The Geometry of Defiance: Francesco di Giorgio Martini’s Ballistic Engineering at Mondavio
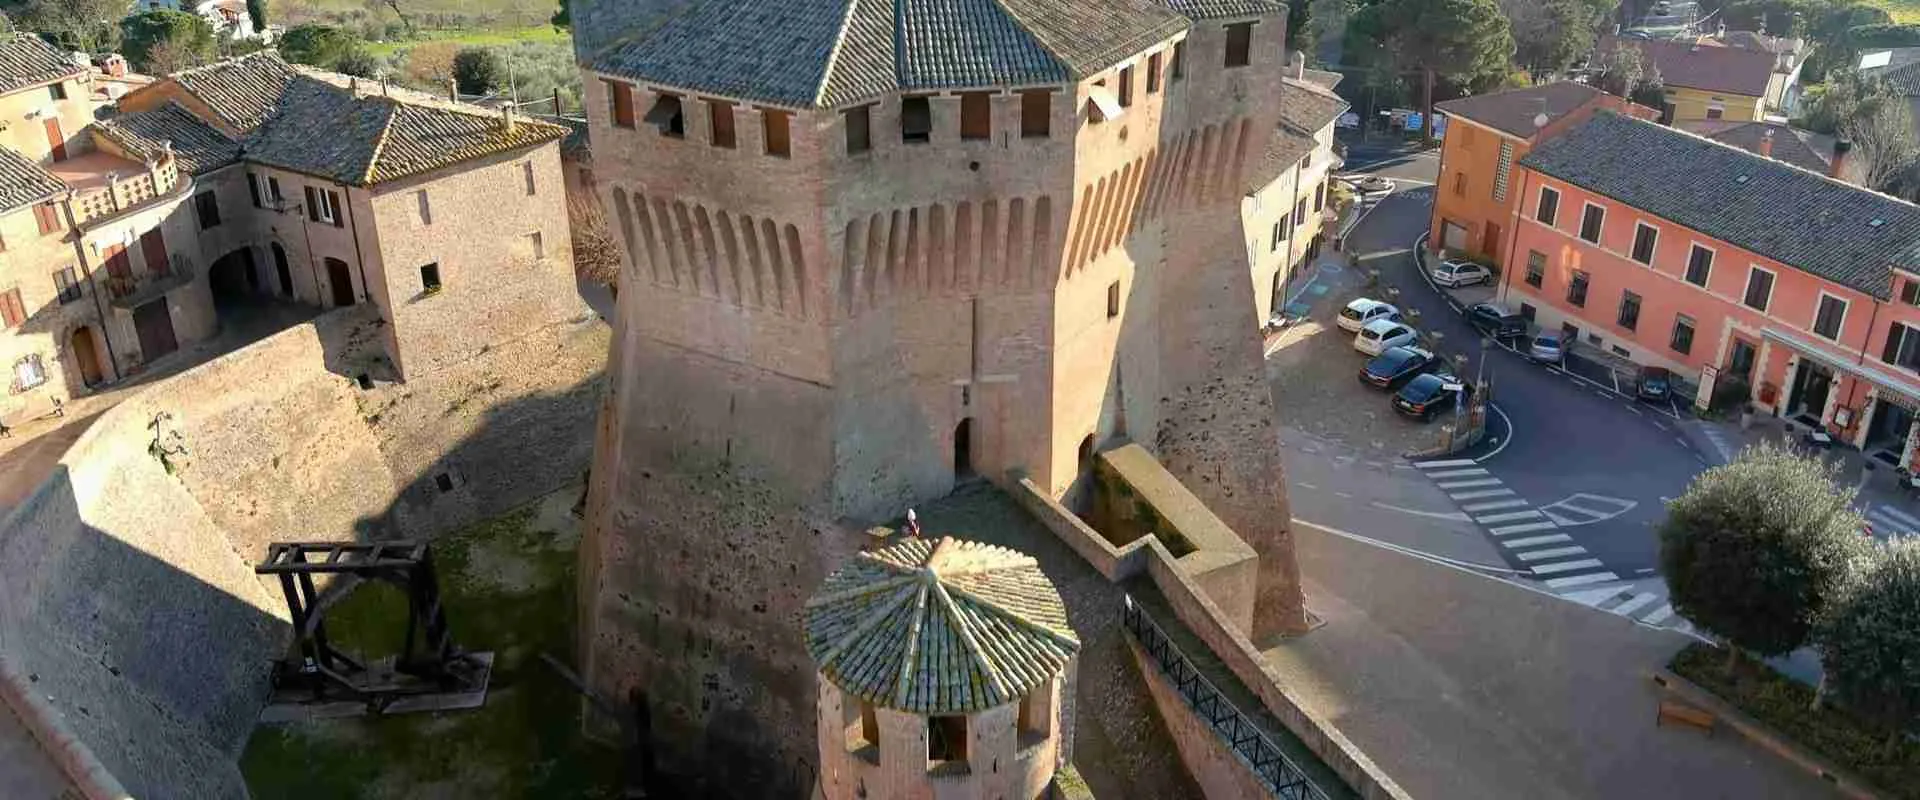
Among the fortresses commissioned across the Duchy of Urbino in the final decades of the fifteenth century, the Mondavio Fortress — known in Italian as the Rocca Roveresca di Mondavio — occupies a singular position: it is the most intact of all Francesco di Giorgio Martini’s military works and the most explicit three-dimensional expression of his central engineering thesis. That thesis held that geometry, not mass alone, was the proper answer to the cannon. Built for Giovanni della Rovere between approximately 1482 and the late 1490s, the fortress never received a single cannon shot, yet its octagonal maschio with helicoidal wall surfaces, its vaulted gunner corridors, its pentagonal rivellini, and its scarped masonry represent a coherent system of ballistic deflection that anticipated, by a generation, the principles that would transform military architecture across Europe.
Key Takeaways
- The Mondavio Fortress was built for Giovanni della Rovere, lord of Senigallia and son-in-law of Federico da Montefeltro, to designs by the Sienese architect-engineer Francesco di Giorgio Martini; construction is generally placed between approximately 1482 and the late 1490s, and the fortress was left incomplete when both architect and patron died simultaneously in 1501.
- The defining element of the fortress is the octagonal maschio, whose eight trapezoidal faces are inclined (scarped) and arranged to rise in a helicoidal configuration, creating constantly shifting oblique attack angles that deflect artillery fire — what Francesco di Giorgio called, in his Treatises on Architecture, Engineering, and the Military Arts, “geometries that drawing cannot show.”
- The interior of the maschio incorporates a polygonal service corridor giving protected gunner access to embrasures; the original design, documented in the Codex Magliabechianus section of the Trattati, included a pentagonal outer tower with a helical staircase inside its faceted prow, a tower that was either never built or was demolished around 1502 to prevent strategic capture.
- The scarped masonry wall faces, the angular edges of the octagonal maschio, the pentagonal outwork tower’s planned angular prow, and the pentagonal rivellini place Mondavio squarely at the transition between the round-tower phase of early anti-artillery design and the fully articulated angle bastions of the sixteenth-century trace italienne.
- Mondavio represents an independent parallel to developments in East Asian military architecture: Japanese Sengoku and Azuchi-Momoyama period castles deployed battered ishi-gaki stone bases and labyrinthine approach sequences to manage ballistic and siege threats through geometric dissipation rather than frontal resistance — a convergent solution to the same pre-modern engineering problem.
- The fortress survived untouched precisely because it was never put to the test; from 1631 it served as a papal prison, and it is now managed as a museum by the Municipality of Mondavio, with a full-scale war machines park installed in the moat in 2000 from reconstructions based on Francesco di Giorgio’s own designs.
People Also Ask About Francesco di Giorgio Martini and Mondavio Fortress
What makes Mondavio Fortress unique among Italian Renaissance military works?
Mondavio Fortress is exceptional for three reasons that reinforce each other. First, it is the most complete of all Francesco di Giorgio Martini’s military designs, having survived without siege damage — and thus without repair and alteration — leaving its original spatial logic largely intact. Second, the architect documented his own intentions in the Codex Magliabechianus section of his Trattati, providing a rare pairing between a major surviving building and its designer’s written rationale; his opening description, “In a land of the lord Prefect called Mondavio I have had a fortress built with these parts,” introduces a passage that maps the design against the built reality. Third, the design embodies a specific and coherent ballistic philosophy that went beyond increasing wall mass: by arranging the maschio’s eight trapezoidal faces to rise helicoidally, Francesco di Giorgio denied an attacker any consistently perpendicular target across the full height and perimeter of the tower, turning the kinetic energy of the cannon ball into the fortress’s own defensive asset. This integrates geometry and mass into a single strategy, placing Mondavio at the leading edge of the transition that would eventually produce the fully angular trace italienne of the sixteenth century.
How did Francesco di Giorgio Martini engineer the maschio to resist cannon fire?
The maschio’s resistance to cannon fire was achieved through two interlocking geometric mechanisms. First, the octagonal plan eliminates the broad flat surfaces and right-angle corners that presented the most vulnerable profiles to artillery: a cannon ball striking the angled face of an oblique polygon deflects rather than penetrating perpendicularly, transferring much of its kinetic energy into the material along the ricochet line rather than into a direct bore. Second, the individual faces are not merely angled in plan — they are also inclined outward (scarped) and arranged to rise in a helicoidal twist, so that no two successive vertical sections of the tower present the same attack geometry to a gun fixed at any single position. As contemporary Italian sources note, this creates “elusive perspectives” (prospettive sfuggenti) to cannon shot, denying the attacker a stable target geometry at any scale from individual stone courses to the full tower height. The maschio also engulfs an older medieval quadrangular tower at its core, which means its structural mass is composite: the pre-existing stone core adds internal resistance while the new helicoidal shell manages the external ballistic geometry.
What was the role of the helical form in Mondavio’s defensive geometry?
The helical principle at Mondavio operates across three distinct registers. At the macro scale, the external wall surfaces of the octagonal maschio rise in a helicoidal configuration — the trapezoidal faces twist gradually around the plan as the tower gains height — so that the attack angle shifts at every level. This is not an optical feature but a kinetic one: any trajectory aimed at one floor level faces a different surface geometry one floor above. At the interior scale, the maschio contains vaulted narrow passages and a polygonal service corridor serving the gunner embrasures; the continuous vaulted masonry of these corridors manages both the compression loads of the tower above and, to a degree, the concussive effects of the fortress’s own artillery fire. At the planning scale, Francesco di Giorgio’s Codex Magliabechianus records a fourth tower — most likely never built, or demolished around 1502 — that would have embedded the helical principle into internal circulation: a pentagonal outwork with a faceted angular prow containing a helical staircase. In this unbuilt element, the helicoidal form moved from the exterior surface of the masonry into the defended interior space itself, suggesting that Francesco di Giorgio understood the helical principle as a design strategy applicable at every scale of the fortress.
How does Mondavio compare to defensive architecture in Azuchi-Momoyama Japan?
Mondavio Fortress and the great castles of late Sengoku and Azuchi-Momoyama Japan arrived, by completely independent routes, at a similar foundational insight: oblique and sloped masonry surfaces manage ballistic energy more effectively than flat vertical ones. At Mondavio, this took the form of scarped trapezoidal wall faces and the helicoidal rise of the octagonal maschio. In Japanese castle architecture, it took the form of ishi-gaki — stone base walls with pronounced upward-curving batter that both deflect projectiles and provide structural stability against earthquake loads. Both traditions also deployed serial defensive sequences: at Mondavio, an attacker had to surmount the moat, outer walls, uphill drawbridge, gate under the tower, a forward torrioncino outpost, and a second drawbridge before reaching the maschio; at Himeji Castle — whose main complex embodies mature Azuchi-Momoyama and early Edo castle-building principles — the attacker traverses a succession of increasingly fortified gates through a maze-like route that exposes them to flanking fire from multiple angles at each stage. The parallel is one of convergence rather than influence, arising from a universal engineering logic: when projectile weapons penetrate vertical flat surfaces preferentially, the answer is to eliminate them.
Extended multi-day tours – 5+ days
Featured Region Lazio Marche Abruzzo Hiking Trekking Multi-Day Tour Packages
3 days
Region Lazio Marche Abruzzo Hiking Trekking 3-Day Discovery Tour
- ✓ Comprehensive Region Lazio Marche Abruzzo Hiking Trekking experience
- ✓ Expert local guides included
- ✓ All accommodation included
- ✓ Transportation provided
5 days
Region Lazio Marche Abruzzo Hiking Trekking 5-Day Highlights Experience
- ✓ Comprehensive Region Lazio Marche Abruzzo Hiking Trekking experience
- ✓ Expert local guides included
- ✓ All accommodation included
- ✓ Transportation provided
7 days
Region Lazio Marche Abruzzo Hiking Trekking 7-Day Cultural Journey
- ✓ Comprehensive Region Lazio Marche Abruzzo Hiking Trekking experience
- ✓ Expert local guides included
- ✓ All accommodation included
- ✓ Transportation provided

10 days
Region Lazio Marche Abruzzo Hiking Trekking 10-Day Complete Adventure
- ✓ Comprehensive Region Lazio Marche Abruzzo Hiking Trekking experience
- ✓ Expert local guides included
- ✓ All accommodation included
- ✓ Transportation provided
Multi-day tour packages powered by TourRadar. Prices and availability subject to change.
Introduction: The Artillery Problem and the Architect’s Answer
In the third quarter of the fifteenth century, Italian military architecture confronted a crisis that no amount of mortar and stone, in the traditional sense, could resolve. The problem was not the cannon itself — European armies had used gunpowder artillery since the early fourteenth century — but the rapid improvement in cannon design and metallurgy that gathered pace from the 1450s onward, and more particularly the demonstration, during the French invasion of Italy in 1494, that even the most formidable medieval towers and walls could be reduced within hours. But the engineering response to this crisis was already underway in the Italian peninsula before that invasion made it urgent, and at its center stood a Sienese polymath whose name would eventually appear in scholarly discussions of Renaissance art, hydraulic engineering, and military architecture in the same breath: Francesco di Giorgio Martini.
The medieval castle’s primary defensive element — the high vertical wall — was its greatest vulnerability once reliable field artillery arrived. Cannon balls, when they struck flat, perpendicular masonry at velocity, could shatter the facing and dislodge the rubble fill behind it; successive shots at the same point would eventually collapse even the most massive walls. The standard response in the first half of the fifteenth century had been to make walls thicker and shorter, trading height for mass. This provided some improvement but did not address the fundamental geometric problem: a flat vertical wall is the ideal target for a cannon ball following a near-horizontal trajectory, because the ball strikes perpendicularly and drives all its kinetic energy directly into the material along the axis of flight. The real solution, as Francesco di Giorgio’s generation came to understand, lay in changing the geometry of the surface itself — making it oblique so that the cannon ball’s energy was redirected along the face rather than driven into it.
This geometric insight, simple to state and complex to execute in three-dimensional masonry, was the organizing principle of Francesco di Giorgio’s military architecture. He developed it across a career that produced fortresses throughout the Duchy of Urbino and beyond, in Tuscany, Naples, and Lombardy. Of all his surviving works, the Mondavio Fortress — commissioned by Giovanni della Rovere, built over a preexisting medieval structure, and left incomplete at the simultaneous deaths of architect and patron in 1501 — represents the fullest physical realization of his ballistic thinking. The maschio’s helicoidal octagonal form, its scarped trapezoidal faces, its interior gunner corridors, and the traces of the planned but unexecuted outer works all point to a single coherent design intelligence. The fortress is, in the most literal sense, a geometric argument made in stone: a case study in what it looks like when an architect treats the cannon ball’s trajectory as a design constraint rather than an adversary.
This article reconstructs that argument in full: through the architect’s biography and theoretical output, the patronage context of the Duchy of Urbino, the specific engineering logic of the maschio’s helicoidal geometry and scarped faces, the structural mass calculations underlying its vaulted passages and outwork foundations, the evidence of the unbuilt design surviving in the Codex Magliabechianus, cross-cultural parallels in Japanese castle engineering, and the fortress’s subsequent history and current condition as a museum. The aim is to treat Mondavio not as a picturesque remnant but as a document: a working architectural argument whose every element was calculated, and whose survival — unattacked, undamaged — means that argument can still be read in full.
Francesco di Giorgio Martini: Sienese Polymath and the Science of Defensive Space
Francesco di Giorgio Martini was born in Siena in September 1439 and died in the same city on 29 November 1501. The arc of his life spans almost precisely the period in which Italian military architecture underwent its most radical transformation, and he was among its principal agents. He entered artistic life as a painter and sculptor — the earliest document that mentions him, from 1460, names him as a painter alongside Benvenuto di Giovanni, suggesting training in the Sienese bottega tradition — but his career quickly diversified into hydraulic engineering (he oversaw elements of Siena’s celebrated aqueduct system), architecture in the civil register (contributions to the Ducal Palace of Urbino), and the military design work for which he is now principally remembered.
His move to Urbino, around 1477, placed him at the center of the most sophisticated intellectual court of the Italian Quattrocento. Federico da Montefeltro — condottiere, patron, book collector, and ruler of a small but culturally electric duchy — had assembled at Urbino a circle that included painters, humanists, mathematicians, and engineers. Francesco di Giorgio joined this circle as something between architect and military advisor, taking responsibility for the systematic renovation and extension of the Duchy’s defensive network. The number of fortresses attributable to him in the Marche and Umbria alone is substantial: the fortresses of Sassocorvaro, Cagli, Frontone, Pergola, Mondolfo, Cantiano, and Fossombrone, among others, all bear the marks of his intervention. Mondavio was one of the last and most ambitious of these commissions.
Alongside this building activity, Francesco di Giorgio was producing what would become one of the most important architectural treatises of the Renaissance: the Trattati di architettura, ingegneria e arte militare (Treatises on Architecture, Engineering, and the Military Arts). Surviving in manuscript form only — it was never printed during his lifetime but circulated in handwritten copies — the Trattati exist in two main versions: the earlier Trattato I, composed approximately between 1478 and 1481 and organized into eighteen books, and the later Trattato II, refined between approximately 1487 and 1500 and organized into seven books. The standard modern scholarly edition, prepared by Corrado Maltese and published in 1967 by Il Polifilo in Milan, brought systematic order to the manuscript tradition and remains the authoritative reference. One of the most eloquent testimonials to the Trattati’s influence is the fact that Leonardo da Vinci owned and annotated a manuscript copy, a detail confirmed by scholarship: Leonardo’s encounter with Francesco di Giorgio’s engineering ideas almost certainly informed aspects of his own designs for fortifications and machines.
The Trattati addresses military architecture with a combination of classical precedent, empirical observation, and geometric reasoning that was unprecedented in its range. Francesco di Giorgio discusses the correct proportions for walls and towers relative to anticipated artillery range, the geometry of flanking fire, the role of outworks and barbicans in forcing attackers to expose themselves, and the critical importance of avoiding perpendicular surfaces in defensive masonry. His approach, as scholarly commentary has established, represents among the earliest systematic attempts to build fortifications designed both to withstand cannon shot and to mount flanking fire in return — a dual requirement that would ultimately generate the fully realized angle bastion of the sixteenth century. That the trace italienne is in some sense a developed form of ideas already present in Francesco di Giorgio’s treatise and buildings is not a controversial claim in the history of military architecture; what makes Mondavio valuable is that it allows the transitional moment to be examined in three dimensions.
Francesco di Giorgio also brought a craftsman’s understanding of materials to his theoretical work. His Trattati specifies that walls designed to resist cannon should be constructed with a thick masonry facing over a rubble core, and that the facing should be inclined to deflect rather than absorb the ball’s force — a principle that would only be fully codified in later Sangallo-era fortification but which Francesco di Giorgio was already building at Mondavio in the 1480s and 1490s. He understood the problem of scarp geometry not in modern mechanical terms but in the empirical vocabulary of a builder who had watched artillery practice: the angled face sends the ball skittering, while the flat face absorbs the blow. That intuition, formalized through the proportional reasoning of the Renaissance architectural tradition, produced the helicoidal octagon at Mondavio.
In 1490, Francesco di Giorgio traveled to Milan, where he met Leonardo da Vinci, Donato Bramante, and Giovanni Antonio Amadeo, summoned to advise on the lantern of the Duomo of Milan at the commission of Ludovico Sforza. He also consulted on the cathedral of Pavia. This northern exposure would have placed him in contact with the most advanced architectural debate of his day. He returned to Siena, where he produced important late paintings — including panels for the Basilica of San Domenico — before dying in 1501. His death coincided with that of Giovanni della Rovere, the patron of the Mondavio Fortress, bringing both the building relationship and the unfinished fortress to a simultaneous close.
The Duchy of Urbino and the Border Context at Mondavio
Giovanni della Rovere was born in 1457, the son of Raffaele della Rovere and nephew of the future Pope Sixtus IV. When his uncle ascended to the papacy in 1471, Giovanni’s political prospects transformed rapidly. In 1474, Pope Sixtus IV granted Giovanni the Vicariate of Mondavio as a wedding gift on his marriage to Giovanna da Montefeltro, the daughter of Federico da Montefeltro. This made Giovanni both a Della Rovere client of the papacy and a Montefeltro son-in-law simultaneously, a position of considerable political complexity. As lord of Senigallia and Vicar of Mondavio, he controlled a border zone between the Duchy of Urbino and the Adriatic coast, a corridor of strategic importance in the perpetual realignment of central Italian power between the papacy, the Duchy of Urbino, the Sforza, the Malatesta, and the Venetian republic.
Mondavio itself — positioned at approximately 280 meters elevation on a ridge between the Metauro and Cesano river valleys, overlooking the Via Flaminia corridor, about 15 kilometers inland from the Adriatic at Fano — was a natural site for a defensive installation. The town was already enclosed by walls and had earlier fortifications from the Malatesta period. What Giovanni commissioned from Francesco di Giorgio was not the construction of a castle from nothing but the comprehensive redesign of this existing defensive structure to meet the requirements of an era that had made its previous form obsolete. The commission fits into a broader pattern: Giovanni della Rovere and Federico da Montefeltro together tasked Francesco di Giorgio with upgrading multiple fortresses across the Duchy — Cagli, Cantiano, Fossombrone, Frontone, Sassocorvaro, Pergola, and Mondolfo among them — as part of a systematic program of military modernization.
The specific threat that Mondavio was built to address was the bombarda (bombard), the dominant artillery piece of the late fifteenth century. A bombarda was typically a large, short-range cannon capable of projecting heavy stone or iron balls at low velocity but with devastating impact on perpendicular masonry. It was not a precision weapon; its force was kinetic and repeated, aimed at collapsing sections of wall through sustained impact at the same point rather than through targeted penetration. The defensive logic of the period therefore focused on eliminating the conditions that made such sustained perpendicular impact possible — flat target surfaces, predictable geometry, and weak corners at right angles. Francesco di Giorgio’s design at Mondavio eliminates all three simultaneously: the helicoidal octagonal maschio has no flat surface of any significant extent, its geometry changes continuously around the perimeter and up the height, and its angles are never ninety degrees.
Mondavio’s function within the broader defensive network was as a border watch-tower and command post rather than a siege castle expected to withstand prolonged assault. Its role was to project power, to demonstrate military capability, and to provide a defensible refuge during the regional conflicts that punctuated the period. The fortress was, in a sense, never tested in the function for which it was designed: as sources note with some irony, neither a single cannon ball was ever fired at it nor from it in genuine combat. But this absence of battle damage is precisely what makes it valuable — the building survives as Francesco di Giorgio left it, unrepaired and unmodified by the urgencies of actual siege, and the engineering argument can be read in its original form.
The Transition to the Rocca della Rovere: Angle Bastions, Scarp Walls, and Early Artillery Defense
To understand the Mondavio Fortress as a document of transitional military engineering, it is necessary to situate it within the sequence of defensive form that runs from the high medieval tower keep to the fully developed trace italienne of the mid-sixteenth century. That sequence is neither linear nor geographically uniform, but at Mondavio it can be traced with unusual clarity because the building records both what was achieved and — through the Trattati — what was intended but not built.
The medieval fortification tradition against which Francesco di Giorgio was designing privileged height and vertical mass: towers rose high above the surrounding walls to provide commanding fields of vision and fire, and their primary structural logic was the high-tensile Gothic arch combined with thick vertical ashlar facing over rubble fill. Against siege by escalade or by mining beneath foundations, this geometry was effective. Against sustained cannon bombardment, it was catastrophic: the tall vertical tower presented the maximum possible perpendicular target area at close range, and once the facing was breached, the rubble fill collapsed with little resistance. The transition away from this form involved, in the broadest terms, reducing height, increasing base dimension, and — the key insight — redirecting the wall surface from vertical and perpendicular to inclined and oblique.
At Mondavio, this transition is legible at every scale. The maschio stands on a broad, scarped base whose inclination deflects the cannon ball’s energy upward along the face rather than into the core. The individual wall faces are trapezoidal in section rather than rectangular, thicker at the base and tapering as they rise — a profile that places maximum masonry mass at the point of maximum vulnerability to ground-level trajectory fire. The angles between the octagonal faces are sharp rather than right-angled, so that a ball aimed at one face will graze the edge and lose force without the impact geometry that a corner presents to an incoming ball rolling along the adjacent face. All of this represents a systematic rethinking of surface geometry rather than simply an increase in wall thickness.
The angular elements at Mondavio fall into three documented categories. First, the octagonal maschio itself generates eight angular spurs — the sharp vertical edges between adjacent trapezoidal faces — that project slightly beyond the overall envelope of the tower. These function as the earliest form of what would later be called flanking projections: a cannon ball aimed tangentially along any one face will be interrupted by the adjacent spur before it can travel the full width. Second, the confirmed pentagonal rivellini (ravelin outworks), of which one has been confirmed archaeologically at the north side of the complex and another was recorded in the Trattati for the south but apparently demolished, use the angular pentagonal plan to present no flat face to an approaching attacker from any direction. The pentagonal form — five faces meeting at angles less than ninety degrees — is precisely the transitional prototype of the later angle bastion; at Mondavio, it appears in the outworks rather than the main enceinte, which reflects the chronological priority of applying the angular principle at the vulnerable points of entry first. Third, the planned outer pentagonal tower (never executed or later demolished) would have contributed a “faceted angular prow” — a puntone sfaccettato — projecting beyond the connecting walkway between the semi-circular tower and the maschio, covering the southern approach to the borgo. This planned element is the closest Mondavio comes to the full angle bastion: a pointed, angular projection designed specifically to cover a flank.
The semi-circular tower (torrione), connected to the maschio by a covered walkway protected by a smaller flanking turret, provides the contrast that clarifies what the octagonal and pentagonal forms are doing. The round tower represents the other major strategy of the transitional period: a curved face presents no corner to cannon fire and deflects balls through the continuous curvature of its surface. Both strategies — the curved and the polygonal — have the same ballistic goal but achieve it differently. At Mondavio, the maschio uses the polygonal strategy and the torrione uses the curved strategy, making the fortress a compact demonstration of both approaches within a single ensemble. That ensemble, viewed from the air, traces the form of a crossbow — a design signature that, as Italian sources observe, signals the building’s identity as a weapon rather than a habitation.
Mass Calculation of Helical Blast Tunnels and Barbican Foundations
In the vocabulary of Renaissance military architecture, the question of “mass calculation” was not a matter of formal structural mechanics in the modern sense — the mathematical tools for calculating elastic stress and load paths in masonry would not exist until the eighteenth century. Instead, it was a matter of proportional dimensioning: the determination, through empirical rule of thumb and experience of artillery practice, of how much masonry mass in a given configuration would be sufficient to resist the impact forces of the available cannon. Francesco di Giorgio addresses this question in the Trattati, providing proportional rules for the thickness of walls and the dimensions of towers relative to the anticipated artillery range and power. These rules are prescriptive rather than derivational — they do not arrive at their conclusions through formal stress analysis — but they are genuine engineering calculations in the sense that they relate input conditions (cannon range and ball weight) to output requirements (masonry section and geometry).
At Mondavio, the helicoidal configuration of the maschio walls means that the “blast corridor” principle operates at two levels simultaneously. At the exterior level, the continuously changing attack geometry of the helicoidal surface is itself a form of mass management: by ensuring that no cannon ball can deliver its full kinetic energy perpendicularly into the masonry, the design reduces the effective impact load on any given section of wall. A scarped wall that deflects a cannon ball at a thirty-degree angle receives roughly half the penetrating force of the same ball striking perpendicular masonry of identical thickness; the helicoidal arrangement ensures that the deflection angle is never zero anywhere around the maschio’s perimeter. This is the geometric equivalent of a mass increase: the fortress achieves the ballistic resistance of a wall twice as thick at the same actual material cost.
At the interior level, the vaulted passages and service corridors of the maschio contribute mass management in a different register. The confirmed polygonal service corridor — running between the engulfed medieval quadrangular tower at the core and the outer helicoidal shell — housed the gunners who operated the embrasures cut through the maschio walls. The sources note that these embrasures appear in two distinct types, presumably representing different tactical functions: lower-angle ports for direct fire against approaching troops and higher-angle ports for elevated fire over the battlement. The vaulted construction of these corridors serves a dual structural purpose. First, the barrel or cross vaults distribute the compressive load of the masonry above laterally, carrying it to the thicker scarped base walls rather than allowing it to bear on the floor levels below — a correct structural choice for a tower under artillery threat, since flat floor-to-wall connections are vulnerable to the vibration and spalling that accompany near-miss impacts. Second, the vaulted profile presents no flat horizontal surface to the implosive blast of an adjacent cannon strike: the curved vault deflects pressure waves along its intrados rather than allowing them to build against a flat soffit. In this sense the vaulted interior passages are, in functional terms, blast corridors — not designed to direct or channel the detonation of offensive charges, but to manage the compressive and concussive loads generated by the fortress’s own defensive artillery and by the impact of incoming rounds.
The “helical” element in these interior passages most fully realized in the surviving building is the helicoidal configuration of the maschio’s outer shell, which the corridors serve: as gunners moved from one embrasure to the next around the polygonal corridor, they were tracing the twisted inner face of the helicoidal tower. The planned outer pentagonal tower, had it been built, would have extended this spatial logic further: the Codex Magliabechianus records that it was to contain a “helical staircase” within its faceted prow, creating a vertical circulation path whose geometry echoed the exterior helicoidal surface at the human scale of internal movement. The functional rationale for placing a helical staircase within an angular defensive projection is straightforward: a spiral staircase confined within a pentagonal prow cannot be taken by rushing — each attacker who breached the entrance would find himself on an interior path that offered minimal room for multiple fighters abreast and maximum exposure to defenders above and below, exactly the conditions that favor the smaller defending force.
The foundation engineering of the rivellini (barbican outworks) presents a distinct but related mass calculation problem. A pentagonal ravelin positioned at the edge of the moat must bear the weight of substantial masonry — walls thick enough to resist artillery, firing platforms for active defense, and, in the Mondavio case, the load of a planned helical tower above — on a relatively narrow foundation immediately adjacent to a deep cut in the substrate. The standard Renaissance solution to this problem involved either enlarging the base of the foundation splay or, more elegantly, extending the scarp of the base walls so that the moat wall and the foundation scarp became continuous inclined surfaces. At Mondavio, the confirmed northern pentagonal ravelin (recovered archaeologically in 1994 excavations) demonstrates exactly this logic: its pentagonal plan concentrates the load at the apex of the angular prow, which is also the narrowest and most exposed point of the foundation. The angular geometry that serves the ballistic function — presenting no perpendicular face to incoming fire — simultaneously concentrates the structural load at the point where foundation depth is greatest and the moat cut provides the most restraint. The geometry, in other words, is as much a foundation engineering solution as a ballistic one: the pentagonal form turns the structural and the tactical into the same form.
Francesco di Giorgio’s Trattati prescribes that the walls of fortresses intended to resist heavy cannon should be at their thickest at the base, tapering toward the top — a prescription that Mondavio follows, with the maschio’s trapezoidal faces wider at their base dimension than at the upper courses. The precise dimensions of the Mondavio maschio’s walls are not reliably documented in the sources consulted here, and any specific numerical claims about wall thickness at particular heights should be treated cautiously in the absence of a verified architectural survey with published dimensions. What can be said with confidence, from the surviving structure and from the Trattati, is that the wall section is proportioned on the principle that base mass and geometric deflection work together, and that the helicoidal configuration multiplies the effective resistance of each unit of masonry beyond what its section alone would provide.
The Octagonal Maschio: Five Floors, Trapezoidal Faces, and Firing Geometry
The maschio of the Mondavio Fortress is the most immediately striking element of the complex and the key to understanding its engineering logic. It rises five full floors above the scarped base, each floor divided internally by the vaulted service corridors and the five levels of the exhibition and armory now installed in the original spaces. The plan is octagonal — eight faces — though the faces are of differing widths and the overall form is not a regular octagon; one Italian source describes the plan as having ten irregular faces, which may reflect a more precise geometric survey that counts minor transitional facets at the spur angles. What all sources agree on is the fundamental character of the form: irregular, non-symmetric, and deliberately asymmetric in a way that prevents a besieging force from finding a predictable geometry to exploit.
The individual faces of the maschio are trapezoidal in elevation: wider at the base and narrower at the top, reflecting the inward scarp of the masonry. This trapezoidal section is the direct expression of the fundamental ballistic principle. A vertical face perpendicular to the ground is vulnerable to cannon balls on a near-horizontal trajectory. A face inclined inward so that its base projects beyond its top presents an oblique surface to that same trajectory. The angle of inclination at Mondavio — the specific scarp angle — is not precisely documented in the sources consulted, but it is visible in the fortress’s profile and is consistent with Francesco di Giorgio’s general prescriptions for anti-artillery scarping in the Trattati. The inclined face also has the structural advantage of creating a passive load path that channels the compressive weight of the masonry downward and outward into the broadened base, concentrating the foundation load where the substrate contact area is greatest.
The helicoidal arrangement of these trapezoidal faces — the feature most discussed in Italian sources — means that as one moves around the maschio at any fixed height, the surface presentation changes continuously. The sharp vertical spurs between adjacent faces project at varying angles relative to any fixed external observation point, so that from a given cannon emplacement the target transitions from a scarped face to a spur edge to another face at a different angle over a short arc of horizontal movement. The practical military consequence is that a cannon crew attempting to breach the maschio by concentrated fire at a single point would find that the geometry of the target shifted with each repositioning — unlike the flat facade of a medieval tower, which remains the same target from any point within a wide horizontal arc.
At the upper level, the maschio’s projecting cornice is supported by beccatelli — corbelled stone brackets — that carry the overhanging walkway to the merlons at the fifth-floor crenellations. The projecting cornice serves the traditional function of machicolation: defenders could drop materials or fire weapons vertically at attackers who had reached the base of the tower. In the context of a tower designed against artillery, the machicolation represents a layer of close-defense capability added above the primarily anti-artillery profile of the lower walls. The merlons crowning the fifth floor complete the defensive ensemble: they provided cover for defenders at the summit while the helicoidal wall below managed the long-range ballistic threat.
The interior organization of the maschio is structured around the engulfed medieval quadrangular tower at the core. This older tower — perhaps from the Malatesta period that preceded the Della Rovere occupation of Mondavio — was retained rather than demolished, and the new octagonal shell was built around it. This decision may reflect both the practical value of retaining a sound masonry core and the haste of military construction: demolishing and rebuilding a substantial medieval structure would have added months to the schedule. The result is a composite section: at the core, the old rectangular walls provide lateral resistance against the forces generated by cannon impacts on the outer shell; in the annular space between core and shell, the vaulted service corridors and the polygonal gunner corridor occupy the zone that in a purely new building would have been filled with rubble or solid masonry. The two-type embrasure system — different aperture geometries for different firing angles — reflects a sophisticated tactical thinking: the defenders were not positioned to fire at a single range or in a single direction but to engage attackers at multiple distances and elevations.
The Treatise and the Built Work: What the Codex Magliabechianus Reveals
The Codex Magliabechianus, now in the Biblioteca Nazionale Centrale in Florence, contains the section of Francesco di Giorgio’s Trattati in which he describes the Mondavio design in his own words. The passage begins — in a formulation that carries both the pride of authorship and the matter-of-fact directness of an engineering record — “In a land of the lord Prefect called Mondavio I have had a fortress built with these parts.” What follows is a description that, when compared with the surviving building, reveals both the fidelity of execution in what was built and the ambition of what was not.
The Trattati as a whole evolved over two main phases of composition. The earlier version, Trattato I, dates from approximately 1478 to 1481 and was composed during the mature period of Francesco di Giorgio’s service to Federico da Montefeltro. It addresses architecture broadly, including civil and ecclesiastical building, before turning to military design. The later Trattato II, refined between approximately 1487 and 1500, gives much greater weight to military matters, reflects the experience of additional fortress commissions, and includes more explicit discussion of artillery and the geometric principles of defense. The Mondavio description, in the Codex Magliabechianus, is associated with the later Trattato II tradition, consistent with the scholarly dating of the main construction phases at Mondavio to the late 1480s and 1490s.
The Trattati as Francesco di Giorgio composed it addresses the practical question of how much wall is needed to stop a cannon ball not by calculation in the modern sense but by establishing ratios: the wall’s thickness should be a prescribed multiple of its height, and its base projection should increase as anticipated artillery range decreases. These are the proportional rules of a pre-mathematical engineering tradition, grounded in empirical observation rather than formal mechanics, but they represent genuine engineering reasoning in that they specify a relationship between the threat and the built response. The manuscripts circulated in copies that were actively read and annotated by practitioners: Leonardo da Vinci’s ownership and annotation of a copy is the most famous testimony to this, and it places the Trattati directly in the intellectual stream from which Leonardo’s own engineering drawings draw.
What the Codex Magliabechianus description makes especially clear is the gap between the original design intention and what was actually built. The original plan specified four towers: the maschio (with its octagonal helicoidal form, the “tower with eight faces”), the torrione ovale oblongho (an oval-oblong tower through which the road passed, now appearing as semi-circular), and two torrioncini (small flanking towers), one of which was never built. The unbuilt fourth tower — specifically the pentagonal outer work with its faceted angular prow and helical staircase — would have defended the southern area of the borgo beyond the main defensive envelope. Without it, the southern approach remained less covered than the original design intended.
The description also mentions the planned relationship between the semi-elliptical torrione and the maschio: the torrione was designed to serve as a gateway element, “through which the road passes,” functioning as both a defensive tower and a controlled access point for anyone entering the fortress precinct. The pentagonal rivellini flanking the entrance gates are documented in the Trattati, and the 1994 archaeological excavations in the piazza in front of the fortress confirmed the presence of one pentagonal ravelin to the north, its form precisely matching Francesco di Giorgio’s specification. The southern counterpart was presumably demolished either as its functions became redundant or, more specifically, around 1502 when Guidobaldo I da Montefeltro — who had briefly lost the Duchy to Cesare Borgia’s advance and then recovered it — may have ordered the removal of the most strategically valuable outer elements to prevent their use against him in any future occupation.
The phrase from the Trattati that has most captured the attention of scholars of Francesco di Giorgio — “geometries that drawing cannot show” — appears in the context of military architecture and refers, most plausibly, to the three-dimensional complexity of the helicoidal arrangements at the heart of the design. A plan drawing of the maschio shows its octagonal form and the irregularity of its faces; an elevation drawing shows the scarped profile and the projecting cornice. But neither drawing, nor any combination of orthogonal projections, fully captures the compound effect of the helicoidal twist as it operates across three dimensions simultaneously. To understand it, one must walk around the tower, observing how the surface presentation changes continuously underfoot — which is to say, one must experience the geometry kinesthetically rather than graphically. This is an extraordinary thing for a fifteenth-century architect to say, and it suggests that Francesco di Giorgio understood his design as requiring not just construction but a phenomenological argument about space and force.
A Cross-Cultural Geometry of Defiance: Mondavio and the Azuchi-Momoyama Castle Tradition
The engineering logic at Mondavio — that oblique, sloped masonry deflects ballistic energy more effectively than flat, vertical masonry — is not unique to Italian Renaissance military architecture. Reached by a completely independent path, through different cultural traditions and different specific threats, the architects of Japanese Sengoku and Azuchi-Momoyama period castles arrived at a strikingly similar insight. That this convergence is independent and not the result of any cross-cultural contact makes it more rather than less interesting: it suggests that the geometric principles at the core of both traditions arise from the universal physics of ballistic impact on masonry rather than from any particular cultural inheritance.
The Sengoku period in Japan (conventionally dated to 1467-1615) saw a transformation of castle design as rapid and consequential as the contemporary Italian one. The proximate cause in Japan was the introduction of the teppo (matchlock firearm) by Portuguese traders in 1543, which within a generation had become a weapon deployed in enormous numbers by organized armies. The threat posed by massed teppo fire was different in scale from, but not wholly different in kind from, the threat posed by cannon in Italy: it was a ballistic threat that favored attackers who could position themselves at a distance and maintain sustained fire, and it penalized vertical masonry that offered a clear target surface. The Japanese architectural response was the ishi-gaki — the stone base wall.
Ishi-gaki are the characteristic stone bases of Japanese castles: walls built of stacked stone with a pronounced upward curve of their face, so that the batter (the outward tilt at the base) gradually steepens toward a near-vertical upper face. The several technical traditions of ishi-gaki construction — nozurazumi (rough unshaped stone), nojizumi (roughly faced stone), and kirizumi (cut and fitted stone) — differ in finish and strength, but all share this fundamental battered profile. The ballistic function of the batter is precisely that of the Italian scarp: a projectile striking the inclined face of the ishi-gaki is deflected upward along the surface rather than driven horizontally into the core. The structural function is also analogous: the battered base distributes the compressive load of the masonry above over a broader footprint, provides stability against the tendency of tall masonry walls to overturn under horizontal loading, and — a consideration more specific to Japan — offers resistance against the seismic lateral forces that make a straight vertical wall vulnerable to earthquake.
The comparison of ishi-gaki with Italian scarp walls must be made with care. The Italian scarp walls at Mondavio were designed primarily against cannon fire — a heavy-projectile ballistic threat at medium to long range. The ishi-gaki were designed against a composite threat that included teppo fire (light projectile at close to medium range), siege by escalade, and fire attack. The specific cannon threat that drove the trace italienne in Italy — heavy iron balls propelled by large quantities of powder at close range — was not the dominant artillery threat in the Sengoku period, where siege cannon were less common and less powerful than their European contemporaries. This means the analogy is genuine but not exact: both traditions deploy battered masonry slopes to manage ballistic energy, but the specific ballistic load cases they were designed for differ.
The castle that most fully represents the matured Azuchi-Momoyama and early Edo fortification tradition in surviving form is Himeji Castle, in Hyogo Prefecture. Its current main tower complex, designated a UNESCO World Heritage Site in 1993 and nicknamed the “White Heron Castle” for its white plastered walls, was built between 1601 and 1609 under the commission of Ikeda Terumasa, on a site that had been fortified through the Sengoku period and significantly developed by Toyotomi Hideyoshi in 1581. Himeji’s ishi-gaki, visible at the base of every tower and wall circuit, demonstrate the battered stone wall principle at considerable scale: the lower courses project substantially beyond the upper courses, creating the pronounced upward curve characteristic of the mature Azuchi-Momoyama style.
Beyond the ishi-gaki comparison, Himeji Castle illustrates the Japanese parallel to the Italian serial defensive sequence. At Mondavio, an attacker approaching the maschio had to negotiate the moat, outer walls, uphill drawbridge, the gate under the torrione, the forward torrioncino outpost on the approach ramp, and a second drawbridge — a chain of seven distinct barriers, each requiring a separate breach before the next could be attempted. At Himeji, the approach to the central keep complex traces a labyrinthine route through multiple concentric wards (honmaru, ninomaru, sannomaru) and through a sequence of gate structures that force repeated ninety-degree turns, preventing a direct assault and exposing attackers to flanking fire from the walls at every turning point. The Japanese term for this strategy — masugata, literally “square trap,” referring to the enclosed courtyard between two successive gates — has no precise Italian equivalent, but the underlying logic is identical: multiple sequential obstacles, each requiring full military attention to overcome, wearing down attacking forces and multiplying the opportunities for the defending force to inflict losses.
The comparison reveals something important about the universality of certain defensive principles. Both the Italian architects of the late quattrocento and the Japanese castle architects of the late Sengoku period were responding to the same fundamental military shift: the emergence of ranged, high-velocity projectile weapons that rendered direct confrontation at a single point less decisive than sustained engagement across a controlled sequence of defensive obstacles. Both responded by reorganizing the geometry of space and surface — in Italy through the angular and helicoidal manipulation of masonry faces, in Japan through the battered stone base and the labyrinthine gate sequence — rather than simply by adding more material. The Mondavio Fortress and Himeji Castle, separated by twelve thousand kilometers and a century and a half of roughly contemporaneous development, are evidence that the geometry of defiance is, in the end, a problem in applied physics that any sufficiently sophisticated architectural tradition will approach with similar tools.
The Fortress Unbuilt: The Missing Pentagonal Tower and the Lost Helical Staircase
One of the most historically revealing aspects of the Mondavio Fortress is what it was supposed to be but is not. The original design as described in the Codex Magliabechianus projected four towers: the maschio, the torrione ovale, and two torrioncini. The as-built complex realizes only three of these: the maschio, the torrione (now semi-circular rather than the oval/semi-elliptical specified in the Trattati), and one torrioncino on the northwest connecting walkway. The missing elements tell a story about the practical constraints of late-fifteenth-century construction and the fragility of ambitious commissions that depended on the continued presence and patronage of both architect and client.
The most architecturally significant unbuilt element is the second torrioncino — specifically the pentagonal outer tower with a faceted angular prow (puntone pentagonale) that would have projected from the southwest corner of the defensive perimeter, between the torrione and the maschio along the walkway facing the borgo’s southern approach. The Codex Magliabechianus describes this element in terms that leave little ambiguity about its function: it was to project beyond the main defensive envelope to “defend in a fan-like manner the entire southern area of the borgo,” extending coverage to the approaches outside the town walls. Its faceted prow — the angular projection at the tip of the pentagonal plan — would have provided flanking fire along the south face of the curtain wall on both sides simultaneously, anticipating the function of a full angle bastion decades before that form was systematized.
Inside this outer pentagonal tower, the Trattati specifies a helical staircase contained within the faceted prow. This is the most explicitly “helicoidal” interior element in the original design, and its absence from the built fortress is one of the reasons that the helicoidal principle at Mondavio is now primarily experienced as an exterior surface phenomenon (the rising maschio walls) rather than as an interior spatial experience. Had the pentagonal tower been built, visitors would have encountered helical geometry as both the exterior form of the maschio and as the internal circulation path through the defensive outwork — the same geometric logic expressed simultaneously at the scale of the building and at the scale of the human body moving through it.
Why was this tower never built? Two explanations are available, not necessarily exclusive. The first is logistical: Francesco di Giorgio returned to Siena before the project was complete, and without his direct supervision the more complex elements of the design may have been set aside or simplified. The concurrent death of Giovanni della Rovere in 1501, which removed the client who could have demanded completion, reinforced this tendency toward retrenchment. The second explanation relates to a specific historical event: around 1502, Guidobaldo I da Montefeltro — who had been briefly driven from the Duchy by Cesare Borgia’s military campaigns and had subsequently recovered his position — may have ordered the demolition of the pentagonal tower (if it had been partially built) to prevent it from serving as a strongpoint in any future enemy occupation. The mondimedievali.net scholarly source explicitly raises this possibility, noting that as the most strategically dominant element of the complex, the tower would have been the logical target for defensive demolition. Its absence can therefore be read as a trace of the political instability that attended the final years of Francesco di Giorgio’s life and the early sixteenth-century struggles for control of central Italy.
The modified oval tower is a less dramatic but still instructive example of design adaptation. The Trattati describes the torrione as oval-oblong — a distinctly unusual form that would have combined the deflecting properties of a curved face with an elongated plan that provided greater coverage along the approach road. The as-built torrione is semi-circular, a form more consistent with established building practice and easier to execute precisely. This may reflect a decision made during construction, in the absence of Francesco di Giorgio’s direct supervision, to substitute a familiar and structurally simpler form for the more complex oval. The functional difference is not great — both the semi-circle and the oval provide a curved face for ballistic deflection — but the substitution is evidence of the typical gap between a theoretician-architect’s precise specification and the pragmatic decisions of construction practice.
The pentagonal rivellini provide a counterpoint to these absences: here, what the Trattati specified was substantially executed, and the archaeological confirmation of the northern pentagonal ravelin in 1994 demonstrated that Francesco di Giorgio’s outwork geometry was not merely theoretical but was actually laid out in masonry. The correspondence between the treatise description and the excavated plan at the northern ravelin gave scholars confidence that the Codex Magliabechianus description is a reliable guide to the original design intent, rather than a post-hoc rationalization. This makes the missing elements all the more legible as losses: we know what was supposed to be there, we know how it was designed, and we know it was not built.
Heritage, Conservation, and the War Machines Park
The Mondavio Fortress survives in an exceptional state of preservation — by historical consensus, the most intact of all Francesco di Giorgio Martini’s military works — and it owes this condition to the same circumstance that makes it an anomaly in the history of military architecture: it was never used in battle. No cannon ball was ever fired at its walls. No siege forced emergency repairs. No garrison made tactical alterations to the defensive arrangement. The building that stands today in Mondavio is, in its main structural fabric, the building Francesco di Giorgio designed and his builders constructed between the 1480s and 1490s, modified by time and by the adaptive uses to which it was put but not by the violence it was built to survive.
The most significant change in function came in 1631, when the Duchy of Urbino was formally reabsorbed into the Papal States on the death of its last duke, Francesco Maria II della Rovere. Without a duchy to defend, the military functions of the fortress became obsolete, and the papal administration converted it to a prison. The Mondavio Fortress served as a pontifical prison from the mid-seventeenth century until well into the twentieth, with the records suggesting the prison function continued into the 1940s. This long secondary career as a carcere — a prison — involved the installation of internal partitions and some modification of the interior spaces to serve custodial needs, but the structural masonry of the maschio, its scarped external walls, and the overall ensemble of the fortress plan were left essentially untouched by the conversion. In a paradox typical of the history of adaptive reuse, the building was preserved by its second function: a prison requires security, and the fortress’s structural integrity was its most valuable asset.
After the prison function ended, the Municipality of Mondavio took ownership of the fortress and undertook its conversion to a museum complex. The primary exhibitions within the maschio’s five floors include an armory displaying original weapons and armor from the sixteenth and seventeenth centuries, a historical reenactment museum that recreates scenes of Renaissance castle life using period furnishings and wax figures, and patrol walkways at the upper levels that provide panoramic views across the Cesano valley. The combination of genuine historical artifacts and vivid spatial immersion has made the fortress one of the more visited heritage sites in the Marche region.
In 2000, a distinctive open-air addition was made in the moat: the Parco delle Macchine da Guerra (War Machines Park), a collection of full-scale functional reconstructions of the war machines described and drawn by Francesco di Giorgio Martini in his Trattati. The reconstructions include catapults, trebuchets, bombarde (cannon), and other siege devices, all executed from Francesco di Giorgio’s own specifications in the manuscripts. This park occupies the very moat that the fortress was designed to defend, creating an unusual juxtaposition: the offensive machines that the fortress was built to resist are now displayed in the ditch that was the first line of its defense. The park is a significant addition to the site’s interpretive program, making tangible the artillery context that shaped the design of every wall and tower in the ensemble above.
In 1980, the Italian postal service issued a 250-lire commemorative stamp featuring the Mondavio Fortress as part of the Castelli d’Italia (Castles of Italy) series. This stamp, now a collector’s item, placed the fortress in the small company of Italian heritage buildings deemed sufficiently significant for national commemoration — a recognition of its standing as one of the most complete examples of transitional Renaissance military architecture in the country. The municipality now curates the fortress as both a living museum and an active venue for historical reenactments, including the August Caccia al Cinghiale festival, which recreates Giovanni della Rovere’s arrival at Mondavio following his receipt of the vicariate from Pope Sixtus IV.
Visiting Mondavio Fortress: Essential Information for Scholars and Travelers
Mondavio is a small walled hilltop town in the province of Pesaro-Urbino in the Marche region of central Italy, perched at approximately 280 meters of elevation between the Metauro and Cesano river valleys, approximately 15 kilometers inland from the Adriatic coast. The town is one of the I Borghi più Belli d’Italia (Most Beautiful Villages of Italy) and carries the Bandiera Arancione (Orange Flag) designation for quality tourism. The entire medieval historic center — its walls extending for approximately 780 meters around the hilltop — forms the immediate architectural context for the fortress, and the two are best experienced together.
The fortress is managed by the Municipality of Mondavio and is open to visitors as a full museum complex. Opening hours vary by season, and visitors should verify current schedules through the official municipal tourism contacts or the Pro Loco IAT Mondavio before traveling. The entrance to the maschio complex is preceded by the gate beneath the torrione, which gives visitors the experience of passing through the defensive sequence that an attacker would have had to overcome — though without the drawbridges and portcullises now reduced to architectural evidence. Within the maschio, the five floors are accessible by internal stairs (not the original helical staircase that was planned but not built in the pentagonal outwork, but the existing internal circulation); each floor presents a different aspect of the museum program.
For visitors with a particular interest in Francesco di Giorgio Martini’s engineering, the most instructive experience is to walk the full external perimeter of the maschio slowly, pausing at each face transition to observe how the scarped surface geometry and the spur angles change relative to a fixed external viewpoint. This kinesthetic experience of the helicoidal configuration is, as Francesco di Giorgio himself implied with his phrase about “geometries that drawing cannot show,” irreplaceable by any photograph or plan drawing. The war machines park in the moat provides the complementary perspective: understanding the weapons these walls were designed to defeat makes the geometry of the defensive response immediately intuitive.
Within the town, visitors with historical interests will find several complementary sites: the Palazzo dei Malatesta, the thirteenth-century Church of San Francesco (associated by tradition with a visit by Francis of Assisi during his travels through the region), the eighteenth-century Teatro Apollo (designed in 1789, attributed to Antonio Galli Bibiena, and remarkable for its intimate scale and richly painted interior), and the Civic Museum in the former convent of San Francesco, which holds local art and history collections including a Madonna with Child by Olivuccio di Ciccarello da Camerino. The town also has a distinctive local pasta — tacconi, made with fava bean flour — that appears on menus in the local area.
For scholars wishing to engage with the primary documentation of the fortress, the Codex Magliabechianus is held at the Biblioteca Nazionale Centrale di Firenze. The standard modern edition of the Trattati, edited by Corrado Maltese and published in 1967 by Il Polifilo in Milan, is the indispensable scholarly reference and is available through major research libraries. The mondimedievali.net analysis by F. Mariano, which includes a reconstruction of the original plan and a detailed discussion of the discrepancies between the Trattati description and the built reality, provides the most rigorous engagement with the archaeology and documentation of the site available in Italian.
Frequently Asked Questions About Mondavio Fortress
Who designed the Mondavio Fortress and when was it built?
The Mondavio Fortress was designed by Francesco di Giorgio Martini (1439-1501), the Sienese architect-engineer who served as the principal military designer for the Duchy of Urbino under Federico da Montefeltro and later for Federico’s son-in-law Giovanni della Rovere. The building dates generally to the period between approximately 1482 and the late 1490s; scholarly analysis of the Trattati has led some researchers to propose a more specific main construction period of 1491-1501, coinciding with the final phase of activity of both architect and patron. The fortress was never completed according to the original design — a second flanking tower was either never built or demolished around 1502 — and the project was definitively closed by the simultaneous deaths of both Francesco di Giorgio Martini and Giovanni della Rovere in 1501. The fortress is described in Francesco di Giorgio’s own words in the Codex Magliabechianus section of his Trattati, making it among the best-documented examples of Renaissance military architecture.
What is the helicoidal maschio and why was it designed that way?
The maschio (keep) of Mondavio Fortress is an octagonal tower whose eight trapezoidal faces are inclined outward from the base (scarped) and arranged to rise in a helicoidal configuration — that is, the faces twist gradually around the central axis of the tower as they gain height, so that no two floor levels present exactly the same surface geometry to an observer at any fixed external point. This helicoidal arrangement was a specific ballistic response to the cannon, particularly the bombarda used in fifteenth-century Italian warfare. A cannon ball striking a perpendicular, flat masonry surface drives all its kinetic energy directly into the material along the axis of flight; a ball striking an inclined, oblique surface at an angle deflects along that surface, losing force to friction and redirection. By ensuring that no part of the maschio presents a perpendicular surface to any attacker’s cannon at any useful angle of approach, Francesco di Giorgio dramatically increased the ballistic resistance of the tower without requiring proportionally greater wall thickness. The design achieves the equivalent of heavier masonry through geometric intelligence.
What is meant by “prospettive sfuggenti” in the context of Mondavio?
The phrase prospettive sfuggenti — most accurately translated as “elusive perspectives” or “deflecting vistas” — appears in Italian descriptions of the Mondavio maschio as a characterization of the designed relationship between the helicoidal tower’s surface geometry and an attacking cannon. From any given fixed position outside the fortress, the succession of faces visible around the maschio’s perimeter presents a constantly varying set of approach angles: some faces are more nearly perpendicular to a line of sight from that position, others are strongly oblique, and the spur angles between faces are neither. Rotating around the tower, an observer — or a gun crew — finds that the most vulnerable-seeming face (the most nearly perpendicular one) is always flanked by oblique transitions that dissipate the ball’s trajectory if the aim is even slightly off center. The phrase captures the kinetic quality of the design: the fortress does not merely resist the cannon ball, it evades it, presenting a geometry that makes the ideal perpendicular impact angle asymptotically hard to achieve. This formulation anticipates, by about two centuries, the formal understanding of ricochet and deflection that would inform Vauban’s systematic analysis of cannon fire in the late seventeenth century.
Was Mondavio Fortress ever used in battle?
No. The Mondavio Fortress — considered one of the finest examples of Renaissance military engineering in Italy — never fired or received a single cannon shot in genuine combat. This is attested consistently across all historical sources, which note that the fortress’s defensive system “never had occasion to be used,” as the region did not experience a siege that put it to the test. The closest it came to being actively relevant was during the upheavals associated with Cesare Borgia’s campaigns in central Italy in 1502-1503, when Guidobaldo I da Montefeltro briefly lost and then recovered the Duchy of Urbino; it is possible that the unbuilt or partially built fourth tower of the Mondavio complex was demolished at this time to prevent its use against the legitimate rulers, but the fortress itself was not besieged. The absence of battle damage is the precise reason for its exceptional state of preservation: undamaged masonry required no repair and thus no reconstruction, and the original fifteenth-century fabric survives essentially intact in its main structural elements.
What was the original design for the fortress, and what parts were never completed?
According to Francesco di Giorgio’s description in the Codex Magliabechianus, the original design called for four towers: the maschio (the octagonal helicoidal keep), the torrione ovale oblongho (an oval-oblong gateway tower through which the main road passed), and two torrioncini (smaller flanking towers). Of these, the maschio and a modified version of the torrione (now semi-circular rather than oval as specified) were built, along with one torrioncino connecting the two main towers. The second torrioncino — a pentagonal outer tower with an angular prow and a helical staircase inside — was either never built or was demolished shortly after 1501. This missing tower would have projected beyond the main defensive perimeter to provide coverage of the southern approach to the borgo; its planned helical staircase would have served both circulation and defensive functions within the angular prow. Two pentagonal rivellini (ravelin outworks) flanking the entrance were specified in the Trattati, of which one has been confirmed archaeologically and the other appears to have been modified or dismantled. The overall result is a fortress that realizes the essential ballistic logic of the original design while lacking the planned outer defensive belt that would have made it the comprehensive system Francesco di Giorgio intended.
How does Mondavio Fortress relate to the other fortresses designed by Francesco di Giorgio Martini?
Francesco di Giorgio Martini designed a substantial network of fortresses across the Duchy of Urbino under Federico da Montefeltro and Giovanni della Rovere, including those at Sassocorvaro, Cagli, Cantiano, Fossombrone, Frontone, Pergola, and Mondolfo, as well as works in other Italian regions. Each of these represents a specific application of his evolving military thinking, and no two are identical; the Trattati itself contains multiple fortress typologies adapted to different site conditions and threat profiles. Mondavio is generally considered among the most architecturally ambitious of these commissions, distinguished by the exceptional complexity and coherence of the maschio’s helicoidal geometry and by the quality of the documentation that survives. The Rocca di Sassocorvaro, also attributed to Francesco di Giorgio, is notable for a circular plan that represents the curved alternative to the octagonal strategy; the Rocca di Cagli uses a different triangular bastioned form. Taken together, these buildings constitute a laboratory of transitional anti-artillery design, with Francesco di Giorgio experimenting with different geometric strategies across different commissions — a process that his Trattati codifies theoretically but whose built record is distributed across the Marche and Umbria.
What is the War Machines Park at Mondavio?
The Parco delle Macchine da Guerra (War Machines Park) at Mondavio was established in the year 2000 in the moat of the Mondavio Fortress. It consists of full-scale working reconstructions of the siege and war machines described and illustrated in Francesco di Giorgio Martini’s Trattati di architettura, ingegneria e arte militare. The reconstructions include catapults, trebuchets, bombarde (cannon), ballistae, and other devices of the type that a fifteenth-century army would have deployed both to attack and to defend fortifications of the Mondavio type. The machines are built from the specifications and drawings in Francesco di Giorgio’s manuscripts, making them as close as available expertise and materials allow to what the designer envisioned. The park is unique in placing offensive machines within the very moat of the fortress designed to resist them, creating a direct spatial dialogue between attack and defense that clarifies the engineering logic of both. It is accessible as part of the general fortress visit and forms an important element of the interpretive program for visitors who want to understand not just the architecture of the fortress but the military context that produced it.
What happened to the Mondavio Fortress after the Renaissance?
After the death of the last Duke of Urbino, Francesco Maria II della Rovere, in 1631, the Duchy of Urbino was reabsorbed into the Papal States. With no independent ducal military organization to maintain, the fortress’s defensive function became obsolete and the papal administration converted it to a carcere pontificio (pontifical prison). The Mondavio Fortress served as a prison continuously through the nineteenth century and into the twentieth, maintaining this custodial function even after Italian unification in 1860 brought the region under the Kingdom of Italy. The prison function appears to have continued until the 1940s, after which the building was eventually transferred to municipal custody. This long history of prison use, paradoxically, contributed to the fortress’s preservation: the sturdy masonry construction that made it a formidable military structure was equally valuable as a secure custodial facility, and the authorities had strong incentives to maintain the structural integrity of the walls and towers. When the Municipality of Mondavio ultimately assumed management of the fortress and converted it to a museum, they inherited a building whose main fabric, though modified in some interior spaces for custodial purposes, remained substantially that of the fifteenth-century original.
How does Francesco di Giorgio Martini’s theoretical work relate to the fully developed angle bastion of the sixteenth century?
Francesco di Giorgio Martini’s Trattati di architettura, ingegneria e arte militare and his built fortresses represent an essential stage in the trajectory from medieval tower design to the fully articulated angle bastion (bastione angolare) and trace italienne that dominated European military architecture from roughly the mid-sixteenth century onward. At Mondavio, the angular principle appears in the octagonal maschio’s sharp spur edges, in the pentagonal form of the rivellini, and in the planned pentagonal tower with its angular projecting prow. These elements already embody the fundamental logic of the angle bastion — the projecting angular work that eliminates dead ground at the base of adjacent walls by providing flanking fire from both of its faces simultaneously — but they apply it to transitional forms (the octagonal keep, the pentagonal ravelin) rather than to the systematic angular enceinte that would become standard. The critical limiting factor at this transitional stage was the independent maschio: as long as the tall keep remained the dominant defensive element, the design priority was managing the ballistic geometry of the tower itself, and the angular works remained supplementary. The mature trace italienne effectively abolished the tall keep in favor of low, continuous angular curtain walls and projecting bastions, a solution that required the complete reassignment of the keep’s functions to the wall system as a whole. Francesco di Giorgio’s generation understood the ballistic problem and was working toward its solution; the full solution required another generation and the traumatic experience of the French and Spanish invasions of Italy to become urgent enough to implement systematically.