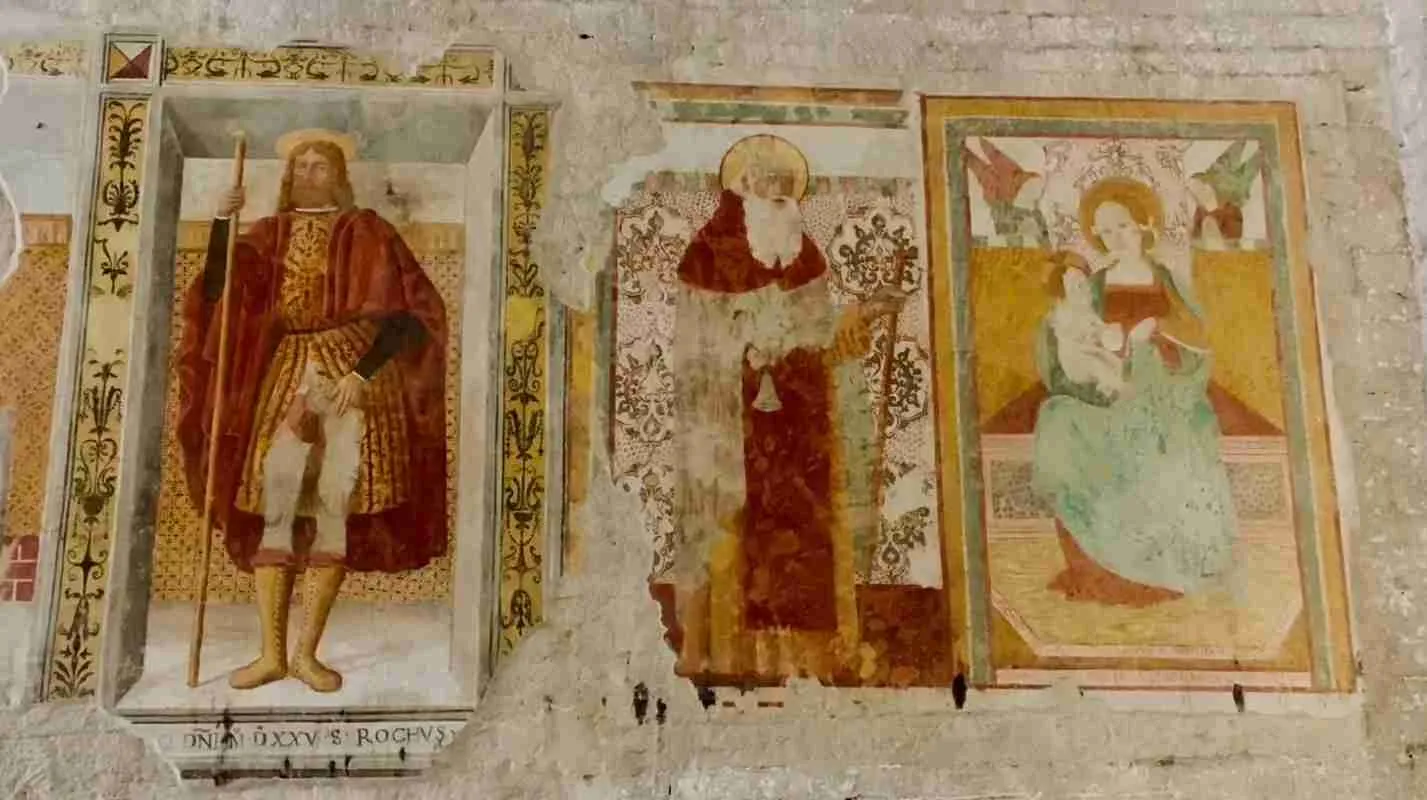
The Sunken Cloister of the Furlo: Architectural Metrology at the Abbey of San Vincenzo al Furlo
Wedged between limestone walls that rise steeply above one of antiquity’s great military highways, the Abbey of San Vincenzo al Furlo preserves a layered architectural record stretching from late-antique Christian settlement through the height of Benedictine monastic expansion. Set within the Furlo Gorge where the Via Flaminia forces its way through the northern Apennines, the abbey occupies a site whose physical constraints — narrow valley floor, sheer rock walls, and the persistent gradient of the Candigliano River — shaped every decision its builders made about where to place the church, how to arrange the cloister, and how to source the stone. This guide examines the architectural evidence preserved at the abbey, with particular attention to metrological planning traditions, the spatial mechanics of the raised presbytery, and the broader post-Roman practice of spolia reuse that connects the Adriatic monasteries to analogues as distant as the Umayyad desert palaces of Jordan and the Levant.
Key Takeaways
- The Abbey of San Vincenzo al Furlo sits on the Via Flaminia, the Roman consular road running from Rome to the Adriatic coast, within the Furlo Gorge — a natural defile that made this corridor strategically and ritually significant throughout late antiquity and the early medieval period.
- The abbey’s church reflects the raised-presbytery plan characteristic of Italian Romanesque ecclesiastical architecture: the clergy’s liturgical choir occupies an elevated platform above the nave, while the crypt below provides a thermally stable environment for the veneration of relics.
- Roman spolia — reused architectural elements from earlier structures along the Flaminia, including the monumental Flavian tunnel — are integrated into the abbey’s masonry, connecting it to a pan-Mediterranean practice of material transformation that also shapes contemporaneous Umayyad buildings in the Levant and Jordan.
- Monastic metrology, the study of the modular planning grids embedded in Romanesque floor plans, offers a framework for reading the spatial logic of the abbey’s layout; the Marche and Umbria regions show persistent use of Roman-derived measuring units well into the high medieval period, though no comprehensive published metrological survey of this specific building has yet been identified.
- The cloister’s sunken position relative to the church at San Vincenzo reflects a topographically driven planning response common to gorge-site monasteries, where the natural terrain imposes a vertical stratification on what would otherwise be a horizontal cenobitic plan.
- Cross-cultural comparison between Italian early medieval spolia reuse and Umayyad architectural practice reveals a shared post-imperial condition in which the physical residue of Roman building culture became raw material for two distinct civilizational projects operating simultaneously on either side of the Mediterranean.
People Also Ask About the Abbey of San Vincenzo al Furlo
What is the architectural and historical significance of the Abbey of San Vincenzo al Furlo?
The Abbey of San Vincenzo al Furlo holds significance on several intersecting planes. Topographically, it occupies the floor of the Furlo Gorge, one of the few viable crossings of the northern Apennines, on the line of the Via Flaminia — a placement that ensured the site’s involvement in every major movement of armies, ecclesiastical envoys, and pilgrims along this corridor from late antiquity through the medieval period. Architecturally, the abbey’s church is an example of the raised-presbytery type well documented across the Marche and Umbria, in which the liturgical choir is elevated above the nave and the reliquary crypt occupies the semi-subterranean space below. Its integration of Roman spolia into the masonry fabric places it within the broader central Italian tradition of material translation, in which the building stock of the old Roman infrastructure was absorbed into new ecclesiastical construction. The surrounding Furlo Gorge, now a protected nature reserve, preserves the full environmental context within which the abbey functioned, including the Roman tunnels whose carved limestone became the ambient material of the medieval community that settled in their shadow.
How did Roman spolia function in early medieval monastic construction along the Adriatic approaches?
Roman spolia — structural and decorative elements salvaged from earlier buildings — served early medieval builders along the Adriatic approaches to the Apennines as both a material resource and a semantic one. Quarrying new stone required capital, skilled labor, and logistical infrastructure that post-Roman communities could rarely command at the scale needed for major ecclesiastical construction; Roman road-side structures, bridge abutments, milestones, and votive monuments offered dressed limestone in ready-usable form, eliminating the most labor-intensive phase of stone preparation. Along the Via Flaminia in particular, the density of Roman infrastructure — including the monumental Flavian tunnel at the Furlo, the road’s stone pavement, and the relay stations spaced along its length — provided an unusually rich concentration of quality stone. Beyond material economy, scholars of late-antique and early medieval architecture have noted that the deliberate placement of inscribed or carved Roman fragments within ecclesiastical contexts could carry a declaratory meaning: the new Christian order in visible and material possession of the old imperial substance. This integrative practice has close, roughly contemporaneous parallels in the Umayyad palatial complexes of Jordan and the Levant, where a related but differently directed use of Roman and Byzantine building stock was underway during the same broad period.
What defines the spatial mechanics of a Romanesque raised presbytery?
The raised presbytery is one of the most characteristic spatial decisions of Italian Romanesque ecclesiastical design. In its canonical form, the presbytery — the area around the high altar, reserved for the officiating clergy — is elevated by a stone platform roughly one metre above the nave floor, so that worshippers in the nave look upward toward the liturgy, an arrangement that inscribes hierarchy and direction into built geometry without requiring visual barriers. Beneath the raised platform lies the crypt, accessible by paired lateral stairs descending from the nave’s eastern end, sheltering the relics that give the church its devotional authority. Because the crypt occupies a partially or wholly below-grade position, and because its masonry walls are of considerable thickness, it maintains a microclimate significantly more stable than the spaces above — typically between twelve and fifteen degrees Celsius year-round in well-built Italian Romanesque examples. The raised-presbytery design thus performs three simultaneous functions: liturgical, differentiating sacred zones by elevation; theological, anchoring the living church above the physical remains of its founding saints; and environmental, exploiting the passive thermal mass of stone to create conditions suitable for the long-term preservation of sacred objects and materials.
How does early medieval spolia reuse in Italian crypts compare with contemporaneous Umayyad architectural practice?
The comparison is instructive precisely because of its structural parallels and its fundamental divergences. Both the early medieval monasteries of the Via Flaminia corridor and the Umayyad desert palaces of Jordan and the Levant were constructed during the seventh through ninth centuries in territories where Roman building stock lay accessible above ground in substantial quantity. Both traditions drew on Roman structural elements — column shafts, capitals, carved entablature fragments, and cut-stone masonry — without reproducing Roman building types wholesale. In the Italian context, Roman material was absorbed into Benedictine and pre-Benedictine ecclesiastical design, redirecting the axial logic of the Roman basilica toward Christian liturgical ends. In the Umayyad context, Roman and Byzantine carved elements were integrated into palatial complexes that drew on Roman engineering vocabulary while expressing a new visual program altogether. The key semantic divergence lies here: Italian early medieval builders used Roman material to assert continuity with a Christian Roman past in which their institutions were already embedded; Umayyad builders used Roman material to assert prestige association with imperial building culture while simultaneously marking its supersession. The physical substance belongs to the same class of reused object; the narrative it serves runs in opposite directions.
Extended multi-day tours – 5+ days
Featured Region Lazio Marche Abruzzo Hiking Trekking Multi-Day Tour Packages
3 days
Region Lazio Marche Abruzzo Hiking Trekking 3-Day Discovery Tour
- ✓ Comprehensive Region Lazio Marche Abruzzo Hiking Trekking experience
- ✓ Expert local guides included
- ✓ All accommodation included
- ✓ Transportation provided
5 days
Region Lazio Marche Abruzzo Hiking Trekking 5-Day Highlights Experience
- ✓ Comprehensive Region Lazio Marche Abruzzo Hiking Trekking experience
- ✓ Expert local guides included
- ✓ All accommodation included
- ✓ Transportation provided
7 days
Region Lazio Marche Abruzzo Hiking Trekking 7-Day Cultural Journey
- ✓ Comprehensive Region Lazio Marche Abruzzo Hiking Trekking experience
- ✓ Expert local guides included
- ✓ All accommodation included
- ✓ Transportation provided
10 days
Region Lazio Marche Abruzzo Hiking Trekking 10-Day Complete Adventure
- ✓ Comprehensive Region Lazio Marche Abruzzo Hiking Trekking experience
- ✓ Expert local guides included
- ✓ All accommodation included
- ✓ Transportation provided
Multi-day tour packages powered by TourRadar. Prices and availability subject to change.
The Abbey of San Vincenzo al Furlo: Site, Setting, and Sacred Landscape
The Furlo Gorge cuts through the limestone ridge of the northern Apennines along the course of the Candigliano River, creating a passage that is in places little more than twenty metres wide at valley floor level. On either side, near-vertical cliff faces rise to heights that shade the gorge floor for much of the day in the colder months, while in summer the canyon acts as a natural funnel for cooler air draining from the forested uplands above. It is an environment of extreme topographic legibility: there is the road, there is the river, there are the walls of rock, and there is the narrow strip of sky overhead. Everything built here is built in direct relationship to that confinement.
The Abbey of San Vincenzo al Furlo occupies a widened section of the gorge where the valley floor opens just enough to accommodate the church, the cloister, and the subsidiary buildings that together constitute the monastic complex. The church, aligned on a broadly east-west axis as liturgical convention required, dominates the site’s highest stable ground. Below and to the side — following the stepped topography that the gorge imposes — the cloister and conventual buildings descend toward river level on terraces retained by stone walls that are themselves part of the abbey’s engineering legacy. This vertical arrangement, in which the sacred core sits above the living spaces and the cloister occupies an intermediate or lower terrace, is not an anomaly specific to this foundation but a recurring spatial consequence of Apennine gorge siting. The constraint is topographic; the result is a verticality that reinforces the symbolic hierarchy any medieval religious community wished to express in its buildings in any case.
The immediate landscape around the abbey is defined by three dominant presences: the Roman road, the Roman tunnels, and the river. The Via Flaminia, following its ancient course through the gorge — closely tracked by the modern SS3 state road — passes within sight of the abbey, connecting the monastic community across the centuries to the pilgrimage and commercial traffic that used the road continuously. The two tunnels cut through the cliff face at the gorge’s narrowest section — an older, narrower bore that may date to the Republican period and the larger Flavian tunnel dedicated to the emperor Vespasian, likely cut in the 70s AD — provided not only a source of building stone but a daily reminder, for the monks living within sight of them, of the depth of Roman infrastructure within which their community was embedded. The Candigliano River runs along the gorge floor, its water a practical resource for the monastery and the source of the acoustic conditions that characterize life in any narrow valley.
Within this landscape, the abbey’s builders made choices that were simultaneously practical and legible. They took the highest stable ground for the church, the intermediate terraces for the cloister and chapter house, and retained what lower space remained for the agricultural and service structures that any self-sufficient monastic community required. The result is a site that reads, from the road or from the valley slopes, as a coherent composition — not in the sense of a designed prospect, but in the sense of a logical accumulation of building decisions made in response to a consistent set of topographic and institutional constraints across several centuries.
The Via Flaminia and the Sacred Topography of the Furlo Corridor
To understand why a monastery was founded at the Furlo Gorge, it is necessary first to understand what the Via Flaminia was and what it meant. The road was constructed, according to the standard scholarly account and ancient sources, under the censorship of Gaius Flaminius, traditionally dated to around 220 BC. It ran from the Porta Flaminia at the northern edge of Rome through Umbria — passing Narni, Spoleto, Foligno, and Nocera Umbra — and then over the Apennines through the Furlo Gorge to reach the Adriatic coast at Fanum Fortunae, the modern city of Fano. From Fano it connected to the Aemilian Way running northwest toward Rimini and the Po Valley. The road was built to the full consular standard: stone-paved, cambered for drainage, bridged at river crossings, and furnished with milestones at one-thousand-pace intervals recording the distance from Rome.
The Furlo Gorge — called Intercisa in antiquity, from the Latin for “cut through” — was the road’s single most technically demanding obstacle. Here the limestone ridge descended to river level without any convenient shoulder or lateral pass, and the solution was the tunnel: perhaps the boldest piece of road engineering on the entire Flaminia. The older passage, narrow and roughly cut, may date to the road’s original construction or shortly after; the larger and more carefully finished Flavian bore, bearing a dedication to the emperor Vespasian and likely cut during the 70s AD, was intended to supplement or replace the earlier passage and to handle the volume of traffic that imperial Rome generated. The Flavian tunnel is carved through solid rock for an appreciable length and is of sufficient height to permit fully loaded vehicles to pass without difficulty. Its construction signals the road’s continued strategic importance under the Flavian emperors, and the dedication inscription — citing the emperor in full official titulature — publicly advertised the scale of imperial investment in the peninsula’s infrastructure.
This physical fact — a major imperial road running through a narrow gorge, with two Roman-built tunnels as the passage’s architectural climax — is the foundation on which all subsequent sacred topography at the Furlo rests. Where there is sustained traffic, there is devotion; where there is devotion, there are shrines; where there are shrines, there are communities to maintain them. The process by which Roman road stations and traveler communities transformed into early Christian cult sites is documented across Italy and the western empire, and the Furlo presents a textbook instance of the necessary conditions. The drama of the gorge — the sheer cliff walls, the rush of the Candigliano, the sudden plunge into the rock tunnel — invested the passage with a quality that Christian communities could appropriate and amplify, reading the dramatic topography as testimony to divine power and the safe passage through it as a form of grace.
By the sixth and seventh centuries, the Via Flaminia had acquired a second layer of political significance: it was now the principal route of communication between Rome and the Byzantine Exarchate of Ravenna, and the gorge itself lay in contested territory between the Lombard Duchy of Spoleto and the Byzantine corridor that ran precariously from Ravenna toward Rome. The historian Procopius, describing the Gothic Wars of 535 to 554 AD, records engagements along the Flaminia in which the Apennine passes were strategic objectives, and the continuing importance of the Furlo crossing in those and subsequent conflicts made it a site of political as well as religious investment. When the Lombards consolidated control of interior central Italy, they brought with them both a need for local spiritual institutions and a documented tradition of patronage toward monastic communities. The abbey at the Furlo likely belongs, in its earliest recoverable form, to this phase of Lombard or post-Lombard religious consolidation in the Apennine interior, though the specific documentary record for its earliest decades remains limited and must be approached with appropriate caution.
The post-Carolingian reorganization of the late eighth and ninth centuries, through which Charlemagne’s defeat of the Lombard kingdom and the creation of the Papal States reshaped the political geography of central Italy, brought this stretch of the Flaminia corridor into a new administrative and ecclesiastical order. The surviving Lombard duchies were integrated into a revised structure of counties and abbey-lordships, and the monastic reform movements of the Carolingian court promoted the regularization of older hermit sites and early Christian oratories into fully constituted Benedictine communities. The Via Flaminia monasteries belong to this long sequence of institutional consolidation, in which the landscape’s early Christian beginnings were given a more formal organizational shape.
Foundation and the Documentary Record of San Vincenzo al Furlo
The precise foundation history of the Abbey of San Vincenzo al Furlo is, like that of many rural Italian monasteries, only partially recoverable from the surviving documentary evidence. Tradition associates the site with an early Christian or late-antique hermit community, a pattern well attested across the Apennines: the combination of a dramatic natural landscape, an accessible water source, and proximity to a major road regularly attracted ascetics seeking the dual benefit of withdrawal and connection with the pilgrimage network. A hermit settlement at the Furlo would have been entirely consistent with the broader pattern of eremitic Christianity in Umbria and the Marche during the fifth and sixth centuries, where the region’s rugged interior valleys sustained small communities of religious solitaries who drew both material support and devotional attention from the travelers on the roads below.
The formal organization of the site as a Benedictine community is documented in the medieval sources, though the timing of this institutionalization varies depending on which documents are given priority. The abbey appears in the context of the broader Benedictine expansion of the ninth and tenth centuries, when abbots throughout central Italy reorganized older hermit sites and early Christian oratories into regular cenobitic communities following the Rule of Saint Benedict. This reorganization was itself part of the larger project of Carolingian and post-Carolingian ecclesiastical reform, which sought to bring the irregular communities of the early medieval period under standardized monastic governance with consistent observance of the Office, the common table, and the chapter as the community’s deliberative institution. If the Abbey of San Vincenzo follows the trajectory of comparable foundations in Umbria and the Marche, its formal Benedictine constitution was likely established sometime between the late eighth and the early eleventh centuries — a window that the available documentation does not yet narrow with certainty, and which any future archival investigation would need to address through a systematic study of the cartulary evidence and the episcopal and papal confirmations that typically record such consolidations.
What the documentary record cannot yet tell us precisely, the built fabric partially compensates. The present church at San Vincenzo al Furlo exhibits the architectural characteristics associated with the Romanesque rebuilding that transformed Italian ecclesiastical architecture from the tenth century onward: the thick-set walls, the restrained use of carved stone decoration, the round-arched openings, and the raised-presbytery plan that defines the spatial relationship between nave, choir, and crypt. These features belong to a period of sustained Benedictine investment in architectural form that ran from roughly the late tenth century through the twelfth. Whether the current structure wholly replaces an earlier building or incorporates earlier masonry within its lower courses is a question that would require systematic archaeological investigation to resolve definitively. On the basis of the structural and material evidence visible above ground, the current church reflects at minimum a Romanesque-period remodeling of whatever preceded it, and may preserve portions of earlier fabric within its walls in a way that only a targeted survey could recover.
The abbey’s dedication to San Vincenzo — Saint Vincent of Saragossa, the proto-martyr of the Iberian Church, martyred during the Diocletianic persecution in 304 AD — places the foundation within a specific hagiographic network. Vincent’s cult spread widely through the western Mediterranean from the fifth century onward, reaching particular intensity in southern France, the Iberian peninsula, and the Italian coastlands with strong Byzantine connections. A dedication to this saint at a Flaminia-side site would have made sense in the context of late-antique or early medieval devotional circulation along the Adriatic rim, where Vincent’s cult is attested at several coastal centers. The choice of patron therefore points toward the late-antique or early medieval moment of the site’s Christianization — even if the institutionally documented monastic community belongs to a later organizational wave — and reflects the wide geographic reach of Adriatic maritime devotional culture in the early medieval centuries.
Spatial Mechanics of the Raised Presbytery: Romanesque Crypt Layouts and Thermal Massing
The raised presbytery is not merely a liturgical arrangement; it is a structural technology whose implications extend from the theological to the environmental. To understand how it functions at San Vincenzo al Furlo, it is necessary first to examine the general principles of the type and then to consider how the Furlo site’s specific conditions — its stone, its orientation, its gorge microclimate — mediate those principles in practice.
In the canonical Italian Romanesque raised-presbytery plan, the church is organized as a sequential progression of spatial and elevation zones moving from west to east. The nave accommodates the lay congregation at the lowest level. At the east end, a step or series of steps carries the visitor up to the presbytery or choir level, where the celebrant clergy officiate at the high altar. This platform is supported below by a vaulted crypt, accessible from the nave by lateral stairs and serving as the innermost sacred space of the building: the location of the relics around which the community has gathered, and the space in which the most intimate acts of devotion were performed outside the formal liturgical round. The vertical distance between nave floor and presbytery level is typically modest — rarely more than one metre — but sufficient to register clearly as an elevation change the body experiences as it moves through the building, translating the abstract hierarchy of the liturgy into physical ascent.
The structural consequence of this arrangement is a crypt that sits partially below grade — either cut into the natural ground or, at sites with sloping terrain, occupying the lowest course of a platform built up from the hillside against a retaining wall. At the Furlo, where the site rises from the river valley and the church occupies the highest available flat ground, the crypt almost certainly benefits from both conditions: its outer walls are built against or into rising ground on at least one side, and the floor of the crypt space is in continuous thermal contact with the rock or compacted earth of the gorge floor. This means that the thermal behavior of the crypt is determined not only by its own masonry walls but by the geological mass to which they are joined — creating a heat sink of effectively unlimited capacity on the cool-earth side of the building envelope.
Early Christian Basilicography along the Via Flaminia Axis
The spatial logic of the Romanesque raised presbytery at San Vincenzo al Furlo cannot be fully understood without tracing its genealogy to the early Christian basilical forms that preceded it along the Via Flaminia corridor. Between the fourth and seventh centuries, the Flaminia was one of the principal arteries of Christianization in central Italy, and the basilical buildings erected along its length established the typological models that Romanesque builders would inherit, modify, and recalibrate over the following centuries.
The early Christian basilica, as adapted from Roman civic and judicial architecture after the Constantinian settlement of 313 AD, was a longitudinal hall church with a continuous nave, flanking aisles divided by colonnades, and a semicircular apse at the eastern end providing the spatial focus for the altar and the bishop’s throne. Along the Via Flaminia, early Christian bishops were established at the road’s major stations: at Narni, Spoleto, Foligno, Nocera Umbra, and Fanum Fortunae on the coast, as well as at smaller roadside communities in between. Each episcopal center generated its own cathedral basilica, several of which survive in fragments, below the floors of later buildings, or as the lower courses of structures rebuilt during the Romanesque and Gothic periods. The archaeology of these early basilicas reveals both the availability of Roman spolia — column shafts, marble veneer fragments, inscription blocks stripped from public monuments — and the gradual elaboration of liturgical spatial logic that would eventually produce the Romanesque raised presbytery.
The critical transition occurred when the veneration of relics began to demand architectural accommodation that the flat-floored early basilica could not easily provide. From the late fourth and fifth centuries onward, the most powerful cult sites along the Italian road network began developing confessions — small chambers cut beneath the altar floor to bring the reliquary into close physical proximity with the congregation’s devotional attention — and eventually full annular crypts that allowed processional circulation around the reliquary container without disrupting the main liturgy above. The annular crypt, documented at major Italian pilgrimage sites from the late sixth century onward, is the direct structural ancestor of the raised presbytery: once the crypt becomes substantial enough to require solid structural support, the altar platform is lifted to a height that openly acknowledges and expresses the subterranean sacred presence it covers.
Along the Via Flaminia specifically, the transition from flat-floored early Christian basilica to raised-presbytery Romanesque church occurred at multiple sites between the ninth and eleventh centuries, as communities that had persisted through the Lombard and Carolingian periods rebuilt their churches in the more ambitious stone masonry vocabulary of the new era. At each of these rebuilding episodes, the early Christian precedents — often surviving as column fragments, apse masonry, or earlier floor levels incorporated into the new structure — established the spatial orientation, the devotional center, and the material palette that Romanesque builders worked with. They were not beginning from a blank site; they were reformulating a tradition of continuous use, and the choices they made about where to locate the new altar, how high to set the new choir, and how deep to sink the new crypt were in dialogue with the Christian community’s memory of what had occupied the ground before. The Abbey of San Vincenzo al Furlo, set along this axis between the Adriatic and the Apennine crest, participates in this sequence of architectural transformation, and its Romanesque fabric represents one stratum in a multi-generational process of sacred site accumulation.
Crypt Design and the Thermal Logic of Subterranean Space
The crypt beneath the presbytery at San Vincenzo al Furlo is the thermally and spatially decisive element of the abbey’s architecture. Stone crypts in the central Italian Romanesque tradition typically employ barrel vaults or groin vaults supported on short, heavy columns or piers — a structural system that minimizes the unsupported span and maximizes the total mass of material separating the underground chamber from the presbytery floor above. The thickness of this material envelope is not only a structural calculation; it is also the key determinant of the crypt’s thermal behavior over seasonal cycles.
Masonry walls of eighty to one hundred and twenty centimetres — common dimensions in well-built Romanesque crypt construction — have high thermal mass. They absorb heat slowly over days and weeks and release it equally slowly, lagging far behind the rapid temperature swings of the external environment. In a gorge site like the Furlo, where the valley floor already benefits from the thermal shading of the cliff walls and the evaporative cooling of the river, the additional buffering provided by the crypt’s masonry creates a space of remarkable environmental stability. Measured temperatures in comparable central Italian Romanesque crypts — at San Zeno in Verona, at Sant’Ambrogio in Milan, at San Miniato al Monte in Florence — consistently demonstrate year-round stability in the range of twelve to fifteen degrees Celsius regardless of the external season, a stability that the Furlo site’s enhanced natural shading and direct contact with limestone bedrock would be expected to equal or exceed.
This environmental quality was understood and valued by medieval builders and abbots, even if their explanatory framework was theological rather than thermodynamic. The preservation of relics, vestments, illuminated manuscripts, and the wax seals of documents was observably better in cool, stable underground spaces than in the ambient environments of the heated nave or the drafty warming-room. The correlation between good crypt construction — carefully cut stone, tight joints, well-formed vaults — and the longevity of the sacred objects stored within it was empirically available to anyone who compared a well-built crypt with an ill-built one over a generation of monastic life. Investment in crypt masonry was therefore a rational institutional choice as well as a liturgical one, and the care given to the crypt’s structural execution at the abbey should be read as evidence of precisely that institutional rationality.
Vertical Liturgical Stratification at San Vincenzo
The three-level vertical organization characteristic of the raised-presbytery type — nave at floor level, presbytery elevated, crypt below — creates a spatial hierarchy that maps theological categories directly onto bodily experience. The lay worshipper in the nave is located at the lowest point in the church’s sacred geography; the priest at the altar is elevated above the congregation; and the founding relics are simultaneously below and at the center of the whole spatial composition. The geometry enacts a theology of intercession: the living stand below the clergy, who celebrate the liturgy above the saints’ physical remains, who mediate between the present community and its divine source. In no other architectural type does built space so efficiently translate a theological argument into a spatial one.
At a site like San Vincenzo al Furlo, this vertical stratification is amplified by the topographic context in which the building sits. The cloister and conventual spaces, occupying the lower terraces of the gorge site, are themselves at a level below the church floor, so the movement from daily monastic life in the cloister walk to the nave and then up to the presbytery altar involves a continuous ascent that begins before the monk even enters the church. From valley floor to church door to choir level, the spatial sequence is one of sustained elevation. The building’s topographic organization becomes a spatial commentary on the daily schedule it accommodates, and the Benedictine monk who made this ascent eight times between Vigils and Compline had it encoded in the body’s memory by the rhythms of the Rule itself.
The choir arrangement within the raised presbytery — the placement of stalls, the lecterns for the reading of the Office, the low screen or parapet separating the presbytery from the nave — would have reinforced these spatial meanings through daily practice. The Rule of Saint Benedict prescribes a cycle of eight liturgical offices distributed through the day and night, each requiring the community to assemble in the choir space. This means the raised-presbytery area was the abbey’s experiential center in the most direct sense: the place where every member of the community spent the majority of their waking hours throughout the year, moving between stall and altar in the pattern that the Rule specified. The architecture of that space — its elevation, the crypt below, its orientation toward the east — was repeated in the body’s memory every time the bell rang for the next Office, making the building not merely a container for liturgical life but an active participant in the formation of it.
Roman Spolia at the Furlo: Material Continuity and Sacred Meaning
The concept of spolia in architectural history refers to the reuse of elements from earlier structures in new building contexts. The practice was common throughout the post-Roman world, but its intensity and strategic character varied considerably by region and period. Along the Via Flaminia, where the density of Roman built fabric was unusually high — road pavement, bridges, milestones, way stations, votive monuments, and civic buildings at each major town — the early medieval builders who founded and rebuilt the Furlo abbey had access to a remarkable concentration of worked stone in a region where quarrying new material was both logistically demanding and expensive.
The categories of spolia available in a road-side monastic context can be roughly classified into three groups. Structural spolia — plain-cut limestone blocks, rubble masonry cores, barrel arch voussoirs — provided generic building material functionally equivalent to freshly quarried stone but requiring no primary dressing. Architectural spolia — column shafts, capitals, bases, entablature fragments, arch rings — offered ready-made elements that could be integrated into a new building at significant saving in skilled labor, though at the cost of certain dimensional and stylistic inconsistencies that the builder had to negotiate. Epigraphic and iconographic spolia — inscribed slabs, carved relief panels, figured keystones — carried explicit meanings that could be redeployed in new contexts: sometimes physically inverted or reoriented to suppress the original text or image, sometimes prominently displayed to assert possession of the inscribed authority.
At the Furlo, the dominant structural stone is the local Apennine limestone — the same material from which the Roman tunnels are carved and from which the cliff faces of the gorge itself are made. This material identity between natural geology, Roman imperial infrastructure, and early medieval ecclesiastical construction is not incidental: it means that a rough quarry block, a dressed voussoir from the tunnel’s approach arch, and a freshly cut stone from the gorge wall are, at the level of material composition, essentially identical. The documentary tracing of spolia at the abbey — distinguishing what was recut from Roman sources from what was freshly quarried in the medieval period — would require systematic petrographic and morphological analysis of the masonry, work that has not yet been comprehensively published for this site. What can be said on the basis of the visible fabric and the contextual evidence is that the abbey’s builders operated in an environment saturated with reusable Roman stone, and that the constructional tradition they inherited from their Lombard and early medieval predecessors in the gorge routinely incorporated pre-worked material into new walls as a matter of standard practice.
The semantic dimension of spolia reuse at Via Flaminia sites deserves attention alongside the material one. The deliberate incorporation of legible Roman fragments — inscribed stones, column shafts identifiable by their profiles, capital types that carried recognized classifying associations — into Christian ecclesiastical buildings constituted a statement about the relationship between the Roman and the Christian that early medieval writers were capable of articulating explicitly. For the community of San Vincenzo al Furlo, living within sight of the Vespasian tunnel’s imperial dedication, the use of Roman stone in the fabric of their church could be understood as an act of transformation: the empire’s material, stripped of its imperial purpose and incorporated into the fabric of the saints’ house, where its quality and durability served the new Christian program. This was not merely economy; it was a form of architectural argumentation about historical succession and the fulfillment of the old order by the new.
The Furlo’s specific architectural catalogue — the tunnel, the road pavement, the bridge infrastructure, the milestones — offered a particularly charged inventory of potential spolia. A milestone bearing the name of a Roman emperor, placed in the wall of the abbey church below a carved cross, performs exactly the symbolic juxtaposition that early medieval builders were capable of staging deliberately. The question of whether such specific arrangements exist at San Vincenzo al Furlo would require detailed epigraphic survey to confirm, but the pattern is consistent with what has been documented at comparable sites elsewhere on the same road system, and the site’s conditions — abundant epigraphic material in the immediate environment, a community alert to the symbolic resonances of their physical inheritance — provided all the prerequisites for such a practice to flourish.
Monastic Metrology: Planning Grids and the Roman Measuring Tradition
Monastic metrology — the study of the modular planning systems embedded in medieval church and monastery floor plans — proceeds from the observation that pre-modern builders did not design arbitrarily. They worked from modular grids derived from recognizable measuring units, and the identification of those units in a surviving plan can reveal both the technical tradition the builders belonged to and the intentional spatial relationships they sought to create. The discipline has generated some of its most productive results in the analysis of Carolingian and Ottonian monasteries, beginning with studies of the St. Gall Plan, a Carolingian architectural drawing of around 820 AD that shows a complete monastery laid out on a planning grid based on a unit of 2.5 Carolingian feet, applied with systematic consistency across every major element of the plan. Scholars Walter Horn and Ernest Born, whose foundational analysis of the St. Gall Plan appeared in the second half of the twentieth century, established the methodological framework that subsequent metrological studies in this tradition have built upon.
For Italian Romanesque foundations, the metrological picture is more complex and less uniformly documented. Italy experienced the political fragmentation of the post-Carolingian period alongside the persistence of Roman and late-Roman measuring traditions that differed regionally. In the Marche and Umbria, the long Lombard administrative presence had introduced the Lombard perch as a land-measurement unit, while the Roman foot — the pes monetalis of approximately 29.6 centimetres — and its multiples persisted in urban and ecclesiastical construction contexts. The Carolingian reforms promoted a standardized foot of approximately 33.4 centimetres that took hold with varying firmness in different regions: more completely in areas of dense Frankish administrative presence, less so in the Marche interior where local measuring traditions had deep roots. The result is that Italian Romanesque floor plans tend to encode one of several candidate units, and the identification of the correct one requires measuring the surviving structure systematically and testing which unit generates consistent whole-number dimensions across the plan’s principal elements.
This methodological work has been carried out with instructive results at major Romanesque churches across Lombardy, Tuscany, and the Po Valley, where the Pavian foot, the Veronese foot, and several regional variants have been identified in specific buildings with reasonable probability. For the Abbey of San Vincenzo al Furlo specifically, no published comprehensive metrological analysis has been identified in the scholarly literature accessible to this survey, and no specific module claims for this building can responsibly be made on the basis of currently available documentation. What can be stated is that the abbey participates in a regional constructional tradition in which modular planning was standard practice, and that a careful measured survey of the standing structure — taking the principal dimensions of the nave, the crypt column bays, the cloister arcade spacing, and the thickness of the perimeter walls — would be the appropriate first step in establishing which unit governed the design and which measuring tradition it represents.
What the general metrological context implies for San Vincenzo is nonetheless instructive. Buildings in the Marche Romanesque tradition typically exhibit planning modules in the range of twenty-eight to thirty-four centimetres, with some structures showing what appear to be transitional moments between an older Roman-derived unit and the newer Carolingian one within different phases of construction — a metrological signature of rebuilding and expansion across time. The raised-presbytery type in particular tends to produce integer dimensions in certain key relationships: the ratio of nave width to nave length, the relationship between crypt column bay spacing and the presbytery floor above, and the positioning of the lateral stairs relative to the nave bay system. These regularities are not stylistic coincidences but the natural byproduct of modular arithmetic: a builder working from a consistent unit generates consistent ratios as an automatic consequence of applying whole-number dimensions, even without any theoretical interest in proportion as such.
The relationship between monastic metrology and spolia reuse deserves attention here, because it creates a specific kind of tension detectable in the building record. When a builder incorporates a Roman column shaft of fixed and non-negotiable dimensions into a new plan, the column’s diameter and the interaxial spacing required to make it look right become constraints on the modular system: the new plan must accommodate the old material’s dimensions, and this accommodation may introduce minor irregularities into what is otherwise a consistent modular grid. This negotiation between inherited material and intended module is potentially detectable in the plan geometry of buildings that mixed freshly worked stone with substantial spolia, and the resulting slight departures from regular spacing — a bay that is a few centimetres wider than its neighbors, a stairwell that sits slightly off the expected grid line — are exactly what a future metrological study of San Vincenzo should be alert to, because they would constitute evidence both of spolia reuse and of the builder’s relationship to their measuring tradition.
The Sunken Cloister: Topography, Form, and Cenobitic Function
The cloister at the Abbey of San Vincenzo al Furlo occupies a characteristic relationship to the church that is both visually and functionally distinctive. Sitting on a lower terrace than the principal nave, the cloister garth is effectively sunken in relation to the church floor level — not literally excavated below grade, but positioned on the downhill side of the site in the way that the gorge’s stepped topography enforces. This spatial relationship is a topographically driven consequence common to gorge-site monasteries: the decision to set the church on the highest available stable platform automatically places any subsidiary building that must cluster around it on lower ground, creating the vertical separation that gives the San Vincenzo cloister its distinctive character.
The arrangement has precedents and parallels across the Apennines and beyond. The Benedictine foundations at Subiaco — including the Sacro Speco, built against the cliff face above the cave where, according to tradition, Saint Benedict spent his early hermit years — show an extreme version of the same topographic logic: multiple churches and chapels distributed vertically across a cliff face, connected by stairs rather than level corridors, each level exploiting a different geological ledge or recess. The Furlo case is less extreme but follows the same governing principle: the available ground has a slope, and the buildings are distributed along that slope rather than requiring an artificial flat platform at a construction cost the community could not sustain. At both sites, the topographic constraint produces an architectural result — a series of sacred spaces connected by descent and ascent — that reinforces rather than contradicts the hierarchical meanings the builders wished to express.
The functional implications of the sunken cloister are significant for understanding monastic daily life at the Furlo. The standard Benedictine cloister walk, in flat-site plans such as that of the St. Gall Plan, creates a continuous level colonnade connecting church, chapter house, refectory, and dormitory at a single elevation. In the Furlo plan, the cloister walk connects the same programmatic elements but at a level below the church floor, with stairs providing the transition between the liturgical and the domestic zones of the monastery. These transitions, invisible in a flat plan, are in the Furlo plan experiential markers that structure the monk’s day spatially as well as temporally: the move from dormitory to Vigils follows an ascending path; the move from chapter house to the kitchen or garden descends. The building’s topographic organization becomes a spatial commentary on the schedule it accommodates.
The cloister garth itself — the open square at the heart of the cloister walk, typically planted with a well, garden beds, and a central tree or fountain — acquires a particular character in a gorge setting. At the Furlo, the garth is shaded for a significant portion of the day by the cliff walls of the gorge and by the church building to its upper side. The resulting microclimate — cooler and damper than a comparable flat-site cloister exposed to the open sky — is both a practical condition and a symbolic one. Early monastic writers associated the cloister garden with the hortus conclusus, the enclosed garden of the Song of Songs and the garden of paradise, and a cloister that is notably shaded and cool, sheltered below the church and against the rock, carries a particular inflection of that association: the paradise garden as place of refuge, sheltered within the wider drama of the gorge landscape that surrounds it.
The masonry of the cloister walk, where original fabric is present, would reflect the same spolia-influenced construction tradition as the church. In the central Italian Romanesque tradition, cloister arcades typically employ twin columns set on a shared sill between heavier piers, with round-arched bays of consistent span forming the covered walkway around the garth. Column shafts and capitals of Roman origin — recut to the necessary dimensions or in some cases employed near their original form — would have been the natural constituent elements of such an arcade at a site as well-supplied with Roman material as the Furlo. The dimensional consistency of the arcade bays, where original fabric survives, would offer one of the clearest metrological windows on the abbey’s planning system, since the spacing between twin-column pairs in a Romanesque cloister is among the most regularly governed elements of the monastic plan — almost invariably a whole-number multiple of the builder’s base module.
Cross-Cultural Parallelism: Roman Spolia in Umayyad Desert Architecture
The comparative framework suggested by the Abbey of San Vincenzo al Furlo’s use of Roman spolia reaches its most illuminating extension when set against the roughly contemporaneous practice of Umayyad builders in the Levant and Jordan. The Umayyad caliphate, ruling from 661 to 750 AD, and its immediate regional successors constructed a series of palatial complexes in the semi-arid zone between the Syrian steppe and the Jordan valley — structures known in the scholarly literature as desert palaces or desert castles, though neither label fully captures their range of functions, which included seasonal residency, agricultural administration, commercial enterprise, and the display of caliphal magnificence. The best documented of these complexes include Qasr Amra in Jordan — preserved well enough to have received UNESCO World Heritage designation in recognition of its exceptional painted interior — alongside Khirbat al-Mafjar near Jericho, Qasr al-Hallabat in Jordan, and Qasr al-Mushatta, also in Jordan. These structures were built during the same broad period in which the early medieval communities of the Via Flaminia were constructing and reorganizing their ecclesiastical buildings, and they drew on precisely the same class of material: the physical residue of Roman and Byzantine imperial building culture, available above ground in considerable quantity throughout the Levant and the Jordanian plateau.
The structural parallel between the two traditions is grounded in a shared material condition. In Italy, as in the Levant, the collapse of centralized Roman administration had not removed the physical evidence of Roman building; it had merely deprived the communities that survived within that evidence of the institutional capacity to produce new material at the same scale. In both regions, therefore, post-Roman builders inherited a landscape of standing or recently fallen structures whose worked stone was of higher quality than anything they could economically produce fresh, and whose formal vocabulary — the column, the capital, the arch ring, the vault springer — was available for incorporation into new programs. Qasr al-Hallabat was constructed directly on the foundations of a Roman fort, its walls incorporating the earlier structure’s dressed stone and reworking the fort’s spatial logic into a palatial plan; the site had already been modified in the Byzantine period before the Umayyad construction brought it to its final form. Khirbat al-Mafjar, by contrast, was a new construction that drew extensively on Byzantine-tradition craftsmanship — the elaborate carved stucco, the geometric floor mosaics executed in the opus sectile technique — while integrating structural elements that reused earlier building stock. Qasr Amra, with its exceptional program of secular painting covering the walls and ceiling of the bath hall, deploys Roman vault construction and Hellenistic-Byzantine iconographic traditions in the service of a visual program that is unmistakably Umayyad in its content.
The interpretation of Umayyad spolia reuse has been developed by scholars of early Islamic architecture, most influentially by Oleg Grabar, whose work on early Islamic art established the framework of appropriation — the deliberate integration of recognizable elements from the superseded culture as a statement of succession, prestige affiliation, and transformative possession. In Grabar’s reading, the Umayyad patron who built a vaulted bath hall on Roman foundations and decorated it with Byzantine-tradition floor mosaics was not being merely economical; he was making an argument about civilizational inheritance, using the visual language of Roman magnificence to claim that this quality of culture had passed to the new order. The mosaic floors, the barrel vaults, the carved capitals — these were legible markers of a building tradition associated with the highest aspirations of Roman and Byzantine imperial culture, and their redeployment in an Umayyad context argued, without requiring text, that this tradition had been received, surpassed, and given new purpose.
The Italian early medieval situation runs on a parallel track but toward a different destination. The monks of San Vincenzo al Furlo, incorporating Roman stone into the walls of their church and cloister, were not claiming succession to Rome in the political sense: they were members of an institution — the Roman Church — that already understood itself as the legitimate and necessary fulfillment of Roman universalism, the heir not to the empire’s power but to its providential purpose. For them, the Roman material was not a conquered resource requiring a new ideological frame; it was a natural inheritance, the building fabric of the civilization whose spiritual transformation their community embodied. Where the Umayyad building argued “we have succeeded Rome and exceeded it,” the Benedictine building argued “we are Rome fulfilled, Rome redirected toward its intended end.” The spolia are formally identical; the argument they carry is structurally opposite.
A third point of comparison, which this article’s framing specifically identifies, is the Levantine basilical tradition. In the early Islamic period, several sites in the Levant that had been Byzantine Christian basilicas underwent direct physical transformation or were incorporated into new Islamic building programs. The Great Mosque of Damascus — built under the Umayyad caliph al-Walid I between approximately 705 and 715 AD — was constructed on the site of the Byzantine cathedral of Saint John the Baptist, which was itself on the temenos of the Roman temple of Jupiter, so that the full sequence of religious and architectural transformation was inscribed in a single urban site. The surviving visual evidence shows that the mosque’s courtyard mosaic decoration drew directly on late-antique landscape and architectural painting traditions, almost certainly executed by craftsmen trained in Byzantine workshops, deployed here in the service of an Islamic program of heavenly gardens and divine dominion over the world. The conversion of a basilical space into a mosque required the reorientation of the qibla — the direction of prayer toward Mecca — across the building’s longitudinal axis, a structural modification that simultaneously acknowledged and repudiated the inherited basilical form. The Umayyad builders did not demolish the cathedral’s walls; they reoriented the devotional act within them, transforming basilical space by the force of a new direction.
At San Vincenzo al Furlo, there is no such explicit act of formal repudiation. The inherited form is a site of unbroken Christian use, and the Roman material is incorporated without inversion or reorientation, folded naturally into the spatial and devotional logic that the community maintained. The contrast is illuminating: where the Damascus mosque dramatizes the moment of succession by physically restructuring the inherited space, the Italian abbey absorbs its Roman material into a continuity so deep that the absorption itself becomes invisible — which is perhaps the more radical architectural argument of the two, because it does not need to declare what it claims.
Conservation, Heritage Status, and the Furlo Gorge State Nature Reserve
The Abbey of San Vincenzo al Furlo sits within the boundaries of the Furlo Gorge State Nature Reserve, a protected area administered under Italian national conservation law. The reserve was established to protect both the exceptional geological and ecological character of the Furlo Gorge and the cultural heritage concentrated within it — including the Roman tunnels, the medieval abbey, and the archaeological traces distributed along the ancient road’s course. The co-presence of natural and cultural heritage within a single protected area reflects an approach to conservation that is increasingly standard in Italian nature reserve management: the landscape is understood as an integrated product of geological process, ecological succession, and multi-millennial human cultural activity, and the protection regime addresses all three dimensions simultaneously rather than treating the natural environment and the cultural monuments as separate administrative domains.
For the abbey itself, the nature reserve designation provides both protection and an ongoing set of challenges. The designation limits the categories of development and modification that can be undertaken in the gorge, ensuring that the visual and environmental setting of the abbey is maintained without the intrusion of road infrastructure, commercial development, or tourism facilities that would compromise the site’s integrity and the experiential quality of the gorge approach. At the same time, the abbey’s position in a narrow, river-adjacent valley creates specific conservation conditions inherent to the building type and setting: moisture infiltration through the crypt floor and lower walls from the high relative humidity of the gorge environment, the periodic flooding risk from the Candigliano River in severe weather events, the accelerated deterioration of mortared joints where masonry is in continuous contact with rising damp, and the seismic exposure that is endemic to the Apennine ridge.
The Apennine seismicity concern deserves particular note for the raised-presbytery church type. The crypt construction — a system of columns or piers supporting a vaulted ceiling that in turn carries the weight of the presbytery floor and its furnishings — creates a structural condition sensitive to lateral ground movement. The short, heavy column characteristic of Italian Romanesque crypts offers inherent resistance to lateral load through its low aspect ratio, which reduces the overturning moment compared with taller, more slender supports. But the connection between a reused Roman capital — which was not designed for the load path imposed on it in its new structural position — and the vault springing above it can be a weak point under seismic excitation. The documentation and structural monitoring of crypt column-capital connections at the Furlo, particularly following the seismic events that have periodically affected the Marche and Umbria regions in recent decades, represents a continuous conservation priority for the site.
The broader architectural landscape of the Via Flaminia corridor within which the abbey participates includes multiple other sites of documented historical and architectural significance. Fossil inscriptions and remains at Fossombrone, the ancient Forum Sempronii, attest to the road town that served travelers between the Adriatic plain and the Apennine approaches. The historic center of Cagli, a medieval town associated with the Montefeltro territorial administration, preserves its Romanesque and Gothic ecclesiastical fabric. Most significantly for the abbey’s institutional history, the Abbey of Fonte Avellana — situated in the Cesano valley southeast of the Furlo, and associated with the reform theologian Peter Damian around the mid-eleventh century — was one of the most intellectually and institutionally dynamic foundations in the Marche during the high medieval period. Peter Damian, who lived approximately from 1007 to 1072, made Fonte Avellana a center for the promotion of ecclesiastical reform, ascetic renewal, and an austere Romanesque architectural culture. The abbey’s physical proximity to San Vincenzo al Furlo — both within the same regional network of Flaminia-corridor monasteries — makes it a likely reference point for the architectural ambitions and institutional connections of the Furlo community during the Romanesque building period.
Visiting the Abbey of San Vincenzo al Furlo
The Abbey of San Vincenzo al Furlo is located within the Furlo Gorge, in the municipality of Acqualagna in the province of Pesaro-Urbino, in the Marche region of central Italy. The site is accessible via the SS3 Via Flaminia, the modern state road that closely follows the ancient consular route through the gorge — a drive of approximately fifty kilometres south of Fano and Pesaro on the Adriatic coast, and roughly the same distance north of Gubbio in Umbria. From Urbino, the distance is approximately forty kilometres via the Metauro and Candigliano valleys, making the abbey a natural inclusion in any touring itinerary that combines the great Renaissance ducal city of the Marche with the geological drama of the Via Flaminia corridor.
The Furlo Gorge itself offers a layered experience for visitors with historical and geological interests. The Roman tunnels — both the narrow earlier bore and the taller Flavian tunnel — are accessible on foot from the road, and the progression from the narrow Republican-era passage to the broader imperial one, visible within a few metres of each other in the same cliff face, constitutes a compressed lesson in the engineering ambitions of different periods of Roman road management. The gorge walking paths provide views of the full canyon profile and access to sections of ancient road pavement preserved below and alongside the modern surface, where the stone paving and the slight camber of the original consular construction remain legible. The Candigliano River running through the gorge is a protected natural environment, and the gorge cliffs are noted for their nesting raptors — golden eagles and peregrine falcons occupy the upper faces and are regularly visible to visitors in the valley below.
The abbey receives visitors in a context that reflects its continuing monastic function: it is an active religious community as well as a heritage site, and the conditions and schedule for visits are determined by the rhythms of Benedictine monastic life. Visitors are advised to verify current access arrangements and opening times directly with the abbey before arrival, as these vary seasonally and may be modified around major liturgical celebrations, community retreats, or periods of intensive monastic observance. The church interior — including the relationship between the nave floor, the raised presbytery above, and the crypt below — is the primary focus of architectural interest, and the spatial argument of the raised-presbytery plan can be read clearly from the nave’s western end: the step up to the choir, the altar beyond it, and the lateral stair openings leading down to the crypt below. The cloister, where accessible, illustrates the topographic relationship between the monastery’s sacred and domestic zones described earlier in this guide.
The broader touring itinerary for a visit to San Vincenzo al Furlo might include the Roman tunnels immediately adjacent, a drive along the Via Flaminia toward Fossombrone to observe the road’s engineering in the lower gorge section, and a visit to the Abbey of Fonte Avellana — approximately twenty kilometres from Acqualagna via the Cesano valley — which preserves one of the most intact Romanesque monastic complexes in the Marche and provides a direct comparandum for the architectural tradition within which San Vincenzo participates. The Abbey of Fonte Avellana’s cloister and chapter house represent the Marche Romanesque at a quality level and state of preservation that makes them essential reference points for understanding what an ambitious monastic community in this region was building toward. The medieval city of Urbino, with its ducal palace (Palazzo Ducale) now housing the National Gallery of the Marche, provides a contrasting point of arrival: the Renaissance spatial ambitions of the fifteenth century read with particular clarity after a day spent in the more grounded spatial seriousness of the Via Flaminia monasteries, and the contrast between the two periods’ relationships to the Roman inheritance is itself one of the great architectural arguments that central Italy has to offer.
Accommodation in the Acqualagna area is available at hotels and agriturismo properties in the surrounding villages and the nearby town of Fossombrone. Acqualagna is known throughout Italy for its autumn truffle market, which draws buyers and visitors from across the country and provides the town with a seasonal vitality that complements the architectural and landscape tourism of the gorge. The combination of Roman infrastructure, early medieval ecclesiastical heritage, Romanesque monastic architecture, natural reserve landscape, and the food culture of the Marche truffle district makes the Furlo corridor a destination that rewards extended exploration rather than a rapid passage on the way to somewhere else.
Frequently Asked Questions
What does “spolia” mean in the context of early medieval architecture, and why was the practice so common?
Spolia refers in architectural history to elements salvaged from earlier buildings and incorporated into new construction. The singular form is spolium, from the Latin word for stripped armor or plunder, and the practice ranges from the reuse of plain cut stone as generic building material to the deliberate display of identifiable Roman column shafts, inscribed blocks, or carved capitals in prominent positions within a new structure. The practice was common in early medieval Italy for a combination of practical and symbolic reasons: quarrying new stone required capital and skilled labor that post-Roman communities rarely commanded at scale, while Roman infrastructure — road surfaces, bridge abutments, milestones, forum buildings — offered dressed stone in ready-usable form throughout the peninsula. Along the Via Flaminia, where the density of Roman building was unusually high and the quality of the local limestone was excellent, spolia reuse was standard practice in ecclesiastical and monastic construction from the fifth century onward and well into the Romanesque period.
Who were the Benedictines, and what did their Rule require in terms of built space?
The Benedictines are the monastic order following the Rule composed by Saint Benedict in the early sixth century, traditionally dated to around 530 AD, in the Monte Cassino region of Italy. The Rule prescribes a structured daily cycle divided between liturgical prayer (the Divine Office, performed eight times between dusk and the following evening), sacred reading, and manual labor. This program generated specific spatial requirements: a church large enough to accommodate the full community for the Office, a dormitory for common sleep, a refectory for communal meals, a chapter house for the morning assembly, a scriptorium for reading and copying, an infirmary, workshops, and a cloister connecting the essential spaces in a covered walkway that allowed movement between them in all weather. The resulting building type — the Benedictine monastery organized around the cloister — became the most influential building program in European architectural history, and in Italy the Benedictine abbeys of the ninth through twelfth centuries were the primary patrons and drivers of the Romanesque architectural style.
What is the Via Flaminia, and why is it historically important?
The Via Flaminia is one of the great consular roads of the Roman Republic, traditionally associated with the censorship of Gaius Flaminius and conventionally dated to around 220 BC. It ran from the Porta Flaminia at the northern edge of Rome through Umbria — passing through Narni, Spoleto, Foligno, and Nocera Umbra — and then over the Apennines through the Furlo Gorge to reach the Adriatic coast at Fanum Fortunae, modern Fano. Built to the full consular standard — stone-paved, cambered for drainage, bridged at river crossings, furnished with milestones — it served as the primary artery for the movement of legions, magistrates, and commerce between Rome and the Adriatic throughout the Republican and Imperial periods. Its strategic importance continued through the Byzantine wars of the sixth century, the Lombard period, and the medieval centuries, and the modern SS3 state road follows much of its original course, making the ancient alignment directly traceable on the ground today.
What is monastic metrology, and why is it useful for understanding Romanesque buildings?
Monastic metrology is the study of the modular planning units that medieval builders used to lay out the plans and elevations of their structures. The discipline proceeds from the observation that pre-modern builders worked from standard units of measurement — the Roman foot, the Carolingian foot, the Lombard perch, and regional variants — and that the floor plans of surviving medieval buildings encode these units in the consistent dimensional relationships between their major elements. By measuring a building systematically and testing which unit produces whole-number dimensions across the plan’s principal components, a meterologist can identify the likely base module of the design and the measuring tradition the builder belonged to. For buildings with multiple construction phases, metrological analysis can also reveal where different periods of work were carried out to different modules — a sign of rebuilding in which the inherited plan dimensions did not precisely match the new builders’ standard unit, and the slight accommodations required to reconcile the two are visible in the geometry of the resulting structure.
What makes the Furlo Gorge significant beyond its monastery?
The Furlo Gorge is significant at multiple scales simultaneously. Geologically, it is one of the most dramatic natural passages through the northern Apennines, with near-vertical limestone cliffs rising steeply above the Candigliano River and the narrow corridor that carries both road and water through the ridge. Archaeologically, it preserves two Roman tunnels at the gorge’s narrowest point: an older bore that may date to the Republican-period road construction, and the larger Flavian tunnel bearing a dedication to the emperor Vespasian, likely cut in the 70s AD. These are among the best-preserved examples of Roman road tunnel engineering in Italy and are directly accessible on foot. Ecologically, the gorge is a protected nature reserve notable for its cliff-nesting raptors, including golden eagles and peregrine falcons, and its well-preserved limestone flora. The combination of Roman engineering history, early medieval ecclesiastical heritage, and exceptional natural landscape within a single narrow valley makes the Furlo one of the most layered heritage landscapes in central Italy.
How does the Abbey of Fonte Avellana relate to the Abbey of San Vincenzo al Furlo?
The Abbey of Fonte Avellana, situated approximately twenty kilometres southeast of the Furlo in the Cesano valley, and the Abbey of San Vincenzo al Furlo belong to the same regional network of Via Flaminia corridor monasteries that shared the Marche interior during the early and high medieval periods. Fonte Avellana is the better-documented and more architecturally complete of the two: it is associated with the reform theologian Peter Damian, who lived approximately from 1007 to 1072 and made the abbey a center for ecclesiastical renewal and ascetic monastic culture. Its Romanesque cloister and chapter house survive in exceptional condition and represent the Marche Romanesque at a level of completeness that makes them essential comparanda for understanding the architectural ambitions of the region’s monastic communities in the eleventh and twelfth centuries. The proximity of these two communities in the same regional landscape suggests the possibility of shared patronage networks, shared building traditions, and institutional relationships that future archival and architectural research may further clarify.
What architectural parallels connect the Umayyad desert palaces to early medieval Italian monasteries?
Both traditions were built during the seventh through ninth centuries in post-Roman landscapes where Roman and late-antique building stock was abundant and accessible. Both drew on Roman structural and decorative elements — column shafts, cut-stone masonry, carved capitals, vault construction techniques — without reproducing Roman building types wholesale. In the Italian early medieval case, Roman material was absorbed into Benedictine ecclesiastical design, reorienting the spatial logic of the Roman basilica toward Christian liturgical ends. In the Umayyad case, Roman and Byzantine material was integrated into palatial complexes that adapted Roman engineering vocabulary to express a new cultural program. The key difference lies in the semantic deployment of the shared practice: Italian early medieval builders used Roman material to assert continuity with a Christian Roman inheritance; Umayyad builders used Roman and Byzantine material to assert prestige association with imperial building culture while simultaneously declaring its supersession by the new caliphal order. The physical practice is parallel; the architectural argument it makes is structurally reversed.
What conservation challenges affect Romanesque abbey churches in Apennine gorge settings?
Romanesque abbey churches in Apennine gorge settings face a characteristic combination of structural and environmental challenges. High relative humidity in the narrow valleys accelerates the deterioration of lime mortars and causes surface spalling of ashlar faces where moisture infiltrates through the stone’s microstructure. The proximity of rivers creates periodic flooding risk that can affect the crypt — the lowest and most historically significant space in the raised-presbytery type — with particular severity. Seismic activity, which is endemic to the Apennine chain, poses structural risks particularly to the crypt’s column-and-vault system, where the connection between reused Roman capitals and vault springers may not be optimized for the lateral load paths generated during ground movement. The continuing monastic use of such sites, where a resident community provides daily stewardship and regular maintenance attention, is itself a significant conservation resource that passive state protection alone cannot replicate.
How does the dedication to Saint Vincent of Saragossa situate the abbey within a broader hagiographic network?
Saint Vincent of Saragossa, martyred during the Diocletianic persecution in 304 AD, was one of the most widely venerated martyrs of the early western Church. His cult was centered in Iberia and southern France but spread widely through the western Mediterranean, reaching particular intensity in regions with strong Byzantine cultural connections along the Adriatic rim. A dedication to Vincent at a Via Flaminia site would have made sense in the context of late-antique and early medieval pilgrimage circulation along the Adriatic coast, where several centers of Vincentian devotion are documented. The choice of patron for the Furlo abbey likely reflects the period of the site’s initial Christianization — probably the late antique or early medieval centuries — rather than the later Benedictine organization, since the selection of a patron saint typically fixed at a community’s founding and survived subsequent institutional changes. The Vincentian dedication therefore points toward the site’s deepest devotional roots, even when the institutionally documented monastic community belongs to a later organizational phase.
What is the best approach for a visitor who wants to understand the abbey’s place in the Via Flaminia architectural sequence?
The most productive approach is to treat the Furlo visit as part of a sequence rather than an isolated site experience. Begin at the Roman tunnels, which are directly accessible from the road and establish the physical scale and material quality of Roman infrastructure in the gorge — the dressed limestone from which both the tunnel and, by extension, the abbey’s walls are made. Move then to the abbey church, reading the relationship between the nave floor, the elevated presbytery, and the lateral stair openings down to the crypt as the spatial argument of the raised-presbytery type. Complete the sequence at the Abbey of Fonte Avellana, where the Romanesque cloister and chapter house survive in excellent condition and provide a direct visual and metrological comparandum for the planning tradition within which San Vincenzo participates. Read across the sequence — Roman tunnel, Romanesque church, Romanesque cloister — and the long arc of material translation from Roman imperial infrastructure to Christian monastic architecture in the Marche interior becomes architecturally legible in a way that no single visit to a single site can fully convey.