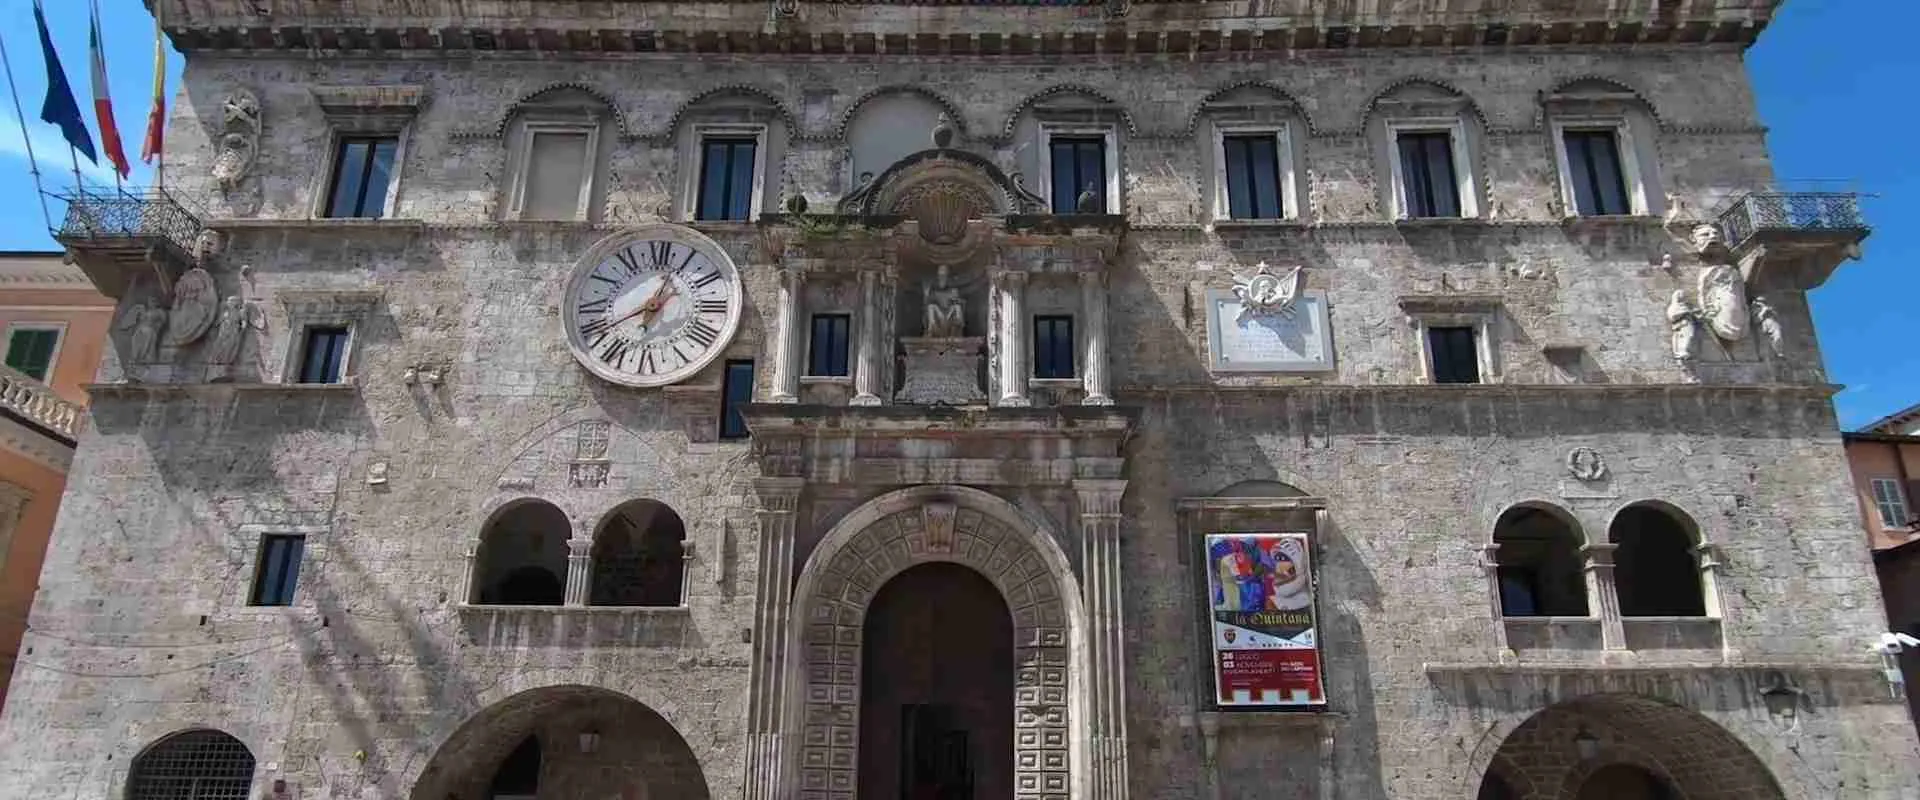
The Stone and the Travertine: Discovering the Gothic and Romanesque Soul of Ascoli Piceno
Nestled between the Sibillini Mountains and the Adriatic coastal plain, Ascoli Piceno stands as Italy’s most architecturally cohesive medieval city, built entirely from honey-colored travertine stone quarried from the surrounding hills. Unlike other Italian art cities constructed primarily in brick and dressed with decorative stone facing, Ascoli’s buildings—spanning Roman, medieval, Renaissance, and modern periods—are constructed from solid travertine blocks, creating an unbroken architectural narrative written in stone across twenty-five centuries. This comprehensive guide explores the city’s extraordinary Romanesque and Gothic heritage, examining the churches, towers, piazzas, and urban fabric that earned Ascoli recognition as the Italian city with the highest concentration of Romanesque ecclesiastical architecture in its historic center.
Key Takeaways: Ascoli Piceno’s Architectural Heritage
- Unique Material Unity: Ascoli Piceno is the only city in the world constructed entirely from solid travertine blocks rather than brick with stone facing, creating architectural continuity across 2,500 years from Roman foundations through Renaissance palaces to modern structures
- Romanesque Concentration: The city preserves the highest concentration of Romanesque churches in any Italian urban center, with major examples including the sixth-century Baptistery of San Giovanni, San Tommaso Apostolo (founded 1064), and San Vittore (documented from the tenth century)
- Gothic Evolution: Gothic architectural elements appear prominently in thirteenth and fourteenth-century expansions and reconstructions, particularly in rose windows, pointed arches, and vertical emphasis, while maintaining the Romanesque structural foundation and travertine material consistency
- Tower Cityscape: Medieval Ascoli earned the designation “City of One Hundred Towers” with an estimated two hundred defensive and residential towers defining the skyline, reflecting the factional conflicts and family rivalries characteristic of central Italian communes
- Local Quarry Tradition: Three distinct quarry zones around Ascoli have supplied travertine for centuries—the Roman quarries along the Via Salaria, medieval extractions, and twentieth-century operations on Colle San Marco where fifteen quarries operated in the postwar period before environmental regulations led to closures in the late 1980s
- Dual Piazza System: The urban fabric centers on two monumental squares—the Renaissance Piazza del Popolo with its symmetrical porticos and cafés, and the ancient Piazza Arringo, site of the cathedral complex, baptistery, and civic palaces representing ecclesiastical and secular power
People Also Ask About Ascoli Piceno Architecture
What Makes Ascoli Piceno’s Architecture Unique Among Italian Cities?
Ascoli Piceno distinguishes itself through complete material consistency—every building from Roman antiquity through the modern era is constructed from solid travertine blocks quarried from local mountains, unlike Italian cities such as Florence, Siena, or Bologna where brick forms the structural core and stone provides decorative facing. This travertine construction, spanning 2,500 years of continuous building, creates visual harmony unprecedented in Italian urbanism. The historic center covers approximately 150 hectares entirely in travertine, with the local sedimentary limestone giving the cityscape a warm honey-gold luminosity, particularly striking at sunset when the stone seems to glow from within. Beyond material unity, Ascoli preserves the highest concentration of Romanesque churches in any Italian city center, with major examples including San Tommaso Apostolo (1064), San Vittore (tenth century origins), and the exceptional sixth-century Baptistery of San Giovanni, creating an architectural time capsule of medieval ecclesiastical design.
How Does Romanesque Architecture Differ From Gothic in Ascoli Piceno?
Romanesque architecture in Ascoli Piceno, dominant from the eleventh through early thirteenth centuries, emphasizes horizontal lines, massive travertine walls, rounded arches, small windows, and barrel or groin vaults, creating fortress-like churches such as San Tommaso with its sturdy pilasters incorporating Roman amphitheater spolia. Gothic elements introduced from the mid-thirteenth century onward—following destructive events like Frederick II’s 1242 sack—include pointed arches, rose windows with delicate tracery, ribbed vaulting, and increased verticality, visible in reconstructions at San Vittore and additions to San Francesco. However, Ascoli’s Gothic never achieved the skeletal lightness of French cathedrals; instead, it represents a transitional style maintaining Romanesque structural mass while incorporating Gothic decorative vocabulary. The travertine material itself encouraged this hybrid approach, as the local stone lent itself to the robust construction methods of Romanesque tradition more readily than to Gothic’s emphasis on height and dissolved walls.
Why Is Ascoli Piceno Called the City of One Hundred Towers?
The designation “City of One Hundred Towers” reflects Ascoli’s medieval skyline, once punctuated by an estimated two hundred defensive and residential towers built by noble families and factions during the twelfth through fourteenth centuries, a period of intense communal rivalries and Guelph-Ghibelline conflicts throughout central Italy. These travertine towers served both defensive and status-indicating functions—families competed to build the tallest structures as symbols of wealth and power, while the towers provided refuge during urban warfare and factional fighting. Most towers rose from residential palaces, with living quarters in lower levels and defensive platforms above. Though many towers were demolished or truncated in subsequent centuries as communal authorities sought to reduce factional power, substantial examples survive, including the bell towers attached to major churches and the medieval crenellated tower of Palazzo dei Capitani del Popolo. The tower concentration earned Ascoli comparison with San Gimignano in Tuscany, though Ascoli’s urban fabric proved more densely developed and architecturally diverse.
Where Did the Travertine for Ascoli Piceno’s Buildings Come From?
Ascoli’s travertine originates from three principal quarry zones in the surrounding mountains: the ancient Roman quarries along the Via Salaria southeast of the city, medieval extraction sites in nearby valleys, and the twentieth-century quarries on Colle San Marco rising behind the city toward the Abruzzo border. The Via Salaria quarries supplied stone for Roman-era construction and continued operation through medieval and Renaissance periods, while Colle San Marco became the primary source in the postwar era with approximately fifteen quarries opening between the 1950s and 1980s. The stone is a sedimentary limestone formed through calcium carbonate precipitation in ancient thermal springs, creating the characteristic warm honey-gold to cream coloration and the material’s workability that made it ideal for detailed carving. Most Ascoli quarries closed in the late 1980s due to economic pressures and environmental protection laws, though the historic extractions left distinctive terraced scars visible in the mountainsides. The quarrying tradition was so central to Ascoli’s identity that workers joke about being “born in the quarries” and living in travertine houses while walking across travertine streets daily.
Extended multi-day tours – 5+ days
Featured Lazio Marche Abruzzo Multi-Day Tour Packages
3 days
Lazio Marche Abruzzo 3-Day Discovery Tour
- ✓ Comprehensive Lazio Marche Abruzzo experience
- ✓ Expert local guides included
- ✓ All accommodation included
- ✓ Transportation provided

5 days
Lazio Marche Abruzzo 5-Day Highlights Experience
- ✓ Comprehensive Lazio Marche Abruzzo experience
- ✓ Expert local guides included
- ✓ All accommodation included
- ✓ Transportation provided

7 days
Lazio Marche Abruzzo 7-Day Cultural Journey
- ✓ Comprehensive Lazio Marche Abruzzo experience
- ✓ Expert local guides included
- ✓ All accommodation included
- ✓ Transportation provided
10 days
Lazio Marche Abruzzo 10-Day Complete Adventure
- ✓ Comprehensive Lazio Marche Abruzzo experience
- ✓ Expert local guides included
- ✓ All accommodation included
- ✓ Transportation provided
Multi-day tour packages powered by TourRadar. Prices and availability subject to change.
Introduction: A City Written in Stone
The architectural biography of Ascoli Piceno unfolds as a continuous narrative inscribed in travertine, the sedimentary limestone that has served as the city’s exclusive building material for over two millennia. From the foundations of Roman temples and bridges through the soaring medieval towers and Renaissance palaces to modern structures, every epoch of construction employed the same warm-hued stone quarried from mountains encircling the urban center. This material consistency creates an architectural phenomenon unparalleled in Italy—a cityscape where temporal boundaries blur, where Roman spolia merge seamlessly into Romanesque pilasters, where Gothic rose windows punctuate facades that maintain twelfth-century mass and proportion, where Renaissance symmetry employs the identical stone blocks that formed medieval fortifications.
Ascoli’s position at the confluence of the Tronto River and the Castellano torrent, protected by ravines and dominated by mountain peaks reaching 2,476 meters at Monte Vettore, created natural defensive advantages that attracted settlement from the pre-Roman Piceni civilization through the modern era. The Piceni, an Italic people who controlled this Adriatic slope before Roman conquest in 286 BCE, established the settlement pattern—compact urban development in the river confluence valley with agricultural territories extending toward the mountains. Roman colonization brought monumental construction: the amphitheater in what became Piazza San Tommaso, the theater, the bridge spanning the Tronto (still functioning after two millennia), temples, and the urban grid partially preserved in the medieval street network. Critically, Roman builders established the quarrying industry and construction techniques that would define Ascoli’s architectural character through subsequent centuries.
The collapse of Roman authority initiated centuries of political instability—Lombard domination, Frankish overlordship, periods of communal autonomy, subjugation under various signori including the duke of Milan Francesco Sforza, and intermittent papal control—yet architectural production continued with remarkable consistency. The Romanesque flowering from the eleventh through thirteenth centuries produced the extraordinary concentration of churches that distinguishes Ascoli among Italian cities. San Tommaso Apostolo, initiated in 1064 by Bishop Bernardo II, established the typology: basilica plan with three naves divided by sturdy travertine pilasters, modest clerestory lighting, simple facade with rose window and three portals, detached campanile with square base. This formula repeated with variations across the city—San Vittore, San Giacomo, San Pietro Martire, Santa Maria Intervineas—creating an architectural consistency that reflected both liturgical requirements and the limitations and possibilities inherent in travertine construction.
Gothic architecture arrived through two channels: the devastating sack by Holy Roman Emperor Frederick II’s forces in 1242, which necessitated reconstruction of damaged churches incorporating contemporary Gothic vocabulary, and the influence of Abruzzese Romanesque-Gothic hybrid styles exemplified by Santa Maria di Collemaggio in L’Aquila. However, Ascoli’s Gothic maintained conservative character, adding pointed arches, rose window tracery, and ribbed vaults while preserving Romanesque structural mass and horizontal emphasis. The Gothic never dissolved walls into glass as in northern Europe; instead, it ornamented fundamentally Romanesque buildings with fashionable details. This architectural conservatism extended through the Renaissance, when Ascoli developed its signature piazza spaces and porticoed commercial streets without abandoning travertine construction or fundamentally altering the medieval urban fabric.
Contemporary Ascoli preserves this architectural heritage across its 150-hectare historic center with exceptional integrity. Though the city never achieved full UNESCO World Heritage inscription (remaining on Italy’s tentative list since the 1980s alongside Urbino), the concentration of monuments, the material unity, and the preservation of medieval urban structure create an architectural experience of profound authenticity. Walking Ascoli’s travertine-paved streets, passing through porticos supported by columns whose capitals bear medieval or Renaissance carving, examining churches whose foundations incorporate Roman spolia while their facades display Gothic rose windows, visitors encounter Italian architectural history as continuous evolution rather than discrete stylistic periods—a city where stone itself becomes the unifying text from which centuries of builders have written.
The Travertine Foundation: Geology, Quarrying, and Material Culture
Travertine, the sedimentary limestone that forms Ascoli Piceno’s architectural DNA, originates through calcium carbonate precipitation in thermal springs and rivers, creating a porous yet workable stone characterized by small cavities and warm coloration ranging from cream white through honey gold to russet brown depending on mineral content and weathering. Unlike the harder crystalline marbles or the friable sandstones employed in other Italian cities, travertine offers optimal properties for monumental construction: sufficient compressive strength for load-bearing walls and columns, workability allowing detailed carving without excessive tool wear, weather resistance through the Mediterranean climate, and the distinctive warm luminosity that gives Ascoli its golden glow at sunset. The Romans designated travertine “lapis tiburtinus” after the extensive deposits near Tivoli (ancient Tibur) that supplied much of imperial Rome’s monumental architecture, including the Colosseum and Theater of Marcellus, establishing travertine as the material of civic grandeur and permanence.
Ascoli’s travertine deposits formed through geologic processes distinct from the Tivoli quarries, creating stone with specific characteristics that influenced local architectural development. The primary formations occur in three zones encircling the city: the ancient Via Salaria quarries to the southeast where Roman extraction began, the medieval quarries in valleys cutting through surrounding hills, and the twentieth-century industrial quarries on Colle San Marco rising toward the Abruzzo border. The Via Salaria quarries, exploited from the first century BCE through the twentieth century CE, provided stone for Ascoli’s Roman buildings and continued supplying medieval and Renaissance construction. Archaeological evidence suggests these quarries employed standard Roman extraction techniques: creating regular block divisions through wedge-driven splits, using wooden wedges soaked with water to expand and fracture the stone along natural bedding planes, and transporting finished blocks down the valley to construction sites via ox-drawn carts on the Via Salaria, the major Roman road connecting Rome to the Adriatic coast.
Medieval quarrying continued these Roman methods with modifications reflecting changed economic conditions and construction scales. Rather than the massive engineering projects of imperial Rome requiring enormous uniform blocks, medieval builders needed smaller, more varied dimensions for church construction, residential towers, and fortification walls. The quarries adapted, producing the modest-scale blocks visible in Romanesque churches like San Tommaso where individual stones measure forty to sixty centimeters in length, manageable by small work crews using hand tools. The economic importance of quarrying to medieval Ascoli appears in communal statutes regulating extraction rights, stone pricing, and transport routes—the stone trade formed a foundation of urban economy comparable to the wool industry documented in guild patronage of religious buildings like San Francesco, where the tympanum sculpture of a lamb symbolizes wool merchant sponsorship.
The twentieth century transformed Ascoli’s quarrying from artisanal craft to industrial enterprise. The postwar reconstruction boom created unprecedented demand for building materials, leading to the opening of approximately fifteen major quarries on Colle San Marco between 1950 and 1980. These operations employed mechanized extraction—wire saws cutting massive blocks from the quarry face, pneumatic drills creating split lines, wheeled loaders and trucks replacing ox-carts—vastly increasing production volumes. Families who had worked stone for generations opened industrial-scale quarries; workers describe childhoods spent playing among the extraction sites, living in travertine houses, and walking across travertine pavements in towns where stone permeated every aspect of material culture. However, this industrial phase proved short-lived. Environmental protection legislation in the 1970s and 1980s, combined with economic changes and competition from other Italian travertine sources like Rapolano Terme in Tuscany, led to progressive quarry closures. By the late 1980s most Ascoli quarries had shut down, leaving terraced scars on Colle San Marco as monuments to the extraction industry’s final chapter.
The cultural significance of travertine in Ascoli transcends its functional role as building material to become the city’s defining identity. Stefano Papetti, director of Ascoli’s civic museums, emphasizes this distinction: while other Italian art cities employ brick construction with decorative stone facing, Ascoli’s buildings consist of solid travertine blocks throughout their mass, creating structural and visual unity unmatched elsewhere in Italy. This comprehensive travertine construction appears in structures spanning the entire architectural timeline: Roman bridge piers still supporting traffic after two millennia, Romanesque church walls three meters thick, Gothic rose window tracery carved from single stones, Renaissance palazzo facades with rusticated quoins and window moldings, neoclassical theater exteriors, and even twentieth-century apartment blocks. The result is an urban fabric where material consistency creates visual harmony despite stylistic diversity—the eye registers continuous golden stone surfaces regardless of whether examining Roman, medieval, or modern construction.
The travertine’s warm coloration produces Ascoli’s most commented-upon visual phenomenon: the golden glow that intensifies at sunset as western light strikes the honey-colored stone, making the entire cityscape appear to radiate luminosity from within. This effect, celebrated in descriptions of Ascoli as “the Italian town that glows at night,” results from the stone’s particular mineral composition—calcium carbonate with iron oxide traces creating the warm tones—and its slightly porous surface that catches and diffuses light rather than creating harsh reflections. The glow appears most dramatically in Piazza del Popolo where the coordinated Renaissance facades create a unified golden enclosure, but it pervades the entire historic center, transforming ordinary street scenes into almost theatrical settings where stone itself becomes the protagonist.
Romanesque Ascoli: The Eleventh Through Thirteenth-Century Flowering
The Romanesque period, spanning roughly 1000 to 1250 CE across Italy with regional variations, witnessed Ascoli’s most significant ecclesiastical construction campaign, producing the concentration of Romanesque churches that distinguishes the city among Italian urban centers. This architectural flowering coincided with Ascoli’s development as an autonomous commune, periods of economic prosperity from agricultural productivity and trade along the Via Salaria, population growth within the fortified perimeter, and the religious enthusiasm that generated church foundations, monastery establishments, and the reorganization of parish structures. The Romanesque churches served multiple functions beyond liturgy: they marked neighborhood identity in a city divided into contrade (quarters), they demonstrated family or guild patronage through funding and decoration, they provided gathering spaces for communal assemblies, and they constituted defensive strongpoints during factional conflicts with their massive walls and attached towers serving as refuges.
The architectural characteristics of Ascoli’s Romanesque churches reflect broader Italian Romanesque principles adapted to local materials, topography, and liturgical requirements. The standard typology employed basilica plans—rectangular naves with lateral aisles separated by colonnades or pilasters, apsidal terminations at the east end, and western facades with portals providing public access. The emphasis fell on horizontal lines, mass, and structural clarity rather than the vertical aspiration that would characterize Gothic architecture. Walls constructed from travertine blocks achieved thicknesses of two to three meters, creating fortress-like exteriors punctuated by small windows that provided minimal lighting, maintaining the dim, mysterious interior atmospheres considered appropriate for medieval worship. Vaulting systems employed barrel vaults over naves and groin vaults in aisles, distributing weight to massive pilasters and exterior walls rather than the Gothic system of concentrated loads on discrete piers with flying buttress counteraction.
San Tommaso Apostolo: Archetypal Romanesque Basilica
San Tommaso Apostolo, initiated around 1064 under Bishop Bernardo II’s patronage, exemplifies Ascoli’s Romanesque church architecture at its most characteristic, establishing design principles that influenced subsequent religious buildings throughout the city. The church occupies Piazza San Tommaso, site of the Roman amphitheater whose first-century BCE spolia appear incorporated into the church’s pilasters—a typical Romanesque practice of recycling ancient materials both for practical economy and symbolic continuity with Christian Rome’s triumph over paganism. The location holds significance beyond the availability of Roman stones: positioning the Christian church over the pagan entertainment venue enacted the physical replacement of imperial Roman culture with Christian authority, a theme repeated across medieval Italy from the Pantheon’s conversion to Santa Maria ad Martyres to Lucca’s amphitheater square.
The facade of San Tommaso, constructed from ashlar travertine blocks laid in regular courses, presents the simplified geometric organization characteristic of central Italian Romanesque. Three vertical divisions correspond to the internal nave and aisle configuration, with the central section rising higher and featuring a round-arched portal framed by simple moldings and a tympanum containing a rose window. The rose window, added or reconstructed in a subsequent campaign, introduces Gothic-influenced tracery while maintaining the round-arched Romanesque frame. The facade’s upper section terminates in a simple triangular gable, eschewing the decorative arcading found in Pisan or Luccan Romanesque in favor of austere geometric clarity. To the right rises the square-based campanile dated to 1283, slightly later than the church body, following the Italian Romanesque tradition of detached or semi-detached bell towers rather than the integrated facade towers of French Romanesque. The campanile employs the same travertine construction as the church, with its height and slender proportions introducing vertical emphasis that anticipates Gothic sensibilities.
The interior of San Tommaso reveals the spatial organization fundamental to Italian Romanesque basilicas. The nave and two aisles are divided by sturdy pilasters—rectangular supports rather than cylindrical columns—constructed from travertine with reused Roman capitals and bases creating unintentional variety in the column program. This pilaster system reflects both practical and aesthetic considerations: pilasters provide greater load-bearing capacity than columns for supporting the heavy masonry vaults, their rectangular profile creates strong visual rhythm emphasizing longitudinal movement toward the altar, and their mass reinforces the fortress-like character appropriate to churches serving defensive functions during urban conflicts. The nave arcade employs simple round arches without elaborate moldings, maintaining structural clarity and visual restraint. Above the arcade, minimal clerestory windows pierce the nave walls, providing controlled lighting that creates the dim, contemplative atmosphere characteristic of Romanesque interiors.
The church’s incorporation of Roman amphitheater spolia deserves particular attention as evidence of Ascoli’s layered architectural history. Many nave pilasters contain fragments of Roman columns, capitals, and decorative elements embedded within the medieval masonry, visible to careful observers as changes in stone color, texture, and carving style. These reused elements served practical functions—providing structurally sound building materials at lower cost than quarrying and cutting new stones—while carrying symbolic significance. Medieval builders understood these fragments as physical links to the Christian Roman Empire, particularly the fourth-century Constantinian legitimization of Christianity. Incorporating imperial spolia into church construction enacted architectural theology, demonstrating Christianity’s absorption and transformation of pagan Roman power. The practice also reflected economic reality: quarrying, transporting, and shaping new travertine blocks required substantial resources, while the abandoned amphitheater offered ready supplies of worked stone requiring only transport across the piazza.
Subsequent modifications to San Tommaso illustrate the continuity of worship and the accretion of artistic patronage across centuries. The nave pilasters preserve substantial fresco fragments from the fourteenth and fifteenth centuries, including a Madonna del Latte attributed to the Maestro di Offida and an Enthroned Madonna and Child dated 1298. These frescoes originally covered extensive wall surfaces, creating the pictorial Bible instruction for largely illiterate congregations, before later tastes led to whitewashing and the application of baroque decorative schemes. The eighteenth century saw the addition of lateral altars constructed from travertine marble, introducing baroque sculptural vocabulary and polychromy to the austere Romanesque interior. The main altar features a sixteenth-century gilded wood tabernacle shaped as an octagonal ciborium, demonstrating Renaissance adaptation of early Christian forms. A seventeenth-century marble sculptural group by Lazzaro and Giuseppe Giosafatti depicting Madonna and Child with Saint Thomas the Apostle and Saint John the Evangelist exemplifies the baroque taste for theatrical religious imagery. These accumulated layers—Roman spolia, Romanesque structure, Gothic additions, Renaissance furnishings, baroque altars—create the palimpsest character typical of Italian churches where centuries of devotion and artistic patronage overlay one another without erasing earlier phases.
San Vittore: Pieve Church and Medieval Reconstruction
San Vittore occupies a special position in Ascoli’s architectural hierarchy as one of the city’s oldest documented churches, with tenth-century records identifying it as a pieve—a baptismal church with territorial jurisdiction over surrounding parishes and dependent chapels, serving as a center of ecclesiastical administration and pastoral care. The site’s religious significance extends deeper into antiquity, with archaeological evidence suggesting a first-century oratory occupied the location, linking Christian worship here to the earliest centuries of the faith’s presence in the Piceno region. This continuity of sacred function, spanning potentially two millennia, places San Vittore among Italy’s churches demonstrating unbroken Christian use from late antiquity through the medieval period to the present.
The present structure reflects thirteenth-century reconstruction following the catastrophic sack of Ascoli by Holy Roman Emperor Frederick II’s forces in 1242, an event that devastated substantial portions of the city and necessitated rebuilding campaigns that introduced Gothic elements to the previously Romanesque architectural fabric. The reconstruction maintained the church’s pieve status and its Romanesque spatial organization—basilica plan with three naves—while updating the facade and upper structures with contemporary Gothic vocabulary. The result exemplifies the transitional character of thirteenth-century Italian architecture: fundamentally Romanesque in mass, structure, and horizontal emphasis, but incorporating Gothic decorative features like pointed arches and rose window tracery.
The facade of San Vittore, constructed entirely from travertine blocks in the rebuilding campaign, presents geometric simplicity characteristic of central Italian Romanesque-Gothic transition. The central portal employs a round arch rather than the pointed Gothic arch, maintaining Romanesque conservatism in the primary entrance while the upper facade features a Gothic rose window with delicate stone tracery, installed or restored in the 1924 renovation that removed baroque additions and returned the facade to its presumed medieval appearance. This combination of round-arched portal and Gothic rose window appears frequently in Italian churches of this transitional period, reflecting builders’ selective adoption of Gothic innovations for decorative effect while maintaining structural conservatism. The facade terminates in a simple triangular gable, avoiding the decorative complexity of French Gothic facades with their profusion of sculpture, pinnacles, and vertical articulation.
Attached to the church rises a squat square bell tower, rebuilt following a lightning strike in 1502 that destroyed the earlier campanile. The tower’s modest height and heavy proportions contrast with the slender Gothic campaniles of later centuries, maintaining Romanesque emphasis on mass over verticality. The tower originally may have housed the pieve’s baptistery, a typical arrangement in Italian churches where baptismal functions were architecturally distinguished through separate structures or designated spaces, though San Vittore’s specific arrangements remain uncertain due to limited documentation. The tower’s square plan and simple fenestration—arched openings allowing bell sound to project—follow conventional Italian Romanesque campanile design established centuries earlier and maintained even as other architectural elements absorbed Gothic influence.
The interior of San Vittore, stripped of baroque additions during twentieth-century restorations aimed at recovering medieval character, reveals the basilica layout with three naves separated by pilasters supporting round arches. The transept rises elevated relative to the nave floor level, a characteristic of Italian Romanesque churches where differentiation of sanctuary space through elevation emphasized liturgical hierarchy. The transept leads to a pentagonal apse with Gothic mullioned windows providing light to the sanctuary, demonstrating the thirteenth-century reconstruction’s introduction of larger, more elaborate fenestration than earlier Romanesque practice. The apse’s pentagonal rather than semicircular plan represents Gothic influence, as polygonal terminations became fashionable in thirteenth-century Italian church design, offering more wall surface for window placement while maintaining the symbolic eastern orientation toward Jerusalem.
The interior preserves significant fresco fragments from the mid to late thirteenth century, representing some of Ascoli’s most valuable medieval painting. These frescoes originally decorated both exterior and interior surfaces—exterior frescoes serving didactic purposes for populations who might never enter the church, while interior paintings created devotional environments and illustrated biblical narratives. The right nave frescoes proved exceptionally fragile over centuries of environmental exposure and were detached and transferred to the Museo Diocesano for conservation, a preservation technique employed throughout Italy to save deteriorating wall paintings while leaving churches stripped of their original decorative programs. The surviving in situ frescoes, though fragmentary and damaged, provide evidence of the pictorial richness that characterized medieval churches before iconoclastic reformations and baroque renovations whitewashed or destroyed earlier painting.
The twentieth-century restoration of San Vittore reflects evolving attitudes toward medieval architecture and the practice of “liberating” Romanesque and Gothic buildings from later additions deemed aesthetically inappropriate or historically falsifying. This restoration philosophy, dominant in Italy from the late nineteenth through mid-twentieth centuries, viewed baroque and later modifications as corruptions obscuring authentic medieval character, justifying their removal and the reconstruction of presumed original appearances. Modern conservation theory has moved away from such interventionist restoration toward preserving all historical layers as evidence of buildings’ evolving functions and aesthetic reception across centuries. However, San Vittore’s stripping back to simplified medieval form, whatever its theoretical justification, does allow contemporary visitors to apprehend the church’s thirteenth-century spatial organization and the transition between Romanesque structural conservatism and selective Gothic decorative adoption.
The Baptistery of San Giovanni: Sixth-Century Architectural Treasure
The Baptistery of San Giovanni, occupying the eastern end of Piazza Arringo adjacent to the Cathedral of Sant’Emidio, stands among Italy’s most significant early Christian and early medieval baptisteries, dating to the sixth century with subsequent medieval modifications. Its designation as an Italian national monument through royal decree in 1890 recognizes both architectural importance and the building’s exemplary representation of baptistery typology—the specialized religious structure dedicated to the sacrament of baptism, architecturally distinguished from the cathedral proper through separate construction and distinctive central planning. The baptistery’s survival substantially intact through fourteen centuries of political upheaval, natural disasters, changing liturgical practices, and shifting architectural tastes represents exceptional good fortune, as most early Christian baptisteries were demolished, radically altered, or absorbed into later cathedral reconstructions.
The baptistery’s form embodies the architectural theology of baptism as understood in early Christianity and the early medieval period. The octagonal plan, typical of Italian baptisteries from Ravenna to Florence, carries profound symbolic significance: the number eight represents resurrection and new life, as Christ rose from the dead on the eighth day (the day following the seventh-day Sabbath), making the octagon the appropriate geometric expression of baptism as death to sin and resurrection to new Christian life. The interior octagonal space, approximately nine meters per side, creates a centralized environment focusing attention on the baptismal font at the geometric center, directly below the oculus that admits celestial light—the divine illumination metaphor central to baptismal theology. The irregular base adapts the ideal octagon to the site’s constraints while the interior niches corresponding to the angles of the square foundation create visual complexity and spatial depth unexpected in so compact a structure.
The exterior of the baptistery presents austere simplicity characteristic of early Christian and Romanesque architecture in central Italy, eschewing the decorative richness of Byzantine contemporaries like Ravenna’s baptisteries with their elaborate mosaics and carved capitals. The travertine block construction employs ashlar masonry—carefully dressed stones laid in regular horizontal courses—creating smooth surfaces punctuated only by windows and the two portals. The main entrance facing Piazza Arringo features distinctive architectural detail: flanking recessed rectangular forms frame the door, while the architrave above contains three recessed triangles—a large central triangle marked by a wide horizontal slit flanked by two smaller triangles. This geometric decoration, using fundamental forms of rectangle and triangle in rhythmic arrangement, exemplifies the Romanesque aesthetic preference for clear geometric articulation over naturalistic sculptural ornament.
The second entrance, facing the cathedral portal known as the Porta della Musa, incorporates architectural elements from various periods, demonstrating the accretive character of medieval building where successive renovations and repairs introduced fragments of earlier or contemporary work into the architectural fabric. Romanesque capitals—the carved stone transition elements between columns and arches—sit alongside a bas-relief architrave decorated with knotted cord patterns, a decorative motif widely diffused around the year 1000 throughout Europe, appearing in manuscripts, metalwork, and architectural sculpture. This architectural melange reflects standard medieval construction practice where skilled masons incorporated available materials and current fashion without concern for stylistic purity, creating buildings that recorded their construction and modification histories in their physical fabric.
The interior’s irregular octagonal form, with walls measuring approximately 5.5 meters each and interior dimensions of 9.14 by 9 meters, creates intimate scale appropriate to baptism’s personal significance while accommodating the substantial congregations that gathered for the sacrament when baptism occurred primarily at Easter and Pentecost rather than throughout the year. At the floor’s center, directly beneath the oculus providing overhead illumination, sits the baptismal font—the liturgical and architectural focus of the entire structure. Early Christian and medieval baptismal fonts varied in form from simple basins to elaborate octagonal or cruciform pools allowing full immersion baptism, though documentation of San Giovanni’s original font configuration remains limited and the present font likely represents later replacement or modification.
The baptistery’s sixth-century dating places its construction in the complex transitional period following the collapse of the Western Roman Empire, when Italy experienced Ostrogothic rule, Byzantine reconquest under Justinian, and Lombard invasion, creating political instability that paradoxically coincided with substantial Christian building activity as the Church emerged as the peninsula’s most stable institution. Baptisteries from this period reflect both the persistence of late Roman architectural knowledge—octagonal planning, careful proportional systems, sophisticated masonry techniques—and the adaptation to changed circumstances where elaborate decorative programs became economically unfeasible or ideologically inappropriate given Christianity’s emphasis on spiritual rather than material splendor. San Giovanni exemplifies this austere sophistication: architecturally refined through geometric precision and spatial organization, yet materially modest through undecorated travertine surfaces and minimal carved ornament.
The baptistery’s relationship to the adjacent cathedral creates the dual-structure pattern typical of Italian cathedral complexes from the early Christian through Romanesque periods. Cathedral and baptistery functioned as linked but distinct liturgical spaces: the cathedral hosted the regular celebration of Mass and the divine office, while the baptistery accommodated the sacrament that initiated Christians into the Church community. This functional specialization received architectural expression through the baptistery’s separate construction and centralized planning contrasting with the cathedral’s basilica layout. The relationship also expressed ecclesiastical hierarchy: baptism, administered solely by bishops in early Christianity, occurred in the baptistery under episcopal authority, while the cathedral served as the bishop’s throne church (cathedra meaning “throne”) from which he exercised pastoral authority over the diocese. The physical adjacency of baptistery and cathedral made manifest this unity of episcopal functions while the architectural distinction acknowledged sacramental specificity.
Modern appreciation of the Baptistery of San Giovanni reflects evolving historical consciousness and the nineteenth and twentieth-century development of architectural history and preservation as disciplines. The 1890 designation as national monument occurred during the enthusiastic rediscovery of Italy’s medieval heritage following Unification, when scholars and preservationists sought to identify and protect the architectural legacy that demonstrated Italian cultural continuity from antiquity through the Renaissance. The baptistery’s sixth-century origins, its preservation of early Christian architectural forms, and its material authenticity as a travertine structure substantially unaltered from its original construction made it exemplary for nationalist narratives emphasizing Italy’s foundational role in Western Christian civilization. Contemporary visitors encounter the baptistery as both functioning religious space—baptisms continue to be celebrated here—and architectural monument, experiencing the layered significance of a building that has served the same sacramental purpose for fourteen centuries while documenting the architectural and spiritual world of early medieval Christianity.
Gothic Ascoli: Transitional Architecture and Abruzzese Influence
Gothic architecture reached Ascoli Piceno through two principal channels: traumatic reconstruction following Frederick II’s devastating 1242 sack of the city, and peaceful transmission of Abruzzese architectural innovations developed in nearby churches like Santa Maria di Collemaggio in L’Aquila. Unlike northern European Gothic’s radical reimagining of ecclesiastical space through skeletal structure, dissolved walls, and soaring verticality, Ascoli’s Gothic remained fundamentally conservative, introducing fashionable decorative elements—pointed arches, rose window tracery, ribbed vaulting—to buildings that maintained Romanesque mass, horizontal emphasis, and structural principles. This hybrid Romanesque-Gothic character reflected both regional conservatism in central Italy where Romanesque traditions persisted longer than in France or England, and the inherent properties of travertine construction which favored the robust building methods of Romanesque tradition over Gothic’s emphasis on concentrated loads and minimal wall surfaces.
The Abruzzese influence on Ascoli’s Gothic architecture requires understanding the distinctive regional style that developed in churches across Abruzzo during the thirteenth and fourteenth centuries. Abruzzese Gothic maintained Romanesque spatial organization—basilica plans, thick walls, modest fenestration—while incorporating Gothic details in facades and upper structures. The result was a transitional style immediately recognizable through specific features: checkerboard patterns of alternating white and pink stone, elaborate rose windows with geometric tracery, simple facade divisions emphasizing geometric clarity, and restrained vertical emphasis. Santa Maria di Collemaggio in L’Aquila, begun 1287, established the canonical Abruzzese Gothic type with its checkerboard facade, three portals with simple Gothic pointed arches, large central rose window, and horizontal tripartite organization. This model influenced churches throughout Abruzzo and neighboring regions, including several Ascoli examples.
San Francesco: Gothic Monumentality and Civic Presence
The church of San Francesco dominates Piazza del Popolo, Ascoli’s Renaissance heart, with its imposing Gothic facade and the adjacent Loggia dei Mercanti creating the square’s eastern boundary. The church’s construction history spans the thirteenth through fifteenth centuries, beginning with Franciscan establishment in Ascoli following Saint Francis’s death in 1226 and the rapid expansion of the Franciscan order throughout Italy. The friars’ arrival introduced Gothic architectural principles to Ascoli through the mendicant orders’ preference for large, aisleless preaching halls rather than traditional basilica layouts, reflecting their pastoral mission of urban ministry to lay populations rather than monastic withdrawal. However, San Francesco ultimately adopted a modified basilica plan, demonstrating local architectural conservatism’s influence over imported mendicant innovations.
The facade of San Francesco presents Gothic architectural vocabulary in distinctively Italian interpretation, eschewing the vertical aspiration and elaborate sculptural programs of French Gothic cathedrals in favor of geometric clarity and restrained ornamentation. Constructed from travertine with the same ashlar technique employed throughout Ascoli, the facade demonstrates the stone’s capacity for both structural mass and delicate carved detail. The central portal employs Gothic pointed arches, a departure from the round Romanesque arch that dominated earlier Ascoli churches, while the portal surround includes detached columns topped by capitals bearing lions—a motif showing persistent Romanesque influence even in Gothic-era construction, as lion capitals represent a Romanesque favorite throughout Italy. The tympanum crowning the portal features a sculptural group depicting a lamb, the symbol of the wool merchants’ guild that patronized the church’s construction, making explicit the economic foundation of religious building in medieval Italian cities where merchant and artisan guilds competed to sponsor devotional structures demonstrating their wealth and piety.
The eastern flank of San Francesco incorporates the Loggia dei Mercanti, designed by Bernardino da Carona and completed in 1513, creating a five-arch Renaissance portico that mediated between the Gothic church and the commercial life of Piazza del Popolo. This juxtaposition of Gothic ecclesiastical architecture and Renaissance commercial loggia exemplifies the layering characteristic of Italian urban fabric where buildings of different periods, functions, and styles adjoin without stylistic or temporal transitions. The loggia served practical functions—providing covered space for merchant transactions and civic gatherings—while architecturally completing the piazza’s eastern enclosure. Its Renaissance vocabulary of round arches, classical proportions, and restrained ornament contrasts with the Gothic church’s pointed arches and vertical emphasis, yet both employ the same travertine construction that creates visual unity despite stylistic difference.
The western flank of San Francesco abuts the Chiostro Maggiore, the major cloister of the Franciscan friary complex that extended behind the church, providing residential, educational, and administrative spaces for the religious community. Italian mendicant churches typically included substantial conventual buildings arranged around one or more cloisters—quadrangles with covered walkways providing circulation and contemplative space while separating the religious community from secular urban life. The Chiostro Maggiore at San Francesco, though modified in subsequent centuries, preserves the typical Italian Gothic cloister organization with arcaded walks surrounding a central garden, demonstrating the mendicant orders’ adaptation of monastic architectural forms to urban contexts.
Along the church’s right flank facing Piazza del Popolo rises a lateral entrance surmounted by a monument to Pope Julius II, installed between 1506 and 1510. This monument, featuring papal heraldry and commemorative inscription, reflects Julius II’s relationship with Ascoli during his contentious pontificate marked by military campaigns to expand and consolidate papal territorial authority in central Italy. The monument’s prominent placement on the church’s public-facing flank served both devotional and political purposes: honoring the pope’s benefactions while asserting papal authority over Ascoli’s civic and religious life. The fusion of religious architecture and political messaging typifies Italian churches where secular rulers and ecclesiastical authorities negotiated power through architectural patronage, donations, and commemorative installations.
The interior of San Francesco demonstrates the mendicant preference for large, open spaces facilitating preaching to substantial lay congregations, a pastoral priority distinguishing Franciscan and Dominican architecture from traditional monastic churches designed primarily for religious communities’ liturgical observance. While maintaining the basilica plan with nave and aisles, the interior achieves spatial amplitude through wider nave proportions and taller vaults than earlier Romanesque churches, creating the volume necessary for effective sermon delivery. The altar area, elevated above the nave in typical Italian fashion, provided theatrical setting for liturgical celebration visible to the entire congregation. Later baroque modifications introduced elaborate altars, paintings, and decorative schemes that overlaid the Gothic spatial organization with Counter-Reformation devotional aesthetics emphasizing emotional engagement and visual splendor.
San Francesco’s position on Piazza del Popolo establishes the church as civic monument as much as religious structure, participating in the piazza’s function as Ascoli’s political, commercial, and social center. The square developed its characteristic Renaissance appearance through fifteenth and sixteenth-century reconstruction that created the symmetrical porticoed enclosure, with San Francesco’s Gothic mass providing eastern terminus and visual anchor. This relationship between church and civic square demonstrates the integration of religious and secular life in Italian medieval and Renaissance urbanism, where churches occupied prominent positions in commercial and governmental centers rather than retreating to separate ecclesiastical precincts. The square’s name—Piazza del Popolo, “Square of the People”—emphasizes this civic character, distinguishing it from Piazza Arringo where cathedral and episcopal palace asserted ecclesiastical authority.
San Giacomo: The Bible of the Poor
San Giacomo, though a relatively modest structure compared to the monumental scale of San Francesco or the antiquity of the Baptistery, holds particular significance for Ascoli’s Gothic period through its remarkable fresco program that earned the church the designation “Bible of the Poor”—a reference to the didactic function of religious imagery in providing biblical instruction to illiterate medieval populations. The church gave its name to one of Ascoli’s historical quarters, demonstrating the neighborhood-defining role of parish churches in medieval urban organization where ecclesiastical geography structured civic identity and social life. The building’s architectural history reflects typical Italian medieval practice of continuous modification, with the original medieval structure receiving substantial facade redesign in 1389 that introduced Gothic elements while maintaining earlier Romanesque foundations.
The redesigned facade of 1389 employs the travertine construction universal in Ascoli, with ashlar blocks creating smooth surfaces for the remarkable fresco program that originally covered the entire exterior in a grid of sixty-four square partitions. Each partition contained a fresco depicting episodes from the Old and New Testaments, creating an illustrated biblical narrative readable by parishioners who could not access written scripture due to illiteracy and the pre-Gutenberg scarcity of manuscript Bibles. This exterior fresco program served evangelical purposes, transforming the church facade into a three-dimensional picture Bible teaching salvation history to populations excluded from literate theological culture. The frescoes’ placement on the exterior rather than interior walls maximized public access—passersby encountered biblical instruction without entering the church, extending religious education beyond the confines of liturgical participation.
The “Bible of the Poor” designation connects San Giacomo to a broader medieval tradition of visual biblical instruction exemplified by sculpture programs on cathedral facades throughout Europe, illuminated manuscripts like the Biblia Pauperum, and the extensive fresco cycles in Italian churches from Giotto’s Arena Chapel in Padua to the Sistine Chapel in Rome. These visual programs reflected theological commitment to evangelization through imagery based on Pope Gregory the Great’s sixth-century formulation that pictures serve as books for those who cannot read. The tradition acknowledged social reality—widespread illiteracy meant that for most Christians, religious knowledge came through oral preaching, liturgical participation, and visual imagery rather than direct scripture reading. Churches like San Giacomo fulfilled critical educational functions, providing structured biblical narrative in accessible visual form while reinforcing ecclesiastical authority as interpreter and disseminator of religious knowledge.
The sixty-four fresco partitions originally covering San Giacomo’s facade have suffered severely from weathering, vandalism, and later modifications, with most images lost or reduced to fragmentary traces. Exterior frescoes face exponentially greater deterioration than interior paintings due to rain, temperature fluctuations, air pollution, and direct sunlight—environmental factors that progressively destroy pigment binding, erode plaster surfaces, and cause entire sections to detach and fall. By the twentieth century, San Giacomo’s facade preserved only ghostly remnants of the original program, sufficient to document the grid organization and inspire the “Bible of the Poor” designation but inadequate for detailed iconographic study. This loss exemplifies the fragility of exterior fresco painting and the challenges of preserving medieval artistic heritage against environmental degradation and shifting aesthetic values that led later periods to whitewash or destroy earlier painting deemed stylistically outdated or theologically problematic.
The church’s three portals, unusual for a building of modest scale, reflect its neighborhood importance and the medieval practice of multiple access points serving different functional and ceremonial purposes. The central portal provided primary congregational entrance, while lateral portals might accommodate separate men’s and women’s access (following Byzantine liturgical practice that persisted in some Italian churches), processional entries during feast days, or differentiated access for clergy versus laity. One portal derives from an earlier church on the site, incorporated into the 1389 reconstruction—a typical medieval building practice of salvaging and reusing architectural elements from demolished or renovated structures both for economic efficiency and for maintaining material continuity with the building’s earlier phases and the community’s architectural heritage.
The Abruzzese Gothic influence visible in San Giacomo’s facade organization—geometric clarity, restrained Gothic detail applied to fundamentally Romanesque mass, emphasis on surface decoration rather than structural innovation—demonstrates the architectural cross-pollination between Ascoli and neighboring Abruzzo. The proximity of these regions, separated only by mountain passes and connected by trade routes and shared political history under various rulers including Frederick II, facilitated architectural exchange. Master masons, traveling workshops of sculptors and painters, and itinerant friars carried architectural knowledge across regional boundaries, creating stylistic similarities while local materials and construction traditions maintained distinctive regional characters. Ascoli’s travertine construction and Abruzzo’s use of white and pink stone created different visual effects from identical organizational principles, demonstrating how material constraints and aesthetic choices interact to produce regional architectural identities.
Towers and Fortifications: The Medieval Defensive Cityscape
The designation “City of One Hundred Towers” reflects Ascoli Piceno’s medieval skyline, once punctuated by an estimated two hundred defensive and residential towers rising from the dense urban fabric. These vertical structures served multiple, overlapping functions in medieval Italian cities: they provided defensive positions during urban warfare and factional conflicts, they demonstrated family wealth and status through height and architectural elaboration, they offered refuge during civil disturbances, and they created residential and commercial spaces in the vertically organized medieval city where ground-level space commanded premium value. The tower concentration in Ascoli paralleled similar phenomena throughout central and northern Italy—San Gimignano’s famous towers, Bologna’s Due Torri, Pavia’s medieval tower-houses—reflecting the political fragmentation, factional violence, and competitive family display that characterized Italian communal life from the eleventh through fourteenth centuries.
The political context of tower construction helps explain both their proliferation and their architectural characteristics. Medieval Italian cities experienced endemic factional conflict between Guelphs (supporting papal authority) and Ghibellines (supporting imperial authority), between aristocratic families competing for communal office and economic advantage, and between newer merchant families and established nobility over political participation. These conflicts frequently escalated into armed combat within city walls, transforming urban centers into battlegrounds where control of strategic positions—bridges, major intersections, piazzas—determined military outcomes. Family towers served as fortified strongholds from which partisans could defend their neighborhoods, rain projectiles on opponents in the streets below, and retreat when overwhelmed by superior forces. The arms race logic of defensive architecture meant that as some families built taller towers, rivals responded with even taller structures, creating vertical competition that drove some towers to heights of fifty or sixty meters.
The architectural characteristics of Ascoli’s towers reflected their defensive functions and the constraints of travertine construction. Square plans predominated, offering better structural stability than circular towers while providing defendable right-angle corners and maximizing usable interior space. Wall thicknesses at ground level reached two meters or more, necessary to support the tower’s weight while resisting battering rams and providing protection against projectiles. Small windows on lower levels restricted entry points while upper levels featured larger openings allowing defenders to observe surrounding streets and launch projectiles. Many towers incorporated machicolations—stone projections with floor openings through which defenders could drop stones, boiling oil, or other materials on attackers at the tower base—a defensive feature borrowed from castle architecture and adapted to urban context. Crenellated parapets topped many towers, providing cover for archers while allowing them to shoot through the merlons’ gaps.
The residential function of towers often combined with defensive purposes, creating vertical palaces where families lived, worked, and stored valuable goods under secure conditions. Ground floors typically housed storage, stables, or commercial activities with street access, while upper floors provided residential chambers accessed via internal staircases or external wooden stairs that could be removed during conflicts. The most prestigious residential level occupied the piano nobile—typically the second or third floor—where large windows provided light and air while remaining above street-level dangers. Highest levels served defensive and status-display purposes rather than regular habitation, though some towers included rooftop chambers or viewing platforms. This vertical organization reflected both security concerns and social hierarchy: the wealthiest family members occupied middle floors combining security with comfort, while servants or armed retainers inhabited upper defensive levels and lower service floors.
Palazzo dei Capitani del Popolo: Civic Tower and Communal Authority
The Palazzo dei Capitani del Popolo occupies a commanding position on Piazza del Popolo, serving as the architectural symbol of communal government and civic authority in medieval and Renaissance Ascoli. The palazzo’s prominent medieval crenellated tower, rising from the travertine mass of the palace structure, demonstrates how civic buildings adopted the defensive tower typology developed for aristocratic residences, transforming family fortification into communal monument. The tower’s crenellations—the characteristic alternating raised merlons and recessed crenels creating a toothed roofline—signal military architecture while the tower’s integration into the palace facade asserts governmental control of defensive capability, removing it from private factional use and dedicating it to collective security and civic pride.
The Palazzo dei Capitani functioned as Ascoli’s governmental center during the communal period, housing the Capitano del Popolo and other magistrates who exercised judicial, legislative, and executive authority over the city-state. The inclusion of a prominent tower in the civic palace design served multiple purposes: it provided elevated observation points for surveillance of the surrounding city and countryside, it offered secure refuge for government officials during civil disturbances, it accommodated a communal bell whose ringing summoned citizens to assembly or warned of danger, and it architecturally demonstrated governmental power through vertical dominance of the urban skyline. The tower thus functioned as both practical defensive infrastructure and symbolic representation of communal sovereignty, competing with private family towers for visual prominence while asserting public authority’s superiority over private factional interests.
The crenellations topping the tower deserve particular attention as architectural signifiers carrying specific political meanings in medieval and Renaissance Italy. Ghibelline (imperial party) crenellations employed square merlons with flat tops, while Guelph (papal party) crenellations used swallow-tail merlons with bifurcated tops. The choice of crenellation style thus declared political allegiance, making the skyline a landscape of partisan identifications. The Palazzo dei Capitani tower’s crenellations, whichever form they employed (documentation varies), announced Ascoli’s factional position to observers familiar with this architectural code. Changes in crenellation during periods when the city shifted between Guelph and Ghibelline control would have physically altered the tower to reflect new political reality, making architecture an active participant in factional conflict rather than passive backdrop.
The palazzo’s travertine construction employs the same ashlar technique visible throughout Ascoli’s monumental architecture, with carefully dressed rectangular blocks laid in regular horizontal courses creating smooth wall surfaces punctuated by windows and the tower’s vertical accent. The integration of tower and palace demonstrates sophisticated architectural planning where defensive and residential/governmental functions merge within a unified travertine mass. Later Renaissance modifications to the palazzo facade introduced classical proportions, symmetrical window placement, and refined decorative details without demolishing the medieval tower, creating typical Italian architectural layering where successive periods add to rather than replace earlier construction. The result is a building whose exterior communicates multiple historical periods and political regimes through accumulated architectural evidence.
Church Campaniles: Sacred Towers in the Urban Skyline
Church bell towers constituted a substantial portion of Ascoli’s medieval tower population, serving religious, civic, and practical functions that overlapped with but differed from secular defensive towers. Campaniles housed bells that regulated community life through ringing patterns indicating liturgical hours, summoning populations to worship, announcing deaths, celebrating feast days, warning of danger, and marking civic events. The bells’ sonic reach extended beyond visual monuments’ influence, creating invisible auditory territories that defined ecclesiastical authority over time itself—the Church’s control of temporal measurement through hourly bell ringing constituted a form of power as significant as architectural monumentality. Tall campaniles increased bells’ audible range, making height a practical necessity as well as aesthetic choice.
The architectural design of Ascoli’s church towers followed conventions established throughout Italian Romanesque and Gothic architecture while adapting to local travertine construction. Square plans predominated, offering structural stability and clear geometric form. Ashlar masonry employed uniform block sizes in regular courses, creating smooth surfaces contrasting with the rusticated walls of secular buildings. Window openings increased in size and number in upper levels where bells required sound projection, typically employing biforate (two-light) or triforate (three-light) arched openings with slender central columns. Simple cornices marked level divisions, providing visual rhythm while the overall vertical emphasis created the skyward aspiration appropriate to religious architecture. Many campaniles employed modest pyramidal or hipped roofs rather than elaborate spires, maintaining the restrained character typical of central Italian church architecture.
The relationship between church and campanile varied across Ascoli’s religious buildings, reflecting different construction chronologies and spatial constraints. Some churches like San Tommaso Apostolo employed detached campaniles positioned adjacent to but separate from the church body, following early Christian and Romanesque practice where the bell tower occupied independent foundation and could be constructed or reconstructed without disturbing church structure. Other examples integrated campaniles into church fabric, typically positioning the tower at the facade’s corner or at the transept crossing. Detached towers offered practical advantages—they isolated the structural stresses of bells’ weight and vibration from church walls, they provided flexibility in tower height without constraining church proportions, and they created distinct vertical accents in the urban skyline rather than subordinating towers to church masses.
The bell tower of San Tommaso, constructed in 1283 several centuries after the church body’s eleventh-century foundation, exemplifies the detached campanile type. Rising on a square base with its characteristically slender proportions and simple fenestration, the tower achieves vertical emphasis through its height relative to its base dimensions while the travertine construction maintains material consistency with the adjacent church. The upper levels feature biforate windows—pairs of arched openings separated by slender columns—allowing bell sound to project in all directions while the openings’ decorative tracery introduces Gothic detail to the fundamentally Romanesque tower form. The tower’s completion date of 1283 places it in the transitional period when Gothic influences were infiltrating Ascoli’s architectural culture while Romanesque traditions maintained dominance, producing the hybrid character visible in combining Romanesque mass and square plan with Gothic decorative refinements and increased height.
San Vittore’s bell tower, rebuilt following the 1502 lightning strike that destroyed the earlier campanile, represents later medieval construction employing established typologies. The tower’s squat proportions and heavy mass contrast with taller, more slender Gothic campaniles, suggesting conservative design choices that prioritized structural stability and maintained Romanesque aesthetic preferences even in early sixteenth-century construction. The square base and simple window treatment follow conventional Italian campanile design, while the tower’s integration into the church structure creates architectural unity between sacred building and its bell tower. The historical documentation of the lightning strike and subsequent reconstruction provides rare specific evidence for tower chronology, as many medieval towers lack precise construction dates beyond stylistic analysis and archival references.
Tower Truncation and Communal Authority
The progressive reduction of Ascoli’s tower population from an estimated two hundred medieval towers to the substantially smaller number surviving today resulted from both natural causes—lightning strikes, earthquakes, structural failure—and deliberate municipal policy aimed at reducing factional power and improving urban safety. Italian communes from the thirteenth century onward enacted legislation requiring tower truncation or demolition as communal governments consolidated authority and sought to prevent armed resistance by aristocratic families. Bologna’s famous truncation of family towers provides the most documented example, with communal authorities systematically reducing tower heights to diminish their defensive utility while preserving ground-level palace structures. Ascoli likely followed similar policies, though specific documentation remains limited compared to better-preserved Bolognese archives.
The political logic of tower truncation reflected communal governments’ need to monopolize legitimate violence and eliminate private fortifications that enabled family factions to resist public authority. As communes developed professional militias, public guard forces, and governmental institutions capable of maintaining order without relying on aristocratic military service, the defensive necessity that originally justified tower construction diminished. Simultaneously, towers’ role in factional combat made them obstacles to civil peace that communal authorities sought to establish. Legislation requiring truncation represented compromise between outright demolition—which would have destroyed valuable property and provoked aristocratic resistance—and tolerating private fortifications that undermined public order. Truncated towers retained residential function while losing military effectiveness, satisfying governmental security concerns while preserving property owners’ investments.
The economic dimension of tower policy also influenced truncation decisions. Maintaining tall towers required substantial ongoing expense for structural repair, particularly given travertine’s susceptibility to weathering and the structural stresses from height and wind loading. Families experiencing economic decline found tower maintenance burdensome, making truncation economically attractive if framed as legal compliance rather than financial failure. Additionally, truncated towers offered more usable interior space for given construction costs—the upper defensive levels that served military purposes provided minimal residential value while requiring expensive construction and maintenance. Reducing tower height and converting upper levels to habitable floors improved property economics while complying with communal legislation.
The surviving towers in Ascoli’s contemporary cityscape represent the remnant of the medieval population, consisting primarily of church campaniles that escaped truncation due to their religious function and communal utility, and select secular towers preserved through architectural merit, historical significance, or incorporation into larger palace structures. The Palazzo dei Capitani tower survives as governmental monument, while church towers continue functioning as bell platforms and architectural accents defining the urban skyline. The overall reduction from two hundred to the current much smaller number transformed Ascoli’s vertical profile from the densely towered medieval cityscape to the present configuration where surviving towers punctuate rather than dominate the urban fabric, creating vertical accents in a predominantly horizontal architectural ensemble.
Piazzas and Urban Fabric: The Renaissance Transformation
Ascoli’s urban structure centers on two monumental piazzas that developed distinct characters and functions while sharing the travertine construction and historical layering characteristic of the entire city: Piazza del Popolo, the Renaissance commercial and social center, and Piazza Arringo, the ancient ecclesiastical and governmental square. These complementary civic spaces demonstrate the dual power structures—secular communal authority and episcopal ecclesiastical authority—that governed medieval and Renaissance Italian cities, with each power expressed through distinctive architectural ensembles. The piazzas’ development spans centuries from medieval origins through Renaissance formalization to ongoing modern use, creating public spaces that function simultaneously as historical monuments and active urban centers.
Piazza del Popolo: Renaissance Symmetry and Commercial Life
Piazza del Popolo achieved its present appearance through fifteenth and sixteenth-century reconstruction that created the symmetrical, porticoed enclosure considered among Italy’s most beautiful Renaissance squares. The piazza replaced an earlier medieval market space whose irregular medieval development gave way to Renaissance ideals of geometric order, architectural uniformity, and perspectival coherence. The resulting square demonstrates Renaissance urban design principles: a rectangular plan with carefully proportioned dimensions, uniform building heights creating defined enclosure, continuous porticos providing covered circulation and commercial spaces, and architectural consistency through mandated travertine construction and coordinated facade treatments. The square’s name—Piazza del Popolo, “Square of the People”—emphasizes its civic and commercial character as the city’s public gathering space, distinguishing it from ecclesiastical Piazza Arringo.
The architectural coherence of Piazza del Popolo results from coordinated development enforcing design standards across individually owned properties. Renaissance urban planning recognized that harmonious public spaces required architectural regulation beyond individual builders’ aesthetic preferences, leading communes to mandate facade designs, building heights, arcade dimensions, and construction materials. In Ascoli, the universal travertine construction facilitated visual unity—all facades display the same honey-gold stone surface—while communal regulations ensured consistent portico heights, column spacing, and upper floor treatments. The result reads as unified architectural composition rather than accumulation of independent buildings, demonstrating Renaissance urbanism’s capacity to create coherent public environments through regulatory frameworks balancing private property rights with communal aesthetic authority.
The continuous porticos lining three sides of the square (the fourth side being occupied by San Francesco’s facade) serve both practical and aesthetic functions. Practically, the covered walkways protect pedestrians from sun and rain, provide commercial display and sales spaces for shops occupying ground floors, create sheltered gathering areas, and establish clear transition between public street and private building interiors. Aesthetically, the rhythmic repetition of columns and arches creates architectural harmony through module repetition—the basic unit of column-arch-spandrel repeating dozens of times to produce the overall composition. The porticos employ round arches on travertine columns with carved capitals, following Renaissance revival of classical architectural vocabulary and proportional systems. The vaulted ceilings covering the porticos demonstrate sophisticated stonework, with travertine blocks carefully cut and positioned to create stable vaults requiring no mortar beyond pointing.
Caffè Meletti, occupying a prominent position on the square since its 1907 founding, represents the piazza’s ongoing social function as Ascoli’s gathering place. The café’s belle époque interior preserves early twentieth-century furnishings, decorative schemes, and the tradition of serving anisette liqueur (Anisetta Meletti) that became Ascoli’s signature drink. The café hosted notable visitors including Simone de Beauvoir and Ernest Hemingway, establishing its reputation as cultural institution beyond mere commercial establishment. The persistence of café culture in the piazza demonstrates how Renaissance urban design created adaptable public spaces that accommodate evolving social practices—the porticos designed for medieval and Renaissance commerce now shelter outdoor café seating, street performers, and contemporary commercial activities while the architectural framework remains substantially unchanged.
The Palazzo dei Capitani del Popolo dominates the square’s western side, establishing governmental presence in the commercial piazza and asserting communal authority’s integration with civic life. The palazzo’s facade, combining medieval defensive tower with Renaissance classical proportions and later baroque modifications, demonstrates the architectural layering typical of Italian civic buildings where successive regimes added to rather than replaced earlier construction. The palazzo’s position directly on the square—without setback or forecourt—creates immediate relationship between governmental authority and public space, allowing magistrates to address assembled citizens from palace windows or balconies while citizens could petition authorities with minimal physical barriers. This spatial relationship between power and populace reflects Italian communal political theory where legitimacy derived from citizen participation rather than divine right, requiring architectural accessibility and visual transparency.
Piazza Arringo: Ecclesiastical Power and Ancient Origins
Piazza Arringo, identified as Ascoli’s oldest and largest square, centers on the cathedral complex and episcopal palace, creating the ecclesiastical counterpoint to Piazza del Popolo’s civic character. The square’s name derives from “aringo” or “arengo,” medieval Italian terms for public assembly and the space where such assemblies occurred, indicating the piazza’s function as site of governmental and judicial proceedings during Ascoli’s communal period. Despite this civic etymology, the square’s architectural ensemble emphasizes ecclesiastical authority through the Cathedral of Sant’Emidio, the Baptistery of San Giovanni, the Palazzo Vescovile (bishop’s palace), and the Palazzo dell’Arengo housing the Civic Art Gallery.
The Cathedral of Sant’Emidio, dedicated to Ascoli’s patron saint and martyr, occupies the piazza’s eastern side, establishing religious authority’s architectural dominance. The cathedral’s construction history spans from medieval foundations through Renaissance and baroque modifications to modern restorations, creating typical Italian cathedral complexity where original Romanesque elements merge with Gothic additions and baroque overlay. The cathedral houses the crypt of Sant’Emidio, making it pilgrimage destination and sacred center of civic devotion—the saint’s relics establish the cathedral’s spiritual authority while his patronage links ecclesiastical and civic identities. The cathedral’s travertine construction employs the same material as secular buildings, but its architectural scale, decorative richness, and prominent siting assert religious architecture’s primacy in the urban hierarchy.
The Baptistery of San Giovanni occupies the cathedral’s north side, creating the dual-building ecclesiastical complex discussed earlier in the Romanesque architecture section. The baptistery’s sixth-century origins make it Piazza Arringo’s oldest structure, predating both the present cathedral and the square’s medieval formalization. The baptistery’s survival substantially intact demonstrates the reverence accorded ancient Christian monuments and the architectural continuity that preserved early medieval buildings while surrounding structures underwent repeated reconstruction. The baptistery’s designation as Italian national monument recognizes both its architectural importance and its role in defining Ascoli’s historical identity through preservation of tangible links to early Christian past.
The Palazzo Vescovile (bishop’s palace) establishes the residential and administrative center of ecclesiastical authority, housing the bishop and diocesan offices. Medieval and Renaissance episcopal palaces combined residential luxury appropriate to bishops’ aristocratic backgrounds with administrative functionality for governing the diocese and ceremonial spaces for ecclesiastical functions. The palazzo’s position directly adjacent to the cathedral follows universal pattern in Italian ecclesiastical urbanism where cathedrals, baptisteries, and episcopal palaces cluster to create distinct ecclesiastical quarters within larger urban fabrics. This clustering served practical purposes—facilitating bishops’ access to liturgical duties—while symbolically establishing ecclesiastical territory within cities where secular communal authorities competed for spatial and political dominance.
The Palazzo dell’Arengo, housing Ascoli’s Civic Art Gallery, demonstrates the square’s complex functional layering between ecclesiastical and governmental purposes. The palazzo’s name references the square’s function as assembly space (arengo), while its current use as art gallery represents modern transformation of historic buildings into cultural institutions. The gallery preserves significant art collections including works by local and regional artists, providing public access to Ascoli’s artistic heritage. This conversion of historic palaces into museums represents common Italian practice of adaptive reuse maintaining buildings’ public character while adapting to changed circumstances—the palazzo no longer houses governmental functions but continues serving public benefit through cultural education.
The relationship between Piazza Arringo and Piazza del Popolo demonstrates the spatial separation of ecclesiastical and civic authorities characteristic of Italian medieval urbanism. The two squares occupy distinct zones within the compact historic center—Arringo in the eastern quarter near the Tronto River, Popolo in the central commercial district—creating separate gravitational centers for religious and secular activities. Citizens encountered different architectural ensembles, social atmospheres, and power structures depending on which piazza they occupied: Arringo evoked religious authority, ancient Christian tradition, and episcopal power, while Popolo embodied communal government, commercial exchange, and civic pride. This spatial dualism persists in contemporary Ascoli where the squares maintain distinct characters despite their proximity and the modern decline of ecclesiastical temporal authority.
Architectural Conservation and UNESCO Tentative Listing
Ascoli Piceno’s placement on Italy’s UNESCO World Heritage tentative list during the 1980s (alongside Urbino) recognized the city’s exceptional architectural coherence, material unity, and preservation of medieval urban fabric, while the failure to achieve full World Heritage inscription reflects the competitive nature of UNESCO designation and the political dimensions of heritage recognition. The tentative listing acknowledged Ascoli’s significance: the unique all-travertine construction spanning 2,500 years, the highest concentration of Romanesque churches in an Italian urban center, the medieval tower cityscape, the Renaissance piazza spaces, and the integration of these elements into a functioning modern city. However, tentative listing does not guarantee eventual inscription—numerous Italian sites have remained on the tentative list for decades without advancing to full nomination, as the annual limit on new inscriptions creates intense competition among candidate sites.
The architectural conservation challenges facing Ascoli involve balancing preservation of historic fabric with accommodation of modern urban functions, managing the deterioration of travertine exposed to weathering and pollution, preventing inappropriate alterations to protected buildings, and maintaining traditional building techniques and materials in restoration work. Travertine, despite its durability and aesthetic appeal, suffers progressive deterioration from water infiltration, freeze-thaw cycles in winter, thermal expansion, atmospheric pollution creating acid attack on limestone, and biological colonization by lichens and mosses. Historic buildings require ongoing maintenance to address these deterioration mechanisms while preserving original fabric and construction techniques. Italian conservation law establishes strict requirements for interventions on protected buildings, mandating documentation, approval processes, and compatibility of repair materials with historic construction.
The preservation of Ascoli’s historic center benefits from the continuity of travertine construction extending into modern periods, ensuring that even twentieth-century buildings maintain material consistency with medieval and Renaissance fabric. This continuity, unusual among Italian cities where modern construction typically employs reinforced concrete, brick, and industrial materials visually and structurally incompatible with historic buildings, creates urban coherence that facilitates conservation efforts. When new construction or building renovations occur in the historic center, the expectation of travertine facing maintains aesthetic harmony while allowing modern structural systems behind historic-appearing facades. This approach, while sometimes criticized as creating “facadism” that preserves exteriors while gutting interiors, represents pragmatic compromise between preservation ideals and functional requirements of contemporary urban life.
The concentration of Romanesque churches creates specific conservation priorities given these buildings’ art historical importance and their vulnerability to structural deterioration and incompatible modifications. Many churches underwent baroque-era alterations that plastered over frescoes, installed decorative schemes that obscured Romanesque spatial clarity, and introduced structural modifications potentially weakening original construction. Twentieth-century restoration campaigns, influenced by the period’s preference for “liberating” Romanesque and Gothic buildings from later additions, removed baroque elements in attempts to recover presumed original appearances. Modern conservation theory questions such interventionist restoration, recognizing that baroque and later layers constitute legitimate historical evidence rather than corruptions, but the practical reality remains that many Ascoli churches display “restored” Romanesque character rather than authentic historical layering.
The failure to achieve UNESCO World Heritage inscription, while disappointing from prestige and tourism perspectives, may benefit preservation efforts by avoiding the mass tourism that has overwhelmed some World Heritage cities. Ascoli maintains authentic character as functioning city rather than museum-piece—residents occupy historic buildings, local businesses operate in medieval structures, piazzas serve daily social and commercial functions rather than primarily tourist attractions. This living city quality, increasingly rare in heavily visited Italian art cities where tourism displaces residential and traditional commercial activities, represents heritage value as significant as architectural monuments. UNESCO inscription often catalyzes tourism increases that fundamentally alter urban character, pricing out residents, converting residential buildings to tourist accommodations, replacing traditional shops with souvenir vendors, and transforming authentic urban fabric into staged heritage performance. Ascoli’s relative obscurity preserves authentic urbanism worth protecting alongside architectural monuments.
Frequently Asked Questions About Ascoli Piceno Architecture
What Architectural Periods Are Represented in Ascoli Piceno?
Ascoli Piceno preserves architectural evidence spanning over two millennia from Roman colonization through contemporary construction. The Roman period (286 BCE – fifth century CE) established urban infrastructure including the bridge still spanning the Tronto River, the amphitheater whose spolia appear in San Tommaso’s pilasters, street grid partially preserved in modern layout, and quarrying traditions. The early Christian and early medieval period (sixth – tenth centuries) contributed the Baptistery of San Giovanni, establishing the architectural types that influenced later development. The Romanesque flowering (eleventh – thirteenth centuries) produced the extraordinary church concentration including San Tommaso Apostolo, San Vittore, and numerous other parish churches. Gothic influences (thirteenth – fourteenth centuries) introduced pointed arches, rose window tracery, and increased verticality in reconstructions following Frederick II’s 1242 sack and in buildings like San Francesco. The Renaissance period (fifteenth – sixteenth centuries) formalized Piazza del Popolo’s symmetrical enclosure and introduced classical proportions while maintaining travertine material consistency. Baroque additions (seventeenth – eighteenth centuries) modified church interiors and created decorative programs overlaying medieval structures. Neoclassical buildings (nineteenth century) include the Ventidio Basso Theatre with its travertine facade. Modern construction (twentieth – twenty-first centuries) continues employing travertine facing to maintain visual harmony with historic fabric.
How Does Ascoli Piceno’s Travertine Compare to Other Italian Building Stones?
Ascoli’s travertine shares general characteristics with other Italian sedimentary limestones—workability, durability, warm coloration—while possessing distinctive properties reflecting local geological formations. Compared to the Tivoli travertine that supplied ancient Rome including the Colosseum and Theater of Marcellus, Ascoli stone shows similar honey-gold coloration and porous texture but with regional variations in hardness, porosity, and mineral content affecting weathering resistance and carving characteristics. Unlike the compact limestones employed in cities like Trento or Brescia which create denser, harder surfaces, Ascoli’s travertine maintains moderate porosity allowing detailed carving while providing sufficient structural strength for load-bearing walls. The stone differs fundamentally from volcanic tuffs used in cities like Orvieto or the sandstones of Volterra and Cortona, which offer different colors, textures, and working properties. Ascoli’s unique distinction lies not in the stone’s intrinsic properties but in comprehensive application: while other cities employed multiple building materials depending on period, function, and availability, Ascoli maintained travertine exclusivity across 2,500 years, creating unparalleled material unity. The visible result is a cityscape where warm honey-gold stone surfaces extend uniformly across all periods and building types rather than the material diversity characteristic of cities like Florence where brick, pietra forte, pietra serena, and marble create varied surfaces and colors.
Why Did Gothic Architecture Develop Differently in Ascoli Compared to Northern Europe?
Gothic architecture in Ascoli and throughout Italy developed along fundamentally different lines than French, English, or German Gothic due to climate, building traditions, liturgical practices, aesthetic preferences, and the persistence of classical architectural knowledge through the peninsula’s continuous connection to ancient Roman heritage. Climate factors influenced design: Italy’s mild winters and intense summer sun made the massive walls and small windows of Romanesque architecture practical for thermal mass and shade, while northern Europe’s limited daylight and colder temperatures made Gothic’s large windows and reduced wall surfaces functional for maximizing interior illumination and allowing sun penetration. Italian building traditions emphasized mass, horizontal proportions, and clear geometric organization inherited from Roman architecture, contrasting with northern traditions of timber construction and vertical aspiration. Liturgical practices differed—Italian churches maintained horizontal emphasis suitable for processions and the display of relics, while northern Gothic verticality created transcendent spaces emphasizing heavenly aspiration. Aesthetically, Italian preference for colored marble revetment, fresco decoration, and classical proportions conflicted with Gothic structural polychromy, skeletal frameworks, and vertical elongation. The proximity to intact Roman monuments provided Italian builders continuous access to classical architecture’s principles, making Gothic innovations seem less revolutionary than in regions where Roman building knowledge had faded. Ascoli’s Gothic specifically maintained Romanesque structural conservatism while adopting fashionable Gothic decorative elements—rose windows, pointed arches—creating hybrid style sometimes termed Romanesque-Gothic transition. The travertine material itself encouraged this conservatism: the local stone’s properties favored Romanesque robust construction over Gothic’s emphasis on concentrated loads and minimal supports.
What Happened to Most of Ascoli’s Medieval Towers?
The reduction of Ascoli’s tower population from an estimated two hundred medieval towers to the much smaller number surviving today resulted from multiple factors including deliberate communal policy, structural failure, economic changes, and functional obsolescence. Communal authorities from the thirteenth century onward enacted legislation requiring tower truncation or demolition to reduce factional power and prevent armed resistance by aristocratic families who used towers as defensive strongholds during civil conflicts. These truncation policies, documented throughout Italian communal cities including Bologna’s systematic tower reduction, represented governmental efforts to monopolize legitimate violence and establish public order by eliminating private fortifications. Natural disasters contributed to tower loss: lightning strikes like the 1502 bolt that destroyed San Vittore’s campanile, earthquakes that toppled inadequately founded towers, and structural failures from weathering, foundation settlement, or construction defects. Economic factors encouraged demolition or truncation: maintaining tall towers required substantial ongoing expense for repairs while providing minimal residential value in upper defensive levels; families experiencing economic decline found tower reduction financially attractive, converting expensive defensive infrastructure into more economical residential space. Functional obsolescence occurred as medieval factional conflicts ended and communal governments established professional guard forces and public security systems, eliminating the defensive necessity that originally justified tower construction. The towers that survived this attrition consisted primarily of church campaniles protected by religious function and communal utility, select secular towers preserved through architectural merit or historical significance, and towers incorporated into larger palace structures where they contributed to residential prestige rather than defensive capability.
How Do Ascoli’s Two Main Piazzas Differ in Function and Character?
Piazza del Popolo and Piazza Arringo embody distinct aspects of Ascoli’s civic and ecclesiastical identity through their architectural ensembles, historical development, and social functions. Piazza del Popolo developed as the Renaissance commercial and governmental center, featuring the symmetrical porticoed enclosure created through fifteenth and sixteenth-century reconstruction that established coordinated architectural standards across individually owned properties. The square’s commercial character appears in ground-floor shops occupying the continuous porticos, the cafés including the historic Caffè Meletti that serve as social gathering spaces, and the general accessibility as public meeting place without ecclesiastical or governmental restrictions. The Palazzo dei Capitani del Popolo asserts communal governmental presence while San Francesco provides religious architecture integrated into civic space rather than dominating it. The square functions as Ascoli’s living room—residents meet friends at cafés, stroll the porticos, attend concerts and events in the piazza, creating organic social life in Renaissance architectural setting. Piazza Arringo in contrast centers on ecclesiastical authority through the Cathedral of Sant’Emidio, the Baptistery of San Giovanni, and the Palazzo Vescovile (bishop’s palace), creating the city’s religious heart. The square’s greater size and less commercial character produce more formal, monumental atmosphere compared to Popolo’s intimate, active social space. Arringo functions primarily for religious ceremonies, cathedral access, and cultural tourism to the Civic Art Gallery, lacking the daily commercial and social animation that characterizes Popolo. The spatial separation between these squares—Arringo in the eastern ecclesiastical quarter, Popolo in the central commercial district—demonstrates the medieval and Renaissance organization of Italian cities where sacred and secular authorities occupied distinct territories within compact urban fabric, each expressing power through distinctive architectural ensembles.
What Is the Significance of Ascoli Having Italy’s Highest Concentration of Romanesque Churches?
Ascoli’s possession of Italy’s highest concentration of Romanesque churches within an urban center reflects multiple historical factors and holds significant architectural and cultural implications. The concentration results from the eleventh through thirteenth-century ecclesiastical construction boom that coincided with Ascoli’s communal development, economic prosperity, and population growth, creating conditions favoring substantial church building. Unlike cities that experienced later wholesale reconstruction replacing medieval fabric with Renaissance or baroque buildings, Ascoli preserved Romanesque churches through economic decline in later centuries that reduced capacity for expensive rebuilding projects and through the geographic isolation provided by mountain barriers that limited external architectural influences. The travertine construction contributed to preservation: the stone’s durability ensured structural survival across centuries while material expense discouraged demolition and reconstruction using different materials. The concentration’s significance for architectural history lies in providing unparalleled documentation of Italian Romanesque ecclesiastical architecture within a single urban context, allowing scholars to study typological variations, construction techniques, decorative programs, and spatial organizations across multiple contemporary examples. Culturally, the Romanesque church concentration establishes Ascoli’s architectural identity as fundamentally medieval despite Renaissance piazza spaces and later additions, creating urban character distinct from predominantly Renaissance cities like Florence or baroque cities like Rome. The churches continue functioning as parish centers and liturgical spaces, maintaining religious continuity across nine centuries while serving as architectural monuments attracting scholarly study and cultural tourism. The concentration supports Ascoli’s tentative UNESCO World Heritage listing and distinguishes the city among Italian medieval urban centers, providing architectural heritage of international significance within a relatively small urban area.
How Did the Quarrying Industry Influence Ascoli’s Economic and Social Development?
The travertine quarrying industry shaped Ascoli’s economic, social, and cultural development from Roman antiquity through the late twentieth century, creating material basis for the city’s architectural character while generating employment, establishing trade networks, and producing skilled craftsmen whose expertise transmitted across generations. Economically, quarrying provided primary industry supporting substantial workforce: quarry workers extracting stone, teamsters transporting blocks to the city, masons cutting and shaping stones for construction, and associated trades supplying tools, maintaining equipment, and providing services. The Via Salaria, the Roman road connecting Rome to the Adriatic, facilitated travertine transport to external markets while bringing commercial exchange that enriched Ascoli beyond local consumption. Medieval communal statutes regulated quarrying rights, stone pricing, and transport routes, indicating the industry’s economic importance and the need for governmental oversight preventing monopolistic practices. The postwar quarrying boom on Colle San Marco where fifteen quarries opened between 1950 and 1980 demonstrates how the industry scaled to meet twentieth-century construction demand, employing industrial extraction methods and mechanized transport. Socially, quarrying created distinct occupational identity: workers describe being “born in the quarries,” living in travertine houses, and walking travertine streets in communities where stone permeated every aspect of material culture. Family businesses transmitted quarrying knowledge across generations, establishing dynasties of stone workers whose technical expertise constituted valuable social capital. The industry produced skilled masons whose stone-cutting abilities supported not only quarrying but the construction trades building and maintaining Ascoli’s architectural fabric. Culturally, travertine became integral to civic identity—Ascoli’s designation as the only all-travertine city worldwide established unique architectural character that residents embraced as defining feature distinguishing their city from Italian urban centers built in brick, stone combinations, or marble. The quarrying industry’s decline through late 1980s closures driven by environmental regulations and economic competition represents significant economic transition while the architectural legacy ensures travertine’s cultural significance persists beyond the industry’s active operation.
What Role Did Abruzzese Architecture Play in Shaping Gothic Ascoli?
Abruzzese architectural influence significantly shaped Ascoli’s Gothic development through the proximity of these neighboring regions, the circulation of master masons and building workshops across the mountain passes separating them, and the shared experience of Frederick II’s political domination that necessitated reconstruction incorporating contemporary architectural styles. The Abruzzese Gothic style, exemplified by Santa Maria di Collemaggio in L’Aquila, developed a distinctive regional character combining Romanesque spatial organization with Gothic decorative vocabulary: checkerboard facades alternating white and pink stone, elaborate rose windows with geometric tracery, simple facade divisions emphasizing horizontal clarity, and restrained vertical development. This hybrid style proved particularly influential in Ascoli where similar architectural conservatism maintained Romanesque structural principles while adopting fashionable Gothic details. The geographic proximity of Ascoli and Abruzzo—separated by mountain ranges but connected through the Via Salaria and other trade routes—facilitated architectural exchange as builders, ecclesiastical patrons, and architectural ideas circulated between regions sharing political, economic, and cultural ties. The specific influence appears in Ascoli churches like San Giacomo where facade organization, rose window treatment, and geometric clarity reflect Abruzzese precedents adapted to local travertine construction and existing building foundations. The relationship demonstrates how regional architectural styles developed through cross-pollination between neighboring areas rather than isolation, with geographic proximity, shared political circumstances, and mason mobility creating stylistic families that transcended political boundaries. However, Ascoli never fully adopted Abruzzese checkerboard facades—the local tradition of exclusive travertine use precluded the white-pink stone alternation characteristic of Abruzzese monuments—demonstrating how material constraints shaped architectural reception and created local variations on regional themes. The Abruzzese influence thus contributed to Ascoli’s Gothic vocabulary without displacing the fundamental travertine-based architectural culture that distinguishes the city’s building tradition.
Why Didn’t Ascoli Achieve Full UNESCO World Heritage Inscription?
Ascoli Piceno’s placement on Italy’s UNESCO World Heritage tentative list during the 1980s without advancement to full inscription reflects the complex political, bureaucratic, and competitive dynamics of UNESCO designation rather than assessment that the city lacks outstanding universal value. Italy, possessing the world’s highest number of UNESCO World Heritage Sites with fifty-nine inscriptions as of 2025, faces strict annual limits on new nominations that create intense competition among candidate sites on the national tentative list. The UNESCO World Heritage Committee typically approves only one or two sites per country annually, meaning dozens of Italian tentative list entries compete for limited nomination slots. This competition favors sites with powerful political backing, substantial tourism potential, or unique characteristics without close parallels among existing World Heritage Sites. Ascoli competes against other medieval Italian cities including San Gimignano (inscribed 1990), Siena (inscribed 1995), and numerous tentative list cities with similar medieval urban fabric, creating perception that the category is saturated. The bureaucratic requirements for World Heritage nomination—preparing detailed management plans, establishing buffer zones, documenting threats and conservation measures, demonstrating local government commitment to preservation—demand substantial resources that smaller cities like Ascoli may struggle to provide compared to major urban centers with larger administrative staffs and budgets. The political dimension involves lobbying at national and international levels, building coalitions with UNESCO officials and World Heritage Committee members, and generating publicity establishing the site’s international significance—activities requiring resources and expertise beyond many municipalities’ capabilities. Additionally, some heritage professionals question whether UNESCO inscription benefits cities through increased tourism and prestige or harms them through overwhelming visitation that displaces residents and commercializes authentic urban fabric. Ascoli’s failure to achieve inscription thus may reflect either insufficient political mobilization to advance the nomination or strategic decision that the city’s heritage preservation and quality of life benefit from avoiding mass tourism catalyzed by World Heritage status. The tentative listing nonetheless provides international recognition of Ascoli’s architectural significance and establishes framework for conservation efforts whether or not full inscription eventually occurs.
How Has Modern Architecture Been Integrated Into Ascoli’s Historic Center?
Modern architecture in Ascoli’s historic center navigates the tension between contemporary functional requirements and preservation of historical character through strategies including travertine facing maintaining material consistency, height limitations preserving skyline proportions, adaptive reuse of historic buildings accommodating new functions, and spatial segregation of incompatible modern development outside protected zones. The continuation of travertine construction into the twentieth and twenty-first centuries represents Ascoli’s most distinctive modern architectural practice: even buildings employing contemporary structural systems like reinforced concrete maintain travertine exteriors, creating visual harmony with medieval and Renaissance fabric while allowing modern spatial organization, services, and construction techniques behind historic-appearing facades. This practice, while sometimes criticized as creating architectural dishonesty where exteriors misrepresent structural systems, demonstrates pragmatic approach valuing urban coherence over purist architectural expression. Height limitations established through historic preservation regulations prevent modern buildings from disrupting the predominantly horizontal skyline defined by two to four-story medieval and Renaissance structures punctuated by church towers and campaniles. These restrictions maintain visual relationships between buildings, streets, and public spaces that define historic urban fabric’s experiential qualities. Adaptive reuse converts historic buildings to contemporary functions: palaces become office buildings, convents transform into cultural centers, industrial structures house commercial activities, maintaining building envelopes while modernizing interiors for current uses. This strategy preserves historic fabric while avoiding museumification that would prevent economic viability. Spatial segregation locates incompatible modern development—parking structures, large commercial buildings, contemporary residential complexes—outside the historic center’s protected perimeter, creating clear boundary between the preserved medieval-Renaissance core and modern urban expansion. The result is a historic center that functions as living city with contemporary residential, commercial, and governmental activities occupying historic buildings rather than frozen heritage district where modern urban functions are expelled in favor of tourism and cultural consumption. This integration strategy allows Ascoli to maintain authentic urbanism—residents living, working, shopping in historic structures—while preserving architectural heritage through regulated interventions that balance preservation values with functional requirements of contemporary urban life.