Fortresses and Frontiers: Francesco di Giorgio Martini’s Military Masterpieces in Le Marche
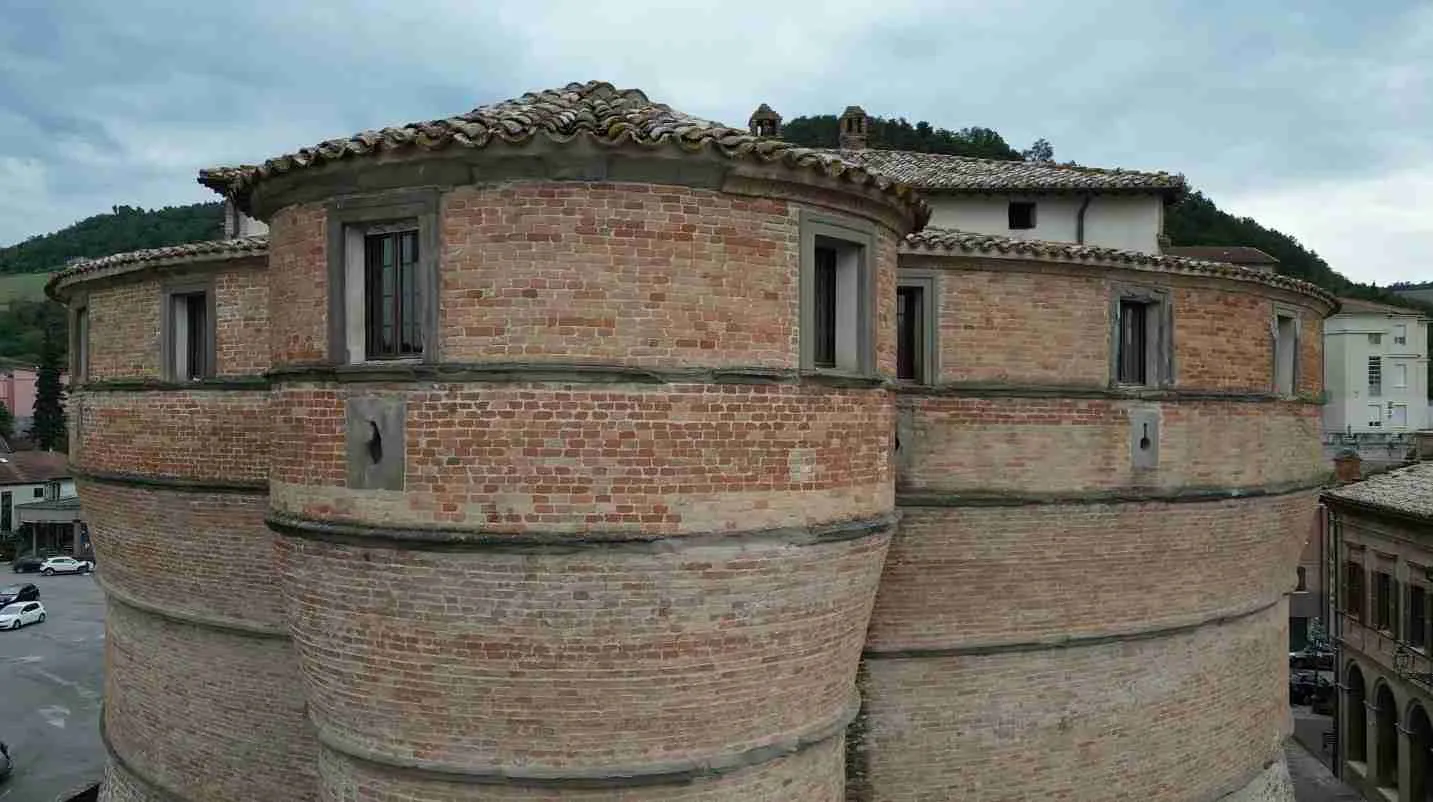
The rolling hills of Le Marche conceal one of the Renaissance’s most extraordinary architectural legacies: nearly seventy fortifications designed by Francesco di Giorgio Martini, the Sienese polymath who revolutionized military engineering. Commissioned by Federico da Montefeltro, Duke of Urbino, these fortresses transformed medieval defensive architecture into scientific expressions of geometry, ballistics, and humanist philosophy. From Sassocorvaro’s enigmatic turtle-shaped fortress to Mondavio’s perfectly preserved ten-faced tower, Martini’s fortifications stand as monuments to Renaissance innovation where art, mathematics, and military necessity converged in brick and stone.
Key Takeaways
- Revolutionary Military Engineering: Francesco di Giorgio Martini pioneered the system of fortification by bastions and curtains that replaced medieval turreted castles, introducing curved surfaces and angled walls specifically designed to deflect artillery fire rather than simply resist it.
- Extraordinary Commission Scale: Between the 1460s and 1490s, Martini designed almost seventy fortifications for Federico da Montefeltro across the Duchy of Urbino, transforming the political program of the state into architectural reality through an unprecedented building campaign.
- The Turtle Fortress of Sassocorvaro: The Rocca Ubaldinesca represents Martini’s most unconventional design—an elliptical fortress with no corners, only curved surfaces arranged to resemble a turtle, which later became the “Ark of Art” that secretly safeguarded over 10,000 Italian masterpieces during World War II.
- Influential Theoretical Work: Martini’s Treatise on Military and Civil Architecture became foundational text studied extensively by Leonardo da Vinci, who annotated his own copy with detailed notes, establishing principles that influenced European fortification design for centuries.
- Geometric Perfection: Each fortress embodies Renaissance mathematical principles drawn from Vitruvius—proportion, order, and symmetry translated into defensive architecture where every angle, curve, and dimension served both aesthetic and strategic purposes.
- Surviving Masterpieces: Major fortresses including Mondavio, Sassocorvaro, the Torrione of Cagli, and San Leo remain accessible today, offering insight into Renaissance military engineering at its peak innovation period when architects confronted the revolutionary challenge of gunpowder artillery.
People Also Ask About Francesco di Giorgio Martini’s Fortresses
Who Was Francesco di Giorgio Martini?
Francesco di Giorgio Martini was a Sienese polymath born in 1439 who excelled as architect, military engineer, painter, sculptor, and architectural theorist. As military engineer to Federico da Montefeltro, Duke of Urbino, he designed nearly seventy fortifications across the duchy between the 1460s and his death in 1501. His contributions extended beyond construction: his Treatise on Military and Civil Architecture established foundational principles for modern fortification design, earning him recognition as one of the founders of fortificazione alla moderna alongside the Sangallo brothers. Leonardo da Vinci studied Martini’s treatise extensively, and the manuscript with Leonardo’s annotations survives in Florence’s Biblioteca Medicea Laurenziana. Architectural historian Nikolaus Pevsner described Martini as “one of the most interesting later Quattrocento architects,” recognizing his visionary synthesis of mathematics, humanism, and practical military engineering.
What Makes Martini’s Fortresses Different From Medieval Castles?
Martini’s fortresses represent revolutionary departures from medieval defensive architecture, fundamentally reimagining how fortifications respond to artillery. Medieval castles relied on high vertical walls and towers designed to resist siege weapons like trebuchets and battering rams. Martini introduced low, thick, angled walls with curved surfaces specifically engineered to deflect cannonballs rather than absorb their impact. He replaced tall corner towers vulnerable to bombardment with squat, massively thick bastions positioned to provide overlapping fields of fire. His innovations included the system of bastions and curtains—projecting defensive positions connected by lower curtain walls—that became standard in European military architecture. The fortifications incorporated mathematical precision in their geometry: polygonal plans, carefully calculated angles for artillery placement, and proportional relationships derived from Vitruvian principles. Rather than simply defensive structures, Martini conceived fortresses as integrated architectural compositions where defensive necessity, geometric beauty, and humanist philosophy coexisted in harmonious designs that acknowledged artillery as the dominant military technology of the Renaissance.
Why Is Sassocorvaro’s Fortress Shaped Like a Turtle?
The Rocca Ubaldinesca at Sassocorvaro displays an unprecedented elliptical plan with curved projections resembling a turtle’s legs and head—a design so unconventional that Francesco di Giorgio Martini allegedly declined to claim full authorship. Historical evidence suggests the unusual geometry originated with the patron, Ottaviano Ubaldini della Carda, brother of Duke Federico and influential figure at the Urbino court. The turtle symbolism carried multiple meanings: protection, endurance, and perhaps esoteric humanist philosophy known to Renaissance intellectuals. From a military engineering perspective, the completely curved design eliminated vulnerable corners where artillery could concentrate fire, presenting only deflecting surfaces to attackers. However, the radical departure from conventional fortress design created defensive blind spots—areas where guards could not observe approaching enemies—which explains Martini’s reported reluctance to endorse the plan fully. Despite these concerns, the fortress proved its worth: never successfully besieged throughout its military history, it remained intact to serve a different protective purpose during World War II when superintendent Pasquale Rotondi concealed over 10,000 artworks within its walls, earning the fortress the designation “Ark of Art.”
Can You Visit Francesco di Giorgio Martini’s Fortresses Today?
Several of Martini’s major fortresses remain accessible as museums and cultural sites throughout Le Marche. The Rocca Roveresca in Mondavio, never sieged or bombed throughout its history, survives in exceptional condition housing museums dedicated to Renaissance weaponry, armor, and siege tactics, with a reconstructed trebuchet displayed in the moat. Sassocorvaro’s Rocca Ubaldinesca offers guided tours exploring its unique turtle-shaped architecture, elegant Renaissance apartments, and World War II history as refuge for Italian art treasures. The fortress includes a historic theater and provides panoramic views across the Foglia River valley and Lake Mercatale. At Cagli, visitors can explore the perfectly preserved Torrione (tower), though the secret underground passage connecting it to the hilltop fortress ruins remains generally inaccessible. The Forte di San Leo, dramatically positioned atop a sheer cliff on the Romagna-Marche border, functions as a museum where visitors encounter the fortress architecture alongside the cell where Count Cagliostro spent his final years. Opening hours and admission fees vary by site and season—travelers should verify current information through official tourism websites or contact individual fortresses directly before visiting.
Extended multi-day tours – 5+ days
Featured Lazio Marche Abruzzo Multi-Day Tour Packages
5 days
5 Day Rome Self Guided: Discover the Eternal City
- ✓ Comprehensive Lazio Marche Abruzzo tour
- ✓ Expert local guides included
- ✓ All accommodation arranged
- ✓ Transportation provided
3 days
Rome City Break – 3 Days/2 Nights
- ✓ Comprehensive Lazio Marche Abruzzo tour
- ✓ Expert local guides included
- ✓ All accommodation arranged
- ✓ Transportation provided

9 days
Paris & Rome: Magical Duo
- ✓ Comprehensive Lazio Marche Abruzzo tour
- ✓ Expert local guides included
- ✓ All accommodation arranged
- ✓ Transportation provided
4 days
The Best Of Rome: 4 Days Adventure
- ✓ Comprehensive Lazio Marche Abruzzo tour
- ✓ Expert local guides included
- ✓ All accommodation arranged
- ✓ Transportation provided
Multi-day tour packages powered by TourRadar. Prices and availability subject to change.
Introduction
The strategic geography of Le Marche—positioned between the Adriatic Sea and the Apennine Mountains, serving as frontier territory between competing Renaissance powers—demanded sophisticated military architecture. When Federico da Montefeltro consolidated control over the Duchy of Urbino during the mid-15th century, he faced the challenge of defending newly acquired territories against rival states including the Malatesta of Rimini, the Papal States, and various condottieri seeking territorial expansion. Federico’s solution transformed the architectural landscape of the region: he commissioned Francesco di Giorgio Martini, already renowned in Siena for his artistic and engineering abilities, to design a comprehensive defensive network that would secure the duchy’s borders while projecting political authority through architectural magnificence.
The collaboration between patron and architect produced one of the Renaissance’s most remarkable building campaigns. Between approximately 1468 and the early 1490s, Martini designed nearly seventy fortifications across the duchy, creating a defensive system that integrated military necessity with humanist philosophy. These structures served multiple purposes: military strongholds capable of withstanding artillery bombardment, administrative centers asserting ducal authority, and architectural expressions of Renaissance mathematical and aesthetic principles. Each fortress bore the Montefeltro insignia prominently displayed, ensuring that political sovereignty remained visible alongside defensive capability.
What distinguished Martini’s fortifications from earlier defensive architecture was his scientific approach to military engineering. He studied ballistics, analyzed the geometry of fortification under artillery attack, and developed innovative solutions that fundamentally altered how fortresses responded to gunpowder weapons. His Treatise on Military and Civil Architecture, written during his years serving the Urbino court, codified these innovations in systematic form, establishing principles that influenced European military architecture through the 18th century. The treatise circulated widely among architects and military engineers, with Leonardo da Vinci acquiring a copy that he annotated extensively, demonstrating the intellectual significance Martini’s work held among Renaissance polymaths.
The fortresses that survive in Le Marche today represent only a portion of Martini’s original output—many were destroyed during subsequent conflicts, demolished when military technology rendered them obsolete, or lost to natural deterioration. Yet the major examples that remain—Mondavio, Sassocorvaro, Cagli, San Leo—provide extraordinary insight into Renaissance military engineering at a pivotal moment when architects confronted the revolutionary challenge of artillery. These structures demonstrate how defensive architecture evolved from medieval verticality toward Renaissance geometry, from passive resistance toward active deflection, from isolated strongholds toward integrated defensive systems.
Understanding Martini’s fortresses requires recognizing them as products of specific historical circumstances: the consolidation of Renaissance territorial states, the military revolution introduced by gunpowder artillery, the humanist revival of classical knowledge, and the emergence of architectural treatises as vehicles for disseminating technical innovation. The fortresses embody all these forces—political, military, intellectual, and artistic—frozen in brick, stone, and geometric precision across the landscape of Le Marche.
Francesco di Giorgio Martini: Polymath of the Renaissance
Born in Siena in 1439, Francesco di Giorgio Martini emerged during a period when the traditional boundaries separating artistic disciplines had not yet crystallized into the specialized professions of later centuries. His career encompassed painting in the Sienese School tradition, sculpture in bronze and marble, architectural design for both civic and religious buildings, military engineering for fortifications and siege machinery, and theoretical writing on architecture and engineering principles. This breadth of expertise positioned him as exemplar of the Renaissance ideal—the universal man capable of mastering multiple disciplines through application of mathematical and philosophical principles.
Martini’s early training in Siena exposed him to the city’s rich artistic traditions and its culture of civic humanism. Siena maintained strong connections to classical learning and possessed extensive manuscript collections that provided access to Vitruvius and other ancient architectural theorists. This foundation in both practical craftsmanship and theoretical learning prepared Martini for the intellectual demands of Renaissance architectural practice, where designers needed to synthesize classical precedents, mathematical principles, and contemporary technical challenges.
His appointment to Federico da Montefeltro’s court marked the transformation of his career from primarily artistic work toward comprehensive architectural and engineering practice. Federico, one of the Renaissance’s most successful condottieri and enlightened patrons, assembled at Urbino an extraordinary concentration of intellectual and artistic talent. The ducal court included mathematicians, humanist scholars, poets, painters, and architects who collaborated on projects ranging from the magnificent Ducal Palace to the systematic fortification of the duchy’s frontiers. Within this environment, Martini developed his mature architectural philosophy, integrating military engineering with humanist learning in ways that elevated fortress design from practical necessity toward intellectual achievement.
The relationship between Federico and Martini extended beyond conventional patron-architect dynamics. Federico possessed genuine expertise in military matters gained through decades of successful campaigning as condottiero, while also cultivating deep learning in mathematics, classical literature, and philosophy. This combination of practical military knowledge and intellectual sophistication meant that discussions of fortification design at the Urbino court operated at high levels of both technical and theoretical discourse. Martini’s fortresses reflect this synthesis: they incorporate cutting-edge solutions to artillery defense while embodying geometric principles derived from classical and contemporary mathematical theory.
Beyond his architectural work, Martini contributed significantly to Renaissance intellectual culture through his treatises. His Treatise on Military and Civil Architecture, compiled during his Urbino years, systematically addressed fortress design, city planning, hydraulic engineering, and mechanical devices for warfare and construction. The treatise combined practical instructions with theoretical discussions, illustrating concepts through detailed drawings that demonstrated both the finished structures and the geometric principles generating their forms. When Leonardo da Vinci acquired a copy, he added extensive marginal annotations that reveal how seriously Renaissance polymaths engaged with Martini’s ideas. The Leonardo-annotated manuscript survives as testimony to the intellectual exchange between two of the period’s greatest engineering minds.
Martini’s later career included missions to Naples, where he served Ferdinand I and later Alfonso, Duke of Calabria, as military architect and engineer. During these southern sojourns he continued innovating in military technology, reportedly achieving the first successful use of gunpowder mining to destroy fortifications when he undermined and demolished the fortress of Castelnuovo held by French forces during Charles VIII’s 1495 invasion of Italy. This tactical innovation, though discussed theoretically by earlier writers including Mariano di Jacopo called Taccola, demonstrated Martini’s willingness to translate theoretical concepts into battlefield reality.
He returned to Urbino in 1499 to advise on fortifications intended to resist the advancing forces of Cesare Borgia, bringing his career full circle to the defense of the duchy where he had created his most significant architectural legacy. He died in 1501, leaving behind an extraordinary body of work that influenced European military architecture for centuries. His theoretical writings continued circulating long after his death, studied by successive generations of military engineers who confronted the evolving challenges of fortress design in the age of increasingly powerful artillery.
Revolutionary Principles of Military Engineering
Francesco di Giorgio Martini’s fortifications embody a fundamental reconceptualization of how defensive architecture responds to artillery attack. Medieval castle builders designed tall vertical walls intended to resist siege weapons like trebuchets, catapults, and battering rams through sheer mass and height. When gunpowder artillery emerged during the 14th and 15th centuries, these traditional designs proved catastrophically vulnerable: high stone walls presented perfect vertical targets where cannonballs could concentrate their kinetic energy, causing dramatic structural failures that could breach supposedly impregnable defenses within days or even hours.
Martini’s response to this military revolution introduced several interconnected innovations. First, he dramatically reduced fortress height while massively increasing wall thickness. His fortifications featured low, squat profiles that minimized the vertical surface area exposed to artillery fire while providing sufficient mass to absorb bombardment without structural failure. The thick walls incorporated earth fill behind stone facings, creating composite structures where the earth absorbed kinetic energy from impacts while the stone facing provided weather protection and structural coherence.
Second, he introduced systematic use of angled and curved surfaces designed to deflect cannonballs rather than resist them through mass alone. Medieval walls stood perpendicular to the ground, presenting direct resistance to projectiles. Martini angled his walls backward from the vertical, creating surfaces where cannonballs would strike at oblique angles, reducing the energy transferred to the wall structure while potentially deflecting projectiles upward and away. At Sassocorvaro, he extended this principle to its logical extreme, eliminating straight walls and corners entirely in favor of continuous curved surfaces that presented no perpendicular targets to artillery.
Third, Martini revolutionized the relationship between walls and towers. Medieval castles featured tall corner towers that provided elevated positions for defenders while creating strongpoints in the defensive perimeter. Artillery rendered these towers dangerously vulnerable: their height made them prominent targets, and their structural isolation meant that their destruction compromised the entire defensive circuit. Martini replaced tall towers with low, massively thick bastions—projecting positions integrated into the wall circuit rather than standing as separate elements. These bastions provided platforms for defensive artillery while their squat profiles and thick construction resisted bombardment. Their projecting geometry created overlapping fields of fire along the curtain walls, ensuring that attackers attempting to breach the walls would face enfilade fire from multiple bastions simultaneously.
Fourth, he applied rigorous geometry to fortress planning. His designs employed regular polygonal plans—pentagons, hexagons, and more complex polygons—where the number of sides and the angles between them derived from mathematical calculations rather than arbitrary decisions. This geometric precision served military purposes: properly calculated bastion positions ensured complete coverage of the fortress perimeter by defensive fire, eliminating dead zones where attackers could approach without exposure. But geometry also reflected humanist values, demonstrating that military architecture could embody the same mathematical harmonies and proportional relationships that governed other Renaissance arts.
Fifth, Martini integrated offensive and defensive capabilities in unprecedented ways. His fortresses didn’t simply resist attack—they facilitated counter-attack through carefully designed sally ports, protected passages, and artillery positions that could bombard besieging forces. At Cagli, he designed an underground passage connecting the hilltop fortress to the valley-floor tower, allowing defenders to move reinforcements and supplies without exposure to enemy fire while potentially enabling surprise attacks on besiegers. This concept of dynamic defense—using fortress architecture to enable tactical initiative rather than passive resistance—represented significant advancement in military thinking.
Sixth, he considered the relationship between fortresses and their surrounding terrain as integrated defensive systems. He positioned fortifications to control strategic routes, rivers, and mountain passes while ensuring that the natural landscape reinforced architectural defenses. At San Leo, he exploited the dramatic cliff-top position to create a fortress approachable from only one direction, channeling any attack into a killing ground controlled by defensive artillery and overlapping fields of fire from multiple positions.
These principles, articulated in his Treatise and demonstrated in built works across Le Marche, established the foundation for bastion fortification that dominated European military architecture through the 18th century. His innovations influenced the French fortification systems developed by Vauban for Louis XIV, the Dutch defensive networks that protected the Low Countries during their struggle for independence, and the star-fort designs that spread across European colonies worldwide. The transition from medieval verticality toward Renaissance geometry, from passive mass toward active deflection, from isolated strongholds toward integrated systems—all trace their origins to innovations that Martini pioneered in the service of Federico da Montefeltro.
The Rocca Roveresca: Mondavio’s Architectural Perfection
The fortress at Mondavio represents Francesco di Giorgio Martini’s mature mastery of military architecture, combining geometric sophistication with practical defensive capability in a structure that has survived intact precisely because its design rendered successful siege nearly impossible. Commissioned around 1492 by Giovanni Della Rovere, nephew of Pope Sixtus IV and husband to Federico da Montefeltro’s daughter Giovanna, the Rocca Roveresca demonstrates how Martini’s architectural philosophy evolved during his decades of fortress design.
The fortress centers on a massive ten-faced tower—a mastio a dieci facce—whose polygonal geometry eliminates vulnerable corners while providing numerous positions for defensive artillery. Each facet of the tower meets its neighbors at carefully calculated angles that prevent cannonballs from striking perpendicular surfaces, ensuring that bombardment energy dissipates through deflection rather than concentrating in structural failure. The tower rises from a fortified base that integrates seamlessly with the surrounding defensive walls, creating a composition where every element reinforces the others rather than standing as isolated defensive position.
Martini constructed the fortress primarily in brick rather than stone, a material choice reflecting both regional availability and specific engineering advantages. Brick possesses elasticity that stone lacks—when struck by cannonballs, brick walls absorb impact through slight deformation and local crushing rather than shattering catastrophically as stone can. The fortress walls combine outer brick facings with massive earth fill, creating composite structures exceptionally resistant to artillery bombardment. This construction technique, extensively discussed in Martini’s Treatise, became standard practice in Renaissance military architecture.
The fortress plan demonstrates Martini’s systematic approach to defensive geometry. The ten-faced tower occupies the dominant position, but the complete defensive circuit includes lower walls punctuated by bastions positioned to provide overlapping fields of fire. An attacker approaching any section of wall would face simultaneous fire from multiple positions, making coordinated assault nearly impossible. The fortress includes protected passages allowing defenders to move between positions without exposure, sally ports enabling counter-attacks, and carefully designed firing positions that maximize defensive firepower while minimizing defender exposure.
Inside the fortress, spaces reflect the dual nature of Renaissance fortifications as both military strongholds and aristocratic residences. The Della Rovere family maintained apartments within the structure, decorated with fireplaces, carved doorways, and architectural details bearing family heraldry. These residential spaces coexist with purely military features—armories, powder magazines, guardrooms, and the massive gun emplacements that crowned the bastions. This integration of domestic comfort with military functionality characterized Renaissance fortress design, acknowledging that these structures served as administrative centers and symbols of political authority alongside their defensive roles.
The fortress never faced serious military test—no enemy force attempted siege during its active military period, testament to the psychological deterrence that well-designed fortifications provided. Successful Renaissance fortresses often avoided combat precisely because potential attackers recognized that siege would prove costly and likely unsuccessful. The Rocca Roveresca’s survival in pristine condition results from this deterrent effect combined with careful maintenance across subsequent centuries.
Today the fortress functions as museum complex housing extensive collections of Renaissance weaponry, armor, and military equipment. The weapons museum displays arquebus, crossbows, pikes, halberds, and early artillery pieces that illustrate the military technology contemporary with the fortress’s construction. Visitors encounter full suits of armor, siege equipment models, and interpretive displays explaining Renaissance military tactics and the evolution of fortress design in response to artillery. In the moat surrounding the fortress stands a reconstructed trebuchet built according to Francesco di Giorgio Martini’s original designs, demonstrating the transitional period when traditional siege weapons coexisted with gunpowder artillery.
The fortress museum includes sections dedicated to torture devices and punishment methods—elements of Renaissance justice that modern sensibilities find disturbing but that illuminate the darker aspects of political power during the period. These displays, housed in the fortress dungeon, provide context for understanding fortifications not merely as military architecture but as instruments of political control where the threat of violence reinforced authority.
Mondavio’s designation as one of “I Borghi più belli d’Italia” (Italy’s Most Beautiful Villages) reflects how the fortress has become integrated into the town’s identity. The fortification dominates the skyline, its brick walls and polygonal tower providing architectural focus that organizes the surrounding medieval and Renaissance streetscape. The fortress and the town have evolved together across five centuries, the military architecture transitioning from active defensive role toward cultural heritage that defines community character and attracts visitors interested in Renaissance military engineering.
The Rocca Ubaldinesca: Sassocorvaro’s Enigmatic Fortress
The fortress at Sassocorvaro stands as Francesco di Giorgio Martini’s most unconventional design—a structure so radical in conception that questions persist about the extent of Martini’s involvement versus the patron’s insistence on unprecedented architectural forms. Built around 1474-1475 for Ottaviano Ubaldini della Carda, brother of Duke Federico and influential figure at the Urbino court, the Rocca Ubaldinesca abandons conventional fortress geometry entirely in favor of an elliptical plan with curved projections that create a turtle-like silhouette when viewed from above or from the surrounding valley.
The fortress eliminates corners completely. Traditional fortifications, even Martini’s innovative bastion designs, featured angular geometry—polygonal plans with straight walls meeting at calculated angles. Sassocorvaro presents continuous curves: an elliptical central mass with rounded projections extending like the legs and head of a turtle, all surfaces flowing into each other without sharp transitions. This unprecedented geometry reflected specific defensive philosophy: curved surfaces deflect artillery fire more effectively than flat surfaces, eliminating concentrated stress points where repeated bombardment might breach walls. Every cannonball striking the fortress encounters a curved surface that redirects impact energy tangentially rather than perpendicular to the structure.
However, the radical design created significant defensive compromises that explain Francesco di Giorgio’s alleged reluctance to claim full authorship. The continuous curved surfaces eliminated positions from which defenders could observe and fire upon attackers approaching certain angles—defensive blind spots that conventional angular fortifications avoided through carefully calculated bastion placement. Guards stationed within the turtle-shaped fortress could not see or engage enemies in these dead zones, a serious tactical weakness that violated fundamental principles Martini advocated in his Treatise.
Historical evidence suggests the unusual design originated with Ottaviano Ubaldini rather than Martini. Ottaviano, described in period sources as powerful personality serving as éminence grise at Federico’s court, apparently insisted on the turtle symbolism despite Martini’s professional reservations. The turtle carried multiple symbolic resonances for Renaissance intellectuals: protection and endurance certainly, but also esoteric associations with wisdom, longevity, and the cosmic order discussed in Hermetic and Neoplatonic texts circulating among humanist scholars. Whether Ottaviano intended the fortress as architectural emblem of these philosophical concepts remains speculative, but the persistent turtle interpretation suggests symbolic meaning beyond pure military functionality.
Construction employed brick and stone in combination, with massively thick walls incorporating earth fill to absorb artillery impact. The fortress rises from dramatic position overlooking the Foglia River valley, its hilltop site providing natural defensive advantages that partially compensated for the geometric compromises inherent in the curved plan. Despite its unconventional design, the fortress served effectively throughout its military career, never successfully besieged—though whether this resulted from the design’s deterrent effect or from attackers’ decisions to bypass rather than assault the position remains unclear.
Inside, the fortress includes elegant Renaissance apartments demonstrating that even this radical military architecture accommodated aristocratic residential requirements. The Doria family, who acquired the fortress in 1510 through papal grant, completed interior apartments during the 1520s-1530s, adding fireplaces, decorative doorways, and architectural details bearing Genoese heraldry. These spaces reflect the dual identity of Renaissance fortresses as simultaneously military strongholds and noble residences where political authority manifested through architectural magnificence.
The fortress achieved unexpected fame during World War II when it became refuge for Italian art masterpieces threatened by Allied bombing and Nazi looting. Superintendent Pasquale Rotondi, responsible for protecting cultural heritage in the Marche region and beyond, selected Sassocorvaro as primary repository for “Operation Rescue”—a secret program that relocated over 10,000 artworks to secure storage locations. The fortress’s remote position, thick walls, and stable interior environment made it ideal refuge for paintings and sculptures evacuated from major museums and churches across Italy.
Among the masterpieces hidden within Sassocorvaro’s curved walls were Piero della Francesca’s works from Urbino, Titian’s paintings, Paolo Uccello’s panels, Lorenzo Lotto’s altarpieces, and the complete collection from Venice’s Gallerie dell’Accademia including Giorgione’s The Tempest. For months during 1944-1945, while Allied forces advanced northward through Italy and German forces retreated, some of Italy’s greatest artistic treasures remained concealed in the “wrong fortress”—Rotondi’s ironic designation for a military structure that had found its highest purpose protecting art rather than repelling armies.
Today visitors explore the fortress through guided tours that highlight both its unusual Renaissance architecture and its World War II history. The tour includes the Doria apartments with their decorated interiors, the historic theater built within the fortress walls, and exhibition spaces dedicated to the Operation Rescue story. From the upper levels, visitors encounter panoramic views across the artificial Lake Mercatale created by a modern dam on the Foglia River, with distant villages visible across the rolling landscape that once formed the frontier territories of the Duchy of Urbino.
The fortress designation as “Ark of Art” has become central to its modern identity, transforming a military structure of debated architectural merit into celebrated symbol of cultural preservation. The turtle that Ottaviano Ubaldini envisioned as emblem of defensive endurance became, four and a half centuries later, protector of artistic heritage during civilization’s darkest hours—a metamorphosis that Francesco di Giorgio Martini, with his deep engagement with both military necessity and humanist values, might have appreciated despite his reservations about the fortress’s unconventional geometry.
The Fortifications of Cagli: Diamond Geometry and Secret Passages
At Cagli, Francesco di Giorgio Martini designed one of his most ambitious fortress complexes: an integrated defensive system combining a hilltop fortress of diamond-shaped plan with a massive circular tower positioned below in the valley, connected by an underground passage that enabled movement between the two positions without exposure to enemy observation or fire. This system, constructed between 1478 and 1482 for Duke Federico da Montefeltro, embodied Martini’s mature thinking about layered defense and the integration of fortifications with urban fabric.
The hilltop fortress employed a rhomboidal (diamond-shaped) plan—a four-sided polygon with opposite angles equal, creating geometry that provided excellent coverage of approach routes while presenting angled surfaces to artillery fire from any direction. The fortress perimeter incorporated circular towers at strategic positions, combining the deflection advantages of curved surfaces with the observational benefits of projecting positions. This synthesis of curved and angular elements characterized Martini’s sophisticated approach to fortress geometry, where he selected forms based on specific tactical requirements rather than adhering to single geometric system.
In his Treatise on Military and Civil Architecture, Martini listed Cagli first among his six outstanding fortresses, describing it with evident pride and providing detailed plans and elevations that demonstrate the care he invested in the design. The prominence he granted Cagli in his theoretical work suggests he considered it exemplary demonstration of his architectural principles—a model installation where geometric sophistication, defensive capability, and integration with surrounding landscape achieved optimal synthesis.
The fortress stood only briefly in its complete form. In 1502, Guidobaldo da Montefeltro, Federico’s son and successor as Duke of Urbino, ordered the fortress demolished rather than allow it to fall into enemy hands during the territorial conflicts involving Cesare Borgia’s expansionist campaigns. The deliberate destruction eliminated most of the hilltop structure, leaving only fragmentary walls and the foundations that modern archaeological research has studied to reconstruct the original plan. This act of deliberate demolition—fortress destroyed by its own lord rather than surrendered to enemies—illustrates the strategic calculus of Renaissance warfare where controlling fortifications carried such importance that rulers preferred destruction to enemy capture.
The Torrione (great tower) survived Guidobaldo’s demolition, standing today as Cagli’s most significant architectural monument to Martini’s genius. The tower rises in circular form from a massive base, its walls several meters thick incorporating both brick and stone construction. The interior spaces distributed across multiple levels connected by stairs include guardrooms, storage chambers, and gun emplacements that commanded approaches to the town. The tower’s circular geometry eliminated vulnerable corners while providing 360-degree observation and fields of fire.
Perhaps the most intriguing feature is the soccorso coverto—the secret covered passage that originally connected the valley tower to the hilltop fortress. This underground corridor, excavated through bedrock and reinforced with masonry vaulting, enabled defenders to move between the two positions unseen by besieging forces. Such passages served multiple tactical purposes: reinforcement of either position without observable troop movements, supply transport that bypassed enemy interdiction, and potential routes for surprise counter-attacks emerging from unexpected positions. The passage at Cagli extended several hundred meters, a substantial engineering achievement that required sophisticated understanding of excavation techniques, structural support, and ventilation.
The passage remains largely inaccessible to visitors today, preserved as archaeological feature but not developed for tourism. Its existence demonstrated Martini’s comprehensive approach to fortress design, where above-ground architectural elements integrated with subsurface engineering to create defensive capabilities greater than the sum of individual components. The concept of linked fortifications—multiple positions supporting each other through physical connections—anticipated later developments in fortress design where entire cities would be surrounded by networks of mutually supporting strongpoints.
Within Renaissance architectural theory, the Cagli complex embodied principles Martini articulated about the relationship between fortresses and cities. He conceived fortifications not as isolated military structures but as integral elements of urban organisms, analogous to the head in the human body. Just as the head contains and protects the brain while commanding the limbs, fortresses protected cities while serving as centers of political authority and military command. The diamond fortress dominating Cagli from its hilltop position enacted this metaphor, visible symbol of ducal power that organized the visual and political landscape of the town below.
The tower today houses exhibitions of contemporary sculpture, its historic military spaces repurposed for cultural programming that maintains public engagement with the monument. This adaptive reuse reflects common pattern across Martini’s surviving fortifications, where military obsolescence has enabled transformation into museums, cultural centers, and civic spaces that preserve architectural heritage while serving contemporary community needs. The transition from active military installation toward cultural monument parallels broader transformations in how societies relate to fortifications once gunpowder artillery and then modern explosives rendered these structures militarily irrelevant.
Forte di San Leo: Clifftop Sentinel on the Frontier
The fortress at San Leo occupies one of the most dramatic positions in all Italian military architecture: a sheer cliff-top outcrop rising vertically above the surrounding plain, approachable from only one direction along a narrow ridge that creates natural bottleneck for any attacking force. When Federico da Montefeltro captured this strategic position in 1441 by personally leading the assault that scaled the fortress walls, he immediately recognized its potential as cornerstone of his duchy’s northern defenses. He commissioned Francesco di Giorgio Martini to rebuild and expand the medieval fortifications, transforming them into Renaissance stronghold capable of withstanding artillery bombardment while exploiting the extraordinary defensive advantages of the site.
San Leo stands at the frontier between Le Marche and Romagna, controlling routes between the Adriatic coast and the interior Apennine valleys. This strategic position made it perpetual object of military competition—whoever controlled San Leo controlled movement through a critical corridor linking different regions of central Italy. The fortress’s history before Martini’s intervention already extended across centuries, with Roman, Byzantine, medieval, and early Renaissance phases visible in the archaeological record. Martini’s task involved not merely designing new fortress but integrating modern defensive requirements with existing structures occupying position that nature itself had fortified.
Martini’s design emphasized artillery placement to maximize the advantages of elevation. The fortress walls incorporated numerous gun emplacements positioned to command the single approach route and the valleys visible from the cliff-top position. Cross-fire arrangements ensured that attackers attempting to advance along the ridge or scale the cliffs would face simultaneous bombardment from multiple positions. The defensive architecture transformed the natural fortress into scientific instrument of warfare, where geometry, ballistics, and terrain combined to create position of extraordinary strength.
The fortress interior included both military facilities and residential quarters suitable for the Montefeltro dukes and their courts. Federico and his wife Battista Sforza maintained apartments within the fortress, using it as fortified retreat from the main ducal residence at Urbino. These residential spaces featured architectural refinements unusual in military structures: decorated fireplaces, carved stonework, and comfortable chambers that acknowledged the fortress’s role as occasional noble residence alongside its primary military function.
San Leo’s prominence in Renaissance political-military affairs continued beyond the Montefeltro period. In 1502, Cesare Borgia captured the fortress during his campaign to consolidate control over the Romagna region, demonstrating that even Martini’s formidable designs could fall to determined assault backed by superior forces. The fortress changed hands again in 1503 when Guidobaldo da Montefeltro recovered his dominions after Pope Alexander VI’s death ended Borgia’s political support. These rapid reversals of fortune illustrated the volatile nature of Renaissance Italian politics, where military strength alone could not guarantee security without corresponding diplomatic and political capabilities.
The fortress achieved later notoriety as prison for Alessandro Cagliostro, the enigmatic 18th-century occultist, alchemist, and confidence trickster whose extraordinary career brought him fame across European courts before his arrest by papal authorities on charges of heresy and Freemasonry. Condemned to life imprisonment, Cagliostro spent his final years confined in a cell within San Leo’s impregnable walls, dying there in 1795. The cell where Cagliostro was imprisoned remains visible to visitors, preserved as historical curiosity that adds layer of dark romanticism to the fortress’s military and architectural significance.
Today San Leo functions as museum where visitors encounter both Martini’s Renaissance military architecture and the later adaptations that transformed the fortress into papal prison. The museum collections include exhibits on fortress history, Renaissance weaponry, and the Cagliostro imprisonment story. The position itself—rising dramatically from the surrounding plain with views extending across the valleys toward the Adriatic and the Apennines—provides visceral understanding of why this site attracted fortification across millennia. The combination of natural defensive strength and human architectural achievement creates one of Italy’s most spectacular fortress experiences.
The fortress participates in regional cultural tourism circuits that link Martini’s various fortifications across Le Marche and adjacent Romagna. Visitors interested in Renaissance military architecture can tour multiple fortresses within relatively compact geographic area, experiencing the range of solutions Martini developed for different sites, patrons, and defensive requirements. San Leo’s clifftop drama contrasts with Mondavio’s geometric perfection and Sassocorvaro’s curved unconventionality, demonstrating how Martini adapted his architectural principles to specific circumstances rather than applying formulaic solutions.
Architectural Innovation: Geometry, Mathematics, and Humanism
Francesco di Giorgio Martini’s fortifications embody Renaissance conviction that architecture should unite practical necessity with mathematical beauty and philosophical meaning. His fortress designs weren’t merely functional responses to military requirements—they were intellectual achievements demonstrating how geometry, proportion, and humanist learning could inform even the most pragmatic building types. This integration of diverse knowledge systems characterized Renaissance architectural culture, where designers studied Vitruvius alongside practical building manuals, applied Euclidean geometry to defensive problems, and conceived structures as expressions of cosmic order alongside their utilitarian purposes.
Geometry provided the foundation for Martini’s fortress planning. His designs employed regular polygons—pentagons, hexagons, octagons, decagons—where the number of sides derived from careful calculation of defensive requirements. Each polygon offered specific tactical advantages: more sides created smoother perimeters approaching circular form, reducing vulnerable corners but potentially creating complex construction challenges. Fewer sides simplified construction but created more numerous corner positions requiring bastion reinforcement. Martini’s selection of specific polygonal forms for each fortress reflected analysis balancing defensive optimization against construction practicality and cost.
Within these geometric frameworks, Martini applied proportional systems derived from classical architectural theory. Renaissance architects inherited from Vitruvius the conviction that buildings should embody harmonic proportions analogous to musical intervals and mathematical ratios governing the cosmos. Martini’s fortresses incorporated these proportional relationships in the dimensions of walls, bastions, interior spaces, and overall plans. Modern archaeological and architectural analysis of his fortifications reveals consistent use of specific ratios—golden sections, whole-number relationships, geometric progressions—that created visual harmony while serving no direct military purpose beyond demonstrating that even defensive architecture could achieve classical beauty.
The integration of these proportional systems with military functionality distinguished Martini’s work from purely pragmatic fortress design. A military engineer concerned solely with defensive capability might ignore aesthetic considerations entirely, creating structures optimized for warfare but architecturally crude. Martini rejected this separation, insisting that fortresses could simultaneously excel in defensive performance and architectural refinement. This conviction reflected humanist philosophy that valued integration of knowledge domains over narrow specialization, seeking unity where others perceived dichotomy between utility and beauty.
Martini’s Treatise on Military and Civil Architecture articulated these principles systematically, establishing fortress design as intellectual discipline requiring mastery of geometry, mechanics, ballistics, and classical learning alongside practical construction knowledge. The treatise included extensive geometric diagrams demonstrating how to derive fortress plans from basic polygons, how to calculate bastion angles for optimal defensive coverage, and how to integrate classical proportional systems with military requirements. These diagrams served both instructional purposes for practicing architects and theoretical demonstrations proving that fortress design constituted legitimate architectural pursuit worthy of serious intellectual engagement.
Leonardo da Vinci’s extensive annotations on his copy of Martini’s Treatise reveal the intellectual significance this work held among Renaissance polymaths. Leonardo added drawings, calculations, and commentary that expanded on Martini’s ideas while introducing his own innovations in fortification geometry and military machinery. The dialogue between Martini’s original text and Leonardo’s additions demonstrates how architectural knowledge circulated among Renaissance intellectuals, with ideas building cumulatively as successive thinkers engaged with and extended earlier innovations.
Beyond geometry and proportion, Martini’s fortresses incorporated humanist symbolism and philosophical meaning. The turtle form at Sassocorvaro, whatever its defensive merits or deficiencies, carried symbolic weight for Renaissance observers familiar with emblematic traditions associating animals with moral qualities and cosmic principles. Similarly, the prominent display of Montefeltro heraldry on fortress walls served not merely as political identification but as visual assertion of legitimate authority, transforming military architecture into political communication that reinforced social hierarchies through architectural symbolism.
The integration of residential spaces within fortifications reflected Renaissance understanding that political power required both military capability and cultural sophistication. Fortresses housing ducal apartments, decorated chambers, and spaces suitable for courtly life demonstrated that military strength and civilized refinement could coexist within single architectural program. This synthesis paralleled broader Renaissance court culture where princes demonstrated their legitimacy through patronage of arts and learning alongside military prowess, creating political identities that united warrior capability with intellectual and aesthetic achievement.
Martini’s influence on subsequent fortress design extended across Europe as his treatise circulated and architects confronted similar challenges of adapting defensive architecture to artillery warfare. The bastion system he pioneered became standard throughout European military engineering, with refinements and elaborations but essential principles remaining consistent. The great fortress systems of the 16th and 17th centuries—Vauban’s fortifications for Louis XIV, the Dutch water-defense networks, the star forts built across European colonies worldwide—all descended intellectually from innovations Martini introduced in the fortresses he designed for Federico da Montefeltro across the landscape of Le Marche.
The Treatise on Military and Civil Architecture
Francesco di Giorgio Martini’s Treatise on Military and Civil Architecture represents one of the Renaissance’s most significant contributions to architectural literature, establishing fortress design as systematic intellectual discipline while codifying innovations that transformed European military architecture. Written during his service at the Urbino court, likely compiled over several years during the 1470s-1480s, the treatise synthesized Martini’s theoretical learning with practical experience gained through designing nearly seventy fortifications for Federico da Montefeltro.
The treatise addresses comprehensive range of architectural topics extending beyond purely military concerns. Sections cover fortress design in extensive detail, but also urban planning, hydraulic engineering, church architecture, palace design, and mechanical devices for construction and warfare. This breadth reflected Renaissance understanding that architecture constituted unified discipline where knowledge applicable to fortress construction informed civic building design and vice versa. Martini’s ability to move fluidly between military and civilian architecture, between theoretical principles and practical construction methods, characterized the polymathic approach that distinguished Renaissance architectural culture from later specialized professionalism.
For fortress design specifically, the treatise provided systematic methodology addressing every aspect of fortification planning and construction. Martini discussed site selection, analyzing how terrain, water sources, strategic position, and defensive requirements should influence location decisions. He addressed geometric planning, demonstrating through detailed diagrams how to derive fortress layouts from basic polygonal forms while ensuring optimal defensive coverage. Sections on construction methods covered wall thickness, material selection, foundation design, and techniques for creating composite structures combining stone facings with earth fill.
The treatise’s illustrations constitute its most valuable contribution to architectural knowledge. Martini included plans, elevations, sections, and three-dimensional projections of fortresses, showing both completed structures and the geometric principles generating their forms. These drawings demonstrated construction sequences, revealed internal arrangements of spaces and passages, and illustrated how defensive elements integrated into coherent systems. For Renaissance architects lacking photographic documentation or standardized technical drawing conventions, these illustrations provided unprecedented access to design knowledge that would otherwise remain tacit or restricted to direct master-apprentice transmission.
Several manuscript copies of the treatise survive, each with variations suggesting that Martini revised and expanded the work across multiple years. The most famous copy—the one Leonardo da Vinci annotated—resides in Florence’s Biblioteca Medicea Laurenziana, where scholars can examine both Martini’s original text and drawings alongside Leonardo’s extensive marginal additions. Leonardo’s annotations include geometrical elaborations, mechanical device improvements, and theoretical observations that demonstrate his deep engagement with Martini’s ideas. The annotated manuscript reveals how Renaissance intellectual exchange functioned, with texts serving as prompts for creative dialogue rather than fixed authorities to be passively received.
Martini dedicated one version of the treatise to Alfonso, Duke of Calabria, son of Ferdinand I of Naples, reflecting his service in southern Italy during the 1490s. This dedication demonstrated how architectural knowledge served political purposes: presenting comprehensive theoretical work to powerful patron simultaneously displayed the author’s intellectual achievement and provided practical guidance the patron could employ in his own building projects. Renaissance architectural treatises functioned as both technical manuals and political gifts that reinforced relationships between architects and patrons while establishing authors’ reputations among broader audiences of educated readers.
The treatise’s influence extended far beyond Martini’s lifetime. Successive generations of military engineers studied his geometric principles, construction techniques, and systematic approach to fortress design. The bastion fortification system he codified became standard across European military architecture, adapted and refined but maintaining essential elements Martini had introduced. Architectural historians recognize the treatise as foundational text in the development of modern fortification, establishing scientific methodology and systematic documentation that transformed fortress design from craft tradition toward engineering discipline.
Within broader Renaissance architectural literature, Martini’s treatise complemented theoretical works by Leon Battista Alberti and Filarete while providing more extensive practical construction guidance than these more philosophically oriented texts. Where Alberti’s De re aedificatoria emphasized classical precedents and aesthetic principles, Martini focused on contemporary defensive requirements and engineering solutions. This difference reflected the distinct professional contexts: Alberti wrote as humanist scholar theorizing about architecture’s place in classical learning, while Martini wrote as practicing architect documenting solutions to specific design challenges encountered in active building campaigns.
The treatise also addressed relationships between architecture and warfare more broadly conceived. Martini designed siege machinery, artillery pieces, and various mechanical devices for both attack and defense, documenting these inventions alongside fortress designs. This integration of architecture and military technology reflected Renaissance understanding that successful defense required coordinated application of multiple capabilities—fortifications provided the framework within which artillery, infantry, and mechanical devices operated in mutually supporting systems.
Modern scholarly engagement with Martini’s treatise continues revealing new insights into Renaissance military architecture and intellectual culture. Digital technologies enable detailed analysis of his geometric diagrams, reconstructing design processes and revealing mathematical sophistication not always apparent in manuscript form. Comparative studies examining how Martini’s ideas influenced subsequent fortress designers trace intellectual lineages connecting Renaissance innovations to early modern military engineering. The treatise remains active research topic rather than historical curiosity, testament to its enduring significance in architectural history and military engineering evolution.
Cultural Heritage and Conservation
The surviving fortresses designed by Francesco di Giorgio Martini constitute significant architectural heritage requiring careful conservation to ensure their preservation for future generations. These structures face multiple conservation challenges: structural deterioration from age and weathering, damage from past military actions and demolitions, vegetation growth threatening masonry integrity, and the complexities of adapting medieval and Renaissance military architecture for contemporary cultural uses while maintaining historical authenticity.
Conservation approaches vary across the different fortresses based on their specific conditions and uses. At Mondavio, where the fortress survived in exceptional condition having never been besieged or bombed, conservation focuses on preventive maintenance—monitoring structural stability, managing water drainage to prevent moisture damage, controlling vegetation, and maintaining the brick and stone surfaces against weathering. The fortress’s adaptation as museum requires additional conservation considerations: climate control to protect displayed artifacts, visitor access routes that minimize wear on historic structures, and interpretive installations that enhance public understanding without compromising architectural integrity.
Sassocorvaro presents different conservation challenges given its more complex structural history and the various modifications introduced across centuries. The fortress underwent significant alterations during the Doria family period, with Renaissance residential additions overlaying the original military architecture. Later adaptations for use as civic facility introduced further changes. Contemporary conservation must respect these multiple historical layers while ensuring structural stability and visitor safety. The fortress’s role in World War II art preservation adds another dimension to its heritage value, requiring conservation approach that acknowledges this 20th-century chapter alongside Renaissance military architecture.
At Cagli, conservation confronts the reality of the fortress’s partial demolition in 1502 and subsequent centuries of ruination. The surviving Torrione requires ongoing structural monitoring and maintenance, while the hilltop fortress ruins present archaeological conservation challenges. Recent laser-scanning surveys have documented the tower’s precise geometry and structural condition, providing data essential for conservation planning. The underground passage connecting tower and fortress remains largely unexcavated and unrestored, representing potential future conservation project that would require careful archaeological methodology and substantial investment in subsurface engineering.
San Leo’s clifftop position creates specific conservation concerns related to weathering, seismic activity in the Apennine region, and the challenges of maintaining structures in difficult-to-access locations. The fortress’s adaptation from military installation to papal prison introduced architectural modifications that complicate conservation decisions—should later prison-period alterations be preserved as part of the fortress’s historical evolution, or removed to restore the Renaissance military architecture more completely? Contemporary conservation philosophy generally favors preserving multiple historical layers rather than attempting to restore structures to single idealized period, acknowledging that buildings accumulate history across time and that this layering constitutes part of their heritage value.
Broader regional efforts coordinate conservation across multiple Martini fortresses, recognizing that these structures constitute connected heritage system rather than isolated monuments. The Province of Pesaro-Urbino has developed cultural tourism itineraries linking the major fortresses, promoting public awareness of Martini’s architectural legacy while generating visitor revenue that supports ongoing conservation. These initiatives balance heritage preservation with economic development, demonstrating how cultural heritage can contribute to regional economies through tourism while requiring sustainable management to prevent overuse from damaging the very resources attracting visitors.
Conservation extends beyond physical structures to include documentary heritage—Martini’s treatise manuscripts, historical plans and drawings, archival records documenting fortress construction and use. Italian libraries and archives preserve these materials, with digitization projects making them accessible to researchers worldwide while reducing handling of fragile originals. The integration of architectural conservation with documentary preservation ensures comprehensive approach to heritage stewardship that maintains both physical monuments and the knowledge systems that explain their historical significance.
Climate change introduces new conservation challenges for these fortresses. Increased weathering from more intense precipitation events, potential seismic risks from changing geological stresses, and vegetation changes affecting site contexts all require adaptive conservation strategies. Long-term conservation planning must anticipate these emerging threats while maintaining the structures’ historical authenticity and architectural integrity.
International heritage organizations including UNESCO and ICOMOS have recognized the significance of Renaissance military architecture, with several Italian fortress systems receiving World Heritage designation or consideration. While Martini’s fortresses in Le Marche have not yet achieved this recognition, ongoing conservation and documentation efforts strengthen the case for eventual heritage designation that would bring additional protection, resources, and international attention to these remarkable monuments of Renaissance military engineering and humanist architecture.
Visiting Francesco di Giorgio Martini’s Fortresses
Exploring Francesco di Giorgio Martini’s fortifications across Le Marche offers journey through Renaissance military architecture and the landscape that shaped the Duchy of Urbino’s defensive strategy. The major fortresses—Mondavio, Sassocorvaro, Cagli, and San Leo—remain accessible to visitors, each providing distinctive perspectives on Martini’s architectural innovations while set within landscapes that retain much of their historic character despite five centuries of change.
The Rocca Roveresca in Mondavio operates as comprehensive museum dedicated to Renaissance military culture. Visitors encounter extensive collections of period weaponry and armor displayed throughout the fortress’s historic spaces. The weapons museum includes arquebus, crossbows, pikes, halberds, and early artillery pieces that illustrate the military technology contemporary with the fortress’s construction. Interpretation focuses on Renaissance siege tactics, the evolution of armor in response to firearms, and the daily life of garrison soldiers manning these frontier fortifications. The reconstructed trebuchet in the moat provides tangible connection to siege warfare methods, demonstrating the scale and mechanical sophistication of pre-gunpowder artillery.
Mondavio town itself rewards exploration beyond the fortress. The historic center preserves Renaissance-era streetscapes, with narrow lanes, stone buildings, and civic architecture contemporary with the fortress construction. Local restaurants serve traditional Marchigiano cuisine emphasizing local ingredients, with specialties including crescia (flatbread), vincisgrassi (local lasagna variant), and Verdicchio wine from nearby vineyards. The town’s designation as one of Italy’s most beautiful villages reflects successful integration of heritage preservation with contemporary community life.
Sassocorvaro’s Rocca Ubaldinesca offers guided tours exploring the fortress’s unique architecture and World War II history. Tours typically include the Renaissance apartments with their decorated interiors, the historic theater built within the fortress walls, and exhibition spaces dedicated to the Operation Rescue story of art preservation. Guides explain the fortress’s unusual turtle-shaped geometry and the debates surrounding its design attribution. The panoramic views from upper levels span Lake Mercatale and the surrounding valleys, providing context for understanding the fortress’s strategic position controlling routes through the Foglia River valley.
The village of Sassocorvaro, though smaller than Mondavio, maintains authentic character with minimal tourist development. Visitors find cafes and restaurants serving local cuisine in historic buildings, with atmosphere emphasizing quiet contemplation rather than commercial bustle. The Museum of Civilization That Sweats (Museo della Civiltà Contadina) documents traditional agricultural practices and crafts of the region, complementing the fortress visit with insights into the rural culture that surrounded these military installations.
At Cagli, the Torrione stands accessible within the town’s historic center, now housing rotating exhibitions of contemporary sculpture that animate the historic military space with modern artistic practice. The tower’s excellent preservation allows visitors to examine Martini’s construction techniques—the massive brick and stone walls, the interior spatial arrangements, the carefully designed firing positions. Though the underground passage to the hilltop fortress ruins remains generally closed to visitors, walking to the fortress site provides perspective on the defensive system’s original extent and the dramatic views that made this position strategically valuable.
Cagli offers substantial historic center deserving exploration independent of the fortress. The town preserves Roman street grid patterns, medieval churches, Renaissance palaces, and civic buildings spanning centuries of architectural development. The surrounding landscape—rolling hills transitioning toward the Apennine Mountains—retains agricultural character with mixed woodland and cultivated valleys creating scenic backdrop for fortress visits.
San Leo requires more dedicated travel given its position on the Romagna-Marche frontier, but the dramatic clifftop setting and the fortress museum justify the journey. The single approach road along the ridge toward the cliff-top village creates memorable arrival experience, with the fortress walls rising vertically from rock faces hundreds of meters above the surrounding plain. The museum collections address fortress history across multiple periods—pre-Roman, medieval, Renaissance military architecture, and 18th-century prison period. The Cagliostro cell attracts particular visitor interest, preserved as historical curiosity that adds layer of intrigue to the fortress experience.
The village of San Leo, perched below the fortress on the same dramatic outcrop, preserves medieval character with stone buildings, narrow streets, and historic churches including the Pieve (parish church) dating to the 9th century. Restaurants and hotels provide visitor services while maintaining scale appropriate to the village’s small size and heritage character. The combination of fortress, village, and spectacular natural setting creates destination appealing to cultural heritage enthusiasts and landscape photographers alike.
Practical considerations for visiting the fortresses include recognition that opening hours vary seasonally and some sites close during winter months or operate on reduced schedules. Admission fees range from approximately €5-8 for individual fortress visits, with combination tickets sometimes available for multiple sites. Guided tours, where available, provide valuable context that enhances understanding of architectural features and historical significance that may not be immediately apparent to visitors without specialist knowledge. English-language tours availability varies—Mondavio and Sassocorvaro typically offer English-speaking guides, while smaller sites may provide only Italian-language interpretation.
Transportation between fortresses requires private vehicle, as public transit connections remain limited in this rural region. Visitors can design multi-day itineraries exploring several fortresses while staying in Urbino—the ducal capital whose magnificent Palazzo Ducale provides architectural context for understanding Federico da Montefeltro’s patronage that made the fortress building campaign possible. The fortresses distribute across territory roughly 50 kilometers north-south and 30 kilometers east-west, making all accessible within comfortable driving distances from centrally located base.
Beyond the major fortresses, evidence of Martini’s work appears across numerous smaller towns throughout the former Duchy of Urbino. Travelers interested in comprehensive exploration can seek out fragmentary remains, towers, and defensive walls at locations including Sant’Agata Feltria, Frontone, and Fossombrone. These lesser-known sites receive far fewer visitors but offer opportunities for discovery away from established tourist circuits, revealing how extensively Martini’s defensive architecture shaped the regional landscape.
Legacy and Influence in Military Architecture
Francesco di Giorgio Martini’s innovations in fortress design established principles that dominated European military architecture through the 18th century, influencing defensive systems from Mediterranean Italy to Atlantic fortifications in France, Spain, and the Netherlands, and eventually spreading to colonial territories across the Americas, Africa, and Asia. The bastion fortification system he pioneered—low, thick walls with projecting angular bastions providing overlapping fields of fire—became universal language of defensive architecture precisely because it solved fundamental problem that gunpowder artillery posed to traditional vertical castle walls.
The intellectual influence of Martini’s Treatise on Military and Civil Architecture extended beyond specific technical innovations toward establishing fortress design as systematic discipline requiring mathematical knowledge, geometric understanding, and theoretical rigor. Before Martini, fortress construction remained largely craft tradition transmitted through apprenticeship and direct experience. His treatise demonstrated that defensive architecture could be codified in written form, made subject to systematic analysis, and taught through combination of textual explanation and graphic illustration. This transformation from craft toward discipline paralleled broader Renaissance developments in various technical fields where practical knowledge became formalized through theoretical frameworks.
Leonardo da Vinci’s engagement with Martini’s ideas exemplifies the intellectual cross-pollination that characterized Renaissance innovation. Leonardo’s extensive annotations on his copy of Martini’s treatise show him extending geometric principles, proposing mechanical improvements to siege devices, and developing variations on fortress forms. Leonardo’s own architectural designs for fortifications, visible in numerous drawings and sketches, clearly build on Martini’s innovations while introducing Leonardo’s characteristic inventiveness in mechanical systems and structural forms. The dialogue between these two polymaths—one primarily architect who mastered multiple arts, the other primarily artist who mastered architecture and engineering—demonstrates how Renaissance culture enabled productive exchange across disciplinary boundaries that later periods would rigidly separate.
The Sangallo family of architects developed Martini’s principles further in their extensive fortress building for the Papal States and Medici Florence. Antonio da Sangallo the Elder and his brother Giuliano da Sangallo studied Martini’s work directly, incorporating his geometric systems and bastion designs while adapting them to different defensive contexts and evolving artillery technology. Antonio da Sangallo the Younger, nephew of these brothers, designed massive fortress systems including Rome’s Castel Sant’Angelo renovations that became exemplars of High Renaissance military architecture, directly descended from innovations Martini had introduced half a century earlier.
By the mid-16th century, the bastion system had become standard across European fortress construction, with treatises by writers including Pietro Cataneo, Girolamo Maggi, and Giacomo Castriotto systematizing and elaborating the principles Martini had pioneered. These later theorists introduced refinements—more sophisticated geometric systems, improved bastion angle calculations, integration of outworks creating layered defensive zones—but the fundamental concepts remained consistent with Martini’s innovations. The star fort pattern that became ubiquitous in European military architecture represented geometric elaboration of the polygonal bastion system Martini had demonstrated at Mondavio, Sassocorvaro, and his other Le Marche fortifications.
The French military engineer Sébastien Le Prestre de Vauban, designing fortress systems for Louis XIV during the late 17th century, created culmination of bastion fortification tradition that traced intellectual lineage directly to Martini. Vauban’s sophisticated geometric systems, carefully calculated fields of fire, integration of outworks, and systematic defensive doctrine all developed from principles Martini had established. While Vauban’s fortresses incorporated two centuries of refinement and adaptation to increasingly powerful artillery, the conceptual foundation remained the system of bastions and curtains that Martini had introduced in response to the first generation of effective siege cannon.
The global spread of European colonial empires carried bastion fortification to every continent. Spanish fortifications in the Americas, Portuguese strongholds in Africa and Asia, Dutch defenses in Indonesia and the Caribbean, French forts across North America—all employed variations of the bastion system whose origins traced to Martini’s innovations in Le Marche. This worldwide distribution makes Martini’s architectural ideas among the most influential ever produced, shaping defensive landscapes across cultures and continents far removed from the Renaissance Italian context where the innovations first emerged.
The eventual obsolescence of bastion fortification came only in the 19th century when rifled artillery and explosive shells rendered even the most sophisticated bastion systems vulnerable to bombardment. The transition toward dispersed defensive positions, underground fortifications, and eventually the abandonment of fixed defenses in favor of mobile warfare marked the end of a tradition spanning nearly four centuries—a tradition whose foundational principles Francesco di Giorgio Martini had established in service to Federico da Montefeltro.
Beyond purely military influence, Martini’s integration of architecture with mathematics, geometry, and humanist philosophy contributed to broader Renaissance architectural culture. His demonstration that even functional military structures could embody classical proportions and geometric beauty influenced how architects approached all building types. The conviction that architecture should unite practical necessity with intellectual sophistication, that buildings should express theoretical principles through constructed form, that design should synthesize multiple knowledge domains—these ideas permeated Renaissance architectural thinking partly through Martini’s example of applying them to fortress design.
Modern architectural historians recognize Martini as pivotal figure in the transition from medieval to modern architecture. His systematic documentation of design principles, geometric analysis of form, and integration of theory with practice anticipated approaches that would become standard in architectural education and practice. The fortresses he designed across Le Marche stand as built manifestoes of Renaissance architectural philosophy, demonstrating how intellectual ambition and practical necessity could combine in structures of lasting power and significance.
Frequently Asked Questions
How many fortresses did Francesco di Giorgio Martini design?
Francesco di Giorgio Martini designed nearly seventy fortifications during his career, with the vast majority constructed for Federico da Montefeltro, Duke of Urbino, between the 1460s and 1490s. This extraordinary commission represents one of the Renaissance’s largest architectural building campaigns, transforming the defensive landscape of the Duchy of Urbino and adjacent territories. Not all seventy fortifications survive intact—many were destroyed in subsequent warfare, deliberately demolished when military technology rendered them obsolete, or lost to natural deterioration across the centuries. The major surviving examples in Le Marche include the Rocca Roveresca at Mondavio, the Rocca Ubaldinesca at Sassocorvaro, the fortifications at Cagli, and the Forte di San Leo, alongside fragmentary remains and modified structures at numerous other locations throughout the region. Beyond the Urbino duchy, Martini designed fortifications in southern Italy during his service to the Kingdom of Naples and potentially contributed to defensive works in other Italian states, though documentation remains incomplete for all his projects.
What is the “Ark of Art” at Sassocorvaro?
The Rocca Ubaldinesca at Sassocorvaro earned the designation “Ark of Art” for its role during World War II as secret repository protecting over 10,000 Italian art masterpieces from Allied bombing and Nazi looting. Superintendent Pasquale Rotondi, responsible for cultural heritage protection in Le Marche and beyond, selected the fortress as primary storage location for Operation Rescue—a clandestine program relocating artworks from vulnerable museums and churches to secure storage in remote fortresses. Between 1943 and 1945, the fortress concealed extraordinary collection including works by Piero della Francesca, Titian, Paolo Uccello, Lorenzo Lotto, Giorgione (including The Tempest), and complete holdings from Venice’s Gallerie dell’Accademia. The fortress’s remote location, massively thick walls, stable interior climate, and limited accessibility made it ideal refuge during the most dangerous period when German forces controlled central Italy while Allied armies advanced northward. All artworks survived the war intact and returned to their original locations afterward, establishing Sassocorvaro as symbol of cultural preservation during civilization’s darkest hours. The fortress today includes permanent exhibitions documenting this extraordinary chapter in its history.
Can visitors explore the underground passage at Cagli?
The soccorso coverto (secret covered passage) connecting Cagli’s valley-floor Torrione to the hilltop fortress ruins remains largely inaccessible to general visitors, preserved as archaeological feature rather than developed for tourism. The passage, extending several hundred meters through bedrock with masonry vaulting, requires specialized conservation and safety measures before public access becomes possible. Current preservation focuses on preventing deterioration while conducting archaeological documentation including laser-scanning surveys that reveal the passage’s precise geometry and construction methods. Occasionally, organized groups with archaeological or architectural interests arrange special access through advance coordination with local cultural authorities, but such visits remain exceptional rather than routine. The Torrione itself welcomes visitors during regular hours, and walking to the hilltop fortress ruins provides perspective on the distance and elevation change the passage traversed, illustrating the engineering achievement this underground connection represented even if visitors cannot experience it directly.
How did Francesco di Giorgio’s designs influence later military architecture?
Martini’s fortress designs established foundational principles that dominated European military architecture for nearly four centuries, introducing the bastion fortification system that replaced medieval castle designs across the continent. His innovations—low thick walls replacing high vertical ramparts, angled surfaces deflecting artillery rather than resisting it through mass alone, projecting bastions creating overlapping fields of fire, systematic geometric planning optimizing defensive coverage—solved fundamental problems that gunpowder artillery posed to traditional fortifications. The Treatise on Military and Civil Architecture codified these principles in systematic form, studied by successive generations of military engineers including Leonardo da Vinci, the Sangallo family, and theorists across Europe who adapted and refined Martini’s innovations. By the mid-16th century, bastion fortification had become standard practice from Italy to France, Spain, the Netherlands, and eventually worldwide through European colonial expansion. The star fort pattern visible in fortifications from North America to Southeast Asia represents geometric elaboration of polygonal bastion systems Martini pioneered in Le Marche. French military engineer Vauban’s sophisticated 17th-century fortress designs for Louis XIV, representing culmination of bastion fortification tradition, descended directly from principles Martini established. The system remained militarily viable until 19th-century developments in rifled artillery and explosive shells rendered fixed fortifications obsolete, ending a tradition whose intellectual origins traced to Martini’s service for Federico da Montefeltro.
What role did Federico da Montefeltro play in the fortress building program?
Federico da Montefeltro, Duke of Urbino from 1444 to 1482, served as patron whose military expertise, political ambitions, and cultural sophistication enabled Martini’s architectural achievements. As successful condottiero who commanded armies for various Italian powers, Federico understood military necessity firsthand, bringing practical knowledge of siege warfare and defensive strategy to discussions of fortress design. His consolidation of territories across the Duchy of Urbino created strategic requirement for comprehensive defensive network protecting newly acquired lands against rival powers including the Malatesta of Rimini and potential papal intervention. Federico’s political program used architecture to assert authority—fortresses bearing Montefeltro insignia served simultaneously as military strongholds and symbols of legitimate rule. His patronage extended beyond military necessity toward humanist values, encouraging Martini to integrate classical learning and mathematical sophistication into fortress designs. The extraordinary scale of the building campaign—nearly seventy fortifications across two decades—reflected Federico’s financial resources accumulated through military service, his administrative capacity to organize complex construction programs, and his intellectual engagement with architectural theory. Federico maintained personal involvement in fortress planning, likely participating in design discussions where his military experience complemented Martini’s architectural expertise. The collaboration between militarily sophisticated patron and theoretically accomplished architect produced fortifications that advanced both defensive capability and architectural achievement.
Why do Martini’s fortresses feature different geometric shapes?
The geometric variety across Martini’s fortresses—from Mondavio’s ten-faced polygon to Sassocorvaro’s elliptical turtle shape to Cagli’s diamond plan—reflects his adaptive approach responding to specific site conditions, defensive requirements, and patron preferences rather than applying single formulaic solution. Each geometric system offered distinct tactical advantages: polygons with more sides approached circular forms that deflected artillery from any direction but created construction complexities; fewer sides simplified building while requiring careful bastion placement to eliminate defensive blind spots. Site topography influenced geometry—hilltop positions like San Leo exploited natural defensive advantages requiring different architectural responses than valley locations like the Cagli tower. The unusual turtle geometry at Sassocorvaro apparently originated with patron Ottaviano Ubaldini’s specific requirements, demonstrating how client preferences could override architect’s conventional approaches. Martini’s geometric choices also reflected ongoing experimentation with fortress forms as artillery technology evolved—later designs incorporated lessons from earlier projects, with geometric systems adapting to improved understanding of ballistics and siege tactics. The Treatise demonstrates his systematic exploration of various geometric alternatives, analyzing advantages and limitations of different polygonal plans through mathematical calculation and graphic demonstration. This experimental approach, testing multiple geometric solutions rather than standardizing single form, characterized Renaissance architectural culture where innovation proceeded through variation and comparison rather than rigid adherence to established formulas.
What happened to Martini’s fortresses after they became militarily obsolete?
The fortresses designed by Francesco di Giorgio Martini followed varied trajectories after military technology rendered them obsolete as defensive installations. Some, like Mondavio, survived intact precisely because they never faced siege during their active military period, transitioning relatively easily toward cultural heritage and museum functions when defensive roles ended. Sassocorvaro transformed from military stronghold to administrative center, then served temporarily as World War II art repository before becoming cultural site celebrating both Renaissance architecture and 20th-century heritage preservation. The fortress at Cagli suffered partial demolition as early as 1502 when Duke Guidobaldo ordered its destruction rather than allow enemy capture, leaving the Torrione as solitary survivor that eventually adapted for civic and cultural purposes. San Leo converted from military installation to papal prison, then to museum status after Italian unification eliminated the prison function. Numerous smaller fortifications deteriorated into ruins when maintenance costs exceeded their value for obsolete defensive purposes, with remains visible as archaeological sites rather than functional structures. Some fortresses underwent adaptive reuse for purposes unrelated to their original function—conversion to agricultural storage, residential occupation, or incorporation into later building developments that obscured Renaissance military architecture beneath subsequent modifications. The transition from active military use toward heritage preservation accelerated during the 20th century when cultural tourism created economic incentives for fortress restoration and public access. Contemporary adaptive reuse balances heritage preservation requirements with sustainable economic functions, typically emphasizing museum programming, cultural events, and tourism that generate revenue supporting ongoing conservation while maintaining public engagement with these monuments of Renaissance military engineering.
Are there other surviving works by Francesco di Giorgio Martini beyond fortresses?
Francesco di Giorgio Martini’s career extended beyond military architecture to encompass painting, sculpture, church architecture, palace design, and mechanical engineering, with surviving works demonstrating his versatility across Renaissance artistic and technical disciplines. In Siena, his birthplace, several paintings survive including altarpieces and panel paintings displaying characteristic Sienese School style with refined draftsmanship and elegant figures. He contributed architectural and possibly decorative design elements to the Ducal Palace in Urbino, though distinguishing his specific contributions from those of other architects working on this collaborative project remains challenging for scholars. He designed churches including San Bernardino in Urbino, demonstrating his command of religious architecture alongside military works. Bronze sculptures and relief panels attributed to Martini survive in various Italian collections, showing skill in three-dimensional artistic expression. His mechanical inventions, documented extensively in treatises, included designs for water-lifting devices, construction machinery, siege equipment, and various engineering solutions to practical problems. While the fortresses constitute his most visible and influential legacy, these diverse works reveal the breadth of capabilities that characterized Renaissance polymaths who mastered multiple disciplines through application of shared principles drawn from geometry, proportion, and classical learning.
How should visitors prepare for touring the fortresses?
Visitors planning to explore Francesco di Giorgio Martini’s fortresses should prepare for combination of museum visits and outdoor exploration across rural landscape requiring private transportation. Comfortable walking shoes with good grip prove essential, as fortress interiors include stairs, uneven surfaces, and sometimes steep approaches. Weather preparation matters—fortresses offer limited climate control beyond their naturally stable interior temperatures, making layered clothing advisable. Summer visits can be hot, particularly in exposed hilltop positions, requiring sun protection and water. Winter and shoulder seasons may find some fortresses closed or operating reduced schedules—verify opening hours through official tourism websites or direct contact before traveling. Admission fees typically range €5-8 per fortress, with some sites offering combination tickets or reduced rates for students, seniors, and families. Guided tours, available at major fortresses like Mondavio and Sassocorvaro, significantly enhance understanding of architectural features and historical significance that casual visitors might overlook—English-language tours availability varies by site and season, potentially requiring advance reservation. Photography generally receives permission except in special exhibition areas, allowing visitors to document their experiences. The fortresses distribute across territory best explored over multiple days, with Urbino providing logical base combining access to fortresses with opportunity to experience the ducal capital whose magnificent Palazzo Ducale contextualizes Federico da Montefeltro’s patronage. Regional restaurants serve traditional Marchigiano cuisine worth experiencing alongside architectural tourism—local specialties include vincisgrassi, crescia, porchetta, and Verdicchio wines that provide culinary dimension to cultural heritage exploration.
What makes Le Marche an important region for Renaissance military architecture?
Le Marche’s strategic position—positioned between the Adriatic coast and the Apennine Mountains, serving as frontier territory between competing Renaissance powers—created circumstances requiring sophisticated military architecture while attracting patronage capable of financing ambitious building programs. The region formed core territory of the Duchy of Urbino under Federico da Montefeltro, whose consolidation of political control during the mid-15th century demanded comprehensive defensive network protecting newly acquired lands against rival states. Federico’s success as condottiero provided financial resources for extensive fortress construction while his intellectual sophistication attracted talented architects like Francesco di Giorgio Martini to his court. The duchy’s size—substantial enough to require systematic defense but compact enough to enable coordinated building program—made comprehensive architectural transformation feasible. The landscape offered diverse topographic conditions—coastal plains, river valleys, hilltop positions, mountain passes—that challenged architects to develop varied solutions adapted to specific sites while maintaining coherent defensive strategy. The political stability Federico established, combined with his patronage of arts and learning, created environment where military architecture could develop beyond purely functional necessity toward intellectual achievement integrating geometry, classical learning, and humanist philosophy. The concentration of Martini fortresses in relatively compact geographic area makes Le Marche exceptional destination for understanding Renaissance military architecture evolution, offering visitors ability to compare multiple examples representing different phases of innovation and varied responses to diverse defensive challenges within region whose landscape and historic towns retain much of their Renaissance character despite centuries of subsequent development.