
Rome Architecture Guide: Ancient to Baroque Masterpieces
Key Takeaways
- Architectural Span: Rome showcases 2,800 years of continuous architectural evolution from 753 BCE to present day
- Revolutionary Engineering: Ancient Romans invented concrete, perfected the arch, and engineered the dome that influenced global architecture
- Layered Urbanism: The city demonstrates vertical architectural stratification with medieval churches built atop Roman temples, Renaissance palaces incorporating ancient columns, and Baroque facades overlaying earlier structures
- UNESCO Recognition: The Historic Centre encompasses 25,000 monuments across 1,400 hectares, representing humanity’s most comprehensive architectural archive
- Living Laboratory: Rome functions as an open-air museum where architectural styles coexist, interact, and influence contemporary design principles
Understanding Rome’s Architectural Heritage
Rome stands as humanity’s greatest architectural textbook, displaying every major Western building style across nearly three millennia. The city’s architecture transcends mere aesthetic achievement—it represents revolutionary engineering breakthroughs that fundamentally altered how humans construct shelter, worship spaces, and civic infrastructure. From the concrete dome of the Pantheon, unreplicated for 1,800 years, to the soaring Renaissance cupolas that defined modern city skylines, Roman architects continuously redefined the limits of structural possibility.
The architectural narrative of Rome unfolds through distinct yet interconnected periods: Republican pragmatism (509-27 BCE), Imperial grandeur (27 BCE-476 CE), Early Christian adaptation (313-800 CE), Medieval fortification (800-1400 CE), Renaissance rebirth (1400-1600 CE), Baroque exuberance (1600-1750 CE), and Neoclassical restraint (1750-1900 CE). Each era left indelible marks on the urban fabric, creating a palimpsest where Baroque fountains occupy ancient forums, Renaissance churches incorporate Roman columns, and medieval towers rise from Imperial foundations.
What distinguishes Rome from other historically significant cities is architectural continuity. The same building techniques—opus caementicium (Roman concrete), travertine stone extraction, marble carving—persisted across centuries, creating visual and structural coherence amid stylistic diversity. This continuity enables visitors to trace the evolution of the vault from Roman thermal baths through Renaissance basilicas to Baroque churches in a single afternoon walk. The architectural DNA of ancient Rome permeates every subsequent period, making the city an incomparable study in how civilizations build upon inherited traditions while forging revolutionary innovations.
People Also Ask About Rome Architecture
What makes Roman architecture unique in world heritage?
Roman architecture revolutionized construction through three fundamental innovations that transformed global building practices. First, Romans perfected opus caementicium—volcanic concrete mixing pozzolana ash with lime—enabling structures of unprecedented scale and durability. The Pantheon’s 43-meter concrete dome, cast in 126 CE, remains the world’s largest unreinforced concrete dome after 1,900 years, demonstrating engineering sophistication unmatched until the 19th century.
Second, Romans systematized the arch and vault, transforming them from occasional structural elements into comprehensive building systems. The repeating arcade of the Colosseum, the intersecting vaults of the Baths of Caracalla, and the groin vaults of the Basilica of Maxentius showcase how Romans created vast interior spaces without internal supports. This structural logic enabled bridges, aqueducts, and basilicas that influenced architecture from Byzantine Constantinople to Gothic France to modern stadium design.
Third, Romans integrated engineering with aesthetic monumentality. Unlike Greek architecture, which emphasized external appearance, Roman buildings balanced structural innovation with interior grandeur. The Pantheon combines the world’s most advanced dome with a mathematically perfect interior—height equals diameter at 43.3 meters—creating spatial harmony that inspired Brunelleschi’s Florentine dome, Michelangelo’s St. Peter’s cupola, and countless modern rotundas. This fusion of engineering excellence with architectural beauty defines Rome’s enduring influence on Western construction.
How did medieval and Renaissance builders incorporate ancient Roman structures?
Medieval and Renaissance Romans practiced sophisticated architectural recycling called “spolia”—the systematic reuse of ancient materials and structures. This created Rome’s distinctive layered urbanism where new buildings literally emerge from old foundations. San Clemente demonstrates this vertical stratification perfectly: a 12th-century basilica sits atop a 4th-century church, which covers a 2nd-century Mithraic temple, built over 1st-century Roman apartments—four architectural eras stacked within 15 meters.
Medieval builders viewed Roman ruins as quarries providing free, pre-cut stone. They stripped marble facades from the Colosseum for churches, melted bronze from the Pantheon’s portico for cannons, and converted temples into fortified family towers. The Torre delle Milizie, Rome’s tallest medieval tower at 50 meters, incorporates Roman brick and columns throughout its structure. Families like the Frangipane transformed the Theatre of Marcellus into a fortress-palace, embedding their residence within ancient arcades.
Renaissance architects approached Roman structures differently—as models for revival rather than mere quarries. Bramante studied the Pantheon’s proportions when designing the Tempietto di San Pietro in Montorio (1502), creating a miniature circular temple that distills Roman centralized planning principles. Michelangelo analyzed the Baths of Diocletian’s groin vaults before transforming the structure into Santa Maria degli Angeli (1561), preserving the ancient walls while inserting Christian liturgical functions. Palladio measured Roman ruins obsessively, publishing precise architectural drawings in his treatise “I Quattro Libri dell’Architettura” (1570), which transmitted Roman proportional systems to builders worldwide. This scholarly approach transformed Rome from a medieval city of ruins into the architectural academy of Europe.
What architectural techniques did Baroque architects develop in Rome?
Baroque architects working in Rome during the 17th century revolutionized spatial experience through three innovative techniques that transformed static Renaissance forms into dynamic theatrical environments. Francesco Borromini pioneered complex geometric surfaces, abandoning Renaissance reliance on circles and squares for sophisticated mathematical curves. His Sant’Ivo alla Sapienza (1642-1660) features a star-hexagon plan topped by a spiraling lantern, creating unprecedented spatial dynamism. Borromini manipulated wall surfaces into undulating facades at San Carlo alle Quattro Fontane (1638-1641), where concave and convex curves alternate rhythmically, making stone appear fluid.
Gian Lorenzo Bernini developed illusionistic integration between architecture, sculpture, and painting that dissolved traditional boundaries between artistic media. His Sant’Andrea al Quirinale (1658-1670) creates theatrical effects through carefully choreographed lighting, where hidden windows illuminate sculptural elements, making marble saints appear to levitate. At St. Peter’s Square (1656-1667), Bernini designed the massive elliptical colonnade—284 columns, 88 pilasters—to embrace pilgrims in “the motherly arms of the Church,” transforming urban planning into emotional experience. The colonnade’s radial arrangement creates optical illusions: from specific focal points, four rows of columns appear as one, demonstrating sophisticated understanding of perspective geometry.
Baroque architects mastered dramatic vertical emphasis through soaring domes, towers, and facades that competed for skyline dominance. Carlo Maderno’s facade for Santa Maria della Vittoria (1608-1620) employs progressive recession—each architectural layer steps backward—creating powerful depth perception. Francesco Borromini’s Sant’Agnese in Agone (1652-1657) flanks its dome with twin bell towers, establishing a three-part vertical composition that became the standard for Baroque churches worldwide. These architects transformed Rome’s skyline from the Renaissance’s horizontal emphasis to Baroque’s vertical drama, creating the theatrical cityscape visible today from viewpoints like the Pincian Hill and Castel Sant’Angelo.
How does Rome’s architecture influence contemporary design?
Rome’s architectural legacy shapes contemporary design through three enduring principles that architects worldwide continue to study and reinterpret. First, the Roman approach to public space—grand civic architecture that prioritizes collective experience over individual display—influences modern urban planning. The Pantheon’s concept of a monumental public interior accessible to all citizens informs designs from the British Museum’s Great Court to Beijing’s National Stadium. Architects like Louis Kahn explicitly referenced Roman spatial grandeur in projects like the Salk Institute, where symmetrical concrete colonnades frame a central plaza, echoing Roman forum planning principles.
Second, Roman structural innovations—particularly the concrete dome and the repetitive arcade—provide solutions for contemporary large-span architecture. Pier Luigi Nervi’s Palazzetto dello Sport in Rome (1957) employs ribbed concrete domes derived directly from Pantheon precedents, while contemporary architects like Renzo Piano use refined versions of Roman concrete technology in projects like the California Academy of Sciences. The Colosseum’s modular facade system—standardized elements creating vast surfaces—prefigures modern curtain wall systems in skyscrapers worldwide.
Third, Rome demonstrates successful architectural layering where new construction respects yet transforms existing fabric. This principle guides contemporary preservation practice and adaptive reuse projects. Richard Meier’s Ara Pacis Museum (2006) encloses the ancient Augustan altar within a minimalist glass pavilion, creating dialogue between ancient artifact and modern intervention. Architects like Carlo Scarpa and Peter Zumthor cite Roman precedents—medieval churches built atop Roman temples—when designing museum interventions where old and new elements coexist in productive tension. Rome’s architectural layering teaches that cities need not choose between preservation and innovation but can achieve both through respectful integration.
Extended multi-day tours – 5+ days
Featured Rome Multi-Day Tour Packages

5 days
The Ultimate Rome Food & Cultural Small-Group Tour Package – 5 Days
- ✓ Comprehensive Rome tour
- ✓ Expert local guides included
- ✓ All accommodation arranged
- ✓ Transportation provided
3 days
3-Day Pompeii, Capri & Sorrento Mini Tour
- ✓ Comprehensive Rome tour
- ✓ Expert local guides included
- ✓ All accommodation arranged
- ✓ Transportation provided
3 days
Advent in Rome: Markets, Churches & Tiramisu
- ✓ Booking needs min. 2 travelers
5 days
Ciao Italia: 5 Days, 2 Cities, Infinite Wonders
- ✓ Comprehensive Rome tour
- ✓ Expert local guides included
- ✓ All accommodation arranged
- ✓ Transportation provided
Multi-day tour packages powered by TourRadar. Prices and availability subject to change.
Ancient Roman Engineering Foundations
Revolutionary Materials and Construction Methods
The Romans transformed architecture through systematic development of opus caementicium, a hydraulic concrete that set underwater and gained strength over centuries. This revolutionary material combined volcanic pozzolana ash—abundantly available from Vesuvius and Alban Hills—with lime mortar and aggregate rubble, creating concrete superior in some properties to modern Portland cement formulations. The Pantheon’s dome weighs approximately 5,000 tons, yet internal stresses remain within safe limits after 1,900 years due to sophisticated aggregate gradation: dense basalt at the base transitions to lightweight pumice at the crown, reducing dead load by 40% while maintaining structural integrity.
Roman concrete enabled architectural ambitions impossible with traditional post-and-lintel stone construction. The Markets of Trajan (106-112 CE) feature six-story concrete apartments with ground-floor shops—the world’s first shopping mall—demonstrating concrete’s versatility for both structural and programmatic complexity. Engineers designed sophisticated formwork systems for casting vaults: wooden centering supported concrete during curing, then crews removed forms and reused them for subsequent bays, enabling rapid construction of structures like the Baths of Diocletian, which covered 13 hectares.
Beyond concrete, Romans perfected stone-working techniques that enabled unprecedented monumental scale. They quarried travertine limestone from Tivoli—over 350,000 cubic meters for the Colosseum alone—using bronze saws, wedges, and mathematical precision. The Theater of Marcellus (13 BCE) demonstrates sophisticated stereotomy: each stone fits perfectly without mortar, held by gravity and bronze clamps. This dry-jointed technique allowed structures to flex during earthquakes without collapse, contributing to survival of monuments like the Ponte Fabricio bridge (62 BCE), still carrying traffic after 2,086 years.
The Arch, Vault, and Dome Revolution
Romans transformed the arch from occasional structural element into a comprehensive building system generating unprecedented spatial possibilities. The Pont du Gard aqueduct in southern France demonstrates Roman arch mastery: three tiers of arches—six on bottom, eleven middle, thirty-five top—span 275 meters and rise 48.8 meters without mortar, relying entirely on precise stereotomy and gravitational compression. Each voussoir stone channels forces downward through the arch to supporting piers, enabling spans up to 24 meters.
Extending arch principles into three dimensions, Romans developed barrel vaults and groin vaults that roofed vast interior volumes. The Basilica of Maxentius (308-312 CE) features three immense groin vaults spanning 25 meters, rising 35 meters above the floor—each vault chamber larger than a Gothic cathedral nave. Engineers achieved this scale through concrete construction: intersecting barrel vaults create groin vaults where structural forces concentrate at four corner points rather than distributing along walls, allowing enormous windows between supports. This structural logic influenced Gothic architecture 900 years later, when builders refined groin vaults into pointed arches and flying buttresses.
The dome represents Roman engineering’s ultimate achievement—rotating an arch 360 degrees to create a self-supporting hemisphere. The Pantheon’s dome spans 43.3 meters, unreplicated until Brunelleschi’s Florence cathedral dome (1420-1436). Roman engineers reduced weight through progressive step rings—five concentric rings of progressively lighter concrete—and coffering that removes material from structurally neutral zones while maintaining strength along compression lines. The oculus at the dome’s apex—9 meters diameter—creates a structural compression ring while providing dramatic illumination. Rain falling through the oculus drains through precisely sloped floor channels, demonstrating integrated engineering where structure, lighting, and hydraulics function cohesively.
Iconic Ancient Structures
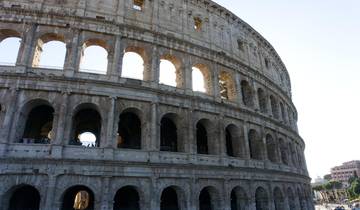
The Colosseum (72-80 CE) epitomizes Roman engineering prowess, accommodating 50,000-70,000 spectators with sophisticated crowd management. Architects designed 80 numbered entrance arches—the ancient equivalent of modern stadium gates—enabling complete audience evacuation within 15 minutes through radial corridors called vomitoria. The elliptical plan (189 x 156 meters) optimized sightlines from every seat through mathematical calculation. Structural innovation appears in the facade’s systematic use of the architectural orders: Doric columns on the ground level, Ionic above, Corinthian on the third tier, and Corinthian pilasters on the top floor—a hierarchy that became canonical for multi-story buildings.
The Pantheon (118-128 CE) achieves spatial perfection through geometric precision: the interior sphere—43.3 meters diameter—fits exactly within the rotunda, with floor-to-oculus height equaling the diameter. Emperor Hadrian’s architects created this mathematical harmony through sophisticated surveying and construction control. The rotunda walls—6 meters thick at base—incorporate stress-relief arches invisible from inside but crucial for distributing dome thrust. Twenty-eight drainage channels hidden within wall thickness prevent moisture damage. The bronze doors—7 meters tall, 4.4 tons each—hang on their original Roman hinges after 1,900 years, demonstrating metallurgical expertise.
The Forum Romanum evolved over 900 years (600 BCE – 300 CE) into Rome’s political, commercial, and religious heart, spanning 250 x 170 meters. The Arch of Septimius Severus (203 CE) demonstrates refined arch engineering: three openings—central 12 meters wide, lateral 7.8 meters—support an attic story bearing dedicatory inscriptions. The Basilica Julia (46 BCE) provided covered space for financial transactions and judicial proceedings, its five aisles separated by arcades creating flexible interior zones. The Temple of Saturn’s eight surviving Ionic columns—10.9 meters tall—reveal sophisticated entasis (subtle column swelling) that corrects optical illusions, making columns appear straight from ground level. The Forum’s paving stones—massive basalt blocks—bear ruts from 2,000 years of cart traffic, connecting modern visitors physically to ancient Roman daily life.
Early Christian and Medieval Transformations
Basilica Form Adaptation
Early Christian architects transformed Roman secular basilicas—rectangular halls for judicial and commercial functions—into liturgical spaces accommodating the new religion’s ceremonial requirements. The basilica form offered practical advantages: large congregational capacity, clear axial procession toward the altar, and nave/aisle divisions enabling separate circulation for different social classes. Santa Maria Maggiore (432-440 CE) exemplifies this adaptation: a 86-meter nave flanked by side aisles separated by 36 Ionic columns, all salvaged from Roman temples, supporting a continuous architrave rather than arches. The flat timber ceiling—coffered and gilded in the 1490s—follows Roman precedent while the triumphal arch bearing Byzantine mosaics introduces Eastern Christian iconography.
Santa Sabina (422-432 CE) preserves the purest Early Christian basilica form in Rome. Twenty-four Corinthian columns—10.6 meters tall, reused from a 2nd-century Roman building—create elegant proportions: the nave width (14.5 meters) relates to column height through simple 3:2 ratio, demonstrating continued application of Roman proportional systems. The clerestory windows—eleven per side—flood the nave with light, creating the luminous interior environment Early Christians associated with divine presence. Original wooden doors carved with cypress wood (c. 420 CE) display 28 biblical scenes, among Christianity’s earliest monumental narrative art.
San Paolo Fuori le Mura (founded 324 CE, rebuilt after 1823 fire) demonstrates basilica form at monumental scale. The original structure featured five aisles separated by 80 granite columns, spanning 131.6 meters—larger than Old St. Peter’s. The interior arcade alternated arches and horizontal architraves, creating rhythmic variation. Mosaic portraits of all 266 popes line the nave walls, creating an unbroken visual chronicle of Church succession. Although 19th-century reconstruction altered details, the spatial grandeur and basilica logic remain intact, illustrating how Early Christian architects scaled Roman architectural vocabulary to express Christianity’s emerging institutional power.
Medieval Fortification and Family Towers
Medieval Rome transformed from a city of temples into a fortified landscape of family towers, fortresses, and militarized churches as aristocratic clans competed for political dominance. Between 1000-1300 CE, over 300 tower-houses rose throughout the historic center, converting Rome into a vertical city resembling contemporary San Gimignano. These towers—typically 25-50 meters tall—functioned as military strongpoints, visible status symbols, and defensive refuges during endemic clan warfare. The Torre delle Milizie (c. 1200), standing 50 meters despite Baroque-era truncation, employed Roman brick and spolia throughout its structure, its walls 3 meters thick at the base tapering to 1.5 meters at the summit.
Aristocratic families fortified ancient monuments, creating hybrid military-residential complexes. The Savelli family converted the Theatre of Marcellus into Palazzo Savelli, inserting Renaissance apartments within the ancient Roman arcades while preserving the original travertine facade as defensive walls. The Orsini clan transformed the Tomb of Cecilia Metella on the Via Appia into a fortress commanding the road’s strategic passage, adding battlements and a fortified compound that enabled highway robbery taxation. These adaptive reuses demonstrate medieval pragmatism: ancient structures provided instant fortifications requiring minimal new construction while projecting association with Roman imperial power.
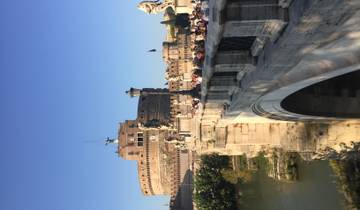
Defensive architecture extended to religious buildings as Church-State conflicts intensified. The Lateran Palace complex incorporated massive walls and watchtowers protecting papal residence and administration. Churches like San Giorgio in Velabro received fortified bell towers serving as lookout posts. The Castel Sant’Angelo, originally Hadrian’s Mausoleum (139 CE), evolved through medieval additions—curtain walls, moats, papal apartments—into the Vatican’s primary fortress, connected to St. Peter’s by the Passetto di Borgo, an 800-meter fortified corridor enabling papal escape during sieges. This militarization of the urban landscape persisted until Renaissance popes like Julius II (1503-1513) began dismantling fortifications to create the open ceremonial city we recognize today.
Cosmati Marble Work and Romanesque Details
Rome’s Cosmati masters—families of marble workers active 1100-1300—developed distinctive geometric mosaic techniques employing colored stone salvaged from ancient Roman buildings. Cosmati work features intricate patterns: circles, triangles, and guilloche bands composed from marble fragments—porphyry, verde antico, giallo antico, pavonazzetto—cut into precise tessera and assembled in kaleidoscopic designs. This technique transformed church floors, choir screens, bishops’ thrones, and paschal candlesticks into polychromatic masterpieces blending Roman material culture with medieval Christian symbolism.
Santa Maria in Cosmedin (1120s) displays comprehensive Cosmati decoration: the floor features circular and rectangular geometric panels surrounding the schola cantorum (choir enclosure), itself decorated with opus sectile (larger marble segments) creating interlacing patterns. The bishop’s throne incorporates a Roman marble chair embedded within Cosmati mosaic work, physically connecting episcopal authority to ancient Rome. The paschal candlestick—5 meters tall, spiraling with mosaic decoration—stands as a sculptural tour de force, its twisted column form referencing Solomon’s Temple columns while Cosmati patterns create shimmering surface animation.
San Clemente’s lower basilica (1108-1130) preserves Rome’s finest Cosmati floor, a geometric marvel spanning the entire nave. Large circular medallions containing complex internal patterns alternate with rectangular panels, all framed by guilloche borders. The Cosmati technique achieves remarkable precision: individual marble pieces—some as small as 5mm—fit together seamlessly without grout, relying on mathematical calculation and craftsmanship. The polychrome effect creates optical vibration: red porphyry contrasts with white marble, green serpentine alternates with yellow giallo antico, producing visual complexity from relatively simple geometric forms. This decorative tradition influenced Gothic architecture in Northern Italy and established a specifically Roman aesthetic identity distinguishing the city from Florentine, Venetian, and Sienese artistic developments.
Renaissance Architectural Revolution
Brunelleschi’s Influence and Roman Study
Filippo Brunelleschi’s systematic study of Roman ruins during 1402-1404 created the intellectual foundation for Renaissance architecture. Brunelleschi and his assistant Donatello measured, drew, and analyzed ancient structures, focusing on proportional relationships, structural systems, and classical orders. This empirical methodology—treating ancient buildings as engineering problems requiring mathematical solution—transformed architecture from medieval craft tradition into a science based on geometric principles. Brunelleschi’s analysis of the Pantheon’s dome informed his engineering approach for Florence Cathedral’s cupola (1420-1436), where he adapted Roman concrete techniques, herringbone brick patterns, and double-shell construction to span 45 meters without flying buttresses.
Brunelleschi’s innovations directly influenced Roman architects like Leon Battista Alberti, who codified Renaissance architectural theory in “De re aedificatoria” (1450), the first architectural treatise since Vitruvius (c. 15 BCE). Alberti analyzed Roman buildings according to mathematical ratios, proportion systems, and classical order syntax—the rules governing column design, spacing, and ornamentation. His theoretical work enabled architects to design “correctly” according to Roman principles rather than merely copying ancient forms. The Palazzo Rucellai in Florence (1446-1451) applies Alberti’s theories: pilasters articulate the facade using the Colosseum’s hierarchical order system (Doric-Ionic-Corinthian ascending), transforming a private residence into a classicizing statement.
Andrea Palladio’s “I Quattro Libri dell’Architettura” (1570) represented the culmination of Renaissance Roman studies. Palladio measured Roman structures obsessively during multiple research visits to Rome, producing precise architectural drawings accompanied by theoretical analysis. His documentation of the Pantheon, Teatro di Marcello, and Roman villa ruins transmitted accurate knowledge of ancient architecture to builders across Europe. Palladio’s Four Books became architecture’s most influential publication, disseminating Roman design principles that shaped buildings from English country houses to American plantations. Thomas Jefferson owned multiple editions and directly copied Palladio’s designs—derived from Roman precedents—for Monticello and the University of Virginia, demonstrating how Renaissance Roman studies created an architectural language spanning continents and centuries.
High Renaissance Masterworks
Donato Bramante’s Tempietto di San Pietro in Montorio (1502) distills Renaissance classical revival into a single small building of extraordinary refinement. This circular martyrium—4.5 meters interior diameter—marks the traditional site of St. Peter’s crucifixion. Bramante employed the Doric order with archaeological precision: sixteen columns—height-to-diameter ratio 8:1—support an entablature featuring correct triglyph-metope spacing. The drum above carries a balustrade and dome achieving perfect proportional relationships: dome height equals drum diameter. The design synthesizes Roman temple form (circular peripteral) with Christian symbolism (martyrium), creating what his contemporaries recognized as the first truly “ancient” building of the modern era.
Michelangelo’s transformation of St. Peter’s Basilica (1546-1564) represents the High Renaissance’s architectural climax. Appointed chief architect at age 71, Michelangelo simplified Bramante’s overly complex Greek cross plan, strengthening the central piers to support a massive dome inspired by Brunelleschi and the Pantheon. The dome—42 meters internal diameter, rising 136.5 meters above the floor—employs double-shell construction: an inner hemisphere provides interior surface, while a taller outer shell creates the external profile and supports the lantern. Michelangelo designed both shells with sophisticated ribbing: sixteen ribs distribute structural loads while creating powerful vertical emphasis visible from across Rome. Although Giacomo della Porta modified details during construction (1588-1590), the dome’s grandeur and engineering achievement remain Michelangelo’s, establishing the dominant element of Rome’s skyline.
Palazzo Farnese (1517-1589) achieved Renaissance palace design perfection through collaboration among Antonio da Sangallo the Younger, Michelangelo, and Giacomo della Porta. The facade—56 meters wide, three stories tall—employs refined classical grammar: rusticated quoins emphasize corners, window frames use alternating triangular and segmental pediments (an innovation Michelangelo introduced), and a massive cornice projects 2.4 meters, creating dramatic shadow lines. Michelangelo designed the third story and cornice (1546), his architectural intervention elevating the building from competent to masterful. The interior courtyard features superimposed orders—Doric, Ionic, Corinthian ascending—on three levels of arcades, creating space both harmonious and hierarchical. The piano nobile’s 20-meter Gallery, decorated with frescoes by Annibale Carracci (1597-1608), ranks among Rome’s finest interior spaces, demonstrating how Renaissance architecture created settings for integrated artistic programs.
Mannerist Innovation and Experimentation
Mannerist architects working in Rome during 1520-1580 deliberately violated classical rules their High Renaissance predecessors had codified, creating architecture that emphasized artistic license over archaeological correctness. Giulio Romano’s Palazzo Stati-Maccarani (1521-1527) demonstrates early Mannerist tendencies: the ground floor rustication appears to slip downward as if melting, window surrounds incorporate incomplete or fragmented pediments, and the cornice-to-wall proportion violates Vitruvian canons. These transgressions—intentional rule-breaking—asserted the architect’s creative authority over ancient precedent.
Giacomo della Porta’s facades for Il Gesù (1568-1584) and Santa Maria ai Monti (1580) pioneered the scrolled church facade that became standard for Counter-Reformation churches. Il Gesù’s facade solves the Renaissance problem of transitioning from wide nave to narrower side aisles: large scrolls (volutes) mask the structural reality while creating unified facade composition. Della Porta layered the facade in progressive planes—pilasters and columns advancing from wall surface—generating sculptural depth through shadow play. This dynamic treatment contrasted with Renaissance facade flatness, prefiguring Baroque spatial complexity.
Michelangelo’s architectural grammar during his late period (1540-1564) pioneered Mannerist ideas that younger architects developed. His Porta Pia (1561-1565) employed classical elements—pediment, columns, entablature—in unconventional combinations: the pediment breaks apart at its apex, pilasters taper upward rather than maintaining parallel sides, and the overall composition suggests architectural fragments assembled into collage. The Palazzo dei Conservatori facade on Capitoline Hill (1538-1564) introduced the “giant order”—pilasters spanning two stories—creating vertical emphasis unprecedented in Renaissance palace design. These innovations liberated architects from strict classical orthodoxy, enabling the creative experimentation that flourished during the Baroque period.
Baroque Theatrical Urbanism
Bernini’s Sculptural Architecture
Gian Lorenzo Bernini revolutionized architecture by dissolving boundaries between building and sculpture, creating environments where stone appears to move, light becomes architectural material, and emotional experience supersedes structural rationality. His Sant’Andrea al Quirinale (1658-1670) achieves integration of all artistic media into unified theatrical effect. The oval plan—contrary to Renaissance preference for circles—creates dynamic spatial experience: entering on the short axis, visitors perceive the entire interior as single compressed view before altar. Bernini illuminated the altarpiece—depicting St. Andrew’s martyrdom—with hidden windows, making the painting glow supernaturally while the rest of the church remains relatively dim. Sculptural stucco figures appear to burst from the architecture: angels emerge from pediments, cherubs tumble from cornices, and St. Andrew himself ascends toward the lantern, his gilded figure seeming to levitate through divine grace.
St. Peter’s Square (1656-1667) represents Bernini’s urban-scale architectural achievement, transforming Michelangelo’s isolated basilica into the centerpiece of a carefully choreographed spatial sequence. The trapezoidal piazza immediately before the facade narrows perspective, making the basilica appear more distant and monumental. The elliptical colonnade—284 columns, 88 pilasters, arranged in four rows—extends 240 meters across, embracing pilgrims in “the motherly arms of the Church,” as Bernini described his design. Radial column arrangement creates optical magic: from two focal points marked by porphyry disks, the four-deep colonnade appears as single row, demonstrating Bernini’s mastery of perspective geometry. The obelisk and fountains—positioned at the ellipse’s foci—organize the vast space through simple axial geometry, while the colonnade’s continuous entablature and balustrade crowned with 140 saints create visual unity.
Bernini’s Scala Regia (1663-1666), the ceremonial staircase connecting St. Peter’s to the Vatican Palace, demonstrates how architects manipulate perception through forced perspective. The staircase narrows and ceiling lowers progressively as it ascends, making the 60-meter length appear longer and the papal procession descending the stairs appear larger and more impressive—architectural theater enhancing ceremonial effect. Columns flanking the stairs diminish in height and spacing, accelerating perspective convergence. Natural light enters from hidden sources, creating dramatic illumination effects. These manipulations—entirely calculated—show how Baroque architects prioritized experiential effect over structural honesty, crafting architecture that actively shapes viewers’ emotional and perceptual responses.
Borromini’s Geometric Complexity
Francesco Borromini developed architectural approaches fundamentally different from Bernini’s sculptural expressionism, prioritizing complex geometry and spatial ambiguity over classical harmony. His San Carlo alle Quattro Fontane (1638-1667) occupies a tiny irregular plot—just 116 square meters—yet achieves spatial grandeur through geometric ingenuity. The interior plan derives from intersecting circles and triangles generating an undulating wall surface that alternates convex and concave curves. No flat walls exist: the entire perimeter flows in continuous serpentine rhythm. The oval dome employs deeply coffered octagons, hexagons, and crosses decreasing in size toward the lantern, creating vertical acceleration and ambiguous spatial depth.
Sant’Ivo alla Sapienza (1642-1660) represents Borromini’s geometric experimentation at maximum intensity. The plan—based on overlapping equilateral triangles forming hexagon with alternating convex and concave sides—creates a star shape unprecedented in ecclesiastical architecture. The dome interior continues the wall’s undulating rhythm upward through six alternating convex and concave ribs meeting at the lantern. The exterior spiral lantern—Borromini’s most famous invention—rises 35 meters above the dome as a diminishing corkscrew crowned by flame-like iron work and cross. This form defied all architectural precedent, creating a silhouette so distinctive it became Rome’s most recognizable Baroque landmark after St. Peter’s dome.
Borromini’s facade for San Carlo demonstrates sculptural wall treatment taken to extreme: the entire surface undulates in three dimensions, columns emerge from and recede into the wall plane, and the entablature bends to follow curves below. The facade’s small size—just 13 meters wide—belies its complex geometry: Borromini divided it into three vertical bays using four columns, but the bays curve inward and outward, denying the flat plane Renaissance facades established. This anti-classical approach influenced Baroque architecture throughout Europe, particularly in Bavaria and Austria, where churches adopted Borromini’s undulating walls and complex geometric plans. His work demonstrated that architecture need not follow ancient Roman grammar but could invent new spatial logics based on mathematical relationships and geometric transformations.
Baroque Fountains and Urban Scenography
Baroque Rome transformed public squares into theatrical stage sets where fountains functioned as sculptural and hydraulic spectacles. Bernini’s Fountain of the Four Rivers (1648-1651) in Piazza Navona demonstrates fountain design as multimedia experience. Four colossal marble figures—personifications of Nile, Ganges, Danube, and Río de la Plata—recline on a travertine mountain from which water cascades. An Egyptian obelisk—16.5 meters tall, originally from Circus of Maxentius—rises from the mountain’s center, crowned by Pope Innocent X’s Pamphili family dove. The fountain combines multiple water effects: sheets cascading over rocks, jets arcing into basins, rivulets trickling through crevices. Plants grow from the rock work, and sculpted animals—lion, horse, crocodile, armadillo—animate the composition. The entire fountain functions as architectural sculpture: passersby can walk beneath the rock formations, experiencing the fountain from multiple vantage points as spatial environment rather than frontal monument.
The Trevi Fountain (1732-1762), designed by Nicola Salvi, represents Baroque fountain art’s climax, transforming an entire palace facade into aquatic theater. The fountain occupies 20 meters width and rises 26 meters, incorporating the Palazzo Poli’s facade as backdrop. Neptune stands in central niche flanked by allegorical statues of Abundance and Salubrity, all framed by Corinthian columns and niches containing additional sculptures. Water flows from multiple levels: Neptune’s shell-chariot, side grottos, and central cascade into a large semi-circular basin (49.15 meters wide, 1.5 meters deep). The fountain produces approximately 80,000 cubic meters of water daily, powered by the Aqua Virgo aqueduct—one of Rome’s ancient aqueducts still functioning after 2,000 years. The fountain’s theatrical composition—maritime mythology, powerful hydraulics, architectural integration—creates the quintessential Roman fountain experience, attracting approximately 10,000 visitors daily who collectively throw €1.5 million in coins annually.
Pietro da Cortona’s Piazza Santa Maria della Pace (1656-1667) demonstrates how Baroque architects conceived plazas as unified architectural compositions. Cortona designed both the church facade—semicircular porch projecting into the square, creating dynamic spatial interaction—and the surrounding buildings with coordinated facades creating theatrical setting. The piazza functions as outdoor room: buildings form “walls,” the church facade serves as focal “altar,” and the space between becomes stage for urban life. This scenographic approach treated entire urban districts as coordinated architectural compositions rather than accumulations of independent buildings, establishing principles urban planners continue applying in plaza design worldwide.
Neoclassical Restraint and Archaeological Precision
Return to Rational Classicism
The Neoclassical movement emerging during the 1750s-1760s reacted against Baroque exuberance through renewed focus on archaeological accuracy and rational design principles. This intellectual shift resulted from excavations at Pompeii (begun 1748) and Herculaneum (begun 1738), which revealed intact Roman houses, temples, and civic buildings, providing unprecedented knowledge of ancient daily life and architectural practice. Scholars like Johann Joachim Winckelmann, who lived in Rome 1755-1768, promoted Greek and early Roman art as superior to later periods, advocating return to “noble simplicity and quiet grandeur.”
Giuseppe Valadier’s redesign of Piazza del Popolo (1816-1824) exemplifies Neoclassical urbanism applying rational geometric planning. Valadier transformed the irregular medieval piazza into a symmetrical oval defined by curved exedras—semicircular architectural screens—on the eastern side. These exedras frame views toward the Pincian Hill while creating balanced composition with the twin churches of Santa Maria in Montesanto and Santa Maria dei Miracoli on the south. The central Egyptian obelisk—already present since 1589—becomes focal point for axial organization: three major streets—Via del Corso, Via del Babuino, Via di Ripetta—radiate southward, creating the famous “Trident” urban pattern. Valadier’s design demonstrates Neoclassical preference for clarity, symmetry, and geometric order over Baroque complexity and dynamism.
Giuseppe Camporese and Giuseppe Valadier’s work at the Pantheon precinct (1820s) shows Neoclassical preservation philosophy. Previous eras had cluttered the Pantheon with adjacent buildings blocking views of the ancient temple. Neoclassical architects cleared medieval structures, created an open piazza, and lowered ground level to original Roman grade, revealing the temple’s full base and steps—buried for centuries. This “archaeological” approach—revealing ancient structures as they originally appeared—contrasted with medieval and Renaissance practices of building upon and within ancient ruins. The cleared space enables visitors to appreciate the Pantheon’s proportions and understand its original urban context, establishing preservation principles that guide contemporary heritage management.
19th Century Monumental Architecture
Giuseppe Sacconi’s Monument to Victor Emmanuel II (1885-1911)—the Vittoriano or Altare della Patria—represents 19th-century nationalist monumentality employing classical vocabulary at overwhelming scale. The structure rises 81 meters across a 135-meter width, featuring fifty-six Corinthian columns—15 meters tall—flanking a central equestrian statue of Italy’s first king. The monument employs brilliant white Brescia marble contrasting with Rome’s prevailing travertine and brick tones, making the structure visible from across the city. The design synthesizes Greek temple forms (the columned portico), Roman altar typology (the central sacrificial altar to the Patria), and Victorian imperial rhetoric (grand staircases, allegorical sculpture groups).
Critics attacked the Vittoriano from its conception through completion and beyond—complaints it disrupts Rome’s skyline, destroys medieval fabric, exhibits vulgar nationalism, and employs pompous overscale. Romans nicknamed it the “Wedding Cake” or “Typewriter” for its tiered white mass. Yet the monument reflects its historical moment: newly unified Italy (1861) sought architectural expression of national identity, and Neoclassical monumentality provided the vocabulary. The structure incorporates sophisticated engineering: a steel frame supports the marble cladding, elevators serve interior levels, and drainage systems prevent water damage. Whatever its aesthetic controversies, the Vittoriano demonstrates how architecture serves political purposes, creating symbolic landscapes that project power, identity, and collective memory.
The Palazzo dell’Esposizione (1878-1882) by Pio Piacentini brought international exhibition architecture to Rome. The facade employs robust Neoclassicism: a central prostyle portico with six Corinthian columns supporting pediment, flanked by curved wings with arched windows. The structure originally housed the National Exposition celebrating unified Italy’s economic progress. Interior spaces feature iron and glass vaulting—modern materials—concealed behind stone facades maintaining classical decorum. This combination—innovative structure, traditional appearance—characterized 19th-century architecture worldwide, where engineers developed new materials and techniques while architects maintained historical stylistic language. The building continues functioning as major exhibition space, demonstrating successful adaptation of 19th-century structures to contemporary cultural programs.
Architectural Conservation and UNESCO Recognition
Stratification and Preservation Philosophy
Rome’s architectural conservation confronts unique challenges resulting from continuous 2,800-year building history. The concept of “stratification”—vertical layering of architectural periods within single structures—defines Roman preservation practice. San Clemente perfectly illustrates this complexity: visitors enter a 12th-century basilica, descend to a 4th-century church with preserved frescoes, continue to a 2nd-century Mithraic temple, and reach 1st-century Roman apartment foundations—all within 15 vertical meters. Conservators must preserve all layers while enabling visitor access, requiring sophisticated structural interventions, climate control, and archaeological monitoring.
Italian preservation law—particularly the Carta del Restauro (1972)—establishes principles guiding Roman conservation: minimum intervention, reversibility of treatments, distinguishability of new work from historic fabric, and priority for preservation over restoration. These principles emerged from decades of debate about appropriate conservation approaches. The 19th-century practice of “stylistic restoration”—completing fragmentary buildings according to presumed original appearance—fell from favor after World War II. Contemporary practice preserves buildings in their current state, including damage, alterations, and additions from various periods, recognizing historical value in all layers rather than privileging one era over others.
Climate change and modern urban pressures create new conservation challenges. Rising humidity damages frescoes in underground churches like San Clemente’s lower basilica. Vibrations from metro lines and traffic threaten ancient structures like the Colosseum, requiring sophisticated monitoring systems measuring structural movement in real-time. Air pollution—particularly vehicle exhaust—degrades marble and travertine surfaces, necessitating protective treatments and periodic cleaning. The 2014-2016 Colosseum cleaning, funded by Tod’s luxury brand for €25 million, revealed original white travertine beneath centuries of grime, sparking debate about whether ancient monuments should appear “ancient” (weathered) or “original” (clean). These ongoing discussions reflect how preservation philosophy evolves as scientific understanding and cultural values change.
UNESCO World Heritage Designation
UNESCO inscribed the Historic Centre of Rome, including Vatican properties and San Paolo Fuori le Mura, on the World Heritage List in 1980, extended in 1990. The designation recognizes four criteria: it represents a masterpiece of human creative genius; exhibits important interchange of human values over time; bears exceptional testimony to a cultural tradition; and is an outstanding example of architectural ensemble. The protected area encompasses 1,430 hectares containing approximately 25,000 monuments spanning 28 centuries, making it the world’s most architecturally dense World Heritage site.
The UNESCO designation imposes obligations on Italian authorities to protect the site’s outstanding universal value. Any construction, demolition, or major alteration within the protected zone requires special approval ensuring compatibility with historic character. Height restrictions prevent tall buildings from disrupting historic skyline views. Planning regulations mandate traditional materials and techniques for building maintenance in historic zones. These protections sometimes conflict with modern development pressures—Rome needs contemporary infrastructure, housing, and commercial facilities—creating ongoing tension between preservation and growth.
UNESCO monitoring missions visit Rome periodically to assess conservation state and recommend improvements. Recent concerns include: tourist pressure at major monuments causing wear and requiring crowd management systems; modern construction projects potentially impacting historical fabric; inadequate funding for conservation of less-prominent monuments; and climate change effects on historic materials. The 2016 mission praised progress on Colosseum conservation but noted concerns about maintenance backlogs in church complexes and archaeological sites. UNESCO designation provides international oversight and advocacy strengthening preservation efforts, though enforcement ultimately depends on Italian national and municipal authorities implementing protective measures.
Contemporary Conservation Projects
Major conservation projects demonstrate evolving preservation techniques and priorities. The Colosseum restoration (2011-2016) cleaned all exterior surfaces for the first time since the 1800s, revealing original stone color obscured by pollution. Conservators used water nebulization—fine mist dissolving dirt without abrasive cleaning—combined with laser technology for stubborn deposits and biological growth. The project reconstructed missing floor sections using reversible materials, enabling visitors to understand the arena’s spatial configuration while clearly distinguishing new work from ancient fabric. Total cost reached €25 million, entirely funded by private sponsorship from Tod’s, demonstrating public-private partnerships supporting heritage conservation.
The Domus Aurea (Nero’s Golden House, 64-68 CE) presents extreme conservation challenges: the structure remains buried beneath the Baths of Trajan and Oppian Hill park, creating perpetual moisture problems. Water infiltration damages spectacular frescoes decorating rooms and corridors. Conservators installed complex drainage and dehumidification systems, but environmental control remains difficult in subterranean conditions. The site opens limited access to small tour groups wearing protective equipment to minimize human-generated humidity and carbon dioxide. This balance—preserving fragile remains while enabling some public access—characterizes contemporary conservation philosophy prioritizing long-term preservation over unrestricted tourism.
San Paolo Fuori le Mura’s mosaic restoration (2009-2016) employed cutting-edge technology documenting and treating 12th-century mosaics in the facade and apse. Conservators created detailed photographic surveys identifying approximately 500,000 individual tesserae, many loosened or lost over time. Treatments included consolidating loose tesserae with reversible adhesives, cleaning centuries of grime without damaging fragile glass and gold surfaces, and replacing missing elements with visually compatible but distinguishable new work. The project cost €7 million, funded by Italy’s Ministry of Culture. Such intensive interventions enable severely deteriorated mosaics to survive for future generations, demonstrating how contemporary conservation combines traditional craft skills with advanced materials science and documentation technology.
Architectural Photography and Documentation
Capturing Layered History
Photographing Rome’s architecture requires strategies accounting for vertical stratification and horizontal density. Successful images communicate temporal layers within single structures—capturing how a Baroque church incorporates Roman columns within medieval walls beneath Renaissance frescoes. The Church of Santi Cosma e Damiano provides excellent subject matter: its location on the Roman Forum edge enables compositions showing the 6th-century Christian basilica directly adjacent to the Temple of Romulus, with the Arch of Titus visible beyond. Shooting during late afternoon creates raking light that emphasizes texture differences between ancient brick, medieval stone, and Renaissance stucco.
Detail photography reveals construction techniques and decorative arts spanning centuries. Macro lenses capture Cosmati mosaic work patterns at San Clemente, showing how medieval craftsmen cut Roman marble fragments into precise geometric tessera. Close-ups of the Pantheon’s bronze doors reveal 1,900-year-old metalworking: original Roman casting techniques, wear patterns from millions of hands, and replacement sections from Renaissance repairs. These detail shots provide documentary value while creating abstract compositions emphasizing pattern, texture, and color relationships.
Vertical perspective presents technical challenges: Rome’s narrow streets and dense construction limit vantage points. Wide-angle lenses (16-24mm) enable complete facade capture but introduce distortion making buildings lean outward. Tilt-shift lenses correct perspective distortion, keeping vertical lines parallel—essential for architectural photography requiring accurate proportional representation. Alternatively, photographers can embrace distortion for dramatic effect: ultra-wide lenses (10-14mm) exaggerate Baroque spatial dynamics, making Borromini’s undulating facades appear even more fluid. Digital correction tools in post-processing offer additional options for managing perspective, though careful shooting reduces correction necessity and maintains image quality.
Lighting Considerations and Optimal Times
Rome’s architecture responds dramatically to light direction and quality. Eastern facades receive optimal illumination during morning hours (7-10 AM): the Basilica of Santa Maria Maggiore’s facade glows in morning sun, its mosaics sparkling with refracted light. Western facades—including St. Peter’s—achieve maximum drama during late afternoon (4-7 PM in summer, 3-5 PM in winter): raking light emphasizes sculptural relief while warm color temperature enhances travertine and marble tones. Northern facades receive softer, more consistent illumination throughout the day, ideal for revealing subtle architectural details without harsh shadows.
Interior photography requires different approaches depending on natural light sources. Churches with clerestory windows—Santa Maria Maggiore, San Giovanni in Laterano—receive strong directional light during mid-day hours (11 AM-2 PM) when sun angles penetrate high openings. This illumination creates dramatic contrast between bright naves and shadowed aisles, requiring exposure bracketing or HDR techniques capturing full tonal range. The Pantheon’s oculus creates unique lighting: a sharp beam of sunlight moves across interior surfaces throughout the day, creating evolving patterns photographers can anticipate and capture. Timing visits to photograph the oculus light striking specific architectural elements—the marble floor at noon, the dome coffers during morning hours—produces distinctive images impossible to replicate at other times.
Nighttime architectural photography reveals different spatial qualities. Artificial lighting transforms buildings: St. Peter’s dome illuminated against dark sky becomes pure geometry, the Trevi Fountain’s underwater lights create aquatic fantasy, and the Colosseum’s arch openings glow from internal illumination. Long exposures (2-30 seconds) smooth water surfaces in fountains while capturing architectural detail. Blue hour—the period 20-40 minutes after sunset—provides the most sophisticated light: residual sky glow balances artificial lighting, preventing excessive contrast between lit buildings and completely black skies. This brief window requires preparation: arrive early, compose shots during daylight, and be ready to shoot rapidly during optimal conditions lasting only 15-20 minutes.
Recommended Viewpoints and Compositions
Panoramic viewpoints enable compositions showing Rome’s architectural layering across the urban landscape. The Gianicolo Hill terrace provides the classic Rome panorama: viewing eastward across Trastevere, photographers capture dome-dominated skyline—St. Peter’s, Sant’Andrea della Valle, the Pantheon, and dozens of lesser churches—demonstrating Baroque vertical emphasis. Shooting during morning hours positions the sun behind the photographer, evenly illuminating the distant cityscape without lens flare. Wide-angle lenses (16-35mm) capture the full panorama, though telephoto lenses (70-200mm) enable compressed compositions isolating specific dome clusters against distant hills.
The Aventine Hill’s Piazza dei Cavalieri di Malta offers intimate architectural photography opportunities. The keyhole view through the Priory of Malta’s green door perfectly frames St. Peter’s dome at the end of a tree-lined perspective—a composed vista requiring only appropriate focal length (approximately 50mm) to capture as seen through the keyhole. The nearby Giardino degli Aranci (Orange Garden) provides elevated views toward Trastevere and St. Peter’s, with foreground orange trees adding compositional depth and Mediterranean atmosphere.
The Capitoline Hill museums’ Tabularium terrace overlooks the Roman Forum from above, enabling comprehensive views of archaeological layers: Republican temples, Imperial basilicas, medieval towers, and Renaissance churches occupying the same spatial complex. This elevated perspective communicates temporal density impossible to convey from ground level. Shooting with polarizing filters reduces atmospheric haze, increasing clarity for distant elements. Late afternoon light creates long shadows emphasizing Forum ruins’ three-dimensional complexity while warm color temperature enhances ancient brick and travertine tones. These viewpoints demonstrate how photographers can employ elevation strategically, revealing spatial and temporal relationships invisible from street level.
FAQ: Rome Architecture
What architectural period is most represented in Rome?
Ancient Roman Imperial architecture (27 BCE – 476 CE) constitutes the largest surviving corpus, with over 2,000 documented structures including the Colosseum, Pantheon, Forum complexes, and bath facilities. However, Baroque architecture (1600-1750) dominates the visual experience of historic Rome: approximately 900 Baroque churches, palaces, and fountains create the characteristic theatrical urban landscape visitors encounter. Renaissance additions (1400-1600) number approximately 400 significant buildings. The architectural richness results from continuous building across 28 centuries without major destruction—unlike cities repeatedly rebuilt after fires or wars, Rome accumulated layers rather than replacing them.
How did Roman concrete differ from modern concrete?
Roman concrete (opus caementicium) employed volcanic pozzolana ash mixed with lime mortar and aggregate rubble, creating hydraulic cement that set underwater and gained strength over centuries through complex chemical reactions. The Pantheon’s concrete has increased in compressive strength during 1,900 years, reaching approximately 20 MPa (megapascals)—comparable to modern structural concrete. Roman builders varied aggregate composition by location: dense basalt at foundations, lighter tufa in walls, and pumice in dome sections, optimizing weight distribution. Modern Portland cement concrete, invented in 1824, uses different chemistry—calcium silicates rather than volcanic ash—and typically achieves design strength within 28 days but may degrade faster over centuries due to sulfate attack and carbonation. Recent research shows Roman concrete’s superior durability results from continued pozzolanic reactions, making it self-healing—microcracks fill with calcium-silicate crystals formed through ongoing chemical processes.
Why does Rome have so many church domes?
Baroque Counter-Reformation theology (1545-1648) emphasized church visibility as symbols of Catholic triumph over Protestant Reformation. Pope Sixtus V (1585-1590) initiated systematic urban planning creating long straight streets (Via Sistina, Via del Corso) terminated by obelisks and church domes serving as visual landmarks. Subsequent popes commissioned architects like Bernini, Borromini, and Carlo Maderno to design domed churches marking important sites, street intersections, and pilgrimage routes. The dome form itself carries theological meaning: hemispheres represent heaven, circular plans symbolize divine perfection, and lanterns allow light—representing divine presence—to enter from above. By 1750, Rome contained approximately 130 domed churches, creating the distinctive skyline profile that persists today. The concentration far exceeds other Italian cities: Florence has 47 significant domes, Venice 23, Naples 34—Rome’s quantity reflects its status as Catholic headquarters requiring architectural expression of religious authority.
What’s the difference between Bernini and Borromini’s architectural styles?
Bernini (1598-1680) created sculptural architecture emphasizing theatrical effects, emotional engagement, and integration of multiple artistic media. His buildings feature: sculptural decoration merging with architecture, dramatic lighting from hidden sources, and classical vocabulary applied expressively rather than archaeologically. Sant’Andrea al Quirinale demonstrates Bernini’s approach: marble and stucco sculptures animate surfaces, gilt decoration creates visual richness, and the design follows traditional oval plan with conventional orders. Bernini worked collaboratively with painters and sculptors, treating architecture as setting for comprehensive artistic programs.
Borromini (1599-1667) developed geometric complexity and spatial ambiguity through sophisticated mathematical planning. His architecture features: complex geometric plans derived from overlapping circles and triangles, undulating wall surfaces that curve continuously in three dimensions, and inventive structural solutions defying classical grammar. San Carlo alle Quattro Fontane exemplifies Borromini’s method: the plan generates from intricate geometric relationships, walls curve in serpentine motion, and no flat surfaces exist. Borromini worked primarily alone, treating architecture as mathematical problem requiring geometric solution rather than sculptural composition.
The architectural rivalry between Bernini and Borromini reflected personality differences: Bernini enjoyed papal favor, operated large workshops, and designed within classical traditions albeit expressively; Borromini struggled financially, worked independently, and invented radical forms challenging classical conventions. These contrasting approaches enriched Baroque architecture: Bernini influenced theatrical sacred spaces emphasizing emotional experience, while Borromini pioneered geometric experimentation influencing later architects in Central Europe and Austria.
Can you climb inside the Pantheon dome?
No public access exists to the Pantheon dome interior. The concrete shell—1.2-6 meters thick depending on location—contains no interior spaces, staircases, or voids accessible to visitors. The dome functions as monolithic structural shell: concrete progressively lightens from base to crown through aggregate gradation, but no hollow chambers exist. The visible interior surface—featuring coffered decoration—represents the actual dome’s underside. Historical access for maintenance crews requires external scaffolding since no internal passages exist. This differs from many later domes (St. Peter’s, Florence Cathedral) designed with double shells containing stairways between inner and outer layers, enabling visitors to climb for panoramic views. The Pantheon’s structural simplicity—single-shell design—contributes to its remarkable durability but precludes internal access.
What happened to the Colosseum’s missing stones?
Systematic stone removal occurred during medieval and Renaissance periods when Romans treated the Colosseum as quarry for building materials. Pope Paul II (1464-1471) authorized removal of thousands of travertine blocks for construction of Palazzo Venezia. Pope Alexander VI gave Colosseum stones to Roman families for private palaces. The noble Barberini family extracted massive quantities during the 1630s-1640s for Palazzo Barberini, prompting the Roman saying: “What the barbarians didn’t do, the Barberini did.” Approximately 100,000 cubic meters of travertine—roughly one-third of the original facade—disappeared during these centuries.
Additionally, Romans extracted iron clamps connecting stone blocks, leaving characteristic rectangular holes visible throughout the exterior. Workers inserted levers into clamp holes, prying apart blocks to access iron for resale. This extraction caused structural damage: without clamps maintaining alignment, some stones shifted or fell. The practice continued until Pope Benedict XIV declared the Colosseum a sacred site honoring Christian martyrs (1749), finally protecting it from further spoliation. Conservation efforts since 1800 have stabilized the structure using modern stainless steel clamps and rebuilding collapsed sections with clearly distinguishable new materials.
How long did it take to build St. Peter’s Basilica?
St. Peter’s construction spanned 120 years (1506-1626) involving successive popes and architects implementing different design visions. Pope Julius II commissioned Bramante in 1506 to replace the 1,200-year-old Constantine Basilica with a new Renaissance structure. Bramante designed a Greek cross plan with central dome but died (1514) with only the crossing piers completed. Raphael (1514-1520) altered the plan to Latin cross. Antonio da Sangallo the Younger (1520-1546) worked for 26 years making gradual progress. Michelangelo (1546-1564) returned to Greek cross plan and designed the dome, completed by Giacomo della Porta and Domenico Fontana (1588-1590). Carlo Maderno (1607-1626) extended the nave to Latin cross and designed the facade. Bernini (1629-1667) added the baldacchino, cathedra, and colonnade. The extended construction reflects changing architectural fashions, papal priorities, and funding availability—each pontificate brought new architects with revised visions, creating the layered masterpiece visible today.
What is Cosmati work and where can I see examples?
Cosmati work refers to geometric marble mosaic decoration developed by Roman families of marble workers (the Cosmati, Vassalletto, and related dynasties) during 1100-1300. The technique employs colored marble fragments salvaged from ancient Roman buildings—porphyry, verde antico, giallo antico, pavonazzetto—cut into precise tessera ranging from 5mm to 50mm and assembled in geometric patterns: circles, guilloche bands, triangles, and interlacing designs. The work appears in church floors, altar fronts, choir screens, episcopal thrones, and paschal candlesticks.
Outstanding examples include: San Clemente’s lower basilica floor (1108-1130)—Rome’s most extensive and finest Cosmati pavement featuring large circular medallions with complex internal geometry; Santa Maria in Cosmedin’s complete liturgical furnishings (1120s)—floor, schola cantorum, bishop’s throne, and 5-meter spiral paschal candlestick all decorated with Cosmati work; Santa Maria in Trastevere’s floor (c. 1140)—large-scale geometric patterns covering the entire nave; and Santa Maria Maggiore’s 13th-century choir screens and episcopal throne. The technique influenced Gothic architecture in central Italy and established a distinctly Roman decorative tradition distinguishing the city’s medieval churches from those in other Italian regions.
Are there any Roman aqueducts still functioning?
The Aqua Virgo (Acqua Vergine), constructed by Marcus Agrippa in 19 BCE, remains fully functional after 2,043 years, supplying water to central Rome’s fountains including the Trevi Fountain. The aqueduct originates from springs 10 kilometers east of Rome, flows through underground channels to avoid Ostrogoth and medieval destruction that ruined above-ground aqueducts, and delivers approximately 100,000 cubic meters daily. The Aqua Virgo supplies 27 public fountains in the historic center, maintaining continuous flow—crucial for preventing stagnation in hot Roman summers.
Additionally, the Aqua Claudia and Aqua Marcia, though no longer functioning as originally designed, had their water sources incorporated into modern aqueducts supplying Rome’s municipal system. The spectacular above-ground arched sections visible in Parco degli Acquedotti (Aqueduct Park) no longer carry water but demonstrate Roman hydraulic engineering: the Aqua Claudia’s arches rise 27 meters, spanning approximately 15 kilometers of the aqueduct’s 69-kilometer total length. These ruins influenced Baroque fountain design: architects studied ancient hydraulic principles when engineering the powerful water displays at Trevi, Piazza Navona, and other major fountains.
What architectural features identify Baroque churches in Rome?
Baroque churches employ distinctive design elements creating theatrical spatial experiences: (1) Scrolled facades with large volutes connecting wide nave sections to narrower clerestory levels—Il Gesù established this form, copied throughout Catholic Europe; (2) Oval or elliptical plans replacing Renaissance circular or Greek cross designs—Sant’Andrea al Quirinale exemplifies oval planning creating dynamic spatial compression; (3) Undulating wall surfaces that curve in three dimensions—Borromini’s San Carlo alle Quattro Fontane features continuously curving perimeter walls with no flat surfaces; (4) Dramatic integrated lighting from hidden sources, creating theatrical illumination effects—Sant’Andrea al Quirinale’s concealed windows make the altarpiece glow supernaturally; (5) Rich polychrome marble decoration combining colored stones in complex patterns—Chiesa Nuova’s interior employs at least 15 different marble varieties; (6) Sculptural decoration integrated with architecture—stucco figures, angels, and saints emerge from cornices and pediments, dissolving boundaries between sculpture and building; (7) Illusionistic ceiling frescoes creating apparent architectural extensions—Sant’Ignazio’s ceiling fresco by Andrea Pozzo depicts false architecture making the church appear taller than physically possible. These features combine creating multisensory environments engaging visitors emotionally and spiritually through calculated architectural effects.