Old City of Berne UNESCO World Heritage Guide: Medieval Architecture & Cultural Significance
The Old City of Berne stands as one of Europe’s most remarkably preserved medieval urban landscapes, a peninsula encircled by the turquoise waters of the Aare River where 800 years of architectural continuity create an open-air chronicle of Swiss history. Inscribed as a UNESCO World Heritage Site in 1983, this compact yet extraordinarily cohesive medieval core demonstrates how innovative urban planning from the 12th century continues to function seamlessly within a modern capital, its sandstone facades, Renaissance fountains, and six kilometers of arcaded streets forming an architectural ensemble unmatched in its authenticity and completeness.
Key Takeaways About Old City of Berne UNESCO Heritage
- Exceptional Urban Planning Continuity: Founded in 1191 by Duke Berthold V of Zähringen according to a systematic grid plan that remains visible today, Berne demonstrates over eight centuries of coherent urban development where medieval streets, building plots, and infrastructure continue to serve their original functions within a living capital city.
- Post-Catastrophe Architectural Unity: Following the devastating fire of 1405 that destroyed the original wooden town, Berne was rebuilt entirely in sandstone according to standardized building regulations that created the remarkably uniform yet individually detailed architectural character that earned UNESCO recognition for its exceptional coherence.
- Renaissance Fountain Heritage: The Old City preserves eleven monumental Renaissance fountains created by sculptor Hans Gieng between 1542 and 1546, each featuring vividly painted figures representing biblical heroes, mythological characters, and civic virtues that transform functional water sources into an extraordinary open-air sculpture gallery.
- Medieval Covered Arcades: Six kilometers of Lauben (covered arcades) developed from the 15th century onward constitute Europe’s longest continuous covered shopping promenade, an architectural innovation that protected merchants from alpine weather while creating the distinctive pedestrian experience that defines Bernese street life.
- Gothic Cathedral Masterpiece: The Bern Münster, Switzerland’s tallest cathedral at 100.6 meters, represents the culminating achievement of late Gothic architecture in the Alpine region, its construction spanning from 1421 to 1893 and preserving the most elaborate Last Judgment portal sculpture to survive the Protestant Reformation.
- Living Medieval City: Unlike many preserved historic centers that function primarily as tourist attractions, Berne’s Old City serves as Switzerland’s working federal capital, housing government institutions, commercial enterprises, and residential communities in a medieval framework that successfully integrates contemporary urban functions with heritage conservation.
People Also Ask About Old City of Berne UNESCO Heritage
Why is the Old City of Berne a UNESCO World Heritage Site?
The Old City of Berne received UNESCO World Heritage designation in 1983 under criterion iii for its exceptionally coherent planning concept and its remarkably intact medieval character. UNESCO recognized Berne as an outstanding example of how a European medieval town adapted its original 12th-century foundation plan through systematic expansion phases while maintaining architectural unity. The site demonstrates exceptional continuity in urban planning where wide market streets, systematic plot divisions, advanced water infrastructure, and peripheral placement of public buildings established in medieval times continue to function in a modern capital. The 1405 fire paradoxically strengthened Berne’s World Heritage value by necessitating comprehensive rebuilding in sandstone that created uniform architectural character while preserving the medieval street network, making Berne one of Europe’s best-preserved examples of a late medieval city that successfully transitioned into modernity without sacrificing its historical integrity.
What makes Berne’s medieval architecture unique among European cities?
Berne’s architectural uniqueness stems from the catastrophic fire of 1405 creating an opportunity for comprehensive rebuilding that produced remarkable uniformity within diversity. The post-fire reconstruction regulations required all buildings to use local sandstone and incorporate arcades at street level, creating six kilometers of continuous covered walkways unmatched in European urban design. This systematic approach produced architectural coherence while allowing individual expression in facade details, window treatments, and decorative elements. The preservation of medieval building heights, plot widths, and street proportions without significant demolition or modernization makes Berne exceptional among capital cities, where economic pressures typically destroyed medieval cores. The integration of 16th-century Renaissance fountains as civic focal points, the survival of the Gothic cathedral without Baroque remodeling, and the retention of functional medieval infrastructure distinguish Berne from other preserved medieval cities that became museum-like rather than remaining vibrant urban centers serving modern governmental and commercial functions.
What are the most important landmarks in Berne’s Old City?
The Zytglogge clock tower represents Berne’s most iconic landmark, a 13th-century structure featuring a 15th-century astronomical clock and hourly mechanical puppet show that has measured time for the city since medieval days. The Bern Münster cathedral dominates the skyline as Switzerland’s tallest religious building, its 100.6-meter Gothic tower offering panoramic views after climbing 344 steps. The eleven Renaissance fountains by Hans Gieng constitute an unparalleled ensemble of 16th-century public sculpture, with the Kindlifresserbrunnen (Child Eater Fountain) achieving particular fame for its disturbing yet compelling imagery. The Federal Palace anchors the political significance of the Old City as Switzerland’s governmental center since 1848. The six kilometers of Lauben arcades function as both architectural marvel and practical infrastructure, creating Europe’s longest covered shopping promenade. The Münsterplattform terrace provides commanding views over the Aare River loop that defines Berne’s defensive geography, while the Nydegg Bridge connects the medieval peninsula to eastern expansion areas, demonstrating how the city grew beyond its original defensive perimeter while maintaining architectural continuity.
How did Berne’s location on the Aare River influence its development?
The Aare River’s distinctive loop around a narrow peninsula provided the natural defensive position that Duke Berthold V of Zähringen selected for his 1191 city foundation. The river created protection on three sides, requiring fortification only along the narrow western approach where successive city gates and the Zytglogge tower marked expansion boundaries. This geography determined Berne’s linear development pattern, with the city extending westward in systematic phases during the 12th through 15th centuries rather than expanding radially as flat-terrain cities typically did. The elevation difference between the peninsula plateau and the river gorge below created dramatic topography that influenced building placement, with the cathedral positioned on the southern edge for maximum visual impact and the Münsterplattform terrace functioning as both defensive bastion and scenic overlook. The river provided water supply through an innovative wooden pipe system serving the public fountains, while the steep banks limited industrial development that might have compromised the medieval character. This geographic constraint preserved Berne’s compact medieval core intact when other cities sprawled beyond recognition, the natural boundaries enforcing discipline that ultimately enabled UNESCO recognition.
Extended multi-day tours – 5+ days
Featured Bern Multi-Day Tour Packages
3 days
Bern 3-Day Discovery Tour
- ✓ Comprehensive Bern experience
- ✓ Expert local guides included
- ✓ All accommodation included
- ✓ Transportation provided

5 days
Bern 5-Day Highlights Experience
- ✓ Comprehensive Bern experience
- ✓ Expert local guides included
- ✓ All accommodation included
- ✓ Transportation provided

7 days
Bern 7-Day Cultural Journey
- ✓ Comprehensive Bern experience
- ✓ Expert local guides included
- ✓ All accommodation included
- ✓ Transportation provided

10 days
Bern 10-Day Complete Adventure
- ✓ Comprehensive Bern experience
- ✓ Expert local guides included
- ✓ All accommodation included
- ✓ Transportation provided
Multi-day tour packages powered by TourRadar. Prices and availability subject to change.
Introduction: Eight Centuries of Urban Excellence
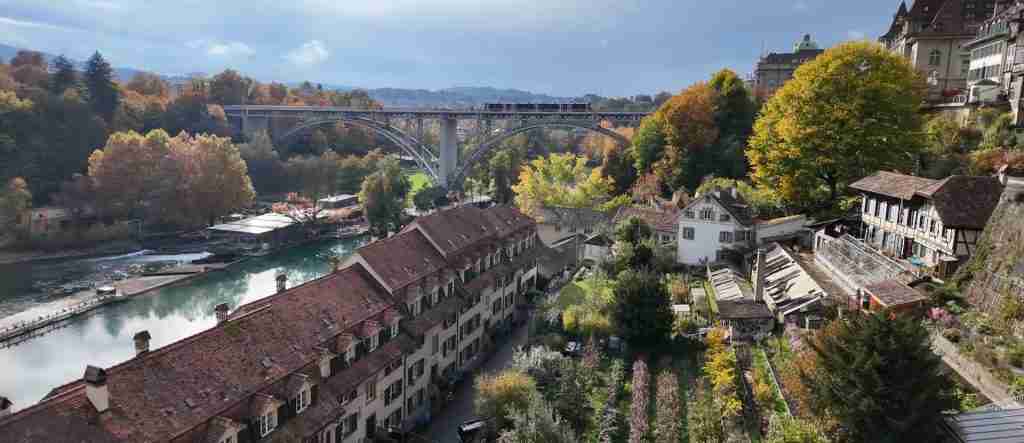
The Old City of Berne occupies a peninsula so dramatically sculpted by the Aare River that first-time visitors inevitably pause to comprehend the audacity of medieval planners who selected this constricted, elevated spur for a major urban settlement. The river loops in a horseshoe bend around the narrow ridge, creating natural fortifications on three sides while establishing geographic constraints that would shape eight centuries of architectural discipline. Within this naturally bounded space, successive generations constructed one of Europe’s most coherent medieval cityscapes, a sandstone ensemble where systematic planning, catastrophic rebuilding, and continuous habitation produced the exceptional harmony that UNESCO recognized in 1983 as worthy of World Heritage protection.
Walking through Berne’s arcaded streets reveals layer upon layer of historical continuity rarely encountered in European capitals. The grid pattern laid out in 1191 by Duke Berthold V of Zähringen remains legible in every intersection and building lot. The wide market streets that facilitated medieval commerce accommodate modern trams and pedestrians with equal efficiency. The Renaissance fountains that provided 16th-century water supply continue serving as neighborhood focal points and tourist attractions. The sandstone buildings erected after the 1405 fire house contemporary shops, restaurants, government offices, and apartments in structures whose facades preserve five centuries of architectural evolution. This is not a preserved historical district frozen in amber for tourism, but rather a living medieval city that successfully adapted to modern requirements without sacrificing the architectural integrity and urban planning coherence that define its exceptional universal value.
The UNESCO inscription recognizes Berne for demonstrating how systematic urban planning can maintain coherence across centuries of change. Unlike many medieval cities where piecemeal development, war destruction, or economic pressures fragmented historical cores, Berne benefited from geographic constraints, building regulations, and civic discipline that enforced continuity. The catastrophic 1405 fire, while devastating in human terms, created an opportunity for comprehensive rebuilding that strengthened rather than weakened architectural unity. The decision to reconstruct in fireproof sandstone with mandatory arcades at street level established design parameters that subsequent generations respected, creating the six-kilometer arcade system and uniform yet individually detailed building facades that characterize the Old City today.
The preservation of Berne’s medieval character owes much to Switzerland’s political structure, which made Berne the federal capital in 1848 but distributed governmental functions across multiple cities, preventing the kind of explosive growth that destroyed medieval cores in other capital cities. The modest scale of Swiss federal administration allowed government buildings to integrate within the existing medieval framework rather than requiring wholesale demolition for grand boulevards and ministry complexes. The Federal Palace, completed in 1902, occupies the former outer bastion area rather than replacing medieval structures, demonstrating the Swiss commitment to heritage preservation even when constructing nationally symbolic architecture.
For visitors approaching Berne today, whether arriving at the main railway station or crossing the Kirchenfeld Bridge from the south, the immediate visual impression communicates the Old City’s exceptional qualities. The sandstone buildings present uniform earth tones punctuated by red tile roofs, creating color harmony across hundreds of individual structures. The Münster cathedral tower dominates the skyline at 100.6 meters, its Gothic spire visible from throughout the city as a vertical counterpoint to the horizontal arcaded streets. The tree-lined terraces descending toward the Aare River frame views across the medieval cityscape toward the distant Alps, situating Berne’s urban achievement within its broader geographic context.
This guide explores the Old City of Berne as both a UNESCO World Heritage Site and a functioning capital city, examining the medieval planning principles that enabled eight centuries of coherent development, the architectural innovations that distinguish Berne from other European cities, the cultural and political significance of individual monuments, and the conservation challenges inherent in maintaining a living historic city. Understanding Berne requires appreciating how systematic planning, catastrophic rebuilding, Renaissance embellishment, and modern adaptation combined to create a medieval city that works as effectively in the 21st century as it did in the 13th, all while preserving the architectural and urban integrity that justifies its recognition as a site of outstanding universal value to all humanity.
UNESCO World Heritage Inscription and Outstanding Universal Value
The United Nations Educational, Scientific and Cultural Organization inscribed the Old City of Berne on the World Heritage List in 1983 during the organization’s seventh session in Florence, Italy. This early inscription places Berne among the first wave of European urban centers recognized for outstanding universal value, joining contemporary inscriptions such as the Historic Centre of Rome and the Historic Centre of Florence. The timing reflects UNESCO’s recognition that Berne represented a distinctive model of medieval urban preservation that differed significantly from better-known Italian Renaissance cities or reconstructed northern European towns.
UNESCO justified the inscription under criterion iii, which recognizes sites that “bear a unique or at least exceptional testimony to a cultural tradition or to a civilization which is living or which has disappeared.” The official inscription statement emphasizes Berne’s demonstration of “an exceptionally coherent planning concept” maintained across centuries of urban development. This criterion acknowledges that Berne’s value lies not in individual monuments of supreme artistic achievement, but rather in the ensemble effect created by systematic planning and disciplined architectural continuity. Unlike World Heritage Sites recognized for containing the world’s greatest examples of particular architectural styles or artistic movements, Berne’s significance stems from demonstrating how comprehensive urban planning can create and maintain quality across an entire cityscape.
The UNESCO evaluation identified several specific attributes that constitute Berne’s outstanding universal value. The medieval establishment reflecting systematic conquest of the site through urban extensions from the 12th to the 14th century makes Berne an exceptional example of how systematic planning rather than organic growth can produce functional, aesthetically coherent cities. The well-defined wide streets designed for market use continue serving commercial functions eight centuries later, demonstrating the longevity of thoughtful urban design. The regular division of built sections into narrow, deep parcels persists in the property boundaries visible in every building lot. The advanced infrastructure for water transportation through wooden pipes feeding public fountains represented municipal engineering sophistication unusual for medieval cities.
The post-1405 rebuilding in sandstone with arcaded streets constitutes the most visibly distinctive aspect of Berne’s heritage value. These limestone buildings dating primarily from the 18th century demonstrate how the medieval urban framework successfully accommodated architectural evolution while maintaining structural and stylistic coherence. The facades supported by arches create the arcade system that defines pedestrian experience in Berne, an architectural innovation that proved both practical and aesthetically distinguished. The UNESCO evaluation notes that while most medieval towns were restored or rebuilt in the 18th century, Berne stands out for retaining its original character despite comprehensive renovation, a tribute to the strength of the original planning concept and the discipline of subsequent building regulations.
The principle of placing public buildings for secular and religious authorities at the periphery rather than the center distinguishes Berne’s urban planning from typical medieval cities where cathedrals and palaces occupied central positions. This planning philosophy persisted into the 19th century when large public monuments confirming Berne’s function as federal capital were constructed at the city’s edges rather than requiring demolition of medieval structures. The Federal Palace occupies the former western bastion rather than the medieval core, demonstrating continuity in planning principles across six centuries.
UNESCO’s recognition extends beyond the physical fabric to acknowledge Berne’s demonstration of how historic cities can remain vital rather than becoming museum pieces. The inscription statement emphasizes that Berne “developed along the lines of exceptionally coherent planning principles” that enabled continuous habitation and use rather than requiring depopulation for preservation. This represents a significant philosophical position in heritage conservation, recognizing that the greatest historic cities serve contemporary needs while maintaining architectural integrity, rather than being frozen in time for tourist consumption.
The boundaries of the World Heritage Site encompass the entire medieval city peninsula, from the 1191 foundation area at Nydegg in the east to the westernmost expansion marked by the former prison tower (Käfigturm) in the late medieval period. This boundary definition reflects UNESCO’s understanding that Berne’s value resides in the complete medieval urban ensemble rather than in isolated monuments. Individual buildings within this boundary possess varying degrees of architectural significance, but collectively they create the coherent cityscape that justifies World Heritage status. The buffer zone extends beyond the inscribed property to include surrounding areas where development could potentially impact the Old City’s setting and visual context, particularly the Aare River gorge that defines the peninsula geography.
Threats to the site’s outstanding universal value identified in UNESCO monitoring reports include development pressure in the buffer zone, traffic management within the medieval street network, and the challenge of adapting historic buildings to modern energy efficiency standards without compromising architectural character. The requirement to house Switzerland’s federal government within a medieval framework creates ongoing tension between heritage preservation and functional requirements for modern administration. Tourism pressure, while less intense than in cities like Venice or Prague, nonetheless creates wear on sandstone paving and building facades. Climate change poses long-term threats through increased precipitation that accelerates sandstone erosion and through extreme weather events that stress historic building systems designed for different climatic conditions.
Switzerland’s federal structure places primary conservation responsibility with the Canton of Bern, which maintains strict building regulations within the World Heritage Site boundary. Any exterior modifications require permits from cantonal heritage authorities who evaluate proposals against UNESCO conservation principles. The Swiss commitment to heritage preservation extends beyond legal requirements to encompass cultural attitudes that value architectural continuity and resist dramatic modernization. This cultural conservatism, sometimes criticized as excessive in rapidly developing areas, proves essential for maintaining the Old City’s character against economic pressures that demolished medieval cores in less preservation-oriented countries.
The State of Conservation reports submitted by Switzerland to UNESCO demonstrate exemplary management of a living historic city. Regular maintenance programs address sandstone erosion through careful cleaning and selective replacement using compatible materials. Traffic management schemes progressively reduce vehicle presence while maintaining accessibility for residents and deliveries. Building adaptation guidelines enable interior modernization while preserving historically significant facades and spatial relationships. Public space improvements enhance pedestrian experience through sensitive streetscape design that respects medieval proportions and materials. These conservation efforts reflect understanding that World Heritage status requires active stewardship rather than passive preservation, ongoing intervention rather than benign neglect.
Historical Foundation and Zähringen Urban Planning Legacy
The foundation of Berne in 1191 represents a deliberate act of medieval urban planning rather than organic settlement growth, distinguishing the city from many European centers that evolved from Roman camps, monastic centers, or marketplace settlements. Duke Berthold V of Zähringen, a powerful nobleman controlling territories in what is now southwestern Germany and western Switzerland, selected the Aare peninsula as the site for a fortified town that would anchor his family’s influence in the Alpine foothills. The choice demonstrated sophisticated understanding of defensive geography, commercial potential, and territorial control possibilities inherent in establishing a planned settlement at this strategic river crossing.
The Zähringen dynasty specialized in planned town foundations, having previously established Freiburg im Breisgau, Villingen, and other cities according to systematic design principles that departed from the irregular street patterns characterizing organically developed medieval settlements. These planned towns featured grid layouts with wide main streets serving as market spaces, regular building plots facilitating equitable land distribution, and defensive walls positioned to maximize natural geographic advantages. Berne represents the culmination of Zähringen planning expertise, applying lessons learned from earlier foundations to create an exceptionally coherent urban design that would prove remarkably durable across subsequent centuries.
Legend attributes Berne’s name to a hunting incident where Duke Berthold killed a bear on the peninsula, declaring he would name his new city after the first animal slain. Whether factual or apocryphal, the bear legend provided Berne with a heraldic symbol that remains central to civic identity eight centuries later, appearing on fountains, buildings, and the city coat of arms. The German name “Bern” derives from “Bär” (bear), and the association proved so powerful that Berne maintained bear pits housing live bears from medieval times until recent decades, when ethical concerns led to replacing pits with more humane bear parks.
The initial Zähringen foundation occupied the eastern tip of the peninsula at Nydegg, where the narrowest neck of the river loop provided optimal defensive position. Berthold constructed Nydegg Castle on the exposed spur overlooking the Aare crossing, establishing both a noble residence and a fortified anchor for the developing town. The first phase street layout extended westward from Nydegg along the peninsula ridge, establishing the wide Kramgasse as the primary east-west axis. This street width, unusual for medieval cities where narrow lanes predominated, reflected Berthold’s intention to create a major market center rather than merely a defensive fortification.
Building plots were laid out perpendicular to Kramgasse in regular strips extending north and south toward the river edges. This systematic plot division, visible in property boundaries today, created standardized lots that facilitated equitable distribution to settlers while establishing uniform building widths that would contribute to the architectural coherence UNESCO later recognized. The narrow frontages and deep lots reflected medieval land economics where street frontage commanded premium value for commercial display and access, while rear areas provided space for workshops, storage, and domestic functions.
The Zähringen foundation plan incorporated advanced infrastructure unusual for 12th-century towns. A sophisticated water supply system using wooden pipes transported fresh water from mountain springs to public fountains distributed throughout the settlement. This engineering achievement demonstrated Berthold’s commitment to creating an attractive, functional urban environment that would draw settlers from surrounding rural areas. The fountains served practical water supply needs while functioning as social gathering points that fostered community development essential for a planned settlement lacking the organic evolution of traditional villages.
Berthold V died in 1218 without male heirs, ending the Zähringen dynasty and transferring Berne to the Holy Roman Empire as a free imperial city. This political transition proved fortuitous for Berne’s development, as direct imperial control allowed the city to develop autonomous governance structures and pursue independent expansion policies that might have been constrained under continued noble lordship. The imperial city status also encouraged merchant settlement by offering legal protections and commercial privileges unavailable in territories under feudal control.
The systematic expansion of Berne westward across the peninsula during the 13th and 14th centuries followed the same planning principles established in the original Zähringen foundation. Each expansion phase replicated the grid layout, wide market streets, regular plots, and public fountain distribution that characterized the initial settlement. This disciplined approach to urban growth, rather than allowing organic, irregular expansion, created the exceptional planning coherence that UNESCO recognized as Berne’s defining characteristic. The successive city walls marking each expansion phase were eventually demolished or incorporated into buildings, but the expansion boundaries remain legible in subtle street widening and plot pattern changes visible to observant walkers.
The western expansion phases extended the main axis through three successive streets: Gerechtigkeitsgasse, Marktgasse, and Spitalgasse, each representing a distinct development period yet maintaining remarkable consistency in width, plot pattern, and fountain placement. The final medieval expansion established the Käfigturm (prison tower) as the western city gate, beyond which lay the suburbs that would eventually be incorporated during modern growth periods. This linear expansion pattern, dictated by the narrow peninsula geography, created an elongated medieval city markedly different from the radial or concentric growth patterns characterizing cities on flat terrain.
The planning principles established by Berthold V and maintained through successive expansions created an urban framework so sound that it continues functioning effectively in the 21st century. The wide market streets accommodate modern trams, pedestrians, and limited vehicle traffic without requiring widening that would destroy historic facades. The systematic plot divisions persist in property boundaries, allowing individual building renovation while maintaining the ensemble effect. The public fountain network, though no longer essential for water supply, provides neighborhood focal points and tourist attractions. The peripheral placement of major public buildings established in medieval times enabled later construction of the Federal Palace and other governmental structures without demolishing the medieval core. This demonstration of how thoughtful initial planning can enable centuries of successful adaptation represents the core of Berne’s outstanding universal value as a UNESCO World Heritage Site.
The Catastrophic Fire of 1405 and Sandstone Reconstruction
On May 14, 1405, fire broke out in the predominantly wooden-built city of Berne, rapidly spreading through the densely constructed medieval streets and consuming approximately 650 houses representing roughly seventy percent of the built environment. The catastrophe killed over one hundred people and destroyed vast quantities of property, records, and cultural heritage accumulated over two centuries of urban development. Contemporary chronicles describe the devastation in apocalyptic terms, comparing the burning city to divine judgment while noting the heroism of citizens who fought the flames and rescued neighbors from collapsing structures.
The fire’s rapid spread reflected the construction methods typical of medieval cities, where timber-framed buildings with wooden shingles stood in close proximity along narrow streets and alleys. Despite the sophisticated stone construction visible in surviving structures like the Zytglogge tower, the majority of Bernese buildings employed wood as the primary structural material, both for economic reasons and because abundant forests in surrounding areas made timber the most accessible building resource. The 1405 fire demonstrated the catastrophic vulnerability inherent in wooden urban construction, a lesson that would fundamentally transform Berne’s architectural character.
The city council’s response to the catastrophe demonstrated remarkable civic organization and strategic vision. Rather than allowing piecemeal rebuilding that might have created irregular, improvised reconstruction, the authorities implemented comprehensive building regulations requiring all new structures to employ fireproof materials and incorporate specific design elements that would enhance both safety and architectural coherence. These regulations mandated local sandstone as the primary building material, required tile rather than wooden roofs, specified minimum wall thicknesses for fire resistance, and most distinctively, required arcades at street level to provide protected circulation for rebuilding workers and eventual commercial activity.
The decision to rebuild in sandstone represented a massive commitment of resources and time, as quarrying, transporting, and working the local limestone required far more labor and expense than timber construction. The city council arranged financing through special taxes, loans from wealthy citizens, and contributions from surrounding territories that benefited from Berne’s role as a regional market center. The reconstruction effort would ultimately span decades, with systematic progression from eastern to western sections ensuring that essential infrastructure and housing could be restored while maintaining overall architectural quality and consistency.
The mandatory arcade requirement proved the most architecturally distinctive aspect of the rebuilding regulations. These covered walkways at street level, supported by arches integrated into building facades, initially served the practical purpose of protecting workers and materials from alpine weather during the extended reconstruction period. However, the arcades proved so functionally advantageous for commercial activity and pedestrian comfort that they became permanent features, eventually extending throughout the Old City to create the six-kilometer system that UNESCO recognized as a defining characteristic of Berne’s architectural ensemble.
The sandstone employed in reconstruction came primarily from local quarries, particularly the Ostermundigen quarry east of the city, which provided yellowish limestone with sufficient strength for structural use and detailed carving. This local stone source ensured material consistency across hundreds of buildings erected over subsequent decades, contributing to the color harmony and textural uniformity that characterize the Old City today. The stone’s workability allowed skilled masons to create elaborate window frames, door surrounds, fountain sculptures, and decorative details that individualize buildings while maintaining ensemble coherence through consistent material and craft quality.
The rebuilding process respected the pre-fire street layout and property boundaries, demonstrating the city’s commitment to maintaining the Zähringen planning framework despite the opportunity to reconfigure the urban structure. This decision preserved the medieval grid, plot divisions, and fountain locations that had proven functionally effective, while the new construction materials and arcade requirements enhanced the system’s practicality and fire resistance. The combination of planning continuity with architectural innovation created the distinctive character that defines Berne’s UNESCO heritage value: a thoroughly medieval urban framework executed in Renaissance-era materials and architectural language.
Individual property owners rebuilt their structures according to their means and requirements, creating variation in building heights, facade elaboration, and architectural details within the framework established by building regulations. Wealthy merchant families constructed substantial four and five-story buildings with elaborate stone carving and large windows displaying their commercial success, while more modest households erected simpler three-story structures with minimal decoration. This economic diversity within regulatory uniformity created visual richness that prevents the monotony potentially inherent in planned architecture, demonstrating how thoughtful regulations can encourage creativity rather than stifling individual expression.
The reconstruction extended beyond residential and commercial buildings to include major public structures. The city council rebuilt the Rathaus (town hall) in an elaborate late Gothic style that asserted civic authority and commemorated the city’s recovery from catastrophe. Churches damaged in the fire received restoration and enhancement, with the decision to construct the monumental Münster cathedral beginning in 1421 representing the culmination of post-fire reconstruction ambition. These public building projects demonstrated that disaster recovery extended beyond mere restoration to encompass architectural ambition that would ultimately elevate Berne’s status among European cities.
The eighteenth century brought another wave of architectural renovation to Berne as property owners modernized medieval structures according to contemporary tastes while respecting the sandstone arcade framework established in the post-1405 rebuilding. These eighteenth-century renovations updated facades with baroque and rococo details, enlarged windows for better interior lighting, and refined interior spaces to accommodate evolving domestic and commercial requirements. The UNESCO inscription recognizes this eighteenth-century layer as integral to Berne’s architectural ensemble rather than viewing it as corrupting medieval purity, acknowledging that living cities must adapt to changing needs while maintaining overall character.
The paradoxical result of the 1405 catastrophe was strengthening Berne’s architectural coherence and enhancing its long-term preservation prospects. The forced rebuilding in fireproof materials created durability that wooden structures could never have achieved, enabling buildings to survive into the present with structural integrity intact. The arcade system established practical advantages that encouraged subsequent generations to maintain and extend the feature rather than demolish it for modernization. The sandstone facades proved sufficiently adaptable to accommodate stylistic evolution without requiring complete rebuilding, allowing eighteenth and nineteenth-century renovations to refresh appearances while preserving the fundamental post-1405 architectural framework. This demonstration of how comprehensive disaster recovery can create opportunities for enhanced urban quality represents a significant aspect of Berne’s value as a UNESCO World Heritage Site, offering lessons for contemporary cities facing catastrophic reconstruction challenges.
Lauben Arcades: Europe’s Longest Covered Shopping Promenade
The six kilometers of Lauben arcades extending through Berne’s Old City constitute the most immediately distinctive architectural feature encountered by visitors walking the medieval streets, creating a unique pedestrian environment where continuous covered walkways transform urban circulation into a sheltered promenade unmatched in scale and coherence anywhere in Europe. These arcaded streets, developed systematically from the 15th century post-fire rebuilding through subsequent centuries of expansion and refinement, demonstrate how practical infrastructure can achieve architectural distinction when implemented with consistent design principles and quality craftsmanship.
The German term “Lauben” translates approximately as “covered walkways” or “arcades,” though neither English phrase captures the specifically Bernese character of these spaces. The arcades consist of vaulted stone passages at street level, supported by heavy piers integrated into building facades and creating covered corridors typically three to four meters wide running the full length of each street. The vaults rise approximately four meters above pavement level, providing generous vertical clearance while maintaining intimate, human-scaled proportions that distinguish Bernese arcades from the monumental covered galleries found in Italian or French cities.
The original purpose of the arcades stemmed from practical requirements of the post-1405 reconstruction effort. The extended rebuilding period required protecting construction materials, workers, and partially completed structures from alpine weather conditions that could damage exposed sandstone or halt construction during extended rain periods. The decision to make temporary construction shelters permanent architectural features reflected recognition that the arcades provided commercial and circulation advantages that justified the substantial additional cost of vault construction and structural integration into building facades.
For merchants establishing shops in the rebuilt city, the arcades created weather-protected display areas where goods could remain visible regardless of rain or snow, a significant advantage in the alpine climate where precipitation occurs frequently throughout the year. The sheltered circulation encouraged customers to linger and browse rather than rushing between buildings during inclement weather, fostering the commercial activity essential for urban prosperity. The arcades also enabled outdoor market stalls to operate in relative comfort, expanding commercial capacity beyond indoor shop spaces and creating the lively street life that characterized successful medieval market towns.
The architectural treatment of the arcades evolved from relatively simple 15th-century vaults to increasingly elaborate 16th and 17th-century designs as property owners competed to enhance their street frontages. Early arcades employed straightforward barrel vaults or simple cross vaults supported by unadorned piers, prioritizing structural efficiency over decorative elaboration. Later arcades incorporated ribbed vaults, decorated keystones, carved corbels supporting vault springings, and elaborate pier capitals that transformed functional infrastructure into architectural display. This evolutionary elaboration created variety within the overall arcade system, preventing monotony while maintaining the fundamental consistency of covered circulation.
The relationship between arcades and building facades demonstrates sophisticated integration of horizontal and vertical elements in unified architectural compositions. The arcade piers align with structural bays in the buildings above, ensuring that loads transfer efficiently to foundations while creating rhythmic repetition in facade organization. Window and door placements in upper floors coordinate with arcade divisions below, establishing vertical emphasis lines that give four and five-story buildings legible structure and proportion. Roof cornices project beyond building faces to shed water clear of arcades, protecting both pedestrians below and sandstone vaults from excessive moisture exposure.
Modern commercial use of the arcades continues the mercantile functions established in medieval times, with shop windows displaying goods beneath the vaulted ceilings and cafe tables occupying arcade spaces during fair weather. The protection from rain enables outdoor dining and shopping that would be impossible in Berne’s climate without the covered walkways, contributing significantly to the Old City’s vitality and commercial success. The arcades also facilitate contemporary uses their builders never envisioned, providing weather-protected routes for pedestrians moving between tram stops, parking areas, and workplaces without requiring the enclosed shopping malls that typically replaced traditional urban retail districts in less preservation-oriented cities.
Tourism has added new dimensions to arcade use, with visitors appreciating the covered streets as both historical attractions and practical infrastructure enabling comfortable exploration regardless of weather conditions. Tour groups gather beneath arcade vaults to hear guides’ explanations, photographers capture the play of light and shadow created by vault openings, and couples stroll the covered promenades enjoying the distinctive pedestrian environment. This tourism appreciation, while sometimes creating congestion, validates the UNESCO recognition of the arcades as part of Berne’s outstanding universal value, demonstrating that infrastructure designed for medieval market commerce can serve contemporary cultural heritage tourism equally effectively.
Maintenance challenges posed by the arcade system require ongoing attention from building owners and municipal authorities. Sandstone vaults deteriorate through moisture penetration, freeze-thaw cycles, and pollution exposure, necessitating regular inspection and conservation treatment. The city provides technical guidance and sometimes financial assistance for arcade maintenance, recognizing that the overall system’s integrity depends on consistent care of individual sections owned by different property holders. Coordination among multiple owners along single streets ensures that maintenance work proceeds systematically rather than creating patchwork appearances where well-maintained sections adjoin neglected areas.
Modern accessibility requirements have necessitated careful modifications to arcade spaces to accommodate wheelchair users and others with mobility limitations. The traditional cobblestone paving, while historically appropriate, creates difficulties for wheeled mobility aids, leading to selective replacement with smooth pavers in high-traffic areas. Ramps at entrance points where steps connect arcades to street level require sensitive design that maintains historical character while meeting contemporary accessibility standards. These adaptations demonstrate how heritage sites must evolve to serve diverse populations while preserving the essential qualities that justify their UNESCO recognition.
The arcade system’s contribution to Berne’s architectural coherence extends beyond the immediate visual impact of covered streets to influence the overall urban rhythm and spatial experience. The consistent arcade heights establish horizontal emphasis that counters the vertical thrust of building facades and the Münster tower, creating balanced composition between horizontal and vertical elements. The arcade depths create shadow patterns that articulate building masses and prevent the flat, shadowless appearance that characterizes architecture in climates with more diffuse light. The sequence of vaulted bays creates measured progression through the city, establishing human-scaled rhythms that prevent the disorienting expanse characteristic of modern urban spaces designed primarily for vehicular rather than pedestrian movement.
Comparison with other European arcaded cities illuminates Berne’s distinctive qualities. Bologna in Italy possesses more total arcade length but exhibits less architectural coherence due to medieval construction over many centuries without coordinating regulations. The arcades of Turin, while more monumental in scale, create formal, ceremonial character rather than the intimate commercial environment found in Berne. The covered shopping streets of British cities employ glass and iron canopies rather than masonry vaults, creating different spatial and atmospheric qualities. Among European cities, only Berne combines continuous arcading across an entire medieval core with consistent architectural treatment, integrated building design, and sustained commercial vitality that maintains the original market-town functions while serving contemporary retail and tourism needs.
Zytglogge Clock Tower: Medieval Engineering and Civic Identity
The Zytglogge stands at the symbolic and functional heart of Berne’s Old City, a 54.5-meter medieval tower whose hourly mechanical performance has marked time for Bernese citizens and visitors for over five centuries. Originally constructed around 1218 to 1220 as the western gate tower of the first city fortification, the Zytglogge transformed through successive rebuildings and elaborations from a defensive structure into Switzerland’s most celebrated astronomical clock tower, demonstrating how civic monuments can accumulate meaning and function across centuries while maintaining central importance to urban identity.
The name “Zytglogge” derives from the Bernese German dialect combining “Zeit” (time) and “Glocke” (bell), literally translating as “time bell” and reflecting the tower’s primary function as the municipal timekeeper that regulated daily life in medieval Berne. Before personal timepieces became common, public clocks like the Zytglogge performed essential civic functions, announcing hours for market opening and closing, signaling church services, marking municipal meetings, and establishing the rhythms of urban life. The tower’s positioning at the end of the main market street emphasized its importance as a civic rather than religious timekeeper, distinguishing secular municipal authority from ecclesiastical power.
The tower’s architectural form reflects its evolution from fortification to clock tower through multiple reconstruction phases. The original 13th-century structure served purely defensive purposes, functioning as a gate tower with guard chambers controlling access to the city through the western fortification wall. The massive stone base walls, over two meters thick, provided protection against siege weapons while supporting the tower’s considerable height. The gate passage at ground level created a constricted entry point easily defended by guards stationed in chambers above, a standard defensive feature in medieval city walls.
Following the 1405 fire, reconstruction enhanced the tower’s civic prominence while maintaining its defensive character. The new roof featured a distinctive octagonal bell chamber topped by a pyramidal spire covered in glazed tiles, creating the silhouette that would become Berne’s most recognizable landmark. The bell chamber housed the time-striking bells that gave the tower its name, with larger bells striking hours and smaller bells marking quarters, creating the complex acoustic timekeeping that preceded visual clock displays. The reconstruction also introduced the first mechanical clock movement, though this early mechanism was far simpler than the elaborate astronomical clock installed later.
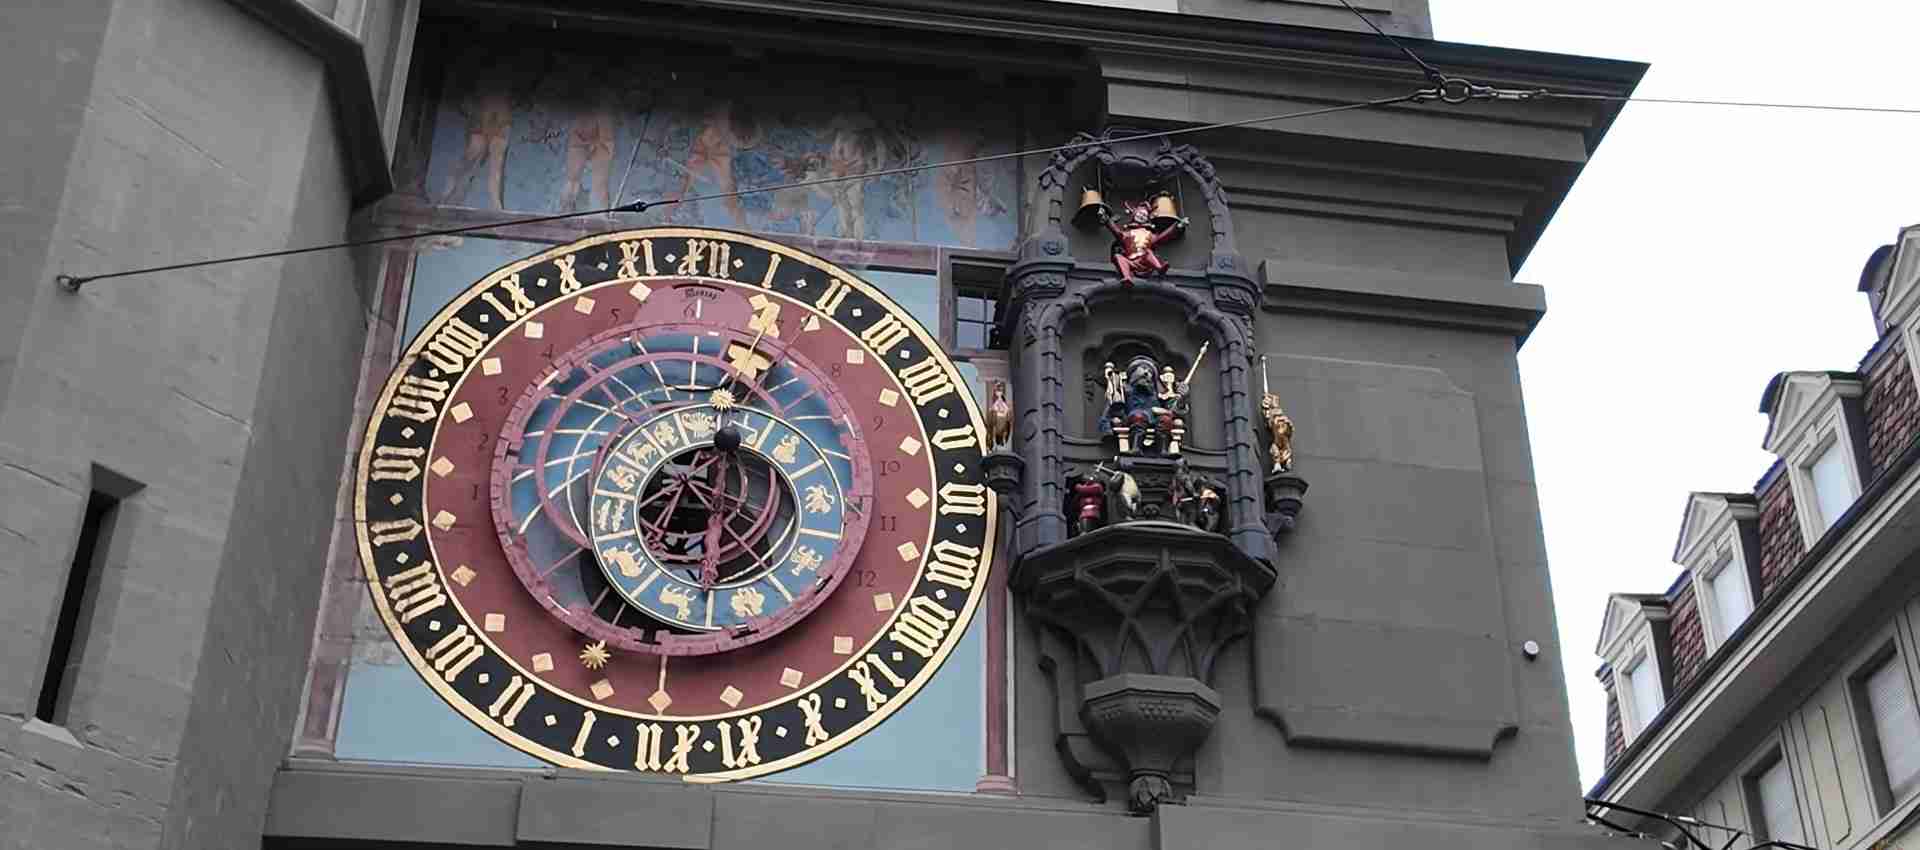
The installation of the astronomical clock in 1530 transformed the Zytglogge from a functional timekeeper into an extraordinary display of Renaissance mechanical engineering and astronomical knowledge. Master clockmaker Kaspar Brunner from Brugg designed and constructed the elaborate mechanism featuring not only hour and minute hands but also astronomical displays showing the position of the sun against the zodiac, moon phases, and other celestial phenomena relevant to a society still heavily influenced by astrological beliefs. The clock face itself became an artwork incorporating painted zodiacal symbols, decorative borders, and the carefully calibrated dials and pointers that transformed abstract time into visible, measurable movement.
The hourly mechanical puppet show represents the Zytglogge’s most beloved feature, attracting crowds of tourists and locals who gather four minutes before each hour to watch the performance. The show begins with a golden rooster flapping its wings and crowing to announce the coming hour. Bears parade around a central figure representing either Duke Berthold or Chronos the time god, depending on interpretative preference. A jester rings bells prematurely, adding playful irregularity to the precise mechanism. The figure in the throne turns an hourglass, symbolizing the passage of time. Finally, a knight strikes the hour bell with his hammer in coordination with the main clock mechanism. This mechanical theater, operating continuously for nearly five centuries with periodic maintenance and restoration, demonstrates the durability and sophistication of Renaissance engineering.
The east-facing astronomical clock, technically known as an astrolabe, displays complex astronomical information in a format comprehensible to educated Renaissance viewers familiar with geocentric cosmology. The rotating spheres show the apparent movement of sun, moon, and stars around the earth, which was understood as the center of the universe in pre-Copernican astronomy. The zodiacal ring indicates which constellation the sun currently occupies, information important for medical astrology, agricultural planning, and religious calendar calculation. The moon phase display shows the current lunar stage through a rotating sphere painted half white and half black, creating the visual appearance of waxing and waning. The seasonal hour lines reflect the medieval practice of dividing daylight into twelve equal hours regardless of actual length, resulting in variable-length hours that changed with the seasons.
Interior access to the Zytglogge, available only through guided tours due to space constraints and conservation concerns, reveals the complex mechanical systems that power the tower’s functions. The clock mechanism occupies multiple floors, with the main movement driving not only the external clock faces but also the hourly puppet show, the bell-striking hammers, and various subsidiary displays. The wooden gears, wrought iron frames, and brass pinions demonstrate pre-industrial mechanical engineering at its most sophisticated, combining mathematical precision with skilled craftsmanship to create mechanisms capable of running continuously for centuries with proper maintenance. The counterweights that power the movement must be rewound every few days, a task performed by tower keepers who maintain this historical technology using methods essentially unchanged since the 16th century.
The viewing platform near the tower’s top, reached by climbing approximately 130 steps up narrow spiral staircases, offers panoramic views across the Old City’s sandstone roofscape toward the Aare River and the Alps beyond. From this elevation, the systematic medieval planning becomes visually legible, with the regular street grid, systematic building plots, and linear expansion phases clearly visible. The elevated perspective also reveals how the river’s horseshoe bend creates the defensive geography that Duke Berthold V recognized in selecting this site for his planned city, the steep banks and surrounding water providing natural fortification supplemented by the walls and towers of which the Zytglogge formed a crucial element.
Modern traffic circulation around the Zytglogge creates one of the Old City’s most complex challenges, as the tower stands in the middle of Kramgasse with tram lines passing directly through the medieval gate arch. The juxtaposition of Renaissance astronomical clock, medieval fortification, and 21st-century public transit creates striking visual contrasts that some view as jarring anachronism while others celebrate as demonstration of Berne’s success in integrating contemporary urban functions within its historic fabric. The ongoing discussions about pedestrianizing the area around the Zytglogge reflect broader debates about balancing heritage conservation with functional requirements of a working capital city.
Conservation of the Zytglogge requires specialized expertise in both historical architecture and antique clock mechanisms, with restoration projects coordinating structural engineers, stone conservators, clock specialists, and art historians to address deterioration while preserving historical authenticity. Major restoration campaigns in the 20th and 21st centuries stabilized masonry, cleaned painted surfaces, overhauled the clock mechanism, and addressed water infiltration threatening both structure and mechanical systems. These interventions demonstrate the resource commitments required to maintain complex historical monuments, with costs justified by the tower’s symbolic importance to Bernese identity and its role as the Old City’s most recognized landmark.
The Zytglogge’s function as a civic symbol extends beyond its role as tourist attraction or historical monument to encompass contemporary Bernese identity formation. The tower appears on countless souvenirs, advertisements, and municipal publications as the visual shorthand for Berne itself. The hourly clock show creates shared experiences connecting residents and visitors in collective attention to the mechanical performance, fostering social cohesion through traditional spectacle. The tower’s position at the western end of the main market street makes it an inevitable landmark encountered by everyone moving through the Old City, creating the repeated visual contact that transforms architecture into cultural memory. This demonstration of how medieval infrastructure can remain central to contemporary civic identity represents a significant aspect of Berne’s outstanding universal value as a UNESCO World Heritage Site.
Renaissance Fountains: Hans Gieng’s Sculptural Legacy
The eleven monumental Renaissance fountains distributed throughout Berne’s Old City constitute one of Europe’s most remarkable ensembles of 16th-century public sculpture, transforming functional water supply infrastructure into an extraordinary open-air gallery where mythological, biblical, and allegorical figures assert civic pride and moral instruction. Created primarily by sculptor Hans Gieng between 1542 and 1546, these fountains demonstrate how public art can serve multiple purposes simultaneously: providing essential urban infrastructure, beautifying civic spaces, communicating political and religious messages, and establishing memorable landmarks that orient residents and visitors through the urban landscape.
The decision to embellish Berne’s public fountains with elaborate figural sculpture reflected the city’s growing wealth and political confidence in the early 16th century. By this period, Berne had emerged as one of Switzerland’s most powerful city-states, controlling vast territories and wielding significant influence in regional politics. The fountain commission represented civic investment in public amenities that would demonstrate Bernese prosperity and cultural sophistication to foreign visitors while reinforcing local pride and community identity. The choice to employ figural sculpture rather than purely decorative architectural elements indicated Berne’s participation in Renaissance humanism and its embrace of artistic trends emanating from Italian and German cultural centers.
Hans Gieng, a sculptor from Freiburg im Üechtland (modern Fribourg), received commissions for eight of the eleven major fountain figures, establishing him as the defining artistic personality of Bernese Renaissance sculpture. Gieng’s work demonstrates sophisticated understanding of human anatomy, dramatic composition, and narrative clarity characteristic of Northern Renaissance sculpture while maintaining the vigorous modeling and bold coloring that distinguished German-speaking artistic traditions from Italian counterparts. His ability to create immediately legible figures that communicated complex allegorical meanings to diverse audiences ranging from illiterate laborers to educated patricians marked him as an artist of exceptional communicative skill.
The Kindlifresserbrunnen (Child Eater Fountain) on Kornhausplatz presents the most disturbing and memorable image in the fountain series, depicting an ogre or giant seated atop a column, consuming a naked child while clutching a bag containing additional victims. The figure’s vivid coloring, wild expression, and graphic representation of infanticide create visceral impact that continues shocking viewers five centuries after creation. Multiple interpretations of the figure’s meaning have been proposed, ranging from antisemitic blood libel accusations to representations of Kronos from Greek mythology to cautionary figures from Carnival traditions warning children to behave. The lack of definitive documentation regarding Gieng’s intentions allows the fountain to function as a Rorschach test for interpreters, with each generation finding meanings reflecting contemporary concerns and values.
The Gerechtigkeitsbrunnen (Justice Fountain) presents a blindfolded female figure holding scales and sword, the universal personification of impartial justice. The fountain’s location near the city hall and law courts reinforced its message about proper judicial administration, while the four figures beneath Justice’s feet represent different forms of authority (Pope, Sultan, Emperor, and Mayor) submitting to justice’s supreme authority. This iconographic program asserted that even the most powerful worldly authorities must bow to abstract justice, a politically charged message in an era when conflicts between secular and religious authority dominated European politics. The choice to include both Christian and Islamic rulers beneath Justice’s feet indicated Bernese understanding of a pluralistic world beyond their immediate Christian context.
The Simsonbrunnen (Samson Fountain) on Kramgasse depicts the biblical hero dressed in Roman armor, tearing open a lion’s mouth with his bare hands. The fountain represents strength and courage, virtues highly valued in a city-state that maintained its independence through military prowess. The figure’s costume combines biblical narrative with classical imagery, demonstrating the Renaissance practice of interpreting Old Testament events through Greco-Roman visual language. The sculptural quality shows Gieng’s ability to create dynamic composition within the constraints of fountain architecture, with Samson’s twisting torso and the lion’s writhing form creating energetic diagonal movement that counters the static verticality of the supporting column.
The Zähringerbrunnen near the Zytglogge honors Berne’s founder Duke Berthold V with a figure of an armored bear holding the Zähringen coat of arms. This fountain explicitly connects Berne’s contemporary 16th-century prosperity to its medieval foundation, asserting continuity between Zähringen planning and Renaissance achievement. The choice to represent the founding duke as a bear rather than a human figure demonstrates the power of Berne’s heraldic symbol in civic imagination, where the bear had become so central to identity that it could substitute for the historical person who supposedly named the city after this animal.
The Mosesbrunnen on Münsterplatz presents the Hebrew prophet holding the tablets of the Ten Commandments, with two rays of light projecting from his head based on medieval misinterpretation of biblical text describing Moses’s radiant face after encountering God. The figure points toward the second commandment prohibiting graven images, positioning him to stare directly at the Münster cathedral where Protestant reformers had removed Catholic statuary and decorations considered violations of this commandment. This fountain thus served as a permanent reminder of Protestant theological principles and as a monument to the Reformation’s triumph in Berne, where civic authorities had embraced Protestant teachings in 1528 and imposed religious reform throughout their territories.
The Pfeiferbrunnen (Bagpiper Fountain) shows a musician playing bagpipes accompanied by a golden goose and a small monkey, creating one of the most cheerful and lighthearted fountain compositions. The figure celebrates music, dance, and festivity, representing the joy of life in contrast to the more serious moral and political messages conveyed by other fountains. The design derives from a woodcut by Albrecht Dürer, demonstrating how Renaissance artists freely borrowed motifs from prints circulating throughout Europe, adapting them to local contexts and requirements. The fountain’s location near a former inn frequented by traveling musicians reinforced its association with music and hospitality.
The Läuferbrunnen (Runner Fountain) depicts a messenger in full stride carrying his equipment, representing communication and mobility. In an era when cities depended on messengers for news and commerce, the running courier symbolized Berne’s connections to the broader world and the speed with which information and goods moved through the city’s commercial networks. The dynamic pose, with the figure frozen mid-stride, demonstrates Gieng’s ability to suggest movement within static sculpture, creating visual energy that enlivens the urban space surrounding the fountain.
The Anna-Seiler-Brunnen honors a 14th-century noblewoman who endowed Berne’s first hospital, commemorating charitable works and civic philanthropy. The female figure holding a jug represents either temperance or Hebe, the Greek goddess of youth, interpretations that both reinforce messages about proper behavior and civic virtue. The fountain demonstrates how public monuments could honor historical individuals while embedding their memory within allegorical frameworks that transcended specific biography to communicate universal values.
The Vennerbrunnen (Banner Carrier Fountain) on Rathausplatz shows a standard bearer holding Berne’s flag, representing civic pride and military valor. The fountain’s location adjacent to the city hall emphasized the connection between civil authority and martial strength that characterized Swiss city-states, where citizen militias rather than professional armies provided military force. The banneret position held high honor in medieval civic hierarchies, making this fountain a tribute to citizen soldiers who defended Bernese independence and expanded its territorial control.
The technical achievement represented by these fountains extends beyond sculptural quality to encompass the hydraulic engineering required to supply water to elevated basins and create reliable flow throughout the year. The wooden pipe network delivering spring water to fountain locations represents sophisticated medieval engineering maintained and expanded during Renaissance times. The fountains’ placement at regular intervals along main streets reflects systematic urban planning where public amenities distributed equitably rather than clustering in elite neighborhoods, demonstrating civic commitment to serving all residents regardless of social status.
Modern visitors encounter the fountains in a tourism context quite different from their original civic functions. While no longer serving as primary water sources, the fountains continue providing drinking water through spouts that allow visitors to refill bottles, maintaining their practical function in modified form. The vivid paint schemes regularly renewed through conservation programs preserve the visual impact intended by Renaissance patrons who valued color as much as form in public sculpture. The fountains function as orientation landmarks helping visitors navigate the Old City, as photography subjects enabling tourist documentation, and as historical attractions warranting detailed explanation in guidebooks and tours.
Conservation challenges posed by the fountains include sandstone deterioration from pollution and weather exposure, paint layer degradation requiring periodic renewal, and bronze element corrosion affecting decorative details. The original fountain figures now reside in museum storage, replaced by carefully executed copies that protect irreplaceable Renaissance sculpture from further environmental damage while maintaining the fountains’ visual presence in urban space. This practice of substituting copies for originals represents a pragmatic compromise between preservation and public access, allowing the fountains to continue their urban functions while safeguarding historical artifacts for future generations.
Bern Münster Cathedral: Late Gothic Masterpiece and Protestant Monument
The Bern Münster rises 100.6 meters above the city’s southern edge, Switzerland’s tallest cathedral and the culminating achievement of late Gothic architecture in the Alpine region. Dedicated to Saint Vincent of Saragossa, the cathedral embodies Berne’s late medieval ambitions while simultaneously documenting the Protestant Reformation’s impact through its preserved yet austere interior, creating a monument that demonstrates both Catholic architectural splendor and Protestant theological restraint within a single building. Construction spanning from 1421 to 1893 makes the Münster a chronicle of evolving architectural styles, building technologies, and religious attitudes, with each century’s contributions layering upon the original Gothic conception to create the complex structure visible today.
The decision to construct a monumental cathedral in 1421 reflected Berne’s transformation from a modest medieval market town into a major European city-state controlling vast territories and wielding significant political influence. By the early 15th century, Berne ranked among the most powerful cities north of the Alps, its wealth derived from trade, territorial expansion, and sophisticated governance structures that attracted merchants and craftsmen from throughout the German-speaking world. The existing parish church no longer sufficed for a city of such importance, prompting civic leaders to commission a cathedral that would assert Berne’s status through architectural magnificence and technological achievement.
Matthäus Ensinger, the initial master builder brought from Strasbourg to direct the project, brought expertise from multiple major cathedral construction projects including Ulm and Strasbourg. His design drew upon the most advanced Gothic architectural principles developed in southern Germany, featuring a three-nave basilica without transept, tall clerestory windows admitting maximum light, flying buttresses transferring roof loads to external supports, and elaborate tracery transforming structural openings into delicate stone lace. The decision to employ the basilica plan rather than the hall church favored in some regions created dramatic vertical emphasis in the central nave, reinforcing the cathedral’s role as a space designed to inspire awe through spatial and architectural magnificence.
Construction proceeded in phases dictated by financing constraints and periodic disruptions from plague, war, and economic downturns. The choir section housing the high altar received priority, allowing religious services to commence even while nave construction continued. The lower portions of the tower rose during the early building phase, but financial limitations prevented completion of the spire according to Ensinger’s original plan. This truncated tower served the city for four centuries before 19th-century prosperity and architectural ambition enabled completion of the spire to its full designed height, finally realizing the original Gothic conception nearly 500 years after construction began.
The cathedral’s interior, conceived as a richly decorated Catholic worship space with numerous side altars, elaborate religious imagery, and sumptuous ornamental details, underwent radical transformation following Berne’s adoption of Protestant theology in 1528. Protestant reformers viewed Catholic visual splendor as violating biblical prohibitions against graven images and as distracting worshippers from direct engagement with scripture and sermon. The iconoclasm that followed removed and destroyed forty-three side altars, countless statues, religious paintings, and decorative elements accumulated during the cathedral’s first century. This systematic destruction, while representing cultural loss of significant art and architecture, created the austere interior that characterizes the Münster today, where whitewashed walls and minimal decoration direct attention to the pulpit and organ rather than competing for attention with visual spectacle.
The Last Judgment portal sculpture on the west facade survived Protestant iconoclasm as the only major figural program retained from the original Catholic construction. This extraordinary relief, created by Erhart Küng around 1495, depicts Christ in majesty separating the saved ascending to heaven from the damned descending to hell, with elaborate detail showing individual figures experiencing either blessed joy or eternal torment. The sculpture’s survival likely owed to its location outside the worship space and its educational function illustrating biblical teaching rather than representing objects of devotion. The portal demonstrates late Gothic sculpture at its most accomplished, combining theological sophistication with narrative clarity and emotional power that communicated effectively to diverse audiences ranging from illiterate peasants to educated clergy.
The stained glass windows represent one of the cathedral’s greatest artistic treasures, with the earliest panels dating from 1441 to 1450 and constituting some of Switzerland’s finest medieval glass. These windows demonstrate the glassmaker’s art at its peak, with intense jewel-tone colors, intricate lead line work, and sophisticated compositions combining heraldic symbols, religious imagery, and donor portraits. The famous Dance of Death window shows skeletal Death claiming individuals from all social classes and professions, a memento mori reminding viewers that death comes to everyone regardless of wealth or status. This theme gained particular resonance during periods when plague periodically devastated European cities, including Berne, making the Dance of Death both artistic achievement and theological comfort.
The choir stalls, carved in the early 16th century, represent the first Renaissance choir stalls in Switzerland, demonstrating the transition from Gothic to Renaissance artistic language occurring as the Münster neared completion of its major construction phases. The stalls feature lifelike animals, scenes from daily life, and humorous grotesques carved with extraordinary skill, transforming functional seating into an elaborate artwork that occupied viewers’ attention during long religious services. The secular and sometimes irreverent imagery incorporated into church furniture demonstrates the late medieval comfort with mixing sacred and profane in religious contexts, an attitude that Protestant reformers would later condemn but which these stalls preserve for modern appreciation.
The cathedral organ developed through multiple construction and reconstruction phases spanning three centuries, with the current instrument incorporating elements from various historical periods while meeting contemporary performance requirements. The first organ was installed between 1726 and 1730, reflecting the eighteenth-century renewal of interest in church music following the initial Protestant austerity that viewed elaborate music as potentially distracting from proper worship. Subsequent rebuildings and expansions increased the organ’s capabilities, creating an instrument that supports both liturgical use and concert performances that draw audiences from throughout Switzerland and beyond. The organ’s visual prominence on the west wall creates architectural focal point while its musical capabilities enable the cathedral to function as concert venue supplementing its continuing role as Protestant worship space.
The tower climb to the viewing platform at approximately ninety meters above ground level requires ascending 344 steps up narrow spiral staircases, but rewards persistent climbers with panoramic views extending from the Old City’s sandstone roofscape to the Bernese Alps on clear days. From this elevation, Berne’s geography becomes comprehensible as viewers see how the Aare River’s horseshoe bend created the defensive peninsula, how the medieval street grid extends systematically westward from the original foundation, and how modern development surrounds but does not penetrate the preserved medieval core. The climb also provides close examination of the tower’s stone construction, the bell chamber housing Switzerland’s largest bell at over ten tons, and the spire’s Gothic tracery that appears delicate from ground level but reveals substantial structural engineering when viewed at close range.
The completion of the spire in 1893 represents a significant chapter in 19th-century Gothic revival architecture, when medieval building traditions experienced renewed appreciation after earlier periods dismissing Gothic as barbarous or primitive. The decision to complete the tower according to the original 15th-century design rather than imposing contemporary architectural fashions reflected evolving conservation philosophy that valued historical authenticity over creative reinterpretation. The use of sandstone from Lower Saxony rather than exclusively local material responded to practical concerns about durability while maintaining material consistency with the original construction. The successful integration of 19th-century construction into a 15th-century design demonstrates how careful historical analysis and skilled craftsmanship can achieve architectural coherence across centuries.
Modern conservation challenges facing the Münster include sandstone erosion requiring regular maintenance and selective replacement, structural monitoring to detect potential failures in Gothic engineering that stresses stone to its limits, and climate control to protect stained glass and other vulnerable materials from temperature and humidity fluctuations. The cathedral’s status as both active worship space and tourist attraction creates competing demands on building use, with religious services requiring quiet contemplation while tour groups generate noise and congestion. Balancing these functions requires scheduling coordination, visitor management systems, and clear communication of behavioral expectations to diverse audiences with varying understanding of appropriate conduct in religious spaces.
The Münster’s contribution to Berne’s UNESCO World Heritage status extends beyond its individual architectural merit to encompass its role in the Old City’s overall coherence and its demonstration of how religious architecture integrates within secular urban planning. The cathedral’s peripheral positioning rather than central location reflects Zähringen planning principles placing major public buildings at city edges rather than cores, a distinctive approach that influenced Berne’s development through subsequent centuries. The cathedral’s scale establishes vertical counterpoint to the horizontal emphasis of arcaded streets, creating balanced composition between competing architectural gestures. The building’s sandstone construction links it materially to surrounding secular architecture, establishing visual unity across religious and civic domains. This integration of cathedral and city, where neither dominates but both contribute to coherent ensemble, represents one of the qualities that distinguished Berne in UNESCO evaluation and justifies its recognition as a site of outstanding universal value.
Federal Capital Function Within Medieval Framework
The designation of Berne as Switzerland’s federal capital in 1848 created unique challenges and opportunities for the Old City, requiring integration of national governmental functions within a medieval urban framework never designed to house central administration for a modern nation-state. The Swiss federal system’s distribution of powers between national, cantonal, and communal levels moderated the concentration of governmental activity that typically overwhelms capital cities, allowing Berne to accommodate federal institutions without requiring the wholesale demolition of historic fabric that destroyed medieval cores in cities like Berlin or Paris when they became capitals of unified nation-states.
The Federal Palace (Bundeshaus), constructed between 1852 and 1902, represents the most significant architectural intervention necessitated by capital status, yet its design and placement demonstrate sensitivity to the Old City’s heritage character. The building occupies the former outer bastion and southwestern expansion area rather than requiring demolition of medieval structures, respecting the principle established in Zähringen planning of placing major public buildings at city peripheries. The palace’s architectural language employs Renaissance revival rather than attempting Gothic or Romanesque styles that might compete with the Münster, creating visual distinction between governmental and religious architecture while maintaining overall sandstone material consistency.
The Federal Palace’s dome creates the only major vertical element competing with the Münster tower in Berne’s skyline, a relationship symbolizing the balance between secular and religious authority in Swiss civic culture. The dome’s green copper patina contrasts with the grey sandstone surrounding it, establishing the building as a distinct element rather than attempting seamless integration. The plaza in front of the palace functions as both governmental forecourt and public space, hosting political demonstrations, tourist activities, and informal recreation in ways that maintain democratic accessibility to governmental institutions while providing the ceremonial dignity appropriate for a national capital.
The distribution of federal offices throughout the Old City and surrounding neighborhoods reflects Switzerland’s federal structure and Berne’s limited geographic expansion possibilities. Rather than concentrating all governmental functions in purpose-built ministry complexes, federal departments occupy converted residential and commercial buildings throughout the medieval core, creating intimate scale where ministers and bureaucrats work in buildings indistinguishable from surrounding structures. This integration maintains the Old City’s mixed-use character while creating occasional security challenges where sensitive governmental activities occur in publicly accessible buildings lacking the isolation typical of government quarters in other capital cities.
The Parliament sessions bring periodic influxes of legislators, staff, journalists, and lobbyists to the Old City, creating rhythms of activity that alternate between quiet periods when Parliament is not sitting and intense concentration when national political business occurs. The restaurants, hotels, and shops in the arcaded streets benefit economically from governmental presence while occasionally experiencing congestion during major political events. The balance between serving governmental functions and maintaining livability for residents and commercial viability for businesses represents an ongoing negotiation between competing urban uses that shapes policies on everything from traffic management to noise control to security measures.
Security requirements for governmental buildings create tensions with the Old City’s open, accessible character and its UNESCO designation requiring preservation of visual and spatial qualities. The installation of barriers, surveillance systems, and controlled access points around sensitive buildings must be designed to minimize visual impact while providing necessary protection for governmental activities. Berne’s approach favors discrete, temporary security measures over permanent fortification, reflecting Swiss political culture’s emphasis on accessible government and the recognition that excessive security apparatus would fundamentally alter the Old City’s character in ways incompatible with World Heritage status.
Tourism generated by capital status supplements but does not overwhelm the cultural heritage tourism drawn by UNESCO recognition and the Old City’s architectural qualities. Visitors come to see the Federal Palace and observe Swiss governmental processes, but the Gothic cathedral, Renaissance fountains, astronomical clock, and arcaded streets attract equal or greater attention. This balanced appeal to multiple tourist motivations distributes visitor pressure across various sites rather than concentrating it on single monuments, reducing congestion while supporting diverse commercial activities from government-focused conference services to heritage-oriented souvenir shops and restaurant dining.
The symbolic importance of hosting Switzerland’s federal government in a medieval city communicates messages about Swiss political culture and national identity. The choice of a preserved historic center rather than a purpose-built modern capital like Brasília or Canberra suggests Swiss conservatism and respect for tradition. The integration of governmental functions within a living medieval city demonstrates Switzerland’s pragmatic approach to governance, where efficiency matters less than maintaining institutional continuity and cultural authenticity. The accessibility of governmental buildings and the modest scale of governmental presence reflect Swiss democratic culture where citizens expect direct access to political processes and politicians work in proximity to the people they represent rather than isolated in exclusive governmental districts.
The relationship between Berne’s cantonal government and its federal capital function creates administrative complexities, as the city simultaneously serves as capital of Canton Bern and as Switzerland’s federal seat. The cantonal government buildings occupy portions of the Old City distinct from federal facilities, creating multiple layers of governmental presence that sometimes coordinate and sometimes conflict in their requirements for space, infrastructure, and symbolic expression. The division of responsibilities between cantonal and federal authorities regarding Old City management influences conservation policies, development controls, and infrastructure investments in ways that require ongoing negotiation between governmental levels with overlapping but not identical interests.
The economic impact of capital status provides resources supporting Old City conservation while creating pressures that threaten heritage character. Governmental employment sustains demand for commercial services, housing, and amenities that keeps the Old City economically viable rather than declining into dereliction that afflicts some preserved historic centers. However, the same economic vitality creates development pressure as property owners seek to maximize returns through building modifications, use changes, and infrastructure improvements that potentially conflict with conservation requirements. The management of this economic dynamism represents one of the central challenges in maintaining Berne’s UNESCO heritage value while allowing the city to function effectively as a modern capital.
International diplomatic presence attracted by capital status adds another dimension to Old City life, with embassies and consulates occupying historic buildings and bringing cosmopolitan character to a city of relatively modest size. The diplomatic community participates in Bernese cultural life while maintaining connections to broader international networks, creating a level of cultural sophistication and global engagement unusual for a city of Berne’s population. The architectural quality and historical significance of embassy buildings reflects the prestige associated with diplomatic representation in buildings of genuine heritage value rather than modern purpose-built facilities.
Conservation Challenges and Heritage Management
The active conservation of Berne’s Old City requires balancing multiple competing interests including heritage preservation, contemporary urban functionality, economic viability, tourism management, and climate change adaptation. Unlike archaeological sites where preservation primarily involves preventing further deterioration, living historic cities like Berne demand ongoing intervention enabling continuous use while maintaining the architectural integrity and urban coherence that justify UNESCO recognition. This complex conservation challenge requires sophisticated management frameworks, substantial financial resources, specialized technical expertise, and political will to enforce regulations that sometimes constrain property rights and limit development opportunities.
Sandstone deterioration represents the most pervasive material conservation challenge facing the Old City, as the local limestone employed in post-1405 reconstruction proves vulnerable to moisture penetration, pollution damage, and freeze-thaw cycles that gradually erode carved details and structural elements. The sandstone’s porosity allows water infiltration that, when combined with dissolved salts and freezing temperatures, creates internal stresses fracturing the stone from within. Air pollution, though reduced from industrial-era levels, continues depositing acidic compounds that accelerate chemical weathering. These deterioration processes require continuous monitoring and periodic intervention through cleaning, consolidation, or selective replacement using compatible materials and traditional techniques.
The conservation of painted surfaces on fountains, building facades, and the Zytglogge clock faces presents distinct challenges from structural sandstone preservation. Historic paint schemes employed mineral pigments and lime-based binders that interact differently with stone substrates than modern synthetic paints, requiring specialized analysis to determine original color formulations and appropriate conservation treatments. The decision whether to restore painted surfaces to original appearance or preserve later modifications involves philosophical questions about which historical period deserves priority and practical considerations about documentation quality and treatment reversibility. Contemporary practice generally favors minimal intervention that stabilizes existing paint layers while documenting earlier schemes for potential future restoration.
Building adaptation to meet modern energy efficiency, accessibility, safety, and comfort standards creates conservation conflicts where heritage preservation requirements clash with sustainability goals and building code compliance. The installation of thermal insulation, modern heating systems, elevator access, fire suppression equipment, and electrical infrastructure requires physical alterations to historic buildings that potentially compromise architectural character and material integrity. Conservation guidelines attempt to balance these competing requirements through hierarchical approaches that distinguish primary facades and spaces requiring stricter preservation from secondary elements permitting greater modification, while encouraging reversible interventions that future generations could remove if conservation priorities shift.
Traffic management within the medieval street network represents an ongoing challenge balancing vehicular access for residents, deliveries, and emergency services against pedestrian safety, air quality, noise reduction, and heritage character preservation. The narrow medieval streets never designed for motorized traffic create congestion, parking difficulties, and building vibration from heavy vehicles. Progressive traffic reduction policies have created extensive pedestrian zones while maintaining limited vehicle access through time restrictions, permit systems, and traffic calming measures. The expansion of public transit through tram and bus service provides alternatives to private automobiles, though the integration of modern transit vehicles within historic streetscapes requires sensitive infrastructure design minimizing visual impact of overhead wires, stops, and related equipment.
Tourism pressure, while less intense than in cities like Venice, Florence, or Prague, nonetheless creates conservation challenges through physical wear on paving and building surfaces, overcrowding at popular sites during peak periods, and commercial pressures driving use changes from residential to tourism-oriented functions. The concentration of visitors around major monuments like the Zytglogge and Münster creates localized congestion requiring crowd management strategies, while the more diffuse distribution across the six-kilometer arcade system prevents the overwhelming tourist saturation that afflicts some World Heritage Sites. The economic benefits tourism brings to the Old City support conservation financially while creating political constituencies favoring heritage preservation, even as tourism-driven commercial changes potentially threaten the residential and mixed-use character that makes Berne a living city rather than an open-air museum.
Climate change poses long-term threats through increased precipitation intensity causing flooding and water damage, temperature fluctuations stressing building materials designed for more stable conditions, and extreme weather events potentially causing catastrophic damage to vulnerable historic structures. The Old City’s topographic position on an elevated peninsula provides some flood protection, but intense rainfall events can overwhelm historic drainage systems creating localized flooding. Adaptation strategies include enhancing drainage capacity through sensitive infrastructure improvements, stabilizing slopes along the Aare gorge preventing erosion, and strengthening building resilience through conservation interventions that maintain historic character while improving weather resistance.
The institutional framework managing Old City conservation involves multiple governmental levels and specialized agencies each with distinct responsibilities and sometimes conflicting priorities. The Federal Office of Culture provides overall heritage policy guidance and contributes funding for major conservation projects while respecting cantonal autonomy in implementation. The Canton of Bern exercises primary regulatory authority through building permits, conservation orders, and enforcement of heritage protection legislation. The City of Berne manages day-to-day urban functions including infrastructure maintenance, public space management, and municipal services within the Old City. This multi-level governance creates both coordination challenges and checks against unilateral decisions that might compromise heritage values for short-term gains.
Building owners, whether private individuals, corporations, or governmental entities, bear primary responsibility for maintaining their properties according to heritage conservation standards. Financial assistance programs provide grants and tax incentives encouraging proper maintenance and restoration using appropriate materials and techniques, though funding limitations mean most conservation costs fall to property owners who may lack resources or motivation for optimal heritage preservation. The tension between private property rights and public heritage interests requires ongoing negotiation, with regulatory requirements constraining what owners can do while financial incentives encourage voluntary conservation exceeding minimum legal requirements.
Technical expertise in historic building conservation, traditional crafts, and heritage management represents a critical resource requiring continuous renewal as experienced practitioners retire. Training programs for stone masons, carpenters, roof tilers, and other building trades emphasizing traditional techniques and materials ensure availability of skilled labor capable of proper conservation work. University programs in architectural conservation, heritage management, and related fields provide theoretical foundations complementing practical craft knowledge. This knowledge infrastructure proves as essential as financial resources for maintaining conservation quality across hundreds of individually owned buildings requiring periodic intervention.
Public awareness and political support for heritage conservation ultimately determine whether resources and regulatory frameworks translate into effective preservation outcomes. Educational programs targeting residents, visitors, and property owners communicate conservation principles and build constituencies supporting preservation policies. Media coverage of conservation projects highlights successful interventions while documenting threats and challenges. Political leaders require public support to justify conservation expenditures and enforce regulations that constrain development, making public engagement an essential component of conservation strategy. The strength of Swiss civic culture and local pride in Bernese heritage provides a foundation of public support that enables conservation policies potentially unenforceable in societies with weaker heritage values.
Architectural Character and Building Typologies
The Old City’s architectural ensemble, while creating an impression of remarkable coherence, contains significant diversity in building types, scales, and stylistic elaboration reflecting the social and economic stratification of medieval and early modern Bernese society. Understanding this architectural variety within overall unity requires examining the building typologies that comprise the urban fabric, from modest three-story structures housing artisans and shopkeepers to elaborate five-story mansions accommodating patrician families and their commercial enterprises. The typological analysis reveals how systematic building regulations created framework for individual expression, allowing property owners to signal status and wealth through architectural elaboration while maintaining the ensemble coherence that UNESCO recognized as exceptional.
The typical Bernese townhouse from the post-1405 rebuilding period features three to five stories above a street-level arcade, narrow frontage typically between five and eight meters wide, substantial depth extending thirty to fifty meters from street to rear property line, and sandstone construction with tile roof. This basic formula, mandated by building regulations, created consistency in building heights, materials, and street-wall continuity while allowing variation in window treatments, door designs, and decorative details. The arcade integration into building facades as structural rather than applied elements distinguishes Bernese architecture from Italian arcaded cities where colonnades often stand independent of building walls, creating different spatial and structural relationships.
The narrow frontages and deep plots reflect medieval land economics where street frontage commanded premium value for commercial visibility and accessibility, leading property owners to maximize depth while accepting constrained width. The resulting buildings feature front rooms facing streets with primary windows and elaborate facades, service spaces including stairs and storage occupying middle zones, and rear areas sometimes containing courtyards or gardens. This front-to-back progression from public to private, formal to functional, distinguishes the spatial organization of traditional Bernese townhouses from both rural farmhouses and modern buildings where functional requirements determine layout without hierarchical progression from street to interior.
Patrician mansions representing the Old City’s most elaborate buildings demonstrate how wealthy families employed architectural display to assert social status within the regulatory framework applying to all construction. These buildings typically rise to the maximum permitted five stories, feature more elaborate window frames with carved surrounds and pediments, incorporate decorative elements including coats of arms and sculptural details, and sometimes include oriel windows projecting from upper floors to increase interior space and create visual emphasis on facades. The ground floor arcades in patrician buildings often feature more elaborately carved vaults and decorative keystones than simpler structures, demonstrating wealth through superior craftsmanship and material quality rather than through violation of basic typological requirements applying to all buildings.
Guild houses, though less grand than patrician mansions, occupied important positions in the urban hierarchy as headquarters for craft organizations regulating trade and production. These buildings combined commercial ground floors with meeting halls on upper levels, creating specialized architectural requirements including larger undivided spaces for assemblies and sometimes elaborate facade decorations identifying the resident guild through heraldic symbols or trade emblems. The preservation of guild houses contributes to the Old City’s historical legibility, maintaining physical evidence of the corporate structures that organized medieval economic and social life even as guilds themselves have ceased functioning as regulatory bodies.
Corner buildings occupy special positions in the urban fabric, requiring architectural treatment of two street-facing facades rather than the single frontage typical of mid-block sites. The integration of corner arcades creates complex vault geometries where perpendicular circulation axes intersect, demonstrating the structural and spatial sophistication required to maintain arcade continuity around corners. Corner sites also offered greater visibility for commercial establishments, making them premium locations that often received more elaborate architectural treatment justifying their enhanced visibility from multiple directions.
The eighteenth-century renovation wave that transformed many building facades left the basic post-1405 structural framework intact while updating architectural expression according to contemporary tastes. These renovations typically involved replacing medieval windows with larger openings admitting more light, updating door surrounds and decorative elements according to Baroque or Rococo fashion, applying fresh paint and stucco finishes, and sometimes reconfiguring interior spaces to accommodate evolving domestic and commercial requirements. The UNESCO inscription recognizes this eighteenth-century layer as integral to Berne’s architectural character rather than viewing it as corruption of medieval purity, acknowledging that living cities must adapt to changing needs while maintaining overall coherence.
Roof construction throughout the Old City demonstrates remarkable consistency, with nearly universal use of terracotta tiles in traditional regional patterns creating visual unity across buildings of varying ages and styles. The tile roofs replaced wooden shingles mandated by post-1405 fire regulations, though some buildings may have retained wood temporarily during reconstruction before converting to permanent tile covering. The roofscape, best viewed from the Münster tower, creates rhythmic pattern through regular eave lines, uniform tile color, and projecting dormer windows serving attic spaces. This roof uniformity proves as important as facade consistency in creating the Old City’s coherent visual character.
Courtyard buildings, though less common than the typical narrow-frontage townhouses, provide variation in building typology while demonstrating alternative responses to site constraints. These structures, often resulting from consolidation of multiple medieval plots, feature internal courtyards providing light and air to interior spaces while maintaining continuous street walls. The courtyards range from purely functional light wells to elaborately decorated spaces with arcaded galleries and sculptural elements, reflecting the wealth and architectural ambitions of property owners. The courtyards remain largely hidden from street view, creating discoveries for visitors who venture through passageways into these semi-private spaces.
Modern infill construction within the Old City, though constrained by strict heritage regulations, demonstrates how contemporary architecture can integrate within historic contexts through careful attention to scale, materials, and proportions. Successful new buildings maintain the height, frontage width, and material palette of surrounding historic structures while employing contemporary design language that avoids false historicism. These interventions prove that heritage conservation need not freeze cities in past configurations but rather can accommodate contemporary needs through design quality and contextual sensitivity. Poor infill examples, where architects or property owners prioritized novelty over context, demonstrate the difficulty of achieving successful integration and justify the strict regulatory oversight characterizing Old City conservation.
Urban Planning Principles and Spatial Organization
The exceptional coherence of Berne’s Old City stems from systematic urban planning principles established in the Zähringen foundation and maintained through eight centuries of growth and change. These principles govern street layout, plot organization, building placement, public space distribution, and infrastructure provision in ways that created functional, aesthetically coherent urban environment resistant to the fragmentation and incoherence that often characterizes organically evolved medieval cities. Understanding these planning principles illuminates why UNESCO recognized Berne for demonstrating “an exceptionally coherent planning concept” maintained across centuries of development.
The grid layout established in the 1191 foundation employed wide primary streets running roughly east-west along the peninsula ridge, crossed by narrower secondary streets connecting to the river edges. This pattern created regular blocks divided into building plots, establishing systematic organization unlike the irregular medieval street networks that evolved without coordinating plans in many European cities. The grid’s orientation responded to topography rather than cardinal directions, with main streets following the peninsula ridge to minimize steep grades while secondary streets descended more steeply toward river edges. This pragmatic adaptation of geometric planning to geographic reality demonstrates sophisticated understanding of how abstract planning principles must accommodate actual site conditions.
The systematic expansion westward during the 13th and 14th centuries replicated the original grid, creating linear growth along the peninsula rather than radial expansion from a central point. Each expansion phase featured similar street widths, block sizes, and plot patterns, maintaining planning consistency across successive development periods. The progressive westward movement created sequential city gates marking each expansion boundary, with the Zytglogge representing one such gate that transitioned from fortification to clock tower as the city expanded beyond it. This linear expansion pattern, dictated by peninsula geography, created an elongated medieval city fundamentally different from the concentric or radial patterns characterizing cities on flat terrain.
The wide primary streets designated for market use represent one of Berne’s most distinctive planning features, setting the city apart from medieval towns where narrow lanes and irregular market squares predominated. Streets like Kramgasse and Marktgasse, with widths of fifteen to twenty meters, provided ample space for market stalls, pedestrian circulation, and occasional ceremonial processions, while their straightness created axial views terminated by gates or towers providing visual drama. These generous street widths continue serving contemporary urban functions including tram lines, sidewalk cafes, and tourist crowds without requiring expansion that would destroy historic building facades, demonstrating how thoughtful initial planning can accommodate uses its designers never envisioned.
The regular plot divisions creating systematic building lots reflects deliberate planning rather than organic evolution, with each property typically receiving similar frontage width and depth creating equitable distribution of desirable street access. This systematic division facilitated initial settlement by allowing predictable allocation to incoming residents while establishing patterns that would persist through subsequent centuries as plots subdivided or occasionally consolidated but rarely deviated from the basic modular system. The preservation of medieval plot patterns in contemporary property boundaries represents one of the clearest demonstrations of planning continuity visible in Berne today.
The peripheral placement of major public buildings including churches, government structures, and defensive elements represents a conscious planning principle distinguishing Berne from cities where cathedrals and palaces occupied central positions. This arrangement kept valuable central land available for commercial activity generating tax revenue while placing monumentally scaled buildings where they could anchor neighborhood nodes without overwhelming narrower streets. The principle persisted into the 19th century when the Federal Palace occupied the western edge rather than requiring demolition of central medieval structures, demonstrating remarkable continuity in planning philosophy across six centuries.
The public fountain distribution throughout the Old City reflects systematic infrastructure planning where essential services located at regular intervals ensured all residents had convenient water access. The fountains also functioned as orientation landmarks and neighborhood focal points, creating memorable locations that helped residents and visitors navigate the urban environment. The integration of sculptural programs into fountain designs transformed necessary infrastructure into civic art, demonstrating how utilitarian requirements and cultural expression can merge in successful urban planning.
The relationship between built environment and natural topography represents sophisticated planning accommodating the peninsula’s challenging geography while exploiting its defensive advantages. The steep slopes descending to the Aare River precluded building on the peninsula edges, creating natural boundaries limiting horizontal expansion while the elevated plateau provided flat land for systematic street layout. The defensive advantages of the river loop allowed concentration of fortifications on the narrow western approach, reducing the wall circuit required compared to cities without natural protection. This integration of urban planning with topographic constraints demonstrates advanced understanding of how natural features can enhance rather than hinder systematic city development.
The evolution from medieval defensive requirements to contemporary traffic management shows how planning frameworks can adapt to radically different functional needs. The medieval walls and gates that once controlled access for security now influence traffic circulation patterns, with former gate locations often serving as major intersections or delimiting zones with different vehicular access permissions. The narrow secondary streets that provided emergency escape routes during siege now function as pedestrian-priority zones incompatible with vehicle traffic, their original defensive purpose transformed into contemporary traffic calming. This adaptive reuse of medieval spatial organization for modern purposes demonstrates the planning framework’s flexibility and durability.
Cultural Significance and Living Heritage
The Old City of Berne functions simultaneously as a UNESCO World Heritage Site recognized for exceptional architectural and urban planning value, as Switzerland’s federal capital housing governmental institutions, and as a living urban neighborhood where approximately 4,000 residents maintain homes within the medieval framework. This triple identity creates complex cultural significance extending beyond the physical fabric to encompass the intangible heritage of daily life, civic rituals, political traditions, and community practices that animate the architecture and give meaning to the preserved urban landscape. Understanding Berne’s cultural significance requires examining how the medieval city continues serving contemporary needs while maintaining the authenticity and integrity that justify its World Heritage status.
Residential life within the Old City continues traditional patterns of mixed-use urbanism where people live above shops, maintain neighborhood relationships based on proximity, and participate in community events rooted in centuries of local tradition. The preservation of residential function prevents the Old City from becoming exclusively commercial or tourist-oriented, maintaining the social vitality and diversity that characterize successful urban neighborhoods. Residents develop deep knowledge of the architectural environment through daily interaction, becoming unofficial stewards who notice deterioration, maintain building quality, and resist inappropriate changes threatening neighborhood character.
The commercial life filling the arcades continues mercantile traditions established when these covered streets served medieval market functions, though modern shops selling designer clothing, artisanal chocolates, and tourist souvenirs differ markedly from medieval vendors offering grain, cloth, and metalwork. The continuity lies not in specific goods sold but in the ongoing transformation of street space into marketplace where exchange and social interaction occur in architecturally defined settings. The vitality of Old City commerce demonstrates that heritage preservation need not conflict with economic functionality when building quality and urban design create attractive environments for contemporary business.
Political and civic rituals maintain symbolic connections between Switzerland’s federal government and the medieval city hosting it, with parliamentary sessions, national celebrations, and political demonstrations occurring in spaces designed for different purposes but proving adaptable to contemporary civic life. The Federal Palace plaza serves as Switzerland’s primary space for political expression, hosting everything from federal council elections to protest demonstrations in a setting that balances governmental dignity with democratic accessibility. These ongoing political uses imbue the Old City with contemporary relevance beyond its historical significance, making it a living political center rather than a monument to past governance.
Cultural events including concerts, festivals, theater performances, and art exhibitions activate the Old City throughout the year, transforming historic spaces into venues for contemporary cultural expression. The Münster cathedral hosts organ concerts attracting international audiences, the arcade spaces accommodate outdoor performances during fair weather, and various historic buildings house museums, galleries, and cultural institutions. This cultural programming serves multiple purposes: providing entertainment and enrichment for residents and visitors, generating economic activity supporting heritage conservation, and demonstrating the Old City’s continuing vitality as a cultural center rather than merely a preserved historical artifact.
Educational significance of the Old City extends from specialized academic research on medieval urbanism and architectural history to public interpretation serving tourists and school groups seeking understanding of how medieval cities functioned and why historical preservation matters. Universities study Berne as an exemplary case of planning continuity and successful heritage conservation, while primary schools use the Old City for local history education connecting children to their community’s past. This educational function reinforces public appreciation for heritage while contributing to the knowledge base supporting informed conservation decisions.
Tourism’s relationship with the Old City represents both resource supporting conservation and challenge potentially threatening the authentic character justifying World Heritage recognition. Tourism revenue supports businesses occupying historic buildings, provides political justification for conservation expenditures, and creates employment opportunities for local residents. However, tourism also generates congestion, drives commercial changes replacing traditional businesses with tourist-oriented shops, and creates pressures for inappropriate building modifications serving visitor comfort over heritage authenticity. Managing this complex relationship requires ongoing negotiation balancing economic benefits against cultural and architectural integrity.
Community identity formation occurs through daily interaction with heritage architecture, participation in local traditions, and collective memory associating specific locations with personal and community history. Residents develop emotional attachments to neighborhoods, buildings, and public spaces that transcend architectural appreciation to encompass lived experience and social relationships. These intangible connections between people and place represent a form of heritage as important as physical fabric, though more difficult to preserve through regulatory measures or conservation interventions. The strength of community attachment provides crucial political support for heritage policies that might otherwise seem burdensome restrictions on property rights and development opportunities.
The seasonal rhythm of Old City life reflects both climatic influences and cultural traditions, with winter markets activating arcade spaces during cold months, summer festivals exploiting the Aare River setting, and spring and autumn creating ideal conditions for pedestrian activity. These seasonal patterns maintain connections to pre-industrial rhythms when weather more directly determined human activity, even as modern infrastructure including heating, lighting, and climate control mitigates environmental constraints. The persistence of seasonal traditions demonstrates how contemporary urban life can maintain temporal patterns established when cities operated within environmental limits rather than transcending them through technology.
Frequently Asked Questions
What are the best times to visit the Old City of Berne to avoid crowds?
Early morning hours before 9 AM and late afternoons after 5 PM offer the quietest experiences in the Old City, when tour groups have not yet arrived or have departed and day-trippers from Zurich or other Swiss cities return home. Weekday visits generally encounter lighter crowds than weekends, particularly avoiding Saturday when both tourists and local shoppers concentrate in the arcaded streets. The winter months from November through February see significantly reduced tourist numbers compared to summer peak season, though many visitors appreciate the festive atmosphere during December’s Christmas markets. Visiting during shoulder seasons of April-May and September-October provides favorable weather without summer congestion, allowing comfortable exploration of the outdoor attractions including fountain tours and Münster tower climbs. For experiencing the Zytglogge hourly mechanical show without jostling crowds, arriving ten minutes before the hour on weekday mornings typically allows good viewing positions, whereas afternoon performances attract larger audiences requiring arrival fifteen to twenty minutes early for optimal sight lines.
How long does it take to explore the main attractions of Berne’s Old City?
A basic walking tour covering the major landmarks including the Zytglogge, several fountains, the Münster exterior, and a stroll through the arcades requires approximately two to three hours at a moderate pace allowing time for photographs and brief stops. Adding interior visits to the Zytglogge (guided tours only, approximately one hour), climbing the Münster tower (approximately one hour including ascent, viewing time, and descent), and touring the Federal Palace (guided tours when Parliament is not sitting, approximately one hour) extends the time requirement to a full day. Visitors interested in comprehensive fountain exploration should allocate an additional two hours for systematically locating and photographing all eleven major Renaissance fountains dispersed throughout the Old City. Museum visits including the Einstein House, Bern Historical Museum, or other cultural institutions require additional time based on individual interest levels. For travelers seeking thorough exploration including leisurely cafe stops, detailed building observation, and unhurried appreciation of the architectural ensemble, planning two full days in the Old City provides comfortable pacing without feeling rushed, while those with limited schedules can capture the essential character in a concentrated half-day visit prioritizing the Zytglogge, several fountains, the Münster exterior, and an arcade stroll.
Is the Old City of Berne accessible for visitors with mobility limitations?
The Old City presents significant accessibility challenges due to its medieval infrastructure, cobblestone paving, arcade steps, and the absence of elevators in most historic buildings, though recent improvements have enhanced accessibility in key areas. The main arcade streets feature relatively flat circulation routes with ramps at major intersections, allowing wheelchair users to navigate the primary commercial areas with some assistance, though the historic cobblestone paving creates vibration and navigation difficulties requiring sturdy wheelchairs and sometimes personal assistance. The Münster cathedral offers ground-level access through the main portal, allowing visitors to experience the interior and view the stained glass windows, though the tower climb with its 344 steps remains inaccessible to those unable to use stairs. The Zytglogge guided tours involve climbing narrow spiral staircases incompatible with mobility aids, making the tower interior inaccessible, though the exterior can be appreciated and the hourly mechanical show viewed from street level. The Federal Palace provides elevator access and accessible routes for visitors with advance arrangements through official channels. Several museums including the Einstein House have installed accessibility improvements including ramps and elevators where feasible within historic building constraints. The tourism office provides detailed accessibility information for specific sites and can arrange assistance for visitors requiring support. Travelers with mobility limitations should research specific locations in advance and consider guided tours that can accommodate accessibility needs through route modifications and vehicle assistance.
What role did the Protestant Reformation play in shaping Berne’s architectural character?
The Protestant Reformation fundamentally transformed Berne’s religious architecture and urban character following the city’s official adoption of Protestant theology in 1528, creating the austere cathedral interior and simplified religious aesthetic that contrasts dramatically with the Catholic artistic splendor originally intended. The iconoclastic movement accompanying Reformation theology led to systematic removal and destruction of forty-three side altars, countless statues, religious paintings, and decorative elements from the Münster cathedral, replacing elaborate visual programs designed to educate illiterate worshippers with whitewashed walls directing attention to preaching and scripture reading rather than visual contemplation. The survival of the Last Judgment portal sculpture owes to its exterior location and its perceived educational function illustrating biblical teaching rather than serving as devotional object, making it the only major Catholic figural program preserved from pre-Reformation times. The Moses fountain positioned to stare at the Münster represents Protestant theological assertion, with the prophet pointing to the Second Commandment prohibiting graven images as permanent reminder of religious principles justifying the removal of Catholic imagery. The transformation extended beyond specific buildings to influence civic identity, with Berne becoming a leading Protestant center whose religious character attracted refugees from Catholic persecution and shaped political alliances favoring Protestant Swiss cities and regions. The architectural legacy of the Reformation includes both the losses from iconoclastic destruction and the gains from Protestant emphasis on civic rather than religious architectural investment, with resources redirected from elaborate church decoration toward public fountains, civic buildings, and infrastructure improvements serving the entire community rather than primarily ecclesiastical purposes.
How does Berne compare to other UNESCO World Heritage medieval cities in Europe?
Berne distinguishes itself from other European UNESCO medieval cities through exceptional planning coherence maintained across eight centuries, comprehensive sandstone rebuilding creating unusual material uniformity, the unique six-kilometer arcade system unmatched in European urbanism, and successful integration of federal capital functions within a preserved medieval framework without wholesale destruction of historic fabric. Compared to Italian cities like Siena or San Gimignano where towers and palaces create vertical drama through competitive building heights, Berne exhibits horizontal emphasis and regulated consistency stemming from post-1405 building codes preventing competitive monumentality. Unlike northern European cities such as Bruges or Rothenburg that preserved medieval character through economic stagnation preventing modernization, Berne maintained vitality as a growing capital while enforcing architectural discipline through civic regulation and cultural conservatism. The German cities of Regensburg and Bamberg share planning coherence with Berne but lack the systematic arcade infrastructure and the comprehensive sandstone rebuilding that creates Berne’s distinctive material unity. Prague’s medieval core exceeds Berne in architectural grandeur and artistic significance but suffered greater modification through Baroque remodeling and modern development pressures, whereas Berne retained more consistent medieval street patterns and building scales. The Swiss context influenced Berne’s development distinctly from neighboring countries, with federal political structure preventing excessive concentration of governmental building programs, Reformed Protestant theology encouraging civic rather than religious architectural investment, and cultural conservatism resisting radical modernization that destroyed medieval cores elsewhere. Among UNESCO medieval cities, Berne occupies a distinctive position as an exceptionally coherent planned city that maintained planning principles across centuries while successfully adapting to modern capital functions, creating a model for how heritage preservation and contemporary urban vitality can coexist within a living historic city rather than requiring preservation through depopulation and museumification.
What seasonal events and festivals animate the Old City throughout the year?
The Old City’s calendar features recurring seasonal events maintaining cultural traditions while adapting to contemporary tourism and civic functions, with winter’s Christmas markets (late November through late December) transforming arcade spaces and squares into festive marketplaces selling seasonal crafts, foods, and gifts beneath decorative lighting. The Zibelemärit onion market on the fourth Monday in November represents Berne’s most distinctive traditional festival, with vendors selling braided onion decorations and tens of thousands of visitors crowding the Old City from early morning, maintaining a tradition extending back several centuries when farmers brought onion harvests to urban markets. The Gurtenfestival in mid-July, while taking place on Gurten mountain outside the Old City, brings festival-goers through the historic streets and increases summertime vitality in arcaded cafes and restaurants serving the influx. Federal celebration on August 1, Switzerland’s national day, features speeches at the Federal Palace, fireworks visible from terrace viewpoints, and patriotic festivities throughout the Old City marking national independence. The Bern Jazz Festival in May hosts performances in various Old City venues including churches and concert halls, attracting international musicians and jazz enthusiasts for multi-day programming. Street musicians and performers enliven the arcades during summer months, creating informal entertainment that enhances pedestrian experience and adds contemporary cultural activity to the historic setting. Weekly markets continue medieval traditions of outdoor commerce, with farmers and artisans selling regional products in designated squares, maintaining market functions that justified the wide street widths established in Zähringen planning. Religious celebrations including Easter services at the Münster cathedral and Christmas concerts featuring the cathedral organ maintain liturgical traditions adapted to Protestant theology, creating seasonal markers in the civic calendar. These events demonstrate how the Old City functions as a living cultural center where traditional celebrations and contemporary activities coexist within the medieval urban framework.
What measures protect the Old City’s heritage character from inappropriate development?
Multiple overlapping regulatory frameworks protect the Old City through federal heritage legislation designating the entire medieval core as a protected site, cantonal building codes requiring permits for any exterior modifications or interior alterations affecting significant historical fabric, and municipal design guidelines establishing standards for materials, colors, architectural treatments, and streetscape elements. The federal Office of Culture exercises oversight for major interventions affecting the UNESCO World Heritage Site’s outstanding universal value, reviewing proposed developments that might impact the ensemble character or specific monuments of national significance. The cantonal heritage authority maintains detailed building inventories documenting architectural significance and requiring expert review of proposals affecting protected structures, with conservation architects evaluating whether proposed alterations respect historical character and employ appropriate materials and techniques. The municipal planning department coordinates heritage requirements with contemporary urban needs including accessibility, energy efficiency, and functional requirements, attempting to balance preservation goals with practical building use. Building owners seeking modifications submit applications including architectural drawings, material specifications, and conservation analyses demonstrating how proposals maintain heritage values, with authorities sometimes requiring design revisions or alternative approaches minimizing impact on historical fabric. Public consultation processes for major developments allow citizen input, creating political accountability for heritage decisions and mobilizing preservation constituencies when controversial proposals threaten valued buildings or streetscapes. Financial incentive programs including tax relief, grants, and low-interest loans encourage voluntary conservation exceeding minimum legal requirements, making heritage preservation economically advantageous rather than purely restrictive. Educational programs targeting property owners, architects, and craftspeople communicate conservation principles and best practices, building technical capacity for high-quality heritage work. Enforcement mechanisms including stop-work orders, fines, and required restoration of inappropriate alterations provide legal teeth backing regulatory requirements, though authorities prefer collaborative approaches preventing violations rather than punishing them after occurrence. These multilayered protections create robust defense against inappropriate development while requiring sophisticated coordination among governmental levels, technical expertise supporting informed decision-making, and political will to enforce restrictions that sometimes conflict with property owners’ economic interests or practical needs.
Can visitors tour the interior of the Zytglogge clock tower?
Guided tours of the Zytglogge interior operate regularly throughout the year, providing the only public access to the tower’s clock mechanisms, upper chambers, and viewing platform, as independent visiting is prohibited due to space constraints, safety concerns, and the need to protect delicate historical mechanisms from damage. Tours must be reserved in advance through the official Bern tourism office or online booking system, as walk-up availability rarely exists during peak tourist season when tours fill days or weeks ahead of visit dates. The approximately one-hour guided tours depart at scheduled times typically several times daily, with English-language tours available alongside German-language offerings serving local and Swiss visitors. Group size limitations to approximately fifteen participants per tour reflect the narrow staircases and confined spaces within the medieval tower, preventing overcrowding that would create safety hazards and impede guide explanations. The tours include climbing approximately 130 steps up spiral staircases, requiring reasonable physical fitness and the absence of severe mobility limitations, with no elevator access available in the historic structure. Tour content covers the tower’s evolution from 13th-century gate fortification to Renaissance clock tower, detailed explanation of the astronomical clock mechanism and its various displays, demonstration of how the hourly puppet show operates through mechanical linkages, and access to the viewing platform offering panoramic Old City views. Photography is generally permitted during tours though flash use near painted surfaces and mechanical elements may be restricted to prevent conservation damage, allowing visitors to document their experience while protecting vulnerable historical materials. The specialized nature of the tours and advance reservation requirements mean spontaneous visitors often cannot access the Zytglogge interior, making pre-trip planning essential for travelers prioritizing this experience, though the exterior clock faces and hourly mechanical performance remain freely viewable without tickets or advance arrangements.
What restaurants and cafes in the Old City offer authentic Bernese dining experiences?
Traditional Bernese cuisine emphasizing hearty mountain fare, local cheeses, and substantial meat dishes appears on menus throughout the Old City, with several establishments specializing in regional specialties served in historic settings that enhance the culinary experience through architectural ambiance. Kornhauskeller in the former granary building features soaring vaulted ceilings, elaborate wall paintings, and traditional Swiss cuisine including Berner Platte (a substantial platter of various sausages, bacon, pork cuts, and sauerkraut representing the region’s meat-curing traditions), cheese fondue prepared with local Emmental and Gruyère, and Rösti (grated potato pancake) served as accompaniment or main dish. Altes Tramdepot, while technically adjacent to rather than within the Old City core, occupies a converted tram depot with terrace views across the Aare River gorge, serving house-brewed beers alongside regional cuisine in a setting popular with both tourists and local residents. Restaurants in the arcades including various establishments along Kramgasse and Gerechtigkeitsgasse offer outdoor seating during favorable weather, allowing diners to experience the covered street environment while consuming everything from quick snacks to multi-course meals featuring Swiss specialties. The Ratskeller beneath the city hall maintains traditional cellar restaurant atmosphere, serving classic Swiss dishes in historic vaulted chambers that once stored municipal wine supplies, creating authentic period ambiance accompanying traditional recipes. Cafe culture thrives in the arcades, with numerous establishments offering coffee, pastries, and light meals in settings ranging from historic coffeehouses maintaining traditional decor to contemporary cafes employing modern design within historic shells. Several restaurants along the arcades specialize in Swiss chocolate and desserts, allowing visitors to sample regional confectionery traditions including Toblerone (invented in Bern though now internationally produced) and various artisanal chocolate preparations. Vegetarian and international dining options supplement traditional Bernese cuisine, reflecting contemporary dietary preferences and the cosmopolitan character of a capital city, though visitors seeking authentic local food culture should prioritize establishments emphasizing Swiss regional traditions and seasonal ingredients sourced from surrounding agricultural areas. Reservations prove advisable for popular restaurants during tourist season and weekend evenings, particularly for establishments with limited seating in converted historical spaces where atmospheric dining environments attract strong demand.
How does Berne’s bear symbolism manifest throughout the Old City?
The bear appears ubiquitously throughout the Old City as heraldic symbol, architectural ornament, fountain sculpture, and commercial branding, reflecting eight centuries of civic identity formation around the legendary animal that gave the city its name according to foundation mythology. The city coat of arms featuring a striding bear appears on countless public buildings, fountains, street markers, and municipal infrastructure, establishing visual identity that residents and visitors immediately associate with Berne. The Zähringerbrunnen fountain depicts the city’s founder Duke Berthold V as an armored bear carrying the Zähringen coat of arms, merging historical figure with heraldic symbol in Renaissance sculptural program asserting continuity between medieval foundation and 16th-century prosperity. The bear parade forming part of the Zytglogge’s hourly mechanical performance perpetuates the animal’s central role in civic symbolism through popular entertainment witnessed by thousands daily. Street names including Bärenplatz (Bear Plaza) reference the symbol, while numerous businesses incorporate bear imagery in signage, logos, and decorative elements capitalizing on the strong association between symbol and city. The BärenPark (Bear Park) adjacent to the Old City maintains the tradition of keeping live bears in Berne, though modern facilities replace the medieval bear pits where captive animals served as living manifestations of the civic symbol, with contemporary animal welfare standards creating more humane environments while continuing the bear-keeping tradition. Souvenir shops throughout the Old City offer countless bear-themed products ranging from carved wooden bears to plush toys to chocolate bears, making the symbol unavoidable for tourists seeking mementos. The pervasiveness of bear imagery demonstrates how heraldic symbols can transcend their origins as medieval identifying marks to become central components of urban identity maintained across political, religious, and social transformations that altered virtually every other aspect of civic life, with the bear remaining constant while everything else changed around it.