Lübeck Old Town: Hanseatic UNESCO Heritage Guide
Key Takeaways
- Lübeck served as the capital of the Hanseatic League, the most powerful medieval trading alliance in Northern Europe, controlling Baltic commerce for over 400 years
- The Old Town showcases the world’s finest collection of Gothic brick architecture, establishing design principles that influenced construction across the Baltic region
- UNESCO recognition in 1987 acknowledged Lübeck as an outstanding example of medieval commercial city planning with exceptional architectural integrity
- The city preserves five monumental brick Gothic churches, the Holstentor gate, and hundreds of merchant houses that demonstrate the wealth and sophistication of Hanseatic culture
- Lübeck’s island location and complete medieval street pattern provide an authentic experience of medieval urban life unmatched in Northern Europe
- The Buddenbrook House and literary heritage connect medieval commerce to modern cultural achievement through Nobel Prize winner Thomas Mann’s family saga
Introduction: The Queen of the Hanseatic League
Lübeck Old Town stands as the supreme architectural and historical testament to the Hanseatic League, the medieval trading confederation that dominated Northern European commerce from the 13th to 17th centuries. Located on an oval island embraced by the Trave and Wakenitz rivers in northern Germany, this remarkably preserved medieval city center represents the pinnacle of Baltic Gothic brick architecture and urban planning. The Old Town’s 1,000 protected buildings, five towering church spires, and medieval street pattern create an architectural ensemble of exceptional coherence and historical significance.
Founded in 1143, Lübeck rapidly ascended to become “Queen of the Hanseatic League,” leading an alliance of nearly 200 trading cities that controlled maritime commerce from London to Novgorod. The wealth generated through this mercantile network transformed Lübeck into one of medieval Europe’s most prosperous and influential cities, its architectural splendor reflecting the enormous economic power wielded by its merchant families. The city’s strategic location between the North Sea and Baltic Sea made it the crucial gateway for trade in salt, herring, grain, timber, and luxury goods.
The UNESCO designation recognizes Lübeck as an outstanding universal example of medieval commercial urbanism. The Old Town preserves not merely individual monuments but an entire medieval city system: fortifications, churches, public buildings, merchant houses, warehouses, and infrastructure that functioned together as a sophisticated urban organism. Walking through Lübeck’s narrow streets, passing beneath Gothic gabled facades and towering church spires, visitors experience an authentic medieval cityscape that has maintained its essential character across seven centuries.
The architectural legacy extends far beyond Lübeck itself. The city’s Gothic brick building techniques, established during the 13th and 14th centuries, became the architectural standard throughout the Baltic region. From Gdańsk to Tallinn, from Riga to Stockholm, the distinctive style known as “Brick Gothic” draws directly from Lübeck’s architectural innovations. This influence makes Lübeck not simply a well-preserved medieval city, but the architectural mother of an entire cultural region.
People Also Ask About Lübeck Old Town Hanseatic Heritage
What made Lübeck the capital of the Hanseatic League?
Lübeck achieved its position as Hanseatic capital through strategic location, economic power, and political leadership. Founded on an island providing natural defensive advantages, the city controlled the shortest overland route between North Sea and Baltic Sea trade networks. This geographic position made Lübeck the essential link for merchants transporting goods between western and eastern European markets. The city’s merchants pioneered the legal frameworks, commercial practices, and diplomatic arrangements that formed the foundation of Hanseatic cooperation.
The Lübeck Law, established in the mid-13th century, provided a comprehensive legal code governing commerce, citizenship, and urban administration. This legal framework proved so successful that over 100 cities across Northern Europe adopted it, creating a unified legal sphere that facilitated trade across vast distances. Lübeck hosted the majority of Hanseatic assemblies (Hansetage), where delegates from member cities negotiated trade policies, resolved disputes, and coordinated political action. The city’s prosperity funded impressive fortifications, monumental churches, and public buildings that symbolized Hanseatic power and attracted merchants seeking secure trading conditions.
Why does Lübeck use brick instead of stone for its Gothic architecture?
The predominance of brick construction reflects both practical necessity and regional identity. Northern Germany lacks the stone quarries abundant in southern regions, making stone construction prohibitively expensive due to transportation costs. Local clay deposits, however, provided unlimited raw material for brick production. Medieval Lübeck developed sophisticated brickmaking and construction techniques that transformed this limitation into an architectural advantage.
Brick Gothic architecture required innovative engineering solutions. Without the massive stone blocks used in French and German Gothic cathedrals, Lübeck’s builders developed techniques for creating soaring vaults and intricate decorative elements entirely from standardized bricks. The St. Mary’s Church vault rises 38.5 meters using only brick construction, demonstrating mastery of structural engineering. Decorative elements emerge through creative bricklaying patterns, glazed brick installations, and terracotta ornaments rather than stone carving. This distinctive aesthetic became the defining characteristic of Baltic regional architecture, with brick’s warm red-brown tones creating visual harmony throughout the cityscape.
What architectural features identify Hanseatic merchant houses?
Hanseatic merchant houses display distinctive architectural elements reflecting their dual function as residence and commercial facility. The characteristic stepped gable facade, with its distinctive triangular profile rising to a point, serves both aesthetic and practical purposes. These gables, often featuring decorative blind arcading in glazed brick, advertise the merchant’s wealth and status while providing structural support for lifting mechanisms used to haul goods into upper-story storage areas.
The narrow street frontage maximizes the number of properties along valuable harbor-area streets, while buildings extend deep into courtyards. Ground floors contain shop spaces and counting rooms where business transactions occur. Upper stories house living quarters, arranged hierarchically with the finest rooms on lower levels and servant quarters above. Rear sections include warehouses, workshops, and stables. Many houses feature direct access to courtyards (Höfe) and connecting passages (Gänge) that create semi-private commercial districts behind street facades. The preservation of complete merchant house complexes, including courtyard systems and warehouse structures, provides exceptional insight into medieval commercial life.
How did the Hanseatic League function as a trading network?
The Hanseatic League operated through a sophisticated system of foreign trading posts (Kontore), mutual defense agreements, and coordinated commercial policies. Four principal Kontore in London, Bergen, Bruges, and Novgorod served as permanent bases where Hanseatic merchants lived year-round, maintaining warehouses, churches, and administrative facilities under their own legal jurisdiction. These outposts gave Hanseatic traders preferential access to local markets and provided secure facilities for storing goods and conducting business.
Member cities coordinated commercial policies through periodic assemblies where representatives negotiated trade agreements, established quality standards for goods, and organized collective responses to political threats. The League’s power rested on economic leverage rather than military force, though member cities maintained defensive capabilities and occasionally coordinated military action. When foreign rulers imposed unfavorable trade restrictions, the League implemented coordinated boycotts that devastated local economies dependent on Hanseatic commerce. This collective bargaining power secured trading privileges across Europe, creating a vast commercial network that operated with remarkable efficiency given medieval communication and transportation limitations.
Extended multi-day tours – 5+ days
Featured Germany Multi-Day Tour Packages

3 days
Germany 3-Day Discovery Tour
- ✓ Comprehensive Germany experience
- ✓ Expert local guides included
- ✓ All accommodation included
- ✓ Transportation provided

5 days
Germany 5-Day Highlights Experience
- ✓ Comprehensive Germany experience
- ✓ Expert local guides included
- ✓ All accommodation included
- ✓ Transportation provided
7 days
Germany 7-Day Cultural Journey
- ✓ Comprehensive Germany experience
- ✓ Expert local guides included
- ✓ All accommodation included
- ✓ Transportation provided
10 days
Germany 10-Day Complete Adventure
- ✓ Comprehensive Germany experience
- ✓ Expert local guides included
- ✓ All accommodation included
- ✓ Transportation provided
Multi-day tour packages powered by TourRadar. Prices and availability subject to change.
Historical Background: From Medieval Foundation to Hanseatic Supremacy
The history of Lübeck begins with strategic vision and ambitious urban planning. In 1143, Count Adolf II of Schauenburg founded a settlement on the Trave River island previously occupied by a Slavic fortress. This location offered ideal conditions for a trading center: natural defenses provided by surrounding waterways, river access to the Baltic Sea, and position along major overland trade routes connecting Scandinavia with the European mainland. The settlement received town rights in 1158 when Duke Henry the Lion of Saxony recognized its commercial potential and sponsored rapid development.
Emperor Frederick I Barbarossa granted Lübeck Free Imperial City status in 1226, making it autonomous from territorial princes and answerable only to the emperor. This political independence proved crucial to commercial development, allowing merchant families to shape policies favoring trade without interference from feudal authorities. The city established its own coinage, maintained diplomatic relations with foreign powers, and exercised complete control over local administration and justice. The merchant oligarchy governing Lübeck used this autonomy to create optimal conditions for commerce, establishing legal frameworks, building infrastructure, and negotiating trade agreements that benefited their business interests.
The 13th century witnessed Lübeck’s emergence as leader of the nascent Hanseatic League. The city’s merchants pioneered cooperative trading practices, establishing partnerships with merchants in other Baltic cities to reduce risks and increase market access. The first documented Hanseatic assembly occurred in Lübeck in 1356, though informal cooperation existed earlier. By 1370, the League demonstrated its collective power by forcing the Danish king to accept the Treaty of Stralsund after a successful war, securing extensive trading privileges throughout Scandinavia. This victory confirmed Lübeck’s leadership role and established the Hanseatic League as a major political force in Northern Europe.
The 14th and 15th centuries represent Lübeck’s golden age. The city’s population reached 25,000, enormous for medieval standards, supported by thriving commerce in salt from Lüneburg, herring from Scania, grain from the eastern Baltic, timber from Scandinavia, furs from Russia, and luxury goods from across Europe and beyond. The Baltic herring trade alone generated immense wealth, as preserved herring supplied protein throughout Catholic Europe during Lent. Lübeck’s salt warehouses and herring processing facilities operated on industrial scales, processing hundreds of thousands of barrels annually.
This prosperity funded an extraordinary building campaign that created the architectural ensemble visible today. Between 1250 and 1350, Lübeck constructed five monumental brick Gothic churches: St. Mary’s Church (Marienkirche), St. Peter’s Church, St. Jacob’s Church, the Cathedral, and St. Aegidien. These massive structures, particularly St. Mary’s with its twin towers reaching 125 meters, dominated the skyline and demonstrated the city’s wealth and piety. Simultaneously, merchants built increasingly elaborate homes with stepped gables, decorative brickwork, and sophisticated interior spaces. Public buildings including the Town Hall, begun in 1230 and expanded over three centuries, showcased civic pride and administrative sophistication.
The 16th century brought gradual decline as changing trade patterns and political developments eroded Hanseatic power. The discovery of Atlantic trade routes shifted commercial activity away from Baltic-centered networks. The rise of strong nation-states in Denmark, Sweden, and Russia challenged Hanseatic political influence. Protestant Reformation disrupted traditional social and economic structures. Lübeck participated in the Thirty Years’ War (1618-1648), suffering economic disruption though avoiding the devastating sieges that destroyed many German cities. The Peace of Westphalia in 1648 confirmed the erosion of Hanseatic influence, though Lübeck maintained its Free Imperial City status and continued modest trade.
The 19th century brought new challenges and transformations. Napoleon’s occupation (1806-1813) ended Lübeck’s independence temporarily. The city joined the German Confederation after 1815 but lost its Free City status when incorporated into the North German Confederation in 1866 and subsequently the German Empire. The completion of the Elbe-Lübeck Canal in 1900 revived port activities, while industrial development brought new prosperity. Thomas Mann, son of a Lübeck merchant family, immortalized the city’s patrician culture in his novel “Buddenbrooks” (1901), earning the Nobel Prize for Literature and ensuring Lübeck’s place in literary history.
World War II brought significant destruction to Lübeck. The RAF bombing raid on March 28-29, 1942, specifically targeted the medieval Old Town, destroying approximately 20% of buildings including significant portions of St. Mary’s Church and St. Peter’s Church. This raid pioneered area bombing tactics later used against other German cities. Post-war reconstruction faced crucial decisions about preserving historical character versus modern development. Lübeck chose careful restoration, rebuilding damaged churches and historic buildings while maintaining the medieval street pattern and urban fabric. This commitment to preservation laid the groundwork for UNESCO recognition.
Architectural Significance: Gothic Brick Masterpieces
Lübeck’s architectural significance stems from its role as the birthplace and supreme example of Brick Gothic architecture. This regional style, developed during the 13th century in response to local material availability, transformed brick from a humble building material into the medium for monumental architecture. The innovation required rethinking Gothic structural principles, creating new techniques for achieving soaring heights, intricate vaulting, and decorative richness using standardized fired clay units instead of carved stone.
St. Mary’s Church (Marienkirche) represents the pinnacle of Brick Gothic achievement. Constructed between 1250 and 1350, this basilica introduced radical innovations that influenced church architecture throughout the Baltic region. The nave vault reaches 38.5 meters, extraordinary for brick construction, achieved through carefully calculated buttressing systems and sophisticated engineering. The church pioneered the use of brick for ribbed vaulting, creating the structural framework that allowed Gothic emphasis on height and light. The twin west towers, rising 125 meters, dominate Lübeck’s skyline and served as models for countless Baltic churches.
The interior demonstrates how brick construction shaped aesthetic choices. Without the sculptural potential of stone, decorative effects emerge through patterns in bricklaying, using contrasting colored bricks, glazed surfaces, and terracotta elements. The choir chapels feature star vaults with complex geometric patterns, each rib precisely calculated and constructed from standard bricks. The famous astronomical clock (1561-1566) and Totentanz (Dance of Death) painting (1463) add cultural and artistic dimensions to the architectural masterpiece. The church also preserves medieval furnishings including carved altarpieces, demonstrating the integration of multiple artistic crafts.
The Cathedral of Lübeck (Dom) illustrates the adaptation of Romanesque traditions to brick Gothic style. Founded in 1173 by Henry the Lion, the cathedral combines Romanesque elements in its east end with Gothic development in the nave and western sections. The exterior showcases decorative brickwork patterns creating visual interest through texture rather than carved ornament. The interior contains significant artwork including the late Gothic Triumphkreuz (Triumphal Cross) by Bernt Notke and Renaissance tomb monuments for Lübeck bishops, demonstrating how architectural spaces accommodated evolving artistic styles.
St. Jacob’s Church served Lübeck’s seafaring community, housing the brotherhood of sea captains and containing unique maritime-themed furnishings. The church preserves medieval ship models suspended from ceilings, offerings from sailors grateful for safe returns. The Baroque organ (1636-1637), housed in a spectacular case, represents one of Northern Europe’s finest historic instruments. St. Peter’s Church, rebuilt after World War II destruction, now serves as exhibition space and observation tower, offering panoramic views across the Old Town’s roofscape.
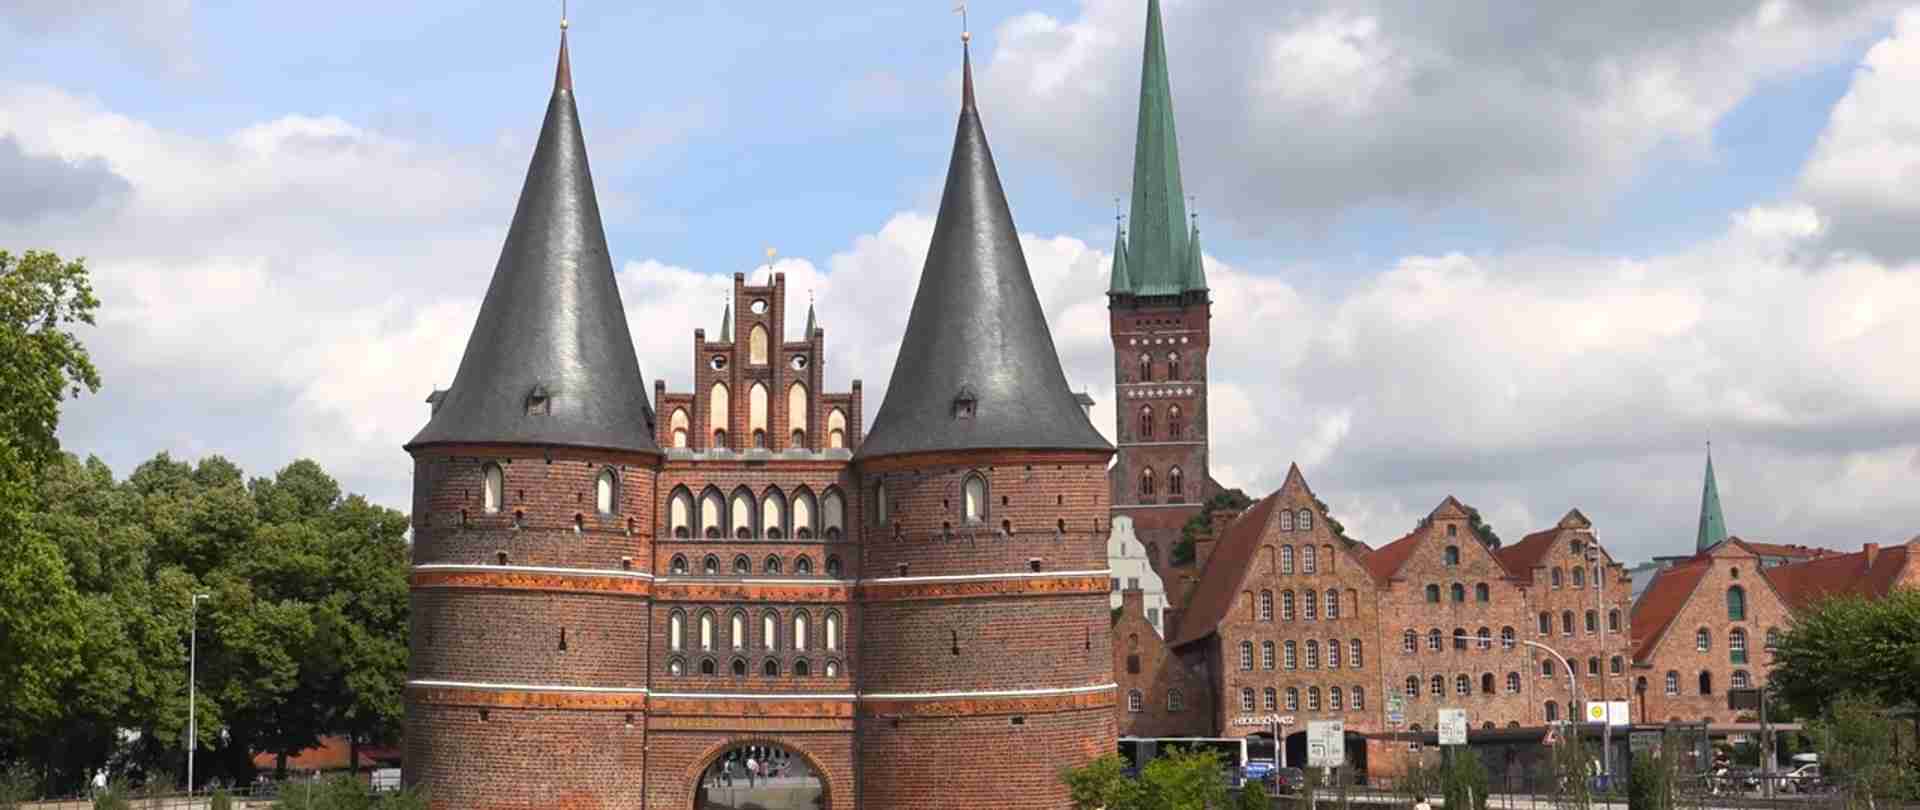
The Holstentor (Holstein Gate) stands as Lübeck’s most recognizable symbol and one of Germany’s most photographed buildings. Constructed between 1464 and 1478, this massive city gate served both defensive and symbolic purposes. The twin circular towers, connected by a central building, present an imposing brick facade decorated with glazed brick patterns spelling out “Concordia Domi Foris Pax” (Unity within, Peace without). The gate’s design reflects late medieval military architecture adapted to gunpowder weapons, with thick walls and strategic placement commanding approaches to the city. The slight lean in the towers, caused by settling foundations, adds to the structure’s dramatic character.
The Town Hall complex demonstrates secular Gothic architecture’s evolution across three centuries. The original building (1230s) established the administrative heart of Lübeck’s merchant republic. Successive expansions created a complex architectural ensemble combining Gothic brick construction with Renaissance arcades and Baroque details. The market facade features elaborate decorative brickwork including blind arcading, creating rhythmic patterns that enliven the massive wall surface. The interior contains council chambers where Hanseatic assemblies met, ceremonial halls, and administrative spaces that functioned as the government center for one of medieval Europe’s most powerful cities.
Merchant houses represent the most extensive category of historic architecture, with hundreds of protected buildings preserving the character of Hanseatic commercial life. The stepped gable facade became Lübeck’s characteristic architectural feature, visible in endless variations along every street. These gables rise in triangular steps to a decorative peak, creating distinctive roofline silhouettes. Construction techniques evolved from simple brick patterns in the 13th century to increasingly elaborate decorations in the 15th and 16th centuries, with glazed bricks, terracotta ornaments, and blind arcading creating complex surface treatments.
The interior organization of merchant houses reflects their commercial function. Passage ways (Durchfahrten) lead from street frontages to courtyard complexes where multiple houses share communal spaces. These Höfe provided access to warehouses, stables, workshops, and additional residential units, creating dense development maximizing use of limited urban space. Many houses preserve original medieval elements including exposed beam ceilings, fireplaces, and storage facilities. The Schabbellhaus and Behnhaus museums showcase patrician living standards, with period furnishings demonstrating the sophisticated domestic culture of Lübeck’s merchant elite.
The Salzspeicher (Salt Warehouses) along the Trave waterfront represent specialized commercial architecture. These massive brick buildings, constructed in the 16th and 17th centuries, stored salt shipped from Lüneburg before re-export throughout the Baltic region. The salt trade generated enormous wealth for Lübeck, with these warehouses serving as both storage facility and symbol of commercial power. Six original salt warehouses survive, their distinctive stepped gables and massive proportions creating a monumental ensemble along the riverside. Today repurposed for modern uses, they preserve essential evidence of Hanseatic trade infrastructure.
Cultural Impact: Center of Hanseatic Civilization
Lübeck’s cultural significance extends far beyond architecture to encompass its role as the intellectual, artistic, and social center of Hanseatic civilization. The city’s merchant elite cultivated sophisticated cultural life, patronizing arts, supporting education, and establishing institutions that shaped regional identity. The wealth generated through commerce funded not only buildings but also the cultural production that defined Hanseatic society: religious art, musical traditions, literary culture, and civic ceremonies that expressed collective identity and values.
Religious art flourished under merchant patronage. Lübeck’s churches contain masterpieces by leading medieval and Renaissance artists. Bernt Notke, one of Northern Europe’s finest late Gothic sculptors, created major works for Lübeck churches including the Triumphkreuz in the Cathedral. Hans Memling’s altar paintings, commissioned by Lübeck merchants, demonstrate connections with Flemish artistic centers. The preservation of complete medieval church furnishings—altarpieces, sculptures, liturgical objects—provides exceptional insight into religious visual culture and the integration of multiple artistic crafts serving devotional purposes.
The Totentanz (Dance of Death) mural in St. Mary’s Church, originally painted in 1463, represents a major achievement of late medieval art. Though destroyed in World War II, copies preserve this powerful meditation on mortality that depicted Death leading figures from all social classes in a macabre dance. The theme, common in late medieval art, achieved particularly sophisticated expression in Lübeck’s version. The painting’s location in the city’s principal church ensured maximum visibility, reminding merchants and citizens of life’s transience even amid material prosperity.
Music traditions developed strong roots in Lübeck’s churches. The position of organist at St. Mary’s Church attracted renowned musicians, most famously Dietrich Buxtehude (1637-1707), whose organ compositions and evening concert series (Abendmusiken) drew musicians from across Germany, including the young Johann Sebastian Bach who walked 400 kilometers to hear Buxtehude perform. This musical heritage continues through the Musik der Jahrhunderte festival and concerts in historic churches using historic organs, maintaining living traditions connected to the city’s cultural past.
The city’s literary legacy reaches its pinnacle in Thomas Mann’s “Buddenbrooks: The Decline of a Family” (1901). This novel chronicles the gradual deterioration of a Lübeck merchant family across several generations, capturing the social world of 19th-century Hanseatic patricians with psychological depth and detailed observation. Mann drew directly on his own family background—his father served as Senator, his birthplace stands as a museum—to create a literary masterpiece exploring the conflict between commercial duty and artistic temperament. The novel’s success established Mann as a major European writer, earning the Nobel Prize in 1929, and ensured Lübeck’s place in world literature.
Civic ceremonies and public rituals reinforced social hierarchies and collective identity. The annual election of the council followed elaborate protocols demonstrating the merchant oligarchy’s power and legitimacy. Religious processions, market days, and guild celebrations structured the annual calendar, creating regular occasions for public display and community participation. The Town Hall and market square served as theater for civic pageantry, where Lübeck’s social order found visual and ceremonial expression.
Educational institutions supported merchant culture. The Cathedral school provided education for clergy and administration, while private tutors prepared merchant sons for commercial careers. The curriculum emphasized practical skills—mathematics for accounting, Latin for correspondence, geography for trade—alongside religious instruction. This pragmatic education system produced generations of literate, numerate merchants capable of managing complex international business operations.
The Hanseatic cultural sphere extended across the Baltic region, creating a shared identity uniting cities from different linguistic and political territories. Lübeck served as cultural reference point, its architectural styles, legal codes, and commercial practices spreading through network connections. The preservation of Lübeck’s historic fabric therefore represents not merely one city’s heritage but the material culture of an entire civilization that shaped Northern European development.
Artistic Elements: From Medieval Altarpieces to Museum Collections
Lübeck’s artistic heritage encompasses both site-specific works integrated into historic buildings and museum collections documenting regional artistic production. The city developed as a center for multiple artistic crafts—sculpture, painting, metalwork, textiles—supported by merchant patronage and religious institutions. The preservation of complete medieval and Renaissance artistic ensembles provides exceptional opportunities for understanding how visual arts functioned within their original architectural and devotional contexts.
The St. Anne Museum, housed in an Augustinian monastery complex (1502-1515), presents Lübeck’s medieval and Renaissance art collections in historically appropriate settings. The museum contains exceptional examples of late Gothic sculpture, including works by Hans Brüggemann, Bernt Notke, and other masters active in the Hanseatic region. The sculptural style characteristic of Lübeck workshops emphasizes emotional intensity and naturalistic detail, creating devotional images that combine spiritual power with technical sophistication.
The Passion Altar by Hans Memling, commissioned by a Lübeck merchant for the Cathedral, represents a masterpiece of Flemish painting technique applied to devotional subjects. Memling’s refined style, with its careful attention to detail and subtle emotional expression, exemplifies the international artistic connections maintained by Lübeck’s merchant elite. The altar’s presence demonstrates how commercial networks facilitated artistic exchange, bringing works by leading European artists to Lübeck while exposing local artists to external influences.
Ecclesiastical metalwork and liturgical objects survive in remarkable quantity, demonstrating the sophisticated craft traditions supporting religious life. Processional crosses, chalices, reliquaries, and altar furnishings in precious metals showcase technical mastery and artistic creativity. Many pieces incorporate complex iconographic programs, using symbolic elements to convey theological concepts to literate and illiterate viewers alike. The preservation of complete sets of liturgical furnishings allows understanding of how these objects functioned together in religious ceremonies.
The Buddenbrookhaus, Thomas Mann’s family home, functions as museum dedicated to the Mann family literary legacy. The building itself represents an 18th-century merchant house, with period interiors preserving the domestic environment that shaped Mann’s childhood memories. The museum collections document Mann’s life and works while exploring the broader culture of Hanseatic patrician families. Exhibits examine the tension between commercial tradition and artistic aspiration that forms the central theme of “Buddenbrooks,” providing cultural context for understanding Mann’s literary achievement.
The Museum Behnhaus Drägerhaus showcases 19th and 20th-century art in a beautifully preserved Neoclassical merchant house. The collections include works by Romantic and Impressionist painters alongside furniture and decorative arts demonstrating the evolution of bourgeois taste. The building’s interior spaces, with original painted ceilings and period furnishings, create an integrated aesthetic environment where architecture, decorative arts, and fine arts combine to express cultural values.
Contemporary art finds space in the Kunsthalle St. Annen, located in buildings adjacent to the medieval museum complex. This juxtaposition of medieval heritage and modern creativity demonstrates how Lübeck’s cultural life continues evolving while maintaining connections to historical traditions. Exhibitions explore relationships between contemporary practice and the city’s artistic heritage, encouraging dialogues across centuries.
Lübeck’s marzipan production represents a unique intersection of craft tradition and cultural identity. The city claims to have invented marzipan (though this is disputed), and marzipan production remains a significant local industry. The Niederegger marzipan company, founded in 1806, operates a museum documenting this confectionery tradition while maintaining production using traditional methods. This culinary craft tradition, though seemingly humble compared to fine arts, represents authentic continuation of specialized craft production that characterized Hanseatic economic and cultural life.
Legends and Stories: Tales from the Hanseatic Past
Lübeck’s long history generates legends and stories that blend historical fact with folklore, creating narrative traditions that express community identity and values. These tales, passed through generations, animate the historic cityscape with human drama, supernatural intervention, and moral lessons reflecting medieval worldviews and Hanseatic cultural concerns.
The Devil’s Stone (Teufelsstein) outside St. Mary’s Church embodies Lübeck’s most famous legend. According to tradition, when construction began on the massive church, the Devil rejoiced, believing the citizens were building a tavern. When he discovered the building would be a church, he grabbed a boulder to destroy it. Before he could throw, clever citizens convinced him the building would indeed serve as a wine house. Appeased, the Devil dropped the stone, which remains embedded in the ground. The legend explains the stone’s presence while commenting on the church’s impressive scale—even the Devil found it noteworthy. The tale also reflects medieval anxieties about proper use of wealth and the tension between secular and spiritual values in a commercial city.
The Lion Monument commemorates Duke Henry the Lion, Lübeck’s founder and patron. Historical accounts establish Henry as a powerful feudal lord who recognized Lübeck’s commercial potential. Legend embellishes these facts with tales of Henry’s courage and wisdom, portraying him as an ideal medieval ruler combining military prowess with economic vision. The bronze lion statue (the original now in the museum, a replica standing in the square) became a symbol of Lübeck’s civic pride and independence, representing the city’s origins under powerful patronage and its subsequent achievement of autonomy.
Stories of merchant adventures populate local lore, celebrating the risks and rewards of Hanseatic trade. Tales describe treacherous Baltic voyages where storms, pirates, and navigational errors threatened ships carrying valuable cargoes. Merchants who successfully completed dangerous trading missions to distant Novgorod or Bergen became local heroes. These narratives valorize entrepreneurial courage and commercial skill, the qualities that built Lübeck’s prosperity. The preservation of ship models in St. Jacob’s Church connects these narrative traditions to devotional practice, as grateful sailors offered models of their vessels to thank God for safe returns.
The Gänge (alleyways) and courtyards harbor stories of mysterious residents and hidden treasures. These narrow passages, originally providing access to craftsmen’s workshops and workers’ housing, became associated with supernatural tales. Stories describe ghostly merchants counting eternal profits, hidden caches of Hanseatic gold, and strange lights seen in windows of abandoned buildings. These legends reflect both the physical complexity of Lübeck’s dense medieval urban fabric and social tensions between wealthy merchant families and poorer residents occupying back courtyards.
The salt trade generated specific legends emphasizing the commodity’s value to Lübeck’s prosperity. Stories describe merchants who made fortunes through clever salt speculation, ships that sank carrying salt worth kingly ransoms, and disputes over salt trading rights that sparked diplomatic crises. One persistent legend claims secret tunnels connected salt warehouses to the harbor, allowing merchants to move valuable cargoes secretly. While no evidence supports this tunnel story, it reflects popular understanding of salt’s importance to Lübeck’s economy and the lengths merchants would go to protect their commercial interests.
Witch trial stories represent a darker aspect of Lübeck’s past. Like most European cities, Lübeck experienced witch persecution during the early modern period, though on a more moderate scale than some regions. Local legends recount specific trials, often emphasizing injustice and innocent victims. These narratives, told from later perspectives, express modern unease with historical violence while preserving memory of individual victims. The stories serve educational purposes, warning against mass hysteria and persecution while documenting this painful historical chapter.
Photography Guide: Capturing Hanseatic Architecture
Photographing Lübeck Old Town presents unique opportunities and challenges due to the dense medieval urban fabric, distinctive brick architecture, and dramatic skyline. Successful photography requires understanding how light interacts with red brick surfaces, composing shots within narrow streets, and capturing the relationships between individual buildings and the broader urban ensemble. The following guidance addresses technical considerations and creative approaches for documenting Lübeck’s architectural heritage.
The Holstentor provides Lübeck’s most iconic photographic subject, frequently appearing in travel publications and promotional materials. Classic viewpoints include the position from the west bank of the Trave, where the gate’s twin towers present a symmetrical facade with their distinctive lean visible. Early morning or late afternoon light emphasizes the texture of the brick surface and creates dramatic shadows that accentuate architectural details. Winter photography benefits from potential snow coverage, which provides striking contrast against dark brick and creates atmospheric conditions. The reflection in the Trave when water levels are high adds compositional interest. Lens choice depends on desired effect: wide-angle lenses capture the gate within its riverside context, while medium telephoto lenses isolate architectural details and compress perspective to emphasize the towers’ height.
The skyline view from the Malerwinkel (Painter’s Corner) represents another classic composition, capturing the five church spires rising above merchant house rooflines. This elevated perspective, accessible from positions north of the Old Town, allows appreciation of Lübeck’s distinctive urban silhouette. Blue hour photography, shot during twilight when ambient light balances with building illumination, creates dramatic images with church spires silhouetted against colorful skies. The extended exposure required for blue hour shooting necessitates tripod use and careful composition to balance architectural elements across the frame. Seasonal variations in foliage along the riverside add or remove foreground framing elements, with bare winter branches providing clean lines that complement Gothic architecture.
St. Mary’s Church interior photography confronts the challenge of extreme contrast between bright windows and dark brick surfaces. The massive nave requires wide-angle lenses to capture full spatial extent, but distortion correction remains important to maintain architectural authenticity. The church authorities restrict flash photography and tripod use during services, requiring high ISO performance and image stabilization for handheld shooting. The astronomical clock, located in the south transept, benefits from careful exposure to preserve detail in both the decorative painted elements and the mechanical components. The star vaults of the choir chapels demand precise perspective control to maintain architectural lines while showcasing geometric complexity. Morning light streaming through east windows creates dramatic diagonal light patterns across the nave, though timing visits to catch optimal lighting requires flexibility.
Merchant house facades present compositional challenges due to narrow street widths that limit shooting angles. The characteristic stepped gables require careful perspective control to avoid excessive distortion. Tilt-shift lenses or perspective correction in post-processing maintains vertical lines while capturing full facade heights. Detail shots isolate decorative elements—glazed brick patterns, terracotta ornaments, doorway surrounds—that demonstrate construction techniques and artistic creativity. These close-up images complement wide shots of complete facades, providing multilayered documentation of architectural achievement. Seasonal changes affect street scenes significantly, with summer flowering window boxes adding color to brick facades while winter’s bare trees create cleaner compositions emphasizing architectural forms.
The Gänge (alleyways) and courtyard systems offer intimate architectural photography opportunities. These narrow passages, often barely three meters wide, require wide-angle lenses and creative compositions to convey spatial character. The contrast between dark passages and sunlit courtyards creates dramatic lighting conditions. Photographing from passage entrances looking into courtyards uses natural framing while capturing the transition between public street and semi-private courtyard space. These images document daily life contexts and reveal the hidden complexity behind street facades. Black and white photography particularly suits these shadowy environments, emphasizing textures and architectural forms while eliminating color distractions.
The riverside Salzspeicher (salt warehouses) benefit from early morning or late afternoon light that rakes across facades, emphasizing architectural details and creating dimensional modeling through shadows. The geometric repetition of stepped gables creates rhythmic compositions when photographed from angles that align multiple buildings. Reflections in the Trave provide mirror images during calm water conditions, though these work best with clean, simple compositions that complement rather than complicate architectural subjects. Winter ice formations add foreground interest and create additional textural elements.
Night photography transforms Lübeck’s Old Town, with building illumination creating dramatic effects. The churches’ floodlighting emphasizes architectural details invisible during daylight while creating atmospheric lighting conditions. The Holstentor’s illumination makes the gate glow against dark surroundings, though this requires careful exposure management to avoid blown highlights in illuminated areas. Long exposures blur pedestrian traffic into ghostly movement, creating dynamic images that suggest the city’s continuing vitality. Blue hour remains optimal for night photography, providing sufficient ambient light to record environmental context while building illumination gains prominence.
Aerial photography, whether from elevated positions or drone platforms (where permitted), reveals urban patterns invisible from ground level. The oval island form, regular street grid, and relationships between major churches become apparent from above. Roofline textures, with repeated stepped gables and tile patterns, create abstract compositions that document architectural systems rather than individual buildings. However, drone use faces restrictions in the UNESCO World Heritage zone and near churches, requiring proper permits and awareness of regulations.
Technical considerations for Lübeck photography include managing contrast between bright sky and darker brick buildings, particularly during midday hours. Graduated neutral density filters help balance exposure across frames including significant sky areas. The warm tones of brick respond well to slight warming filters or white balance adjustments that enhance red-brown hues without creating unrealistic color casts. Post-processing should preserve authentic brick colors while optimizing tonal ranges for maximum detail preservation. HDR techniques can manage extreme contrast situations, though moderate application maintains natural appearance essential for architectural documentation.
Conservation Efforts: Preserving Hanseatic Heritage
The preservation of Lübeck Old Town represents an ongoing commitment requiring constant maintenance, careful restoration, and adaptive strategies addressing contemporary challenges while protecting historic fabric. Conservation work balances respect for historical authenticity with practical necessities of modern urban life, employing specialized techniques and international expertise to maintain this exceptional architectural ensemble for future generations.
The destruction wrought by the 1942 bombing created fundamental questions about reconstruction philosophy. Immediate post-war decisions established principles that guided subsequent preservation work. Rather than clearing damaged areas for modern development, authorities committed to rebuilding destroyed structures using traditional materials and techniques where possible. St. Mary’s Church, severely damaged with collapsed vaults and destroyed furnishings, underwent reconstruction that took decades, carefully rebuilding brick vaults using original techniques. This decision to restore rather than replace established Lübeck’s commitment to authentic preservation over architectural modernization.
The UNESCO designation in 1987 formalized international recognition while imposing responsibilities for heritage protection. The World Heritage status requires maintaining “outstanding universal value” through appropriate conservation practices, regulated development, and protective legislation. The designation covers approximately 100 hectares encompassing the island Old Town and immediate surroundings, creating a protected zone where development undergoes strict review to ensure compatibility with historic character. This protected status prevents inappropriate alterations while encouraging investment in proper restoration work.
Building conservation employs specialized techniques appropriate to brick Gothic construction. The medieval brick requires periodic repointing using lime mortars that match historical composition and allow walls to breathe, preventing moisture problems that damage brick and interior spaces. Glazed brick elements, distinctive features of Lübeck’s decorative architecture, demand particular care during restoration, as matching historic glazes requires specialized knowledge of medieval ceramic techniques. Conservation experts analyze original materials to determine appropriate replacement materials that maintain visual consistency while providing adequate durability.
The salt warehouses exemplify adaptive reuse strategies that preserve historic buildings through new functions. These massive commercial structures no longer serve original purposes, as modern shipping bypasses Lübeck’s harbor for larger deep-water facilities. Conversion to residential, commercial, and cultural uses maintains the buildings while generating revenue supporting preservation costs. Renovation work must balance accessibility requirements, building code compliance, and modern comfort standards with preserving historic character. Interventions aim for reversibility where possible, avoiding permanent alterations that compromise historic fabric. New mechanical systems, accessibility features, and safety upgrades integrate into historic structures with minimal visual impact on exterior appearance.
Church maintenance presents ongoing challenges due to the scale and complexity of medieval buildings. Regular inspection identifies structural problems, water infiltration, and material deterioration requiring intervention. The brick vaulting systems demand constant monitoring, as minor settlement or material failure can trigger catastrophic collapse. Regular maintenance includes roof inspections and repairs, gutter cleaning, stone and brick repointing, and window restoration. The historic organs require specialized conservation, maintaining playability while preserving historic components. These instruments represent both musical heritage and complex mechanical systems requiring expert craftspeople familiar with historical construction techniques.
Tourism management balances public access with preservation necessities. Lübeck attracts over one million overnight visitors annually, creating pressure on historic infrastructure. Foot traffic wears historic pavement, causes vibration affecting building foundations, and generates pollution damaging brick surfaces. Church attendance, while welcome for maintaining religious functions, requires management to prevent damage from large tour groups. The installation of protective barriers, regulated visiting hours, and controlled access to sensitive areas helps mitigate tourism impacts while maintaining public engagement essential for generating support and funding for preservation.
Climate change poses emerging threats to historic fabric. Increased precipitation intensity stresses drainage systems designed for historical weather patterns. Rising groundwater levels threaten foundations, particularly along riverside areas. Temperature fluctuations cause expansion and contraction in materials, accelerating deterioration. Conservation planning increasingly addresses climate adaptation, improving drainage capacity, monitoring groundwater, and developing responsive maintenance protocols that address climate-driven deterioration.
Craft skills preservation represents a critical but often overlooked conservation challenge. The specialized knowledge required for maintaining brick Gothic architecture—brick masonry techniques, traditional mortar composition, glazed brick production, lead roofing installation, timber framing repair—resides in aging craftspeople. Without deliberate effort to train new generations, these skills face extinction. Apprenticeship programs, sponsored by preservation organizations and government agencies, transfer knowledge to younger craftspeople while providing the skilled workforce necessary for ongoing conservation work. The maintenance of these craft traditions benefits broader heritage preservation beyond Lübeck, as similar skills apply throughout the Brick Gothic architectural region.
Public engagement supports conservation through building awareness and generating political will for preservation funding. Educational programs introduce school groups to architectural heritage, explaining historical significance and conservation challenges. Public archaeology projects, where restoration work becomes visible and interpreted for audiences, demonstrate conservation processes and connect contemporary citizens to material heritage. These initiatives build constituency supporting preservation investments while fostering appreciation for the skills and knowledge required for maintaining historic buildings.
UNESCO Recognition: World Heritage Significance
The UNESCO World Heritage designation, awarded to Lübeck Old Town in 1987, recognizes the city’s outstanding universal value as an exceptional example of medieval commercial urbanism and the seat of Hanseatic power. The designation acknowledges both specific architectural achievements and the broader cultural significance of the complete urban ensemble preserved across seven centuries of continuous occupation and use.
The nomination fulfilled multiple criteria for World Heritage inscription. Criterion (iv) recognizes Lübeck as “an outstanding example of a type of building or architectural or technological ensemble which illustrates a significant stage in human history.” The Old Town exemplifies medieval commercial city planning, where urban form, architecture, and infrastructure developed specifically to facilitate long-distance trade. The preservation of the complete system—fortifications, warehouses, merchant houses, churches, public buildings—allows understanding of how medieval commercial cities functioned as integrated organisms.
The Brick Gothic architectural tradition, pioneered and perfected in Lübeck, spread throughout Northern Europe, influencing construction from the Low Countries to the eastern Baltic. Lübeck’s churches, particularly St. Mary’s, established design principles and construction techniques that subsequent buildings followed for centuries. This architectural influence makes Lübeck significant not merely as one well-preserved city but as the source and supreme example of a regional architectural tradition extending across vast territories and numerous cities.
The integrity and authenticity of Lübeck’s historic fabric strengthened the World Heritage case. Despite World War II damage, the city preserves its essential medieval character through the intact street pattern, defensive perimeter, and hundreds of historic buildings. Post-war reconstruction choices prioritizing authentic restoration over modern development maintained historical coherence. This decision, made in difficult post-war circumstances, ensured Lübeck would retain the physical characteristics that communicate its historical significance.
The Hanseatic League’s historical importance provided broader context for Lübeck’s designation. As capital of a commercial confederation that shaped European economic and political development for 400 years, Lübeck represents not merely urban heritage but also systems of trade, law, and international cooperation that prefigured modern economic institutions. The physical city provides tangible evidence for understanding this historical phenomenon, making abstract economic and political history comprehensible through architecture, infrastructure, and urban planning.
The UNESCO designation imposed responsibilities alongside recognition. World Heritage sites must develop and implement management plans protecting outstanding universal value while accommodating contemporary urban needs. Lübeck’s management plan addresses conservation standards, development controls, tourism management, and public engagement. Regular monitoring ensures the city maintains conditions justifying World Heritage status. Periodic reports to UNESCO document conservation work, development pressures, and management effectiveness.
The economic impacts of World Heritage status extend beyond tourism revenue, though increased visitor numbers certainly benefit local economy. The designation raises international profile, attracting cultural tourism and establishing Lübeck as a destination for heritage enthusiasts. More significantly, World Heritage status influences development patterns, encouraging investment in preservation and discouraging inappropriate alterations. Property values within the historic zone reflect heritage designation, with owners recognizing both the privileges and responsibilities of maintaining historic buildings.
World Heritage status integrates Lübeck into international preservation networks, facilitating knowledge exchange and technical cooperation. Conservation professionals share expertise on brick Gothic restoration techniques with colleagues working on similar buildings across the Baltic region. The city participates in international heritage conferences, contributing to discussions on urban conservation challenges and tourism management. These connections strengthen preservation capacity while promoting Lübeck’s architectural significance to international audiences.
The broader UNESCO World Heritage system contextualizes Lübeck within global heritage, connecting this Baltic commercial city to other significant sites worldwide. This global perspective emphasizes shared human heritage transcending national boundaries, aligning with the Hanseatic League’s own transnational character. The designation argues that Lübeck’s preservation matters not merely to Germany or Northern Europe but to humanity generally, as an exceptional example of medieval urban achievement worthy of protection for future generations.
Frequently Asked Questions
How long does exploring Lübeck Old Town take?
A comprehensive exploration requires at least two full days. One day allows visiting major churches (St. Mary’s, the Cathedral, St. Jacob’s), the Holstentor, and walking through the historic center, covering primary landmarks. A second day permits in-depth museum visits (St. Anne Museum, Buddenbrookhaus), exploring the Gänge and courtyard systems, and appreciating architectural details. Photography enthusiasts and architecture scholars benefit from additional time to document building details and study specific structures. A rushed day visit permits only superficial acquaintance with major monuments, missing the atmospheric qualities and architectural richness that reward patient exploration.
What makes Lübeck’s brick architecture historically significant?
Lübeck pioneered Brick Gothic construction techniques during the 13th century, transforming brick from a humble material into the medium for monumental architecture. The innovations required adapting Gothic structural principles—developed for stone construction—to standardized brick units. Lübeck’s builders developed techniques for creating soaring vaults, intricate decorative patterns, and massive structures entirely from brick. These methods spread throughout the Baltic region, influencing architectural development from the Netherlands to Russia. Over 600 major brick Gothic buildings survive across Northern Europe, most following principles established in Lübeck. The city therefore represents not merely well-preserved architecture but the birthplace of an entire regional architectural tradition.
Can visitors access the church towers for city views?
St. Peter’s Church provides the primary public viewing platform, with an elevator and viewing gallery offering panoramic perspectives across the Old Town roofscape. The viewing platform, at approximately 50 meters height, allows appreciation of the five church spires, the Holstentor, and the overall urban pattern of the island city. The tower opens daily during tourist season with modest admission fees. St. Mary’s Church towers, while taller, lack public access due to preservation concerns and limited stairway capacity. The restricted access to most towers protects historic fabric while concentrating visitors at St. Peter’s, which underwent modern modifications enabling safe public access.
What architectural details identify buildings as specifically Hanseatic?
Hanseatic merchant houses display distinctive features reflecting their dual function as residence and commercial facility. The stepped gable facade, rising in triangular steps to a decorative peak, serves both aesthetic and practical purposes, providing visual interest while supporting lifting mechanisms for hauling goods to upper-story warehouses. Narrow street frontages, typically 6-8 meters, maximize the number of properties along valuable harbor streets, while buildings extend deep into lots. Ground floors contain shop spaces and counting rooms; upper floors house living quarters arranged hierarchically. Passage ways through buildings lead to courtyards providing access to additional structures. These characteristics appear consistently in Hanseatic cities from Lübeck to Tallinn, creating architectural family resemblances across the trading network.
How did World War II bombing affect the Old Town?
The RAF bombing raid on March 28-29, 1942, destroyed approximately 20% of the Old Town, including significant portions of St. Mary’s Church, St. Peter’s Church, and numerous merchant houses. This raid pioneered area bombing tactics targeting civilian areas to demoralize populations and disrupt production. Post-war reconstruction faced fundamental decisions about preservation versus modernization. Authorities chose careful restoration, rebuilding damaged churches using traditional brick construction techniques and replacing destroyed merchant houses with new buildings designed to harmonize with historic context. This reconstruction philosophy preserved the Old Town’s medieval character despite substantial destruction. The commitment to authentic restoration, made during difficult post-war circumstances when modernization might have seemed easier, ensured Lübeck would retain the physical characteristics eventually recognized through UNESCO designation.
What role did Lübeck play in the Protestant Reformation?
Lübeck adopted Lutheranism in 1530-1531, transforming from a Catholic center into a Protestant city. The Reformation proceeded relatively peacefully compared to violent religious conflicts elsewhere. The city council carefully managed the transition, maintaining social order while restructuring religious institutions. Former monastery properties converted to civic uses, with the Augustinian monastery becoming a school and eventually museum. Church interiors underwent modification, removing Catholic altars and adding Protestant features like prominent pulpits. The Reformation disrupted traditional charitable organizations, requiring new approaches to poor relief. Despite religious change, architectural heritage survived largely intact, as Protestant authorities valued the impressive church buildings even while adapting them to new liturgical practices. The Reformation’s impact appears more in interior furnishings and religious practice than in architectural fabric.
Why does the Holstentor lean to one side?
The distinctive lean results from foundation settling on the marshy ground near the Trave River. Construction began in 1464 on a site where stable foundation conditions proved difficult to achieve. Medieval builders used wooden pile foundations, driving timber deep into soft soil to support the massive brick structure. Over time, differential settling occurred as piles compressed unevenly under the enormous weight. The lean became noticeable during construction but did not prevent completion. Modern engineering analysis confirms the structure remains stable despite the lean, though monitoring continues to detect any increase in tilt. The lean, originally a construction problem, has become part of the gate’s distinctive character, making it more visually striking than a perfectly vertical structure would be.
What architectural features characterize St. Mary’s Church?
St. Mary’s Church represents the supreme achievement of Brick Gothic architecture, pioneering innovations that influenced church construction throughout Northern Europe. The nave vault rises 38.5 meters, exceptional for brick construction, requiring sophisticated engineering to distribute structural loads. The twin west towers reach 125 meters, dominating Lübeck’s skyline and visible from great distances. The church introduced brick ribbed vaulting to the Baltic region, creating the structural framework allowing Gothic emphasis on height and light. The choir chapels feature star vaults with complex geometric patterns executed entirely in brick. The interior preserves the famous astronomical clock (1561-1566) and significant artwork including altarpieces and the reconstructed Totentanz (Dance of Death). The church served as model for numerous Baltic churches, making it historically significant beyond its own architectural merits.
How does Lübeck’s street pattern reflect medieval planning?
The street layout follows a regular grid pattern unusual for medieval cities, reflecting deliberate planning rather than organic growth. The main streets run parallel to each other along the island’s length, crossed by perpendicular streets creating rectangular blocks. This rational organization facilitated commerce, providing direct routes from the harbor to market areas and church squares. The regularity enabled efficient lot division, maximizing the number of merchant properties while maintaining consistent building depths. Secondary streets and passages (Gänge) penetrate building blocks, providing access to interior courtyards and creating dense development patterns. The preservation of this complete medieval street system, with minimal modern alterations, allows understanding of how urban planning shaped commercial efficiency in medieval trading cities.
What conservation challenges does brick architecture present?
Brick Gothic buildings face specific preservation challenges requiring specialized knowledge and techniques. Medieval bricks vary in size, composition, and hardness, making matching replacement bricks difficult when deteriorated units require replacement. Mortar composition critically affects building performance; inappropriate modern mortars create moisture problems damaging bricks and interior spaces. Conservation requires lime-based mortars matching historical composition, allowing walls to breathe while providing adequate strength. Glazed bricks, used extensively in decorative elements, demand particular care during restoration, as matching historic glazes requires specialized ceramic expertise. Water infiltration threatens brick structures, with freeze-thaw cycles causing particular damage in northern climates. Salt efflorescence, where soluble salts migrate through brick and crystallize on surfaces, indicates moisture problems requiring systematic diagnosis and treatment. These challenges require preservation specialists trained in historic masonry techniques rather than standard modern construction practices.