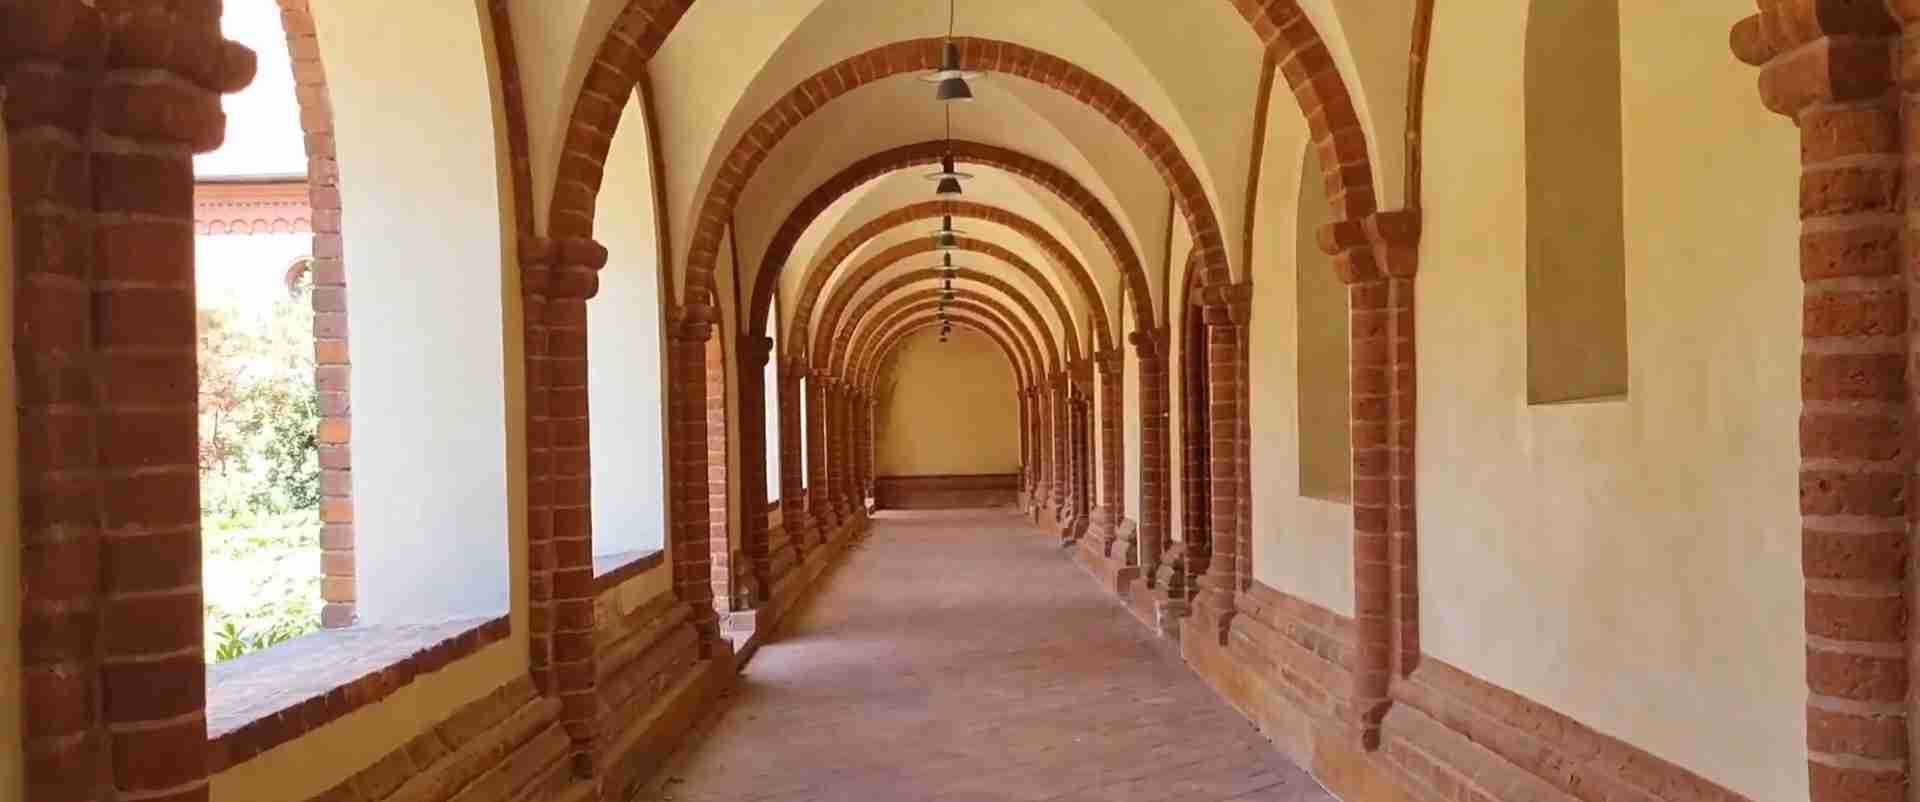
Cistercian Hydraulic Precision: Romanesque-to-Gothic Brickwork Transitions at Kloster Lehnin near Potsdam
Kloster Lehnin, founded in 1180 in the sandy Zauche plateau southwest of Potsdam, is the oldest Cistercian monastery in the Mark Brandenburg. Its eight-decade construction sequence — from the Romanesque eastwork begun around 1185 to the Gothic nave completed in the 1260s — forms one of the most instructive records of early North German brick architecture in existence. The hydraulic infrastructure, the kiln-fired brick that replaced unavailable limestone, and the structural mechanics of ribbed vaulting translated into a modular fired medium together make this a building of unusual technical legibility.
Key Takeaways
- Kloster Lehnin, founded in 1180 by Margrave Otto I of Brandenburg from the Ascanian dynasty, is the oldest Cistercian monastery in the Mark Brandenburg and the dynastic burial site of its Ascanian patrons; Otto I was interred here on his death in 1184, and successive margraves continued to regard the abbey as their family mausoleum.
- The abbey church is a three-aisled pillar basilica combining late-Romanesque construction in its eastern sections — chancel, crossing, and easternmost nave bays, built approximately 1185 to around 1200 — with early Gothic brick construction in the later nave and west end completed around 1262, making it one of the foundational documents of Backsteingotik, the distinctive North German brick Gothic tradition.
- Cistercian site-selection required proximity to flowing water from the outset; the low-gradient lake system of the Zauche plateau provided the hydrological resource, and the water management infrastructure at Lehnin, consistent with the pan-Cistercian hydraulic template documented at Clairvaux, Fontenay, and Maulbronn, integrated the millrace, cloister lavabo, kitchen supply, and reredorter drain into a single gravity-fed sequential flow system.
- The brick-ribbed vault — the defining structural achievement of the early Backsteingotik tradition — replaced the continuous lateral thrust of Romanesque heavy walls with concentrated load transfer onto discrete piers, enabling lighter walls and larger clerestory windows; this transformation was executed entirely in kiln-fired brick rather than the cut limestone of French Gothic models, requiring a new material vocabulary specific to the medium.
- The parallel between Cistercian hydraulics and the monastic water infrastructure of Tibetan Buddhist complexes — including Tashilhunpo Monastery in Shigatse, founded 1447, the traditional seat of the Panchen Lama — exemplifies convergent institutional engineering: two traditions separated by culture and continent independently arrived at gravity-fed channel systems to serve the identical functional demands of enclosed monastic self-sufficiency, with no historical connection between them.
- Kloster Lehnin today operates as the Luise-Henrietten-Stift, a Protestant deaconess institution established in 1911, and the Stiftskirche St. Maria remains open for worship and heritage visits within a surviving landscape that retains much of the spatial character of the original monastic complex.
People Also Ask About Cistercian Architecture at Kloster Lehnin
What makes Kloster Lehnin significant for the Romanesque-to-Gothic architectural transition in Germany?
Kloster Lehnin’s church preserves one of the most legible sequential records of the Romanesque-to-Gothic structural transition in early North German brick architecture. The building was begun around 1185 in the Romanesque manner — thick-walled eastern sections with round arches and heavy piers suited to continuous vault thrust — and was completed around 1262 in an early Gothic idiom characterized by pointed arches, brick-ribbed vaults, and the thinner walls made possible by concentrated load transfer. This sequence is unusually instructive because it was executed entirely in brick, meaning that changes in structural logic are visible in the organization of the masonry itself rather than obscured by differences in material. The monastery was founded at the chronological frontier of the Backsteingotik movement, and its construction spans the decisive decades in which Gothic structural principles were first being adapted for brick rather than cut stone. Together with Jerichow Collegiate Church to the west and Chorin Abbey to the east — founded by Lehnin’s own monks in 1260 and relocated to Chorin in 1273 — Kloster Lehnin forms part of the founding generation of the North German brick ecclesiastical tradition whose influence extended across the Baltic rim for two subsequent centuries.
How did Cistercian monks engineer water management systems in their monasteries?
The Cistercian order built water management requirements into its founding procedures: every new foundation required a watercourse sufficient for the community’s needs, which meant that the hydrological survey preceded the building plan and the entire monastery layout was organized around the logic of water flow. A surviving anonymous 12th-century description of Clairvaux Abbey — one of the order’s most celebrated foundations — describes the River Aube flowing toward the monastery through a channel made, in the author’s words, not by nature but by the labor of the monks, with the water first turning the mill, then passing to the brewery and tanning works, then divided into smaller channels serving the kitchen and washroom, and finally flushing the reredorter drain before returning to the river. This sequential resource chain — productive use first, sanitary last — was the standard Cistercian hydraulic template, replicated with local variations from Fontenay in Burgundy to Maulbronn in Baden-Württemberg, where approximately twenty lakes and ponds connected by extensive channels remain in use today exactly as the order built them. Fishponds, fed from the mill outfall, completed the system and provided the liturgically acceptable protein required on the community’s many fast days.
What is brick-ribbed vaulting and how did it emerge from Romanesque construction traditions?
Brick-ribbed vaulting is a Gothic structural system in which the load-bearing skeleton of the vault — the ribs that channel thrust to the piers — is formed from specially shaped or carefully assembled brick units rather than cut stone. In a Romanesque vault, weight and thrust distribute continuously across the vault surface to the walls below; in a ribbed vault, the ribs concentrate both to discrete points at pier capitals and engaged shafts, allowing the wall between those points to be reduced in mass and opened with larger windows. Translating this into brick presented challenges that stone Gothic never faced: brick is a modular fired material whose dimensions are set by the mold rather than the quarry, and complex curved profiles require either purpose-molded voussoir units or adjustment of the arch geometry to conform to the brick module. At Kloster Lehnin and the other early Backsteingotik sites, rib profiles are consequently simpler than their stone Gothic counterparts — typically a chamfer, a stepped projection, or a simple roll — reflecting both the constraints of the medium and the experimental character of a tradition still working out its material vocabulary. The structural principle, however, is fully Gothic: concentrated load transfer that frees the wall from carrying the vault and opens the possibility of the illuminated clerestory.
How do Cistercian hydraulic systems compare to water engineering in other monastic traditions?
The Cistercian hydraulic system was distinctive not in its engineering type but in its institutional scope: the order encoded hydraulic requirements in pan-European site-selection and building norms, replicating comparable infrastructure across hundreds of foundations from Portugal to Poland with remarkable consistency. Large Tibetan Buddhist monasteries — including major complexes like Tashilhunpo in Shigatse — developed comparable water management infrastructure independently, through successive local building campaigns responsive to site-specific topography rather than through an encoded order-wide template. The convergence is functional: any large enclosed self-sufficient community, Cistercian or Gelugpa Buddhist, requires fresh water, waste removal, and irrigation; the engineering tools of gravity-fed channel diversion and sequential resource use are dictated by physics rather than faith. Byzantine monasteries on Mount Athos, Japanese Zen temple complexes, and Andean site hydraulics all reflect the same convergent logic. What distinguishes the Cistercian contribution is systematic institutional transmission — the replication of proven solutions rapidly across a network of new foundations through the order’s filiation and visitation systems — rather than uniquely innovative engineering.
Extended multi-day tours – 5+ days
Featured Potsdam Multi-Day Tour Packages
3 days
Potsdam 3-Day Discovery Tour
- ✓ Comprehensive Potsdam experience
- ✓ Expert local guides included
- ✓ All accommodation included
- ✓ Transportation provided
5 days
Potsdam 5-Day Highlights Experience
- ✓ Comprehensive Potsdam experience
- ✓ Expert local guides included
- ✓ All accommodation included
- ✓ Transportation provided

7 days
Potsdam 7-Day Cultural Journey
- ✓ Comprehensive Potsdam experience
- ✓ Expert local guides included
- ✓ All accommodation included
- ✓ Transportation provided

10 days
Potsdam 10-Day Complete Adventure
- ✓ Comprehensive Potsdam experience
- ✓ Expert local guides included
- ✓ All accommodation included
- ✓ Transportation provided
Multi-day tour packages powered by TourRadar. Prices and availability subject to change.
Kloster Lehnin and the Cistercian Mission in the Mark Brandenburg
The founding of Kloster Lehnin in 1180 cannot be understood apart from the political project it served. The Mark Brandenburg was a new creation: Margrave Albert the Bear of the Ascanian dynasty had established it as a Christian lordship in 1157, following his consolidation of control over a territory that had been, by the standards of the medieval German Church, a recently Christianized frontier zone. In the generation that followed Albert’s death, his son and successor Otto I set about populating and organizing the Mark with the instruments of 12th-century colonization: Flemish settlers were encouraged to drain and cultivate the marshes of the Havelland; Cistercian monasteries were established to develop the forest and agricultural resources of the interior; and a network of market towns and fortified sites articulated the administrative geography of the new lordship.
The Cistercians were ideal partners for this enterprise because their institutional culture married spiritual purpose with agricultural competence. The order’s Rule, derived from the Benedictine tradition but sharpened by Bernard of Clairvaux’s insistence on simplicity and physical labor, required monks to support themselves through the direct cultivation of their lands. In frontier regions like the Mark Brandenburg, where the landscape was heavily forested, the soils sandy and acid, and the pre-existing agricultural infrastructure sparse, the Cistercian model of systematic land clearance, drainage improvement, and intensified cultivation produced results that secular lords could not easily achieve through other means. Lehnin Abbey received substantial land grants and exemptions in its early decades and quickly became a significant contributor to the agricultural development of the Zauche plateau, managing granges and mill sites across its territory in a pattern consistent with Cistercian practice across northern Europe.
The foundation legend, recorded in later medieval sources and regarded in the scholarly literature as a literary elaboration consistent with the genre of monastic foundation narratives, relates that Margrave Otto I, while hunting on the Zauche, fell asleep beneath a great oak and was visited in a dream by a white deer whose attacks he could only repel by calling on Christ. Waking, he interpreted the vision as divine instruction to establish a monastery on the site. Whether or not this legend preserves any kernel of historical recollection, it performs a clear ideological function: it encodes the Ascanian claim of divine sanction for the Christianization of the frontier and for the dynasty’s act of pious patronage, inscribing the monastery’s foundation within a narrative of providential purpose.
Otto I was buried at Lehnin on his death in 1184, and subsequent Ascanian margraves continued to treat the abbey as their dynastic mausoleum. This function gave the monastery sustained material support and prestige across the generations of its active life. By the mid-13th century, Lehnin had accumulated sufficient resources and institutional experience to found its own daughter houses: Paradies Abbey in what is today western Poland in 1236, Mariensee Abbey in 1258 (relocated to Chorin in 1273), and Himmelpfort Abbey near Fürstenberg an der Havel in 1299. The architectural knowledge encoded in the Lehnin building sequence thus propagated outward through these foundations, shaping brick ecclesiastical architecture across a wide arc of the North German plain.
The Morimond Filiation and the Transmission of Building Knowledge Across the German East
Kloster Lehnin belonged to the Morimond filiation — the branch of the Cistercian order descending from Morimond Abbey, one of the four founding daughter houses of the mother house Cîteaux in Burgundy. The Morimond filiation was dominant in the Germanic and eastern European regions of the Cistercian world, accounting for some 214 daughter houses by the later Middle Ages. The immediate mother house from which the first community at Lehnin was colonized was Sittichenbach Abbey in Saxony-Anhalt, itself within the Morimond line. The building knowledge, liturgical practice, and hydraulic planning conventions that the founding monks brought to Lehnin therefore derived from a tradition already rooted in the North German landscape, adapted to its material conditions through the prior experience of Sittichenbach and the broader Morimond network.
The Cistercian filiation system was not merely an organizational arrangement; it was a mechanism for the controlled diffusion of technical and cultural knowledge across a vast and rapidly expanding institutional network. When a new foundation was established, the mother house dispatched a founding community — typically an abbot and twelve brothers, consciously echoing the apostolic number — who had trained in the liturgical, agricultural, and construction practices of the parent institution. These founding monks carried a cognitive template of what a Cistercian monastery should look like, how its hydraulic infrastructure should be organized, what structural principles should govern its church, and what aesthetic and statutory constraints applied. This template was then adapted to local conditions: the available materials, the site topography, the skills of available labor, and the resources of the patron.
In the Mark Brandenburg, the critical adaptation was material. The founding monks from Sittichenbach would have trained in a region where some building stone was available, even if scarce; at Lehnin, they confronted a landscape in which no workable stone existed within practical transport distance. The response — to develop a construction program of genuine architectural ambition entirely in fired brick — required both the logistical capacity to establish and supply kilns and the intellectual adaptability to rethink Gothic structural principles in relation to a fundamentally different medium. That this rethinking eventually produced one of the lasting architectural traditions of northern Europe, the Backsteingotik, is a measure both of the depth of the Cistercian institutional apparatus that supported it and of the creative problem-solving that the building campaigns at Lehnin and its contemporaries required.
The filiation network also transmitted hydraulic knowledge. Cistercian abbeys participated in a mandatory annual visitation system in which abbots of daughter houses reported to their mother house and were inspected in return; this circulation of senior monks ensured that engineering solutions developed at established sites could travel through the network with the visitors. A new millrace configuration proven at one foundation, an improved lavabo design, a more efficient reredorter arrangement — all could be communicated through the institutional connections that the visitation system maintained. The hydraulic infrastructure at Lehnin was thus part of a living technical tradition that extended from Burgundy to the Baltic, continuously updated through institutional communication rather than frozen in the practices of the founding generation.
The Cistercian Building Canon: Rule, Austerity, and Material Logic in Early Gothic Brick
The Cistercian building program emerged from a principled rejection of the decorative elaboration that characterized Benedictine Romanesque architecture at its most ambitious. Bernard of Clairvaux’s polemic Apologia ad Guillelmum, written around 1125, attacked the sculptural programs, figured capitals, narrative stained glass, and architectural grandeur of Cluniac monasteries not merely as aesthetic misjudgments but as spiritual dangers — objects that distracted the monk from contemplation and diverted material resources from charity. The general chapters of the order translated this critique into building regulations prohibiting towers of excessive height, polychrome glazing, figurative floor tiles, and carved decorative programs, giving Cistercian architecture its characteristic austerity relative to contemporary cathedral or Benedictine building.
This austerity had a corollary easily overlooked: it concentrated rather than eliminated architectural ambition. Resources withheld from ornament flowed into structural precision, material quality, and the careful proportioning of space. Cistercian churches are not architecturally simple in the sense of being artless; they are structurally articulate, spatially lucid, and materially honest in ways that demand genuine architectural skill. The light that enters a Cistercian interior through plain lancet windows falls on walls built to exacting standards, in proportions calculated to produce the specific quality of contemplative spatial experience the order’s liturgical life required.
In the Mark Brandenburg, this principle encountered the constraints of the local material environment. The North German Plain lacks building stone of the kind available in the Rhineland or Burgundy. The glacial landscape contains field boulders — rounded granite and gneiss erratics deposited by the Scandinavian ice sheets — that can be used for simple walling but cannot be squared and cut into the voussoirs, capitals, and trim pieces that ambitious architecture requires. Brick was therefore not a compromise material at Lehnin; it was the primary medium and bore the entire architectural ambition of the foundation. This required a genuine rethinking of the relationship between the inherited Gothic structural vocabulary and the modular fired material in which it had to be expressed.
A fired brick unit of the 12th century in the North German region was substantially larger than its modern equivalent — typically in the range of 28 to 32 centimeters in length — and its properties differed from ashlar stone in several important respects: its dimensions were set by the mold and kiln rather than the quarry face; it was modular, meaning the entire wall was built from units of essentially uniform size; and it could not be carved into the complex curved profiles — molded capitals, projecting cornices, elaborately undercut rib sections — that cut stone allowed. Translating Gothic structural ambition into this material required the invention of an architectural vocabulary that was genuinely Backsteingotik: developed from Gothic principles but adapted to a fundamentally different material logic. The results at Lehnin, plain and rhythmically sober, are architecturally coherent precisely because the design accepted rather than fought the constraints of the medium.
Early Kiln Brickwork at Lehnin: Manufacture, Module, and Material Adaptation
The production of brick for a construction campaign of the scale and duration of Kloster Lehnin was an industrial undertaking that had to be organized in advance and maintained in parallel with the building work. A three-aisled basilica of substantial size, built across eight decades, required hundreds of thousands of fired units; the supply chain supporting that production was as much a part of the Cistercian building project as the masonry work itself.
The clays of the Zauche plateau and the broader Brandenburg plain are well suited to brick production. The glacially deposited loam and clay soils, when properly prepared and worked to a consistent texture, produce a fired brick of good density and moderate color range, varying from pale buff to deep red depending on the local clay composition, firing temperature, and kiln atmosphere. Kilns supplying Lehnin’s construction were almost certainly located in the immediate vicinity of the monastery — the impracticality of transporting large quantities of unfired green brick over any significant distance made local production a logistical necessity, and this pattern is well attested at other Cistercian and contemporary medieval construction sites where kiln remains have been archaeologically identified. The specific locations and configurations of the kilns that served Lehnin have not been definitively established in the published archaeological record as far as is currently known; what is clear from the general history of medieval brick production is that organizing kiln supply was a standard component of any major construction enterprise, and the Cistercians, who managed brick-producing facilities at several sites within their network, had the institutional competence to manage it.
The modular nature of fired brick imposed a dimensional discipline on the design with significant architectural consequences. Unlike ashlar stone construction, where individual course heights can vary to accommodate specific features, brick construction operates within the constraint of the standard unit: every course is the same height, every arch is assembled from the same or closely related units. This imposed a rhythm on the design — the rhythm of courses and joints — visible across the entire surface of a brick building and giving it its characteristic texture. It also constrained the planning of openings, arches, and vault cells, which had to be reconciled with the brick module to avoid awkward fractions or irregular coursing at the points where the module met the geometry of the arch.
For the ribbed vault, this constraint was particularly consequential. Ashlar stone vaulting could be built from voussoir units cut to the exact profile and dimension required by each arch’s geometry. Brick vaulting required either specially molded voussoir units produced in the kiln to a specific wedge angle, or adjustment of the arch geometry to conform to the available brick dimensions. Early Backsteingotik sites typically combined both strategies: purpose-shaped units for the rib profile itself, and vault geometry calibrated to the brick module for the infill webs. The mortars employed were lime-based, and joint widths in the earliest courses at Lehnin and comparable early brick Gothic sites tend to be relatively generous, reflecting both the experimental character of the initial construction phase and the slight dimensional variability inherent in kiln-fired production before the standardization of mold sizes had been fully achieved.
The relationship between the brick module and the architectural proportions of the building at Lehnin is a topic on which the scholarship has commented without reaching settled conclusions. Brick buildings tend to produce proportions that are consistent with their module as an emergent property of building in a regular medium; this is not the same as demonstrating that any particular design was generated from a deliberate modular system. Whether the Lehnin builders followed a consciously articulated proportional scheme remains open in the architectural-historical literature, and the present article does not attempt to resolve it.
The Cistercian Water Management Grid: Millrace Channels and Cloister Sanitation
Among the most durable contributions of the Cistercian movement to medieval European civilization was its systematic approach to water management. No other religious institution of the period encoded hydraulic requirements so precisely into its founding procedures or replicated comparable infrastructure so consistently across such a geographically diverse range of sites. The evidence for this comes from multiple directions simultaneously: written descriptions, of which the most celebrated is an anonymous 12th-century account of Clairvaux Abbey describing the River Aube flowing toward the monastery through a channel made not by nature but by the labor of the monks; archaeological remains at sites from Fountains Abbey in Yorkshire to Alcobaça in Portugal; and the visible landscape evidence at Maulbronn in Baden-Württemberg, where approximately twenty lakes and ponds connected by an extensive network of trenches and channels remain in use today precisely as the Cistercians constructed and maintained them.
The hydraulic logic underpinning all these systems was consistent. Water was diverted from its natural channel by a weir upstream of the monastery, channeled through or around the complex in a controlled diversion, and returned to the natural flow downstream. Within the complex, the water’s course was organized as a sequential resource chain, moving from higher-value to lower-value uses as it progressively accumulated waste heat and organic matter. The detailed account of Clairvaux describes water first turning the blades of the mill, then passing to the brewing and tanning works, then dividing into smaller conduits for the kitchen and washroom, and finally flushing the drains below the latrines before returning to the river. This sequence — productive first, sanitary last — reflects both practical necessity and the institutional priority the Cistercians placed on agricultural self-sufficiency: the mill was the foundation of grain processing, and the water that served it could not be held back while the community waited for the latrine channel to be flushed first.
At Kloster Lehnin, the hydrological resource was the Zauche lake system — a chain of glacially formed water bodies including the Klostersee immediately adjacent to the monastery, connected by the shallow watercourses draining the sandy plateau. The low gradient of this landscape presented a challenge that confronted Cistercian builders at all flat-terrain sites: achieving sufficient head for an effective millrace and adequate gradient for the reredorter drain required careful engineering through weirs and channel design, since the natural fall over the relevant distances was modest. The surviving medieval documentation does not preserve a detailed description of Lehnin’s hydraulic infrastructure, and the above-ground and sub-surface traces have been subject to centuries of alteration — including post-Reformation agricultural drainage works, 17th-century construction of a hunting lodge within the monastic complex, and the substantial landscape modification accompanying 19th-century restoration. Nonetheless, the available topographic evidence, the proximity of the Klostersee, and the demonstrable requirements of a functioning Cistercian community at its active peak all point consistently to the existence of a hydraulic grid following the standard Cistercian template adapted to a low-gradient glacial site.
The cloister was positioned, as at virtually all Cistercian monasteries in the temperate northern hemisphere, on the south side of the church. This positioning served the dual function of climate management — the church wall sheltered the cloister garth from north winds — and hydraulic logic. The water supply entered the complex from a direction permitting it to flow through the sequence of functional spaces on the south and east sides of the cloister: the refectory, the kitchen, and the reredorter. The lavabo — the stone basin at which monks washed their hands before entering the refectory for meals — received a continuously fed supply from the incoming channel; its overflow contributed to the kitchen channel. The reredorter, positioned over the channel’s final functional reach, received sufficient flow to flush waste continuously into the fishpond or outfall channel beyond the enclosure. The fishponds themselves, positioned at the downstream end of the system, served the dietary requirements of a monastic community that observed frequent fasting from meat: fish was a liturgically acceptable protein during Advent, Lent, and the many individual fast days of the Cistercian calendar, and their management was a significant aspect of monastic agricultural administration.
The institutional value of this system extended beyond sanitation and food production. The consistent functioning of the hydraulic grid was a visible expression of Cistercian order and self-sufficiency: the monastery did not depend on the surrounding secular economy for its basic material needs, and its reorganized landscape bore the marks of rational management that the order’s culture prized. The water management infrastructure was, in this sense, an architectural statement as well as an engineering achievement — a declaration of Cistercian purpose inscribed in the hydrology of the site itself.
Brick-Ribbed Vaulting Mechanics in the Transition from Romanesque Heavy Walls to Gothic Apertures
The same engineering discipline that expressed itself in Cistercian hydraulic planning — the systematic application of understood principles to achieve specific functional outcomes — found an equally rigorous expression in the structural logic of the building fabric above ground. The transition from heavy-wall Romanesque construction to ribbed-vault Gothic construction is not merely a successive phase of the building sequence at Lehnin; it is, in an important sense, complementary to the hydraulic grid below. Both systems represent the Cistercian translation of institutional precision into built form — one controlling the flow of water through the complex, the other controlling the flow of structural forces through the church.
Romanesque churches were, in structural essence, thick-walled pressure vessels. The barrel vault or groin vault covering the nave exerted a continuous lateral thrust along the entire length of the side walls, which had to be massive enough to resist the outward push without external buttressing. The wall therefore worked continuously as a structural member, and any opening — a window — reduced the effective cross-section available to counter the thrust. This is the structural reason for the characteristic darkness of Romanesque interiors: the windows are small not because Romanesque builders disliked light but because the continuous vault’s structural demands imposed a ceiling on window size. At Lehnin’s Romanesque eastern sections — the chancel and the crossing — these constraints governed the design, and the walls retain the thickness, the round arches, and the relatively modest window openings that characterize this phase of the church’s construction.
The ribbed vault changed the structural mathematics of the covered space by replacing continuous load distribution with concentrated load transfer. Instead of spreading the vault’s weight and thrust across the web surface to the wall below, the ribs collected both into a skeletal framework of arched members running diagonally across the vault cell and transversely at its edges. These ribs delivered their loads to specific points at the vault’s perimeter: the capitals of nave piers and the shafts engaged against the nave wall. The wall between these structural points ceased to carry vault load; it became, structurally speaking, a screen. The implication was spatial: the screen could be thinned, lightened, and opened with windows of a size that the Romanesque had been unable to achieve. The Gothic clerestory — the upper-zone windows that flood a nave with light — was the structural system’s natural consequence, available wherever the ribbed vault superseded the continuous-thrust vault.
In brick, executing this transition presented specific technical challenges that had no direct precedent in the stone-based French Gothic tradition from which the structural principles derived. The ribs of a ribbed vault must be assembled from voussoir units — wedge-profiled pieces assembled in a curved course to form an arch that can remain stable once the mortar sets and the centering timber is removed. In stone, voussoirs are cut from the quarry block to precise angles and profiles; in brick, the equivalent requires either specially molded units produced in the kiln to a specific wedge profile, or careful coursing of standard brick units with mortar adjustments to achieve the required curve. The rib profiles at early Backsteingotik sites — including those attributable to the Gothic phase at Lehnin — are consequently simpler than the elaborately molded stone profiles of contemporary Burgundian or Rhineland Gothic: a chamfered arris, a simple roll, or a stepped profile can be achieved in brick without specially shaped units, while the complex undercut hollows and projecting tori of advanced stone Gothic require purpose-made molded bricks or the hand-cutting of fired units.
The piers that receive the rib thrust at Lehnin reflect the progressive absorption of Gothic structural logic across successive construction campaigns. The Romanesque piers of the eastern sections are heavier and simpler in profile, with imposts that read as mass-resisting forms appropriate to the continuous thrust of early vaults. The Gothic-phase piers are more articulated: the nave piers develop responds — engaged shafts or pilasters springing from the pier face toward the vault above — that acknowledge the diagonal ribs, the transverse arches, and the wall arches as structurally distinct elements requiring distinct vertical members to receive them. This articulation is the Gothic pier’s characteristic expression: it reads the vault above as an event organized around discrete structural actions, not as a uniform surface load. The wall between the piers thins as this articulation develops, and the clerestory windows above enlarge in proportion — the structural consequence made spatially visible in the changing quality of light as the nave moves through the construction sequence from east to west.
The coexistence of Romanesque and Gothic structural logics within the same building, which the Lehnin nave embodies, is characteristic of transition buildings generally. The building records two generations of structural understanding, separated by decades of construction, and the junctions between the phases remain legible in the fabric — in the change of pier form, the shift of arch profile, the increase in clerestory window area. Reading these transitions accurately requires careful building-archaeological investigation, and the specific phasing of the Lehnin nave is a subject on which the art-historical and building-archaeological scholarship continues to develop.
Cistercian and Tibetan Buddhist Monastic Hydraulics: Convergent Engineering Solutions
The comparison between the hydraulic systems of Cistercian monasteries and those of major Tibetan Buddhist complexes belongs to a recognized category of comparative inquiry in environmental and architectural history: the analysis of institutional engineering, meaning the way that large, long-lived, self-sufficient communities embedded in specific landscapes independently arrive at comparable technical solutions to comparable functional problems. The value of such comparisons lies precisely in the independence of the two traditions being compared. When two systems separated by culture, religion, language, and geography produce formally similar solutions, those similarities are evidence not of transmission but of convergent logic — the same physics applied to the same institutional requirements.
Tashilhunpo Monastery in Shigatse presents the most instructive Tibetan Buddhist parallel to the Cistercian hydraulic tradition in terms of institutional scale and communal self-sufficiency. Founded in 1447 by Gendun Drup — the monk posthumously recognized as the First Dalai Lama — and expanded across the following centuries by successive Panchen Lamas, Tashilhunpo grew into one of the largest active Gelugpa complexes in Tibet, covering nearly 300,000 square meters and housing, at its historical peak, more than 4,000 monks. It sits at the foot of Drolmari — Tara’s Mountain — on the western edge of Shigatse, with the Nyangchu River system nearby. Managing a community of this scale within a walled complex at high altitude, in a climate of extreme seasonal variation, required water infrastructure of genuine sophistication: fresh water for drinking and cooking, water for ritual purposes, irrigation for the monastery’s gardens and agricultural holdings, and waste management for the permanent population.
The specific technical documentation of Tashilhunpo’s historical water management infrastructure is limited in accessible Western-language scholarship; detailed claims about the precise configuration of its hydraulic systems would require specialist Tibetan-language sources beyond the scope of this article. What can be said, on the basis of the general engineering history of Tibetan and Himalayan monastic complexes, is that gravity-fed channel systems drawing from uphill water sources or nearby rivers, stone-lined distribution channels within the enclosure, and managed outfall arrangements for waste water were standard features of major Tibetan monastic sites adapted to their specific topographic and hydrological conditions.
Three structural parallels between Cistercian and Tibetan Buddhist monastic hydraulics are worth identifying — not as evidence of connection, which there is none, but as demonstrations of convergent functional logic. The first is the integration of mechanical or devotional water use upstream in the flow sequence. At Clairvaux and other Cistercian sites, the mill received the first claim on diverted water before it passed to hygienic uses. In Tibetan Buddhist monastic contexts across the Himalayan region, water-driven prayer wheels — large rotating cylinders inscribed with mantras, whose rotation by water power was held to generate merit equivalent to the manual turning of a hand wheel — were commonly installed on dedicated channels upstream of functional uses, embedding institutional spiritual purpose directly into the hydraulic infrastructure.
The second parallel is the differentiated management of ritual and functional water. Cistercian statutes on the lavabo were specific: the water for liturgical hand-washing must arrive at the cloister basin clean, before any contamination from kitchen or sanitary use. Tibetan Buddhist monasteries similarly required pure water for the preparation of ritual offerings and the cleaning of sacred objects, typically drawn from dedicated supply channels positioned upstream of functional uses. The engineering consequence — separate treatment of ritual and functional supply — is formally comparable across the two traditions.
The third parallel is the use of the monastery’s hydraulic landscape as a spatial expression of institutional order. The fishponds, millponds, and channel networks of Cistercian monasteries were simultaneously functional infrastructure and material expressions of the rational management of creation that the Cistercian Rule mandated. The prayer-wheel channels of Tibetan Buddhist monasteries were simultaneously mechanical and religious, transforming the continuous flow of water into continuous devotional practice. In both traditions, the hydraulic landscape was a spatial theology as much as a technical system.
The divergence is equally instructive and completes the comparison. Cistercian hydraulics were institutionally encoded: site selection requirements, cloister orientation conventions, and the standard functional sequence were transmitted through the filiation and visitation systems, producing a recognizable template across hundreds of geographically diverse foundations. Tibetan Buddhist monastic hydraulics evolved through local knowledge and incremental building campaigns at each site, without a comparable pan-institutional standardization mechanism. Each major Tibetan complex developed its own infrastructure in response to particular topographic opportunities and community needs. The Cistercian achievement was not superior engineering per se but superior institutional transmission — the ability to replicate proven solutions rapidly across a network of new foundations, compressing decades of local trial-and-error into the founding community’s inherited knowledge.
The Romanesque Phase at Kloster Lehnin: Mass Walls, Round Arches, and Structural Restraint
Construction at Kloster Lehnin began, according to the sources that describe the building’s development, around 1185 — approximately five years after the formal foundation — with the eastern sections of the church: the chancel, the crossing, and the easternmost bays of the nave. This sequencing reflects standard Cistercian construction practice, which prioritized the liturgical east end so that it could be brought into use for the divine office while the nave was still under construction. A community that could occupy its choir was a functioning monastery even while work continued westward, and the practical importance of this sequencing in a construction project lasting eight decades should not be underestimated.
The structural character of the Romanesque phase reflects both the conventional practice of late 12th-century brick construction in the North German region and the specific constraints of a Cistercian program. The walls are substantial in thickness — appropriate to the continuous lateral thrust of the vaults they supported and to the relatively modest tensile strength of the lime mortar jointing the brick courses. The arches are round or gently stilted, the piers relatively massive in section, and the capitals marking the transition between pier and arch are of plain form consistent with Cistercian statutory requirements: a chamfered impost or a minimal brick detail rather than the carved stone capital that the order’s building regulations in any case forbade. The result is an architecture of sober dignity: structurally clear and materially honest, with forms that accept rather than conceal the constraints of the brick medium.
Blind arcading — the articulation of a wall surface with shallow arched recesses that echo the structural arches of openings without piercing the wall — is a Romanesque feature serving both structural and spatial functions. The recesses reduced the effective mass of a thick wall without compromising its structural competence, articulated the surface rhythmically, and provided the visual register of height and order that an otherwise unbroken brick surface would have denied. At Lehnin’s Romanesque sections, blind arcading in brick follows the conventions of early North German brick construction: simple round-arched recesses in the same fired material as the wall surface, proportioned to the building’s scale without decorative elaboration.
The round arch is the structural signature of the Romanesque phase. Unlike the pointed arch, which can be varied in its rise-to-span ratio to control the angle of thrust delivery, the semicircular arch exerts thrust at a relatively low angle, requiring substantial abutment mass. In a brick structure, this constraint reinforced the tendency toward thick walls: the wall mass had to absorb the thrust, since no external buttressing system was available in early Romanesque construction practice. This is the structural grammar that the Lehnin building sequence would progressively revise as the Gothic phase advanced westward through the nave, but in the Romanesque eastern sections that grammar governs the design in its full pre-Gothic form.
The proportions of the Romanesque nave followed the Cistercian preference for spatial clarity over accumulated elaboration. The church was designed for a specific liturgical life: the divine office sung at fixed hours by a community of trained monks in a space intended to foster contemplation rather than distraction. This program was entirely compatible with the progressive adoption of Gothic structural principles, since those principles produced spatial qualities — luminosity, verticality, structural lucidity — that served the Cistercian contemplative ideal as effectively as they served the cathedral chapter’s ambition for architectural display. The Romanesque phase at Lehnin established the spatial framework; the Gothic campaigns that followed progressively realized its luminous potential.
Gothic Transformations: Pointed Arches, Load Concentration, and the Brick Clerestory
The Gothic phase of the Lehnin nave, advancing westward from the Romanesque crossing bays and completed around 1262, embodies the systematic application of Gothic structural principles to the brick medium. The transition is visible in several converging architectural changes that affected pier form, arch profile, wall thickness, and window scale simultaneously — all consequences of the shift from continuous-thrust to concentrated-load structural logic.
The pointed arch is the most immediately legible sign of this transition. Its geometry — two circular arcs meeting at a point rather than a single semicircular arc — permits the arch’s profile to be varied in its rise-to-span ratio, allowing the designer to control the angle at which thrust is delivered to the abutment. A more steeply pointed arch delivers thrust more nearly vertically, reducing the lateral component that the wall must resist and thus permitting a reduction in wall mass. This is not merely a stylistic preference for the pointed form; it is a structural consequence of an engineering choice about load path. In brick construction, the pointed arch also offered a practical advantage: it reaches its crown with fewer courses than a semicircular arch of the same span, a modest but real material saving across the hundreds of arches in a complete building.
The brick clerestory windows of the Gothic nave at Lehnin were larger than the Romanesque openings below — a direct consequence of the reduced structural role of the wall between the ribbed vault’s load points. In stone Gothic, clerestory windows could be elaborated with bar tracery forming complex geometric compositions; in early Backsteingotik, the brick medium constrained the available complexity. Window forms at this stage are typically simple: single lancets, paired lancets, or circular oculi, closed by plain brick arching without the carved stone tracery members that required workable ashlar. The visual character of a Backsteingotik clerestory is consequently more austere than its stone Gothic counterpart — a measured rhythm of arched openings rather than the intricate geometric tracery of a Rhenish or French choir. This austerity is simultaneously a material constraint and a Cistercian aesthetic virtue.
The piers of the Gothic nave develop the articulated responds that acknowledge the vault’s structural skeleton. Each rib — the diagonal rib, the transverse arch, the wall rib at the arcade — is received by a corresponding shaft or pilaster on the pier or nave wall, so that the pier reads vertically as an organized cluster of discrete load paths rather than an undifferentiated mass. This pier articulation, the Gothic pier’s characteristic formal achievement, is executed in brick at Lehnin through the stepping of the pier section or the application of engaged rectangular pilasters — simpler profiles than the detached colonnette clusters of French stone Gothic, but structurally and spatially equivalent in function.
Flying buttresses — the external arched supports carrying vault thrust across the aisle roof to an outer pier — are not a significant feature of the early Backsteingotik tradition at Lehnin. The lateral thrust of the nave vaults was managed instead through the mass of the aisle walls and through the proportioning of piers and responds to the vault span. This approach — managing thrust through proportion and mass rather than through the elaborate external buttressing apparatus of the great French cathedrals — is characteristic of a tradition adapting Gothic structural principles to a medium and a building type less suited to the slender external armature that stone buttressing permitted. The result is an architecture that achieves Gothic interior luminosity and spatial clarity while maintaining a compact, wall-dominated profile consistent with Cistercian austerity and entirely appropriate to the brick medium.
The Vaticinium Lehninense and the Abbey’s Place in Brandenburg’s Cultural Memory
Kloster Lehnin acquired, in the centuries following its dissolution, a place in Brandenburg’s cultural imagination that exceeded its architectural significance alone. The Vaticinium Lehninense — the Lehnin Prophecy — was a text that purported to be the work of a 13th- or 14th-century monk of Lehnin named Hermann, prophesying the fate of the Brandenburg ruling house and predicting an eventual return to Catholic rule. The text was first printed in 1722 or 1723 and exercised considerable influence in confessional polemics of the following decades, being cited by Catholic and anti-Prussian writers as evidence of prophetic condemnation of the Protestant Hohenzollern regime.
Scholarly investigation quickly established the text as a forgery. Pastor Weiss demonstrated in his Vaticinium Germanicum of 1746 that it had in fact been composed between 1688 and 1700; later scholarship identified Andreas Fromm — a Lutheran clergyman who served as rector of St Peter’s church in Berlin — as the probable author, though the precise motivations behind the composition have remained a matter of discussion. The text begins with an accurate account of the extinction of the Ascanian line with the death of Margrave Henry the Younger in 1320 — historically verifiable — before transitioning into predictions for the Hohenzollern that become increasingly generic and culminate in an implausible Catholic restoration.
The Vaticinium Lehninense is of interest here not as a theological document but as evidence of the cultural capital that Lehnin Abbey had accumulated across the centuries of its active life. The choice of a Lehnin monk as the fictional author of a politically charged prophecy indicates that the monastery’s name carried sufficient authority — as the oldest Cistercian house of the Brandenburg Ascanians, as the burial site of the dynasty’s founders — for a text attributed to it to command credibility in early 18th-century confessional disputes. The prestige rooted in genuine historical significance survived in distorted form well beyond the monastery’s dissolution.
The 19th century brought a different kind of cultural recovery. Kloster Lehnin came to the attention of the German Romantic movement as an emblem of medieval grandeur in picturesque ruin, and the writer Theodor Fontane visited the site in autumn 1863, devoting several chapters of his subsequently published Wanderungen durch die Mark Brandenburg (Walks through the Brandenburg Marches) to the monastery and its landscape. Fontane’s literary account helped consolidate Lehnin’s place in the cultural geography of Brandenburg and contributed to the decision by King Frederick William IV of Prussia and Crown Prince Frederick William to halt the further deterioration of the ruins and to fund the restoration campaign carried out between 1871 and 1877.
Conservation, Restoration, and the Nineteenth-Century Rebuilding Campaign
The physical history of Kloster Lehnin after the Reformation dissolution in 1542 is one of gradual decline punctuated by secondary uses that modified the surviving fabric in ways that continue to complicate scholarly and conservation work. Immediately after dissolution, Elector Joachim II of Brandenburg converted the monastery into an electoral demesne and hunting lodge, requiring internal alterations to the monastic buildings and the construction of new elements within the complex. The Thirty Years’ War brought extensive damage — looting and arson that affected both the church and the conventual buildings — and recovery was slow, though the Great Elector Frederick William began rebuilding around 1650, in part to create a summer residence for his consort Louise Henriette of Nassau, from whom the later Luise-Henrietten-Stift takes its name.
Throughout the 18th century and into the early 19th, the monastery buildings were in various states of use and disrepair. The Stiftskirche continued to serve as a parish church for the local community — a function that probably accounts for its relatively good structural preservation compared to the severe loss of the cloister ranges — while the chapter house, dormitory, refectory, and most conventual buildings progressively deteriorated or were demolished for building materials. This was a common fate for dissolved monasteries across Protestant northern Germany; at Lehnin, the loss of the cloister superstructure and most of the eastern range has been substantial, leaving the surviving medieval fabric centered on the church and a handful of adjacent structures.
The restoration campaign of 1871–1877, undertaken at the initiative of Frederick William IV of Prussia and carried out under the supervision of architects working in the historicist tradition of the period, was extensive. The restorers stabilized the structure, rebuilt or replaced deteriorated brickwork, introduced new internal features consistent with the building’s function as a Protestant community church, and regularized aspects of the exterior that had been left in various states of incompleteness. As with many 19th-century restorations of medieval buildings, the Lehnin campaign combined genuine conservation of the medieval fabric with the introduction of new elements designed to complete or regularize the building according to contemporary ideas of what a Cistercian church should look like. The result is a building in which the 12th- and 13th-century fabric is genuinely present and legible, but in which later interventions require careful identification when the original construction is the specific focus of study.
Contemporary conservation practice at Kloster Lehnin, as at comparable medieval brick monuments, addresses the characteristic challenges of fired-brick architecture: the weathering of mortar joints, the deterioration of the fired surface under freeze-thaw cycling, salt crystallization within the brick fabric, and the moisture management required in a building with partially buried foundations. The 19th-century restoration used mortars and brick details that do not always match the physical and chemical properties of the original medieval materials, creating compatibility challenges in zones where both generations of work are present. Ongoing monitoring and periodic targeted intervention are necessary to maintain the stability of the fabric while preserving its layered historical integrity.
Visiting Kloster Lehnin: Access, Heritage Tourism, and Practical Information
Kloster Lehnin today functions as the Luise-Henrietten-Stift — the Protestant deaconess institution established in 1911 and named in honor of Louise Henriette of Nassau, the 17th-century electress who used the post-dissolution complex as a summer residence. The Stift operates a geriatric rehabilitation clinic, a nursing home, a guest house and conference center, and a museum in the former 17th-century administrative building, the Amtshaus. This dual function — active social and medical institution alongside an open medieval monument — shapes the visitor experience in ways that distinguish Lehnin from a site preserved purely for heritage tourism.
The Stiftskirche St. Maria, the primary focus for architectural study, remains open for regular Protestant worship as well as for individual and group visits. The church’s uncluttered interior — consistent with both Cistercian austerity and the Protestant liturgical aesthetic of the Stift — allows the structural and spatial logic of the building to be read without interference from later devotional accretions. Guided tours of the complex covering the church, surviving medieval structures, and the Amtshaus museum are available on request through the Stift; visitors intending serious architectural study are advised to contact the Stift directly to discuss access and guided provision. The museum interprets the history of the monastery in German; a basic familiarity with the Cistercian tradition and the Backsteingotik context will enrich the experience for visitors approaching Lehnin primarily as an architectural monument.
The surrounding landscape retains much of the spatial character of the original monastic setting: the Klostersee adjacent to the complex, the pine-forested Zauche plateau, and the garden spaces within and around the surviving monastic enclosure preserve a context in which the monastery’s relationship to its natural and hydrological environment — the relationship that shaped the water management infrastructure discussed in this article — remains perceptible. The annual Lehniner Sommermusiken festival, a series of classical and early music concerts held in the church between June and September, attracts visitors for whom the building functions as an acoustic and cultural destination as well as an architectural one; the monastery also participates in the Musica Mediaevalis medieval music festival in partnership with Zinna Abbey.
The nearest train station, Kloster Lehnin, is served by regional rail connections from Berlin and Brandenburg an der Havel; current schedules and journey times should be verified directly with Deutsche Bahn or the Verkehrsverbund Berlin-Brandenburg. By car, the complex lies approximately 50 kilometers southwest of central Berlin, accessible from the A2 motorway via the Groß Kreutz exit with a short secondary-road approach. Entrance to the church is generally open to visitors; donations support the ongoing maintenance of the historic fabric, and any special access or group tour requirements should be arranged in advance with the Stift administration.
Frequently Asked Questions
Where is Kloster Lehnin and how do visitors reach it?
Kloster Lehnin is situated in the municipality of Kloster Lehnin, Potsdam-Mittelmark district, Brandenburg, Germany, approximately 50 kilometers southwest of central Berlin. The monastery stands within a glacially shaped landscape of pine forests and lakes on the Zauche plateau, between Potsdam and Brandenburg an der Havel. The nearest train station, Kloster Lehnin, is served by regional rail connections from Berlin and Brandenburg an der Havel; visitors should check current timetables with Deutsche Bahn or the Verkehrsverbund Berlin-Brandenburg for journey times and service frequencies. By car, the site is accessible from the A2 motorway via the Groß Kreutz exit and a short secondary road approach. The Stiftskirche St. Maria is accessible during published opening hours for individual visitors; guided tours of the wider complex are available on request through the Luise-Henrietten-Stift administration.
When was Kloster Lehnin founded and by whom?
Kloster Lehnin was founded in 1180 by Margrave Otto I of Brandenburg, from the Ascanian dynasty. Otto I, the son of Albert the Bear who had established the Margraviate of Brandenburg in 1157, founded the monastery as an act of pious patronage and as part of the Ascanian project of Christianizing and developing the newly created Mark. The abbey was established as a daughter house in the Morimond filiation of the Cistercian order, with its initial community colonized from Sittichenbach Abbey in Saxony-Anhalt. Otto I was buried at Lehnin on his death in 1184, and the monastery served as the Ascanian dynastic mausoleum for subsequent generations, receiving further grants and patronage that supported the sustained building campaign producing the surviving church. The foundation legend — which attributes the site’s choice to a vision of a white deer encountered by Otto while hunting — is recorded in later medieval sources and regarded in the scholarship as a literary elaboration, consistent with the genre of monastic foundation narratives, rather than a literal historical account.
What are the main surviving architectural features at Kloster Lehnin?
The primary surviving medieval structure is the Stiftskirche St. Maria — the abbey church — a three-aisled pillar basilica built approximately between 1185 and 1262 that combines Romanesque construction in its eastern sections with early Gothic brick vaulting in the later nave and west end. Key architectural features include the transition from round-arched heavy-pier Romanesque construction in the chancel and crossing to pointed-arch ribbed-vault Gothic construction in the nave; the brick-ribbed vaulting of the Gothic phase; the blind arcading of the Romanesque sections; and the clerestory windows whose scale increases progressively westward as the Gothic structural logic permits lighter walls. Beyond the church, the complex includes the surviving eastern cloister wing with partially restored chapter house and library spaces, various post-medieval buildings including the 17th-century Amtshaus (now the museum), a gate chapel, a granary, and remnants of the monastic enclosure wall. The cloister garth, refectory, dormitory, and most conventual buildings were lost in the centuries following the 1542 dissolution, though their outlines are sometimes traceable in foundation remains.
What is Backsteingotik and why is Kloster Lehnin significant within it?
Backsteingotik — brick Gothic — is the architectural tradition of fired-brick ecclesiastical and civic construction that developed in North Germany and the Baltic coastal regions from the late 12th century onward, producing one of the geographically most extensive and architecturally most coherent regional building traditions in medieval Europe. The tradition arose from the absence of workable building stone across the North German Plain — a glacial landscape lacking the limestone or sandstone required for ashlar construction — combined with the institutional ambition and building expertise of the Cistercian order, which was active in this region precisely when Gothic structural principles were being transmitted from France. Kloster Lehnin is significant within Backsteingotik as one of its earliest monuments: construction began around 1185, placing it among the founding generation of the tradition and chronologically prior to the mature Backsteingotik of Chorin Abbey (its own daughter house, founded 1260/1273) and the great civic brick Gothic buildings of Lübeck, Stralsund, and Wismar. The Lehnin building sequence documents the formative phase in which the translation of Gothic structural principles from stone to brick was still being worked out experimentally.
What is the Cistercian order’s approach to monastic site selection?
The Cistercian approach to site selection was encoded in the founding documents and statutes of the order as a set of environmental criteria that any proposed new foundation had to satisfy before receiving official approval. The site had to be remote from urban settlement — the Cistercian ideal of loca deserta drew on the patristic tradition of monastic withdrawal. It had to be capable of supporting a community through the direct cultivation of land by the monks and their lay brothers. And it had to have access to flowing water — a requirement that was both practical and structural: the entire hydraulic grid, from the millrace to the lavabo to the reredorter drain, depended on a watercourse capable of being diverted through the complex. In practice, the hydrological survey preceded the building plan, and the monastery layout was organized around the logic of water flow. Sites on river valleys or at the edge of upland springs were generally preferable hydraulically; sites on flat glacial plateaus, as at Lehnin, required more careful engineering to achieve the head of water needed for effective mill operation and waste flushing, but the same fundamental criteria applied equally regardless of terrain.
What role did brick kilns play in medieval Cistercian construction in Brandenburg?
Brick kilns were as fundamental to Cistercian construction in the Mark Brandenburg as the quarry was to Cistercian building in Burgundy or the Rhineland. In the absence of workable stone across the glacially leveled North German plain, fired brick was the only material available for a construction program of architectural ambition, and producing it in sufficient quantity and quality required a substantial industrial operation coordinated with each building campaign. Kilns supplying medieval construction sites in this region were typically located as close to the building site as the available clay deposit permitted — transporting unfired green brick over significant distances was impractical for the quantities a major campaign required. The Brandenburg clays, derived from glacially deposited loam and clay soils, fire to a good-quality brick across a range of colors from pale buff to deep red. The Cistercians, who operated brick-producing facilities at multiple sites within their institutional network, had the organizational competence to manage kiln supply. The brick tradition that Lehnin and its contemporaries inaugurated in the late 12th century developed across the following two centuries into the mature Backsteingotik of the great Baltic trading cities, making the early Cistercian kilns of the Brandenburg March an indirect but significant precondition for one of northern Europe’s most distinctive regional architectural traditions.
How does ribbed vaulting structurally differ from earlier Romanesque vault forms?
Ribbed vaulting differs from its Romanesque predecessors — the barrel vault and the groin vault — in the mechanism by which it transfers the weight of the vault to the supports below. In a barrel vault, weight distributes uniformly along the vault length to the walls on either side, which must carry a continuous lateral thrust. In a groin vault — the intersection of two barrel vaults at right angles — the groins concentrate some thrust toward the bay corners, but the wall between corners still carries significant load. In a ribbed vault, the ribs are explicitly differentiated structural members — formed from purpose-shaped voussoir units, visually and physically distinct from the lighter web panels between them — and they concentrate the vault’s structural action almost entirely at their points of support at the base of each vault cell. The wall between these points becomes structurally secondary: it need not carry vault load and can therefore be reduced in thickness and opened with larger windows. The structural transformation of the Gothic period — from the dark, thick-walled Romanesque interior to the lighter, more transparent Gothic nave — follows from this single shift in load distribution. In brick, the ribs require carefully assembled or specially molded voussoir units and simpler profiles than cut stone allows, but the structural principle is identical to its stone Gothic counterpart.
What is the current use of Kloster Lehnin and who operates it?
Kloster Lehnin today is operated by the Luise-Henrietten-Stift, a Protestant institution within the Evangelical Church in Berlin-Brandenburg-Silesian Upper Lusatia. The Stift was established in 1911 when the Prussian Union of Churches purchased the monastery premises to house a deaconess community; the institution takes its name from Louise Henriette of Nassau, the 17th-century Electress of Brandenburg who used the post-dissolution complex as a summer residence. Today the Stift operates a range of facilities including a geriatric rehabilitation clinic and nursing home, a guest house and conference center, and a museum in the former Amtshaus. The Stiftskirche St. Maria continues to function as an active place of Protestant worship and is also open to heritage visitors. The annual Lehniner Sommermusiken festival of classical and early music concerts runs in the church from June to September, drawing visitors for whom the building’s acoustic qualities complement its architectural interest.
What conservation challenges does a brick monument like Kloster Lehnin face?
Medieval brick monuments present conservation challenges that differ in important respects from those of stone buildings. The fired brick units — particularly those of the earliest campaigns, where kiln technology was less standardized — may vary in density, porosity, and frost resistance within the same wall, making it difficult to predict which zones will deteriorate most rapidly under weathering. The lime mortars jointing the units are softer than the brick and function as sacrificial elements — intended to weather more readily than the brick face — but require periodic repointing to prevent water penetration that would freeze within the joint in winter, disrupting the masonry. Salt crystallization is a particular problem in buildings where groundwater rises through the wall fabric: dissolved salts migrate with moisture, crystallize within the pore structure of the brick or mortar as the surface dries, and progressively disrupt the material from within. At Lehnin, the combination of a relatively high water table, seasonal temperature cycling, and the presence of materials from multiple construction phases — medieval brick alongside 19th-century replacement brick and restoration mortars with different porosity characteristics — creates a complex conservation environment requiring ongoing monitoring and targeted intervention rather than large-scale systematic replacement.
What other Cistercian monasteries in Germany offer comparable architectural study?
Germany preserves several Cistercian monasteries offering significant comparative material for students of the tradition. Maulbronn Abbey in Baden-Württemberg, inscribed as a UNESCO World Heritage Site in 1993, is the most comprehensively preserved Cistercian complex north of the Alps and offers the most complete surviving evidence of Cistercian hydraulic engineering in Germany — its approximately twenty interconnected lakes, ponds, and channels remain in use today as the Cistercians built them, providing a rare opportunity to read the water management system as a totality. Maulbronn’s church demonstrates the Romanesque-to-Gothic transition in stone, providing a useful comparison with Lehnin’s brick version of the same structural process. Chorin Abbey in Brandenburg, founded by monks from Lehnin in 1260 and relocated to Chorin in 1273, represents the mature Backsteingotik phase that followed the experimental period documented at Lehnin; its west facade is one of the most refined brick Gothic compositions in North German architecture. Eberbach Abbey in Rhineland-Palatinate and Bebenhausen Abbey in Baden-Württemberg offer further Romanesque-to-Gothic transition sequences in stone, while Walkenried Abbey in Lower Saxony preserves important Cistercian Gothic ruins in a landscape setting that retains much of its monastic character.