Cairo Architecture Guide: Pharaonic to Islamic Masterpieces
Key Takeaways
- Cairo showcases 5,000 years of architectural evolution from Old Kingdom pyramid complexes through Roman fortifications, Byzantine churches, Fatimid palace-cities, Mamluk mosque-madrasa complexes, and Ottoman imperial structures
- The Giza Pyramids represent humanity’s earliest monumental stone architecture, demonstrating sophisticated engineering knowledge including precise astronomical alignment, complex internal chamber systems, and massive stone block manipulation techniques
- Islamic Cairo contains the world’s greatest concentration of medieval Islamic architecture with over 600 monuments exhibiting distinctive Fatimid, Ayyubid, Mamluk, and Ottoman design traditions spanning 1,000 years of continuous development
- Mamluk architectural innovation introduced elaborate stone carving techniques, colored marble inlay (ablaq), sophisticated muqarnas vaulting, monumental portals, and integrated complex planning combining religious, educational, and charitable functions
- Cairo’s architectural heritage demonstrates cross-cultural influences including Byzantine mosaics, Persian geometric patterns, Gothic pointed arches, and Andalusian decorative programs synthesized into distinctive Egyptian-Islamic styles
- Architectural conservation faces ongoing challenges from urbanization, groundwater damage, pollution, and seismic activity, requiring sophisticated interventions balancing preservation authenticity with structural stability
Understanding Cairo’s Architectural Heritage
Cairo’s architectural landscape represents an unparalleled accumulation of building traditions spanning from humanity’s earliest monumental stone construction through medieval Islamic architecture’s most sophisticated achievements to modern 19th-century eclecticism. The city functions as an architectural encyclopedia where visitors encounter fundamental innovations that shaped global building traditions: the pyramid form itself, the pointed arch, muqarnas vaulting, and integrated mosque-madrasa-mausoleum complexes that influenced religious architecture throughout the Islamic world.
The architectural significance extends beyond individual monuments to encompass entire urban districts preserving medieval Islamic street patterns, residential architecture, commercial souks, and public infrastructure including fountains, bathhouses, and caravanserais. Historic Cairo maintains functional urban fabric where architectural heritage remains inhabited and used for original purposes—mosques continuing religious functions, madrasas hosting students, markets operating in centuries-old structures—creating living architectural heritage rather than museumified monuments isolated from contemporary life.
Cairo’s builders exploited local materials including Muqattam limestone, Aswan granite, Tura limestone, and later imported materials creating distinctive aesthetic characters for different architectural periods. Old Kingdom pyramid builders transported millions of limestone blocks from nearby quarries and floated granite from quarries 800 kilometers distant for interior chambers and casing stones. Islamic architects employed stone, brick, wood, and stucco in sophisticated combinations, with Mamluk builders achieving exceptional stone carving quality and Ottoman architects introducing Iznik ceramic tiles that added brilliant color to austere stone structures.
People Also Ask About Cairo Architecture
How were the Pyramids constructed without modern technology?
The Giza Pyramids’ construction employed sophisticated engineering techniques and organizational systems rather than mysterious lost technologies. Quarry workers cut limestone blocks using copper tools and wooden wedges driven into natural fissures, then transported blocks on wooden sledges lubricated with water across sand. Recent experiments confirm that teams of 20-30 workers could move multi-ton blocks using this method. The blocks ascended the pyramid via ramps—theories include straight ramps, spiral ramps, or internal ramps, with archaeological evidence supporting various approaches. The precision of pyramid alignment (the Great Pyramid’s base achieves near-perfect right angles) resulted from careful surveying using stars for north-south alignment and water-filled trenches for leveling. The labor force consisted of skilled permanent workers supplemented by rotating teams of agricultural workers during Nile flood seasons when farming ceased, with recent archaeological discoveries of workers’ villages near Giza revealing bakeries, breweries, and medical facilities supporting this organized workforce. The construction represents sophisticated project management, engineering knowledge, and resource mobilization rather than inexplicable ancient technology.
What makes Islamic Cairo’s architecture unique?
Islamic Cairo’s architectural distinctiveness derives from several factors. The extraordinary concentration of over 600 monuments within a relatively compact area creates an architectural density unmatched in other Islamic cities. The continuous building tradition spanning Fatimid, Ayyubid, Mamluk, and Ottoman periods allows architectural historians to trace stylistic evolution and technical innovation across centuries. Mamluk architecture particularly developed distinctive features including monumental scale (the Sultan Hassan Mosque’s portal reaches 38 meters high), elaborate stone carving with geometric and vegetal patterns, striped ablaq (alternating colored stone courses), sophisticated muqarnas vaulting, and the integration of multiple functions (mosque, madrasa, mausoleum, hospital, sabils) into unified complexes. Cairo’s architecture synthesizes influences from Byzantine, Persian, Andalusian, and North African traditions while developing uniquely Egyptian-Mamluk aesthetic vocabularies. The city’s mosques demonstrate exceptional diversity in architectural responses to the same functional program (providing space for congregational prayer), with different dynasties and individual patrons creating distinct design solutions within Islamic architectural conventions.
What architectural innovations originated in Cairo?
Cairo’s architects pioneered several significant architectural developments. The Step Pyramid at Saqqara (circa 2670 BCE) represents humanity’s first monumental stone building, with architect Imhotep revolutionizing construction by translating mud-brick building techniques into limestone masonry while creating the stepped pyramid form that preceded true pyramids. The Giza Pyramids advanced structural engineering by developing corbelled vaulting for the Grand Gallery and relieving chamber systems to distribute structural loads. Islamic Cairo architects refined muqarnas vaulting into highly sophisticated three-dimensional geometric compositions that influenced architecture throughout the Islamic world. The Mamluk-period development of the cruciform plan for mosque-madrasa complexes, organizing four iwans (vaulted halls) around a central courtyard with each iwan dedicated to one Sunni legal school, created an architectural type replicated across Islamic lands. Cairo’s architects pioneered the integration of tall stone minarets into mosque compositions, with Mamluk minarets developing elaborate carved decoration and complex geometric profiles. The Mamluk innovation of combining mosque, madrasa, mausoleum, hospital, and sabil (public fountain) into single architectural complexes created comprehensive charitable foundations that served multiple community needs while demonstrating patrons’ piety and wealth.
How do Cairo’s buildings resist earthquakes?
Cairo’s historic structures employ several seismic resistance strategies, some intentional and others fortuitous. The pyramids’ massive solid stone construction and low center of gravity create inherent stability, with the stones’ interlocking arrangement preventing wholesale collapse. Islamic monuments used flexible construction systems including wooden tie beams embedded in masonry walls that allow slight movement during seismic events, dissipating energy without structural failure. The use of lime mortar rather than rigid Portland cement in historic construction allows joints to flex and resettle after earthquakes. Domed structures efficiently transfer vertical and horizontal loads through their geometry. However, many historic buildings suffered damage from earthquakes (particularly the 1992 Cairo earthquake), requiring extensive restoration. Modern conservation incorporates seismic reinforcement including foundation strengthening, crack repair with compatible materials, and discrete structural supports that stabilize monuments without altering their appearance. The tension between maintaining architectural authenticity and ensuring seismic safety remains central to contemporary conservation philosophy, with interventions designed to be reversible and minimize visual impact while providing necessary structural enhancement.
Extended multi-day tours – 5+ days
Featured Cairo Multi-Day Tour Packages
2 days
2 Days Private in Giza and Cairo
- ✓ Comprehensive Cairo tour
- ✓ Expert local guides included
- ✓ All accommodation arranged
- ✓ Transportation provided

3 days
3 Days of Wonder: Explore Giza, Cairo & Alexandria
- ✓ Comprehensive Cairo tour
- ✓ Expert local guides included
- ✓ All accommodation arranged
- ✓ Transportation provided
2 days
2 Days Luxury Private Tour to all Pyramids and Old Cairo
- ✓ Comprehensive Cairo tour
- ✓ Expert local guides included
- ✓ All accommodation arranged
- ✓ Transportation provided
3 days
City of Wonders: 3-Day Private Cairo Tour – Pyramids, Sphinx, Egyptian Museum & Nile Dinner Cruises
- ✓ Comprehensive Cairo tour
- ✓ Expert local guides included
- ✓ All accommodation arranged
- ✓ Transportation provided
Multi-day tour packages powered by TourRadar. Prices and availability subject to change.
Old Kingdom Pyramid Architecture
The Step Pyramid Complex at Saqqara
The Step Pyramid of Djoser at Saqqara, constructed approximately 2670 BCE by architect Imhotep, marks the revolutionary transition from mud-brick mastaba tombs to monumental stone architecture. The complex demonstrates several architectural firsts: the use of cut stone masonry on monumental scale, the pyramid form itself (achieved by stacking six progressively smaller mastabas), engaged columns mimicking earlier bundled reed construction, and comprehensive ceremonial planning integrating burial monument with ritual structures within a massive enclosure.
The Step Pyramid rises 62 meters through six unequal steps, creating a distinctive profile that emphasizes vertical ascent. Imhotep’s design incorporated symbolic elements including the south tomb (possibly representing Djoser’s rule over Upper and Lower Egypt), the sed-festival court for royal jubilee rituals, and the House of the North and South representing Egypt’s dual kingdoms. The enclosure wall, measuring 544 by 277 meters and reaching 10.5 meters high, featured elaborate paneling with projecting and recessed sections imitating palace facades, creating theatrical architectural backdrop for royal ceremonies.
The complex’s underground structures demonstrate sophisticated stone construction techniques including corbelled roofing, pillared halls, and chambers lined with blue faience tiles imitating reed matting—translating perishable materials into permanent stone while developing architectural vocabularies for expressing royal status and religious concepts through built form. The Step Pyramid established architectural principles including geometric precision, astronomical alignment, integration of structure with landscape, and symbolic programming that Fourth Dynasty architects would refine in the Giza pyramids.
Giza Pyramids: Engineering and Geometric Precision
The Great Pyramid of Khufu (circa 2560 BCE) represents Old Kingdom architectural and engineering achievement at its apex. Originally 146.5 meters tall with base sides averaging 230.4 meters (variation less than 4.4 cm between sides), the structure utilized approximately 2.3 million limestone blocks averaging 2.5 tons each. The pyramid’s orientation achieves remarkable precision, with sides aligned to cardinal directions within 3/60th of a single degree—accomplished through careful astronomical observation using circumpolar stars.
The internal architecture demonstrates sophisticated structural engineering. The Grand Gallery, rising 8.6 meters high through corbelled construction with each course projecting inward creating a gradually narrowing vault, provides access to the King’s Chamber while solving the structural challenge of creating interior space within solid stone mass. The King’s Chamber employs five relieving chambers above its ceiling, distributing the pyramid’s weight and preventing collapse of the flat ceiling beneath millions of tons of stone. The chamber’s roof beams—each weighing approximately 50-80 tons of Aswan granite—represent extraordinary construction achievement requiring precise cutting, transportation over 800 kilometers, and installation at 43 meters elevation within the structure.
The pyramid’s exterior originally featured Tura limestone casing creating smooth reflective surfaces (now largely removed for medieval Cairo construction). The casing stones fit so precisely that blade edges cannot penetrate between blocks, demonstrating exceptional stone-cutting accuracy. The subsidiary pyramids, boat pits, causeways, and valley temples created comprehensive funerary complexes integrating architectural, sculptural, and ritual elements. The Pyramid of Khafre maintains some original casing at its apex, allowing visualization of the pyramids’ complete appearance: gleaming white limestone surfaces rising from the desert plateau, visible throughout the Nile Valley as monuments to pharaonic power and divine kingship.
Roman and Coptic Architecture
Babylon Fortress Construction
The Roman fortress of Babylon (1st-2nd century CE) employed Roman military architecture principles adapted to Egyptian conditions. Massive walls approximately 10 meters high constructed from fired brick and rubble core provided defensive strength, while circular towers at regular intervals enabled flanking fire against attackers. The fortress controlled the strategic Nile crossing, with gates positioned to monitor river traffic and land routes between Upper and Lower Egypt.
Roman construction techniques visible in surviving sections demonstrate sophisticated engineering including waterproofed foundations resisting groundwater infiltration, through-wall bonding preventing delamination, and carefully coursed brickwork creating durable structures surviving nearly 2,000 years. The fortress layout followed Roman military planning conventions with regular geometry, orthogonal street grids, and zoned functional areas for administration, military barracks, and residential quarters, introducing Roman urban planning concepts to Egypt.
Early Coptic Church Architecture
The Hanging Church (Al-Mu’allaqa, 3rd-7th centuries CE) exemplifies early Coptic Christian architecture adapting Roman basilica plans to Egyptian building traditions. Constructed atop the Babylon fortress’s southern gate, the church’s “hanging” designation derives from its position above the Roman gatehouse. The basilica plan features central nave flanked by side aisles separated by columns supporting wooden roof, with the sanctuary area elevated and separated from the nave by an elaborate iconostasis (screen bearing icons).
Coptic architectural characteristics include extensive use of locally available materials (limestone columns, wooden roofs, marble inlay), incorporation of ancient Egyptian decorative motifs alongside Christian symbolism, and relatively modest scale compared to later Islamic monuments. The church’s interior displays geometric patterns, vegetal designs, and figural representations including Coptic-language inscriptions and images of saints—decorative programs that would influence subsequent Islamic geometric and vegetal ornament while excluding figural imagery in mosque decoration. The baptistery, positioned adjacent to the church entrance, features marble basin and surrounding architectural treatment indicating the sacrament’s importance in early Christian practice.
Fatimid Palace Architecture and Urban Planning
The Foundation of Al-Qahira
The Fatimid general Jawhar al-Siqilli planned al-Qahira (969 CE) as a royal enclosure following earlier Islamic palace-city traditions. The nearly circular plan enclosed within massive mud-brick walls created exclusive space for the Fatimid caliph, his household, administrative officials, and military forces, separated from the commercial city of Fustat where the general population resided. The plan incorporated two large palaces (Eastern and Western Palaces) flanking a central ceremonial space (bayn al-qasrayn, “between the two palaces”), with monumental gates punctuating the walls at cardinal points.
The Fatimid city walls employed innovative construction including hollow passages within the wall thickness allowing guards to patrol and creating defensive galleries for archers. The walls’ impressive height (estimated 10-12 meters) and thickness (approximately 3 meters) created formidable defensive barriers while the gates—including Bab al-Futuh (Gate of Conquests), Bab al-Nasr (Gate of Victory), and Bab Zuweila—combined military functionality with architectural grandeur through elaborate facades, complex passage systems, and flanking towers providing defensive advantages.
Al-Azhar Mosque: Fatimid Architectural Innovation
Al-Azhar Mosque (970 CE) introduced architectural innovations that influenced subsequent Cairo mosque design. The original Fatimid structure featured a hypostyle plan with five aisles running perpendicular to the qibla wall (indicating prayer direction toward Mecca), creating forest of columns supporting wooden roof—an arrangement allowing infinite horizontal expansion while maintaining structural clarity. The courtyard’s arcades employed pointed arches before this form appeared in European Gothic architecture, suggesting either independent development or possible transmission of architectural ideas between Islamic and Christian Mediterranean traditions.
The Fatimid minaret, now surviving only in altered form due to later reconstructions, introduced the square tower format that became characteristic of Egyptian mosque minarets, contrasting with the circular spiral minarets of Iraq and the octagonal minarets of Syria. The mosque’s stucco decoration demonstrated sophisticated geometric and vegetal patterns in low relief, creating texture and visual interest without the figural representations forbidden in Islamic religious architecture. Subsequent additions by Mamluk and Ottoman patrons transformed al-Azhar into an architectural palimpsest displaying centuries of stylistic evolution while maintaining the Fatimid structural core.
Ayyubid Fortifications and Citadel Architecture
Saladin’s Citadel: Military Engineering
Saladin’s Cairo Citadel construction (begun 1176 CE) demonstrates Crusader-era military architecture adapted to Egyptian conditions. The elevated Muqattam Hills position provided natural defensive advantages, with steep slopes on three sides making assault extremely difficult. The fortification walls employed massive limestone blocks, some quarried from small pyramids at Giza, creating imposing defenses with walls reaching 10 meters high and 3 meters thick at their base.
The citadel incorporated sophisticated defensive features including projecting towers providing enfilade fire along wall faces, machicolations (floor openings) allowing defenders to drop stones or hot liquids on attackers below, multiple gate systems with bent passages preventing direct assault, and extensive underground storage cisterns ensuring the fortress could withstand prolonged siege. Yusuf’s Well (Bir Yusuf), an engineering marvel descending 87 meters through the Muqattam limestone, employed water-wheels and spiral stairways to lift Nile water to the citadel’s elevation, solving the critical problem of water supply for a hilltop fortress.
Ayyubid Religious Architecture
Ayyubid mosques and madrasas reflected Saladin’s program to restore Sunni Islam and counter Fatimid Shi’a influence. The madrasas adopted cruciform plans organizing teaching spaces around central courtyards, with four iwans (vaulted halls) facing the courtyard and providing teaching areas for the four Sunni legal schools. This architectural arrangement made theological positions physically manifest through building organization while creating dramatic architectural spaces where tall iwan vaults framed courtyard views.
Ayyubid stone construction employed finely dressed limestone blocks with minimal mortar, creating precise joints and durable structures. The decoration favored geometric patterns and Arabic calligraphy executed in carved stone or stucco, establishing aesthetic vocabularies that Mamluk architects would elaborate with increasing complexity and refinement. The Ayyubid emphasis on functional architecture serving religious and educational purposes over palatial display reflected the dynasty’s military character and religious mission, creating austere but dignified structures that contrast with the more elaborate Mamluk successors.
Mamluk Architectural Achievement
Sultan Hassan Mosque-Madrasa Complex
The Sultan Hassan Mosque-Madrasa (1356-1363 CE) represents Mamluk monumental architecture at maximum scale and sophistication. The complex’s 38-meter-high portal—the tallest in Islamic architecture—creates dramatic architectural statement visible throughout medieval Cairo, announcing the building’s importance through overwhelming scale. The plan’s perfect cruciform symmetry organizes four massive iwans around a 32-meter-square courtyard, with each iwan serving as teaching space for one Sunni legal school. The qibla iwan’s exceptional height (approximately 30 meters) dwarfs the courtyard’s human scale, creating architectural hierarchy that emphasizes the direction of prayer.
The construction employed innovative structural techniques including chains incorporated into masonry to provide tensile reinforcement, complex vaulting systems covering the iwans and side chambers, and sophisticated foundation work necessary to support the immense structure on challenging Cairo soil conditions. The Sultan’s mausoleum, attached behind the qibla wall, features a massive dome (diameter approximately 21 meters) creating interior space of cathedral-like proportions. The dome’s structure demonstrates engineering sophistication through transition zones (Turkish triangles and pendentives) that transform the square chamber plan into circular dome base.
The decorative program exhibits Mamluk aesthetic at its most refined. The portal’s bronze doors feature elaborate geometric patterns in cast and repousse bronze—metalwork of exceptional quality demonstrating Cairo’s craft traditions. The interior marble mihrab (prayer niche) employs colored marble inlay creating geometric patterns and Arabic calligraphy with extraordinary precision. The stained glass windows filtering colored light into the sanctuary create atmospheric lighting effects enhancing the space’s spiritual character. The minaret’s carved stone decoration demonstrates technical virtuosity with geometric patterns, vegetal scrolls, and Arabic inscriptions executed in limestone with jeweler’s precision at architectural scale.
Mamluk Decorative Arts and Architectural Ornamentation
Mamluk architects developed distinctive decorative vocabularies that distinguished Cairo’s architecture from other Islamic traditions. Ablaq (alternating courses of colored stone, typically cream limestone and red or black basalt) created dramatic visual effects emphasizing architectural elements including portals, window frames, and arch voussoirs. This technique, possibly derived from Syrian Ayyubid architecture, became characteristic Mamluk signature visible throughout Historic Cairo.
Muqarnas vaulting reached exceptional sophistication in Mamluk architecture, transforming from simple corbelled niches into complex three-dimensional geometric compositions creating stalactite-like effects. Portal hoods, niche ceilings, and dome transition zones employed muqarnas arranged in mathematical progressions creating visual complexity that rewards extended observation. The carving precision required to execute muqarnas at architectural scale demonstrates Cairo craftsmen’s exceptional skills.
Geometric patterns based on mathematical principles organized mosque decoration, with designs employing circles, polygons, and star patterns arranged in infinite repeating compositions. These patterns appeared in stone carving, marble inlay, wooden screens (mashrabiya), and bronze work, creating unified aesthetic across different materials and scales. The complexity ranged from simple six-pointed star patterns accessible to general viewers to sophisticated compositions requiring advanced geometric knowledge to design and execute. Arabic calligraphy, particularly Thuluth and Naskh scripts, provided both decorative elements and religious content, with Quranic verses, prophetic traditions, and foundation inscriptions integrated into architectural compositions.
Ottoman Imperial Architecture
Muhammad Ali Mosque: Istanbul Style in Cairo
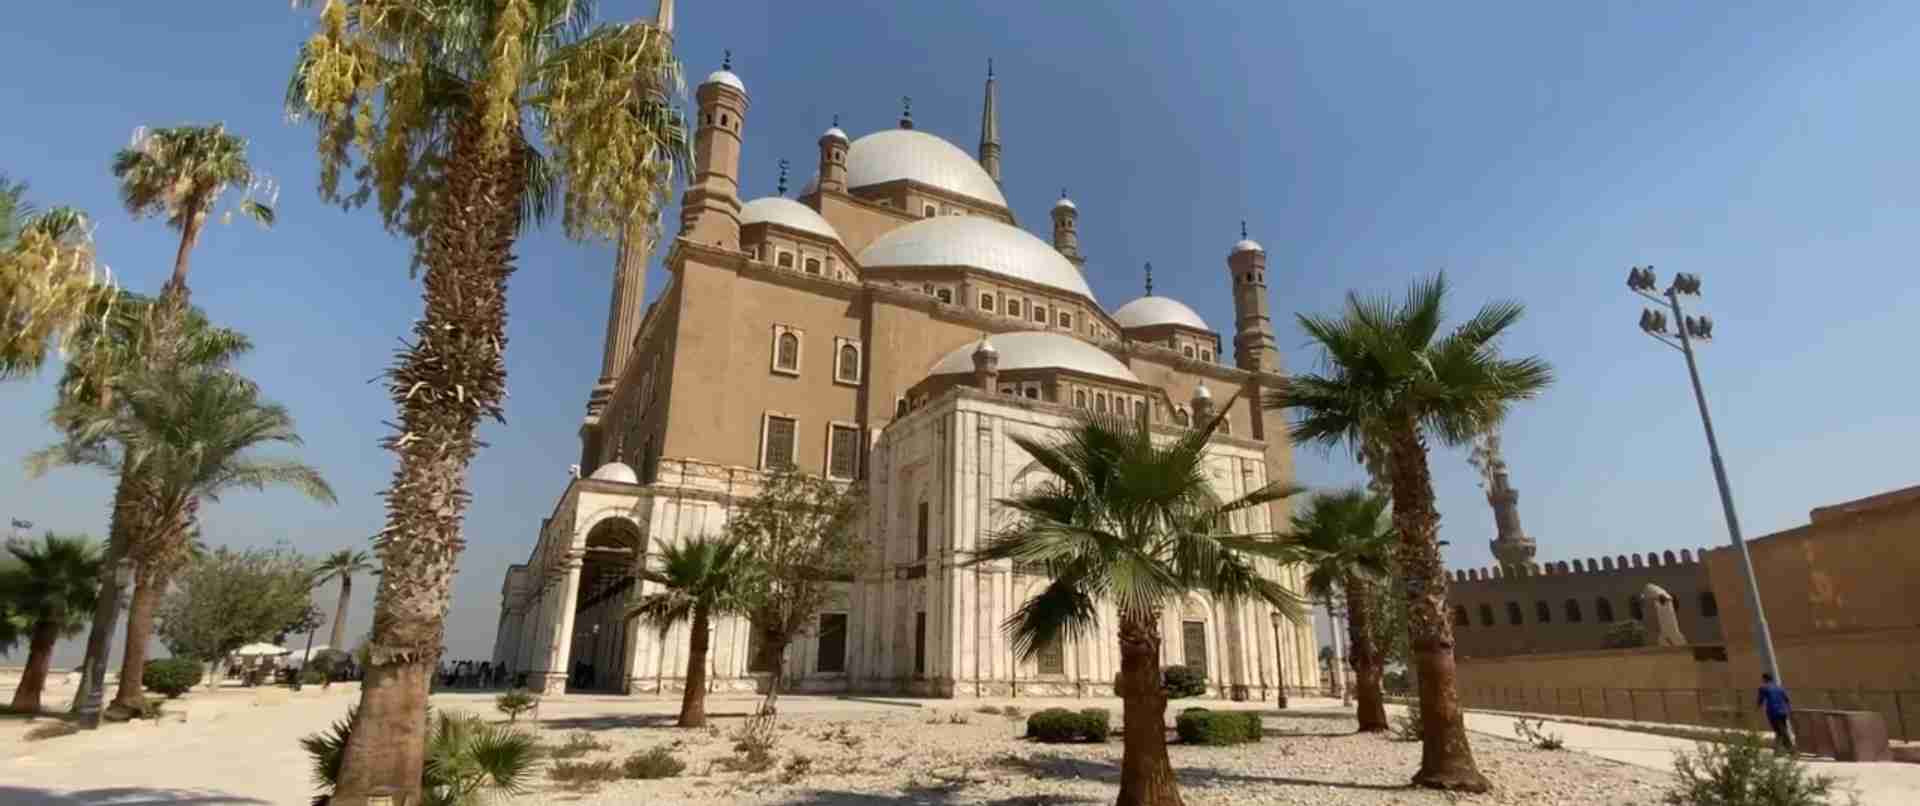
The Muhammad Ali Mosque (1830-1848 CE) introduced Ottoman imperial architecture to Cairo, consciously imitating Istanbul’s great mosques rather than continuing Mamluk traditions. The Greek architects Yusuf Bushnak and his son designed a structure dominated by a large central dome (21 meters diameter, 52 meters high) flanked by semi-domes and smaller domes creating pyramidal composition characteristic of Ottoman imperial mosques. The interior’s centralized space contrasts with earlier Cairo mosques’ hypostyle or cruciform arrangements, employing pendentives to transition from square plan to circular dome base—a structural solution developed in Byzantine Hagia Sophia and adopted by Ottoman architects.
The mosque’s exterior features two slender Ottoman-style minarets (pencil-shaped with single balconies) differing dramatically from Cairo’s traditional square or octagonal Mamluk minarets. The extensive use of alabaster for interior wall cladding created the mosque’s popular name “Alabaster Mosque,” though the material choice responded to both aesthetic preferences and structural requirements for the dome’s weight. The courtyard’s Ottoman baroque clock tower (gift from French King Louis-Philippe) introduced European architectural elements into the Islamic complex, reflecting Muhammad Ali’s modernization program and diplomatic relationships.
Ottoman Residential and Commercial Architecture
Ottoman-period residential architecture introduced distinctive elements including projecting bay windows (mashrabiya) with intricate turned wood screens providing privacy while allowing air circulation, differentiated reception rooms (qa’a) featuring raised seating platforms and elaborate painted wooden ceilings, and courtyard houses organizing domestic space around central open areas with fountains. The qa’a development particularly demonstrates architectural sophistication through spatial organization creating hierarchical zones for male guests, family activities, and private quarters while employing architectural decoration including painted wood panels, marble fountains, and stained glass windows.
Ottoman commercial architecture developed specialized building types including wikalahs (caravanserais) providing lodging, storage, and trading facilities for merchants. These multi-story structures organized ground floor stables and storage around courtyards, with upper floors containing residential rooms accessed by galleries overlooking the courtyard. The Wikala of al-Ghuri (early 16th century) exemplifies this type, combining commercial functions with architectural quality through careful proportions, stone facades with ablaq decoration, and integration with adjacent mosque and madrasa creating comprehensive urban development.
Conservation and Modern Challenges
Structural Conservation Techniques
Modern conservation of Cairo’s architectural heritage employs scientific analysis and traditional craftsmanship to address deterioration from multiple sources. Groundwater rise due to modern water and sewage infrastructure threatens foundations, requiring dewatering systems, waterproofing interventions, and foundation reinforcement using grouting and underpinning. Air pollution causes stone decay, particularly affecting limestone surfaces with intricate carved decoration, requiring cleaning, consolidation with compatible materials, and protective coatings when appropriate.
Earthquake damage necessitates structural reinforcement while maintaining architectural authenticity. Interventions include discrete steel frames supporting weakened arches and vaults, foundation strengthening through controlled grouting, and crack repair using lime mortars matching original compositions. The conservation philosophy emphasizes reversibility, distinguishability (allowing future conservators to identify modern interventions), and minimal intervention consistent with ensuring structural stability.
Authenticity and Reconstruction Debates
Conservation practice confronts fundamental questions about authenticity, particularly regarding monuments that accumulated modifications across centuries. Should restoration return buildings to “original” appearance by removing later additions, or preserve the palimpsest character documenting historical evolution? The Fatimid gates underwent controversial restoration removing Ottoman and modern accretions to expose Fatimid stonework, prioritizing one historical layer over others. The debate reflects competing values: architectural purity versus historical documentation, aesthetic considerations versus scholarly accuracy.
The reconstruction of collapsed or severely damaged structures raises additional questions. Complete reconstruction using new materials risks creating facsimiles rather than authentic heritage. However, allowing monuments to remain ruins eliminates their cultural functions and educational value. Contemporary practice seeks middle positions through anastylosis (reassembling original materials in original positions using modern supports only when necessary), clear differentiation of new materials from originals, and comprehensive documentation enabling future scholars to distinguish authentic fabric from reconstruction.
Frequently Asked Questions – Cairo Architecture
Can you enter the Great Pyramid’s interior chambers?
Visitors can access several interior spaces within the Great Pyramid through the Al-Ma’mun entrance cut in the 9th century CE on the pyramid’s north face. The route ascends the Grand Gallery, a corbelled passage rising 8.6 meters high with walls progressively corbelling inward creating dramatically narrow upper section. The passage leads to the King’s Chamber, a rectangular granite-lined room measuring 10.5 by 5.2 meters containing the empty granite sarcophagus. The chamber’s flat ceiling employs massive granite beams each weighing approximately 50-80 tons. The Queen’s Chamber, accessed via a separate horizontal passage, contains a corbelled niche whose function remains debated among Egyptologists. The experience requires climbing narrow passages with restricted headroom, making it unsuitable for claustrophobic visitors or those with mobility limitations. Interior photography is permitted without flash, though the limited lighting creates challenges for handheld photography. The interior temperature remains constant year-round at approximately 20°C (68°F), providing relief from Cairo’s summer heat but requiring light jacket during cooler months.
What is mashrabiya and why is it important in Cairo architecture?
Mashrabiya refers to projecting bay windows featuring intricate turned wood lattice screens, characteristic of Ottoman-period Cairo residential architecture. These structures served multiple functions: the lattice screens provided privacy for interior occupants (particularly women in domestic contexts) while allowing them to observe street activity; the close lattice spacing filtered harsh sunlight while permitting air circulation, creating passive cooling through evaporative processes when clay water vessels placed within the screens cooled passing air; the projecting construction increased interior floor space without expanding the building footprint, valuable in dense urban contexts where ground-level expansion was impossible. The manufacturing technique employed turned wooden balusters (typically of sycamore or other local hardwoods) assembled into geometric patterns creating complex decorative effects. Different baluster sizes and patterns indicated building status and owner wealth. Contemporary conservation faces challenges from woodworm damage, structural deterioration due to moisture and age, and loss of traditional craft skills necessary for authentic restoration. Surviving mashrabiya screens represent important examples of Islamic decorative arts and traditional environmental control systems predating mechanical air conditioning.
How does Islamic architecture avoid figural representations?
Islamic religious architecture traditionally excludes figural representations of humans and animals based on theological interpretations discouraging idolatry. This restriction stimulated exceptional development of alternative decorative vocabularies including geometric patterns based on mathematical principles, vegetal designs (arabesques) employing stylized plant forms in infinitely repeating compositions, and Arabic calligraphy transforming text into decorative art. Geometric patterns achieved remarkable complexity through combinations of circles, polygons, and star shapes creating mathematically sophisticated compositions that reward extended study. The patterns’ infinite repeatability symbolized divine infinity, while their underlying mathematical order reflected belief in divine creation’s geometric perfection. Vegetal designs employed stylized leaves, flowers, and vines arranged in scrolling compositions that covered surfaces with continuous decoration avoiding figural imagery while creating visual richness. Arabic calligraphy, particularly Quranic verses and prophetic traditions written in various scripts (Kufic, Thuluth, Naskh), provided both religious content and decorative elements with aesthetic value independent of textual meaning. These restrictions applied primarily to religious architecture (mosques, madrasas); secular buildings including palaces and residential structures sometimes featured figural representations in private spaces not used for worship. The decorative systems developed in response to figural restrictions became distinctive characteristics of Islamic artistic traditions, influencing art and architecture throughout Islamic lands and beyond.
What makes the Sultan Hassan Mosque architecturally significant?
The Sultan Hassan Mosque-Madrasa (1356-1363 CE) represents Mamluk architecture’s pinnacle through multiple distinctive features. The monumentale scale exceeds all other medieval Cairo structures, with the portal reaching 38 meters high and the qibla iwan approximately 30 meters high, creating architectural drama unmatched in Islamic Cairo. The perfect cruciform plan with four massive iwans organized around central courtyard demonstrates architectural sophistication in spatial planning and structural execution. The integration of four madrasas (theological colleges) with congregational mosque and Sultan’s mausoleum created comprehensive religious-educational complex within unified architectural composition. The structural innovations including the massive stone dome, sophisticated vaulting systems, and engineering solutions for supporting monumental scale on challenging foundations demonstrate exceptional technical achievement. The decorative program employs finest Mamluk craftsmanship including bronze doors with geometric patterns, marble mihrab with colored stone inlay, elaborate stucco carving, and monumental Arabic inscriptions. The building’s influence extended throughout later Islamic architecture, with its cruciform plan and integrated functions copied in subsequent mosques across Egypt and the Ottoman Empire. The structure’s survival despite earthquake damage, nearby modern construction, and seven centuries of continuous use testifies to original construction quality. The combination of exceptional scale, architectural sophistication, decorative refinement, and historical importance establishes the Sultan Hassan Mosque as one of Islamic architecture’s masterpieces and essential viewing for visitors interested in medieval architectural achievement.
How do Islamic domes support themselves without internal columns?
Islamic domes employ several structural systems creating interior space without internal supports. The dome form itself efficiently transfers loads through its curved geometry, with gravitational forces resolved into compression throughout the structure directing loads to the perimeter walls. The transition from square chamber plan to circular dome base employs specialized architectural elements: pendentives (spherical triangles filling the corners) provide smooth geometric transition enabling circular dome to rest on square base; squinches (corbelled arches spanning the corners) create octagonal transition zone from square to circular; or Turkish triangles (small triangular areas at corners) create smooth transition. Mamluk architects often combined these systems within single structures for aesthetic and structural reasons. The dome thickness varies from base to crown, with maximum thickness at the spring line where forces concentrate and reduced thickness at crown where loads are minimal, creating optimal weight distribution. Some domes incorporate chains embedded within masonry at critical heights providing tensile reinforcement preventing the dome from spreading outward at its base. The materials—typically stone or brick depending on region and period—influence structural behavior, with stone domes requiring greater thickness than brick domes but offering superior durability. The dome’s structural efficiency made it preferred solution for covering square or octagonal spaces in mosques (over mihrab, prayer hall, or mausoleum chamber), creating architecturally impressive interiors while solving practical structural challenges. The engineering sophistication evident in surviving Mamluk domes, some spanning over 20 meters without internal supports and standing over seven centuries, demonstrates Islamic architects’ exceptional structural understanding.
What is the difference between Mamluk and Ottoman minarets?
Mamluk and Ottoman minarets exhibit distinctive design characteristics reflecting different architectural traditions. Mamluk minarets (13th-16th centuries) typically employ square or octagonal towers constructed in dressed limestone, divided into multiple tiers with different geometric profiles creating vertical visual progression. The lower section usually square, transitioning to octagonal second tier, sometimes finishing with circular third tier topped by small pavilion and dome. Elaborate carved stone decoration covers surfaces with geometric patterns, Arabic inscriptions, and vegetal designs demonstrating exceptional craftsmanship. The transitions between tiers employ muqarnas cornices creating three-dimensional decorative effects. The overall profile appears solid and substantial, emphasizing vertical mass. Ottoman minarets (16th-19th centuries) introduced dramatically different aesthetic based on Istanbul imperial mosque traditions. The characteristic “pencil” profile features slender cylindrical shaft typically constructed in dressed stone, rising to prominent single balcony with carved stone corbelling, continuing to conical cap topped by metal crescent finial. The proportions emphasize height and slenderness rather than mass, with diameter remaining consistent creating vertical needle-like appearance. The surface decoration typically less elaborate than Mamluk examples, employing simple horizontal bands and carved panels rather than overall surface decoration. The metal finials and external stairs accessing balconies introduce functional elements with aesthetic impact. These differences reflect broader architectural distinctions between Mamluk and Ottoman traditions, with Mamluk architecture emphasizing decorated mass and geometric complexity while Ottoman architecture pursued slenderness, height, and simplified profiles influenced by Istanbul’s imperial mosques.
How are earthquake-damaged monuments repaired while maintaining authenticity?
Earthquake damage restoration employs specialized conservation principles balancing structural necessity with preservation authenticity. Damage assessment using structural engineers, conservators, and archaeologists identifies failure causes—whether original construction deficiencies, material deterioration, or seismic forces exceeding design capacity. Repair strategies prioritize minimum intervention sufficient for structural stability while preserving maximum original fabric. Collapsed vaults and arches undergo anastylosis (reassembly of original elements in original positions) when sufficient material survives, using discrete modern supports (typically stainless steel or titanium reinforcing) only when necessary, with new materials distinguished from originals through different surface treatments or marks visible to future conservators but discreet to general viewers. Foundation damage requires underpinning or grouting to restore load-bearing capacity without complete foundation replacement. Cracked walls receive consolidation through careful grouting using lime-based mortars matching original compositions and strength, avoiding stronger Portland cement that creates incompatible materials causing additional damage. Decorative elements including carved stone, stucco, or painted surfaces receive specialized conservation including consolidation, cleaning, and gap-filling using compatible materials. The documentation process records all interventions through measured drawings, photographs, and written reports enabling future conservators to understand repair history when planning subsequent work. The goal maintains structural integrity preventing further deterioration or collapse while preserving authentic materials, construction techniques, and aesthetic character allowing the monument to continue conveying historical and artistic significance. The 1992 Cairo earthquake provided unfortunately extensive opportunity to develop and refine these conservation approaches, with restoration of damaged Mamluk monuments establishing protocols subsequently applied to other endangered structures.
Can tourists access mosque roofs and minarets?
Access to mosque roofs and minarets varies depending on specific monuments, current conservation work, and security considerations. Some major mosques permit minaret climbing during standard visiting hours, offering extraordinary views across Cairo’s historic districts and opportunities to observe minaret construction details and decorative carving up close. The Ibn Tulun Mosque uniquely allows visitors to walk on the roof surrounding the courtyard, providing exceptional architectural experience of Islamic roofing systems and panoramic views. However, many historic minarets remain closed to tourists due to concerns about wear damage to historic stairways, structural condition of aging structures, safety liability issues regarding narrow spiral stairs without handrails, and security considerations. The Sultan Hassan Mosque minarets, for example, do not permit visitor access despite their architectural significance. Visitors interested in minaret access should inquire at specific mosques upon arrival, as policies change based on conservation work, staffing availability, and security assessments. Guided tours sometimes negotiate special access to restricted areas, though this requires advance arrangement and higher fees. Photography from accessible roofs and minarets offers exceptional opportunities for architectural photography and cityscape views, justifying the climb’s physical effort when permitted. The experience provides visceral understanding of pre-modern vertical construction methods, with narrow spiral staircases built into masonry creating confined ascending spaces dramatically opening to panoramic vistas from balconies and viewing platforms.
What role did European architects play in modern Cairo?
European architects significantly influenced Cairo’s 19th-early 20th century development, introducing styles and planning concepts that transformed the city’s character. Greek, Italian, French, and British architects designed major public buildings, hotels, residential palaces, and entire new districts for Egypt’s modernizing government under Muhammad Ali and his successors. The Muhammad Ali Mosque employed Greek architects Yusuf Bushnak and son, introducing Ottoman imperial style based on Istanbul models. Khedive Isma’il’s Paris-inspired downtown developments utilized European planners creating grid street systems, public squares, and European-style buildings including the Cairo Opera House (destroyed by fire 1971, rebuilt 1980s). European architects introduced various revival styles: Neo-Mamluk for public buildings combining Islamic architectural elements with modern construction; Art Nouveau for commercial and residential structures; Neo-Classical for government buildings and palaces. Italian architects particularly dominated residential and commercial architecture in the late 19th-early 20th centuries, creating the distinctive cosmopolitan downtown Cairo aesthetic mixing European historicism with Islamic-inspired details. British colonial-era architects designed government buildings, railway stations, and garden city suburbs, introducing English landscape planning principles. This European architectural influence created Cairo’s dual character: the medieval Islamic city preserving traditional architecture and urban patterns, alongside European-style districts featuring broad boulevards, buildings with European facades, and modern urban planning. Contemporary Cairo preserves significant heritage from this European-influenced period, with downtown Cairo’s early 20th century buildings representing important architectural documentation of Egypt’s modernization and the complex cultural exchanges characterizing the colonial and post-colonial periods.
How is traditional craftsmanship preserved for heritage conservation?
Traditional craft preservation faces significant challenges as modern construction methods and changing economic conditions reduce demand for historical building techniques. Several initiatives work to maintain traditional skills essential for authentic heritage conservation. Egyptian government conservation departments train craftspeople in traditional stone carving, stucco work, woodworking, and other specialized skills through apprenticeship programs pairing experienced masters with young trainees. International organizations including UNESCO, the Aga Khan Trust for Culture, and various cultural heritage foundations fund training workshops, documentation projects recording traditional techniques, and employment programs creating demand for traditional crafts through conservation projects. The specialized skills required for authentic restoration—including geometric pattern layout, muqarnas execution, mashrabiya fabrication, marble inlay work, and traditional lime mortar formulation—require years of training and practice, making preservation of master craftspeople and knowledge transmission to younger generations critical priorities. Documentation projects record traditional techniques through videos, photographs, and detailed technical descriptions creating reference materials for future conservators even if living masters become unavailable. Conservation projects specifically stipulate use of traditional techniques and materials, creating economic incentives for craftspeople to maintain these skills rather than adopting modern alternatives. The tension between economic efficiency (modern materials and methods) and cultural authenticity (traditional techniques) remains central to heritage conservation, with successful preservation requiring both technical documentation and viable economic models supporting traditional craft communities.