White Stone and Rose Windows: A Cultural Journey Through Puglia’s Hidden Romanesque Cathedrals
Puglia’s Romanesque cathedrals stand as luminous sentinels along the Adriatic coast, their white limestone facades rising like stone prayers against the southern Italian sky. Built between the eleventh and thirteenth centuries, these architectural masterpieces blend Norman structural discipline with Byzantine mysticism and Arab decorative brilliance, creating a distinctive regional style found nowhere else in Europe.
Key Takeaways: Puglia’s Romanesque Cathedral Heritage
- Architectural Fusion Excellence: Puglia’s Romanesque cathedrals represent a unique synthesis of Western Romanesque structure, Byzantine spatial concepts, and Islamic decorative traditions, developed during the Norman kingdom period when the region served as a cultural crossroads between Europe and the Mediterranean.
- UNESCO Recognition Journey: Six cathedrals — the Basilica of San Nicola and Cathedral of San Sabino in Bari, Cathedral of Bitonto, Cathedral of Troia, Cathedral of Otranto, and Old Cathedral of Molfetta — formed the “Romanesque Cathedrals in Puglia” UNESCO tentative list from 2006 to 2021, highlighting their exceptional architectural and historical significance.
- Distinctive White Stone Construction: All major Romanesque cathedrals utilize local pale limestone (pietra bianca or pietra locale), which creates their signature luminous appearance and reflects the intense Mediterranean sunlight, making these structures visible to sailors from considerable distances at sea.
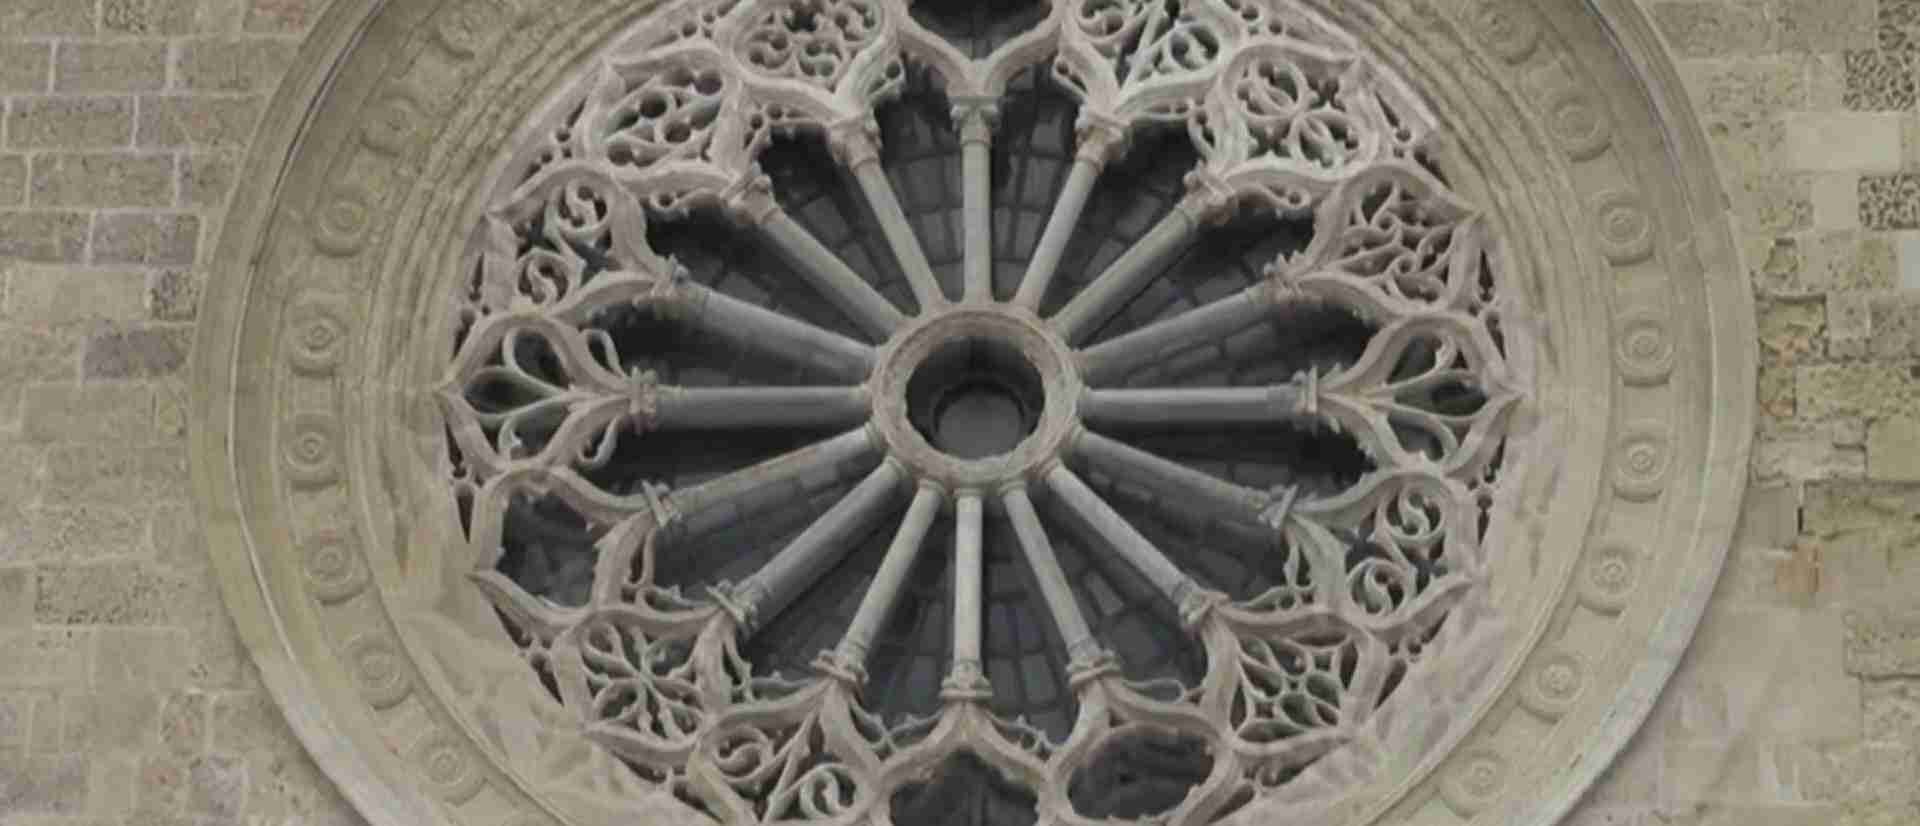
- Rose Window Masterworks: Troia Cathedral possesses one of the most remarkable rose windows in Italian Romanesque architecture, featuring eleven slender columns forming a wheel with twenty-two differently carved stone grilles (transenne), each displaying unique geometric patterns influenced by Islamic art.
- Mosaic Floor Treasure: Otranto Cathedral preserves the largest intact medieval mosaic floor in Europe, created by monk Pantaleone between 1163 and 1165, covering approximately 700 square feet with 600,000 limestone tesserae depicting the Tree of Life alongside biblical, mythological, and chivalric scenes.
- Maritime Cultural Identity: These cathedrals functioned as both spiritual centers and navigational landmarks for sailors, with many built directly above the Adriatic, their towers serving as watchtowers and their imposing white facades providing visual reference points for maritime commerce between East and West.
People Also Ask About Puglia’s Romanesque Cathedrals
What Makes Apulian Romanesque Architecture Unique Compared to Other Italian Romanesque Styles?
Apulian Romanesque architecture distinguishes itself through the fusion of three distinct cultural traditions into a cohesive regional style. While Northern Italian Romanesque architecture follows predominantly Western European models with strong Lombard influences, and Tuscan Romanesque (exemplified by Pisa Cathedral) emphasizes horizontal marble striping and elaborate arcading, Apulian Romanesque creates an entirely different aesthetic vocabulary. The style combines Norman structural principles (thick walls, fortress-like solidity, minimal external decoration) with Byzantine spatial concepts (centralized domes, Greek cross plans, intricate interior volume relationships) and Islamic decorative elements (geometric stone grilles, pointed arches, intricate carved patterns). This synthesis emerged during the Norman conquest of southern Italy in the eleventh and twelfth centuries, when Puglia served as a political and commercial bridge between Latin Western Europe, Byzantine Greece, and the Islamic Mediterranean.
Why Are Puglia’s Romanesque Cathedrals Built From White Stone?
The distinctive white appearance of Puglia’s Romanesque cathedrals results from the exclusive use of local pale limestone quarried from the region’s geological formations. This pietra bianca (white stone) or pietra locale possesses exceptional workability when freshly quarried but hardens considerably upon exposure to air, making it ideal for detailed carving while ensuring structural durability across centuries. The limestone’s pale coloration ranges from pure white to subtle pink and cream tones depending on mineral content and quarry location. Beyond aesthetic considerations, the white stone served practical maritime purposes — its high reflectivity made cathedrals visible to sailors approaching from the Adriatic, functioning as navigational landmarks alongside their spiritual role. The same limestone tradition continues in Puglia’s vernacular architecture, including the iconic trulli of Alberobello and the whitewashed towns of the Itria Valley.
Which Puglia Romanesque Cathedral Has the Most Remarkable Rose Window?
Troia Cathedral possesses the most architecturally significant rose window among Puglia’s Romanesque cathedrals, celebrated throughout Italy for its unique eleven-ray design. Constructed between 1160 and 1180, the rose window consists of eleven slender columns with Corinthian capitals arranged in a wheel formation, with each of the eleven wedge-shaped segments filled by differently carved stone screens (transenne) displaying geometric patterns influenced by Islamic art. The number eleven carries symbolic significance representing the eleven faithful apostles (excluding Judas) radiating from Christ at the center. Each transenna displays unique openwork decoration — no two are identical — ranging from interlaced geometric patterns to arabesque designs, creating what observers describe as “stone lace” or “embroidered stonework.” The rose window appears surrounded by overlapping arches carved with human and animal figures, adding narrative complexity to the geometric precision. This masterwork featured on the Italian 5,000 lira banknote during the 1980s, cementing its status as a national architectural treasure.
How Did Byzantine and Islamic Influences Reach Puglia’s Cathedral Architecture?
Byzantine and Islamic architectural influences arrived in Puglia through multiple historical channels operating simultaneously during the eleventh through thirteenth centuries. Puglia remained under Byzantine political control until the Norman conquest began in the 1040s, maintaining strong ecclesiastical and cultural ties to Constantinople even afterward — the region’s Greek Orthodox communities continued practicing Eastern rites alongside Latin Catholic traditions well into the medieval period. Simultaneously, Islamic architectural knowledge arrived through Sicily, which experienced Arab Muslim rule from 827 to 1091, developing sophisticated architectural traditions that Norman conquerors deliberately preserved and incorporated into their building programs. Norman rulers employed mixed teams of craftsmen — Latin, Greek, and Arab — encouraging technical and aesthetic cross-pollination. Pilgrimage routes and crusader traffic between Europe and the Holy Land passed through Puglia’s Adriatic ports, bringing continuous exposure to Eastern architectural ideas. Commercial relationships with Byzantine territories and Islamic lands meant that Puglian merchants, sailors, and craftsmen regularly encountered architectural models from Constantinople, Cairo, Damascus, and other Mediterranean centers, translating these influences into local stone.
Extended multi-day tours – 5+ days
Featured Puglia Multi-Day Tour Packages
7 days
Taste of Salento-Authentic Culinary Experience
- ✓ Comprehensive Puglia tour
- ✓ Expert local guides included
- ✓ All accommodation arranged
- ✓ Transportation provided

7 days
7-Day Puglia Essence: Alberobello, Otranto and Lecce, Private Tour
- ✓ Comprehensive Puglia tour
- ✓ Expert local guides included
- ✓ All accommodation arranged
- ✓ Transportation provided
8 days
Highlights of Puglia
- ✓ Comprehensive Puglia tour
- ✓ Expert local guides included
- ✓ All accommodation arranged
- ✓ Transportation provided

8 days
Highilights of Apulia, 8 day Tour from Bari to Bari
- ✓ Comprehensive Puglia tour
- ✓ Expert local guides included
- ✓ All accommodation arranged
- ✓ Transportation provided
Multi-day tour packages powered by TourRadar. Prices and availability subject to change.
Introduction: Architecture as Cultural Translation
Southern Italy’s heel, the region of Puglia, preserves one of Europe’s most distinctive architectural legacies — a constellation of Romanesque cathedrals that defy simple stylistic categorization. These buildings, erected during the transformative centuries between 1050 and 1250, stand at the intersection of three civilizations: Latin Western Europe, Byzantine Anatolia, and Islamic North Africa. Their white limestone walls contain within their proportions and decorative programs a visual record of cultural exchange, religious coexistence, and architectural innovation that flourished when Puglia functioned as the Mediterranean’s crossroads.
The Apulian Romanesque style emerged during the Norman conquest and consolidation of southern Italy, when adventurer-knights from northern France established kingdoms that would eventually unite Sicily and much of the southern mainland under a single crown. Unlike typical conquest scenarios where victors impose their architectural preferences wholesale, Norman rulers in Puglia pursued a deliberate policy of cultural synthesis, employing Byzantine Greek masons, Arab artisans, and Latin craftsmen side by side on the same building projects. This pragmatic multiculturalism produced an architectural vocabulary that speaks simultaneously in three distinct visual languages while remaining coherent and unified.
Puglia’s geographic position determined its architectural destiny. The region’s Adriatic coastline provided the shortest maritime route between Western Europe and the Byzantine East, making its ports essential waypoints for pilgrims traveling to Jerusalem, crusaders heading to the Holy Land, and merchants conducting trade between Venice, Constantinople, and the Levant. Every ship that entered Bari, Trani, Molfetta, or Barletta brought not only goods and passengers but also architectural ideas, decorative motifs, and construction techniques from distant lands. Cathedral construction became an act of cultural translation, rendering Byzantine spatial concepts in Norman stone and decorating Latin liturgical spaces with geometric patterns derived from Islamic art.
The cathedrals themselves served multiple functions beyond religious worship. Their fortress-like exteriors provided actual defensive capabilities during periods of conflict, with thick walls, minimal ground-level openings, and tower positions suitable for military observation. Their prominent coastal positions made them navigational landmarks for sailors approaching from the Adriatic — the white limestone facades visible from considerable distances, functioning as beacons before any formal lighthouse system existed. Their crypts housed relics that attracted pilgrims from across Christendom, generating economic activity that sustained cathedral cities. Their construction represented civic pride and political ambition, with competing coastal towns striving to build ever more impressive structures as demonstrations of wealth and importance.
This article explores Puglia’s most significant Romanesque cathedrals, examining how each building represents variations on the regional style while contributing unique architectural solutions and artistic achievements. From Troia’s jewel-like rose window to Otranto’s encyclopedic mosaic floor, from Molfetta’s Byzantine triple domes to Bitonto’s perfectly preserved Romanesque purity, these cathedrals offer insights into a historical moment when cultural boundaries proved permeable and architectural innovation flourished at the meeting point of civilizations. Their survival across nine centuries, through earthquakes, wars, and changing aesthetic preferences, testifies to both the quality of medieval construction and the enduring value communities place on these monuments as embodiments of regional identity.
Historical Context: Norman Conquest and Architectural Patronage
The architectural flowering that produced Puglia’s Romanesque cathedrals emerged from specific historical circumstances created by Norman conquest and state-building in southern Italy. Norman adventurers began arriving in the early eleventh century as mercenaries fighting for various Lombard and Byzantine factions, gradually establishing independent lordships that coalesced into the Kingdom of Sicily under Roger II by 1130. This political transformation created conditions favorable to ambitious architectural patronage, as Norman rulers sought to legitimize their authority through monumental construction while accommodating the region’s diverse religious and cultural populations.
The Cathedral of Troia provides clear evidence of this patronage dynamic. Founded in 1093 under Bishop Girardo during the early Norman period, Troia Cathedral hosted four papal councils between 1093 and 1127, serving as a crucial link between Norman secular authority and papal spiritual power. The cathedral’s construction spanned decades, with the groundplan established in the early twelfth century under Bishop William II, while the famous rose window dates to 1160-1180, and facade alterations continued into the early thirteenth century. This extended construction timeline reflects how cathedral building functioned as continuous civic investment rather than single-generation projects, with successive bishops and rulers adding their contributions to evolving structures.
Basilica of San Nicola in Bari demonstrates the intersection of religious politics and architectural ambition most dramatically. Constructed rapidly between 1087 and 1105 to house the relics of Saint Nicholas (stolen from Myra in present-day Turkey by Baresi sailors in 1087), the basilica became one of Christendom’s most important pilgrimage destinations virtually overnight. The Norman rulers recognized the economic and political value of controlling such a significant religious site, providing resources for lavish construction that would attract pilgrims from across Europe. The basilica’s design deliberately references earlier imperial Byzantine churches while incorporating Norman structural systems, creating an architectural statement about Bari’s role as a bridge between Eastern and Western Christianity. The building continues functioning as a pilgrimage site for both Roman Catholic and Eastern Orthodox Christians, maintaining its original purpose across more than nine centuries.
The relationship between cathedral construction and maritime commerce appears explicitly in coastal positioning. Cathedral of Molfetta (Old Cathedral of San Corrado) was built between 1150 and the late thirteenth century directly above the Adriatic, with its western facade originally standing immediately at the waterline before harbor expansion pushed the shoreline outward. The cathedral’s twin towers flanking the entrance served dual purposes — one functioned explicitly as a watchtower for observing maritime traffic and potential threats, while both provided vertical landmarks visible to approaching vessels. Similar positioning characterizes the cathedrals of Trani, Bisceglie, and Giovinazzo, creating a chain of monumentalized harbors along the coast where spiritual and commercial functions intertwined inseparably.
Cathedral construction required mobilizing enormous resources and coordinating complex logistics. Limestone quarrying, stone transport, master mason employment, specialized artisan recruitment, laborer organization, and material provisioning demanded institutional capacity that only cathedral chapters backed by secular authority and commercial wealth could sustain. The collaborative building efforts brought together craftsmen from different cultural backgrounds — Byzantine stone carvers familiar with Greek architectural traditions, Islamic artisans skilled in geometric decoration, and Latin masons trained in Romanesque construction techniques. This enforced collaboration produced architectural innovations as specialists shared knowledge and adapted techniques across cultural boundaries.
The political stability of Norman rule from the mid-eleventh through mid-thirteenth centuries provided the extended peace necessary for major construction campaigns. Unlike northern Italy, where Guelf-Ghibelline conflicts and inter-city warfare frequently interrupted building projects, Puglia enjoyed relative tranquility under centralized royal authority, allowing multi-generational cathedral construction to proceed with only occasional disruption. This stability ended with the Hohenstaufen dynasty’s collapse after 1250 and subsequent Angevin conquest, marking the close of the region’s great Romanesque building period as architectural patronage shifted toward Gothic and later Baroque styles.
Architectural Elements: The Apulian Romanesque Vocabulary
Apulian Romanesque architecture developed a distinct visual language recognizable across individual cathedral variations. Understanding this architectural vocabulary illuminates how builders translated cultural influences into coherent structural and decorative systems that define the regional style.
White Limestone Construction and Material Properties
The exclusive use of local pale limestone (pietra bianca) determines Apulian Romanesque cathedrals’ fundamental character. This sedimentary rock, deposited during ancient marine periods when the Mediterranean covered the region, possesses specific properties that influenced both construction techniques and aesthetic outcomes. When freshly quarried, the limestone remains relatively soft and easily carved, allowing sculptors to execute intricate decorative details — rose windows, portal carvings, column capitals, and corbel tables receive their final form while the stone retains workability. Upon exposure to air, the limestone undergoes chemical changes that significantly increase hardness, creating durable surfaces that resist weathering across centuries. The stone’s pale coloration varies by quarry location, ranging from pure white through cream to subtle pink tones depending on mineral content and iron oxide presence.
The limestone’s high reflectivity creates the signature luminous quality that distinguishes these cathedrals visually. Under the intense Mediterranean sun, white stone facades appear almost radiant, producing an ethereal effect intensified by the Adriatic’s blue backdrop when cathedrals occupy coastal positions. This luminosity served practical navigational purposes, making cathedrals visible across considerable distances at sea, but also carried symbolic associations with divine light and spiritual purity central to medieval religious consciousness. The same limestone tradition continues in Puglia’s vernacular architecture, from trulli conical roofs to masseria fortified farmhouses to the whitewashed towns characteristic of the region’s agricultural interior.
Stone carving techniques reveal cultural cross-pollination among craftsmen. The transenne (pierced stone screens) filling Troia Cathedral’s rose window employ geometric patterns derived from Islamic architectural decoration, requiring specialized knowledge of how to achieve structural stability in delicate openwork stone. Byzantine influences appear in capital carving, where foliage patterns and animal motifs reflect Eastern Mediterranean decorative traditions rather than the stylized acanthus leaves typical of Latin Romanesque. Portal sculpture incorporates narrative scenes and symbolic figures drawn from Western iconographic programs, demonstrating how individual cathedrals synthesize multiple decorative traditions within unified architectural frameworks.
Fortress Architecture and Defensive Character
Apulian Romanesque cathedrals present fortress-like exteriors characterized by massive blank walls, minimal fenestration, and powerful horizontal emphasis. This defensive architecture responded to practical security concerns in a region frequently threatened by maritime raids, internal conflicts, and political instability. Cathedral walls typically measure two to three meters thick, constructed from carefully coursed limestone blocks with rubble-filled cores, creating structures capable of withstanding siege conditions. Towers flanking cathedral entrances provided observation posts and defensive positions, while upper-level walkways along wall tops allowed defenders to move between positions during attacks.
The Basilica of San Nicola in Bari exemplifies this fortress aesthetic most dramatically, presenting exterior elevations dominated by blank wall surfaces punctuated only by narrow window slits and shallow blind arcading. The building’s profile suggests military architecture more than ecclesiastical design, with squat proportions, minimal ornament, and an overall impression of massive solidity. This deliberately austere exterior contrasts with the refined interior spaces, creating a visual progression from earthly fortress to celestial sanctuary that reinforces the cathedral’s role as both physical refuge and spiritual haven.
Ground-level portals receive elaborate decorative treatment despite the defensive character of surrounding walls. Portal sculpture concentrates ornament in limited areas, creating focal points that draw attention to entries while leaving most exterior surfaces undecorated. Tympana above doors display carved religious scenes, while door jambs carry columns with carved capitals and sometimes full sculptural programs depicting biblical narratives or symbolic figures. Bronze doors at Troia Cathedral, crafted in 1127 by Oderisio of Benevento, feature twenty-eight panels depicting biblical scenes, demonstrating how portal decoration could achieve considerable sophistication even within generally austere architectural programs.
Rose Windows and Facade Composition
Rose windows dominate Apulian Romanesque facades as primary decorative elements, positioned centrally in upper facade zones as visual focal points. These circular windows evolved from simple round openings into elaborate compositions featuring radiating stone tracery, carved surrounds, and symbolic programs. The rose window’s circular form carries symbolic associations with divine perfection, cosmic order, and the wheel of time, while its position above the main portal creates vertical hierarchy directing viewers’ attention from earthly entrance toward heavenly aspiration.
Troia Cathedral’s rose window represents the type’s most sophisticated Apulian expression. Its unique eleven-ray design divides the circle into segments using slender columns with Corinthian capitals, creating spaces filled by individually carved transenne displaying different geometric patterns. The eleven-fold division references the eleven faithful apostles, with Christ represented by the window’s center point, translating theological concepts into geometric architectural form. The window’s surround features overlapping arches carved with narrative scenes including human figures, animals, and a notoriously irreverent detail showing a boy relieving himself — evidence that medieval craftsmen occasionally inserted humorous or subversive elements into otherwise solemn religious programs.
Other cathedrals employ different rose window treatments reflecting individual artistic choices within the regional style. Otranto Cathedral features a fifteenth-century Gothic-Arabic rose window added during Renaissance renovations, demonstrating how later builders updated Romanesque structures with contemporary decorative elements. Bitonto Cathedral preserves its original simpler circular window, showing the type’s evolution from functional opening to elaborate decorative feature occurred gradually across the Romanesque period.
Interior Spatial Organization
Apulian Romanesque cathedral interiors typically follow basilica plans with three aisles separated by columns or piers supporting arcades that carry clerestory walls and timber roofs. This Latin basilica tradition receives modifications through Byzantine and Islamic spatial concepts, creating interior experiences distinct from Northern European Romanesque churches. Columns often combine materials — shafts might use marble columns salvaged from Roman ruins, topped with newly carved capitals displaying Byzantine foliage patterns or abstract geometric designs influenced by Islamic decoration.
Cathedral of Molfetta diverges from the standard basilica plan through its use of three domes covering the central nave, creating spatial effects more characteristic of Byzantine architecture than Latin Romanesque tradition. These domes rest on hexagonal drums supported by pendentives that transition from square bay plans to circular dome bases, demonstrating sophisticated understanding of Byzantine construction techniques. The dome interiors create vertical spatial emphasis contrasting with the horizontal directionality of basilica plans, while their external profiles covered in diamond-pointed stone tiles create distinctive silhouettes visible across the town.
Crypts beneath cathedral sanctuaries provide additional liturgical space for relic veneration while serving structural functions as elevated plinths raising main altar areas above nave floors. These semi-subterranean spaces typically feature low vaulted ceilings supported by forests of columns creating mysterious dimly lit environments contrasting dramatically with brighter upper church levels. Bari Cathedral’s crypt preserves Byzantine pavement mosaics from the earlier cathedral destroyed in 1156, offering glimpses of artistic traditions predating the Norman reconstruction above.
Byzantine Dome Construction
While most Apulian Romanesque cathedrals employ timber roofs covering basilica naves, several buildings incorporate domes reflecting Byzantine architectural influence. Cathedral of Molfetta’s three aligned domes represent the most extensive dome usage, covering the entire central nave with consecutive hemispheric vaults. These domes rest on hexagonal drums pierced by windows providing illumination, supported by complex pendentive systems that resolve geometric transitions from square bay plans to circular dome bases. The construction technique demonstrates sophisticated understanding of Byzantine structural principles, requiring careful calculation of thrust forces and precise masonry execution.
The domes’ external treatment employs chiancarelle technique — diamond-pointed stone tiles laid in horizontal courses that converge toward dome apexes. This roofing system, using the same local limestone as cathedral walls, creates weatherproof surfaces while maintaining visual consistency with overall white stone aesthetic. The pyramidal profiles created by converging tile courses produce distinctive silhouettes quite different from hemispheric dome exteriors typical of Byzantine architecture, representing a local adaptation of Eastern structural forms to Apulian building traditions.
Interior dome decoration varies by cathedral. Some preserve original fresco programs depicting celestial imagery appropriate to dome positions representing heaven in medieval architectural symbolism. Others received baroque renovations adding elaborate stucco decoration and painted illusions during seventeenth and eighteenth-century refurbishments. Recent restoration campaigns have increasingly removed baroque additions to recover original Romanesque appearances, reflecting contemporary preferences for architectural “authenticity” that earlier generations did not share.
The Six Cathedral Ensemble: Individual Masterworks
Six cathedrals formed the core of the “Romanesque Cathedrals in Puglia” UNESCO tentative list nomination — Basilica of San Nicola in Bari, Cathedral of San Sabino in Bari, Cathedral of Bitonto, Cathedral of Troia, Cathedral of Otranto, and Old Cathedral of Molfetta. Each building contributes unique architectural solutions and artistic achievements while participating in the broader regional style.
Basilica of San Nicola, Bari: Pilgrimage Architecture
The Basilica of San Nicola stands as the prototype for Apulian Romanesque cathedral design, establishing architectural conventions that subsequent buildings would reference and elaborate. Built rapidly between 1087 and 1105 to house Saint Nicholas’s relics stolen from Myra, the basilica served pilgrimage functions from its inception, requiring architectural solutions for managing large visitor flows while maintaining liturgical dignity. The building’s plan features three aisles terminating in semicircular apses, with a transept creating a cruciform layout and a deep crypt accessed by staircases allowing pilgrims to venerate relics without disrupting services in the upper church.
The basilica’s exterior presents the fortress aesthetic that would characterize the regional style — massive blank walls, minimal fenestration, powerful towers flanking the facade, and horizontal emphasis created by shallow blind arcading. The main facade features a simple round window above the central portal, lacking the elaborate rose window development seen in later cathedrals. The building’s profile appears deliberately austere and military in character, reflecting both practical security concerns and aesthetic preferences for understated monumentality over decorative elaboration.
Interior spaces reveal the sophisticated architectural thinking behind the austere exterior. The nave arcade employs columns salvaged from earlier Byzantine structures, topped with newly carved capitals displaying various decorative programs from geometric patterns to foliage designs. The timber roof ceiling maintains the basilica tradition while allowing taller proportions than stone vaulting would permit. The sanctuary area receives elevated treatment through a raised presbytery above the crypt, creating hierarchical spatial progression from entrance through nave to altar that choreographs pilgrim movement through the building.
The crypt preserves the basilica’s most sacred space, where Saint Nicholas’s relics rest in a marble altar beneath vaulted ceilings supported by columns. This semi-subterranean chamber maintains dim atmospheric lighting contrasting with the brighter upper church, creating an environment conducive to contemplative devotion. The crypt’s importance to pilgrimage function explains the dual-staircase access system allowing continuous visitor circulation without congestion — pilgrims descend one staircase to venerate relics, then ascend via a second staircase returning to the upper church, maintaining unidirectional flow during major feast day celebrations when thousands might visit.
The basilica continues serving its original pilgrimage function more than nine centuries after construction. Both Roman Catholic and Eastern Orthodox Christians venerate Saint Nicholas here, recognizing the relic’s authenticity despite its controversial removal from Byzantine territory. Annual celebrations of Saint Nicholas’s feast day attract visitors from across Europe and the Orthodox world, particularly from Russia and Greece where Nicholas holds special devotional significance. This continuing religious vitality distinguishes San Nicola from cathedrals that function primarily as historical monuments, maintaining living connections to medieval pilgrimage traditions.
Cathedral of San Sabino, Bari: Byzantine Foundations
Cathedral of San Sabino occupies a site with continuous religious use since early Christian times, with the current structure built between the late twelfth and late thirteenth centuries following the 1156 destruction of an earlier Byzantine cathedral by William I of Sicily. This violent history influenced the rebuilding’s defensive character, with architects designing a structure capable of withstanding military assault while serving liturgical functions. The cathedral preserves traces of its Byzantine predecessor including mosaic pavement fragments visible beside the transept and extending beneath the nave, offering physical evidence of architectural continuity across cultural transitions.
The cathedral underwent extensive baroque renovation during the eighteenth century under Archbishop Muzio Gaeta, who commissioned architect Domenico Antonio Vaccaro to modernize the interior with contemporary decorative treatments. These alterations obscured the original Romanesque appearance for more than two centuries until 1950s restoration campaigns removed baroque additions to recover medieval spatial character. This restoration history reflects changing attitudes toward architectural heritage — while eighteenth-century patrons saw updating as improvement bringing medieval structures into contemporary aesthetic alignment, twentieth-century preservationists viewed the same baroque elements as corruptions of authentic historical character requiring removal.
The cathedral’s current appearance represents this restoration interpretation of Romanesque authenticity, with stripped stone surfaces, exposed structural elements, and minimal decorative elaboration creating an austere aesthetic that may or may not accurately reflect medieval conditions. Medieval cathedrals typically featured extensive painted decoration, carved furnishings, textile hangings, and liturgical objects creating much richer visual environments than the bare stone interiors contemporary restoration produces. This tension between “authentic” medieval appearance and documented medieval visual culture complicates heritage preservation, raising questions about whether removing later additions genuinely recovers original character or creates artificial archaeological conditions never experienced by medieval users.
Despite these interpretive complexities, the cathedral preserves significant Romanesque elements including its structural system, spatial organization, and remaining sculptural details. The facade features a simple dignity typical of Baresi churches, with blind arcading articulating wall surfaces and a central portal receiving modest decorative treatment. The interior maintains the three-aisle basilica plan with columns supporting pointed arches that carry clerestory walls, creating vertical spatial development typical of the regional style. The crypt preserves vaulted spaces supported by columns, continuing the tradition of elevated sanctuaries above semi-subterranean relic chambers.
Cathedral of Bitonto: Romanesque Purity
Cathedral of Bitonto represents the Apulian Romanesque style’s most refined expression, maintaining exceptional unity of design and purity of execution across all architectural elements. Dedicated to Saint Valentine and constructed during the eleventh and twelfth centuries, the cathedral models itself explicitly on Bari’s Basilica of San Nicola while achieving even greater decorative sophistication and structural clarity. The building escaped major baroque renovation, preserving its medieval character with unusual completeness and allowing contemporary observers to experience Romanesque spatial and aesthetic qualities with minimal later interference.
The cathedral’s facade achieves remarkable compositional balance through careful proportional relationships between horizontal divisions and vertical elements. Blind arcading articulates the lower facade zone, while a central rose window dominates the upper level, creating visual hierarchy that draws attention upward from entrance to window to gable cross. The main portal features elaborate sculptural decoration including carved door jambs, figured capitals, and tympanum reliefs depicting religious scenes. Lion sculptures flanking the entrance represent typical Romanesque portal guardians, their symbolic protection welcoming believers while warning away evil forces.
Interior spaces demonstrate the three-aisle basilica plan’s potential for creating majestic proportions within relatively modest overall dimensions. The nave arcade employs columns with richly carved capitals displaying various decorative programs from abstract geometric patterns to naturalistic foliage to figured scenes with narrative content. These capitals reward close examination, revealing the sophisticated stone carving skills medieval craftsmen brought to architectural decoration. The timber ceiling maintains the basilica tradition while allowing taller proportions than stone vaulting would permit, creating vertical spatial development that enhances the liturgical emphasis on altar and sanctuary areas.
The crypt preserves one of Puglia’s most remarkable Romanesque treasures — a mosaic floor featuring a large griffin design discovered during archaeological investigations beneath the current cathedral level. This griffin mosaic, created for an earlier church that preceded the present structure, demonstrates the continuity of artistic traditions across building campaigns and the practice of constructing new cathedrals atop earlier religious sites. The griffin’s symbolic associations with Christ (combining eagle’s divinity and lion’s earthly power) made it a popular Christian iconographic motif, appearing in various forms across medieval religious art.
The cathedral’s exceptional preservation earned it recognition as perhaps the finest example of Apulian Romanesque architecture, offering scholars and visitors the clearest window into how these buildings appeared during their medieval heyday. The absence of baroque overlay allows direct appreciation of Romanesque spatial logic, decorative programs, and liturgical organization without requiring mental subtraction of later additions. This interpretive clarity makes Bitonto Cathedral essential for understanding the regional style’s architectural achievements and aesthetic principles.
Cathedral of Troia: The Rose Window Masterpiece
Cathedral of Troia, dedicated to the Assumption of the Blessed Virgin Mary, achieved fame throughout Italy for its extraordinary rose window, widely regarded as one of the finest examples of Romanesque architectural decoration. Constructed between 1160 and 1180, this window features unique eleven-ray design with slender columns forming a wheel containing twenty-two individually carved stone screens (transenne) displaying different geometric patterns. Each transenna represents a masterwork of medieval stone carving, transforming structural necessity (window infill preventing large openings from collapsing) into decorative opportunity for displaying virtuoso craftsmanship.
The window’s eleven-fold division carries theological symbolism representing the eleven faithful apostles radiating from Christ positioned at the center point. This numerical program translates abstract theological concepts into concrete architectural form, allowing illiterate medieval viewers to comprehend spiritual truths through visual means. The surrounding carved arches feature narrative scenes including human and animal figures, adding storytelling dimensions to the geometric precision of the window’s structural elements. These narrative details include occasional irreverent touches — a carved figure of a boy relieving himself appears among the otherwise solemn religious imagery, demonstrating that medieval craftsmen sometimes inserted humorous elements into their work.
The cathedral’s construction history spans from 1093 when Bishop Girardo founded the building through the early thirteenth century when final facade elements received completion. This extended timeline allowed successive bishops to contribute additions and refinements, with the rose window representing a mid-construction enhancement rather than original design. The building hosted four papal councils between 1093 and 1127, serving as an important political and ecclesiastical gathering point during the consolidation of Norman power in southern Italy. This political significance influenced architectural ambition, with successive patrons seeking to enhance the cathedral’s magnificence as a demonstration of Troia’s importance within regional power structures.
Bronze doors crafted by Oderisio of Benevento in 1127 complement the rose window as the cathedral’s second major artistic treasure. These doors feature twenty-eight panels depicting biblical scenes rendered in relief, demonstrating the sophisticated metalworking skills medieval artisans applied to church decoration. The doors display stylistic influences from Byzantine art, particularly in figure modeling and compositional organization, revealing how craftsmen moved between cultural traditions in executing commission requirements. Dragon-shaped door handles add symbolic guardian elements, protecting the sacred interior space from spiritual threats.
The cathedral interior maintains the three-aisle basilica plan with nave arcade supported by thirteen marble columns salvaged from earlier Roman structures and topped with newly carved medieval capitals. This reuse of ancient materials represented common medieval practice, both for economic reasons (new column quarrying and transport required enormous expense) and symbolic associations (appropriating Roman architectural elements demonstrated Christianity’s triumph over paganism). The timber ceiling roof allows tall interior proportions creating vertical spatial development toward the sanctuary, while the apse preserves thirteenth-century fresco decoration depicting the Dormition of the Virgin.
Cathedral of Otranto: The Mosaic Floor Treasure
Cathedral of Otranto, consecrated in 1088 and dedicated to the Annunciation of the Virgin Mary, preserves medieval Italy’s largest intact mosaic floor, covering approximately 700 square feet with compositions created by monk Pantaleone between 1163 and 1165. This extraordinary artistic achievement transforms the entire cathedral floor into a visual encyclopedia depicting the Tree of Life alongside biblical narratives, mythological scenes, zodiac representations, and chivalric tales, creating what scholars describe as a “medieval visual encyclopedia” or “stone book” narrating human history through images.
The mosaic floor extends throughout the central nave, side aisles, presbytery, and apse, employing approximately 600,000 individual limestone tesserae cut from hard local stone and arranged in polychrome patterns. The Tree of Life dominates the central nave, its trunk extending from the cathedral entrance toward the altar with branches spreading across the floor surface bearing scenes from human history arranged according to theological symbolism. Two elephants support the tree’s base, representing strength and wisdom in medieval bestiaries, while the branches contain episodes from the Old Testament (Adam and Eve’s expulsion from Eden, Cain slaying Abel, Noah’s flood, the Tower of Babel) interspersed with figures from mythology (Alexander the Great), chivalric romance (King Arthur mounted on a goat), and zodiacal symbolism.
The mosaic’s iconographic complexity reflects the cultural synthesis characteristic of Norman Otranto, where Latin Christianity coexisted with Greek Orthodox communities, Jewish populations contributed to commercial life, and ongoing contacts with Byzantine and Islamic civilizations brought diverse intellectual and artistic influences. Monk Pantaleone drew upon this multicultural environment in creating his composition, incorporating elements that would resonate with different audiences while maintaining overall coherence through the Tree of Life’s unifying structure. The tree itself references universal symbolism found across cultures — the Norse Yggdrasil, the Kabbalistic Tree of Life, the Buddhist Bodhi Tree, Egypt’s sacred sycamore — translated into Christian theological framework representing Christ as the Way, Truth, and Life.
Pantaleone’s signature appears in an inscription at the mosaic’s beginning, establishing authorial credit unusual for medieval artworks where individual craftsmen typically remained anonymous within collective workshop production. The inscription also names Archbishop Jonathas who commissioned the work and King William I of Sicily who reigned during its execution, providing precise dating and patronage documentation. This unusually complete documentary record allows scholars to situate the mosaic within specific historical circumstances rather than assigning approximate dates based on stylistic analysis alone.
The cathedral suffered traumatic history during the 1480 Ottoman siege of Otranto, when Turkish forces captured the city and executed approximately 800 inhabitants who refused conversion to Islam. The Chapel of the Martyrs, added to the right apse in 1482, houses the bones and skulls of these martyrs displayed in seven marble reliquaries and glass cases, creating a sobering memorial to religious violence. This tragic history adds layers of meaning to the mosaic floor’s themes of good versus evil, faith versus apostasy, and divine judgment, as later generations interpreted Pantaleone’s medieval iconography through the lens of their own catastrophic experience.
The mosaic floor’s exceptional preservation across more than eight centuries results from the hard limestone’s durability and the cathedral’s continuous use, which prevented abandonment and deterioration. The floor withstood countless feet — pilgrims, worshippers, tourists — without suffering significant damage, testifying to medieval craftsmen’s technical mastery in creating functional artworks. Recent conservation campaigns have cleaned and stabilized the tesserae while avoiding invasive interventions that might compromise the mosaic’s authenticity, balancing preservation needs with respect for historical integrity.
Old Cathedral of Molfetta: Byzantine Domes and Maritime Identity
The Old Cathedral of Molfetta (Duomo di San Corrado) stands as Apulian Romanesque architecture’s most explicitly Byzantine expression, featuring three domes covering the central nave in a spatial organization more characteristic of Greek cross churches than Latin basilicas. Built between 1150 and the late thirteenth century directly above the Adriatic, the cathedral served both religious and maritime functions, with one tower explicitly functioning as a watchtower for observing shipping traffic and potential threats approaching from the sea. The cathedral’s distinctive profile with three pyramidal dome covers and twin towers created an unmistakable silhouette visible to sailors approaching Molfetta’s harbor, functioning as a navigational landmark before any formal lighthouse system existed.
The three domes rest on hexagonal drums supported by pendentives that transition from square bay plans to circular dome bases, demonstrating sophisticated understanding of Byzantine structural principles. This construction technique requires precise calculation of thrust forces and careful masonry execution to achieve stable domes without the extensive buttressing systems Gothic architecture would later develop. The domes’ interiors create vertical spatial emphasis contrasting with the horizontal directionality typical of basilica plans, producing spatial effects more characteristic of Eastern Orthodox churches than Latin Catholic traditions despite the cathedral’s Western liturgical function.
External dome treatment employs the chiancarelle technique using diamond-pointed stone tiles laid in horizontal courses converging toward dome apexes. This roofing system, utilizing the same local limestone as cathedral walls, creates weatherproof surfaces while maintaining visual consistency with overall white stone aesthetic. The pyramidal profiles produced by converging tile courses create distinctive silhouettes quite different from hemispheric dome exteriors typical of Byzantine architecture, representing a local adaptation of Eastern structural forms to Apulian building traditions. These white pyramid-topped domes reflect the intense Mediterranean sunlight, enhancing the cathedral’s visibility from sea and creating the brilliant appearance that earned Molfetta’s maritime churches their reputation as “cathedrals by the sea.”
The cathedral’s western facade, now serving as the main entrance, originally stood directly above the waterline before nineteenth-century harbor expansion pushed the shoreline outward. Historical photographs from before 1882 show the western facade and entire western old town positioned immediately at sea level, explaining the austere character of this elevation which faced constant wave action and salt spray. The more elaborate southern facade, protected from direct maritime exposure, features three late Renaissance windows, prelate coats of arms, an image of Pope Innocent VIII, and statues of Saint Conrad and Saint Nicholas, demonstrating how later generations added decorative elements to walls the original builders left deliberately plain.
Interior spaces combine Byzantine structural systems with Romanesque decorative elements, creating a synthesis characteristic of Apulian architecture’s multicultural influences. The side aisles receive single-sloped roofs covered with the same stone tiles used for dome exteriors, while blind arcading with oriental-style intersecting patterns articulates exterior wall surfaces. These decorative motifs document continuous cultural contacts between Molfetta and Eastern Mediterranean lands, with local craftsmen incorporating architectural details observed in Byzantine and Islamic buildings into Romanesque structural frameworks. The result achieves remarkable coherence despite drawing from diverse sources, demonstrating how skilled architects synthesized varied influences into unified design visions.
The cathedral served Molfetta as the episcopal seat until 1785 when cathedral functions transferred to a new baroque church built inland. This change from old to new cathedral reflects shifting urban geography as Molfetta expanded beyond its original coastal core and changing architectural preferences that favored baroque elaboration over Romanesque austerity. The old cathedral retained significance as a historical monument and symbol of civic identity even after losing cathedral status, with modern restorations emphasizing its architectural and cultural importance as one of Puglia’s most distinctive Romanesque structures.
Cultural Synthesis: Byzantine, Islamic, and Norman Influences
Apulian Romanesque cathedrals embody cultural synthesis achieved through specific historical mechanisms that brought Byzantine, Islamic, and Norman architectural traditions into productive dialogue. Understanding how these influences operated reveals the cathedrals’ significance as documents of cultural exchange transcending simple stylistic borrowing.
Byzantine Architectural Legacy
Byzantine influence in Apulian Romanesque architecture derived from Puglia’s long history under Eastern Roman political control and continuing ecclesiastical connections to Constantinople even after Norman conquest. Southern Italy remained Byzantine territory until Norman adventurers began establishing independent lordships during the mid-eleventh century, with the last Byzantine holdings not falling until 1071. This extended Byzantine presence created deep cultural roots including Greek-speaking populations, Eastern Orthodox religious communities, and architectural traditions that influenced building practices across the region.
Byzantine spatial concepts appear most explicitly in dome construction, a characteristic Eastern architectural form rarely employed in Western Romanesque churches. The Cathedral of Molfetta’s triple-dome system directly references Byzantine church plans, particularly the Greek cross organization with dome-covered central bays. The pendentive construction technique used to transition from square bays to circular dome bases represents sophisticated Byzantine structural engineering unknown in Western architectural traditions until much later adoption. Even cathedrals employing standard basilica plans incorporated Byzantine elements including centralized spatial emphasis, elaborate apse decoration, and the integration of crypt levels creating vertical spatial hierarchies characteristic of Eastern church design.
Decorative traditions also show Byzantine influence, particularly in column capital carving where foliage patterns and animal motifs reflect Eastern Mediterranean artistic conventions rather than the stylized acanthus leaves typical of Latin Romanesque. Mosaic traditions, while less common in Puglia than in Byzantine territories, appear in significant examples including fragments preserved at Bari Cathedral and the extraordinary floor mosaic at Otranto Cathedral. This last example demonstrates the continuation of Byzantine mosaic techniques into the Norman period despite the medium’s general decline in Western Europe during the Romanesque era.
Islamic Decorative Contributions
Islamic architectural influence reached Puglia primarily through Sicily, which experienced Arab Muslim rule from 827 to 1091 and developed sophisticated architectural traditions blending Islamic and Byzantine elements. Norman conquerors who took Sicily between 1061 and 1091 deliberately preserved and patronized Islamic artistic production, employing Arab craftsmen alongside Latin and Greek workers on building projects. This multicultural patronage created an environment where Islamic decorative techniques became available to Norman patrons commissioning buildings in Puglia.
Geometric decoration represents the most visible Islamic contribution to Apulian Romanesque architecture. The transenne (pierced stone screens) filling Troia Cathedral’s rose window employ intricate geometric patterns characteristic of Islamic architectural decoration, requiring specialized knowledge of mathematical relationships and structural properties to create stable openwork stone. These patterns achieve effects of infinite repetition through careful manipulation of geometric shapes, creating visual complexity from simple elements that Islamic aesthetics particularly valued. The decorative vocabulary includes interlaced patterns, star polygons, and arabesque designs directly referencing Islamic artistic traditions.
Pointed arch usage in some Apulian Romanesque buildings likely derives from Islamic architectural precedents, though the form also appeared independently in various medieval contexts. Pointed arches offer structural advantages over semicircular Romanesque arches, concentrating thrust forces more efficiently and allowing taller proportions within given wall heights. Islamic architecture employed pointed arches extensively, and contact with these models may have encouraged Puglian builders to experiment with the form. Blind arcading articulating exterior walls sometimes features the intersecting arch patterns characteristic of Islamic architectural decoration, creating surface textures that enliven otherwise plain wall surfaces.
Norman Structural Foundations
Norman architectural contribution to the Apulian Romanesque synthesis provided structural foundations and overall building organization within which Byzantine and Islamic elements found accommodation. Norman builders brought expertise in fortress construction, thick-wall masonry techniques, and the massive austere aesthetic characteristic of eleventh-century Romanesque architecture across northern France and England. This fortress mentality shaped Apulian cathedral exteriors with their defensive walls, minimal fenestration, and powerful horizontal emphasis creating impressions of impregnable strength.
The basilica plan organization follows Latin Western church traditions brought by Norman patrons and clergy, maintaining three-aisle layouts, western entrance facades, and eastern apse orientations according to established liturgical requirements. Norman political authority ensured that churches would serve Roman Catholic rather than Eastern Orthodox liturgical functions despite Byzantine spatial and decorative influences, establishing the fundamental religious framework within which architectural synthesis occurred. This religious authority determined that however much Byzantine and Islamic elements might contribute to architectural character, the buildings would function according to Western liturgical practices and spatial organizations.
Norman patronage mechanisms created the institutional structures necessary for ambitious building campaigns. Norman rulers and bishops possessed the authority to mobilize resources, coordinate labor, and maintain long-term construction projects across multiple generations. They also established the multicultural workshop environments where Byzantine, Islamic, and Latin craftsmen worked collaboratively, sharing techniques and influencing each other’s artistic production. This deliberate policy of cultural synthesis distinguished Norman patronage in southern Italy from conquest situations where victors typically imposed their cultural preferences wholesale rather than creating hybrid forms.
Stone Carving and Sculptural Programs
Medieval stone carving transformed Puglia’s white limestone into elaborate sculptural programs decorating cathedral portals, capitals, corbels, and architectural moldings. Understanding these sculptural elements illuminates the craftsmanship and symbolic thinking that animated Romanesque architectural decoration.
Portal Sculpture and Entrance Programs
Cathedral portals received concentrated sculptural decoration as threshold spaces mediating between secular exterior worlds and sacred interior sanctuaries. Portal programs typically include carved tympana above doorways depicting religious scenes, figured door jambs with columns bearing narrative or symbolic sculptures, and animal guardians flanking entrances. Lions appear most frequently as portal guardians, their symbolic associations with Christ (the Lion of Judah) and their protective qualities making them appropriate threshold defenders warning evil forces away while welcoming believers.
Tympanum sculpture presents compressed narrative scenes within semicircular fields above doorways, depicting subjects including Christ in Majesty, the Last Judgment, or scenes from saints’ lives. These compositions employ hierarchical scaling where important figures appear larger than supporting characters, spatial compression fitting multiple episodes into unified fields, and symbolic rather than naturalistic spatial organization. The carving technique varies from low relief barely projecting from background surfaces to high relief with nearly freestanding figures, demonstrating the range of sculptural approaches medieval craftsmen employed.
Door jamb decoration includes figured columns with narrative scenes spiraling around shafts or arranged in vertical registers, creating visual programs viewers read sequentially as they approach entrances. These programs might depict biblical narratives, saints’ lives, symbolic animals representing virtues and vices, or decorative foliage patterns. The columns’ capitals receive elaborate carving displaying various iconographic programs from abstract geometric patterns to naturalistic plant forms to figured scenes with narrative content. This capital decoration rewards close examination, revealing details that would be barely visible from ground level but demonstrate craftsmen’s commitment to excellence even in elements viewers might not notice.
Capital Carving Traditions
Column capitals display perhaps the richest variety of decorative approaches in Apulian Romanesque architecture, with individual cathedrals featuring dozens of differently carved capitals exhibiting various artistic traditions and iconographic programs. Capital types include Corinthian-derived designs with acanthus leaf patterns, cubic capitals with geometric decoration, figured capitals depicting biblical scenes or symbolic animals, and basket capitals with interlaced decoration. This variety reflects both the multicultural workshop environments where craftsmen from different traditions worked collaboratively and the creative freedom medieval sculptors exercised in developing personal artistic approaches.
Some capitals display clear Byzantine influence through their foliage patterns, wind-blown acanthus forms, and animal motifs characteristic of Eastern Mediterranean carving traditions. Others reflect Western Romanesque conventions with stylized geometric patterns and symbolic animal representations drawn from medieval bestiaries. Still others show Islamic influence through geometric interlace patterns and abstract decorative approaches avoiding figural representation. Individual cathedrals might employ all these capital types simultaneously, creating visual encyclopedias of medieval sculptural traditions within single buildings.
Figured capitals depicting narrative scenes or symbolic animals require careful iconographic interpretation, as medieval viewers understood symbolic languages largely lost to contemporary audiences. Animals carried specific moral meanings drawn from bestiaries — lions represented Christ’s divine nature and royal authority, eagles symbolized spiritual aspiration and divine vision, griffins combined lion and eagle qualities representing Christ’s dual nature, serpents indicated evil and temptation. Understanding these symbolic associations allows modern viewers to decode capital programs as moral and theological communications rather than merely decorative elements.
Corbel Tables and Exterior Decoration
Corbel tables running beneath roof eaves provide opportunities for sculptural decoration along otherwise austere exterior walls. These corbels, projecting stones supporting eave overhangs, received carved decoration depicting human heads, animal figures, geometric patterns, or foliage designs. The variety and inventiveness of corbel carving demonstrates medieval sculptors’ creative engagement with architectural decoration even in relatively minor elements. Some corbels display grotesque faces, humorous figures, or subversive imagery — evidence that medieval carvers occasionally inserted irreverent elements into solemn religious programs.
The blind arcading articulating many cathedral exteriors receives decorative elaboration through varied arch profiles, carved imposts where arches spring from wall surfaces, and sometimes sculptural elements within arch fields. This shallow surface relief creates texture enlivening blank wall expanses while maintaining the overall austere character Norman fortress aesthetic demanded. The interplay between blank wall surfaces and concentrated decorative zones creates visual rhythms that guide viewers’ attention toward portals, rose windows, and other significant architectural elements.
Liturgical Function and Spatial Choreography
Understanding Apulian Romanesque cathedrals requires recognizing how architectural spaces served specific liturgical functions choreographing movement through buildings according to religious requirements. Medieval church design integrated spatial organization, symbolic programs, and practical needs into coherent systems where architecture actively shaped religious experience.
Procession Routes and Ritual Movement
Cathedral plans accommodate processional movement fundamental to medieval Catholic liturgy, with central aisles providing routes for clerical processions during major feast day celebrations. These processions moved from western entrances through naves toward altars in elaborate ceremonial displays involving clergy wearing ornate vestments, carrying relics or liturgical objects, and singing hymns. The architectural sequence from entrance through nave to elevated sanctuary created spatial hierarchy reinforcing liturgical progression from earthly to heavenly realms, with altar areas representing heaven within cathedral symbolic geography.
Side aisles allowed alternative circulation routes enabling movement without disrupting central nave activities, permitting pilgrims to access crypts for relic veneration while services proceeded in upper churches. This dual-level circulation proved especially important at major pilgrimage sites like Bari’s Basilica of San Nicola, where large visitor numbers required efficient movement systems preventing congestion. Dual staircases descending to and ascending from crypts created unidirectional flows maintaining continuous circulation during major feast days when thousands might visit within compressed timeframes.
Relic Veneration and Crypt Functions
Crypts beneath cathedral sanctuaries housed relics drawing pilgrims who believed physical proximity to saints’ remains conveyed spiritual benefits and miraculous healing powers. Cathedral architecture accommodated relic veneration through elaborate crypt designs with multiple access points, circulation spaces around relic altars, and sufficient capacity for simultaneous visitors. Crypt atmospheres — dim lighting, low vaulted ceilings, forests of columns creating mysterious spaces — enhanced the sense of entering sacred underground realms where heaven and earth intersected through saints’ bodily presence.
The architectural relationship between crypts and upper churches created vertical spatial hierarchies expressing theological concepts about earthly and heavenly realms. Pilgrims descended into crypts representing earth’s depths where saints’ bodies rested awaiting resurrection, then ascended into upper churches representing celestial spaces where liturgy occurred. This vertical movement through architecture physically enacted theological narratives about death and resurrection, making abstract doctrines tangible through bodily experience of architectural space.
Sanctuary Separation and Clerical Zones
Medieval cathedrals maintained strict separation between clerical zones where ordained ministers performed liturgy and lay zones where congregations observed services from a distance. Architectural elements including raised presbyteries, choir screens, and altar railings marked these boundaries, creating graduated levels of sacred space radiating outward from altars at cathedrals’ spiritual centers. Only ordained clergy could enter sanctuary areas during liturgical celebrations, while laypeople remained in naves observing through physical and symbolic barriers.
This spatial separation reflected medieval ecclesiology emphasizing clerical mediation between God and humanity, with priests performing sacramental functions on laypeople’s behalf rather than congregational participation characterizing later Protestant and post-Vatican II Catholic practices. Cathedral architecture materialized these theological positions through spatial organization, making theological abstractions concrete through physical barriers and hierarchical zones. Understanding this liturgical context prevents misinterpreting medieval architectural features through modern assumptions about congregational worship patterns.
Crypts and Underground Spaces
Cathedral crypts represent essential components of Apulian Romanesque architecture, providing both practical functions (supporting elevated presbyteries, housing relics) and symbolic dimensions (representing underground sacred realms). These semi-subterranean spaces employ distinctive architectural approaches creating atmospheric environments conducive to contemplative devotion.
Structural and Liturgical Functions
Crypts serve dual purposes as structural foundations raising sanctuary floors above nave levels while providing dedicated spaces for relic veneration separated from upper church liturgical activities. The structural function requires robust vaulted construction supporting considerable weight from sanctuary floors, altars, and celebrants above. Medieval masons developed sophisticated vaulting techniques creating stable crypt ceilings capable of bearing these loads while maintaining the spacious underground chambers necessary for pilgrimage access and circulation.
The liturgical function centers on relic veneration, with crypts providing suitable settings for intimate encounters with saints’ remains. Medieval pilgrims believed physical proximity to relics conveyed spiritual benefits, making crypts where relics rested crucial destinations for devotional visits. Crypt architecture facilitated these visits through clear circulation patterns, sufficient lighting for safe movement despite underground locations, and relic altar positions allowing pilgrims to approach closely while protecting precious reliquaries from theft or damage.
Architectural Characteristics
Apulian Romanesque crypts typically feature low vaulted ceilings supported by forests of columns creating dense architectural landscapes quite different from open upper church spaces. These columns often reuse materials salvaged from Roman ruins or earlier Byzantine structures, with ancient marble shafts topped by newly carved medieval capitals. The reuse creates visual variety as differently sourced columns display varying dimensions, materials, and carving styles, while also embedding historical continuity connecting Christian present to pagan and early Christian pasts.
Vaulting systems employ groin vaults or simple barrel vaults depending on structural requirements and aesthetic preferences. Groin vaults created by intersecting barrel vaults at right angles concentrate structural loads onto columns at vault intersections, allowing thinner walls and more open spaces than continuous barrel vaults require. The vault surfaces often preserve medieval fresco decoration depicting saints, biblical scenes, or decorative patterns, adding visual richness to underground environments despite dim lighting conditions.
Lighting represents a critical crypt design challenge, as underground locations limit natural illumination options. Small windows at ground level provide minimal daylight, supplemented by oil lamps, candles, and later electric lighting creating atmospheric dimness rather than bright visibility. This dim environment served devotional purposes, creating contemplative spaces where sensory deprivation enhanced spiritual focus and the mysterious atmosphere suggested proximity to supernatural realms where saints dwelt.
Notable Crypt Examples
Bari Cathedral’s crypt preserves Byzantine mosaic pavement fragments from the earlier cathedral destroyed in 1156, offering rare glimpses of artistic traditions predating Norman reconstruction. These mosaics demonstrate the continuity of sacred sites across successive building campaigns, with Norman builders deliberately incorporating earlier remains into new structures rather than completely erasing previous construction. The preserved mosaaic patterns show geometric designs characteristic of Byzantine decorative traditions, executed in small colored stone tesserae arranged in complex compositions.
Bitonto Cathedral’s crypt gained fame for the griffin mosaic discovered during archaeological investigations, depicting this symbolic creature (combining eagle and lion qualities representing Christ’s dual divine and earthly nature) in pavement decoration from an earlier church preceding the current structure. The griffin design demonstrates the sophistication of medieval mosaic art while indicating that even relatively modest cathedrals possessed elaborate decorative programs that successive building campaigns might preserve or cover depending on circumstances.
Restoration History and Conservation Challenges
Apulian Romanesque cathedrals survived nine centuries through continuous use, periodic renovations, and modern restoration campaigns that shaped current appearances often quite different from medieval or baroque conditions. Understanding restoration history illuminates how changing attitudes toward architectural heritage influenced intervention approaches across different historical periods.
Baroque Renovations
Seventeenth and eighteenth-century baroque renovations transformed many Romanesque cathedral interiors, adding elaborate stucco decoration, painted illusions, gilded altarpieces, and architectural elements conforming to contemporary aesthetic preferences. These interventions viewed medieval structures as outdated frameworks requiring modernization to achieve proper religious magnificence according to baroque standards. Bari Cathedral underwent extensive baroque renovation under Archbishop Muzio Gaeta, who commissioned Domenico Antonio Vaccaro to update interiors with contemporary decorative treatments. Similar campaigns affected numerous other cathedrals, replacing medieval austerity with baroque visual abundance.
Baroque interventions reflected genuine religious devotion and aesthetic commitments rather than vandalism or ignorance as later critics sometimes characterized such changes. Baroque patrons sought to honor God and saints through elaborate artistic programs deploying contemporary styles, viewing continued medieval appearances as shabby or insufficiently magnificent. They invested enormous resources in renovations demonstrating the same religious commitment that motivated original medieval construction, simply expressed through different aesthetic languages reflecting changed artistic preferences.
Twentieth-Century Restoration Philosophy
Twentieth-century restoration campaigns often pursued “de-baroquization,” removing baroque additions to recover medieval appearances based on emerging conservation philosophies emphasizing architectural “authenticity” and original character. These restorations reflected changing attitudes valuing historical integrity over contemporary aesthetic preferences, viewing baroque additions as corruptions obscuring authentic medieval character requiring removal. Bari Cathedral’s 1950s restoration removed Vaccaro’s baroque decoration to expose Romanesque stone surfaces, architectural elements, and spatial character.
This restoration approach raised complex questions about architectural authenticity and heritage value. Removing baroque additions destroyed legitimate historical layers representing their own periods’ artistic achievements and religious expressions. The resulting “restored” Romanesque interiors present stripped stone surfaces that may not accurately represent medieval conditions, as medieval cathedrals typically featured extensive painted decoration, textile hangings, and liturgical furnishings creating much richer visual environments than bare stone alone. The restoration creates archaeological conditions emphasizing structural elements over the sensory abundance that characterized medieval religious experience.
Contemporary Conservation Approaches
Contemporary conservation philosophy increasingly emphasizes preserving all historical layers rather than privileging particular periods through selective restoration. This approach recognizes that buildings accumulate meaning through successive transformations, with each historical layer representing legitimate cultural expression deserving preservation. Modern interventions prioritize stabilization preventing deterioration while minimizing removals or additions that would compromise any historical period’s contributions.
Conservation campaigns address practical challenges including structural stability, weatherproofing, humidity control, stone decay, and visitor management. White limestone, while durable, suffers deterioration from pollution, salt damage in coastal locations, biological growth, and freeze-thaw cycles. Conservation treatments stabilize decaying stone, remove harmful deposits, apply protective coatings, and monitor environmental conditions preventing further damage. Balancing preservation with continued religious and tourist use requires careful management preventing wear while maintaining buildings’ living functions rather than converting them into frozen museum exhibits.
Photography and Visual Documentation
Photographing Puglia’s Romanesque cathedrals presents opportunities for capturing architectural details, spatial qualities, and atmospheric effects that define these structures’ visual character. Understanding optimal conditions and compositional approaches enhances photographic documentation quality.
Lighting Conditions and Times of Day
White limestone facades photograph best during golden hour periods after sunrise or before sunset when warm angled light creates texture through shadow modeling while avoiding harsh midday contrast. The stone’s high reflectivity can cause overexposure in direct overhead sun, washing out architectural details and creating extreme brightness that cameras struggle to capture properly. Early morning or late afternoon light rakes across surfaces at shallow angles, emphasizing carved decoration, blind arcading, and portal sculpture through shadow depth.
Coastal cathedrals at Trani, Molfetta, and other seaside locations benefit from blue hour photography when residual twilight creates rich blue backgrounds contrasting with illuminated cathedral facades. This timing captures the buildings’ maritime context while avoiding the visual clutter of daylight tourist activity. Night photography with cathedral floodlighting creates dramatic effects emphasizing white stone luminosity against dark skies, though artificial lighting color temperature may shift the stone’s natural warm tones toward cooler appearances.
Interior Photography Challenges
Cathedral interiors present lighting challenges due to dim conditions created by minimal fenestration and dark stone surfaces absorbing available light. Wide aperture lenses, high ISO sensitivity settings, and tripod stabilization become necessary for achieving proper exposure without motion blur. Natural light entering through rose windows and clerestory openings creates dramatic beam effects during certain times of day, offering opportunities for capturing atmospheric lighting that enhances spatial qualities.
Crypt photography requires additional lighting or very high ISO settings due to minimal natural illumination in underground spaces. The forests of columns supporting crypt vaults create complex compositions with multiple visual planes and intricate spatial relationships that challenge photographic documentation. Wide-angle lenses help capture the compressed spatial character while avoiding the distortion that can make architectural features appear warped or misrepresented.
Detail and Architectural Element Documentation
Capturing sculptural details requires telephoto lenses for accessing portal tympana, capital carving, corbel tables, and rose window elements positioned well above ground level. These architectural details reward close examination revealing craftsmanship that would be barely visible in overall building views. Isolating individual elements through selective framing creates composition opportunities focusing attention on particular artistic achievements rather than comprehensive architectural documentation.
Rose window photography benefits from interior positions allowing backlit views when sunlight streams through windows, creating luminous effects emphasizing the stone tracery’s delicate character and geometric patterns. Exterior views capture the windows’ relationship to facade composition while showing carved surrounds and decorative programs framing the circular forms. Different times of day create varied lighting effects as sun angles change, offering multiple photographic interpretations of the same architectural element.
Visitor Experience and Cultural Tourism
Experiencing Puglia’s Romanesque cathedrals as cultural tourists requires understanding how to approach these buildings as both active religious sites and historical monuments. Respectful engagement enhances personal encounters while supporting preservation through responsible tourism practices.
Cathedral Etiquette and Appropriate Behavior
These buildings function primarily as active places of worship where regular liturgical services occur and local communities maintain living religious traditions. Visitors should respect this sacred character through appropriate behavior including modest dress (covering shoulders and knees), quiet conversation or silence within church interiors, refraining from eating or drinking, and avoiding intrusive photography during services. Many cathedrals prohibit flash photography due to potential artwork damage and disruption of contemplative atmosphere.
Religious services take precedence over tourist access, with some areas potentially restricted during liturgical celebrations. Visitors should observe service protocols if present during masses or other religious ceremonies, remaining toward rear areas and avoiding movement or photography that might disturb worshippers. Some cathedrals charge admission fees for non-worshippers while allowing free entry for those attending services, reflecting efforts to generate preservation funding through tourism while maintaining accessibility for religious purposes.
Optimal Visiting Times and Seasonal Considerations
Cathedral visiting benefits from strategic timing avoiding peak tourist crowds while maximizing atmospheric experience. Early morning visits often provide quieter conditions before tour group arrivals, allowing contemplative engagement with architectural spaces without crowding. Midweek visits typically encounter fewer visitors than weekends when local worshippers attend services and regional tourists make day trips.
Seasonal variations affect visitor experience significantly. Summer brings intense heat and maximum tourist crowds, particularly during July and August when European vacation concentrations peak. Spring and fall provide moderate temperatures and reduced crowding while maintaining good weather for combining cathedral visits with broader Puglia exploration. Winter offers minimal crowds and dramatic lighting conditions but includes shorter daylight hours and potential rain limiting photography opportunities.
Combining Cathedral Visits with Broader Regional Exploration
Puglia’s Romanesque cathedrals distribute across the region from Troia in the north through coastal towns between Bari and Brindisi to Otranto near the southern tip. This geographic spread encourages multi-day itineraries combining cathedral visits with exploration of Puglia’s other attractions including coastal scenery, hilltop towns, trulli villages, olive groves, and culinary traditions. Bari serves as a logical base for visiting nearby cathedrals at Bitonto, Molfetta, Trani, and Ruvo di Puglia through day trips using public transportation or rental cars.
Each cathedral town offers additional attractions beyond the religious monuments. Trani combines its spectacular seaside cathedral with a well-preserved historic center, Swabian castle, and harbor atmosphere. Otranto provides a coastal medieval town experience with Byzantine cathedral mosaic, Aragonese castle, and Adriatic beaches. Troia’s cathedral represents the primary attraction, but the surrounding Daunia mountain landscape offers rural scenery contrasting with coastal plains elsewhere in Puglia. Combining cathedral visits with broader cultural experiences creates richer understanding of how these architectural monuments functioned within medieval and modern communities.
Frequently Asked Questions: Puglia’s Romanesque Cathedrals
How Many Romanesque Cathedrals Exist in Puglia and Which Are Most Significant?
Puglia contains dozens of Romanesque churches and cathedrals built between the eleventh and thirteenth centuries, with architectural significance varying considerably. Six cathedrals achieved UNESCO recognition through inclusion on the “Romanesque Cathedrals in Puglia” tentative list from 2006 to 2021: the Basilica of San Nicola in Bari, Cathedral of San Sabino in Bari, Cathedral of Bitonto, Cathedral of Troia, Cathedral of Otranto, and Old Cathedral of Molfetta. These six represent the style’s most refined expressions and most complete preservation. Beyond these major examples, significant Romanesque cathedrals include Trani Cathedral (often considered worthy of the six-cathedral group despite its omission), Ruvo di Puglia Cathedral, Barletta Cathedral, Bisceglie Cathedral, Giovinazzo Cathedral, and Canosa di Puglia Cathedral. Additionally, numerous smaller Romanesque churches throughout the region demonstrate local variations on the architectural style, though many have suffered greater alteration through later renovations than the major cathedrals.
What Is the Best Way to Visit Multiple Cathedrals in One Trip?
Visiting multiple Apulian Romanesque cathedrals efficiently requires strategic planning based on geographic distribution and transportation options. Bari serves as the optimal base for exploring northern and central Puglia cathedrals, offering train and bus connections to Bitonto, Molfetta, Ruvo di Puglia, Trani, and other coastal towns within 30-60 minutes travel time. Rental cars provide greater flexibility for visiting Troia, located inland near Foggia without convenient public transit access, and allow combinations of multiple destinations in single day trips. Otranto, positioned near Puglia’s southern tip, requires separate planning as a southern destination, potentially combined with Lecce and Salento Peninsula exploration. A comprehensive cathedral tour spanning all six major sites plus additional significant examples requires minimum five to seven days allowing proper time for examination, photography, and absorption rather than rushed superficial viewing. Alternatively, focusing on three to four cathedrals during a shorter visit permits deeper engagement with selected examples rather than attempting exhaustive coverage producing cathedral fatigue.
Are the Cathedrals Accessible for Visitors With Mobility Limitations?
Accessibility varies considerably among Apulian Romanesque cathedrals due to medieval construction predating accessibility considerations and preservation restrictions limiting modification options. Most cathedral main entrances require negotiating steps, though some locations provide alternative accessible entrances or temporary ramps for wheelchair users. Interior spaces typically feature level floors allowing wheelchair movement once inside, though narrow aisles between columns and crowded conditions during services can present navigation challenges. Crypts pose particular accessibility problems, as they require descending staircases to reach underground levels — few cathedrals provide elevator access to crypt spaces. Photography from ground level captures most architectural details, though some sculptural elements positioned at heights or in upper facade zones remain difficult to examine closely for visitors unable to climb stairs or access elevated viewing positions. Visitors with specific accessibility needs should research individual cathedral facilities before visiting or contact cathedral offices directly to inquire about available accommodations, as capabilities and willingness to provide accessibility assistance vary by location.
What Times of Year Offer the Best Cathedral Visiting Experience?
Spring months from April through early June provide optimal cathedral visiting conditions, combining moderate temperatures, reduced tourist crowds compared to summer peaks, extended daylight hours for photography, and generally stable weather minimizing rain disruptions. Fall months from late September through October offer similar advantages, with the added benefit of harvest season agricultural landscapes enhancing the broader Puglia travel experience. Summer months from July through August bring intense heat, maximum tourist crowding, and limited indoor relief from outdoor temperatures despite cathedrals’ thick stone walls providing some thermal moderation. Winter visiting from November through March encounters minimal crowds and dramatic lighting conditions suitable for atmospheric photography but includes shorter daylight hours, higher rainfall probability, and potential cathedral closures or reduced hours during off-season periods. Major religious feast days create special visiting opportunities with elaborate liturgical celebrations and local participation demonstrating cathedrals’ continuing religious vitality, though these occasions also bring large crowds and restricted tourist access during services. Each cathedral celebrates its dedication feast day with particular solemnity — researching these dates allows visitors to potentially time visits for experiencing special celebrations or deliberately avoiding crowd concentrations depending on preferences.
Can Visitors Attend Religious Services at the Cathedrals?
All major Apulian Romanesque cathedrals maintain active religious functions with regular Mass schedules and liturgical celebrations where visitors are welcome to attend as worshippers rather than tourists. Service attendance provides opportunities to experience cathedrals in their intended liturgical context, hearing sacred music echoing through medieval acoustics, observing local community participation, and witnessing how architectural spaces shape religious ceremony. Sunday morning masses typically offer the most elaborate liturgical celebrations with full music programs and highest attendance, while weekday services maintain simpler formats with smaller congregations. Visitors attending services should observe appropriate protocols including arriving punctually or slightly early, occupying pews toward the rear allowing regular parishioners preferred seating, standing and sitting following congregational cues, refraining from photography during services, and maintaining respectful silence. Non-Catholic visitors are welcome to attend but should not receive communion, which Catholic doctrine reserves for church members. Service participation requires no admission fee unlike tourist visits outside service times at some locations, making attendance both spiritually meaningful and economically accessible.
How Did the Cathedrals Function During Medieval Times?
Medieval Apulian Romanesque cathedrals served multiple interconnected functions extending well beyond modern conceptions of religious buildings. Liturgically, they provided settings for daily Mass, feast day celebrations, sacramental ceremonies (baptisms, marriages, funerals), and the Divine Office prayer cycle structuring monastic and clerical daily rhythms. Economically, they generated substantial income through pilgrimage traffic bringing visitors requiring accommodation, meals, and local goods while making offerings at relic shrines. Cathedral chapters (communities of clergy serving the buildings) owned extensive agricultural estates providing revenue supporting operations and construction. Politically, cathedrals represented bishops’ authority and civic pride, with construction campaigns demonstrating city wealth and importance within regional hierarchies. Socially, they functioned as community gathering spaces for religious festivals, markets held in cathedral squares, and public announcements from cathedral steps. Educationally, cathedral schools attached to some churches provided learning opportunities in literacy, Latin, theology, and music. Militarily, their fortress architecture provided actual defensive capabilities during conflicts, with cathedral compounds sometimes serving as refuges for civilian populations during attacks. This functional multiplicity meant cathedrals operated as integrated religious-economic-political-social institutions deeply embedded in medieval urban life rather than specialized religious facilities as modern secular societies conceive churches.
What Conservation Challenges Do the Cathedrals Currently Face?
Contemporary conservation challenges affecting Apulian Romanesque cathedrals include environmental threats, structural issues, funding limitations, and use management complications. Environmental threats center on limestone deterioration caused by air pollution depositing acidic compounds that chemically attack stone surfaces, salt damage in coastal locations where sea spray and groundwater introduce salts causing crystallization and surface spalling, biological growth including lichens, mosses, and algae colonizing stone surfaces, and climate-related stress from temperature fluctuations and moisture cycles. Structural issues involve aging mortar requiring repointing, foundation settlement causing crack development, earthquake damage from periodic seismic activity affecting southern Italy, and metal element corrosion where iron clamps or reinforcements oxidize creating expansion forces. Funding limitations constrain conservation interventions despite recognized needs, as Italian heritage preservation budgets struggle to address countless competing priorities across a nation containing exceptional architectural density. Use management challenges include balancing preservation requirements with continued religious functions and tourist access, managing visitor numbers to prevent excessive wear while generating preservation funding through admission fees, and accommodating modern infrastructure needs (lighting, security systems, climate control) within medieval structures. Climate change introduces emerging threats through intensified storm events, altered precipitation patterns affecting moisture management, and temperature increases potentially accelerating biological and chemical degradation processes. Addressing these multifaceted challenges requires coordinated efforts among religious authorities who own and operate the buildings, preservation professionals providing technical expertise, government agencies responsible for heritage protection, and local communities maintaining cultural connections to these monuments.
Why Did UNESCO Remove the Romanesque Cathedrals From the Tentative List?
The “Romanesque Cathedrals in Puglia” grouping appeared on UNESCO’s World Heritage tentative list from 2006 through 2021 before removal without achieving full inscription. UNESCO provides limited public explanation for tentative list removals, but several factors likely contributed to this outcome. The nomination faced comparative analysis challenges, as UNESCO already recognizes numerous Romanesque architectural ensembles worldwide including Modena Cathedral in Italy, making the demonstration of “outstanding universal value” beyond existing inscriptions difficult. The serial nomination format grouping six separate cathedrals created coordination complexities across multiple municipalities and religious authorities, potentially complicating management planning and protection mechanisms UNESCO requires. Some individual cathedrals experienced baroque renovations or twentieth-century restorations raising authenticity questions about how much original medieval fabric remains versus later interpretations. Competition from other Italian nominations within UNESCO’s yearly inscription quotas may have disadvantaged the cathedrals, as Italy already possesses more World Heritage sites than any other nation and faces political pressure to allow other countries greater representation. The removal does not diminish the cathedrals’ architectural or historical significance but reflects UNESCO bureaucratic processes and the reality that many worthy sites never achieve World Heritage inscription due to various procedural, political, and comparative factors beyond intrinsic merit.
What Role Do the Cathedrals Play in Contemporary Puglian Identity?
Apulian Romanesque cathedrals continue functioning as powerful symbols of regional identity connecting contemporary populations to medieval heritage while serving ongoing religious and civic purposes. For local communities, these buildings represent architectural patrimony inherited from ancestors and held in trust for future generations, creating stewardship responsibilities transcending individual lifespans. Religious identity remains strong in southern Italy, with cathedrals maintaining vital roles in spiritual life through regular worship, feast day celebrations, and sacramental ceremonies marking life transitions. Civic pride centers on cathedrals as distinctive regional achievements differentiating Puglia from other Italian regions, with the unique architectural synthesis of Norman, Byzantine, and Islamic influences representing cultural sophistication and historical cosmopolitanism. Tourism promotion increasingly features Romanesque cathedrals as signature attractions drawing cultural tourists whose spending supports local economies, creating economic incentives for preservation complementing intrinsic heritage values. Educational initiatives use cathedrals for teaching regional history, architectural principles, and cultural exchange, with school visits and interpretive programs connecting younger generations to medieval heritage. Political symbolism occasionally employs cathedrals as settings for official ceremonies, state visits, and commemoration events, though this usage remains modest compared to larger metropolitan cathedrals elsewhere in Italy. The cathedrals’ combination of religious vitality, heritage significance, economic contribution, and identity symbolism ensures their continuing relevance to contemporary Puglian society rather than relegation to museum status as historical relics.
How Can Visitors Support Cathedral Preservation Efforts?
Visitors contribute to Apulian Romanesque cathedral preservation through several mechanisms ranging from direct financial support to responsible tourism practices. Admission fees charged at some cathedrals directly fund conservation work, cleaning, structural maintenance, and preservation monitoring, making fee payment an important contribution rather than mere transaction for access. Purchasing guidebooks, postcards, and other merchandise from cathedral shops channels revenue toward preservation while providing educational materials enhancing visitor understanding. Making donations to cathedral preservation funds or religious organizations responsible for building maintenance represents direct financial support for conservation work, with donation boxes typically available inside cathedrals and formal giving programs sometimes offered through cathedral offices. Practicing responsible tourism behaviors prevents damage and reduces preservation burden through actions including following photography restrictions protecting sensitive artwork, avoiding touching sculptures and decorated surfaces where oils and dirt from hands cause cumulative damage, respecting closure signs for areas undergoing conservation treatment, and maintaining appropriate behavior avoiding activities that might cause wear or require additional custodial attention. Spreading awareness about the cathedrals through social media, travel writing, and personal recommendations increases cultural tourism bringing economic benefits to communities surrounding cathedrals, creating local stakeholder investment in preservation. Supporting organizations working on Italian heritage conservation through memberships, donations, or volunteer activities contributes to broader preservation infrastructure benefiting these monuments. Ultimately, preservation depends on demonstrating continuing cultural value justifying resource allocation, making engaged appreciation and public advocacy for these monuments as important as financial contributions to ensuring their survival across future centuries.
What Distinguishes Apulian Romanesque From Sicily’s Norman Architecture?
While both Apulian Romanesque and Sicilian Norman architecture emerged during the same historical period under related political circumstances (Norman conquest and kingdom establishment), significant differences distinguish the regional styles reflecting their different cultural contexts and architectural traditions. Sicilian Norman architecture developed under more extensive and longer-lasting Islamic cultural influence due to Sicily’s two-century period of Arab Muslim rule before Norman conquest, creating architectural vocabularies more thoroughly integrating Islamic elements including pointed arches, honeycomb vaulting, Arabic inscriptions, and extensive mosaic decoration using Byzantine techniques for Islamic decorative programs. Apulian Romanesque maintained stronger connections to mainland Italian architectural traditions while incorporating Byzantine elements through the region’s Greek heritage and Islamic influences arriving secondhand through Sicily. Sicilian Norman buildings often employ more elaborate exterior decoration including polychrome stone patterns, extensive arcading, and complex geometric designs, while Apulian Romanesque favors austere exteriors with concentrated decoration at portals and rose windows. Interior spatial organization differs, with Sicilian churches more frequently employing centralized plans and elaborate ceiling decoration, while Apulian cathedrals typically follow basilica layouts with simpler roofing systems. The fortress aesthetic characterizing Apulian Romanesque appears less prominently in Sicilian Norman architecture, which often displays more palatial character reflecting different security environments and patron preferences. Despite these distinctions, both regional styles demonstrate remarkable cultural synthesis achieving coherent architectural vocabularies from diverse influences, representing parallel experiments in multicultural architecture under Norman political frameworks.