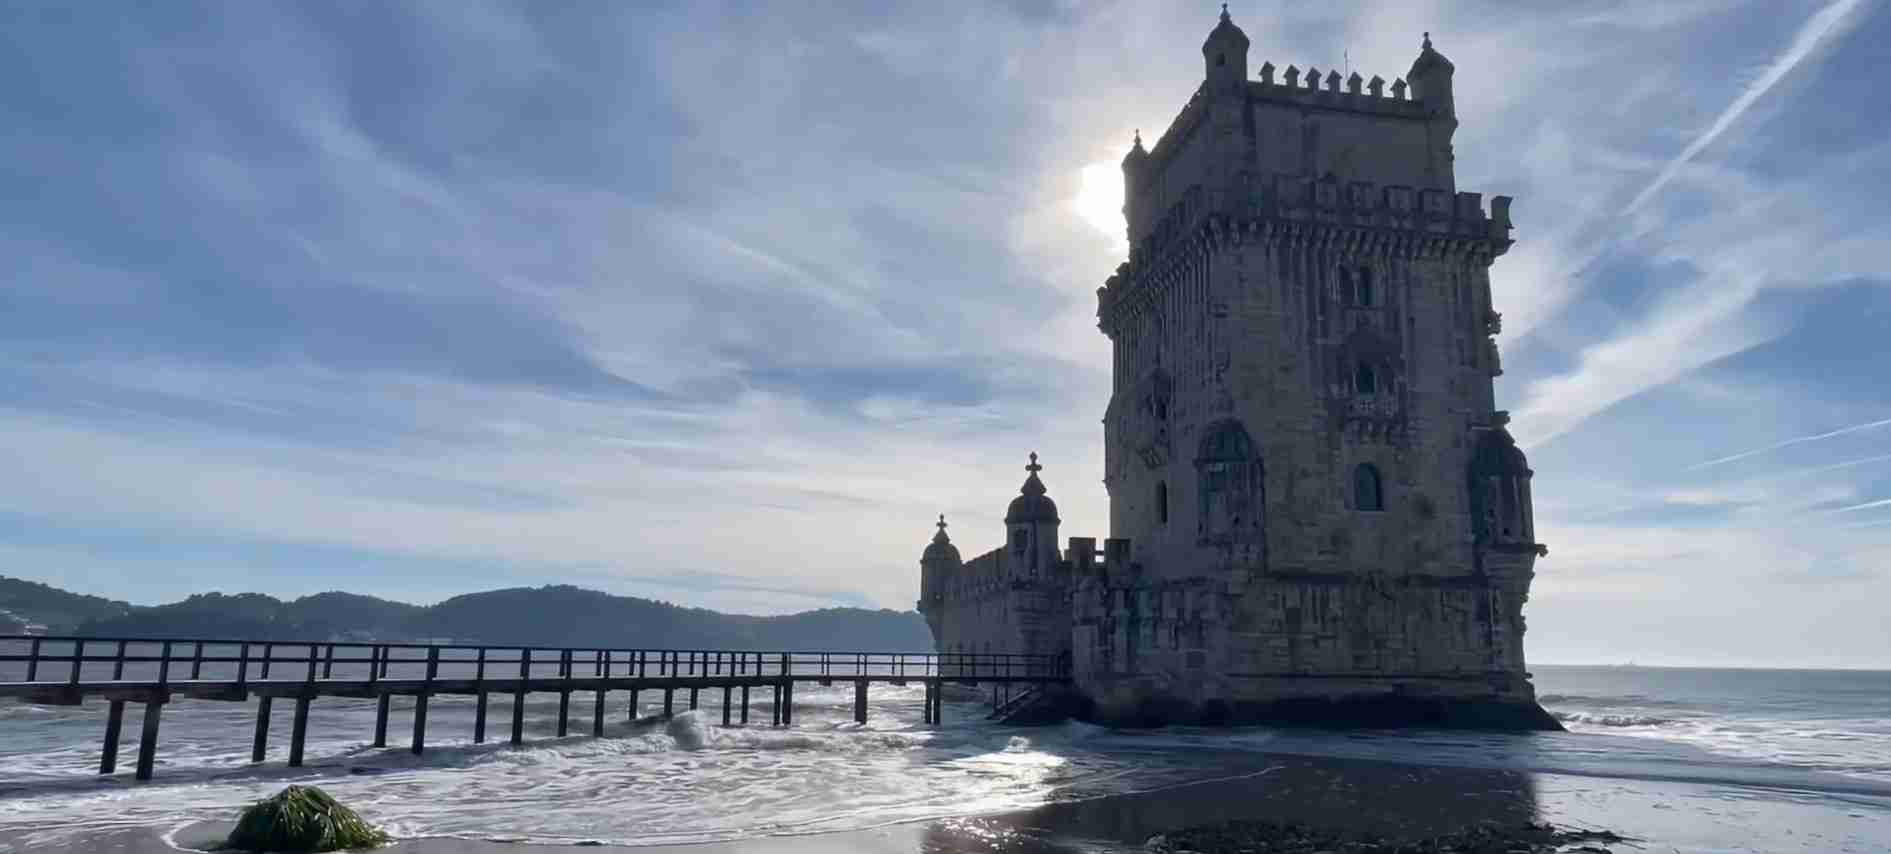
Tower of Belém Guide: Lisbon’s Maritime Icon
The Tower of Belém stands as Portugal’s most recognizable architectural monument, a limestone fortress rising from the Tagus River that commemorates the nation’s Age of Discovery while showcasing the ornate Manueline style unique to Portuguese Renaissance. Built between 1514 and 1520 as both defensive fortification and ceremonial gateway, this UNESCO World Heritage Site attracts over half a million visitors annually who come to explore its interconnected chambers, climb its narrow spiral staircases, and witness the maritime motifs carved into every surface.
Key Takeaways About the Tower of Belém
- UNESCO Recognition: Inscribed as a World Heritage Site in 1983 alongside the Jerónimos Monastery, recognizing its exceptional cultural significance and architectural innovation during Portugal’s maritime expansion.
- Dual Purpose Design: Constructed simultaneously as a military fortress protecting Lisbon’s harbor entrance and as a ceremonial departure point for explorers embarking on voyages to Africa, India, and the Americas.
- Manueline Architecture Masterpiece: The tower exemplifies Portuguese Late Gothic style through maritime motifs including stone ropes, anchors, armillary spheres, and nautical instruments carved into limestone facades, combined with Moorish influences from architect Francisco de Arruda’s North African experience.
- Strategic Evolution: Originally built on a rocky outcrop 180 meters from shore, the tower now sits nearly at the riverbank due to centuries of sedimentation, having served as fortress, prison, customs house, lighthouse, and cultural monument across five centuries.
- Architectural Composition: The structure comprises two distinct elements—a bastion platform with casemates for 17 cannons and a four-story tower rising 30 meters—connected by a narrow spiral staircase that creates challenges for visitor flow during peak periods.
- Cultural Symbolism: Beyond its physical presence, the tower represents Portugal’s transformation from medieval kingdom to global maritime power, embodying the nation’s seafaring heritage and the cultural exchanges that shaped the modern world.
People Also Ask About the Tower of Belém
What Makes the Tower of Belém Historically Significant?
The Tower of Belém represents the pivotal moment when Portugal dominated global maritime exploration and established the foundations of the modern world through its Age of Discovery. Built during the reign of King Manuel I between 1514 and 1520, the fortress served as the last sight of home for Portuguese explorers departing on expeditions to chart unknown waters, establish trade routes to India and the Far East, and claim territories across Africa, Asia, and South America. Vasco da Gama’s successful voyage to India in 1498 had demonstrated the viability of the sea route around Africa, transforming Portugal into Europe’s wealthiest kingdom through spice trade monopolies and colonial expansion.
The tower’s construction marked Portugal’s commitment to defending its newfound wealth and strategic position. King João II had initially conceived a defense system for the Tagus mouth, but his death in 1495 left the plan unrealized. Manuel I revisited the proposal twenty years later, ordering military architect Francisco de Arruda to design a fortification that would both protect Lisbon from naval invasions and project Portuguese power to arriving ships. The completed structure combined cutting-edge military technology with symbolic architecture, making it one of Europe’s first purpose-built artillery fortresses capable of withstanding cannon bombardment while simultaneously serving as a ceremonial gateway worthy of a global empire.
Why Is the Tower of Belém a UNESCO World Heritage Site?
UNESCO inscribed the Tower of Belém on its World Heritage List in 1983 alongside the nearby Jerónimos Monastery, recognizing the complex as an exceptional testimony to Portugal’s cultural achievements during the Age of Discovery and as a masterpiece of Manueline architecture that influenced European Renaissance design. The designation applies UNESCO criteria III and VI, acknowledging the tower as bearing unique testimony to a cultural tradition and being directly associated with events of outstanding universal significance in establishing global maritime connections.
The tower qualifies for World Heritage status through multiple attributes. Architecturally, it represents a transitional moment between medieval defensive structures and Renaissance military engineering, incorporating innovative casemate design for artillery while maintaining symbolic ornamentation that transcends purely functional requirements. Culturally, the monument embodies the maritime discoveries that fundamentally altered human understanding of world geography, connected previously isolated civilizations, and initiated the economic and cultural exchanges that created modern global society. The Manueline style itself—with its synthesis of Gothic, Renaissance, Moorish, and exotic influences from newly contacted territories—demonstrates the cultural sophistication and openness that characterized Portuguese society during this transformative period.
What Architectural Style Characterizes the Tower of Belém?
The Tower of Belém exemplifies Manueline architecture, Portugal’s distinctive contribution to European Late Gothic that flourished during King Manuel I’s reign (1495-1521) and draws its name from this monarch. This highly ornamental style blends Gothic structural principles with Renaissance decorative sensibilities, Moorish geometric patterns, and maritime motifs celebrating Portugal’s oceanic achievements. Unlike the soaring verticality and skeletal structure of French or English Gothic, Manueline architecture emphasizes horizontal elaboration through densely carved surfaces that transform stone into representations of ropes, cables, coral, seaweed, and navigational instruments.
Francisco de Arruda’s design for Belém incorporates several signature Manueline elements. Stone ropes twist around architectural features, creating the visual impression of ships’ rigging transformed into permanent structure. Armillary spheres—navigational instruments representing celestial coordinates—appear throughout the decoration, serving as both King Manuel’s personal emblem and symbols of Portugal’s astronomical knowledge that enabled transoceanic navigation. The Cross of the Order of Christ, the military-religious order that sponsored Portuguese exploration, features prominently on shields and carved panels. Moorish influence appears in the watchtowers’ ribbed cupolas and horseshoe arches, reflecting Arruda’s experience designing fortifications in North Africa. The south-facing facade displays the style’s most elaborate ornamentation, including a sculptural Virgin and Child from the 18th century forming the tower’s symbolic prow, reinforcing its function as gateway to both physical and spiritual journeys.
How Did the Tower of Belém Function as a Fortress?
The Tower of Belém functioned as a sophisticated artillery platform designed to prevent enemy ships from entering Lisbon’s harbor through coordinated crossfire with complementary fortifications on the Tagus River’s opposite bank. The structure’s two-part design—a bastion platform and a four-story tower—reflects evolving military engineering that prioritized firepower over medieval height advantages. The bastion’s lower level housed casemates containing 17 cannons positioned at water level, allowing gunners to target enemy vessels’ hulls below the waterline. This represented advanced military thinking for 1520, as most contemporary fortresses still relied on elevated positions that proved less effective against ships’ heavily reinforced upper decks.
The fortress integrated multiple defensive layers. The bastion’s open upper level provided a second gun platform shielded by low walls with gun ports, while the tower itself served as observation post and final defensive position if attackers breached the outer fortifications. Narrow spiral staircases connecting all levels created natural chokepoints where defenders could hold superior attacking forces. The lower bastion level, designed as storage for gunpowder and provisions, later served as a dungeon for political prisoners—an unintended but grimly effective purpose since tidal flooding regularly inundated this space. The tower’s effectiveness received its most significant test in 1580 when Spanish forces under the Duke of Alba attacked; the garrison surrendered after only four hours of bombardment, leading to 60 years of Spanish rule over Portugal and demonstrating that even well-designed fortifications could not overcome numerical and tactical disadvantages.
Extended multi-day tours – 5+ days
Featured Lisbon Multi-Day Tour Packages
3 days
Lisbon 3-Day Discovery Tour
- ✓ Comprehensive Lisbon experience
- ✓ Expert local guides included
- ✓ All accommodation included
- ✓ Transportation provided
5 days
Lisbon 5-Day Highlights Experience
- ✓ Comprehensive Lisbon experience
- ✓ Expert local guides included
- ✓ All accommodation included
- ✓ Transportation provided
7 days
Lisbon 7-Day Cultural Journey
- ✓ Comprehensive Lisbon experience
- ✓ Expert local guides included
- ✓ All accommodation included
- ✓ Transportation provided
10 days
Lisbon 10-Day Complete Adventure
- ✓ Comprehensive Lisbon experience
- ✓ Expert local guides included
- ✓ All accommodation included
- ✓ Transportation provided
Multi-day tour packages powered by TourRadar. Prices and availability subject to change.
Introduction: Understanding the Tower of Belém’s Significance
The Tower of Belém occupies a singular position in Portugal’s architectural and cultural heritage, functioning simultaneously as military fortification, maritime monument, artistic masterpiece, and national symbol. Its construction between 1514 and 1520 coincided with Portugal’s transformation from a peripheral European kingdom into a global empire whose explorers, traders, and colonizers reshaped world geography, economics, and cultural exchange. The tower’s location at the mouth of the Tagus River placed it at the nexus of this transformation—the last Portuguese landmark sailors saw when departing for unknown destinations and the first welcoming sight upon their return with holds filled with spices, silk, exotic goods, and tales of distant civilizations.
Understanding the tower requires recognizing its multiple historical contexts. Militarily, it represented cutting-edge defensive technology incorporating innovations from Portuguese experiences in North African fortress construction. Politically, it projected royal power through symbolic architecture that communicated Portugal’s wealth and sophistication to foreign diplomats and merchants arriving by sea. Culturally, it embodied the Age of Discovery’s spirit through architectural ornamentation that celebrated navigation, exploration, and the Christian mission that Portuguese monarchs claimed justified their imperial expansion. Artistically, it showcased the Manueline style’s unique synthesis of European Gothic tradition, Moorish geometric sophistication, and maritime imagery that created Portugal’s most distinctive contribution to Renaissance architecture.
The tower’s five-century history encompasses Portugal’s rise and decline as a global power. Built during the nation’s golden age when Lisbon served as Europe’s wealthiest city and primary spice trade entrepôt, the fortress witnessed Spanish occupation (1580-1640), the 1755 earthquake that devastated Lisbon, Napoleon’s invasion (1807-1811), political upheavals through the 19th and 20th centuries, and eventual recognition as a UNESCO World Heritage Site in 1983. Each era added layers to the structure’s significance: prison during absolutist periods, customs house following maritime decline, lighthouse guiding ships through modernized harbor approaches, and finally cultural monument preserving collective memory of Portugal’s most transformative historical period. The tower’s limestone facades bear witness to these transformations, their carved maritime motifs serving as permanent reminder of the voyages that connected continents and initiated the globalization process that continues today.
Historical Context: Portugal’s Age of Discovery
The Tower of Belém cannot be understood apart from the extraordinary historical moment of its creation. Portugal in the early 16th century dominated global maritime exploration through a combination of geographic advantage, technological innovation, political will, and religious motivation that transformed a small Atlantic kingdom into history’s first truly global empire. This transformation began in 1415 when Portuguese forces captured Ceuta in Morocco, establishing the first European foothold in Africa since the Islamic conquests seven centuries earlier and initiating a pattern of coastal conquest and trade post establishment that would characterize Portuguese expansion for the next two centuries.
Prince Henry the Navigator, though never personally embarking on voyages, established a center for navigation studies at Sagres that systematically advanced cartography, astronomical navigation, and ship design. Portuguese captains pushed progressively farther down Africa’s west coast through the 15th century, discovering Madeira (1419), the Azores (1427), rounding Cape Bojador (1434)—a psychological barrier Europeans had feared to cross—reaching the Congo River (1482), and finally achieving Bartolomeu Dias’s rounding of the Cape of Good Hope (1488) that proved Asia’s accessibility by sea. Vasco da Gama’s successful voyage to India (1497-1499) demonstrated the route’s commercial viability, returning with spices worth sixty times the expedition’s cost and establishing Portugal’s monopoly on the direct sea route to Asian markets that had previously required overland caravans through Islamic territories.
King Manuel I inherited this expanding empire in 1495 and presided over its golden age. Portuguese fleets established trading posts from Brazil to Japan, creating a maritime network that moved Asian spices to European markets, African slaves to American plantations, and American silver to Asian merchants. Lisbon transformed into Europe’s wealthiest city, its markets offering goods from every inhabited continent while its shipyards launched vessels for voyages of exploration, conquest, and trade. The wealth flowing through Lisbon’s harbor financed the monumental construction projects that created the city’s Manueline architectural heritage, including both the Tower of Belém and the massive Jerónimos Monastery built simultaneously using the same Lioz limestone. The tower’s construction thus occurred at the precise moment when Portugal wielded maximum influence over global affairs, making it both celebration of achieved glory and defensive preparation for maintaining that position against jealous rivals.
Architectural Design and Construction
Francisco de Arruda received appointment as “Master of the works of the Belém stronghold” from King Manuel I, bringing to the project extensive experience designing fortifications in Morocco and North Africa where he had absorbed Moorish architectural principles that would distinguish the tower’s appearance. Construction began in 1514 on a basaltic rock outcrop positioned approximately 180 meters from the northern riverbank, a location chosen to create crossfire zones with the Torre Velha on the Tagus’s southern shore. The builders utilized Lioz limestone quarried locally, the same high-quality material being employed simultaneously at the Jerónimos Monastery construction site several hundred meters upriver. Historical records indicate Arruda received 763 blocks and 504 stones for the project in 1516, suggesting the scale and precision required for the structure’s intricate carved ornamentation.
The tower’s two-part composition reflects both functional requirements and symbolic intentions. The bastion platform measures approximately 100 feet square at its base, providing sufficient area for gun emplacements, ammunition storage, and the garrison necessary to maintain continuous defensive readiness. This platform connects to the four-story tower rising 30 meters (100 feet) above the bastion, creating the vertical element visible from ships approaching Lisbon from the Atlantic. The tower section measures approximately 39 feet square, its relatively modest footprint necessitating the narrow spiral staircases that connect all levels and create the cramped circulation conditions modern visitors experience during peak visitation periods.
Construction progressed rapidly by contemporary standards, with the structure completed in 1519, just two years before King Manuel’s death in 1521. During construction, a heavily armed 1,000-ton warship called the Grande Nau maintained guard duties at the estuary mouth, protecting Lisbon until the fortress became operational. Gaspar de Paiva received temporary command upon completion, with his appointment made permanent on September 15, 1521, as the first Captain-General or alcalde of what was officially named the Castle of Saint Vincent (Castelo de São Vicente de Belém) in honor of Lisbon’s patron saint. The fortress entered service protecting a harbor that had become Europe’s primary gateway for Asian goods, making its defensive capabilities critical to maintaining Portuguese commercial dominance and the crown’s revenue stream from the spice trade monopoly.
Structural Components and Military Engineering
The bastion level’s lower floor represents the structure’s primary military function, designed specifically as an artillery platform incorporating then-innovative casemate design. This enclosed gun deck featured 17 cannon positions arranged to provide overlapping fields of fire covering the approaches to Lisbon harbor. The casemates’ design allowed gun smoke to vent through purpose-built flues while protecting gunners from enemy fire, representing advanced military engineering for the period. The cloister-like central courtyard in the bastion’s center provided both natural light and additional ventilation for the gun deck, creating an architectural solution that balanced military effectiveness with practical operational requirements. The courtyard’s design, featuring arched openings around its perimeter, demonstrates the influence of Moorish architectural principles Arruda had observed during his North African service.
The upper bastion level functioned as an open gun platform protected by low walls pierced with gun ports at regular intervals. This arrangement provided a second tier of defensive firepower while allowing defenders to observe approaching vessels and coordinate targeting with the lower gun deck. The armillary sphere carved prominently above the bastion’s entrance served multiple purposes: King Manuel’s personal emblem, symbol of Portugal’s navigational expertise, and reminder to approaching ships of the kingdom’s global reach and maritime dominance.
The tower proper rises four stories above the bastion platform, each floor serving distinct purposes within the fortress’s operational structure. The Sala do Governador (Governor’s Hall) on the first floor housed the fortress commander’s quarters and administrative functions, featuring a rainwater cistern that provided drinking water independent of shore-based supplies—a critical defensive consideration during potential sieges. The Sala dos Reis (King’s Hall) on the second floor served ceremonial purposes, opening onto a balcony on the south facade where the tower’s most elaborate Manueline ornamentation creates a ceremonial entrance suitable for royal visitors. The third-floor Audience Room functioned for official gatherings and prisoner presentations, equipped with a fireplace for comfort during Lisbon’s damp winters. The fourth floor contains the Chapel, a vaulted space with access to the upper terrace that circles the chapel structure. This terrace features eight round holes in its floor, originally used to drop projectiles on attackers attempting to scale the tower’s walls, demonstrating how even the chapel level maintained defensive capabilities.
Manueline Ornamentation and Decorative Elements
The Tower of Belém’s exterior surfaces showcase Manueline architecture’s characteristic profusion of carved detail that transforms functional military structure into artistic statement. Every facade, corner, and architectural transition displays carved ornamentation that celebrates Portugal’s maritime achievements and projects royal power through symbolic imagery. The south-facing facade receives the most elaborate treatment, its surfaces densely covered with carved elements that create an almost textile-like quality unusual in stone construction. This concentration of decoration on the seaward-facing side reflects the tower’s dual role as military fortress and ceremonial gateway, ensuring that ships approaching Lisbon encountered an impressive display of Portuguese artistic sophistication and wealth.
Maritime motifs dominate the decorative program, transforming architectural elements into stone representations of nautical equipment and oceanic phenomena. Thick stone ropes twist around columns and cornices, their carved strands precisely rendered to suggest actual hemp rigging hardened into permanent form. These rope motifs serve multiple symbolic functions: literal reference to the ships that built Portugal’s empire, metaphorical connection between the tower and the vessels it protected, and demonstration of stonemasons’ technical skill in translating flexible materials into rigid limestone. Armillary spheres appear throughout the composition, their circular bands representing celestial coordinates that enabled astronomical navigation across oceans where no landmarks provided reference points. These spheres function as both King Manuel’s personal emblem and symbols of the scientific knowledge that made Portuguese exploration possible, communicating that Portugal’s maritime dominance rested on intellectual advancement rather than mere fortune.
The Cross of the Order of Christ appears on shields and carved panels throughout the tower, referencing the military-religious order that succeeded the Templars in Portugal and claimed spiritual authority over Portuguese exploration. This cross accompanied Portuguese explorers on every voyage, appearing on flags and ship sails as Portugal’s identifying symbol in encounters with African, Asian, and American peoples. Its prominent display on the tower reinforced the claim that Portuguese expansion served Christian evangelization rather than mere commercial gain, a justification that proved politically essential in securing papal support for Portugal’s exclusive claims to territories and trade routes.
Moorish architectural influence manifests in the watchtowers crowning each corner of the bastion and tower. These cylindrical turrets feature ribbed cupolas—small domes with radiating ribs—that derive directly from Islamic architectural tradition rather than European Gothic or Renaissance sources. The turrets’ exotic appearance distinguished the tower from contemporary European military architecture while referencing Arruda’s North African experience and acknowledging the cultural sophistication of Islamic civilization. This architectural cosmopolitanism reflected Portugal’s position as a crossroads between Christian Europe and the Islamic world, a nation that fought Moorish rulers in Iberia while simultaneously learning from Islamic astronomy, mathematics, and architectural principles.
The famous rhinoceros gargoyle on the western facade represents one of the tower’s most distinctive carved elements. This sculpture commemorates the first rhinoceros to arrive in Portugal in 1513 from India, a diplomatic gift that created enormous public interest as Europeans had not encountered these animals since Roman times. The rhinoceros became a symbol of the exotic treasures and knowledge flowing to Portugal through its maritime empire, and its presence on the tower’s facade connected the structure to the broader context of exploration and discovery. The gargoyle’s placement serves functional purposes as a water spout directing rainwater away from the tower’s walls while simultaneously providing sculptural interest and symbolic reference to Portuguese achievements in establishing direct contact with Asian civilizations.
The Tower’s Evolving Functions Through History
The Tower of Belém’s five-century existence encompasses multiple functional transformations that mirror Portugal’s changing historical circumstances and the tower’s adaptation to evolving military, administrative, and cultural needs. Each era left physical and historical traces that contribute to the structure’s layered significance as both architectural monument and historical document recording Portugal’s journey from imperial power to modern nation-state.
Military Fortress and Strategic Defense
The tower functioned as active military fortress from its 1521 completion through the 16th century, participating in the defensive network protecting Lisbon from naval attack during a period when European powers competed intensely for control of maritime trade routes. The fortress maintained a permanent garrison under a Captain-General who reported to royal authorities and coordinated with other Tagus defenses including the complementary fortress on the river’s southern bank. The garrison’s duties included challenging approaching vessels, collecting customs duties from merchant ships entering Lisbon’s harbor, and maintaining readiness to repel hostile fleets attempting to seize control of Portugal’s primary port and commercial center.
The tower’s military capabilities faced their most significant test in 1580 during the succession crisis following King Sebastião’s death without heir. Spain claimed the Portuguese throne through Philip II’s family connections, dispatching the Duke of Alba with a powerful army and fleet to enforce this claim. The Tower of Belém’s garrison surrendered after only four hours of bombardment, demonstrating that even well-designed fortifications proved inadequate against overwhelming force and superior artillery. This Spanish victory initiated 60 years of unified Spanish-Portuguese monarchy (1580-1640) during which Portugal maintained nominal independence but effectively functioned as Spanish territory. The Spanish found limited military use for the tower, instead repurposing its lower levels as political prison for Portuguese nobility who opposed Spanish rule.
Prison and Detention Facility
The tower’s conversion to prison function began during Spanish occupation and continued intermittently through Portuguese independence restoration in 1640 and subsequent centuries whenever political authorities required secure detention for political opponents, captured enemies, or convicted criminals. The bastion’s lower level proved particularly suitable for imprisonment despite—or perhaps because of—its susceptibility to tidal flooding. Prisoners confined in these cells endured harsh conditions as high tides and storms regularly inundated the space, creating miserable circumstances that served punishment purposes while requiring no additional expenditure for guards or facilities.
Political prisoners detained at Belém included opponents of King Philip I during Spanish rule, supporters of various political factions during civil wars following Portugal’s independence restoration, and dissidents against authoritarian regimes in the 19th and early 20th centuries. The tower’s island-like position (before sedimentation connected it to shore) prevented escape while its high-profile location allowed authorities to make public examples of imprisoned political opponents. This prison function continued until 1830 when changing penal philosophies and development of purpose-built prisons rendered the tower obsolete for detention purposes.
Customs House and Commercial Control
As the tower’s military significance declined with improvements in artillery technology that rendered its 16th-century fortifications inadequate against modern weapons, authorities repurposed the structure for customs and commercial control functions. The tower’s strategic position at Lisbon harbor’s entrance made it ideal for inspecting incoming vessels, collecting tariffs on imported goods, and enforcing trade regulations. Customs officials occupied the tower’s upper chambers while storage rooms held confiscated contraband and documented cargo manifests for taxation purposes.
This customs function proved particularly important following the 1755 Lisbon earthquake that devastated much of the city and required coordinated efforts to prevent looting and control the movement of goods during reconstruction. The Marquis of Pombal, who directed Lisbon’s rebuilding, assigned the Tower of Belém responsibility for monitoring ship traffic along the Tagus and ensuring that relief supplies reached appropriate distribution points rather than disappearing into black market channels. The tower’s robust construction had survived the earthquake with minimal damage, making it one of few structures capable of immediately resuming governmental functions during the crisis period.
Telegraph Station and Lighthouse
The 19th century brought technological innovations that found new purposes for the tower’s commanding position and elevated structure. Between 1865 and 1867, authorities installed a beacon on the southeast terrace, transforming the tower into a lighthouse guiding vessels through Lisbon harbor’s approach channels during nighttime and poor visibility conditions. This lighthouse function continued through the late 19th century as maritime traffic increased and navigation aids became standardized across European ports. A telegraph service also began operation from the tower during this period, connecting Lisbon’s port authorities with the growing network of telegraphic communication that revolutionized maritime commerce by allowing ship owners and merchants to coordinate cargo movements and market conditions in near-real-time.
These technological adaptations generated controversy when a gas factory built nearby produced smoke that obscured the lighthouse beacon and prompted protests from maritime interests dependent on reliable navigation aids. The tension between industrial development and the tower’s functional requirements reflected broader conflicts in 19th-century Portugal between modernization advocates and preservationists concerned about protecting historical monuments from industrial encroachment.
Conservation, Restoration, and UNESCO Recognition
The Tower of Belém’s survival in relatively intact condition through five centuries of continuous use, military conflicts, natural disasters, and changing functional requirements reflects both the structure’s robust initial construction and sustained efforts to preserve and restore this architectural monument. Conservation work began in the latter 19th century as Portugal developed growing awareness of its architectural heritage and recognition that structures like the Tower of Belém represented irreplaceable cultural resources requiring protection from decay, inappropriate modifications, and demolition for development.
Formal preservation efforts intensified in the 20th century when the Ministry of Finance assumed control of the tower in 1940 and undertook initial conservation work addressing centuries of accumulated deterioration. These interventions removed military quarters that had been built on the battlements during various periods, cluttering the structure’s silhouette and compromising its architectural integrity. Workers also addressed structural issues including erosion of limestone surfaces, water infiltration damage, and destabilization of foundations due to centuries of tidal action against the tower’s base. The restoration sought to return the tower to its 16th-century appearance while ensuring structural stability for long-term preservation.
Landscape architect António Viana Barreto directed a three-year project beginning in 1953 to integrate the tower with the surrounding shoreline environment. This work addressed the awkward relationship between the tower, which had originally stood on a rocky outcrop surrounded by water, and the gradually encroaching shoreline that had connected the structure to land through centuries of sedimentation. Barreto’s landscape design created coherent spatial relationships between the tower, the riverbank gardens, and the waterfront promenade while respecting the monument’s need for visual prominence and clear sight lines from the water approach.
The 1983 17th European Exhibition on Art, Science and Culture provided impetus for comprehensive restoration work that prepared the tower for UNESCO World Heritage designation that same year. This restoration campaign addressed both immediate conservation needs and long-term preservation strategies, including controversial decisions like covering the bastion’s inner cloister with a transparent plastic cupola to protect the space from weather exposure while maintaining natural light. The UNESCO inscription recognized the Tower of Belém alongside the Jerónimos Monastery as a serial World Heritage Site representing the Monastery of the Hieronymites and Tower of Belém in Lisbon, acknowledging both monuments’ combined significance in documenting Portugal’s Age of Discovery and Manueline architectural achievement.
UNESCO designation brought international recognition that elevated the tower’s status from Portuguese national monument to world cultural heritage site of universal significance. The World Heritage listing created formal obligations for continued preservation under UNESCO monitoring and established the tower as cultural heritage requiring protection not only for Portuguese national identity but for all humanity’s collective cultural inheritance. This recognition generated increased tourism interest while simultaneously creating preservation challenges as higher visitation numbers accelerated wear on delicate limestone carvings and stressed the structure’s narrow circulation spaces designed for garrison use rather than mass tourism.
Contemporary conservation efforts balance competing priorities of accessibility, preservation, and authenticity. The tower’s narrow spiral staircases and small chambers create bottlenecks during peak visitation periods, leading to capacity limits that restrict the number of visitors allowed inside simultaneously. These restrictions, while necessary for visitor safety and preservation of historic fabric, occasionally frustrate tourists who encounter lengthy queues during high season. Conservation specialists continue monitoring limestone deterioration from atmospheric pollution, structural stresses from visitor traffic, and potential damage from climate change factors including rising sea levels and increased storm intensity that could threaten the tower’s riverfront position.
Manueline Architecture: Portugal’s Distinctive Style
The Tower of Belém represents the fullest expression of Manueline architecture, the distinctive Portuguese contribution to European Renaissance art that flourished during King Manuel I’s reign (1495-1521) and created a visual language uniquely suited to celebrating Portugal’s maritime achievements and global influence. This architectural style emerged from complex cultural and historical circumstances that made Portugal simultaneously European and Atlantic, Christian and exposed to Islamic influence, traditionalist in Gothic structural principles yet receptive to Renaissance decorative innovation and exotic influences from newly contacted civilizations.
The term “Manueline” was coined retrospectively in 1842 by Brazilian art historian Francisco Adolfo de Varnhagen, Visconde de Porto Seguro, who recognized the distinctive qualities of Portuguese architecture from this period deserved specific nomenclature rather than classification as merely late Gothic or early Renaissance. The style is also known as Portuguese Late Gothic, acknowledging its foundation in Gothic structural systems while recognizing the decorative program’s departure from northern European Gothic severity. Varnhagen’s naming choice honored King Manuel I, under whose patronage the style reached its fullest development, though roots extend back to his predecessor João II and manifestations continued past Manuel’s death into the reign of João III.
Defining Characteristics and Influences
Manueline architecture synthesizes multiple cultural and artistic traditions into coherent aesthetic expression. The structural framework derives from Gothic architecture, particularly French Flamboyant Gothic with its emphasis on complex vaulting systems, pointed arches, and skeletal structural frameworks that minimize wall mass while maximizing height and light. Portuguese architects adapted these principles to local building traditions and materials, creating spaces that emphasized horizontal elaboration and decorative richness rather than the soaring vertical thrust characteristic of French cathedrals.
The decorative vocabulary draws inspiration from multiple sources that reflect Portugal’s unique position at the intersection of European, African, and Atlantic worlds. Maritime motifs dominate—ropes twisted into architectural elements, anchors, astrolabes, armillary spheres, compass roses, and representations of coral, seaweed, and nautical instruments. These elements celebrate Portugal’s oceanic achievements while creating visual metaphors connecting stone architecture to the wooden ships that built the empire. The frequent appearance of rope motifs, both realistic coils and stylized braids, creates rhythmic patterns across facades while symbolizing the literal connections between Portuguese ports and distant trading posts.
Moorish influence appears through geometric patterning, horseshoe arches, ribbed cupolas, and decorative tile work. This Islamic architectural vocabulary entered Portuguese design through two channels: centuries of Muslim rule in Iberia that ended only in 1249 with Portugal’s completion of the Reconquista, and renewed contact with North African and Middle Eastern Islamic architecture through Portuguese military expeditions and fortress construction in Morocco. The willing incorporation of Islamic design elements demonstrates Portuguese cultural sophistication and pragmatic recognition that Islamic civilization possessed advanced architectural and engineering knowledge worth adopting rather than rejecting for religious reasons.
Exotic motifs from newly contacted territories appear in carved representations of foreign plants, animals, and decorative traditions. The rhinoceros gargoyle at Belém exemplifies this tendency to incorporate accurate depictions of Asian wildlife, while other Manueline structures feature elephants, parrots, and tropical vegetation carved by stonemasons working from explorers’ sketches and written descriptions. These exotic elements served multiple purposes: demonstrating Portuguese global reach, satisfying public curiosity about distant lands, and establishing visual records of discoveries before widespread print illustration developed.
Christian symbolism permeates Manueline decoration through prominent display of the Cross of the Order of Christ, heraldic shields bearing royal and noble arms, and representations of saints and biblical scenes. This religious imagery reinforced the claim that Portuguese expansion served evangelical Christianity’s spread rather than mere commercial gain, providing ideological justification for conquest and trade monopolies while appealing to popular religious sentiment in a deeply Catholic society.
Technical Innovation and Artistic Achievement
Manueline architecture required extraordinary technical skill from stonemasons who transformed limestone into intricate sculptural compositions while maintaining structural integrity. The stone carving techniques employed at Belém and other Manueline structures demanded specialized tools, precise measurement, and deep understanding of stone’s material properties to create delicate details that would withstand weathering and structural loads. Master masons developed templates and full-scale drawings to coordinate complex carved elements across multiple work teams, establishing workshop practices that balanced artistic creativity with systematic production requirements.
The architectural integration of sculptural ornament distinguishes Manueline design from other Renaissance approaches where decoration often appears applied to structural framework as separate concern. In Manueline buildings, carved ornamentation grows organically from structural elements, with columns transforming into twisted ropes or tree trunks, capitals dissolving into representations of ships’ rigging or exotic vegetation, and arches framed by elaborate maritime symbols that make functional load-bearing elements simultaneously decorative focal points. This seamless fusion of structure and ornament creates unified artistic statements where every surface contributes to overall meaning.
The style’s technical achievements extended to vaulting systems that adapted Gothic ribbed vaulting principles to create complex geometric patterns across ceiling surfaces. These vaults combine structural efficiency—distributing roof loads along ribs to minimize wall thickness—with decorative elaboration through star patterns, net vaults, and twisted ribs that create visual complexity rivaling the facades’ carved surfaces. The vaults’ geometric precision required sophisticated mathematical understanding and careful coordination between stone cutting and structural assembly, demonstrating that Manueline architects possessed both artistic vision and engineering competence.
The Tower’s Interior Spaces
Exploring the Tower of Belém’s interior reveals the structure’s layered complexity as visitors progress through spaces designed for distinct military, administrative, and ceremonial functions. The experience begins at the bastion level where the fortress’s primary defensive capabilities were concentrated, then ascends through the tower’s four floors via narrow spiral staircases that create intimate connection with the building’s historic fabric while occasionally generating circulation challenges during peak visitation periods.
Bastion Level and Gun Platforms
Entry to the tower complex crosses a stone footbridge connecting the riverbank to the bastion platform, recreating the original approach when the tower stood surrounded by water. This bridge delivers visitors to the bastion’s courtyard, an open-air cloister space ringed by arched openings that reveal the structure’s dual character as military fortification and architectural monument. The courtyard’s paved surface and surrounding arcades create contemplative atmosphere unusual in military structures, reflecting the tower’s ceremonial functions alongside its defensive purposes.
The bastion’s lower level, accessed by stairs from the courtyard, housed the fortress’s primary armament—17 cannons arranged to provide overlapping fields of fire across the approaches to Lisbon harbor. This gun deck’s casemate design, with cannons positioned in protected recesses behind thick walls, represented military engineering advancement over previous open gun platforms that exposed crews to enemy fire. The cramped conditions modern visitors experience in these chambers reflect historical reality for gunners who worked in hot, smoke-filled spaces during combat, their effectiveness depending on coordinated firing discipline and ability to maintain rapid loading despite physical discomfort.
The space’s later conversion to dungeon function left no physical modifications beyond iron rings affixed to walls for chaining prisoners. The cells’ susceptibility to tidal flooding made confinement here particularly harsh, with prisoners enduring not only imprisonment but regular inundation and damp conditions that promoted disease. This reuse of military spaces for punishment demonstrates pragmatic approach to building adaptation while creating grim legacy that modern visitors confront when imagining the suffering these chambers witnessed.
Tower Chambers and Administrative Spaces
The Sala do Governador on the tower’s first floor provided residential and administrative space for the fortress commander who bore responsibility for garrison discipline, coordination with higher military authorities, and maintenance of defensive readiness. This chamber features the rainwater cistern that ensured water supply during potential sieges, demonstrating attention to self-sufficiency requirements for isolated fortifications. The room’s relatively modest dimensions reflect 16th-century living standards for military officers while the Gothic fireplace and carved details indicate concern for comfort beyond purely functional requirements.
Ascending the spiral staircase—the tower’s only vertical circulation connecting all levels—delivers visitors to the Sala dos Reis on the second floor. This King’s Hall served ceremonial purposes when royalty visited the fortress for inspections or to observe naval departures for exploration voyages. The chamber opens onto the south facade’s balcony where the tower’s most elaborate Manueline ornamentation creates ceremonial entrance suitable for royal appearances. The balcony’s position overlooking the Tagus allowed monarchs to observe harbor activity and present themselves to crews departing for distant voyages, creating symbolic connection between royal authority and maritime enterprise.
The third-floor Audience Room functioned for official business including prisoner presentations to the fortress commander for judgment on their treatment and eventual disposition. The room’s fireplace, matching those on lower floors, provided comfort during administrative tasks while the space’s military simplicity reminds visitors that this functioned as working fortress rather than palace. The chamber’s windows offer views across the river’s breadth, allowing observation of approaching vessels and providing natural light for administrative work.
Chapel and Terrace
The tower’s fourth floor contains the Chapel, a vaulted sacred space that accommodated religious services for the garrison and honored the tower’s dedication to Saint Vincent, Lisbon’s patron saint. The chapel’s original 16th-century altar remains in place, providing rare surviving example of the tower’s early liturgical furnishings. The vaulted ceiling demonstrates Gothic structural principles adapted to the tower’s compact dimensions, creating intimate space for contemplation contrasting with the military functions dominating lower levels.
The terrace circling the chapel provides the tower’s most dramatic viewing platform, offering 360-degree panoramas across the Tagus estuary, the Belém district, and western Lisbon. From this elevated position visitors appreciate the tower’s strategic location commanding approaches to the harbor while recognizing the psychological impact the structure would have created for ships arriving from Atlantic voyages—a vertical landmark announcing Portugal’s presence and power. The terrace’s eight round holes in the floor served defensive purposes, allowing defenders to drop projectiles on attackers attempting to scale the tower’s walls. This practical military feature integrated seamlessly into the terrace’s ceremonial and observational functions, exemplifying the Manueline principle that beauty and utility need not conflict.
The Tower in Portuguese National Identity
The Tower of Belém transcends its physical presence as architectural monument to occupy central position in Portuguese national identity and collective memory. The tower appears on currency, stamps, tourist promotional materials, and countless artistic representations, functioning as immediately recognizable symbol that communicates “Portugal” to both domestic and international audiences. This symbolic weight accumulates from the tower’s multiple associations: architectural beauty, maritime achievement, Age of Discovery, imperial power, cultural sophistication, and resilience through centuries of political upheaval and national transformation.
Portuguese national consciousness developed complex relationship with the Age of Discovery, simultaneously source of pride in historical achievements and uncomfortable reminder of imperial practices including slavery, colonial exploitation, and violent conquest. The Tower of Belém, as architectural monument celebrating exploration voyages, occupies contested space in contemporary debates about how Portugal should remember and represent its imperial past. For some, the tower honors courage, navigation skill, and cultural curiosity that characterized Portuguese explorers. For others, it symbolizes the imperial system that enriched Portugal through exploitation of African, Asian, and American peoples and resources. The tower’s UNESCO designation as cultural heritage of universal significance attempts to transcend these contested national narratives by emphasizing the structure’s artistic achievement and role in creating global connections that, whatever their problematic aspects, fundamentally shaped modern world development.
The tower’s prominent position in Lisbon’s tourist economy generates practical pressures that sometimes conflict with preservation requirements and local quality of life. The Belém district attracts millions of visitors annually who come primarily to see the tower and nearby Jerónimos Monastery, creating crowds that overwhelm neighborhood infrastructure during peak seasons. This tourism concentration generates economic benefits for local businesses while creating challenges for residents dealing with constant visitor presence, traffic congestion, and transformation of neighborhood character from residential area to tourist destination. City planners balance these competing interests through visitor management strategies including capacity limits at monuments, improved public transportation to reduce automobile traffic, and development of alternative tourist routes distributing visitors more evenly across Lisbon’s historic neighborhoods.
Comparative Context: The Tower Among European Fortifications
Understanding the Tower of Belém’s significance requires placing it within the broader context of European military architecture during the transition from medieval castles to Renaissance fortifications. The early 16th century witnessed revolutionary changes in warfare as gunpowder weapons transformed military strategy and rendered traditional high-walled castles vulnerable to artillery bombardment. Military engineers responded by developing new fortification principles emphasizing low, thick walls, angled bastions deflecting cannonballs, and gun platforms allowing defenders to concentrate firepower against attackers.
The Tower of Belém represents transitional moment in this evolution, incorporating both traditional castle elements—vertical tower, narrow windows, ceremonial architecture—and innovative features like the bastion’s casemate gun deck designed specifically for artillery defense. This hybrid character reflects Portugal’s unique position in early 16th-century Europe, benefiting from military innovations developed in Italian Renaissance city-states while maintaining architectural traditions rooted in medieval Iberian fortress construction shaped by centuries of conflict during the Reconquista.
Portuguese fortress architecture developed distinctive characteristics through experience building defensive positions in North Africa where harsh climate, different construction materials, and exposure to Islamic military architecture created design challenges requiring innovative solutions. Francisco de Arruda’s North African service directly influenced Belém’s design through incorporation of Moorish architectural elements and adaptation of Mediterranean fortress principles to Portuguese conditions. The tower’s ribbed cupolas on corner watchtowers, geometric patterning, and horseshoe arches demonstrate this cross-cultural architectural exchange that enriched Portuguese design vocabulary while creating structures visually distinct from contemporary French, Italian, or English fortifications.
The tower’s emphasis on symbolic architecture and decorative elaboration distinguished it from purely functional military structures being built elsewhere in Europe. While Italian engineers designed fortifications as geometric systems optimized for defensive efficiency, Portuguese architects like Arruda balanced military requirements with royal prestige concerns, creating structures that functioned as both defensive positions and architectural statements projecting Portugal’s power and cultural sophistication. This dual purpose reflects the tower’s specific function as gateway to Portugal’s imperial capital rather than isolated frontier fortress where purely military considerations would have dominated design decisions.
Visiting the Tower: Practical Information
The Tower of Belém operates as a museum open to the public, managed by Portuguese cultural heritage authorities who balance preservation requirements with public access goals. Admission tickets cost €8 for adults, with reduced rates of €4 for youth aged 13-24 and seniors 65 and older, while children aged 12 and under enter free. The Lisboa Card provides complimentary admission along with access to multiple other Lisbon museums and monuments plus unlimited public transportation, offering cost-effective option for visitors planning to see several sites during their stay. Check the official website for current rates as pricing may vary.
Operating hours vary seasonally to accommodate changing daylight hours and visitor patterns. From October through April, the tower opens 10:00 AM to 5:30 PM Tuesday through Sunday, with last admission 30 minutes before closing. During the May through September high season, hours extend to 6:30 PM to capture late afternoon visitors and provide opportunity to experience the tower in evening light. The monument closes Mondays year-round, plus January 1, Easter Sunday, May 1, June 13, and December 25. Visitors should confirm operational status before traveling as restoration work occasionally affects access; some sources indicate ongoing conservation projects may impact availability through mid-2026.
The tower’s compact dimensions and narrow circulation spaces create capacity constraints limiting the number of visitors allowed inside simultaneously to approximately 150 people. This restriction, necessary for both preservation of historic fabric and visitor safety, generates queues during peak periods particularly during spring and summer months and mid-morning through early afternoon hours when tour groups concentrate their visits. Arriving at opening time or during the final admission hour significantly reduces wait times. Advanced ticket purchase through online booking systems eliminates time spent in ticket lines, though visitors still queue for entry to the monument itself. The visit typically requires 45 minutes to one hour depending on crowd levels and individual interest in examining architectural details.
Accessibility limitations reflect the structure’s 16th-century design for military use rather than public visitation. People with mobility limitations can access the ground floor including the bastion courtyard and lower gun deck, where the most significant architectural ornamentation appears on exterior facades visible from this level. However, the tower’s upper floors are accessible only via narrow spiral staircases that present significant barriers for visitors with mobility challenges, wheelchair users, or those unable to climb multiple flights of stairs. The monument’s managers cannot modify these historic staircases without compromising the tower’s architectural integrity, creating inherent tension between preservation and universal accessibility goals.
The Belém District Context
The Tower of Belém functions as centerpiece within a broader constellation of cultural monuments and museums concentrated in the Belém district that collectively document Portugal’s Age of Discovery and imperial history. Visiting the tower in isolation provides incomplete understanding of the historical and architectural context; most visitors benefit from exploring the surrounding area’s complementary attractions within a half-day or full-day itinerary focused on Portuguese maritime heritage.
The Jerónimos Monastery, located 10 minutes’ walk upriver from the tower, represents Portuguese Manueline architecture’s most ambitious expression. This massive monastery complex, built simultaneously with the tower using the same Lioz limestone and financed from the spice trade’s enormous profits, showcases the Manueline style at monumental scale. The monastery’s church contains the tombs of Vasco da Gama and Portuguese national poet Luís de Camões, making it pilgrimage site for those honoring Portugal’s maritime achievements and cultural heritage. The monastery’s cloisters, considered among Europe’s finest Renaissance architectural spaces, demonstrate how Manueline ornamentation transformed the traditional cloister form into uniquely Portuguese expression of Gothic principles merged with maritime symbolism and Moorish geometric sophistication.
The Monument to the Discoveries, an imposing 20th-century structure resembling a ship’s prow, stands between the tower and monastery commemorating Henry the Navigator and the Portuguese explorers whose voyages created Portugal’s maritime empire. This modern monument, completed in 1960 during António Salazar’s authoritarian Estado Novo regime, represents mid-20th-century Portuguese nationalism that emphasized imperial achievements while downplaying colonial exploitation. The monument’s viewing platform provides excellent vantage point for photographing both the Tower of Belém and the Jerónimos Monastery, offering perspective on the district’s spatial relationships and architectural coherence.
Several museums in Belém extend understanding of Portuguese maritime and cultural history. The Maritime Museum displays extensive collections of ship models, navigation instruments, maps, and maritime artifacts documenting Portuguese seafaring from fishing traditions through exploration and naval history. The Coach Museum houses one of the world’s finest collections of royal carriages and ceremonial vehicles spanning three centuries, demonstrating the wealth and artistic patronage that characterized Portuguese court life. The more contemporary MAAT (Museum of Art, Architecture and Technology) opened in 2016, its striking contemporary architecture contrasting with the district’s historic monuments while hosting exhibitions exploring connections between art, technology, and social change.
Pastéis de Belém, the famous custard tart bakery operating since 1837, offers culinary connection to the district’s heritage. The bakery claims to use the original recipe developed by monks at the Jerónimos Monastery who sold these pastries to generate income before religious orders’ dissolution in the 1830s. Whether authentic monastery recipe or clever marketing narrative, the pastéis de nata sold here represent Portuguese culinary tradition worth experiencing as part of Belém district exploration.
Photography and Artistic Representation
The Tower of Belém’s dramatic position at the water’s edge, distinctive Manueline architecture, and symbolic significance have made it subject for countless photographs, paintings, and artistic representations since the medium’s invention. Understanding effective approaches to photographing and appreciating the tower enhances visitor experience while documenting personal encounters with this iconic monument.
Optimal photography conditions occur during the golden hours immediately after sunrise and before sunset when oblique light emphasizes the carved stone ornamentation’s depth and creates dramatic shadows that reveal architectural details invisible in flat midday illumination. Morning light approaches from the east, illuminating the tower’s landward facades, while afternoon and evening light from the west strikes the monument’s seaward-facing south facade where the most elaborate Manueline ornamentation appears. Cloudy conditions provide diffused light that reveals stone detail without harsh shadows, particularly useful for photographing the intricate carved elements that define Manueline style.
Compositional approaches vary depending on intended emphasis. Wide-angle views from the riverfront gardens capture the tower in its spatial context, showing its relationship to the Tagus River and surrounding Belém district. These contextual images communicate scale and setting while including foreground elements like the gardens’ landscaping or the river’s boats that create depth and visual interest. Tighter compositions isolate architectural details—carved rope motifs, armillary spheres, the rhinoceros gargoyle, ornate balconies—allowing close examination of the stonemason’s skill and the design’s symbolic vocabulary. Vertical compositions emphasize the tower’s height and defensive character, while horizontal frames capture the bastion platform’s broader proportions and relationship between the two architectural components.
Less conventional vantage points offer fresh perspectives on the frequently photographed monument. Views from the Monument to the Discoveries provide elevated perspective showing the tower’s spatial relationships with the monastery and waterfront. The opposite riverbank, accessible by ferry, provides distant views showing the tower as navigators approaching Lisbon would have experienced it—a vertical landmark signaling the port entrance. Interior photography captures the intimate scale of the tower’s chambers, the geometric patterns of vaulted ceilings, and views through windows framing the Tagus estuary. The terrace level offers reverse perspective looking back toward Lisbon, documenting the strategic advantages the tower’s position provided for observation and defense.
Artistic representations of the Tower of Belém extend back to the 16th century when military engineers produced technical drawings documenting the fortress’s design and defensive capabilities. Later centuries produced romantic landscapes showing the tower in idealized natural settings that emphasized picturesque qualities while often taking liberties with architectural accuracy. Photography’s development in the mid-19th century created documentary record of the tower’s condition before modern restoration, revealing changes in the surrounding landscape particularly the progressive sedimentation that connected the originally water-surrounded structure to the mainland shoreline.
Contemporary Relevance and Future Challenges
The Tower of Belém faces multiple challenges in the 21st century as pressures from mass tourism, climate change, and evolving cultural attitudes toward imperial heritage create complex preservation and management requirements. Addressing these challenges while maintaining the monument’s cultural significance and public accessibility requires balancing competing interests and developing sustainable approaches to heritage management.
Tourism intensity represents the most immediate challenge, with visitor numbers straining the monument’s physical capacity and accelerating deterioration of carved stone surfaces through constant human contact and atmospheric pollution from concentrated foot traffic. The tower’s designation as UNESCO World Heritage Site and appearance in every Lisbon tourism guide ensures continuous high visitation that generates economic benefits for the city while creating preservation concerns. Current management strategies including capacity limits, advanced ticketing systems requiring timed entry, and visitor education about appropriate behavior attempt to mitigate tourism impacts. Future approaches may require more restrictive measures including further capacity reductions, mandatory guided tours controlling visitor movement, or seasonal closures for conservation work.
Climate change poses existential threats to the tower’s continued preservation. Rising sea levels could inundate the bastion platform during high tides combined with storm surges, potentially destabilizing foundations and accelerating limestone erosion from increased saltwater exposure. More intense storms forecast for Atlantic coastal regions would subject the tower to greater wave action and wind stress than the structure experienced during its five-century existence. Conservation engineers monitor structural conditions while developing scenarios for protective interventions ranging from engineered barriers deflecting wave action to more radical measures including construction of seawalls or even controlled relocation of the monument to higher ground—options that would fundamentally alter the tower’s relationship to its riverfront setting.
Evolving cultural attitudes toward colonialism and imperial history create interpretive challenges for monuments celebrating Age of Discovery achievements. Contemporary scholarship increasingly emphasizes the human costs of European expansion including slavery, genocide of indigenous peoples, and economic exploitation of colonized territories that enriched European powers. Presenting the Tower of Belém in ways that acknowledge these historical realities while respecting the monument’s artistic achievement and importance to Portuguese national identity requires sensitive interpretation balancing pride in architectural heritage with honest engagement with uncomfortable historical truths. Museums and heritage sites worldwide grapple with similar challenges of decolonizing interpretation; the Tower of Belém’s management will increasingly need to address these issues through exhibition content, educational programming, and public dialogue about the monument’s complex legacy.
Digital technology offers both opportunities and risks for heritage management. Virtual reality experiences could allow wider audiences to explore the tower without physical visitation, reducing tourism pressure on the actual structure while extending educational access to people unable to travel to Lisbon. Three-dimensional scanning and digital modeling create archival records documenting current conditions with precision impossible in traditional measured drawings, providing baselines for monitoring deterioration and planning conservation interventions. However, digital representations risk reducing the monument to virtual artifact divorced from its physical presence and the embodied experience of actually occupying the spaces where Portuguese history unfolded. Balancing digital access with preservation of authentic experience remains ongoing challenge for heritage professionals.
Frequently Asked Questions
How Long Does a Visit to the Tower of Belém Typically Take?
A thorough visit to the Tower of Belém requires 45 minutes to one hour for most visitors, though this duration varies significantly based on crowd levels and individual interest in examining architectural details. The relatively compact structure contains limited interior space—a bastion platform and four tower floors connected by narrow spiral staircases—but the density of carved Manueline ornamentation rewards close observation that extends visit duration for architecture enthusiasts. During peak tourist season when visitor numbers reach capacity limits, circulation through the narrow staircases slows as people move in single file between floors, potentially extending total visit time to 90 minutes including queuing for entry. Visitors primarily interested in exterior architecture and photography can meaningfully experience the tower in 30 minutes by exploring the bastion courtyard and exterior facades where the most significant Manueline decoration appears, foregoing interior tower ascent that requires more time and patience during crowded periods.
Can the Tower of Belém Be Combined with Other Belém District Attractions in a Single Visit?
The Tower of Belém functions best as centerpiece within a half-day or full-day exploration of the Belém district’s concentration of cultural monuments and museums. The Jerónimos Monastery, located 10 minutes’ walk from the tower, represents the most essential complementary attraction, its massive Manueline architecture providing comprehensive understanding of the style the tower exemplifies at smaller scale. A morning itinerary visiting both monuments plus the Monument to the Discoveries typically requires three to four hours including time for queuing, exploration, and transit between sites. Extended full-day itineraries add the Maritime Museum, Coach Museum, or MAAT contemporary art space, with lunch at Pastéis de Belém bakery providing cultural and culinary connection. The Lisboa Card offers practical advantages for multi-site visits through unlimited public transportation plus complimentary or reduced admission to participating attractions. Visitors can reach Belém from central Lisbon via Tram 15, which provides scenic ride along the waterfront, or by train from Cais do Sodré station reaching Belém in approximately seven minutes.
What Is the Best Time of Day to Visit the Tower of Belém?
Opening time represents the optimal visiting period for minimizing crowds and experiencing the tower in morning light that illuminates its carved facades. Visitors arriving when doors open at 10:00 AM encounter shortest queues and can complete their exploration before mid-morning tour groups arrive, typically between 11:00 AM and 1:00 PM. The final admission period, occurring 30 minutes before official closing time, offers alternative strategy for crowd avoidance as most visitors arrive earlier in the day and afternoon numbers decline significantly in the final two hours of operation. Late afternoon visits during extended summer hours provide additional benefits of experiencing the tower in golden-hour light that dramatically emphasizes architectural detail while creating favorable photography conditions. Morning visits work best for itineraries continuing to other Belém attractions afterward, while late afternoon timing suits visitors focusing primarily on the tower itself or those preferring to conclude their sightseeing day at this iconic location. Weekday visits generally encounter lighter crowds than weekends, and visiting outside Portuguese school holiday periods and European peak tourist season (July-August) significantly improves experience through reduced visitor pressure on the monument’s limited capacity.
Why Was the Tower of Belém Built on What Appears to Be an Odd Location?
The tower’s apparently isolated position near the riverbank reflects strategic military planning rather than arbitrary placement. When constructed between 1514 and 1520, the fortress stood on a rocky outcrop approximately 180 meters from shore, a position selected to create defensive crossfire with complementary fortifications on the Tagus River’s opposite bank. This placement allowed artillery from both shores to concentrate fire on hostile vessels attempting to approach Lisbon, creating overlapping kill zones that enemy ships could not avoid while sailing the deep-water channel necessary for large vessels. The tower’s apparent connection to the mainland today results from five centuries of sedimentation gradually filling the space between the original rocky outcrop and the northern shoreline, a natural process accelerated by the 1755 Lisbon earthquake that dramatically altered the riverfront landscape. The original water-surrounded position also provided defensive advantages against land-based attack, essentially creating an island fortress accessible only by boat that could not be approached by siege equipment or ground forces without first controlling the water approaches.
What Architectural Elements Make the Tower of Belém Distinctly Portuguese?
The Tower of Belém exemplifies Manueline architecture, Portugal’s distinctive contribution to European Renaissance characterized by maritime motifs, Moorish influences, and ornamental density unusual in contemporary European military structures. Carved stone ropes twist around architectural elements throughout the building, transforming structural components into representations of ships’ rigging that celebrate Portugal’s seafaring achievements. Armillary spheres—astronomical instruments used for oceanic navigation—appear as decorative motifs and King Manuel I’s personal emblem, connecting the structure to scientific knowledge enabling Portuguese exploration. The Cross of the Order of Christ, the military-religious order that sponsored Portuguese voyages, features prominently on shields and carved panels, reinforcing the claimed spiritual purpose underlying imperial expansion. Moorish architectural vocabulary appears in the corner watchtowers’ ribbed cupolas, horseshoe arches, and geometric patterning that architect Francisco de Arruda absorbed during North African fortress construction before designing Belém. The rhinoceros gargoyle on the western facade commemorates exotic animals arriving from Portuguese trading posts in India, demonstrating how exploration brought knowledge of previously unknown species. This synthesis of Gothic structural principles, Renaissance decorative sensibilities, Islamic geometric sophistication, and maritime symbolism created architectural style unique to Portugal that distinguished its buildings from contemporary French, Italian, or Spanish structures.
Has the Tower of Belém Always Looked as It Does Today?
The tower’s essential architectural form has remained unchanged since completion in 1520, though five centuries of use, modification, and restoration have altered details while preserving overall character. The most significant structural change occurred in the late 16th century when Spanish occupiers constructed the Philippine Barracks, a two-story rectangular building atop the bastion platform that gave the tower its current visual profile with sculpted crosses of the Order of Christ and domed turrets. This addition, while not part of the original design, integrated successfully with Arruda’s architecture and has become accepted as historic fabric worth preserving. Various military and administrative uses added pragmatic modifications including partitions dividing chambers, reinforcement of defensive positions, installation of telegraph and lighthouse equipment in the 19th century, and construction of temporary structures on the battlements. Twentieth-century restoration campaigns removed many later additions considered incompatible with the structure’s architectural integrity while undertaking conservation work addressing limestone deterioration, water infiltration damage, and structural issues from centuries of use. The controversial transparent plastic cupola covering the bastion’s inner cloister represents modern preservation intervention balancing weather protection with maintaining natural light. The tower’s limestone facades show weathering from five centuries of Atlantic exposure, though regular conservation maintains the carved details that define its Manueline character.
What Is the Significance of the Rhinoceros Carving?
The rhinoceros gargoyle on the tower’s western facade represents one of the first stone sculptures of this animal in European art, commemorating the arrival in Lisbon of a rhinoceros from India in 1513 as diplomatic gift to King Manuel I from the Portuguese viceroy in India. This animal created enormous public interest as Europeans had not encountered rhinoceroses since Roman times when a few individuals reached the Mediterranean from Africa. The rhinoceros became symbol of Portugal’s direct contact with Asian civilizations and the exotic wonders flowing to Lisbon through maritime trade routes. King Manuel attempted to send the rhinoceros onward as gift to Pope Leo X, seeking to impress the papacy with Portugal’s global reach, but the ship carrying the animal sank off the Italian coast and the rhinoceros drowned. The animal’s brief time in Portugal nonetheless generated lasting cultural impact, including Albrecht Dürer’s famous 1515 woodcut based on a written description and sketch. The gargoyle’s inclusion at Belém demonstrates how architectural ornamentation documented contemporary events and reinforced the tower’s role as monument to Portuguese exploration and discovery.
Why Does the Tower of Belém Feature Moorish Architectural Elements?
The incorporation of Islamic architectural vocabulary into the Tower of Belém reflects both Portugal’s historical relationship with Moorish culture and architect Francisco de Arruda’s professional experience building fortifications in North Africa. Portugal had been under partial or complete Islamic rule from the 8th century until 1249 when Portuguese forces completed the Reconquista by capturing the Algarve from Moorish control. This extended contact created deep cultural exchange despite religious conflict, with Portuguese architecture, music, language, and material culture absorbing Islamic influences that persisted long after political reconquest. Arruda had designed multiple fortresses in Morocco and North Africa for Portuguese military garrisons established during 15th and early 16th century expansion into Muslim territories. His exposure to Islamic military architecture’s sophisticated defensive principles and distinctive aesthetic elements directly influenced his design for Belém, particularly visible in the corner watchtowers’ ribbed cupolas that derive from mosque architecture rather than European church or castle traditions. The horseshoe arches, geometric patterning, and decorative tile work similarly reference Islamic architectural vocabulary. Portuguese society demonstrated remarkable cultural pragmatism in willingly incorporating design elements from Islamic civilization despite ongoing religious rivalry, recognizing that effective architecture transcended religious boundaries and that borrowing successful design solutions advanced Portuguese building practices.
How Did the Tower Function During Its Time as a Prison?
The tower’s conversion to prison function began during Spanish occupation (1580-1640) when authorities repurposed the bastion’s lower level as detention facility for Portuguese political prisoners who opposed Spanish rule. The dungeons occupied the original gun deck where 17 cannons had been positioned, with prisoners confined in the casemates formerly housing artillery. This space proved particularly harsh for imprisonment due to its susceptibility to tidal flooding—the chambers’ low elevation relative to the Tagus River meant high tides and storms regularly inundated the cells, forcing prisoners to endure standing water, damp conditions, and the disease these circumstances promoted. The tower’s isolation, originally defensive advantage when it stood surrounded by water, prevented escape attempts as prisoners lacked means to reach shore even if they somehow exited their cells. Prison function continued intermittently through Portuguese independence restoration in 1640 and subsequent centuries whenever political authorities required secure detention for dissidents, opponents of the regime, or convicted criminals. The practice finally ended in 1830 when changing penal philosophies and construction of purpose-built prisons rendered the tower obsolete for detention purposes. The iron rings still visible on cell walls, installed for chaining prisoners, represent the only physical modifications from this period, serving as sobering reminders of the suffering the tower witnessed alongside its celebration of maritime achievement.
What Role Did the Tower Play in the 1755 Lisbon Earthquake?
The Tower of Belém survived the catastrophic 1755 Lisbon earthquake with minimal structural damage, its robust military construction and foundation on solid rock protecting it from the devastation that destroyed much of the city. The earthquake, one of history’s most powerful seismic events, struck on All Saints’ Day morning when churches were crowded with worshippers, causing massive casualties through building collapse, fires that raged for days, and tsunami waves that swept the waterfront. The tower’s survival made it one of few intact structures with commanding views of the harbor, allowing the Marquis of Pombal—who directed Lisbon’s reconstruction—to utilize it for coordinating relief efforts and controlling ship traffic. Customs officials operating from the tower monitored vessels entering and leaving the Tagus to prevent looting of earthquake-damaged cargo and ensure relief supplies reached appropriate distribution points rather than disappearing into black market channels. The tower’s function as observation post and administrative center during the disaster response demonstrated its continued utility despite diminishing military significance, establishing precedent for adaptive reuse that characterized later phases of the structure’s history. The earthquake’s dramatic alteration of Lisbon’s waterfront landscape, including changes to the Tagus riverbed and shoreline configuration, affected the tower’s relationship to its surrounding environment and accelerated the sedimentation process that ultimately connected the originally water-surrounded structure to the mainland.
How Does the Tower of Belém Compare to Other Portuguese Fortifications?
The Tower of Belém represents unique intersection of military functionality and ceremonial architecture unusual among Portuguese fortifications of its period. Most contemporary defensive structures prioritized military effectiveness over aesthetic elaboration, creating fortresses designed purely for combat readiness without the ornamental Manueline decoration that distinguishes Belém. The tower’s dual purpose as both defensive position and ceremonial gateway to Portugal’s imperial capital created design requirements different from frontier fortresses or colonial outposts where purely military considerations dominated. Portuguese forts in North Africa, India, and other overseas territories typically exhibited simpler architecture adapted to local materials and construction traditions, though many incorporated lessons from Islamic military architecture that Portuguese engineers like Arruda observed and adapted. The tower’s elaborate carved ornamentation, prominent heraldic symbols, and architectural sophistication reflect its location in the kingdom’s capital where projection of royal power and cultural achievement mattered alongside defensive capabilities. Comparable Portuguese fortifications from this period include the Fortress of São João Baptista in the Azores, one of the world’s largest fortifications, and various coastal defenses protecting Portuguese ports from piracy and rival European powers. However, none achieved Belém’s combination of military engineering, Manueline artistic achievement, and symbolic significance that earned UNESCO World Heritage designation and established the tower as Portugal’s most recognizable architectural icon.