Jerónimos Monastery Guide: Lisbon’s Manueline Masterpiece
Standing on the banks of the Tagus River in Lisbon’s Belém district, Jerónimos Monastery represents the pinnacle of Portuguese architectural achievement and the enduring legacy of the Age of Discovery. This UNESCO World Heritage Site, constructed over a century from golden limestone and financed by the wealth of spice trade routes, combines Gothic grandeur with uniquely Portuguese Manueline ornamentation to create one of Europe’s most visually stunning religious monuments. Understanding its architecture, history, and cultural significance transforms a visit from tourist obligation into profound encounter with Portugal’s golden age.
Key Takeaways About Jerónimos Monastery
- Manueline Architecture at Its Peak: The monastery showcases the Portuguese Late Gothic Manueline style at its most refined, featuring maritime motifs, twisted rope columns, elaborate stone carvings of nautical instruments and exotic flora, and organic decorative elements that evoke both Portugal’s seafaring dominance and the natural world discovered through exploration.
- Century-Long Construction Project: Building commenced in 1501 under King Manuel I and required over 100 years to complete, with successive master builders including Diogo de Boitaca, Juan de Castillo, Diogo de Torralva, and Jerónimo de Ruão each contributing distinct architectural elements that transitioned from pure Manueline to incorporate Spanish Plateresque and Renaissance influences.
- Spice-Funded Monument to Discovery: The monastery was financed through the “pepper tax,” a five percent levy on Portugal’s lucrative spice trade with Africa and Asia, generating approximately 70 kilograms of gold annually and enabling King Manuel I to commission this architectural testament to Portuguese maritime achievement and national glory.
- Final Resting Place of Portuguese Icons: The monastery houses the tombs of explorer Vasco da Gama, whose 1498 voyage to India established Portugal’s eastern trade routes; poet Luís de Camões, who immortalized these discoveries in “The Lusiads”; King Manuel I and King John III; and 20th-century literary giant Fernando Pessoa.
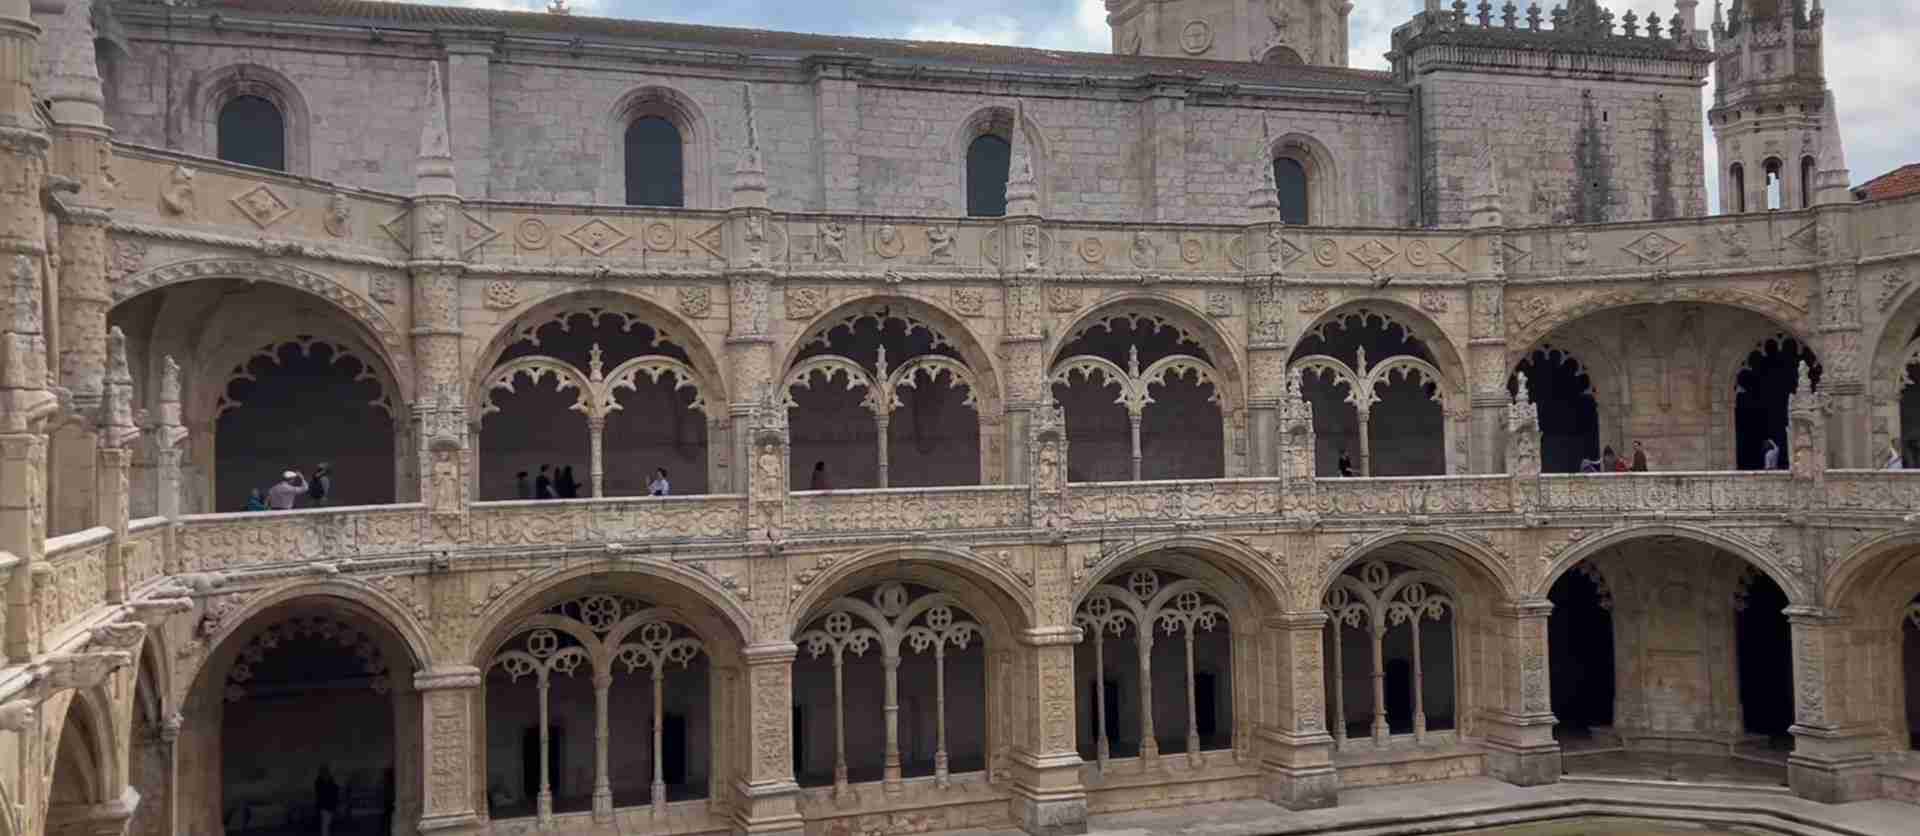
- Two-Level Cloisters as Architectural Jewel: The monastery’s double-story cloister represents one of Portugal’s most exquisite architectural spaces, featuring honey-colored limestone carved into delicate arches, columns entwined with maritime and botanical motifs, gargoyles and mythical creatures, and an inner courtyard that creates what many consider the most beautiful cloister in the world.
- Church of Santa Maria’s Soaring Interior: The adjoining church, with free public access, features a single nave supported by six octagonal columns rising 25 meters high, intricate rib vaulting, ornate altarpieces in gilded wood, and an architectural harmony that contrasts with the elaborate decoration of the cloisters while maintaining the same elevated Manueline aesthetic.
People Also Ask About Jerónimos Monastery
What Makes Jerónimos Monastery Architecturally Significant?
Jerónimos Monastery represents the finest achievement of Manueline architecture, a uniquely Portuguese late Gothic style that flourished during the early 16th century reign of King Manuel I. The architectural significance stems from its fusion of traditional Gothic structural elements with distinctively Portuguese decorative motifs inspired by maritime exploration and exotic discoveries. The monastery’s exterior features maritime symbols including anchors, ropes, ships’ rigging, navigational instruments, coral formations, and sea creatures carved into limestone with extraordinary detail. Columns appear twisted like ship cables, arches incorporate exotic plants discovered in newly accessed territories, and façades display astronomical instruments used by Portuguese navigators.
The structural innovation matches the decorative brilliance. Architect Diogo de Boitaca created the two-level cloister design, unprecedented in Portuguese architecture, with the lower level featuring more elaborate ornamentation than the simpler upper gallery. Juan de Castillo’s Spanish Plateresque contributions added delicate tracery work resembling silverware to the arcade arches, creating a filigree effect that lightens the massive stone structure. The Church of Santa Maria’s interior achieves remarkable spatial effects through six slender octagonal columns that support rib vaulting across a vast single nave, creating an open, luminous space that enhances the spiritual atmosphere. The building’s horizontal emphasis, with façades extending over 300 meters, creates harmonious proportions despite the structure’s massive scale.
The golden limestone quarried from nearby sites at Ajuda, Alcântara, Laveiras, Rio Seco, and Tercena gives the monastery its distinctive warm glow, particularly striking in morning and late afternoon light. Recent analysis suggests some decorative elements may originally have been painted, adding another layer to our understanding of the monastery’s historical appearance. The south portal designed by João de Castillo rises 32 meters and features approximately 40 carved statues and figurines embedded into pillars, including Henry the Navigator, Saint Jerome, the Virgin Mary with the Three Kings, the twelve apostles, and Archangel Michael, creating one of Europe’s most elaborate ecclesiastical entrances. This combination of structural innovation, decorative mastery, and symbolic richness places Jerónimos Monastery among the world’s most significant architectural achievements.
Why Was Jerónimos Monastery Built in This Location?
The monastery occupies the site of the former Ermida do Restelo, a modest chapel where Vasco da Gama and his crew prayed before departing on their groundbreaking 1497 voyage to India. This location on the Tagus River shoreline in Belém held profound symbolic significance as the departure point for Portuguese maritime expeditions that established trade routes to Africa, Asia, and the Americas. King Manuel I deliberately chose this site to commemorate Portugal’s Age of Discovery and specifically to honor Vasco da Gama’s successful journey that opened direct sea routes to Indian spices and Asian trade goods, transforming Portugal into a global commercial power.
The Belém waterfront provided practical advantages for a royal monastery serving maritime purposes. Hieronymite monks residing in the monastery offered spiritual assistance to seafarers preparing for voyages and returning from expeditions, creating a religious sanctuary linked directly to Portugal’s exploration activities. The location outside Lisbon’s city walls in the 16th century provided space for the monastery’s vast scale while remaining accessible to the royal court and international visitors arriving by ship. The Tagus River setting reinforced the maritime themes woven throughout the monastery’s architecture and decoration, with water visible from the monastery providing constant reminder of the oceanic journeys that funded and inspired the structure.
King Manuel I also intended the monastery to serve as a royal pantheon for the Avis-Beja dynasty, establishing a monumental burial site worthy of Portugal’s most powerful royal house during its period of greatest international influence. The grandeur of the location, paired with the monastery’s architectural magnificence, projected Portuguese wealth and power to foreign dignitaries and trading partners. The site’s proximity to other symbols of Portuguese exploration, including what would later become the Monument to the Discoveries and Belém Tower, created a concentrated district celebrating Portugal’s maritime achievements. This strategic positioning transformed Belém into Portugal’s ceremonial gateway, where the nation’s past glories and contemporary aspirations merged in stone and symbolism along the river that carried Portuguese ships to world dominance.
Which Historical Figures Are Buried in Jerónimos Monastery?
The monastery serves as the final resting place for some of Portugal’s most celebrated historical figures, with the nave of the Church of Santa Maria housing the most prominent tombs. Explorer Vasco da Gama, whose 1497-1499 voyage established the sea route from Europe to India and initiated Portugal’s dominance of Asian spice trade, lies buried in an ornate tomb placed in the nave. The tomb was created in the 19th century when da Gama’s remains were transferred from their original burial location to this position of honor just meters from the tombs of the kings he served. The tomb features carved maritime symbols appropriate to Portugal’s greatest navigator, creating a pilgrimage site for those interested in the Age of Discovery.
Poet Luís de Camões occupies a tomb opposite Vasco da Gama’s, recognizing his literary immortalization of Portuguese exploration in “The Lusiads,” published in 1572. This epic poem celebrated da Gama’s voyage and positioned Portugal’s maritime achievements within classical literary tradition, making Camões the national poet whose verses defined Portuguese cultural identity during its imperial zenith. The symbolic pairing of explorer and poet in death emphasizes how Portugal’s golden age combined physical conquest with artistic and intellectual achievement. King Manuel I, who commissioned the monastery and reigned during Portugal’s greatest expansion, lies buried in the chancel designed as a royal pantheon, alongside his successor King John III.
The monastery’s cloisters and chapterhouse contain tombs of other significant Portuguese figures from later centuries. Poet Fernando Pessoa, whose modernist works dominated 20th-century Portuguese literature, has a simple tomb in one of the cloister arcades, connecting modernist innovation to traditional glory. The chapterhouse holds the remains of poet and playwright Almeida Garrett, writer-historian Alexandre Herculano, and Portuguese presidents Teófilo Braga and Óscar Carmona. These burials transformed the monastery from purely royal and ecclesiastical space into a national pantheon honoring Portugal’s greatest contributors across exploration, literature, and political leadership. The presence of these figures within the monastery’s sacred spaces reinforces the building’s role as architectural embodiment of Portuguese national identity and historical continuity.
How Did the Monastery Survive the 1755 Lisbon Earthquake?
The devastating earthquake that struck Lisbon on November 1, 1755, destroyed approximately 85 percent of the city’s buildings, including most major churches and palaces, yet Jerónimos Monastery emerged with remarkably limited damage. The monastery sustained damage to the balustrade and portions of the high choir, but the main structure, cloisters, and church remained intact while surrounding Belém district buildings collapsed. This exceptional survival resulted from multiple factors including the monastery’s construction quality, structural design, and fortuitous positioning relative to earthquake forces.
The monastery’s construction using massive blocks of limestone, with walls several meters thick in places, provided structural mass that resisted seismic forces. The horizontal emphasis of the design, spreading the structure’s weight across extensive foundations rather than concentrating it in tall towers vulnerable to swaying, enhanced earthquake resistance. The innovative rib vaulting in the Church of Santa Maria, while appearing delicate, created a flexible structural system that could absorb movement without catastrophic failure. The octagonal columns supporting the nave, though slender in appearance, incorporated sophisticated engineering that distributed loads efficiently. The extensive use of calcário de lioz limestone from local quarries provided consistent material properties throughout the structure, avoiding weak points where different materials met.
The monastery’s location in Belém, positioned on the western edge of Lisbon, placed it slightly farther from the earthquake’s epicenter than central city structures. The riverside setting on relatively stable ground, rather than the steep hillsides where many Lisbon buildings collapsed, also contributed to survival. The damage that did occur, particularly to the balustrade and high choir, was promptly repaired, maintaining the monastery’s architectural integrity. This survival, when contemporary observers witnessed the destruction of most Lisbon landmarks, enhanced the monastery’s symbolic importance as a structure blessed by divine protection, reinforcing its status as Portugal’s most sacred national monument. The earthquake’s failure to destroy what the nation built during its golden age became interpreted as validation of Portuguese cultural endurance and spiritual significance, adding another layer of meaning to the monastery’s already profound historical resonance.
Extended multi-day tours – 5+ days
Featured Lisbon Multi-Day Tour Packages
5 days
Best of Lisbon Tour (with Sintra, Évora and Cascais) – 5 Days in Portugal
- ✓ Comprehensive Lisbon tour
- ✓ Expert local guides included
- ✓ All accommodation arranged
- ✓ Transportation provided
5 days
5 Days Lisbon and Fatima City Adventure
- ✓ Comprehensive Lisbon tour
- ✓ Expert local guides included
- ✓ All accommodation arranged
- ✓ Transportation provided
5 days
Best of Lisbon with Sintra, Nazaré, Fátima and Évora – 5 Days
- ✓ Comprehensive Lisbon tour
- ✓ Expert local guides included
- ✓ All accommodation arranged
- ✓ Transportation provided
3 days
Wonders of Portugal
- ✓ Comprehensive Lisbon tour
- ✓ Expert local guides included
- ✓ All accommodation arranged
- ✓ Transportation provided
Multi-day tour packages powered by TourRadar. Prices and availability subject to change.
Introduction: Portugal’s Architectural Crown Jewel
Jerónimos Monastery stands as the ultimate architectural expression of Portugal’s Age of Discovery, a period when Portuguese ships opened maritime routes to Africa, Asia, and the Americas, transforming a small Atlantic kingdom into history’s first global empire. The monastery, begun in 1501 under King Manuel I and completed over a century later, represents both the economic wealth generated by this expansion and the cultural confidence that accompanied Portugal’s transformation into a world power. The building physically manifests the nation’s identity during its most triumphant era, encoding in stone the ambitions, achievements, and spiritual foundations of Portuguese imperialism.
The architectural style known as Manueline, named for the king who commissioned the monastery, emerged specifically during this brief period of Portuguese dominance. Unlike other European Gothic traditions, Manueline architecture incorporated maritime symbols, tropical flora and fauna from newly encountered territories, astronomical instruments used in navigation, and organic forms suggesting the natural abundance discovered through exploration. Jerónimos Monastery showcases this style at its most refined, with every surface carved into intricate patterns that celebrate Portugal’s maritime supremacy. The monastery functioned as more than religious space; it served as royal pantheon, ceremonial center, spiritual sanctuary for departing mariners, and architectural propaganda demonstrating Portuguese wealth to foreign powers.
Today, the monastery attracts over two million visitors annually, making it Portugal’s most visited heritage site. Its 1983 designation as a UNESCO World Heritage Site, together with the nearby Belém Tower, recognized its outstanding universal value as testimony to cultural exchange during the Age of Discovery. The monastery’s dual-level cloisters, soaring church interior, elaborate stone portals, and the golden warmth of its limestone façades continue to inspire wonder more than 500 years after construction began. Understanding the monastery requires grasping not merely its architectural elements but the historical forces that created it, the symbolic meanings embedded in its decoration, and its continuing role as repository of Portuguese national memory. This guide provides comprehensive exploration of these dimensions, preparing visitors to appreciate the monastery’s layers of meaning and beauty.
Historical Context: The Age of Discovery and Royal Ambition
The story of Jerónimos Monastery begins with Vasco da Gama’s momentous voyage of 1497-1499, which established a sea route from Portugal to India by navigating around Africa’s Cape of Good Hope. This achievement broke the Arab and Venetian monopolies on Asian trade, allowing Portugal direct access to spices, silk, gems, and other luxury goods that commanded enormous prices in European markets. King Manuel I, who commissioned da Gama’s expedition, recognized that Portugal’s sudden commercial dominance required architectural celebration worthy of the nation’s transformation from peripheral European kingdom to maritime superpower. The monastery would commemorate the discovery, honor the explorers, and serve as visible proof of Portuguese greatness.
Manuel I formally requested papal authorization in 1496 to build a grand monastery in Belém, selecting the Hieronymite order dedicated to Saint Jerome to occupy the structure. The Hieronymites, a contemplative order emphasizing scriptural study and religious devotion, would offer perpetual prayers for the king’s soul and provide spiritual assistance to mariners departing from and returning to Belém’s shores. The order’s relative obscurity compared to Dominicans or Franciscans gave the king greater control over the monastery’s function and symbolism. Construction commenced in 1501 on the site of the modest Ermida do Restelo chapel, requiring demolition of this earlier structure to make way for the vastly more ambitious project.
The monastery’s financing came primarily from the “pepper tax,” a five percent levy imposed on profits from Portuguese trade with Africa and the Orient. This tax generated approximately 70 kilograms of gold annually, an enormous sum that enabled the king to commission architecture of unprecedented scale and refinement. The spice trade’s profitability during Portugal’s period of Asian dominance meant construction funds remained abundant for decades, allowing successive architects freedom to pursue elaborate decorative schemes without cost-cutting compromises. This direct link between maritime commerce and architectural patronage means the monastery literally embodies the wealth extracted from Asian trade routes, with every carved column and decorated portal representing the economic transformation of Portuguese society.
Manuel I intended the monastery to serve multiple purposes beyond commemorating exploration. The building would function as royal pantheon for the Avis-Beja dynasty, establishing a monumental burial site for Portugal’s royal house during its period of greatest power. The scale and magnificence of the monastery would impress foreign ambassadors and trading partners, projecting Portuguese strength through architectural splendor. The location in Belém, where Portuguese expeditions departed, created symbolic connection between spiritual devotion and maritime adventure, suggesting divine approval for Portugal’s imperial ambitions. The monastery would preserve Portuguese achievements in stone and decoration, ensuring future generations remembered the nation’s golden age regardless of later fortune. These multiple functions shaped the building’s design and decoration, making it simultaneously religious sanctuary, royal memorial, national symbol, and architectural showcase.
Architectural Evolution: From Boitaca to Ruão
The monastery’s construction spanned an entire century, engaging multiple master builders who each contributed distinct architectural elements while maintaining overall design coherence. Diogo de Boitaca, the Portuguese architect commissioned for initial design and construction from 1501 to 1516, established the monastery’s fundamental character. Boitaca pioneered the Manueline style, creating architectural vocabulary that merged late Gothic structural systems with Portuguese maritime symbolism. His innovative two-level cloister design, unprecedented in Portuguese architecture, set the template for the monastery’s most celebrated space. Boitaca worked with calcário de lioz, a golden-colored limestone quarried from nearby sites at Ajuda, Alcântara, Laveiras, Rio Seco, and Tercena, selecting this material for its warm appearance and excellent carving properties.
When Spanish architect Juan de Castillo assumed direction around 1517, the monastery’s stylistic emphasis shifted toward Spanish Plateresque, an ornamental approach suggesting silverware decoration through delicate tracery and elaborate surface treatment. Castillo continued Boitaca’s Manueline foundation while adding increasingly refined decorative elements to the cloister arcades, creating filigree effects through intricate stone carving. He also designed the magnificent south portal with its 32-meter height and approximately 40 carved statues, establishing one of Europe’s most elaborate ecclesiastical entrances. Castillo’s work on the church interior included creating the six octagonal columns that support the nave’s rib vaulting, incorporating Renaissance-influenced decorative elements including grotesque figures and classical motifs alongside Manueline maritime symbols.
Construction slowed dramatically after King Manuel I died in 1521, as royal funding priorities shifted and Portugal’s commercial dominance began facing challenges from other European maritime powers. Work resumed in 1550 under architect Diogo de Torralva, who added the main chapel and choir while completing the monastery’s second story. Torralva worked exclusively in Renaissance style, abandoning Manueline and Plateresque decorative approaches in favor of classical proportions and humanist motifs. This stylistic transition reflected broader European architectural trends but also Portugal’s changing self-perception as the Age of Discovery’s initial phase concluded. The monastery’s architecture thus traces Portugal’s artistic evolution from Gothic-Manueline nationalism through Renaissance internationalism.
Jérôme de Rouen, also known as Jerónimo de Ruão, succeeded Torralva in 1571 and brought the monastery construction to completion by century’s end. Ruão designed the chancel in classical style as the royal burial chapel commissioned by Queen Catherine of Austria, creating the final resting place for Portuguese monarchs. The completed monastery displayed architectural layers representing different decades, masters, and stylistic approaches, yet achieved remarkable unity through consistent use of limestone, harmonious proportions, and shared commitment to magnificence. This century-long evolution meant the monastery embodied not a single architectural moment but Portugal’s entire golden age, with each master builder’s contribution representing a distinct phase in the nation’s cultural development from medieval kingdom through Renaissance power to early modern empire.
Manueline Architecture: Maritime Symbolism in Stone
Manueline architecture emerged as uniquely Portuguese style during the reign of King Manuel I, flourishing roughly from 1495 to 1530 during Portugal’s period of maritime expansion and commercial dominance. The style represents late Gothic architecture infused with decorative motifs inspired by Portuguese exploration, incorporating maritime symbols, exotic botanical elements, navigational instruments, and organic forms that reflect discoveries made through oceanic voyages. Jerónimos Monastery exemplifies Manueline architecture at its most sophisticated, with decorative programs that transform structural elements into narrative about Portuguese achievement and national identity.
The monastery’s most distinctive Manueline features appear in the two-level cloisters, where columns appear twisted like ship ropes, creating visual effect of maritime cables supporting the stone arcades. Stone carvings incorporate anchors, cork floats, ships’ rigging, navigational instruments including armillary spheres and astrolabes, coral formations, seashells, and sea creatures discovered during expeditions. The famous Portuguese armillary sphere, astronomical instrument essential for maritime navigation and King Manuel I’s personal emblem, appears repeatedly throughout the monastery’s decoration. Botanical carvings include plants from newly encountered territories in Africa, Asia, and the Americas, suggesting the natural abundance discovered through exploration. These maritime and exotic elements distinguish Manueline from other European Gothic traditions, creating architectural style that celebrates specifically Portuguese achievements.
The organic quality of Manueline decoration gives the style distinctive character. Stone carving mimics natural forms including twisted vines, gnarled tree branches, coral polyps, and undulating seaweed, creating surfaces that seem to grow rather than being merely applied. This naturalism reflects Renaissance interest in botanical accuracy but specifically incorporates tropical and exotic species unknown to traditional European Gothic decoration. The effect suggests Portugal’s maritime expansion brought natural abundance that spills over into architectural ornament, with stone surfaces barely containing the profusion of decorative elements. Columns appear encrusted with marine growth, arches sprout botanical flourishes, and façades display such intricate surface carving that limestone seems transformed into lace.
Manueline architecture also incorporates heraldic and royal symbolism celebrating Portuguese monarchy and national glory. The monastery displays King Manuel I’s personal emblems including the armillary sphere and the Cross of the Order of Christ, military-religious order that funded early Portuguese exploration. Royal coats of arms, crowns, and monarchical symbols appear throughout the decoration, emphasizing the building’s function as royal commission and dynastic monument. Religious imagery merges with maritime motifs, suggesting divine approval for Portuguese expansion and the spiritual dimension of exploration. This fusion of sacred and secular symbolism characterizes Manueline style, which treated Portuguese maritime achievement as simultaneously commercial, political, and religious triumph deserving celebration through architectural magnificence.
The Church of Santa Maria: Soaring Gothic Grandeur
The Church of Santa Maria, the monastery’s ecclesiastical heart, presents architectural contrast to the elaborate cloisters while maintaining the same elevated aesthetic achievement. The church interior emphasizes spatial grandeur and structural clarity rather than decorative profusion, creating luminous sanctuary that enhances spiritual contemplation. The single-nave design, spanning impressive width without internal supports dividing the space, represents significant engineering accomplishment. Six slender octagonal columns, rising 25 meters to support the rib vaulting, create forest of stone that seems impossibly delicate for the weight borne. These columns, designed by Juan de Castillo, incorporate refined decorative elements including grotesque figures and Renaissance floral motifs while maintaining structural integrity necessary for supporting the vaulted ceiling.
The church’s rib vaulting creates intricate geometric patterns across the ceiling, with stone ribs intersecting to form web of lines that draws the eye upward while distributing structural loads to the supporting columns. This vaulting system, perfected during late Gothic period, achieves both aesthetic beauty and structural efficiency, allowing the vast nave to be covered without massive walls or interior supports. The vault’s height and the resulting volume of enclosed space create acoustic properties ideal for choral music and liturgical ceremony, enhancing the sensory experience of worship. The vaulting’s shadows and light patterns change throughout the day as sun moves across the sky, creating dynamic interior that shifts from morning’s gentle illumination to afternoon’s dramatic contrasts.
The church houses several significant tombs in the nave, positioned between the columns and the choir. Vasco da Gama’s ornate 19th-century tomb occupies place of honor on the south side, facing the tomb of poet Luís de Camões on the north side. These tombs, created centuries after the original church construction, represent later additions that transformed the church into national pantheon beyond its original religious function. The symbolic pairing of explorer and poet emphasizes how Portuguese golden age combined physical conquest with artistic achievement. The royal chancel at the eastern end, designed by Jerónimo de Ruão in classical style, contains tombs of King Manuel I and King John III, establishing the church as royal burial place as originally intended.
The church’s altars, positioned at the ends of side aisles and surrounding the choir, display Manueline style dating from 16th and 17th centuries. These altars feature carved wood plated with gold and green pigment, creating richly colored focal points against the limestone walls. One altar supports an image of Saint Jerome in multi-colored enameled terracotta, honoring the monastery’s patron saint and the Hieronymite order that occupied the monastery for over three centuries. Stained glass windows, though not original to the 16th-century construction, filter sunlight into colored patterns that illuminate the interior with changing hues throughout the day. The church’s free public access allows visitors to experience this magnificent space without purchasing tickets for the cloisters, making the monastery’s spiritual heart available to all regardless of budget constraints.
The Cloisters: Manueline Architecture’s Greatest Achievement
The monastery’s two-level cloisters represent the pinnacle of Manueline architectural achievement, creating what many architectural historians consider the most beautiful cloister in the world. The inner courtyard, surrounded by elaborately carved arcades on both levels, measures approximately 55 meters square, providing generous space that enhances the sense of architectural grandeur. The honey-colored calcário de lioz limestone, particularly luminous in morning and late afternoon light, creates warm glow that changes throughout the day as sun angles shift. The cloisters’ innovative two-story design, unprecedented in Portuguese architecture when Diogo de Boitaca conceived it, allowed for complex circulation patterns and created vertical dimension that enhances spatial drama.
The lower level of the cloisters displays the most elaborate stone carving in the entire monastery, with each column, arch, and surface receiving detailed decorative treatment. Columns appear twisted like maritime ropes or encrusted with coral formations, botanical elements, and maritime symbols. The arcades feature scalloped arches with intricate tracery, creating delicate stone screens that seem to defy the material’s weight and mass. Juan de Castillo’s Spanish Plateresque contributions added refined tracery suggesting silverwork, particularly visible in the arcade decorations facing the inner courtyard. Gargoyles and mythical creatures populate the upper portions of the lower level, adding playful elements to the sacred space while serving functional purpose of channeling rainwater away from walls.
The upper level, while less ornately decorated than the lower cloister, maintains architectural quality through cleaner lines and more restrained ornamentation. This simpler treatment creates visual hierarchy between levels while providing quieter spaces for monastic contemplation and study. The upper cloister’s walkways provided access to monks’ cells, library, and other monastic functional spaces, now mostly demolished or converted to other uses. Walking the upper level provides elevated perspectives on the courtyard below and views over the monastery’s rooflines toward the Tagus River, connecting the cloistered sacred space to the maritime world that funded and inspired the monastery’s construction.
Several significant architectural elements open off the cloisters. The refectory, where monks took communal meals, features 18th-century azulejo tiles covering walls with religious and decorative scenes in blue and white Portuguese ceramic tradition. The chapter house contains tombs of notable Portuguese figures including poet Almeida Garrett and writer-historian Alexandre Herculano, transforming this meeting space into extension of the monastery’s function as national pantheon. The high choir, accessible from the cloisters, provides elevated view into the Church of Santa Maria, allowing monks to participate in liturgy without entering the public church space. The cloisters’ architectural program thus combines devotional function, commemorative purpose, and aesthetic achievement in spaces that reward extended contemplation and repeated visits to discover details easily missed during initial viewing.
The South Portal: Sculptural Masterpiece of European Gothic
The monastery’s south portal, designed by Juan de Castillo and positioned facing the Praça do Império, ranks among Europe’s most elaborate ecclesiastical entrances. Rising 32 meters in height, the portal functions as sculptural showcase that compresses Portugal’s religious devotion, royal power, and maritime achievement into single architectural element. Approximately 40 carved statues and figurines populate the portal’s multiple levels, creating vertical narrative that draws the eye upward while providing objects for contemplation at every height. The portal serves not merely as entrance but as theological statement in stone, biblical story, and national allegory combined.
The portal’s iconographic program begins at ground level with representations of the twelve apostles positioned in niches flanking the central doorway. Above the doorway, the tympanum features the Virgin Mary with the Three Kings, establishing the portal’s Marian dedication and connecting Portuguese maritime exploration to the biblical story of Eastern kings following celestial navigation to find divine truth. Higher levels display Henry the Navigator, whose sponsorship of early Portuguese exploration established foundations for later discoveries, and Saint Jerome, patron of the Hieronymite order and the monastery itself. The portal’s summit shows Archangel Michael, whose protection extended over Portuguese mariners venturing into unknown waters.
The architectural framing of these sculptural elements demonstrates Castillo’s mastery of Spanish Plateresque style. Delicate stone tracery surrounds each niche, creating effect of precious metalwork in limestone. Columns flanking the doorway incorporate twisted cables, botanical elements, and geometric patterns that echo the cloister decoration while adapting to the portal’s vertical emphasis. The overall composition balances vertical thrust with horizontal elements that prevent the portal from appearing top-heavy, achieving harmonious proportions despite the elaborate surface decoration. Recent analysis suggesting the portal may originally have been painted adds another dimension to understanding its historical appearance, though the bare limestone creates striking effect in contemporary viewing.
The south portal’s positioning facing the formal gardens and fountain of Praça do Império, rather than toward the Tagus River, reflects the monastery’s dual orientation toward both maritime world and royal ceremony. Ceremonial processions approaching from Lisbon would encounter this magnificent portal as climax of their journey, prepared by the long façade extending over 300 meters before reaching the entrance. The portal’s scale and sculptural richness communicated Portuguese power to foreign dignitaries and visiting nobility, functioning as architectural propaganda that demonstrated the nation’s wealth and artistic sophistication. Today, visitors entering through this portal pass beneath the same carved figures that welcomed Portuguese kings and explorers five centuries ago, creating tangible connection to the monastery’s historical function and symbolic meaning.
Tombs and Monuments: National Pantheon Function
Jerónimos Monastery evolved from royal commission to national pantheon, housing tombs of Portugal’s most celebrated historical figures across centuries. This transformation reflects the building’s symbolic importance as architectural embodiment of Portuguese national identity and cultural continuity. The Church of Santa Maria’s nave contains the most prominent tombs, positioned between the soaring columns in locations of high visibility and spiritual significance. Vasco da Gama’s 19th-century tomb occupies the south side of the nave, creating perpetual memorial to Portugal’s greatest explorer in the very building commissioned to commemorate his achievements.
The tomb features elaborate carving incorporating maritime symbols appropriate to da Gama’s life and accomplishments. His remains were transferred here in 1880 from their original burial location, establishing the church as definitive memorial to Portuguese exploration. Across the nave on the north side lies the tomb of poet Luís de Camões, whose 1572 epic “The Lusiads” immortalized da Gama’s voyage and Portuguese maritime achievement in verse. This symbolic pairing suggests Portugal’s golden age required both physical exploration and artistic celebration, with navigator and poet equally essential to national glory. The tombs’ positions allow them to face each other across the church, creating visual dialogue between adventure and art.
The royal chancel designed by Jerónimo de Ruão contains tombs of King Manuel I, who commissioned the monastery, and his successor King John III. These royal burials fulfill the building’s original function as pantheon for the Avis-Beja dynasty, though the monastery ultimately housed fewer royal remains than initially intended. The chancel’s classical style, contrasting with the Manueline decoration throughout the rest of the monastery, reflects the Renaissance aesthetic favored in the later 16th century when construction concluded. The royal tombs’ positioning in the chancel, the church’s most sacred space, emphasizes monarchical power and divine right while honoring the kings who oversaw Portugal’s greatest expansion.
The cloisters and chapterhouse contain tombs of other significant Portuguese figures from later centuries, extending the monastery’s pantheon function beyond exploration era. Poet Fernando Pessoa’s simple tomb in one of the cloister arcades connects modernist literary achievement to traditional glory. The chapterhouse houses remains of poet and playwright Almeida Garrett, writer-historian Alexandre Herculano, and Portuguese presidents Teófilo Braga and Óscar Carmona. These diverse figures spanning literature, history, and politics demonstrate how the monastery became repository for multiple generations of Portuguese cultural achievement. The building thus functions as layered memorial where different eras of Portuguese history coexist in stone, with each generation adding its heroes to the sacred space while maintaining connection to the monastery’s foundational identity as celebration of Portugal’s Age of Discovery.
The Library and Exhibition Spaces: Preserving Historical Memory
The monastery’s library, originally created to support the Hieronymite monks’ scholarly and devotional activities, preserved one of Portugal’s most significant collections of medieval and Renaissance manuscripts. While much of the original monastic library was dispersed after the religious orders’ dissolution in 1833, the library space itself retains historical significance as center of learning during the monastery’s active religious life. The permanent exhibition “A Place in Time,” housed in the library, details the monastery’s 500-year history through documents, artifacts, and interpretive materials that contextualize the building’s construction, religious function, and transformation into national monument.
The exhibition explores the monastery’s role in Portuguese religious life, displaying the Hieronymite order’s daily practices, liturgical objects, and the relationship between monastic spirituality and maritime exploration. Rare books and manuscripts, including editions of Camões’ works celebrating Portuguese discoveries, demonstrate how the monastery participated in Portugal’s literary and intellectual culture. The library’s architectural features, including Renaissance-era bookcases and reading spaces, create atmospheric setting for understanding monastic scholarly life. The exhibition’s integration of architectural history with social and cultural context helps visitors grasp how the monastery functioned as living religious community rather than merely ceremonial space.
The monastery’s western wing houses the National Archaeological Museum and the Maritime Museum, established in the 19th century after extensive restoration work. The Archaeological Museum displays artifacts spanning Portuguese history from prehistoric periods through Roman occupation and medieval development, creating chronological context that positions the Age of Discovery within Portugal’s longer historical trajectory. The Maritime Museum celebrates Portuguese naval history and exploration, with ship models, navigation instruments, maps, and maritime artifacts that illuminate the technological and logistical achievements underlying Portuguese expansion. The museum’s location within the monastery creates direct connection between the artifacts on display and the building that commemorates maritime achievement.
These museum spaces, while not part of the monastery’s original 16th-century function, represent appropriate adaptive reuse that maintains the building’s role as repository of Portuguese historical memory. The museums attract specialized audiences interested in archaeology and maritime history while providing educational resources that deepen understanding of the contexts that produced the monastery itself. The presence of these institutions within the monastery’s walls ensures the building remains active cultural center rather than merely preserved monument, continuing its function as space where Portuguese past and present interact. Visitors can thus experience not only the monastery’s architecture but also the material culture and historical narratives that explain why this building holds such profound significance in Portuguese national consciousness.
Visiting the Monastery: Practical Information and Planning
Entry to Jerónimos Monastery requires understanding its dual-access system. The Church of Santa Maria, the monastery’s ecclesiastical heart, offers free admission to all visitors through a separate entrance on the right side of the building facing Praça Afonso de Albuquerque. This entrance provides access to the church nave, allowing visitors to experience the soaring Gothic interior, view the tombs of Vasco da Gama and Luís de Camões, and appreciate the architectural grandeur without any ticket requirement. The cloisters, refectory, chapter house, upper choir, and other monastic spaces require paid admission at €18 for adults. Check the official website for current rates as pricing updates occur periodically. The cloister entrance is located on the left side of the building facing Jardim da Praça do Império.
The monastery operates Tuesday through Sunday with hours varying by season. From October through April, the site opens at 9:30 AM and closes at 5:30 PM, with final entry at 5:00 PM. From May through September, extended hours keep the monastery open until 6:30 PM with final entry at 5:45 PM. The monastery closes on Mondays throughout the year, plus January 1st, Easter Sunday, May 1st, June 13th, and December 25th. These Monday closures affect all major Belém attractions, making Monday the least advantageous day for visiting the district. Sunday mornings until 2:00 PM offer free admission to the paid sections for Portuguese residents and European Union citizens, though queues can be substantial during these free hours.
Advance ticket purchase is highly recommended and increasingly necessary during peak tourism seasons from April through October. The monastery attracts over two million visitors annually, and ticket lines can extend for one to two hours during summer afternoons, with visitors standing in full sun without shade. Online tickets with reserved time slots, available through the official Portuguese government heritage website at bilheteira.patrimoniocultural.pt, provide separate entrance queues that substantially reduce waiting times. The Lisboa Card, offering free entry to 50+ Lisbon attractions and unlimited public transport, includes monastery admission and represents excellent value for visitors planning to see multiple sites. Several tour companies offer guided visits with skip-the-line access, combining monastery entry with walks through Belém district.
Optimal visiting times fall on weekday mornings immediately at opening or late afternoons approaching closing time, when tour groups have dispersed and independent visitors find the cloisters less crowded. Summer afternoons from noon to 3:00 PM represent the most congested periods, when combining heat, crowds, and long ticket queues creates less enjoyable experience. The monastery’s popularity means some crowding occurs at all times during tourist season, but strategic timing significantly improves the visit quality. Visitors should allocate minimum two hours for thorough exploration of the cloisters, church, and exhibition spaces, though architecture enthusiasts and history-focused visitors can easily spend three to four hours appreciating the monastery’s details. Photography is permitted throughout the site, and the changing light conditions at different times of day dramatically affect the limestone’s appearance, with morning’s gentle illumination and late afternoon’s golden glow creating particularly photogenic conditions.
Getting to Jerónimos Monastery: Transportation Options
Jerónimos Monastery’s location in the Belém district, approximately six kilometers west of central Lisbon, requires transportation planning for most visitors. The historic Tram 15 offers the most atmospheric approach, departing from Praça da Figueira in central Lisbon and running along the Tagus River waterfront to the monastery. The tram stops directly in front of Jerónimos at the “Mosteiro dos Jerónimos” stop, making this the most convenient public transport option. Due to temporary roadworks, Tram 15 currently departs from Cais do Sodré rather than Praça da Figueira, but still provides direct service to the monastery. The journey takes approximately 30 minutes and offers scenic views of the river and Lisbon’s waterfront architecture.
The Cascais Line suburban train from Cais do Sodré station to Belém station provides faster alternative, completing the journey in approximately seven minutes. From Belém station, visitors walk approximately 15 minutes along the pleasant riverside promenade to reach the monastery. This walk passes through Jardim Vasco da Gama and along the waterfront, providing views of the Tagus River and orientation to Belém’s layout. The combination of quick train journey and brief scenic walk makes this option attractive for visitors wanting efficient transport without sacrificing atmospheric approach. Several bus routes including 714, 727, 728, 729, and 751 serve stops near the monastery, departing from various points in central Lisbon including Praça do Comércio.
Private vehicles can reach the monastery via Avenida 24 de Julho and the N6 highway from central Lisbon, with parking available at the Belém Cultural Centre or near the Maritime Museum in the monastery’s west wing. Street parking in Belém district can be challenging during peak visiting hours, particularly summer afternoons and weekends. The combination of limited parking spaces and high visitor volumes makes public transport preferable for most travelers. Ride-sharing services and taxis provide convenient door-to-door service for visitors prioritizing comfort and time efficiency over cost and local transportation experience.
Hop-on hop-off tourist buses including City Sightseeing’s Blue Route and Yellow Bus routes serve the monastery as major stop on their circuits. These services prove convenient for visitors wanting to see multiple Lisbon attractions with flexibility to explore at their own pace. The buses stop directly in front of the monastery, eliminating walking distance concerns. Bicycle rental and organized bike tours offer active alternative for fitness-oriented visitors, with Belém’s relatively flat terrain and riverside bike paths making cycling feasible despite the distance from central Lisbon. The district’s concentration of attractions within walking distance of the monastery rewards visitors who allocate several hours to exploring the entire Belém cultural precinct rather than rushing between sites via transportation.
Exploring Belém District: Complementary Attractions
Jerónimos Monastery anchors Belém district’s concentration of Portugal’s most significant historical monuments and cultural attractions. The district’s character reflects its historical role as departure point for Portuguese maritime expeditions and royal ceremonial center, with multiple monuments celebrating the Age of Discovery within walking distance of the monastery. The Belém Tower, Portugal’s most iconic fortress, stands approximately one kilometer west along the riverfront from the monastery. This 16th-century fortification, commissioned by King Manuel I and completed in 1521, served as ceremonial gateway to Lisbon and defensive position guarding the Tagus River entrance. The tower’s UNESCO World Heritage designation, shared with Jerónimos Monastery since 1983, recognizes its architectural significance and symbolic importance as representation of Portuguese maritime power.
The Monument to the Discoveries, positioned on the riverfront between the monastery and tower, celebrates Portuguese explorers through dramatic concrete sculpture depicting Henry the Navigator, Vasco da Gama, and other figures associated with Portugal’s Age of Exploration. Completed in 1960 to mark the 500th anniversary of Henry the Navigator’s death, the monument’s 52-meter height provides observation platform offering panoramic views across Belém district, the Tagus River, and Lisbon beyond. The monument’s base displays enormous wind rose with world map showing routes and dates of Portuguese discoveries, creating visual representation of Portugal’s global impact during the 15th and 16th centuries.
The National Coach Museum, located in the former royal riding school near Belém Palace, houses the world’s most significant collection of historic carriages and coaches. The collection spans three centuries of ceremonial vehicles used by Portuguese royalty and nobility, demonstrating the craftsmanship and artistic achievement of European carriage-making tradition. The museum’s modern annex, opened in 2015, provides climate-controlled exhibition space and interpretive displays that contextualize the coaches within Portuguese court life and European diplomatic ceremony. The Berardo Collection Museum at the Belém Cultural Centre displays modern and contemporary art including works by major 20th-century artists, offering cultural contrast to Belém’s concentration of historical monuments.
The Pastéis de Belém bakery, located 200 meters from the monastery on Rua de Belém, represents Portugal’s most famous pastry shop. The establishment has produced pastéis de nata since 1837 using a secret recipe purportedly derived from the monastery’s Hieronymite monks, who created the custard tart tradition during the 18th century. The bakery’s historic rooms and outdoor seating provide atmospheric setting for tasting these legendary pastries, and most visitors to Belém combine monastery visits with pastéis de nata experience at this original location. The concentration of significant cultural sites, combined with riverside setting and accessible urban design, makes Belém district ideal for half-day or full-day Lisbon excursions focused on Portuguese history, architecture, and maritime heritage.
Photography and Documentation: Capturing Manueline Details
Photographing Jerónimos Monastery presents both opportunities and challenges rooted in the building’s architectural complexity, limestone materiality, and varying light conditions. The golden calcário de lioz limestone creates distinctive warm appearance that shifts dramatically throughout the day as sun angle changes. Morning light from the east illuminates the monastery’s southern façade and the interior church, creating soft illumination ideal for architectural detail photography. The golden hour before sunset bathes western-facing elements in warm light that intensifies the limestone’s natural honey color, creating particularly striking conditions for exterior photography of façades, cloisters, and decorative elements.
The cloisters’ dual-level design creates complex lighting situations with portions in shadow while others receive direct sunlight. The contrast between sunlit limestone and deep shadows can challenge camera dynamic range, requiring exposure decisions that balance highlight retention with shadow detail. The intricate stone carvings throughout the monastery reward macro and detail photography, with telephoto lenses enabling close examination of decorative elements too high or distant for naked-eye appreciation. The carved columns’ twisted-rope effects, maritime symbol details, and botanical stone work become more apparent through photographic magnification, revealing craftsmanship easily missed during standard viewing.
Interior church photography benefits from the space’s natural lighting through stained glass windows, though the relatively low light levels require higher ISO settings or longer exposures. The soaring nave’s vertical emphasis calls for wide-angle lenses that capture the 25-meter column heights and vaulted ceiling’s geometric patterns. The tombs of Vasco da Gama and Luís de Camões provide focal points that combine historical significance with sculptural interest, though photographing these requires sensitivity to the sacred space’s contemplative atmosphere and other visitors’ experience.
The monastery’s popularity means avoiding people in photographs requires strategic timing and patience. Early morning opening hours and late afternoon closing times offer fewer crowds, creating opportunities for relatively clear shots of architectural elements. The south portal’s complexity rewards multiple visits at different times of day to capture changing light effects on the elaborate stone carving. Seasonal variations also affect photographic opportunities, with winter’s lower sun angles creating different shadow patterns than summer’s overhead light. Professional photographers and serious enthusiasts often schedule multiple visits to document the monastery’s appearance under varying conditions, recognizing that single visit cannot capture the full range of the building’s visual character as light, season, and time of day transform its appearance.
Conservation Challenges: Preserving 500-Year-Old Monument
Maintaining Jerónimos Monastery’s structural integrity and architectural details presents ongoing conservation challenges arising from the building’s age, limestone materiality, visitor impacts, and environmental factors. The calcário de lioz limestone, while providing beautiful warm color and excellent carving properties, proves susceptible to weathering, biological growth, and atmospheric pollution. The stone’s relatively soft composition allows detailed carving but also means decorative elements gradually erode through wind, rain, and chemical processes. Urban air pollution from Lisbon’s traffic, though reduced compared to mid-20th-century levels, still deposits particulate matter and chemical compounds that discolor limestone and accelerate deterioration.
The monastery’s proximity to the Tagus River creates microclimate with elevated humidity levels that encourage biological growth including algae, lichens, and moss on exterior surfaces. While this biological colonization adds picturesque patina appreciated by many viewers, it can damage stone through root penetration and chemical processes that break down limestone structure. Conservation approaches balance preserving natural weathering that contributes to the building’s historical character against preventing deterioration that threatens structural stability and architectural details. Professional conservators regularly assess the monastery’s condition, prioritizing interventions that address structural concerns while preserving the patina and surface characteristics that define the building’s aged appearance.
Visitor impact constitutes significant conservation concern given the monastery’s annual attendance exceeding two million people. Foot traffic on stone floors gradually wears surfaces, particularly in high-traffic areas including entrance routes, cloister walkways, and church nave. Touching stone surfaces, while often unintentional, transfers oils and acids from skin that discolor limestone over time. The monastery’s management implements visitor flow strategies that distribute traffic throughout the complex rather than concentrating wear in specific locations, while also establishing physical barriers that prevent touching of particularly vulnerable decorative elements. Air quality management addresses the accumulated effect of human breath and body heat on interior microclimates, requiring ventilation systems that maintain stable temperature and humidity without creating dramatic fluctuations that stress historic materials.
The 1755 Lisbon earthquake, while causing relatively limited damage compared to most city structures, demonstrated the monastery’s vulnerability to seismic events. Modern engineering assessments evaluate earthquake preparedness and recommend structural interventions that enhance seismic resistance without altering historical appearance. These interventions, often invisible to casual observers, include foundation stabilization, wall reinforcement, and monitoring systems that detect structural movement. The monastery’s UNESCO World Heritage designation obligates Portuguese authorities to maintain the building according to international conservation standards, requiring specialized expertise, substantial funding, and long-term commitment to preservation. The building’s continuing function as active cultural site rather than sealed museum creates tension between public access and conservation goals, requiring balanced approach that preserves the monument for future generations while allowing contemporary visitors to experience its magnificence directly.
Cultural Context: The Hieronymite Monks and Monastic Life
The Hieronymite monks who occupied Jerónimos Monastery from its foundation until religious orders’ dissolution in 1833 followed the Rule of Saint Augustine under the spiritual patronage of Saint Jerome, the 4th-century scholar who translated the Bible into Latin. The Order of Saint Jerome, relatively small compared to Franciscans, Dominicans, or Benedictines, emphasized contemplative life, scriptural study, and spiritual devotion that suited King Manuel I’s vision for the monastery. The monks’ primary obligation involved perpetual prayer for the king’s soul and his descendants, establishing spiritual reciprocity where royal patronage supported monastic community while monks provided spiritual security for the monarchy.
The monastery’s location in Belém created additional responsibility beyond typical monastic duties. The Hieronymite monks provided spiritual assistance to mariners preparing for expeditions and returning from voyages, offering confession, blessing departing vessels, and celebrating masses for safe passage. This maritime pastoral role connected the contemplative order directly to Portugal’s exploration activities, making the monastery more than retreat from worldly concerns. The monks witnessed firsthand the departure and return of ships that expanded Portuguese influence across Africa, Asia, and the Americas, positioning them as spiritual witnesses to Portugal’s transformation into global power.
Daily monastic life followed strict schedule revolving around the canonical hours, the liturgical prayers marking different times from midnight matins through evening compline. The monastery’s church hosted these communal prayers multiple times daily, with the high choir allowing monks to participate in liturgy while maintaining separation from public church space. Between prayer obligations, monks engaged in study, manual labor, and craft activities that sustained the community and fulfilled contemplative ideals. The monastery’s library supported scriptural study and copying manuscripts, contributing to Portuguese intellectual life during Renaissance period.
The Hieronymites’ most famous contribution to Portuguese culture came through their creation of pastéis de nata, the custard tart that became Portugal’s signature pastry. The monks developed this recipe using surplus egg yolks remaining from egg-white starching of habits and church linens, combining economical use of materials with culinary innovation. When religious orders were dissolved in 1833, the monastery sold the secret recipe to nearby sugar refinery owners who established Pastéis de Belém bakery, preserving the tradition that continues today. This culinary legacy represents more concrete and enduring than many monastic achievements, connecting contemporary Portuguese food culture directly to the Hieronymite community that once inhabited the monastery’s now-silent cells and corridors.
Modern Function: UNESCO World Heritage Site and National Symbol
The monastery’s 1983 UNESCO World Heritage designation, shared with Belém Tower, recognized its outstanding universal value as testimony to cultural achievement during Portugal’s Age of Discovery. The UNESCO inscription cited the monastery’s exceptional Manueline architecture, its role in commemorating Portuguese maritime exploration, and its significance as repository of Portuguese cultural memory spanning five centuries. This international recognition elevated the monastery from national monument to site of global importance, acknowledging its relevance beyond Portuguese borders as architectural achievement and historical witness to the period when European maritime expansion reshaped world history.
The UNESCO designation imposes specific conservation obligations on Portuguese authorities, requiring maintenance according to international standards and protection against threats including urban development, pollution, and inappropriate alterations. The World Heritage status attracts international tourism while also demanding that visitor management balance public access with preservation requirements. The monastery’s management must navigate tensions between maximizing accessibility and limiting visitor numbers to levels compatible with conservation goals. The designation provides frameworks for funding conservation work through international cooperation while establishing standards that justify substantial public investment in maintaining this irreplaceable monument.
Beyond its UNESCO status, the monastery functions as Portugal’s most potent architectural symbol of national identity and historical achievement. The building appears on tourist promotional materials, represents Portugal in international cultural contexts, and serves as backdrop for state ceremonies and diplomatic events. The 2007 signing of the Lisbon Treaty, which reformed European Union governance structures, took place in the monastery, connecting Portugal’s historical maritime achievement to contemporary European integration. This ceremonial use maintains the building’s original function as space where Portuguese power and culture receive architectural expression.
The monastery’s continuing relevance reflects how architectural monuments transcend their original purposes to acquire multiple meanings across generations. While no longer functioning as religious community, the building still houses church services and religious ceremonies, maintaining spiritual dimension alongside historical and cultural significance. The monastery welcomes diverse audiences including architecture enthusiasts, history students, Portuguese citizens reconnecting with national heritage, and international tourists experiencing European cultural achievement. This multiplicity of uses and meanings demonstrates how great architecture remains alive rather than merely preserved, continuing to generate new experiences and interpretations while maintaining connection to foundational purposes that inspired its creation five centuries ago.
Comparative Context: Manueline Architecture Across Portugal
Jerónimos Monastery represents the most refined example of Manueline architecture, but the style appears in several other Portuguese monuments that collectively define this uniquely national architectural tradition. The Belém Tower, sharing UNESCO World Heritage designation with the monastery, showcases Manueline style applied to military architecture rather than religious structures. The tower’s decorative elements including twisted rope motifs, royal emblems, and maritime symbols parallel the monastery’s ornamentation while adapting to fortification’s functional requirements. The tower’s smaller scale and defensive purpose create different architectural character than the monastery’s religious grandeur, demonstrating Manueline style’s versatility across building types.
The Convent of Christ in Tomar, another UNESCO World Heritage Site, displays Manueline architecture integrated with earlier Templar and Gothic structures. The convent’s famous Manueline window, created by architect Diogo de Arruda, rivals Jerónimos Monastery’s decorative achievement through its elaborate stone carving incorporating maritime symbols, coral formations, and royal emblems. The window’s circular design and complex ornamentation demonstrate how Manueline architects pushed stone carving to unprecedented levels of intricacy. The convent’s combination of military, religious, and royal functions parallels the monastery’s multiple purposes, showing how Manueline architecture served Portugal’s intertwined spiritual, political, and commercial ambitions.
The Monastery of Batalha, primarily Gothic in style with later Manueline additions, shows the stylistic transition from medieval Gothic to uniquely Portuguese Manueline decoration. King Manuel I commissioned the Unfinished Chapels at Batalha, creating Manueline spaces within earlier Gothic structure. These chapels display similar decorative approaches to Jerónimos but remain incomplete, providing insight into construction techniques and design evolution. The Batalha monastery’s historical connection to Portuguese military victory over Castilian forces adds nationalist dimension similar to Jerónimos’ celebration of maritime achievement, showing how Portuguese architecture served ideological purposes celebrating national identity and historical triumph.
Several other Portuguese churches and palaces incorporate Manueline elements, though rarely with the comprehensive decorative programs displayed at Jerónimos. These scattered examples demonstrate the style’s influence across Portugal during the brief period of its flourishing. The style’s relatively short duration—roughly 30 years between 1495 and 1525—reflects its tight connection to Portugal’s specific historical moment of maritime dominance and commercial prosperity. When Portugal’s economic situation declined and architectural fashions shifted toward Renaissance classicism, Manueline style disappeared from new construction. This brevity makes surviving Manueline monuments particularly precious as concentrated expression of Portugal’s golden age, with Jerónimos Monastery standing as the style’s supreme achievement and most complete embodiment of the cultural confidence and artistic sophistication that characterized Portugal at the height of its global power.
Frequently Asked Questions
How long does it take to visit Jerónimos Monastery?
A thorough visit to Jerónimos Monastery requires minimum two hours to properly explore the cloisters, church, refectory, chapter house, and exhibition spaces while appreciating architectural details. Visitors focusing solely on highlights including the lower cloister and church can complete a visit in 60-90 minutes, though this abbreviated timeframe necessitates moving briskly and omitting detailed examination of decorative elements. Architecture enthusiasts, history-focused visitors, and photography-oriented travelers often spend three to four hours at the monastery, allowing time to study stone carving details, understand spatial relationships, and capture the building’s appearance under changing light conditions. The monastery’s scale and decorative complexity reward extended visits that accommodate contemplation rather than rushed viewing. Planning to visit during less crowded morning opening hours or late afternoon allows more leisurely exploration without competing with large tour groups for viewing positions in popular spaces including the lower cloister courtyard and church nave.
Can you visit the monastery church without buying tickets?
The Church of Santa Maria offers free admission to all visitors through a separate entrance located on the right side of the monastery building facing Praça Afonso de Albuquerque. This free access allows visitors to experience the church’s soaring Gothic interior, view the tombs of Vasco da Gama and Luís de Camões, appreciate the six octagonal columns supporting the rib vaulting, and enjoy the church’s spiritual atmosphere without any ticket requirement. The church entrance typically has its own queue separate from the paid cloister admission line, though this queue generally moves more quickly than the cloister entrance queue during peak hours. Visitors can thus experience one of the monastery’s most impressive spaces regardless of budget constraints or time limitations. However, the church-only visit excludes the cloisters, refectory, chapter house, upper choir, and other monastic spaces that represent significant portions of the monastery’s architectural achievement. Visitors interested in comprehensive monastery experience including the cloisters should purchase admission tickets, while those with limited time or budgets can still appreciate the church’s magnificence through free access.
What makes the cloisters architecturally unique?
The monastery’s two-level cloisters represent unprecedented architectural achievement in Portuguese history, combining innovative structural design with supreme decorative artistry. The dual-story design, conceived by architect Diogo de Boitaca, departed from single-level cloister traditions typical of earlier Portuguese monasteries. This vertical expansion created complex spatial relationships between levels while providing separate circulation for different monastic functions. The lower level displays the most elaborate stone carving found anywhere in the monastery, with every column, arch, and surface receiving detailed decorative treatment including twisted rope motifs, maritime symbols, botanical elements from newly encountered territories, and organic forms that transform rigid limestone into apparently growing botanical masses. Juan de Castillo’s Spanish Plateresque contributions added refined tracery suggesting precious silverwork, creating delicate stone screens that seem to defy material weight. The courtyard’s generous 55-meter-square dimensions provide scale that enhances architectural drama while creating contemplative space suitable for monastic meditation. The honey-colored calcário de lioz limestone, particularly luminous during morning and late afternoon hours, creates warm glow that changes throughout day as sun angles shift across the sky. These combined factors—structural innovation, supreme decorative artistry, optimal spatial proportions, and beautiful material properties—establish the cloisters as arguably the most beautiful religious cloister in the world and certainly the finest achievement of Portuguese Manueline architecture.
Is the monastery accessible for visitors with mobility limitations?
The Church of Santa Maria, the monastery’s lower cloister level, and ground-floor exhibition spaces are wheelchair accessible and suitable for visitors with mobility limitations. Modern accessibility improvements including ramps and accessible restroom facilities behind the ticket office support visitors requiring such accommodations. However, the monastery’s 16th-century construction predates accessibility considerations, and some architectural features present challenges for visitors with mobility limitations. The upper cloister level requires climbing stairs, making this portion inaccessible to wheelchair users and challenging for visitors with limited stair-climbing ability. The high choir and certain exhibition spaces similarly involve stairs that limit accessibility. The monastery’s uneven stone floors, worn by five centuries of foot traffic, may present difficulty for some mobility devices and require careful navigation. Visitors with specific accessibility requirements should contact the monastery in advance to discuss their needs and understand which portions of the complex they can access. Despite these limitations, the most architecturally significant and historically important spaces—including the lower cloister with its elaborate stone carving and the church nave with tombs of Vasco da Gama and Luís de Camões—remain accessible to visitors with mobility limitations, ensuring the monastery’s core experiences are available to all visitors regardless of physical capabilities.
Why was the monastery built with golden limestone?
The monastery’s distinctive golden appearance results from using calcário de lioz, a specific limestone quarried from sites near Lisbon including Ajuda, Alcântara, Laveiras, Rio Seco, and Tercena. This limestone’s warm honey-colored appearance distinguished it from colder gray limestones used elsewhere in Portugal, making it prestigious material associated with royal and religious construction. The stone’s relatively soft composition enabled the extraordinarily detailed carving visible throughout the monastery, allowing sculptors to achieve intricate maritime motifs, botanical elements, and decorative tracery that would prove difficult or impossible in harder stone materials. The limestone’s color properties created visual warmth appropriate to sacred space while distinguishing royal commissions from more modest construction using common materials. The stone’s luminous quality, particularly striking when illuminated by morning or late afternoon sunlight, created dramatic visual effects that enhanced the monastery’s architectural impact and symbolic significance. King Manuel I’s substantial financial resources, derived from the lucrative spice trade taxation, enabled quarrying and transporting this premium material in quantities sufficient for the monastery’s vast scale. The specific choice of calcário de lioz thus reflected multiple considerations including aesthetic preferences, carving properties, symbolic associations with royal patronage, and the economic capacity to use expensive materials without compromise, creating the distinctive golden appearance that has defined the monastery’s character across five centuries.
How did the monastery change after religious orders were dissolved?
The Portuguese government’s 1833 decree dissolving religious orders fundamentally transformed Jerónimos Monastery from active religious community to state-controlled national monument. The Hieronymite monks who had occupied the monastery since its 1501 founding departed, ending over three centuries of continuous monastic life. Ownership transferred to the Casa Pia de Lisboa, and the church became parish church for the newly created civil parish of Santa Maria de Belém, maintaining religious function while losing monastic character. Many artworks, liturgical objects, and treasures accumulated during monastic centuries were either transferred to state collections or lost during this transition period, diminishing the monastery’s material culture collections though preserving the architectural structure itself.
The monastery stood largely vacant during the mid-19th century, suffering deterioration from neglect as the post-dissolution period created uncertainty about the building’s future purpose and management responsibility. Restoration efforts commenced in the 1860s under architect Rafael Silva e Castro, focusing initially on the southern façade. More comprehensive restoration directed by architect Domingos Parente da Silva began in 1898, though some unfortunate demolitions occurred during this period including the cloister cistern, internal cells, and monastic kitchen. These losses, while regrettable from conservation perspective, reflected 19th-century attitudes toward historical buildings that prioritized structural preservation over complete architectural integrity including utilitarian spaces.
The establishment of the National Archaeological Museum and Maritime Museum in the monastery’s western wing during the late 19th century created new cultural functions that justified continued state investment in the building’s maintenance and attracted visitors interested in Portuguese history beyond purely architectural appreciation. This adaptive reuse established precedent for the monastery’s continuing role as cultural institution rather than purely preserved monument. The 1907 designation as national monument and subsequent 1983 UNESCO World Heritage inscription formalized the monastery’s protected status and conservation requirements. Throughout these transformations, the building maintained architectural integrity while evolving from active monastery to national symbol, tourist attraction, and cultural institution that serves multiple contemporary purposes while preserving connection to historical origins as commemoration of Portugal’s Age of Discovery.
What is the relationship between the monastery and Pastéis de Belém?
The legendary connection between Jerónimos Monastery and Portugal’s most famous pastry begins with the Hieronymite monks who resided in the monastery until religious orders’ dissolution in 1833. The monks created pastéis de nata, custard tarts in flaky pastry shells, using surplus egg yolks that remained after using egg whites to starch religious habits and church linens. This practical economical use of materials combined with culinary creativity to produce pastry that became intrinsic to Portuguese food culture. When the 1833 decree dissolved religious orders and forced the monks to leave, the monastery sold its pastry recipe to nearby sugar refinery owners who established Pastéis de Belém bakery, located just 200 meters from the monastery on Rua de Belém.
The bakery has continuously produced pastéis de nata since 1837 using this purportedly original monastic recipe, which remains closely guarded trade secret known to limited number of pastry chefs working in the bakery’s “secret room” where tarts are prepared. The bakery’s historic connection to the monastery creates powerful cultural narrative linking contemporary culinary experience to centuries-old monastic tradition, making pastéis de nata at Pastéis de Belém pilgrimage for food-oriented visitors to Lisbon. The establishment’s historic rooms with traditional azulejo tile decoration and outdoor seating areas create atmospheric setting that enhances the experience of tasting these legendary pastries in their place of origin.
The cultural and commercial relationship between monastery and bakery demonstrates how monastic traditions extended beyond purely spiritual or architectural legacies to influence Portuguese daily life through food culture. The pastéis de nata’s evolution from economical monastic recipe to Portuguese national symbol and international culinary attraction parallels the monastery’s transformation from religious community to national monument and tourist destination. Many visitors combine monastery architectural exploration with pastéis de nata experience at Pastéis de Belém, creating integrated cultural experience that encompasses both built heritage and culinary tradition. This connection, whether historically accurate in every detail or partly romanticized through generations of retelling, provides tangible link between the Hieronymite monks’ daily life and contemporary Portuguese culture, making monastery history relevant beyond purely architectural and historical appreciation.
Why does the monastery combine different architectural styles?
The monastery’s stylistic evolution from Manueline through Spanish Plateresque to Renaissance classicism reflects its century-long construction period during era of rapid artistic change across Europe. Architect Diogo de Boitaca established the fundamental Manueline character during his tenure from 1501 to 1516, creating architectural vocabulary that merged late Gothic structural systems with Portuguese maritime symbolism and organic decorative elements. When Spanish architect Juan de Castillo assumed direction around 1517, he maintained Manueline foundations while introducing Spanish Plateresque style, characterized by delicate tracery and elaborate surface decoration suggesting precious silverwork. This transition reflected the artistic exchange between Portugal and Spain during period when the two kingdoms maintained close dynastic ties through royal marriages.
Construction slowed dramatically after King Manuel I died in 1521, and when work resumed under architect Diogo de Torralva in 1550, European architectural fashion had shifted decisively toward Renaissance classicism emphasizing proportion, symmetry, and humanist motifs derived from ancient Roman architecture. Torralva’s work on the main chapel and upper story portions exclusively employed Renaissance style, abandoning both Manueline and Plateresque approaches in favor of contemporary aesthetic preferences. His successor Jerónimo de Ruão continued this classical approach when completing the monastery in the late 16th century, particularly visible in the royal chancel designed for Queen Catherine of Austria.
These stylistic layers, rather than creating architectural confusion, demonstrate the building’s historical depth and the different artistic visions that successive generations brought to extended construction project. The monastery thus functions as architectural chronology of Portugal’s golden age, with each stylistic phase representing distinct period in the nation’s cultural evolution from medieval kingdom establishing global maritime empire through Renaissance power integrating European artistic developments. The remarkable achievement lies not in stylistic purity but in maintaining overall architectural harmony despite these transitions, creating unified building that respects its Manueline foundations while incorporating later Renaissance refinements. The stylistic evolution also reflects pragmatic realities of century-long construction projects, where changing architects, evolving tastes, and shifting cultural contexts inevitably influence buildings begun in one era and completed in another.
What role did the monastery play in Portuguese maritime exploration?
Jerónimos Monastery occupied central position in Portuguese maritime expansion through multiple interconnected roles combining spiritual, symbolic, and practical functions. The building’s location on the Tagus River waterfront in Belém, where Portuguese expeditions departed for Africa, Asia, and the Americas, created direct physical connection between sacred space and maritime adventure. The Hieronymite monks residing in the monastery provided spiritual assistance to mariners preparing for voyages, offering confession, blessing ships before departure, and celebrating masses for safe passage. This pastoral role connected contemplative religious life directly to Portugal’s exploration activities, suggesting divine approval and spiritual protection for expeditions that would establish Portuguese commercial dominance across three continents.
The monastery’s construction commemorated Vasco da Gama’s groundbreaking 1497-1499 voyage to India, which established sea routes that transformed Portugal from peripheral European kingdom to global commercial power. King Manuel I deliberately built the monastery on the site where da Gama and his crew prayed before their historic departure, creating sacred memorial to this achievement while providing ongoing spiritual support for subsequent expeditions. The monastery’s Manueline architecture incorporated maritime symbols including anchors, ropes, navigational instruments, and sea creatures throughout its decoration, making the building itself a testament to Portuguese nautical prowess and oceanic discovery. Every carved rope motif, every stone compass rose, and every botanical element representing exotic species encountered through exploration reinforced the monastery’s identity as architectural celebration of maritime achievement.
The monastery’s financing through the “pepper tax” on Portuguese spice trade created direct economic link between maritime commerce and architectural patronage. The approximately 70 kilograms of gold annually dedicated to construction represented tangible conversion of Asian trade profits into architectural monument, ensuring that commercial success achieved through maritime exploration produced lasting cultural achievement. The monastery thus functioned as mechanism for transforming temporary economic advantage into permanent cultural legacy, preserving memory of Portuguese maritime dominance in stone and decoration that would outlast the commercial empire itself. This comprehensive integration of spiritual, symbolic, commemorative, and economic functions made the monastery far more than mere religious building—it became architectural embodiment of Portugal’s maritime identity and physical testament to the Age of Discovery that defined Portuguese national character and historical importance.
How can visitors best appreciate the monastery’s architectural details?
Appreciating Jerónimos Monastery’s architectural achievement requires strategic approach combining proper timing, focused attention, and background knowledge that illuminates the building’s multiple layers of meaning. Visitors should allocate substantial time—minimum two to three hours—rather than rushing through the complex, as the monastery’s decorative richness and spatial complexity reward extended contemplation. Beginning with the lower cloister allows immediate immersion in the monastery’s most spectacular space, where the honey-colored limestone, elaborate stone carving, and double-story design create overwhelming initial impression. Walking the cloister perimeter slowly while examining individual columns, capitals, and arch details reveals how maritime symbols, botanical elements, and geometric patterns create coherent decorative program celebrating Portuguese exploration and national identity.
Understanding the monastery’s historical context enhances architectural appreciation by revealing how structural and decorative choices reflected Portugal’s Age of Discovery and King Manuel I’s political and cultural ambitions. Recognizing Manueline style’s distinctive characteristics—twisted rope columns, maritime instruments, exotic flora and fauna—allows visitors to interpret decoration as narrative about Portuguese achievement rather than merely ornamental pattern. Comparing different areas constructed during distinct phases helps trace the monastery’s century-long evolution from pure Manueline through Spanish Plateresque to Renaissance classicism, revealing how changing architectural fashion and successive masters contributed to the building’s stylistic complexity.
Photography serves as valuable tool for studying architectural details too high or distant for direct examination, with telephoto lenses enabling close viewing of decorative elements on upper stories and vaulting. Visiting at different times of day reveals how changing light transforms the limestone’s appearance, with morning and late afternoon providing most dramatic illumination. Guided tours offer expert interpretation that highlights significant features easily missed by independent visitors, while audio guides provide flexible self-paced alternative combining convenience with educational content. Multiple visits across different seasons and lighting conditions allow comprehensive understanding of how the monastery’s appearance shifts with natural conditions, revealing architectural subtleties that single visit cannot fully capture. This investment of time and attention transforms casual tourism into genuine engagement with one of Europe’s supreme architectural achievements, creating memories and understanding that far exceed the monastery’s undeniable but superficial visual impact.