
Tokyo Architecture Guide: Traditional to Contemporary Design
Key Takeaways
- Tokyo architecture spans four centuries from Edo-period wooden temples to contemporary earthquake-resistant skyscrapers reaching 634 meters
- Traditional Japanese architecture emphasizes natural materials, post-and-beam construction, and harmony with nature through sliding doors and flexible spaces
- Meiji-era Western influences created distinctive hybrid style blending European brick and stone with Japanese aesthetic principles
- Postwar metabolism movement pioneered radical organic architecture concepts with Nakagin Capsule Tower and modular city planning
- Contemporary Tokyo towers by Kenzo Tange, Toyo Ito, and Kengo Kuma synthesize traditional Japanese concepts with advanced seismic engineering
- Earthquake-resistant design shapes every structure through base isolation, damping systems, and flexible frameworks allowing building movement
Understanding Tokyo’s Architectural Evolution
Tokyo’s architectural landscape presents unique synthesis of traditional Japanese building principles and cutting-edge contemporary design, shaped by cultural values, natural disaster requirements, and rapid modernization. The city’s architecture evolved through distinct periods: Edo-era wooden temples and merchant houses emphasizing natural materials and flexibility; Meiji-period adoption of Western brick and stone construction; devastating earthquake and war destruction forcing comprehensive rebuilding; postwar metabolism movement proposing radical organic city concepts; and contemporary towers integrating advanced technology with traditional aesthetics. Each layer remains visible throughout Tokyo neighborhoods, creating architectural palimpsest spanning four centuries of design evolution.
Understanding Tokyo architecture requires recognizing three fundamental influences shaping every structure. Earthquake vulnerability demands flexible construction absorbing seismic forces rather than rigid resistance, influencing traditional wooden buildings and modern skyscrapers equally. Limited land area encourages vertical density and efficient spatial organization, creating compact building forms maximizing usable area. Cultural values emphasizing harmony with nature, attention to detail, and aesthetic refinement inform design decisions from temple gardens to corporate headquarters. These factors create distinctive Tokyo architectural character balancing technological sophistication with cultural continuity, practical necessity with artistic expression.
Tokyo’s architectural significance extends beyond individual landmark buildings to encompass systematic approaches to urban development, innovative seismic engineering advancing global knowledge, and successful integration of historical preservation with modern density. The city demonstrates possibilities of maintaining cultural identity through architecture despite catastrophic destruction and rebuilding. Traditional craftsmanship in carpentry, metalwork, and landscaping survives alongside advanced computer modeling and robotic construction. This architectural diversity creates rich urban environment where Buddhist temples neighbor glass towers, traditional gardens adjoin subway stations, and wooden machiya houses stand beside concrete apartment blocks.
People Also Ask About Tokyo Architecture
What makes Japanese architecture unique?
Japanese architecture distinguishes itself through post-and-beam construction eliminating load-bearing walls, creating flexible interior spaces adaptable through sliding fusuma and shoji screens. Natural materials including wood, paper, bamboo, and straw emphasize organic textures and aging beauty (wabi-sabi aesthetic). Buildings integrate with landscape through engawa verandas, garden views, and seasonal awareness. Modular ken measurement system based on tatami mat dimensions (approximately 90cm x 180cm) creates proportional harmony throughout structure. Raised floors above ground prevent moisture damage while creating clear boundary between exterior/interior realms. These principles reflect Shinto respect for nature, Buddhist impermanence concepts, and practical adaptations to Japan’s humid climate and seismic activity.
Why are Tokyo buildings so earthquake resistant?
Tokyo structures achieve earthquake resistance through multiple engineering strategies refined over centuries. Traditional wooden buildings employ flexible post-and-beam frames allowing movement without collapse, with complex joinery distributing forces throughout structure. Modern buildings utilize base isolation systems placing structures on flexible bearings absorbing ground motion, tuned mass dampers using heavy weights counteracting building sway, and ductile steel frames designed to bend rather than break. Building codes updated after each major earthquake mandate strict seismic standards requiring computer modeling of structural response to various earthquake intensities. Regular inspection and retrofitting programs upgrade older structures, while new construction incorporates latest seismic research including shape memory alloys and active control systems sensing and counteracting earthquake forces in real-time.
What are Tokyo’s most important architectural landmarks?
Tokyo’s essential architectural landmarks span traditional to contemporary: Senso-ji Temple (founded 645 CE, reconstructed 1958) exemplifies Buddhist temple architecture with dramatic Thunder Gate, five-story pagoda, and main hall; Imperial Palace preserving Edo Castle stone fortifications and traditional palace buildings; Tokyo Station Marunouchi Building (1914, restored 2012) showcasing Meiji-era Western brick architecture; Yoyogi National Gymnasium (1964, Kenzo Tange) demonstrating metabolism movement with suspended roof structure; Nakagin Capsule Tower (1972, Kisho Kurokawa) pioneering modular architecture with replaceable living units; Tokyo Metropolitan Government Building (1991, Kenzo Tange) dominating Shinjuku skyline with twin towers and Notre Dame-inspired design; and Tokyo Skytree (2012) reaching 634 meters as world’s tallest tower with lattice structure inspired by traditional Japanese architecture.
How did Western architecture influence Tokyo?
Western architectural influence entered Japan during Meiji Restoration (1868-1912) through hired foreign architects teaching at new universities and designing government buildings, railway stations, and commercial districts. British architect Josiah Conder trained first generation of Japanese architects including Tatsuno Kingo who designed Tokyo Station. Ginza district rebuilt after 1872 fire with brick buildings and wide boulevards mimicking European cities. Government buildings adopted Western classical styles including columns, pediments, and stone facades demonstrating modernization to foreign powers. However, Japanese architects selectively adapted Western elements rather than wholesale adoption, creating hybrid styles incorporating Japanese spatial concepts, materials, and aesthetic preferences. This synthesis approach continues in contemporary architecture blending international modernism with distinctly Japanese sensibilities.
Extended multi-day tours – 5+ days
Featured Tokyo Multi-Day Tour Packages
3 days
Tokyo 3-Day Discovery Tour
- ✓ Comprehensive Tokyo experience
- ✓ Expert local guides included
- ✓ All accommodation included
- ✓ Transportation provided

5 days
Tokyo 5-Day Highlights Experience
- ✓ Comprehensive Tokyo experience
- ✓ Expert local guides included
- ✓ All accommodation included
- ✓ Transportation provided
7 days
Tokyo 7-Day Cultural Journey
- ✓ Comprehensive Tokyo experience
- ✓ Expert local guides included
- ✓ All accommodation included
- ✓ Transportation provided
10 days
Tokyo 10-Day Complete Adventure
- ✓ Comprehensive Tokyo experience
- ✓ Expert local guides included
- ✓ All accommodation included
- ✓ Transportation provided
Multi-day tour packages powered by TourRadar. Prices and availability subject to change.
Traditional Japanese Architecture in Tokyo
Temple and Shrine Construction
Buddhist temples throughout Tokyo demonstrate sophisticated wooden architecture developed over millennia in China and Japan. Main halls (hondo) utilize post-and-beam construction with massive wooden columns supporting elaborate bracketing systems (tokyō) distributing roof weight across structure. These brackets allow dramatic curved eaves extending several meters beyond building walls, creating protected walkways and visual dynamism. Roof construction employs multiple layers: structural rafters, insulation materials, and exterior tile or thatch covering. Tile roofs use interlocking clay tiles weighing several tons, requiring robust structural support but providing excellent weather protection and fire resistance compared to traditional thatch.
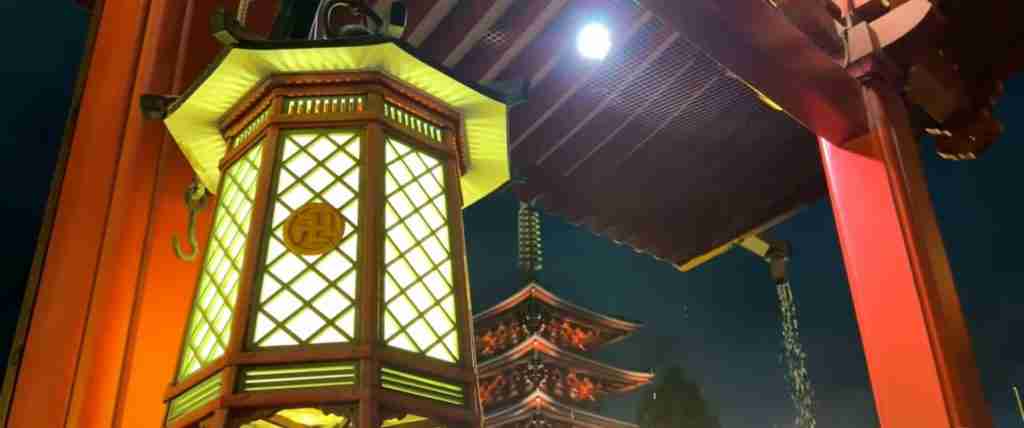
Senso-ji Temple in Asakusa exemplifies grand temple architecture with Thunder Gate (Kaminarimon) featuring massive red columns supporting tiled roof sheltering 4-meter paper lantern, Nakamise shopping street approaching main compound, two-story gate (Hozomon) protecting main precinct, and principal worship hall with steep hipped roof and elaborate painted decorations. Though current structures date from 1958 postwar reconstruction, design faithfully reproduces 17th-century forms destroyed by bombing. Five-story pagoda rises 53 meters with diminishing roof sizes creating graceful silhouette, structural center pole extending through all floors providing earthquake resistance through flexible connection allowing independent movement of each story.
Shinto shrines employ simpler architectural vocabulary emphasizing purity and natural materials. Meiji Shrine demonstrates shrine architecture with torii gates marking sacred precincts, gravel approach paths, cypress bark roofing (hinoki), and plain wood construction without paint or elaborate ornamentation. Main sanctuary (honden) houses shrine deity (kami) in restricted inner chamber accessed only by priests, while worship hall (haiden) provides space for public rituals and prayer. Shrines emphasize renewal rather than preservation, with Ise Grand Shrine (outside Tokyo) rebuilt completely every twenty years maintaining craft techniques and symbolic purity through cyclical reconstruction, though most Tokyo shrines lack resources for this practice.
Traditional Residential Architecture
Machiya merchant townhouses surviving in Asakusa, Yanaka, and older neighborhoods demonstrate urban residential architecture from Edo and Meiji periods. These narrow buildings occupy small lots with street frontage averaging 5-6 meters but extending 20-30 meters deep, maximizing land use in dense city conditions. Ground floors traditionally served as shops or workspaces with sliding wooden shutters (mairado) opening facade completely during business hours and securing property at night. Earthen doma entry areas accommodate removing shoes before stepping up to raised wooden floors, maintaining clean interior/exterior separation.
Interior organization follows linear progression from public to private: street-facing shop or formal reception rooms (zashiki), middle living and dining spaces, and rear private family quarters and service areas opening onto small courtyard gardens. Sliding fusuma doors with painted or decorated paper allow flexible room configuration, combining spaces for large gatherings or dividing for privacy. Structural columns (hashira) occur throughout, with decorative columns (tokonoma post) in formal rooms displaying alcoves for hanging scrolls and flower arrangements. Tatami mat flooring creates modular spatial organization, with room sizes described by mat count (6-mat room, 8-mat room). Hidden storage beneath raised floors (yuka-shita) provides practical space for household items.
Traditional construction materials emphasize natural products: hinoki cypress for structural timber due to rot resistance and pleasant aroma; sugi cedar for less critical elements; bamboo for interior details, fences, and garden structures; washi paper for sliding screens (shoji) creating diffused natural lighting; and clay walls with straw reinforcement providing insulation and fire resistance. These materials age gracefully, developing patinas and textures valued in Japanese aesthetic. Modern machiya restorations maintain traditional appearance while incorporating contemporary conveniences including electricity, plumbing, air conditioning, and earthquake reinforcement, demonstrating adaptability of traditional spatial organization to current needs.
Meiji-Era Western Architecture
Government Buildings and Public Architecture
Meiji government commissioned Western-style buildings demonstrating modernization to foreign powers and establishing visual authority for new imperial regime. Early structures employed hired foreign architects (oyatoi gaikokujin) who designed major works and trained Japanese students. Josiah Conder, British architect teaching at Imperial College of Engineering from 1877-1920, designed Rokumeikan social hall, Nicolai Cathedral, and numerous residences while training first generation of modern Japanese architects. German architect Wilhelm Boeckmann and Ende planned government district near Imperial Palace with Western classical buildings, though only Justice Ministry completed before budget constraints ended comprehensive plan.
Tokyo Station Marunouchi Building (1914) designed by Tatsuno Kingo, Conder’s former student, demonstrates mature synthesis of Western forms and Japanese craftsmanship. The three-story red brick structure with white stone details stretches 335 meters, featuring central dome and symmetrical wings in European baroque revival style. Intricate brickwork employs approximately 6.6 million bricks with decorative patterns, arched windows, and ornamental detailing requiring skilled Japanese craftsmen adapting traditional masonry techniques. Severe damage during 1945 bombing led to postwar reconstruction truncating original three-story design to two stories. Comprehensive restoration completed in 2012 returned building to original 1914 appearance, reconstructing domes and third floor with historically accurate materials and techniques while adding modern earthquake reinforcement and functional improvements.
Commercial Districts and Hybrid Styles
Ginza district’s reconstruction after 1872 fire created Tokyo’s first Western-style commercial quarter with brick buildings, gas lighting, and wide boulevards designed by British architect Thomas Waters. Though expensive brick construction proved unpopular and most buildings soon reverted to cheaper wood, Ginza established pattern for Tokyo’s modern commercial districts emphasizing fashionable Western architecture. Surviving Meiji commercial buildings display Victorian and Edwardian influences with decorative brickwork, stone trim, and elaborate cornices adapted to Japanese climate conditions and building practices.
Japanese architects increasingly developed distinctive hybrid styles integrating Western structural systems and materials with Japanese spatial concepts and decorative elements. This “Imperial Crown” style combined Western building masses with Japanese-style tiled roofs, creating nationalist architecture asserting Japanese identity while demonstrating modernization. Examples included Tokyo Imperial Household Museum (now Tokyo National Museum Honkan, 1937) featuring Buddhist temple-inspired roof atop Western-style exhibition halls. Such buildings represented architectural expression of Japanese colonialism and nationalism, creating visually distinctive structures announcing Japanese cultural superiority through architectural synthesis.
Modernist and Metabolism Architecture
Postwar Reconstruction Modernism
Postwar reconstruction emphasized functional modernism using reinforced concrete construction, standardized dimensions, and rapid construction methods rebuilding destroyed city. International style principles including flat roofs, ribbon windows, pilotis (elevated structures on columns), and minimal ornamentation appeared throughout Tokyo in apartment blocks, office buildings, and public facilities. This architecture prioritized speed and economy over aesthetic considerations, creating somewhat austere urban environment but providing necessary housing and infrastructure for rapidly growing population. Brutalist concrete structures from 1950s-1970s including municipal buildings, universities, and housing projects display raw concrete surfaces, geometric forms, and fortress-like massing characteristic of the style.
Kenzo Tange emerged as most influential Japanese architect of postwar era, synthesizing Le Corbusier’s modernism with Japanese spatial and structural traditions. Tokyo Metropolitan Government Building (old) in Marunouchi (1957) demonstrated Tange’s early style with pilotis raising main floors above ground-level courtyard and concrete structural expression. Yoyogi National Gymnasium for 1964 Tokyo Olympics revolutionized sports architecture with dramatic suspended steel roof structure inspired by traditional shrine construction, creating swooping forms suggesting tents or shells. The building housed swimming and diving competitions under 126-meter main arena roof suspended from two concrete masts with steel cables supporting roof membrane, demonstrating structural engineering advancing architectural expression.
Metabolism Movement and Modular Architecture
Metabolism movement founded by Kenzo Tange, Kisho Kurokawa, Fumihiko Maki, and other young architects at 1960 World Design Conference proposed organic architecture responding to rapid growth through modular, expandable structures. Metabolists envisioned cities as living organisms growing, changing, and regenerating through replacement of individual components within permanent structural frameworks. This philosophy responded to rapid postwar urbanization, land scarcity, and need for flexible architecture accommodating social and technological change. Metabolist proposals included floating cities, vertical neighborhoods, and capsule apartments replacing traditional static architecture with dynamic urban systems.
Nakagin Capsule Tower (1972) in Ginza represents metabolism’s most famous realized project, though much smaller scale than grandiose proposals. Kisho Kurokawa designed the building with two interconnected towers containing 140 prefabricated capsule units each measuring 2.5m x 4m x 2.5m, attached to central concrete cores with four high-tension bolts allowing individual capsule removal and replacement. Each capsule contained built-in furniture, bathroom, and round window, functioning as minimal living/working units for businessmen. The building demonstrated modular construction and theoretically replaceable components, though economic and practical limitations prevented capsule updates. Despite deterioration and preservation battles, the tower remains metabolism movement’s architectural icon representing unfulfilled vision of organic, renewable cities.
Tange’s later Tokyo Metropolitan Government Building (1991) in Shinjuku reinterpreted metabolist organic concepts through postmodern vocabulary, creating massive twin-tower complex with computer-chip-inspired plan. The 48-story building features vertical shafts suggesting electronic circuitry, Gothic-inspired vertical emphasis reminiscent of Notre Dame cathedral, and separation into multiple towers allowing earthquake flexibility. Government building demonstrated metabolism’s influence even after movement’s 1970s decline, maintaining vision of cities as complex organisms requiring architectural forms expressing dynamic growth and technological integration.
Contemporary Architecture and Design Excellence
High-Rise Engineering and Seismic Innovation
Tokyo’s contemporary towers demonstrate world-leading earthquake engineering, with buildings designed to withstand magnitude 7.0+ earthquakes common in seismically active Japan. Modern skyscrapers employ multiple strategies including base isolation systems placing entire buildings on flexible bearings separating structure from ground motion, active and passive damping systems using heavy weights counteracting building sway, and ductile steel frames designed to yield and bend rather than break catastrophically. Structural engineering advances allow towers exceeding 200 meters while maintaining safety through computer modeling simulating earthquake forces and wind loads, physical testing of scaled models on shake tables, and real-time monitoring systems tracking building performance.
Mori Tower in Roppongi Hills (2003) demonstrates contemporary mixed-use development combining offices, residences, retail, museums, and public spaces in single vertical complex. The 54-story, 238-meter tower employs hybrid structural system with steel frame and concrete core, active mass damper (400-ton weight on 52nd floor) reducing earthquake and wind-induced sway, and redundant systems ensuring structural integrity if individual elements fail. Building skin uses double-glazed curtain walls improving energy efficiency while creating smooth exterior aesthetic. Rooftop observation deck and Sky Deck provide 360-degree Tokyo views from 250 meters elevation, popular with tourists and residents alike.
Tokyo Skytree (2012) achieves 634-meter height making it world’s tallest tower through innovative structural design synthesizing traditional and contemporary concepts. Central reinforced concrete shaft up to 375 meters provides primary structural support using ancient pagoda principle of flexible center pole. Outer steel frame tripod structure distributes loads while creating sculptural form inspired by Japanese swords and temple columns. Tuned mass dampers in multiple locations counteract wind and earthquake forces. Construction required specialized concrete mixtures, advanced climbing formwork systems, and precisely coordinated assembly of prefabricated steel components. The tower functions as broadcasting facility while serving as major tourist attraction with two observation decks at 350 meters and 450 meters elevation.
Contemporary Minimalism and Material Innovation
SANAA (Sejima and Nishizawa and Associates) represents contemporary minimalist architecture emphasizing transparency, lightness, and blurred boundaries between interior and exterior spaces. Their Dior Omotesando building (2004) features flowing white acrylic facade creating gentle curves wrapping glass-walled interior, allowing views into shop while creating distinctive street presence. Rolex Ginza building demonstrates similarly refined approach with glass skin revealing internal structure and allowing natural light penetration throughout building depth. SANAA’s architecture pursues extreme simplicity eliminating unnecessary elements, using advanced materials and engineering achieving seemingly effortless forms requiring sophisticated technical resolution.
Kengo Kuma developed architectural vocabulary reinterpreting traditional Japanese materials and spatial concepts through contemporary construction. His projects emphasize natural materials including wood, stone, bamboo, and paper, often in innovative applications creating textured surfaces and filtered light. Suntory Museum of Art in Roppongi uses vertical wooden louvers creating warm exterior aesthetic while controlling sunlight and providing privacy. Nezu Museum in Aoyama features long bamboo-lined approach and minimal building volume set within traditional garden, creating contemplative atmosphere balancing contemporary and traditional elements. Kuma’s architecture demonstrates possibilities for culturally rooted modernism maintaining connections to Japanese architectural traditions while employing cutting-edge materials and techniques.
Toyo Ito’s work explores relationship between architecture, technology, and nature, often creating organic forms through geometric patterns and innovative structures. Tod’s Omotesando Building (2004) features concrete facade embedded with tree-like branching patterns serving structural and aesthetic functions, inspired by zelkova trees lining Omotesando avenue. Mikimoto Ginza 2 building uses faceted metal facade creating crystalline appearance, with internal structural gymnastics supporting irregular exterior geometry. Ito’s architecture pushes technical boundaries achieving expressive forms through computer modeling, advanced engineering, and collaboration with fabricators developing custom systems for each project. His work demonstrates contemporary architecture’s possibilities when technology serves poetic and conceptual ambitions rather than pure functionalism.
Architectural Materials and Building Techniques
Traditional Carpentry and Joinery
Japanese carpentry (daiku) represents highly refined craft tradition emphasizing precise joinery without nails or glue, with complex interlocking wooden connections distributing forces throughout structure. Temple carpenter guilds maintained specialized knowledge including measurement systems, timber selection, tool making, and ritual practices accompanying construction. Master carpenters read wood grain and structural properties determining appropriate use for each timber, selected trees in forests for specific architectural elements, and supervised elaborate construction processes involving dozens of craftsmen executing coordinated tasks.
Traditional joinery employs hundreds of distinct connection types including mortise and tenon joints, scarf joints for lengthening timbers, complex bracket assemblies supporting eaves, and wedged connections allowing periodic tightening as wood seasons. These connections achieve remarkable strength through friction, mechanical locking, and load distribution, with best examples remaining tight after centuries despite wood movement from humidity changes. Contemporary traditional construction maintains these techniques for temple and shrine projects, high-end residential construction, and restoration work, though simplified joinery with modern adhesives and metal fasteners dominates standard construction due to cost and speed considerations.
Modern Construction Systems
Contemporary Tokyo construction employs multiple structural systems depending on building type, height, and functional requirements. Low-rise residential construction uses light-gauge steel framing or traditional wooden post-and-beam adapted with modern materials including engineered lumber, metal connectors, and earthquake-resistant foundations. Mid-rise buildings up to approximately 60 meters employ reinforced concrete construction with steel reinforcing bars creating monolithic structural frames, cast on-site using formwork or increasingly using precast concrete components assembled like large-scale building blocks.
High-rise construction requires steel frames providing strength-to-weight ratios necessary for tall buildings while allowing flexibility essential for earthquake resistance. Steel columns and beams bolted or welded together create moment-resisting frames transferring lateral loads throughout structure. Composite construction combines steel frames with reinforced concrete cores housing elevators, stairs, and mechanical systems, creating hybrid structures maximizing each material’s advantages. Curtain wall systems using aluminum frames and glass panels clad structural frames, creating weather-resistant building envelopes while minimizing weight. These systems integrate complex building services including HVAC, electrical, plumbing, and communications networks requiring coordination between multiple specialized contractors and sophisticated 3D computer modeling managing information throughout design and construction processes.
Garden Design and Landscape Architecture
Traditional Garden Principles
Japanese garden design creates miniature landscapes evoking natural scenery through carefully arranged rocks, water features, plants, and architectural elements. Gardens function as three-dimensional paintings viewed from specific vantage points including buildings overlooking garden, paths winding through compositions, or seated positions in teahouses. Design principles include asymmetrical balance, concealment and revelation creating sequential discoveries, miniaturization suggesting vast landscapes through scaled elements, and borrowed scenery (shakkei) incorporating distant mountains or buildings as backdrop for designed foreground.
Stroll gardens (kaiyu-shiki) developed by Edo-period daimyo create paths circling ponds with islands, bridges, stone lanterns, and viewing pavilions offering constantly changing perspectives. Hama-rikyu Gardens preserves 250,000 square meter Edo-period garden with tidal pond connected to Tokyo Bay through sluice gates, raised viewing mound, teahouse on island, and mature pine trees shaped over decades. The garden demonstrates typical elements including pond representing ocean, rocks suggesting mountains, pruned vegetation, and integration with architecture through strategic viewpoints. Koishikawa Korakuen and Rikugien gardens similarly preserve Edo daimyo estates as public parks, maintaining traditional landscape aesthetics within modern city.
Contemporary Landscape Design
Modern landscape architecture in Tokyo balances limited space with intense usage demands, creating rooftop gardens, pocket parks, and integrated landscape/architecture compositions. Roppongi Hills development includes significant green space with traditional garden around pond, plaza spaces with sculpture and seasonal plantings, and extensive rooftop gardens above retail levels. These landscape elements provide visual relief from dense urban development, improve microclimate through evapotranspiration and shading, and create community gathering spaces supporting social interaction.
Tokyo Midtown complex demonstrates contemporary landscape design with 4-hectare park including preserved historic garden (Hinokicho Park), plaza spaces for events and markets, tree-lined pedestrian paths, and seasonal plantings creating changing visual interest throughout year. Water features including ponds and streams create cooling effects and natural sounds masking traffic noise. The integration of shopping, dining, cultural facilities, and landscape creates successful mixed-use development demonstrating value of quality public spaces within dense urban context. Such projects represent evolution of traditional Japanese garden principles into contemporary urban landscape design addressing current functional needs while maintaining aesthetic and environmental values.
Preservation and Adaptive Reuse
Historic Building Conservation
Tokyo preservation faces challenges including earthquake vulnerability of older structures, economic pressure for redevelopment in valuable central locations, and limited public funding for maintenance and restoration. Important Cultural Property designation provides legal protection for significant buildings but requires ongoing maintenance and limits modifications. Approximately 100 buildings in Tokyo hold Important Cultural Property status, including temples, shrines, Meiji-period Western buildings, and important modern works. Owners receive some government subsidies for maintenance but bear substantial costs for specialized conservation work using traditional materials and techniques.
Tokyo Station restoration (2007-2012) demonstrated comprehensive approach to historic building conservation, returning 1914 structure to original appearance after postwar rebuilding modified design. Work included reconstructing bombed domes using original brick and stone where possible, recreating ornamental plasterwork from historic photos and fragments, installing modern seismic reinforcement throughout structure, and upgrading mechanical systems while maintaining historic interior spaces. The project cost ¥50 billion and required coordination between railway operators maintaining station functions during construction, architects preserving historic character, engineers ensuring structural safety, and craftspeople executing detailed restoration work. Success demonstrated possibilities for preserving significant buildings within functioning modern context when adequate resources and commitment exist.
Adaptive Reuse Projects
Adaptive reuse transforms older buildings into new uses while preserving architectural character and cultural significance. Former industrial buildings in waterfront areas convert to galleries, restaurants, and creative studios, maintaining structural character while introducing contemporary interventions. Traditional machiya townhouses throughout older neighborhoods become cafes, boutiques, and guesthouses, preserving street facades and spatial organization while adding modern amenities. These projects demonstrate economic viability of preservation through creative programming generating income supporting building maintenance.
Tokyo Metropolitan Teien Art Museum occupies former Prince Asaka residence built 1933 in art deco style with interiors by French designers René Lalique and Henri Rapin. Conversion to museum preserved residential character including original furniture, lighting fixtures, and decorative details while accommodating exhibition spaces and visitor facilities. The building demonstrates successful adaptive reuse maintaining historic character while supporting new public function, creating destination attracting visitors to historic architecture that might otherwise deteriorate without economically viable purpose. Such examples inspire similar preservation projects throughout Tokyo, gradually building recognition of historic architecture’s cultural and economic value beyond immediate redevelopment profits.
Frequently Asked Questions About Tokyo Architecture
What materials dominate traditional Japanese architecture?
Wood serves as primary traditional building material, particularly hinoki cypress prized for rot resistance, pleasant aroma, and fine grain allowing precise joinery. Sugi cedar provides more economical structural timber for less critical elements. Clay forms walls with straw reinforcement, creating thermal mass and fire resistance while accommodating wood structural movement. Washi paper made from mulberry bark fibers creates translucent shoji screens diffusing natural light. Bamboo supplies interior details, fencing, and structural reinforcement. Stone foundations raise wooden structures above ground moisture. Tile roofing uses interlocking clay elements providing weather protection. These natural materials emphasize organic textures, aging beauty, and sustainable sourcing from managed forests.
How does Tokyo architecture differ from Kyoto architecture?
Tokyo architecture evolved from Edo castle town supporting samurai bureaucracy and merchant commerce, creating practical urban structures with less aristocratic refinement than Kyoto imperial capital. Tokyo suffered complete destruction twice in twentieth century (earthquake, war), resulting in predominantly modern construction with isolated historic buildings, while Kyoto preserved continuous architectural heritage. Tokyo embraces bold contemporary architecture and experimental design, while Kyoto maintains stricter preservation controls and conservative aesthetic. Tokyo developed high-density vertical cityscape with numerous towers, whereas Kyoto maintains lower buildings respecting mountain viewsheds and temple precincts. Tokyo reflects mercantile, forward-looking culture, while Kyoto emphasizes cultural continuity and traditional arts.
What architectural movements originated in Tokyo?
Metabolism movement emerged from Tokyo architects including Kenzo Tange, Kisho Kurokawa, and Fumihiko Maki at 1960 World Design Conference, proposing organic architecture through modular components, megastructures, and cities as living organisms. Though most radical proposals remained unbuilt, metabolism influenced global architecture through theoretical concepts and built works including Nakagin Capsule Tower. Contemporary minimalism developed by SANAA (Kazuyo Sejima and Ryue Nishizawa) emphasizes transparency, flowing spaces, and material lightness, achieving international recognition with Pritzker Architecture Prize. Tokyo architects continue pioneering approaches to dense urban living, earthquake-resistant design, and synthesis of technology with traditional aesthetic principles, influencing global architectural discourse through built works and theoretical writings.
Why do Tokyo buildings look so different from each other?
Tokyo’s architectural diversity results from multiple factors: permissive zoning allowing varied building heights and styles; strong individual architect culture emphasizing distinctive design for each project; clients seeking architectural statements differentiating their buildings; limited historic preservation allowing rapid replacement with contemporary structures; and repeated destruction-rebuilding cycles preventing neighborhood architectural cohesion. Unlike European cities maintaining consistent building heights, materials, and styles through strict regulations, Tokyo allows juxtaposition of traditional temples, postwar concrete blocks, and contemporary glass towers. This diversity creates dynamic urban environment constantly changing but potentially chaotic compared to more regulated cities with unified architectural character.
How much do traditional Japanese houses cost in Tokyo?
Traditional wooden houses (kominka) in Tokyo range widely depending on location, size, and condition. Small machiya townhouses in neighborhoods like Yanaka or Kagurazaka cost ¥50-100 million ($330,000-665,000) for properties under 100 square meters, though many require substantial renovation adding ¥20-50 million ($133,000-330,000). Larger traditional properties with gardens in premium locations reach ¥200-500 million ($1.3-3.3 million) or more. Newly constructed traditional-style houses using authentic materials and techniques cost significantly more than standard construction due to specialized carpentry, requiring budgets of ¥600,000-1,000,000 ($4,000-6,650) per square meter compared to ¥300,000-500,000 ($2,000-3,300) for standard wooden construction. Limited supply and ongoing maintenance requirements of traditional houses create premium pricing for those seeking authentic historical dwellings.
What are the best areas to see traditional architecture in Tokyo?
Asakusa preserves shitamachi merchant quarter character with Senso-ji Temple complex, Nakamise shopping street, and surrounding neighborhoods containing traditional shops and residences. Yanaka north of Ueno survived earthquake and war with low-rise streetscapes, temples, traditional houses, and cemetery creating Edo-Meiji atmosphere. Kagurazaka features narrow lanes with traditional buildings housing restaurants and shops on hillside neighborhood. Imperial Palace East Gardens preserve Edo Castle fortifications with massive stone walls and moats. Fukagawa and Kiyosumi contain traditional warehouses and machiya along canals. Daimyo gardens including Rikugien, Koishikawa Korakuen, and Hama-rikyu demonstrate Edo landscape architecture. Nezu and Sendagi neighborhoods maintain pre-war residential character. These areas require walking exploration discovering traditional architecture within modern urban context.
Do Tokyo buildings meet Western standards for size and comfort?
Tokyo residential spaces average significantly smaller than Western equivalents due to land costs and traditional spatial concepts prioritizing efficient use over sprawling rooms. Typical new apartments provide 50-70 square meters for two-bedroom units, compared to 80-120 square meters common in American suburbs. Buildings accommodate smaller dimensions through efficient layouts, built-in storage, and multipurpose spaces. Ceiling heights meet international standards at 2.4-2.7 meters. Modern construction includes insulation, heating/cooling, and sound dampening, though older buildings (pre-1990s) often lack effective insulation. Japanese prioritize location and access to transportation over unit size, accepting smaller spaces for convenient living in desirable neighborhoods. Buildings meet Japanese building codes based on local conditions including earthquakes, though some regulations differ from Western standards producing different construction approaches.
What makes contemporary Japanese architects internationally famous?
Japanese architects achieve international recognition through distinctive design philosophies synthesizing traditional aesthetics with contemporary technology, innovative structural engineering addressing earthquakes, sophisticated minimal forms emphasizing material qualities, and theoretical contributions to architectural discourse. Pritzker Prize winners include Kenzo Tange (1987), Fumihiko Maki (1993), Tadao Ando (1995), SANAA (2010), Toyo Ito (2013), Shigeru Ban (2014), and Arata Isozaki (2019). These architects share attention to craftsmanship, spatial experience, and cultural identity while developing individual vocabularies ranging from Ando’s concrete minimalism to Ban’s experimental paper and cardboard structures. Their work demonstrates architecture’s possibilities beyond Western modernist orthodoxy, offering alternative approaches to contemporary design influenced by different cultural values and construction traditions.
How are traditional architectural skills being preserved?
Traditional carpentry skills survive through temple/shrine construction and restoration projects requiring specialized knowledge, high-end residential commissions, vocational training programs teaching traditional techniques, and government designation of master craftspeople as Living National Treasures receiving stipends and prestige. Temple carpenter guilds maintain apprenticeship systems where young craftspeople learn over many years through observation and practice under master supervision. Universities including Tokyo University of the Arts offer programs combining traditional crafts with academic study. Museum programs demonstrate traditional techniques to public, educating about craft value. However, decreasing demand for traditional construction, alternative career attractions, and expensive lengthy training create challenges sustaining these skills. Government support, tourism interest, and cultural pride provide motivations preserving traditional crafts despite economic pressures.
Can visitors tour notable architectural sites in Tokyo?
Most significant Tokyo buildings open to visitors through various access methods: public buildings including Tokyo Metropolitan Government observation decks, Tokyo International Forum atrium, and Diet Building offer free tours; museums occupy notable buildings including Nezu Museum, Suntory Museum of Art, and National Museum of Western Art; hotels including Park Hyatt Tokyo allow restaurant/bar access providing building experience; observation decks at Tokyo Tower, Skytree, and major hotel towers offer architectural perspectives; department stores occupy historic buildings including Mitsukoshi Nihonbashi; temples and shrines provide free grounds access with some buildings requiring entrance fees; and architectural tours led by specialists visit multiple sites explaining design context. Photography generally permitted except restricted religious spaces. Reservations necessary for some tours including Imperial Palace inner grounds and Diet Building.