The War of Stone: Deciphering the Medieval Fortresses of Beynac and Castelnaud
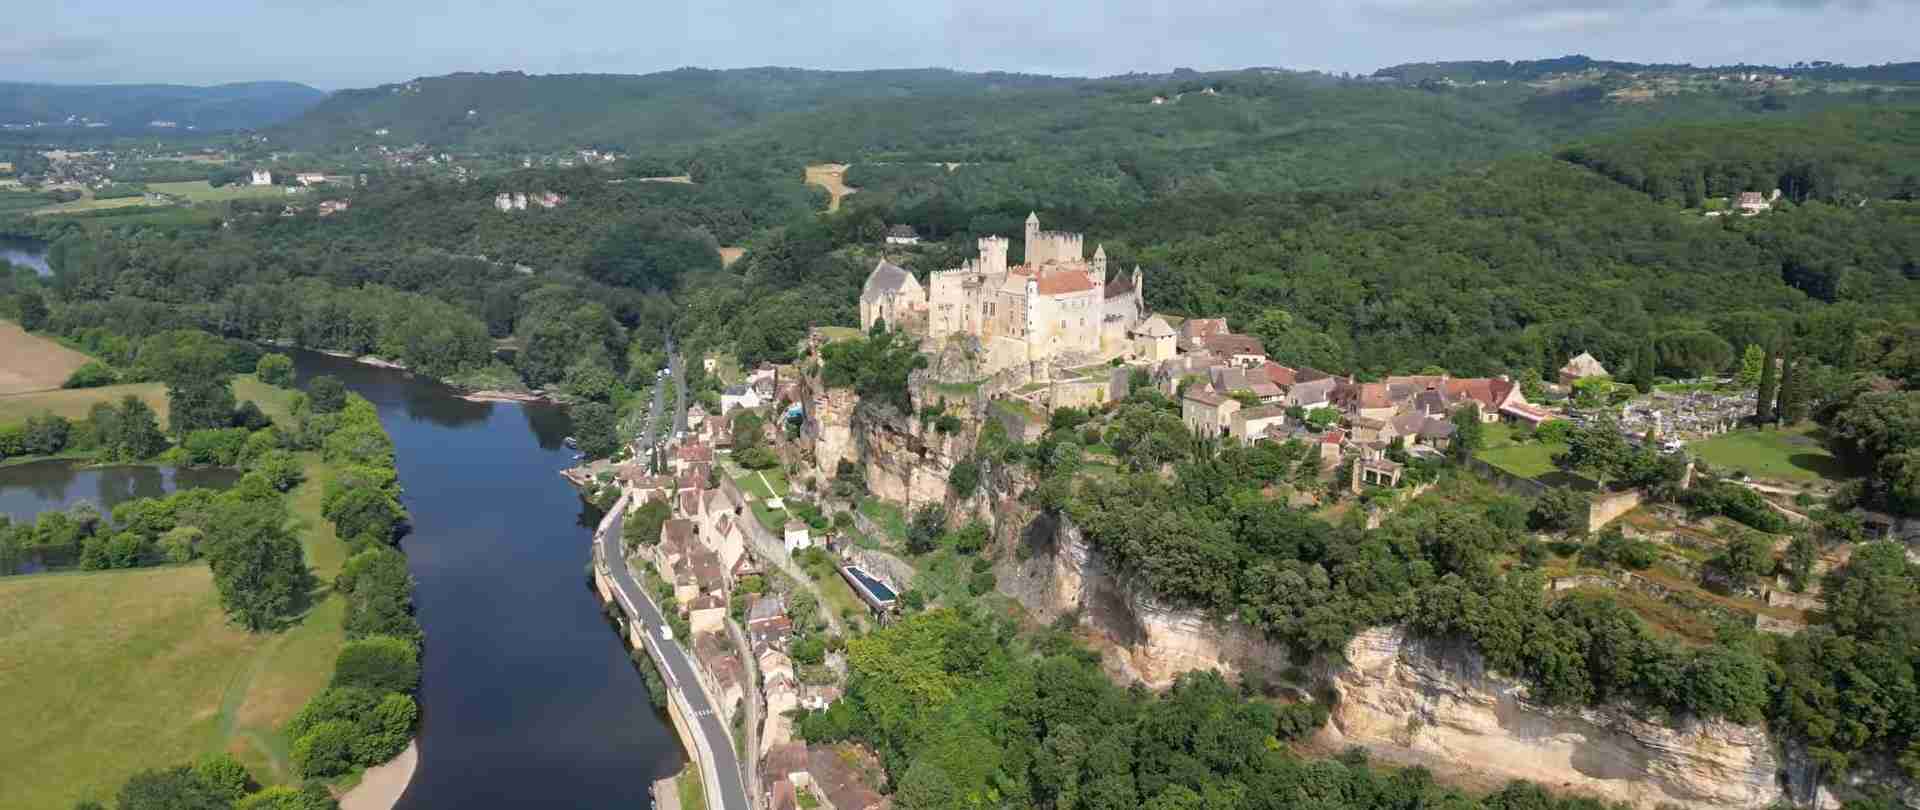
Perched on opposing cliffs above the Dordogne River, the castles of Beynac and Castelnaud stand as the most dramatic architectural expression of medieval conflict in France. For nearly three centuries these two fortresses faced each other across a narrow valley, their lords pledging allegiance to warring crowns — France and England — and making the Périgord Noir one of the bloodiest theatres of the Hundred Years’ War. Today they survive in exceptional condition, their stone walls, towers, and battlements offering visitors one of the most vivid encounters with medieval military architecture anywhere in Europe.
Key Takeaways
- Two fortresses, two allegiances: Beynac served the French crown while Castelnaud aligned with the English and their Plantagenet allies, making the Dordogne Valley a frontline of the Hundred Years’ War from 1337 to 1453.
- Architectural contrast by design: Beynac is a castle of residence and baronial prestige — its great hall, chapel, and residential towers reflect aristocratic ambition. Castelnaud is an engine of war — its vast courtyard, machicolations, and dedicated trebuchet emplacements prioritise offensive and defensive military function.
- The river as strategic axis: Control of the Dordogne River meant control of trade, taxation, and troop movement across the entire Périgord region. Both fortresses commanded river crossings and charged tolls, making them economic as much as military assets.
- Exceptional preservation: Both castles survive largely intact. Castelnaud has been carefully restored and now houses the Musée de la Guerre au Moyen Âge, one of France’s finest collections of medieval weaponry and siege equipment. Beynac retains more of its authentic, less-restored character and is still privately owned.
- The Black Périgord as a contested border zone: The Dordogne River formed an informal frontier between Plantagenet and Capetian / Valois territories for much of the High and Late Middle Ages. Understanding this political geography is essential to reading the architecture of both castles correctly.
- A living landscape: The two fortresses are best understood together. Visiting both on the same day — from opposing clifftops — reveals the logic of medieval territorial control in a way no individual monument can replicate.
People Also Ask About Beynac and Castelnaud
What is the difference between Château de Beynac and Château de Castelnaud?
Beynac and Castelnaud are rival medieval fortresses built on opposing cliffs of the Dordogne River in the Périgord Noir region of southwest France. Their most fundamental difference is historical allegiance: Beynac was a stronghold of French lords loyal to the Capetian and later Valois crowns, while Castelnaud was held for much of the Hundred Years’ War by lords who supported the English and Plantagenet cause. This political division made the narrow valley between them a genuine frontier and produced near-constant military confrontation from the 13th through 15th centuries. Architecturally, Beynac functions more as an aristocratic residence with military fortifications, featuring a grand seigneurial hall, Gothic chapel, and layered domestic spaces. Castelnaud, by contrast, reads as a purpose-built military installation: its vast inner ward, exposed trebuchet platforms, and dense machicolation along the curtain walls prioritise war over comfort. Together they represent the two primary functions of the medieval castle — noble residence and military fortress — in their purest surviving form.
Which side of the Hundred Years’ War did each castle support?
Château de Beynac was held throughout most of the Hundred Years’ War by the Beynac family and their successors, who maintained loyalty to the French crown. The castle sits on the northern bank of the Dordogne and was considered a French royal stronghold in the Périgord. Château de Castelnaud stood on the southern bank and passed through the hands of several lords who aligned with the English cause during the long conflict. The Caumont family, who controlled Castelnaud for much of the 15th century, were among the most prominent pro-English aristocrats in Guyenne. The English held the castle from 1214 until Simon de Montfort seized it for France during the Albigensian Crusade, after which it changed hands repeatedly. During the Hundred Years’ War proper, Castelnaud spent long periods under English garrison, with the Dordogne River beneath both cliffs serving as a contested military and administrative boundary.
Can you see both castles from each other?
Yes — and this mutual visibility is one of the most compelling features of the Dordogne Valley landscape. From the clifftop terrace of Château de Beynac, Castelnaud is clearly visible on its opposing bluff roughly four kilometres to the southeast. From Castelnaud’s upper towers and courtyard, Beynac’s keep rises unmistakably above the northern riverbank. In the medieval period this sightline was not merely scenic but tactical: each garrison could observe movement in the rival fortress, monitor river traffic, and signal warnings across the valley. The line of sight between the two castles runs almost exactly along the Dordogne River corridor, which was the primary transport and communication artery of the region. Visiting both fortresses on the same day and deliberately looking across at the other from each clifftop transforms what might otherwise be two separate monument visits into a single, unified experience of medieval territorial conflict.
Are Beynac and Castelnaud worth visiting together?
Visiting both castles together is strongly recommended — they are more illuminating as a pair than either is in isolation. Castelnaud offers the richer interpretive experience, with its Musée de la Guerre au Moyen Âge housing an outstanding collection of crossbows, bombards, longbows, armour, and reconstructed siege engines that contextualise the military architecture around them. Beynac provides a more atmospheric encounter with a genuine lived-in medieval interior: its seigneurial hall, chapel, and residential chambers convey aristocratic life rather than warfare. The two castles are separated by approximately fifteen minutes by car along the D703 river road, or accessible on foot or by bicycle along the well-marked riverside path. Most visitors allocate two to three hours per castle. Combined, a full day devoted to both fortresses — including time on each clifftop terrace and a walk or drive along the valley between them — produces one of the most complete medieval experiences available anywhere in France.
Extended multi-day tours – 5+ days
Featured Aquitaine Midi Pyrenees Multi-Day Tour Packages

3 days
Aquitaine Midi Pyrenees 3-Day Discovery Tour
- ✓ Comprehensive Aquitaine Midi Pyrenees experience
- ✓ Expert local guides included
- ✓ All accommodation included
- ✓ Transportation provided

5 days
Aquitaine Midi Pyrenees 5-Day Highlights Experience
- ✓ Comprehensive Aquitaine Midi Pyrenees experience
- ✓ Expert local guides included
- ✓ All accommodation included
- ✓ Transportation provided

7 days
Aquitaine Midi Pyrenees 7-Day Cultural Journey
- ✓ Comprehensive Aquitaine Midi Pyrenees experience
- ✓ Expert local guides included
- ✓ All accommodation included
- ✓ Transportation provided
10 days
Aquitaine Midi Pyrenees 10-Day Complete Adventure
- ✓ Comprehensive Aquitaine Midi Pyrenees experience
- ✓ Expert local guides included
- ✓ All accommodation included
- ✓ Transportation provided
Multi-day tour packages powered by TourRadar. Prices and availability subject to change.
Introduction: A Valley Divided by War
The Périgord Noir — the Black Périgord, named for the density of its ancient oak forests — occupies the southeastern corner of the Dordogne department in France’s Nouvelle-Aquitaine region. It is a landscape of extraordinary medieval density: fortified villages called bastides, troglodyte cliff dwellings carved into golden limestone, Romanesque churches with fortified bell towers, and above all, castles. Dozens of medieval fortifications survive in various states across the region, but none match the drama or historical significance of the two great rivals that face each other across the Dordogne River near the village of La Roque-Gageac: Beynac and Castelnaud.
To understand why these two fortresses were built where they were, it is necessary to understand the geography and political history of the medieval Dordogne. The river itself was among the most important commercial waterways in southwestern France, connecting the inland Massif Central with the Atlantic port of Bordeaux. Whoever controlled the river controlled the movement of wine, salt, grain, and timber — and collected the tolls that made fortified lordships wealthy. The limestone cliffs that line the Dordogne Valley provided natural defensive platforms of exceptional quality: sheer drops to the river below, commanding views across the surrounding countryside, and rock faces that could be incorporated directly into castle walls. Both Beynac and Castelnaud exploit this topography with great sophistication.
But geography alone does not explain the intensity of conflict that these two fortresses witnessed. The deeper cause was the extraordinary political complexity of medieval Guyenne — the vast southwestern territory that the English crown held as a fief from the French king, producing a centuries-long dispute over sovereignty that would eventually erupt into the Hundred Years’ War. In this contested landscape, local lordships were forced to choose sides, and the lords on either side of the Dordogne chose differently. The result was a frontier that ran almost literally beneath the walls of both castles, turning the river valley into a theatre of raids, sieges, alliances, and betrayals that lasted from the early 13th century to the final expulsion of English forces from France in 1453.
This article traces the architectural and historical biography of each fortress in depth, examines the military logic that shaped their construction and modification over four centuries, and explores what their surviving fabric reveals about medieval warfare, aristocratic culture, and the politics of a contested borderland.
The Political Geography of the Dordogne Frontier
Any serious engagement with Beynac and Castelnaud begins with the political map of medieval southwestern France — a map that was almost deliberately designed to produce conflict. Following the marriage of Eleanor of Aquitaine to Henry II of England in 1152, the entire duchy of Aquitaine — including the Dordogne Valley — passed under Plantagenet control. The English king was simultaneously the most powerful territorial lord in France and the vassal of the French king for his French territories. This paradox was constitutionally unworkable and militarily explosive.
The Périgord sat within the larger region of Guyenne, which the English crown retained even after losing Normandy, Anjou, and most of northern France to Philip II of France in the early 13th century. For over two hundred years, Guyenne was the heart of English France: a wealthy, wine-producing territory from which the Plantagenet kings drew enormous revenues and which they defended with a network of fortifications, including royal castles and the fortified towns known as bastides that both the English and French crowns planted across the landscape as instruments of territorial control.
The Dordogne River became an informal administrative and military boundary within this already complex political landscape. Lordships on its northern bank tended to fall under the influence of the County of Périgord, which was increasingly aligned with the French crown. Lordships on the southern bank fell within the broader orbit of English Guyenne. This division was never absolute — loyalties shifted with military fortune and personal calculation — but it produced a pattern in which the two banks of the river were genuinely different political spaces for much of the High and Late Middle Ages.
Beynac stood on the northern bank. Its lords were among the most powerful barons in the Périgord, holding their castle as a fief of the Count of Périgord and ultimately of the French king. Castelnaud stood on the southern bank. Its possession was contested throughout the medieval period and it served for long stretches as an English stronghold or as the seat of lords who found it advantageous to align with the Plantagenet cause. When the Hundred Years’ War began formally in 1337, this alignment hardened into open military opposition, and the Dordogne Valley became one of the war’s most persistently contested zones.
Château de Beynac: Architecture and History
Origins and Early Construction
The site of Château de Beynac has been fortified since at least the early 12th century. The first documentary reference to a castle at Beynac dates to around 1115, when it was described as a stronghold of the lords of Beynac — one of the four baronies of Périgord, a distinction that placed the Beynac family among the most powerful secular lordships in the region. The original structure was almost certainly a simple motte-and-bailey arrangement, exploiting the extraordinary defensive quality of the limestone cliff on which the castle sits: a sheer drop of over 150 metres to the Dordogne River below on the southern face, with steep gradients on the east and west flanks.
The earliest surviving masonry dates from the late 12th and early 13th centuries. This phase of construction coincides with the period of intense castle-building that followed the general adoption of stone construction across French aristocratic architecture, driven partly by the increased wealth of the period and partly by the deteriorating political conditions of Guyenne. The great rectangular keep that dominates the castle’s silhouette is the most prominent survival of this early phase: a massive, austere tower of the type known as a donjon, designed less as a habitable residence than as a final refuge and symbol of seigneurial authority.
Richard the Lionheart, then Duke of Aquitaine and heir to the English throne, burned and dismantled the original castle of Beynac in 1189 during a punitive campaign against rebellious Périgord lords. The reconstruction that followed in the early 13th century was more ambitious than its predecessor: a stone enclosure castle fitted to the cliff edge, with the great keep rebuilt at greater height and the outer defences extending along the cliff top. This reconstruction establishes the essential spatial organisation of the castle that survives today, albeit substantially modified by later additions.
The 13th-Century Transformation
The most consequential transformation of Beynac occurred during the 13th century, in the context of two great political upheavals: the Albigensian Crusade (1209–1229) and the long series of French-English negotiations and conflicts that followed the Treaty of Paris of 1259. During the Albigensian Crusade, Simon de Montfort — the ruthless military commander of the northern French crusaders — seized and garrisoned Beynac in 1214, using it as a base for operations against Cathar-sympathising lords in the southern Périgord and Quercy. The castle’s strategic value in controlling the river crossing was immediately apparent to de Montfort’s lieutenants, and the garrison they installed may have added to the defensive infrastructure.
More significant architecturally was the construction of the great seigneurial hall during the mid-to-late 13th century. This large, two-storey residential building extends along the southern cliff edge adjacent to the keep and represents a fundamental shift in the castle’s character: from pure military fortress to aristocratic residence. The hall features windows larger than defensive architecture would normally permit, pointed arches characteristic of the Gothic style then spreading from the Île-de-France through the provinces, and fireplaces that indicate the aspiration to comfort as well as security. The construction of this hall signals that the lords of Beynac saw their castle as a place of residence and conspicuous display, not merely a military installation.
The 13th century also saw the construction of the chapel of Saint Catherine within the castle enclosure. This private chapel — a standard feature of major baronial residences by the High Middle Ages — occupied a separate structure adjoining the residential range, with a nave large enough to accommodate the lord’s household and decorated with painted plasterwork of which fragments survived into the modern period. The existence of a private chapel underlines Beynac’s status as the seat of a great territorial lordship rather than merely a military outpost.
The Hundred Years’ War Period at Beynac
The outbreak of the Hundred Years’ War in 1337 brought intense military pressure to the entire Dordogne Valley. The Beynac lords remained consistently loyal to the French crown, and the castle became a major royalist stronghold in the Périgord — a function that required further investment in its defences. The 14th century saw the addition of more substantial machicolations (projecting parapets with floor openings through which defenders could drop stones, boiling liquid, or other projectiles on attackers below), the heightening of existing towers, and the construction of additional defensive works on the approaches to the castle.
The castle was attacked, besieged, and temporarily seized multiple times during the Hundred Years’ War, reflecting its importance as a French stronghold on the northern bank of the Dordogne. The English, operating from Castelnaud and other southern-bank fortresses, mounted repeated raids up the valley, and the garrison of Beynac was frequently called upon to sortie against English raiding parties moving along the northern bank. The castle’s position on its cliff made a successful assault extremely difficult — there is no recorded instance of Beynac falling by direct storm — but the persistent military pressure of the long war left its mark in the form of additional defensive infrastructure.
The peace of 1453, which ended English power in France with the French victory at the Battle of Castillon near Bordeaux, restored stability to the Dordogne Valley and allowed the lords of Beynac to resume the aristocratic life that war had disrupted. The late 15th and early 16th centuries saw further residential improvements to the castle, including modifications to the great hall and the addition of Renaissance-influenced architectural details to some of the windows — evidence that the castle’s owners were tracking the architectural fashions of the period even in this relatively remote provincial location.
Architectural Analysis: Beynac’s Spatial Organisation
The spatial organisation of Château de Beynac reflects the dual nature of the medieval castle: fortress and residence. Approaching from the village below, the visitor ascends through a series of defensive works designed to slow and channel any attacker: a barbican, multiple gateways, narrow passages between walls. Each gate passage constitutes a killing ground — a space where defenders in positions above could devastate an enemy who had forced the outer gate but had not yet penetrated the inner enclosure.
The inner enclosure is organised around the tension between the great keep and the residential range. The keep rises at the highest point of the cliff, its flat-topped parapet offering a panoramic view across the entire Dordogne Valley. Its walls are massive — in places over two metres thick — with only small slit windows at the lowest levels, widening slightly in the upper storeys. The interior of the keep is divided into vaulted chambers stacked vertically, connected by spiral stairs built into the wall thickness. These spaces served as storage, armoury, and ultimate refuge in the event of the outer enclosure being breached.
The residential hall occupies a separate building running along the southern cliff edge, its facade overlooking the river below. The ground floor of this range served as storage and service spaces; the upper floor, reached by an external stair, contained the great hall proper — a long, high-ceilinged room with large windows and two monumental fireplaces. This room served as the primary space of aristocratic social life: feasts, receptions, the administration of justice, the entertainment of guests. The contrast between the hall’s relative comfort and the keep’s austerity encapsulates the dual identity of the late medieval castle as both military hardware and social stage.
The chapel of Saint Catherine, though small, deserves close attention. Its surviving architectural details — pointed arches, corbelled pilasters, traces of painted decoration — indicate a quality of craftsmanship that places it firmly in the mainstream of Gothic ecclesiastical architecture rather than the simplified provincial tradition. The lord of Beynac, in commissioning this chapel, was asserting his place within the cultural world of the French aristocracy, not merely his control of a strategic river cliff.
Château de Castelnaud: Architecture and History
Origins and the Albigensian Crisis
The origins of Château de Castelnaud are deeply entangled with the Albigensian Crusade — the brutal northern French campaign against Catharism in the Languedoc and southern Périgord that began in 1209 and reshaped the political landscape of southwestern France for generations. The lords of Castelnaud in the early 13th century were closely associated with the Cathar cause, or at least with the network of southern lords who sheltered Cathar communities and resisted the crusaders’ advance. When Simon de Montfort’s forces swept through the region in 1214, Castelnaud was seized along with Beynac, and both castles were garrisoned by northern French troops.
The return of Castelnaud to its original lords or their successors after the conclusion of the Albigensian Crusade marked the beginning of a period of reconstruction and expansion. The castle that had existed before 1214 was almost certainly a relatively modest structure; the Castelnaud that emerged over the following century was a major military installation, reflecting both the increased wealth of its lords and the heightened military tensions of the period. The essential form of the castle as it survives today — a roughly trapezoidal enclosure fitted to the cliff top, with a rectangular keep at the highest point and extensive curtain walls reinforced by towers at the angles — was established during this 13th-century reconstruction phase.
The site chosen for Castelnaud is, if anything, even more dramatic than Beynac. The castle occupies the summit of a steep limestone ridge on the southern bank of the Dordogne, at a point where the river curves below and the valley floor is visible in both directions. The cliff beneath the castle’s southern face drops almost vertically; the approach from the north and east, where the ridge meets the broader plateau, was defended by the castle’s most elaborate outer defensive works. Unlike Beynac, which presents its most formidable face to the river, Castelnaud’s primary defensive challenge was the approach from the landward side, and it is in this direction that the castle’s most sophisticated military engineering is concentrated.
English Alliance and 14th-Century Military Development
By the opening of the Hundred Years’ War in 1337, Castelnaud had passed through the hands of several lordly families and had acquired a consistent association with the English cause in Guyenne. The castle’s position on the southern bank of the Dordogne placed it within the orbit of English-controlled territories, and its lords found strategic and economic advantage in aligning with the Plantagenet crown. English garrisons occupied the castle for significant periods during the first half of the Hundred Years’ War, and English military engineers may have contributed to the modifications made to its defences during this period.
The 14th century saw major investment in Castelnaud’s offensive and defensive capabilities. The most visible evidence of this investment is the extensive system of machicolations that crowns the castle’s curtain walls and towers. These projecting stone galleries, supported on corbels with open slots between them, allowed defenders to engage attackers at the base of the walls without exposing themselves to arrow fire. Castelnaud’s machicolations are among the most complete and technically accomplished surviving examples in France, providing a continuous defensive parapet around the most vulnerable sections of the enclosure.
The 14th century also saw the construction of dedicated platforms for siege artillery within the castle’s outer ward. The trebuchet — the great counterweight siege engine that dominated medieval siege warfare before the widespread adoption of gunpowder artillery — required large, stable platforms capable of bearing its enormous weight and absorbing the violent recoil of its operation. Castelnaud’s outer courtyard includes the remains of such platforms, and the castle now displays reconstructed trebuchets and other siege engines on these original emplacements, providing a uniquely concrete illustration of how medieval offensive weaponry was deployed in a real fortified context.
The Caumont Era and the Height of the Hundred Years’ War
The most consequential period in Castelnaud’s history was the tenure of the Caumont family, who held the castle through much of the 15th century. The Caumonts were among the most powerful pro-English aristocrats in Guyenne, and under their ownership Castelnaud became one of the most significant English strongholds in the Périgord. Nompar de Caumont, the most prominent lord of the family, was a major figure in the English military administration of Guyenne and participated in several of the war’s most significant campaigns.
The Caumont period saw further expansion and refinement of Castelnaud’s defences. New towers were added to the curtain walls, the main gateway was reinforced, and the internal residential spaces were improved to accommodate a household of appropriate baronial scale. The castle’s water supply — always a critical vulnerability in any siege — was secured through the construction of a deep cistern fed by rainwater catchment from the castle’s rooftops, reducing dependence on external sources that an enemy could cut or poison.
Castelnaud fell to French forces in 1442, more than a decade before the final end of the Hundred Years’ War at Castillon in 1453. The French capture of the castle effectively ended its role as a military frontier fortress and marked the beginning of a gradual transition from active military installation to aristocratic residence. The castle continued to be inhabited and modified through the later 15th and 16th centuries, but the existential military pressure that had driven its design and development over the preceding three centuries was lifted.
Architectural Analysis: Castelnaud as Military Machine
Where Beynac is a castle of residence that happens to be heavily fortified, Castelnaud is primarily a military machine that happens to contain residential accommodation. This distinction is apparent at every level of the castle’s architectural organisation, from the overall disposition of its enclosure to the smallest details of its defensive fittings.
The approach to Castelnaud from the village below takes the visitor through a carefully designed sequence of defensive obstacles. The outer gatehouse controls access to a lower courtyard; a second gate leads to the middle ward; a third gate, protected by a portcullis and flanking towers, gives access to the inner ward and the keep. Each transition between zones constitutes a potential killing ground, and each gate is positioned so that its defenders enjoy a field of fire over the approach from the previous zone. An attacker who forced the outer gate would face defenders on the walls above, flanking fire from adjacent towers, and the prospect of a second gate while crowded into an enclosed space.
The curtain walls of Castelnaud are notably thicker than those of Beynac — in places reaching nearly three metres — and are fitted with extensive wall-walks from which the continuous machicolated parapet projects outward. The wall-walks are wide enough to accommodate rapid movement of troops between defensive positions, and the towers are positioned to provide flanking fire along every section of curtain wall, eliminating dead ground at the base of the walls. This level of systematic defensive planning indicates the hand of military engineers who understood the latest developments in European siege warfare and were designing Castelnaud to resist the most sophisticated attacking techniques of the period.
The outer ward — the large open courtyard that occupies the northern and western sections of the castle’s footprint — is one of the most architecturally significant spaces in the entire complex. It is here that the trebuchet platforms are located, and its generous dimensions were clearly intended to permit the assembly, operation, and maintenance of large siege engines. This is unusual: most medieval castles were designed to receive attackers’ siege engines from outside, not to deploy their own engines from within. The presence of offensive artillery platforms within Castelnaud’s walls indicates that its lords understood the castle not merely as a defensive refuge but as a base for active offensive operations — a forward operating base in modern military terminology.
The residential portions of Castelnaud are concentrated in the southern section of the inner ward, adjacent to the keep. Compared to Beynac’s seigneurial hall, these spaces are relatively modest: serviceable rather than comfortable, functional rather than architecturally aspirational. The windows are smaller, the fireplaces less elaborate, the spatial organisation more compressed. This is not poverty but priority: the resources of Castelnaud’s lords were invested in military infrastructure rather than aristocratic display, reflecting the castle’s primary identity as a fighting fortress in a contested borderland.
Comparative Military Architecture: Reading the Two Castles Together
The Keep: Symbol and Refuge
Both castles feature a great rectangular keep as their most prominent element and their final line of defence. But the keeps of Beynac and Castelnaud differ in instructive ways that reflect their different architectural priorities. Beynac’s keep is taller relative to its footprint — a vertical, aspirational structure whose height communicates seigneurial prestige as much as military capability. Its upper storeys show evidence of habitability: larger windows, better fireplaces, more comfortable stair arrangements. The keep at Beynac was, in its later medieval form, a place where the lord might actually live in relative comfort, looking out over his valley with the satisfaction of visible dominance.
Castelnaud’s keep is more massively built relative to its height, with proportions that emphasise horizontal solidity over vertical drama. Its walls are thicker, its windows smaller, its internal spaces more austere. The emphasis is on structural integrity under bombardment — the keep was designed to resist a sustained battering, not to impress a visiting duke. The contrast encapsulates the difference between a castle primarily understood as a seat of lordship (Beynac) and a castle primarily understood as a military installation (Castelnaud).
Defensive Systems: Depth and Redundancy
Both castles employ the principle of defence in depth — multiple concentric lines of fortification that force an attacker to overcome successive obstacles, each defended independently. But the elaboration of this principle differs significantly between the two sites. Beynac’s defensive depth is primarily vertical: the castle’s cliff position provides the most important layer of protection, and the man-made defences add further layers of controlled access along the approach from the village side. The cliff does so much defensive work at Beynac that the man-made works, while substantial, do not need to be as elaborate as those at a site with a more level approach.
Castelnaud’s defensive system is more horizontally elaborate, with a clearly articulated sequence of outer, middle, and inner wards, each with its own gate and its own defensive arrangements. The transition zones between wards are managed with great sophistication, using the geometry of the enclosure to ensure that any party forcing a gate immediately comes under fire from the walls of the next zone. This multi-ward arrangement, which developed across Europe during the 13th century under the influence of crusader castle-building in the Levant, represents the most advanced military architectural thinking of the High Middle Ages.
Water Supply and Logistics
The question of water supply was existential for any medieval castle under siege. Both Beynac and Castelnaud addressed this problem differently, and their solutions illuminate the different circumstances in which they were designed to be defended. Beynac, on its cliff above the Dordogne, could not easily access the river directly during a siege; its water supply came primarily from cisterns and, when the surrounding hillside was accessible, from springs. The castle’s position meant that a determined enemy could cut its water supply relatively easily, suggesting that its lords expected sieges to be short or that they relied on the difficulty of the cliff approach to prevent a full blockade.
Castelnaud’s cistern, fed by rainwater catchment, represents a more self-sufficient approach to the water problem. A castle that can supply itself with water independently of external sources can hold out indefinitely against a blockade that does not also control the sky. The investment in this infrastructure at Castelnaud reflects the castle’s role as a long-term military garrison rather than a temporary refuge, and it accords with the castle’s general orientation toward active military function rather than passive defensive shelter.
Gunpowder Artillery and Architectural Adaptation
The late 14th and 15th centuries saw gunpowder artillery become increasingly effective as a siege weapon, and both Beynac and Castelnaud show evidence of adaptation to the new technology, though their responses differed. The introduction of cannon fundamentally challenged traditional castle design: walls designed to resist battering rams and trebuchet stone-shot were vulnerable to the concussive impact of iron cannonballs at close range, and the height that made a tower visually dominant also made it a prominent and vulnerable target for artillery.
Castelnaud’s adaptation to gunpowder is particularly visible. Several of the existing towers were modified to accommodate embrasures — angled openings in the wall through which cannon could be fired outward — rather than the traditional arrow loops. The geometry of these embrasures differs from arrow loops in characteristic ways: they are wider, lower, and splayed outward at a different angle, designed to accept the barrel of a cannon and permit a field of fire. The presence of these cannon embrasures at Castelnaud indicates that the castle’s defenders were not merely defending against gunpowder artillery but were also deploying it offensively, turning the castle into a gun platform as well as a refuge.
At Beynac, the evidence for gunpowder-era modification is more subtle, concentrated in the thickening of certain wall sections and the modification of some defensive positions. The relatively lower intensity of military pressure on Beynac after the mid-15th century — once the Hundred Years’ War ended and the castle was no longer a contested frontier fortress — meant that its lords had less reason to invest in major artillery adaptations. The castle’s essentially 13th and 14th-century character is therefore better preserved at Beynac than at Castelnaud, where successive generations of military engineers continued to modify the fabric for two centuries after the initial construction.
The Dordogne as Strategic Asset: River Control and Economic Power
The military confrontation between Beynac and Castelnaud was inseparable from the economic competition for control of the Dordogne River. The river was the primary commercial artery of the entire Périgord region, carrying wine barrels from the vineyards of the upper Dordogne toward the markets of Bordeaux, bringing salt from the Atlantic coast inland, and transporting timber, grain, and manufactured goods in both directions. The lords who controlled the river crossings and the tolls levied on river traffic extracted enormous revenues from this commerce, revenues that funded castle construction and military operations in a self-reinforcing cycle.
Both Beynac and Castelnaud controlled river crossings at or near their positions, and both levied tolls on river traffic. The rivalry between the two castles was therefore simultaneously military and commercial: seizing the rival castle would not only eliminate a military threat but would also capture its toll revenues and commercial advantages. This economic dimension helps explain why both lordships invested so heavily in their fortifications over such a long period — the returns from river control justified the expenditure.
The strategic importance of the Dordogne crossing at this point was also related to the existence of several important monasteries and towns in the surrounding area. The abbey of Cadouin, the town of Sarlat (the major commercial and administrative centre of the Périgord Noir), and several smaller fortified settlements lay within the military reach of both castles. Control of the river crossing gave leverage over the movement of goods and people to and from all these centres, amplifying the military castle’s role as an economic and political instrument.
The physical evidence of this commercial function survives in the form of the landing stages and defensive positions at river level associated with both castles, though these have been subject to more modification and destruction than the clifftop fortifications themselves. Documentary evidence in the form of toll records and commercial agreements preserved in regional archives confirms the scale of river-based revenue that both lordships derived from their positions — and the ferocity with which they defended their right to extract it.
The Musée de la Guerre au Moyen Âge at Castelnaud
The decision to house a dedicated museum of medieval warfare within Château de Castelnaud is architecturally and intellectually appropriate: the castle is itself one of the most complete surviving examples of the building type the museum documents. The Musée de la Guerre au Moyen Âge, which occupies the interior spaces of the castle’s residential and garrison buildings, holds one of the most significant collections of medieval arms, armour, and siege equipment in France, with particular strength in the period 1300–1500 — precisely the period when Castelnaud was at its most militarily active.
The armour collection ranges from simple padded textile defences worn by common soldiers to the articulated plate armour of the late 14th and 15th centuries, which represents one of the great achievements of medieval metalworking. Examining a complete suit of plate armour in the context of the castle where such armour would actually have been worn by its garrison provides an experiential connection that a conventional museum display cannot replicate. The weight, complexity, and craftsmanship of the pieces make immediate sense when understood in relation to the combat conditions of the surrounding architecture.
The weapons collection is equally comprehensive, spanning the full range of medieval offensive equipment: longbows with their exceptionally long draw and the powerful bodkin arrowheads designed to penetrate armour at close range; crossbows of varying power and complexity, from simple hunting weapons to the heavy-cranked siege crossbows used by fortress garrisons; pole weapons including halberds, glaives, and war hammers; swords of multiple types reflecting the evolution of blade design in response to improved armour; and early gunpowder weapons including hand cannons and small bombards from the transitional period of the late 14th and early 15th centuries.
The museum’s treatment of siege warfare is particularly strong and particularly appropriate given Castelnaud’s own siege history. Reconstructed trebuchets in the castle’s outer courtyard are not merely decorative: they are built to working specification and are demonstrated periodically, giving visitors a direct encounter with the mechanical principles and sheer physical scale of the dominant siege engine of the High Middle Ages. A trebuchet of the type represented at Castelnaud — a heavy counterweight machine capable of throwing stones of 100 kilograms or more — was a genuinely terrifying weapon by the standards of its time, capable of battering masonry, spreading fire, and breaking the morale of defenders through sustained bombardment.
The museum also addresses the human dimension of medieval warfare: the logistics of supplying and feeding a garrison, the social structure of a medieval army, the role of mercenary companies (routiers) in the Hundred Years’ War, and the treatment of prisoners and non-combatants. This contextualisation prevents the collection from becoming merely a display of metal objects and situates the weapons and armour within the social and political framework of the conflicts they served. Combined with the castle’s exceptional architectural fabric, the museum makes Castelnaud one of the most intellectually satisfying medieval heritage experiences in France.
Later History and the Path to Preservation
Post-Medieval Decline and Abandonment
The end of the Hundred Years’ War in 1453 removed the military rationale that had driven the development of both Beynac and Castelnaud over the preceding three centuries. With the consolidation of French royal power under Charles VII and his successors, the political conditions that had made the Dordogne Valley a contested frontier ceased to exist. The two castles continued to be inhabited and periodically modified through the later 15th and 16th centuries, but they were no longer being built for war.
The 16th century brought two additional disruptions. The Italian Wars introduced new Renaissance architectural ideas to France, and some Dordogne lordships invested in the fashionable new style — large windows, classical pilasters, symmetrical facades — often at the expense of medieval defensive features that were no longer needed. Beynac shows some evidence of Renaissance-era modification in the form of window alterations; Castelnaud, whose military character was more deeply embedded in its fabric, was less easily adapted to the new aesthetic. Neither castle underwent the wholesale reconstruction that transformed some French medieval fortresses into Renaissance châteaux, and both retained their essential medieval character.
The Wars of Religion (1562–1598) brought renewed military relevance to some Dordogne fortifications, as Protestant and Catholic forces seized and fortified positions across the region. Castelnaud was held by Protestant forces during part of this period, and some structural modifications may date from this phase of its occupation. But the warfare of the 16th-century religious conflicts was less siege-intensive than that of the Hundred Years’ War, and the impact on the architectural fabric of the two castles was limited compared to their medieval development.
By the 17th and 18th centuries, both castles had been largely abandoned as permanent residences. The aristocratic preference for more comfortable, better-appointed country houses — without the steep climbs, narrow corridors, and damp interiors of medieval fortifications — drew their owners to new construction in the valley below. The castles were left to slow deterioration: roofs collapsed, wooden elements rotted, masonry crumbled without maintenance. Both were substantially ruinous by the time of the French Revolution, and both were classified as national monuments during the 19th century — a designation that brought some legal protection but relatively little active conservation funding until the late 20th century.
Modern Restoration and Heritage Management
The restoration of Château de Castelnaud began in the 1960s and accelerated significantly from the 1980s onward, when the castle was acquired and developed as a heritage attraction with the creation of the Musée de la Guerre au Moyen Âge. The restoration philosophy adopted at Castelnaud has been one of active reconstruction: where structural evidence permitted, collapsed walls have been rebuilt, missing battlements restored, and the overall impression of a functional medieval fortress recovered. This approach prioritises visitor experience and educational impact over archaeological purism, and the results — a castle that looks and feels like a working medieval fortress rather than a picturesque ruin — have made Castelnaud one of the most visited monuments in the Dordogne.
Château de Beynac has been managed differently, reflecting its continued status as private property. The castle was acquired by the Beynac family in 1961, and the restoration carried out under their ownership has been more conservative, prioritising structural consolidation and the preservation of authentic fabric over the reconstruction of lost elements. The result is a castle with a less polished but more archaeologically honest character: the visitor encounters genuine medieval masonry rather than modern reconstruction, and the evidence of the building’s long history is visible in the layering of different construction phases.
Both approaches are legitimate, and the existence of two differently restored castles within a few kilometres of each other provides an instructive lesson in heritage management philosophy. The visitor who compares Beynac and Castelnaud is, among other things, comparing two different answers to the question of what a medieval castle should look like in the 21st century.
The Bastides: Understanding the Broader Fortified Landscape
Beynac and Castelnaud do not stand alone in the medieval landscape of the Dordogne Valley. They are the dominant monuments of a much broader fortified landscape that includes dozens of bastide towns planted by both the English and French crowns as instruments of territorial control, smaller fortified manors that replicated in miniature the defensive features of the great castles, troglodyte refuge sites cut into the limestone cliffs, and a network of fortified churches whose bell towers served as watchtowers and refuges for village populations during times of raid.
The bastide towns deserve particular attention. These planned settlements, founded primarily between 1220 and 1370, were established by both the French and English crowns and by local lords to attract colonists to underpopulated regions, to generate customs revenues, and to establish loyal populations in contested territories. Bastides were typically laid out on a regular grid plan with a central market square, arcaded commercial streets, a church, and a perimeter wall or ditch. The Dordogne Valley and its immediate hinterland contain a remarkable density of bastides: Monpazier, founded by Edward I of England in 1284, is the best preserved and one of the finest examples in France; Domme, founded by the French crown in 1281, occupies a spectacular clifftop position above the Dordogne and preserves its original gatehouses and stretches of town wall; Beaumont-du-Périgord, another English bastide, retains its fortified church and sections of the town enclosure.
Understanding the bastides is essential to understanding Beynac and Castelnaud, because the two great rival castles were not isolated strongholds but the summits of a territorial hierarchy that descended through baronial residences and fortified manors to the defended town and the fortified village church. The bastide was the English or French crown’s answer to the question of how to establish and maintain control over a landscape occupied by powerful local lords: by creating loyal, commercially active communities that had an economic interest in the continuation of stable royal government. The great castles represented the military apex of this system; the bastides represented its social and economic base.
Visiting Beynac and Castelnaud: A Guide to the Experience
Approaching Each Castle
Château de Beynac rises above the village of Beynac-et-Cazenac, one of the most photographed villages in France. The village itself — a tight cluster of medieval and Renaissance houses pressed against the cliff face between the castle above and the river below — is worth exploring before ascending to the castle. The approach to the castle from the village follows a steep path or a narrow road that winds up the cliff face; the ascent takes approximately fifteen minutes on foot and provides progressively revealing views across the valley. The final approach to the castle gate crosses a drawbridge slot — now permanently open — over a dry rock-cut ditch, and passes through a series of narrow gateway passages before emerging into the inner court.
Château de Castelnaud is approached from the village of Castelnaud-la-Chapelle on the southern bank. The village lies in the valley below the castle; the approach follows a well-maintained path up the ridge, with the castle growing more imposing at every step. The main gatehouse of Castelnaud is one of the most architecturally accomplished surviving medieval gateways in southwestern France, with its flanking towers, portcullis groove, and machicolated parapet intact. The sequence of wards through which the visitor passes after entering the gate provides an immediate architectural demonstration of the castle’s defensive logic.
Understanding What You Are Looking At
At Beynac, the key architectural sequences to trace are the relationship between the great keep and the seigneurial hall (fortress and residence in direct juxtaposition), the layers of defensive access from the outer barbican to the inner court, and the chapel of Saint Catherine with its surviving Gothic decorative details. The clifftop terrace adjacent to the keep offers the finest viewpoint in the valley: the Dordogne curves below in both directions, Castelnaud is visible on its opposing cliff, and the villages of La Roque-Gageac and Domme punctuate the valley floor and the cliffs beyond.
At Castelnaud, the Musée de la Guerre au Moyen Âge provides the essential interpretive framework. The museum’s rooms, which trace the development of medieval weaponry and siege technique, should ideally be visited before exploring the outer wards and towers, because the knowledge gained in the museum transforms the outer architecture from an abstract arrangement of walls and towers into a functional military system. The trebuchet platforms in the outer courtyard, the cannon embrasures in the towers, the machicolated parapets on the curtain walls — all become legible after engaging with the museum’s explanatory materials. The view from the keep’s summit toward Beynac is the ideal final moment: seeing the rival fortress from the ramparts of its adversary closes the historical circle.
The River Road and the Valley Perspective
The D703 road runs along the northern bank of the Dordogne between Beynac and Castelnaud, providing a series of viewpoints from which both castles can be seen simultaneously — or in rapid succession. This riverside perspective is in some ways the most historically authentic view of the two fortresses: it replicates what a medieval river traveller or a soldier marching along the valley floor would have seen, with the two great cliff-top fortifications dominating the landscape from opposing heights. Several informal stopping points along the road permit photography of both castles in the same frame, capturing the confrontational geography that defined their history.
The bicycle route along the valley floor offers the most immersive way to experience the relationship between the two castles, the river, and the broader landscape of limestone cliffs, wooded hillsides, and medieval villages. The route is largely flat along the valley floor, well-signposted, and passes directly beneath both clifftop fortresses, providing the experience of being observed by — and looking up at — the two great rivals in sequence. Canoe hire is available at several points along the river, and a canoe journey between Beynac and Castelnaud, paddling beneath their respective cliffs, provides yet another perspective on the strategic logic of their positions.
Frequently Asked Questions
When were the original castles at Beynac and Castelnaud first built?
Documentary references to a castle at Beynac date to approximately 1115, though the fortification of this exceptional cliff-top site was probably earlier. The first structures were almost certainly timber, replaced with stone during the late 12th and early 13th centuries. The present surviving masonry at Beynac dates primarily from the 13th century onward, with the great keep representing the earliest surviving phase. Castelnaud’s origins are slightly later and more obscure, but a fortification on the site is documented from the early 13th century. The castle’s architectural character is defined primarily by 13th and 14th-century construction, with significant modifications extending into the 15th century. Both castles underwent their most intensive development during the period of the Hundred Years’ War (1337–1453).
How many times did Castelnaud change hands during the Hundred Years’ War?
Castelnaud changed hands multiple times during the Hundred Years’ War, reflecting its position on the contested frontier between French and English-controlled territories. The castle was seized by French forces under Simon de Montfort during the Albigensian Crusade in 1214, predating the Hundred Years’ War proper, establishing an early precedent for its strategic vulnerability. During the Hundred Years’ War itself, the castle experienced at least three significant changes of control between French and English garrisons, with the English holding it for the majority of the war’s first century before French forces definitively captured it in 1442, eleven years before the formal end of the conflict. The frequency of changes reflects both the castle’s military importance and the fluid nature of control in the borderland zone of the Périgord during this period.
What is the significance of the trebuchets displayed at Castelnaud?
The trebuchets displayed in Castelnaud’s outer courtyard are full-size working reconstructions built to medieval specifications, deployed on the original emplacement platforms identified through archaeological investigation of the castle’s fabric. Their significance is threefold. Architecturally, they illustrate the fact that Castelnaud was designed not merely as a defensive refuge but as an offensive military base capable of projecting force against enemy positions — including, potentially, Beynac across the valley. Historically, they represent the dominant siege technology of the High Middle Ages: a heavy counterweight trebuchet could throw stones of 100 kilograms or more with accuracy sufficient to target specific sections of enemy walls. Educationally, the combination of reconstructed engines and their original emplacement sites provides a uniquely concrete illustration of how medieval siege warfare was conducted, making Castelnaud one of the most effective places in France for understanding pre-gunpowder military technology.
Is Château de Beynac still privately owned?
Château de Beynac was acquired by the Beynac family in 1961 and remains in private ownership. This private ownership has shaped the approach to restoration and visitor access: the castle is open to the public, but the restoration philosophy has been more conservative than that applied at the publicly managed Castelnaud, prioritising the preservation of authentic medieval fabric over the reconstruction of lost elements. The privately managed character of Beynac gives the site a somewhat different atmosphere from Castelnaud: less intensively interpreted, with more of the castle’s authentic complexity visible to the attentive visitor. The Beynac family’s long-term stewardship of the site has generally been praised by conservation specialists for maintaining the integrity of the castle’s historic fabric.
Which castle offers better views of the Dordogne Valley?
Both castles offer exceptional panoramic views, but from different perspectives. The clifftop terrace at Beynac provides the broader panorama: the castle sits at a greater height above the valley floor, the terrace is more open, and the view extends in both directions along the Dordogne curve, taking in La Roque-Gageac, the cliffs of Domme, and the entire middle valley. Castelnaud’s view is more directional — strongly oriented toward Beynac and the northern bank — and the upper courtyard and keep provide the best viewpoints. The view from Castelnaud toward Beynac is historically the more charged: to stand on Castelnaud’s battlements and look directly at the French stronghold across the valley is to occupy the position of an English or pro-English garrison contemplating its adversary, which is among the most vivid historical imaginative experiences the Dordogne Valley offers.
What are the four baronies of Périgord and why does it matter for understanding Beynac?
The four baronies of Périgord were Beynac, Biron, Bourdeilles, and Mareuil — the four great secular lordships that, together with the Count of Périgord himself, constituted the dominant power structure of the region throughout the High and Late Middle Ages. Beynac’s status as one of these four baronies placed it among the most powerful and prestigious territorial lordships in southwestern France, giving its lords the resources and political connections to invest heavily in their principal stronghold. The baronial status of Beynac explains the ambition and quality of its architecture: the great hall, private chapel, and elaborate residential arrangements were not merely practical constructions but assertions of aristocratic standing commensurate with the family’s position among the great barons of Périgord. Understanding Beynac as a baronial seat rather than merely a military fortress is essential to reading its architecture correctly.
What role did the river crossing play in the conflict between the two castles?
The Dordogne River crossing controlled by the two castles was the primary economic and military rationale for their existence and their conflict. The crossing permitted movement of goods, troops, and people between the northern and southern banks, and the lords who controlled it extracted toll revenues from all river traffic — revenues that were substantial given the volume of wine, salt, grain, and timber moving along the river. Militarily, control of the crossing allowed either castle to block enemy movement across the river and to project force onto the opposite bank. The economic importance of toll revenue meant that capturing the rival castle was not merely a military objective but a commercial one: the victor would add the loser’s toll revenues to his own, doubling his income from river traffic. This economic dimension helps explain the persistence and intensity of the conflict between the two lordships over such a long period.
How does the Musée de la Guerre au Moyen Âge compare to other medieval weapon collections in France?
The Musée de la Guerre au Moyen Âge at Castelnaud is one of France’s most significant collections of medieval arms, armour, and siege equipment, distinguished from comparable collections by two features. First, its holdings are concentrated in the period 1300–1500 — the period of the Hundred Years’ War — making it particularly strong in exactly the material culture of the castle’s own most militarily active period. Second, and more importantly, the museum is housed within a genuinely contemporary context: the weapons, armour, and siege engines are displayed within a castle that was itself an active military installation during the period they represent. This contextual advantage — displaying medieval warfare material inside a medieval fortress that actually conducted that warfare — is shared by very few comparable collections anywhere in Europe and makes Castelnaud’s museum uniquely effective as an educational experience.
Can children engage meaningfully with both castles?
Both castles are accessible and engaging for children, though Castelnaud’s more interactive presentation and the dramatic visual appeal of the reconstructed siege engines make it typically more immediately captivating for younger visitors. The trebuchet demonstrations at Castelnaud — when scheduled — provide a kinetic, vivid introduction to medieval siege warfare that children respond to powerfully. Beynac offers a less programmatic experience but rewards children with a strong visual imagination: the clifftop views, the narrow passages between walls, and the austere interior of the keep provide the material for historical imagining in a way that a more heavily interpreted site cannot always match. Both castles involve steep climbs and uneven surfaces; comfortable footwear is essential, and the climbs should be factored into planning for families with young children or visitors with limited mobility.
What other medieval monuments in the Dordogne Valley are worth combining with visits to Beynac and Castelnaud?
The medieval density of the Périgord Noir means that Beynac and Castelnaud can be combined with a range of exceptional monuments within easy driving distance. The bastide town of Monpazier (founded 1284), thirty kilometres to the south, is the most completely preserved English bastide in France, with its arcaded market square, gridded street plan, and sections of town wall intact. The clifftop bastide of Domme, visible from both castle terraces, preserves its original English gatehouses and town walls and offers panoramic views across the Dordogne Valley. The village of La Roque-Gageac, midway between the two castles on the northern bank, is one of France’s most beautiful riverside villages, built against a sheer cliff with troglodyte dwellings visible in the cliff face above. The Château de Milandes, five kilometres from Castelnaud, is a fine late Gothic and early Renaissance castle associated with the medieval Caumont family and later famous as the home of Josephine Baker. The abbey church of Cadouin preserves an exceptional Romanesque nave and a Gothic cloister of the 14th and 15th centuries, providing ecclesiastical counterpoint to the military and aristocratic architecture of the castles.