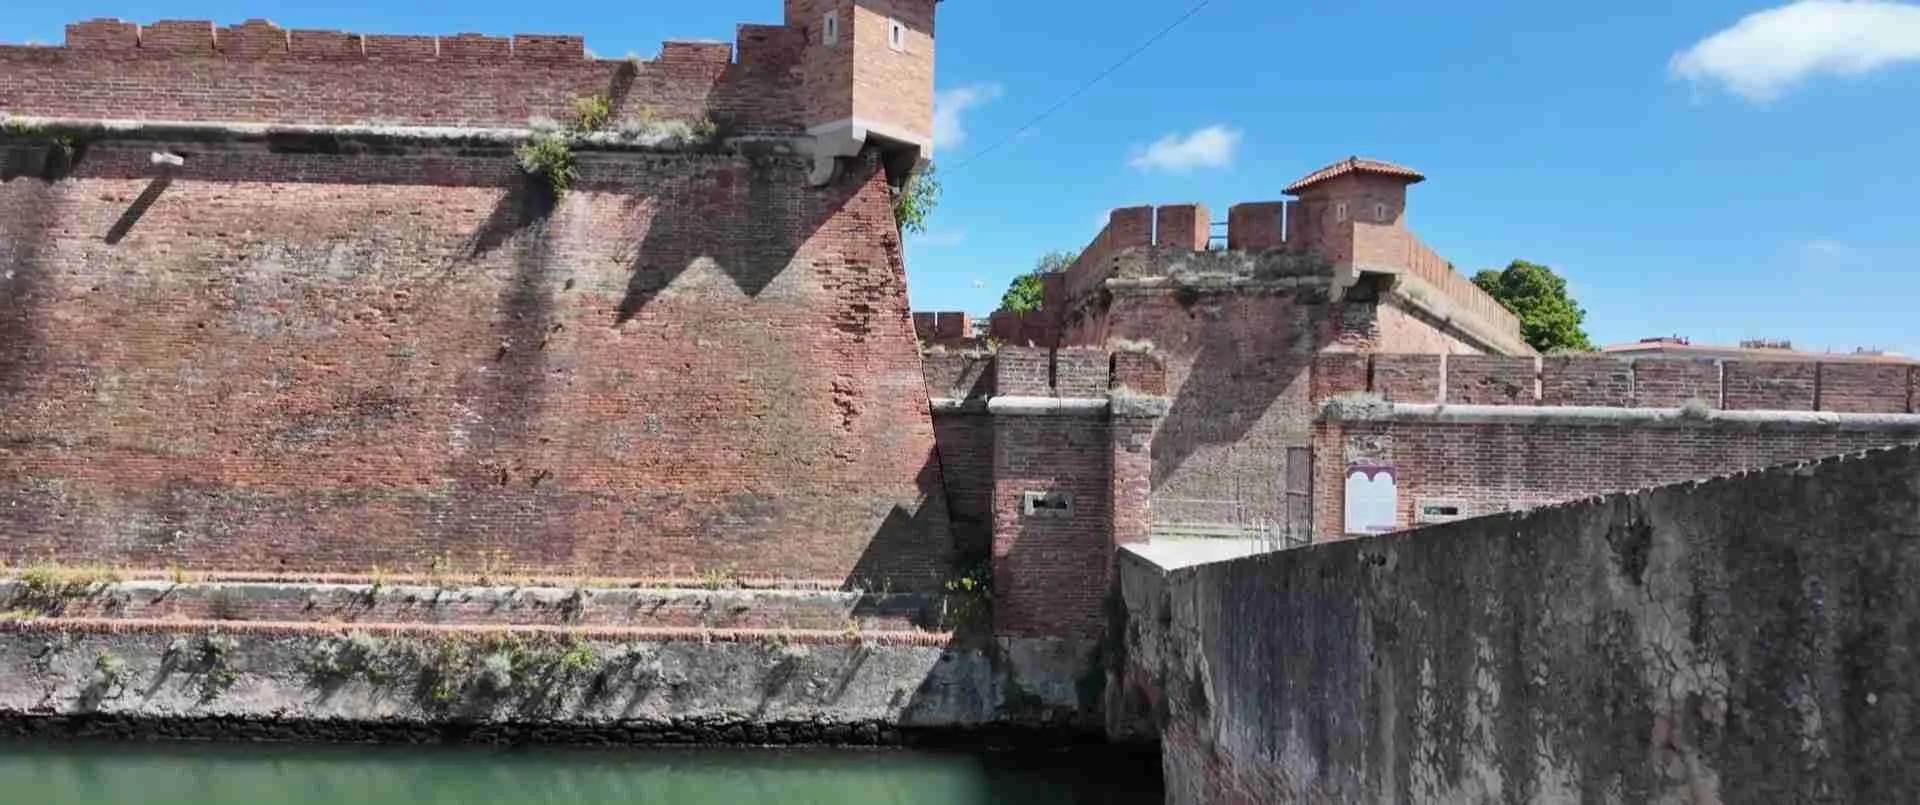
The Walls of Isolation: The Coastal Architecture and Sanitary Engineering of the Lazzaretto di San Jacopo
Authorized by Grand Duke Ferdinando II de’ Medici on 22 May 1643 and built on the Tyrrhenian shoreline of Livorno, the Lazzaretto di San Jacopo was one of the most technically developed maritime quarantine compounds in the seventeenth-century Mediterranean. Over nearly two centuries of continuous operation, its expanding perimeter walls, sea-water moats, goods-airing sheds, and watchtower galleries translated early modern epidemic medicine into stone and enforced distance. This article examines the compound’s spatial logic, hydraulic infrastructure, and its place within the global tradition of quarantine architecture.
Key Takeaways
- Medicean foundation in 1643: The Lazzaretto di San Jacopo was founded by Ferdinando II de’ Medici on the southern coastal margin of Livorno, responding directly to the sanitary demands generated by the city’s role as the Tyrrhenian’s premier free port. It operated continuously until 1846 and its site now lies beneath the campus of the Accademia Navale di Livorno, inaugurated in 1881.
- Four documented construction phases: The compound developed across four substantiated expansion cycles — the founding structure of 1643–1645, a first expansion under the granducal engineer Ferdinando Tacca between approximately 1660 and 1705, a second expansion under the provveditore Giovanni Del Fantasia between 1705 and 1722, and the completion of a full surrounding moat in 1741 under the succeeding Lorena government.
- Hydraulic infrastructure as sanitary tool: The compound’s sea-water moat was fed through the progressively extended fossato delle Fornaci canal, connecting the compound’s perimeter to the Tyrrhenian Sea and making the surrounding water both a physical barrier and, in the medical logic of the period, a naturally disinfecting medium. An artificial breakwater constructed during the 1705–1722 expansion managed wave action at the harbor entrance.
- Dual-vector architectural response: Early modern contagion theory distinguished airborne (miasmatic) from fomite (per fomitem) disease transmission, and the compound’s architecture addressed both: sea-facing open sheds and coastal siting for the airborne concern, and physical walls, water barriers, drawbridges, and the separation of goods from persons for the fomite concern.
- The “sciorini sul ferro” protocol: Ships from the Levant were required to anchor offshore for eighteen days, airing their cargoes on deck, before entering the compound — a commercially costly protocol that distinguished Livorno from competitor ports and shaped the design of San Jacopo’s internal goods-airing architecture.
- Global comparative context: The Lazzaretto of Manoel Island in Malta (formalized also in 1643) and the Grosse Île quarantine station in Quebec (established 1832) share San Jacopo’s organizational logic of water-mediated separation and zoned access, while each reflects the distinct geography, materials, and governing authority of its founding context.
People Also Ask About the Lazzaretto di San Jacopo
What Was the Lazzaretto di San Jacopo and Where Was It Located?
The Lazzaretto di San Jacopo was a maritime quarantine compound built on the southern coastal margin of Livorno, in the locality then known as San Jacopo in Acquaviva — a name derived from freshwater springs encountered during the construction of the earliest quarantine facility at the site. Authorized by Ferdinando II de’ Medici on 22 May 1643, it served as the principal quarantine station for the passengers and cargoes of ships arriving at Livorno from the Levant and other epidemiologically suspect regions. The compound occupied the area now covered by the campus of the Accademia Navale di Livorno, which was inaugurated in 1881 following the lazaretto’s closure in 1846. At its greatest extent, San Jacopo comprised a continuous enclosing wall with five named watchtowers, a drawbridge entry over a surrounding moat, separate enclosures for passengers and goods, a captain’s office and supervised communication room, two chapels, two cemeteries, and a sea-water moat that surrounded the entire compound after 1741. A canal connected it to the earlier Lazzaretto di San Rocco to the north, making it part of an integrated sanitary network within the port.
How Did the Medici Translate Epidemic Medicine Into Architecture at San Jacopo?
The Medicean approach at San Jacopo applied the spatial segregation logic that had characterized Mediterranean quarantine practice since the Venetian lazarettos of the early fifteenth century. The strategy was explicitly layered: ships from suspect regions first underwent a compulsory open-harbor pre-quarantine period known as “sciorini sul ferro,” airing their goods on deck for eighteen days before any cargo or crew could formally enter the compound. Within the compound itself, separate zones were maintained for the sick, those under observation, goods under processing, and administration. Physical barriers — enclosing walls, a moat fed from the sea, drawbridges, and watchtowers at regular intervals along the perimeter — made unauthorized crossing of the boundary structurally difficult. When the Lorena government completed the full surrounding moat in 1741, the compound became an artificial island in practical terms, extending to the Tyrrhenian coastline the same water-mediated isolation strategy that had governed island-based lazarettos from Venice to Malta.
How Does the Lazzaretto di San Jacopo Compare to Other European Quarantine Stations?
San Jacopo belongs to a global tradition of maritime quarantine architecture extending from Venice’s Lazzaretto Vecchio (1403) through the Lazzaretto of Manoel Island in Malta (formalized in 1643, the same year as San Jacopo) to the Grosse Île quarantine station in Quebec (established 1832). The key structural differences among these sites reflect their geography and founding authority. San Jacopo achieved island-like isolation through an artificial sea-water moat, while Manoel Island in Malta used natural harbor water separation from the outset — a geographical advantage that spared the Knights Hospitaller the sustained hydraulic engineering challenges that defined much of San Jacopo’s expansion history. Grosse Île, established nearly two centuries later on a river rather than a sea coast and responding to cholera and typhus rather than plague, employed vernacular timber buildings distributed across three functional sectors, in contrast to the masonry-and-enclosure tradition of the Mediterranean. All three sites nonetheless share the same organizational principles: controlled entry, segregated zones by health status, and water as the primary barrier between the quarantined and the healthy population.
What Physical Traces Survive of the Lazzaretto di San Jacopo Today?
The Lazzaretto di San Jacopo no longer survives as a coherent historical structure. From 1881 onward the compound was absorbed into the Accademia Navale di Livorno, a functioning military institution with restricted public access. Historical sources document that prior to the Second World War the original entry arch and substantial sections of the enclosing wall were still standing, and one of the five named watchtowers — at the extreme end of the compound — remained in place until wartime bombardment. The Mastio di San Rocco, an offshore watchtower at the harbor entrance, was also destroyed during the war. The canal that once connected San Jacopo to the Lazzaretto di San Rocco has disappeared through subsequent rounds of harbor engineering and urban development. Elements of the original lazaretto fabric may be incorporated into the naval academy’s perimeter structures, though a systematic archaeological inventory of surviving masonry within the Accademia has not been published. The neighborhood of San Jacopo in Acquaviva, adjacent to the academy’s seaward boundary, preserves the site’s historical name in Livorno’s living urban geography.
Extended multi-day tours – 5+ days
Featured Tuscany Multi-Day Tour Packages

4 days
The Best of Tuscany: Florence, Chianti & Cinque Terre Escape | 4 Days
- ✓ Comprehensive Tuscany tour
- ✓ Expert local guides included
- ✓ All accommodation arranged
- ✓ Transportation provided

3 days
Taste of Tuscany: A San Gimignano Wine Escape | 3 Days
- ✓ Booking needs min. 2 travelers
7 days
Tuscany to Cinque Terre: Wines, Villages & Unforgettable Walks
- ✓ Comprehensive Tuscany tour
- ✓ Expert local guides included
- ✓ All accommodation arranged
- ✓ Transportation provided
5 days
5 Day Tuscan Food & Wine Tour Package
- ✓ Comprehensive Tuscany tour
- ✓ Expert local guides included
- ✓ All accommodation arranged
- ✓ Transportation provided
Multi-day tour packages powered by TourRadar. Prices and availability subject to change.
The Architecture of Containment: Livorno and the Mediterranean Quarantine Tradition
In 1348, when the Black Death reached the Italian peninsula, it arrived by ship. Every harbor was a vector; every sail a potential carrier. The civic response that emerged over the following century was, at its core, architectural: if epidemic disease spread through contact — with infected persons, with contaminated goods, with the exhalations of the sick — then architecture could be made to prohibit or minimize that contact. Walls, water, and enforced distance became the instruments of public health, and the lazaretto — a purpose-built compound combining quarantine hospital, goods warehouse, and fortified enclosure — became the institutional form that gave physical expression to this spatial strategy across the Mediterranean world.
Venice established the first permanent purpose-built quarantine facility in 1403 on the island now called Isola del Lazzaretto Vecchio, responding to the recurrent plague episodes that had devastated European port populations since the mid-fourteenth century. Genoa followed with its own facility in 1467, and Marseille adapted an existing institution to quarantine purposes in 1476. Over the course of the following two centuries, the lazaretto model spread through Mediterranean port cities, each adapting the basic spatial logic of the Venetian prototype to its own topographic, commercial, and administrative context. The recurring features — the enclosing wall, the controlled entry, the separation of goods from persons, the sea-facing orientation — represent an architectural vocabulary that was empirically refined across multiple generations of epidemic management before Livorno’s most developed facility was built.
Livorno occupied an unusual position in this lineage. It was not a medieval city that added quarantine provisions to an existing fabric, but an early modern creation — a designed free port projected by the Medici Grand Dukes of Tuscany onto what had been a minor coastal settlement. From the 1570s, the Medici deliberately engineered Livorno as a cosmopolitan emporium, and the pentagonal military fortifications that defined the new city’s form are associated in primary sources with the architect Bernardo Buontalenti, who worked under Medici patronage through the final decades of the sixteenth century. The lazaretto system that protected this designed city grew through three generations of purpose-built construction — the first octagonal structure at the harbor lighthouse, the Lazzaretto di San Rocco of 1590, and finally San Jacopo from 1643 — each phase responding to the expanding commercial ambition of the port and the corresponding intensification of its epidemic risk.
The Lazzaretto di San Jacopo represents the most technically sophisticated phase of that development. Its construction history spans nearly a century; its spatial organization, hydraulic infrastructure, and quarantine protocols document with unusual completeness how early modern epidemic theory was translated into a working coastal institution. To read the compound is to read the medical and administrative logic of its era pressed into brickwork, mortar, and the controlled movement of sea water.
Why Did Livorno Need a New Lazaretto? The Medicean Free Port and Its Sanitary Imperative
The decision to build the Lazzaretto di San Jacopo was not the product of a single epidemic emergency but of a structural tension that had been accumulating in Livorno for decades: the tension between the commercial imperatives of a free port and the sanitary requirements of epidemic prevention in an age of recurring plague.
Livorno’s transformation into a major Mediterranean emporium began in earnest with the Leggi Livornine — the Livornese Laws — issued between 1591 and 1593 by Ferdinando I de’ Medici. This legislative framework offered fiscal exemptions, political immunity, and guaranteed freedom of religious practice to merchants of any nation willing to settle in the city. The effect was rapid and dramatic. Sephardic Jewish merchants expelled from the Iberian Peninsula arrived in significant numbers, as did Greek, Ottoman, Armenian, Dutch, and English traders. A contemporary official formulation described the intended arrivals as including Levantini, Ponentini, Spagnuoli, Portoghesi, Greci, Todeschi, Italiani, Hebrei, Turchi, Mori, Armeni, and Persiani — a catalogue of Mediterranean and Atlantic merchant communities in full. By the early seventeenth century, Livorno had become what its contemporaries called the “città delle nazioni” — the city of nations — and its harbor was processing cargo volumes that rivaled the commercial dominance of Genoa and Venice in the western Mediterranean.
This cosmopolitan commercial success was simultaneously a sanitary liability. Ships arriving from the Levant, from Alexandria, from the Ottoman ports of the eastern Mediterranean, potentially carried plague in their bales, their bilge water, and their personnel. The first quarantine facility — a small octagonal structure built at the base of Livorno’s lighthouse under the direction of Francesco I de’ Medici, completing a project initiated under his father Cosimo I — served adequately for the port’s earliest decades. The more substantial Lazzaretto di San Rocco, initiated in 1590 under Ferdinando I and developed on precedents drawn from Pisa and Venice, added capacity and function: separate magazine warehouses, a chapel, and direct water access for ship unloading. For the first several decades of the seventeenth century, San Rocco managed the quarantine demands of the growing port with reasonable adequacy.
By the late 1630s and early 1640s, however, the compound was chronically overwhelmed. Commercial growth had outpaced its capacity, and the intensification of plague risk in the eastern Mediterranean during this period — where significant outbreaks were circulating in the late 1630s — increased pressure on Livorno’s sanitary infrastructure at exactly the moment it was least able to bear it. The practical commercial consequence was serious: when San Rocco could not accommodate the ships waiting for quarantine clearance, owners diverted their vessels to the islands of Giglio and Elba, or rerouted entirely to better-equipped northern ports. Genoa and Marseille, both maintaining larger and more modern facilities, directly benefited from Livorno’s logistical shortfall.
The political and financial gravity of this situation is documented in a formal memorandum submitted on 11 May 1643 by Pandolfo Attavanti, the provveditore della Dogana — the customs superintendent — to the Granducato. Attavanti argued explicitly that the loss of quarantine capacity was not merely an operational inconvenience but a strategic threat to the Grand Duchy’s fiscal position, and recommended the construction of a new and larger lazaretto as an urgent remedy. The Medicean government responded with unusual administrative speed. Within weeks of Attavanti’s memorandum, the site had been selected: the coastal area adjacent to the ancient church of San Jacopo in Acquaviva, on the southern margin of the Buontalenti city. A contemporary official notation described the location as the “sito della fornace, passato i cavalleggeri della Marina” — the kiln site, beyond the coast guard cavalry outpost. A natural inlet there was already capable of receiving the shallow-draft vessels that served as quarantine transport, and building material was available from derelict structures already on site.
Ferdinando II de’ Medici gave his formal authorization on 22 May 1643. Work broke ground on 5 June 1643 — less than a month later. By the end of that summer, the first functional structures were complete and the compound was capable of receiving its earliest arrivals. This founding urgency inscribed itself in the character of everything that followed: San Jacopo grew organically in response to pressure rather than from a comprehensive master plan, and understanding the commercial logic of its origin is essential to reading the compound’s incremental spatial development across the following century.
Maritime Quarantine Spatial Planning: How the Medicean Shoreline Segregated Plague Vectors
The spatial organization of the Lazzaretto di San Jacopo encoded in brickwork and water the prevailing early modern understanding of how epidemic disease moved through port populations. That understanding was explicitly dual: plague was believed to spread through both direct physical contact and through contaminated air. The architectural response to these two distinct vectors required entirely different spatial decisions, and the compound’s evolving plan can be read as a series of built solutions to specific epidemiological problems as the period’s administrators understood them.
By the end of the initial construction phase, around 1660, three primary zones were identifiable within the compound’s enclosing wall. The quayside zone along the natural inlet handled the arrival and unloading of ships, concentrating the moment of highest fomite risk — the physical transfer of potentially contaminated goods from vessel to shore — in a supervised and controlled location. The residential zone for crews and patients was positioned near the waterfront and communicated directly with the custodian’s dwelling, placing the individual responsible for daily security and order in physical proximity to the quarantined population. The goods storage zone occupied the landward side of the compound under a long covered shed that provided shelter while maintaining airflow considered essential to decontamination.
These three zones mapped onto the period’s dual epidemiological logic. The quayside zone managed fomite risk through controlled handling procedures. The residential zone managed airborne risk by positioning patients in a sea-facing, coastal-wind-ventilated environment: the consistent architectural response to miasmatic theory was always to orient quarantined persons toward the moving, briny air of the open sea, understood as the natural antidote to the stagnant, corrupt air believed to carry plague. The goods storage zone addressed both vectors simultaneously through its airing sheds — structures whose purpose and design are discussed in fuller detail in the section on the “sciorini sul ferro” protocol below.
Among the compound’s most architecturally significant features was the “serraglio per i passeggeri” — the passenger enclosure — a walled sub-compound described in contemporary documentation as “a lazzaretto within the lazzaretto.” Positioned on the left side of the main compound as seen from the sea, it was accessible only through its own dedicated drawbridge, which separated passengers from the mercantile crews and goods-handling staff occupying the rest of the facility. The provision of this second internal drawbridge makes explicit what the designers understood about their own epidemiological problem: cross-contamination between different categories of quarantined persons was a genuine operational risk, not a theoretical abstraction, and the two groups were to remain physically separated even within the shared quarantined space.
The administrative center of the compound was the main building, which housed both the captain’s office and the parlatorio — the supervised communication room. The parlatorio was a standard feature of Mediterranean lazarettos: it allowed officials to exchange information with quarantined persons — reviewing cargo manifests, transmitting administrative orders, conveying news from the city — without the direct physical contact that was considered contagious. At San Jacopo, the pairing of the parlatorio with the captain’s quarters placed administrative authority and controlled communication at a single location, defining the compound’s institutional heart.
The Three Phases of Expansion: From Basic Shelter to Fortified Compound
The compound’s growth from its initial 1643 footprint to its final documented form can be traced through three subsequent construction phases, each of which added layers of spatial and hydraulic complexity.
The first expansion phase, running from approximately 1660 to 1705, was driven by commercial pressure and complicated by a land dispute. The compound’s required northward growth encroached on terrain belonging to the Augustinian fathers, and a prolonged legal controversy resulted. Resolution came through the mediation of Ferdinando Tacca, identified in the documentary record as “ingegnere granducale” — the granducal engineer — who negotiated a settlement between the Augustinians and the Dogana di Livorno and subsequently produced a detailed survey of the expansion. Tacca’s survey recorded the added area as measuring approximately 31,566 braccia quadrate — roughly 10,750 square metres — an addition that substantially enlarged the compound’s capacity. Within this phase, the fossato delle Fornaci, a drainage channel on the compound’s western boundary known as the Kilns Canal, was completed in 1688 to facilitate transport of excavation material from the building works. The historian Santelli, cited in the period’s documentary record, describes the commission in the following terms: “Si disegna e si comincia in quest’anno un nuovo recinto di mura al lazzaretto di San Jacopo per avere maggior piazza” — they design and begin in this year a new enclosure of walls at the Lazzaretto di San Jacopo to have more space.
The second expansion, supervised between 1705 and 1722 by Giovanni Del Fantasia as provveditore, addressed the compound’s harbor interface in more systematic terms. Del Fantasia extended the fossato delle Fornaci northward and connected it to the porticciolo — the small harbor basin of San Jacopo — creating a continuous water circuit along part of the compound’s perimeter. He also constructed a second harbor basin of rectangular plan at the mouth of the fossato, expanding capacity for vessels awaiting processing. Of particular engineering significance was his reinforcement of the existing jetty through the construction of a scogliera artificiale — an artificial breakwater placed in the sea at the harbor mouth. This structure deflected open-sea swells that would otherwise have borne directly on the harbor installations, making the approach and docking of quarantined vessels safer and more predictable. No detailed engineering specification for this breakwater survives in the available documentary record, but its construction alongside simultaneous jetty reinforcement indicates that wave and weather management at the harbor entrance was an active and recurring concern.
The final documented alteration came in 1741, when a project conceived as early as December 1721 was realized under the Lorena government that had succeeded the Medici in the Grand Duchy of Tuscany. The completed surrounding moat transformed San Jacopo from a coastal compound with partial water barriers into a structure that was, in practical terms, an artificial island — reachable only by bridge, with a continuous sea-connected water barrier between the quarantined interior and the city beyond. This completing act brought San Jacopo into formal alignment with the island-based lazaretto model established by Venice and mirrored at Malta: water as the complete defining boundary of the quarantine space.
The Internal Architecture of Confinement: Walls, Towers, and the Controlled Perimeter
The enclosing wall and its associated infrastructure were the most architecturally visible features of the Lazzaretto di San Jacopo, and they reflect a broader Mediterranean tradition in which the spatial vocabulary of military fortification was adapted to sanitary purposes. The two applications were not incidental neighbors: across the Mediterranean, lazarettos were routinely described in terms drawn from military architecture — walls, towers, drawbridges, gates — because the institutional purpose of both was the controlled limitation of passage and the supervised management of what lay within.
Contemporary sources describe the quarantine regime at San Jacopo as “a type of supervised imprisonment under guards answering to a captain” — a framing that underscores the disciplinary as well as epidemiological function of the perimeter. The enclosing wall completed in 1645 gave physical substance to this logic: its unbroken masonry, interrupted only at the gated entry point, made unauthorized exit as structurally difficult as unauthorized entry. Both directions of unauthorized movement were controlled by the same architectural means.
Five watchtowers distributed along the wall were named individually: San Giorgio, Sant’Jacopo, San Michele, San Lazzaro, and the Madonna di Montenero. Each was equipped with arrow slits (feritoie) that allowed posted guards to survey the compound’s perimeter — watching the sea approach, the coastal fringe, and the movements of the quarantined population — without exposing themselves to direct contact with those under detention. The individual naming of the towers after saints was a feature of the broader Italian fortification tradition of the period, reflecting the devotional culture within which military and sanitary architecture was conceived, and it served a practical navigational function: guards, administrators, and documentation could reference a specific perimeter location by tower name rather than by spatial description alone.
At the harbor entrance, a sixth structure known as the Mastio di San Rocco was positioned in the sea itself, at the mouth of the porticciolo, controlling the final approach of arriving vessels to the docking area. This offshore watchtower, destroyed during the Second World War, extended the compound’s surveillance reach beyond the shoreline, ensuring that no vessel could approach without passing within sight of a posted guard. Its placement in the water rather than on land was an architectural expression of the same logic that drove the construction of the surrounding moat: control over the approach was as important as control over the interior, and the sea itself was the first perimeter line.
Stone Enclosures and Sea-Water Flushes: The Hydraulic Defense Against Contagion on the Tyrrhenian Coast
The hydraulic infrastructure of the compound — the fossato delle Fornaci, the porticciolo connection, the rectangular second basin, the artificial breakwater, and the final surrounding moat — constituted a system in which sea water was not merely a passive boundary but an active element of the compound’s sanitary and operational program.
The moat completed in 1741 drew from the sea-connected water system that Del Fantasia had developed between 1705 and 1722, meaning the water surrounding San Jacopo was saline and subject to tidal exchange rather than the stagnant, miasma-generating standing water that early modern public health theory most feared. Salt water held, in the medical reasoning of the period, a twofold virtue: it served as a physical barrier against unauthorized crossing, and it was believed to possess natural disinfecting properties superior to those of fresh or still water. Sea-facing orientations, open-air terraces, and sea-connected water channels were recurring features of Mediterranean lazarettos precisely because the briny, moving environment of the coast was understood as inimical to the miasmatic exhalations associated with plague.
The artificial breakwater constructed at the harbor mouth addressed a distinct engineering problem: the attenuation of open-sea wave action at the compound’s primary water access point. Livorno’s Tyrrhenian shoreline is exposed to the westerly winds that build swell across the Ligurian Sea, and without wave attenuation at the harbor entrance, the safe docking of quarantined vessels would have been operationally difficult in adverse weather conditions. By transforming the porticciolo into a more sheltered anchorage, the breakwater extended the range of workable sea conditions for quarantine operations and reduced physical stress on the harbor structures. This engineering intervention illustrates the intersection — characteristic of San Jacopo’s entire design history — between sanitary management and practical coastal engineering: the two concerns were always simultaneously present, and solutions to one invariably served the other.
The walls themselves faced the particular material challenges of sustained salt-air exposure. Lime-mortared coastal masonry is subject to a range of progressive degradation processes: salt crystallization within the mortar matrix causes spalling and disaggregation; biological fouling of submerged and spray-zone surfaces accelerates surface loss; and where ferrous elements were embedded in the construction, accelerated corrosion exerts expansive pressure on surrounding masonry. Without the continuous maintenance that active quarantine administration provided, these processes would have advanced markedly after the compound’s closure in 1846, contributing to the deterioration documented by early twentieth-century observers. The pattern of progressive reinforcement across the 1705–1722 expansion — new breakwater, second harbor basin, strengthened jetty — suggests that coastal management was addressed as an ongoing empirical concern throughout the compound’s operational life, responding to accumulating damage rather than anticipating it by design.
The “Sciorini sul Ferro” Protocol and the Architecture of Goods Decontamination
The design of the Lazzaretto di San Jacopo cannot be fully understood without reference to the quarantine protocol that governed the first stage of processing for incoming ships — a protocol that preceded the formal entry into the compound and had direct architectural consequences for the compound’s internal organization. This protocol was known as “sciorini sul ferro,” and it was, by the end of the seventeenth century, one of the most commercially contested features of the Livorno quarantine system.
Under the sciorini sul ferro arrangement, ships arriving from the Levant or other regions placed under sanitary suspicion were required to anchor in the outer harbor — in sight of the compound but not yet admitted to it — and to carry out an eighteen-day period of open-air exposure before any cargo or crew could formally enter the lazaretto. During this offshore period, merchants and sailors were required to display their goods and personal effects in the open: to “sciorare” — to unfurl and air — everything considered susceptible to fomite contamination, exposing it to sun, wind, and salt spray for the full prescribed duration. The name “sul ferro” referred to the iron of the ship’s rigging, on which goods were draped and suspended for the airing period.
By the late seventeenth century this protocol was a marked anomaly among major Mediterranean ports. Documentary records note that Genoa and Marseille had both abandoned the offshore pre-quarantine period — the practice caused goods to deteriorate in the weather, losing commercial value before reaching port, and the extended offshore period imposed significant costs in crew wages, provisions, and exposure to piracy. Livorno’s retention of the sciorini protocol appears to have been driven by institutional conservatism within the Grand Duchy’s public health governance, but the commercial consequence was severe: ship owners routed their vessels to northern ports wherever possible, precisely to avoid the extended offshore detention. The commercial losses this practice caused contributed materially to the pressure that had prompted San Jacopo’s founding in the first place, and the failure to reform it in the decades after the compound opened continued to cost Livorno trade. The Lorena administration ultimately addressed this deficiency through the construction of the Lazzaretto di San Leopoldo in 1769, designed by the Pisan military architect Innocenzio Fazzi, which dispensed with the offshore requirement and offered a more competitive procedure to visiting vessels.
Within the compound itself, the architectural counterpart of the offshore sciorini was the pair of long covered airing sheds — described in the documentary record as “due lunghissime tettoie per lo sciorino delle mercanzie” — positioned along the seaward face of the compound. These structures served as the enclosed equivalent of the offshore open-air exposure: cargoes brought in from the quayside were laid out under the canopies, which were oriented to maximize the flow of coastal air through stored goods while providing some protection from direct precipitation. Their position along the compound’s sea front ensured that goods under airing received the most favorable atmospheric conditions available within the enclosed space.
The long-shed typology reflects a specific architectural response to fomite theory. Goods could not safely be stored in sealed, unventilated warehouses; they had to be actively processed through a regime of sustained exposure. Time and air were the instruments of decontamination, and the sheds were the architectural form that monitored and controlled their application — a machine for supervised airing. This typological logic recurs across multiple Mediterranean lazaretto sites, including the warehouse ranges built around the Manoel Island courtyards in Malta, which were similarly oriented to admit sea air across stored goods and similarly documented as central to the compound’s decontamination procedures.
How Did Contagion Theory Shape the Design of Mediterranean Lazarettos?
The Lazzaretto di San Jacopo was not designed by epidemiologists in any modern scientific sense, but its architects and administrators worked within a theoretical framework about disease transmission that was, for its era, coherent, empirically informed, and widely shared across the Mediterranean world. Reading the compound’s spatial decisions as rational responses to understood risk — rather than as arbitrary bureaucratic arrangements — requires familiarity with that framework and its architectural consequences.
The formal theoretical foundation for early modern quarantine architecture was articulated in 1546 by the Veronese physician Girolamo Fracastoro in his “De Contagione et Contagiosis Morbis et Eorum Curatione” — widely recognized as the founding document of European contagion theory. Fracastoro proposed that epidemic diseases spread through three distinct mechanisms: direct contact between infected and healthy bodies; indirect contact through objects carrying what he called “seminaria morbi” — seeds of disease — embedded in fomites (contaminated clothing, bedding, and textiles); and transmission at a distance through the air, without any physical contact at all. This tripartite model, formulated more than three centuries before germ theory, provided a coherent rationale for the architectural measures already developing in Mediterranean lazarettos since the early 1400s, and supplied the conceptual vocabulary through which the spatial solutions of those buildings were discussed and refined over the following two centuries.
Direct contact was prevented by the walls, water barriers, and drawbridges of the enclosing perimeter. The physical impossibility of leaving the compound without crossing the moat and passing through the gated bridge — both permanently under guard — minimized the opportunity for contact between the quarantined population and the healthy citizens of the city. The inner passenger enclosure added a further layer: within the compound itself, passengers were separated from handling crews by a second drawbridge, preventing cross-transmission between these groups even within the shared quarantined space.
Fomite transmission was addressed by the airing protocols — the offshore sciorini and the compound’s internal airing sheds — and by the differentiated handling of specific material categories. Early modern public health knowledge distinguished between goods considered likely to harbor plague in their fibers — wool, silk, cotton, leather — and materials treated as comparatively safe — metals, ceramics, liquids in sealed containers. This distinction drove the variable processing of cargoes within the lazaretto, with soft goods subjected to the extended shed-airing while other merchandise was handled under different protocols. The same material differentiation appears in the documented practices of comparable lazarettos across the Mediterranean, suggesting a shared body of accumulated institutional knowledge about which goods represented the greatest fomite risk.
Airborne transmission — the miasmatic vector — was addressed through siting, orientation, and the provision of moving air through the compound’s living and working zones. The choice of the San Jacopo in Acquaviva site, on the open Tyrrhenian shoreline south of the pentagonal city, placed the compound in the path of coastal winds and away from the enclosed, stagnant air of the urban interior. Early modern public health theory associated stagnant air — particularly air pooling in low-lying, marshy, or densely built environments — with miasmatic risk. The sea-facing position of the airing sheds, the sea-connected moat, and the coastal orientation of the compound all reflect the same consistent spatial preference for moving, maritime air over enclosed, urban air.
The Venice precedent was foundational for all of this. The Republic of Venice had established its first purpose-built quarantine facility on the island now called Isola del Lazzaretto Vecchio in 1403 — more than 240 years before San Jacopo was founded. Over that long interval, the Mediterranean tradition of lazaretto design had accumulated a substantial body of empirical knowledge about what configurations produced acceptable rates of quarantine compliance, which material protocols prevented the commercial circulation of contaminated goods, and which site conditions minimized the risk of contagion spreading from the compound to the surrounding city. By 1643, the Medicean administrators of Livorno had access to this accumulated institutional experience — from Venice, from Genoa, from Marseille, and from the Levantine ports with which they maintained regular commercial correspondence — and the Lazzaretto di San Jacopo was designed against this background.
The English philanthropist and prison reformer John Howard, who surveyed European lazarettos in the 1780s and published his findings as “An Account of the Principal Lazarettos in Europe” (1789), observed that functional quarantine architecture consistently shared certain spatial principles: controlled and monitored entry; clear physical separation between different categories of quarantined persons; and open circulation of air through residential and goods-storage zones. Howard’s account covered Livorno, Genoa, Venice, Marseille, and Malta, among other centers, and provides a near-contemporary observer’s perspective on the shared architectural logic that had shaped these compounds across the preceding two to three centuries.
How Does San Jacopo Compare to Other Great Maritime Quarantine Stations?
The Lazzaretto di San Jacopo belongs to a global typology of maritime quarantine architecture that stretches from the Venetian islands of the early fifteenth century to the river islands of nineteenth-century Canada. Examining two of the most instructive comparanda — the Lazzaretto of Manoel Island in Malta and the Grosse Île quarantine station in Quebec — illuminates both the shared architectural grammar of epidemic containment and the significant differences that geography, climate, founding authority, and historical period introduced into each site’s design.
The Lazzaretto of Manoel Island: Island Isolation in the Grand Harbour of Malta
Among all comparative sites, the Lazzaretto of Manoel Island presents the most direct structural parallel to San Jacopo — and one of the most striking chronological coincidences in the history of quarantine architecture. In 1643, the same year that Ferdinando II de’ Medici authorized the construction of the Lazzaretto di San Jacopo on the Livornese shore, Grand Master Giovanni Paolo Lascaris of the Knights Hospitaller of St. John ordered the construction of the first permanent lazaretto on what was then known as Bishop’s Island — present-day Manoel Island — in Marsamxett Harbour, Malta. The convergence was not coincidental in any conspiratorial sense: both constructions were independent responses to the same intensification of plague risk in the eastern Mediterranean during the late 1630s and early 1640s, and both reflect the same administrative recognition that existing quarantine provisions had become inadequate for growing maritime trade.
The fundamental structural difference between the two sites lies in their relationship to water. Where San Jacopo achieved island-like isolation through artificial engineering — a progressively developed moat system that only fully surrounded the compound in 1741 — Manoel Island possessed its water separation from the beginning. Marsamxett Harbour, one of the two great natural harbors flanking Valletta, provided separation between the quarantine site and the city without any supplementary hydraulic engineering. This geographical advantage simplified one dimension of the Maltese compound’s administration: the perimeter problem that drove decades of expansion and engineering work at San Jacopo — the sustained effort to complete and maintain an artificial water barrier between the compound and the surrounding urban territory — never arose on a naturally insular site.
The Manoel complex expanded under successive Grand Masters across the seventeenth and early eighteenth centuries — including Nicolas Cotoner in the 1670s, Gregorio Carafa in 1683, and Antonio Manoel de Vilhena in 1726 — accumulating warehouse ranges organized around two internal courtyards, with a sea-facing arcaded façade that admitted ventilation while enabling visual monitoring of the harbor. The compound’s spatial organization — interconnected courts, residential floors for quarantined passengers with documented access to outdoor terraces, a section dedicated to the fumigation of incoming mail, and warehouses for differentiated categories of goods — mirrors in its essentials the layered, zoned spatial logic of San Jacopo. Both sites employed the same organizational vocabulary even as their material conditions and management structures differed.
The Manoel Island lazaretto attracted a range of notable involuntary sojourners during its operational centuries. The Romantic poet Lord Byron was detained there in 1811 on his return from Greece; Cardinal Newman served his quarantine at the site in December 1832 and composed verses during his confinement. These documented episodes underline the significance of the Maltese lazaretto as a transit point for European mobility across the long nineteenth century, and the social breadth of those subject to quarantine law regardless of personal distinction. The Manoel Island lazzaretto is today listed as a Grade 2 national monument on the National Inventory of the Cultural Property of the Maltese Islands. It suffered severe damage during the Second World War — a fate it shares with San Jacopo — and subsequent decades of abandonment have left portions of the complex in states of partial collapse. Restoration plans have been announced by the development company MIDI, with proposals to convert the complex to mixed residential, commercial, and hospitality uses.
Grosse Île, Quebec: The River Quarantine Station and the Architecture of Immigration
Grosse Île represents a chronologically later, geographically distant, and materially contrasting application of the same underlying quarantine logic. Located in the St. Lawrence River approximately 48 kilometres downstream from Quebec City, the island was established as a quarantine station by the Lower Canadian Government in 1832 in response to a cholera epidemic spreading from Europe. It operated continuously until 1937 — a period of active use that substantially exceeds the operational lifespan of San Jacopo, and that spanned the complete transformation of epidemic medicine from spatial containment to bacteriological intervention.
The epidemiological context of Grosse Île was shaped primarily by mass immigration from the British Isles rather than by Levantine plague. In 1847, at the height of the Great Famine, more than 89,000 Irish emigrants were processed through or arrived at the station in a single season. At the peak of the summer typhus epidemic, a queue of approximately forty ships stretched for miles down the St. Lawrence, and the station’s chief medical officer, Dr. George Douglas, recorded that he had not a bed on which to lay the invalids. More than 5,000 of the 1847 arrivals had died during the crossing; at least 3,452 more died at the quarantine station itself, and are commemorated in the graveyards and by the Celtic Cross erected on Telegraph Hill in 1909 by the Ancient Order of Hibernians. Over its 105 years of operation, Grosse Île processed more than four million immigrants — a scale that renders it among the most consequential quarantine installations in the history of the Atlantic world.
Architecturally, Grosse Île differs from San Jacopo in nearly every material register. Where San Jacopo was built in the brick-and-lime masonry tradition of the Tuscan coast, organized as a compact fortified enclosure, Grosse Île was a landscape-scale installation whose buildings — largely timber-framed, vernacular, and modest in form — were distributed across three functional sectors linked by a road running the length of the island. The western sector contained the arrival facilities and disinfection buildings; the central sector housed the station staff in what was effectively a permanent village; the eastern sector was reserved for hospital functions. This linear sectoral distribution replaced San Jacopo’s concentric enclosure with an organization that used the island’s own forested northern ridge and surrounding river water as natural perimeter barriers, rather than engineering isolation from first principles.
The comparison illuminates what was universal and what was contextual in the global tradition of quarantine architecture. Universal: the use of water as a primary perimeter barrier; the functional zoning of populations by health status; controlled entry and supervised movement; and the consistent spatial vocabulary of separation and surveillance. Contextual: the specific building materials; the scale and diversity of functions; the disease type (plague versus cholera and typhus); and the governing authority (Medicean Grand Duchy versus Lower Canadian colonial government). Both San Jacopo and Grosse Île were ultimately rendered functionally obsolete by the bacteriological revolution of the late nineteenth century, which provided disease-specific diagnostic tools and intervention strategies that made the blunt architectural instrument of spatial quarantine progressively less central. San Jacopo closed in 1846; Grosse Île closed in 1937. Today Grosse Île is managed by Parks Canada as the Grosse Île and the Irish Memorial National Historic Site, and is accessible to the public by boat from the Chaudière-Appalaches region of Quebec.
Salt-Air Degradation and the Vulnerability of Coastal Heritage Masonry
The Lazzaretto di San Jacopo was built in a coastal environment that imposes distinctive and well-documented stresses on masonry construction. Understanding those stresses is relevant both to interpreting the progressive reinforcement of the compound’s fabric documented across its operational history, and to understanding the accelerated deterioration that occurred after maintenance ceased following the closure in 1846.
Salt crystallization within the mortar matrix is among the most damaging processes affecting coastal masonry. Airborne sea salt is absorbed into lime mortar through capillary action, and when the saline solution dries and recrystallizes within the pore structure, the volumetric expansion of the salt crystals exerts internal pressure on surrounding material. Over time this progressive spalling disaggregates the mortar bed and undermines the cohesion of the masonry above it. This mechanism operates both in the spray zone immediately adjacent to the water and, through wind-borne salt aerosol, at greater distances from the shoreline. In a compound that was, after 1741, essentially surrounded by sea water, the entire perimeter wall circuit was exposed to this process from the exterior while the internal hydraulic infrastructure presented a secondary source of saline moisture from within.
Biological fouling compounds the deterioration. Below the tidal line and in the regularly wetted zone above it, marine organisms — algae, barnacles, and molluscs — colonize exposed masonry surfaces, and the organic acids produced by their metabolic activity attack both the stone or brick face and the lime mortar joints. Above the splash zone, lichen communities establish on moisture-laden stone faces, and their hyphae penetrate the material surface, accelerating mechanical disaggregation. These processes are continuous in the absence of maintenance intervention and accelerate wherever the surface has already been weakened by salt crystallization.
The pattern of progressive reinforcement documented across the 1705–1722 expansion — artificial breakwater, reinforced jetty, additional harbor basin — indicates that coastal management at the compound was addressed as an ongoing engineering concern throughout its operational life, responding to accumulating wear rather than being solved once by any single intervention. Even attenuated wave action on masonry walls, sustained over the timescales involved in a century-long operational building, produces significant fatigue in mortar joints and masonry units. The breakwater’s function was not only to protect the harbor from wave action for operational convenience but also to reduce the direct sea-load on the compound’s seaward structures.
The rapid deterioration of the compound after its repurposing — as barracks in 1862, prison in 1867, and naval academy campus from 1881 — reflects the removal of the specialized coastal maintenance regime that quarantine administration had provided. Military and institutional reuse implies different maintenance priorities and different standards of structural care than those that governed a specialized maritime facility whose operational integrity was legally mandated. The consequence, accelerated by wartime bombardment in 1943, was the near-total loss of the original fabric: entry arch fragments and wall sections survived into the early twentieth century, but systematic documentation of what was absorbed into the naval academy’s construction was never publicly undertaken, leaving the fate of specific masonry elements largely unknown to current scholarship.
This trajectory — coastal masonry compound, active maintenance during operational life, institutional reuse without specialist care, accelerated deterioration, wartime loss — is common to many of the Mediterranean lazaretto sites. The Lazzaretto of Manoel Island in Malta presents a closely parallel history of wartime damage and subsequent decay, and the challenge of conserving any surviving lazaretto fabric is, in both cases, substantially complicated by the salt-air exposure that has continued to work on the masonry throughout the decades of abandonment. The conservation lessons of both sites — particularly the importance of maintaining sea-water protection and mortar maintenance as continuous rather than periodic operations — are increasingly relevant as other coastal heritage structures face comparable long-term degradation risks.
What Happened to the Lazzaretto di San Jacopo After Its Closure?
The operational life of the Lazzaretto di San Jacopo effectively ended in 1846, when the compound was closed as a functioning quarantine facility. The immediate context of this closure was the modernization of the Livorno port’s sanitary system under the Lorena government, which in 1769 had commissioned the Lazzaretto di San Leopoldo — designed by Innocenzio Fazzi — to provide updated facilities that eliminated the commercially damaging sciorini sul ferro requirement. With San Leopoldo absorbing the more commercially significant quarantine traffic, San Jacopo’s role contracted steadily, and its eventual closure was a consequence of institutional rationalization rather than any failure of the building itself.
After closure, the compound entered a sequence of institutional repurposings that progressively stripped away the specialized features distinguishing it as a sanitary infrastructure. Its conversion into a military barracks in 1862 reflected the political transition of 1860–61, when Tuscany was absorbed into the unified Kingdom of Italy and the former Grand Duchy’s assets passed to the national government. In 1867, the section previously used for quarantining infected goods was converted into a prison, with a new guard tower added to the fabric. These successive conversions subjected the compound to construction interventions inconsistent with the preservation of its quarantine-specific features.
The compound entered its final institutional form when the military engineer Luigi Pestalozza was engaged in 1878 to design the buildings of the Accademia Navale di Livorno on the site, with construction carried through by the Livornese architect Angiolo Badaloni. The Accademia was inaugurated on 6 November 1881. Contemporary accounts describe the new institution as established at the Lazzaretto di San Jacopo — a structure that since the seventeenth century had served for the quarantine of merchandise and crews arriving from the East. In 1913, the adjacent Lazzaretto di San Leopoldo was absorbed into the naval academy’s campus, completing the institutional consolidation of both former quarantine sites.
The physical heritage of the lazaretto within the naval academy is not well documented in the available published scholarship. Historical sources confirm that the original entry arch and substantial sections of the enclosing wall stood into the early twentieth century, and that one of the five guard towers remained in place at the extreme end of the compound until destroyed during Allied bombardments in 1943. The Mastio di San Rocco, the offshore watchtower at the harbor entrance, was also lost during the war. The canal that had connected San Jacopo to the Lazzaretto di San Rocco had been eliminated in the preceding decades of harbor engineering and urban redevelopment. Elements of the original lazaretto fabric may survive within the naval academy’s perimeter structures, but a systematic archaeological inventory of surviving masonry has not been published.
The name San Jacopo in Acquaviva persists as the designation of the neighborhood on the fringes of the naval academy campus, carrying in its syllables a memory that the built fabric has largely ceased to make legible. The “acquaviva” component — freshwater springs — preserves the recollection of the springs encountered during the construction of the very first quarantine facility at the site, several decades before the Lazzaretto di San Jacopo itself was founded. Toponymy, in this instance, has proven more durable than masonry.
Frequently Asked Questions About the Lazzaretto di San Jacopo
When and why was the Lazzaretto di San Jacopo founded?
The Lazzaretto di San Jacopo was founded under Ferdinando II de’ Medici, Grand Duke of Tuscany, who gave his formal authorization on 22 May 1643. The founding was prompted by a memorandum submitted on 11 May 1643 by Pandolfo Attavanti, the customs superintendent of Livorno, who warned the Granducato that the inadequacy of existing quarantine capacity was causing merchant vessels to divert to Genoa and Marseille, with serious consequences for the Grand Duchy’s commercial revenues. Construction began on 5 June 1643 and the first functional structures were complete by the end of that summer. The urgency reflected the competitive commercial situation: Livorno’s role as the Tyrrhenian’s primary free port depended on its ability to process quarantined vessels more efficiently than its rivals, and the failure to do so was a directly measurable financial loss.
What were the main architectural components of the compound at its greatest extent?
The compound in its final documented form comprised a sea-facing quay for vessel docking and cargo unloading; a residential shelter for crews and patients communicating with the custodian’s dwelling; two long covered sheds (tettoie) for the airing of goods along the seaward face; a central administrative building containing the captain’s office and the parlatorio (the supervised communication room); a separate passenger enclosure — the “serraglio per i passeggeri” — accessible only through its own dedicated drawbridge; two chapels; two cemeteries; and a continuous enclosing wall with five named watchtowers equipped with arrow slits. Entry was through a gated archway over a moat. After 1741 a full surrounding moat, fed from the sea-connected canal system, enclosed the entire compound. A sixth watchtower, the Mastio di San Rocco, stood in the sea at the harbor entrance.
Who were the documented engineers responsible for the compound’s construction and expansion?
The initial 1643 construction has no named architect in the surviving documentary record — it was completed with exceptional speed under general administrative supervision. The first major expansion, running from approximately 1660 to 1705, was overseen by Ferdinando Tacca, identified in contemporary documents as “ingegnere granducale” (the granducal engineer), who also resolved the land dispute with the Augustinian fathers that had complicated the northward expansion. The second expansion (1705–1722) was directed by Giovanni Del Fantasia as provveditore, whose broader building activity in Livorno also included civic and religious architecture. The 1741 completion of the surrounding moat was carried out under Lorena governance; no individual engineer for this phase is identified in the available published sources.
What was the “serraglio per i passeggeri” and why was it architecturally significant?
The “serraglio per i passeggeri” — the passenger enclosure — was a walled sub-compound within the Lazzaretto di San Jacopo, separated from the main compound by its own drawbridge and described in contemporary documentation as “a lazzaretto within the lazzaretto.” It accommodated travelers separately from the mercantile crews and goods-handling staff occupying the rest of the facility. Its architectural significance lies in what it makes explicit about the compound’s epidemiological logic: cross-contamination between different categories of quarantined persons was treated as a genuine operational risk, not a theoretical one, and the two groups were kept physically separated even within the shared quarantined space. The nested system of barriers — city / moat / main compound / passenger enclosure — was a spatial expression of the layered containment philosophy governing the entire facility.
What was the sciorini sul ferro and how did it affect the compound’s design?
The “sciorini sul ferro” was an offshore pre-quarantine protocol unique to Livorno among major Mediterranean ports: ships from the Levant were required to anchor in the outer harbor and air their cargoes on the ship’s rigging for eighteen days before any cargo or crew was admitted to the lazaretto compound. The practice was based on miasmatic and fomite theories of contagion, under which sustained exposure to sea air was believed to dissipate plague contamination from susceptible goods. Within the compound, its architectural counterpart was the pair of long covered airing sheds along the seaward face, oriented to maximize coastal air circulation through stored merchandise. The protocol was commercially costly — goods deteriorated, operating costs accumulated, and vessels remained exposed to piracy — and it had been abandoned by Genoa and Marseille years earlier. Livorno’s retention of it was a source of competitive disadvantage addressed only with the construction of the new Lazzaretto di San Leopoldo in 1769.
What role did sea water play in the compound’s sanitary and hydraulic infrastructure?
Sea water served multiple overlapping functions in San Jacopo’s infrastructure. The moat surrounding the compound from 1741 was fed through the sea-connected fossato delle Fornaci canal system, making the perimeter water saline and tidally exchanged. In early modern public health practice, salt water was understood as a natural disinfecting medium and as the environmental antidote to miasmatic air, making the saline moat doubly valuable in the compound’s sanitary reasoning — it isolated and, in the theory of the time, cleansed simultaneously. The artificial breakwater constructed at the harbor mouth managed sea water in a different register: by attenuating wave action at the harbor entrance, it protected harbor structures and made the approach and docking of quarantined vessels safer in adverse sea conditions. The entire coastal orientation of the compound — its southern exposure, its sea-facing sheds, its offshore watchtower — reflects a consistent preference for the active marine environment as a partner in epidemic prevention.
What medical theories are most legible in San Jacopo’s spatial design?
Two overlapping theoretical frameworks are most clearly readable in the compound’s spatial choices. Miasmatic theory — the belief that epidemic disease was carried in corrupt, stagnant air — drove the siting of the compound on the open Tyrrhenian shoreline, the sea-facing orientation of the goods-airing sheds, and the preference for coastal winds as a natural disinfecting medium. Fomite theory — derived from Girolamo Fracastoro’s 1546 “De Contagione et Contagiosis Morbis,” which introduced the concept of seminaria morbi (seeds of disease) carried in contaminated objects — drove the physical separation of goods from persons, the extended airing protocols for soft textiles, and the maintenance of controlled barriers against direct contact between merchandise and the healthy population. Both theories predated the germ-theory revolution, but the physical separation and ventilation practices they mandated do genuinely reduce pathogen load, even though their mechanism was not correctly understood at the time.
How does San Jacopo structurally compare to the Lazzaretto of Manoel Island in Malta?
The Lazzaretto of Manoel Island in Malta, formalized in 1643 under Grand Master Giovanni Paolo Lascaris of the Knights Hospitaller — the same year as San Jacopo — presents the closest chronological and typological comparison. Both sites used masonry construction, both relied on water as a primary perimeter barrier, and both organized their internal spaces around the same fundamental logic of zoned access and graduated separation by health status. The critical structural difference is geographical: Manoel Island’s position in Marsamxett Harbour provided natural water separation between the lazaretto and the city, without the artificial engineering required at San Jacopo to create and maintain the surrounding moat. The Knights consequently did not face the same sustained hydraulic engineering challenges that defined much of San Jacopo’s expansion history, though both sites accumulated similar functional elements — warehouses, airing areas, residential floors, chapels — over comparable timescales of incremental construction.
What distinguishes Grosse Île from the Mediterranean lazaretto tradition that San Jacopo represents?
Grosse Île (established 1832, closed 1937) belongs to a later generation of quarantine infrastructure responding to different diseases — cholera and typhus rather than plague — in a different climatic and material context: a river island in Quebec rather than a sea coast in the Mediterranean. Its buildings were largely timber-framed and vernacular rather than masonry, and its spatial organization used a linear three-sector plan — western arrival, central staff village, eastern hospital — rather than San Jacopo’s concentric enclosure. At a deeper level, however, the same organizational principles are present in both sites: water as primary barrier, zoned separation of health-status populations, controlled entry, and supervised movement. Both were ultimately rendered obsolete by the bacteriological revolution, and both illustrate the global reach of the spatial quarantine logic that Venetian practice had established in the early fifteenth century.
What survives of the Lazzaretto di San Jacopo and can it be visited?
The Lazzaretto di San Jacopo does not survive as a visitable historical site. From 1881 onward the compound was absorbed into the Accademia Navale di Livorno, a functioning military institution with restricted access. Historical sources document that the original entry arch and substantial sections of the enclosing wall were still standing in the early twentieth century, and one of the five guard towers survived until wartime bombardment in 1943. The sea-based Mastio di San Rocco was also destroyed during the war. The canal connecting San Jacopo to the Lazzaretto di San Rocco has disappeared. Whether elements of the original lazaretto fabric survive within the naval academy’s perimeter structures has not been established by any published archaeological survey. The neighborhood of San Jacopo in Acquaviva, adjacent to the academy’s seaward boundary, preserves the compound’s geographical memory in Livorno’s living urban toponymy — a more durable record, in this case, than the architecture itself.