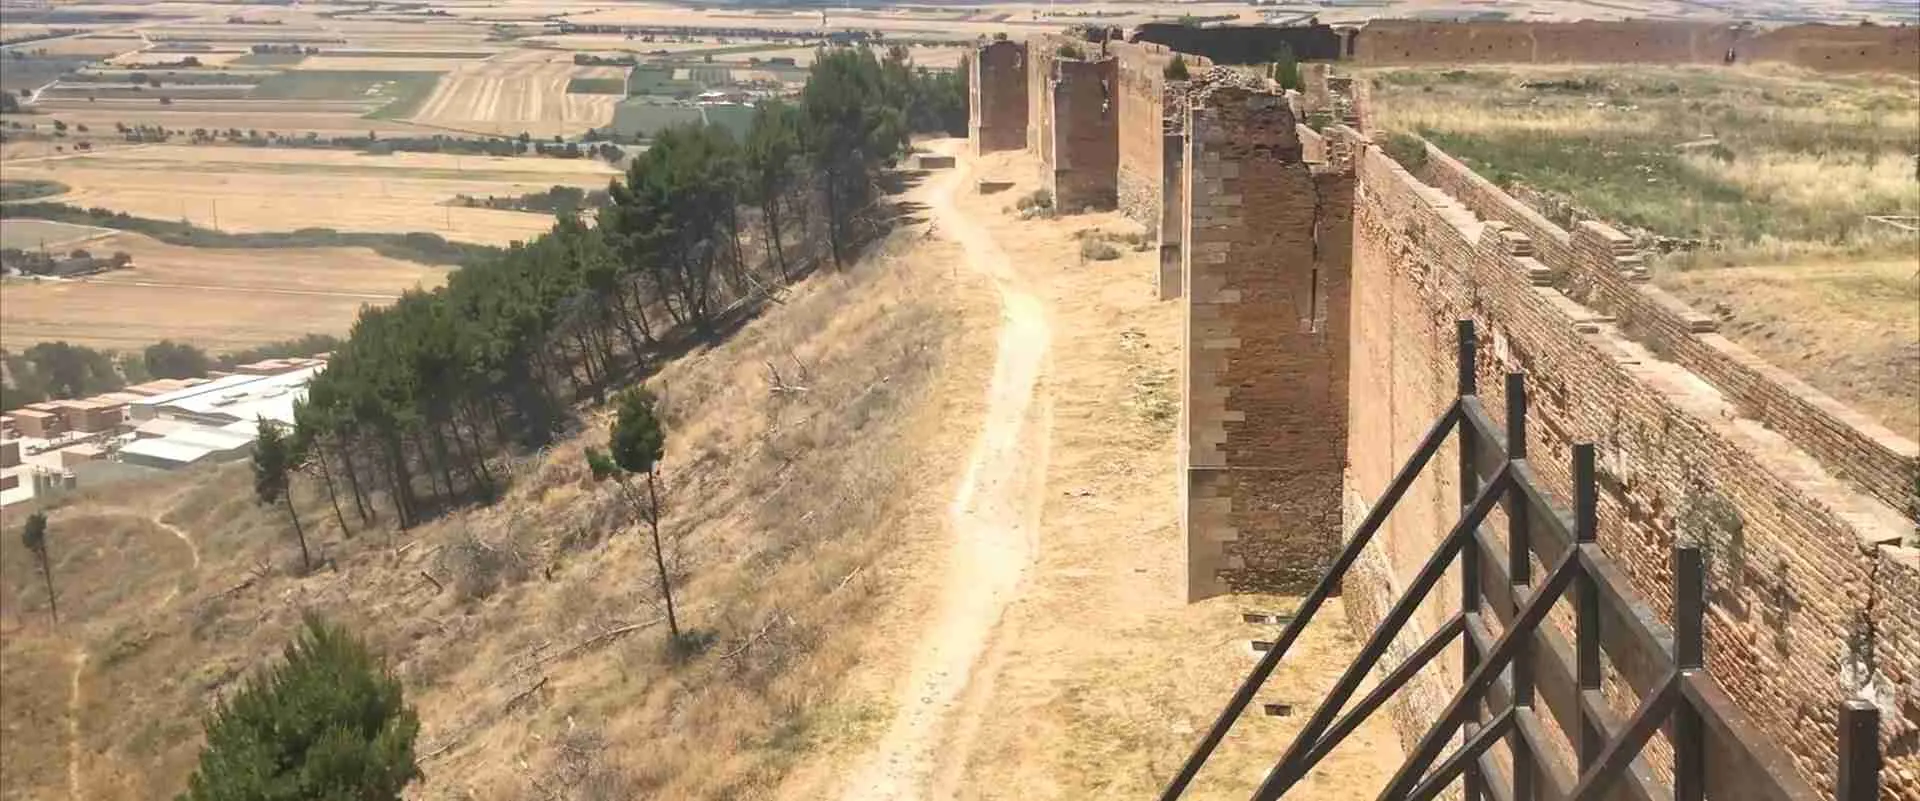
The Stone Giant: Exploring the Medieval Fortress and Amphitheater of Lucera
On a limestone hill dominating the Tavoliere delle Puglie, the town of Lucera guards two extraordinary monuments that few travelers outside Italy have ever seen: a Roman amphitheater capable of seating 18,000 spectators — the largest in southern Italy, predating the Colosseum itself — and a medieval fortress whose irregular walls stretch nearly a kilometer around the hilltop in an unbroken chain of towers, bastions, and battlements. Together they compress some twenty centuries of southern Italian history — Roman colony, imperial stronghold, Muslim city, and Angevin citadel — into a single, largely undiscovered destination in the province of Foggia, just 15 kilometers west of a motorway most visitors simply pass through.
Key Takeaways
- The Roman Amphitheater of Lucera dates to the Augustan era (27 BC–14 AD) and is the largest and oldest Roman amphitheater in southern Italy, predating the Colosseum by several decades.
- The Swabian-Angevin Fortress features a 900-meter perimeter wall with 13 square towers, two pentagonal bastions, and two cylindrical towers — making it the fortress with the largest courtyard (piazza d’armi) of the entire medieval period in Italy.
- Between 1223 and 1300, Lucera housed Luceria Sarracenorum, the last and most substantial Muslim community in medieval continental Italy, a population that reached an estimated 60,000 people at its peak.
- Admission to each site costs €3 individually, or €6 for a cumulative ticket covering the amphitheater, fortress, and Civic Museum. Both sites close on Mondays.
- Lucera is a natural day-trip destination from Foggia (15 km east) and an important stop on the route through the Capitanata plain for travelers heading between the Gargano peninsula and the rest of Puglia.
- The fortress was declared an Italian National Monument in 1871, and the entire site area constitutes an active archaeological zone with remains spanning from the Neolithic to the medieval period.
People Also Ask About the Fortress and Amphitheater of Lucera
What is the Fortezza Svevo-Angioina and why is it historically important?
The Fortezza Svevo-Angioina is a 13th-century military complex on the Albano hill above Lucera, built in two major phases by two rival dynasties. Frederick II of Swabia constructed his Palatium there around 1223–1233 as a control center for the Saracen Muslim community he had deported to the city from Sicily. Charles I of Anjou then raised the great enclosure wall between 1269 and 1283, creating a fortified perimeter 900 meters long, 13 meters high, and reinforced by 17 towers of varying shapes. Its significance is threefold: it is the fortress with the largest medieval courtyard in Italy, it is the physical embodiment of two of the most powerful dynasties to ever rule southern Italy, and it stands directly above layers of archaeological evidence stretching back to Neolithic settlements. Declared a National Monument in 1871, the fortress also holds the unique historical distinction of having sheltered the only functioning Muslim community on the European continent during the High Middle Ages.
How old is the Roman Amphitheater of Lucera compared to the Colosseum?
The Roman amphitheater of Lucera was built during the Augustan era, between 27 BC and 14 AD, making it roughly a century older than the Colosseum, which was completed in 80 AD. At approximately 130 meters long and 95 meters wide with a capacity of 16,000 to 18,000 spectators, the Lucera amphitheater ranks as the largest Roman amphitheater in southern Italy and one of the most ancient on the peninsula. Unlike the Colosseum, which was built on flat ground using an entirely free-standing structure, the Lucera arena exploited a natural depression in the terrain, reducing the amount of construction needed and giving the cavea (seating area) its characteristic semi-buried form. The amphitheater was lost to centuries of stone-robbing — much of its material was reused to build the medieval fortress — and was only rediscovered in 1932, receiving major restoration in the decades that followed and again between 2006 and 2009.
Who were the Saracens of Lucera and what happened to them in 1300?
The Saracens of Lucera were a Muslim community of Sicilian origin, deported to the mainland by Emperor Frederick II between approximately 1223 and 1239 following repeated armed uprisings in Sicily. Frederick chose Lucera as their settlement precisely because of its geographic isolation in the Capitanata plain, where they could be monitored, taxed, and mobilized as soldiers without threatening the broader population. At its height the community numbered an estimated 60,000 people — known in contemporary documents as Luceria Sarracenorum — and functioned as a semi-autonomous Islamic city complete with mosques, markets, and craftsmen. They survived under the subsequent Angevin rulers, who found them economically useful, until the night of August 15, 1300, when Charles II of Anjou ordered a surprise military attack. The men were killed or enslaved, women and children were sold in markets across the kingdom, and every mosque in the city was demolished. The site of the great mosque was immediately built over with the Gothic cathedral that still stands today.
Extended multi-day tours – 5+ days
Featured Puglia Multi-Day Tour Packages
3 days
Puglia 3-Day Discovery Tour
- ✓ Comprehensive Puglia experience
- ✓ Expert local guides included
- ✓ All accommodation included
- ✓ Transportation provided
5 days
Puglia 5-Day Highlights Experience
- ✓ Comprehensive Puglia experience
- ✓ Expert local guides included
- ✓ All accommodation included
- ✓ Transportation provided
7 days
Puglia 7-Day Cultural Journey
- ✓ Comprehensive Puglia experience
- ✓ Expert local guides included
- ✓ All accommodation included
- ✓ Transportation provided
10 days
Puglia 10-Day Complete Adventure
- ✓ Comprehensive Puglia experience
- ✓ Expert local guides included
- ✓ All accommodation included
- ✓ Transportation provided
Multi-day tour packages powered by TourRadar. Prices and availability subject to change.
How do you visit the fortress and amphitheater of Lucera, and what does it cost?
Both the Swabian-Angevin Fortress and the Roman Amphitheater of Lucera are publicly accessible and managed by the local municipality. Entry to each site costs €3 for a standard adult ticket, while a cumulative ticket covering both monuments and the Civic Museum costs €6. Visitors over 65 and children under 10 enter free; tickets for those aged 10 to 18 and school groups cost €1. The fortress opens Tuesday through Sunday in summer (April to October) from 9:00 to 14:00 and again from 15:15 to 18:45; winter hours (November to March) are 9:00 to 14:00 only. The amphitheater keeps similar Tuesday-to-Sunday hours. Both sites are closed on Mondays. Lucera is accessible by regional bus from Foggia (the main rail hub in the area) in approximately 30 minutes. By car it sits directly off the SS17, about 15 km west of the Foggia exit on the A14 motorway. Check official local tourism information before visiting, as restoration work occasionally requires partial closures.
Introduction: Why Lucera Matters
Lucera is not on the standard tourist itinerary of Puglia. The white-trulli towns of the Valle d’Itria, the baroque exuberance of Lecce, the pilgrim-magnetism of Monte Sant’Angelo — these hold the region’s international fame. Lucera, tucked into the flat agricultural plain of the Capitanata in the province of Foggia, offers something more difficult to commodify: genuine historical density without the infrastructure of mass tourism.
The town of approximately 34,000 inhabitants sits on a series of hills — the Albano, Belvedere, and Sacro — at an elevation that made it strategically valuable to virtually every power that ever controlled southern Italy. Romans made it a colony in 314 BC and one of their most important cities in the south. The Emperor Frederick II, ruler of the Holy Roman Empire and King of Sicily, chose it as the location for the most unusual political experiment of the Middle Ages: the transplantation of an entire Muslim population from Sicily to the Italian mainland. The French Angevins, who replaced the Swabians, both exploited and ultimately annihilated that community in one of medieval history’s less-remembered massacres. And all of this happened on a hilltop that had been settled since at least the Neolithic period, leaving a layered archaeological record that the site’s ongoing excavations continue to uncover.
The two monuments that dominate modern Lucera — the Roman amphitheater to the east of the town center and the Swabian-Angevin fortress to the west — represent the most visible strata of this accumulation. They are not ruins in the dejected sense; both are largely intact, well enough preserved to read as complete structures, and together they tell a story that no museum exhibit could fully replicate.
A City Written in Stone: Lucera’s Place in History
The city now called Lucera has been continuously inhabited for well over two thousand years. Its pre-Roman name, Luceria, is generally thought to derive from Oscan roots, though one persistent etymological tradition traces it to the Etruscan luc (sacred wood) combined with eri, referencing a sacred grove mentioned in ancient documents. The town was a Daunian settlement before Rome absorbed it, and its strategic position — commanding the entire Tavoliere plain from three directions while dropping sharply on the fourth — made it valuable to every subsequent ruler who passed through.
Rome conquered Luceria in 314 BC during the Samnite Wars, quickly transforming it into a Latin colony and later a municipium. The city flourished under Augustus, who brought major urban renewal: new temples, a forum, infrastructure improvements, and the amphitheater that still dominates the eastern edge of the modern town. Classical writers of the first quality knew the place well. Cicero described it, Caesar campaigned near it, Horace mentioned its wines, Livy recorded its sieges, and Pliny noted its geography. At its height under Augustus, Luceria was one of the most prosperous cities in southern Italy.
The fall of Rome brought centuries of reduced status, Lombard and Byzantine rule, and eventual absorption into the Norman kingdom of southern Italy. But Lucera’s great second chapter began in the 13th century, when Frederick II of Swabia — arguably the most intellectually extraordinary ruler of the Middle Ages — transformed it into something no other European city had ever been: a functioning Islamic enclave on the Italian mainland, fully supplied with mosques, craftsmen, scholars, and soldiers, all operating under the protection of the Holy Roman Emperor himself.
That phase ended in blood in 1300. But the physical record of what came before and after — the Roman arena, the Swabian palace, the Angevin walls, the Gothic cathedral — remains in Lucera to an extent that is, given the city’s obscurity, almost shocking.
The Roman Amphitheater of Lucera: The South’s Greatest Arena
The Augustan Amphitheater of Lucera is the largest Roman amphitheater in southern Italy and among the oldest on the entire peninsula. Built between 27 BC and 14 AD, it predates the Colosseum by roughly a century and holds a capacity that comparable cities in the Roman south rarely matched: between 16,000 and 18,000 spectators. For travelers accustomed to the Colosseum’s iconic silhouette or the quarried ruin of Pompeii’s smaller arena, a visit here recalibrates expectations about what existed beyond Rome itself.
Architecture and Dimensions of the Augustan Amphitheater
The amphitheater sits in a natural depression approximately 500 meters east of the historic town center, which is precisely why it was chosen: the terrain provided most of the structural support that freestanding arenas required. The outer dimensions measure approximately 126 to 130 meters in length and 94 to 95 meters in width. The elliptical arena at its center measures 75 meters by 43 meters. The cavea — the banked seating that surrounded the arena — rose against the natural slope of the terrain, requiring far less stone construction than an equivalent structure built on flat ground.
The most striking surviving architectural elements are the two entrance portals on the major axis of the ellipse. Oriented east toward Foggia and west toward the city center, these portals are framed by Ionic columns supporting a lintel and triangular tympanum, and carved into the stone of the western portal is the dedicatory inscription that identifies both the patron and the purpose: Marcus Vecilius Campus, a local magistrate holding the prestigious office of duumvir iure dicundo as well as the roles of prefect of the artisans and military tribune, built the structure at his own expense on land he personally owned, in honor of Emperor Augustus and the colony of Lucera.
The arena floor sits approximately nine meters below the surrounding plain. Around its perimeter runs a water-collection channel, and a podium wall separated the arena from the lowest seating tiers. Beneath the arena, a network of corridors and vaulted underground chambers served as holding areas for animals and equipment before events. The seating structure incorporated a system of mobile awnings — the velarium — supported by masts anchored to the outer wall, providing shade for spectators during performances. Of the original four entrance gates, two survive at the ends of the major axis.
Construction and Patronage: Marcus Vecilius Campus
The figure of Marcus Vecilius Campus illuminates a practice fundamental to Roman civic life: evergetism, the tradition by which wealthy private citizens donated public buildings to their communities as demonstrations of loyalty to Rome and personal prestige within the local hierarchy. Campus was not an emperor or a general but a prosperous local magistrate who chose to invest his private fortune in one of the most expensive types of public construction available. The dedication to Augustus was not incidental — the timing of the amphitheater’s construction coincided with a broader program of urban reorganization and monumentalization in Luceria, part of the wave of civic building that Augustus encouraged across the empire as a mechanism for binding provincial elites to the new imperial order.
The choice of Ionic columns for the entrance portals reflects a deliberate aesthetic decision. Ionic order, more delicate than the heavier Doric and less ornate than Corinthian, projects civic dignity without ostentation — appropriate for a building dedicated simultaneously to the emperor and to public entertainment. The shield-and-javelin motif carved above the portals alludes to the military dimension of Roman civic identity, a reminder that the spectators watching gladiatorial combat were also citizens of a military empire.
What Happened in the Arena: Spectacle and Society at Luceria
The amphitheater hosted the full repertoire of Roman public entertainment. Gladiatorial combat (munera) was the centerpiece of the program, but the arena also saw animal hunts (venationes), athletic displays, and mock naval battles (naumachiae). The underground corridor system below the arena facilitated the dramatic appearances that made Roman spectacle so theatrical: trapdoors in the arena floor allowed wild animals to emerge suddenly before tens of thousands of spectators, and the drainage channel around the arena floor could theoretically be flooded for aquatic performances.
For Luceria’s mixed population — Roman colonists, indigenous Daunians, freedmen, slaves — the amphitheater functioned as the primary shared civic space. Seating was socially stratified by law and custom: magistrates and priests occupied the lowest and best tiers closest to the action, the equestrian and merchant classes sat above them, and the general population filled the upper sections. Women were generally confined to the upper tiers. The shared experience of the games — the choreographed violence, the crowd’s collective noise, the visual spectacle of the arena — created a civic solidarity that crossed class lines while simultaneously reinforcing them through the seating hierarchy.
The amphitheater’s active use declined with the spread of Christianity through the Roman Empire from the 3rd century onward. Christian authorities opposed gladiatorial combat on moral grounds, and imperial edicts progressively restricted and eventually banned the games during the 4th and early 5th centuries. As the structure fell into disuse, it became a quarry. The medieval builders of the Swabian-Angevin fortress drew heavily on the amphitheater’s stone, which partially explains both the fortress’s remarkable structural integrity and the amphitheater’s partial state when excavations began in the 20th century.
Rediscovery, Excavation, and Restoration
The amphitheater was not forgotten so much as buried — partially by deliberate stone-robbing, partially by the gradual accumulation of soil and vegetation over nearly two millennia. Local tradition preserved knowledge of its existence, and early modern travelers occasionally noted the visible remnants at the eastern edge of town, but systematic investigation did not begin until 1932. Excavations over the following decades exposed the full extent of the structure and revealed the underground service corridors and the condition of the surviving seating tiers.
A second major restoration campaign between 2006 and 2009, funded by the Puglia Region as part of a broader program for archaeological sites, installed approximately 1,000 new seats in the western curved section of the cavea, allowing the amphitheater to once again host live performances. The site now functions during summer months as a venue for theatrical, musical, and cultural events — a modest echo of its original purpose. The restoration work also revealed additional archaeological details about the construction techniques used in the original build, including evidence of the wooden post systems that anchored the awning masts and details of the hydraulic management system around the arena floor.
Note for visitors: the Ministry of Culture website has at times listed the amphitheater as temporarily closed for further conservation work. Always verify current status through local tourism offices or the municipal website before planning your visit, as closure periods for restoration work are not always announced far in advance.
Frederick II and Luceria Sarracenorum: The Muslim City in Medieval Italy
No single fact about Lucera is more startling to most visitors than this: for 77 years between 1223 and 1300, it was an Islamic city. Not a city with a Muslim quarter, not a city with a mosque on the edge of the Christian center, but a functioning Muslim urban community with its own mosques, markets, craftsmen, scholars, soldiers, and administrative apparatus, operating under a Christian emperor in the middle of Catholic Europe, within the Papal States’ sphere of influence, on the Italian peninsula itself. This was Luceria Sarracenorum — Lucera of the Saracens.
The Deportation: Why Frederick II Chose Lucera
The Muslim population of Sicily had been a source of persistent armed resistance to Norman and Swabian rule since at least the late 12th century. Uprisings concentrated in the interior mountain regions of Sicily — particularly around the stronghold of Jato — repeatedly destabilized Frederick II’s hold on the island. His response, beginning around 1223 and continuing through the late 1230s, was to remove the problem by removing the population: forced mass deportation from Sicily to the Italian mainland.
The choice of Lucera was strategic on multiple levels. The Capitanata plain was geographically isolated, making it easier to contain and monitor the transplanted community. The area was also economically underdeveloped and could absorb a large agricultural and craft-working population. And crucially, the location was close to Frederick’s principal military theater — the ongoing conflicts with the papacy and the north Italian communes — giving him immediate access to the population’s most valuable asset: military manpower. Muslims could not serve as crusaders and had no loyalty to the Pope; as soldiers obligated entirely to the emperor, they were uniquely trustworthy in an era of complex religio-political entanglements.
By 1239, Frederick formalized the arrangement with a decree confining all continental Muslims to Lucera, dissolving smaller communities elsewhere. At its demographic peak, scholars estimate the Lucerian community reached approximately 60,000 people, capable of fielding a military contingent of 14,000 to 15,000 men. Contemporary chronicles record 7,000 to 10,000 Saracen troops at the Battle of Cortenuova in 1237, where Frederick defeated the Lombard League, and Saracen archers from Lucera participated in campaigns as far north as Assisi.
Life in Luceria Sarracenorum
The Muslim inhabitants of Lucera were not free in any modern sense of the word. They were legally classified as servi camere — “servants of the treasury” — which meant they were technically the property of the state, subject to head taxes (gezia) and other levies that Christian subjects did not pay. Their movement was restricted, and their military obligations were compulsory rather than voluntary.
Within those constraints, however, the community developed into something far more complex than a labor camp. Craftsmen produced carpets, tents, ceramics, brass goods, and weapons. Agricultural work in the surrounding plains generated grain, horses, and other resources that flowed to the imperial treasury. A scientific institute operated under Frederick’s patronage. The city was compared by contemporary Muslim travelers and historians to Córdoba during the caliphate — hyperbolic, certainly, but indicative of the genuine cultural vitality they observed. One prominent mosque occupied the highest ground in the city, on the site now covered by the Gothic cathedral. Smaller neighborhood mosques served the residential quarters. A Saracen notary, one Hosmen, appears in administrative documents as late as 1299, evidence that Muslim intellectuals participated in the city’s governance right up to the end.
Contemporary Muslim scholars and travelers regarded Luceria Sarracenorum with a mixture of admiration and unease. The community was prosperous and culturally active by the standards of any medieval Islamic city, but it existed entirely at the pleasure of a Christian sovereign, dependent on imperial protection for its survival in a continent that was, by the late 13th century, becoming increasingly hostile to any Muslim presence.
The Imperial Palatium of Frederick II
At the center of the community, on the highest point of the Albano hill where the Roman acropolis had once stood, Frederick II constructed his Palatium — a palace-tower that served simultaneously as his personal residence when visiting, as the repository for the imperial treasury, and as a physical symbol of sovereign authority over the Muslim community below.
The Palatium was a square complex rising three floors, organized around a central courtyard that became octagonal at the third level — the same octagonal geometry that defines Castel del Monte, Frederick’s most famous building, constructed around the same period. The building had no ground-floor entrance, suggesting access was either by external ladders or through an underground passage, a security measure reflecting the dual nature of the site as both palace and treasury. The upper floors were reserved for the imperial court; the lower level housed the garrison.
What remains of the Palatium today is the truncated base, exposed by archaeological excavations within the fortress perimeter. The visible stonework demonstrates the quality of Swabian construction in the use of dressed stone and the precision of the octagonal transition — details that connect the Lucera Palatium directly to the broader architectural program of Frederick’s reign, which was consciously creating a new imperial aesthetic drawing on Roman, Islamic, and Norman sources simultaneously.
The End of Luceria Sarracenorum: August 1300
The destruction of the Muslim city of Lucera on the night of August 15, 1300, was one of the more carefully planned atrocities of the medieval period. Charles II of Anjou, who had inherited both the kingdom and the Muslim city from his predecessors, had maintained Luceria Sarracenorum for purely economic reasons — the tax revenues and the military obligations of the community were financially valuable. By the late 13th century, however, the political calculus had shifted. Pope Boniface VIII was pressing for the elimination of Islam from Italian soil. Internal unrest within the community, recorded in Angevin administrative documents, gave Charles a pretext.
The execution was treacherous by design. Charles II sent reassuring letters to the Saracens of Lucera in July 1300, confirming his protection after recent disturbances. One month later, his royal counselor Giovanni Pipino arrived at the city gates on the pretense of an official visit, was admitted with a small escort, and during the night opened the gates to an army waiting outside. The assault was systematic: men were killed, women and children enslaved and sold across the kingdom, all Islamic structures — mosques, schools, bathhouses — were demolished. A contemporary Christian source records Te Deum masses sung in neighboring churches to celebrate the destruction.
The human cost was enormous: an end to the last Muslim community on continental European soil, and the near-total erasure of a culture that had functioned, however coercively, for three-quarters of a century. The physical erasure was equally thorough. Not a single mosque wall, minaret fragment, or Islamic architectural element has survived above ground in Lucera. What remained was built over with Christian structures: the cathedral on the mosque site, new churches in the residential quarters, and the fortress walls already rising on the hill above.
The Swabian-Angevin Fortress: Architecture, Engineering, and What Survives
The Fortezza Svevo-Angioina is the visual centerpiece of Lucera — the monument you see from the Tavoliere plain long before you enter the town, the structure that defines the skyline and gives the hill its characteristic silhouette. As a work of military architecture it ranks among the most substantial in medieval southern Italy, and as a historical artifact it is inseparable from the layered narrative of the city beneath it.
Dimensions and Structural Composition
The outer enclosure wall, raised by Charles I of Anjou between 1269 and 1283 under the supervision of the architect Pierre d’Angicourt, runs for approximately 900 meters around the full perimeter of the Albano hill. It stands 13 meters high and reaches more than a meter in thickness, crowned along its entire length by a defended walkway. The construction material is primarily brick laid over a rubble-fill core, consistent with Angevin building practices in southern Italy.
At intervals along the wall, seventeen towers of varying forms reinforce and articulate the perimeter. Thirteen of these are square in plan — the standard medieval tower form that provides a projecting platform for flanking fire along the wall face. Two pentagonal bastions, reflecting a transitional form between medieval tower and Renaissance-era angular bastion, project at critical defensive points. Two cylindrical towers anchor the corners of the enclosure at its most vulnerable angles. The total enclosed area within the walls — the piazza d’armi, or military yard — is the largest of any medieval Italian fortress, a distinction the site retains to this day.
The Tower of the Lioness and the Tower of the King
The two cylindrical towers at the corners of the enclosure are the most individually striking elements of the fortress and carry the names that have attached to them across centuries of local tradition: the Tower of the Lioness (also called the Tower of the Queen) and the Tower of the King.
The Tower of the Lioness is the more imposing of the two. It rises 25 meters in height with a diameter of 14 meters and is crowned with a full set of Guelph merlons — the squared battlements associated with Angevin-supporting factions in the factional conflicts of medieval Italy, as distinct from the swallowtail merlons of Ghibelline supporters. The decorative battlements give it a more refined appearance than its purely military function would require, suggesting that visual statements of dynastic authority were as much a part of the Angevin construction program as tactical effectiveness. The Tower of the King, by contrast, is a simpler cylindrical form, 15 meters high and 8 meters in diameter, without the ornamental battlements.
The Gates and Access System
The fortress originally communicated with the city through four pointed ogival gates — Gothic arched openings reflecting the architectural aesthetic of the Angevin court. The gates were named for the roads they opened onto: the Gate of Castelfiorentino (commemorating the site of the death of Frederick II in 1250, approximately 25 km from Lucera), the Gate of Troia (toward the ancient bishopric city to the southwest), the Gate of Guardiola (toward the watchtower position), and the Gate of Lucera (opening into the city itself). A moat separated the lower fortified circuit from the urban fabric of the town, crossed by a drawbridge.
The fortified interior contained, in addition to the Swabian Palatium, a Gothic church and a palace of the Angevin period, neither of which has survived above ground level. The combination of palace, church, and military enclosure within a single fortified perimeter was characteristic of Angevin fortress-cities across the kingdom: the fortress was not merely a military installation but a complete administrative, religious, and residential complex representing the full apparatus of royal power in a single fortified space.
What Remains Inside the Walls Today
The interior of the fortress today is primarily open archaeological terrain. The truncated base of the Swabian Palatium is clearly visible and identified with interpretive signage, allowing visitors to read the octagonal plan of the inner courtyard and understand the spatial organization of the three-story building that once rose above it. The footprint of the Angevin palace and the outline of the Gothic church are partially exposed, giving a sense of the density of use within the enclosure during the 13th and early 14th centuries.
Beyond the specific medieval structures, the site contains visible traces of much earlier occupation: Neolithic hut foundations, fragments of Roman-period walls and drainage infrastructure from the Roman acropolis that preceded the medieval complex, and early Christian architectural elements from the late antique period. The hill’s archaeological sequence is essentially continuous from prehistoric times to the Angevin period, making the fortress interior as much an archaeological park as a medieval monument.
The views from within the enclosure are among the finest available in northern Puglia. The Tavoliere delle Puglie spreads flat and agricultural in every direction — grain fields, olive groves, and the occasional masseria farmstead — with the Gargano massif rising clearly to the northeast and the Apennine foothills visible to the west. Frederick II famously loved the Capitanata plain for falconry, and the viewshed from the fortress walls explains immediately why: the landscape is open, readable, and vast.
The Cathedral of Lucera: A Gothic Church on a Mosque’s Foundations
The Cathedral of Santa Maria Assunta in Piazza Duomo, a five-minute walk from the fortress walls, is the most direct physical consequence of the 1300 massacre. It was built immediately after the destruction of the Muslim community, on the foundations and over the materials of the city’s principal mosque — a deliberate act of architectural supersession that repeated a pattern common across the medieval Mediterranean wherever Christian reconquest followed Muslim rule.
The building is a significant work of Apulian Gothic architecture in its own right, independent of its fraught origins. The facade displays the characteristic features of southern Italian Gothic: a pointed central portal enriched with colonettes and carved relief decoration, flanking blind arcading, and rose windows of elegant tracery. The interior, a three-aisled basilica with Gothic pointed arches, retains original 14th-century frescoes in several chapels and a notable wooden sculpture of the Virgin in the apse.
Directly attached to the cathedral is the Church of San Francesco, another example of Apulian Gothic architecture from the same period, and the burial site of local patron saint Francesco Antonio Fasani, whose cult draws Italian pilgrims to the town throughout the year. The two churches together form the primary religious architecture of the historic center and reward a careful visit alongside the more obviously spectacular monuments on the hill above.
The Civic Museum of Lucera
The Museo Civico Giuseppe Fiorelli, housed in the Palazzo Cavalli-De Nicastri in Via De Nicastri, is the institutional repository for the archaeological and historical material excavated from the city and its surroundings. The museum is named for Giuseppe Fiorelli, the 19th-century archaeologist who pioneered stratigraphic excavation methods at Pompeii and had strong connections to southern Italian archaeology.
The collections span the full chronological range of Lucera’s occupation: prehistoric ceramics and metalwork from Neolithic and Bronze Age settlements; Greek and Italic pottery from the Daunian cultural sphere; Roman sculpture, inscriptions, coins, and everyday objects from the colonial and imperial periods; medieval artifacts from both the Swabian and Angevin phases; and objects that document, however indirectly, the material culture of the Saracen community. The museum is included in the cumulative €6 ticket that also covers the fortress and amphitheater, making it a natural extension of a half-day visit to the major monuments.
Opening hours for the museum differ from those of the two outdoor sites: Tuesday through Saturday from 10:00 to 13:00 and 16:00 to 19:00, with Sunday morning hours only. Confirm current times locally before planning your visit, as institutional schedules can shift seasonally.
Lucera in the Context of Puglia’s Medieval Heritage
Understanding Lucera fully requires placing it within the extraordinary density of medieval monuments that northern Puglia concentrates in a relatively small area. Frederick II, who ruled from 1220 until his death at Castel Fiorentino (near Lucera) in 1250, left a more concentrated built legacy in Puglia than almost anywhere else in Europe. Castel del Monte, the octagonal hunting lodge near Andria now recognized as a UNESCO World Heritage Site, is his most famous creation. But the network of Frederician castles, palaces, and fortified towns across the Pugliese landscape — Trani, Bari, Barletta, Foggia, Manfredonia, and Lucera itself — constitutes a coherent architectural program without parallel in medieval Europe.
The Lucera fortress sits within this program as the most politically charged installation of the entire network. Where Castel del Monte was primarily ceremonial and symbolic, the Lucera complex was operational: a functioning military-administrative center tied to the most sensitive demographic and political issue of Frederick’s reign. The fact that the Angevins, having defeated and replaced the Swabians, chose to keep the fortress and expand it rather than demolish it reflects the enduring military logic of the site regardless of who controlled it.
The Roman amphitheater adds a second layer to this regional context. Puglia is not poor in Roman remains — Canosa, Venosa, Brindisi, and other towns all preserve significant evidence of Roman occupation — but the Lucera amphitheater is exceptional in scale, preservation, and age. Its survival, partial as it is, alongside the medieval fortress creates in Lucera a historical density that few Italian towns of comparable size can match.
Visiting the Fortress and Amphitheater: Complete Practical Guide
Lucera rewards visitors who give it half a day at minimum, and a full day comfortably absorbs both major monuments, the cathedral complex, the Civic Museum, and a leisurely lunch in the historic center.
Getting to Lucera
By rail, the nearest major station is Foggia, served by Trenitalia’s main line between Rome and Brindisi/Lecce. From Foggia, regional buses (operated by SITA and local providers) connect to Lucera in approximately 30 minutes. Bus frequency is reasonable during weekday hours but drops significantly on weekends and is largely absent on Sundays; check current timetables at the Foggia bus terminal before departure. The bus drops passengers in Piazza Matteotti, the main square of the modern town, from which both monuments are easily walkable: the amphitheater lies roughly 500 meters to the east, the fortress approximately 700 meters to the west and uphill.
By car, Lucera is 15 km west of Foggia via the SS17. From the A14 motorway (Bologna–Taranto), exit at Foggia and follow signs westward. Parking is available along the perimeter roads near both monuments and in the town center without charge. Driving offers the significant advantage of independence from the limited weekend bus schedule and makes it easy to combine Lucera with the archaeological site of Herdonia (Ordona), approximately 25 km south, or with Troia, a medieval hill town about 17 km southwest notable for its Romanesque cathedral.
Tickets, Opening Hours, and Access
The standard adult ticket for the fortress or amphitheater individually is €3 per site. The cumulative ticket covering both monuments and the Civic Museum costs €6 and represents the clear best value for a visitor planning to see all three. Visitors over 65 and children under 10 enter free. Tickets for those aged 10 to 18 and organized school groups cost €1. Groups of more than 25 adults booking in advance through the Lucera Tourist Information Center (Piazza Nocelli 6, tel. 0881/522762) receive a reduced rate of €2 per person.
The fortress opens Tuesday through Sunday. In summer (April through October), hours are 9:00 to 14:00 and 15:15 to 18:45 with a midday closure. In winter (November through March), hours are 9:00 to 14:00 only. The amphitheater keeps comparable Tuesday-to-Sunday hours with morning (9:00–13:00) and afternoon (9:30–15:30) sessions. Both sites are closed on Mondays without exception. Verify current hours and any restoration closures directly with local tourism contacts or the municipal website before traveling, particularly for the amphitheater, which has been subject to periodic conservation closures.
Guided Tours
Independent visiting is perfectly feasible at both sites, as interpretive signage (in Italian and English at the fortress, primarily Italian at the amphitheater) provides sufficient context for a satisfying visit. Licensed local guides are available and add considerably to the experience, particularly at the fortress, where the complexity of the archaeological layers — Neolithic, Roman, Swabian, and Angevin — benefits from expert narration. The Lucera Tourist Information Center can connect visitors with accredited guides, and several operators based in Foggia and the broader Gargano-Capitanata tourism region offer half-day Lucera tours that typically combine the amphitheater, fortress, and cathedral in a single circuit.
GetYourGuide and similar platforms list guided experiences in Lucera, generally running 2 to 6 hours and priced according to group size and itinerary. Private tour operators can often be arranged through Foggia-based agencies for visitors who prefer a fully customized visit. For a self-guided approach, the archaeological site of the fortress benefits from download of the municipal cultural heritage materials, several of which are available in English through the Monti Dauni tourism portal.
Combining Lucera with Nearby Destinations
Troia, 17 km to the southwest, is the natural pairing for a Lucera day trip. Its Romanesque cathedral, built in stages between the 11th and 13th centuries, is one of the finest in Puglia — a building of extraordinary refinement in a small hill town that retains its medieval urban character almost completely. The bronze doors of the cathedral, cast in 1119, and the rose window above the main facade are the architectural highlights.
Castel del Monte, the UNESCO-listed octagonal hunting lodge of Frederick II, lies approximately 60 km south of Lucera near Andria and is technically combinable with a Lucera visit in a full day by car, though the drive is long enough to make it a rushed combination. Better to treat each as a separate day trip from a base in Foggia or the Gargano area.
Foggia itself, despite its reputation as a transit city, contains a Norman cathedral and a small but well-organized archaeological museum (Museo Civico) with material from the Capitanata plain, including objects related to the Frederician and Angevin periods. For visitors spending more than one night in northern Puglia, Foggia as a base provides easy access to both Lucera and the Gargano peninsula.
Photography at the Fortress and Amphitheater of Lucera
The photographic opportunities at Lucera are less obvious than at the region’s more photogenic destinations, but rewards the patient observer with images that feel genuinely undiscovered. The absence of tourist infrastructure — no souvenir stalls, no tour bus queues, no Instagram-optimized viewing platforms — means that compositions include the raw monument without competing visual noise.
At the fortress, the most productive approach is to arrive shortly after opening at 9:00 AM, when the low morning light strikes the eastern face of the Tower of the Lioness at an angle that emphasizes the texture of the brick courses and the depth of the battlements. The long shadows cast by the square towers along the perimeter wall create strong geometric patterns across the grass of the enclosed courtyard during morning hours that flatten completely by midday. The view from the walkway atop the walls — where accessible — looking out over the Tavoliere to the northeast gives the Gargano massif as a distant horizon element in wide shots.
The amphitheater is most atmospheric in late afternoon, when the sun drops toward the west and the entrance portals with their Ionic columns receive direct frontal light. The stone of the portals is warm-toned limestone that responds well to warm-spectrum light, and the carved inscription above the western portal — legible at close range with a macro lens or equivalent — is the detail most likely to surprise viewers unfamiliar with the site. The arena floor from within, shooting upward to the surviving tiered seating sections, makes a composition that draws the visual parallel to more famous Roman arenas without the competing visual context of tourism infrastructure.
Both sites permit photography without restriction for personal use. Tripod use is generally accepted but check with site staff at the entrance if planning an extended session, as policies can vary. Drone photography requires advance municipal authorization and is not routinely permitted.
When to Visit Lucera
The Capitanata plain offers pleasant visiting conditions for most of the year, with a Mediterranean climate modified by the flat terrain’s susceptibility to both summer heat and winter wind. Spring (April through June) and early autumn (September through October) are the most comfortable periods for outdoor exploration, with temperatures between 15°C and 28°C, long daylight hours, and the agricultural landscape at its most visually varied — the wheat fields green and then gold, the olive groves in full leaf.
Summer (July and August) brings intense heat to the Tavoliere, which sits at low elevation without sea breeze. Morning visits starting at opening time (9:00 AM) before the temperature peaks are strongly advisable. The compensating advantage of summer is the extended afternoon opening of both sites, making a split visit — morning at one monument, rest during the midday heat, afternoon at the other — straightforward to execute. Summer also brings occasional evening events at the amphitheater, which is illuminated for performances and takes on a different, more atmospheric quality after dark.
Winter (November through March) reduces opening hours to mornings only at both sites, but the landscape has its own austere beauty in this season and visitor numbers are minimal even by Lucera’s already modest standards. The low winter sun at high angles creates dramatic lighting conditions at the fortress walls. The one practical constraint in winter is the absence of afternoon access to either site, which requires planning a morning visit and using the afternoon for the Civic Museum and the cathedral complex instead.
The August festival of the Patron Saints, centered on the Cathedral and attended by thousands of residents, transforms the normally quiet town center for several days each summer. While the festival atmosphere has its own interest, it creates significant pressure on parking and accommodation, and the fortress and amphitheater may operate restricted hours during peak festival days.
Frequently Asked Questions About the Fortress and Amphitheater of Lucera
Is Lucera a UNESCO World Heritage Site?
No, Lucera is not currently inscribed on the UNESCO World Heritage List. Italy’s UNESCO sites include nearby Castel del Monte (inscribed 1996), the trulli of Alberobello, and other Puglian entries, but Lucera has not been submitted for consideration as a standalone site. The Swabian-Angevin Fortress is designated as an Italian National Monument (Monumento Nazionale), a protection status conferred in 1871. Given the fortress’s scale, the amphitheater’s age and significance, and the extraordinary history of Luceria Sarracenorum, the site has been discussed in Italian heritage circles as a potential UNESCO candidate, though no formal proposal has advanced.
How long does a visit to both monuments take?
Allow a minimum of 90 minutes at each monument for a comfortable self-guided visit. The fortress, with its larger enclosed area and more complex archaeological content, absorbs up to 2 to 3 hours for visitors who read the interpretive panels carefully and walk the full perimeter. The amphitheater is more compact in terms of visitable area and takes 45 to 90 minutes at an unhurried pace. A complete visit to both monuments plus the cathedral complex and the Civic Museum fills a full day comfortably. Arriving at one monument at opening time (9:00 AM) and planning the second site for after the midday closure in summer makes the schedule work cleanly.
Can children visit the fortress and amphitheater, and are strollers practical?
Both sites are accessible to families with children, who typically find the scale and drama of the fortress walls and the amphitheater’s arena particularly engaging. Children under 10 enter both sites free. The terrain at the fortress is partially uneven — the archaeological site interior involves grass and compacted earth paths with some gradient — making strollers impractical but manageable for older children walking independently. The amphitheater is more level and slightly more stroller-friendly around the perimeter, though the arena floor access requires descending steps. There are no dedicated children’s programs or activities at either site; the experience is primarily visual and educational.
What happened to Castel Fiorentino, where Frederick II died?
Frederick II died at Castel Fiorentino on December 13, 1250, in a locality approximately 25 km from Lucera. The death of the man who had created Luceria Sarracenorum — in sight of it, essentially — has an obvious symbolic weight. Castel Fiorentino no longer exists as a standing structure; only archaeological traces of the castle remain at a site in the municipal territory of Torremaggiore. The name of one of the fortress gates at Lucera — the Porta di Castelfiorentino — was a deliberate commemoration of this proximity, a reminder to all who entered the fortress of the emperor under whose authority it had grown.
Are there food and drink facilities at or near the monuments?
Neither the fortress nor the amphitheater has an on-site café or food facility. The historic center of Lucera, five to ten minutes’ walk from either monument, offers a good selection of local restaurants and bars serving Capitanata cuisine — robust, meat-centered cooking featuring lamb, pork, and the excellent local cheeses, accompanied by wines from the Daunia DOC zone. The main square (Piazza Matteotti) and the streets of the historic center around the cathedral have several options for coffee, pastries, and full meals. Lucera’s restaurants are unpretentious and priced for local customers rather than tourists, making lunch here an economical and genuinely local experience.
What architectural connections exist between Lucera and Castel del Monte?
The most direct architectural connection between Lucera and Castel del Monte is the shared octagonal geometry of their Frederician phases. The Palatium at Lucera developed an octagonal inner courtyard at its third level — exactly the plan that defines the exterior and interior of Castel del Monte, built in the 1240s. This suggests a consistent architectural vision across Frederick’s southern Italian building program, possibly coordinated by a single master architect or by Frederick’s own direct involvement. Both buildings also share the use of dressed limestone combined with brick for internal elements, and both show the influence of Islamic architectural principles — particularly in proportional systems and spatial organization — that Frederick’s long engagement with Arab culture brought into his building program. The difference is scale and finish: Castel del Monte is a refined, jewel-like structure; the Lucera Palatium, while clearly quality construction, was utilitarian by comparison, built for administrative rather than ceremonial purposes.
Is there accommodation in Lucera itself?
Lucera has a small but growing accommodation offer, primarily in the form of bed-and-breakfast establishments and agriturismo farms in the surrounding countryside. The town’s limited hotel infrastructure means that most visitors treat it as a day trip from Foggia, which has a full range of hotels at every price point and a mainline rail connection to the rest of Italy. For visitors who prefer to stay close to the monuments and experience the town in the quiet of early morning and evening, the local B&Bs are typically hospitable and well-situated in the historic center. Booking platforms including Booking.com and Airbnb list the available options; the selection is modest but the quality is generally positive according to recent reviews.
What is the archaeological significance of the area within the fortress walls?
The interior of the Swabian-Angevin Fortress constitutes one of the most layered archaeological sites in northern Puglia. The Albano hill was settled in the Neolithic period, and excavations within the fortress perimeter have identified hut foundations from this earliest phase. Superimposed on these are remains from the Daunian Iron Age culture, from the Roman colonial and imperial city (including fragments of the Roman acropolis that preceded the medieval complex), from an early Christian basilica of the late antique period, from the Swabian phase (the Palatium foundations and associated structures), and from the Angevin military complex. This stratigraphic sequence — roughly 6,000 years of human occupation visible in a single excavation zone — makes the fortress interior as archaeologically significant as it is historically compelling, and ongoing campaigns continue to refine the understanding of how each successive community used and modified the hilltop.
Was the mosque of Luceria Sarracenorum ever excavated or documented?
No mosque wall or identifiable Islamic architectural element has survived above ground in Lucera. The primary mosque — described in medieval sources as a large congregational mosque occupying the highest point of the city — was demolished in 1300 and its site immediately occupied by the construction of the Gothic cathedral. Archaeological investigation beneath and around the cathedral has been limited by the obvious constraints of working within and around an active religious building, and no comprehensive excavation of the mosque site has been undertaken. Documentary sources — principally administrative correspondence from the Angevin royal archives and accounts by contemporary Muslim travelers — provide the principal evidence for the size, location, and character of the Islamic community’s religious infrastructure. The absence of physical remains is itself one of the most striking facts about the destruction of 1300: the ideological thoroughness of the erasure matched its military violence.
How does the Lucera amphitheater compare to the Colosseum in terms of surviving structure?
In terms of overall preservation of the complete structure, the Colosseum’s exterior ring survives more completely than anything at Lucera, though the Colosseum’s interior seating was largely stripped for building material during the Renaissance — a process paralleled at Lucera by medieval stone-robbing for the fortress. The Lucera amphitheater retains its arena floor, the underground service corridors, significant sections of the cavea foundation, and — most distinctively — the two intact entrance portals with their Ionic columns and carved inscriptions, elements that have no surviving equivalent at the Colosseum. The Lucera amphitheater also retains approximately 1,000 seats installed in a modern restoration, giving it a functional quality the Colosseum cannot match. What Lucera lacks is the dramatic three-story exterior arcade that makes the Colosseum’s silhouette iconic; the Lucera structure never had equivalent external elaboration, relying instead on the natural terrain for its structural support. In terms of historical documentation of construction — the dedicatory inscription naming the patron, the date, and the purpose survives intact at Lucera — Lucera actually provides more complete epigraphic evidence than Rome.