
The Royal Brick: Discovering the Hidden Renaissance Architecture of Blois and Amboise
Along a forty-kilometre stretch of the Loire Valley, two royal towns preserve the most consequential evidence of how Italian Renaissance ideas were absorbed, transformed, and ultimately reinvented by French craftsmen in the early sixteenth century. Blois and Amboise do not merely contain important châteaux — they document, stone by stone and brick by brick, the precise moment when the medieval world gave way to the modern one. This guide moves beyond the famous façades to examine the structural logic, decorative vocabulary, and courtly ambition encoded in every capital, pilaster, and carved dormer these towns have to offer.
Key Takeaways
- A laboratory of transition: The châteaux of Blois and Amboise are not simply beautiful buildings — they are the sites where Gothic construction methods were systematically replaced by Italian spatial concepts, making them irreplaceable documents of architectural history.
- The Italian connection at Amboise: Charles VIII returned from the Italian campaigns of 1494–1498 with dozens of Italian craftsmen, including Fra Giovanni Giocondo and Domenico da Cortona, who introduced pilasters, loggias, and coffered ceilings to the Loire workshops for the first time.
- Four distinct building campaigns at Blois: The Château Royal de Blois contains work from four separate periods — medieval Counts of Blois, Louis XII, Francis I, and Gaston d’Orléans — making its courtyard a compressed architectural history of France spanning nearly three centuries.
- The brick-and-stone vocabulary: The distinctive alternating red brick and white tufa stone patterning seen across both towns is not merely decorative — it reflects a specific technical response to the Loire Valley’s building materials and communicates royal status through controlled chromatic contrast.
- Hidden details reward slow looking: The most significant Renaissance innovations at both sites are concentrated in secondary courtyards, chapel interiors, gate structures, and carved dormers that most visitors pass without pausing, making a deliberate architectural itinerary essential.
- Amboise harbours Leonardo’s final home: The Clos Lucé manor, connected to the royal château by a tunnel, was Leonardo da Vinci’s residence from 1516 until his death in 1519, and its fabric preserves the physical context of his last creative period in ways no museum can replicate.
People Also Ask About Blois and Amboise Renaissance Architecture
What makes the Renaissance architecture of Blois and Amboise historically significant?
Blois and Amboise represent the primary physical record of the Franco-Italian architectural encounter that reshaped European building practice in the early sixteenth century. At Amboise, Charles VIII installed Italian craftsmen fresh from the Naples campaigns from 1496 onward, initiating the first systematic application of Renaissance ornamental language to a French royal building. At Blois, the Francis I wing of 1515–1524 represents one of the most sophisticated early French interpretations of Italian spatial organisation, where medieval verticality and Italian horizontality were synthesised into something genuinely new rather than simply borrowed. Together, the two sites document a process of cultural translation that cannot be read with equal clarity anywhere else in France, because their construction campaigns span the critical transitional decades with unusual completeness and because the original fabric survives with relatively few later interventions.
What is the architectural difference between the Louis XII and Francis I wings at Blois?
The Louis XII wing, built between approximately 1498 and 1503, represents a conservative transitional moment: Gothic structural habits — steep rooflines, pronounced verticality, flame-shaped tracery in the dormers — persist throughout, while Italian Renaissance ornament appears as surface decoration applied to fundamentally medieval forms. Pilasters are present but do not carry genuine structural logic; they are essentially Gothic responds dressed in classical costume. The Francis I wing of 1515–1524 marks a decisive shift. Here the horizontal string courses assert genuine authority over the composition, the loggia staircase opens the interior to the courtyard in a manner derived from Italian palazzo tradition, and the carved ornament — candelabra, putti, arabesque bands — integrates with the architectural structure rather than sitting atop it. The difference is not merely stylistic: it reflects a generation of deeper Italian influence, the presence of craftsmen who had studied Roman antiquity directly, and a patron in Francis I whose personal engagement with Italian humanism was more thoroughgoing than his predecessors’.
Why did Leonardo da Vinci come to Amboise, and what traces of his presence survive?
Leonardo arrived at Amboise in 1516 at the personal invitation of Francis I, who installed him at the Clos Lucé manor as Premier Painter, Engineer, and Architect of the King — a title more honorary than operational, designed to secure proximity to the greatest intellect of the age rather than to extract specific deliverables. Leonardo was sixty-four, had completed no major commission in years, and brought with him the Mona Lisa, the Virgin of the Rocks, and Saint John the Baptist, which passed into the French royal collection at his death. The Clos Lucé itself survives substantially intact: a late-fifteenth-century brick manor of two storeys with a chapel added by Anne of Brittany, connected to the royal château by a subterranean passage some five hundred metres long. The building now contains a museum with reconstructed machines based on Leonardo’s notebooks, but the architectural fabric — brick vaulting in the kitchen, the intimate scale of the chapel, the garden orientation — preserves the physical conditions of his final three years with remarkable authenticity.
What are the most overlooked architectural features at Blois and Amboise?
At Blois, the most consistently overlooked element is the Gaston d’Orléans wing of 1635–1638, designed by François Mansart, which stands in the château’s northern range and represents one of the purest expressions of French classical architecture of the seventeenth century — a counterpoint to the Renaissance wings that most visitors ignore in their rush to photograph the Francis I staircase. Within the Francis I wing itself, the carved pilaster capitals and the brackets beneath the dormer windows repay close examination: each is individually carved with devices from the royal iconographic programme, including salamanders, crowns, and intertwined initials. At Amboise, the Gothic collegiate church of Saint-Florentin (now Saint-Denis), attached to the château platform, contains Renaissance-era funerary monuments of considerable quality, including the tomb slab traditionally identified as marking Leonardo’s reburial site after the Wars of Religion. The town’s fifteenth-century hôtels particuliers along the rue Nationale also preserve carved doorways and window surrounds that document the diffusion of royal architectural fashion into domestic building with great immediacy.
Extended multi-day tours – 5+ days
Featured Loire Valley Multi-Day Tour Packages
3 days
Loire Valley 3-Day Discovery Tour
- ✓ Comprehensive Loire Valley experience
- ✓ Expert local guides included
- ✓ All accommodation included
- ✓ Transportation provided

5 days
Loire Valley 5-Day Highlights Experience
- ✓ Comprehensive Loire Valley experience
- ✓ Expert local guides included
- ✓ All accommodation included
- ✓ Transportation provided
7 days
Loire Valley 7-Day Cultural Journey
- ✓ Comprehensive Loire Valley experience
- ✓ Expert local guides included
- ✓ All accommodation included
- ✓ Transportation provided

10 days
Loire Valley 10-Day Complete Adventure
- ✓ Comprehensive Loire Valley experience
- ✓ Expert local guides included
- ✓ All accommodation included
- ✓ Transportation provided
Multi-day tour packages powered by TourRadar. Prices and availability subject to change.
Introduction: Two Towns, One Transformation
The Loire Valley has been celebrated as the Garden of France since the sixteenth century, and the architectural density of its royal châteaux has attracted scholarly attention for nearly as long. Yet the tendency to treat the great valley buildings as isolated masterpieces — reproduced in isolation, visited in sequence as though each were complete in itself — has consistently obscured what makes Blois and Amboise collectively unique: their capacity, when read together and read slowly, to document the most consequential architectural transformation in French history.
Between roughly 1490 and 1540, the building practices of the French royal court shifted from a Gothic tradition of extraordinary sophistication and vitality to an engagement with Italian Renaissance spatial and ornamental ideas that would reshape French architecture, urban planning, and decorative arts for the next three centuries. This was not a simple replacement of one style by another, nor was it the wholesale adoption of Italian models. It was something more complex and more interesting: a negotiation between deeply embedded local craft traditions and the new formal vocabulary arriving from across the Alps, conducted in stone and brick by craftsmen who often understood neither Latin nor Italian, working for patrons whose enthusiasm for Italian culture was genuine but whose practical architectural priorities remained thoroughly French.
Blois and Amboise were the primary theatres of this negotiation. Both served as principal royal residences during the critical transitional decades. Both received Italian craftsmen brought north by Charles VIII after his Neapolitan campaigns. Both were transformed by Francis I, the most architecturally ambitious of the early Valois kings. And both retain, with unusual completeness, the layered evidence of successive building campaigns that allow the transformation to be read almost chronologically, as though the buildings themselves were a construction manual for the French Renaissance.
This guide approaches them as precisely that: not as monuments to be admired from a fixed viewpoint, but as documents to be read, interrogated, and cross-referenced. It assumes no specialist knowledge but rewards attentive looking, and it moves systematically through the specific architectural elements — structural systems, ornamental vocabularies, spatial organisations, material choices — that carry the historical argument most clearly.
The Gothic Inheritance: What the Renaissance Was Working Against
To understand what makes the Renaissance innovations at Blois and Amboise significant, it is necessary to grasp how accomplished and deeply rooted the Gothic architectural tradition was in the Loire Valley when Italian influence began to arrive. The valley had been producing sophisticated Gothic buildings since the twelfth century. Its churches — the cathédrale Saint-Gatien at Tours, the collegiale Saint-Ours at Loches, the abbey church at Vendôme — represent some of the most technically refined Gothic construction in France. Its secular buildings, including the original medieval structures that preceded the châteaux at both Blois and Amboise, were products of a construction culture with mastered solutions for every problem of load-bearing, waterproofing, heating, and spatial organisation.
The Loire Valley possessed, moreover, a building material of exceptional quality that profoundly shaped the character of its architecture: tufa stone, locally called tuffeau, a soft calcareous limestone quarried from the valley walls that could be cut with extraordinary precision when freshly extracted and hardened over time to considerable durability. Tuffeau is cream-coloured to pale buff, takes carved detail with exceptional sharpness, and weathers to a warm ivory that gives Loire architecture its characteristic luminous quality in low-angle light. The region’s Gothic master masons had developed techniques for exploiting its properties — thin-shell vaulting, intricately carved capitals, attenuated tracery — that had no precise equivalents in Italy and that Italian craftsmen arriving in the 1490s initially struggled to match.
Against this background of accomplished local practice, the arrival of Italian architectural ideas was not an encounter between sophistication and provincialism. It was an encounter between two mature traditions, each with its own technical strengths and aesthetic priorities. The buildings of Blois and Amboise record what happened when these traditions met people who had mastered both — or at least had learned to translate between them.
Amboise: The First Italian Encounter
Charles VIII and the Neapolitan Campaign
The Château d’Amboise had been a significant royal residence since the reign of Charles VII in the mid-fifteenth century, but it was Charles VIII who transformed it into the primary laboratory of French-Italian architectural exchange. Between 1491 and his death in 1498, Charles invested massively in the château’s expansion and rebuilding, and his Italian campaign of 1494–1498 introduced a decisive new influence into that programme.
The campaign itself was a military and political failure, ending in French withdrawal from Naples within two years. But Charles returned with something more durable than territorial gains: a profound visual education in Italian Renaissance architecture and a cohort of Italian craftsmen, artists, and intellectuals who agreed to come north with him. Contemporary accounts mention twenty-two Italians specifically recruited for the Amboise building programme, including the architect and engineer Fra Giovanni Giocondo — one of the most learned men of his generation, a close friend of Erasmus and a key figure in the early transmission of Vitruvian architectural theory — and the woodworker Domenico da Cortona, whose carved decorative panels would influence French ornament for decades.
What these craftsmen introduced to Amboise was not so much a complete architectural system as a vocabulary of forms: pilasters, entablatures, semicircular arches, coffered ceilings, arabesque ornament, and the loggia as an organising spatial device. These elements were grafted onto a building that remained structurally and spatially Gothic — the great cylindrical towers with their spiral ramps, the steeply pitched rooflines, the vertical emphasis of the window groupings all persist from the pre-Italian phase — but whose surfaces were increasingly covered with the new ornamental language.
The Tour des Minimes and the Tour Heurtault: Ramp Architecture
Among the most extraordinary surviving elements of the Charles VIII château are its two great cylindrical ramp towers, the Tour des Minimes on the western face of the platform and the Tour Heurtault on the eastern side. Both date to the 1490s and both employ the same remarkable spatial device: instead of a conventional staircase, they contain gently graded spiral ramps wide enough to admit a horse and rider, lit by windows cut into the tower walls at regular intervals.
The logic of these ramps is thoroughly practical — they allowed mounted courtiers and supply wagons to access the château platform without dismounting — but their construction represents a significant technical achievement. The ramps are carried on a continuous stone vault spiralling around a hollow central column, a structural solution that required precise geometric calculation and extraordinary craftsmanship to execute at the scale required. The Tour des Minimes is particularly impressive: its external diameter exceeds twenty metres, and the ramp within it rises through some thirty metres of height with a gradient gentle enough for comfortable equestrian ascent.
Architecturally, the towers read as Gothic in their overall massing — round, massive, capped with conical roofs — but their window openings and the carved details around their entries already show the influence of the newly arrived Italian craftsmen. The semicircular arches, the slight flattening of the jamb mouldings, and the restraint of the tracery in the upper windows all suggest a building culture in transition, still working within established structural habits but increasingly alert to a new formal register.
The Logis du Roi and the Chapel of Saint-Hubert
Of the residential buildings constructed for Charles VIII and completed or continued under his successor Louis XII, the most historically significant survivor is the Logis du Roi, the royal apartments wing that occupies the northern edge of the château platform. Its exterior, overlooking the Loire valley, presents a composed Gothic façade of considerable elegance: tall mullioned windows with flame tracery, projecting oriel windows carried on sculptural brackets, steep slate rooflines punctuated by elaborately carved dormers. This is Loire Gothic at its most accomplished, and it should be read not as a backward-looking style but as the dominant contemporary idiom at its moment of construction — authoritative, technically sophisticated, and fully capable of expressing royal magnificence on its own terms.
The Chapel of Saint-Hubert, built between approximately 1491 and 1496 and attached to the northern end of the logis, is one of the most exquisite small buildings in France. Its exterior is sheathed in a programme of carved ornament so dense and so finely executed that it constitutes a kind of three-dimensional tapestry in stone: hunting scenes (appropriate for a chapel dedicated to the patron saint of hunters), vine scrolls, angels, royal devices, and a tympanum over the entrance door depicting the miraculous vision of Saint Hubert confronting a stag with a crucifix between its antlers. The quality of carving is extraordinary even by the standards of late Gothic France, and it represents the work of the royal atelier at the precise moment before Italian influence had substantially altered its formal vocabulary.
The chapel interior is intimate — it could accommodate perhaps forty people — with a single vaulted nave of flamboyant Gothic construction. The vault ribs spring from half-columns with capitals that already show the early influence of Italian ornamental conventions in their mixture of classical acanthus forms with Gothic naturalistic leaf carving. This hybridity is not confusion: it is the deliberate work of craftsmen consciously exploring what the two traditions could offer each other, and it makes the Saint-Hubert chapel one of the most revealing documents of the Franco-Italian encounter available anywhere.
The Collegiate Church of Saint-Denis and Leonardo’s Tomb
The château platform at Amboise is bounded on its northern side by the church of Saint-Florentin, later rededicated to Saint-Denis, which served as the collegiate chapel for the château’s resident clergy and as the burial place for members of the royal household and court. The current structure dates largely from the fifteenth century, with modifications extending into the sixteenth, and it preserves a collection of funerary monuments that document the transition from medieval effigy commemoration to Renaissance humanist memorial conventions.
The church’s most significant occupant — or alleged occupant — is Leonardo da Vinci. Leonardo died at the Clos Lucé on 2 May 1519 and was initially buried in the cloister of the château’s collegiate church of Saint-Florentin. The Wars of Religion badly damaged the church and its cemetery in the 1560s, and the exact location of Leonardo’s tomb was subsequently lost. In 1863, an archaeological investigation of the ruined church — which had been partially demolished after the Revolution — identified skeletal remains associated with a fragment of tombstone bearing the partial inscription “EO DUS VINC…” and declared them to be Leonardo’s. The remains were reinterred in the chapel of Saint-Hubert, where a commemorative plaque marks the site today.
The identification is uncertain — the nineteenth-century excavation was not conducted to modern archaeological standards — but it has given the chapel of Saint-Hubert a particular resonance, and the question of Leonardo’s actual burial place remains genuinely open. What is not in doubt is the physical presence he maintained in Amboise for three years, and the church of Saint-Denis repays examination independently of the Leonardo connection, as a document of early-sixteenth-century funerary culture that is rarely given the attention it deserves.
The Clos Lucé: Leonardo’s Final Studio
The Architecture of the Manor
The Clos Lucé stands roughly five hundred metres east of the château, connected to it by a subterranean passage (now open to visitors) whose existence points to the intimacy of the relationship between Leonardo and Francis I. The king reportedly visited Leonardo almost daily during the artist’s residence at Amboise, and the tunnel was constructed to allow these visits to proceed regardless of weather or the social complications of using public streets.
The manor itself is a substantial late-fifteenth-century structure, built in the red-brick-and-tufa vocabulary that characterises Amboise’s high-status domestic architecture of the period. Its principal block is of two storeys, with a projecting stair tower and a sequence of rooms arranged en suite — the standard French domestic planning convention of the period — facing a walled garden. The brick and tufa alternation that covers the façades is handled with evident care: the proportions of the brick courses relative to the tufa bands, the framing of the window openings with tufa against a brick field, and the quality of the mortar joints all indicate a building constructed for a significant patron rather than a routine domestic commission.
A small chapel was added to the building for Anne of Brittany, queen to both Charles VIII and Louis XII, at some point around 1490–1500. It occupies the northeast corner of the building and is of particular architectural interest: its vaulted ceiling retains original fresco decoration, including a painting attributed by some scholars (with more enthusiasm than certainty) to Leonardo himself, depicting the Virgin and Child with Saint Anne and the young Saint John — a composition related to, though not identical with, his painted version of the same subject. The fresco is heavily restored and its attribution is contested, but the chapel itself, with its ribbed vault, carved brackets, and carefully proportioned proportions, is a minor masterpiece of Loire domestic architecture of the transitional period.
The Garden and the Subterranean Connection
The gardens of the Clos Lucé have been substantially reconstructed in recent decades, but their basic geometry — a formal walled enclosure of modest scale facing the main residential block — reflects the planning conventions of late-fifteenth-century French domestic gardens. For Leonardo, who had designed elaborate garden hydraulics and garden theatre installations for Ludovico Sforza in Milan, the Clos Lucé garden was probably a space for private experiment rather than display. His notebooks from the Amboise period include studies for garden fountains, hydraulic automata, and what appear to be preliminary thoughts on canal engineering for the Loire — projects that were never executed but that demonstrate his continued intellectual engagement with architectural and engineering problems into the final years of his life.
The tunnel connecting the Clos Lucé to the château is approximately five hundred metres long, cut through the tuffeau rock of the valley wall, and wide enough for two people to walk abreast. It is now lit and accessible to visitors, and traversing it — emerging at the château platform from below ground — provides an unusually direct physical experience of the spatial relationship between the two buildings and of the rock-cut construction traditions of the Loire valley that predated and persisted alongside the above-ground architecture that receives most scholarly attention.
Blois: The Château as Compressed History
Reading the Courtyard: Four Centuries in Stone
The Château Royal de Blois presents, in the space of a single courtyard, what may be the most instructive lesson in French architectural history available anywhere. Its four ranges — the Salle des États (thirteenth century), the Louis XII wing (1498–1503), the Francis I wing (1515–1524), and the Gaston d’Orléans wing (1635–1638) — span four distinct architectural periods and four distinct stylistic positions, separated from each other by intervals of a century or more, and arranged around a courtyard small enough that all four can be seen from a single viewpoint.
Most visitors respond to this with a sense of visual discord. The medieval great hall range, with its massively corbelled masonry and small windows; the delicate Gothic-Renaissance mixture of the Louis XII wing; the exuberant carving and open loggia of the Francis I façade; the severe classical discipline of Mansart’s baroque wing — these do not cohere into a single architectural composition in the conventional sense. But this is precisely the point. The courtyard at Blois is not a design: it is a document. Reading it requires accepting its discontinuities as historical evidence rather than architectural failures.
The Salle des États: Gothic Structural Power
The oldest significant surviving element of the château complex is the great hall of the Counts of Blois, the Salle des États, which occupies the western range of the courtyard and dates substantially from the thirteenth century. It is one of the largest surviving medieval secular spaces in France: a double-aisled hall of considerable dimensions, divided by a central row of columns carrying pointed arches, with walls of coarse local limestone that contrasts sharply with the refined tuffeau of the later wings.
The Salle des États was originally the audience and ceremonial space of the Counts of Blois, and its scale reflects the ambitions of a feudal dynasty that controlled one of the most important lordships in France. Its construction logic is purely Gothic: the weight of the stone vault is distributed through the pointed arches and columns to the foundations without any of the lateral thrust management — the flying buttresses, the thick walls, the careful buttressing — that characterise Gothic church construction, because the double-aisle arrangement provides inherent lateral stability. This is sophisticated structural engineering of a conservative kind, and it serves as a baseline for understanding how dramatically different the structural thinking of the Italian-influenced Renaissance wings would be.
The Louis XII Wing: Gothic Habit with Italian Dress
Louis XII built his wing at Blois between 1498 and 1503, immediately after inheriting the château from his predecessor Charles VIII. The wing occupies the northern range of the courtyard and is entered through a monumental gateway surmounted by an equestrian statue of Louis himself — a replacement of the original, which was destroyed during the Revolution. The gateway is one of the most frequently photographed elements of the château, and it is architecturally interesting precisely because of its transitional character: the overall form, with its flanking towers, its machicolation cornice, and its steeply pitched roof, is entirely within the Gothic defensive vocabulary, but the detailing of the gateway arch — semicircular, with a carefully profiled archivolt and classicising ornament in the spandrels — announces the new Italian influence with deliberate clarity.
The façade of the Louis XII wing to the courtyard is executed in the alternating red brick and white tuffeau that would become the signature material combination of Loire Renaissance domestic architecture. The proportioning of this combination — broad tuffeau piers separating narrow brick fields, tuffeau used for all carved ornament and framing elements, brick reserved for infill panels — is handled with considerable skill and creates a visual rhythm that is at once decorative and structurally logical. The pilasters between the window bays are Gothic in their proportions and detailing, with canopied niches and flame-tracery decoration, but they are disposed in a regular grid that reflects a new interest in the ordered articulation of a wall surface derived from Italian sources.
The dormers of the Louis XII wing are among the most elaborate in France. Each is a miniature architectural composition in its own right: a steeply pitched stone hood over a mullioned window, carved with a programme of royal devices, natural imagery, and sacred symbols that constitutes a heraldic and devotional text in carved stone. The flame-shaped crockets, the cusped panels, the attenuated pinnacles — all these are Gothic forms executed with the full resources of the Loire tuffeau-carving tradition, and they make the Louis XII wing one of the finest late manifestations of a tradition that was already, at the moment of its construction, being superseded.
The Francis I Wing: The French Renaissance Found
The Francis I wing of 1515–1524 is the building at Blois that has attracted the most scholarly attention, and it deserves it. It represents the moment when French architects and craftsmen — working for a king who had campaigned in Italy himself, who had assembled the most cosmopolitan court in France, and who was personally committed to the most ambitious cultural programme of any French ruler since the late Valois — produced a synthesis of French Gothic and Italian Renaissance that was not merely transitional but genuinely original.
The wing occupies the eastern range of the courtyard and is organised around an open loggia staircase of extraordinary sculptural elaboration. The staircase is the compositional heart of the entire château complex: a hexagonal open shaft rising through four storeys, with each level opening to the courtyard through a wide bay of three arches. The stair itself spirals upward within the shaft, while the open bays allow views into and out of the stairwell at every level, creating a spatial experience quite unlike anything in the Gothic tradition — in which staircases are invariably enclosed, dark, and functional — and directly derived from Italian loggia-stair practice as seen in buildings such as the Ducal Palace at Urbino and the Villa Medici at Poggio a Caiano.
The decoration of the staircase and the adjacent façade panels is of extraordinary density and quality. Pilasters of full Italian profile — base, shaft, capital, entablature — articulate every bay. Between and above them, every available surface is covered with carved ornament: salamanders (the personal device of Francis I), crowned initials F and A (for Francis and his queen Anne de Bretagne, continued posthumously by convention), laurel wreaths, putti, candelabra, arabesques, and a continuous frieze of foliage that winds through the entire composition with controlled vitality. This is humanist ornamental programme executed by craftsmen who had fully internalised the Italian vocabulary — not applied as surface decoration to a Gothic substructure, but integrated with the architectural organisation so that ornament and structure illuminate each other.
The Ornamental Programme: Reading the Salamander
The salamander that appears throughout the Francis I wing — carved on pilaster capitals, set into the string courses, carved in high relief on the main staircase piers, repeated in the dormers and on the exterior façades — is one of the most legible royal devices in French architecture and one of the most architecturally significant. Francis adopted it early in his reign from the tradition of the legendary creature that could pass through fire unharmed, encoding in his personal device a claim to invulnerability and purification through ordeal that resonated with both humanist allegorical tradition and courtly romance literature.
More architecturally interesting than the device itself is the way it is deployed across the building. Unlike the decorative programmes of Gothic buildings, which tend to be hierarchically organised around specific iconographic nodes — portals, altar screens, choir stalls — the salamander programme at Blois is distributed across the entire surface of the Francis I wing without clear hierarchy. It appears at eye level and at roof level, in prominent positions and in corners, at large scale and at the scale of a hand. This distributive logic reflects a different conception of the building’s communicative function: not as a text to be read from specific viewing positions in a fixed sequence, but as an environment in which royal identity is continuously present regardless of where one stands or looks.
This shift from hierarchical iconography to distributed presence has been identified by some architectural historians as one of the defining characteristics of the French Renaissance royal interior, and its clearest expression in any surviving building is precisely here, on the courtyard façades of the Francis I wing at Blois.
The Gaston d’Orléans Wing: Mansart’s Classical Intervention
The northern wing of the Blois courtyard, built between 1635 and 1638 for Gaston d’Orléans, brother of Louis XIII, was designed by François Mansart and represents one of the most important buildings of the French classical tradition — and one of the most chronically underappreciated, because its severity reads as cold in the context of its elaborate neighbours and because Mansart’s architectural achievement is usually discussed in relation to his Paris work rather than his Loire projects.
The wing was intended to replace the entire château with a new classical building, of which only this single range was ever constructed before funds ran out and the project was abandoned. It shows what the complete building would have looked like: a composed façade of dressed stone, articulated by giant-order pilasters carrying a continuous entablature, with a central pavilion marked by a triangular pediment and lateral avant-corps providing measured variation to an otherwise severely regular composition. The roof above the main cornice steps back in a subtle double slope — the earliest surviving example of what would later be called the mansard roof, though the device is applied here with more restraint than the term’s subsequent associations suggest.
Architecturally, the wing is a manifesto for the classical position in French architecture at precisely the moment when that position was establishing its hegemony over the more expressive Franco-Italian manner of the Francis I generation. Ornament is suppressed to a minimum; the articulation of the wall depends entirely on the proportional relationships between the architectural elements; the classical orders are used with strict academic correctness derived from close study of Palladio and Vignola. Seen against the exuberant carving of the Francis I wing immediately adjacent to it across the courtyard, it reads as a deliberate polemical statement — and it was. Mansart was not merely designing a residence for Gaston d’Orléans; he was arguing for an architectural future.
The Town of Blois: Architecture Beyond the Château
Hôtels Particuliers and the Diffusion of Renaissance Style
The influence of the royal châteaux on the domestic architecture of Blois was rapid and substantial. The town’s wealthy bourgeoisie and minor nobility, observing the new forms being deployed at the château in the early sixteenth century, commissioned buildings that adapted Renaissance ornamental conventions to the constraints of urban domestic construction with considerable inventiveness. The result is a collection of hôtels particuliers — private town houses of the upper social orders — that document the process of stylistic diffusion from royal patronage to commercial and aristocratic building with unusual completeness.
The most significant concentration of these buildings is found on the streets immediately east of the château, particularly the rue Pierre de Blois and the adjacent lanes. Here, buildings of the 1510s through 1540s present street façades in which Renaissance pilasters, entablatures, and semicircular arched openings are combined with the local tuffeau-carving tradition in ways that are simultaneously derivative and inventive. Doorways are framed with pilasters carrying Ionic or Corinthian capitals, their shafts decorated with candelabra or arabesque carvings that derive from the same Italian graphic sources — Agostino Veneziano’s engravings after Raphael’s workshop, the woodcuts of Hans Holbein the Elder — that informed the royal building workshops. But the overall compositions, with their steep rooflines and their high densely-carved dormers, retain a Frenchness that marks them as products of local culture rather than transplanted Italianism.
The Cathedral of Saint-Louis and the Episcopal Complex
The Cathedral of Saint-Louis, dedicated to Louis IX of France and rebuilt substantially after a catastrophic hailstorm destroyed its predecessor in 1678, stands on the elevated ground immediately southeast of the château and represents not the Renaissance but the classical period that followed it. However, it is architecturally significant in the context of this guide because of what it replaced: the earlier cathedral church, of which fragments survive in the crypt, was a Gothic building of considerable importance that served as the primary ecclesiastical space for the royal court during the château’s active occupation in the late fifteenth and early sixteenth centuries. The crypt, accessible from the current cathedral, preserves Romanesque and early Gothic fabric that is among the oldest extant architecture in Blois and provides essential context for the medieval building tradition within which the Renaissance innovations were operating.
Adjacent to the cathedral, the gardens of the bishop’s palace — now public gardens commanding extraordinary views over the Loire — preserve the terrace walls and garden planning of a late-seventeenth-century episcopal residence that is itself a minor work of the French classical tradition. The views from these gardens over the river and the roofscape of the lower town, with the château’s four distinct roof profiles visible in a single panorama, are among the best available for understanding the topographic logic of the royal town.
The Rue du Commerce and the Medieval Street Fabric
The lower town of Blois, between the château hill and the Loire, retains substantial traces of its medieval and early modern street fabric, including several timber-framed buildings of the fifteenth and early sixteenth centuries that represent the vernacular construction tradition contemporaneous with the royal building campaigns. These buildings — with their jetted upper storeys, their carved timber corner posts, and their steeply pitched tile roofs — provide essential context for understanding the social stratification of architectural expression in the early sixteenth century: what the royal masons were doing with tuffeau at the château, the town carpenters were simultaneously doing with oak and chestnut at the commercial scale.
The Maison de la Magie Robert-Houdin, currently operating as a museum of magic dedicated to the nineteenth-century illusionist Robert-Houdin (who was born in Blois and whose work influenced Houdini’s stage name), occupies a substantial sixteenth-century building at the foot of the château hill. The building itself, with its Renaissance pilasters, its corbelled oriel windows, and its carved dormers, is architecturally more interesting than the museum it now contains, and it illustrates the way in which the transitional architectural vocabulary of the royal court percolated into ambitious commercial and professional building within a generation of its introduction at the château.
Material Culture: Brick, Stone, and the Loire Palette
Tuffeau: The Stone that Made Loire Architecture
Understanding the material properties of tuffeau — the soft limestone that is the primary building material of the Loire Valley — is essential for understanding why Loire Renaissance architecture looks the way it does and why it differs so fundamentally from Italian Renaissance architecture despite sharing the same formal vocabulary. Tuffeau is not a single material but a range of calcareous deposits formed in shallow marine environments approximately seventy million years ago, varying in density, colour, and grain size across the valley. The finest grades, found in the cliffs between Saumur and Tours, are so soft when freshly quarried that they can be cut with hand tools without difficulty and carved with the precision of ivory. They harden progressively on exposure to air, developing a surface skin of greater durability than the interior, and weather to the warm ivory-buff colour characteristic of the region’s architecture.
This material made possible the extraordinary carved ornamental programmes of the Loire châteaux — the dense reliefs of the Francis I staircase at Blois, the intricate tympanum of the Saint-Hubert chapel at Amboise, the delicate mouldings of the Louis XII dormers — that would have been prohibitively expensive in harder stone and simply impossible in the Istrian limestone or Florentine pietra serena used by Italian Renaissance architects. Paradoxically, tuffeau’s softness is also the primary reason so much Loire carving has been lost: the same properties that made it easy to work make it vulnerable to freeze-thaw erosion, acid rain, and biological growth, and significant campaigns of replacement carving in both châteaux have substituted modern reproductions for deteriorated originals, making connoisseurship of the surviving authentic material a demanding technical exercise.
The Brick-and-Tuffeau Vocabulary
The alternating red brick and white tuffeau patterning visible on the Louis XII wing at Blois, the residential buildings at Amboise, the Clos Lucé, and dozens of other Loire buildings of the late fifteenth and early sixteenth centuries is so characteristic of the region that it has become its architectural signature — reproduced in tourism marketing, named on historical plaques, and used as the primary visual identifier of the “Loire Renaissance style” in popular consciousness. But its origins and significance are more complex than this familiarity suggests.
Brick had been used in Loire Valley construction since at least the thirteenth century, primarily for utilitarian structures and as infill material in rubble-core walls. Its deployment as a decorative element in combination with tuffeau — specifically, in the alternating horizontal banding that characterises the Louis XII wing at Blois and the Amboise residential buildings — appears to have been influenced by Italian precedents from both northern Italy (where alternating marble banding was a characteristic of Romanesque architecture) and from the terracotta traditions of Ferrara and Milan, where the brick-centred building culture of the Po valley had developed sophisticated decorative uses of fired clay that visiting French patrons had observed during the Italian campaigns.
In the Loire context, the brick-and-tuffeau combination serves multiple purposes simultaneously. Technically, it provides a clear delineation between structural elements (invariably in tuffeau) and non-structural infill (in brick), making the building’s structural logic visually legible. Decoratively, the chromatic contrast — warm red against cool ivory — creates a visual rhythm that enlivens large wall surfaces without requiring the expensive carved ornament reserved for pilasters, cornices, and dormers. Socially, it signals a level of building investment and craft sophistication that was rapidly codified as a marker of high-status domestic architecture: a house built in plain tuffeau or plain rubble might be comfortable, but a house built in the alternating brick-and-tuffeau vocabulary announced its owner’s familiarity with the architectural conventions of the royal court.
The Italian Craftsmen: Transmission and Transformation
Fra Giovanni Giocondo and the Theoretical Grounding
Fra Giovanni Giocondo, the Dominican friar, architect, engineer, and classical scholar who arrived at the French court around 1495–1496, represents one of the most intellectually significant figures in the early transmission of Italian Renaissance architectural ideas to France. His arrival predates the more celebrated Italian presence at Fontainebleau by nearly four decades, and his specific contribution to the Amboise building programme — though difficult to isolate in the surviving fabric because documentary evidence is sparse and no building is securely attributed to him alone — was probably more important in theoretical than in purely visual terms.
Giocondo was one of the most learned classical scholars of his generation. He edited the first printed edition of Vitruvius’s De Architectura (published in Venice in 1511, though prepared during his years in France), correcting errors in earlier manuscript traditions and supplementing the text with drawings that would shape architectural education for the next century. He was a close correspondent of Erasmus, a friend of Pontano, and a figure at the intersection of humanist philology and practical building that was central to the Italian Renaissance project of recovering ancient architectural knowledge as a basis for contemporary practice.
What Giocondo could offer to French royal patrons and their craftsmen that no amount of imported ornamental vocabulary could provide was precisely this theoretical grounding: an understanding of classical architecture not as a collection of decorative forms but as a rational system based on mathematical proportion, structural logic, and the organisation of space. Whether or how much of this theoretical understanding was transmitted to the Loire craftsmen who actually executed the buildings at Amboise and Blois is impossible to determine with precision, but the progressive sophistication of French architectural thinking across the first decades of the sixteenth century — visible in the increasing structural coherence of the Renaissance elements at Blois compared to their more purely decorative use at Amboise — suggests that the theoretical seeds planted in the 1490s took root over the following generation.
Domenico da Cortona and the Decorative Workshop
Domenico da Cortona — known to his French contemporaries as Boccador, a Frenchification of “the gilded mouth” — played a very different role from Giocondo in the transmission of Italian influence. Where Giocondo’s contribution was theoretical and scholarly, Domenico’s was practical and decorative. He was a woodcarver and modelmaker of extraordinary skill who had trained in Florence under Giuliano da Sangallo before coming north with Charles VIII, and he brought with him both an extensive repertoire of Italian ornamental forms and the technical mastery to execute them at the highest level.
Domenico’s most significant surviving work is not at Blois or Amboise but at Chambord — the wooden model of the château that he constructed for Francis I and that scholars believe may have been an important early design document for that building. But his influence on the Loire building workshops of the early sixteenth century extended far beyond any single commission. He trained local craftsmen, supplied model drawings for ornamental elements, and — as the owner of a woodcarving workshop that produced both decorative panels for royal interiors and architectural models for new buildings — served as a continuous point of contact between Italian decorative practice and the evolving French workshop traditions.
The arabesque panels, the candelabra pilasters, and the grotesque ornament that appear throughout the Francis I wing at Blois all derive ultimately from Italian graphic sources that Domenico and the Italian craftsmen he worked alongside brought north, and all show signs of having been transmitted through a workshop tradition that progressively adapted Italian forms to local craft conventions, producing the distinctive Franco-Italian ornamental vocabulary that is one of the most characteristic achievements of the early French Renaissance.
Spatial Experience: How to Move Through These Buildings
A Sequence for Blois
The Château Royal de Blois is best approached not from the main ticket entrance — which deposits visitors directly in the courtyard and presents all four wings simultaneously — but by first walking the perimeter of the château platform on the streets below, reading the exterior of each wing before encountering the courtyard composition. The exterior of the Louis XII wing on the rue du Château presents the brick-and-tuffeau vocabulary at its most unmediated, with the formal gateway as the primary set-piece. The exterior of the Francis I wing on the place Victor Hugo shows a different, more austere face of the same building: the loggia bays that open so exuberantly to the interior courtyard are closed here, with only the carved string courses and window surrounds announcing the richness of the courtyard elevation behind.
Entering through the main gateway, resist the immediate pull of the Francis I staircase and spend time first with the courtyard as a whole. The key architectural move is to establish orientation: the Salle des États to the left, the Louis XII wing ahead, the Francis I wing to the right, the Gaston d’Orléans wing behind. Then move to the Louis XII wing and read its courtyard façade carefully — the disposition of the pilasters, the relationship between the window bays and the brick infill panels, the character of the carved ornament in the dormers — before moving to the Francis I wing. The contrast between the two, seen from the same position, is one of the most concentrated architectural lessons available in French history: the Gothic habit of mind giving way, within a decade, to something fundamentally different.
The Francis I staircase deserves extended examination from multiple positions: from the courtyard at ground level, to read the integration of structural and ornamental elements; from the first-floor landing, looking both up and down the shaft; and from the second-floor loggia, looking out over the courtyard with the Gaston d’Orléans wing framing the view opposite. The musée des beaux-arts housed within the château contains, in addition to its painting collection, a sequence of furnished period rooms that preserve elements of the original interior decoration — carved chimneypieces, coffered ceilings, tiled floors — that provides essential context for understanding the buildings as inhabited spaces rather than architectural monuments.
A Sequence for Amboise
Amboise is best explored in a sequence that moves from the château itself to the chapel of Saint-Hubert, then descends to the town and the collegiate church, then follows the rue de la Tour on foot to the Clos Lucé. This sequence traces the trajectory of royal presence across the urban fabric, from the official ceremonial spaces of the château to the more private intellectual world of the Clos Lucé, and it allows the architectural evidence to be read as a continuous narrative rather than as isolated monuments.
At the château, the first priority is the Tour des Minimes ramp, which should be entered from below and ascended slowly, pausing at each window opening to read the structure of the vault above and the view of the Loire below. The ramp is a spatial experience quite unlike any other in French architecture, and its Gothic structural logic — pure, unornamented, entirely structural — provides a useful baseline for appreciating the more decorated elements elsewhere. The chapel of Saint-Hubert, reached by following the wall-walk of the château platform eastward, should be approached from outside before entering: the carved tympanum above the entrance door is one of the finest examples of late Gothic narrative relief sculpture in France and rewards slow examination of every figure, posture, and symbolic attribute.
The descent from the château platform to the town passes the former collegiate church of Saint-Denis, which is usually passed without entry but which contains, in its south aisle, a sequence of funerary monuments and memorial plaques of considerable interest, including the stone slab marking the probable location of Leonardo’s reinterment. From the church, the rue de la Tour leads east along the base of the château cliff, past a sequence of fifteenth and sixteenth-century domestic buildings whose carved doorways and window surrounds document the diffusion of the Franco-Italian decorative vocabulary into commercial urban architecture, to the Clos Lucé at the end of the street.
Conservation and Accessibility: Current State of the Buildings
Ongoing Restoration at Blois
The Château Royal de Blois has been subject to continuous restoration work since the mid-nineteenth century, when the architect Félix Duban undertook a comprehensive programme of repair and restoration that set the standard for French château conservation for a generation. Duban’s work involved both the stabilisation of deteriorating fabric and the reconstruction of elements that had been lost or damaged during the Revolutionary period (the equestrian statue of Louis XII above the main gateway is his replacement of a destroyed original). His documentation of the building, including measured drawings and records of carved details, remains a fundamental resource for understanding the sixteenth-century fabric.
Current restoration work focuses primarily on the tuffeau carved ornament of the Francis I wing, where significant areas of deteriorated carving have been identified as requiring either consolidation or replacement. The challenge of this work is considerable: tuffeau is a living material in the sense that its weathering processes continue actively, and the decisions about when deteriorated carving should be stabilised in place, when it should be replaced by cast reproduction, and when it should be replaced by freshly carved tuffeau — all of which options are currently in use at different points in the building — involve complex judgements about authenticity, legibility, and long-term preservation that the restoration team must make on a case-by-case basis.
The Clos Lucé as Living Document
The Clos Lucé is privately owned and has been managed as a museum since 1954. Its conservation presents different challenges from the state-owned châteaux: less formal public oversight, but also more flexibility in how the building is presented and interpreted. The current museum installation, which includes reconstructed machines based on Leonardo’s notebook drawings placed throughout the building and garden, has been criticised by some architectural historians for prioritising the Leonardo association over the architectural significance of the building itself — the reconstructed machines are impressive as visualisations of Leonardo’s thinking but necessarily anachronistic in a late-fifteenth-century domestic interior.
More significantly for the architectural visitor, the ground-floor rooms of the Clos Lucé retain original fabric of considerable interest: exposed tuffeau walls, brick-vaulted service spaces, and the chapel with its restored frescoes. These elements deserve more attention than the Leonardo machine reconstructions typically receive, and the visitor who moves through the building attentively rather than following the machine installations will encounter a more historically coherent experience.
Connecting Themes: What Blois and Amboise Tell Us Together
The Problem of the French Renaissance
Art and architectural historians have debated for well over a century what exactly the term “French Renaissance” means and whether it constitutes a coherent stylistic category or merely a convenient label for a heterogeneous period of stylistic transition. The buildings of Blois and Amboise are central to this debate precisely because they resist easy categorisation. They are neither Italian nor conventionally Gothic. They do not fit the neat narrative of stylistic succession — Gothic replaced by Renaissance, which is then replaced by Baroque — that organises most survey accounts of European architectural history.
What they represent, as several recent scholars have argued persuasively, is something more interesting: a specifically French cultural negotiation with the Italian Renaissance that produced not a copy of Italian models but a distinct architectural culture with its own internal logic, its own material preferences, its own ornamental conventions, and its own spatial sensibilities. The steep rooflines that persist through all the Loire Renaissance buildings, even the most Italianate, are not atavistic failures to complete the transition to Italian forms: they are rational responses to a northern climate that delivers substantial rainfall and requires effective water management from its roofs, and they are assertions of a visual identity that French patrons and craftsmen consciously chose to maintain even when they were most enthusiastically adopting Italian ornamental vocabulary.
Similarly, the tuffeau-carving traditions that are deployed so richly throughout both châteaux represent not a failure to adopt stone types more appropriate to classical architecture but a sophisticated exploitation of a locally available material of exceptional quality. The Loire craftsmen did not need to import Istrian limestone or travertine: they had a stone on their doorstep that carved better than almost anything available in Italy, and they used it to produce ornamental programmes of a richness and precision that Italian quarried stone could not have equalled at equivalent cost.
Legacy and Influence
The Franco-Italian synthesis developed at Amboise and Blois in the first decades of the sixteenth century established the formal vocabulary that would define French domestic architecture for the next century and, in modified form, for much longer. The brick-and-tuffeau material combination permeated high-status building throughout the Loire Valley and eventually spread northward, appearing in a simplified form in the brick-and-stone domestic architecture of Paris’s faubourgs in the late sixteenth and early seventeenth centuries. The specific ornamental programme — salamanders, royal devices, arabesque panels, candelabra pilasters, elaborately carved dormers — was widely imitated and remained recognisably the royal vocabulary of French domestic architecture until its displacement by the stricter classical manner promoted by Mansart and his contemporaries from the 1630s onward.
More broadly, the experience of producing buildings at Blois and Amboise trained a generation of French craftsmen in the Italian ornamental vocabulary, creating the base of practical knowledge that made the far more ambitious projects of the 1530s — Fontainebleau, Chambord, the first designs for the Louvre — architecturally possible. Without the workshops established by the royal building campaigns at Amboise from the 1490s onward, French architecture would have lacked the human resources to execute the projects that established France as a major force in European architecture in the second quarter of the sixteenth century.
Practical Visiting Guide
Getting Between the Two Towns
Blois and Amboise are separated by approximately forty kilometres along the Loire valley, connected by the D751 road that follows the river’s south bank through a continuous sequence of vineyards, troglodyte cave dwellings, and small-scale agricultural landscapes. By train, the journey from Blois to Amboise takes approximately twenty minutes; both towns are served by TER regional services on the Paris–Tours–Bordeaux main line, with Blois having more frequent services than Amboise. By car, the D751 south-bank route is infinitely preferable to the faster north-bank D952 for visitors interested in the landscape context of the châteaux: it passes through Chaumont-sur-Loire, Onzain, and Limeray, all of which have architectural or horticultural interest of their own, and it delivers approaching Amboise from the west with the château and the Clos Lucé clearly visible from several kilometres.
Time Allocation
Blois requires a minimum of four hours for a serious visit: two hours for the château itself (courtyard, exterior circumnavigation, Francis I staircase, museum rooms, Gaston d’Orléans wing), one hour for the town’s hôtels particuliers and the cathedral crypt, and one hour for the views from the episcopal gardens and the lower town fabric. A full day allows the architectural experience to be genuinely absorbed rather than consumed.
Amboise requires a minimum of three hours for the château and Saint-Hubert chapel, plus ninety minutes for the Clos Lucé and the walk between the two sites. The collegiate church of Saint-Denis deserves thirty minutes independently, and the domestic architecture of the town’s main streets warrants at least an hour of unhurried walking. A full day for Amboise allows the Leonardo connection to be pursued beyond the Clos Lucé into the visual and material culture of the period, including the small but excellent collection of drawings at the Musée de l’Hôtel de Ville.
Seasonal Considerations
Both châteaux and the Clos Lucé are open year-round, with shorter winter hours and longer summer hours. Late October through early March offers the significant advantage of minimal visitor crowds, which transforms the experience of examining carved ornament, spatial sequences, and structural details: surfaces that are impossible to read in July, when the staircases and courtyards are densely populated, become fully accessible for close examination during winter visits. The low-angle winter light of the Loire valley is also architecturally revealing, raking across the carved surfaces of the Francis I wing at Blois and the Saint-Hubert chapel at Amboise in ways that the diffuse light of summer cannot match.
The surrounding landscape is most beautiful in late April and early May, when the valley’s fruit orchards are in blossom and the vineyards are showing their first growth, and again in October, when the vine leaves turn gold and red against the pale tuffeau of the cave dwellings and boundary walls. Neither season is primarily architecturally motivated, but both provide the visual context in which the châteaux were designed to be experienced: as royal residences in a cultivated landscape, not as isolated monuments in an urban void.
Frequently Asked Questions
What is the best order to visit Blois and Amboise in?
Visiting Blois before Amboise provides the more logical historical sequence, since the Louis XII wing at Blois (1498–1503) represents a slightly later and more considered application of the Italian influence first introduced at Amboise under Charles VIII in the 1490s. Beginning at Blois allows the visitor to establish a clear understanding of the brick-and-tuffeau material vocabulary and the transitional Gothic-Renaissance ornamental language before encountering the more purely late-Gothic fabric of the Amboise château and the Saint-Hubert chapel. However, the reverse sequence has its own logic: Amboise, as the site of the first Italian encounter, provides the origin point for the narrative that Blois’s four-wing courtyard then completes. Either sequence works provided the visitor brings awareness of the chronological relationship between the two sites.
How much of the original sixteenth-century fabric survives, and how much is restoration?
Both châteaux have undergone substantial restoration work, beginning with Félix Duban’s nineteenth-century campaign at Blois and continuing to the present. At Blois, the primary areas of replacement carving are concentrated in the Francis I wing dormers and the upper sections of the loggia staircase, where tuffeau deterioration has been most severe. The Louis XII wing retains more of its original carved ornament in legible condition. At Amboise, the great ramp towers and the logis exterior walls are substantially original; the Saint-Hubert chapel has undergone significant restoration of its tympanum carving. At the Clos Lucé, the chapel ceiling fresco has been heavily restored and its attribution to Leonardo is almost certainly optimistic, but the structural fabric of the building is substantially original fifteenth-century construction. Original versus restored material can be identified in some areas by close examination of carving quality and stone weathering patterns, but non-specialist visitors should assume that prominent and elaborately carved elements have been substantially renewed.
What architectural training or background is needed to appreciate these buildings?
None. The architectural arguments encoded in the buildings of Blois and Amboise are available to any attentive visitor who approaches them with curiosity and patience, and they do not require specialist vocabulary to be understood. The key perceptual exercise is comparative looking: observing the Louis XII and Francis I wings at Blois side by side and asking what is different about them, or comparing the Gothic tympanum of the Saint-Hubert chapel with the classicising ornament of the Clos Lucé gateway. These comparisons are immediately accessible to anyone who has looked at buildings with any degree of attention, and they provide entry points into the historical argument that specialist vocabulary can then deepen but does not initiate. The most useful preparation for a visit is not architectural reading but simply a habit of looking slowly and asking what a building is made of, how it is put together, and why it looks the way it does rather than some other way.
Are there other buildings in the immediate area that extend the architectural itinerary?
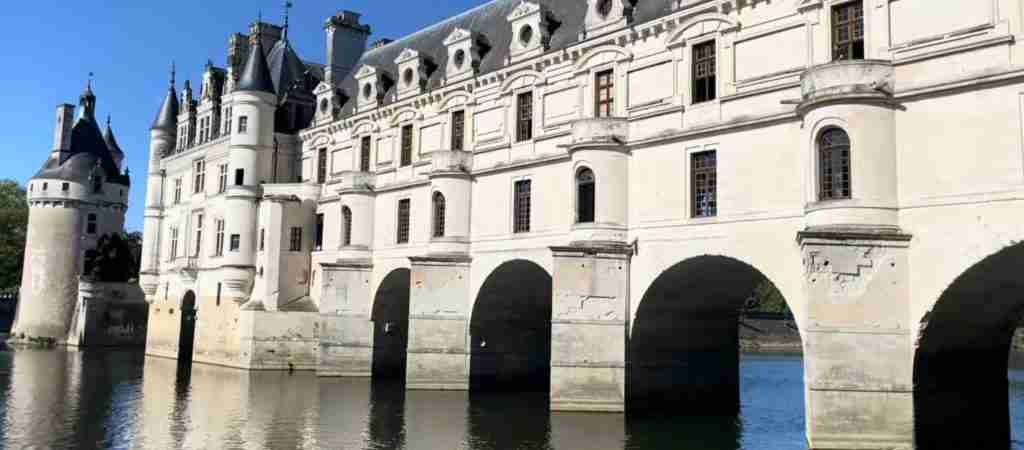
The Loire valley between Blois and Amboise is architecturally rich beyond the two royal châteaux. The Château de Chaumont-sur-Loire, approximately eighteen kilometres from Blois, is a contemporaneous building that shows the diffusion of the Franco-Italian vocabulary into aristocratic (as opposed to royal) patronage, and its park hosts the annual international garden festival from late April through early November. The Château de Chenonceau, fifteen kilometres south of Amboise, offers a completely different spatial experience — a building constructed over a river on a bridge foundation, with gardens of exceptional formal beauty — that extends the Loire Renaissance encounter into the reign of Henri II and the world of Catherine de Medici. For specifically architectural rather than touristic interest, the abbey church at Vendôme (approximately thirty kilometres northwest of Blois) and the cathédrale Saint-Gatien at Tours (forty kilometres west of Amboise) provide the ecclesiastical context for the secular Renaissance architecture of the châteaux, showing the parallel development of Gothic architectural traditions in religious building during precisely the decades when those traditions were being challenged and absorbed in the domestic sphere.
What is the relationship between the Loire Valley châteaux and Fontainebleau?
Fontainebleau, begun in earnest by Francis I from around 1528 onward, represents the next stage of the Franco-Italian synthesis after Blois. If Blois documents the assimilation of Italian ornamental vocabulary by French craftsmen working within fundamentally Gothic spatial habits, Fontainebleau documents the adoption of genuinely Italian spatial concepts — the long gallery, the grotto, the integration of painted decoration with stucco architecture — by a court that had by then assimilated the formal vocabulary so thoroughly that it could deploy it in service of a new spatial programme. The Italian artists brought to Fontainebleau by Francis I — Rosso Fiorentino from 1530 and Primaticcio from 1532 — worked in a context prepared by a generation of Franco-Italian exchange in the Loire, and the specifically French character of what they produced there owes as much to that preparation as to their own Italian training. Fontainebleau is, in this sense, the mature fruit of a process whose early growth is best observed at Blois and Amboise.
How should visitors approach the question of Leonardo’s tomb at Amboise?
With interest in the historical question and without excessive confidence in any specific answer. The identification of remains as Leonardo’s in the 1863 excavation at Amboise was made on the basis of fragmentary physical evidence and considerable scholarly wishful thinking, and subsequent scientific investigation has neither confirmed nor definitively refuted it. The commemorative plaque in the chapel of Saint-Hubert is an appropriate acknowledgement of Leonardo’s connection to Amboise and of the probable proximity of his burial site to the château, but it should not be read as a confirmed identification. What is beyond question is that Leonardo spent the final three years of his life at Amboise, that he died and was initially buried there, that his remains were disturbed during the religious conflicts of the 1560s, and that their current location is genuinely uncertain. The historical uncertainty is itself interesting — it reflects the disruption of the Wars of Religion and the subsequent loss of documentary continuity that affected so many aspects of sixteenth-century material culture — and visiting Amboise with this uncertainty in mind produces a more historically honest experience than treating the Saint-Hubert plaque as a confirmed grave.
What is the significance of the spiral staircase at the Francis I wing?
The open loggia staircase of the Francis I wing at Blois is architecturally significant on multiple levels simultaneously. Spatially, it introduces to French architecture the concept of the staircase as a space of social display rather than purely functional circulation — a notion derived from Italian palazzo practice in which the transition between floors is itself a ceremonial event, conducted in a space designed to accommodate the presentation of the ascending figure to observers below. This is fundamentally different from the Gothic tradition of enclosed spiral staircases, in which function is paramount and display is incidental. Structurally, the loggia system transfers the weight of the stair flights to the outer walls of the hexagonal shaft, leaving the centre open and allowing the views that make the spatial drama possible — a solution that required mastery of the mechanics of the pointed vault combined with an understanding of the Italian arched loggia system that neither tradition alone would have generated. Historically, it established the open ceremonial staircase as the primary architectural set-piece of French domestic architecture, a position it would retain through the grand escalier d’honneur of the Louis XIV period and beyond.
Is it possible to visit the tunnel between the Clos Lucé and the château?
Yes. The subterranean passage connecting the Clos Lucé to the château platform is accessible to visitors holding tickets to the Clos Lucé museum. It runs for approximately five hundred metres through the tuffeau rock of the valley wall and is lit by modern installation, allowing the full length to be traversed. The tunnel emerges at a point on the château platform that is within the ticketed château area, so visitors who wish to use it to move between the two sites need valid tickets for both. The experience of traversing the tunnel — moving through rock-cut space, aware of the building at each end, emerging into the courtyard of the château from below — is architecturally distinctive and historically resonant, and it provides a more immediate sense of the spatial relationship between Leonardo’s residence and the royal court than any amount of descriptive text can convey.
What are the best photographic conditions for the Francis I wing at Blois?
The courtyard façade of the Francis I wing faces approximately southwest, which means it receives the best directional light in the afternoon, when the sun is sufficiently low to rake across the carved pilasters and dormers at an angle that reveals their full relief. Early morning light strikes the Gaston d’Orléans wing opposite but leaves the Francis I façade in relative shadow. The staircase loggia is slightly recessed within the courtyard elevation, and its carved surfaces are best photographed from the opposite side of the courtyard at middle distance rather than at close range, which tends to flatten the relief through perspective compression. Overcast conditions, which are common in the Loire valley from October through March, provide extremely even light that is excellent for recording the precise character of carved ornament but suppresses the dramatic chiaroscuro that makes the building most visually impressive to the casual observer. For photographically dramatic results, the combination of afternoon sun and a clear sky in autumn — when the light is directional but not harsh — produces conditions that most closely match the building’s visual potential.
How do the Loire châteaux relate to the broader UNESCO World Heritage designation of the Loire Valley?
The entire Loire Valley between Chalonnes-sur-Loire and Sully-sur-Loire received UNESCO World Heritage inscription in 2000 as a cultural landscape — specifically as an outstanding example of the interaction between human activity and the natural environment, shaped over two millennia of cultivation, settlement, and architectural construction. The designation covers the river valley, its banks and agricultural terraces, its troglodyte cave settlements, its towns and villages, and its châteaux as an integrated whole rather than as isolated architectural monuments. Blois and Amboise are both within the designated zone and are integral to the justification for the inscription. The UNESCO designation recognises something that purely architectural tourism tends to ignore: that the châteaux of the Loire were designed and built to be experienced in relationship to the river landscape that surrounds them, and that the visual and ecological qualities of that landscape — the luminous river light, the agricultural terraces, the tufa cliffs — are as much a part of the architectural heritage of the region as the stone and brick of the châteaux themselves.