The Romanesque Geometry of the Pieve di Romena: Analyzing Spatial Rhythms and Architectural Moduli in Pratovecchio Stia
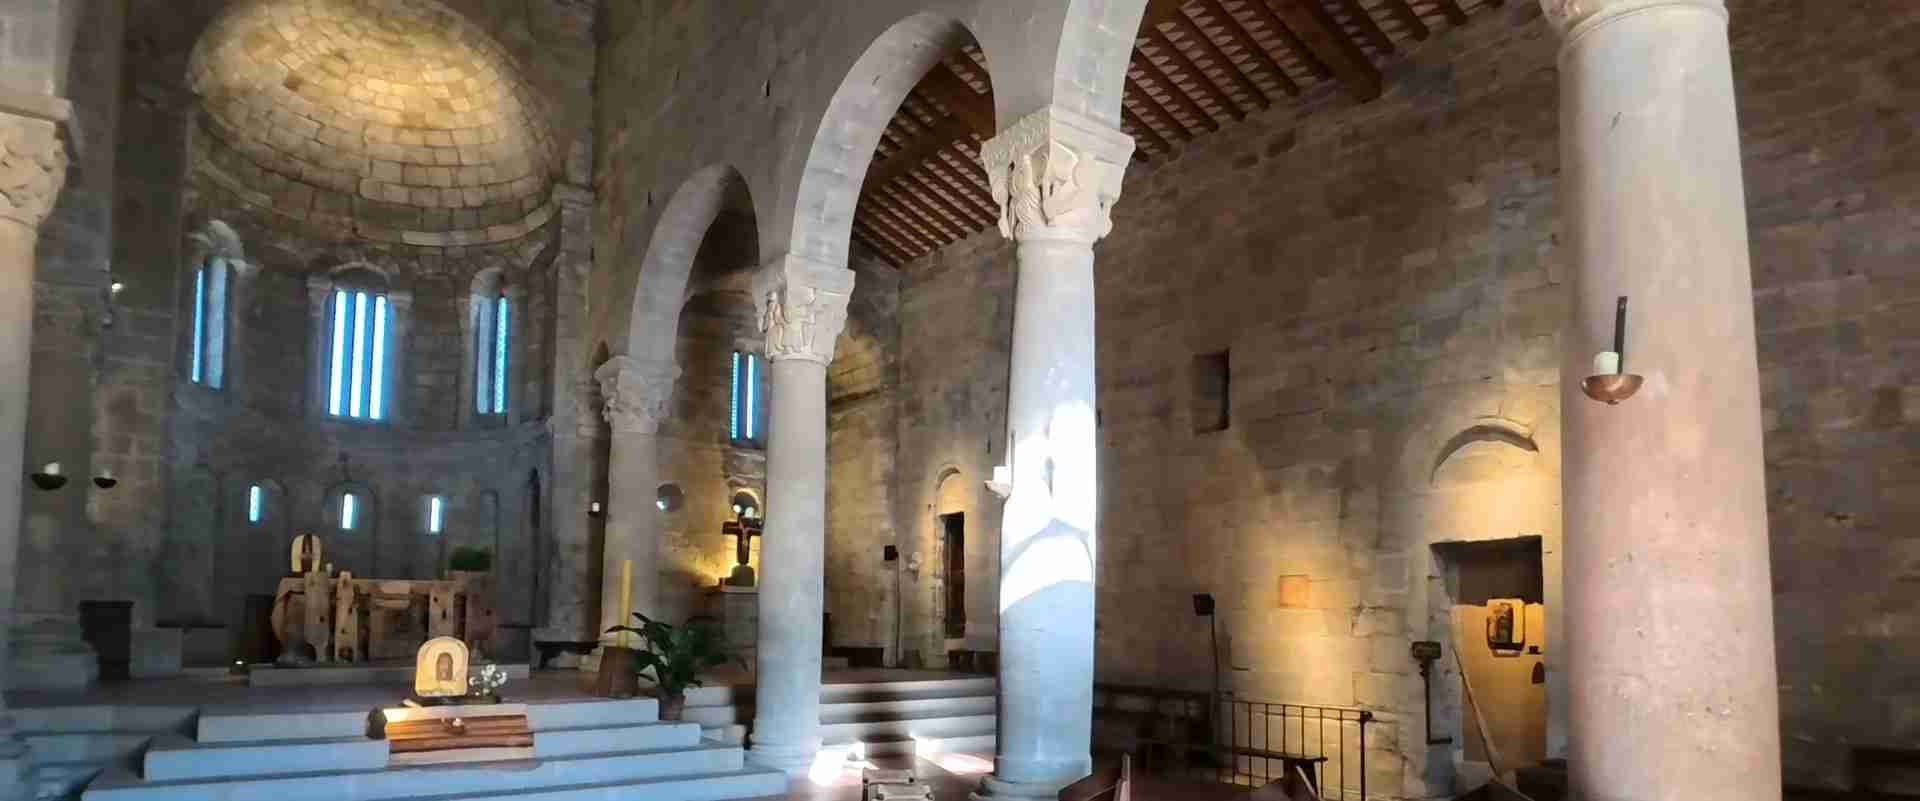
In the Casentino valley of eastern Tuscany, the Pieve di San Pietro a Romena presents one of the most coherent geometric statements in Italian Romanesque architecture. Built in 1152 by Lombard masters under pievano Alberico, the church organizes its plan, apse, and masonry coursing around a single modular number — seven — whose recursive presence at every spatial scale reveals a building conceived as mathematical argument as much as sacred vessel. The surviving fabric, despite the catastrophic 1678 landslide and subsequent earthquake damage, remains the finest Romanesque monument in the Casentino and a building of compelling analytical depth.
- Date and authorship: The church was consecrated in 1152 under pievano Alberico, as documented by two inscriptions cut directly into column capitals: TEMPORE FAMIS MCLII and ALBERICUS PLEBANUS FECIT HOC OPUS.
- The governing modulus: The number seven structures the building at every scale — from the original count of columns per nave row to the monofore of the apse and the horizontal stone courses of the apse drum.
- Spatial hierarchy: Three ascending floor levels (entrance, choir enclosure, presbytery) encode theological hierarchy directly into section, making the spatial journey through the nave a physical ascent toward the sacred.
- Variable bay spacing: Three-dimensional laser survey by the Università degli Studi di Firenze confirmed that the intercolumnar spacing is not uniform, a characteristic shared with other Casentino pievi and reflecting complex setting-out procedures rather than imprecision.
- The apse as geometric climax: Two registers of eight colonettes each articulate the apse exterior, while the aperture programme of the upper register — one trifora flanked by two pairs of bifore — produces exactly seven discrete light openings, closing the modular loop.
- Transalpine connections: The Lombard masters who built Romena were almost certainly trained at major French sites, most plausibly in the Auvergne or Provence, and the apse colonette system directly echoes pilgrimage-church models from those regions.
People Also Ask About the Romanesque Geometry of the Pieve di Romena
What is the architectural modulus of the Pieve di Romena?
The primary architectural modulus of the Pieve di Romena is the number seven, which governs the building’s key spatial counts at multiple scales simultaneously. In the original 1152 plan, each nave row contained seven monolithic cylindrical columns. The apse exterior displays seven monofore openings in its lower arcaded register. The horizontal stone courses of the apse drum number fourteen — precisely twice seven. Even the total length lost to the 1678 landslide was approximately seven metres. This recursive numerology is not coincidental: seven was the biblical number expressing the union of the divine three and the earthly four, and its systematic deployment across column counts, aperture programmes, and masonry courses reflects a deliberate theological encoding of space practised by Romanesque builders trained in the proportional traditions transmitted through Lombard and Frankish workshop culture.
Who built the Pieve di Romena and what Romanesque tradition does it represent?
The Pieve di Romena was built in 1152 under the direction of Albericus Plebanus — the parish priest who both commissioned and supervised the work — by a team of Lombard masters supplemented by local craftsmen. The Lombard builders belong to the tradition of itinerant northern Italian workshop masters who had absorbed transalpine influences, most likely through sustained contact with Auvergne and Provençal Romanesque sites. The same workshop subsequently executed the capitals of the Pievi di Stia, Strada in Casentino, and Montemignaio, creating a stylistically coherent cluster of mid-twelfth-century Romanesque churches in the upper Casentino. At a broader scale, Romena participates in the tradition of the Lombard-influenced Tuscan rural pieve, alongside Gropina in the Valdarno Superiore, which represent the fullest expression of this type in the region.
How does the apse of the Pieve di Romena work architecturally?
The apse of the Pieve di Romena operates as a two-register composition in which a lower arcade of eight blind arches alternates with small monofore openings, and an upper arcade of eight colonettes frames the principal aperture programme: a central trifora flanked by two bifore on each side. The geometric logic is precise — eight colonettes define seven intercolumnar spaces in each register, and the upper apertures produce exactly seven discrete light openings (three through the trifora, two each through the flanking bifore). Externally, fourteen horizontal courses of dressed sandstone blocks articulate the cylindrical drum between the two arcaded registers, providing a proportional module that relates the height of each register to the scale of the colonettes. The whole composition echoes the apse articulation of French pilgrimage churches in the Auvergne, transmitted to the Casentino via the Lombard workshop masters who almost certainly worked in France before arriving in Tuscany.
What happened to the original plan of the Pieve di Romena?
The original 1152 plan of the Pieve di Romena featured three naves with seven columns per row (fourteen total), creating six intercolumnar bays plus the presbytery bay — seven structural divisions in all. The total length was approximately twenty-eight metres. In 1678, a landslide caused by subsidence above an underground watercourse destroyed the façade and the first two bays of all three naves, removing the first two columns of each row and shortening the church by approximately seven metres. The current building, with its five surviving columns per row (ten total) and plain post-collapse façade, is thus a truncated version of the original spatial sequence. The inscription capital that was originally the third column from the entrance is now the first surviving one, meaning the spatial rhythm that pilgrims once experienced — entering through a monumental portal and progressing through seven bay divisions toward the altar — is now compressed into five.
Extended multi-day tours – 5+ days
Featured Tuscany Multi-Day Tour Packages
3 days
Tuscany 3-Day Discovery Tour
- ✓ Comprehensive Tuscany experience
- ✓ Expert local guides included
- ✓ All accommodation included
- ✓ Transportation provided
5 days
Tuscany 5-Day Highlights Experience
- ✓ Comprehensive Tuscany experience
- ✓ Expert local guides included
- ✓ All accommodation included
- ✓ Transportation provided
7 days
Tuscany 7-Day Cultural Journey
- ✓ Comprehensive Tuscany experience
- ✓ Expert local guides included
- ✓ All accommodation included
- ✓ Transportation provided

10 days
Tuscany 10-Day Complete Adventure
- ✓ Comprehensive Tuscany experience
- ✓ Expert local guides included
- ✓ All accommodation included
- ✓ Transportation provided
Multi-day tour packages powered by TourRadar. Prices and availability subject to change.
The Casentino Valley: Geography, Feudal Patronage, and the Rural Pieve Network
The Casentino is the uppermost reach of the Arno valley, a natural enclosure formed by the Pratomagno ridge to the west and the Apennine watershed to the north and east. Its geographical isolation produced a distinct cultural landscape in the central Middle Ages: the valley was controlled almost entirely by the Conti Guidi, a powerful feudal family whose network of fortified hilltop castles — Romena, Poppi, Castel San Niccolò, Porciano — dominated every major route into and through the valley. The Guidi were politically aligned with the imperial party and maintained extensive connections with Lombard and transalpine culture, which made them natural patrons of the Lombard workshop masters who would build the great pievi of the upper Casentino from the mid-twelfth century onward.
The institution of the pieve — from plebs, the people — was the structural backbone of rural ecclesiastical organization in Tuscany and indeed throughout northern and central Italy. Each pieve functioned as the baptismal mother-church of a large surrounding territory called a piviere, providing sacraments including baptism, which could legally be performed only at the pieve font, to all the scattered settlements of the district. This territorial function meant that pievi had to be capacious, physically prominent, and architecturally authoritative: they were public buildings in the fullest sense, serving entire rural communities rather than monastic or urban congregations. The basilican plan with three naves and ample floor space was therefore not merely a formal preference but a functional necessity.
In the upper Casentino, the surviving group of twelfth-century pievi — Romena, Stia (Santa Maria a Stia), Strada in Casentino, and Montemignaio — forms a stylistically coherent ensemble that can be attributed to a single itinerant Lombard workshop active in the valley from approximately 1150 to 1180. Archaeological and art-historical evidence, particularly the comparative analysis of capital carving conventions and masonry courses, supports the conclusion that the same team of lapicidi (stone-cutters) moved from commission to commission through the upper Casentino, with Romena constituting their first and most architecturally ambitious local statement. Alongside these, the Pieve di Gropina in the Valdarno Superiore, technically outside the Casentino but historically related to the same regional Romanesque culture, provides the most important large-scale comparandum for the type.
The choice of building site at Romena is itself architecturally significant. The pieve occupies the southern slope of the ridge on which the Guidi fortress stands, positioned to be visible from the valley floor and accessible from the road network that has served the area since the Roman period. Earlier archaeological work in the site, particularly excavations in 1893 and more systematic Soprintendenza di Arezzo campaigns in the early 1970s, revealed evidence of continuous occupation reaching back to at least the third century BC: Etruscan deposits including a cultic structure and associated necropolis, followed by Roman-period remains consistent with the toponym Rumenius attested in ancient sources. The site’s pre-Christian sacred identity is thus deep, and the 1152 church is only the most recent in a long sequence of sacred buildings at this location.
The Sacred Inscription: Tempore Famis and the Documentation of 1152
The Pieve di Romena is one of the rare cases in medieval architecture where the building is precisely self-dated. Cut into the abacus — the flat stone slab that sits above the carved capital zone and below the springing of the arch — of what was originally the third column from the entrance on the left (now the first surviving one after the 1678 collapse), the inscription reads: TEMPORE FAMIS MCLII. In tempore carestia 1152. A companion inscription on an adjacent capital identifies the supervising pievano: ALBERICUS PLEBANUS FECIT HOC OPUS. Together, these texts locate the building’s construction with exceptional precision in time, in human agency, and in social circumstance.
The placement of the inscriptions on the capital abaci is architecturally deliberate. The abacus occupies the exact threshold between the carved sculptural zone and the load-bearing structural zone: below it, the capital with its iconographic programme addresses the worshipper at a human scale; above it, the arch springs and carries the structural load of the wall above. By inscribing the dedication on this transitional element, the builders placed the documentary record at the precise joint between art and structure, between human time and architectural permanence. This is not the placement a later inscriber would choose — it suggests the texts were carved as part of the original capital programme, integrated into the building’s geometric and iconographic system from the outset.
The phrase tempore famis — in time of famine — provides critical historical context. The mid-twelfth century was a period of severe agricultural stress in much of Tuscany, and building a church of this ambition under such conditions was understood as an act of communal offering: the community dedicating its most skilled labour and its greatest creative energy to the divine precisely when material resources were most stretched. This theological interpretation of building-in-hardship belongs to a long tradition of sacred construction as sacrifice, and the inscription’s explicit acknowledgment of the famine transforms the building from a patron’s monument into a communal votive offering. The Fraternità di Romena, the modern spiritual community that has occupied the pieve since 1991, continues to take this message as central to its own mission.
Behind the 1152 construction lay an earlier church that the Soprintendenza excavations of the 1970s exposed below the current presbytery floor. This earlier structure — a triapsidal building in alberese, a fine-grained local limestone used in small, carefully squared blocks — dates to the eighth or ninth century and is attested in documentary sources as early as 1054, when the Annales Camaldulenses record it under the name S. Pietro a Ormena. The name Ormena (later Romena) is of pre-Roman, possibly Etruscan derivation, consistent with the archaeological evidence for a much older sacred site. The 1152 builders retained the orientation and approximate footprint of the earlier church but dramatically expanded the building in both ambition and material: the new construction used large, squared blocks of local sandstone (arenaria or macigno), a material choice that signals a deliberate break with the modest alberese construction of the earlier phase and an alignment with the stone-building ambitions of the major Lombard Romanesque churches further north.
Reading the Plan: Three Naves, Variable Bay Spacing, and the Modular Seven
The Pieve di Romena is organized on a three-nave basilican plan. The central nave is substantially wider than the two lateral naves, a proportional relationship fundamental to the spatial experience: standing at the entrance (or, before 1678, entering through the now-lost monumental portal), the worshipper perceives the lateral colonnades as frames defining a privileged central corridor of movement toward the altar. The lateral naves function as parallel spaces of gathering rather than routes of procession, and their narrower width reinforces this secondary role.
In the surviving portion of the building, each nave row contains five monolithic cylindrical columns. Five columns in each row produce four intercolumnar bays; the zone between the final column and the semicircular apse wall constitutes a fifth structural bay framed by the triumphal arch. The surviving nave thus articulates five spatial divisions in each direction. In the original pre-1678 plan, however, each row had seven columns — the number cut into the surviving capital inscription and confirmed by the archival sources cited in the University of Florence 3D survey. Seven columns per row produced six intercolumnar bays plus the presbytery bay: seven total spatial divisions, governed throughout by the modular number that structures every other element of the building.
The architectural significance of the variable intercolumnar spacing — confirmed as interasse variabile by the University of Florence laser-scan analysis — deserves close attention. In many discussions of Romanesque architecture, variable column spacing is attributed to imprecision in setting-out: the builders, working without the benefit of standardized dimensional control tools, allegedly struggled to maintain uniform intervals. At Romena, however, the variation is better understood as an inherited characteristic of the Italian rural basilican tradition, in which the column spacing was set out empirically rather than by mathematical formula. The Pieve di Gropina, widely considered the most accomplished Romanesque church in the broader region, also features variable intercolumnar spacing, with narrower bays near the apse that produce a subtle spatial compression as the worshipper approaches the altar. Whether an analogous intentional compression existed at Romena in the original seven-bay sequence cannot be confirmed from the surviving fabric, since the critical early bays were lost in 1678.
A further spatial modulator that the plan analysis must address is the tripartite division of the floor into three ascending levels. The University of Florence stratigraphic study, drawing on the evidence of the 1970s Soprintendenza excavations, confirmed that the original 1152 floor presented three distinct heights: the main nave floor at the entrance level; the choir enclosure floor, raised by three steps above the nave; and the presbytery floor, raised by a further two steps above the choir enclosure. This gradual ascent — a total of five steps from entrance to altar — is a precisely calibrated spatial sequence that ritualizes the approach to the sacred zone. Each step is not merely a functional transition but a threshold, a spatial marker of increasing sanctity that the worshipper crosses in moving from the public nave through the choir to the altar. This three-level section is an architectural encoding of the theological hierarchy between nave, choir, and sanctuary — and it works in section as powerfully as the seven-count works in plan.
Columnar Grammar: The Monolithic Shafts, Entasis, and Capital Programme
The most immediately striking spatial feature of the Pieve di Romena’s interior is the double row of monolithic cylindrical columns in macigno, the local dark sandstone that is technically a turbiditic arenite deposited in the Miocene deep-water basins that preceded the emergence of the Apennines. Each column is cut from a single piece of stone, not assembled from drums in the manner of classical Greek or late-antique columns; the logistics of quarrying, transporting, and erecting monolithic shafts of this dimension — the tallest exceed four metres — represent a substantial organizational achievement that signals the scale of investment the Conti Guidi and the community of Romena brought to this project.
The shafts are slightly tapered, narrower at the top than at the base, in a vestigial reminiscence of the classical entasis that corrected optical distortion in Greek temples. In Romanesque practice, this taper is rarely the result of geometrical calculation of the kind that governed classical proportions; instead, it reflects workshop convention and a broadly absorbed sense that a cylinder should narrow as it rises. The precise degree of taper at Romena is not documented in the available survey literature, but it is perceptible to the eye and contributes to the upward visual movement that the arcade system establishes along each nave.
Above each shaft, the transition to the round arch is managed through a capital and abacus. The capitals at Romena are collectively one of the most impressive surviving documents of Lombard Romanesque carving in Tuscany. Each one is different from its neighbours, and the full programme, read in sequence along both nave colonnades, constitutes a carved encyclopaedia of forms drawn from multiple iconographic registers. Geometric capitals deploy interlace, knotwork, and palmette rosettes derived ultimately from late-antique decorative vocabulary but transformed through Lombard workshop filtering into something emphatically medieval and angular. Phytomorphic capitals display acanthus-related leaf forms, vine scrolls, and grape clusters — plant life organized into sacred emblems of fertility and the Eucharist. Zoomorphic capitals show lions confronted (a heraldic image of divine power and protection), birds pecking at fruit or perched facing each other in symmetrical compositions, griffin-like hybrid creatures, and serpents intertwined. The anthropomorphic capitals, the most iconographically complex, present human faces emerging from foliate forms, angel figures, and hybrid human-animal compositions that belong to the rich tradition of Romanesque fantastical imagery in which the boundary between the human, the animal, and the angelic is deliberately destabilized to signal the transformative threshold of sacred space.
The interpretive principle behind this iconographic heterogeneity is the medieval concept of the compendium mundi — the capital programme as a summary of all creation, from the mineral geometry of the interlace, through the vegetable world of the phytomorphic carvings, to the animal world of the zoomorphic capitals, and finally to the human and angelic worlds of the anthropomorphic ones. This hierarchical sequence moves from the least to the most spiritually elevated form of created being, and its inscription on the structural columns — the elements that literally hold up the building — implies that the entire created order is enrolled in the act of supporting the sacred space above. The abaci that crown the capitals, bearing in two cases the inscriptions documenting the date and builder, complete this programme: the written word, the highest form of human communication, occupies the apex of the capital zone.
The iron collars visible around the lower third of each column — a repair that archival sources and the University of Florence survey attribute to restoration work carried out in the late nineteenth century — document a structural crisis in which several columns had developed worrying degrees of rotation and tilt. The survey confirmed that the columns rotate in pairs toward the center of the respective arches, a deformation caused by the eccentric loading imposed by timber roof trusses that are not aligned with the column axes. The misalignment between truss positions and column positions is itself an interesting spatial datum: it suggests that the current timber roof structure, which appears to date from the sixteenth-century raising of the roof confirmed in the stratigraphic analysis, was not set out to correspond precisely with the original modular grid of the colonnades.
The Apse as Geometric Summation: Two-Register Articulation and the Aperture Programme
The apse of the Pieve di Romena is the best-preserved element of the 1152 construction and the most architecturally compelling part of the building. While the nave suffered the catastrophic 1678 truncation and the subsequent insertion of a plain replacement façade, the apse has remained substantially intact, receiving only minor capital replacements during the 1960s restoration and retaining its original stone courses, colonette sequence, and aperture arrangement. As a consequence, it functions as the primary evidence for the spatial and geometric ambitions of the original builders.
Externally, the apse presents a two-register composition separated by a horizontal string moulding at approximately mid-height. Each register is defined by a sequence of eight slender colonettes that spring from a continuous plinth and carry a series of small round arches in the Lombard tradition of the blind arcade. Eight colonettes create seven intercolumnar spaces — the modular seven appearing again, at the scale of the apse exterior. In the lower register, the seven spaces between colonettes are each perforated by a small monofora, a narrow single-light aperture whose slit is calibrated to admit a blade of light rather than a wash of it. Seven monofore; seven spaces; the modular count is exact.
In the upper register, the aperture programme is more complex and more architecturally decisive. A central trifora — a three-light window — occupies the midpoint of the apse’s curving wall. Flanking it on each side are two bifore — two-light windows — one immediately adjacent to the trifora and one near the edge of the apse wall. The arrangement, reading from edge to center, is thus: bifora, bifora, trifora, bifora, bifora. Counting the individual lights: two plus two plus three plus two plus two equals eleven. But counting the discrete aperture openings (each bifora as one unit, the trifora as one unit) yields five windows. Reading the seven spaces between the eight colonettes of the upper register, five of them contain these five apertures, and two of them (at the corners) are left as blind arches. The visual rhythm of the upper register is therefore: blind, bifora, bifora, trifora, bifora, bifora, blind — a symmetrical composition centred on the trifora with two flanking pairs of bifore and closed by blind arches at the extremes.
The total count of individual light openings — three through the trifora plus two through each of the four bifore — produces eight, not seven. But the opening counts as a modular system need not always reduce to the same number; what matters is the governing proportional logic, which at Romena is the repeated invocation of seven and its multiples as the regulating count. The fourteen courses of dressed sandstone in the apse drum (confirmed in the description of the building as “due volte sette le file di pietra dell’abside”) directly engage this logic: a horizontal subdivision of the wall into fourteen registers, each approximately equal in height, establishes a proportional mesh across the surface that controls the sizing and positioning of the colonettes and their arches. When the height of each stone course equals approximately one-fourteenth of the total apse drum height, and when the colonette diameter and spacing are calibrated to this unit, the apse surface becomes a proportional grid rather than an arbitrary arrangement of decorative elements.
The comparison between the upper and lower register colonettes revealed by the University of Florence laser scan is architecturally significant: the colonettes of the two registers are not in perfect vertical alignment with each other. This misalignment has been interpreted in the structural analysis as evidence of a later raising of the apse drum — a construction phase in which the upper register was added at a different moment than the lower one, or in which the apse was heightened in the sixteenth-century building campaign that also raised the main nave roof. If confirmed, this would mean that the two-register composition visible today was achieved in at least two phases, with the lower register perhaps belonging to the original 1152 construction and the upper register being either a late-twelfth-century addition or a Renaissance modification. The visual continuity between the two registers — the same colonette profile, the same small arch form, the same sandstone material — argues for close temporal proximity even if there was a construction break between them.
The apse decoration connects unmistakably to French models. Scholars of Italian Romanesque have consistently noted that the two-register apse colonette system at Romena echoes the treatment of apses at major Auvergne pilgrimage churches — Notre-Dame du Port in Clermont-Ferrand, Saint-Nectaire, and related buildings — where a similar vertically divided apse surface is animated by ordered sequences of colonettes and blind arcades, with apertures positioned according to a hierarchical logic. The transmission of this French apse vocabulary to the Casentino occurred almost certainly through the Lombard workshop masters themselves: the itinerant magistri comacini and related northern Italian craftsmen who built throughout Italy and France in the twelfth century were the principal vectors of architectural knowledge transfer across the Alps and Apennines. A workshop that had built, or assisted in building, an Auvergne pilgrimage church before arriving in Tuscany would naturally bring those spatial and compositional conventions with it.
Light, Orientation, and Solar Liturgy at the Pieve di Romena
Romanesque church builders were sophisticated manipulators of natural light. The combination of thick walls, small apertures, and a precise east-west orientation characteristic of the type is not accidental but reflects a coherent spatial programme in which light enters the building as a controlled quantity, striking particular surfaces at particular times of day and year. At Romena, this programme is discernible even in the mutilated current state of the building, and it would have been far more legible in the original seven-bay configuration.
The church is oriented east-west with the apse pointing east, toward Jerusalem, as was canonical for medieval Christian sacred buildings. The consequence is that at sunrise the apse apertures are aligned with the low sun on the eastern horizon, and the light shafts that enter through the bifore and trifora strike the interior in a sequence that moves across the altar surface and the presbytery floor as the sun rises. At the equinoxes, when the sun rises due east, the three trifora lights enter the apse precisely along the building’s longitudinal axis and strike the altar directly. At the summer and winter solstices, when the sun rises to the north-northeast or south-southeast respectively, the light enters through the angled bifore and describes a different path across the interior. The liturgical calendar was structured around these solar moments — the great feasts clustered near the solstices and equinoxes — and the alignment of the building’s aperture programme with these astronomical events was understood as an architectural participation in the cosmic order of sacred time.
The placement of windows in the lateral walls of the nave demonstrates the characteristically asymmetric window arrangement confirmed by multiple survey sources: the lateral clerestory windows and the windows of the lateral naves are not positioned at equal intervals or in symmetrically matching pairs. This asymmetry, initially surprising in a building that displays such precise modular control in its plan and apse, reflects the different solar angles applicable to the north and south walls. The south wall receives direct sunlight throughout the year (in the northern hemisphere), while the north wall receives only diffuse and indirect light. A symmetric window arrangement would produce a strongly asymmetric distribution of light within the interior — much brighter on the south side than on the north. By placing more or larger windows in the north wall and smaller or fewer windows in the south, the builders achieve a more balanced interior luminosity despite the asymmetric natural light conditions. The asymmetry is a correction, not a failure.
The three-level floor further participates in the light programme. The raised presbytery, standing above the main nave floor and approached by the five-step sequence, brings the altar zone into the horizontal beam of the apse dawn light more effectively than a level floor would. The worshipper in the nave stands in a zone of relative shadow while the presbytery ahead is illuminated: a spatial metaphor for the movement from ordinary time into sacred time that the liturgical procession enacts physically. The sub-church excavated below the presbytery — the remaining portions of the eighth-century triapsidal building — is a genuinely dark space whose darkness contrasts with the illuminated presbytery above, reinforcing the conceptual opposition between the underworld of the dead (the sub-church contains traces of burials) and the world of the living liturgy above.
Structural System: Timber Roofing, Barrel Vaults, and the Distribution of Load
The Pieve di Romena employs a structural system that distinguishes it from the more technically adventurous Romanesque buildings of northern Italy and France but places it squarely within the tradition of the Tuscan rural basilica. The main nave is covered by an open timber roof — capriate scoperte, visible tie-beam trusses — rather than by masonry vaulting. This choice reflects both economic and structural pragmatism: masonry vaulting over a wide nave generates substantial lateral thrust that requires either massive buttressing systems or thick compound walls, neither of which was feasible or desirable for the modest building campaign at Romena. Timber roofing generates no lateral thrust and can span the necessary widths with comparatively thin walls.
The lateral naves, however, are vaulted. The University of Florence structural analysis explicitly mentions the barrel vaults (volte a botte) of the lateral naves and quantifies their contribution to the building’s structural problems: the outward thrust of these vaults adds to the destabilizing pressure already imposed by the main roof trusses, producing a complex multi-directional loading condition that the outer walls must resist. The deformation patterns recorded by the three-dimensional laser scan — particularly the outward bowing of the outer lateral walls — directly reflect this combined thrust system. The same survey noted that the junction between the bell tower mass and the north lateral nave wall shows a significant deformation: the tower appears to have slid slightly toward the church body, contributing to the cracking visible both internally and externally at that junction.
The baptistery or sacristy space attached to the right (south) of the nave at the presbytery level is covered by a more structurally sophisticated vault: a volta a padiglione a sesto acuto with ribbed coursing, dated to the late-Romanesque period and representing a local adoption of the pointed-arch vault technology that was penetrating Tuscany from the north in the late twelfth and early thirteenth centuries. The pointed form reduces the lateral thrust compared to a semicircular barrel vault and concentrates load more efficiently onto the supports. The presence of this technically more advanced vault in a secondary space of the building — rather than in the main nave — is typical of Italian Romanesque practice, in which structural innovation was tested in subsidiary spaces before being trusted for primary structural use.
The bell tower, attached to the left (north) face of the nave at approximately mid-length, predates the 1152 construction in its lower portions. The University of Florence stratigraphic analysis distinguishes the tower base from the 1152 nave wall against which it is butted, confirming that the two elements are not structurally bonded in the way that contemporary construction would require. This explains the crack pattern at the tower-nave junction: the two masonry masses behave as independent structural units, with relative movement between them opening fissures along the interface. The tower was successively reduced in height after the earthquakes of 1599 and 1729; the current four-light belfry is the product of the post-1729 rebuilding and is proportionally too low for the mass of the tower base, giving the exterior of the building its characteristically foreshortened silhouette when viewed from the north or west.
Stratigraphic Palimpsest: Construction Phases and the Sub-Church
The University of Florence research team identified five major construction phases in the fabric of the Pieve di Romena, each of which modified the spatial experience of the building and each of which is legible in the surviving masonry as a distinct stratigraphic unit.
The first phase, datable to the tenth or eleventh century on the basis of masonry characteristics and confirmed as pre-1054 by the Annales Camaldulenses, produced the earlier church in alberese — a triapsidal building of modest dimensions whose remains are now accessible below the presbytery floor via a staircase in the right nave. The pre-existing structure was aligned with the current building and shared its general spatial organization, but its triapsidal plan (three apses, one per nave) differs fundamentally from the single-apse plan of the 1152 church. The transition from triapsidal to single-apsidal plan is a general feature of twelfth-century Italian Romanesque church planning: the single, centralizing apse focuses liturgical attention on a single altar and a single hierarchical culmination, while the triapsidal plan distributes sacred space more evenly across the nave widths. The 1152 builders’ choice of the single-apse plan is an architectural-theological statement about centralized authority and the primacy of the main altar.
The second phase — the 1152 construction — produced the current nave colonnades, the apse (or at least its lower register), and the main wall fabric in large, squared sandstone blocks. The size and regularity of these blocks, cut from the local macigno quarries, represent a substantial advance over the small alberese units of the earlier church and signal the greater financial and organizational resources available to the builders of 1152. The third phase, datable to the sixteenth century on stratigraphic grounds, raised both the main nave roof and the apse drum, increasing the interior height and modifying the proportional relationship between wall height and nave width. This raising is most legible in the zone above the lateral arcade arches, where the wall masonry shows a change in block size and course alignment consistent with an addition rather than original construction.
The fourth phase — the post-1678 reconstruction of the façade — produced the current plain entrance wall with its single large semicircular window. The original façade, lost in the landslide, is entirely unknown: no early drawings or descriptions survive that record its appearance, and the archaeological evidence from the 1970s excavations was insufficient to reconstruct the decorative programme. The assumption that it was more elaborate than the current replacement is almost universal among scholars, given the architectural ambition visible in the surviving apse, but the nature of that elaboration remains speculative. The plain current façade, while functionally adequate, obscures the original spatial experience of entering the church through an articulated portal: the contrast between the plain façade and the richly modulated interior is therefore a post-1678 inversion of the original relationship between exterior and interior at the entrance front.
The fifth phase encompasses the multiple small-scale interventions of the nineteenth and twentieth centuries, including the addition of iron collars to the column bases (late nineteenth century), the insertion of reinforced concrete tie-beams at wall-top level (1970s), and the replacement of some apse colonette capitals (1960s restoration). These modern interventions, while structurally necessary, are visually disruptive at close range and introduce material anachronisms into a fabric otherwise dominated by medieval sandstone.
The Lombard-French Synthesis: Workshop Traditions, Capital Iconography, and Transalpine Transmission
The attribution of the Pieve di Romena’s construction to “maestranze lombarde probabilmente formatesi in Francia” — Lombard masters probably trained in France — is more than a conventional archival formula. It reflects a specific historical phenomenon: the existence of highly mobile, technically sophisticated workshop networks in twelfth-century Italy that transmitted architectural and sculptural knowledge across long distances through the movement of individual craftsmen and workshop teams.
The term “Lombard” in this context does not describe a specific regional school so much as a workshop tradition: the northern Italian craftsmen who built throughout Italy and France in the Romanesque period were known collectively as magistri comacini (masters from the Como region) or simply as Lombard masters, and they constituted the primary professional workforce for ambitious ecclesiastical construction projects throughout the central and late Middle Ages. These craftsmen were skilled in both masonry construction and sculptural carving, and the flexibility of their training meant that they absorbed design concepts from every site where they worked, creating a continuously evolving formal vocabulary that blended northern Italian traditions with Burgundian, Cluniac, Auvergnat, and Provençal influences.
At Romena, the specifically French character of the apse colonette system provides the most compelling evidence for transalpine training. The double-register articulation of the apse exterior, with colonettes carrying blind arches above a plinth and below a string course, is a motif that appears in mature form at Auvergne pilgrimage churches including Notre-Dame du Port at Clermont-Ferrand (completed in the early twelfth century) and Saint-Nectaire (mid-twelfth century), both roughly contemporary with Romena. The Auvergne pilgrimage route, which converged on Santiago de Compostela, was one of the most intensively constructed corridors of Romanesque architecture in Europe, and craftsmen working on its great churches would have encountered an exceptionally concentrated range of architectural ideas. A Lombard workshop team that spent time at an Auvergne site before moving to Tuscany would have arrived in the Casentino carrying precisely the formal knowledge required to design and execute the Romena apse.
The capital iconography further illuminates the workshop’s range of influences. Certain capitals at Romena show formal similarities to the Emilian sculptural tradition associated with Wiligelmo, the master sculptor whose work on the Duomo di Modena in the early twelfth century established the dominant paradigm for narrative Romanesque figural carving in northern Italy. The comparanda with Gropina are particularly instructive: scholars have noted that the capitals of Gropina on the left nave side have been associated with “lapicidi emiliani vicini a Wiligelmo,” while those on the right show different stylistic characteristics. At Romena, the unity of the workshop is stronger — the stylistic heterogeneity between capitals reflects deliberate iconographic programming rather than multiple-workshop execution — and the overall quality of carving is consistently high, consistent with a single team working at its mature best.
The sequential commission that brought the same Lombard workshop to Romena, then to Stia, Strada in Casentino, and Montemignaio represents an unusual instance of documented workshop itinerancy within a single valley. The capitals at the Pieve di Stia (Santa Maria a Stia), carved in the years immediately following the completion of Romena, show the same hands working with slightly different iconographic programmes — a partial repertoire of the zoomorphic motifs from Romena adapted to the smaller scale of the Stia building. At Strada and Montemignaio, the carving quality diminishes somewhat, consistent with either a later chronological phase when the workshop’s senior members had moved on, or with the lesser ambition of those commissions. Romena stands as the founding commission: the work against which all subsequent Casentino Romanesque carving must be measured.
Casentino Comparanda: Romena and the Regional Pieve Network
Situating the Pieve di Romena within its immediate regional context requires comparison with the other great Romanesque church of the area, the Pieve di San Pietro a Gropina, and with the smaller pievi of the upper Casentino that the same Lombard workshop built in the decades following Romena’s completion.
The Pieve di Gropina in Loro Ciuffenna is a substantially larger building: thirty-two metres long, fifteen metres wide, with three naves of seven bays each — a total of twenty-one bays versus Romena’s original seven (per nave). Its architectural character differs from Romena in instructive ways. Gropina has no apse colonette system; its apse exterior employs a lower register of blind arcades on lesenes (pilaster strips) and an upper register of open arcades on colonettes, but the overall composition is less sophisticated than the two-register colonette system of Romena. Gropina also uses a mixture of cylindrical columns and quadrangular pilasters (two pilasters mark the boundary between the fifth and sixth bays, and two half-pilasters appear against the counter-façade), creating a hybrid columnar grammar that Romena avoids in favour of the pure column sequence. The critical architectural scholar writing in the blog Before Chartres has tartly observed that Gropina makes virtually no contribution to the technical development of Romanesque structural systems — no composite pilasters, no vaulting, no innovative load management — and that its celebrated status in the secondary literature rests primarily on its sculptural programme and its scenic isolation, rather than on architectural innovation. Romena, though smaller, is architecturally more sophisticated precisely because its apse colonette system represents a genuine formal advance over the simpler apse decorations of the other Casentino pievi.
The Pieve di Stia (Santa Maria a Stia) occupies a different position in the regional network: it is a mid-twelfth-century building of modest dimensions constructed in the town of Stia at the northernmost point of the valley, where the Staggia stream joins the Arno. Its capitals, carved by the same Lombard workshop responsible for Romena, are its primary architectural interest, but the structural organisation of the building is simpler and the spatial ambition more limited. The Pieve di Strada in Casentino and the Pieve di Montemignaio further south complete the network; both are smaller, less well-preserved, and architecturally subordinate to Romena in every respect.
What distinguishes Romena from all its Casentino comparanda is precisely the coherence of its geometric programme. The other valley pievi show Romanesque formal vocabulary without the same degree of systematic modular integration; they apply Lombard carving conventions and basilican planning without producing the recursive seven-count that at Romena binds plan, apse, and masonry coursing into a unified spatial statement. This coherence is the mark of a particularly capable workshop team operating at the top of its capacities, for a patron willing to invest in a commission of genuine architectural seriousness.
Truncation and Survival: The 1678 Landslide and Its Architectural Consequences
On a date in 1678 — the precise day is not recorded — the soil on the hillside above the pieve was saturated by rising groundwater in an underground watercourse, and a section of the slope slid downhill, striking the western façade of the church with catastrophic force. The façade and the first two bays of all three naves collapsed. The description in the archive of the Fiesole diocese notes that “nel 1678 per lo smottamento del terreno verso il sottostante fosso delle Pillozze, rovinarono irrimediabilmente la facciata e due arcate” — the landslide toward the ditch below swept away irreparably the façade and two arches. The material removed from the church by this event included the original monumental portal, the first two column pairs, and the bays they defined — approximately seven metres of nave length, or precisely one-quarter of the original building.
The spatial consequences of this truncation are profound. The original approach sequence — entering through a decorated portal and progressing through seven bay divisions, each marked by the rhythm of the colonnades, toward the altar in a spatial journey of progressive compression and intensification — is permanently foreshortened. The current experience begins abruptly at what was originally the third bay: there is no procession, only a sudden insertion into the middle of the surviving arcade sequence. The current plain façade, erected from rubble salvage after the collapse, lacks any articulation that would prepare the eye or the body for the spatial richness of the interior. The contrast between the bare entrance wall and the surviving colonnades is therefore a wound, not a design choice; and the building’s current characteristically “squat” proportional impression — noted by multiple commentators who describe it as appearing “abbastanza tozzo” (quite stocky) — results entirely from this proportional damage, not from the intentions of the original builders.
What survives despite the truncation is, however, remarkable. The apse is almost fully intact. Five of the original seven columns per row survive in each nave. Three of the five surviving capitals retain their original carving without major restoration. The sub-church below the presbytery, accessible via the staircase in the right nave, preserves the remains of the eighth-century predecessor including the bases of the lateral altar structures and portions of the original opus spicatum (herringbone-pattern stone paving). The campanile, though reduced in height by the 1599 and 1729 earthquakes, retains its original lower courses and continues to serve as the primary vertical accent of the exterior composition from every direction except the east. And the three-level floor sequence, though modified in its upper surfaces by twentieth-century interventions, still produces the ascending spatial experience that was fundamental to the original liturgical choreography.
A 1729 earthquake produced a deep longitudinal crack in the apse wall that remains visible and that was identified in the University of Florence survey as one of the major structural vulnerabilities of the current building. The apse wall and its colonette system, while visually coherent, contain internal fissures that represent ongoing structural risk. The same earthquake severely damaged the bell tower’s upper portion, leading to the reduction that produced the current proportionally low belfry. The combined effect of the 1678 landslide and the 1729 earthquake has been to remove from the building two of its most important spatial elements — the original entrance sequence and the original bell-tower height — while leaving its most sophisticated spatial achievement, the apse, intact. The survival of the apse against the loss of the entrance is, from an art-historical perspective, the greatest possible good fortune: the apse is architecturally unique in the Casentino context and would have been an irreplaceable loss, while the entrance could in principle have been restored.
The Spatial Legacy: Dante, D’Annunzio, and the Pieve as Inhabited Monument
Two of the most significant figures in the Italian literary tradition encountered the Pieve di Romena in deeply personal circumstances, and their encounters illuminate the building’s capacity to function as something more than an architectural monument. Dante Alighieri, during his exile from Florence after the Guelph-Ghibelline conflict of 1301-1302, spent time as a guest of the Conti Guidi in the castle immediately above the pieve. The castle of Romena figures in Canto XXX of the Inferno, where the counterfeiter Mastro Adamo identifies it as the location where he was commissioned by the Guidi to falsify Florentine florins. Whether Dante regularly entered the pieve itself during his stays at the castle is undocumented, but his proximity to the building was intimate: the path from the castle to the valley road passed directly by the church, and a man of Dante’s learning and sensibility would not have passed a Romanesque church of this quality without entering.
Six centuries later, in August 1902, Gabriele D’Annunzio came to Romena while composing the verses that would form Book III of the Laudi, the collection he titled Alcyone. The manuscript of one poem in the collection — I Tributarii — is dated “Romena — 16 agosto 1902 — mezzanotte” in D’Annunzio’s own hand. Whether D’Annunzio was responding to the landscape (the Casentino provided several poems in the collection) or to the architecture of the pieve is not determinable from the textual evidence, but the physical presence of an intact Romanesque building in a setting of woodland and mountain scenery was precisely the kind of historical-natural sublime that late-nineteenth and early-twentieth century Italian aesthetic culture found most generative.
Since 1991, the pieve has served as the home of the Fraternità di Romena, a lay spiritual community founded by Don Luigi Verdi that has transformed the former canonical buildings adjacent to the church into a centre for retreat, encounter, and spiritual formation. The Fraternità has been notably sensitive to the architectural fabric of the building: the pieve is maintained in active liturgical use without imposing new fittings that would compromise the spatial experience of the Romanesque interior, and the community’s own reflection on the building’s spatial and historical meanings — particularly the tempore famis inscription’s message about building in crisis — has produced a body of commentary that treats the architecture itself as a theological text. In this sense, the Fraternità continues the tradition of the pievano Alberico, who in 1152 understood the act of building as a form of prayer.
Frequently Asked Questions About the Romanesque Geometry of the Pieve di Romena
What makes the Pieve di Romena architecturally significant compared to other Tuscan Romanesque churches?
The Pieve di Romena is distinguished by the systematic coherence of its geometric programme, particularly the recursive use of the number seven as a governing modulus across plan, apse, and masonry coursing simultaneously. Most Tuscan Romanesque pievi employ Lombard formal vocabulary without this degree of cross-scalar integration. The apse colonette system, which echoes Auvergne pilgrimage church models, is unique in the Casentino context and places Romena in a formal dialogue with transalpine architecture that none of the other valley pievi achieve. The building is additionally the primary documentary source for the Lombard workshop that subsequently built the pievi of Stia, Strada, and Montemignaio, making it the founding commission for the entire upper Casentino Romanesque ensemble.
What does the TEMPORE FAMIS inscription tell us about how the church was built?
The TEMPORE FAMIS MCLII inscription on the column capital abacus tells us that the church was built in 1152 in a period of severe famine. The inscription is not merely commemorative but theological: it frames the act of building as a communal votive offering made under conditions of material hardship, transforming the crisis into sacred creativity. The companion inscription ALBERICUS PLEBANUS FECIT HOC OPUS identifies the pievano Alberico as both patron and supervising authority. Architecturally, the placement of both inscriptions on the capital abaci — the structural transition zone between the carved capital and the spring of the arch — integrates documentary evidence into the building fabric at the spatial point that most clearly marks the division between human artistry and structural necessity.
How many columns did the Pieve di Romena originally have?
The original 1152 plan of the Pieve di Romena had seven monolithic cylindrical columns in each nave row — fourteen columns total. The 1678 landslide that destroyed the façade and first two bays removed the first two columns of each row, leaving five per row and ten total. This loss is documented both in the archival sources cited by the University of Florence research team and in the Fraternità di Romena’s own account of the building’s history, which explicitly states that the pieve is “più corta di sette metri rispetto a quella originaria” — seven metres shorter than the original — as a result of the collapse.
What is the structural system of the Pieve di Romena?
The Pieve di Romena employs a composite structural system typical of the Tuscan rural pieve tradition. The main nave is covered by an open timber roof with visible tie-beam trusses (capriate scoperte), which generates no lateral thrust and allows comparatively thin walls. The lateral naves are vaulted in barrel form, their outward thrust contributing to the deformation of the outer lateral walls documented in the 3D laser survey. The sacristy-baptistery on the south has a late-Romanesque ribbed vault with pointed arches. The bell tower, a structurally independent mass butted against the north nave wall, shows relative movement against the nave fabric that has generated crack patterns along the junction. The 1970s restoration added reinforced concrete tie-beams at wall-head level and the late-nineteenth-century repairs added iron collars to the column bases.
What is the relationship between the Pieve di Romena and French Romanesque architecture?
The apse colonette system of the Pieve di Romena — two registers of eight colonettes each, with the aperture programme of bifore and trifora in the upper register — echoes the apse treatment of major Auvergne pilgrimage churches including Notre-Dame du Port at Clermont-Ferrand and Saint-Nectaire, both roughly contemporary with Romena. The transmission of this French model to the Casentino occurred through the Lombard workshop masters who built the church: itinerant northern Italian craftsmen who, as the Fraternità di Romena’s description of the building explicitly notes, were “probabilmente formatesi in Francia” — probably trained in France. The Lombard-French synthesis is the defining architectural characteristic of Romena’s apse and distinguishes it from the other Casentino pievi, none of which display the same degree of transalpine formal sophistication.
Who were the Lombard masters who built the Pieve di Romena?
The builders of the Pieve di Romena are identified in the scholarship as a team of itinerant Lombard craftsmen supplemented by local workers, operating under the direction of the pievano Alberico. The Lombard masters belonged to the tradition of the magistri comacini, northern Italian craftsmen who built throughout Italy and France in the Romanesque period. They are identified as the same workshop that subsequently carved the capitals of the Pievi di Stia, Strada in Casentino, and Montemignaio, establishing Romena as the founding commission for this sequential series of upper Casentino commissions. Their French training is inferred from the formal characteristics of the apse, which displays compositional solutions not encountered in the Lombard tradition itself but clearly connected to Auvergne and Provençal models.
What is visible in the sub-church below the Pieve di Romena?
The sub-church accessible via a staircase in the right nave contains the partially preserved remains of the eighth- or ninth-century triapsidal predecessor, excavated by the Soprintendenza di Arezzo in the early 1970s. The visible elements include the base-level masonry of the earlier building’s three apses and lateral walls, constructed in alberese (a fine-grained limestone) in small, regularly squared blocks that contrast clearly with the large sandstone blocks of the 1152 construction above; fragments of the original floor surface; and the structural bases of the lateral altar structures that flanked the main apse of the pre-Romanesque church. Archaeological campaigns in the late nineteenth century also revealed Etruscan and Roman-period material below the medieval strata, consistent with the site’s multi-millennia history of sacred use.
Why are the lateral windows of the Pieve di Romena asymmetrically placed?
The asymmetric placement of windows in the lateral walls of the Pieve di Romena — confirmed by multiple sources including the Visit Tuscany description of the building — reflects the different solar conditions applicable to the north and south elevations. The south wall receives direct sunlight throughout the year, while the north wall receives only diffuse light. A symmetrically arranged window scheme would produce strongly uneven interior luminosity, much brighter on the south side than the north. By varying the window positions and sizes between the two lateral walls, the Romanesque builders calibrated the interior light distribution to produce a more balanced spatial experience. The asymmetry is therefore a sophisticated response to site-specific astronomical conditions rather than a failure of constructional precision.
How do the floor levels of the Pieve di Romena work spatially?
The Pieve di Romena originally presented three ascending floor levels: the main nave floor at entrance level, the choir enclosure floor raised three steps above the nave, and the presbytery floor raised two steps above the choir. This five-step total ascent from entrance to altar is a spatially encoded representation of the theological hierarchy between the public space of the nave, the semi-restricted space of the choir, and the fully sacred space of the presbytery and altar. The ascending floor sequence makes the approach to the altar a literal as well as metaphorical elevation, and the contrast between the darker, lower nave zone and the better-illuminated presbytery (receiving direct apse dawn light) reinforces the spatial metaphor of moving from ordinary time and space into the sacred realm. The University of Florence stratigraphic analysis confirmed this three-level arrangement from the evidence of the 1970s Soprintendenza excavations.
What conservation challenges does the Pieve di Romena face today?
The Pieve di Romena faces several significant structural challenges documented in the University of Florence 3D laser survey and structural analysis of 2012-2015. The outer lateral walls show outward bowing caused by the combined thrust of the barrel-vaulted lateral naves and the timber roof structure, with the bowing most pronounced in the section adjacent to the bell tower. The bell tower itself displays evidence of relative movement against the nave wall to which it is butted, generating crack patterns along the junction that are structurally significant and require monitoring. Individual columns show rotational deformation caused by the eccentric loading from roof trusses not aligned with the column axes, a problem partially addressed by the nineteenth-century iron collar repairs but not resolved at its source. The deep longitudinal crack in the apse wall introduced by the 1729 earthquake remains an unresolved structural vulnerability, particularly given the seismic activity that historically characterizes the Casentino valley.