
The Roman and the Visigothic: A Cultural Journey Through the Ancient Monuments of Mérida
Mérida preserves one of the most complete ensembles of Roman and early Christian monuments in the world, a city where two millennia of layered civilisation remain visible above ground, below it, and in every stone of its streets. Founded in 25 BC as Augusta Emerita, capital of the Roman province of Lusitania, then inherited by the Visigoths who made it a seat of ecclesiastical and political power, the city holds 29 catalogued archaeological monuments recognised by UNESCO as a World Heritage Site. This guide traces the full arc of that journey — from the theatre and amphitheatre of imperial Rome through the churches and necropoli of Visigothic Hispania — monument by monument, era by era.
Key Takeaways
- Exceptional completeness: Mérida’s archaeological ensemble contains 29 catalogued monuments spanning Roman, Visigothic, and early Islamic eras, inscribed as a UNESCO World Heritage Site in 1993 under criteria (iii) and (iv) as an outstanding example of a Roman provincial capital and its subsequent evolution.
- Roman foundations: Augusta Emerita was founded in 25 BC by veterans of Augustus’s Cantabrian campaigns. As capital of Lusitania — the westernmost province of the Roman Empire — it received the full complement of public, religious, and engineering infrastructure befitting an imperial capital.
- Theatrical supremacy: The Roman Theatre of Mérida, built between 16 and 15 BC, is considered the best-preserved and most complete Roman theatre in Europe, its two-storey scenic backdrop and marble columns still standing essentially intact after two millennia.
- Visigothic capital: After Rome’s withdrawal, Mérida became one of the most important cities of the Visigothic Kingdom of Hispania, producing a distinctive ecclesiastical heritage — from the Basilica of Santa Eulalia to the rural church of Santa Lucía del Trampal — that survives alongside its Roman predecessor.
- Engineering legacy: The Roman Bridge over the Guadiana, at 792 metres the longest surviving Roman bridge in the world, and the Los Milagros Aqueduct with its soaring brick-and-granite piers, stand as defining achievements of Roman hydraulic and infrastructural engineering.
- Living heritage: The Roman Theatre still hosts the annual International Classical Theatre Festival each summer, making Mérida one of very few places on earth where a Roman performance space is used for its original purpose — theatre — before audiences of tens of thousands each season.
People Also Ask About the Ancient Monuments of Mérida
What civilisations left monuments in Mérida?
Three distinct civilisations left lasting monumental heritage in Mérida. The Romans built the city’s foundational infrastructure from 25 BC onward, including its theatre, amphitheatre, circus, temples, aqueducts, bridges, and private mansions. The Visigoths, who controlled the city from the late 5th century, built and expanded churches, reinforced the city walls, and created a series of significant ecclesiastical monuments reflecting their conversion to Catholicism in the late 6th century. The Arabs, who conquered the city in 713 AD, added the Alcazaba fortress in 835 — a monument built substantially from repurposed Roman materials that forms part of the UNESCO-listed ensemble alongside its Roman and Visigothic counterparts.
What is the most important monument in Mérida?
By common consensus among historians and UNESCO’s own assessment, the Roman Theatre of Mérida holds the distinction of the city’s most important monument. Built between 16 and 15 BC under the patronage of consul Marcus Agrippa, it seated approximately 6,000 spectators and survives in extraordinary condition, its two-storey scenic backdrop — the scaenae frons — with its marble columns, niches, and statuary among the finest extant examples of Roman theatrical architecture in the world. That said, the UNESCO designation applies to the ensemble as a whole, recognising that no single monument communicates the totality of Roman urban life as powerfully as the complete group.
When was Mérida founded and why was it important?
Augustus founded Augusta Emerita in 25 BC at the conclusion of his Cantabrian Wars, the final campaign to complete Roman control of the Iberian Peninsula. The city’s location at the confluence of the Guadiana and Albarregas rivers made it the natural hub of Lusitania, the westernmost province of the empire. As provincial capital, it received the full investment of Roman civic infrastructure — administrative forums, entertainment venues, an exceptional water supply system, and an extensive road network radiating out toward Lisbon, Córdoba, Toledo, and ultimately Rome itself. The Vía de la Plata, the great silver road running north to south across western Hispania, had its southern terminus here.
How does Mérida compare to other Roman sites in Europe?
Mérida is regularly ranked among the three or four most significant Roman archaeological sites in Europe, alongside Rome itself, Pompeii, and the Roman sites of Provence. Its distinction lies in breadth rather than any single monument: few cities outside Rome preserve a theatre, amphitheatre, circus, two triumphal arches, a temple, multiple aqueducts, private mansions with intact mosaics, two bridges, and a complete hydraulic system in a single urban area. The Roman Theatre’s scenic backdrop surpasses almost any equivalent outside Italy, and the Roman Bridge over the Guadiana is the longest surviving Roman bridge in the world. The addition of Visigothic monuments gives Mérida a chronological depth absent from sites frozen at a single moment of Roman history.
Extended multi-day tours – 5+ days
Featured Merida Spain Multi-Day Tour Packages
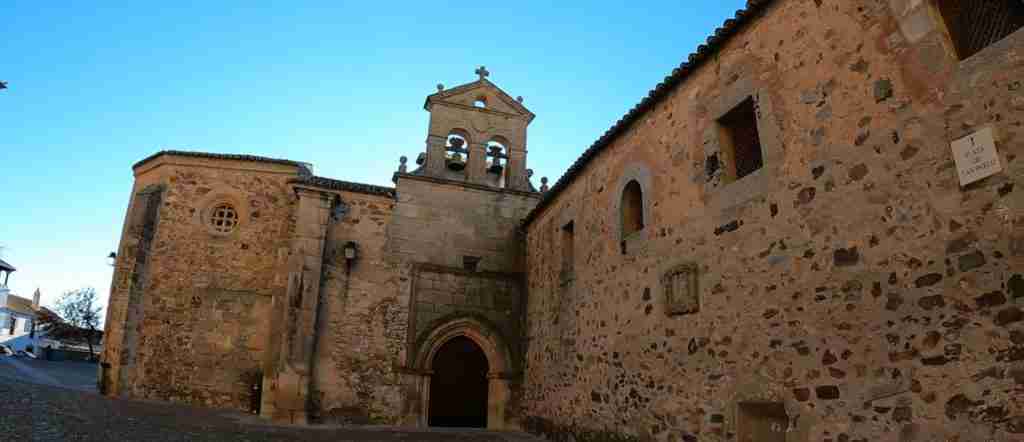
3 days
Merida Spain 3-Day Discovery Tour
- ✓ Comprehensive Merida Spain experience
- ✓ Expert local guides included
- ✓ All accommodation included
- ✓ Transportation provided
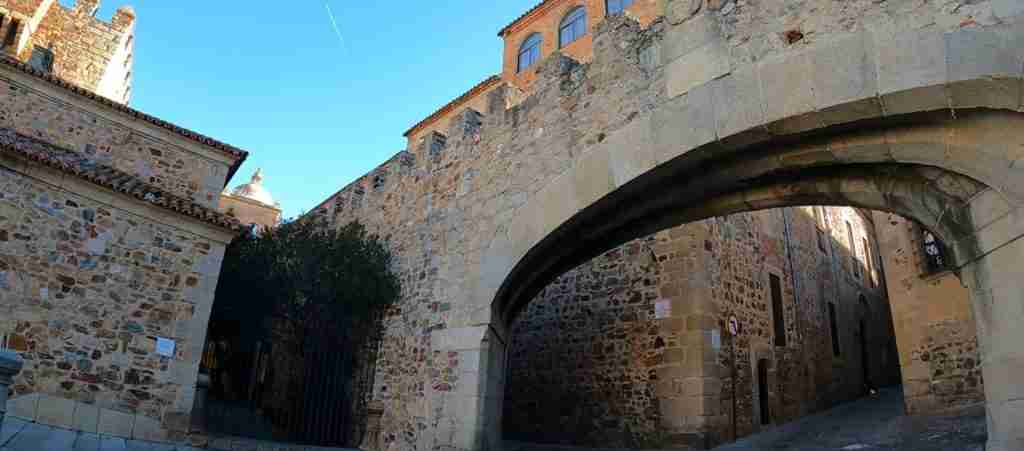
5 days
Merida Spain 5-Day Highlights Experience
- ✓ Comprehensive Merida Spain experience
- ✓ Expert local guides included
- ✓ All accommodation included
- ✓ Transportation provided
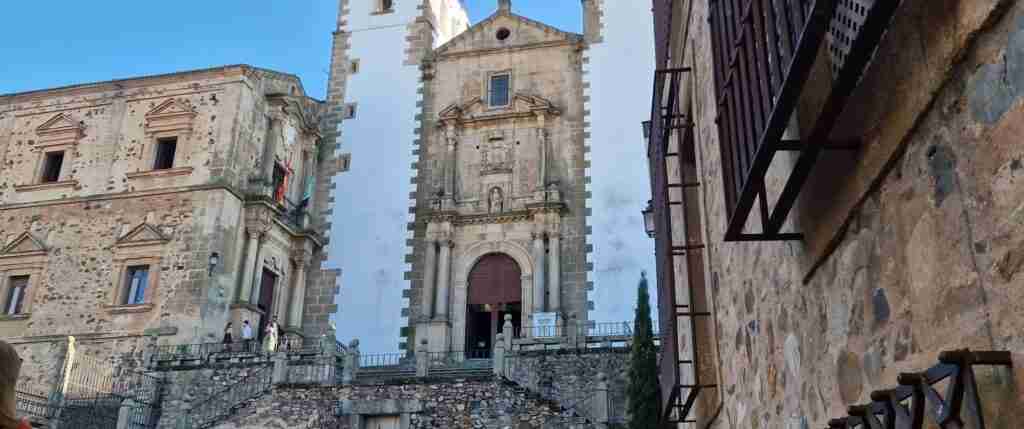
7 days
Merida Spain 7-Day Cultural Journey
- ✓ Comprehensive Merida Spain experience
- ✓ Expert local guides included
- ✓ All accommodation included
- ✓ Transportation provided
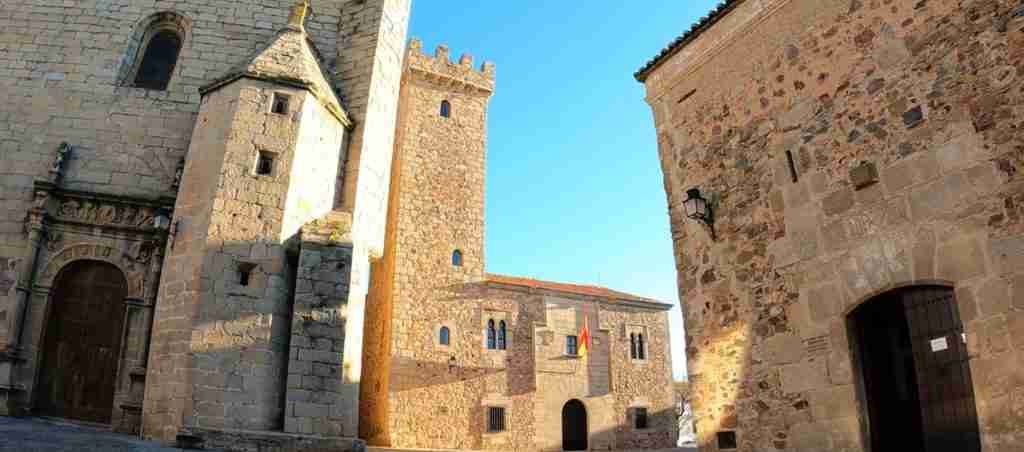
10 days
Merida Spain 10-Day Complete Adventure
- ✓ Comprehensive Merida Spain experience
- ✓ Expert local guides included
- ✓ All accommodation included
- ✓ Transportation provided
Multi-day tour packages powered by TourRadar. Prices and availability subject to change.
Introduction: Augusta Emerita and the Weight of Two Thousand Years
To walk through Mérida is to perform an act of archaeological time travel that few European cities permit. The Roman theatre rises from the centre of a provincial Spanish town as though it never stopped being used — and in a meaningful sense, it never did. The Los Milagros Aqueduct stands in an open field on the city’s edge, its twenty-five soaring piers of brick and granite catching the Extremaduran light in the afternoon, casting shadows across farmland the Romans irrigated two thousand years ago. The Roman Bridge crosses the Guadiana on the same stone arches Roman engineers set in the first century BC. These are not reconstructions or archaeological parks ringed by fences. They are monuments absorbed into a living city, owned by daily life as much as by history.
The Archaeological Ensemble of Mérida, inscribed as a UNESCO World Heritage Site in 1993, encompasses 29 catalogued monuments spread across the modern city and its immediate surroundings. The 22 core component parts of the designated property cover an area of 31 hectares and document the full range of Roman urban life — public entertainment, civic administration, religious practice, private domestic existence, and the hydraulic engineering that made a city in the dry uplands of Extremadura possible at all. Layered above this Roman stratum are the monuments of Visigothic Hispania, the centuries when Mérida served as an ecclesiastical capital of the first order, and the Moorish Alcazaba that bridges the transition to Islamic Iberia.
This guide takes the monuments in their civilisational sequence — Roman first, Visigothic second, with the Alcazaba as an epilogue — because understanding what came before deepens the significance of what followed. The Visigoths did not build on empty ground. They built on Rome, and the physical evidence of that process — a basilica whose crypt contains Roman houses, a church whose walls incorporate Roman capitals, a fortress whose cistern draws from a Roman aqueduct — is among the most instructive aspects of Mérida’s heritage. Here, two great civilisations do not merely coexist; they argue with and answer each other in stone.
The Foundation of Augusta Emerita: Rome Comes to Lusitania
In 25 BC, the Roman emperor Augustus established the colony of Augusta Emerita on the banks of the Guadiana River in what is now the Extremadura region of western Spain. The founding followed the end of the Cantabrian Wars, Rome’s final campaign to subdue the northern Iberian peoples, and the city was populated primarily by veteran soldiers — emeriti — from the Fifth Alaudia and Tenth Gemina legions. The name itself encodes this origin: Augusta for the emperor, Emerita for his discharged veterans.
The choice of location was deliberate and strategic. The Guadiana River, called the Anas by the Romans, was navigable from the Atlantic and provided both a water source and a transport corridor. The lower valley terrain allowed for a classic Roman grid layout — the castrum form that legionary engineers had perfected across the empire — while the surrounding agricultural land could sustain a substantial urban population. The city was positioned to control the major road networks of western Hispania, and within a generation it had become the administrative, commercial, and cultural capital of Lusitania, the province covering much of modern Portugal and western Spain.
Roman city planning imposed a clear hierarchy of functions. The centre held the forums — the municipal forum for local administration and the provincial forum for the imperial cult. Public entertainment occupied a dedicated zone east of the city walls, where the theatre and amphitheatre sat adjacent to one another in a planned complex. The circus stretched along the city’s southern edge. Religious monuments occupied prominent elevated positions. Private mansions lined the streets between the civic centre and the walls, their mosaic floors and painted interiors reflecting the wealth of a prosperous provincial capital. Water arrived through three aqueducts — the Aqua Augusta, the San Lázaro, and the Los Milagros — and was distributed through an extensive network of underground channels.
Augusta Emerita maintained this status through the early centuries of the empire. The Antonine period of the 2nd century AD brought renewed investment in public buildings, including the rebuilding and expansion of the forum and the construction of new thermal baths. By the late empire, as the western Roman world contracted, Mérida’s position as capital of Lusitania took on additional weight: in 297 AD, Diocletian’s administrative reorganisation made it the capital of the Diocese of Hispania, giving it authority over all of Roman Iberia. The city was, for a brief but significant period, the administrative centre of the entire peninsula.
Roman Theatre: The Greatest Stage of Hispania
The Roman Theatre of Mérida ranks among the finest surviving examples of Roman theatrical architecture in the world. Built between 16 and 15 BC under the patronage of Marcus Vipsanius Agrippa — Augustus’s closest general and son-in-law — it was constructed into a natural hillside on the eastern edge of the Roman city, its semicircular seating bank (cavea) supported partly by the slope and partly by vaulted substructure. The theatre seated approximately 6,000 spectators arranged in three tiers: the lower ima cavea for the social elite, the middle media cavea for citizens, and the upper summa cavea for freedmen, slaves, and women.
The element that makes the Mérida theatre exceptional — and that separates it from nearly every other surviving Roman theatre — is the condition of its scaenae frons, the ornate two-storey scenic backdrop that formed the visual centrepiece of Roman theatrical performances. This backdrop, measuring 43 metres wide and standing to its full original height of approximately 17 metres, comprises a colonnade of marble columns in the Corinthian order arranged across two levels, interspersed with niches originally containing statues of gods, emperors, and mythological figures. The marble came from quarries in the Lusitanian interior, and the sheer volume of fine stone deployed here signals the importance the Roman administration attached to Mérida’s theatrical culture.
The theatre underwent substantial renovation under Hadrian in the 2nd century AD and again under Constantine in the early 4th century. The Hadrianic reconstruction introduced much of the marble colonnade visible today, replacing an earlier limestone backdrop with more opulent materials. A paved plaza (porticus post scaenam) behind the stage building served as a garden and promenade for audience use between acts and after performances, its columns still standing on three sides of the rectangular space. This integration of performance space and leisure garden reflects the sophisticated understanding Roman planners brought to urban entertainment design.
The theatre fell out of use sometime in the 5th or 6th century and accumulated rubble and earth over the following centuries, with the lower portions buried under up to six metres of fill by the time archaeological excavations began in 1910. The systematic excavation led by José Ramón Mélida revealed the building layer by layer over several decades. Subsequent restorations, conducted conservatively and using original materials where possible, have returned the theatre to extraordinary legibility without falsifying its ancient character. Visitors today sit in the original tiered seating and face the full scaenae frons in an experience that closely approximates what audiences of Augusta Emerita knew.
The theatre’s most celebrated modern function is the annual Festival Internacional de Teatro Clásico de Mérida, held each summer since 1933. The festival brings classical drama — Greek tragedy, Roman comedy, and adaptations of ancient texts — to the original Roman stage, drawing audiences of tens of thousands across the season. Productions have included works by Sophocles, Euripides, Plautus, and Seneca, staged with the intact Roman backdrop as scenery. The festival is one of the oldest in Spain and represents a unique form of living heritage: the Roman Theatre not merely preserved but used, as it was designed to be used, for the purpose for which it was built.
Roman Amphitheatre: Spectacle and Mortality
Adjacent to the theatre, sharing a common entrance zone and forming an integrated entertainment complex, the Roman Amphitheatre of Mérida was inaugurated in 8 BC, just seven years after the theatre’s completion. It held approximately 15,000 spectators — two and a half times the theatre’s capacity — in an elliptical arena measuring 126 by 102 metres overall, with an arena floor of 64 by 41 metres. The building was the venue for gladiatorial combat (munera), beast fights (venationes), and public executions, the three categories of spectacle that Roman urban culture considered essential civic entertainment.
The structural system follows standard amphitheatre practice: a double ring of vaulted corridors at ground level provided access to the seating tiers via a system of vomitoria — the ramp-like passages through which crowds entered and dispersed. The lower tier (ima cavea) was separated from the arena by a protective wall topped with a metal grille, protecting high-status spectators from the animals and combatants below. The arena substructure includes a series of underground passages and chambers — fossa bestiaria — used to stage animals and equipment before their appearance in the arena, several of which remain accessible and visible today.
Unlike the theatre, which was relatively protected by its hillside position, the amphitheatre suffered significant stone robbing in the medieval period: its exterior walls were dismantled for building materials, and much of the upper seating structure was carried away over the centuries. What survives — roughly the lower half of the seating structure, the complete subterranean system, and substantial portions of the perimeter — is nonetheless remarkable. The 20th-century restoration reconstructed a limited section of block seating to give visitors a sense of the original scale without extending into areas where authentic material was absent.
The underground chambers of the amphitheatre are among the most evocative spaces in the entire ensemble. Low vaulted passages lead between chambers that once held lions, bears, bulls, and other creatures imported from across the empire for the beast hunts that were among the most popular spectacles of Roman public life. Graffiti scratched into the walls by gladiators or arena workers survives in fragments, intimate traces of individual lives within an institution designed for mass death.
The Roman Circus: Speed and the Urban Imagination
The Roman Circus of Mérida, built in the late 1st or early 2nd century AD, was one of the largest in the Roman Empire: measurements derived from archaeological surveys indicate a total length of approximately 430 metres and a width of around 115 metres, capable of accommodating an estimated 30,000 spectators. The circus hosted chariot races (ludi circenses), the most popular and heavily attended category of Roman public entertainment, drawing larger crowds than even the gladiatorial games. In Augusta Emerita, its location along the southern city wall integrated it directly into the urban fabric.
The physical remains of the circus are less immediately legible than those of the theatre or amphitheatre: centuries of urban construction have built over much of the original structure, and the circus’s outline is now traceable primarily through archaeological excavation, the visible curvature of street patterns that echo its perimeter, and the segments of original masonry that emerge in cellars and foundations across a several-block area of the modern city. The Circus Museum, opened in 2003, presents these remains within an interpretive framework that reconstructs the original structure through models and excavated in-situ elements, including significant sections of the starting gates (carceres) and the central barrier (spina) around which chariots raced.
The spina was not merely a divider: it was an elaborately decorated monument in its own right, carrying obelisks, statuary, lap counters, and cult objects, the most important of which at Mérida included an obelisk of Egyptian granite. Fragments of the decorative programme have been recovered through excavation and are displayed in the National Museum of Roman Art. The combination of museum display, in-situ archaeological remains, and interpretive reconstruction makes the Circus a significant component of the UNESCO ensemble even in its fragmentary state.
Temple of Diana and the Sacred Architecture of the Forum
The Temple of Diana — despite its conventional modern name, more likely dedicated to the imperial cult of Augustus than to Diana herself — is the best-preserved Roman religious building in Mérida and one of the finest surviving Roman temples in the Iberian Peninsula. Built at the end of the 1st century BC, it occupied a prominent position in the municipal forum, raised on a high granite podium and approached by a monumental staircase. The peristyle of Corinthian columns — fifteen survive substantially intact — gives the temple a dramatic visual presence in the middle of the modern city, their fluted shafts of local granite rising to elaborately carved capitals.
The temple’s exceptional state of preservation owes a debt to an unusual accident of medieval history. In the 16th century, a noble family — the Counts of the Corbos — incorporated the temple into their Renaissance palace, building directly against and around the ancient structure and thereby preventing its stone from being quarried for other uses. When the palace was later demolished, the embedded temple emerged in remarkable condition, its columns still vertical and its entablature largely intact. The podium, cella walls, and colonnade present today represent authentic Roman fabric rather than reconstruction.
The provincial forum, of which the Temple of Diana formed the centrepiece, was a complex of spaces dedicated to imperial cult practice and the administrative machinery of provincial governance. The forum’s porticoed plaza, measuring approximately 120 by 70 metres, was enclosed by a double colonnade and included a large apse identified as the audience hall (aula regia) of the provincial governor. Excavated in several campaigns from the 1970s onward, the provincial forum has yielded an extraordinary corpus of sculptural material: portrait busts of emperors, cuirassed statues, mythological reliefs, and inscriptions that document the administrative life of Lusitania with exceptional specificity. Much of this material is housed in the National Museum of Roman Art adjacent to the main monument zone.
The Arch of Trajan and Civic Monumentality
The Arch of Trajan — known locally as the Arco de Trajano — stands at the entrance to what was once the precinct of the provincial forum, a single-bay triumphal arch of granite rising to 15 metres. Despite its popular attribution to Trajan, the arch more likely dates to the Augustan period, erected as a monumental gateway to the forum complex rather than a commemorative structure for a specific military victory. Its attribution to Trajan reflects a tradition of popular association rather than documented historical evidence; the arch’s architectural details are consistent with Augustan construction rather than the Trajanic period of the late 1st and early 2nd centuries AD.
The arch’s appearance today — stripped of its original decorative stucco, marble veneer, and bronze fittings — does not fully communicate its original visual impact. In antiquity, the granite core would have been largely invisible beneath a finished surface of marble revetment and painted plaster, with bronze letters spelling an imperial dedication across the attic. What survives is the structural skeleton, and even in this bare state the arch commands its street intersection with considerable authority, the massive voussoirs of its single barrel vault assembled without mortar in the manner of the finest Roman stone construction. It remains in daily use as an urban gateway, cars and pedestrians passing beneath it as Romans once did, which gives it a continuity of function rare even among Mérida’s well-used monuments.
Roman Engineering: Bridges, Aqueducts, and Water
Roman engineers approached Augusta Emerita as a hydraulic problem as much as an urban one. The Extremaduran plateau receives modest rainfall and sits far from major navigable rivers; supplying a city of potentially 30,000 to 50,000 inhabitants with the water Roman urban life required — for baths, fountains, fountains, sewers, and private use — demanded engineering on a scale commensurate with the city’s imperial ambitions. The result was one of the most comprehensive water-supply systems in the Roman West.
The Roman Bridge Over the Guadiana
At 792 metres in length and supported by 60 arches — 57 original Roman arches plus 3 added in the 17th century — the Roman Bridge of Mérida is the longest surviving Roman bridge in the world. Built in the first decades of the colony, it carried the main road into the city from the south and served as Augusta Emerita’s primary connection to the road network of southern Lusitania. The piers, constructed of granite ashlar, rise to 12 metres above normal water level; the roadway they support, originally paved in granite, was approximately 8 metres wide, sufficient for two vehicles to pass.
The bridge was not merely infrastructure: it was a statement of Roman power and permanence, the first thing travellers saw as they approached the provincial capital from the south, a demonstration that Rome had mastered the landscape and could cross its rivers at will. A defensive tower was added in the medieval period, and the Alcazaba fortress constructed at the bridgehead effectively made the crossing a defended gateway. Despite these later modifications, the Roman piers and arches remain substantially intact and continue to carry pedestrian traffic today, the original granite roadway replaced but the Roman structure below essentially unchanged across twenty-one centuries.
Los Milagros Aqueduct
The Los Milagros Aqueduct — “the miracles” — takes its popular name from the wonder that anything so slender and so tall has survived at all. Built during the 1st century AD, it formed part of the water-supply system bringing water from the Proserpina reservoir to the north of the city. The surviving section consists of 25 piers standing to a maximum height of 25 metres, constructed in a distinctive alternating pattern of granite blocks and courses of Roman brick that gives the structure its characteristic striped appearance. The piers are exceptionally slender relative to their height — an engineering calculation that correctly identified the minimum material needed while leaving the maximum visual elegance — and they carry the remains of the water channel itself at the apex, high enough above the valley floor to maintain the gravity gradient required to supply the city.
The landscape setting of Los Milagros is among the most dramatic of any monument in the ensemble. The surviving piers stand in open countryside at the city’s western edge, surrounded by farmland and backed by the Extremaduran hills, their isolation giving them an almost sculptural quality against the sky. Storks have nested on several piers continuously for generations, and their large stick nests, visible against the ancient masonry, have become an iconic element of the site’s identity. The aqueduct is not enclosed or fenced; visitors approach it freely across the fields, which enhances its power as an object experienced in space rather than behind barriers.
San Lázaro Aqueduct
The San Lázaro Aqueduct, also called the Rabo de Buey, was a second major water-supply line serving Augusta Emerita, drawing water from springs north of the city rather than from a purpose-built reservoir. Its surviving section, visible along the northern approach to the city, is less spectacular in height than Los Milagros but preserves clear evidence of the alternating brick-and-granite construction technique and the careful gradient engineering that characterised all Roman hydraulic work in Mérida. Archaeological investigation has traced the full route of the system’s underground distribution channels within the city, revealing a sophisticated network for both supply and drainage that remained in partial use well into the medieval period.
The Proserpina and Cornalvo Reservoirs
To supply the aqueduct system with a reliable source of water through the dry Extremaduran summer, Roman engineers built two substantial artificial reservoirs on the plateau north and east of the city. The Proserpina Reservoir, constructed by damming a small valley approximately 5 kilometres north of the city, created a storage lake of roughly 6 million cubic metres — a feat of civil engineering that required a dam 427 metres long and up to 21 metres high. The dam body survives to near its original height with later repairs and reinforcements, and the reservoir it creates continues to supply water to modern Mérida, making it one of the oldest hydraulic structures in continuous use in the world. The Cornalvo Reservoir, similarly constructed to the east of the city, is surrounded by a natural park of the same name and represents an equally impressive demonstration of Roman landscape engineering.
Roman Domestic Life: The Great Houses of Augusta Emerita
Roman cities were not merely collections of public monuments. The texture of daily life was experienced primarily in private houses, and Augusta Emerita has yielded an exceptional corpus of domestic archaeological material: three major residential complexes with well-preserved floor plans, mosaic programmes, and painted wall decoration that document the domestic world of a prosperous Roman provincial capital.
Casa del Mitreo
The Casa del Mitreo, excavated in the 1960s and 70s south of the amphitheatre, takes its name from a small Mithraic sanctuary found within the complex — a vaulted chamber decorated with stucco relief of Mithraic imagery, the only such structure known in Lusitania. The house itself is a large, multi-period Roman mansion covering approximately 2,500 square metres, its ground plan revealing a succession of courtyards, reception rooms, service areas, and private quarters typical of a wealthy urban residence. The house was occupied from the 1st through the 4th centuries AD, and the stratigraphic evidence preserves traces of multiple phases of construction, renovation, and redecoration.
The most celebrated object from the Casa del Mitreo is the Cosmological Mosaic, a large polychrome floor mosaic measuring approximately 7 by 5 metres, now displayed in the National Museum of Roman Art. This extraordinary composition represents the universe in its cosmological layers — earth, sea, atmosphere, sky, and the four winds — in an allegorical programme of exceptional complexity and artistic quality. The mosaic belongs to the mature phase of Roman polychrome floor art and is considered one of the finest surviving examples from the western provinces of the empire.
Casa del Anfiteatro
The Casa del Anfiteatro, located immediately north of the amphitheatre, is an equally large residential complex whose excavation has revealed a sequence of structures spanning from the 1st to the 4th century AD. The site preserves an extensive mosaic programme including a large figured mosaic depicting grape-harvesting scenes (vindemiae) with remarkable naturalism and vivid colour — one of the best-preserved examples of this genre in Roman Spain. The house’s layout illustrates the organisation of a wealthy Roman household around a series of atria and peristyle gardens, with evidence of service areas, storage facilities, and the hypocaust underfloor heating system that provided thermal comfort in the cooler months.
Casa Basílica
The Casa Basílica, so named for a large reception hall of basilican plan at its centre, was among the most architecturally ambitious private residences in Augusta Emerita. The basilican hall — a room of nave-and-aisle form normally associated with public buildings — suggests the owner used the house for semi-public functions including client reception on a considerable scale, blurring the Roman distinction between domestic and civic space. The house’s mosaic floors, while less complete than those of the Casa del Mitreo or Casa del Anfiteatro, include significant figural compositions, and the architectural ambition of the overall layout communicates the status anxiety and wealth display characteristic of the upper echelons of Roman provincial society.
Mérida Under the Visigoths: A New Capital Inherits an Old One
The Visigothic takeover of Mérida was gradual rather than sudden. The Visigoths had been operating as foederati — allied peoples settled within Roman territory and fighting in the Roman army — since the early 5th century, and they moved into the Iberian Peninsula in force following the collapse of the western Roman imperial administration. Mérida fell under Visigothic control sometime in the second half of the 5th century, around 470 AD, under King Euric. The city did not experience the systematic destruction that accompanied conquest in other parts of the late Roman world; Roman administrative structures persisted for several generations, Roman law remained in use, and Roman buildings continued in function.
What changed — and changed profoundly — was the religious character of the city. The Visigoths were initially Arian Christians, adhering to a theological position that the Catholic population of Hispania considered heretical. This created social and ecclesiastical tension between the Visigothic ruling class and the Hispanic Roman Catholic population, a tension mediated partly through the extraordinary institution of the Church of Mérida. Under a succession of remarkable bishops — Paulinus, Masona, and their predecessors — Mérida’s church accumulated wealth, institutional power, and cultural prestige that made it one of the most influential sees in Visigothic Hispania. The bishops administered hospitals, ransomed captives, built churches, and in several documented instances defied Visigothic kings in defence of their congregations’ rights.
The conversion of the Visigothic royal house to Catholicism, formalised at the Third Council of Toledo in 589 AD under King Reccared, transformed this relationship. With the ecclesiastical and political elites aligned in faith, Mérida’s church embarked on a building programme that gave the city its characteristic Visigothic layer. Churches were constructed or reconstructed, episcopal complexes expanded, and the city’s sacred topography was reorganised around Christian monuments that expressed the mature power of the Visigothic church rather than the tentative Christianity of the early Roman period.
Basilica of Santa Eulalia: From Roman House to Christian Shrine
The Basilica of Santa Eulalia is the most complex and layered monument in Mérida’s heritage ensemble, a building whose crypt contains the archaeological biography of the entire city compressed into a single site. The monument is dedicated to Eulalia, a girl from Mérida martyred during the Diocletianic persecution of approximately 304 AD, who became the patron saint of the city and one of the most venerated martyrs in Visigothic Hispania. Her cult drew pilgrims from across the peninsula throughout the early medieval period, and the basilica that developed above her supposed burial place accumulated architectural layers from four distinct eras.
The site before the martyrdom was a prosperous Roman residential quarter, and the crypt excavations of 1990–1992 revealed the foundations and floor surfaces of affluent Roman townhouses dating from the 1st through 4th centuries AD. Over these domestic remains, a 4th-century Christian necropolis developed, its graves marked by mosaic floors incorporating Christian symbols — a fish, a chi-rho monogram, the anchor — confirming that the veneration of Eulalia began at or near the time of her death. The first purpose-built basilica above this necropolis was constructed in the late 4th or early 5th century, making it, in the assessment of some researchers, the first Christian basilica built in Hispania following the Edict of Milan in 313 AD that legalised Christianity across the empire.
The Visigothic period brought the basilica to its greatest early splendour. As bishops of Mérida accumulated power and wealth through the 6th and 7th centuries, the church was rebuilt, expanded, and richly furnished. Visigothic tombstones recovered from the crypt — including the elaborately inscribed slab of a man named Gregory, reused in a later burial — document the social composition of the congregation that gathered here. The architectural fabric of the Visigothic basilica has been substantially reconstructed through the evidence of the crypt and of architectural members reused in later building phases, giving researchers a fairly complete picture of a major Visigothic ecclesiastical monument even though little of the superstructure survives in situ.
The Arab conquest of 713 AD disrupted the basilica’s function. The church was at various points damaged, converted to other uses, and partially abandoned during the period of Islamic control. After the Reconquista — Mérida was retaken by Alfonso IX of León in 1230 — the basilica was rebuilt in the 13th century on the same plan as the Visigothic original, using spolia from both Roman and Visigothic structures. This 13th-century building, in a sober Romanesque idiom, is essentially what visitors see above ground today: three naves separated by composite pillars carrying ogival arches, with an apse retaining traces of Visigothic and early Gothic decorative work. The crypt below is the monument’s greatest archaeological treasure, presenting the full stratigraphic sequence — Roman houses, early Christian necropolis, late antique basilica, Visigothic church, medieval reconstruction — in a single comprehensible space.
Adjacent to the basilica stands the Hornito de Santa Eulalia, a small 17th-century chapel built on a classical marble pedestal using reused Roman and Visigothic material. According to tradition, it marks the exact location of Eulalia’s martyrdom — possibly the site of the Roman Temple of Mars, whose architectural members were incorporated into the structure. The juxtaposition of the 4th-century martyrdom site, the multilayered basilica, and this baroque commemorative structure within a single small urban precinct makes the Santa Eulalia complex one of the most concentrated assemblages of religious continuity in Spain.
Santa Lucía del Trampal: The Rural Visigothic Church
Approximately 12 kilometres north of Mérida, in the village of Alcuéscar, the church of Santa Lucía del Trampal preserves one of the most significant and least-visited Visigothic monuments in Spain. The building dates from the 7th century — the mature Visigothic period — and survives with exceptional completeness relative to most Visigothic structures, its walls standing to near their original height and its architectural detail well preserved despite centuries of agricultural use that converted the church first into a granary, then into a storage structure, before archaeological investigation in the late 20th century revealed its true significance.
The church plan is a three-apsed basilica with a single nave, a form characteristic of the mature Visigothic ecclesiastical tradition. The apses, projecting from the east end in a horseshoe plan, reflect the distinctive Visigothic preference for the horseshoe arch — a form that would later become iconic in Moorish architecture, transmitted through this Visigothic precedent. The building is constructed primarily of granite ashlar with extensive reuse of Roman decorative and structural elements: column shafts, capitals, and cut stone blocks from Roman buildings in the surrounding area appear throughout the fabric, a characteristic Visigothic practice of creative appropriation rather than mere salvage.
The epigraphic material from Santa Lucía del Trampal is of exceptional scholarly importance. A series of votive inscriptions found within and around the church, dating from the Roman through Visigothic periods, document the religious history of the site and its transformation from a pagan cult place to a Christian one. Several inscriptions relate to a cult of the goddess Ataecina, a pre-Roman Iberian deity who remained popular in Lusitania through the Roman period; the Christianisation of this pagan sacred site followed a pattern common across the late antique world. The church is included in the UNESCO World Heritage listing as a component part of the Archaeological Ensemble of Mérida, and its rural setting — surrounded by the oak and cork woodland of the Extremaduran countryside — provides a counterpoint to the urban concentration of monuments in the city itself.
Casa Herrera and the Visigothic Funerary Landscape
The Paleo-Christian basilica of Casa Herrera, located in the agricultural lowlands west of Mérida near the bank of the Guadiana, represents a different aspect of the early Christian and Visigothic heritage: a rural martyrial basilica and cemetery complex outside the city walls, serving the burial needs of a community that had grown beyond what the intra-mural cemeteries could accommodate. The basilica, excavated in the 1960s, dates from the late 4th or early 5th century in its first phase and was expanded and modified through the Visigothic period.
The plan reveals a longitudinal basilica with flanking aisles, a raised chancel, and an external atrium — a covered entrance courtyard — that served as the assembly space for burial rites and commemorative liturgies. The floors throughout were originally paved with polychrome geometric mosaics, some of which survive in fragmentary condition, their patterns linking the building to the broader tradition of late antique mosaic art across the Mediterranean world. The cemetery associated with the basilica extended over several thousand square metres; excavation has recovered several hundred burials spanning from the 4th through 7th centuries, with grave goods, epitaphs, and sarcophagus decoration that illuminate the social composition and religious practice of the congregation.
Casa Herrera is not currently accessible to the general public in the same manner as the principal urban monuments, and much of the excavated material has been transferred to the National Museum of Roman Art for conservation. Its inclusion in the UNESCO listing nonetheless recognises the importance of this type of extra-mural sacred landscape in documenting the transition from Roman pagan practice — in which burial outside the city walls was mandatory — to Christian practice, in which the approach to the city from the west was marked by a landscape of Christian burials gathering around a martyrial shrine.
Visigothic City Walls and Urban Continuity
The Roman city walls of Augusta Emerita, originally constructed in the Augustan period as a roughly rectangular enclosure of approximately 40 hectares, were reinforced and modified during the Visigothic period in ways that reflect both the changed security environment of the 5th and 6th centuries and the Visigothic approach to inheriting Roman urban infrastructure. The UNESCO listing specifically identifies the reinforced Visigothic walls as a significant component of the ensemble, recognising that the modification of existing Roman structures was as characteristic of Visigothic urban culture as the construction of new ones.
The Visigothic additions to the walls are most clearly visible at the points where the Roman curtain was strengthened with solid masonry towers of a type different from the hollow Roman towers. Construction in this period drew heavily on spolia — Roman building material robbed from monuments that had gone out of use — and the incorporation of Roman architectural members into Visigothic defensive works is visible at several points. This is not mere expedience; it reflects a conscious strategy of material appropriation in which the builders of the new political order literally incorporated the stones of the old one into the fabric of their city.
The walls’ subsequent history adds further layers: Islamic builders added further modifications after 713 AD, and 13th-century Reconquista building repaired damage from the intervening centuries. In several sections of the modern city, the layered defensive circuit — Roman core, Visigothic reinforcement, Islamic addition, medieval repair — is visible in section as an archaeological stratigraphy rendered in architecture, a tangible record of the successive peoples who held this city and felt the need to defend it.
The Alcazaba: Islamic Mérida and the Transition Between Worlds
In 713 AD, less than a century after the Visigothic kingdom had reached its mature form, Mérida fell to the armies of the Umayyad Caliphate. The conquest of Hispania proceeded rapidly across the peninsula, and Mérida, despite documented resistance, was absorbed into Islamic Al-Andalus within a generation. The most significant monument of Islamic Mérida is the Alcazaba, a walled military fortress constructed in 835 AD by order of Abd al-Rahman II, the Umayyad Emir of Córdoba, following a major revolt by the city’s population.
The Alcazaba occupies a strategic position at the southern end of the Roman Bridge, controlling the bridgehead and thus the city’s most critical entry point. Its roughly rectangular enclosure, measuring approximately 130 by 130 metres, is defended by solid square towers at regular intervals along the curtain walls and at the corners. The construction drew massively on Roman and Visigothic spolia: the walls are built with reused Roman granite blocks and Visigothic architectural elements incorporated wholesale, creating a monument that is visually and materially a product of all three civilisations that preceded it.
Within the Alcazaba’s enclosure, the most extraordinary feature is the underground aljibe — a cistern of exceptional size and quality. This vaulted underground water cistern, which drew water from the Roman Guadiana aqueduct through a channel cut in the bedrock, provided the fortress with an internal water supply that would sustain a garrison through an extended siege. The cistern is constructed with Roman-style barrel vaults and relies on Roman hydraulic infrastructure for its supply, another instance of Islamic Mérida building its survival on Roman engineering. The aljibe is accessible to visitors and is considered one of the outstanding hydraulic monuments of early Islamic Iberia.
UNESCO specifically recognises the aljibe as a monument of outstanding significance within the ensemble, and the Alcazaba as a whole illustrates the transition from Visigothic to Islamic Mérida with the same material clarity that the Basilica of Santa Eulalia illustrates the transition from Roman to Christian. Together, these monuments communicate the full arc of Mérida’s civilisational sequence across two millennia — not as a series of replacements, but as a cumulative process in which each era inherited, modified, and built upon what came before.
The National Museum of Roman Art: Collecting the Evidence
The National Museum of Roman Art (Museo Nacional de Arte Romano) is not itself an ancient monument, but it is an indispensable part of any serious engagement with Mérida’s heritage. Opened in 1986 in a building designed by the Spanish architect Rafael Moneo, the museum houses the principal archaeological collections from the excavations of Augusta Emerita and represents one of the finest collections of Roman art and material culture outside Italy. The building itself has become a significant work of contemporary architecture: Moneo designed a series of parallel brick arches at a scale deliberately recalling Roman construction, creating interior spaces that contextualise the ancient objects without attempting to imitate or recreate their original settings.
The museum’s collections are arranged across three principal floors connected by ramps rather than stairs, allowing continuous movement through chronological and typological sequences. The ground floor presents the monumental sculpture programme recovered from the provincial forum and other public buildings: over-life-size portrait busts of Augustus, Tiberius, and other emperors; colossal cuirassed statues of imperial figures; mythological reliefs from the theatre; architectural capitals, friezes, and inscribed dedications that document the public visual culture of the provincial capital. The quality of the sculpture is consistently high — Augusta Emerita was wealthy enough to commission work of metropolitan rather than provincial standard — and several pieces rank among the finest examples of Roman portraiture in Spain.
The upper floors present domestic material — mosaic floors from the residential houses, painted wall plaster, bronze vessels, glassware, ceramic assemblages, and the extraordinary Cosmological Mosaic from the Casa del Mitreo — alongside sections devoted to funerary culture, the Roman economy, religion, and the hydraulic system. A basement level incorporates in-situ archaeological remains of the Roman road and structures found during the museum’s construction, visible through glass floors and in open excavation, integrating living archaeological evidence into the museum’s interpretive fabric.
The museum also maintains substantial collections of Visigothic material: architectural elements from Visigothic churches, carved stone grave markers, belt fittings and jewellery from Visigothic burials, and a significant assemblage of liturgical material that documents the material culture of the Visigothic church. This Visigothic collection, often overshadowed by the Roman material, is among the more important in Spain and provides the essential counterpart to the architectural monuments at Santa Eulalia, Santa Lucía del Trampal, and Casa Herrera.
UNESCO Heritage Values: Why Mérida Matters
The Archaeological Ensemble of Mérida was inscribed on the UNESCO World Heritage List in 1993 under criteria (iii) and (iv) of the World Heritage Convention. The inscription reflects two complementary judgements about the site’s significance.
Criterion (iii) recognises Mérida as an exceptional testimony to the Roman civilisation that created it: “The Archaeological Ensemble of Mérida is a remarkable example of a Roman city built according to all the Roman urban design rules. Mérida preserves an architecture that reflects its former role as capital in Roman and later eras.” This criterion acknowledges the ensemble’s value as a document of how a major Roman provincial city functioned — not just one building type, but the full vocabulary of Roman urbanism: entertainment, governance, religion, engineering, and domestic life, all present and well preserved in a single location.
Criterion (iv) recognises the outstanding quality of the individual monuments as architectural achievements: “The Archaeological Ensemble of Mérida is an outstanding example of public buildings of a major Roman provincial capital, both in its imperial heyday and its subsequent history.” The theatre’s scenic backdrop, the bridge’s length and completeness, the aqueduct’s engineering elegance, the domestic mosaics’ artistic quality — individually and collectively, these reach a standard of excellence that justifies the highest level of heritage protection.
Critically, the UNESCO listing encompasses the post-Roman layers alongside the Roman ones, recognising that the Visigothic basilicas, the Islamic Alcazaba, and the medieval modifications are not degradations of Roman heritage but essential episodes in the full story the ensemble tells. The integrity of the site depends on the preservation of this layered quality; Mérida’s monuments communicate something that no purely Roman site can — the process by which a Roman city became a European city, passing through Visigothic, Islamic, and medieval phases whose physical traces remain inseparable from the Roman ones below and around them.
The Living City: Monuments in Daily Life
One of the distinctive qualities of Mérida’s heritage — and one of the considerations that informed the UNESCO inscription — is the degree to which ancient monuments remain active participants in the life of a contemporary city of approximately 60,000 inhabitants. The Roman Bridge carries pedestrian traffic daily. The Theatre hosts international productions each summer, filling its ancient cavea with modern audiences. The Alcazaba opens its gardens for civic events. Streets follow Roman grids. The aqueduct piers stand in open fields that farmers still work.
This integration distinguishes Mérida from archaeological sites where ancient remains are separated from daily life by fences, exclusion zones, and the logic of preservation-through-isolation. It creates a different kind of heritage experience and poses different management challenges. The city’s residents live with their monuments in a relationship of genuine familiarity — the theatre is their theatre, the bridge their bridge — and this familiarity is a heritage resource of a kind that cannot be manufactured or restored once lost. The Consortium of the Monumental, Historical-Artistic and Archaeological City of Mérida, the entity responsible for managing the ensemble, navigates this relationship with considerable sophistication, balancing conservation requirements against the claims of a living urban population on the spaces their ancestors built.
For visitors, this living quality is the most immediately striking aspect of Mérida’s heritage character. Walking from the Roman Bridge to the Theatre, passing the Arch of Trajan at a traffic junction, seeing the Temple of Diana framed by café umbrellas in the plaza before it, watching swifts nest in the Alcazaba’s towers as they presumably nested in them for centuries — these experiences communicate something about the relationship between past and present that no museum display, however excellent, can fully replicate. Mérida is a place where history has not retreated into the past but remains stubbornly, productively present.
Visiting the Archaeological Ensemble: Practical Heritage Information
The principal monuments of the Archaeological Ensemble are managed through a combined ticket system that provides access to the main sites within a single entry. The consortium ticket covers the Roman Theatre and Amphitheatre, the Circus Museum, the Casa del Mitreo, the Casa del Anfiteatro, and the Alcazaba; additional monuments including the National Museum of Roman Art and the Basilica of Santa Eulalia operate on separate entry arrangements. The Roman Bridge, Arch of Trajan, Los Milagros Aqueduct, San Lázaro Aqueduct, and Temple of Diana are accessible freely in the open urban environment.
The Theatre and Amphitheatre complex, the most-visited part of the ensemble, opens daily with seasonal hours. The combination of two monuments in a single archaeological park — the theatre for its architectural magnificence, the amphitheatre for its atmospheric underground chambers — typically requires two to three hours for a thorough visit. The National Museum of Roman Art, directly adjacent, requires a further two hours for a serious engagement with the collections. The Circus Museum, the residential houses, and the Alcazaba add further depth for visitors with more time. A comprehensive visit to all accessible components of the ensemble, including the National Museum, Santa Eulalia, and the Los Milagros Aqueduct, occupies a full day at minimum and rewards two days.
The summer festival season — typically running from late June through August — transforms the Theatre into an active performance venue, and attending a production during the Festival Internacional de Teatro Clásico is among the most extraordinary cultural experiences Spain has to offer. Tickets for festival productions sell in advance and can reach capacity for major productions; early booking is advisable. The coincidence of ancient architecture and live performance under the Extremaduran night sky, with the marble columns of the scaenae frons serving as stage scenery, has no equivalent elsewhere in Roman heritage tourism.
Frequently Asked Questions
When was the Archaeological Ensemble of Mérida inscribed as a UNESCO World Heritage Site?
The Archaeological Ensemble of Mérida was inscribed on the UNESCO World Heritage List in 1993, during the 17th session of the World Heritage Committee. The inscription recognised the ensemble under criteria (iii) and (iv) as an outstanding example of a Roman provincial capital and an exceptional testimony to Roman urban civilisation. The listing covers 29 catalogued monuments including Roman, Visigothic, and Islamic heritage, with 22 core component parts forming the designated property covering 31 hectares in and around the modern city.
What is the oldest monument in the Mérida ensemble?
The oldest monuments in the ensemble date from the founding decade of Augusta Emerita in 25 BC. The Roman Bridge over the Guadiana and the first phase of the city walls were among the earliest constructions, built to establish the colony’s connectivity and security. The Roman Theatre followed shortly after, constructed between 16 and 15 BC. The Temple of Diana dates from approximately the same early Augustan period. The earliest stratum is therefore clustered within the first quarter-century of the colony’s existence, reflecting the intensity of investment that attended the establishment of a major provincial capital.
What Visigothic monuments survive in Mérida?
Mérida preserves several significant Visigothic monuments within the UNESCO-listed ensemble. The Basilica of Santa Eulalia retains Visigothic structural elements and an extraordinary crypt containing Visigothic tombs and architectural fabric; the current church above was rebuilt in the 13th century on the Visigothic plan. The rural church of Santa Lucía del Trampal near Alcuéscar, approximately 12 kilometres from the city, is a remarkably complete 7th-century Visigothic basilica with characteristic horseshoe-apsed plan and extensive spolia use. The Paleo-Christian basilica of Casa Herrera preserves Visigothic-period funerary monuments. The reinforced city walls include Visigothic additions to the Roman curtain. These monuments collectively document Mérida’s role as a major Visigothic ecclesiastical centre from the 5th through 8th centuries.
Is the Roman Theatre of Mérida still used for performances?
The Roman Theatre is actively used as a performance venue. The Festival Internacional de Teatro Clásico de Mérida has taken place in the theatre since 1933, making it one of the oldest continuously operating performing arts festivals in Spain. The festival runs each summer — typically from late June through August — presenting classical drama, including Greek tragedies and comedies, Roman theatre, and contemporary adaptations of ancient texts, staged with the original Roman scaenae frons as the primary scenic element. Productions attract audiences from across Spain and internationally, and the combination of world-class theatrical production with the authentic Roman architectural setting makes this among the most distinctive cultural experiences in European heritage tourism.
What is the significance of the Los Milagros Aqueduct?
The Los Milagros Aqueduct represents the pinnacle of Roman hydraulic engineering in Hispania. Its 25 surviving piers, rising to a maximum height of 25 metres in a distinctive alternating pattern of granite and brick, formed part of the water-supply system carrying water from the Proserpina Reservoir to Augusta Emerita — a distance of approximately 5 kilometres maintained at a precise hydraulic gradient to sustain the gravity-fed flow on which the entire city depended. The engineering calculation implicit in the piers’ slender proportions — minimum material for maximum height — demonstrates the sophisticated structural analysis Roman engineers brought to large-scale infrastructure. The aqueduct is also among the most photogenic monuments in the ensemble, its isolated piers in open countryside presenting a visual drama that rewards extended contemplation.
What was Mérida’s role in the Visigothic Kingdom?
Mérida functioned as one of the most important ecclesiastical capitals of the Visigothic Kingdom of Hispania, with particular prominence from the late 5th through early 8th centuries. The Bishop of Mérida held exceptional authority within the Visigothic church, administering an extensive diocese, managing church property on a scale comparable to secular nobles, and exercising significant political influence. The Lives of the Fathers of Mérida, a 7th-century Latin text, provides a vivid account of this episcopal power and the conflicts it generated with Visigothic kings. Mérida was also the site of important church councils that shaped Visigothic ecclesiastical law. This concentration of religious power generated the building programme — basilicas, episcopal complexes, suburban churches — whose remains constitute the city’s Visigothic heritage layer.
How were Roman materials reused in Visigothic and Islamic Mérida?
The reuse of Roman building materials — spolia — was systematic and extensive throughout the post-Roman periods in Mérida. Visigothic builders incorporated Roman column shafts, capitals, inscribed blocks, and dressed stone into churches and civic structures, both for practical economy and, arguably, for the symbolic weight that Roman material carried. The church of Santa Lucía del Trampal displays Roman architectural elements integrated into its 7th-century walls. The Alcazaba, built in 835 AD, used Roman granite blocks on a large scale in its defensive circuit. The 17th-century Hornito de Santa Eulalia incorporates Roman marble into a Baroque structure. This continuous cycle of material reuse created buildings that are literally composed of multiple civilisations, making the physical analysis of individual monuments a form of compressed history in stone.
What is the Cosmological Mosaic and where can it be seen?
The Cosmological Mosaic is a large polychrome floor mosaic discovered in the Casa del Mitreo during excavations in the 1960s and now displayed in the National Museum of Roman Art in Mérida. Measuring approximately 7 by 5 metres, it represents a cosmological allegory in which the known universe is depicted in its structural layers — earth, sea, sky, atmosphere — populated by personifications of the four winds, seasonal figures, astral bodies, and mythological creatures in a complex iconographic programme. The mosaic dates from the 2nd or early 3rd century AD and is executed in a polychrome technique using tesserae of local stone, glass, and ceramic. It ranks among the finest surviving examples of Roman allegorical mosaic in the western provinces and is the centrepiece of the museum’s collection of Mérida domestic art.
How long does a visit to Mérida’s monuments take?
A comprehensive visit to the core monuments of the Archaeological Ensemble requires a full day at minimum. The Theatre and Amphitheatre complex, combined with an immediate visit to the National Museum of Roman Art, occupies four to five hours for a thorough engagement. Adding the Circus Museum, the Alcazaba, the Casa del Mitreo, and the Basilica of Santa Eulalia extends the visit to seven or eight hours. Monuments accessible in the open urban environment — the Temple of Diana, the Arch of Trajan, the Roman Bridge — can be incorporated into walking routes without significant time additions. The Los Milagros Aqueduct and Cornalvo Reservoir require a short drive or longer walk beyond the city centre. Two days allows for a relaxed, thorough experience of the full ensemble including travel to Santa Lucía del Trampal.
What makes Mérida’s heritage different from other Roman sites in Spain?
Mérida’s heritage is distinguished by three qualities that set it apart from other Roman sites in Spain and, indeed, in Europe. First, breadth: the ensemble documents virtually every category of Roman urban life — entertainment, governance, religion, domestic residence, hydraulic engineering, funerary culture — in a single location, making it uniquely comprehensive. Second, layering: the Visigothic and Islamic monuments built on Roman foundations are preserved alongside them, giving the city a civilisational depth that sites frozen at a single historical moment cannot offer. Third, liveness: the Roman Theatre is still used for theatre, the bridge still carries traffic, and the monuments are embedded in a living city rather than isolated in an archaeological park. This combination of breadth, depth, and living continuity makes Mérida an experience qualitatively different from visiting a well-preserved ruin, however magnificent.