The Crown of Extremadura: Deciphering the Mudéjar Architecture of Guadalupe Monastery
Rising from the Sierra de Guadalupe in Spain’s Extremadura region, the Royal Monastery of Santa María de Guadalupe stands as the most ambitious expression of Mudéjar craftsmanship ever applied to a Christian religious complex. Built over three centuries by master builders who fused Islamic decorative traditions with Gothic structure and Renaissance refinement, the monastery preserves a visual language that exists nowhere else on earth in such concentrated form. This guide deciphers every layer of that language — from the geometric tilework of the cloister to the carved stucco arabesques of the sacristy — and explains why this singular building became a UNESCO World Heritage Site and a monument that shaped the spiritual geography of the Hispanic world.
Key Takeaways
- A hybrid masterpiece: Guadalupe Monastery is not purely Mudéjar — it is a deliberate synthesis of Mudéjar, Gothic, and Renaissance traditions, layered chronologically across three centuries of royal patronage and Hieronymite construction campaigns.
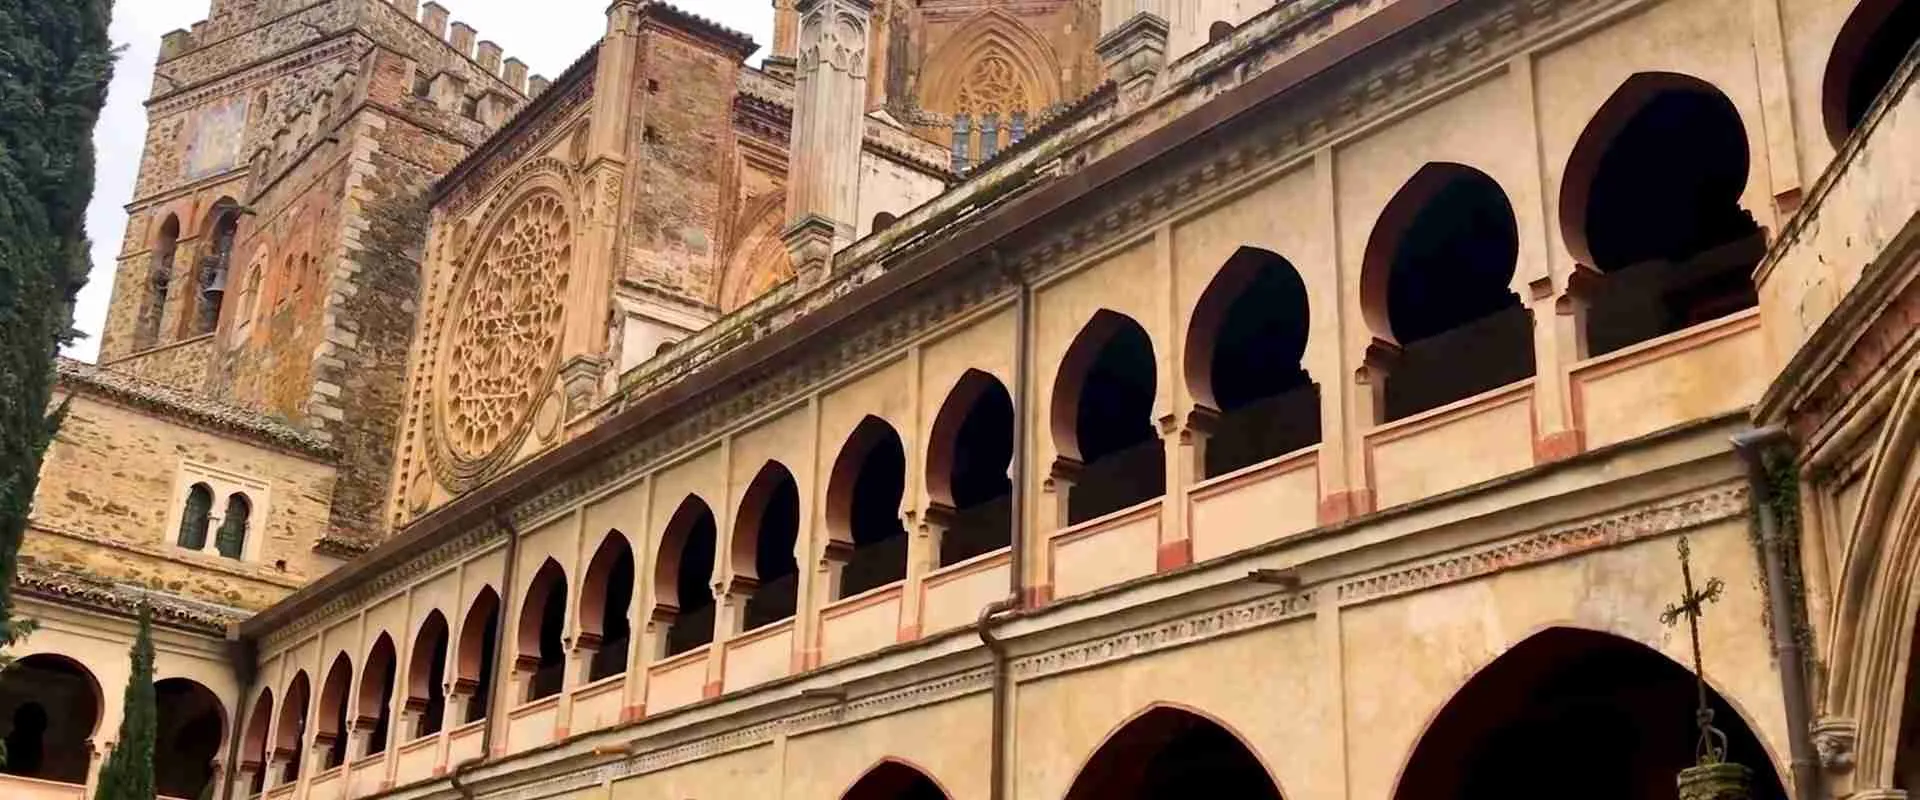
- The Mudéjar cloister is the epicentre: The Gothic-Mudéjar cloister, with its horseshoe-arched arcades, geometric tilework, and ornate templete (small pavilion), represents the highest achievement of Mudéjar architecture applied to monastic design anywhere in the Iberian Peninsula.
- Islamic geometry meets Christian iconography: Mudéjar craftsmen — Muslim artisans working under Christian patronage — brought the full repertoire of al-Andalus decorative mathematics to bear on a building dedicated to the Virgin Mary, producing an aesthetic fusion that is theologically and artistically unprecedented.
- Construction spanned 1340–1600: The building evolved through at least five distinct campaigns, each leaving a readable stratum: the original Gothic church, the Mudéjar cloister and tower, the late-Gothic additions, the Renaissance sacristy, and the baroque enrichments of the chapter rooms.
- UNESCO recognised a cultural crossroads: Inscribed in 1993, the site was recognised not only for its architectural merit but as a symbol of the encounter between Islamic, Jewish, and Christian cultures, and as the spiritual source of Hispano-American civilisation.
- The Zurbarán canvases are inseparable from the architecture: The eight paintings by Francisco de Zurbarán in the sacristy were commissioned specifically for their architectural setting; understanding their frames, lighting, and placement requires reading the building that contains them.
People Also Ask About Guadalupe Monastery Architecture
What is Mudéjar architecture and why is Guadalupe its supreme example?
Mudéjar architecture is the style produced when Muslim craftsmen (mudéjares) worked on Christian-commissioned buildings after the Reconquista, blending Islamic geometric decoration, horseshoe arches, interlocking tilework, and carved stucco with Gothic and Romanesque structural forms. Guadalupe is its supreme example because nowhere else was the style applied with such resources, over such a sustained period, at such a scale — and because the royal patronage of Castile ensured that the best Mudéjar masters from Toledo, Seville, and the Aljarafe worked here simultaneously. The result is not a single Mudéjar feature but an entire Mudéjar world: cloister, tower, church nave, and sacristy all speak the same decorative language, making the monastery a complete encyclopaedia of the style.
How many architectural styles coexist inside the monastery?
At least five distinct styles coexist within the monastic complex, each representing a different phase of construction and a different chapter of Spanish cultural history. The original church is Gothic, with pointed arches, ribbed vaults, and flying buttresses. The cloister and bell tower are Gothic-Mudéjar, fusing pointed-arch structure with Islamic surface decoration. The sacristy is pure Renaissance, designed in the Herrerian manner. The chapter rooms received Baroque enrichment in the seventeenth and eighteenth centuries. Finally, the Capilla de Santa Ana and several minor chapels display the late-Gothic Isabelline plateresque, the ornamental language of the Catholic Monarchs. A visitor moving through the complex traverses five centuries of Spanish architectural thought in under an hour.
What makes the cloister at Guadalupe architecturally unique?
The cloister of Guadalupe is unique because it places a fully autonomous Mudéjar pavilion — the templete — at its centre, a feature with no parallel in European monastic design. The templete itself is a miniature Mudéjar masterwork: a two-storey structure with horseshoe arches, interlocking geometric tilework, elaborate stucco panels, and a ceramic roof whose colours have not faded in six centuries. The surrounding arcade of the cloister uses pointed Gothic arches at the structural level but fills every surface — spandrels, pillars, cornices, floor — with Mudéjar geometric and vegetal ornament. The effect is of a Gothic skeleton dressed in Islamic silk, a metaphor for the entire Reconquista cultural moment the monastery embodies.
Why was Guadalupe Monastery so important to the Spanish conquest of the Americas?
Christopher Columbus received the blessing for his second voyage here in 1496, and the monastery’s Virgin of Guadalupe became the first Christian image carried to the New World in his possession. The Hieronymite monks of Guadalupe administered some of the earliest hospitals in the Americas, and the monastery’s scriptorium trained clergymen who became the first Christian teachers in Mexico and Peru. The Virgin of Guadalupe — whose name was transferred to the Mexican apparition at Tepeyac in 1531 — created a direct spiritual lineage between the Extremaduran monastery and the most venerated religious icon of the entire Latin American world. This thread of influence is precisely why UNESCO cited the monastery as a symbol of the encounter between two worlds.
Extended multi-day tours – 5+ days
Featured Caceres Multi-Day Tour Packages

7 days
Lisbon, Madrid and Barcelona
- ✓ Comprehensive Caceres tour
- ✓ Expert local guides included
- ✓ All accommodation arranged
- ✓ Transportation provided

5 days
Iberian Capitals (8 destinations)
- ✓ Comprehensive Caceres tour
- ✓ Expert local guides included
- ✓ All accommodation arranged
- ✓ Transportation provided
6 days
6 Day Tour to Lisbon and Porto including Fatima from Madrid
- ✓ Comprehensive Caceres tour
- ✓ Expert local guides included
- ✓ All accommodation arranged
- ✓ Transportation provided
7 days
Madrid & World Heritage Cities, Self-drive
- ✓ Comprehensive Caceres tour
- ✓ Expert local guides included
- ✓ All accommodation arranged
- ✓ Transportation provided
Multi-day tour packages powered by TourRadar. Prices and availability subject to change.
Introduction: A Building That Holds Two Civilisations in Its Walls
There are buildings that document history and buildings that embody it. The Royal Monastery of Santa María de Guadalupe belongs emphatically to the second category. Standing at the end of a narrow valley in the Sierra de las Villuercas, surrounded by a medieval village that grew up entirely in its shadow, the monastery looks from a distance like an organic feature of the landscape — its towers the colour of the surrounding rock, its walls rising from the hillside as if they had always been there. Up close, the building reveals itself as one of the most intellectually audacious pieces of architecture in the Western world: a Christian religious house built in the decorative language of Islam, funded by the Crown of Castile, and staffed by monks who carried its spiritual influence to every corner of two continents.
The term Mudéjar — from the Arabic mudajjan, meaning “permitted to remain” — describes the Muslim population that stayed in Castile and Aragon after the Christian Reconquista and continued to practise their crafts under the new order. Mudéjar architecture is the physical record of that population’s creative life: a style in which Islamic geometric intelligence — the infinite tessellation, the honeycomb vault, the interlacing arch, the carved stucco arabesque — was applied to buildings whose patrons knelt before the Cross. The style produced extraordinary monuments across central and southern Spain, but Guadalupe stands apart from all of them. Here the Mudéjar craftsmen were given not a tower or a chapel but an entire complex, and they were given it by kings.
Understanding the architecture of Guadalupe requires holding two apparently contradictory ideas simultaneously: that the building is profoundly, explicitly Christian in its purpose, and that its most beautiful spaces are decorated in a tradition that predates Christianity in Spain and originates in a different religion entirely. The Mudéjar craftsmen who carved the stucco panels of the cloister and laid the geometric tiles of the chapter house were not attempting to conceal their cultural identity or produce a pale imitation of Gothic decoration. They were bringing the full sophistication of al-Andalus into the service of a new patron, and the result has a confidence and an integrity that purely Gothic buildings of the same period sometimes lack. Guadalupe is not a building in conflict with itself. It is a building that resolved its contradictions through art.
This guide deciphers that art layer by layer: the structural logic of the Mudéjar system, the specific features visible in each part of the complex, the craftsmen and campaigns that produced them, the royal context that made the building possible, and the reasons why Guadalupe — more than the Alhambra, more than the Giralda, more than any other monument of the Mudéjar tradition — represents the fullest expression of what happens when two of the world’s great decorative civilisations meet in a single space and decide, for once, to collaborate.
The Mudéjar Tradition: Origins, Principles, and the Craftsmen of al-Andalus
The Historical Context of Mudéjar Art
Mudéjar art did not emerge from a vacuum. It is the product of a specific historical situation — the gradual Christian reconquest of the Iberian Peninsula between the eighth and fifteenth centuries — and of the practical reality that the Christian kingdoms lacked the craftsmen to build in the style they admired. The mosques, palaces, and baths of al-Andalus represented a technological and aesthetic tradition that had been developing for three centuries before the first significant Christian advances into Muslim territory. When Alfonso VI of Castile took Toledo in 1085, he found himself in possession of a city whose architecture was of a quality his own builders could not replicate. The solution was pragmatic: keep the Muslim craftsmen.
The mudéjares — Muslims who remained under Christian rule — were permitted to practise their trades and maintain their communities in exchange for taxes and political submission. Their skills were indispensable. Brickwork of the quality produced in Toledo and Seville had no parallel in northern Christian Spain. The intricate geometric tilework (azulejo) that covered Andalusian floors and walls required years of apprenticeship in patterns that no Christian craftsman understood. The carved plasterwork (yesería) of Nasrid Granada was produced by specialists whose training was passed through family lines over generations. When Christian patrons — kings, bishops, nobles — wanted buildings that expressed power and sophistication, they commissioned Mudéjar masters.
The style that resulted is strictly speaking not Islamic. Mudéjar buildings are Christian buildings: they have naves and altars, they face east, they contain baptismal fonts and confessionals. But their surfaces speak Arabic. The geometric principles underlying Mudéjar decoration — the radial symmetry, the infinite repeat, the horror vacui that fills every surface with pattern — derive directly from the Islamic prohibition on figurative representation and the resulting development of mathematical ornament as the primary visual language of sacred architecture. A Mudéjar craftsman decorating a Christian church did not feel any contradiction: his job was to make a beautiful surface, and he knew only one way to make a surface beautiful.
The Grammar of Mudéjar Decoration
To read the architecture of Guadalupe, a visitor must first acquire the basic vocabulary of Mudéjar decoration. Five elements appear throughout the complex and recur with variations that are themselves a form of argument — each iteration slightly more or less complex than the last, as if the craftsmen were conducting a visual conversation across decades of work.
Geometric tilework (azulejería): The most immediately legible element of Mudéjar decoration, tilework at Guadalupe uses the traditional cuerda seca technique, in which a greasy line of manganese oxide prevents glazes from running together during firing, producing tiles with sharp colour boundaries. The patterns are based on the subdivision of the plane into interlocking polygons — stars, lozenges, hexagons — that can in theory extend infinitely in any direction. The mathematics underlying these patterns is the same topology that twentieth-century mathematicians would call Penrose tiling: non-repeating patterns based on a small number of tile shapes. Mudéjar craftsmen discovered and applied these principles empirically, without the formal notation of algebra, guided entirely by trained eye and geometric intuition.
Carved stucco (yesería): The carved plasterwork panels that cover the walls of the cloister and chapter house at Guadalupe represent the highest technical achievement of Mudéjar interior decoration. Stucco is applied wet to a wall surface and carved with chisels and rakes while still slightly pliable; the patterns must be planned in advance and executed rapidly, since fully dried plaster crumbles rather than cutting cleanly. The vegetal arabesques and geometric interlaces visible at Guadalupe follow the same principles as the famous yeserías of the Alhambra, though produced by craftsmen working in a different tradition and at a different (slightly later) date. The depth of the carving — sometimes three distinct layers, with background, middle-ground, and foreground patterns — creates a play of light and shadow that changes with the hour of day and the season of the year.
Artesonado ceilings: The coffered wooden ceilings known as artesonados represent Mudéjar construction at its most mathematically demanding. A flat artesonado ceiling is built from a grid of beams subdivided into square and polygonal coffers, each one decorated with carved and painted geometric panels. A star-shaped artesonado (artesonado de lazo) builds three-dimensional star-vaults from interlocking flat panels, creating an illusion of carved stone through the joinery of wood. At Guadalupe, several of the secondary chapels retain their original artesonado ceilings, providing the clearest examples of how Mudéjar woodwork translated the same geometric vocabulary as tilework and stucco into a third medium.
Horseshoe and polylobed arches: The arch form that most immediately identifies Mudéjar architecture is the horseshoe arch (arco de herradura), in which the curve continues below the springing line to produce an opening wider at the middle than at the base. At Guadalupe, the horseshoe arch appears primarily in the cloister arcade and the templete, where it is combined with the alfiz — a rectangular frame that encloses the arch and creates a layered relationship between arch and wall. Polylobed arches (arcos lobulados), in which the curve is interrupted by a series of smaller curves to produce a scalloped profile, appear in the cloister’s upper tier and in several interior doorways, adding a further register of complexity to the already dense decorative programme.
Sebka tracery and ataurique: On the exterior surfaces of the bell tower and on several interior wall panels, Mudéjar craftsmen applied sebka tracery — a diamond-grid lattice formed by interlacing arches — and ataurique, the stylised leaf-and-vine vegetal ornament that derives ultimately from Byzantine acanthus patterns but was transformed by centuries of Islamic elaboration into something geometrically precise and organically flowing simultaneously. At Guadalupe, ataurique panels alternate with geometric interlace in the carved stucco sections of the cloister, demonstrating the two fundamental poles of Islamic surface decoration — the mathematical and the botanical — in direct dialogue.
The Construction History: Five Campaigns, Five Centuries
The Origins: Shrine, Pilgrimage, and Royal Patronage (1340–1389)
The story of Guadalupe Monastery begins not with architecture but with a legend. According to tradition, a statue of the Virgin Mary — attributed to Saint Luke and brought to Spain by Pope Gregory the Great — was hidden in the Extremaduran hills during the Muslim conquest of 711 and rediscovered in the early fourteenth century by a shepherd named Gil Cordero, guided by a vision. Alfonso XI of Castile, who credited the Virgin of Guadalupe with his victory at the Battle of Río Salado in 1340, immediately endowed the shrine with lands and income and commissioned the first permanent church on the site.
That original church, completed around 1348, was a simple Gothic building — a single nave with pointed arches, rubble masonry walls, and a rectangular apse containing the miraculous image. Nothing of it survives above ground in its original form, though archaeological investigation suggests its footprint underlies the current Gothic church. Alfonso XI’s patronage established the fundamental relationship between Guadalupe and the Crown of Castile that would persist for two centuries: the monastery as royal chapel, pilgrimage destination, and symbolic centre of Castilian Christian identity during the final phase of the Reconquista.
The decisive transformation of the shrine came in 1389, when Juan I of Castile transferred the monastery from secular clergy to the Hieronymite Order (Orden de San Jerónimo), recently founded as a specifically Iberian religious congregation with a particular devotion to contemplative learning. The Hieronymites brought with them the institutional resources, the intellectual ambition, and the connections to Mudéjar master builders that would make the great building campaigns possible. Their first prior at Guadalupe, Fray Fernando Yáñez de Figueroa, was himself from a family with architectural connections, and his tenure (1389–1412) saw the commissioning of the Mudéjar cloister that remains the monastery’s greatest architectural achievement.
The First Great Campaign: The Gothic Church and Mudéjar Tower (1389–1440)
The Hieronymites’ first task was the construction of a church worthy of a royal shrine. The Gothic church begun under their direction in the 1390s is a three-nave basilica with a transept, polygonal apse, and ribbed vaulting throughout — structurally orthodox Gothic of the Castilian type, comparable to the cathedrals of Ávila and Sigüenza. Its pointed arches, clustered piers, and flying buttresses are the bones of the building, and they speak the standard architectural language of late-fourteenth-century Castile.
What is not standard is the treatment of every surface. From the beginning of the Hieronymite campaign, Mudéjar craftsmen were brought in — almost certainly from the Toledo workshops that had been producing the best tilework and stucco in Castile since the twelfth century — to cover the Gothic skeleton with Islamic ornament. The spandrels of the nave arches were filled with sebka tracery in brick. The lower walls of the nave received azulejo friezes. The piers were banded with geometric ornament. Even the ribbed vaults, purely Gothic in their structural logic, were painted with star-pattern decorative schemes derived from Mudéjar artesonado ceilings.
The bell tower, known as the Torre-Espadaña, was completed in this first campaign and represents one of the most legible demonstrations of Mudéjar principles in the entire complex. Its lower section is in brick with sebka panels and blind horseshoe arcading — a direct quotation from the great Almohad towers of Seville (the Giralda) and Marrakesh (the Koutoubia). The upper sections add Gothic belfry openings with polylobed arches, demonstrating the characteristic Mudéjar practice of using Islamic ornament in combination with Gothic structural elements without any sense of stylistic conflict. The tower reads as a single coherent composition precisely because Mudéjar architecture is not a superficial decoration applied to a foreign structure but a complete visual system that can absorb and domesticate elements from any other tradition.
The Masterwork: The Gothic-Mudéjar Cloister (1389–1405)
The cloister of Guadalupe is the building’s most celebrated space and one of the supreme achievements of medieval Spanish architecture. It was commissioned almost immediately after the Hieronymite takeover, suggesting that the monks understood from the beginning that a cloister of outstanding quality was essential to the monastery’s prestige. Construction proceeded rapidly between approximately 1389 and 1405, though finishing work on the templete and tilework continued into the 1420s.
The cloister plan follows the standard rectangular form of European monastic cloisters: four covered arcaded galleries surrounding an open garden. At this purely structural level, Guadalupe’s cloister is Gothic — the arcade piers are octagonal stone columns, the vaulting of the galleries is ribbed, and the garden itself is planted in the formal quadripartite scheme inherited from Roman peristyle gardens through Benedictine monastic planning. A visitor who could see only the structural skeleton would identify the building as a competent but unremarkable late-Gothic Castilian cloister.
The Mudéjar surface decoration transforms this skeleton into something extraordinary. The arcade arches are pointed Gothic in their basic profile but each spandrel — the triangular surface between adjacent arches — is filled with sebka geometric tracery in carved stone, converting the arcade wall into a continuous interlaced pattern. The pillars themselves are banded with alternating courses of smooth ashlar and carved geometric ornament, so that the vertical rhythm of the colonnade is overlaid with a horizontal rhythm of decorated bands. The floor of the galleries is covered with geometric azulejo tilework in terracotta, cobalt, and white, running in a continuous pattern around all four sides without interruption at the corners — a technical feat requiring careful planning of the corner geometry to ensure the pattern closes correctly.
The crowning element of the cloister — and arguably of the entire Mudéjar tradition — is the templete, the small two-storey pavilion placed at the centre of the garden. Structurally it is a fountain house: a water source around which the monks could gather for ritual washing before entering the church, following a practice derived directly from the ablutions fountain (sahn) of Islamic mosques. But the templete of Guadalupe is not a functional water structure that happens to be decorative. It is a miniature Mudéjar palace, conceived as the visual and symbolic centre of the entire complex.
The lower storey of the templete presents six horseshoe arches on each face, supported by slender columns with carved capitals. The arches are enclosed within alfiz frames. Between the arches, the wall surfaces are covered with geometric azulejo panels in the cuerda seca technique, using a palette of cobalt blue, manganese purple, honey yellow, and the warm terracotta of unglazed clay. Above the lower cornice, the upper storey presents smaller arches with carved stucco panels filling the spandrels, rising to a ceramic tile roof with a pointed profile. The entire structure is approximately eight metres tall and five metres square — small enough to be intimate, large enough to dominate the garden visually from any point in the surrounding arcades.
The templete‘s relationship to its surroundings demonstrates the spatial intelligence of the Mudéjar masters. Standing in the cloister garden, a viewer looking at the templete sees it simultaneously as a foreground object and as a filter through which the surrounding arcade is visible. The horseshoe arches of the templete frame the pointed Gothic arches of the arcade behind them, placing the two arch forms in explicit dialogue. The richly coloured tilework of the templete contrasts with the cooler stone of the arcade. The geometric patterns of the two structures are different but harmonically related — variations on the same mathematical vocabulary at different scales. The result is a space of exceptional visual complexity that nevertheless feels balanced and serene.
The Late-Gothic Enrichments (1440–1510)
The second half of the fifteenth century saw a series of additions and modifications to the Guadalupe complex driven by the increased prosperity of the monastery under its royal patrons — above all, the Catholic Monarchs Ferdinand and Isabella, whose devotion to the Virgin of Guadalupe was expressed in multiple building donations and whose coat of arms appears repeatedly in the late-Gothic decorative programme.
The most significant addition of this period is the Capilla de Santa Ana, a funerary chapel built against the south transept of the church to receive the tombs of several royal and noble patrons. Its architecture represents the Isabelline Plateresque — the specifically Spanish variant of late Gothic in which surfaces are covered with dense sculptural ornament derived simultaneously from Flemish and Mudéjar sources. The exterior portal of the Capilla de Santa Ana is one of the finest examples of this style in Extremadura: its archivolt is covered with heraldic animals, foliage, and interlaced geometric patterns that owe an explicit debt to Mudéjar ornamental vocabulary while being executed in the three-dimensional sculptural technique of Gothic stone carving.
The sacristy door commissioned in this period provides another synthesis. Its stone frame is carved in the Isabelline manner, with the royal arms prominently displayed, but the door itself is covered with carved wooden panels in a geometric interlace pattern derived directly from Mudéjar artesonado tradition. The combination of Gothic frame and Mudéjar door is not accidental — it is the same cultural logic as the cloister, applied at miniature scale: Christian structure, Islamic surface, royal patronage as the enabling force.
Several of the monastery’s secondary chapels were also fitted with artesonado ceilings during this period, of which the most complete survivor is in the Sala Capitular (chapter house). This ceiling is a fully developed star artesonado with eight-pointed star units in the central section and a border of interlaced hexagonal cells: a textbook example of Mudéjar woodwork at its most mathematically sophisticated, and one of the best-preserved of its type in Spain.
The Renaissance Sacristy (1510–1600)
The sacristy of Guadalupe represents a deliberate stylistic rupture with everything that precedes it. Commissioned in the early sixteenth century and completed in the reign of Philip II, it was designed in the Herrerian manner — the austere, classically correct Renaissance style named after Juan de Herrera, architect of El Escorial — and deliberately eschews all Mudéjar ornament. Its walls are articulated by classical pilasters. Its vault is a coffered barrel vault in the Roman manner. Its floor is black-and-white marble rather than geometric azulejo. The effect, when entering from the Mudéjar cloister, is of stepping from one civilisation into another — an architectural enactment of the transition from the medieval Reconquista world to the imperial Renaissance world of the Habsburgs.
The sacristy’s importance lies not in its Mudéjar content — it has none — but in what it tells us about the later history of the complex and in the eight canvases by Francisco de Zurbarán that line its walls. These paintings, commissioned in 1638 and representing scenes from the lives of Hieronymite monks, are among the greatest achievements of Spanish Baroque painting, and their relationship to their architectural setting is intimate and calculated. Zurbarán painted the lighting in the canvases to match the actual lighting of the sacristy — the same direction, the same intensity — so that the painted monks appear to inhabit the same space as the viewer. The sacristy thus becomes an extended meditation on painting, architecture, and monastic life, made possible by the specific qualities of the Herrerian space it occupies.
The contrast between the Renaissance sacristy and the Mudéjar cloister is, paradoxically, itself an argument for the coherence of the Guadalupe complex. The monastery contains the full arc of Spanish architectural history — from the first Gothic shrine of the mid-fourteenth century to the imperial classicism of the Counter-Reformation — and preserves each layer without destroying or disguising the others. Walking through Guadalupe is a course in Spanish history told through stone, tile, stucco, and wood.
The Cloister in Detail: A Complete Architectural Analysis
Spatial Organisation and Proportions
The Guadalupe cloister measures approximately 37 metres on each side externally and 25 metres on each interior face, giving a garden dimension of roughly 23 × 23 metres. These proportions are not accidental. The relationship between the garden and the arcade — the ratio of open space to covered gallery — is carefully calculated to ensure that the templete at the garden’s centre is visible from every point in the surrounding galleries, with the upper storey of the pavilion clearing the arcade roofline when viewed from the far end of any gallery. The cloister functions as a framing device for the templete, and its proportions are calibrated to make that framing work at every scale and from every angle.
The arcade galleries are covered with ribbed vaulting carried on the octagonal stone columns. The vault responds carry intermediate arches perpendicular to the outer wall, so that each bay of the gallery is divided into two rectangular vault compartments. This bay geometry determines the rhythm of the tilework on the floor below: each vault bay corresponds to a complete unit of the geometric tile pattern, so that the overhead geometry and the underfoot geometry are harmonically related. A Mudéjar master looking at the Guadalupe cloister floor would immediately read it not as random pattern but as a precise geometric argument expressed simultaneously in two planes.
The Arcade Decoration: Spandrels, Alfiz, and Pillar Bands
The decorative programme of the arcade is organised in horizontal registers that read from base to cornice. At floor level, the azulejo frieze establishes the geometric vocabulary of the entire cloister: a continuous band of star-and-cross pattern in terracotta and cobalt, roughly 60 centimetres tall, running around all four galleries. Above this, the lower sections of the arcade piers carry smooth ashlar courses, allowing the eye to rest before the ornamental complexity begins.
The arch zone is the most elaborate register. Each pointed arch is enclosed within an alfiz — the rectangular frame standard in Mudéjar architecture — which creates a layered visual effect: arch within frame, frame within wall. The spandrels between adjacent arches are filled with sebka tracery carved in relief from the stonework of the arcade wall, creating a continuous pattern of interlaced pointed lobes that runs without interruption along each gallery face. The sebka pattern at Guadalupe uses a twelve-point star as its generating form — more complex than the eight-point stars common in Almohad work, suggesting an awareness of the more mathematically ambitious Nasrid tradition of Granada.
Above the arcade arches, the wall zone below the vault spring carries a horizontal band of carved vegetal ornament — ataurique panels alternating with heraldic shields — marking the transition between the Islamic surface decoration of the arcade zone and the Gothic structural logic of the vault above. This transitional band is one of the subtlest achievements of the cloister’s design: it allows the eye to pass from Islamic to Gothic visual registers without a jarring discontinuity, managing the shift through a zone that is simultaneously both.
The Tilework Programme: Geometry, Colour, and Meaning
The tilework of the Guadalupe cloister is the most extensive medieval Islamic-derived ceramic programme in Spain outside of Seville’s Reales Alcázares. It covers not only the gallery floors and the lower wall friezes but the entire exterior surface of the templete — an area of perhaps 400 square metres of tile surface in total, every centimetre of which is geometrically patterned.
The dominant floor pattern is based on the subdivision of the square into eight-pointed stars and cross-shaped interstices — one of the fundamental forms of Islamic geometric art, related to the pattern known in Arabic as thariyyah (starry). In the Guadalupe version, the stars are executed in cobalt blue and the crosses in honey yellow, with outlines in dark manganese; the background tiles are unglazed terracotta, their warm orange-brown providing a ground that unifies the cooler blue and yellow glazes. The palette is close to the standard Sevillian tilework tradition, suggesting that the craftsmen who laid the Guadalupe floors were trained in the great Triana pottery workshops that produced most of the finest azulejería in medieval Castile.
The templete tilework uses a different, more complex pattern based on a sixteen-pointed star, which requires more tile shapes per unit and is correspondingly rarer. The additional colours introduced on the templete exterior — a deeper turquoise, a greenish white, and a manganese purple not present in the floor tiles — suggest that this was understood as the prestige commission within the tilework programme, requiring the best craftsmen and the most expensive materials.
The Templete: Full Architectural Description
The templete of Guadalupe is a freestanding two-storey structure of rectangular plan placed at the geometric centre of the cloister garden, raised on a low platform of dressed stone. Its construction combines brick (for the main walls and columns) with carved stone (for capitals, cornices, and the arch frames) and ceramic tile (for the decorative surfaces), in the typical Mudéjar mixed-media approach that distinguishes this tradition from purely stone-built Gothic or Romanesque architecture.
The lower storey presents six horseshoe arches on each face, carried on paired slender columns of white marble with carved capitals. The columns are set slightly proud of the main wall surface so that the arches they carry seem to float in front of the tile-covered wall behind them — a layering technique common in Andalusian palace architecture (it appears in the Alhambra’s Court of the Lions) that creates depth and shadow even in a relatively shallow architectural section. Between the arched openings and at the corners of the structure, the wall surface is entirely covered with the sixteen-pointed star tilework described above, its colours vivid even in the restrained light of the courtyard garden.
The cornice separating the two storeys is carved with a dentilled profile at its lower edge and a continuous ataurique band above — two registers of ornament at the junction between the lower and upper sections that mark the transition without interrupting the overall vertical rhythm of the composition. The upper storey, smaller in proportion than the lower, uses narrower arches with polylobed profiles — the scalloped arch form more common in Nasrid than in Almohad work — and replaces the tilework panels of the lower storey with carved stucco arabesques in the spaces between arches. The stucco at this level is carved to a depth of several centimetres, producing shadows that change markedly with the angle of sunlight and giving the upper storey a more three-dimensional, sculptural character than the flatter, tile-dominated lower section.
The roof of the templete is a low four-sided pyramid of ceramic tiles in alternating courses of cobalt and terracotta — simple in its geometry, vivid in its colour, and perfectly calibrated to be visible over the cloister arcade roofline from the church windows above, so that the templete serves as a visual punctuation for the entire complex when seen from any elevated viewpoint.
The Bell Tower: Mudéjar Verticality and the Almohad Legacy
Structure and Visual Presence
The bell tower of Guadalupe is the first element of the monastery visible to a pilgrim or visitor approaching from the town below, and its silhouette has defined the visual identity of the site for six centuries. Rising to approximately 40 metres, it is built entirely in brick — the characteristic Mudéjar material, preferred over stone for its workability and its capacity to carry surface decoration at close intervals — and its decorative programme draws directly on the great Almohad towers of twelfth-century al-Andalus, most immediately the Giralda of Seville.
The Giralda connection is not coincidental. When the Hieronymites commissioned the Guadalupe tower in the late fourteenth century, the Giralda — then still a minaret, not yet crowned with its Renaissance belfry — was the most admired tower in the Iberian Peninsula and the supreme example of what Mudéjar brick architecture could achieve at vertical scale. The Guadalupe tower consciously quotes several of its features: the sebka blind arcading on the main shaft, the layered panels of geometric ornament between the arcade zones, and the overall proportional relationship between shaft and crown that gives Almohad towers their characteristic combination of massiveness and elegance.
The Sebka Panels and Blind Arcading
The decorative programme of the tower shaft is organised in four vertical registers, each corresponding to a storey of the internal staircase. Each register presents a different geometric scheme, ranging from simple diamond grid in the lowest section to complex interlaced star patterns in the upper sections — a progression from simple to complex that mirrors the visitor’s ascent through the tower and rewards attentive observation.
The most elaborate register, at the third storey, presents a sebka panel of interlaced pointed arches forming a diamond grid of exceptional refinement. In this panel, the intersections of the arches are marked by carved rosettes, and the interstices between the larger diamonds contain small secondary diamonds, so that the pattern operates simultaneously at two scales. This double-scale sebka — the larger grid containing a smaller grid — is a feature more common in carved stucco than in brick, and its application here to the exterior of a tower in a rough rural setting demonstrates the ambition and skill of the craftsmen the Hieronymites were able to recruit.
The blind horseshoe arcading that runs around the tower at each storey level performs both decorative and structural functions: decoratively, it articulates the flat brick surface into a series of vertical bays, breaking the monotony of the plain wall and introducing shadow at regular intervals; structurally, it distributes lateral forces around openings and helps stabilise the tower against wind loads. This dual-function approach to architectural ornament — using decoration to solve structural problems simultaneously — is one of the most characteristic features of the Mudéjar tradition and one of the reasons Mudéjar buildings are often structurally more sophisticated than their plain exterior appearance suggests.
The Church Interior: Gothic Structure and Mudéjar Transformation
The Three-Nave Basilica
Entering the Gothic church from the cloister side door (the normal route for visitors), the first impression is of Gothic verticality: the nave piers rise to a height of approximately 15 metres before the ribs of the vault spring, and the proportional relationship between nave width and pier height gives the interior an upward momentum that is the defining spatial quality of Gothic ecclesiastical architecture. The clerestory windows, relatively narrow by northern Gothic standards (the moderate light levels of Extremadura’s climate did not demand the extreme window-to-wall ratios of French Gothic), fill the upper nave with a diffuse, warm light that suits the mixed material palette of the interior.
The Gothic structural system — ribbed vault, clustered piers, pointed arches — is conventional and competent. What is unconventional is the treatment of every surface below the vault spring. The lower nave walls, up to a height of approximately four metres, are covered with azulejo panels. The pillar bases and the lower portions of the clustered piers carry azulejo friezes. The arch spandrels above the nave arcades are decorated with geometric tracery in carved stonework. The triforium level (where it exists) carries applied stucco ornament. The effect is of a Gothic structure with an Islamic skin — the structural logic of the building is northern European, but the visual experience of inhabiting the space is distinctly Andalusian.
The Choir and Stalls
The Gothic choir occupies the western third of the nave in the standard Castilian arrangement, raised above the nave floor on a platform and enclosed by stone walls with carved parapets. The choir stalls are among the finest pieces of Mudéjar woodwork in the complex: a full set of high stalls in carved walnut with individual canopies of interlaced geometric ornament derived from artesonado ceiling patterns, so that each monk’s seat is crowned with a miniature wooden vault in the Mudéjar tradition.
The front face of the choir enclosure displays carved stone panels alternating geometric interlace with figurative reliefs — a combination that would be impossible in purely Islamic art (where figurative representation is forbidden) but is entirely characteristic of Mudéjar, where the craftsmen’s Islamic decorative vocabulary was deployed in a Christian context where figurative images were not only permitted but required. The geometric panels are more technically accomplished than the figurative ones, revealing the craftsmen’s area of genuine mastery, but the combination is historically significant: it documents the specific moment of cultural encounter at which Islamic pattern-making skills were being transferred to Christian narrative art through the medium of a shared architectural project.
The High Altar and Camarín
The high altar of Guadalupe, rebuilt in the Baroque period, houses the miraculous image of the Virgin — a small, dark-skinned Romanesque figure attributed to the twelfth century, dressed in elaborate embroidered garments and crowned. The altar retable is a seventeenth-century Baroque composition of gilded woodwork and painted panels, replacing an earlier Mudéjar altarpiece of which only fragments survive. Above the altar, a richly decorated camarín (a small chamber placed behind and above the image, accessible by hidden staircases and used for private devotion and the changing of the image’s vestments) was added in the eighteenth century in an exuberant Baroque-Churrigueresque style that represents the final stylistic layer in the Guadalupe palimpsest.
The camarín‘s gilded stucco vaults and painted walls are as far from Mudéjar restraint as it is possible to get while remaining within the same building, and this contrast is instructive. The Mudéjar tradition had by the eighteenth century been entirely superseded by European Baroque as the prestige decorative language of the Spanish Church. But the camarín‘s Baroque excess — its gilded surfaces, its painted skies, its theatrical lighting — shares with the Mudéjar cloister a fundamental commitment to the transformation of architectural surfaces through applied ornament. Both traditions reject bare stone. Both demand that every surface be a vehicle for meaning. In this deepest sense, the Baroque camarín and the Mudéjar cloister are children of the same architectural philosophy, separated by three centuries and an entire cultural revolution.
The Chapter House and Sacristy Vestibule: Mudéjar Interiors at Their Most Intimate
The Chapter House (Sala Capitular)
The chapter house of Guadalupe is a rectangular hall opening off the eastern gallery of the cloister, used by the Hieronymite community for formal meetings, readings, and the administration of monastic discipline. Its architectural significance lies in the combination of three Mudéjar elements preserved in their original relationship: an artesonado ceiling, a tilework dado, and carved stucco wall panels.
The artesonado ceiling — a star-pattern vault in carved and painted walnut — covers the full width and length of the hall at a height of approximately six metres. Its generating form is an eight-pointed star constructed from rectangular planks using the traditional lazo joinery technique, in which planks are cut at precise angles and interlocked without nails to form a three-dimensional star pattern. The central medallion of the ceiling is particularly elaborate: a sixteen-pointed star with alternating courses of plain wood and gilded interlace, creating a sunburst effect that draws the eye and anchors the composition. Around this central medallion, concentric rings of eight-pointed stars diminish in scale toward the edges of the ceiling, producing a perspective effect that makes the ceiling appear to recede upward toward the central star.
Below the artesonado, the walls of the chapter house are articulated by vertical carved stucco panels alternating with sections of geometric azulejo dado reaching to approximately 1.5 metres height. The stucco panels use a different motif from those of the cloister: here, the dominant pattern is a vegetal arabesque of stylised palmettes and split-leaf forms, more organic and less strictly geometric than the cloister sebka, suggesting that the craftsmen working on the chapter house interior may have been from a different regional tradition — possibly Sevillian rather than Toledan.
The Sacristy Vestibule
The vestibule between the cloister and the Renaissance sacristy is a transitional space that performs an important architectural function: it mediates between the richly ornamented Mudéjar world of the cloister and the classical austerity of the Herrerian sacristy. Its architecture is correspondingly hybrid — the ceiling is a ribbed Gothic vault, the walls carry Mudéjar tilework dados, and the doorway into the sacristy is framed by a classical stone portal with Corinthian pilasters and an entablature.
The tilework of the vestibule is among the finest in the complex. The dado panels here, approximately 1.8 metres tall, use a cuenca technique (in which a die-pressed relief creates barriers between glazed areas, similar to but technically distinct from cuerda seca) to produce a pattern of exceptional precision: interlocking hexagonal cells containing alternating six-pointed stars and triangular lozenges, in a palette of cobalt blue, white, and dark green that is cooler and more austere than the warm terracotta-and-yellow of the cloister floors. This colour difference is not accidental — the vestibule tilework’s cooler palette prepares the eye for the cool marble and stone of the sacristy beyond, managing the transition between two very different colour worlds through the intermediate register of the tilework.
UNESCO Inscription: Heritage Values and Recognition
The Inscription and Its Criteria
The Royal Monastery of Santa María de Guadalupe was inscribed on the UNESCO World Heritage List in 1993 under two criteria. Criterion (iv) recognised the monastery as an outstanding example of an architectural ensemble representing a significant stage in human history — specifically the encounter between Islamic, Jewish, and Christian cultural traditions on the Iberian Peninsula and the fusion of those traditions in a distinctive architectural synthesis. Criterion (vi) recognised the site’s direct and tangible association with world history: as the destination of Columbus’s pilgrimage before and after his voyages, as the spiritual source of the Guadalupan devotion that spread across Latin America, and as a living symbol of the Reconquista cultural world that produced the Hispanic civilisation of the Americas.
The dual inscription is unusual and reflects the monastery’s genuine dual significance: it is both an architectural monument of the first order and a historical node of extraordinary consequence. UNESCO’s recognition confirmed what architectural historians had argued for decades — that Guadalupe represents the apex of the Mudéjar tradition, not because it contains any single element more perfect than the best of Toledo or Seville, but because it contains all elements simultaneously and in their fullest development, making it the most complete encyclopaedia of the style in existence.
Conservation and the Living Monastery
Unlike many World Heritage Sites, the monastery of Guadalupe is not a museum but a living religious community. The Franciscan Order has administered the complex since 1908 (succeeding the Hieronymites after the Napoleonic and liberal suppressions of the nineteenth century), and a small community of Franciscan friars continues to celebrate the liturgical hours in the Gothic church, maintain the shrine, and receive pilgrims as they have been received here for seven centuries.
This living status has both advantages and challenges for conservation. On the positive side, the monks’ presence ensures daily maintenance, immediate response to any structural problems, and the continuation of the devotional function for which the building was created — a condition that UNESCO recognises as fundamental to the integrity of the site. On the challenging side, the ongoing liturgical use of spaces means that some areas are not permanently accessible to general visitors, and the visual presentation of certain spaces reflects the practical needs of a working religious community as much as the priorities of architectural heritage display.
The tilework of the cloister has undergone several campaigns of conservation since the mid-twentieth century, replacing cracked and faded tiles using traditional cuerda seca techniques and matching the original pigment formulations as closely as modern ceramic science permits. The artesonado ceiling of the chapter house was cleaned and structurally stabilised in the 1990s as part of a wider programme of preventive conservation. The templete has been protected from weather damage by the installation of a low-visibility glass screen across the cloister garden — an intervention that has generated some conservation debate but has unquestionably extended the life of the ceramic surfaces.
Reading the Building: A Visitor’s Architectural Route
Sequence and Revelation
The architecture of Guadalupe rewards a specific sequence of visit, moving from exterior to interior, from public to private, from simple to complex. Arriving in the plaza mayor of the town of Guadalupe, the visitor first encounters the west facade of the Gothic church — its portal carved in the Isabelline plateresque style, its towers flanking a rose window — which presents the building in its most conventionally European face. This first impression is deliberately misleading: the west facade of Guadalupe looks, at first glance, like any substantial late-Gothic Castilian church.
The revelation begins when the visitor turns left from the plaza and enters the monastery through the public entrance, passing through the outer precinct to the door of the cloister. The transition from the Gothic church facade to the Mudéjar cloister is one of the great architectural surprises in Spain: a visitor who has just been looking at pointed arches and sculptural Gothic detail is suddenly confronted with horseshoe arches, geometric tilework, and the gleaming templete at the garden’s centre. The shift is total — in colour, in texture, in geometric vocabulary, in the quality and direction of light — and it produces in most visitors the sensation of having stepped from one world into another in the space of a few metres.
From the cloister, the visitor proceeds clockwise through the chapter house (with its artesonado ceiling), the sacristy vestibule (with its cuenca tilework), and the Renaissance sacristy itself (with the Zurbarán canvases), before entering the Gothic church through the south transept doorway. This sequence — Mudéjar, transitional, Renaissance, Gothic — presents the architectural strata of the monastery in a roughly chronological order, allowing a visitor who is paying attention to experience the building as a narrative of cultural change as well as a collection of beautiful spaces.
What to Look For at Each Stop
In the cloister arcade, focus on the relationship between structural and decorative systems: stand at a gallery corner and look diagonally across the garden so that the arcade of one gallery provides a frame for the arcade of the adjacent gallery. From this position, the Gothic pointed arch of the outer arcade and the horseshoe arch of the templete are simultaneously visible, demonstrating the dialogue between the two systems that is the visual argument of the entire cloister.
At the templete, descend to the level of the garden (access is permitted in most areas) and examine the tile panels at close range. Look for the geometric precision of the pattern joints — the points where different tile shapes meet at multiple angles — and appreciate that these joints were calculated by eye, without rulers or computer-aided design, by craftsmen working from a traditional system of geometric proportion transmitted by memory and practice. Count the points of the star patterns (eight points in the gallery floor tiles, sixteen on the templete exterior) and notice how the more complex pattern naturally produces finer, more intricate detail at the same scale.
In the chapter house, spend time looking at the artesonado ceiling with the understanding that every piece of wood in it was cut at a precise angle and interlocked without nails or glue — the entire structure is held together by the geometry of its own joinery. Look for the seams between planks and notice how the carved and painted decoration is designed to cross the seams seamlessly, disguising the joinery while displaying the skill required to align patterns across multiple pieces of wood.
In the Renaissance sacristy, examine the Zurbarán canvases with attention to their lighting. Zurbarán modelled his monks in a raking sidelight that matches the actual sidelight entering the sacristy from its single high window. The paintings are designed for their specific location and lose some of their power when reproduced in books or displayed in different settings: this is architecture and painting working together as a unified environment.
Comparative Context: Guadalupe Among the Mudéjar Monuments of Spain
Toledo: The Urban Mudéjar World
Toledo is often cited as the capital of Spanish Mudéjar architecture, and with reason: the city contains more Mudéjar buildings than any other urban centre in Spain, ranging from the small parish churches of San Román and Santiago del Arrabal to the great synagogues of Santa María la Blanca and El Tránsito, which are among the finest Mudéjar interiors in existence. But Toledo’s Mudéjar buildings are urban commissions — parish churches, private chapels, civic buildings — executed at a relatively modest scale for local patrons. Guadalupe differs from all of them in the scale of its ambition and the quality of its resources: this is Mudéjar architecture at the service of a royal project, and the difference in means is visible in every detail.
Seville: The Almohad Inheritance
The Mudéjar architecture of Seville derives most directly from the Almohad tradition of the twelfth century, preserved in the Giralda minaret and the walls of the Real Alcázar. The Sevillian Mudéjar buildings of the fourteenth and fifteenth centuries — the Alcázar itself, the Casa de Pilatos, the church of San Lorenzo — use materials and techniques from this Almohad inheritance: brick as the primary medium, sebka tracery as the dominant surface treatment, and the characteristic Almohad proportion system (tall, narrow volumes) as the governing spatial logic. Guadalupe’s Mudéjar work is cognate with the Sevillian tradition — the tilework craftsmen almost certainly came from the Triana workshops — but the building’s Gothic structural frame gives it a spatial quality very different from the horizontal Almohad complexes of Seville.
Granada: The Nasrid Alternative
The Alhambra represents a contemporaneous but separate tradition: the Nasrid Mudéjar of fourteenth-century Granada, in which carved stucco reaches a degree of complexity and refinement unmatched elsewhere in the world. Guadalupe’s carved stucco owes something to the Nasrid tradition — the polylobed arches of the templete upper storey are a Nasrid rather than Almohad form — but it was produced by craftsmen working in a different context and with different constraints. The Guadalupe stucco is not as fine as the Alhambra’s best work (the Hall of the Two Sisters, the Comares Tower), but it is produced by craftsmen clearly aware of the Nasrid achievement and attempting to match it within the more limited resources of a Castilian monastic commission.
Why Guadalupe Is Different
What distinguishes Guadalupe from all of these is the completeness of its commitment to the Mudéjar project. Toledo’s Mudéjar buildings are individual works of architecture; Seville’s are spaces within a larger ensemble; Granada’s is the product of a still-living Islamic culture. Guadalupe is something else: a Christian monastery, built for a Christian order, dedicated to the Virgin Mary, whose every surface was intentionally, comprehensively, and permanently given over to the decorative vocabulary of Islam. This was not ignorance or accident. The Hieronymite monks and their royal patrons knew exactly what they were commissioning. They chose it because they understood that the best decoration in the world was made by Muslim craftsmen, and they were willing to have that fact written permanently into the walls of the most important royal shrine in Castile. This confidence — this willingness to allow architectural beauty to transcend cultural boundaries — is the deepest meaning of Guadalupe, and the reason it remains, six centuries later, a building unlike any other.
The Symbolic Programme: Royal Power, Marian Devotion, and Imperial Aspiration
The Heraldic Layer
Throughout the Guadalupe complex, a persistent layer of heraldic decoration operates alongside and within the Mudéjar geometric programme. The royal arms of Castile and León, the personal devices of individual monarchs, and the emblems of the Hieronymite Order appear on pillar capitals, in stained glass windows, on carved stone parapets, and as individual tile panels inserted into geometric dado programmes. This heraldic layer is the building’s explicit political statement: it claims the space for the Crown and the Order simultaneously, asserting the royal patronage that funded the construction and the Hieronymite governance that administered it.
The most concentrated heraldic display is in the chapter house and sacristy vestibule, where carved stone shields bearing the arms of the Catholic Monarchs appear at regular intervals in the stucco panels. Ferdinand and Isabella’s combined arms — the castle of Castile and the lion of León quartered with the bars of Aragon — appear here more frequently than anywhere else in the complex, a reminder that the Catholic Monarchs, who completed the Reconquista with the fall of Granada in 1492 and funded Columbus’s voyages, felt a special devotion to the Virgin of Guadalupe and expressed it through lavish patronage of her monastery.
The Water Symbolism of the Templete
The templete at the centre of the cloister garden is not merely decorative. As noted above, it functioned as a fountain house for ritual washing, a function derived from the Islamic sahn ablutions fountain. This functional correspondence — a Christian monastic washing facility placed in the same location and performing the same ritual function as an Islamic mosque’s water source — is one of the most historically resonant features of the building. It suggests that the Hieronymites were not simply borrowing Islamic decorative forms but were, perhaps consciously, adopting Islamic spatial practices: using water, courtyard, and pavilion to create a contemplative environment whose logic derives from the architecture of devotion developed in al-Andalus over five centuries.
Medieval Christian pilgrimage theology connected water strongly to spiritual purification, and the presence of a formal water feature at the entrance to the Guadalupe shrine — which was itself one of the great pilgrimage destinations of medieval Europe — reinforced this connection architecturally. Pilgrims approaching the Virgin of Guadalupe passed through a space explicitly designed around purification: the architectural equivalent of the liturgical theology of baptism. That this space happened to be designed in the vocabulary of Islamic sacred architecture was, from the perspective of the monks who commissioned it, an entirely appropriate expression of the universality of the purification theme.
Frequently Asked Questions
Is the Guadalupe Monastery open to visitors?
The monastery is open to visitors year-round, with access to the Gothic church, the Mudéjar cloister, the chapter house, the sacristy vestibule, and the Renaissance sacristy. The church is a functioning place of worship and is open for daily Mass celebrated by the Franciscan community; visitors are welcome to attend. Certain areas of the monastery — the friars’ living quarters, some secondary chapels, and the archive — are not open to general visitors. An admission fee is charged for the museum areas, including the sacristy with the Zurbarán canvases. The town of Guadalupe, Extremadura, is approximately 130 kilometres from Cáceres and 200 kilometres from Madrid; no direct high-speed rail service exists, and the site is most conveniently reached by private car or dedicated coach.
How long does a thorough architectural visit take?
A thorough visit to the architectural complex takes a minimum of three to four hours. The Gothic church, cloister, and garden can be seen in approximately 90 minutes at a pace that allows careful observation of the tilework, stucco, and artesonado. The chapter house and sacristy vestibule require another 30 to 45 minutes for a detailed examination of the decorative programmes. The Renaissance sacristy with the Zurbarán canvases deserves at least 45 minutes. Visitors with a serious interest in Mudéjar architecture will find that a full day is not excessive — the density of information in the cloister alone repays repeated examination at different times of day as the light changes.
What is the difference between Mudéjar and Moorish architecture?
Moorish architecture refers to buildings produced by Muslim patrons in al-Andalus, including the Alhambra, the Mezquita of Córdoba, and the Giralda minaret — works created within an Islamic cultural and political context. Mudéjar architecture refers to buildings produced by Muslim craftsmen working for Christian patrons after the Reconquista, when the Muslim population (mudéjares) remained in Castile and Aragon under Christian rule. The distinction matters architecturally: Moorish buildings are designed according to Islamic spatial principles (courtyard plan, private interior, separation of public and private zones) as well as Islamic decoration; Mudéjar buildings follow Christian or Gothic spatial principles (nave church, monastic cloister, open public facade) with Islamic surface decoration. Guadalupe is Mudéjar, not Moorish: it is a Christian monastery in plan and function, decorated by craftsmen who brought Islamic ornamental mastery to a Christian building programme.
Which craftsmen built the Mudéjar elements of Guadalupe?
The documentary record of the Guadalupe construction campaigns is incomplete, and the names of the individual Mudéjar craftsmen who built the cloister, tower, and chapter house decorations are largely unknown. What the surviving accounts establish is that the Hieronymites drew on craftsmen from the Toledo tradition (the dominant Mudéjar school of Castile in the late fourteenth and early fifteenth centuries) for the tile and stucco work, and from the Sevillian Triana workshops for the ceramic production. The bell tower’s sebka panels are stylistically close to work in Sevillian brick architecture of the Almohad tradition. The templete‘s carved stucco shows awareness of Nasrid techniques, possibly through the intermediary of craftsmen from the frontier zones between Castile and Granada who were familiar with both traditions. The master of the overall architectural composition remains unnamed.
What is cuerda seca tilework and how was it made?
Cuerda seca, meaning “dry cord,” is a ceramic technique in which a mixture of manganese oxide and a fatty substance (historically linseed or similar oils) is applied to the surface of an unfired tile along the lines that divide different colour areas. During firing, the oily compound burns away but the manganese acts as a barrier, preventing the coloured glazes on either side from running together. The result is a tile with sharply defined colour areas separated by thin dark lines — the characteristic appearance of Mudéjar geometric tilework. The technique originated in al-Andalus in the tenth or eleventh century and reached its fullest development in Toledo and Seville in the fourteenth and fifteenth centuries, precisely the period when Guadalupe’s tilework was being produced. Modern restorers have used the same technique to replace damaged tiles in the Guadalupe cloister, using chemical analysis of the original glazes to match colours as closely as possible.
Are the Zurbarán paintings in the sacristy original?
Eight of the paintings Francisco de Zurbarán created for the Guadalupe sacristy in 1638 remain in their original location — an exceptional survival, since most institutional art of this period has been dispersed, sold, or damaged. The eight canvases depict scenes from the life of a fifteenth-century Hieronymite friar and were painted in Seville and installed in the Guadalupe sacristy in the year of their completion. They are considered among the finest works of Zurbarán’s career and among the supreme achievements of Spanish Baroque painting. They remain in the sacristy today, displayed in the exact positions and at the exact heights for which they were painted, with lighting that (by chance or by the building’s design) approximates the lighting Zurbarán modelled in the canvases themselves.
How does the Guadalupe cloister compare to the Alhambra?
The Alhambra and the Guadalupe cloister represent the two peaks of medieval Iberian decorative architecture, but they are products of different traditions and different historical moments. The Alhambra is Moorish — created by Nasrid Muslim rulers for their own palace and citadel — while Guadalupe is Mudéjar, created by Muslim craftsmen for a Christian patron. The Alhambra’s carved stucco (particularly in the Hall of the Two Sisters and the Comares Tower) achieves a fineness of detail that the Guadalupe stucco, executed by craftsmen in a different tradition and with fewer resources, does not quite match. But the Guadalupe cloister has something the Alhambra lacks: the extraordinary templete, a freestanding Mudéjar pavilion placed within a Gothic cloister — a combination that has no parallel in the Alhambra and represents a spatial invention specific to the Christian-Islamic synthesis of Castile.
What happened to the Hieronymite monks?
The Hieronymite Order was suppressed in Spain by the liberal government of Mendizábal in 1835, part of a broader programme of ecclesiastical confiscation that dissolved most of Spain’s monasteries and transferred their properties to the state. The Guadalupe community was dispersed and the monastery briefly converted to a barracks before being declared a national monument. In 1908 the Franciscan Order (specifically the Province of San Miguel of Extremadura) was authorised to reoccupy the monastery, and Franciscan friars have administered the shrine and received pilgrims there ever since. The physical space they inhabit — the Gothic church, the Mudéjar cloister, the Renaissance sacristy — is the same space the Hieronymites built and used for five centuries; the continuity of religious function within the architectural container is unbroken even if the religious community changed.
Is the Virgin of Guadalupe in Mexico related to the Spanish monastery?
The relationship is real but not direct. The Virgin of Guadalupe in Mexico — the image associated with the apparition to the indigenous convert Juan Diego at Tepeyac in 1531 — takes her name from the Spanish shrine because Columbus brought a devotion to the Extremaduran Virgin with him on his first voyage, naming Caribbean geographical features after her and establishing her cult among the first Spanish settlers. When an indigenous apparition was reported near Mexico City in 1531, the choice of the name Guadalupe for the image connected the new devotion to the already-established Spanish cult. The two images are entirely distinct (the Mexican image is a tilma painting, not a wooden sculpture) and the theological traditions surrounding them are independent, but the name creates a direct genealogical link between the Extremaduran monastery and the most venerated religious site in the Americas.
Can the monastery be visited as a day trip from Madrid?
Guadalupe is approximately 220 kilometres from Madrid, making a day trip feasible but demanding. Driving time from central Madrid is approximately two and a half hours each way, leaving four to five hours on site — sufficient for a thorough architectural visit but not for leisurely exploration of both the monastery and the medieval village. Regular coach services connect Madrid (Estación Sur) with the town of Guadalupe on certain days of the week; journey time is approximately three hours. Many visitors choose to combine Guadalupe with nearby Cáceres (a UNESCO World Heritage Site with an outstanding medieval old town) in a two-day Extremadura itinerary, spending a night in Cáceres and visiting Guadalupe as a morning excursion — a more satisfying approach that allows proper time for both sites.