
The Perfect Medieval Circle: Deciphering the Fortifications and Urban Geometry of Nördlingen and Rothenburg
Two towns on Bavaria’s Romantic Road preserve what most of Europe has lost: complete medieval defensive circuits still enclosing the streets, churches, and market squares they were built to protect. Nördlingen and Rothenburg ob der Tauber each present intact walls, but the geometry they describe could not differ more — one a near-perfect cosmic circle, the other an organic, topographically driven form that reads the land rather than imposing upon it. Understanding the logic of these fortifications reveals not just military engineering but the full intellectual and practical ambition of medieval urban design.
Key Takeaways
- One of three complete circuits in Germany: Nördlingen belongs to a rare group of German walled towns whose medieval fortifications survive without significant gap or demolition, offering an unaltered reading of the original defensive perimeter and the urban organisation it enclosed.
- A geological foundation: Nördlingen’s circular plan derives directly from the Nördlinger Ries, a meteor impact crater 24 kilometres in diameter formed approximately 14.5 million years ago. The town did not impose a circle on the landscape; the landscape imposed one on the town.
- Organic versus radial: Rothenburg’s walls follow the irregular cliff edge above the Tauber valley, producing an elongated, topographically shaped enclosure in fundamental contrast to Nördlingen’s geometrically regular ring — the two forms map onto the two dominant paradigms of medieval German town-planning.
- Suevite throughout: Nördlingen’s building stock incorporates suevite — a shock-metamorphosed impact rock produced by the Ries meteor strike and containing microscopic diamonds — in its walls, churches, and civic structures, making the town literally built from cosmic debris.
- Both circuits are walkable in their entirety: Nördlingen’s 2.9-kilometre perimeter and Rothenburg’s approximately 3.5-kilometre course both feature roofed or accessible wall walks that remain functionally continuous, allowing a complete circumnavigation above street level at both sites.
- Preservation by economic decline: The survival of complete wall circuits at both towns owes directly to the economic stagnation that followed the Thirty Years’ War — there was no money to demolish the walls, and no urban growth to make demolition necessary.
People Also Ask About Nördlingen and Rothenburg Fortifications
What makes Nördlingen’s town walls unique compared to other medieval German cities?
Nördlingen possesses one of the three remaining complete medieval defensive circuits in Germany — the entire 2.9-kilometre perimeter wall survives without gap, demolition, or significant modern interruption. What distinguishes it further is the geometric perfection of the plan: the wall traces a near-perfect circle reflecting the circular geology of the Nördlinger Ries impact crater on which the town sits. The five surviving gates and eleven wall towers punctuate this circuit with remarkable regularity. Equally remarkable is the covered wall walk — a roofed parapet gallery running the complete circuit that allows visitors to walk the entire perimeter under shelter, exactly as the medieval garrison did. The integration of geology, urban form, building material, and defensive geometry in a single coherent system makes Nördlingen without parallel among surviving German medieval towns. No other German walled town combines such completeness of circuit, such purity of circular form, such continuous accessibility of the wall walk, and such geological distinction as a settlement built within and from the products of a meteorite impact.
How were medieval town walls like those in Rothenburg and Nördlingen actually built?
Medieval town walls in this region were composite masonry structures built over decades or centuries using locally quarried stone as their primary material. At Nördlingen, the availability of suevite — impact rock from the Ries crater — gave builders a ready supply of hard, dense stone requiring no long-distance transport. At Rothenburg, warm orange-red sandstone from nearby Franconian quarries formed the principal material. Construction proceeded in phases: a rubble core faced with dressed stone on both inner and outer faces, with the wall walk built atop and covered by a timber-framed roof where roofed galleries were intended. Tower construction required more sophisticated scaffolding and centring to achieve vaulted interiors. Municipal labour obligations required citizens to contribute work days to construction and maintenance, while specialist masons managed the technical elements. The complete circuit at Nördlingen — approximately 2.9 kilometres with five gates and eleven towers — represents at least a century of incremental work, as each gate tower demanded individual design and construction effort beyond that of the curtain sections.
What is the difference between the urban plans of Nördlingen and Rothenburg ob der Tauber?
Nördlingen’s plan is radial: streets emanate outward from the central market square like spokes from a hub, reflecting both the circular geometry of the fortification and a degree of deliberate organisation at foundation. The Marktplatz sits close to the geometric centre of the circuit, and the parish church of St. George occupies the dominant position within it. Rothenburg’s plan is organic and topographically determined: the town clings to a promontory above the Tauber valley, its walls following the cliff edge on three sides while a longer defensive section spans the plateau approach to the north. Streets within Rothenburg follow the natural fall of the land rather than a geometric scheme, producing the irregular, visually rich streetscape that defines the town’s character. The two plans represent the fundamental types of medieval German urban geometry — the founded, regular settlement whose geometry reflects a planning intention, and the grown, irregular hilltown whose character reflects centuries of adaptation to terrain.
Can you walk the complete circuit of both Nördlingen and Rothenburg’s town walls?
Both circuits are walkable in their entirety. At Nördlingen, the entire 2.9-kilometre ring is accessible via the covered parapet walk, which remains intact along the complete perimeter — a distinction the town shares with almost no other European medieval circuit of comparable scale. The roofed walk provides shelter and connects all gates and towers. At Rothenburg, approximately 3.5 kilometres of wall walk are open to the public and cover the vast majority of the circuit, with staircases at intervals allowing access from street level. The most visited section runs along the north and east sides of the town; the southern section near the Spitaltor includes a double-wall barbican sequence that forms one of the most elaborate fortification arrangements surviving in central Europe. Both circuits require comfortable footwear and between one and two hours for a measured, attentive walk.
Extended multi-day tours – 5+ days
Featured Bavaria Multi-Day Tour Packages
3 days
Bavaria 3-Day Discovery Tour
- ✓ Comprehensive Bavaria experience
- ✓ Expert local guides included
- ✓ All accommodation included
- ✓ Transportation provided
5 days
Bavaria 5-Day Highlights Experience
- ✓ Comprehensive Bavaria experience
- ✓ Expert local guides included
- ✓ All accommodation included
- ✓ Transportation provided
7 days
Bavaria 7-Day Cultural Journey
- ✓ Comprehensive Bavaria experience
- ✓ Expert local guides included
- ✓ All accommodation included
- ✓ Transportation provided
10 days
Bavaria 10-Day Complete Adventure
- ✓ Comprehensive Bavaria experience
- ✓ Expert local guides included
- ✓ All accommodation included
- ✓ Transportation provided
Multi-day tour packages powered by TourRadar. Prices and availability subject to change.
Introduction: The Medieval Wall as Urban Biography
A medieval town wall is not merely a defensive perimeter. It is the physical boundary between the legal, economic, and social world of the commune and the undefined space beyond — between citizenship and exclusion, between the measured, regulated market and the uncontrolled countryside. To read the walls of Nördlingen and Rothenburg is to read the self-understanding of two prosperous medieval communities at the height of their ambition and power.
Both towns achieved the status of Free Imperial Cities — Reichsstädte — answerable directly to the Holy Roman Emperor rather than to local lords. This political independence found architectural expression in the walls themselves: a Free Imperial City’s fortifications were a declaration of sovereign identity as much as a defensive measure. The gates, towers, and wall walks that survive at Nördlingen and Rothenburg were built not merely to keep enemies out but to announce, to anyone approaching across the Swabian or Franconian landscape, that what lay within was a self-governing urban community of wealth, order, and civic dignity.
The contrast in their forms — circle and irregular polygon, radial plan and organic growth — opens a wider question about how medieval German towns related to their physical geography. Nördlingen’s walls follow a geological given; Rothenburg’s follow a topographical one. Neither town invented its shape. Each accepted the form that nature offered and built upon it with the full technical and aesthetic resources of late medieval civic culture. The result, in both cases, is an urban artefact of extraordinary completeness — an argument that the most enduring medieval towns are not those that resisted geography but those that listened to it.
Visiting both towns in the same journey — they lie approximately sixty kilometres apart along the Romantic Road — produces a kind of comparative education in medieval urban form that no museum or textbook can replicate. Here, the abstract principles of fortification design, urban geometry, and civic architecture are preserved at full scale, still enclosing the streets, still visitable at parapet level, still communicating the spatial ambitions of the communities that built them seven centuries ago.
Two Towns, One Road: The Romantic Road Context and the Free Imperial City
The Romantische Straße — Germany’s Romantic Road — connects Würzburg in the north to Füssen in the south through a corridor of Franconian and Swabian landscape that contains a disproportionate concentration of intact medieval urban fabric. The route was a modern tourist invention of the post-war era, but the towns it links share genuine historical connections rooted in the medieval geography of the Holy Roman Empire. Both Nördlingen and Rothenburg ob der Tauber were Free Imperial Cities — communities enjoying a legal status that made them directly subject to the Emperor, exempt from the jurisdiction of local princes, bishops, and knights.
This status profoundly shaped their architecture. Free Imperial Cities controlled their own revenues and invested them in civic infrastructure: town halls, market facilities, churches, and above all, fortifications. The walls of a Free Imperial City were the physical expression of its liberty, and the expense devoted to their construction, maintenance, and elaboration reflected both genuine military necessity and civic pride. When Nördlingen rebuilt its entire circuit in dressed stone during the fourteenth and fifteenth centuries, the project was not merely defensive; it was a statement of permanence, prosperity, and political confidence.
Both towns prospered from their positions on medieval trade routes. Nördlingen hosted one of the most important trade fairs in the German-speaking world — the Nördlingen Messe, held on the Kaiserwiese outside the walls — attracting merchants from across the Holy Roman Empire and beyond. Three Imperial Diets convened at Nördlingen in 1274, 1278, and 1360, testimony to the town’s standing within the imperial political geography. Rothenburg dominated the upper Tauber valley and controlled significant road junctions in Franconia, its merchant class generating the wealth visible in the scale and elaboration of its surviving buildings. Their commercial wealth funded the civic ambition expressed in the quality of their fortification. The irony that both towns declined economically after the sixteenth century, and thus never rebuilt or expanded beyond their medieval circuits, explains precisely why those circuits survive: there was simply no pressure to demolish them.
The Romantic Road itself, established as a tourist route in 1950, has directed visitors to these towns for decades and in doing so created an economic constituency for their preservation. The contemporary tourist economy of both places depends directly on the integrity of the historic fabric — a condition that has aligned commercial interest with conservation objective in ways that have generally served the buildings well, even if the tourist density has created its own pressures on the fabric and character of the historic streetscapes.
The Cosmic Blueprint: Nördlingen’s Geological Origins and Their Urban Consequences
Approximately 14.5 million years ago, a meteorite estimated at roughly one kilometre in diameter struck what is now the Bavarian-Swabian borderland. The impact released energy equivalent to approximately 250,000 Hiroshima atomic bombs, excavating a crater approximately 24 kilometres in diameter and raising a ring of ejecta around the impact zone. Over millions of years, the crater floor accumulated lacustrine sediment, filled partially with water, and gradually became the distinctively flat, circular basin known today as the Nördlinger Ries.
This geological event shaped everything that followed at the site. The flat basin floor, sheltered by the encircling rim, provided an unusually level building platform in a region of otherwise rolling, dissected terrain. The circular geometry of the basin exerted a consistent spatial influence on patterns of movement and settlement within it. When a town was formally established at the convergence of routes through the basin’s centre, the circular horizon of the rim provided a natural reference frame for the community’s spatial imagination. The resulting town plan — nearly circular in its defensive circuit and radial in its internal organisation — reflects a correspondence between geological form and human geometry without parallel in European urban history.
The impact also produced suevite, a distinctive breccia composed of fragments of shocked and melted rock fused together during the high-energy event. Suevite is found throughout the Ries basin and was quarried extensively for construction throughout the medieval and early modern periods. More remarkably, the extreme pressure of the impact partially converted carbon in the target rocks to microscopic diamonds — present throughout the suevite in concentrations too small for commercial extraction but large enough to have been confirmed by scientific analysis. The walls of St. George’s Church in Nördlingen are literally studded with diamonds, a fact that medieval builders could not have known but that gives the town a geological distinction unique in European architecture.
The scientific significance of the Ries crater extends beyond the geological. In the 1960s, NASA geologists and Apollo mission astronauts trained in the Nördlinger Ries as a terrestrial analogue for the lunar impact landscape, recognising in the crater morphology and the shocked-rock geology the closest terrestrial equivalent to the surfaces they would encounter on the Moon. The circularity that medieval builders incorporated into their town walls, following the natural geometry of the crater landscape, thus anticipates by centuries the planetary reasoning that made the same landscape scientifically fundamental in the twentieth century.
The crater rim, visible from the top of the Daniel tower as a continuous elevated horizon encircling the flat basin floor, creates a spatial experience for the observer atop Nördlingen’s church tower that is unlike any other in European townscape: the entire walled circuit visible below, the radial streets converging on the market square, and beyond the walls, the flat basin floor extending to the circular horizon of the rim. It is the closest thing in European urban experience to seeing a settled landscape as its underlying geological structure.
The Perfect Circle: Nördlingen’s Intact Town Walls in Detail
The town walls of Nördlingen as they survive today represent construction carried out principally in the fourteenth and fifteenth centuries, replacing and consolidating earlier earthwork and timber defences. The circuit measures approximately 2.9 kilometres in circumference, enclosing the medieval urban core within a ring that deviates from true circular geometry only slightly — the minor irregularities reflect local topographic adjustments and the positioning of gates at established road entry points. The wall stands between six and eight metres high and maintains a thickness of approximately 1.5 to 2 metres throughout, with greater mass at the base tapering slightly toward the wall walk level.
The Covered Wall Walk: An Extraordinary Survival
The most remarkable feature of Nördlingen’s fortification system is the covered parapet walk — a continuous roofed gallery running along the inner face of the wall at wall-walk level. Where most medieval wall walks were open to the elements or are reconstructed as open walks today, Nördlingen’s parapet gallery retains its timber-framed roof covering the full 2.9-kilometre circuit. This covering served two functions simultaneously: protecting the wall structure from water penetration through the walk surface, and protecting the garrison from weather during patrol and defensive duties. A garrison able to remain on the walls under rain and winter conditions was substantially more effective than one driven indoors by poor weather.
For the modern visitor, the covered walk creates a physically exceptional experience: a complete circumnavigation of a medieval town at height, sheltered from rain, with regular views outward through arrow loops and embrasures and inward down onto the rooftops and streets below. The walk is accessible to the public for its entire length via staircases at each gate and at several intermediate points. The experience of completing the full circuit — approximately 45 to 60 minutes at a measured pace — provides a spatial understanding of the town’s dimensions and internal organisation that ground-level movement cannot replicate. From the wall walk, the radial pattern of the street plan reads as a sequence of converging perspectives, all orienting toward the central tower of St. George’s Church.
The survival of the roofed gallery at Nördlingen results from the same economic logic that preserved the walls themselves. Continuous repair of a roofed structure, requiring regular replacement of timber elements and roof covering, was actually easier to sustain than the wholesale reconstruction that a ruinous and collapsed walk would eventually require. Small-scale maintenance over centuries preserved the covering; there was no moment of catastrophic failure that demanded expensive major intervention. The result is a wall-walk system that, while repeatedly repaired, retains the essential character and spatial experience of the medieval original.
The Five Gates of Nördlingen
Five gates pierce the circuit, each positioned at the terminus of one of the five principal roads entering the town from the surrounding region. Reading clockwise from the north, these are the Baldinger Tor, the Berger Tor, the Löpsinger Tor, the Reimlinger Tor, and the Deininger Tor. Each gate follows a similar compositional formula: a projecting gate tower with a vaulted passage at ground level, flanked by the connecting curtain wall sections, with the inner gate face presenting a more architecturally articulated treatment than the exposed outer face.
The Löpsinger Tor, on the south side of the circuit, is the most elaborate surviving example, incorporating a forebuilding with a secondary gate passage that created a controlled courtyard trap between the two defensive lines — any attackers who breached the outer gate found themselves enclosed in a lethal space before a second gate. The intermediate courtyard between the two gates could be covered by fire from the gate tower walls on three sides, making it one of the most effective defensive configurations in the German south. The Reimlinger Tor on the southwest retains Gothic tracery in the inner arch, documenting the architectural ambitions of the late medieval municipal government beyond the purely functional requirements of fortification. All five gates remained primary entry points into the town until the nineteenth century, when additional openings were created in the wall to accommodate modern traffic without destroying the historic gate structures themselves.
The Eleven Wall Towers
Eleven towers punctuate the wall circuit between the five gates, spaced at intervals calculated to provide overlapping fields of fire along the curtain sections. The towers project from the outer face of the wall by two to three metres, allowing defenders to fire along the curtain wall surface — the flanking principle fundamental to medieval defensive geometry. A curtain wall without projecting towers cannot be effectively defended at its base; an attacker working at the foot of the wall is invisible to defenders directly above. Projecting towers solve this problem by allowing fire to be directed along the wall face from a position oblique to the curtain.
Most of Nördlingen’s towers are circular in plan at the base, a construction technique adopted in German fortification from the thirteenth century onward as circular towers proved more resistant to undermining and cannon fire than the earlier square type. The towers rise between eight and twelve metres above the wall walk level, providing elevated platforms for crossbowmen and, from the fifteenth century onward, gunners operating small firearms. Several towers retain their original vaulted interiors, accessible through doors from the wall walk, which provided protected firing positions and storage for weapons and ammunition. The integration of towers into the covered wall walk system means that at Nördlingen each tower is physically connected to the parapet gallery rather than standing as an isolated defensive point — the garrison could reinforce any section under threat without exposure to fire from outside the circuit.
Nördlingen’s Radial Street Plan: Urban Geometry from the Centre Outward
The internal plan of Nördlingen operates on a fundamentally radial principle. Five principal streets extend from the central Marktplatz to the five town gates, forming a basic framework of radial routes oriented toward the perimeter. Between these primary streets, secondary lanes and alleys fill the interstices in a pattern that maintains the overall radial logic while accommodating the irregular building plots and parcel configurations of organic medieval growth. The result is a plan that reads, from any elevated vantage point, as a series of converging perspectives focused on the market square and the church tower beyond it.
This radial organisation was not the product of a single comprehensive planning act — Nördlingen was not laid out by a surveyor in a single campaign like a French bastide. Rather, the radial logic emerges from the natural tendency of routes to converge on a central market node when that node is surrounded by a circular perimeter. Given a circular wall with five gates distributed around the circumference, the minimum-distance routes from each gate to the centre automatically produce a radial pattern. Nördlingen’s plan is, in this sense, a geometrically inevitable consequence of its circular form — but that form itself reflects the circular geometry of the Ries crater, making the town’s plan ultimately a consequence of a meteorite impact 14.5 million years ago.
The Marktplatz as Spatial and Economic Core
The Marktplatz occupies the approximate geometric centre of the walled enclosure — a positioning that reflects both the practical requirements of market commerce and the symbolic claims of the Free Imperial City’s civic identity. The square is substantially larger than the average medieval German market, a reflection of Nördlingen’s role as a major trade fair city requiring space for the stalls, booths, and open-air trading that the Nördlingen Messe demanded. At peak fair periods, trading extended beyond the market square onto the surrounding streets and onto the Kaiserwiese outside the walls, transforming the entire urban structure into a commercial space of regional significance.
The surrounding buildings present the characteristic mix of civic, commercial, and ecclesiastical architecture that defines the German Free Imperial City market square: the Rathaus on the northern edge presenting its arcaded ground floor to the market, guild-associated buildings on the flanks accommodating commercial activities and civic assembly, and the dominant mass of St. George’s Church closing the eastern edge. The Imperial Diets held at Nördlingen in 1274, 1278, and 1360 would have used the market square as the principal ceremonial space, its generous dimensions accommodating the retinues and public assemblies that imperial gatherings required. The spatial generosity of the Marktplatz — unusual even among Free Imperial Cities — reflects this ambition to host events at the highest level of imperial political life.
St. George’s Church and the Daniel Tower: The Vertical Axis of the Circular Town
The Stadtkirche St. Georg — the parish church of Nördlingen — is a late Gothic hall church built principally in the fifteenth and early sixteenth centuries, replacing an earlier Romanesque building on the same site. Hall churches are characterised by nave and aisles of approximately equal height, producing a broad, hall-like interior of great spatial generosity rather than the aspiring vertical drama of the French Gothic cathedral tradition. St. George’s exemplifies the southern German hall church at its most accomplished: three equal aisles separated by slender compound piers, a net vault of considerable formal complexity overhead, and large windows admitting abundant light into all parts of the interior.
The Daniel Tower, St. George’s freestanding bell tower rising to approximately 90 metres, functions as the vertical axis of Nördlingen’s entire urban composition. From any point within the walled circuit, the Daniel tower provides orientation — a constant reference point against which the radial street plan reads. The tower was designed to be visible from the surrounding crater basin, announcing the town’s presence and prosperity across the flat landscape to the encircling rim. Its height, substantially greater than the towers of the town wall, established a clear hierarchy: the defensive circuit announces the town’s presence; the church tower declares its spiritual and civic ambition.
Visitors who climb the 350 steps to the watchman’s gallery receive a revelation available nowhere else in German urban experience: the complete circular geometry of the town visible below as a coherent whole, the roofed wall circuit tracing its ring in the landscape, the radial streets converging on the market square, and beyond the walls, the flat basin floor extending to the circular horizon of the Ries crater rim. The view from the Daniel distils what makes Nördlingen unique — not the charm of any individual building but the completeness and clarity of the urban system as a whole, reading from above as a medieval city in its original form.
Suevite in the Building Stock: Architecture from Cosmic Material
Suevite, the shock-metamorphosed impact breccia of the Nördlinger Ries, was the most readily available building stone in the crater basin and was used throughout Nördlingen’s medieval construction campaigns. Its mechanical properties — dense, hard, frost-resistant — made it an excellent building material for walls and foundations. Its visual character, a mottled grey-brown with embedded fragments of varied rock types fused into an irregular matrix, gives Nördlingen’s historic fabric a distinctive textural quality absent from towns built with more homogeneous sedimentary stones.
Suevite appears in the town walls, in the fabric of St. George’s Church, in the Rathaus, and in the lower courses of numerous private houses throughout the old town. Its properties drove the adoption of construction techniques suited to its irregular block sizes — more mortar-intensive coursing, thicker joints, and a preference for rougher surface finishes than would be typical of dressed ashlar construction in fine-grained limestones. The result is a tactile architecture of considerable physical character, its surfaces recording the physical nature of the extraordinary geological event that created both the material and the circular setting in which it is deployed. When the scientific analysis confirming the presence of impact diamonds in Nördlingen’s suevite was published in the twentieth century, it transformed what had always been an architecturally significant building material into something wholly singular: a stone containing within it the products of cosmic violence, built into the walls of a town that owes its very existence to the same event.
Rothenburg ob der Tauber: The Organic Medieval Plan
Rothenburg ob der Tauber occupies a promontory projecting southward into the valley of the Tauber River — a configuration that determined the form of its fortifications from the earliest period of defended settlement at the site. On three sides, south, east, and west, the cliff face above the river valley provided a natural defensive advantage that reduced the need for elaborate artificial fortification; walls following the cliff edge required less height to be effective, and the steep slopes below made approach under fire extremely difficult. On the north side, where the promontory joins the surrounding plateau, no natural defence existed, and this is where Rothenburg concentrated its heaviest investment: the northern section’s double-wall arrangement, deep ditch, and elaborate gate structures represent the most intensively fortified part of the circuit.
The town grew incrementally from a core around the market square, expanding southward and eastward as population and commercial activity increased through the thirteenth and fourteenth centuries. The fortification circuit was extended in corresponding phases, incorporating previously extramural suburbs within new defensive lines. The result is a circuit that, unlike Nördlingen’s single-phase ring, reflects the archaeological layering of medieval urban growth — different sections of wall read differently because they were built in different centuries, with different technical priorities and different levels of municipal investment.
The Development of Rothenburg’s Defensive Circuit
The earliest medieval defences at Rothenburg are associated with the Hohenstaufen dynasty’s presence in Franconia and date from the late eleventh and early twelfth centuries. By the thirteenth century, as the town grew as a Free Imperial City, a more substantial stone circuit was under construction. The fourteenth century — the height of Rothenburg’s commercial and political prosperity under Mayor Heinrich Toppler — saw extensive reconstruction and elaboration of the walls. The Spitaltor complex on the southern tip of the promontory, the most elaborate gate structure in the circuit, dates primarily from the latter part of this period. The fifteen century brought further reinforcement in response to the development of gunpowder artillery: walls were thickened, towers were modified to accommodate gunports, and the northern fortifications were substantially rebuilt.
The Thirty Years’ War tested the walls directly when Imperial forces under General Tilly occupied the town in 1631. The famous Meistertrunk legend — in which the former mayor Georg Nusch drank a three-and-a-quarter-litre tankard of wine in a single draught to secure a wager saving the town from the sacking that Tilly had ordered — reflects the existential pressure that the war placed on Rothenburg’s civic survival. Whatever its precise historical accuracy, the legend documents a real moment of capitulation that spared the town major physical destruction. The walls were not significantly damaged in this episode, though the economic devastation of the war contributed to the stagnation that subsequently preserved the medieval fabric intact.
The Marktplatz and Civic Architecture of Rothenburg
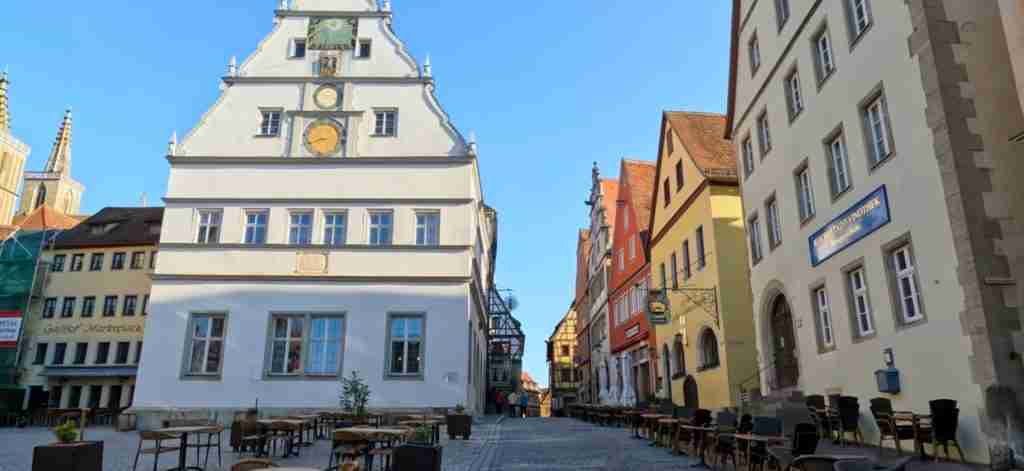
Rothenburg’s Marktplatz is a space of theatrical quality, its irregular form — more trapezoidal than rectangular — giving it an almost scenic enclosure that more geometrically regular market squares lack. The north side is dominated by the Rathaus, a complex building of two distinct phases: the rear Gothic section dates from the mid-thirteenth century, while the Renaissance front facing the market was added in the sixteenth century after fire destroyed the original eastern range. The juxtaposition of the two styles, far from reading as incompatibility, creates a composition that documents the town’s historical depth in built form — a Gothic civic tradition continuing and transforming through the Renaissance, each phase honest about its date and character.
The Rathaus tower provides access to a viewing platform from which the irregular outline of the town and the depth of the Tauber valley are fully appreciated — a different spatial revelation from Nördlingen’s circular panorama, but equally illuminating of the relationship between a medieval town and its topographic setting. From the Rathaus tower, Rothenburg reads as a topographically conditioned organism: the walls hugging the cliff edges, the buildings packed within the enclosure, the landscape dropping precipitously on three sides to the river far below.
The Ratsherrentrinkstube — the Councillors’ Tavern — faces the Rathaus across the market and incorporates the clock tableau that re-enacts the Meistertrunk legend. The Georgsbrunnen (St. George’s Fountain) in the market square is one of several medieval water features documenting the town’s sophisticated provision for its civilian population. The overall character of the Marktplatz preserves the spatial logic of the late medieval market: a defined enclosure with the principal civic buildings on the primary axis, commercial activity filling the open space, and the church generating a secondary civic focus a short distance away on the main spine of the promontory.
Walking the Walls of Rothenburg: A Complete Circuit
Rothenburg’s wall walk unfolds as a remarkably varied spatial sequence as the circuit passes through sections of radically different character: the heavily defended plateau approach on the north, cliff-edge defences on the east and west where the natural topography does most of the defensive work, the elaborate barbican complex at the south, and the continuously inhabited burgher streets visible immediately below the inner wall face throughout. The approximately 3.5 kilometres of accessible walk take between ninety minutes and two hours at an attentive pace, with multiple descent points for those who wish to cut the circuit short or re-enter the town at any stage.
The Gate Towers: Klingentor, Rödertor, and Spitaltor
The Klingentor, at the northern end of the western wall, is a cylindrical tower of the early fifteenth century whose most unusual feature is its secondary function as a water cistern: the upper interior was fitted with a large tank fed by a conduit system that supplied water to the town’s northern quarter. This combination of military and hydraulic engineering within a single structure is characteristic of the sophisticated approach to urban infrastructure that distinguished the prosperous Free Imperial City from simpler defensive settlements. The Klingentor documents the extent to which medieval town planning addressed civil infrastructure — water supply, fire prevention, sanitation — alongside the military requirements that are more commonly emphasised in discussions of medieval fortification.
The Rödertor, midway along the eastern wall, is a double-gate complex incorporating an outer barbican — a low, semicircular enclosure projecting from the main gate tower — that created a controlled courtyard between the outer and inner gates. The barbican’s semicircular form and relatively modest height reflect the mid-fourteenth century understanding of defensive geometry: an attacker who broke through the outer barbican gate entered not the town but an enclosed space surrounded by walls on all sides, exposed to fire from above and from the flanks of both gates. The Rödertor barbican is one of the best-preserved examples of this arrangement surviving in Franconia and allows the defensive logic of the double-gate system to be read directly from the surviving fabric.
The Spitaltor complex at the southern tip of the promontory is the most elaborate fortification sequence at Rothenburg — a multi-phase structure incorporating the main gate tower, two successive barbican enclosures with independent gates, a drawbridge mechanism over a defensive ditch, flanking towers providing fire along the approach, and a curtain wall connecting the barbican to the main circuit. This sequence extends the defensive threshold over approximately 80 metres of approach, each element designed to delay, channel, and punish an attacking force before it could reach the town proper. As a piece of late medieval German defensive engineering, the Spitaltor represents the mature development of multi-layered fortification at a scale and state of preservation rarely equalled anywhere in the German-speaking world.
The Plönlein: Where Defensive Geometry Meets Urban Iconography
The Plönlein — literally “little square” — is the point at which the road from the Spitaltor divides, one branch climbing to the upper town via the arch of the Siebersturm and the other descending toward the Tauber valley through the archway of the Kobolzellertor. The juxtaposition of the two towers framing a half-timbered house on the triangular plot between the diverging roads produces one of the most photographed streetscape compositions in Germany — an image so thoroughly identified with Rothenburg that it functions as an urban emblem.
What makes the Plönlein architecturally significant beyond its picturesque quality is what it reveals about the relationship between fortification and urban topography. The Y-junction exists because the steeply sloping terrain demanded two different routes to two gates positioned at different heights. The towers mark the positions of the old inner wall that ran along this line before the town expanded southward to incorporate the Spital suburb within the outer fortifications. The Plönlein thus documents in built form the process of urban expansion and defensive adaptation — a moment in the town’s growth preserved in stone and timber. What reads as a picturesque accident is in fact an urban-archaeological document of the first order, recording the successive defensive perimeters of a growing medieval city.
The Double Wall Section and Southern Defences
The southern section of Rothenburg’s circuit, between the Spitaltor and the Kobolzellertor, incorporates a double-wall system in which an outer low wall runs parallel to the main circuit, creating a defended passage — the Zwinger — between the two lines. An attacker who overcame the outer wall entered not the town but this enclosed corridor, flanked on both sides by defenders on the outer wall and the main circuit simultaneously. The Zwinger at Rothenburg is accessible to visitors at certain points and provides an unusually direct encounter with the physical reality of medieval defensive space: a narrow, walled passage designed to be lethal to any unauthorised occupant.
The deep ditch that originally ran along the outside of the circuit on the plateau approach — now partially converted to garden use — was a central element of the pre-artillery defensive system. The combination of ditch, outer wall, Zwinger, main wall, and wall towers created a layered defensive sequence that required substantial forces and considerable time to overcome by direct assault. The standard assumptions of medieval siege warfare — that a well-maintained circuit was extremely costly to storm directly, and that starvation or negotiation were far more economical means of taking a town — explain why the walls of both Nördlingen and Rothenburg remained intact through the conflicts of the medieval and early modern periods. They were too expensive to attack.
Gate Architecture as Defensive Theatre: A Comparative Analysis
The gates of both Nördlingen and Rothenburg represent the most architecturally elaborated elements of their respective fortification systems. A town gate served simultaneously as the primary point of vulnerability in the circuit and as the primary point of ceremonial arrival — it was both the most heavily defended element and the most publicly visible architectural statement the town made to the outside world. This dual requirement produced a building type of considerable sophistication, in which defensive function and civic display were articulated in the same structure with equal attention to both.
The Functional Logic of the Double-Gate System
Both towns employed versions of the double-gate system, in which passage through the fortification required traversal of two separate gates with a controlled space between them. At its simplest, this arrangement ensured that a party that had passed through the outer gate could be scrutinised and, if necessary, trapped in the intermediate space before the inner gate was opened. At its most elaborate, as at the Spitaltor complex in Rothenburg, the sequence extended to three or more successive barriers, each requiring independent action to overcome.
The gate courtyard functioned as a customs and inspection point in normal operation. Merchants bringing goods into the town for sale were stopped in the Toranlage for the collection of tolls and the inspection of loads; the enclosure prevented circumvention of these fiscal obligations that would have been possible at an open gate. The economic function of the gate — as revenue collection infrastructure — was at least as important to the medieval municipality as its defensive function, and the design of gate structures consistently reflects both requirements. The depth of the gate passage, the position of toll windows, and the arrangement of spaces for vehicles and pedestrians all reflect the daily commercial reality of a gate that was above all a regulated point of entry into a controlled fiscal zone.
Architectural Elaboration as Civic Statement
The architectural treatment of gate facades — particularly the inner faces visible to inhabitants of the town — documents the investment of civic pride in these structures. At Nördlingen’s Reimlinger Tor, Gothic tracery in the inner arch transforms a purely functional passage into an architectural statement of urban refinement. At Rothenburg’s Rödertor, the handling of the barbican’s masonry and the proportioning of the gate tower passage reflect design intention beyond structural necessity. The gate tower as a type demanded architectural treatment that announced the dignity of the community beyond it: a traveller passing through a well-proportioned, architecturally detailed gate was being told, immediately upon entry, that the town he was entering took seriously both its own importance and his presence as a visitor or merchant.
These architectural choices distinguish the fortification of the Free Imperial City from the utilitarian defensive construction of a simple lordly stronghold or a minor market town. The municipality that could afford to carve tracery on a gate arch was declaring, through its fortifications, that it possessed cultural aspiration as well as defensive capacity — that it belonged to the world of cities and civic refinement rather than the world of rural defensive necessity. Both Nördlingen and Rothenburg invested in this kind of display at their gates, and both towns retain enough of this investment to communicate its intention clearly across seven centuries.
Tower Typology in Medieval German Fortification: Reading the Evidence at Both Towns
The towers of Nördlingen and Rothenburg document the evolution of German fortification tower design across the later medieval period, reflecting both the general European development of defensive architecture in response to changing offensive technologies and the specific regional preferences of Franconian and Swabian building practice. Taken together, they provide a more comprehensive picture of tower development than either town alone could offer.
Round Towers and Their Defensive Logic
The preference for round towers in the later medieval period — dominant at Nördlingen — reflects several converging practical advantages. Round towers eliminate the dead zones that exist at the corners of square towers, zones in which defenders cannot bring fire to bear on attackers working at the tower base. A circular plan distributes the thrust of masonry loads more evenly, making the structure more efficient for a given wall thickness. And a round tower, having no corners, resists undermining far more effectively than a square one — the technique of excavating under a tower foundation and burning the timber props to collapse the corner was essentially inapplicable to a curved base.
Square towers, dominant in earlier medieval construction and still present at Rothenburg in several examples, offered superior interior accommodation — a square room is simply easier to occupy and furnish than a curved one — but their structural and defensive disadvantages made the round type increasingly preferred from the thirteenth century onward. At Rothenburg, where the circuit was built over several centuries, both types coexist, with earlier square towers visible in sections of the eastern circuit and later round towers prominent in the heavily rebuilt northern section. This coexistence makes Rothenburg’s circuit a more revealing document of constructional evolution than the more consistent Nördlingen circuit.
The Wall Towers of Nördlingen: Regularity and Integration
Nördlingen’s eleven wall towers present a degree of typological consistency that reflects their construction within a relatively concentrated chronological span. All are roughly circular in plan, all project approximately two to three metres from the outer wall face, and all integrate with the covered parapet gallery in a way that allows the continuous movement of defenders from tower to curtain and back without exposure to the exterior. The towers are spaced at intervals of between 60 and 80 metres along the curtain sections — a spacing calculated to ensure overlapping fields of fire from adjacent towers along the curtain wall surface. Each tower’s flanking coverage extends to the midpoint between itself and its neighbours, meaning that every point of the curtain wall is theoretically covered by fire from at least two towers simultaneously.
The relatively modest projection of the towers from the curtain reflects a specific set of tactical calculations. Greater projection would have allowed more effective flanking fire, but it would also have increased the tower’s exposure to concentrated missile fire from attackers and its vulnerability to being isolated and assaulted in detail. The chosen projection represents a calibrated compromise between flanking effectiveness and structural exposure. This kind of nuanced engineering decision — made empirically through the accumulated tradition of medieval defensive practice rather than from formal engineering theory — characterises the best German municipal fortification of the period and explains why so many of these circuits proved so durable under both military and temporal pressure.
The Wall Towers of Rothenburg: Variety as Historical Record
Rothenburg’s towers are more varied in form, scale, and condition than Nördlingen’s — a direct consequence of the multi-century construction history of the circuit. The Stöberleinsturm and Faulturm in the western circuit, largely circular in plan, contrast with more angular towers in the eastern section. The Klingentor’s substantial cylindrical mass, significantly larger than the typical curtain tower, reflects its primary function as a cistern rather than a purely defensive structure. The Markusturm, in the northern section near the Rödertor, is a substantially older structure that predates the current circuit and was incorporated into it from an earlier defensive line — a piece of urban archaeology legible in the masonry, its constructional techniques and stone dressing reading as older and cruder than the surrounding fabric.
This variety enriches the experience of walking the Rothenburg circuit immeasurably. Where Nördlingen offers the formal satisfaction of a consistent, rhythmically regular defensive system — the aesthetic pleasure of a thing designed and executed with unity of intention — Rothenburg presents a more varied narrative: a fortification that has been used, modified, repaired, adapted, and extended over centuries, each phase leaving visible traces in the masonry. Both experiences are architecturally rewarding, but they speak to different aspects of medieval urban experience. Nördlingen embodies the planned, comprehensive ideal; Rothenburg embodies the pragmatic, historically layered reality that characterised most actual medieval cities.
Interior Urban Geometry: Streets, Squares, and Spatial Hierarchies
The internal plans of both towns express their respective circuit geometries with considerable consistency, and the relationship between the fortification outline and the internal street pattern is one of the most instructive aspects of each town for understanding the principles of medieval urban design. Nördlingen’s radial plan and Rothenburg’s topographically driven organic layout each generate characteristic street profiles, building plot configurations, and spatial sequences that create distinctly different urban experiences at the scale of the pedestrian moving through the historic fabric.
The Radial City: Reading Nördlingen’s Street Network
In Nördlingen, the five principal streets from the five gates converge on the Marktplatz, creating a network in which orientation is continuously reinforced by the geometry of the plan. Any journey from the perimeter to the centre follows an inward-directed route, and any journey from centre to perimeter follows an outward one. The street widths are relatively consistent — Nördlingen lacks the dramatic processional avenues of planned Renaissance cities — but the visual terminations of the streets provide constant orientation signals. The Daniel tower is visible from most points in the upper circuit, and the gate towers provide directional cues from the inner side.
Building plots within the radial network tend to be wedge-shaped, widening as they approach the perimeter and narrowing as they approach the centre — a geometrically inevitable consequence of the radial framework. This produces a characteristic pattern of narrow-fronted houses at the market edge and broader-fronted houses at the outer ring, a distribution that corresponds roughly to the economic hierarchy of medieval urban land values: market frontage commanded the highest prices, and the progressive widening of plots with distance from the centre reflects the diminishing intensity of commercial pressure. The spatial economy of the radial plan, in this sense, is directly legible in the widths of building facades throughout the historic fabric.
The Topographic City: Reading Rothenburg’s Irregular Network
Rothenburg’s street network follows no geometric scheme. Streets run along the natural ridges of the promontory, descend its flanks via stepped passages and narrow lanes, and connect the market area to the various gates by routes that minimise steep gradients where possible. The town has no central point from which all streets radiate — the Marktplatz is a focus of commercial and civic life but is positioned toward the northern end of the promontory rather than at its geometric centre, a consequence of the historical northward orientation of the town’s principal approach routes.
The resulting street pattern, irregular and responsive to terrain, produces the characteristic visual quality of Rothenburg that has made it one of Germany’s most widely photographed and visited historic towns: sequences of bending streets in which each turn reveals a new composition of half-timbered gables, tower silhouettes, glimpsed landscape views, and the changing light on textured sandstone surfaces. This picturesque quality is not a design intention but an accident of topographic necessity — Rothenburg looks as it does because its builders followed the land, and the land at this location produces a particular kind of spatial richness when built upon with the materials and typologies of the German late medieval town.
Secondary Squares and Market Specialisation
Both towns developed secondary public spaces specialising in particular commercial or civic functions beyond the primary market square. At Nördlingen, the Weinmarkt served the wine trade, its position and scale reflecting the importance of the Swabian wine market in the town’s commercial geography. At Rothenburg, the Grüner Markt (Green Market) provided additional capacity for agricultural produce and craft goods separate from the primary market in the Marktplatz. These secondary spaces document the differentiation of commercial functions within the medieval city that accompanies urban growth — a process by which the simple single-market town becomes a more complex organism of specialised economic spaces, each with its own spatial identity and trading culture.
The presence of multiple specialised markets is an index of urban complexity and commercial sophistication. A town with a single market serves a single, undifferentiated exchange function; a town with a primary market, a wine market, and a grain market has reached a level of commercial organisation in which specialist commodities require specialist spaces. Both Nördlingen and Rothenburg reached this level of differentiation at the height of their medieval prosperity, and the spatial legibility of these specialist markets in the current fabric reflects the success of conservation in preserving the essential spatial vocabulary of the medieval city.
Construction Materials and Medieval Building Technology
The walls of both Nördlingen and Rothenburg are composite masonry structures — rubble-filled cores faced with dressed stone on both outer and inner faces — built using labour, tools, and techniques that represent the accumulated practical knowledge of centuries of European masonry tradition. Understanding the materials and methods of their construction clarifies both the physical character of the surviving fabric and the economic and organisational demands that the building of such circuits placed on the medieval communities responsible for them.
Suevite in Nördlingen: An Impact Rock Builds a Town
The prevalence of suevite in Nördlingen’s construction represents a case study in the relationship between geological availability and architectural character. Suevite outcrops across the Ries basin were quarried using wedges and levers — the same basic technique applied to any hard stone — but the irregular, vesicular texture of the material required more mortar and less precise coursing than the fine-grained limestones used in the more prestigious ecclesiastical architecture of the wider region. The practical result is a wall construction that is robust and durable but visually rougher than the ashlar-faced masonry of comparable structures built from better-sorted sedimentary stone.
The mechanical durability of suevite has served Nördlingen’s buildings well across the centuries. Its resistance to frost damage — a critical property in a region where winter temperatures regularly fall below zero — has meant that the suevite fabric has suffered less deterioration over time than the carved sandstone details of Rothenburg. For the most finely carved elements of Nördlingen’s architecture — column capitals, tracery, heraldic carvings — the medieval builders imported higher-quality limestones from quarries beyond the crater rim, creating a material hierarchy within the fabric that matches functional requirement to material property with practical intelligence.
Sandstone at Rothenburg: Regional Character in Material Form
Rothenburg’s walls and buildings are built predominantly from the warm orange-red sandstone quarried from outcrops in the Tauber valley and the broader Franconian landscape. This material, softer and more easily carved than suevite, lends itself to finely dressed ashlar construction and allowed the more elaborate architectural decoration visible in Rothenburg’s gate towers and civic buildings. The characteristic warm colour of Rothenburg’s fabric — the terracotta gables and sandstone walls that glow in low-angle evening light — is a direct consequence of this material choice, which was itself a consequence of geological availability.
Sandstone’s relative softness has consequences for long-term survival: the carved details of Rothenburg’s gate towers and civic buildings show more weathering damage than comparable suevite construction at Nördlingen. Conservation programmes have addressed the most severely degraded elements with sympathetic replacement stone or consolidation treatment, but the differential weathering between deeply shadowed recesses and exposed projecting elements documents centuries of exposure in a material that records time visibly in its surface. This vulnerability to weathering, far from being a defect, gives Rothenburg’s fabric a quality of temporal depth — a patina of age — that contributes significantly to the town’s atmospheric character.
Timber and the Composite Wall Structure
Medieval town walls in this region incorporated timber elements beyond the obvious roofing of covered parapet galleries. Hoardings — temporary timber platforms projecting outward from the wall walk on brackets to allow defenders to fire down at the base of the wall — were a standard feature of walls under active defence; the putlog holes for these hoardings are visible in the outer faces of several towers at both towns. Internal floor structures in towers were timber-framed, as were the roof structures over covered wall walks. The integration of timber and masonry in the composite wall reflects both the practical advantages of each material — masonry for compression, durability, and fire resistance; timber for tension elements, rapid construction, and ease of modification — and the economic logic of using locally available materials in the roles for which they are suited.
The maintenance requirements of timber elements in town walls created a continuous programme of carpentry work that kept the walls as living structures rather than static monuments throughout the medieval and early modern periods. Roof repairs, floor replacement in towers, and the periodic renewal of hoardings demanded skilled labour and material expenditure from the municipal budget. This continuous maintenance obligation, demanding regular investment, also created the infrastructure of expertise and institutional attention that allowed the walls to survive into the modern era as functional structures rather than neglected ruins.
The Walls as Living Infrastructure: Continuity, Survival, and Conservation
The survival of complete town wall circuits at Nördlingen and Rothenburg into the twenty-first century is not accidental. It reflects a combination of economic stagnation, civic sentiment, practical utility, and sustained conservation effort that distinguishes these towns from the majority of their medieval counterparts across Germany and Europe, where economic growth, military obsolescence, and the demands of modern urbanism drove extensive demolition of medieval fortifications from the seventeenth century onward.
Why These Walls Survived While Others Fell
The most important factor in the survival of both circuits was the economic decline that followed the Thirty Years’ War. Both towns had been major commercial centres in the fourteenth and fifteenth centuries; the devastation and dislocation of the seventeenth-century conflict, combined with the shifting of trade routes toward Atlantic ports and away from the overland routes that had sustained Franconian and Swabian Free Imperial Cities, left them economically stagnant for more than a century. There was no money for the large-scale urban expansion and infrastructure renewal that in more prosperous towns drove the demolition of walls as obstacles to growth. Economic disadvantage, in the particular case of the Romantic Road towns, was the prerequisite for architectural preservation.
A second factor was the continued practical utility of the walls beyond their strictly defensive function. Town walls served as property boundaries, as platforms for pigeon lofts and garden plots, as building sites for sheds and storage structures along the inner face, and as tourist attractions from a surprisingly early date. The Romantic movement’s valorisation of medieval urban fabric in the early nineteenth century brought literary visitors and painters to both towns, generating economic interest in their preservation before formal conservation legislation existed to provide legal protection. The small but consistent flow of visitors from the 1820s onward created a constituency for preservation that supplemented civic sentiment with a modest but tangible economic argument for maintaining the fabric.
The Role of Nineteenth-Century Romanticism and Conservation Legislation
The German Romantic movement’s fascination with medieval urban fabric provided an intellectual framework within which the preservation of complete town circuits was understood as an act of cultural patriotism. Rothenburg became an icon of German medieval identity in the later nineteenth century, attracting artists, writers, and tourists in numbers that provided economic justification for the maintenance of the fabric that sentiment alone could not fund. By the early twentieth century, Rothenburg had established conservation ordinances controlling alterations to historic fabric — among the earliest instruments of urban conservation legislation in Germany — creating a regulatory framework that protected the integrity of the circuit against incremental attrition.
The extraordinary episode of the Second World War brought the stakes of this conservation effort to a crisis point. American aerial bombardment in March 1945 caused significant damage to Rothenburg’s fabric, but the intervention of US Assistant Secretary of War John McCloy — who had visited the town before the war and communicated its cultural significance to the commanding general — secured a halt to further bombardment. Post-war restoration, funded partly by American and international donations coordinated through the Society of the Friends of Rothenburg, returned much of the damaged historic fabric to a condition consistent with the pre-war townscape. This episode — the international mobilisation to preserve a single German medieval town in the midst of a world war — documents the degree to which Rothenburg had become a symbol of collective European cultural heritage extending well beyond German national identity.
At Nördlingen, the combination of intact walls, geologically distinctive setting, and position on the emerging Romantic Road tourist route gave the town a heritage profile that municipal authorities proved willing to invest in protecting throughout the twentieth century. The systematic documentation of both towns as examples of exceptional completeness in their typological category — the intact walled medieval city — has directed conservation funding and expertise to both sites across several generations of heritage policy.
Comparative Reading: Circle and Polygon as Expressions of Medieval Urban Logic
To stand in the Nördlingen Marktplatz and then in the Rothenburg Marktplatz on the same day is to understand that the medieval German town was not a single type but a range of types responding to different conditions of site, history, political structure, and economic function. The formal contrast between the two towns — circular and radial versus irregular and topographic — encapsulates the range of the late medieval German urban tradition with unusual clarity, and the completeness of both circuits makes the comparison unusually direct.
Nördlingen argues for the possibility of deliberate geometry in medieval town planning — a planning coherence in which the circular defensive circuit and the radial street pattern constitute a unified spatial conception. The near-perfect circularity of the plan is too consistent to be entirely accidental. The radial convergence of streets on the market centre reflects, at minimum, the emergent geometry of routes across a bounded circular space, and the positioning of the market at the geometric centre, the regularity of tower spacing, and the consistent proportioning of the gate towers all suggest a community that understood its town as a designed whole and managed it accordingly.
Rothenburg argues for the richness of organic growth — for the visual and spatial quality that emerges when intelligent builders respond to complex topographic conditions with the accumulated resources of a mature craft culture. The irregularity of Rothenburg’s plan is not disorder but a different kind of order: one in which every street alignment, every building setback, every gate position reflects a considered response to the specific physical conditions of a particular site. The resulting fabric, precisely because it is not geometrically reducible to a simple formula, offers a spatial richness and variety that the more regular Nördlingen plan, for all its formal satisfaction, cannot match at the level of pedestrian experience moving through the historic streets.
Both towns arrive at a similar endpoint — the complete preservation of the medieval circuit as a legible, accessible physical structure — by different historical paths and from different formal premises. The geological circle of Nördlingen and the topographic polygon of Rothenburg each demonstrate, in their own way, that the most enduring medieval urban forms are those in which the relationship between natural context and human construction is most honestly acknowledged. These towns did not attempt to overcome their geography; they worked with it, and the physical legacy of that collaboration is what makes them, seven centuries later, so compelling to read.
Frequently Asked Questions About the Fortifications of Nördlingen and Rothenburg
How long does it take to walk the complete town wall circuit of Nördlingen?
The complete 2.9-kilometre circuit of Nördlingen’s covered wall walk takes between 45 minutes and 1 hour 15 minutes at a comfortable pace allowing stops at each of the five gate towers and several of the eleven intermediate towers. The walk is flat, uninterrupted, and roofed along its entire length, making it accessible in virtually all weather conditions. Descent to street level is possible at each gate and at several additional staircases along the curtain sections. The circuit is most commonly walked clockwise, beginning from the Baldinger Tor in the north, but access is available at any gate. The experience is qualitatively different from walking an open wall walk: the covered gallery creates an enclosed, atmospheric passage that heightens the sense of occupying a medieval defensive structure rather than observing it from the outside.
Is the wall walk at Rothenburg accessible for the entire circuit?
Approximately 3.5 kilometres of Rothenburg’s circuit — the large majority of the total perimeter — are open for pedestrian access via the wall walk. The walk is partially covered in sections and open in others, providing varied physical conditions throughout the circuit. Several sections require stair climbs to reach wall-walk level, all clearly signed. The Spitaltor complex at the southern tip provides the most elaborate sequence of defensive structures, with the double barbican arrangement accessible for exploration beyond the main gate tower. Access points at street level are distributed at regular intervals throughout the circuit. The covered sections on the northern and eastern circuit are the most atmospheric and best preserved; the southern sections near the Spitaltor offer the most complex defensive architecture.
What is suevite and why is it significant for Nördlingen’s architecture?
Suevite is a shock-metamorphosed impact breccia — a rock formed by the extreme heat and pressure of a meteorite impact — found throughout the Nördlinger Ries crater basin. It was quarried extensively in the medieval period and used as the primary building stone in Nördlingen’s town walls, churches, civic buildings, and private houses. Its presence gives the town’s historic fabric a distinctive mottled grey-brown texture that differs markedly from the sandstone architecture of neighbouring Franconian and Swabian towns. More remarkably, suevite contains microscopic diamonds formed by the impact event — too small for commercial use but confirmed by scientific analysis as present throughout the stone in measurable concentrations. Nördlingen’s buildings are, in the most precise physical sense, partly composed of diamond-bearing material. The walls of St. George’s Church, the town wall curtains, and the civic buildings of the Marktplatz all contain within their fabric this testimony to the cosmic event that shaped the town’s setting.
Were the walls of Nördlingen and Rothenburg ever used in actual military defence?
Both circuits were constructed with genuine military intent and saw active use in the conflicts of the medieval and early modern periods. Rothenburg’s walls were tested during the Thirty Years’ War when Imperial forces under General Tilly occupied the town in 1631 following a negotiated capitulation — the Meistertrunk legend belongs to this episode. Nördlingen was the site of two significant battles during the same conflict: the Battle of Nördlingen in 1634, in which Imperial and Spanish forces decisively defeated the Swedish and Protestant German army in the field outside the town, and a second engagement in 1645. Both battles were fought in the open landscape of the Ries basin rather than as sieges of the walls, but the town’s intact circuit deterred direct assault in both cases, demonstrating the continued effectiveness of well-maintained medieval fortifications well into the seventeenth century. The walls proved their worth not by being fought over but by making direct attack appear too costly to undertake.
What distinguishes the Spitaltor complex at Rothenburg from other medieval German gates?
The Spitaltor complex is exceptional among surviving German medieval gate structures in the depth and completeness of its multi-phase defensive sequence. The arrangement incorporates the main gate tower, two successive barbican enclosures with independent gates, a drawbridge mechanism over a defensive ditch, flanking towers providing fire along the approach, and curtain wall sections connecting the barbican to the main circuit. This sequence unfolds over approximately 80 metres of approach — an exceptional depth for a gate complex of this scale. The multiple successive barriers represent the mature development of the double-gate principle carried to an unusual degree of elaboration. The Spitaltor is one of the most complete demonstrations of late medieval German gate design in the German-speaking world and allows the full logic of the layered defensive threshold — delay, channel, flanking fire, successive barriers — to be experienced directly at full scale.
How does the circular plan of Nördlingen relate to the meteor impact crater?
The Nördlinger Ries crater is 24 kilometres in diameter — vastly larger than the walled town at its centre — so the crater did not physically contain or determine the scale of the fortification circuit. Rather, the geological consequences of the impact created the conditions that shaped the town’s form: the flat, geometrically circular basin floor provided an unusually regular building site; the centralising tendency of routes across a bounded circular landscape encouraged the convergence of roads on a central market node; and the circular horizon of the crater rim provided a constant geometric reference frame for the spatial imagination of the community. The near-perfect circularity of the town wall reflects both the regularity of a compact radial settlement and the geometric framework imposed by the crater landscape. Nördlingen’s circular plan is the human response to a circular geology.
What is the age of the surviving wall fabric at both towns?
The surviving fabric at both towns is predominantly late medieval: the fourteenth and fifteenth centuries represent the primary construction period for most wall sections, towers, and gate structures. At Nördlingen, the majority of the circuit was built or thoroughly rebuilt in dressed stone during the fourteenth and early fifteenth centuries, replacing earlier earthwork and timber defences. At Rothenburg, construction extended over a longer span — significant campaigns in the late thirteenth century, the mid-fourteenth century, and the fifteenth century — with the Markusturm incorporating fabric from an earlier twelfth-century defensive line. Both circuits have been maintained and repaired continuously from the medieval period to the present, with conservation interventions replacing deteriorated fabric with matched stone. The overall character and spatial experience of both circuits remain consistent with the medieval original despite centuries of repair.
Why do so few other German medieval town walls survive complete?
The primary driver of wall demolition across Germany and Europe from the seventeenth century onward was urban expansion: growing towns needed additional land and found their walls obstacles to movement and development. In towns where economic growth stopped — as it did at both Nördlingen and Rothenburg following the Thirty Years’ War and the decline of overland trade routes — expansion pressure was absent, and the walls posed no obstacle because the towns were not growing beyond their medieval perimeters. A second factor was military obsolescence: towns with active military significance had their medieval walls demolished and replaced with modern artillery fortifications at great expense; towns without military significance had no reason to undertake this reconstruction. Both Nördlingen and Rothenburg were outside the strategic military geography of the modern period. A third factor was 19th-century Romanticism, which created a cultural constituency for preservation before formal conservation legislation provided legal protection.
How do the churches of Nördlingen and Rothenburg relate to the urban plans of their respective towns?
In both towns, the principal parish church functions as the dominant vertical element in the urban composition, providing orientation within the circuit and visible reference from the surrounding landscape. At Nördlingen, St. George’s church and its Daniel tower occupy a position close to the geometric centre of the circular circuit, reinforcing the radial spatial logic of the plan — the tower is visible from virtually any point in the upper town and from far across the crater basin. At Rothenburg, St. Jacob’s church is positioned on the primary spine of the promontory between the Marktplatz and the southern end of the circuit, generating a secondary civic focus that complements the market square without competing with it. In both cases, the church tower’s height substantially exceeds that of the defensive circuit towers, establishing a clear spatial hierarchy in which spiritual and civic vertical claims dominate the military fabric — a hierarchy that expresses the self-understanding of the medieval city in the most direct architectural terms possible.
Can the town walls of Nördlingen and Rothenburg be visited year-round?
Both wall walks are accessible to visitors throughout the year. At Nördlingen, the covered parapet gallery offers particular advantages in winter and inclement weather — the roofed structure means that the wall walk experience is entirely weather-independent, and the town is far less crowded outside the summer peak season. At Rothenburg, the wall walk sections are open year-round, though individual towers within the circuit have seasonal opening hours that visitors should confirm in advance. The Christmas season brings its own atmosphere to both towns: Nördlingen’s Advent market occupies the Marktplatz and the surrounding streets within the walled circuit, while Rothenburg’s internationally attended Christmas market transforms the historic streetscapes in ways that illuminate the spatial quality of the medieval urban fabric even as the crowds concentrate on commercial activity. Access to the wall walks themselves remains possible even during market periods, and the experience of walking the walls above a lantern-lit medieval market square in winter is one of the more memorable experiences available in German heritage tourism.