The Norman-Swabian Outpost: Exploring Melfi and Venosa’s Medieval Hidden Gems
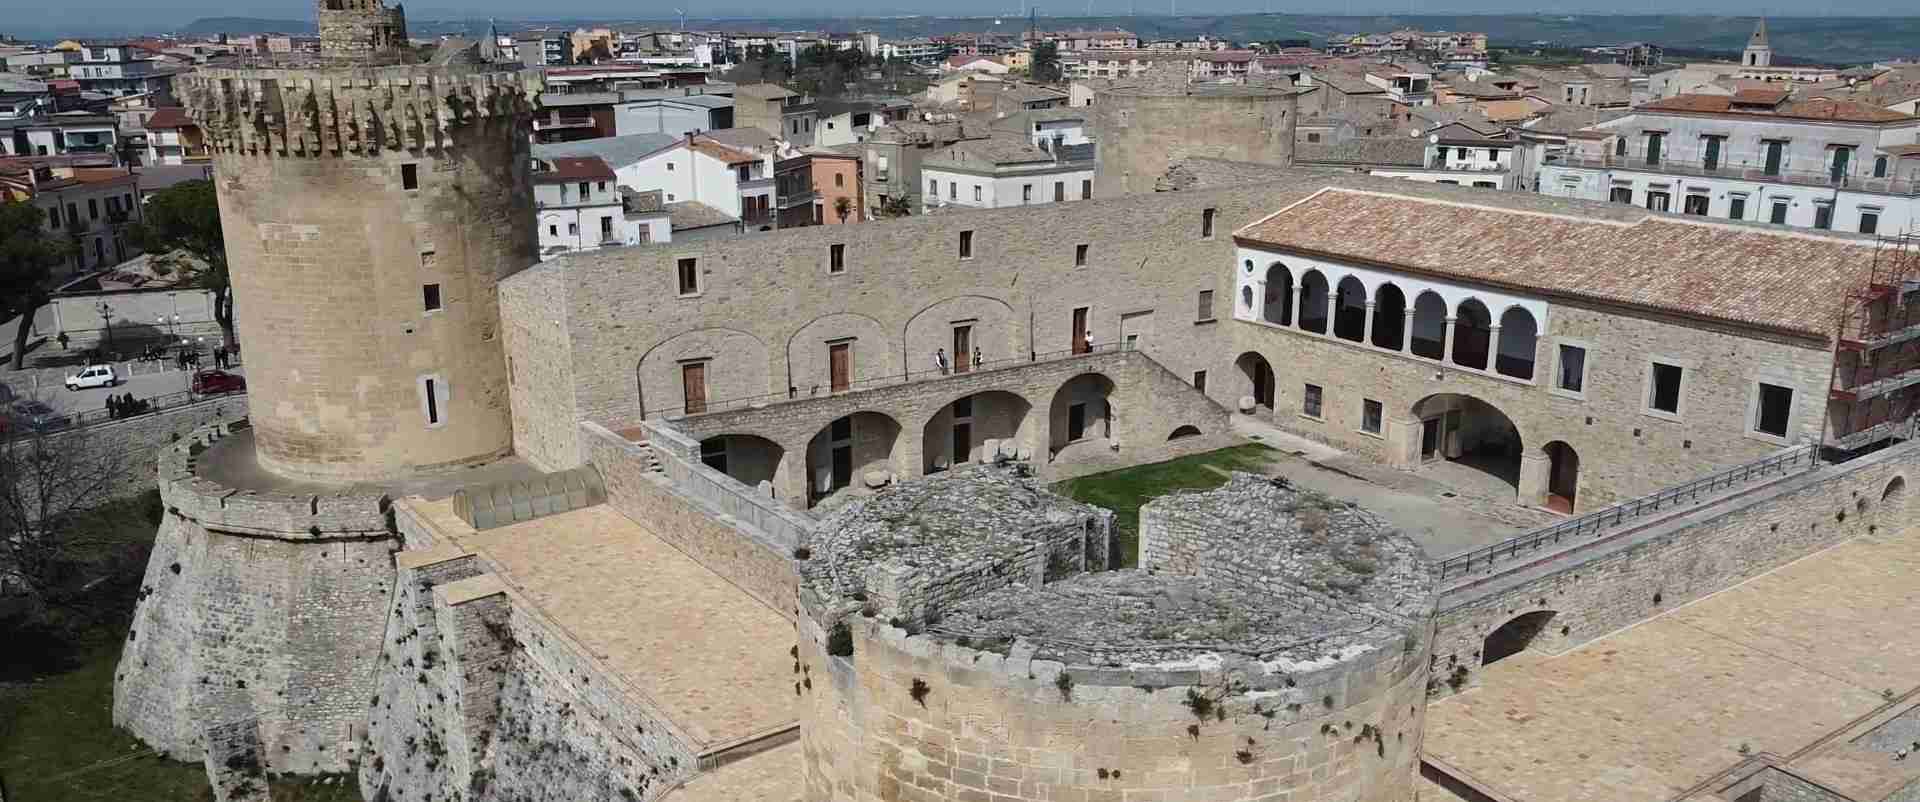
In northern Basilicata, where volcanic hills meet ancient trade routes, Melfi and Venosa preserve extraordinary Norman-Swabian heritage that remains largely overlooked by mainstream tourism. These twin medieval centers house some of southern Italy’s most significant Norman fortifications, unfinished Romanesque masterpieces, and layered archaeological sites that span from Roman colonies to imperial Hohenstaufen courts, offering travelers an immersive journey through centuries of strategic military architecture and cultural synthesis.
Key Takeaways: Essential Insights for Medieval Heritage Explorers
- Strategic Norman Stronghold: Melfi Castle stands as one of southern Italy’s largest and most historically significant Norman fortifications, built in the 11th century as the crossing point between Campania and Apulia and serving as the capital of the Norman Duchy of Apulia and Calabria during the kingdom’s formative period.
- Constitutional Birthplace: Frederick II of Hohenstaufen promulgated the Constitutions of Melfi within the castle walls in 1231, establishing Europe’s first written constitution and legal code that influenced European jurisprudence for centuries while transforming the fortress into a symbol of imperial administrative innovation.
- Architectural Palimpsest: The Abbey of Santissima Trinità in Venosa presents a unique architectural phenomenon—a completed Romanesque church standing beside its unfinished 12th-century expansion, with massive stone columns and arches frozen mid-construction, built atop layers of Roman foundations and early Christian basilicas.
- Roman Legacy Preservation: Venosa’s archaeological park protects the remains of the Roman colony Venusia founded in 291 BC, including an amphitheater that seated 10,000 spectators, elaborate thermal bath complexes with geometric mosaics, and private residences that illustrate the prosperity of this strategic Via Appia settlement.
- Jewish Cultural Heritage: Venosa preserves one of southern Italy’s most important Jewish catacombs, with underground burial chambers featuring inscriptions in Hebrew, Greek, and Latin that document a thriving Jewish community during the 4th and 5th centuries in this multicultural crossroads.
- Accessible Medieval Exploration: Both towns remain remarkably free from mass tourism despite their historical significance, allowing visitors to explore intact medieval urban centers, climb castle battlements, wander through archaeological ruins, and experience authentic Basilicata culture without the crowds that characterize more famous Italian heritage destinations.
People Also Ask About Melfi and Venosa’s Medieval Heritage
What makes Melfi Castle historically significant in Norman Italy?
Melfi Castle represents one of the most strategically and politically important Norman fortifications in southern Italy. Built in the late 11th century during the Norman conquest, the castle served as the capital of the Norman Duchy of Apulia and Calabria and hosted five ecumenical councils convened by different popes. The fortress gained its greatest historical significance under Frederick II of Hohenstaufen, who chose it as one of his primary imperial residences and promulgated the Constitutions of Melfi here in 1231—Europe’s first comprehensive written legal code that synthesized Roman law, Norman feudal customs, and Byzantine administrative practices. The castle’s ten towers, seven rectangular and three pentagonal, reflect multiple construction phases from Norman foundations through Angevin expansions and Aragonese modifications, creating an architectural record of southern Italian medieval power transitions spanning four centuries.
Why is the Abbey of Santissima Trinità in Venosa left unfinished?
The Abbey of Santissima Trinità’s incomplete state stems from the political and economic upheavals of the 12th century that halted its ambitious expansion project. The original Romanesque church was completed successfully, but when builders began constructing a much larger basilica intended to incorporate the existing structure, they created a design of unprecedented scale for the region. Construction ceased permanently in the mid-1100s, likely due to the shifting political fortunes of its Norman patrons and the economic strains of such an ambitious architectural undertaking. The result is one of Italy’s most striking architectural curiosities—massive stone columns and soaring arches that lead nowhere, frozen at various stages of completion, creating a haunting testament to medieval ambition. The unfinished sections now stand as an open-air architectural study, where visitors can examine Romanesque construction techniques, understand the engineering challenges medieval builders faced, and witness the raw stonework that would typically remain hidden behind finished walls.
What Roman remains can be explored in Venosa’s archaeological park?
Venosa’s archaeological park preserves extensive remains from the Roman colony of Venusia, founded in 291 BC as a strategic military settlement along the Via Appia. The park’s most impressive structure is the Roman amphitheater, built with an elliptical shape in opus mixtus and opus reticulatus masonry styles and capable of accommodating 10,000 spectators, making it one of the largest entertainment venues in Roman Lucania. The thermal bath complex showcases sophisticated Roman engineering with visible brick pillars in the tepidarium, geometric mosaic floors with aquatic animal motifs in the frigidarium, and multiple construction phases spanning from the 1st to 3rd centuries AD that illustrate the facility’s continuous expansion. Excavated private residences include an elaborate domus with intricate mosaic pavements, and street sections preserve original Roman paving that once connected Venusia to the broader network of imperial roads. These remains collectively illustrate the prosperity and strategic importance of this colony that served as Rome’s bridgehead between Apulia and Lucania.
How did the Norman-Swabian period shape Basilicata’s cultural identity?
The Norman-Swabian period fundamentally transformed Basilicata’s cultural and political landscape through architectural innovation, administrative centralization, and cultural synthesis that remains visible in the region’s heritage today. The Normans introduced feudal structures and military architecture that replaced earlier Byzantine and Lombard systems, creating fortified centers like Melfi that served as administrative and military command points. The subsequent Hohenstaufen (Swabian) dynasty under Frederick II elevated these Norman foundations to unprecedented cultural and intellectual heights, establishing courts that synthesized Norman, Byzantine, Islamic, and Roman traditions into a unique Mediterranean civilization. This cultural fusion manifested in legal innovations like the Constitutions of Melfi, architectural experiments combining Norman structural techniques with Byzantine decorative elements, and administrative systems that balanced feudal loyalty with centralized imperial control. The region’s castles, churches, and urban layouts still reflect this synthesis, while local traditions preserve linguistic influences, culinary practices, and craft techniques that trace directly to this medieval flowering of Norman-Swabian civilization in southern Italy’s interior highlands.
Extended multi-day tours – 5+ days
Featured Matera Multi-Day Tour Packages
5 days
5-Day Puglia & Matera Small-Group Tour from Bari (Max 8)
- ✓ Comprehensive Matera tour
- ✓ Expert local guides included
- ✓ All accommodation arranged
- ✓ Transportation provided
5 days
Matera & Apulia Private 5 Day Tour
- ✓ Comprehensive Matera tour
- ✓ Expert local guides included
- ✓ All accommodation arranged
- ✓ Transportation provided
7 days
7 Day Highlights of Puglia Tour Package
- ✓ Comprehensive Matera tour
- ✓ Expert local guides included
- ✓ All accommodation arranged
- ✓ Transportation provided

6 days
Beaches and Cities of Apulia: Relaxing with Children and without a Car
- ✓ Booking needs min. 2 travelers
Multi-day tour packages powered by TourRadar. Prices and availability subject to change.
Introduction: Basilicata’s Overlooked Norman-Swabian Heritage
Northern Basilicata cradles two medieval jewels that history enthusiasts consistently overlook in favor of coastal Apulia or celebrated Matera: Melfi and Venosa stand as profound testaments to the Norman conquest of southern Italy and the subsequent Hohenstaufen imperial flourishing. Separated by just 25 kilometers of volcanic terrain beneath Monte Vulture, these towns preserve architectural and archaeological treasures that rival far more famous Italian heritage sites while remaining remarkably free from tourist infrastructure and crowds.
Melfi’s massive Norman castle dominates its hilltop perch with ten towers that have withstood eight centuries of earthquakes, political upheavals, and architectural modifications. Within its walls, Robert Guiscard established Norman power in southern Italy, popes convened ecumenical councils, and Frederick II promulgated constitutional innovations that influenced European legal development for centuries. The fortress now houses the National Archaeological Museum of Melfese, transforming a medieval military installation into a repository of regional history spanning from prehistoric settlements through Norman conquests.
Twenty-five kilometers to the east, Venosa presents a different but equally compelling historical narrative. This Roman colony founded in 291 BC as Venusia became the birthplace of the poet Horace in 65 BC and evolved into a major settlement along the Via Appia Antica—the strategic Roman road that connected Rome to Brindisi and ultimately to Greece and the Eastern Mediterranean. Venosa’s archaeological park preserves the amphitheater, thermal baths, and residential structures of this prosperous Roman city, while the Abbey of Santissima Trinità stands as one of Italy’s most enigmatic architectural monuments: a completed Romanesque church accompanied by its unfinished 12th-century expansion, with massive columns and arches suspended mid-construction for nearly 900 years.
The Norman-Swabian period refers to the era of southern Italian history dominated by Norman conquerors and their Hohenstaufen successors. Norman adventurers arrived in southern Italy during the early 11th century, initially as mercenaries but quickly establishing territorial control through military prowess and strategic marriages. Robert Guiscard and his descendants created the Kingdom of Sicily, which encompassed southern Italy and the island of Sicily, transforming a fragmented Byzantine and Lombard landscape into a centralized feudal state. The Hohenstaufen dynasty, descended from the Norman line through marriage, reached its apex under Frederick II, whose court at Palermo became Europe’s most cosmopolitan cultural center while his castles throughout Apulia and Basilicata embodied imperial architectural ambition.
Melfi occupied a strategic position in this Norman kingdom as the military and administrative capital of mainland territories. The town commanded the crossing point between Campania to the west and Apulia to the east, controlling trade routes and military movements through the Apennine foothills. This strategic importance elevated Melfi from a small settlement to a major power center where popes negotiated with Norman rulers, ecclesiastical councils debated theological matters, and imperial courts administered vast territories stretching from the Alps to Sicily’s African frontier.
Venosa’s significance derived from its position along the Via Appia and its rich Roman legacy. When the Normans arrived, they encountered a town already layered with centuries of history—Roman engineering, early Christian basilicas, Byzantine mosaics, and Lombard fortifications. Rather than erasing these layers, Norman builders incorporated them into new structures, creating the architectural palimpsest visible today in the Abbey of Santissima Trinità and throughout the medieval town center.
Both towns suffered relative decline after the Norman-Swabian period ended with the Angevin conquest in the mid-13th century. While this political marginalization proved devastating to medieval prosperity, it paradoxically preserved architectural integrity. Unlike Naples or Palermo, which experienced continuous rebuilding and modernization, Melfi and Venosa retained their medieval cores relatively intact. Earthquakes damaged structures—particularly the devastating tremors of 1851 and 1930—but both the Melfi castle and Venosa’s abbey survived largely unscathed, demonstrating the exceptional engineering skills of medieval builders.
Contemporary visitors discover towns that have changed remarkably little since the Middle Ages. Melfi’s historic center remains enclosed within Norman-era walls rebuilt during the Aragonese period, with narrow medieval streets radiating from the cathedral square and climbing toward the castle that still dominates the urban skyline. Venosa’s centro storico preserves its Roman street grid overlaid with medieval buildings, while the archaeological park allows direct engagement with the physical remains of Roman urban life.
The relative obscurity of both destinations presents significant advantages for heritage-focused travelers. Museum galleries remain uncrowded, allowing extended contemplation of artifacts without jostling for position. Castle battlements and archaeological sites welcome exploration at a leisurely pace without time constraints imposed by tour groups. Local restaurants serve traditional Basilicata cuisine without inflating prices for tourist markets, while hotels and bed-and-breakfasts cater primarily to Italian weekend visitors rather than international tour packages.
This guide explores the architectural heritage, historical significance, and cultural traditions that make Melfi and Venosa essential destinations for anyone seeking to understand the Norman transformation of southern Italy and the sophisticated Mediterranean civilization that Frederick II cultivated at the intersection of European, Byzantine, and Islamic cultures. From castle fortifications to unfinished churches, from Roman mosaics to Jewish catacombs, these twin medieval centers preserve layers of history that illuminate the complex cultural synthesis that defined southern Italy during the High Middle Ages and continues to shape regional identity today.
Norman Conquest and Kingdom Formation in Southern Italy
The Norman presence in southern Italy began as opportunistic military adventuring during the early 11th century and evolved into one of medieval Europe’s most successful territorial conquests. Norman warriors from Normandy arrived initially as mercenaries hired by competing Lombard princes, Byzantine officials, and local powers engaged in the fractured politics of southern Italian territories. These adventurers quickly recognized opportunities for independent territorial acquisition in a region divided among Byzantine, Lombard, and Arab powers, each too weak to establish unified control but strong enough to resist the others.
Robert Guiscard emerged as the most successful Norman leader through a combination of military brilliance, political cunning, and strategic marriage alliances. Born around 1015 as the sixth son of Tancred de Hauteville, a minor Norman nobleman, Guiscard arrived in southern Italy around 1047 with minimal resources but exceptional ambition. Through a series of military campaigns and shrewd alliances, he captured key Byzantine strongholds throughout Calabria and Apulia, gradually constructing a territorial base that would become the foundation of Norman power.
Melfi entered Norman history in 1041 when Norman warriors captured the town from Byzantine control and designated it as the capital of their emerging principality. The choice reflected Melfi’s exceptional strategic value: positioned at the frontier between Norman-controlled territories to the east and Byzantine holdings to the south, the town commanded crucial mountain passes and trade routes while offering natural defensive advantages through its elevated position overlooking the Ofanto valley. Norman leaders recognized that controlling Melfi meant controlling the arterial routes connecting Campania, Apulia, and Basilicata.
The construction of Melfi Castle began immediately after the Norman conquest, utilizing the town’s volcanic hilltop as a natural foundation for a major military installation. Early Norman builders employed techniques developed in their northern French homeland but adapted them to southern Italian materials and defensive requirements. The result was a fortress that combined Norman architectural principles with regional building traditions, creating a hybrid style that would characterize southern Italian Norman construction.
Pope Nicholas II’s arrival at Melfi in 1059 marked a crucial turning point in Norman legitimacy and territorial expansion. At the Council of Melfi, the pope formally invested Robert Guiscard as Duke of Apulia, Calabria, and Sicily, transforming the Norman adventurer into a legitimate feudal lord under papal authority. This recognition provided crucial political legitimacy to Norman conquests while binding the Norman state to the papacy in an alliance that would shape southern Italian politics for centuries. In exchange for papal recognition, Guiscard pledged feudal homage to the pope and committed to defend papal interests against Byzantine and Arab threats.
Five ecumenical councils convened at Melfi during the Norman period, each addressing critical theological and political questions facing the medieval Church. These councils transformed the castle into a center of ecclesiastical power, where popes, cardinals, bishops, and secular rulers negotiated the complex relationship between spiritual and temporal authority. The castle’s great hall witnessed debates over investiture controversies, excommunication proceedings, and crusading initiatives, establishing Melfi as a pivot point where religious authority intersected with Norman military power.
The Norman conquest fundamentally restructured southern Italian society through the imposition of feudal organization onto existing Byzantine, Lombard, and Arab territorial systems. Norman lords distributed conquered lands to warrior followers in exchange for military service, creating a network of feudal dependencies that replaced earlier administrative structures. This feudalization brought new architectural forms—fortified castles, moated strongholds, and defensive towers—that still punctuate the Basilicata landscape and physically manifest the military logic of Norman territorial control.
Norman cultural impact extended beyond military conquest and feudal organization into legal systems, architectural styles, and administrative practices. The Normans proved remarkably adaptable, incorporating Byzantine administrative efficiency, Arab scientific knowledge, and Lombard legal traditions into their governance structures. This cultural synthesis, particularly evident in Sicily, created a unique Mediterranean civilization that combined northern European feudalism with eastern Mediterranean sophistication.
Venosa’s incorporation into the Norman kingdom proceeded differently from Melfi’s military conquest. The town’s Roman heritage and existing ecclesiastical importance meant that Norman control arrived through negotiation and ecclesiastical patronage rather than purely military occupation. Norman lords recognized Venosa’s strategic position along the Via Appia and its spiritual significance as the location of important early Christian basilicas, investing in the expansion of religious foundations that would demonstrate Norman piety while establishing their presence in this historically Roman center.
The Abbey of Santissima Trinità received substantial Norman patronage during the 11th and 12th centuries, with Norman rulers funding the construction of new ecclesiastical buildings that would rival the great abbey churches of Normandy. These investments demonstrated Norman commitment to Christian piety while establishing physical monuments to Norman power in a town whose Roman heritage predated their arrival by over a millennium. The abbey became a center of Benedictine monastic life, agricultural organization, and manuscript production, fulfilling the economic, spiritual, and cultural functions that great abbeys performed throughout medieval Europe.
The Norman period established architectural and urban patterns that still define both Melfi and Venosa today. Melfi’s castle-dominated urban form, with the fortress commanding the high ground and residential quarters spreading downhill toward agricultural plains, reflects Norman military priorities and feudal social hierarchies. Venosa’s integration of Roman street grids with medieval ecclesiastical complexes demonstrates the Norman capacity to incorporate existing urban patterns while imposing their own architectural statements.
Frederick II and the Hohenstaufen Transformation of Melfi
Frederick II of Hohenstaufen elevated Melfi from a significant Norman fortress to an imperial center of European importance through his choice of the castle as one of his primary mainland residences and the site for promulgating his revolutionary legal code. Born in 1194 as the grandson of both Holy Roman Emperor Frederick Barbarossa and Norman King Roger II of Sicily, Frederick II inherited a unique cultural legacy that combined German imperial traditions with Norman-Sicilian Mediterranean sophistication. His coronation as Holy Roman Emperor in 1220 united the Empire with the Kingdom of Sicily, creating a territorial bloc that surrounded papal territories and established Frederick as the most powerful ruler in Europe.
Frederick selected Melfi Castle as the location for promulgating the Constitutions of Melfi in August 1231, a comprehensive legal code that represented the most advanced administrative and juridical thinking of the medieval period. The Constitutions synthesized Roman law principles with Norman feudal customs, Byzantine administrative practices, and Islamic legal concepts into a unified system that established clear procedures for justice, taxation, trade regulation, and royal authority. This legal innovation created Europe’s first written constitution, predating the Magna Carta’s constitutional principles and establishing frameworks for centralized state power that influenced European legal development for centuries.
The choice of Melfi for this constitutional promulgation carried deep symbolic significance. By issuing his legal code from this Norman fortress rather than from Palermo or Rome, Frederick emphasized his connection to the Norman conquerors who had first established centralized power in southern Italy while asserting royal authority independent of both papal influence and traditional imperial centers. The castle’s great hall became the stage for a legal revolution that challenged feudal fragmentation and ecclesiastical claims to temporal power, establishing the theoretical foundations for modern state sovereignty.
Frederick’s Constitutions addressed practical governance challenges with remarkable specificity. The code regulated everything from criminal procedures and property rights to trade practices and royal monopolies, creating standardized legal processes that replaced the patchwork of local customs, ecclesiastical courts, and feudal privileges that characterized medieval justice. The establishment of royal courts with trained justices, systematic appeal procedures, and written documentation requirements introduced Roman legal rationality into a medieval context dominated by oral traditions and personal lordship.
The emperor transformed Melfi Castle into an imperial treasury and administrative center, storing tax revenues collected throughout Basilicata and establishing bureaucratic offices that managed royal estates, regulated commerce, and enforced royal decrees. This administrative centralization required substantial architectural modifications to the castle, including the construction of secure storage chambers for financial records and tax revenues, residential quarters for permanent administrative staff, and reception halls where royal officials received petitioners and conducted governmental business.
Frederick’s court at Melfi reflected the cosmopolitan character of his larger imperial project. The castle hosted Arabic scholars translating Greek and Arab scientific texts into Latin, Jewish physicians practicing advanced medicine learned from Islamic sources, and Christian theologians debating Aristotelian philosophy. This cultural synthesis created an intellectual environment unique in medieval Europe, where knowledge from classical antiquity, Byzantine learning, and Islamic science converged under imperial patronage.
The emperor’s architectural additions to Melfi Castle demonstrated Hohenstaufen building priorities and aesthetic preferences. Frederick commissioned renovations that combined military functionality with residential comfort, creating spaces suitable for both defensive warfare and sophisticated court life. The blending of Norman military architecture with palatial residential quarters established patterns that would characterize later medieval castle design throughout Europe, where fortifications increasingly incorporated elements of aristocratic residential architecture.
Melfi served as an imperial prison during Frederick’s reign, housing political enemies and captured opponents of imperial authority. The castle’s dungeons contained notable prisoners including Othman of Lucera, a Saracen leader from Frederick’s Muslim colony in Apulia, and two cardinals along with numerous French and German bishops detained in 1241 when they attempted to attend a papal council convened to depose Frederick. The use of Melfi as a high-security political prison emphasized the castle’s importance within the imperial system and its capacity to securely hold prisoners of significant political importance.
The emperor’s personal connection to Melfi extended beyond administrative utility into emotional significance. Frederick hosted his niece Bianca Lancia at the castle in 1232, and this relationship, which produced several children, represented the emperor’s most enduring romantic attachment. Bianca’s presence transformed Melfi into a residence rather than merely a fortress, with the castle’s chambers witnessing intimate family life alongside imperial governance and military planning.
Frederick’s death in 1250 initiated the rapid decline of Hohenstaufen power and the imperial system he had constructed. His son Conrad IV briefly maintained imperial claims, but the papacy’s implacable opposition to Hohenstaufen rule combined with internal succession disputes to fragment the kingdom. Melfi’s importance diminished rapidly as new Angevin rulers preferred coastal centers and the castle’s role as an imperial administrative hub ended with the dynasty that had elevated it to European significance.
The legacy of Frederick’s constitutional innovations survived the dynasty’s collapse, with the Constitutions of Melfi influencing subsequent legal developments throughout Europe. Legal scholars studied Frederick’s synthesis of Roman and feudal law, while later rulers adopted his administrative innovations and centralization strategies. The constitutional principles established at Melfi contributed to the gradual emergence of sovereign territorial states and the replacement of feudal fragmentation with centralized royal authority.
Contemporary visitors to Melfi Castle encounter spaces that witnessed this constitutional revolution and imperial administration. The great hall where Frederick promulgated his legal code, the chambers where Arabic scholars translated classical texts, and the prison cells that held bishops and cardinals remain physically accessible, allowing direct engagement with the architectural spaces of medieval governance. The National Archaeological Museum now occupies rooms that once served as imperial treasuries and administrative offices, creating layers of institutional purpose that span from medieval imperialism to contemporary cultural preservation.
Melfi Castle: Architectural Evolution and Military Engineering
Melfi Castle stands as one of southern Italy’s most architecturally complex medieval fortifications, with construction phases spanning from Norman origins through Angevin expansions and Aragonese modifications. The fortress rises on a volcanic hilltop that provides natural defensive advantages through steep approaches, commanding views across the Ofanto valley, and geological stability that has allowed the structure to survive major earthquakes that devastated other regional monuments.
The Norman foundation established in the late 11th century created the castle’s basic polygonal plan, utilizing the irregular hilltop terrain to maximize defensive coverage while minimizing the perimeter requiring fortification. Early Norman builders employed local limestone and volcanic stone in construction, creating walls of exceptional thickness—ranging from two to three meters—that could withstand both siege weapons and seismic activity. The choice of materials reflected practical considerations of local availability combined with structural requirements for supporting towers and battlements.
The castle’s ten towers represent multiple construction periods and defensive strategies. Seven towers employ rectangular designs characteristic of Norman military architecture, providing elevated platforms for archers while creating interlocking fields of fire that eliminated blind spots along the curtain walls. Three pentagonal towers represent later Angevin additions designed to deflect projectiles and provide more effective cannon emplacements after gunpowder weapons transformed siege warfare. This combination of rectangular and pentagonal towers creates an architectural chronology of medieval military engineering advancement.
Four separate entrances pierce the castle walls, each representing different historical periods and defensive priorities. Three gates date from the Angevin period, when the fortress underwent massive expansion to accommodate larger garrisons and provide multiple access points for military operations. The fourth entrance, added by the Doria family during their ownership in the early modern period, connects the castle to the town through a bridge that originally functioned as a drawbridge, providing controlled access while maintaining defensive security. The multiple gates reflect evolving concepts of fortress utility—from purely defensive isolation to integrated urban fortification serving both military and residential functions.
The defensive moat surrounding the castle represents Angevin engineering priorities, creating an additional barrier that forced attackers to cross open ground under fire from castle defenses before reaching the walls. The moat’s depth and width reflect calculations about siege tactics, with dimensions sufficient to prevent siege towers from approaching the walls while creating obstacles for miners attempting to undermine foundations. Contemporary visitors can still observe the moat’s outline, though drainage modifications have reduced water levels from their medieval depth.
Interior spaces demonstrate the transition from purely military fortification to residential palace. The first floor contains geometric ceramics and bronze armor from various periods, displayed in chambers that once served as barracks, armories, and storage facilities. These rooms feature vaulted ceilings that distribute structural loads while creating fire-resistant spaces suitable for storing weapons and valuable military equipment. The thick walls incorporate arrow slits and defensive positions that allowed defenders to fire on attackers while remaining protected, demonstrating medieval understanding of ballistics and angles of fire.
The clock tower preserves a Roman marble sarcophagus dating from the 2nd century BC, one of many archaeological artifacts discovered during excavations and renovations. The presence of this Roman artifact within a medieval fortress illustrates the site’s layered occupation—the Norman castle stands on a location that held strategic importance during Roman times, with builders incorporating earlier structures and artifacts into their medieval construction. This archaeological layering creates a physical record of continuous occupation spanning two millennia.
Architectural modifications under Charles II of Anjou transformed significant portions of the castle into residential quarters suitable for housing the king’s wife, Mary of Hungary, who resided here from 1284 onward. These renovations introduced Gothic architectural elements, larger windows that prioritized light and views over purely defensive considerations, and residential chambers decorated with frescoes and ornamental details. The transformation from fortress to palace reflects broader medieval trends toward residential castle architecture where defensive requirements coexisted with aristocratic comfort.
Earthquake resistance represents one of the castle’s most remarkable engineering achievements. The structure survived violent seismic events in 1851 and 1930 that severely damaged other Melfi monuments, demonstrating the exceptional quality of medieval construction. The survival stems from several factors: massive wall thickness that provides structural mass and stability, the use of volcanic stone with natural seismic resistance, foundation techniques that anchor the structure directly to bedrock, and flexible mortar joints that allow limited movement without structural failure. These engineering choices, whether intentional seismic design or fortunate accident, created a structure capable of withstanding forces that modern engineering would find challenging.
The castle’s elevated position creates dramatic visual impact, with the fortress appearing to emerge from the hilltop when viewed from the valley below. This commanding presence served psychological purposes beyond military utility, visually manifesting Norman and later imperial power over the surrounding landscape. Medieval subjects approaching Melfi encountered the castle as a symbol of authority before entering the town, reinforcing social hierarchies through architectural scale and position.
Conservation efforts beginning in the 20th century transformed the castle from a partially ruined military installation into a functioning museum complex. The establishment of the National Archaeological Museum of Melfese in 1976 created new institutional purposes for medieval spaces, with display galleries occupying former residential quarters, storage chambers, and administrative offices. This adaptive reuse preserves the architectural structure while making interior spaces accessible to contemporary visitors.
The museum’s collections illustrate the Vulture region’s archaeological richness, displaying artifacts from prehistoric settlements, Greek colonies, Roman occupation, and medieval periods. The arrangement creates dialogues between the castle’s medieval architecture and the artifacts it houses, with Roman mosaics displayed in Norman halls and Byzantine jewelry exhibited in Angevin chambers. Visitors engage simultaneously with the castle as architectural monument and as repository of regional material culture.
Restoration projects have addressed specific conservation challenges while maintaining architectural authenticity. Stabilization of earthquake damage, replacement of deteriorated stonework, and installation of modern infrastructure for museum operations required careful balancing between preservation and functionality. Contemporary visitors encounter a structure that maintains medieval architectural character while meeting modern safety standards and accessibility requirements.
The castle’s integration with Melfi’s urban fabric demonstrates medieval planning principles where military installations functioned as social and economic centers. The fortress commanded the town’s highest elevation while residential quarters spread downhill in concentric rings protected by outer walls. This urban organization created clear spatial hierarchies that manifested social structures—nobles within the castle, clergy and wealthy merchants in the immediate vicinity, and common laborers in outer quarters—while ensuring that all urban areas remained within the castle’s defensive perimeter.
The Abbey of Santissima Trinità: Venosa’s Unfinished Romanesque Masterpiece
The Abbey of Santissima Trinità in Venosa stands as one of southern Italy’s most architecturally intriguing medieval complexes, consisting of a completed Romanesque church adjacent to its unfinished 12th-century expansion that remains frozen mid-construction. The site occupies ground that held sacred significance for nearly two millennia, with successive religious communities building atop Roman domestic structures, early Christian basilicas, and Byzantine ecclesiastical foundations. This architectural layering creates a palimpsest where visitors simultaneously engage with Roman engineering, early Christian worship spaces, and Norman architectural ambition.
The original Romanesque church, completed in the 11th century, demonstrates Norman ecclesiastical architecture adapted to southern Italian materials and building traditions. The structure employs a basilica plan with three naves separated by columns salvaged from Roman buildings, creating direct physical connections between Roman imperial construction and Norman Christian worship. These reused columns display varying styles and decorative elements, reflecting their diverse origins in different Roman structures throughout Venusia. The incorporation of spolia—architectural elements salvaged from earlier buildings—represented both practical economy and symbolic claims to Roman imperial legacy.
The church interior preserves frescoes from multiple periods, with Byzantine-influenced paintings coexisting with later Gothic additions. The frescoes depict biblical scenes, saints, and decorative patterns that illustrate the artistic synthesis characteristic of southern Italian Norman culture. Byzantine iconographic conventions appear in figure proportions and compositional arrangements, while Western European Gothic elements emerge in naturalistic detail and narrative complexity. This stylistic blending creates visual records of cultural exchange between Orthodox and Catholic traditions.
The unfinished church, begun in the mid-12th century, represents an architectural project of extraordinary ambition that would have created one of southern Italy’s largest ecclesiastical structures. The design intended to incorporate the existing Romanesque church as a transept within a vastly expanded basilica, with the new construction dwarfing the original building in both scale and architectural sophistication. Massive stone columns rise to support arches that lead nowhere, creating a surreal architectural landscape where structural elements exist without the walls, vaults, and roofs they were designed to support.
The reasons for abandoning construction remain debated among architectural historians. Political instability following the Norman period’s end likely reduced patronage available for such ambitious projects, while economic disruptions from warfare and plague may have depleted the financial resources necessary to complete construction. The technical challenges of the design—particularly the engineering complexity of vaulting such vast interior spaces—may have exceeded the capabilities of available builders and materials. Whatever the cause, construction ceased permanently in the 12th century, leaving the structure in its current incomplete state.
The unfinished sections provide exceptional educational value for understanding Romanesque construction techniques. Visitors can examine stonework at various completion stages, from rough-cut blocks positioned for later finishing to partially carved capitals awaiting final decoration. The exposed construction reveals medieval engineering methods, including the use of scaffolding positions, lifting mechanisms for heavy stones, and assembly sequences that would normally remain hidden behind finished surfaces. This architectural transparency transforms the site into an open textbook of medieval building practices.
The massive scale of the unfinished columns and arches demonstrates the architectural ambitions of Norman patrons. Individual columns measure several meters in circumference, requiring sophisticated quarrying, transportation, and lifting equipment to position. The stone carving displays varying degrees of completion, with some capitals fully finished in elaborate Romanesque decorative patterns while others remain rough-cut blocks awaiting sculptors’ attention. This incomplete decoration creates an architectural freeze-frame that captures the construction process mid-stride.
Archaeological excavations beneath the abbey complex have revealed foundations of Roman structures, including a private domus with mosaic floors that predates Christian construction on the site. These Roman remains demonstrate that Venosa’s elite occupied this elevated position overlooking the town during imperial times, with the area’s desirability for high-status residence predating its transformation into sacred space. Early Christian builders constructed their basilica atop these Roman foundations, incorporating existing walls and floors into their ecclesiastical architecture.
The site’s strategic location within Venosa’s urban plan reflects ecclesiastical influence on medieval town development. The abbey commands elevated ground at the town’s northern edge, creating visual dominance over the settlement while maintaining proximity to the archaeological park and Roman remains. This positioning established the abbey as both a spiritual center and a landmark visible from throughout the surrounding countryside, announcing Venosa’s Christian identity to travelers approaching along the Via Appia.
The abbey served as a Benedictine monastic center, with monks following the Rule of Saint Benedict in organizing prayer, work, and study. The monastic community managed extensive agricultural estates throughout the Vulture region, introducing advanced farming techniques and organizing rural labor. Manuscript production, liturgical music, and theological study occupied monks’ intellectual efforts, transforming the abbey into a regional center of learning and culture. The monastery’s agricultural prosperity and educational activities made it a major economic and cultural institution within medieval Basilicata.
Norman rulers used the abbey as a burial site, with several important Norman nobles interred within the church. These burials transformed the abbey into a dynastic memorial, where religious function intersected with political legitimization through association with illustrious predecessors. The presence of noble tombs enhanced the abbey’s prestige while creating pilgrimage destinations that attracted visitors and donations.
The contrast between the completed church and the unfinished expansion creates powerful aesthetic effects. The finished Romanesque structure demonstrates medieval architectural achievement through completed vaults, decorated capitals, and functional liturgical spaces, while the incomplete sections reveal the raw ambition and technical challenges behind such construction. This juxtaposition makes the abbey complex uniquely valuable for understanding both medieval architectural success and the limitations that constrained medieval building projects.
Conservation challenges stem from the unfinished sections’ exposure to weather and structural instability. Without roofs or protective enclosures, the standing columns and arches face erosion from rain, temperature fluctuations, and vegetation growth that can damage stonework. Preservation efforts focus on stabilizing existing structures, preventing further deterioration, and maintaining drainage systems that protect foundations from water damage. The balance between preservation and interpretation requires careful consideration—excessive intervention might compromise the site’s educational value as an unfinished construction, while insufficient protection risks losing irreplaceable medieval stonework.
Contemporary visitors experience the abbey complex through pathways that allow close examination of both the completed church and the unfinished sections. The ability to walk among the massive columns and beneath the incomplete arches provides spatial experiences impossible in finished churches, where such structural elements remain integrated into walls and vaults. This accessibility transforms architectural study from abstract observation into physical engagement with medieval building scales and construction logistics.
Venosa’s Roman Archaeological Heritage and the Legacy of Horace
Venosa’s archaeological park preserves extensive remains from the Roman colony of Venusia, founded in 291 BC as a strategic military settlement designed to control the region between Apulia and Lucania. The colony’s establishment represented Rome’s expansion strategy of planting military veteran settlements in newly conquered territories, creating loyal populations that defended Roman interests while transforming indigenous areas into Roman cultural and economic systems. Venusia’s position along what would become the Via Appia Antica made it a crucial node in Rome’s road network, facilitating military movements, commercial trade, and administrative communication between the capital and increasingly important southern Italian territories.
The Roman amphitheater dominates the archaeological park with its elliptical structure designed to accommodate 10,000 spectators, making it one of Basilicata’s largest entertainment venues from the imperial period. The amphitheater employed opus mixtum construction—alternating courses of brick and stone—combined with opus reticulatum masonry featuring diamond-shaped stone blocks arranged in diagonal patterns. These construction techniques demonstrate sophisticated Roman engineering knowledge applied to creating structures capable of supporting massive crowd loads while providing clear sight lines for spectators throughout the arena. The visible perimeter walls and lower seating sections allow visitors to comprehend the structure’s original scale and spatial organization.
Gladiatorial combat and wild animal hunts (venationes) provided primary entertainment in the amphitheater, with these brutal spectacles serving complex social and political functions within Roman culture. The games demonstrated imperial generosity through lavish spending on exotic animals and skilled fighters, reinforced social hierarchies through seating arrangements that placed elites in premium positions, and created collective experiences that united diverse urban populations in shared spectacles. The amphitheater’s capacity to hold 10,000 spectators in a colony whose total population likely numbered 20,000-30,000 illustrates the importance Romans placed on public entertainment as a tool of social cohesion and political control.
The thermal bath complex illustrates Roman bathing culture’s centrality to social life, urban planning, and engineering achievement. The facility spans multiple construction phases from the 1st through 3rd centuries AD, with each renovation expanding capacity and introducing architectural innovations. The tepidarium (warm room) preserves brick pillars that supported raised floors, allowing hot air from furnaces to circulate beneath bathing areas and heat the space through radiant floor heating. This hypocaust system represents sophisticated climate control technology that wouldn’t be matched in European architecture for over a millennium.
The frigidarium (cold room) features geometric mosaic floors depicting aquatic animals, marine motifs, and abstract patterns executed in colored stone tesserae. These mosaics demonstrate both artistic skill and the cultural importance Romans placed on decorating bathing facilities. The choice of aquatic themes reinforced the rooms’ association with water while displaying craft expertise and expenditure on luxury materials. The mosaics’ survival in good condition stems from their floor position, which protected them from weathering while the building’s collapse buried and preserved them until archaeological excavation.
Excavated private residences reveal domestic architecture of Venusia’s wealthy citizens. The most impressive domus features elaborate mosaic pavements in reception rooms, illustrating the homeowner’s wealth and cultural sophistication through expensive decorative programs. The house plan follows typical Roman domestic architecture with rooms arranged around a central atrium, providing private family quarters separated from spaces where the householder conducted business, received clients, and displayed social status. The preservation of these domestic spaces allows insight into daily life beyond the public buildings that dominate most Roman archaeological sites.
Street sections preserve original Roman paving with large stone blocks fitted together in patterns designed to facilitate drainage while providing durable surfaces for wheeled traffic. The Via Appia’s local segments demonstrate road construction techniques that allowed Roman highways to survive centuries of use, with deep foundations, careful grading, and drainage systems that prevented water damage. Walking these preserved street sections connects visitors directly to the physical infrastructure that supported Roman commerce, military movements, and communication networks.
Quintus Horatius Flaccus, known as Horace, represents Venusia’s most celebrated native son. Born in 65 BC as the son of a freedman, Horace rose from provincial origins to become one of Latin literature’s greatest poets through talent, education, and patronage from powerful Romans including Maecenas and Emperor Augustus. His poetry encompasses multiple genres including satires, odes, epistles, and the Ars Poetica (Art of Poetry), works that influenced Western literary tradition for two millennia and established Horace as a model of literary craftsmanship and ethical reflection.
Horace’s poetry frequently references his Venusian origins, with autobiographical elements describing his childhood in the colony and his father’s dedication to providing him with education despite their modest social position. These references create literary testimony to provincial life in Roman Italy, illustrating how ambitious families in colonies could access educational and cultural opportunities that prepared their children for careers in the imperial capital. Horace’s success story embodied the meritocratic ideals that Roman ideology promoted, even while social realities often contradicted those ideals.
The so-called House of Horace in Venosa’s archaeological park represents a 2nd-century BC residential structure that local tradition associates with the poet’s birthplace. While archaeological evidence cannot definitively prove this association, the structure’s dating and location within the Roman town make it chronologically and geographically plausible as the poet’s childhood home. The building’s modest scale reflects Horace’s humble origins while its preservation demonstrates the poet’s enduring cultural significance in shaping Venosa’s identity.
A statue of Horace stands in the town center, honoring the poet’s legacy and Venosa’s claim to cultural importance through association with one of Latin literature’s canonical figures. The statue’s prominent position manifests civic pride in literary heritage while attracting literary-minded tourists interested in sites connected to classical authors. Literary tourism focusing on Horace adds cultural dimensions to Venosa’s appeal beyond archaeological and architectural heritage.
The Roman colony’s prosperity derived from agricultural production, with the surrounding Vulture region’s volcanic soils producing high-quality wine, olive oil, and grain. Archaeological evidence of agricultural processing facilities, including wine presses and oil processing equipment, documents the economic foundation of Venusian wealth. The continuation of these agricultural traditions into the present, particularly the production of Aglianico del Vulture wine from volcanic slopes, creates direct connections between Roman economic patterns and contemporary local economy.
Venusia’s Jewish community established significant presence during late antiquity, with catacombs preserving underground burial chambers featuring inscriptions in Hebrew, Greek, and Latin. These catacombs represent one of southern Italy’s most important Jewish archaeological sites, documenting a thriving community that participated in the town’s commercial and cultural life while maintaining distinct religious identity. The multilingual inscriptions illustrate the community’s integration into Greco-Roman culture while preserving Jewish religious traditions and burial practices.
The Jewish catacombs feature a complex network of underground galleries with wall niches (loculi) for individual burials and larger chamber tombs for family groups. The inscriptions provide information about deceased individuals’ names, ages, occupations, and social roles within the Jewish community, creating rare documentary evidence about Jewish life in late antique southern Italy. The preservation of these burial spaces resulted from their underground location, which protected them from surface disruptions while maintaining stable environmental conditions that prevented deterioration.
Archaeological excavation and preservation efforts have transformed the Venosa archaeological park into an accessible heritage site where visitors can explore Roman urban remains in situ. Interpretive signage explains the function of different structures, construction techniques, and historical context, making the site comprehensible to non-specialists while providing detailed information for architecture and archaeology enthusiasts. The park’s integration with the town allows visitors to experience the relationship between ancient and medieval urban patterns, understanding how successive generations adapted and built upon earlier settlements.
Medieval Urban Planning and Defensive Architecture
Both Melfi and Venosa preserve medieval urban patterns that illustrate defensive planning principles, social hierarchies manifested in spatial organization, and the integration of military fortifications with civilian settlements. Medieval urban form reflected practical requirements for defense, economic organization, and social control while creating distinctive streetscapes that continue to define these towns’ character today.
Melfi’s urban organization centers on the castle’s commanding hilltop position, with residential quarters radiating downhill in patterns that reflect both topography and defensive logic. The highest elevations beneath the castle walls housed nobility, clergy, and wealthy merchants who maintained close physical proximity to power while enjoying the protection of the fortress’s immediate defensive perimeter. Middle-class artisans and merchants occupied the next tier of elevation, their homes and workshops forming the dense urban core that generated commercial activity and craft production. The lowest elevations and areas beyond the original walls accommodated laborers, agricultural workers, and more recent arrivals with less social status and weaker claims to protected space.
Norman-era walls originally enclosed Melfi’s historic center, creating a fortified perimeter that protected the civilian population during conflicts while controlling access to the town through defended gates. These original Norman walls underwent substantial rebuilding during the Aragonese period, with modifications reflecting evolving military technology and siege tactics. The current wall circuit represents this Aragonese reconstruction, which strengthened defensive capabilities while expanding the protected area to accommodate population growth. Visitors can walk portions of the wall circuit, experiencing the defensive perimeter that defined medieval urban boundaries.
The Cathedral of Santa Maria Assunta occupies a central position in Melfi’s urban fabric, with its bell tower visible throughout the town and surrounding countryside. The cathedral’s construction reflects multiple building phases from Romanesque origins through Gothic modifications and Baroque renovations, creating an architectural palimpsest that documents changing liturgical needs, aesthetic preferences, and construction technologies. The exterior presents austere white limestone facades, while the interior reveals a Latin cross plan with three naves decorated in colors and ornamental details that accumulated over centuries of patronage and renovation.
Medieval street patterns in Melfi follow topographic contours and defensive requirements, creating narrow lanes that climb steep gradients toward the castle while maintaining defensible characteristics. The narrowness of streets served multiple purposes: buildings provided mutual structural support on hillside terrain, limited width restricted enemy movements during urban combat, and overhead passages between buildings created additional defensive positions for defenders. These medieval streets create distinctive spatial experiences for contemporary visitors, with intimate scales, irregular alignments, and sudden vista openings that contrast sharply with modern urban planning’s emphasis on grid patterns and wide thoroughfares.
Venosa’s urban plan combines Roman orthogonal street grids with medieval modifications and additions, creating a layered pattern that illustrates cultural continuity and transformation. The Roman colony established its town plan using the surveying techniques and geometric principles characteristic of Roman urban planning, with main streets (cardines and decumani) intersecting at right angles to create regular blocks. This rational organization persisted through the medieval period, with successive builders adapting Roman street alignments rather than completely replacing them. The preservation of Roman street orientations creates archaeological continuity visible in the modern town plan.
The Aragonese Castle of Pirro del Balzo dominates Venosa’s urban skyline from its elevated position. Built in multiple construction phases during the 15th through 18th centuries, the castle incorporated foundations of an ancient cathedral, demonstrating the site’s continuous importance as a location of power and prestige. The castle now houses the National Archaeological Museum of Venosa, with collections spanning from prehistoric periods through Norman times. This institutional function transforms a military installation into a cultural repository, paralleling Melfi Castle’s museum role while creating accessible heritage sites in both towns.
Venosa’s historic center preserves numerous medieval and Renaissance palaces, their facades displaying architectural details that announce the social status of original owners. Stone portals with carved family crests, ornamental windows with Renaissance proportions, and decorative cornices illustrate the architectural vocabulary wealthy families employed to distinguish their residences and manifest social position. These palaces cluster near the main square and cathedral, reflecting the spatial concentration of elite power in central, visible locations.
The Fontana Angioina, an Angevin fountain dated to 1298, represents medieval hydraulic engineering and urban amenity provision. The fountain supplied water to the town center while serving as a gathering place for residents and a landmark within the urban fabric. Its survival demonstrates both medieval construction quality and the fountain’s continuous utility across seven centuries. The fountain’s decorative elements combine practical function with aesthetic considerations, creating public infrastructure that enhanced urban beauty while meeting basic needs.
The Chiesa del Purgatorio illustrates Baroque ecclesiastical architecture in Venosa’s historic center. Built during the 16th century, the church displays the ornamental exuberance characteristic of Baroque religious buildings, with elaborately decorated facades, complex sculptural programs, and dramatic interior spaces designed to inspire religious emotion. The church’s construction reflects Counter-Reformation ecclesiastical priorities and the economic resources available to religious institutions during the early modern period.
Both towns maintain historic market squares that served as centers of commercial exchange, public assembly, and civic ceremony. These open spaces provided locations for markets where agricultural producers sold goods to urban consumers, creating economic links between rural hinterlands and urban centers. The squares also hosted public ceremonies, proclamations, and festivals that reinforced social cohesion and political authority. Contemporary use of these squares for markets and festivals maintains medieval functions while adapting to modern commercial and social patterns.
Defensive gates controlled access to both towns, with monumental portals that combined practical security functions with symbolic demonstrations of civic identity and power. Porta Venosina in Melfi exemplifies these multifunctional gates, marking the boundary between protected urban space and external territory while announcing the town’s connection to Venosa and broader regional networks. Gate architecture employed both defensive features—heavy doors, murder holes, and guard positions—and decorative elements that transformed utilitarian structures into civic monuments.
Medieval building materials reflect local geological resources and traditional construction knowledge. Both towns employed volcanic stone from Monte Vulture, utilizing the volcano’s legacy through building materials quarried from lava flows and tuff deposits. This volcanic stone offers excellent durability and natural resistance to weathering while providing distinctive coloration that creates unified aesthetic character across historic building stock. The use of local stone reduced transportation costs while creating architecture organically connected to regional geology.
Historic preservation in both towns balances conservation of architectural heritage with contemporary residential and commercial needs. Many medieval and Renaissance buildings remain occupied as residences or commercial spaces, maintaining their original functions while requiring adaptations to modern standards. This continued habitation ensures maintenance and prevents abandonment-related deterioration while creating challenges for conservation when residents seek modern amenities incompatible with historic structures.
Hidden Architectural Gems Beyond the Major Monuments
Beyond Melfi Castle and the Abbey of Santissima Trinità, both towns preserve numerous lesser-known architectural treasures that reward exploratory visitors willing to venture beyond primary tourist sites. These hidden gems illustrate the depth and diversity of local architectural heritage while offering discoveries that remain largely unknown to casual visitors.
The rocky church of Santa Margherita stands just outside Melfi along the road to Rapolla, presenting one of Basilicata’s most unusual sacred spaces. Carved entirely into tuff cliffs, the church creates interior worship spaces through excavation rather than construction, demonstrating building techniques common in areas with soft volcanic stone. The church interior preserves medieval frescoes displaying both Byzantine and Catalan artistic influences, illustrating the cultural exchanges that characterized southern Italian medieval art. The frescoes’ Byzantine elements appear in iconographic conventions, figure proportions, and compositional arrangements, while Catalan features emerge in decorative details and color palettes introduced by Aragonese-period artists.
The positioning of Santa Margherita outside the town walls suggests its origin as a hermitage or pilgrimage destination, with the remote location providing spiritual isolation while the rock-cut construction offered practical advantages through natural temperature regulation and reduced building material costs. The church’s survival stems partly from its excavated nature, which protected interior spaces from weathering and made structural collapse less likely than in freestanding buildings. Contemporary visitors experience a sacred space that maintains medieval atmospheric qualities through dim natural light, rough stone surfaces, and intimate scale.
Venosa’s medieval quarter contains numerous examples of domestic architecture that illustrate how ordinary residents lived in contrast to the palatial residences of elites. These houses employ simple plans with ground-floor commercial or workshop spaces and upper-floor residential quarters, creating mixed-use buildings that integrated economic production with domestic life. Exterior staircases provided independent access to upper floors, a characteristic feature of southern Italian vernacular architecture that maximized ground-floor commercial utility while maintaining residential privacy. Stone construction using volcanic tuff created durable structures that have survived centuries with minimal maintenance.
Small medieval churches scattered throughout both towns served as neighborhood worship centers and parish administrative sites. These modest structures lack the architectural ambition of major monuments but preserve liturgical furnishings, frescoes, and architectural details that document local religious life. Many contain altarpieces, baptismal fonts, and devotional images dating from the medieval through Baroque periods, creating compressed architectural histories where multiple artistic periods coexist in small spaces.
Melfi’s bishop’s palace adjacent to the cathedral demonstrates ecclesiastical architecture designed to accommodate religious administration, residential quarters for clergy, and reception spaces for official functions. The palace features a spacious garden that extends along the ancient Norman walls, creating green space within the dense medieval urban fabric. The garden’s elevated position provides views across the town and surrounding landscape, transforming functional outdoor space into a scenic overlook.
The Capuchin Convent in Melfi, built in 1528, occupies a small hillock opposite the main town. The convent’s construction reflects Counter-Reformation religious priorities, with the Capuchin order establishing houses throughout Catholic Europe as part of monastic reform movements. A Via Crucis (Way of the Cross) path crosses the park connecting the town to the convent, creating a devotional route where pilgrims could engage in spiritual exercises while ascending the hill. The path’s stations preserve sculptural stations depicting Christ’s passion, transforming a simple walking route into a sacred journey. From the convent’s elevated position, visitors obtain panoramic views encompassing the entire town, the castle, and the surrounding Vulture landscape.
Medieval defensive towers scattered throughout Venosa’s historic center served both military functions and as status symbols for wealthy families. These towers provided secure refuges during urban conflicts, elevated positions for monitoring streets and squares, and architectural statements of family power. The towers’ height relative to surrounding buildings created visual dominance that manifested social hierarchies through architectural scale. Several towers incorporate Roman stone blocks in their foundations, reusing ancient materials while building medieval structures directly atop Roman predecessors.
Stone portals and doorways throughout both towns display carved decorative elements that transform functional building entries into artistic expressions. Family crests announce aristocratic identity, religious symbols invoke divine protection, and geometric patterns demonstrate craft skill. These carved details accumulated over centuries as successive owners modified and embellished buildings, creating architectural palimpsests that document changing ownership, tastes, and economic circumstances.
Medieval well systems provided essential water infrastructure, with stone-lined wells drawing groundwater to serve domestic and commercial needs. The wells’ elaborate stone curbs often feature decorative carving and protective structures that transformed utilitarian infrastructure into civic amenities. Many wells remain functional today, maintaining their original purpose while serving as historic landmarks and gathering places in neighborhood squares.
Underground spaces including cellars, storage chambers, and cisterns create subterranean architecture that extends buildings below ground level. These spaces provided cool storage for food and wine, secure locations for valuables, and additional capacity without expanding building footprints in densely packed urban areas. Some underground chambers incorporate Roman foundations or connect to ancient drainage systems, creating physical links between medieval construction and Roman engineering infrastructure.
The Jewish quarter in Venosa preserves architectural traces of the town’s historic Jewish community, with building arrangements and street patterns reflecting residential clustering around synagogues and communal facilities. While no medieval synagogue survives above ground, historical documentation and archaeological investigation have identified locations where Jewish religious and communal buildings stood. The quarter’s narrow lanes and dense building patterns illustrate how minority communities created distinct neighborhood identities within larger urban fabrics.
Artistic Treasures and Museum Collections
The National Archaeological Museum of Melfese, housed within Melfi Castle, presents comprehensive collections documenting the Vulture region’s human occupation from prehistoric periods through medieval times. The museum’s organization follows chronological progression, allowing visitors to understand cultural evolution through material remains that illustrate changing technologies, artistic styles, and social organizations across millennia.
Prehistoric collections include stone tools, pottery, and burial goods from Neolithic and Bronze Age settlements, demonstrating early human presence in the Vulture region. These artifacts illustrate subsistence strategies based on agriculture and animal husbandry, craft production including ceramic manufacture, and burial customs that provide evidence for religious beliefs and social structures. The prehistoric material establishes human occupation in the region thousands of years before historical civilizations arrived.
Greek and indigenous Italic materials document the cultural encounters that occurred as Greek colonies expanded into southern Italy during the 8th through 3rd centuries BC. Greek pottery, including red-figure and black-figure vessels, illustrates trade networks that brought Greek luxury goods into the interior regions while indigenous ceramics demonstrate local production traditions. The mixing of Greek and indigenous materials in burial contexts illustrates cultural exchange, with local elites adopting Greek prestige goods while maintaining indigenous burial practices and social structures.
Roman period collections include architectural elements, sculptures, mosaics, and everyday objects that document life in Roman Melfi and surrounding settlements. Marble statuary displays varying quality levels from accomplished workshop production to provincial copies of metropolitan models, illustrating how Roman artistic styles diffused from urban centers into smaller towns. Mosaic fragments preserve geometric patterns and figural scenes that once decorated wealthy residences, demonstrating the investment in domestic luxury even in provincial contexts.
Medieval collections emphasize Norman and Hohenstaufen period artifacts, including weapons, armor, ceramics, and architectural elements that illustrate military technology and material culture during the castle’s period of greatest importance. Bronze armor from the first floor displays defensive equipment employed by medieval warriors, with pieces showing manufacturing techniques and defensive design principles. Geometric ceramics demonstrate decorative pottery production during the medieval period, with patterns reflecting both local traditions and imported influences from Byzantine and Islamic artistic traditions.
The castle’s clock tower displays a Roman marble sarcophagus from the 2nd century BC, one of the museum’s most significant individual artifacts. The sarcophagus preserves carved relief decoration illustrating mythological scenes executed with accomplished sculptural technique. Its presence in Melfi suggests the town’s importance during Roman times and demonstrates the reuse of ancient artifacts in medieval contexts. The sarcophagus’s excellent preservation allows detailed examination of Roman sculptural style and iconographic programs.
The National Archaeological Museum in Venosa’s Aragonese Castle presents collections focused on the town’s Roman heritage and regional archaeology. The museum benefits from Venosa’s rich archaeological context, with materials excavated from the town’s amphitheater, thermal baths, and residential areas providing comprehensive documentation of Roman urban life.
Venosa’s museum displays Roman mosaics removed from the archaeological park for conservation and display purposes. These mosaics illustrate the decorative programs wealthy Romans employed in their residences and public buildings, with geometric patterns, vegetal motifs, and figural scenes executed in colored stone tesserae. The museum’s controlled environment protects these fragile works while allowing close examination impossible when mosaics remain in situ.
Pottery collections document ceramic production from prehistoric through medieval periods, illustrating changing vessel forms, decorative techniques, and manufacturing technologies. Indigenous pottery displays hand-formed construction and burnished surfaces, while Greek imports show wheel-thrown production and painted decoration. Roman pottery includes both fine tablewares and utilitarian amphorae, documenting consumption patterns and trade networks. Medieval ceramics demonstrate continuities with Roman traditions while introducing new forms and decorative approaches.
Inscriptions preserved in both museums provide textual evidence about historical individuals, religious dedications, funerary commemorations, and administrative matters. Latin inscriptions document Roman naming conventions, social status indicators, and commemorative practices, while medieval inscriptions illustrate evolving Latin usage and the persistence of epigraphic traditions into the Middle Ages. The Jewish catacomb inscriptions in Hebrew, Greek, and Latin represent particularly significant examples of multilingual epigraphy that document religious and cultural diversity.
Both museums face ongoing conservation challenges related to environmental control, artifact stabilization, and display infrastructure. Castle environments create specific conservation difficulties through temperature and humidity fluctuations, limited natural light that requires artificial illumination, and spatial constraints that limit exhibition possibilities. Museum staff balance conservation requirements with visitor accessibility, ensuring artifacts remain preserved for future study while allowing current public engagement.
Educational programming at both museums includes guided tours, temporary exhibitions, and cultural events that activate the collections and connect museum holdings to broader cultural contexts. These programs transform static displays into dynamic educational resources while creating public programming that justifies continued institutional support and attracts diverse audiences beyond heritage tourism specialists.
Local Culinary Traditions and Aglianico Wine Heritage
Basilicata’s cuisine reflects the region’s agricultural traditions, historical influences from multiple Mediterranean cultures, and the resourcefulness required by centuries of relative poverty. The cooking emphasizes simple preparations that showcase quality ingredients, with pasta, legumes, vegetables, lamb, and pork forming dietary foundations. Volcanic soils from Monte Vulture produce distinctive agricultural products, while traditional preservation techniques developed to extend seasonal produce availability create characteristic flavors and textures.
Pasta shapes distinctive to Basilicata include cavatelli, small rolled pasta pieces that capture sauces effectively, and lagane, wide flat noodles often paired with chickpeas in the regional dish lagane e ceci. These pasta forms reflect local wheat cultivation and pasta-making traditions that emphasize hand-formed shapes over industrially extruded varieties. The pasta’s texture and sauce-holding capabilities result from specific shaping techniques passed through generations of home cooks.
Lamb features prominently in local cooking, reflecting the pastoral economy that historically dominated Basilicata’s interior highlands. Preparation methods include roasting, braising, and stewing, with herbs from wild mountain pastures flavoring the meat. Lamb dishes connect contemporary cooking to transhumance traditions where shepherds moved flocks seasonally between mountain pastures and coastal plains, creating economic and cultural links across the region.
Preserved meats including lucanica sausage represent Basilicata’s most internationally recognized culinary product. These spiced pork sausages employ preservation techniques developed when refrigeration was unavailable, with salt, pepper, and fermentation creating products that could be stored for extended periods. The sausages’ flavor profile reflects Mediterranean spicing traditions while their production methods illustrate practical responses to climate and economic conditions.
Bread baking follows traditional patterns emphasizing substantial loaves with thick crusts and dense crumb structures. The bread’s long shelf life made it suitable for agricultural laborers who needed food that would remain edible through long workdays, while the substantial texture provided satisfying meals when combined with simple accompaniments like olive oil, vegetables, or cheese. Bread remains central to local food culture, with many families maintaining relationships with specific bakeries whose products they prefer.
Vegetables receive preparation methods that transform seasonal produce into year-round staples through preservation techniques. Sun-dried tomatoes, preserved peppers in oil, pickled vegetables, and vegetable conserves extend harvest abundance into winter months while creating flavors distinct from fresh produce. These preservation traditions developed from necessity but persist as preferred flavors even when fresh produce remains available.
Peperoni cruschi, dried sweet peppers fried until crispy, exemplify Basilicata’s creative use of preserved vegetables. The peppers’ transformation through drying and frying creates a crispy texture and concentrated sweet flavor that serves both as a snack and as a garnish for pasta dishes and other preparations. The technique illustrates how traditional preservation methods can create distinctive flavors and textures unavailable in fresh ingredients.
Aglianico del Vulture represents Basilicata’s most prestigious wine, produced from Aglianico grapes grown on the volcanic slopes of Monte Vulture. The volcanic soils impart distinctive mineral characteristics to the wine while the region’s elevation and diurnal temperature variation contribute to grape development and flavor concentration. Aglianico grapes produce deeply colored wines with substantial tannins, high acidity, and aging potential that rivals Italy’s most celebrated red wines.
The wine’s name likely derives from “Hellenico,” referring to Greek origins, as ancient Greek colonists introduced viticulture to southern Italy. The variety’s survival through centuries of political upheavals, economic disruptions, and changing agricultural practices demonstrates its adaptation to local conditions and cultural importance. Aglianico cultivation remained economically viable even during periods when Basilicata’s remote location and poor infrastructure disadvantaged other agricultural products.
Aglianico del Vulture received DOCG (Denominazione di Origine Controllata e Garantita) classification, Italy’s highest wine quality designation, recognizing the wine’s distinctive character and the appellation’s quality standards. The DOCG regulations specify permitted grape varieties, vineyard locations, maximum yields, minimum aging periods, and other production parameters that maintain quality levels and protect the appellation’s reputation. The designation provides legal protection against imitation while supporting premium pricing that incentivizes quality production.
Wine production creates economic activity beyond grape growing and winemaking, including tourism opportunities through winery visits, employment in hospitality services, and markets for complementary local products like artisanal foods and crafts. The wine industry’s success has elevated Basilicata’s culinary profile and attracted visitors who might otherwise overlook the region, creating broader economic benefits from agricultural specialization.
Local restaurants serve traditional Basilicata dishes with regional wines, providing authentic culinary experiences that connect visitors to local food culture. The restaurants often occupy historic buildings, with meals served in medieval cellars, Renaissance palaces, or traditional family homes converted to commercial use. The dining environment enhances the culinary experience through architectural ambiance that complements traditional cooking.
Food festivals and markets celebrate seasonal products and traditional preparations, with events honoring specific ingredients like mushrooms, chestnuts, truffles, or wine harvests. These festivals serve multiple functions: celebrating agricultural abundance, maintaining traditional knowledge about food preparation and preservation, creating tourist attractions, and reinforcing community identity through shared culinary heritage. Participation in local food festivals provides cultural immersion beyond simple sightseeing or monument visits.
Photography Opportunities: Capturing Norman-Swabian Heritage
Melfi and Venosa offer exceptional photography subjects for travelers interested in architectural documentation, atmospheric medieval scenes, and landscape compositions that integrate historical structures with natural settings. The towns’ relative obscurity from mass tourism means that photographers encounter authentic environments without the visual clutter of tourist infrastructure, staged scenes, or overwhelming crowds that challenge photography in more famous Italian heritage destinations.
Melfi Castle provides diverse photographic opportunities across multiple scales and perspectives. Wide-angle compositions capture the fortress’s commanding position on the volcanic hilltop, with ten towers creating a dramatic skyline against Monte Vulture’s backdrop. The castle’s polygonal plan and varying tower designs reward circumnavigation photography that documents how the structure’s appearance changes from different viewpoints. Morning light emphasizes the castle’s eastern facades while creating long shadows that enhance architectural modeling, while late afternoon sun warms the limestone and volcanic stone materials.
Interior castle photography benefits from the contrast between medieval military spaces and museum displays, with opportunities for documenting both architectural features and artifact collections. The thick walls create dramatic transitions between exterior brightness and interior darkness, producing challenging but rewarding lighting situations. Window light streaming through arrow slits creates geometric patterns and highlights architectural details, while museum lighting illuminates artifacts against neutral backgrounds.
The town’s medieval streets provide intimate compositions emphasizing vertical scale, texture contrasts between stone buildings and volcanic paving, and the interplay of light and shadow in narrow lanes. The streets’ irregular alignments create constantly changing perspectives as photographers move through the urban fabric, with sudden vista openings revealing the cathedral, castle, or surrounding landscape. Early morning or late evening light rakes across building facades at low angles, emphasizing surface textures and architectural details while minimizing harsh contrast.
The Abbey of Santissima Trinità presents unique photographic challenges and opportunities through its combination of completed Romanesque church and unfinished expansion. Wide-angle lenses capture the architectural contrast between finished and incomplete sections, emphasizing the scale of medieval ambition through massive columns and soaring arches. Detail photography reveals construction techniques visible in the unfinished sections, with stonework at various completion stages providing educational documentation of medieval building practices.
The unfinished church’s open structure allows creative lighting photography as sunlight moves across the site throughout the day. Morning sun creates dramatic shadow patterns through the incomplete arches, while late afternoon light warms the stone surfaces and produces long shadows that enhance the three-dimensional modeling of architectural elements. The absence of roofs means that lighting conditions change constantly with cloud movements, creating dynamic photographic opportunities that reward patient observation.
Venosa’s archaeological park offers photography combining architectural documentation with landscape composition. The Roman amphitheater’s elliptical form creates geometric compositions from elevated viewpoints, while ground-level perspectives emphasize the structure’s scale and construction details. The thermal bath mosaics require careful photography to minimize glare while capturing color and pattern details, with diffused natural light providing more even illumination than direct sunlight.
Landscape photography integrating historical structures with the Vulture volcanic landscape creates compositions that contextualize architecture within natural settings. Monte Vulture’s distinctive conical profile provides a recognizable background element, while the volcanic hills’ gentle contours and agricultural terracing create foreground interest. Seasonal changes affect the landscape’s color palette, with spring green vegetation, summer golden grain fields, autumn harvest colors, and winter’s spare geometry offering varied visual contexts for the same architectural subjects.
Medieval urban details including stone portals, carved decorative elements, well curbs, and architectural fragments reward close observation and macro photography. These details often receive less photographic attention than major monuments but provide rich documentation of craft traditions and artistic styles. The weathered stone surfaces create textural interest while carved elements preserve medieval artistic vocabulary in accessible form.
Street life and local culture provide documentary photography opportunities beyond architectural subjects. Market scenes, craftspeople at work, café culture, and religious processions illustrate contemporary life within historic settings, creating images that connect past and present. Photographing local residents requires cultural sensitivity and usually benefits from establishing rapport before shooting, respecting privacy while documenting authentic community life.
Blue hour photography after sunset creates atmospheric images where architectural lighting illuminates monuments against darkening skies. The castle’s illumination emphasizes its commanding position while the cathedral’s lit facades create focal points in the medieval townscape. Long exposures during blue hour preserve detail in both illuminated buildings and sky while creating smooth water effects in fountains or streaked light from passing vehicles.
Seasonal and weather conditions dramatically affect photographic opportunities and aesthetic results. Winter’s lower sun angles create dramatic shadows and warm light that enhances stone colors, while bare deciduous vegetation simplifies landscape compositions. Spring’s green vegetation and wildflowers add color to archaeological sites and rural landscapes. Summer’s intense light creates strong contrast that challenges exposure latitude but produces vibrant colors. Autumn’s harvest season creates golden agricultural landscapes while fog and mist occasionally transform familiar scenes into mysterious atmospheric compositions.
Practical Visitor Information and Cultural Etiquette
Both Melfi and Venosa maintain accessible heritage sites with facilities designed to welcome visitors while protecting architectural and archaeological resources. Museum hours typically follow Italian national museum patterns with morning and afternoon sessions, though specific schedules vary seasonally and may be affected by holidays and special events. Checking current operating hours through official websites or tourism offices before visiting prevents disappointment from unexpected closures.
Melfi Castle and its National Archaeological Museum accept visitors year-round, with the castle’s outdoor areas accessible during all daylight hours while the museum maintains more restricted schedules. Admission fees apply to the museum collections, while the castle’s exterior courtyards and some architectural features remain accessible without fees. Guided tours provide detailed historical and architectural information not available through self-guided visits, though advance booking may be required for English-language tours depending on season and visitor numbers.
The Abbey of Santissima Trinità in Venosa allows free access to both the completed church and the unfinished sections, creating unusually generous accessibility for such an important architectural monument. The site’s openness reflects Italian cultural values favoring public access to heritage sites while creating conservation challenges through unrestricted exposure to weather and visitor impact. Respectful behavior including not climbing on architectural elements, avoiding littering, and maintaining appropriate noise levels helps preserve this remarkable access.
Venosa’s archaeological park charges modest admission fees that support site maintenance and staff costs. The park provides interpretive signage explaining major features, though more detailed information benefits from guidebooks or organized tours. The park’s paths allow wheelchair access to major features, though the Roman street sections and some building remains present barriers to mobility-limited visitors. Summer visits should account for limited shade, with sun protection and water essential for comfortable exploration.
Both towns offer tourism information offices staffed with personnel who provide maps, current event information, accommodation recommendations, and assistance with practical matters. These offices typically operate during standard business hours with reduced services on Sundays and holidays. Staff competence in English varies, though basic communication usually succeeds through a combination of simple English, Italian, and gestural communication.
Appropriate dress for church visits requires covered shoulders and knees, with casual but respectful attire expected in active religious buildings. The Abbey of Santissima Trinità maintains its function as a Catholic church despite its status as an architectural monument, meaning that visitors should avoid disruptive behavior during religious services and maintain decorum appropriate to sacred spaces. The unfinished sections, being outdoor and unconsecrated, allow more casual behavior while still requiring respect for the architectural heritage.
Photography remains permitted in most heritage sites, though flash photography and tripods may be restricted in museums to prevent damage to sensitive artifacts and minimize interference with other visitors. The Abbey of Santissima Trinità allows photography throughout both completed and unfinished sections, creating unusual opportunities for architectural documentation without the restrictions common in major Italian churches. Commercial photography and drone use require advance permission from appropriate authorities.
Local cultural expectations favor polite greetings when entering shops, restaurants, and small businesses, with a simple “buongiorno” (good morning) or “buonasera” (good evening) demonstrating basic courtesy. Restaurant service follows Italian patterns with distinct meal periods for lunch and dinner, limited service during afternoon hours, and expectations that diners will occupy tables for extended periods rather than rushing through meals. Tipping remains modest by international standards, with small amounts or rounding up bills appropriate for satisfactory service.
English language skills vary significantly among local populations, with younger people and those in tourism-related businesses more likely to speak some English while older residents and those in traditional occupations may speak only Italian and regional dialect. Basic Italian phrases aid communication and demonstrate cultural respect, though many interactions succeed through patience and goodwill even with language limitations. Translation apps provide useful assistance for reading menus, signs, and basic communication.
Safety in both towns presents minimal concerns, with low crime rates and welcoming local populations. Standard precautions against pickpocketing in crowded areas and securing valuables in accommodations suffice for most situations. The towns’ small size and strong community networks mean that unusual behavior receives attention, providing informal security while requiring visitors to maintain appropriate conduct that respects local norms.
Accommodations range from budget bed-and-breakfasts in historic buildings to mid-range hotels offering modern amenities. Both towns see primarily domestic tourism and regional visitors rather than international tourist flows, meaning that accommodation availability usually remains good even during busy seasons. Advance booking ensures preferred lodging and helps budget travelers secure the most economical options. Staying overnight allows experiencing the towns during evening and early morning hours when day-trippers have departed and local life proceeds without tourism influence.
Dining options emphasize traditional Basilicata cooking with ingredients sourced from local producers. Restaurants typically post menus outside, allowing menu review before committing to dine. Reservations help during busy meal periods, particularly weekend dinners when local families dine out. The pace of service follows Italian customs favoring leisurely meals, with multiple courses and extended dining periods normal rather than rushed efficiency.
Regional Context: Exploring the Vulture Area and Connections to Matera
The Vulture region surrounding Melfi and Venosa offers additional heritage sites, natural attractions, and cultural experiences that complement visits to the twin medieval centers. Monte Vulture itself, though long extinct, shaped the region’s geology, soils, agricultural character, and settlement patterns. The volcano’s slopes host numerous villages, monasteries, and natural features worth exploration for travelers interested in understanding the broader territorial context.
The Monticchio Lakes occupy Monte Vulture’s summit crater, creating scenic bodies of water within the volcanic caldera. The lakes’ setting amid forested slopes provides natural beauty while supporting the Abbey of San Michele Arcangelo, a religious foundation dating to the 8th century when Basilian monks inhabited caves around the lakes. The abbey’s construction reflects early medieval monastic traditions emphasizing isolation for contemplative life while the lakes’ natural beauty created spiritually inspiring environments for religious communities.
Lagopesole preserves another significant Hohenstaufen castle built by Frederick II, with the fortress occupying a hilltop position that provides commanding views across the Vitalba valley toward Monte Vulture. The castle’s construction demonstrates Frederick’s systematic fortification of strategic positions throughout his kingdom, creating a network of military installations that could communicate through signal fires and coordinate defensive responses to external threats. The castle later housed the brigand leader Carmine Crocco during the post-unification period, when southern discontent with the new Italian state erupted into widespread rural insurgency.
Rapolla, located just a few kilometers from Melfi, preserves a cathedral with Romanesque origins and a medieval urban center that rewards brief exploration. The town’s name derives from Latin “Rapula,” possibly referring to turnips cultivated in the surrounding countryside, illustrating how agricultural products shaped settlement identities and economic specializations. The proximity to Melfi meant that Rapolla existed within the castle’s defensive and administrative orbit during the Norman-Swabian period.
Matera, Basilicata’s most internationally famous destination following its designation as a UNESCO World Heritage Site and 2019 European Capital of Culture, lies approximately 80 kilometers south of Venosa. The city’s Sassi districts preserve ancient cave dwelling neighborhoods carved into limestone ravines, creating unique urban landscapes that document millennia of continuous habitation in challenging terrain. While Matera represents a completely different settlement type and historical trajectory from Melfi and Venosa, combining visits allows travelers to experience Basilicata’s diverse heritage ranging from medieval Norman castles to prehistoric cave settlements.
Transportation connections between the Vulture area and Matera allow multi-day itineraries that integrate both regions, though the journey requires either private vehicle or combinations of bus services with schedule coordination. The towns’ different characters—Matera’s cave dwellings versus Melfi and Venosa’s medieval monuments—provide complementary experiences that illustrate Basilicata’s geographical and cultural diversity within a relatively compact region.
The region’s relative isolation from major tourist routes creates both challenges and advantages. Limited public transportation requires careful planning or private vehicles for flexible exploration, while accommodation and dining options remain more limited than in heavily touristed areas. However, this isolation preserves authentic environments, maintains reasonable prices, and creates opportunities for genuine cultural engagement without the commercial distortions that mass tourism introduces.
Volcanic soil quality makes the Vulture region particularly productive for viticulture and agriculture, with vineyards covering hillsides and producing the Aglianico grapes that become Aglianico del Vulture wine. Visiting wineries provides opportunities to taste wines at their source while learning about volcanic viticulture and the specific terroir characteristics that distinguish Vulture wines from Aglianico produced in other southern Italian regions. Wine tourism infrastructure remains developing compared to more famous Italian wine regions, creating informal and personal experiences often involving direct contact with wine producers.
Natural areas including forest reserves and hiking trails on Monte Vulture’s slopes offer recreational opportunities beyond cultural heritage visits. The varied terrain ranges from gentle agricultural valleys to forested mountain slopes, supporting diverse flora and fauna while providing scenic landscapes for hiking, cycling, and nature observation. The combination of natural beauty with cultural heritage creates varied itineraries that prevent the monotony of exclusively monument-focused tourism.
Frequently Asked Questions About Exploring Melfi and Venosa
How much time should I allocate for visiting both Melfi and Venosa?
A thorough exploration of both towns requires a minimum of two full days, with an additional day recommended for travelers interested in detailed monument examination or regional exploration. Melfi Castle and its museum justify at least three hours for comprehensive touring, while the medieval town center rewards another two to three hours of wandering through historic streets, visiting the cathedral, and experiencing the urban environment. Venosa’s Abbey of Santissima Trinità deserves two hours minimum for examining both the completed church and unfinished sections, while the archaeological park requires another two to three hours for walking through Roman remains and understanding the site’s historical layers. Adding time for meals at local restaurants, wine tasting experiences, and relaxed exploration rather than rushed monument visits extends the recommended stay to three days. Travelers combining Melfi and Venosa with Matera or other regional destinations should plan at least four to five days to avoid exhausting schedules that diminish enjoyment.
What distinguishes the Norman architecture in Melfi and Venosa from other medieval Italian styles?
Norman architecture in southern Italy represents a distinctive fusion of northern European structural techniques with Mediterranean materials, Byzantine decorative traditions, and Islamic geometric influences absorbed through Norman Sicily’s multicultural environment. Melfi Castle demonstrates Norman military architecture through its massive walls, polygonal defensive plan, rectangular towers, and strategic hilltop positioning, employing construction methods the Normans developed in their French homeland but adapted to volcanic stone and southern Italian defensive requirements. The Abbey of Santissima Trinità illustrates Norman ecclesiastical architecture’s ambitious scale and Romanesque stylistic elements including rounded arches, massive columns, and barrel vaults, while incorporating Byzantine artistic influences visible in fresco programs and decorative details. The architectural synthesis visible in both towns reflects the Normans’ remarkable cultural adaptability—they arrived as military conquerors from northern France but quickly absorbed and synthesized the diverse architectural traditions of Byzantine, Lombard, and Islamic cultures they encountered in southern Italy, creating a unique Mediterranean Norman civilization distinct from both their northern European origins and the local traditions they encountered.
Are Melfi Castle and Venosa’s archaeological sites suitable for visits with children?
Both destinations offer engaging experiences for children, particularly those interested in castles, knights, ancient history, or hands-on exploration, though success depends on children’s ages, interests, and parents’ ability to make historical sites engaging through storytelling and interactive approaches. Melfi Castle provides inherently appealing elements for younger visitors including castle architecture with towers to explore, battlements offering elevated views, and museum displays of armor and weapons that capture children’s imaginations about medieval warfare. The National Archaeological Museum’s artifact collections may hold less interest for very young children but can engage older children and teenagers when parents contextualize objects through stories about daily life, warfare, and cultural practices. Venosa’s archaeological park allows more physical exploration than museum settings, with Roman street sections providing surfaces children can walk on, amphitheater seating areas they can climb, and mosaic floors displaying animal figures that capture attention. The Abbey of Santissima Trinità’s unfinished sections create spaces where children can walk among massive stone columns and see medieval construction frozen mid-process, providing tangible connections to building techniques. The sites’ relatively uncrowded conditions mean that children can explore more freely than in famous Italian monuments where crowds and guards limit movement, though parents must ensure appropriate behavior that respects heritage sites. Successful family visits typically limit detailed historical explanation in favor of interactive exploration, physical activity, and stories that connect architectural features to human experiences children can understand.
What seasonal factors should influence visit timing to Melfi and Venosa?
Seasonal considerations affect both practical comfort and aesthetic experience when visiting Melfi and Venosa. Summer months from June through August bring hot temperatures often exceeding 30°C that make extensive outdoor exploration exhausting, particularly in Venosa’s exposed archaeological park and while walking Melfi’s steep medieval streets. The intense summer sun creates harsh photographic lighting and washes out colors, while many Italians take August vacations that can make some services less available. Spring months from April through May offer moderate temperatures ideal for walking, green landscapes with wildflowers, and good photographic light, though occasional rain requires flexible scheduling. Autumn from September through October provides similar advantages to spring with harvest season adding agricultural activity and food festivals celebrating seasonal products, though weather becomes less predictable as winter approaches. Winter months from November through March see fewer tourists, lower accommodation prices, and atmospheric conditions including occasional fog that transforms familiar landscapes, but shorter daylight hours limit exploration time, some heritage sites may reduce operating hours, and cold temperatures in unheated spaces like castle chambers and the unfinished abbey sections create comfort challenges. Religious holidays, particularly Easter and Christmas seasons, bring special services and festivities that add cultural interest but may affect monument accessibility when churches hold services. Local festivals celebrating patron saints, agricultural products, or historical events create unique cultural experiences but may increase accommodation demand and prices while adding vitality to town life.
How do transportation options affect the ability to visit both towns?
Transportation logistics significantly influence the ease of visiting Melfi and Venosa, with private vehicles providing maximum flexibility while public transportation requires more planning and accepts schedule limitations. The towns’ locations in interior Basilicata away from major rail lines means that train service reaches only larger nearby cities, requiring bus connections for final approaches. Driving allows flexible scheduling, enables spontaneous stops at smaller villages and viewpoints, and facilitates transport of luggage and purchases, though Italian traffic patterns and parking challenges in historic centers require confidence. Rental cars from Bari or Naples airports provide practical options for travelers comfortable with European driving conventions. Bus services connect both towns to larger regional centers including Potenza and Foggia, though schedules favor local commuters rather than tourists, with limited weekend service and timetables requiring advance research. The distance between Melfi and Venosa measures approximately 25 kilometers, making taxi service between towns economically feasible for travelers without vehicles, though advance arrangement helps ensure availability. Organized tours from Matera or Bari occasionally include both towns in day itineraries, providing transportation and guidance but limiting time at each location and reducing flexibility. The lack of reliable public transportation between the specific towns means that visiting both in a single day without private vehicle becomes challenging, favoring overnight stays that allow unhurried exploration.
What makes the Abbey of Santissima Trinità’s unfinished state architecturally significant?
The abbey’s incomplete construction creates rare opportunities to study medieval building techniques, understand architectural design processes, and witness the challenges that constrained ambitious medieval projects. Finished medieval buildings hide their construction methods behind completed walls, vaults, and decorative programs, while the unfinished abbey exposes structural systems, reveals assembly sequences, and displays stonework at varying completion stages. Architectural historians value such incomplete buildings as educational resources that illuminate questions about medieval engineering, construction management, and artistic production that finished buildings can only answer through invasive investigation or accidental exposure during repairs. The massive scale of the incomplete sections demonstrates the ambitious architectural vision that motivated 12th-century patrons and builders, with column dimensions and arch proportions revealing intentions to create one of southern Italy’s largest ecclesiastical structures. The permanent suspension of construction in the 12th century froze the building at a specific moment, preventing later modifications that typically accumulate in long-used structures and creating an architectural time capsule. The juxtaposition of the completed Romanesque church with its incomplete expansion allows direct comparison between finished and unfinished sections, illustrating how rough construction transforms through decoration and completion into refined architecture. The site demonstrates medieval construction economics and project management challenges, with the abandonment illustrating how political upheavals, patronage failures, or technical difficulties could prevent completion of even well-initiated projects. Contemporary preservation maintains the incomplete state rather than attempting completion or creating protective enclosures, preserving both the architectural evidence and the romantic aesthetic of ruins that has appealed to visitors for centuries.
How did Frederick II’s Constitutions of Melfi influence European legal development?
Frederick II’s Constitutions of Melfi, promulgated in 1231, established principles and administrative structures that influenced European legal development through their synthesis of Roman law with feudal customs, their assertion of royal authority over competing jurisdictions, and their creation of rational bureaucratic systems. The Constitutions systematically organized laws into a comprehensive code covering criminal justice, property rights, commercial regulation, taxation, and administrative procedures, creating the first European attempt at unified written law since Roman times. This codification approach influenced later legal developments including the reception of Roman law throughout Europe, the development of systematic legal education in universities, and the eventual emergence of modern civil law systems. The code’s assertion of royal judicial authority against ecclesiastical courts and feudal privileges established theoretical foundations for sovereign state power that would develop over subsequent centuries, with Frederick’s claims to ultimate legal authority anticipating later absolutist monarchies and eventually contributing to concepts of state sovereignty. The establishment of royal courts staffed by trained justices rather than feudal lords or ecclesiastical officials introduced professional legal administration and created career paths for educated non-nobles in government service, contributing to the gradual emergence of bureaucratic states. The Constitutions’ emphasis on written procedures, systematic record-keeping, and appeal processes introduced rational administrative practices that would slowly replace oral traditions and personal lordship with document-based governance. While the Kingdom of Sicily’s political fragmentation after Frederick’s death prevented the Constitutions’ continued application in their original context, legal scholars throughout Europe studied the text as an example of systematic legal organization and royal administrative innovation, with specific provisions influencing commercial law, criminal procedures, and constitutional theories in various European jurisdictions.
What role did Jewish communities play in Venosa’s medieval culture?
Jewish communities contributed significantly to Venosa’s economic, intellectual, and cultural life during late antiquity and the medieval period, with the catacombs providing physical evidence of a substantial and economically successful population. The community’s presence dates at least to the 4th century AD based on catacomb inscriptions, suggesting that Jews settled in Venosa during or shortly after the town’s Roman period, possibly drawn by commercial opportunities along the Via Appia. The multilingual inscriptions in Hebrew, Greek, and Latin demonstrate the community’s integration into broader Greco-Roman culture while maintaining Jewish religious identity and burial practices, illustrating the cultural synthesis characteristic of Mediterranean Jewish communities. Jewish merchants likely participated in long-distance trade networks that connected southern Italy to other Mediterranean regions, contributing to Venosa’s commercial prosperity while maintaining the international connections characteristic of medieval Jewish commerce. The community’s intellectual contributions included preservation and transmission of Hebrew texts, rabbinical scholarship, and participation in the broader intellectual exchanges that occurred in southern Italian Jewish communities known for Talmudic study and philosophical inquiry. The catacomb inscriptions document occupations, family structures, and social organizations within the Jewish community, providing rare windows into Jewish daily life in a small provincial town rather than the major urban centers that dominate most historical documentation of medieval Jewish life. The community’s survival into the medieval period before eventual expulsion or conversion demonstrates the complex relationships between Jewish minorities and Christian majorities in southern Italy, where periods of tolerance and integration alternated with persecution and restrictions. The physical preservation of the catacombs, unique among southern Italian Jewish heritage sites, creates opportunities for studying Jewish material culture, burial practices, and epigraphic traditions that have disappeared elsewhere through destruction or conversion of Jewish sites to other uses.
How do contemporary Italians regard Basilicata’s Norman-Swabian heritage?
Contemporary Italian cultural consciousness regarding Basilicata’s Norman-Swabian heritage operates at multiple levels, from local pride in specific monuments to broader national narratives about medieval Italian history and regional stereotypes about southern development. Local communities in Melfi and Venosa maintain strong identification with their Norman-Swabian heritage, viewing the castle, constitutions, and architectural monuments as sources of civic pride and historical importance that distinguish these small Basilicata towns from other Italian communities. This local pride manifests in heritage preservation efforts, cultural programming, and economic strategies that leverage historical tourism. At the regional level, Basilicata’s government promotes Norman-Swabian heritage as part of tourism development initiatives, though these efforts compete for attention and resources against Matera’s UNESCO World Heritage status and international recognition. The Vulture area’s relative obscurity in national tourism patterns means that many Italians remain unaware of Melfi Castle’s significance or Venosa’s architectural treasures, with Basilicata generally suffering from negative stereotypes as Italy’s poorest and least developed region. Academic and heritage professional communities recognize the importance of Basilicata’s Norman-Swabian sites, with architectural historians, medievalists, and art historians studying the castle’s military architecture, the Constitutions of Melfi’s legal innovations, and the abbey’s architectural significance. National historical narratives emphasize the Norman conquest and Hohenstaufen period as formative moments in southern Italian and broader Italian history, though these narratives often focus on Sicily rather than mainland sites like Melfi and Venosa. The tension between local pride and national neglect creates situations where residents feel their heritage deserves greater recognition while practical limitations of tourism infrastructure and regional poverty prevent the investment necessary to achieve that recognition. Recent cultural initiatives including heritage festivals, academic conferences, and digital documentation projects attempt to raise awareness of Basilicata’s Norman-Swabian heritage while creating sustainable tourism that might provide economic benefits without overwhelming the small communities hosting these monuments.
What conservation challenges do these medieval sites face?
Conservation challenges affecting Melfi and Venosa’s medieval heritage stem from environmental exposure, seismic activity, funding limitations, tourism impact, and the inherent difficulties of preserving centuries-old structures. Earthquake risk remains significant given the region’s seismic activity, with the historical record showing destructive tremors in 1851 and 1930 that damaged many Melfi monuments while the castle survived through exceptional construction quality. Contemporary conservation requires seismic reinforcement that stabilizes structures against future earthquakes without compromising architectural integrity or introducing visually intrusive modern materials. The Abbey of Santissima Trinità’s unfinished sections face particular challenges from weather exposure, with rain, temperature fluctuations, and freeze-thaw cycles degrading stonework that lacks protective roofs or enclosures. Biological growth including lichens, mosses, and vegetation colonizing stone surfaces and mortar joints accelerates deterioration while creating additional conservation costs for periodic cleaning and prevention. Limited public funding for heritage conservation means that necessary maintenance often gets deferred, allowing minor problems to develop into major structural issues requiring more extensive and expensive interventions. Tourism impact, while currently minimal compared to famous Italian sites, still creates wear on stone surfaces, introduces environmental contaminants, and requires infrastructure that must balance visitor accommodation with heritage protection. The castle’s conversion to museum use created conservation needs related to climate control for artifact preservation, lighting systems that don’t damage sensitive materials, and visitor circulation that prevents dangerous crowding or damage to fragile architectural features. The archaeological park in Venosa faces challenges protecting exposed mosaics, maintaining drainage systems that prevent water damage, and preventing vegetation encroachment that can damage buried structures. Balancing preservation with accessibility creates ongoing tensions where heritage protection argues for limiting visitor access while cultural and economic arguments favor maximum accessibility to justify preservation investments and generate tourism revenue. Climate change introduces new conservation challenges through changing precipitation patterns, more extreme weather events, and temperature shifts that affect traditional building materials and accelerate deterioration processes. Professional expertise in medieval architecture conservation remains limited, with the specialized knowledge required for working with historic materials and construction techniques concentrated in a small number of practitioners whose services command premium rates that strain conservation budgets.