
The Norman-Arab Heritage: A Hidden Architectural Route Beyond Palermo
Sicily’s Norman-Arab architectural legacy extends far beyond the celebrated UNESCO monuments of Palermo’s historic center, revealing a scattered network of pleasure palaces, rural churches, and fortified structures that demonstrate the extraordinary cultural synthesis achieved during the Norman Kingdom of Sicily. This hidden architectural route encompasses forgotten pavilions in Palermo’s suburbs, Byzantine-influenced churches in Messina, Norman cathedrals throughout the island’s interior, and a constellation of castles that guarded Sicily’s strategic positions, each bearing witness to the creative fusion of Western, Islamic, and Byzantine traditions that defined the 12th century.
Key Takeaways About Sicily’s Hidden Norman-Arab Heritage
- Extended Architectural Network: Beyond the nine UNESCO-inscribed monuments, Sicily preserves over 30 lesser-known Norman-Arab structures including the Castello di Maredolce (Favara Palace), Palazzo della Cuba, and Cuba Soprana in Palermo’s former royal parks, plus significant churches in Messina, Catania, and Syracuse that demonstrate the widespread adoption of Arab-Norman architectural principles.
- The Sollazzi Regi System: The Norman kings created an elaborate network of pleasure palaces called “Sollazzi Regi” (Royal Delights) surrounding Palermo, featuring artificial lakes, Islamic gardens, and pavilions designed with advanced cooling systems incorporating water features, geometric ventilation, and architectural orientations that captured prevailing winds—most of these structures remain undervisited despite their architectural significance.
- Messina’s Forgotten Treasures: The Church of the Santissima Annunziata dei Catalani and the Church of San Tommaso Apostolo preserve exceptional Norman-Arab architectural elements in Messina, including Arab-influenced dome structures, Byzantine mosaic work, and Norman spatial organization, yet they receive minimal attention compared to Palermo’s celebrated monuments despite their architectural purity.
- Architectural Innovation and Climate Adaptation: Norman-Arab structures pioneered sophisticated environmental control systems combining Islamic architectural knowledge with Mediterranean climate realities, utilizing muqarnas ceilings for acoustic and thermal management, shadirwan water features for evaporative cooling, cross-ventilation through calculated window placement, and reflecting pools that moderated temperatures while creating contemplative atmospheres.
- Cultural Synthesis in Materials and Decoration: The hidden Norman-Arab sites reveal the practical application of multicultural collaboration through specific construction details: opus sectile floors combining marble geometries from multiple traditions, wooden muqarnas ceilings painted by Islamic craftsmen with court scenes and Quranic paradise imagery, Byzantine glass mosaics bearing Greek, Latin, and Arabic inscriptions in single compositions, and Norman stone construction techniques adapted to incorporate Islamic pointed arches and honeycomb vaulting.
- Geographic Distribution and Strategic Function: Norman-Arab architectural influence extended systematically across Sicily from Palermo through Messina to Syracuse and Catania, with each region developing distinctive interpretations—fortified ecclesiastical structures in port cities, pleasure palaces in the fertile Conca d’Oro, and defensive castles positioned at strategic mountain passes and coastal promontories, creating an architectural network that served both aesthetic and military purposes.
People Also Ask About Norman-Arab Architecture Beyond Palermo
What Are the Most Important Norman-Arab Sites Outside Palermo’s UNESCO Route?
The Castello di Maredolce (Favara Palace) represents the most significant Norman-Arab structure outside the UNESCO inscription, built by Roger II in the early 12th century as part of the extensive Genoardo royal park. This palace featured an artificial lake created through sophisticated hydraulic engineering, rooms covered with rib vaulting arranged around a central courtyard, and arcaded porticos that referenced both Islamic garden pavilions and Byzantine palace architecture. The Palazzo della Cuba, though technically within greater Palermo, operates separately from the main UNESCO route and preserves exceptional Fatimid-influenced architecture with its rectangular plan, blind arch decorations, Arabic calligraphic bands along the cornice, and central qubba dome that gives the structure its name. In Messina, the Church of the Santissima Annunziata dei Catalani demonstrates pure Norman-Arab synthesis built atop Roman temple foundations, featuring Arab dome structures within Norman spatial frameworks and Byzantine decorative elements that survived the devastating 1908 earthquake. The Norman cathedrals of Catania and Messina preserve substantial 12th-century cores despite extensive earthquake damage and Baroque reconstruction, maintaining original transept and apsidal configurations with Byzantine mosaic programs.
How Did the Sollazzi Regi Palace Network Function?
The Sollazzi Regi (Royal Delights) constituted an interconnected system of recreational palaces and pavilions distributed throughout the Conca d’Oro surrounding Palermo, designed to provide the Norman court with summer retreats, hunting lodges, and contemplative spaces that incorporated Islamic garden traditions. This network included the Palazzo della Zisa (Al-Azīz, “the glorious”), Palazzo della Cuba, Cuba Soprana, Cubula, and Castello di Maredolce, each positioned within extensive parks featuring artificial water systems, exotic plantings, and carefully orchestrated views toward the sea and mountains. The palaces employed advanced environmental control through architectural design: the Zisa’s Sala della Fontana created evaporative cooling through a central water feature representing Islamic paradise waterways, while strategic window placements captured prevailing winds for cross-ventilation. These structures served ceremonial functions for receiving foreign dignitaries, demonstrated the Norman kings’ sophisticated cultural patronage, and provided private spaces where the court could retreat from Palermo’s summer heat. The interconnected nature of this network allowed the royal household to move seasonally between palaces, each offering specific amenities—the Maredolce for its lake and fishing, the Cuba for its gardens and views, the Zisa for its cooling systems and formal reception spaces.
Why Does Messina Preserve Such Significant Norman Architecture?
Messina developed exceptional Norman architectural heritage due to its strategic position controlling the strait between Sicily and mainland Italy, serving as the primary departure point for Crusader expeditions to the Holy Land and functioning as Sicily’s gateway for trade and military operations. Count Roger I established Norman control over Messina in 1061, and the city became a crucial port where crusading knights gathered before sailing eastward, necessitating substantial church construction to serve these military-religious expeditions. The Church of San Tommaso Apostolo il Vecchio dates from this early Norman period between 1061 and 1109, incorporating Arab dome structures within classic Norman stonework as Muslim, Byzantine, and Norman craftsmen collaborated on construction. The Church of the Santissima Annunziata dei Catalani represents pure 12th-century Norman-Arab architectural expression, built on Neptune temple foundations with intricate brickwork forming geometric patterns, Arab-influenced dome configurations, and Byzantine mosaic elements that survived centuries of earthquakes. Messina’s Norman cathedral, though extensively rebuilt after the catastrophic 1908 earthquake and World War II bombing, maintained its original 12th-century structural framework begun under Roger II in 1120 and consecrated in 1197. The city’s position as Sicily’s northeastern anchor made it essential for Norman control of Mediterranean trade routes, leading to sustained architectural investment that created monuments rivaling Palermo’s grandeur.
What Architectural Elements Distinguish Norman-Arab Buildings from Pure Norman or Islamic Structures?
Norman-Arab architecture achieves distinctive identity through specific synthetic elements that cannot be attributed to single cultural traditions but represent genuine creative fusion. The wooden muqarnas ceilings found in the Palatine Chapel, Palazzo della Cuba, and other structures combine Islamic honeycomb and stalactite decorative systems with figural painting depicting court life, dancing women, musicians, and animals including lions and peacocks—imagery forbidden in purely Islamic religious contexts but acceptable in Norman secular spaces. The spatial organization employs Norman massive stone construction and Latin cross church plans while incorporating Byzantine central dome configurations and Islamic pointed arches that provide both structural efficiency and aesthetic grace. Mosaic programs demonstrate cultural synthesis through multilingual inscriptions: the Palatine Chapel bears Greek text in the presbytery, Latin in the naves, and Arabic on the wooden ceiling, creating a deliberately multicultural environment. The opus sectile floor patterns combine geometric traditions from all three cultures, using marble and hard stone tiles cut into complex shapes forming arabesque designs, Byzantine circular motifs, and Norman heraldic elements in single compositions. Water features represent particularly distinctive synthesis, as Islamic shadirwan fountain systems were adapted to Norman palace contexts, creating cooling effects in Mediterranean summer heat while providing visual and acoustic pleasures that referenced Islamic paradise garden traditions. The exterior massing of Norman-Arab structures typically presents robust Norman stone walls with minimal decoration, while interiors explode with Byzantine mosaics, Islamic geometric patterns, and mixed cultural iconography that created otherworldly spiritual or ceremonial environments.
Extended multi-day tours – 5+ days
Featured Sicily Multi-Day Tour Packages
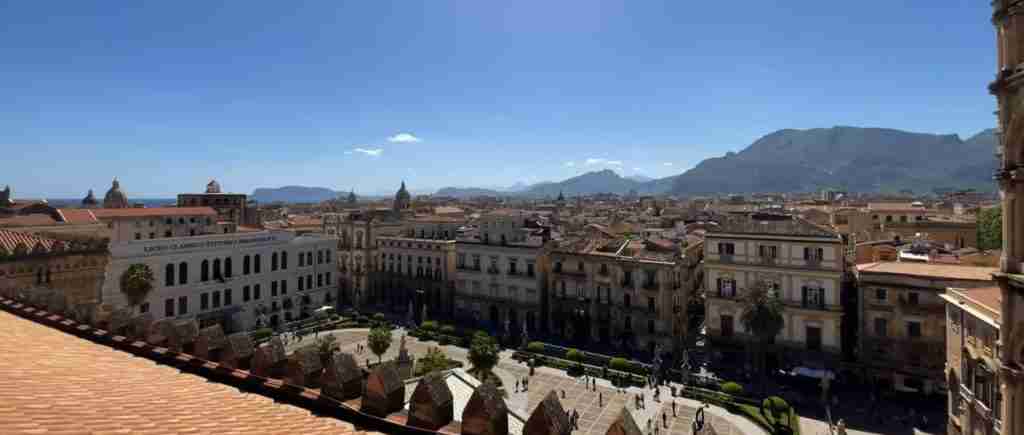
3 days
Sicily 3-Day Discovery Tour
- ✓ Comprehensive Sicily experience
- ✓ Expert local guides included
- ✓ All accommodation included
- ✓ Transportation provided
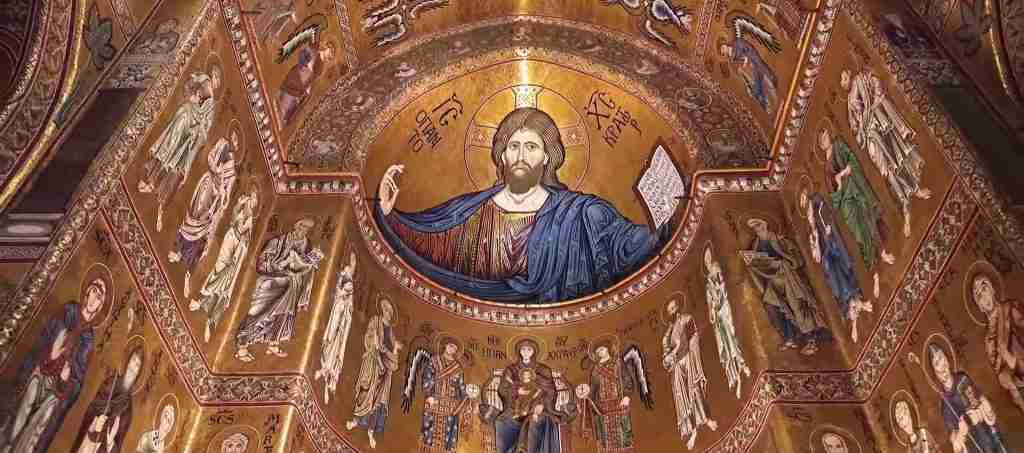
5 days
Sicily 5-Day Highlights Experience
- ✓ Comprehensive Sicily experience
- ✓ Expert local guides included
- ✓ All accommodation included
- ✓ Transportation provided
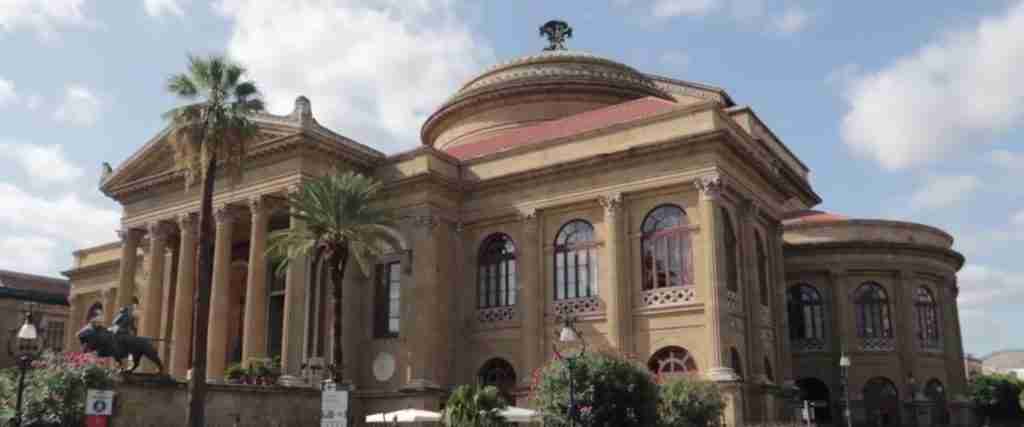
7 days
Sicily 7-Day Cultural Journey
- ✓ Comprehensive Sicily experience
- ✓ Expert local guides included
- ✓ All accommodation included
- ✓ Transportation provided

10 days
Sicily 10-Day Complete Adventure
- ✓ Comprehensive Sicily experience
- ✓ Expert local guides included
- ✓ All accommodation included
- ✓ Transportation provided
Multi-day tour packages powered by TourRadar. Prices and availability subject to change.
Introduction: Sicily’s Multicultural Architectural Legacy Beyond the UNESCO Monuments
The 2015 UNESCO inscription of “Arab-Norman Palermo and the Cathedral Churches of Cefalù and Monreale” brought international recognition to nine exceptional monuments representing the cultural synthesis achieved in Norman Sicily, yet this designation captured only the most prominent peaks of a far more extensive architectural landscape. Beyond the Palatine Chapel’s glittering mosaics, the Zisa’s geometrically perfect cooling systems, and Monreale’s overwhelming golden surfaces lies a scattered network of lesser-known structures that reveal the depth and geographic spread of Norman-Arab architectural influence across Sicily. These hidden monuments demonstrate how the creative fusion pioneered in Palermo’s royal core extended throughout the island, adapting to different functions, climates, and local building traditions while maintaining the essential synthesis of Western Norman, Islamic Arab, and Byzantine architectural principles.
The Norman conquest of Sicily unfolded gradually between 1061 and 1091, as Count Roger I and his descendants wrested control from the island’s Arab rulers who had governed since 831. Rather than destroying the sophisticated Islamic culture they encountered, the Norman rulers made the extraordinary decision to preserve, patronize, and integrate Arab and Byzantine artistic traditions into their architectural program. This decision stemmed partly from practical considerations—the existing Arab craftsmen possessed sophisticated technical knowledge in hydraulic engineering, geometric design, and mosaic production that Norman builders lacked—but also reflected the Norman kings’ conscious strategy to present themselves as universal rulers presiding over a multicultural kingdom where Muslim, Christian, and Jewish populations coexisted under royal protection.
The architectural result of this cultural policy extended far beyond Palermo’s palace complex. Throughout the Conca d’Oro, the fertile plain surrounding Palermo, the Norman kings constructed an elaborate network of pleasure palaces called Sollazzi Regi, each incorporating Islamic garden traditions, Byzantine decorative programs, and Norman structural systems. In port cities like Messina and Catania, Norman ecclesiastical architecture adapted to defensive requirements, creating fortified churches that served both spiritual and military functions. Across the interior, Norman castles crowned strategic hilltops, incorporating Arab military engineering principles while projecting Norman feudal authority. Even in Sicily’s southeastern corner, Norman architectural influence reached Syracuse and smaller towns, leaving traces in cathedral construction and urban planning.
This hidden architectural route offers insights into Norman-Arab cultural synthesis that the celebrated UNESCO monuments, despite their magnificence, cannot fully convey. The lesser-known structures reveal the everyday application of multicultural collaboration: how Norman administrators commissioned Arab engineers to design cooling systems for summer palaces, how Byzantine mosaicists adapted their techniques to Norman iconographic programs, how Islamic geometric principles informed floor patterns and ceiling designs in Christian churches. These sites demonstrate the geographic reach of Norman architectural patronage and the adaptability of Arab-Norman design principles to diverse functions and settings.
The preservation status of these hidden monuments varies dramatically. Some structures like the Castello di Maredolce have undergone recent restoration after decades of neglect, emerging from surrounding urban development to reveal their original sophistication. Others like Messina’s Santissima Annunziata dei Catalani survive in remarkable original condition despite earthquakes and warfare, offering pristine examples of 12th-century Norman-Arab construction. Still others exist only as fragments incorporated into later buildings, requiring trained observation to identify Norman cores within Baroque reconstructions or modern urban fabric. Collectively, these monuments demonstrate that the Norman-Arab architectural achievement transcended specific masterpieces to constitute a comprehensive building culture that shaped Sicily’s physical landscape for generations.
Exploring this hidden architectural route requires different strategies than visiting Palermo’s UNESCO sites. Many structures operate with limited visiting hours, require advance contact with local cultural authorities, or sit within neighborhoods rarely visited by tourists. Some monuments lack interpretive signage or custodians, demanding research and architectural knowledge to fully appreciate. Yet this relative obscurity offers advantages: the opportunity to examine structures without crowds, the chance to observe how Norman-Arab buildings function within living urban contexts rather than as isolated museums, and the satisfaction of discovering architectural treasures unknown to most visitors.
The following exploration of Sicily’s hidden Norman-Arab heritage moves systematically from Palermo’s suburban pleasure palaces through Messina’s forgotten churches to the island’s interior castles and eastern urban centers, revealing how the cultural synthesis celebrated in UNESCO monuments extended across Sicily’s diverse landscapes and served functions far beyond royal representation.
The Sollazzi Regi: Palermo’s Hidden Pleasure Palace Network
The Sollazzi Regi (Royal Delights) represented one of medieval Europe’s most sophisticated architectural programs, creating an interconnected network of pleasure palaces, pavilions, and parks that transformed the Conca d’Oro into a landscape of royal recreation. While the Palazzo della Zisa gained UNESCO recognition for its exceptional preservation and architectural significance, several equally important structures within this network remain largely unknown to visitors, their architectural sophistication obscured by centuries of neglect, urban encroachment, and adaptive reuse.
The Castello di Maredolce, also called Palazzo della Favara, stands as the most architecturally significant Sollazzo Regio outside the UNESCO inscription. Roger II commissioned this palace in the early 12th century, building upon foundations from an earlier Arab residence attributed to Emir Giafar al-Kalbi II who ruled between 998 and 1019. The palace achieved its distinctive character through the creation of an artificial lake called the Favara, formed by damming local water sources and engineering elaborate irrigation systems that filled a substantial basin surrounding the palace on three sides. This lake served multiple purposes: providing a cooling microclimate that moderated summer temperatures, offering recreational boating and fishing for the royal court, creating reflective surfaces that amplified light into palace interiors, and establishing visual metaphors connecting the structure to Islamic paradise garden traditions where water features represented eternal life.
The palace architecture demonstrates sophisticated spatial organization, with rooms arranged on three sides of a central courtyard, connected by arcaded porticos that reference Islamic palace planning while employing Norman stone construction techniques. The surviving structures reveal rib vaulting covering major rooms, a construction technology that Norman builders had mastered through their French origins but here adapted to Mediterranean proportions and decorative sensibilities. Windows positioned strategically throughout the palace captured prevailing breezes, creating cross-ventilation that complemented the lake’s evaporative cooling. The complex originally extended over a vast area encompassing not just the palace and lake but extensive gardens planted with exotic species, hunting grounds for the royal court, and pavilions for outdoor entertainment.
After centuries of abandonment and use as agricultural land, the Castello di Maredolce has undergone recent restoration revealing its original architectural sophistication. The palace now emerges from surrounding urban development, its honey-colored stone walls rising beside the partially reconstructed lake, offering visitors the opportunity to understand how Norman pleasure palaces functioned within their designed landscape contexts. The restoration exposed original Norman masonry, revealed water channels and hydraulic systems, and demonstrated the palace’s relationship to the surrounding agricultural land that supported its elaborate water features.
The Palazzo della Cuba, though geographically within Palermo, operates outside the main UNESCO tourist route, positioned in the working-class neighborhood of Corso Calatafimi where it surprises visitors who discover its severe rectangular form rising above surrounding buildings. William II commissioned this palace in 1180 as part of the Genoardo park complex, creating a recreational pavilion that pushed Norman-Arab architectural synthesis toward increasingly Islamic aesthetic principles. The name “Cuba” derives from the Arabic “qubba” meaning dome, referring to the substantial central dome that once crowned the palace’s interior, creating a vertical emphasis within the otherwise horizontal composition.
The palace exterior presents a remarkably austere appearance, with blind arches rising the full height of the structure, each containing smaller blind arches and niches that create complex geometric patterns in the stone surface. Double-arched windows penetrate these blind arcades at ground level, establishing visual rhythm while admitting light and air into interior spaces. The cornice bears Arabic calligraphic inscriptions praising the building and its royal patron, written in elegant Naskh script that would have been read by courtiers approaching the palace. This spare external decoration contrasts dramatically with the elaborate interior treatments that Norman-Arab palaces typically featured, suggesting that the Cuba’s architectural power derived from geometric purity and proportional relationships rather than applied ornament.
The Cuba originally sat within an artificial lake similar to Maredolce, creating the illusion of a floating pavilion that could be reached only by boat or causeway. This water feature served practical cooling functions while establishing symbolic connections to Islamic architectural traditions where paradise gardens featured pavilions surrounded by or reflected in water. The palace’s orientation captured prevailing summer winds from the northwest, channeling breezes through carefully positioned windows and internal courtyards to create natural ventilation that made the structure habitable even during intense Mediterranean heat. The central domed hall functioned as the palace’s ceremonial heart, where the dome’s height and proportions created acoustic effects that amplified music and conversation while the form itself represented cosmic symbolism connecting earthly royal power to heavenly order.
The Cuba Soprana and the Cubula represented smaller pavilions within the same Genoardo complex, each serving specific recreational functions within the broader palace network. The Cuba Soprana has been incorporated into the 18th-century Villa Di Napoli, its Norman-Arab cores hidden within later construction but still discernible through careful architectural analysis. The Cubula, though substantially ruined, preserves enough original fabric to demonstrate how smaller garden pavilions complemented the major palace structures, providing shaded retreats, viewing platforms oriented toward specific landscape vistas, and intimate spaces for royal gatherings away from ceremonial formality.
The Church of San Giovanni dei Lebbrosi, though primarily known as a Norman religious foundation, functioned within the Sollazzi Regi system as the spiritual center for the palace network. Built around 1071 by Count Roger I, this church represents one of Sicily’s earliest Norman structures, predating the grand cathedrals and palace chapels that would later define Norman-Arab architecture. The building demonstrates the initial phase of Norman-Arab synthesis, when Norman builders first encountered Islamic architectural traditions and began incorporating Arab structural elements into Christian religious contexts. The church features a simple rectangular plan typical of early Norman construction, yet employs Arab-influenced horseshoe arches, Byzantine decorative elements, and spatial proportions that reference Islamic architectural principles. Its position along the waterways connecting the Sollazzi Regi palaces made it accessible to the royal court moving between recreational residences, while its dedication to Saint John suggested both Christian piety and Islamic respect for prophetic figures who appeared in Quranic narratives.
The Sollazzi Regi network functioned as more than recreational architecture; it represented a deliberate political statement about Norman royal power and cultural sophistication. By creating pleasure palaces that rivaled or surpassed contemporary Islamic royal residences in al-Andalus, North Africa, and the eastern Mediterranean, the Norman kings demonstrated their capacity to commission and appreciate the most advanced architectural and engineering achievements of their era. The palaces hosted foreign dignitaries, providing settings where the Norman court could display its wealth, cultural refinement, and control over diverse craftsman traditions. The elaborate water systems, exotic gardens, and pavilion architecture impressed visitors with Norman technical capabilities while the multicultural decorative programs—Byzantine mosaics, Islamic geometric patterns, Norman figural sculpture—demonstrated the kingdom’s synthesis of competing cultural traditions into a unified artistic vision.
Visiting the Sollazzi Regi sites today requires dedication and planning. The Castello di Maredolce operates with limited hours and requires advance contact with Palermo’s cultural authorities. The Palazzo della Cuba maintains more regular visiting schedules and houses a museum of Islamic art, yet its location in peripheral Palermo neighborhoods means few tourists discover it without specific intention. The Cuba Soprana remains inaccessible within private Villa Di Napoli, while the Cubula exists only as ruins within the former Genoardo park, now built over by modern urban development. San Giovanni dei Lebbrosi functions as an active church with variable access depending on liturgical schedules. Yet for visitors willing to navigate these logistical challenges, the Sollazzi Regi network offers unparalleled insight into how Norman-Arab architectural synthesis created comprehensive designed landscapes integrating palaces, gardens, water features, and religious structures into unified aesthetic and functional systems.
Messina’s Forgotten Norman-Arab Churches
Messina preserved exceptional Norman-Arab architectural heritage due to its strategic importance as Sicily’s northeastern port, controlling the narrow strait separating the island from mainland Italy and serving as the primary departure point for Crusader expeditions sailing toward the Holy Land. The Norman conquest of Messina in 1061 marked Count Roger I’s first major success in Sicily, and the city’s development under subsequent Norman rulers created architectural monuments rivaling Palermo’s grandeur. Unlike Palermo where UNESCO designation has brought sustained attention and tourism, Messina’s Norman-Arab structures remain largely forgotten by visitors, obscured by the city’s tragic history of earthquakes, bombardment, and reconstruction that destroyed much of its medieval urban fabric.
The Church of the Santissima Annunziata dei Catalani stands as Messina’s most perfectly preserved Norman-Arab monument, offering architectural purity that rivals any structure in Palermo. Built during the 12th century atop the foundations of a Roman temple dedicated to Neptune, the church demonstrates how Norman builders adapted pre-existing sacred sites to Christian worship while incorporating Islamic and Byzantine architectural elements into cohesive synthetic design. The church’s current position below modern street level results from centuries of earthquake debris and urban reconstruction raising surrounding grade, creating the impression of descending into the past when approaching the entrance down worn stone steps.
The exterior presents a masterwork of brick construction, with small, precisely cut bricks forming intricate geometric patterns across the apsidal surfaces. These patterns employ Islamic geometric principles—interlocking stars, hexagons, and diamonds—executed in alternating light and dark brick to create visual rhythms that animate the wall surfaces. The central apse rises higher than the lateral apses, establishing vertical hierarchy typical of Byzantine church planning, while the dome configuration above the crossing incorporates Arab structural principles adapted to Mediterranean seismic conditions. This dome, though externally obscured by later roofing, internally preserves its 12th-century form, demonstrating how Norman builders synthesized Byzantine pendentive dome construction with Islamic proportional systems and Norman stone finishing techniques.
The church interior reveals the sophisticated spatial organization characteristic of Norman-Arab religious architecture. The plan follows a compact Greek cross configuration with a central dome over the crossing, lateral apses extending to north and south, and a pronounced eastern apse containing the altar. This centralized plan references Byzantine church types while the precise proportional relationships between dome diameter, apse width, and nave length suggest Islamic geometric design principles governing the entire composition. The walls preserve fragments of original Byzantine mosaic work and fresco painting, though centuries of earthquake damage, changing liturgical uses, and neglect have left only tantalizing remnants of what must have been comprehensive decorative programs.
The church’s survival through Messina’s catastrophic 1908 earthquake, which destroyed most of the city and killed over 80,000 people, testifies to the structural excellence of Norman-Arab construction. While Messina’s Baroque palaces collapsed and the reconstructed cathedral suffered severe damage, the Santissima Annunziata dei Catalani emerged largely intact, its low profile, thick walls, and dome construction providing seismic resistance that modern engineers still study. This survival makes the church invaluable for understanding authentic 12th-century Norman-Arab architectural practice, as it preserves original construction techniques, spatial relationships, and decorative approaches without the reconstructions and adaptations that characterize most other Norman monuments.
The Church of San Tommaso Apostolo il Vecchio represents the earliest phase of Norman architecture in Messina, dating from between 1061 and 1109 during Count Roger I’s reign. The church served the Concezione delle Vergini Riparate until receiving its current dedication to Saint Thomas the Apostle in 1530, maintaining continuous religious function across nearly a millennium despite Messina’s tumultuous history. The structure demonstrates the initial encounter between Norman, Arab, and Byzantine architectural traditions, when these cultural elements existed in relatively distinct layers rather than the fully integrated synthesis achieved in later Norman-Arab monuments.
The church employs Arab dome structures positioned atop Norman stone walls, creating a hybrid architectural expression where each cultural tradition remains identifiable yet contributes to unified aesthetic effect. The domes reference Islamic architectural forms that Norman builders encountered upon conquering formerly Arab territories, representing both practical structural solutions for covering square or rectangular spaces and symbolic references to the multicultural nature of Norman Sicily. The Norman stonework provides massive structural support employing building techniques brought from northern France, characterized by thick walls, small windows, and defensive solidity that reflected Norman military origins. Byzantine influence appears in decorative details, mosaic fragments, and the church’s relationship to Orthodox Christian liturgical requirements that persisted in Sicily despite Latin Catholic dominance.
The church’s dedication to Saint Thomas connected it to the Crusader expeditions that departed from Messina’s port throughout the Norman period. Knights preparing to sail eastward toward Jerusalem attended services here, seeking spiritual preparation for their military-religious missions. The church’s location near the port facilitated access for crusading armies assembling in Messina before embarkation, while its architectural form—combining Norman defensive strength with Arab dome structures and Byzantine spiritual aesthetics—visually represented the complex cultural encounters that Crusaders would experience in the Levant. This function as a Crusader church influenced its architectural development, as successive generations of departing knights funded renovations, decorative programs, and devotional additions that layered new elements onto the original Norman-Arab core.
The Cathedral of Messina, though extensively reconstructed after the 1908 earthquake and World War II bombing, preserves substantial Norman architectural fabric that demonstrates the scale and ambition of 12th-century ecclesiastical building in Sicily’s second city. Roger II commissioned the cathedral in 1120, intending it to rival the grandeur of Palermo’s cathedral and establish Messina’s importance within the Norman kingdom. The original building followed a Latin cross plan with three aisles, transept, and three apses, employing massive stone construction that established the structural framework still visible in the reconstructed building. Construction proceeded slowly, with the cathedral finally consecrated in 1197 under the reign of Henry VI, demonstrating the enormous resources and sustained commitment required for such monumental projects.
The cathedral originally featured comprehensive Byzantine mosaic programs covering apsidal surfaces, depicting Christ Pantocrator in the central apse following the iconographic program established at Cefalù and elaborated at Monreale. These mosaics employed Byzantine craftsmen working under Norman royal patronage, creating theological statements through visual imagery that communicated to illiterate congregations while impressing educated viewers with their technical virtuosity and symbolic sophistication. Subsequent earthquakes, particularly the devastating 1169 quake that damaged much of Norman Sicily, required rebuilding that gradually transformed the cathedral’s appearance while maintaining its essential Norman structural bones.
The 20th-century reconstruction following the 1908 earthquake attempted to recover the cathedral’s medieval appearance, employing archaeological evidence, surviving architectural fragments, and historical documentation to recreate lost decorative programs and structural elements. This reconstruction philosophy differed from Baroque rebuilding after earlier earthquakes, which had transformed Norman structures into contemporary artistic expressions. The modern approach sought historical authenticity, creating a cathedral that references its Norman origins while honestly acknowledging its reconstructed nature. The result offers visitors the opportunity to understand Norman cathedral architecture’s scale and spatial organization even though the specific decorative details represent scholarly reconstruction rather than original medieval work.
The cathedral complex includes a renowned astronomical clock installed in the reconstructed bell tower, the largest such mechanical clock in the world. While this clock dates to the early 20th century, its position within the Norman tower framework creates connections between medieval architectural achievements and modern mechanical engineering, suggesting continuities in Messina’s role as a center of technical sophistication and cultural exchange. The clock’s daily noon display attracts visitors who might otherwise overlook the cathedral’s Norman heritage, providing opportunities to introduce broader audiences to Messina’s medieval architectural significance.
Visiting Messina’s Norman-Arab churches requires navigating a city that prioritizes its modern commercial functions over medieval heritage tourism. The Santissima Annunziata dei Catalani sits below street level on a major thoroughfare, easily missed by visitors focused on the cathedral or port areas. The church operates with irregular hours, often closed except during specific liturgical services, requiring patience and flexibility to access the interior. San Tommaso Apostolo maintains even more limited visiting opportunities, functioning as an active parish church where tourism remains secondary to congregational needs. The cathedral’s central location and regular hours make it more accessible, yet most visitors focus on the famous astronomical clock without exploring the building’s Norman architectural heritage. For travelers willing to invest time discovering these churches, Messina offers Norman-Arab architectural experiences rivaling Palermo’s celebrated monuments, preserved in more authentic form and encountered without the crowds that overwhelm UNESCO sites.
Norman Architecture in Sicily’s Eastern Cities: Catania and Syracuse
The Norman architectural legacy extended throughout Sicily’s eastern coast, creating monuments in Catania and Syracuse that adapted Norman-Arab design principles to different geographic, strategic, and cultural contexts than those governing Palermo and Messina. These eastern cities experienced Norman rule after longer periods of Byzantine and Arab control, creating architectural palimpsests where Norman construction overlaid earlier structures, producing hybrid monuments that reveal complex cultural layering rather than the more unified synthesis achieved in Palermo’s royal commissions.
Catania’s Cathedral of Sant’Agata represents one of the earliest Norman ecclesiastical projects in Sicily, commissioned in 1086 by Count Roger I immediately following his conquest of the city. The cathedral established Norman political and religious authority in a major urban center that had resisted conquest, replacing earlier Byzantine and Arab religious structures with a statement of Latin Catholic dominance. The original Norman building followed a Latin cross plan with three aisles and three apses, employing massive stone construction that established defensive capabilities alongside spiritual functions—creating an “ecclesia munita” (fortified church) that could serve as a refuge during military threats.
The cathedral’s position near Catania’s harbor reflected strategic considerations, allowing Norman administrators to project power over the port that controlled trade routes toward Malta, North Africa, and the eastern Mediterranean. The building’s proximity to the sea also exposed it to tsunami risks, earthquake damage, and military assaults that repeatedly damaged the structure throughout its history. A catastrophic earthquake in 1169 destroyed much of the original Norman cathedral, requiring substantial rebuilding that began transforming the structure’s appearance. The devastating 1693 earthquake that leveled most of southeastern Sicily necessitated even more comprehensive reconstruction, creating the predominantly Baroque cathedral that visitors encounter today.
Despite these transformations, the cathedral preserves significant Norman architectural fabric, particularly in the presbyteral area where the transept and apses maintain their 11th-century configuration. These surviving Norman elements demonstrate the original building’s scale and spatial organization, revealing how Norman ecclesiastical architecture in eastern Sicily adapted to different conditions than western Sicily’s royal commissions. The presbytery’s austere stone construction contrasts with the elaborate Baroque facades and decorative programs that envelope the Norman core, creating a building that narrates Catania’s complex architectural history through its layered construction phases.
The Norman castle structures surrounding Catania demonstrate how defensive architecture incorporated Arab military engineering principles while projecting Norman feudal authority. The Norman Castle of Aci Castello, positioned on a dramatic basalt promontory overlooking the Ionian Sea, employed lava stone construction unique to Catania’s volcanic landscape, creating dark, imposing walls that contrasted with the limestone construction typical of western Sicily. This castle controlled maritime approaches to Catania, warning of potential invasions and protecting coastal trade routes. The structure’s compact plan and thick walls reflect Norman military architecture’s evolution in Sicily, incorporating lessons from Arab fortress design including calculated fields of fire, water storage systems for withstanding sieges, and residential quarters that allowed garrisons to maintain extended defensive positions.
The Norman Castle of Adrano in Catania’s interior demonstrates how Norman defensive architecture adapted to controlling Sicily’s mountainous interior, where castles crowned strategic hilltops commanding the limited passes and routes connecting coastal cities to the island’s agricultural heartland. Built in the 11th century, this castle employs a massive stone keep rising above the town, establishing visual and political dominance while providing refuge for surrounding populations during military threats. The keep’s severe rectangular form and minimal decoration reflect functional military priorities, yet the precision of its stonework and the sophistication of its internal spatial organization demonstrate that even utilitarian Norman structures maintained high construction standards.
Syracuse’s Norman architectural heritage reflects the city’s unique position as Sicily’s ancient Greek capital, where Norman builders encountered extensive pre-existing monumental architecture including Greek temples, Roman amphitheaters, and Byzantine churches that had transformed classical structures to Christian worship. The Cathedral of the Nativity of Maria Santissima occupies the site of a Greek temple dedicated to Athena, incorporating the temple’s Doric columns directly into the cathedral’s structure—creating an architectural palimpsest unique in Western architecture where ancient columns support medieval walls and Baroque decorative programs.
Norman additions to Syracuse Cathedral focused on transforming this hybrid Greek-Byzantine structure into a Latin Catholic ecclesiastical center, adding Norman spatial organization and decorative programs to the existing building without destroying the valued ancient fabric. This approach differed from Palermo where Norman builders constructed new structures on cleared sites, allowing comprehensive implementation of integrated Norman-Arab architectural programs. In Syracuse, Norman interventions necessarily adapted to pre-existing conditions, creating architecture that layered cultural traditions temporally rather than synthesizing them spatially.
The Church of San Nicolò ai Cordari demonstrates Norman ecclesiastical architecture in Syracuse on a more modest scale, showing how Norman building principles adapted to parish-level religious needs rather than cathedral-scale monuments. This church employed simple Norman stone construction with minimal Arab or Byzantine decorative elements, reflecting the more limited resources available for neighborhood churches compared to royal or episcopal commissions. The structure’s survival with minimal alteration provides insight into everyday Norman religious architecture, contrasting with the exceptional monuments that receive primary scholarly attention.
Castello Maniace, though primarily associated with Frederick II’s 13th-century Swabian construction, incorporates Norman defensive principles and occupies a strategic position established during the Norman conquest. The castle’s location on Syracuse’s Ortygia peninsula, commanding the harbor entrance, reflects Norman strategic planning that identified and fortified key defensive positions controlling maritime approaches to major cities. The castle’s square plan with corner towers and central courtyard follows Norman military architectural traditions brought from northern France and adapted to Mediterranean defensive requirements including resistance to seismic activity and accommodation of larger garrisons than typical northern European keeps.
Visiting Norman architecture in Catania and Syracuse requires recognizing that these eastern cities present Norman heritage differently than Palermo’s concentrated UNESCO monuments. In Catania, Norman architecture appears as fragments within Baroque reconstruction, requiring architectural knowledge to identify original medieval fabric beneath later transformations. The cathedral operates as an active religious center where tourism accommodates liturgical schedules rather than dictating them, creating visiting conditions that vary daily. The surrounding Norman castles occupy peripheral positions requiring dedicated travel, often with limited interpretive resources or irregular access.
Syracuse presents similar challenges, with Norman architecture embedded within the city’s complex multi-millennia architectural heritage where Greek, Roman, Byzantine, Norman, and Baroque elements compete for attention. The cathedral’s famous Greek columns attract visitors who may overlook the Norman spatial reorganization that transformed the ancient temple into a medieval cathedral. The peripheral churches and defensive structures receive minimal attention from tourists focused on Syracuse’s better-known classical archaeological sites and Baroque architectural masterpieces.
For travelers pursuing the hidden Norman-Arab architectural route, these eastern cities offer rewards proportional to the effort required for discovery. The Norman fragments in Catania’s cathedral, examined closely, reveal construction techniques and decorative approaches that complement and contrast with Palermo’s more celebrated monuments. The defensive castles demonstrate Norman military architecture’s adaptation to Sicily’s varied topography and strategic requirements. Syracuse’s layered architectural heritage illustrates how Norman building culture interacted with pre-existing monumental traditions, creating hybrid structures that cannot be categorized simply as Norman, Arab, Byzantine, or classical but represent genuine multicultural architectural synthesis spanning multiple historical periods.
The Norman Castle Network: Strategic Defensive Architecture Across Sicily
Norman control of Sicily rested upon a comprehensive network of castles and fortified positions that secured strategic locations, controlled communication routes, projected feudal authority over subject populations, and provided refuge during the frequent rebellions and external military threats that challenged Norman rule. While Palermo’s pleasure palaces and religious monuments receive primary attention for their architectural synthesis of Norman, Arab, and Byzantine traditions, the castle network demonstrates how Norman military architecture absorbed Islamic defensive principles and adapted to Sicily’s varied topography, creating fortifications that functioned effectively against contemporary siege warfare while establishing the political geography of Norman feudal control.
The Norman Castle of Milazzo occupies a commanding position on the northeastern coast, controlling the strait approaches to Messina and guarding Sicily’s shortest crossing point to mainland Italy. The castle’s strategic importance attracted fortification efforts from multiple rulers including Arabs, Normans, Swabians, Aragonese, and Spanish, each adding defensive layers that transformed the site into a complex architectural palimpsest. The Norman construction phases, identifiable through architectural analysis and historical documentation, established the castle’s essential form: a massive keep positioned on the site’s highest elevation, defensive walls extending to enclose the hilltop, and calculated sight lines providing visual control over sea approaches and surrounding landscape.
The castle incorporates Arab military engineering principles absorbed by Norman builders through their conquest of formerly Islamic territories and direct observation of contemporary Arab fortifications in Sicily, North Africa, and the Levant. These principles included sophisticated water storage systems employing cisterns that collected rainfall and maintained supplies during extended sieges, geometric defensive planning that eliminated blind spots where attackers could approach walls unseen, and residential quarters within defensive perimeters that allowed garrisons to sustain operations independent of external support. The Norman builders adapted these Islamic military architectural principles to their feudal political system, creating castles that functioned as administrative centers governing surrounding territories while maintaining military defensive capabilities.
The Norman Castle of Nicosia in Sicily’s mountainous interior demonstrates how Norman defensive architecture adapted to controlling difficult terrain where castles commanded the limited mountain passes connecting coastal regions to interior agricultural zones. Built on a steep hillside with precipitous approaches on multiple sides, the castle employed natural topography as primary defense, supplementing these advantages with stone walls positioned to maximize defensive capabilities while minimizing construction labor and materials. This strategic economy characterized Norman military architecture throughout Sicily, where builders exploited natural features to create defensible positions that required relatively modest artificial fortification to achieve military effectiveness.
The castle’s position controlling routes between northern coastal cities and central Sicily gave it economic importance beyond pure military functions, as Norman administrators collected tolls from passing merchants, regulated trade movements between regions, and enforced royal monopolies on strategic commodities including salt, grain, and metals. The castle thus functioned within an integrated system of military control, economic regulation, and political administration that projected Norman royal power throughout conquered territories while generating revenues supporting the architectural and artistic patronage evident in Palermo’s monuments.
The Norman Dungeon of Motta Sant’Anastasia presents one of Sicily’s most visually striking Norman fortifications, a cylindrical keep rising dramatically from a lava flow hill that provides natural defensive advantages. The keep’s unusual circular plan distinguishes it from typical rectangular Norman keeps, suggesting either direct influence from Islamic circular tower designs or independent Norman architectural experimentation. The structure’s compact form allowed a small garrison to defend effectively against larger attacking forces, as the circular walls eliminated corners where siege equipment could concentrate destructive force while providing defenders with comprehensive visual coverage of surrounding terrain.
The keep’s construction in dark lava stone created a forbidding appearance that reinforced its military function while distinguishing it visually from the lighter limestone construction typical of western Sicily’s Norman architecture. This material choice reflected local geological conditions—the structure sits atop a lava flow providing both defensive elevation and ready building material—while demonstrating Norman architectural culture’s adaptability to regional construction resources and traditions. The keep’s survival in substantially original condition, despite seven centuries of earthquakes, warfare, and changing military technologies, testifies to Norman construction quality and the enduring effectiveness of well-conceived defensive positions.
The Norman Castle of Caronia on Sicily’s northern coast protected a smaller coastal settlement while providing a refuge for surrounding rural populations during pirate raids and military incursions that plagued Sicily’s Mediterranean coastline throughout the medieval period. The castle’s more modest scale compared to major fortifications like Milazzo reflected the limited strategic importance of this coastal sector, yet its construction demonstrates that Norman defensive planning extended systematically across Sicily rather than concentrating exclusively on major urban centers and strategic crossroads. This comprehensive approach to territorial control distinguished Norman Sicily from other medieval polities where defensive architecture focused narrowly on protecting primary cities and military strongpoints while leaving peripheral regions unfortified.
The castle network’s geographic distribution reveals Norman strategic priorities and political organization. Major fortifications concentrated along Sicily’s northern and eastern coasts, protecting against invasions from mainland Italy, Byzantine territories, and North African states that posed the greatest military threats to Norman rule. Interior castles controlled mountain passes and communication routes, preventing rebellious populations from organizing effective resistance by fragmenting the island into discrete military zones that could be isolated and suppressed individually. Coastal fortifications on southern and western shores, though less numerous and substantial than northern defenses, provided warning systems detecting approaching hostile fleets and protecting fishing communities and trade harbors from pirate raids.
The architectural relationship between Norman castles and contemporary Islamic fortifications in al-Andalus, North Africa, and the Levant demonstrates cultural exchange extending beyond decorative arts into military engineering. Norman builders adopted Islamic innovations including sophisticated geometric planning that optimized defensive geometry, water management systems that enabled castles to withstand extended sieges, and residential architecture that made fortifications habitable for garrisons and civilian refugees during military emergencies. This military architectural exchange paralleled the more celebrated artistic synthesis evident in Norman religious and palatial architecture, revealing that Norman-Arab cultural interaction encompassed practical engineering knowledge alongside aesthetic traditions.
The castle network’s decline began with the transition from Norman to Swabian rule in the late 12th century, as Frederick II’s centralized administration reduced the military importance of feudal strongholds while the emperor’s own ambitious fortification program at sites like Enna’s Castello di Lombardia superseded earlier Norman defensive planning. Many Norman castles experienced gradual abandonment as changing military technologies—particularly the development of gunpowder artillery—rendered medieval fortifications obsolete. Others were adapted to new functions including prisons, administrative centers, or residential palaces, transformations that frequently destroyed original Norman architectural fabric while ensuring structural survival. A few castles maintained continuous military function into the early modern period, receiving defensive upgrades including bastioned artillery fortifications that obscured their Norman cores.
Contemporary preservation and interpretation of Norman castles varies dramatically across sites. Major fortifications like Milazzo operate as archaeological parks with interpretive resources, guided tours, and conservation programs maintaining structural integrity while enabling public access. Smaller castles like Motta Sant’Anastasia function as local landmarks with minimal interpretation, requiring visitors to possess architectural knowledge to appreciate their Norman origins and defensive sophistication. Ruined castles in peripheral locations remain largely abandoned, their Norman construction techniques and historical significance known primarily to specialists while local populations regard them as picturesque ruins rather than important architectural heritage.
Exploring the Norman castle network offers insights into medieval military architecture, strategic planning, and the practical application of Norman-Arab cultural synthesis to defensive requirements. Unlike Palermo’s pleasure palaces where aesthetic considerations dominated design decisions, the castles reveal how Norman builders absorbed and adapted Islamic military engineering to create fortifications addressing Sicily’s specific defensive challenges. The castles’ geographic distribution illustrates Norman territorial control strategies and political organization, while their architectural variations demonstrate regional adaptations to different topographic, strategic, and resource conditions. For travelers pursuing Sicily’s hidden Norman-Arab heritage, the castle network provides essential context understanding how Norman military power supported the cultural achievements celebrated in religious and palatial architecture, revealing that Norman-Arab synthesis extended across all building types rather than limiting itself to royal artistic patronage.
Architectural Elements and Design Principles: Understanding Norman-Arab Synthesis
Norman-Arab architectural synthesis achieved its distinctive character through specific construction techniques, decorative elements, and design principles that represented genuine creative fusion rather than simple juxtaposition of separate cultural traditions. Understanding these architectural elements and their cultural origins enables visitors to recognize Norman-Arab buildings, appreciate their innovative synthesis, and distinguish between different phases of Norman architectural development in Sicily. This architectural literacy transforms encounters with hidden monuments from passive observation to active interpretation, revealing how Norman, Arab, and Byzantine craftsmen collaborated to create structures that transcended their individual cultural traditions.
Muqarnas ceiling systems represent the most technically sophisticated and visually striking element of Norman-Arab interior architecture. Muqarnas, also called honeycomb or stalactite vaulting, originated in Islamic architecture as a decorative solution for transitioning from square or rectangular spaces to circular domes, creating three-dimensional geometric compositions from interlocking niches and corbels arranged in descending tiers. Norman-Arab architects adopted muqarnas construction for palace and church ceilings, employing wooden rather than stone or plaster muqarnas to accommodate Sicily’s seismic conditions while achieving the desired visual effects.
The wooden muqarnas ceilings preserved in the Palatine Chapel, Palazzo della Cuba, and other Norman-Arab structures demonstrate extraordinary technical virtuosity, with individual wooden elements precisely carved, assembled into complex geometric patterns, and painted with figural scenes depicting court life, paradise gardens, hunting expeditions, and abstract geometric designs. The craftsmen who created these ceilings—primarily Islamic woodworkers supervised by Norman patrons—adapted traditional muqarnas forms to include figural imagery forbidden in purely Islamic religious contexts but acceptable in Norman secular and Christian religious settings. This adaptation demonstrates the creative cultural negotiation that characterized Norman-Arab artistic production, where Islamic craftsmen maintained their technical traditions while accommodating Norman iconographic preferences.
The acoustic and thermal properties of muqarnas ceilings contributed functional advantages beyond pure decoration. The complex three-dimensional geometry diffused sound evenly throughout interior spaces, preventing acoustic dead spots and creating optimal conditions for musical performance and liturgical chant. The multiple tiers of interlocking niches trapped air in their recesses, providing thermal insulation that moderated temperature fluctuations and improved comfort in unheated medieval buildings. The carved and painted surfaces reflected and scattered light entering through windows and clerestories, amplifying natural illumination while creating ever-changing visual effects as sunlight moved across surfaces throughout the day. These functional considerations suggest that Norman-Arab architects understood muqarnas as integrated architectural systems serving multiple purposes rather than purely decorative appliqués.
Opus sectile flooring represents another distinctive element of Norman-Arab architecture, employing precisely cut marble and hard stone pieces assembled into complex geometric patterns that combined Islamic, Byzantine, and Norman design traditions. Unlike mosaic work which uses small tesserae to create images through color relationships, opus sectile uses larger shaped stones whose edges define geometric forms, creating bold graphic effects visible from standing height. Norman-Arab opus sectile floors typically employed white Carrara marble, black African marble, red porphyry, green serpentine, and yellow giallo antico arranged in repeating patterns based on Islamic geometric principles including rotating squares, interlocking hexagons, and star polygons.
The patterns themselves encoded mathematical relationships and symbolic meanings understood by educated medieval viewers. Islamic geometric design traditions based patterns on proportional systems derived from Euclidean geometry, where fundamental shapes generated through compass and straightedge constructions combined to create increasingly complex patterns expressing divine order through mathematical relationships. Byzantine mosaic traditions contributed symbolic color associations and iconographic motifs including crosses, chi-rho monograms, and liturgical symbols that Christian viewers recognized as encoding theological meanings. Norman contributions included heraldic devices, figural elements occasionally incorporated into geometric compositions, and specific pattern preferences reflecting northern European aesthetic sensibilities.
The technical execution of opus sectile floors required collaboration between multiple craft specialists. Stone selectors identified appropriate marble and hard stone varieties, choosing pieces with desired colors, veining patterns, and structural properties. Stone cutters shaped individual pieces to precise dimensions using templates, achieving tolerances that allowed pieces to fit together with minimal gaps. Pattern designers created full-scale drawings determining how individual pieces would combine to create overall compositions, solving complex geometric problems to ensure patterns repeated correctly across large floor areas. Stone setters laid finished pieces into prepared mortar beds, achieving level surfaces that would withstand foot traffic while maintaining pattern alignments. This division of labor reflects the sophisticated workshop organization characteristic of Norman-Arab architectural production, where specialized craftsmen coordinated their contributions to create unified works.
Byzantine mosaic programs covering walls, apses, and domes constitute the most immediately striking decorative element in Norman-Arab churches and palaces. These glass mosaics employed techniques developed in Constantinople’s imperial workshops, where craftsmen created tesserae by casting molten glass with metallic oxides producing brilliant colors, backing gold tesserae with reflective foil creating luminous effects, and setting tesserae at slight angles to wall surfaces maximizing light reflection and creating shimmering visual experiences. Norman kings imported Byzantine mosaicists or trained local craftsmen in Byzantine techniques, establishing workshops in Sicily that produced mosaic programs rivaling Constantinople’s finest work.
The iconographic programs of these mosaics reveal cultural negotiations between Norman patrons, Byzantine craftsmen, and Islamic influences on court aesthetics. The Palatine Chapel’s mosaics depict Christ Pantocrator in the dome following Byzantine iconographic conventions, Old Testament narratives on nave walls using compositional formulas from Byzantine manuscript illumination, and saints in the aisles presenting figures venerated in both Eastern and Western Christianity. Yet these mosaics incorporate Islamic decorative elements including Arabic inscriptions, geometric border patterns, and architectural backgrounds showing pointed arches and muqarnas details referencing the palace’s actual architecture. This integration of Islamic decorative vocabulary into Byzantine mosaic programs represents visual translation of Norman-Arab cultural synthesis, demonstrating how Norman patrons encouraged artistic traditions to influence each other rather than maintaining rigid separation between cultural practices.
Water features including fountains, reflecting pools, and elaborate hydraulic systems constituted essential elements of Norman-Arab palace architecture, serving functional cooling purposes while establishing symbolic connections to Islamic paradise garden traditions. The Palazzo della Zisa’s Sala della Fontana demonstrates the sophisticated environmental control achieved through architectural water features, employing a marble fountain fed by pressurized water systems that created cascading effects down patterned marble surfaces into a central reflecting pool. The water’s evaporation cooled surrounding air, its sound masked exterior noise creating acoustic privacy, and its visual movement provided focal points for contemplation during summer heat when outdoor activities became uncomfortable.
These water systems required advanced hydraulic engineering including pressurized pipe networks supplying water to elevated fountains, drainage systems preventing flooding and water damage to building fabric, and filtration systems maintaining water clarity for aesthetic purposes. The engineering knowledge supporting these systems derived primarily from Islamic hydraulic traditions well developed through centuries of managing irrigation, urban water supply, and ornamental water features in water-scarce Mediterranean and Middle Eastern environments. Norman rulers employed Arab engineers to design and construct these systems, transferring technical knowledge that enabled Norman palaces to achieve environmental comforts previously unavailable in northern European architecture.
Pointed arches represent the most immediately recognizable architectural element synthesizing Norman and Islamic structural traditions. While often described as Islamic or Gothic depending on context, pointed arches developed independently in multiple architectural cultures including Islamic, Armenian, and eventually Western European contexts. In Norman Sicily, pointed arches appeared in both structural and decorative roles, providing visual continuity between Islamic-derived decorative programs and Norman stone construction systems while offering practical advantages including reduced lateral thrust on walls and piers, greater height achievable with given masonry skills, and aesthetic elegance that medieval viewers appreciated.
The integration of pointed arches into Norman-Arab buildings demonstrates the practical architectural benefits that encouraged cultural synthesis beyond pure aesthetic considerations. Norman masons recognized that pointed arches enabled construction of taller, better-lit interior spaces with thinner walls than semicircular Romanesque arches permitted, allowing buildings to achieve greater spatial grandeur within constrained budgets and construction schedules. The adoption of this structural innovation from Islamic precedents paralleled contemporary developments in northern France where Gothic architecture independently discovered pointed arches’ advantages, suggesting that effective architectural solutions spread across cultural boundaries when builders encountered superior structural systems.
Understanding these architectural elements and their cultural origins enables informed engagement with Norman-Arab buildings, transforming hidden monuments from picturesque ruins or curiosities into legible architectural texts communicating sophisticated cultural negotiations and technical achievements. Visitors who recognize muqarnas ceiling systems can identify Norman-Arab interiors even when exterior appearances have been transformed by later construction. Those who understand opus sectile geometric patterns can decode the mathematical relationships and symbolic meanings embedded in floor designs. Observers familiar with Byzantine mosaic iconography can interpret theological programs while appreciating the technical virtuosity required to create these enduring artworks. This architectural literacy rewards the effort required to discover Sicily’s hidden Norman-Arab heritage, revealing monuments that deserve recognition alongside the celebrated UNESCO inscriptions.
Photography and Documentation: Capturing Norman-Arab Architecture
Photographing and documenting Sicily’s hidden Norman-Arab architectural heritage presents specific challenges and opportunities that differ substantially from capturing Palermo’s well-known UNESCO monuments. The hidden sites often occupy difficult locations, operate with restricted access, suffer from inadequate lighting, and lack the maintained presentation that characterizes major tourist destinations. Yet these challenges create photographic opportunities for capturing authentic architectural heritage in contextual settings that reveal how Norman-Arab buildings function within living urban environments rather than as isolated museum pieces.
Lighting conditions vary dramatically across hidden Norman-Arab sites, requiring flexible photographic approaches and equipment. Churches typically feature dim interiors with limited natural light entering through small Norman windows, creating high-contrast conditions where sunlit areas overexpose while shadowed zones underexpose. The Santissima Annunziata dei Catalani in Messina presents particular lighting challenges, as the church’s below-street-level position and minimal fenestration create perpetually dim interiors where photography requires high ISO sensitivity or artificial lighting supplementation. Long exposure techniques using tripods can capture architectural details in these low-light conditions, though movement from visiting groups or liturgical activities may introduce blur.
The muqarnas ceilings and Byzantine mosaics characteristic of Norman-Arab interiors demand specialized photographic techniques to capture their three-dimensional complexity and reflective surfaces. Muqarnas elements project and recede creating deep shadows that standard photographic exposures often render as solid black, obscuring the geometric complexity these architectural elements display. High dynamic range imaging techniques that combine multiple exposures capture shadow detail while preserving highlight information, revealing muqarnas geometry invisible to single-exposure photography. The reflective gold tesserae in Byzantine mosaics create specular highlights that can overwhelm camera sensors, requiring careful exposure control and sometimes polarizing filters that reduce glare while allowing mosaic colors to register accurately.
Architectural detail photography serves crucial documentation functions for hidden Norman-Arab sites where published architectural analysis may be limited or outdated. Close examination of opus sectile floor patterns, stone carving techniques, brick bonding patterns, and construction details reveals information about building chronology, workshop practices, and cultural interactions that contribute to architectural understanding. Macro photography capturing individual mosaic tesserae, muqarnas carving details, or Arabic calligraphic inscriptions preserves information about craftsmen’s techniques and design principles that wide-angle architectural views cannot convey. This detailed documentation becomes particularly valuable for buildings under threat from deterioration, urban development, or inadequate conservation, creating visual records that may outlast the structures themselves.
Contextual photography situating Norman-Arab buildings within their urban or landscape settings reveals relationships between architecture and environment that architectural photography focused exclusively on buildings cannot capture. The Castello di Maredolce gains meaning when photographed showing its relationship to the remnant artificial lake and surrounding urban development, illustrating how Norman pleasure palaces functioned within designed landscape systems that modern urbanism has largely obliterated. The Norman castles commanding hilltops throughout Sicily’s interior demonstrate strategic defensive planning when photographed showing their visual control over surrounding terrain and communication routes, connections invisible in photographs isolated to castle architecture alone.
Drone photography offers unprecedented access to Norman-Arab architectural features designed to be viewed from elevated positions but inaccessible to ground-based photographers. The dome configurations, roof structures, and spatial relationships visible from above reveal design principles and construction techniques that ground-level observation cannot detect. The geometric relationships between buildings within complexes like the Sollazzi Regi network become legible only from aerial perspectives that show how individual pavilions, water features, and gardens related to each other within comprehensive designed landscapes. Drone photography requires permission from site administrators and compliance with Italian aviation regulations, but when authorized provides documentation impossible to achieve through other photographic methods.
Black and white photography offers advantages for architectural documentation, as monochrome images emphasize form, texture, light, and shadow while eliminating color distractions that can overwhelm architectural appreciation. The geometric complexity of Islamic design elements, the sculptural depth of Norman stone carving, and the spatial relationships within Norman-Arab buildings often register more clearly in black and white than color photography. Converting color digital files to monochrome during post-processing allows photographers to control tonal relationships, adjusting how different colored materials translate to gray values and emphasizing architectural features of primary interest.
Night photography reveals Norman-Arab architecture through artificial illumination that creates dramatically different visual experiences than daylight observation. Buildings that receive exterior lighting display architectural massing and surface articulation differently than under natural light, sometimes revealing features obscured by complex daytime shadow patterns. Interior artificial lighting in churches and palaces, though installed primarily for functional rather than aesthetic purposes, occasionally creates fortuitous lighting effects that emphasize specific architectural elements. Night photography requires different technical approaches than daylight work including longer exposures, careful white balance adjustment to accommodate mixed light sources, and consideration of how artificial light colors affect architectural appearance.
Seasonal variations in sun angle and vegetation affect photographic opportunities for Norman-Arab buildings, requiring planning for optimal documentation conditions. Summer’s high sun angles create short, dense shadows that emphasize architectural relief and three-dimensional form, while winter’s lower sun produces longer shadows revealing subtle surface variations but potentially obscuring architectural details in permanent shade. Spring and fall’s intermediate sun angles often provide the most balanced lighting for comprehensive architectural documentation. Deciduous vegetation surrounding buildings varies seasonally, with winter’s bare branches providing clearer architectural views while summer foliage creates dappled lighting effects and can obscure buildings from certain vantage points.
Documentary photography for hidden Norman-Arab sites serves both personal documentation and potential scholarly or preservation purposes. Systematic photographic coverage documenting all elevations, significant interior spaces, architectural details, and contextual relationships creates visual records valuable for architectural study, conservation planning, or heritage advocacy. Organizing these documentary photographs with consistent metadata including precise locations, dates, viewing directions, and relevant architectural observations creates resources that gain value over time as buildings change, deteriorate, or undergo restoration. Contributing high-quality architectural photography to open-access image repositories or scholarly publications extends the value of documentary work beyond personal use, making hidden Norman-Arab heritage more accessible to global audiences who may never visit Sicily.
Conservation Challenges and Restoration Philosophies
Conserving Sicily’s hidden Norman-Arab architectural heritage presents complex challenges involving structural stabilization, material deterioration, urban development pressures, limited funding, and conflicting restoration philosophies about how to treat buildings that have undergone centuries of transformation. Unlike Palermo’s UNESCO monuments which receive sustained conservation attention and international funding, the hidden sites often languish with minimal maintenance, suffering progressive deterioration that threatens their survival while debates about appropriate restoration approaches delay interventions that could prevent irreversible losses.
Structural deterioration threatens many hidden Norman-Arab buildings, particularly those that survived major earthquakes with damage that received only temporary repairs or no intervention at all. The 1169, 1693, and 1908 earthquakes that devastated different regions of Sicily left numerous monuments structurally compromised, with cracked walls, displaced structural elements, and partial collapses that subsequent generations lacked resources or political will to address comprehensively. The Church of the Santissima Annunziata dei Catalani in Messina survived the catastrophic 1908 earthquake substantially intact, yet close examination reveals numerous structural cracks, displaced stones, and areas where original construction has separated, creating conditions that future seismic events could transform into catastrophic failures.
Material deterioration affects Norman-Arab buildings through multiple degradation mechanisms including salt crystallization damaging stone and brick surfaces, biological growth of lichens and vegetation breaking down masonry joints, water infiltration through failed roofing systems causing internal damage, and atmospheric pollution creating acid conditions that dissolve calcareous stones. The Castello di Maredolce experienced severe deterioration during decades of abandonment when the palace stood roofless with water damage affecting interior plaster, floor systems collapsing into lower levels, and vegetation growing from walls undermining structural integrity. Recent restoration addressed these deterioration mechanisms, but many other hidden sites continue suffering similar damage without conservation interventions.
Urban development pressures create existential threats to Norman-Arab heritage in Sicily’s expanding cities, where peripheral monuments that once occupied suburban or rural settings now find themselves surrounded by dense modern construction. The Palazzo della Cuba sits incongruously within working-class residential neighborhoods built during the 20th century, its medieval pleasure palace functions and landscape relationships completely obliterated by urban expansion. The palace survives only because its substantial stone construction resisted demolition and because cultural heritage laws eventually prevented its destruction, yet many lesser-known Norman-Arab structures disappeared during Sicilian cities’ rapid 20th-century growth when heritage protection was less rigorous than current standards.
Funding limitations severely constrain conservation possibilities for hidden Norman-Arab sites lacking UNESCO designation or prominent tourist visibility. Public funding for architectural conservation in Sicily competes with numerous pressing social needs including education, healthcare, infrastructure, and economic development, creating conditions where only monuments generating substantial tourist revenues or enjoying special political support receive adequate maintenance funding. Private funding through heritage foundations, international organizations, or individual donors occasionally supports specific restoration projects, but such funding typically favors well-known monuments over hidden sites lacking public recognition. This funding disparity creates conservation triage where exceptional monuments receive exemplary care while equally significant but less-known structures deteriorate unchecked.
Restoration philosophy debates complicate conservation planning for Norman-Arab buildings, as different stakeholders advocate competing approaches to treating structures that have undergone substantial transformation since their Norman origins. Some conservation architects argue for recovering original Norman-Arab architectural form by removing later additions and reconstructing lost elements based on archaeological evidence and documentary sources. This approach, applied to sites including the Castello di Maredolce, attempts to restore architectural legibility and visitor comprehension by eliminating confusing later accretions that obscure Norman design intentions. Critics counter that this approach falsifies history by privileging one historical period over others, creating inauthentic reconstructions that represent modern scholarly interpretations rather than authentic medieval construction.
Alternative conservation philosophies advocate preserving buildings as architectural palimpsests recording all historical periods, arguing that later additions possess their own historical value documenting how successive generations adapted Norman buildings to changing functional requirements and aesthetic preferences. This approach treats Baroque modifications, defensive upgrades, and even 20th-century interventions as legitimate architectural heritage deserving preservation alongside Norman cores. The practical implementation of this philosophy proves challenging when later additions actively damage earlier fabric, when structural stability requires removing unsafe later construction, or when interpretive clarity for public understanding depends on revealing Norman architectural systems obscured by subsequent transformations.
Contemporary conservation practice in Sicily increasingly attempts to navigate between these competing philosophies, employing careful archaeological documentation before interventions, preserving significant later additions while removing demonstrably harmful accretions, and clearly distinguishing new construction from historical fabric when reconstruction proves necessary. The Castello di Maredolce restoration demonstrates this balanced approach, preserving the building’s complex construction history while improving public accessibility and architectural legibility. The restored palace reveals Norman masonry alongside later medieval modifications, labels reconstructed elements clearly, and maintains portions in deliberately ruined condition acknowledging that complete reconstruction would falsify the building’s authentic state.
Tourism development creates both opportunities and threats for hidden Norman-Arab heritage conservation. Increased tourist interest in Sicilian cultural heritage beyond traditional Greco-Roman sites has drawn attention to medieval architecture, potentially generating revenue supporting conservation while raising public awareness about Norman-Arab heritage significance. However, inadequate tourism planning can damage fragile structures through excessive visitor numbers, inappropriate access interventions, or commercial development incompatible with heritage preservation. The challenge involves developing sustainable cultural tourism that provides conservation funding while respecting architectural integrity and local community needs.
Climate change introduces new conservation challenges for Norman-Arab architecture, as changing precipitation patterns increase water damage risks, rising temperatures accelerate stone weathering, and extreme weather events threaten structural stability. Medieval buildings designed for historical climate conditions may prove vulnerable to altered environmental stresses, requiring conservation interventions updating building systems while respecting historical fabric. The long-term implications of climate change for architectural heritage remain uncertain, but prudent conservation planning must anticipate accelerating deterioration rates requiring more intensive maintenance and intervention than current practice.
Digital documentation technologies offer new possibilities for conservation planning and public engagement with threatened Norman-Arab heritage. Laser scanning creates precise three-dimensional records of architectural conditions, enabling conservation architects to analyze structural behavior, plan interventions, and monitor deterioration over time. Photogrammetric modeling produces detailed architectural documentation from systematic photography, making sophisticated recording accessible to conservation projects with limited budgets. Virtual reality presentations allow global audiences to experience hidden Norman-Arab monuments remotely, potentially building support for conservation funding while reducing visitor pressures on fragile structures. These digital technologies complement rather than replace traditional conservation practices, providing tools that enhance architectural understanding and preservation possibilities.
Planning Your Hidden Norman-Arab Architectural Route
Exploring Sicily’s hidden Norman-Arab architectural heritage requires different planning approaches than visiting Palermo’s celebrated UNESCO monuments, as the scattered geographic distribution of sites, irregular access conditions, limited public transportation connections, and minimal tourist infrastructure demand flexible itineraries and realistic expectations about what individual days can accomplish. Successful exploration balances ambition to encounter numerous monuments with the practical realities of Sicilian travel, building sufficient time margins to accommodate closed sites, poor directions, language barriers, and the serendipitous discoveries that reward patient architectural tourism.
Geographic clustering suggests organizing the hidden architectural route into distinct sub-routes based around Sicily’s major cities, allowing travelers to establish bases in Palermo, Messina, Catania, and Syracuse from which they explore surrounding monuments through day trips. The Palermo cluster includes the suburban Sollazzi Regi palaces—Castello di Maredolce, Palazzo della Cuba, and the remnants of other pleasure pavilions—which can be visited in a single day using public transportation or rental car, though confirming access hours before departure prevents wasted journeys. The Messina cluster encompasses the city’s Norman churches plus potential excursions to the Norman Castle of Milazzo requiring dedicated travel. The Catania-Syracuse cluster combines the cities’ cathedrals and Norman fragments with the defensive castles positioned throughout eastern Sicily including Aci Castello, Adrano, and Motta Sant’Anastasia.
Transportation logistics significantly affect hidden route planning, as many monuments occupy positions poorly served by public transportation requiring rental cars for practical access. The Castello di Maredolce and other Palermo suburban sites connect via city buses, though infrequent service and circuitous routes make these journeys time-consuming. The interior Norman castles like Nicosia and Caronia essentially require personal vehicles, as public transportation either doesn’t reach these locations or operates with schedules incompatible with day trip timing. Travelers without cars can organize private drivers or join specialized architectural tours when available, though these options increase costs substantially.
Access conditions vary dramatically across hidden Norman-Arab sites, requiring advance research about visiting hours, entry requirements, and current site status. Some monuments like the Palazzo della Cuba maintain regular museum hours with professional staff, ticketing systems, and visitor amenities. Others including the Castello di Maredolce operate with restricted hours requiring advance arrangements through Palermo’s cultural authorities. Parish churches like San Tommaso Apostolo in Messina generally open only for liturgical services, making access dependent on accommodating Mass schedules or requesting special openings through parish contacts. Ruined castles in peripheral locations may lack any formal access system, existing as open sites where visitors enter freely but encounter no interpretation, amenities, or security.
Language capabilities affect travel experiences significantly, as staff at hidden monuments typically speak only Italian and Sicilian, making communication about access requirements, site histories, and architectural details challenging for non-Italian speakers. Bringing translation applications, relevant architectural terminology in Italian, and site-specific historical information researched before visits helps overcome language barriers. Patient gestures and architectural sketches can communicate specific interests to custodians even when linguistic communication fails. Learning basic Italian courtesy phrases and architectural terms demonstrates respect while facilitating interactions with local contacts who control site access.
Photographic permissions require advance clarification, as different sites enforce varying policies about photography ranging from complete prohibition to unrestricted permission for personal non-commercial use. Some churches prohibit photography during liturgical services while allowing it at other times. Museums typically permit photography without flash or tripods. Asking permission before photographing shows respect while avoiding conflicts with custodians, and compliance with stated restrictions maintains positive relationships supporting access for future visitors.
Combining hidden Norman-Arab sites with Sicily’s other cultural attractions creates balanced itineraries that prevent architectural monotony while maximizing travel efficiency. The same Palermo base supporting Sollazzi Regi exploration enables visits to the celebrated UNESCO monuments, Palermo’s diverse museums, the Monreale cathedral and cloister, and coastal excursions to Cefalù. Messina combines Norman-Arab churches with the cathedral’s famous astronomical clock, the archaeological museum, and coastal scenery along the Ionian coast. Catania and Syracuse offer extraordinary Greek archaeological sites, Baroque architecture, natural attractions including Mount Etna, and diverse culinary experiences alongside Norman architectural heritage. This integrated approach prevents the specialized focus on Norman-Arab architecture from overwhelming travel experiences while ensuring that time invested reaching Sicily yields diverse cultural rewards.
Seasonal timing affects travel experiences for hidden Norman-Arab routes, with different seasons offering distinct advantages and challenges. Spring and fall provide moderate temperatures ideal for architectural exploration and photography, though these periods coincide with peak tourist seasons creating crowds at major sites and potentially affecting accommodation availability and pricing. Summer’s heat makes midday architectural touring uncomfortable but provides long daylight hours and typically reliable weather, while many Sicilians vacation in August creating both reduced urban traffic and some business closures. Winter offers uncrowded conditions and dramatic light for photography but brings shorter days, occasional rain, and reduced operating hours at some monuments. Local festivals and religious celebrations occur throughout the year, potentially creating access complications when churches host special services while offering cultural experiences enriching architectural tourism.
Budget considerations for hidden route travel prove highly variable depending on accommodation choices, transportation methods, dining preferences, and entrance fees. Staying in budget accommodations, using public transportation where possible, dining at local trattorias, and visiting the many free or low-cost hidden monuments enables economical travel. Alternatively, staying in converted Norman palaces or boutique hotels, hiring private drivers, dining at upscale restaurants, and purchasing comprehensive museum passes significantly increases costs. Most hidden Norman-Arab sites charge minimal or no entrance fees compared to Palermo’s UNESCO monuments, making the hidden route potentially less expensive than focusing exclusively on major attractions despite the transportation challenges involved.
Physical demands of hidden route exploration can prove significant, as many sites involve climbing stairs, navigating uneven surfaces, walking substantial distances between monuments when using public transportation, and standing during extended architectural examination. The below-street-level position of Messina’s Santissima Annunziata dei Catalani requires descending worn stone steps. Hilltop castles involve steep uphill approaches on irregular paths. Churches with restricted access may require waiting outside during inclement weather. Travelers with mobility limitations should research specific site conditions before planning visits, as accessibility varies greatly and some monuments effectively exclude wheelchair users or those unable to navigate stairs.
Intellectual preparation enhances hidden route experiences substantially, as monuments lacking interpretive programs reward visitors who arrive with architectural knowledge enabling independent observation and analysis. Reading architectural histories of Norman Sicily, studying the cultural context of Arab-Norman synthesis, learning to recognize characteristic architectural elements, and researching specific sites before visits transforms encounters from passive observation to active architectural analysis. This preparation need not involve academic depth—accessible books, quality websites, and documentary films provide sufficient background enabling informed architectural appreciation. The effort invested in preliminary research yields proportional rewards when encountering hidden monuments that reveal their significance only to prepared observers.
Frequently Asked Questions About Sicily’s Hidden Norman-Arab Heritage
Which Hidden Norman-Arab Sites Are Most Worth Visiting Beyond Palermo’s UNESCO Monuments?
The Castello di Maredolce (Palazzo della Favara) in Palermo stands as the single most important hidden Norman-Arab monument, offering intact palace architecture within its designed landscape context including the partially reconstructed artificial lake that originally surrounded the structure on three sides. Recent restoration has made this site accessible with interpretive resources explaining the Sollazzi Regi system and Roger II’s architectural patronage. The Church of the Santissima Annunziata dei Catalani in Messina represents the purest surviving example of 12th-century Norman-Arab church architecture, preserving original brick geometric decoration, dome configurations, and spatial organization without the extensive modifications that characterize most other Norman religious buildings. The Palazzo della Cuba, though within greater Palermo, operates separately from the main UNESCO route and houses an excellent Islamic art museum within a perfectly preserved Norman-Arab pleasure palace demonstrating advanced environmental control systems. The Norman Castle of Aci Castello near Catania combines dramatic coastal positioning with substantial medieval fabric, offering insights into Norman defensive architecture while providing spectacular views over the Ionian Sea. The Church of San Tommaso Apostolo in Messina preserves early Norman-Arab architectural synthesis from the initial conquest period, demonstrating how Norman, Arab, and Byzantine elements first encountered each other before achieving the integrated synthesis visible in later monuments.
How Much Time Should I Allocate for Exploring the Hidden Norman-Arab Route?
A comprehensive exploration of Sicily’s hidden Norman-Arab heritage requires minimum two weeks allowing dedicated time for the Palermo suburban sites, Messina’s churches, the eastern Sicily circuit encompassing Catania and Syracuse, and the interior castle network. A one-week itinerary can cover essential highlights by concentrating on the Palermo Sollazzi Regi network, Messina’s major Norman churches, and selected sites in eastern Sicily, though this compressed timeline necessitates sacrificing depth for breadth and eliminates possibilities for responding to closed sites or unexpected discoveries. Weekend travelers based in Palermo can meaningfully explore the city’s hidden suburban monuments plus either the Messina circuit or selected eastern Sicily sites, creating focused architectural experiences without attempting comprehensive coverage. The hidden route’s scattered geography and irregular access conditions make rapid touring inefficient, as significant travel time separates monuments and access complications create delays that compressed schedules cannot accommodate. Travelers combining Norman-Arab heritage with Sicily’s other cultural attractions should allocate roughly one-third of their total time to medieval architecture, preserving sufficient flexibility for Greek archaeological sites, Baroque cities, natural attractions, culinary experiences, and the spontaneous discoveries that enrich Sicilian travel.
What Photography Equipment and Techniques Work Best for Norman-Arab Architecture?
A versatile zoom lens covering wide-angle to moderate telephoto focal lengths provides essential flexibility for architectural photography in restricted interior spaces and for capturing both building overviews and architectural details from varying distances. A 24-70mm or similar range serves most architectural photography needs, though adding an ultra-wide lens helps capture complete interiors in confined spaces like small Norman churches. A sturdy tripod enables long exposures necessary for dim church interiors and supports the precise framing required for architectural documentation, though some sites prohibit tripods requiring high ISO capability for handheld low-light photography. Remote shutter releases or self-timers prevent camera shake during long exposures. Lens correction tools in post-processing software address the perspective distortion inherent in wide-angle architectural photography, correcting converging vertical lines that can make buildings appear to lean backward. High dynamic range imaging techniques combining multiple exposures reveal detail in both shadows and highlights that single exposures cannot capture, particularly valuable for interiors with bright windows and dark corners. Polarizing filters reduce glare from reflective surfaces including glass mosaics and water features while intensifying blue skies in exterior photography. Understanding how different times of day affect lighting conditions enables planning photography sessions for optimal sun angles—generally early morning or late afternoon when low sun creates longer shadows revealing architectural relief and three-dimensional form.
Are Guided Tours Available for the Hidden Norman-Arab Sites?
Specialized architectural tour companies operating in Sicily occasionally offer guided explorations of Norman-Arab heritage including hidden sites beyond Palermo’s UNESCO monuments, providing expert interpretation, arranged access to restricted sites, and transportation solving the logistical challenges that complicate independent travel. These tours typically operate on scheduled departures with fixed itineraries, requiring advance booking and commanding premium prices reflecting their specialized nature and small group sizes. Local cultural associations in Palermo, Messina, Catania, and Syracuse sometimes organize architectural tours as part of heritage education programs, offering opportunities to join guided visits led by knowledgeable local experts at minimal cost, though these tours typically operate in Italian and may not accommodate foreign visitors’ linguistic needs. Individual private guides with architectural expertise can be hired for customized tours addressing specific interests, providing flexible itineraries and personalized interpretation at rates varying with guide qualifications and trip duration. Some hidden sites including the Castello di Maredolce and Palazzo della Cuba maintain museum staff who provide informal interpretation when asked, though comprehensive architectural guidance requires hiring professional guides or conducting preliminary research enabling informed independent observation. The absence of regular guided tour programs for most hidden sites reflects their limited tourist visibility and the logistical challenges involved in accessing scattered monuments with irregular hours, creating opportunities for independent travelers willing to organize their own architectural explorations.
How Accessible Are Hidden Norman-Arab Sites for Visitors with Mobility Limitations?
Accessibility for visitors with mobility limitations varies dramatically across hidden Norman-Arab sites, ranging from essentially inaccessible monuments involving stairs, uneven terrain, and narrow passages to sites with level access and modern accessibility accommodations. The Palazzo della Cuba has implemented accessibility improvements including level entrance pathways and elevator access to upper floors, making it among the most accessible hidden Norman-Arab monuments. The Castello di Maredolce presents accessibility challenges with uneven ground surfaces throughout the archaeological park and stairs accessing certain palace areas, though the main exterior spaces can be appreciated from accessible pathways. The Church of the Santissima Annunziata dei Catalani in Messina requires descending substantial stone stairs from street level to the church entrance, effectively excluding wheelchair users and those unable to navigate stairs, while the church interior contains additional level changes complicating accessibility. Most Norman castles including Aci Castello, Adrano, and Motta Sant’Anastasia occupy hilltop positions reached via steep irregular paths, making wheelchair access impossible and challenging even for visitors with moderate mobility limitations. Parish churches like San Tommaso Apostolo typically lack accessibility modifications with stairs at entrances, uneven floor surfaces, and restricted internal circulation. Visitors with mobility limitations should research specific site conditions before planning visits, contact site administrators to inquire about accessibility accommodations, and consider focusing on the relatively accessible monuments rather than attempting comprehensive coverage of all hidden sites. Some architectural experiences can be achieved through exterior observation and photography even when interior access proves impossible, partially compensating for accessibility limitations while acknowledging that complete architectural understanding requires interior examination.
What Conservation Threats Face Sicily’s Hidden Norman-Arab Heritage?
Multiple interconnected threats challenge the preservation of Sicily’s hidden Norman-Arab architectural heritage, with structural deterioration from earthquake damage, water infiltration, and material degradation creating the most immediate risks to monuments’ physical survival. Many hidden sites suffered damage in historic earthquakes that received only temporary repairs or no intervention, creating structural vulnerabilities that future seismic events could transform into catastrophic failures requiring urgent stabilization interventions that funding limitations prevent. Urban development pressures threaten peripheral monuments as Sicily’s cities expand, with commercial and residential construction encroaching on formerly suburban or rural sites, altering their landscape contexts while creating vibrations, drainage changes, and pollution that accelerate deterioration. Inadequate maintenance resulting from limited funding means that minor problems including failed gutters, cracked plaster, or loose stonework escalate into major damage as water penetrates building fabric, vegetation takes root in masonry joints, and structural elements separate. Climate change introduces new risks through changing precipitation patterns increasing water damage, rising temperatures accelerating chemical weathering processes, and extreme weather events potentially exceeding structures’ resistance capacities. Vandalism and theft affect unguarded monuments, with graffiti damaging surfaces, metal fixtures stolen for scrap value, and architectural elements removed by collectors creating both aesthetic and structural damage. Neglect and public indifference pose perhaps the greatest long-term threat, as limited awareness of hidden Norman-Arab heritage’s significance means that political pressure for conservation funding remains minimal while sites deteriorate unchecked until intervention becomes prohibitively expensive or the buildings reach states where preservation becomes impossible.
Can I Visit Norman-Arab Sites That Aren’t Open to the Public?
Some hidden Norman-Arab monuments that lack regular public access can be visited through advance arrangements with local cultural authorities, parish churches, or private owners, though the procedures for arranging such access vary by site and require patience, planning, and often Italian language capability. The Castello di Maredolce operates with restricted hours but accepts advance visit requests through Palermo’s cultural heritage office, enabling dedicated architectural enthusiasts to arrange access during periods when the site would otherwise be closed. Parish churches including San Tommaso Apostolo in Messina and various Norman churches throughout Sicily’s towns generally open for liturgical services, with additional access sometimes possible by contacting parish priests in advance, explaining architectural interest, and requesting permission to visit during non-service hours. The Cuba Soprana, incorporated within private Villa Di Napoli, remains inaccessible to casual visitors, though scholars conducting research can sometimes negotiate permission from the villa’s owners to examine the Norman-Arab architectural fragments. Ruined castles on private land occasionally permit visitor access through informal arrangements with landowners or by joining organized heritage walks that have secured group permissions. Making these access arrangements requires determination, flexibility, and cultural sensitivity, as site custodians understandably prioritize their primary responsibilities over accommodating tourist requests. Offering to visit during times convenient to custodians, demonstrating serious architectural interest through informed questions, and showing patience when access proves impossible enhances chances of successful arrangements. Travelers without Italian language skills face substantial challenges making these arrangements, though hotel staff, cultural associations, or hired guides can sometimes assist with communications. The effort required to access these normally closed sites rewards visitors with unique architectural experiences unavailable to casual tourists while contributing to heritage awareness by demonstrating public interest in conservation.
How Does Norman-Arab Architecture Compare to Contemporary Buildings in Other Mediterranean Regions?
Norman-Arab architecture in Sicily achieved a distinctive synthesis of Western European, Islamic, and Byzantine traditions that produced buildings without precise parallels in other Mediterranean regions, though productive comparisons can be drawn with contemporary architecture in al-Andalus, the Crusader states, Norman England, and the Byzantine Empire. The Alhambra Palace complex in Granada, Spain represents Islamic palatial architecture from the later medieval period employing similar design principles including water features, geometric decoration, and garden integration, yet developing these elements within purely Islamic cultural contexts rather than the multicultural synthesis characteristic of Norman Sicily. The Crusader architecture of the Kingdom of Jerusalem incorporated Islamic defensive principles and occasionally employed Muslim craftsmen, creating hybrid buildings that share Norman Sicily’s cross-cultural character, yet Crusader architecture generally maintained clearer separation between Western and Islamic elements rather than achieving the integrated synthesis visible in Sicilian monuments. Norman architecture in England and Normandy demonstrates the robust stone construction and military character that Norman builders brought to Sicily, yet lacking the Islamic and Byzantine influences that transformed these traditions in the Mediterranean context. Byzantine architecture in Constantinople and throughout the Eastern Mediterranean provided the mosaic traditions, dome construction techniques, and spatial concepts that Norman Sicily absorbed, yet Byzantine buildings maintained Greek Orthodox liturgical requirements and imperial political symbolism absent from Norman Sicilian contexts. Southern Italy’s Norman architecture in Apulia and Calabria shares some characteristics with Sicilian monuments given the Norman dynasties’ political connections, yet the limited Islamic influence in mainland southern Italy meant that buildings there generally lacked the comprehensive Arab-Norman synthesis achieved in Sicily where substantial Muslim populations and established Islamic architectural traditions enabled deeper cultural integration.
What Role Did Arab Craftsmen Play in Creating Norman-Arab Architecture?
Arab craftsmen played essential roles throughout Norman-Arab architectural production, providing specialized technical knowledge, executing decorative programs, and training local workshops in Islamic building traditions that Norman patrons desired to incorporate into their architectural commissions. The muqarnas ceiling systems characteristic of Norman-Arab palaces and churches required craftsmen fluent in Islamic geometric design principles and woodworking techniques, as these complex three-dimensional compositions could not be created by builders trained solely in Western European architectural traditions. Roger II and subsequent Norman kings deliberately retained and patronized the Muslim craftsmen they encountered upon conquering Sicily, recognizing these artisans’ superior technical capabilities in specific architectural specializations including hydraulic engineering, geometric decoration, and fine woodwork. These Arab craftsmen adapted their traditional practices to accommodate Norman patrons’ requirements, incorporating figural imagery into decorative programs where Islamic religious restrictions would have prohibited such representations, working within architectural frameworks determined by Norman spatial planning rather than Islamic building types, and collaborating with Byzantine mosaicists and Norman stonemasons in integrated workshop organizations that transcended cultural boundaries. The creative negotiations between Arab craftsmen and Norman patrons produced the innovative synthesis characteristic of Norman-Arab architecture, as neither party simply imposed their traditions on the other but instead engaged in genuine cultural exchange generating architectural solutions neither tradition would have produced independently. Documentary evidence including Arabic inscriptions on buildings, payment records mentioning Muslim craftsmen, and technical analysis of construction methods confirms Arab craftsmen’s extensive involvement across all Norman-Arab building types from pleasure palaces through churches to defensive castles, demonstrating that the architectural synthesis extended beyond superficial decorative applications to encompass fundamental construction techniques and design approaches.
Are There Any Hidden Norman-Arab Sites in Sicily’s Southern or Western Regions?
Sicily’s southern and western regions preserve fewer major Norman-Arab monuments compared to Palermo, Messina, and the eastern coastal cities, though several significant sites reward visitors exploring these less-traveled areas. The Cathedral of Mazara del Vallo on Sicily’s southwestern coast incorporates substantial Norman architectural fabric from its original 1086 construction, though extensive Baroque reconstruction has obscured much of the medieval building requiring careful observation to identify Norman cores. The Norman Castle of Erice in western Sicily demonstrates defensive architecture controlling strategic hilltop positions, offering spectacular views over northwestern Sicily while preserving medieval construction techniques adapted to mountain fortress requirements. Agrigento’s archaeological park, famous for its Greek temples, includes medieval structures with Norman architectural elements representing the island’s cultural layering across multiple civilizations. Trapani’s historic center contains Norman fragments incorporated into later buildings, revealing through detailed architectural analysis how Norman construction techniques and planning principles influenced urban development throughout western Sicily. The relative scarcity of major Norman-Arab monuments in southern and western Sicily compared to the Palermo-Messina corridor reflects historical settlement patterns, as the Norman kingdom’s administrative and cultural centers concentrated in the north while southern regions received less intensive architectural investment despite their strategic importance. These peripheral Norman sites offer opportunities for architectural discovery away from tourist concentrations, though limited interpretive resources and the fragmentary preservation of Norman elements make these monuments more challenging to appreciate than the concentrated architectural heritage available in Sicily’s northeastern quadrant.