The Limestone Sanctuary: Deciphering the Early Romanesque Rigor and Spatial Geometry of Saint-Guilhem-le-Désert
Wedged into the limestone gorge where the Verdus stream meets the Hérault in southern France, the Abbey of Gellone at Saint-Guilhem-le-Désert presents one of Languedoc’s most disciplined early Romanesque interiors. Founded by Carolingian duke William of Gellone in 804 and rebuilt in its current stone form between approximately 1050 and 1074, the church deploys barrel vaults, banded transverse arches, and a triapsidal chevet in a spatial sequence calibrated for liturgical movement and rationed light. This guide deciphers the formal geometry, structural logic, and material discipline that give the building its enduring spatial authority.
Key Takeaways
- Carolingian origin, Romanesque form: The abbey church of Saint-Guilhem-le-Désert — formally the Abbey of Gellone — was founded in 804 by William of Gellone, one of Charlemagne’s most celebrated military commanders and a figure later canonized in 1066. The current church structure dates primarily from approximately 1050 to 1074, rebuilt by the Benedictine community in the early Romanesque style that had spread across southern France.
- UNESCO inscription 1998: The Abbey of Gellone was inscribed on the UNESCO World Heritage List on 5 December 1998 as part of the Routes of Santiago de Compostela in France, recognizing its role as a major staging point on the Via Tolosana pilgrimage route to Santiago de Compostela in northwestern Spain.
- A defining Languedoc spatial formula: The church presents a three-aisled nave rising to 18 metres beneath a banded barrel vault, articulated by transverse arch bands and carried on square pillars — a structural and spatial formula characteristic of early Languedoc Romanesque, designed to channel movement toward the liturgical east end while managing structural thrust with disciplined economy.
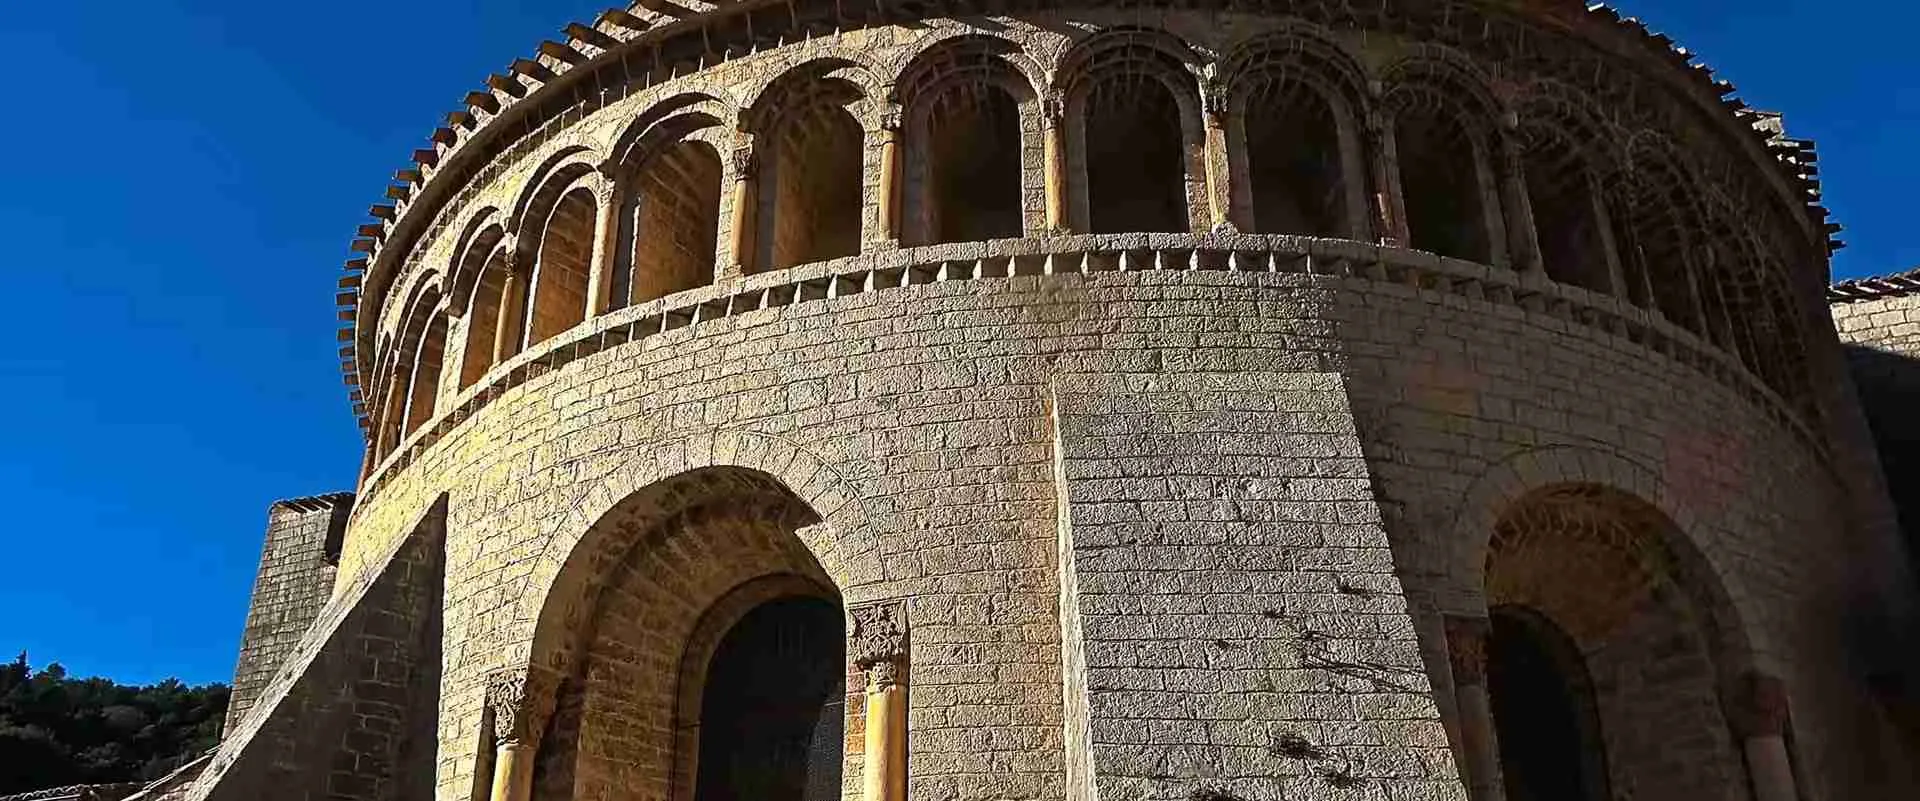
- The triapsidal chevet as geometric resolution: The triapsidal east end — a rounded central apse flanked by two echeloned lateral chapels — constitutes the formal resolution of the entire plan. Three high windows pierce the vault of the central apse, illuminating the altar below and encoding Trinitarian symbolism into the geometry of light itself.
- The cloister dispersal: Approximately 166 sculpted elements from the late 12th- to early 13th-century cloister were acquired by the American sculptor George Grey Barnard in 1906, sold to the Metropolitan Museum of Art in 1925, and now form the Saint-Guilhem Cloister at The Cloisters museum in Fort Tryon Park, Manhattan. What remains in situ at Saint-Guilhem constitutes only a fragment of the original double-gallery enclosure.
- Lombard ornamental grammar: The exterior walls of the apse display blind arcading, pilaster strips, and corbel tables — the decorative system introduced by itinerant Lombard master builders working across southern Europe in the 10th and 11th centuries. This Lombard grammar connects Saint-Guilhem-le-Désert to a network of First Romanesque buildings extending from Lombardy to Catalonia, the Pyrenees, and the Rhineland.
People Also Ask About Saint-Guilhem-le-Désert Architecture
What is the architectural style of the Abbey of Gellone at Saint-Guilhem-le-Désert?
The Abbey of Gellone belongs to the early Languedoc Romanesque tradition, with the current church dating from approximately 1050 to 1074. The building type — three-aisled nave under a banded barrel vault, carried on square pillars, terminating in a triapsidal chevet — represents the standard spatial formula developed in southern France during the mid-eleventh century for major Benedictine pilgrimage monasteries. Exterior decoration follows the First Romanesque, or Lombard Romanesque, grammar: blind arcading, corbel tables, and pilaster strips articulate the apse walls. The nave rises 18 metres, achieving a vertical intensity characteristic of the Languedoc school, whose tall and narrow proportions stand apart from the broader, lower nave volumes favored in Burgundy or Normandy during the same period. The building shows no Gothic influence; it belongs entirely to the Romanesque structural world of the massive wall, the semicircular arch, and the continuous barrel vault.
Why does the cloister of Saint-Guilhem-le-Désert now reside partially in New York?
The cloister of Saint-Guilhem-le-Désert began to disperse after the upheavals of the French Revolution and subsequent abandonment of the monastic community. By approximately 1830, sculpted elements from the upper cloister — built in the late 12th and early 13th centuries — had been collected by Pierre-Yon Vernière, a local magistrate from the neighboring village of Aniane, who repurposed the capitals and architectural shafts as garden ornaments and pergola supports. In 1906, the American sculptor and collector George Grey Barnard purchased this assembled collection. Barnard sold it in 1925 to the Metropolitan Museum of Art in New York, and the 166 pieces now form a reassembled cloister enclosure at The Cloisters museum in Fort Tryon Park, Manhattan, which opened in its current form in 1938. A portion of the cloister structure remains in situ at the abbey, and the village’s official website documents the full provenance history of the dispersal.
What is Lombard Romanesque decoration and how does it appear at Saint-Guilhem-le-Désert?
Lombard Romanesque decoration — also called First Romanesque — is an ornamental system introduced by itinerant master builders from Lombardy who worked across Europe during the 10th and 11th centuries. It consists of three interlocking elements: lesene pilasters (flat pilaster strips rising vertically up the wall surface from plinth to cornice), corbel tables (rows of small projecting stones that support a horizontal string course), and blind arcading (small semicircular arches running between the pilasters just below the roofline). At Saint-Guilhem-le-Désert, this grammar appears most prominently on the exterior of the apse, where a continuous band of blind arcading runs below the tile roofline, casting a horizontal sequence of shadows that articulate the curved wall surface. The system connects the abbey to a network of First Romanesque buildings stretching from the Po plain to Catalonia, Provence, and the Languedoc — an architectural language of remarkable geographic coherence produced by a mobile community of specialized builders.
How does the spatial sequence at Saint-Guilhem-le-Désert compare with other Romanesque pilgrimage churches?
Saint-Guilhem follows the standard pilgrimage church spatial formula developed in 11th-century southern France: a west entry, a longitudinal nave articulated into bays by transverse arches, and an apsidal east end constituting the liturgical climax. Compared with the large-scale pilgrimage churches of the major Camino routes — Saint-Sernin in Toulouse, Santiago de Compostela itself — Gellone is markedly compact, the product of a monastery rather than a cathedral community. Yet it achieves comparable spatial intensity through its tall, narrow nave proportions and the concentrated drama of the triapsidal chevet. The 18-metre nave height, combined with restricted lateral fenestration, produces the characteristic Languedoc experience: a procession through controlled shadow toward a luminous east end. Where Saint-Sernin deploys a tribune gallery to manage the structural loads of its grander scale, Saint-Guilhem achieves the same directional energy with a smaller and structurally simpler vocabulary, demonstrating that the essential Romanesque spatial argument requires no great scale to make itself felt.
Extended multi-day tours – 5+ days
Featured Southern France Toulouse Multi-Day Tour Packages
9 days
In the South – West of France From Toulouse to Bordeaux
- ✓ Flights included

4 days
Canal du Midi – From Toulouse to Carcassonne 4 Days
- ✓ Comprehensive Southern France Toulouse tour
- ✓ Expert local guides included
- ✓ All accommodation arranged
- ✓ Transportation provided

7 days
Canal du Midi – from Toulouse to Sète (7 days)
- ✓ Comprehensive Southern France Toulouse tour
- ✓ Expert local guides included
- ✓ All accommodation arranged
- ✓ Transportation provided

8 days
Cycling in France – Canals and Castles of the Midi
- ✓ Comprehensive Southern France Toulouse tour
- ✓ Expert local guides included
- ✓ All accommodation arranged
- ✓ Transportation provided
Multi-day tour packages powered by TourRadar. Prices and availability subject to change.
Introduction: A Benedictine Sanctuary in the Limestone Desert
The Benedictine Abbey of Gellone occupies an exceptional position in the architectural history of southern France. It stands at the intersection of three distinct inheritances: the Carolingian monastic reform tradition that produced its foundation in 804; the First Romanesque building wave of the mid-eleventh century that gave the church its current structural form; and the great pilgrimage culture of medieval Europe that transformed a remote mountain monastery into one of the most frequented staging points on the French routes to Santiago de Compostela.
The village of Saint-Guilhem-le-Désert forms around the abbey with geological necessity. The Val de Gellone — a narrow gorge carved by the Verdus stream into the limestone plateau above the Hérault river, approximately 40 kilometres northwest of Montpellier — provided the abbey’s founder with precisely the conditions he sought: a wilderness in the original sense, a place stripped of worldly distraction, enclosed by stone on three sides, traversed by moving water. The valley name carries this topography directly into the monastery’s formal title: Saint-Guilhem-le-Désert, the sanctuary of Saint Guilhem in the desert.
The architecture that survives today achieves a quality of formal rigor entirely consonant with that desert etymology. The church does not display the decorative abundance of Burgundian Romanesque or the structural ambition of the late Romanesque north. It operates instead with a minimal vocabulary: the barrel vault, the transverse arch, the square pier, the semicircular apse. What it achieves with this limited instrument set — the calibration of proportions, the management of light, the spatial sequence from west portal to high altar — constitutes an argument about architectural essentials that repays sustained attention.
The abbey is simultaneously a monument of considerable historical weight and a building of surprising intimacy. Its scale is human rather than imperial: the nave, despite its 18-metre elevation, does not overwhelm so much as it concentrates. The stone is local, warm in tone, drawn from the same limestone formation that walls the gorge outside. The ornament is restrained to the point of severity, confined largely to the exterior blind arcading of the apse and the carved capitals of the cloister — the latter now scattered between two continents. To move through this building slowly, understanding what it is doing structurally and spatially, is to understand something fundamental about why Romanesque architecture retained its power across three centuries and across the whole of Europe.
William of Gellone and the Carolingian Foundation of 804
William of Gellone — known in Occitan as Guilhelm, in French as Guillaume, and formally titled the Duke of Aquitaine and Count of Toulouse — was among the most celebrated figures of the Carolingian court. Born around 742, he served Emperor Charlemagne as one of his principal military commanders, earning particular distinction in campaigns against the Saracens in the Iberian borderlands. His legend grew to mythic proportions in medieval epic literature, and he appears as the heroic Guillaume d’Orange in a cycle of chansons de geste that circulated widely across the medieval French-speaking world. He was, in the imagination of his age, the ideal knight: ferocious in battle, devoted in faith, generous in lordship.
In 804, at the height of his reputation and power, William renounced his titles and withdrew to the gorge of the Gellone, a site he had selected for its isolation and its proximity to the Abbey of Aniane — the great reform monastery established by his close associate Benedict of Aniane, whose systematic renovation of Benedictine monastic observance would reshape Western monasticism. There, with a charter from Charlemagne and the material support of the Frankish court, William founded a monastery dedicated to the Holy Savior (Saint-Sauveur), later known as the Abbey of Gellone. He spent his final years as a lay brother within the community and died in 812.
The spiritual capital of the new monastery received an extraordinary endowment: a relic of the True Cross, presented by Charlemagne himself. The possession of this relic — among the most potent of all Christian relics in medieval devotional culture — transformed Gellone from a private foundation into a pilgrimage destination of the first order. By the 10th century, as the routes to Santiago de Compostela were coalescing into organized pilgrimage networks, Gellone stood on one of the major southern paths leading through Languedoc toward the Pyrenees. Pilgrims venerated both the relic and the tomb of Guilhem, who was formally canonized in 1066. The monastery thereafter bore his name: Saint-Guilhem-le-Désert.
The significance of this founding history for the architecture cannot be overstated. By the middle of the 11th century, the abbey community possessed the financial resources, the institutional prestige, and the pilgrim traffic necessary to undertake a major rebuilding campaign in the most current architectural idiom. The Romanesque church that emerged from this campaign was not a modest provincial adaptation of distant metropolitan models but a fully realized expression of the early Languedoc Romanesque, designed and built by craftsmen who understood the structural and spatial logic of the new architecture at its most refined.
Construction History: From Carolingian Foundation to Romanesque Masterwork
The construction history of the Abbey of Gellone unfolds across several distinct phases, each leaving material traces visible in the building today. The original Carolingian monastic church of 804 has not survived above ground, but the site retains a Carolingian altar — a liturgical furnishing predating the 11th-century rebuilding — that testifies to the continuity of worship across the successive architectural campaigns. This altar, of demonstrably early medieval date, stands in the current choir as a physical link between the Carolingian foundation and the Romanesque monument built over it.
The rebuilding campaign that produced the current church structure began around 1050 and reached completion approximately by 1074. The chronology follows the typical pattern of Romanesque monastic construction: the nave was built first, establishing the main congregational space, and the apse and chevet complex followed as the second and architecturally more demanding phase. This sequencing meant that the community could continue liturgical use of earlier structures in the east while the nave rose in the west — a construction logic that allowed uninterrupted monastic life during what was, in practical terms, a total architectural replacement.
The nave, as built in the earlier phase of the campaign, deploys a system of square piers, rounded nave arcades, and side aisles of narrower span — the elementary three-aisled basilican structure that Romanesque builders inherited from early Christian precedent and reinterpreted in stone vaulted form. The apse and chevet of the later phase are more spatially ambitious: the triapsidal arrangement, the elevated lighting of the central apse, the careful calibration of the east end’s internal geometry all show a more deliberate formal thinking than the nave’s relatively straightforward structural logic.
Subsequent centuries added elements without disturbing the fundamental Romanesque coherence. The porch at the west end dates from the twelfth century, its carved portal belonging to a slightly more elaborate ornamental moment than the severity of the main church body. A bell tower, positioned to the north of the nave, belongs to the fifteenth century — a Gothic intrusion in structural terms, though one that has been absorbed into the ensemble with a degree of tact. The cloister, which occupied the south side of the church, was built primarily in the late twelfth and early thirteenth centuries, its double-gallery form already belonging to a more elaborate decorative world than the austere early Romanesque of the church proper.
Plan and Spatial Organization of the Abbey Church
The plan of the Abbey of Gellone church belongs to the three-aisled basilican type common across Languedoc and the broader Mediterranean Romanesque world. A central nave of greater width and height is flanked by two side aisles of lesser span on either side; the nave communicates with the aisles through a continuous arcade of semicircular arches carried on square piers. At the east end, the central nave terminates in a semicircular apse that projects beyond the transept line, flanked by two smaller lateral apses set slightly lower — the echeloned or staggered arrangement known as the triapsidal chevet — that adjoin the termination of the side aisles.
The plan’s spatial logic is directional and relentlessly focused. From the west door, the axis of the nave drives the eye toward the choir and the apse beyond with a clarity that admits no ambiguity: the procession moves east, toward the altar and the relic. The arcade piers articulate the nave into bays, creating a rhythmic sequence of spatial units that measures the pilgrim’s progress through the building. Each bay is defined by the pier beneath, the arch above, and the transverse arch band of the barrel vault overhead — three registers of the same rhythmic module stacked vertically into a disciplined spatial grid.
The side aisles play a structural role as much as a spatial one. Covered with groin vaults or half-barrel vaults set at a lower height than the central nave vault, they form lateral buttresses for the nave structure, transmitting the outward thrust of the high vault through the aisle walls and into the foundations. This integration of structural function and spatial role is the essential achievement of the Languedoc Romanesque: the aisle does not merely provide ambulatory access, it participates actively in the static logic of the whole building. The plan is not a collection of spaces placed side by side but a structural system in which every element serves the stability of the central barrel vault above.
A notable absence in the plan of Saint-Guilhem is the transept — the crossing arm that projects perpendicular to the nave axis in larger Romanesque churches of the cruciform type. The abbey church omits this element, moving directly from the final nave bay into the apsidal choir. This compactness reinforces the building’s character: it is a church of intense focus and minimal distraction, its entire plan organized around the single directional vector from west to east. The absence of transept also removes the dramatic moment of spatial expansion that the crossing produces in larger buildings — Saint-Guilhem substitutes for this a concentration of attention on the triapsidal east end, which performs all the work of spatial resolution.
The Banded Barrel Vault: Structural Logic and Visual Rhythm
The banded barrel vault that covers the nave of the Abbey of Gellone is the building’s primary structural and spatial instrument. A barrel vault is the simplest form of stone vaulting: a continuous semicircular section extended along the length of the nave, forming a tunnel of stone overhead. Its structural characteristic is that it generates a continuous outward thrust along its entire length, pressing the walls laterally outward and requiring either very thick walls or lateral buttressing to maintain stability. In the Languedoc Romanesque tradition, this thrust is managed through the side aisle structure: the aisle vaults, set lower and against the outer face of the nave arcade, act as continuous buttresses, converting the lateral thrust into a downward force within the aisle walls.
The “banding” of the vault refers to the transverse arch bands — known as doubleaux — that divide the continuous barrel vault surface into a series of bays. These arches, rising from a simple pilaster strip on the face of each nave pier and arching across the vault at right angles to the main axis, perform several simultaneous functions. Structurally, they stiffen the vault, concentrating the main loads at the pier positions and reducing the bending stresses in the vault shell between bays. Visually, they impose a rhythmic order on what would otherwise be a monotonous tunnel, creating a sequence of arched frames that direct the eye down the nave toward the choir. Acoustically, they modulate the resonance of the space, defining the reverberation zones that shape the sonic environment of monastic chant.
The piers that carry the nave arcade are square in section — a choice characteristic of early Romanesque rather than the compound pier form that developed in later, more structurally ambitious buildings. From each pier face toward the nave, a plain rectangular pilaster strip rises to engage the underside of the transverse arch band above. This simple vertical connection between pier and vault establishes the bay module as a coherent three-dimensional unit: floor, arcade arch, pilaster, transverse arch, and vault segment constitute a single spatial cell that repeats down the nave. The repetition is the spatial argument: not variety but accumulated rhythm, not spectacle but measured procession.
Small clerestory windows pierce the nave wall just above the top of the nave arcade, admitting narrow shafts of directed light. Their size is deliberately restricted — too large an opening would weaken the wall precisely where it must resist the outward thrust of the barrel vault above. The Languedoc Romanesque tradition accepts this constraint and turns it into an aesthetic: the clerestory at Saint-Guilhem provides enough light to define the vault surface and to cast shadows from the transverse arch bands, but not enough to fill the nave with brightness. The nave is a space of controlled semi-darkness, its vault carved by shadow, its focus drawn irresistibly toward the luminous east end where the apse windows provide the spatial and luminous climax.
Vertical Proportion and the Eighteen-Metre Nave
The 18-metre height of the nave vault at Saint-Guilhem-le-Désert is the building’s most immediately overwhelming spatial fact. It places the church among the taller Romanesque interiors of southern France, though not among the grandest in absolute scale — the sheer height is the more striking because the nave is narrow rather than broad, concentrating the vertical dimension and intensifying its impact. The proportional relationship between height and width produces a spatial quality fundamentally different from that of a broader, lower nave: it substitutes compression for expansion, aspiration for horizontal sweep.
This vertical intensity is a deliberate formal choice, not simply a structural consequence. The Languedoc Romanesque tradition consistently preferred tall, narrow nave proportions — a stylistic tendency that distinguished it from the Burgundian school, where the nave cross-section tends toward greater breadth, and from the Norman school, where the triple elevation of arcade, tribune gallery, and clerestory distributes the height across more complex layering. At Saint-Guilhem, the elevation is essentially two-story: the arcade below and the clerestory zone above, with no tribune gallery interrupting the vertical continuity. The result is a reading of the nave wall as a single surface that rises without interruption from the arcade capitals to the vault springer, giving the interior its character of self-contained completeness.
The side aisles, set at roughly half the nave height, reinforce the vertical emphasis of the central space by contrast. Stepping from the nave into an aisle, the visitor experiences a sudden compression of scale that makes the return to the nave — or the continued procession toward the choir — feel like a spatial release. This management of scale contrast is one of the building’s subtler spatial devices: the aisle does not merely service the nave structurally, it provides the dimensional counter-point against which the nave’s height reads with maximum force.
The nave arcade itself contributes to the proportional logic through the sizing of its arches. The semicircular arches spanning between piers are not large in absolute terms, but their proportion relative to the total nave height creates the characteristic Romanesque impression of mass controlled by the arch rather than dissolved by it. The arch is strong, solid, emphatically present — unlike the pointed Gothic arch, which tends to dematerialize into skeletal line, the semicircular Romanesque arch asserts its thickness and its weight. At Saint-Guilhem, the arc of each nave arch is the elementary geometric form from which the whole spatial grammar proceeds: the semicircle repeated in the arcade, in the transverse vault bands, in the apse plan, in the exterior blind arcading — an insistence on a single formal element that gives the building its characteristic unity.
The Triapsidal Chevet: Liturgical Space and Geometric Resolution
The triapsidal east end of the Abbey of Gellone constitutes the geometric and liturgical climax of the entire composition. The arrangement — a large central apse flanked by two smaller lateral apses at slightly lower height, each of the three forms closing with a semicircular plan — is the standard chevet type for Languedoc Romanesque churches of the mid-eleventh century. Its structural logic is straightforward: the central apse resolves the terminal bay of the nave, and the flanking apses close the eastern ends of the side aisles, completing the spatial envelope of the three-aisled basilican plan with a family of volumetrically related curved forms.
The visual effect of entering the choir and confronting the triapsidal composition is one of concentrated geometric clarity. Three semicircular forms, scaled in direct proportion to the three corresponding nave spaces they resolve, present themselves simultaneously. The echeloning — each lateral apse set back from the plane of the central apse, descending in height as one moves from center to periphery — creates a stepped profile that reads, from the nave axis, as a single pyramidal composition with the central apse as apex. This is not achieved through ornamental elaboration but through the volumetric disposition of simple curved masses: architecture reduced to its most elemental spatial grammar.
Three high windows pierce the vault of the central apse, positioned to flood the altar zone with directed light. The Trinitarian symbolism of this triple fenestration is explicit in medieval theological tradition and is a formal device deployed in Romanesque apses from Catalonia to the Rhineland. At Saint-Guilhem, the windows are proportioned to maximize the light cast on the altar and the relic display while maintaining the structural integrity of the apse wall — each aperture carved from the load-bearing masonry with a precision that reveals the builder’s understanding of the thrust lines above. The contrast between the semi-darkness of the nave and the luminosity of the apse is not accidental: it is the spatial argument of the entire building, stated in its final and most concentrated form.
A Carolingian altar survives within the choir — a liturgical furnishing whose dating antedates the 11th-century rebuilding and that therefore connects the current Romanesque structure to the original foundation of 804. Its survival within the new choir suggests a deliberate act of architectural piety: the builders preserved this element of the earlier sanctuary rather than replacing it with contemporary work, maintaining a material continuity with William of Gellone’s original community across two and a half centuries of building. Later centuries added a marble and glass altar whose ornamental richness provides a deliberate contrast with the simplicity of the surrounding Romanesque masonry — a collision of epochs that the building wears without apparent contradiction.
Limestone as Tectonic Language at Saint-Guilhem-le-Désert
The stone of the Abbey of Gellone is the same stone as the gorge in which it stands. The building material — a warm, honey-toned limestone drawn from the Hérault plateau — is not an architectural choice imposed from outside but a geological given, the local substance of the landscape pressed into constructed form. This identity between material and site produces one of the building’s most remarkable spatial qualities: the interior of the church has the character of a cave refined, a natural enclosure given the precision of human geometry. The variegated rustic tones of the stone — ranging from pale cream to ochre, from silver-grey to warm amber depending on the angle of the light and the depth of the quarry strata — are present in every surface, making the building’s color inseparable from its texture and its structural logic.
Limestone of this type is well suited to Romanesque construction methods. It is sufficiently hard to bear structural loads across semicircular arches without crushing, sufficiently workable to be shaped with chisels and hammers into the precisely dimensioned blocks needed for ashlar coursing, and sufficiently homogeneous in its grain structure to be carved into the capital forms and molding profiles of Romanesque ornament. The builders of Saint-Guilhem worked with a material they understood intimately, exploiting its properties at every scale from the massive pier blocks of the nave arcade to the fine-grained carving of the cloister capitals.
The quality of the masonry — the regularity of the ashlar courses, the precision of the arch voussoirs, the care with which each stone was shaped to lock into the structural logic of vault and wall — reveals a high level of technical mastery. Romanesque masonry at this level of competence is the product of specialized builders, not local amateurs: the itinerant craftsmen who erected the major Romanesque churches of the Languedoc belonged to traditions of stonemasonry that were as disciplined and as geographically mobile as the Lombard master builders who had introduced the First Romanesque decorative system a generation earlier. The stones of the Abbey of Gellone were shaped by hands that had shaped other stones on other building sites across the arc from Catalonia to Provence, and the building shows it.
The material also sets the thermal and acoustic conditions of the interior. Limestone is a slow conductor of heat, maintaining a near-constant coolness in summer and a gentle chill in winter that is characteristic of Romanesque interiors and that contributes to their quality of meditative separation from the world outside. The same stone that structures the space also insulates it, making the church a thermal sanctuary as literal as its spiritual one. The acoustic properties of the bare stone walls and barrel vault create a reverberant environment well suited to the sustained tones of Gregorian chant: the building was designed to be filled with sound, and the stone is the instrument.
Light and the Romanesque Visual Economy at Gellone
Light management is the most consequential spatial decision in any Romanesque church, and at Saint-Guilhem it is managed with exceptional deliberateness. The fenestration strategy is one of radical restraint: the nave receives light only from the narrow clerestory windows above the arcade — openings sized to the absolute minimum compatible with structural safety — and from whatever illumination enters through the west portal and porch. The side aisles are lit through small windows in their outer walls, but these windows serve the aisles rather than the nave. The overwhelming impression of the nave is one of controlled shadow, a stone tunnel illuminated from above by small punctures in the mass rather than by open-glazed walls.
This restraint is not a limitation of ambition but a positive spatial choice. The Languedoc Romanesque tradition understood that the effective power of the east end’s illumination — where three apse windows pour directed light onto the altar and the relic — depends entirely on the contrast established by the nave’s semi-darkness. An amply lit nave would neutralize the apse windows, reducing them to pleasant ornament; the dark nave transforms them into the spatial destination of the entire building. The pilgrim who walks the length of the nave toward the choir is walking from shadow toward light, and the luminous intensity of the central apse vault overhead is perceptible from the first bay of the nave precisely because the nave itself denies light so consistently.
The directional quality of the apse light — falling through the three windows onto the altar from above and slightly behind — creates a spatial condition in which the object of veneration appears to stand in light while the approaching worshipper stands in shadow. This asymmetry between the lit sanctuary and the unlit nave is a theological argument encoded in the geometry of the building: the divine presence is in the light, and the human approach moves toward it through the darkness. The spatial experience of Saint-Guilhem performs this argument with a directness and economy that needs no decoration to reinforce it.
Subsidiary light effects within the nave are produced by the transverse arch bands of the barrel vault, which cast shadows that divide the vault surface into distinct bays and emphasize the rhythmic sequence of the spatial module. As the sun moves across the sky, these shadow bands shift, and the nave’s spatial rhythm becomes visible as a temporal phenomenon: the building keeps time with the light. This photographic sensitivity of the Romanesque interior to daily light cycles was fully understood by the builders, who positioned windows at angles calculated to produce specific illumination effects at liturgically significant hours.
Lombard Ornamental Grammar on the Exterior Elevations
The exterior of the Abbey of Gellone speaks a language entirely distinct from the bare severity of the interior. On the apse and outer walls, a system of Lombard ornamental decoration appears with controlled regularity, translating the same geometric discipline of the interior into a surface grammar of subtle relief. This system — known variously as First Romanesque decoration, Lombard Romanesque, or simply Lombard banding — was introduced across southern Europe by itinerant master builders from Lombardy working in the late 10th and early 11th centuries, and it constitutes one of the most geographically widespread and architecturally coherent decorative traditions in European medieval history.
The Lombard grammar at Saint-Guilhem consists of three interlocking elements. Lesene pilasters — flat rectangular strips that project slightly from the wall face, running vertically from base to cornice — establish the primary vertical module. Corbel tables — rows of small projecting stones, each corbel carved to a simple profile, supporting a horizontal molding band — articulate the horizontal transition between wall and eave. Blind arcading — small semicircular arches, each approximately the span of one corbel interval, springing between the lesene pilasters just below the eave — fills the zone between the cornice and the main wall surface with a horizontal band of ornament. The interplay of these three elements creates a reading of the exterior wall as a structured surface: no longer merely a boundary between inside and outside, but a geometric field articulated by repeated units of the same formal family.
The most prominent application of this grammar at Saint-Guilhem appears on the exterior of the apse, where the blind arcading runs as a continuous belt just below the curved tile roof. Each small arch is shallow in relief but precisely executed, and the sequence of arches, viewed from across the Place de la Liberté or from the narrow lane approaching the west façade, gives the apse its characteristic silhouette: a curved mass of stone whose upper zone is animated by a horizontal frieze of shadow and light. In morning and afternoon sun, the projecting corbels and the arched openings between them cast shadows that define the composition with a sharpness and clarity unavailable in the flat wall plane below.
The connection between this ornamental vocabulary and the broader First Romanesque tradition is not merely stylistic. The Lombard builders who disseminated this system across Europe — from the church of Sant Vicenç de Cardona in Catalonia to the Cathedral of Speyer in the Rhineland, from Lombardy itself to the abbey churches of Languedoc — formed a professional network whose characteristic marks are visible wherever they worked. At Saint-Guilhem, the Lombard grammar is applied with the precision of specialists who knew exactly what they were doing and who had deployed the same vocabulary dozens of times in dozens of buildings across the arc of the early Romanesque world.
The West Façade and the Twelfth-Century Portal of the Abbey of Gellone
The west façade of the Abbey of Gellone presents a more complex architectural situation than the severe simplicity of the main church body. The porch and portal that form the primary approach to the building date from the twelfth century — a generation or two after the completion of the main nave and chevet — and belong to a slightly more decoratively ambitious phase of Romanesque construction. Where the main church of 1050–1074 operated with a near-total restraint of ornamental incident, the portal of the twelfth century introduces carved detail at the transition between exterior and interior, marking the threshold between the profane world outside and the sacred space within.
The west façade’s composition is defined by the relationship between the broad mass of the nave wall above, the narrower portal opening below, and the projecting volume of the porch that shelters the entry. This layered approach — exterior open-air space, covered porch, portal threshold, interior nave — creates a compressed spatial sequence that rehearses in miniature the building’s larger progression from outside to inside, from light to shadow, from world to sanctuary. The porch acts as an intermediate zone, a decompression chamber between the scale of the village square and the scale of the sacred interior.
The portal carving, characteristic of the Languedoc Romanesque tradition in the decades after 1100, introduces biblical imagery and ornamental complexity at the point of maximum symbolic importance: the entrance to the church is simultaneously the most decorated and the most scrutinized element of the exterior, the surface that the approaching pilgrim confronts at close range before entering. Carved moldings articulate the arch of the portal, and the decorative program at this threshold serves a theological as much as an aesthetic function — the portal is the boundary between two worlds, and its ornament announces that crossing it is an act of significance.
The relationship between the twelfth-century portal and the mid-eleventh-century nave it gives access to is one of the building’s most revealing temporal juxtapositions. The doorway opens onto a church built two generations earlier in a visibly different architectural register — more severe, more bare, more emphatically structural — and the contrast between the portal’s decorative elaboration and the nave’s austere power is immediately legible. Far from producing an incoherence, this contrast reinforces the spatial argument of the building: the ornament belongs to the approach, and the severity belongs to the sanctuary. The richer the approach, the more forceful the reduction when the interior reveals itself.
The Cloister of Gellone: Original Geometry and the Story of Its Dispersal
The cloister of the Abbey of Gellone was built primarily in the late twelfth and early thirteenth centuries — a period of considerable ornamental elaboration compared to the severity of the mid-eleventh-century church. In its complete form, the cloister constituted a double-gallery enclosure of the classic type: a central garden surrounded by covered walkways on four sides, each walkway roofed with a sloping stone vault or timber ceiling and open to the garden through a series of arcaded bays carried on paired columns with carved capitals. The upper gallery — which distinguished Gellone’s cloister as a two-story composition of considerable ambition — provided additional walkway space at the level of the dormitory range above.
The capitals of the cloister represent one of the most varied and accomplished bodies of Romanesque sculpture in southern France. Each capital is individually conceived: the subjects range from Old Testament narratives (Daniel in the Lions’ Den appears among the surviving examples) to New Testament scenes, from animals and fantastic creatures to foliate ornament of great botanical specificity. The foliate capitals draw directly on ancient Roman models — Corinthian acanthus forms adapted to the Romanesque mason’s vocabulary — while others depict column shafts carved to imitate the bark of palm trees, cascades of water, and clusters of foliage. Several capitals present human figures whose hairstyles and facial expressions are individually differentiated, suggesting a sculptural workshop of high ambition operating at a significant level of figurative competence.
The story of how this ensemble left Saint-Guilhem-le-Désert and arrived in Manhattan is one of the great narratives of medieval heritage dispersal and, depending on one’s perspective, either of preservation or loss. The sequence of upheavals began with the Wars of Religion in the sixteenth century, which damaged the monastery’s fabric and disrupted its community. The French Revolution completed the destruction: the monastic community was dissolved, the buildings were vandalized, and architectural elements were dispersed into private hands. By approximately 1830, sculpted capitals, column shafts, and bases from the upper cloister had been collected by Pierre-Yon Vernière, a justice of the peace from the neighboring village of Aniane, who assembled them as garden ornaments and pergola supports in his garden — an act that, whatever its aesthetic motivation, preserved the material from further deterioration and loss.
In 1906, the American sculptor, collector, and dealer George Grey Barnard — then living in France and actively acquiring fragments of medieval architecture with a view to assembling a museum — purchased the Vernière collection. The transaction passed through dealers in Paris and Carcassonne before reaching Barnard, and the provenance chain is now fully documented in the official records of both the abbey and The Cloisters museum. Barnard’s collection grew through the following years to include sculptural ensembles from four other French medieval cloisters; in 1925, he sold the entire collection to the Metropolitan Museum of Art in New York, with funding provided by John D. Rockefeller Jr.
The 166 sculpted elements from Saint-Guilhem — the majority originating from the upper cloister — were installed at The Cloisters museum at Fort Tryon Park, Manhattan, which opened in its current form in 1938. The reconstruction there is not a literal replication of the original enclosure: without complete architectural drawings of the cloister at Saint-Guilhem and with many pieces missing or unaccounted for, the curators at The Cloisters made interpretive decisions in arranging the elements. The resulting composition is, in the museum’s own characterization, a curatorial exercise informed by historical evidence rather than an archaeologically exact restoration. Photographs taken during the preparation of the pieces for transfer to the new museum building in 1936 reveal the capitals, shafts, and bases as separate pieces of different designs, requiring scholarly reassembly.
What remains at Saint-Guilhem today constitutes a partial and fragmentary presence of the original cloister. The chapter house and portions of the ground-level cloister gallery survive in situ, providing a sense of the architectural scale and spatial quality of the original enclosure. The contrast between what remains at Gellone and what is displayed at The Cloisters in New York embodies one of the central paradoxes of medieval heritage: the dispersed material is better preserved and more widely seen in Manhattan than it would have been had it remained in a ruined enclosure in a village of 243 inhabitants. Yet the dispersal is also an amputation that the building at Saint-Guilhem still wears as a visible absence — the south side of the church, where the cloister once stood, opens onto a garden rather than an enclosed gallery, and the spatial logic of the monastery complex remains permanently incomplete.
Spatial Dialogue with the Gellone Gorge: Architecture in Landscape
The siting of the Abbey of Gellone in the Val de Gellone is among the most remarkable architectural-landscape relationships in the whole of southern French Romanesque. The monastery does not merely occupy the gorge as a building occupies any available ground; it participates in the gorge’s spatial character, drawing on the enclosing limestone walls for its own spatial argument and returning to the landscape a built geometry that amplifies rather than contradicts the natural form.
The Verdus stream, which flows through the village before joining the Hérault river at the mouth of the gorge, determined the orientation of the medieval settlement. The village of Saint-Guilhem-le-Désert grew around the abbey in the characteristic medieval pattern of monastic satellite settlement: houses clustered along the narrow streets leading to the abbey church, producing a dense urban fabric that intensifies the spatial experience of arrival. Approaching the church from the village square — the Place de la Liberté, shaded by what was for centuries one of the largest plane trees in France — the visitor confronts the rounded apse rising above the pale tile-roofed buildings like a geological outcrop of the cliff beyond. The transition from the village scale to the monumental scale of the abbey is abrupt and deliberate.
The orientation of the church — east-west, with the apse pointing toward the gorge’s limestone wall to the east — places the liturgical climax against the most imposing element of the natural landscape. Looking east from the nave toward the apse, the worshipper faces the direction of Jerusalem and simultaneously faces the direction of the living rock. This coincidence of the sacred east and the geological fact of the cliff gives the building’s eastward orientation a spatial reinforcement unavailable in most church siting contexts: the building is pointed not merely toward theological abstraction but toward physical stone.
The gorge’s natural acoustics also condition the sonic environment of the exterior approach. The limestone walls reflect sound, creating a resonant exterior space that carries voices and bells with unusual clarity and reach. The bells of the abbey ring in a landscape calibrated to amplify them, and the sound of the monastic community was historically inseparable from the sound of the gorge itself — water, wind, and stone performing a sonic counterpart to the built geometry of the church. This acoustic embeddedness of the building in its landscape is not architecturally designed in any conventional sense, but it constitutes a dimension of the spatial experience that the builders of 1050–1074 understood and valued.
Saint-Guilhem in the Context of Early Romanesque Pilgrimage Architecture
Saint-Guilhem-le-Désert occupies a specific and significant position within the broader ecology of early Romanesque pilgrimage architecture. Its role as a staging point on the Via Tolosana — the southern branch of the French routes to Santiago de Compostela — placed it in a network of monastic foundations whose architecture collectively defined the spatial grammar of pilgrimage in the eleventh and twelfth centuries. Understanding Saint-Guilhem’s formal character requires situating it within this network, noting where it conforms to shared conventions and where it departs from them.
The great pilgrimage churches of the major Camino routes — Saint-Sernin in Toulouse, Saint-Martial in Limoges (now lost), Saint-Martin in Tours, and ultimately the Cathedral of Santiago de Compostela itself — share a set of architectural characteristics developed specifically for pilgrimage function: a large nave capable of accommodating crowds, a tribune gallery above the side aisles to provide additional circulation capacity, an ambulatory around the apse to allow continuous movement past the relics without disrupting the choir liturgy. This “pilgrimage church type” is the grandest formal expression of the same Romanesque spatial logic that Saint-Guilhem exemplifies at a more modest scale.
Saint-Guilhem belongs to this tradition but does not aspire to the scale of the major type. It lacks the tribune gallery, the ambulatory, and the radiating chapels that define the full pilgrimage church formula. In this it resembles the many hundreds of Romanesque monastic churches along the pilgrimage routes that provided overnight shelter and liturgical service to pilgrims without claiming the status of major relic shrines. What distinguishes Gellone from these secondary foundations is the quality of its execution and the clarity of its spatial thinking: it is a relatively small building that performs at a spatial intensity disproportionate to its scale, achieving through precision of proportion and discipline of material what larger buildings achieve through sheer magnitude.
The comparison with the Abbey of Aniane, the great reform monastery of Benedict of Aniane located only a short distance down the Hérault gorge, is instructive for understanding Saint-Guilhem’s specific character. Benedict of Aniane’s reform, which profoundly influenced William of Gellone’s founding vision, prescribed a monastic architecture of severity and functional clarity — no ornamental excess, no spatial display for its own sake, a built environment calibrated to reinforce the discipline of the Rule. The character of the Abbey of Gellone church reflects this founding ethos: even as its 11th-century rebuilders deployed the vocabulary of pilgrimage architecture, they deployed it with a restraint that remains legible in every surface of the building.
UNESCO Heritage and the Conservation of the Gellone Ensemble
The inscription of the Abbey of Gellone on the UNESCO World Heritage List on 5 December 1998, as part of the Routes of Santiago de Compostela in France, placed the building within one of the largest and most complex serial World Heritage Sites in Europe. The French pilgrimage routes to Santiago de Compostela comprise dozens of individual monuments, buildings, and historic sites distributed across France, from Paris and Vézelay in the north to Arles and the Pyrenean passes in the south. The inscription recognizes not any individual monument in isolation but the network of sites as a testimony to the medieval pilgrimage culture that shaped the architecture, art, urban form, and devotional practice of western Europe across several centuries.
The heritage designation at Saint-Guilhem covers the abbey church itself, the surviving monastic buildings, and the village of Saint-Guilhem-le-Désert as an ensemble. The Pont du Diable — the Devil’s Bridge — a remarkable Romanesque stone bridge spanning the Hérault river at the mouth of the gorge, also forms part of the inscribed area. Built between 1025 and 1031 by Benedictine monks from the abbeys of Gellone and Aniane, the bridge constitutes one of the oldest surviving Romanesque bridges in France and represents the infrastructure of pilgrimage as directly as the abbey itself represents its spiritual destination.
Conservation at Saint-Guilhem operates under the dual pressure of structural fragility and visitor volume. The village receives more than 800,000 visitors annually — an extraordinary figure for a community of approximately 243 permanent residents. The abbey church bears a significant portion of this visitor traffic, with the attendant risks of physical wear to stone surfaces, floor levels, and portal details. The Grand Site de France designation, granted to the Gorges de l’Hérault area, provides a framework for sustainable visitor management that attempts to reconcile open access with the long-term preservation of both the architectural fabric and the landscape character of the gorge.
The question of the dispersed cloister remains an unresolved element of the conservation narrative. The 166 elements held at The Cloisters in New York are the property of the Metropolitan Museum of Art and are conserved and displayed under the care of one of the world’s major museum institutions. No formal process of restitution is currently under way, and the scholarly and public debate about whether repatriation would serve the heritage interest of the building or of the material itself remains genuinely open. The abbey community and the village authorities have chosen to document the dispersal comprehensively and to present the remaining in situ cloister fragments as the local chapter of a story whose continuation is visible in Manhattan — an approach that transforms absence into narrative rather than treating it as simple loss.
Frequently Asked Questions About Saint-Guilhem-le-Désert Architecture
When was the current church of the Abbey of Gellone built?
The current abbey church at Saint-Guilhem-le-Désert dates primarily from approximately 1050 to 1074, representing a complete rebuilding of an earlier Carolingian structure founded in 804. The nave was built in the earlier phase of this campaign, and the apse and triapsidal chevet were completed in the later phase. The west porch and portal are twelfth-century additions, and the bell tower belongs to the fifteenth century. The Carolingian altar preserved within the choir predates the 11th-century rebuilding and provides a material connection to the original foundation of William of Gellone.
What is a triapsidal chevet and why is it architecturally significant?
A triapsidal chevet is an east-end composition in which the central nave terminates in a large semicircular apse flanked by two smaller apses at slightly lower height, each apse corresponding to one of the three vessel-widths of the nave and aisles. The arrangement is architecturally significant because it translates the three-part spatial logic of the nave into a family of volumetrically related curved forms at the building’s liturgical climax, achieving formal resolution with geometric simplicity. At Saint-Guilhem-le-Désert, the echeloning of the three apses — each set back from the central — creates a stepped exterior profile that reads as a single pyramidal composition from the nave axis.
How does a banded barrel vault work structurally, and why does it appear at Saint-Guilhem?
A banded barrel vault consists of a continuous semicircular stone vault spanning the width of the nave, articulated at regular intervals by transverse arch bands — the doubleaux — that rise from the nave piers and cross the vault at right angles to the axis. The bands stiffen the vault shell, concentrate structural loads at the pier positions, and divide the vault surface into defined bays. At Saint-Guilhem, the side aisles flanking the nave act as continuous lateral buttresses, managing the outward thrust generated by the barrel vault and allowing the nave walls to remain relatively thin by Romanesque standards. The banding also creates the visual rhythm that organizes the nave spatially and directs movement toward the choir.
What specifically makes the spatial geometry of Saint-Guilhem-le-Désert significant?
Saint-Guilhem’s spatial geometry is significant for the precision and economy with which it achieves its spatial effects. The 18-metre nave height in a relatively narrow vessel creates a proportional intensity — a compression of vertical dimension — that the building deploys without recourse to decorative amplification. The consistent repetition of the semicircular form across all scales (arcade arches, transverse vault bands, apse plan, exterior blind arcading) produces a formal unity in which every element is recognizably derived from the same geometric principle. The management of light — dark nave against luminous apse — performs the building’s spiritual argument in spatial terms. These qualities make Saint-Guilhem a canonical example of how early Romanesque architecture achieves formal power through constraint rather than abundance.
Who was William of Gellone, and why was he important to the abbey’s development?
William of Gellone (c. 742–812) was Duke of Aquitaine and Count of Toulouse, one of Charlemagne’s most celebrated military commanders, and a legendary figure in medieval French epic literature. He founded the Abbey of Gellone in 804 after withdrawing from public life and endowed it with a relic of the True Cross given to him by Charlemagne. The relic transformed the monastery into a major pilgrimage destination, generating the financial resources that enabled the 11th-century rebuilding. William was canonized in 1066, and the abbey thereafter bore his name. His foundation created the conditions — devotional prestige, pilgrimage traffic, material wealth — that made the current architectural masterwork possible.
What Lombard features appear on the exterior of the Abbey of Gellone?
The exterior of the Abbey of Gellone, particularly on the apse walls, displays the three-element Lombard decorative system of the First Romanesque tradition: lesene pilasters (flat vertical strips rising from base to cornice), corbel tables (rows of small projecting stones supporting a horizontal molding), and blind arcading (a frieze of small semicircular arches running between the pilasters below the eave). This system was introduced by itinerant Lombard master builders working across southern Europe in the 10th and 11th centuries. At Saint-Guilhem, the Lombard band appears most prominently on the curved apse exterior, connecting the building to a network of First Romanesque buildings that extends from Catalonia to Lombardy and the Rhineland.
How did the cloister capitals end up at The Cloisters museum in New York?
Following the disruption of the Wars of Religion and the French Revolution, sculpted elements from the upper cloister of Saint-Guilhem — built in the late 12th and early 13th centuries — were dispersed from the abandoned monastic buildings. By around 1830, a local magistrate named Pierre-Yon Vernière had assembled approximately 140 fragments in his garden in the neighboring village of Aniane. In 1906, the American sculptor George Grey Barnard purchased this collection through Parisian and Carcassonnais dealers. Barnard sold his entire medieval collection to the Metropolitan Museum of Art in 1925 for the personal collection to be funded by John D. Rockefeller Jr. The 166 elements from Saint-Guilhem were installed at The Cloisters museum, Fort Tryon Park, Manhattan, when it opened in 1938.
What remains of the cloister at Saint-Guilhem-le-Désert today?
A portion of the original cloister structure remains in situ at Saint-Guilhem, including elements of the ground-level gallery and the chapter house. These surviving fragments provide a sense of the cloister’s original architectural scale and spatial quality, showing the proportions of the arcade bays and the character of the enclosure. The majority of the carved capitals, column shafts, and bases from the upper cloister are now in New York, but the remaining sections at Gellone represent an authentic physical connection to the original ensemble. The village’s official documentation fully describes the provenance history of the dispersal and treats the trans-Atlantic distribution of the cloister’s elements as a narrative rather than a simple loss.
How does Saint-Guilhem-le-Désert relate to the Camino de Santiago pilgrimage routes?
Saint-Guilhem-le-Désert stands on the Via Tolosana, the most southerly of the four principal French pilgrimage routes to Santiago de Compostela. The route entered Languedoc from the east via Arles and Saint-Gilles, passed through Montpellier, and reached Gellone before continuing westward toward Saint-Guilhem’s neighbor Saint-Guilhem-le-Désert and eventually crossing the Pyrenees at the Somport pass into Aragon. The monastery’s possession of the relic of the True Cross and the tomb of the canonized founder made it an important devotional destination in its own right, not merely a way station on a longer journey. The pilgrimage traffic it attracted financed the mid-11th-century rebuilding campaign that produced the current Romanesque church.
What is the relationship between the Abbey of Gellone and the UNESCO World Heritage inscription?
The Abbey of Gellone was inscribed on the UNESCO World Heritage List on 5 December 1998 as a component of the serial site “Routes of Santiago de Compostela in France,” which encompasses dozens of monuments, urban sections, and landscape features along the four major French pilgrimage roads. The inscription recognizes the abbey not in isolation but as part of the living testimony to the medieval pilgrimage culture that shaped European architecture, art, and devotional practice from the 10th through the 13th centuries. The inscribed area at Saint-Guilhem includes the abbey church, the surviving monastic buildings, the village ensemble, and the nearby Pont du Diable — the Romanesque Devil’s Bridge built between 1025 and 1031 by monks from the abbeys of Gellone and Aniane.