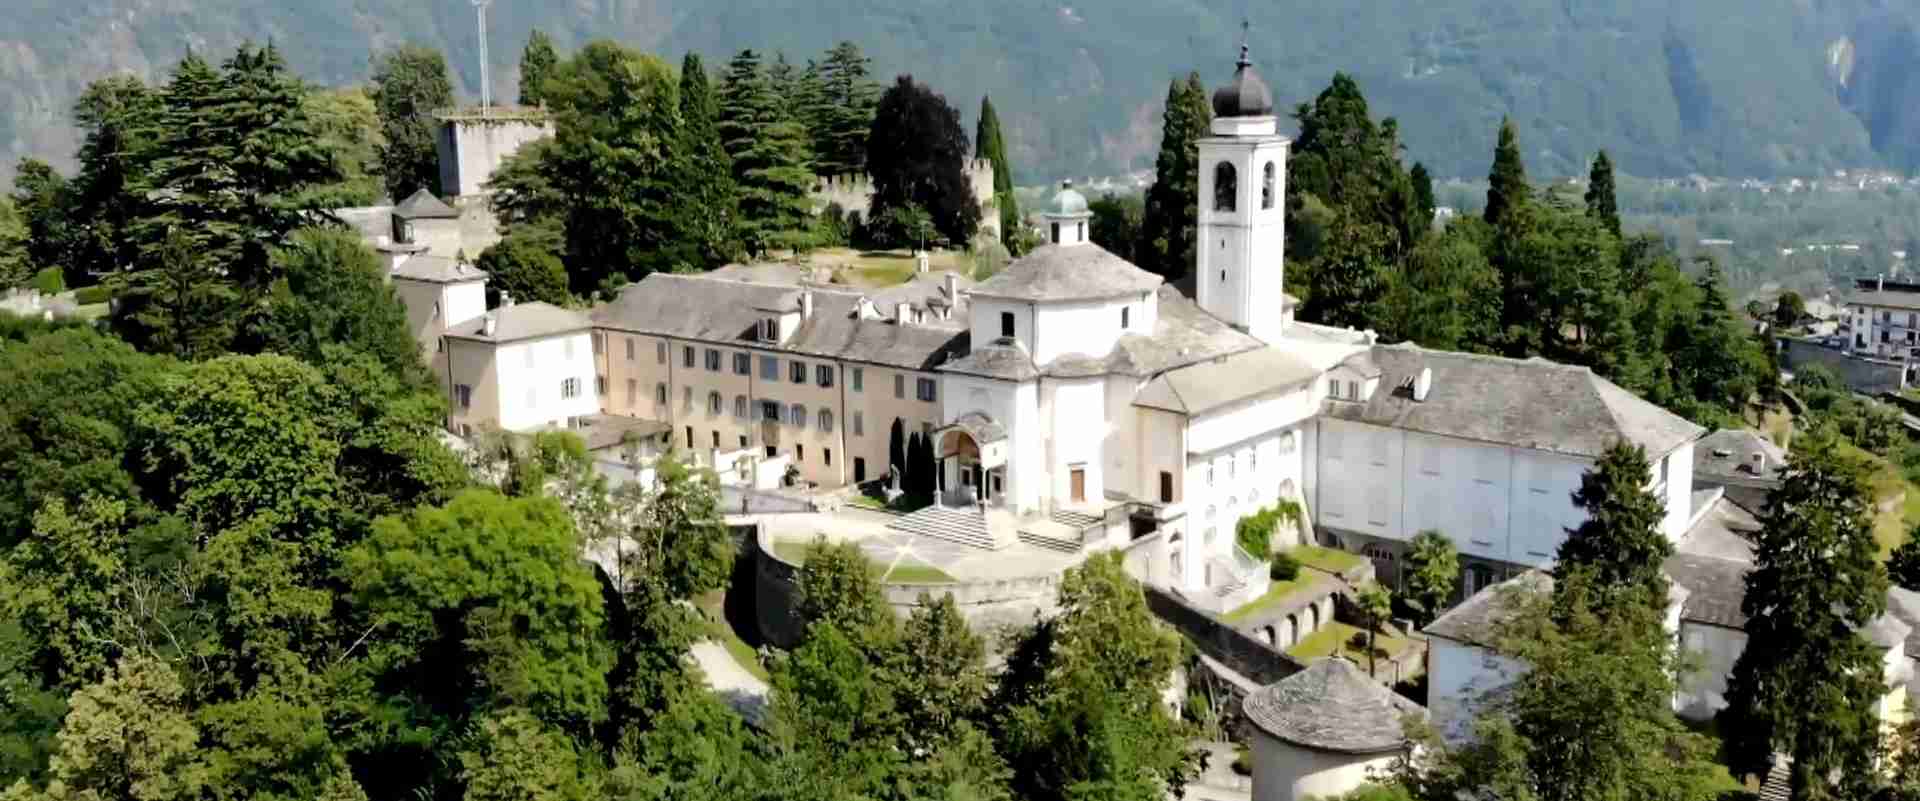
The Ideal Landscape: The Rational Geometry of the UNESCO Sacred Mountains of Piedmont
The nine Sacri Monti of Piedmont and Lombardy represent an extraordinary fusion of Renaissance architectural theory with spiritual purpose, where mathematical precision meets divine inspiration across mountainous terrain. Inscribed as a UNESCO World Heritage Site in 2003, these complexes embody a sophisticated application of geometric principles and landscape integration that transformed devotional experience into a carefully orchestrated journey through ideal space, demonstrating how Counter-Reformation spirituality employed rational design to create pathways between earthly pilgrimage and celestial contemplation.
Key Takeaways: Understanding the Sacred Mountains’ Rational Design
- Renaissance Urban Planning Applied to Sacred Topography: The Sacri Monti translate principles from ideal city theory—radial organization, perspectival alignment, proportional spacing—into vertical pilgrimage routes that convert natural hillsides into rationally ordered devotional landscapes.
- Galeazzo Alessi’s Libro dei Misteri: The architect’s comprehensive design treatise for Varallo created between 1565 and 1572 established geometric frameworks that influenced all subsequent Sacred Mountain development, proposing a New Jerusalem built on mathematical relationships rather than topographic imitation.
- Architectural Control of Experience: Chapel placement, pathway angles, visual axes, and sightline calculations orchestrate pilgrims’ physical movement and spiritual perception through deliberately sequenced spatial revelations that unfold according to geometric logic.
- Integration of Nature Through Rational Systems: Rather than dominating the landscape, the Sacred Mountains’ geometric organization creates measured relationships between built structures and natural features—hills become measured ascents, forests frame calculated vistas, and water features punctuate rhythmic intervals along precisely calibrated routes.
- Counter-Reformation Spatial Theology: The geometric precision served didactic purposes, making abstract theological concepts tangible through spatial relationships that pilgrims could physically traverse, transforming doctrine into measurable, walkable architecture.
- Lasting Influence on Sacred Architecture: The rational design systems pioneered at the Sacri Monti influenced devotional complexes across Catholic Europe, from Slovakia’s Calvária to Poland’s Kalwaria Zebrzydowska, establishing a planning vocabulary for sacred landscape architecture.
People Also Ask About the Sacred Mountains’ Architecture
What makes the Sacred Mountains’ design rational rather than organic?
The Sacri Monti employ mathematical ratios, geometric proportions, and calculated perspectives derived from Renaissance architectural theory rather than following natural terrain contours organically. Galeazzo Alessi’s plans for Varallo, documented in the Libro dei Misteri, established modular spacing systems for chapels based on classical proportions, with distances and sight angles determined by geometric calculation. Chapel sequences follow numerical patterns—45 chapels at Varallo, 23 at Crea, 21 at Orta—that reflect theological symbolism encoded in architectural mathematics. Pathways maintain consistent gradient ratios despite irregular terrain, achieved through terracing and retaining structures that impose geometric order on mountainous topography. This rationalization transforms wild hillsides into measured, comprehensible spaces where pilgrims experience spiritual narrative through architecturally controlled sequences.
How did Renaissance ideal city theory influence the Sacred Mountains?
The concept of the ideal Renaissance city—exemplified by Pienza, Sforzinda, and theoretical treatises from Vitruvius to Alberti—provided the Sacri Monti with planning principles emphasizing symmetry, perspectival organization, and harmonious proportions. Like ideal cities arranged around central piazzas with radial street systems, the Sacred Mountains organize chapels around culminating sanctuaries with pathways calculated for optimal sightlines and processional rhythm. Alessi specifically referenced ideal city planning in his Varallo designs, creating a central piazza representing earthly and heavenly Jerusalem with surrounding architecture positioned according to classical ratios. The emphasis on human scale, walkability, and visual clarity that characterized Renaissance urban theory directly informed how architects composed the Sacred Mountains’ spatial sequences, making theological narratives navigable through rational planning.
What role did perspective theory play in designing the Sacred Mountains?
Linear perspective—the Renaissance discovery that transformed painting and architecture—became a fundamental tool for organizing the Sacri Monti’s visual experience. Architects positioned chapels at calculated distances to create forced perspective effects, making structures appear larger or more distant than their actual dimensions, heightening dramatic impact. Sightlines from lower chapels toward summit sanctuaries employed perspectival convergence, drawing pilgrims’ vision upward along geometrically determined axes. Interior chapel designs incorporated perspectival illusion in frescoed backgrounds that extended architectural space beyond physical walls, while sculptural groupings positioned figures according to perspectival diminution principles. The integration of actual architecture with painted perspective created seamless visual continuity between three-dimensional and two-dimensional space, demonstrating applied mastery of Brunelleschi’s and Alberti’s perspectival mathematics.
How do the Sacred Mountains differ from medieval pilgrimage sites in their spatial organization?
Medieval pilgrimage sites typically evolved organically over centuries without unified planning, with shrines, chapels, and supporting structures added incrementally as devotion and resources allowed. The Sacri Monti represent a conceptual departure—comprehensive architectural programs designed from inception with geometric coordination governing all elements. Where medieval sites responded to existing sacred associations with particular locations, the Sacred Mountains impose rational order on previously unsanctified terrain, creating sacred geography through architectural intervention. The Renaissance architects approached these complexes as unified compositions requiring geometric coherence across multiple structures, pathways, and landscape features, applying principles of Renaissance urbanism that valued planned order over organic growth. This shift from accumulated tradition to designed totality marks the Sacred Mountains as distinctly modern in their conception, even while serving ancient devotional purposes.
Extended multi-day tours – 5+ days
Featured Piedmont Multi-Day Tour Packages
3 days
Piedmont 3-Day Discovery Tour
- ✓ Comprehensive Piedmont experience
- ✓ Expert local guides included
- ✓ All accommodation included
- ✓ Transportation provided
5 days
Piedmont 5-Day Highlights Experience
- ✓ Comprehensive Piedmont experience
- ✓ Expert local guides included
- ✓ All accommodation included
- ✓ Transportation provided
7 days
Piedmont 7-Day Cultural Journey
- ✓ Comprehensive Piedmont experience
- ✓ Expert local guides included
- ✓ All accommodation included
- ✓ Transportation provided
10 days
Piedmont 10-Day Complete Adventure
- ✓ Comprehensive Piedmont experience
- ✓ Expert local guides included
- ✓ All accommodation included
- ✓ Transportation provided
Multi-day tour packages powered by TourRadar. Prices and availability subject to change.
Introduction: When Mathematics Meets Mysticism
The Sacred Mountains of Piedmont and Lombardy emerge from a remarkable historical convergence where Renaissance humanism’s confidence in rational order encountered Counter-Reformation Catholicism’s need for emotionally compelling devotional experiences. Across the mountainous terrain of northern Italy, nine complexes—Varallo, Crea, Orta, Varese, Oropa, Ossuccio, Ghiffa, Domodossola, and Valperga—demonstrate how 16th and 17th century architects and patrons applied geometric precision to spiritual purposes, creating landscapes where every pathway angle, every chapel position, and every visual axis served both aesthetic harmony and theological instruction.
These are not accidental assemblages of pious structures scattered across hillsides. The Sacri Monti represent intentional architectural compositions governed by mathematical principles as rigorous as any Renaissance palazzo or ideal city. The architects who designed them—most notably Galeazzo Alessi at Varallo, whose comprehensive planning treatise the Libro dei Misteri established foundational principles—understood space as something to be rationally organized according to geometric laws. They brought to mountainous terrain the same planning intelligence that shaped Florence, Rome, and the theoretical ideal cities of Renaissance imagination.
The UNESCO World Heritage designation awarded in 2003 recognized these sites under criteria (ii) and (iv), acknowledging both their innovative integration of architecture with natural landscape and their exceptional expression of Counter-Reformation spirituality through designed space. The inscription text specifically notes that the implementation of architecture and sacred art into natural landscape for didactic and spiritual purposes achieved its most exceptional expression in the Sacri Monti, establishing patterns that influenced devotional architecture throughout Catholic Europe.
Yet the full sophistication of their geometric organization and landscape rationalization remains underappreciated outside specialist architectural history. Most visitors experience the Sacri Monti as aesthetic and spiritual environments without recognizing the mathematical frameworks underlying their emotional power. Understanding the rational systems at work reveals how architecture can transform landscape into idea, making abstract theological concepts physically navigable through calculated spatial relationships. The Sacred Mountains demonstrate architecture’s capacity to encode meaning in geometric form, creating experiential sequences where every step along a pathway, every turn revealing a new vista, every chapel approached at a calculated angle serves a comprehensive design intelligence that coordinates physical movement with spiritual progression.
This exploration examines the geometric principles, planning systems, and landscape rationalization techniques that transformed nine northern Italian hillsides into ideal landscapes of devotion, revealing how Renaissance architectural theory found its most ambitious application not in civic squares or princely palaces but in mountainous pilgrimage routes where mathematics became a tool for approaching the divine.
Historical Context: From Holy Land to Rational Reconstruction
The phenomenon of the Sacri Monti originated in response to a specific historical crisis: the increasing difficulty and danger of Christian pilgrimage to Jerusalem and the Holy Land as Ottoman expansion consolidated Muslim control over biblical sites. European Catholics sought alternative ways to fulfill pilgrimage obligations and experience sacred geography without undertaking journeys that had become prohibitively expensive, physically arduous, and politically fraught by the late 15th century.
The initial impulse was mimetic—to recreate specific Jerusalem sites in accessible European locations. Franciscan friar Bernardino Caimi, returning from extended residence in Jerusalem, founded the first Sacro Monte at Varallo in 1491 with the explicit intention of reproducing key Holy Land locations. His original conception focused on topographic fidelity: building structures that replicated the Church of the Holy Sepulchre, the Temple, and other Jerusalem monuments at approximately their actual dimensions and relative positions, allowing pilgrims who would never reach Palestine to experience approximations of biblical spaces.
This topographic approach underwent fundamental transformation during the mid-16th century as Renaissance architectural theory and Counter-Reformation theological imperatives reshaped the Sacred Mountains’ conceptual foundations. The turning point came with Archbishop Carlo Borromeo’s engagement with the Sacri Monti beginning in 1568. Borromeo, implementing Tridentine reforms that emphasized visual catechesis and emotional engagement with scripture, recognized the devotional potential of these sites if they could be properly organized and theologically clarified.
Borromeo commissioned Galeazzo Alessi in 1565 to redesign Varallo comprehensively. Alessi, trained in Renaissance architectural principles and fresh from creating palazzo and street systems in Genoa that demonstrated his command of urban spatial organization, approached the Sacred Mountain not as a topographic reproduction but as an architectural composition governed by rational principles. His Libro dei Misteri—a 320-sheet manuscript containing detailed plans, elevations, and perspectival studies—proposed transforming Varallo from a collection of devotional structures into a unified ideal landscape.
Alessi’s approach marked a conceptual revolution. Rather than attempting literal reproduction of Jerusalem’s actual topography, he designed a New Jerusalem organized according to Renaissance principles of symmetry, proportion, and perspectival coherence. Central piazzas anchored radial chapel arrangements. Pathways followed calculated gradients and alignments. Structures related to one another through geometric ratios rather than topographic mimicry. The shift from imitation to idealization—from copying existing sacred geography to creating rationally perfected sacred space—defined the mature form the Sacri Monti would take.
This transformation occurred precisely as Renaissance ideal city theory reached its fullest elaboration. Architects from Alberti to Scamozzi had proposed geometrically perfect urban forms—star-shaped fortifications, radial street systems converging on central piazzas, proportionally related districts—that remained largely theoretical constructs or, at best, partially realized in specific urban quarters. The Sacred Mountains became laboratories where ideal planning principles could be comprehensively implemented, unconstrained by existing urban fabric or conflicting property interests that complicated city projects. On previously undeveloped mountainsides, architects could design from scratch, imposing geometric order on natural terrain to create what ideal cities rarely achieved: complete spatial environments organized throughout by rational principles.
The Counter-Reformation context provided both impetus and resources. Catholic authorities, responding to Protestant critiques of visual piety and seeking to consolidate popular devotion, invested heavily in projects that could make doctrine emotionally accessible through sensory experience. The Sacri Monti served this purpose perfectly—they combined theological instruction with aesthetic experience, making biblical narratives tangible through three-dimensional tableaux vivants that pilgrims could physically enter and circumambulate. The rational planning that organized these sites enhanced rather than diminished their emotional impact, as geometric clarity made complex theological narratives comprehensible through walkable spatial sequences.
Subsequent Sacred Mountain developments built on Varallo’s foundations. Each of the nine UNESCO sites maintains individual character while sharing the rational planning vocabulary that Alessi’s work established: chapel sequences organized along calculated processional routes, perspectival alignments creating visual drama, geometric relationships governing structural placement. Some, like Varese and Oropa, achieved near-complete realization of comprehensive plans. Others, like Crea and Orta, developed more incrementally but still demonstrate coordinated architectural thinking. Together, they represent an extraordinary application of Renaissance rationalism to devotional landscape architecture, creating ideal sacred geographies where geometric order enables spiritual transcendence.
Galeazzo Alessi and the Libro dei Misteri: Blueprint for Ideal Sacred Space
Galeazzo Alessi’s engagement with the Sacro Monte of Varallo produced the most comprehensive architectural treatise on sacred landscape design created during the Renaissance. The Libro dei Misteri—literally “Book of the Mysteries”—compiled between 1565 and 1572, contains detailed plans, elevations, cross-sections, and perspectival studies for a complete redesign of Varallo as a rationally organized New Jerusalem. Although only partially executed, this manuscript established planning principles that influenced not only Varallo’s subsequent development but all other Sacred Mountain projects.
Alessi approached the commission with experience designing urban palazzi and street systems in Genoa that demonstrated his mastery of Renaissance spatial organization. His work for Varallo represented an extraordinary challenge: applying urban design principles to vertical terrain, coordinating multiple structures across irregular topography, and creating unified architectural experience from what had been a loosely organized collection of devotional buildings. The solutions he developed in the Libro dei Misteri reveal sophisticated understanding of how geometry could rationalize landscape.
The manuscript’s central innovation was replacing topographic imitation with geometric idealization. Rather than attempting to replicate Jerusalem’s actual spatial relationships, Alessi designed a perfected sacred city organized by mathematical principles. He proposed a central piazza serving as both earthly and heavenly Jerusalem, with surrounding structures positioned according to classical proportional systems. The piazza itself followed carefully calculated dimensions based on biblical descriptions of Solomon’s Temple, which Alessi attempted to reconcile with actual measurements from pilgrims’ accounts and ancient sources.
Alessi’s chapel arrangement employed radial geometry. From the central piazza, pathways extended at calculated angles, creating perspectival axes that drew vision toward key structures. Chapel spacing followed modular systems based on Renaissance proportional theory—structures positioned at intervals determined by ratios rather than arbitrary distances. This geometric coordination meant that pilgrims moving through the complex experienced rhythmic spatial sequences where viewing distances, approach angles, and structural revelations unfolded according to architectural calculation rather than topographic accident.
The Libro dei Misteri demonstrates Alessi’s sophisticated understanding of perspective theory. His drawings show sightline analyses from various pathway positions, calculating how each chapel would appear from multiple viewing angles. He designed structures to exploit forced perspective effects, making certain buildings appear more monumental than their actual size through strategic positioning and proportional manipulation. Interior chapel spaces received equally careful attention, with frescoed backgrounds extending architectural space through perspectival illusion coordinated with three-dimensional sculptural groupings.
Vertical organization presented particular challenges that Alessi addressed through terracing systems that imposed geometric order on Varallo’s steep slopes. His plans show retaining walls, stepped platforms, and ramp systems that maintain consistent gradient ratios while accommodating irregular terrain. The effect was to rationalize the mountainside, converting organic topography into measured, navigable space where pilgrims could ascend along controlled inclines that balanced physical effort with contemplative pace.
The manuscript includes detailed studies for individual structures that reveal Alessi’s synthesis of sacred function with Renaissance formal vocabulary. Chapel designs employ classical architectural orders—Doric, Ionic, Corinthian—applied with archaeological correctness but adapted to devotional purposes. Facades incorporate perspectival elements that create visual depth. Ground plans demonstrate central-plan and longitudinal-plan typologies derived from Renaissance church architecture but scaled to intimate chapel proportions.
Alessi’s landscape integration strategy represents perhaps the Libro dei Misteri’s most sophisticated achievement. Rather than treating natural features as obstacles to overcome, he incorporated them into the geometric framework. Existing trees became elements in composed vistas. Rock outcroppings determined structural placement according to calculated relationships. Water features—streams, fountains—punctuated the processional route at intervals derived from proportional systems. The result was what contemporary Italian scholarship terms “paesaggio sacro”—sacred landscape where nature and architecture achieve unified expression through rational design.
The manuscript’s influence extended beyond Varallo. Architects designing subsequent Sacri Monti consulted the Libro dei Misteri as a planning reference, adapting its principles to different sites and devotional programs. The geometric chapel arrangement, perspectival pathway design, and landscape rationalization techniques that Alessi systematized became the planning vocabulary for sacred mountain development throughout northern Italy. Even sites like Orta and Varese, which follow distinct devotional narratives, employ spatial organization principles traceable to Alessi’s foundational work.
Modern scholars studying the Libro dei Misteri have identified connections to specific Renaissance architectural treatises. Alessi clearly engaged with Vitruvius, Alberti, and Serlio, applying their principles of proportion, symmetry, and perspectival organization to sacred landscape design. His synthesis of classical architectural theory with Counter-Reformation devotional requirements created a unique planning approach that had no precise precedent—neither purely urban design nor traditional church architecture, but a hybrid form that transformed mountainous terrain into walkable theological narrative organized by geometric rationalism.
The partial realization of Alessi’s comprehensive vision at Varallo speaks to both the ambition of his conception and the practical constraints of executing such elaborate projects. Later architects modified his plans while maintaining core principles. The existing Sacro Monte of Varallo represents an evolving dialogue between Alessi’s geometric ideals and subsequent builders’ pragmatic adaptations, creating a palimpsest where rational planning intentions remain legible beneath accumulated modifications.
Geometric Principles: The Mathematics of Sacred Space
The Sacri Monti’s rational organization derives from systematic application of geometric principles that Renaissance architects employed to create spatially coherent, aesthetically harmonious compositions. Understanding these mathematical foundations reveals how abstract theory transformed into built landscape, making the Sacred Mountains legible as three-dimensional architectural treatises on proportion, perspective, and spatial coordination.
Proportional systems govern structural relationships throughout the complexes. Renaissance architects relied on ratios—1:2, 2:3, 3:4, 3:5—derived from musical harmony theory and classical precedent to establish dimensional relationships between building elements. The Sacri Monti apply these proportional systems not only within individual chapel designs but across entire site organizations. Chapel spacing, pathway widths, terrace dimensions, and plaza proportions maintain mathematical relationships that create aesthetic unity through numerical coordination.
At Varallo, chapel dimensions follow modular systems based on the Renaissance “braccio” measurement unit. Analysis of surviving structures reveals that major chapels employ ground plans dimensioned at multiples of standard modules, while minor chapels use half or third proportions. This creates a hierarchical dimensional system where structural importance correlates with proportional magnitude—theologically significant chapels receive more generous proportions, while transitional structures use reduced dimensions. Pilgrims unconsciously register these dimensional relationships as they move through the complex, experiencing spatial sequences that feel rhythmically coordinated without necessarily understanding the mathematical principles creating that coordination.
Geometric shapes organize spatial composition. The Sacred Mountains employ circles, squares, and their combinations—particularly the geometric figure Renaissance architects prized: the circle inscribed within a square, symbolizing heavenly perfection contained within earthly frame. Central piazzas at several sites employ this figure, with circular central spaces surrounded by square structural frames. Individual chapels often use central-plan geometries—circular, hexagonal, octagonal—that Renaissance theory associated with ideal sacred space, following precedents from Bramante’s Tempietto to Alberti’s Sant’Andrea.
Perspectival geometry controls visual experience. Renaissance perspective theory, formalized by Brunelleschi and codified by Alberti, provided architects with mathematical tools for calculating how structures would appear from specific viewing positions. The Sacri Monti exploit this knowledge systematically. Pathways positioned to create optimal viewing angles toward key structures. Chapel facades designed with perspectival foreshortening that makes them appear larger when viewed from intended approach angles. Sculptural groupings within chapels arranged according to perspectival diminution principles, with figures sized and positioned to create illusionistic depth.
Forced perspective effects enhance spatial drama. At Varese, the ascending pathway employs false perspective manipulation, with chapel spacing gradually decreasing as the route climbs—structures positioned closer together at higher elevations create an accelerated sense of ascent that exceeds the actual gradient increase. Similar techniques appear at other sites, demonstrating architects’ sophisticated understanding of how geometric manipulation can psychologically intensify physical experience.
Angular geometry organizes processional routes. The pathways connecting chapels maintain calculated angles that balance functional requirements—manageable gradients for ascending pilgrims—with aesthetic goals—visual coherence and rhythmic spatial revelation. Switchbacks occur at geometrically determined intervals. Vista points positioned where angular turns create optimal sightlines toward destination structures. The overall pathway geometry often employs spiral or helical patterns that accommodate vertical ascent while maintaining relatively consistent horizontal progression rates.
Symmetry operates at multiple scales. Individual chapels exhibit bilateral symmetry in facade compositions and ground plans. Chapel pairs flanking pathways create larger-scale symmetrical relationships. The overall site organization at several Sacri Monti employs radial symmetry around central sanctuaries, with chapels positioned at regular angular intervals like spokes radiating from hubs. This nested symmetry—from individual structure to complex-wide organization—demonstrates comprehensive geometric thinking that coordinates all scales of design.
The golden ratio appears throughout the Sacred Mountains, though its presence is often subtle. Renaissance architects regarded the golden ratio (approximately 1:1.618) as embodying ideal proportion, and analysis of Sacri Monti structures reveals its application in facade proportions, chapel ground plan relationships, and spatial sequences. Whether consciously applied in every instance or emerging from architects’ internalized aesthetic sense trained on classical precedents, golden ratio proportions contribute to the visual harmony visitors experience.
Numerical symbolism intersects with geometric organization. The number of chapels at each site often carries theological significance—45 at Varallo representing totality of Christ’s mysteries, 21 at Orta corresponding to Franciscan devotional cycles, 23 at Crea related to Marian liturgy. These numerological choices constrained geometric organization, requiring architects to distribute symbolically significant chapel quantities across sites in ways that maintained spatial coherence despite numerical requirements.
Triangulation principles organize three-dimensional space. Architects positioned structures to create triangular sightline relationships where multiple chapels become simultaneously visible from specific viewing positions, their geometric arrangement creating compositional unity across distance. This technique, borrowed from landscape garden design and perspectival painting, transforms the Sacri Monti into outdoor galleries where spatial composition operates through calculated structural relationships rather than containment within architectural frames.
Landscape Integration: Rationalizing Natural Topography
The Sacred Mountains’ most remarkable achievement lies not in dominating landscape but in rationalizing it—imposing geometric order that respects natural features while organizing them into comprehensible, navigable spatial systems. This represents a sophisticated landscape architecture that creates measured relationships between built and natural elements, transforming wild mountainsides into composed environments where architecture and nature achieve unified expression through rational planning.
Topographic analysis preceded design at all Sacri Monti sites. Architects surveyed terrain elevations, slope gradients, drainage patterns, and vegetation coverage before proposing structural placements. These surveys appear in preliminary planning documents that show architects thinking cartographically, understanding landscape as measurable, mappable space amenable to geometric organization. The shift from experiencing landscape phenomenologically to representing it mathematically enabled rational design interventions that worked with rather than against natural conditions.
Terracing systems impose horizontal geometry on vertical terrain. The Sacred Mountains employ sophisticated retaining walls, stepped platforms, and level courtyards that create rational surfaces for chapel construction and pathway circulation despite irregular mountainous topography. These terraces follow consistent dimensional modules—typically 1.5 to 2 meters in height, with platform widths proportional to elevation gain—that create rhythmic spatial progression as pilgrims ascend. The visual effect is of measured ascent, where irregular natural slopes become a sequence of discrete, comprehensible vertical intervals.
Pathway engineering rationalizes circulation. The routes connecting chapels maintain calculated gradients—typically 8 to 12 percent—that balance accessibility for walking pilgrims with vertical gain required to reach summit sanctuaries. Achieving these consistent gradients across variable terrain required extensive grading, cut-and-fill operations, and switchback designs that convert steep natural slopes into manageable inclines. The resulting pathways feel designed rather than discovered, their geometric consistency marking them as rational interventions in natural topography.
Vegetation management creates calculated visual relationships. Architects specified tree placements that frame specific views, forest clearings that provide revelation points, and hedge plantings that guide circulation. At Oropa, original planning documents indicate which existing trees should be preserved for their framing effects and where new plantings should occur to close unwanted sightlines. This demonstrates sophisticated understanding of vegetation as architectural material—living elements that could be shaped, positioned, and maintained to serve spatial composition goals.
Water features receive geometric organization. Natural streams crossing Sacred Mountain sites were channeled into architectural fountains positioned at calculated intervals along processional routes. These fountains serve both functional purposes—rest points where pilgrims could drink—and symbolic roles in devotional narratives, but their placement follows geometric spacing systems rather than topographic accident. At Crea, five hermitages position themselves in relationship to water sources according to proportional distribution across the site, demonstrating how natural features become coordinates in rational spatial organization.
Rock outcroppings integrate into structural compositions. Rather than removing natural rock formations, architects incorporated them into chapel foundations, creating hybrid structures where artificial and natural materials blend. At Varallo, several chapels employ natural rock faces as rear walls, with architectural facades added to front elevations. This pragmatic integration also carried symbolic resonance—rock representing permanence, divine foundation—while demonstrating economic efficiency that respected natural features rather than requiring their removal.
Visual axes exploit natural topography. Architects positioned chapels at locations where natural ridges, valleys, or clearings created optimal sightlines. The pathway approaching Varese’s summit sanctuary follows a natural ridge that provides unobstructed views back down the ascended route and forward toward the culminating structure. This demonstrates how geometric planning could identify and exploit natural features that served spatial composition goals, finding rational order latent in topography rather than imposing it against landscape resistance.
Seasonal variations received planning consideration. Documents indicate architects understood how seasonal vegetation changes would affect spatial experience. Deciduous trees provided summer shade while allowing winter sun penetration and expanded winter views when leaves fell. Evergreen plantings created year-round visual screening where sightline control was critical. This attention to temporal landscape transformation demonstrates sophisticated design thinking that recognized landscapes as dynamic systems requiring management across time.
Microclimatic factors influenced structural placement. Chapel orientations considered sun exposure for interior illumination and weather protection—southern-facing facades received covered porticos to prevent excessive solar gain, northern elevations featured smaller openings to minimize heat loss. Pathway routings exploited natural windbreaks and avoided exposed ridge positions where wind would make pilgrimage uncomfortable. These functional landscape responses integrated with geometric organization, demonstrating that rational planning accommodated practical requirements without abandoning formal principles.
The overall effect is landscape transformed into architecture without ceasing to be landscape. The Sacri Monti achieve what contemporary landscape architecture theory calls “designed nature”—environments where human intervention creates enhanced aesthetic and functional experience while maintaining recognizable natural character. The rationalization operates subtly enough that most visitors experience these sites as naturally beautiful mountainsides, unaware of the extensive geometric manipulation that produces that beauty. This represents landscape architecture’s highest achievement: making rational design feel inevitable, as though geometry discovered rather than imposed order on terrain.
Chapel Architecture: Structures Within the Geometric Framework
The individual chapels comprising the Sacred Mountains demonstrate sophisticated architectural design that balances devotional function, narrative clarity, and integration within larger geometric frameworks. Each chapel serves as both independent structure and coordinated element in complex-wide spatial organization, revealing how architects applied Renaissance formal principles at building scale while maintaining coherence with site-level planning.
Typological variety characterizes chapel designs across the Sacri Monti. Architects employed central-plan geometries—circular, hexagonal, octagonal—for theologically significant structures, following Renaissance theory associating centralized forms with sacred perfection. Longitudinal plans—rectangular with single or triple naves—accommodate narrative chapels requiring sequential spatial organization. Hybrid plans combining central and longitudinal elements appear at climactic structures, creating architectural emphasis through formal complexity.
Facade compositions employ classical architectural vocabulary. Chapels feature pediments, pilasters, engaged columns, entablatures, and other elements from Renaissance formal language. These elements follow archaeological correctness in their proportional relationships and decorative details, demonstrating architects’ engagement with ancient precedents. The application of classical orders creates hierarchical relationships—Doric for foundations and lower structures, Ionic for main chapel levels, Corinthian for elevated or particularly sacred spaces—that communicate theological importance through architectural grammar.
Scale relationships balance intimacy with monumentality. Chapels maintain human proportions—typically 4 to 8 meters in maximum interior dimensions—that create intimate devotional spaces while employing architectural elements scaled to suggest greater monumentality. This tension between actual intimate dimensions and suggested monumental scale achieves emotional impact, making pilgrims feel both personally engaged with sacred narratives and awed by architectural grandeur.
Perspectival design coordinates interior and exterior space. Chapel facades employ perspectival foreshortening that makes them appear larger when viewed from intended approach angles along pathways. Interiors extend spatial depth through frescoed backgrounds painted with perspectival architecture that continues beyond physical walls. The coordination between architectural perspective (actual three-dimensional form manipulated through proportional relationships) and painted perspective (illusionistic two-dimensional space) creates seamless visual continuity that enhances narrative immersion.
Lighting design serves both functional and symbolic purposes. Architects calculated window placements to illuminate specific sculptural groupings at optimal times—dawn light for Nativity scenes, midday illumination for Transfiguration chapels, evening rays for Crucifixion tableaux. This temporal lighting variation creates changing devotional experiences as pilgrims visit at different hours, demonstrating sophisticated understanding of how light transforms spatial and narrative perception.
Material choices reinforce architectural hierarchies. Principal chapels employ stone construction with stucco facades and tile roofs. Secondary structures use brick with simpler detailing. The most sacred spaces receive marble accents, gilded decorative elements, and precious material embellishments. This material gradation creates visual hierarchy that guides pilgrims’ attention and communicates relative theological importance through tangible architectural differentiation.
Structural innovation addresses site-specific challenges. Chapels built on steeply sloped terrain employ foundation systems that accommodate dramatic grade changes—split-level plans, elevated platforms, subterranean crypts. These structural solutions demonstrate engineering sophistication while maintaining external architectural coherence that conceals complex foundation requirements. The ability to construct geometrically regular structures on irregular terrain represents significant technical achievement.
Interior spatial organization coordinates architecture with three-dimensional tableaux. Chapel plans position sculptural groupings to exploit natural lighting, create optimal viewing distances, and maintain perspectival coherence between actual figures and painted backgrounds. Balustrades and other architectural elements define viewing positions from which sculptural arrangements achieve intended compositions. This coordination demonstrates architects’ comprehensive control over spatial experience, designing rooms as frames for specific narrative presentations.
Acoustic design receives consideration in larger chapels intended for liturgical use. Vaulted ceilings create reverberation that enhances choral music and spoken prayer. Chapel proportions follow ratios that produce favorable acoustic characteristics—length-to-width-to-height relationships that avoid excessive echo while providing sufficient sound reflection. This acoustic attention demonstrates that rational design extended beyond visual concerns to encompass the full sensory devotional experience.
Maintenance and conservation considerations influenced original designs. Overhanging eaves protect fresco-decorated facades from rain. Drainage systems channel water away from foundations. Ventilation openings prevent interior moisture accumulation that would damage wall paintings and sculptural works. These practical provisions demonstrate that ideal planning accommodated functional requirements, creating structures intended for long-term viability rather than purely theoretical perfection.
Processional Choreography: Designed Movement Through Sacred Space
The Sacred Mountains’ rational geometry finds its ultimate purpose in choreographing pilgrims’ physical movement and spiritual experience through carefully sequenced spatial progressions. Pathways, chapel positions, viewing angles, and revelation sequences create what contemporary performance theory would recognize as scored experiences—predetermined sequences that unfold through bodies moving in designed space. Understanding this processional choreography reveals how architecture becomes temporal art, shaping experience across time as pilgrims traverse geometric frameworks.
Pathway design establishes fundamental experiential parameters. The routes connecting chapels determine pace, effort, and visual revelation rhythms. Ascending gradients require physical exertion that metaphorically corresponds to spiritual effort—the steeper the climb, the greater the devotional engagement required. Switchback designs create pauses in vertical progression where pilgrims can rest while contemplating views back across previously traversed territory, literally seeing their devotional journey laid out below them in architectural form.
Viewing angle calculations orchestrate visual discovery. Architects positioned chapels to become visible at specific pathway locations, creating designed revelation sequences. A chapel might remain hidden behind vegetation or topographic features until pilgrims reach a particular turn, where geometric alignment suddenly presents the structure in optimal view. This controlled disclosure builds anticipation and emphasizes architectural moments, transforming simple progression into dramatic unveiling.
Chapel approach sequences follow calculated patterns. Primary chapels receive indirect approaches that require circling around structures before reaching entrance facades. This circumambulation serves devotional purposes—honoring sacred space through deliberate approach—while allowing architects to control viewing sequences. Pilgrims experience structures from multiple angles before entering, each view carefully calculated to reveal different architectural features and maintain visual interest throughout extended approach.
Interior circulation patterns guide devotional behavior. Chapel layouts direct pilgrims along specific routes past sculptural tableaux, with architectural elements—columns, balustrades, level changes—defining viewing positions and movement paths. The spatial organization implicitly instructs how to experience each chapel: enter, pause at initial viewing position to perceive overall composition, move closer to examine details, circulate around peripheral viewing positions, exit through designated egress. This architectural choreography makes devotional protocol tangible through spatial design.
Rhythm and pacing vary across processions. Dense chapel sequences in narrative climax zones create accelerated spatial rhythm—pilgrims encounter structures at shorter intervals, experiencing rapid devotional progression. Longer intervals between chapels in transitional zones provide contemplative pauses. This variable pacing prevents monotony while allowing architects to emphasize important narrative moments through spatial compression and create reflective intervals through expansion.
Sightline management creates visual connections across distance. From specific pathway positions, pilgrims can simultaneously see multiple chapels, their geometric arrangement creating compositional unity despite spatial separation. These multi-chapel views provide orientation—pilgrims understand their position within the overall sacred landscape—and narrative coherence—related devotional moments appear visually connected through aligned sightlines.
Summit sanctuaries provide culminating experiences. All Sacri Monti organize processions toward elevated terminal structures representing narrative and spatial conclusions. The final ascent typically employs the steepest gradients and most dramatic visual effects—compressed chapel sequences, intensified decoration, expanded architectural scale. Reaching the summit sanctuary delivers simultaneously physical, visual, and spiritual climax, with architectural grandeur and topographic elevation combining to communicate transcendent achievement.
Descent routes receive distinct design attention. Return processions follow different pathways than ascents, providing alternative visual experiences and preventing simple reversal of upward journey. Descent routes often offer expanded landscape views—pilgrims who climbed while focusing on immediate devotional progression now descend with broader visual access to surrounding terrain. This asymmetrical circulation creates complete processional loops rather than simple out-and-back routes.
Seasonal variations modify experiential sequences. Summer vegetation growth closes certain sightlines while opening others. Winter snow cover transforms pathways, making some routes impassable while revealing expanded distant views. Architects anticipated these seasonal transformations, designing primary processional routes to remain functional year-round while accepting that secondary circulation and specific visual effects would vary temporally.
Social dimension receives architectural accommodation. Pathways dimensioned to allow groups to process together or individuals to move separately. Chapel courtyards provide gathering spaces where pilgrims can congregate while maintaining proximity to devotional focus. The architecture enables both communal and solitary devotional modes, recognizing that sacred landscape must accommodate diverse social configurations.
The cumulative effect is architecture that exists not as static composition but as dynamic experience unfolding through time. The Sacri Monti represent early modern understanding that space becomes meaningful through movement, that architecture’s power emerges not from visual contemplation of fixed forms but from sequential discovery across designed progressions. This temporal dimension—architecture as scored performance requiring bodies moving through calculated sequences—anticipates contemporary environmental art and installation practices that similarly create experience through processional engagement with spatially distributed elements.
Counter-Reformation Theology in Spatial Form
The Sacred Mountains’ rational geometry served specific theological purposes emerging from Counter-Reformation Catholicism’s response to Protestant challenges. Understanding the doctrinal context reveals how mathematical order became a tool for religious instruction, making abstract theological concepts tangible through walkable spatial relationships that pilgrims could physically experience rather than intellectually contemplate.
The Council of Trent mandated clear visual catechesis to combat what Catholic authorities perceived as Protestant theological confusion. Complex doctrine required comprehensible presentation that ordinary believers could grasp without extensive theological education. The Sacri Monti addressed this mandate by translating narrative theology into spatial sequences—pilgrims literally walked through biblical stories, experiencing chronological progression as physical movement through architecturally defined space. This transformation of abstract narrative into concrete geography made theology experiential rather than theoretical.
Visual piety received emphatic affirmation against Protestant iconoclasm. The elaborate sculptural tableaux and painted chapel interiors at the Sacred Mountains demonstrated Catholic commitment to sensory devotional engagement. The geometric frameworks organizing these visual experiences proved that sensory richness need not produce chaotic excess—rational planning could coordinate elaborate artistic programs into coherent wholes that enhanced rather than distracted from devotional focus. The architecture’s geometric clarity provided structure that prevented visual complexity from becoming theological confusion.
Pilgrimage tradition gained renewed importance as Counter-Reformation theologians emphasized physical devotional practices against Protestant emphasis on internal faith alone. The Sacri Monti represented model pilgrimage sites that combined traditional pilgrimage virtues—physical effort, spatial progression, encounter with sacred geography—with modern architectural sophistication. The rational planning made pilgrimage experience legible, transforming what might otherwise be arduous wandering into clearly structured devotional progression where each step carried calculable spiritual significance.
Sacramental theology found spatial expression. The processional progression through Sacred Mountain complexes paralleled sacramental participation—initial preparation, sequential engagement with mysteries, culminating transformation. Chapel sequences followed sacramental logic: chapels representing Christ’s baptism positioned at journey beginnings, Eucharistic chapels placed at devotional centers, resurrection chapels concluding narratives. This architectural mapping of sacramental theology made abstract sacramental concepts physically navigable.
Marian devotion received particular architectural emphasis. Several Sacri Monti—notably Oropa and Crea—organize around Marian narratives, with chapel sequences illustrating Mary’s life and theological role. The geometric planning applied to these Marian sites demonstrated that rational order applied equally to Christological and Marian theology, affirming Mary’s centrality to Catholic devotion through architectural prominence equal to Christological sites.
Franciscan spirituality influenced several Sacred Mountains, particularly Orta, which narrates St. Francis’s life. The architectural expression of Franciscan themes—poverty, nature worship, humility—required different spatial strategies than Passion narratives. Orta’s design emphasized landscape integration and structural modesty, with simpler chapel architecture and greater emphasis on natural surroundings. This demonstrated rational planning’s flexibility—geometric principles could accommodate varying devotional emphases without losing organizational coherence.
Contemplative progression supported Ignatian spiritual exercises emerging from Jesuit practice. The structured meditation sequences St. Ignatius prescribed for spiritual development found architectural parallel in Sacred Mountain processional organization. Each chapel provided a station for focused contemplation on specific devotional themes, with physical movement between chapels corresponding to Ignatian progression through spiritual exercises. The architecture externalized internal spiritual methodology, making Ignatian practice spatially explicit.
Theological hierarchy received architectural expression through geometric relationships. More doctrinally central mysteries occupied more prominent architectural positions—larger chapels, superior locations, enhanced decoration. This spatial hierarchy made theological priorities legible through environmental experience rather than textual instruction. Pilgrims absorbed orthodox theological emphasis through architecturally guided attention, learning doctrine through designed spatial engagement.
Eschatological themes shaped summit sanctuary designs. The elevated terminal structures representing heavenly Jerusalem or beatific vision employed expanded architectural scale and enriched decoration that distinguished them from chapels depicting earthly ministry. This architectural gradation from modest structures representing humble earthly events to magnificent sanctuaries representing heavenly glory created experiential theology—pilgrims physically ascended from earth toward heaven, experiencing architectural transformation that corresponded to spiritual elevation.
The Sacred Mountains’ success in translating Counter-Reformation theology into spatial form influenced devotional architecture throughout Catholic Europe. The model spread to Calvária sites in Central Europe and influenced church complex planning in mission territories. The demonstration that rational geometric organization could serve rather than constrain theological expression provided Counter-Reformation architects with planning tools that balanced doctrinal clarity with aesthetic sophistication, creating devotional environments where mathematical order enabled rather than inhibited spiritual engagement.
Artistic Programs Within Geometric Frameworks
The Sacred Mountains’ chapels contain extraordinary artistic programs—life-size polychrome terracotta sculptures, elaborate fresco cycles, decorative architectural details—created by leading artists of the Lombard late Renaissance and Baroque traditions. Understanding how these artistic elements integrate within rational geometric frameworks reveals sophisticated coordination between architects and artists, with geometric organization providing structure that enabled rather than constrained artistic expression.
Sculptural tableaux follow perspectival organization. The life-size figures populating Sacred Mountain chapels position themselves according to linear perspective principles, with figure placement, sizing, and orientation calculated to create coherent compositions when viewed from intended positions. Lead sculptors—Tabacchetti, Prestinari, the d’Enrico brothers—worked from architectural drawings specifying viewing angles and distances, ensuring sculptures would integrate seamlessly with architectural spaces and painted backgrounds.
Fresco programs extend architectural space. Painted backgrounds depicting architectural settings, landscapes, or celestial realms employ perspectival techniques that create illusionistic spatial depth beyond physical chapel boundaries. Artists like Morazzone, the Fiammenghini brothers, and Gaudenzio Ferrari coordinated their painted perspectives with actual architectural elements, creating seamless transitions where molded plaster cornices become painted entablatures, or actual columns align with painted colonnades that recede into fictive distance.
Color coordination reinforces geometric organization. Chapel decoration employs color schemes that create visual continuity across sites while allowing individual structural differentiation. Earth tones dominate exterior palettes, maintaining visual harmony with natural landscape surroundings. Interior palettes employ richer colors—blues, reds, golds—that distinguish sacred interior space from exterior circulation zones. This color hierarchy operates through geometric distribution, with chromatic intensity corresponding to spatial and theological importance.
Decorative programs follow proportional systems. Ornamental elements—stucco moldings, painted borders, sculptural details—employ modular scaling based on the same proportional systems governing overall architectural design. Major decorative elements size themselves at 1:10 or 1:8 proportions relative to architectural dimensions, while minor details follow 1:20 proportions. This proportional coordination creates visual unity across scales, from monumental architectural gestures to intimate decorative flourishes.
Iconographic programs organize spatially. The theological narratives illustrated across chapel sequences follow both chronological and typological logic. Chronological progression moves pilgrims through temporal sequences—Christ’s life from Annunciation through Resurrection, Francis’s biography from conversion through death. Typological relationships position Old Testament prefiguration chapels in visual alignment with New Testament fulfillment chapels, creating sightlines that connect related theological themes across physical distance.
Artist workshops coordinated across multiple chapels. The Sacred Mountains employed workshop systems where master artists designed overall programs while trained assistants executed specific elements. This allowed rapid production while maintaining stylistic coherence. Geometric frameworks facilitated workshop coordination—specifications for figure heights, viewing angles, and compositional arrangements could be standardized and communicated through architectural drawings, enabling multiple artists to work simultaneously on different chapels while achieving unified results.
Material hierarchies reinforce spatial organization. Sacred Mountain artists employed material quality gradations that corresponded to geometric hierarchies. Primary chapels received finest materials—Carrara marble for sculptural elements, ultramarine blue for fresco skies, gold leaf for decorative accents. Secondary chapels used local stones, earth pigments, and silver leaf. This material stratification operated through geometric distribution—higher-quality materials concentrated at architecturally significant positions within overall site organization.
Lighting design integrated with artistic programs. Chapel windows positioned to illuminate specific sculptural groupings or fresco details at particular times. Artists designed compositions anticipating these lighting conditions—Christ figures positioned to receive morning light, martyrdom scenes illuminated during afternoon hours. This integration of natural lighting with artistic composition demonstrates comprehensive environmental thinking where architecture, sculpture, painting, and light coordinate to create total devotional experiences.
Conservation challenges have revealed original artistic sophistication. Modern restoration work uncovered original polychromy that had been obscured by centuries of grime, revealing color schemes more complex than previously recognized. Sculptural paint analysis shows multiple glaze layers creating subtle tonal variations. Fresco underdrawings demonstrate careful geometric construction underlying apparently spontaneous compositions. These discoveries confirm that artistic execution matched architectural planning in geometric sophistication.
The synthesis of architecture and art at the Sacri Monti represents Counter-Reformation artistic culture’s highest achievement. The rational geometric frameworks provided structure enabling artistic programs of extraordinary richness without visual chaos. This balance—geometric order creating coherence while allowing artistic expression—demonstrates that Renaissance rationalism and Baroque sensory richness were not opposed tendencies but complementary approaches requiring each other for full realization. The Sacred Mountains prove that mathematical precision and artistic exuberance can achieve unified expression when geometric intelligence coordinates their integration.
Comparative Analysis: The Sacri Monti and Renaissance Ideal Cities
The Sacred Mountains’ relationship to Renaissance ideal city theory illuminates how architectural principles developed for urban contexts adapted to devotional landscape architecture. Comparing Sacri Monti spatial organization with ideal city proposals reveals shared geometric foundations and distinctive adaptations required when applying urban planning principles to vertical terrain and spiritual purposes.
Central plaza organization appears in both typologies. Ideal cities from Filarete’s Sforzinda to Scamozzi’s Palma Nova employ central piazzas as geometric centers from which radial street systems extend. The Sacri Monti similarly organize around central sanctuaries or piazzas—Varallo’s proposed central Jerusalem plaza, Varese’s summit sanctuary complex—that function as spatial anchors for radiating chapel arrangements. This shared centralized organization demonstrates fundamental geometric thinking where single focal points coordinate distributed elements through radial relationships.
Proportional systems govern both ideal cities and Sacred Mountains. Renaissance urban theorists from Alberti to Palladio prescribed specific proportional relationships for street widths relative to building heights, plaza dimensions relative to surrounding structures, and district sizes relative to overall city extent. The Sacri Monti apply similar proportional thinking, with pathway widths proportional to adjacent chapel scales, courtyard dimensions proportional to surrounding architecture, and overall site organization following geometric ratios that create aesthetic coherence across distributed elements.
Perspectival street design finds parallel in Sacred Mountain pathway organization. Ideal city proposals emphasized straight streets creating unobstructed sightlines toward monumental terminations—Sixtus V’s Roman street system exemplifies this principle. The Sacri Monti employ similar perspectival axes where pathways align toward distant chapels or summit sanctuaries, creating visual drama through extended sightlines that draw pilgrims forward. Both typologies exploit linear perspective’s psychological pull, using geometric alignment to create spatial dynamism.
Defensive geometries influenced both ideal cities and some Sacri Monti. Star-shaped fortification plans with angular bastions protecting radial street systems characterized military ideal cities like Palmanova. While Sacred Mountains lacked defensive functions, several sites—particularly those on strategic hillsides—employed angular terrace arrangements and switchback pathways that echo fortification geometry. This suggests architects transferred formal solutions from military architecture to devotional contexts, demonstrating geometric planning principles’ transferability across functional programs.
Critical differences distinguish Sacred Mountain planning from ideal city theory. Ideal cities occupy relatively flat terrain amenable to two-dimensional geometric projection—circles, squares, radiating streets can be drawn on flat ground. Sacred Mountains confront three-dimensional topographic complexity, requiring geometric principles to accommodate vertical progression. This necessitated innovations ideal city theory never addressed: terracing systems imposing horizontal geometry on sloped surfaces, switchback designs maintaining consistent gradients across irregular terrain, chapel positioning accounting for viewing angles from multiple elevations.
Temporal progression differentiates Sacred Mountains from cities. Ideal cities conceptualized space as simultaneous totality—theoretically knowable through bird’s-eye plan views even if not experientially graspable from ground level. Sacred Mountains inherently temporal—they exist as experiences unfolding through sequential discovery as pilgrims ascend. This temporal dimension required different planning approaches emphasizing revelation sequences, calculated approach angles, and controlled disclosure rather than simultaneous compositional clarity.
Scale differences created distinct planning challenges. Ideal cities operated at urban scale—hundreds of hectares, thousands of inhabitants, complex functional programs. Sacred Mountains occupy relatively compact sites—typically 10 to 30 hectares—with focused programs limited to devotional function. This scale reduction allowed more complete geometric control. Ideal city theorists confronted property complexities, functional conflicts, and implementation challenges that prevented pure geometric realization. Sacred Mountain architects designed from scratch on previously undeveloped sites, achieving geometric purity rarely possible in actual urban contexts.
Functional programs differed fundamentally. Ideal cities required accommodation of diverse urban activities—commerce, residence, governance, defense—whose spatial requirements often conflicted with geometric ideals. Sacred Mountains served singular devotional functions, eliminating functional conflicts that compromised ideal city implementations. This functional simplicity allowed geometric principles clearer expression, making Sacred Mountains more successful realizations of Renaissance rational planning than most ideal city projects.
Despite differences, the fundamental continuity between ideal city theory and Sacred Mountain planning demonstrates Renaissance architectural rationalism’s versatility. The same geometric principles—proportional systems, perspectival organization, radial geometry, symmetrical composition—applied whether designing urban piazzas or mountainous pilgrimage routes. This transferability proves that Renaissance architects understood geometric principles as universal tools applicable across diverse programs and topographic conditions, adapting but not abandoning rational fundamentals when shifting from flat urban terrain to vertical sacred landscape.
Influence and Legacy: The Sacri Monti Planning Tradition
The rational planning systems pioneered at the Sacri Monti of Piedmont and Lombardy established a devotional landscape architecture vocabulary that influenced sacred site development throughout Catholic Europe. Tracing this influence reveals how geometric principles and spatial organization strategies developed in northern Italy between 1565 and 1650 shaped devotional architecture across subsequent centuries and diverse geographic contexts.
The most direct transmission occurred through Calvary complexes in Central Europe. Slovakia’s Banská Štiavnica Kalvária and Poland’s Kalwaria Zebrzydowska explicitly model themselves on Italian Sacri Monti, employing similar chapel sequences arranged along ascending pathways toward summit sanctuaries. Polish and Slovak architects consulted Italian precedents, adapting geometric planning principles to local topographies and devotional traditions. The result was devotional landscapes recognizably related to Italian prototypes while expressing regional characteristics in structural vocabulary and decorative programs.
Portuguese sacred mountain sites demonstrate Iberian adaptation. The Bom Jesus do Monte near Braga employs geometric stairway systems and chapel arrangements that reflect Italian influence transmitted through architectural treatises and returning pilgrims. The elaborate Baroque stairways ascending to the sanctuary complex represent Portuguese interpretation of Italian geometric principles, emphasizing vertical drama through more compressed spatial progression than Italian models but maintaining fundamental rational organization.
Latin American religious complexes show New World reception. Mission churches throughout colonial territories in Mexico, Peru, and Brazil incorporated processional chapel systems influenced by European Sacri Monti models. While adapted to indigenous populations and colonial contexts, these complexes demonstrate awareness of rational devotional landscape architecture principles, suggesting architectural knowledge transmission across Atlantic networks connecting Catholic architectural culture.
The Sacri Monti influenced secular landscape architecture. English landscape gardens of the 18th century employed calculated sightlines, sequenced spatial revelations, and geometric pathway systems traceable to devotional landscape precedents. While secularizing sacred landscape principles, designers like William Kent and Capability Brown adapted techniques for orchestrating progressive discovery through designed landscapes that the Sacri Monti had pioneered in devotional contexts.
Contemporary heritage conservation employs Sacri Monti management strategies. The UNESCO designation stimulated international interest in sacred landscape preservation, establishing conservation protocols for sites combining architecture, art, and natural landscape. Management frameworks developed for Italian Sacred Mountains inform approaches to similar complexes worldwide, demonstrating ongoing relevance of integrated landscape-architecture conservation principles.
Modern tourism infrastructure adapts historical pilgrimage routes. Contemporary visitors to the Sacri Monti follow pathways designed for 16th-century pilgrims, demonstrating remarkable continuity of spatial experience across four centuries. This durability validates rational planning approaches—geometric organization creating such clarity that original spatial intentions remain legible and functional despite changed cultural contexts and contemporary tourist rather than pilgrim populations.
Academic scholarship on the Sacri Monti has expanded significantly since UNESCO designation. Architectural historians, landscape architects, and heritage conservators studying these sites contribute to theoretical understanding of how geometric planning integrates architecture with landscape, how rational systems accommodate artistic richness, and how devotional landscapes balance spiritual purposes with aesthetic sophistication. This scholarship positions the Sacri Monti within broader architectural history narratives, recognizing them as significant achievements in Renaissance architectural culture.
Contemporary architects reference Sacri Monti principles. Recent projects involving sequential spatial experience, landscape integration, and geometric organization acknowledge Sacred Mountain precedents. Peter Zumthor’s Brother Klaus Field Chapel in Germany, for example, employs geometric simplicity and landscape integration recalling Sacri Monti approaches, demonstrating these 16th-century devotional landscapes’ continued relevance to contemporary architectural thinking.
The Sacri Monti’s lasting influence derives from their successful synthesis of rational planning with emotional experience. They proved that mathematical precision enhances rather than constrains spiritual engagement, that geometric order enables rather than inhibits artistic expression, and that comprehensive planning creates rather than diminishes spatial richness. These lessons transcend specific historical and religious contexts, offering enduring insights into how architecture can coordinate diverse elements—structures, pathways, landscape, art—into unified experiential wholes through rational geometric organization.
Preservation and Contemporary Experience
The Sacred Mountains’ survival across four centuries of environmental exposure, changing religious practices, and evolving cultural contexts presents ongoing conservation challenges and opportunities. Contemporary visitors encounter landscapes where historical authenticity, conservation science, tourist infrastructure, and continued devotional use intersect, creating complex management situations requiring sophisticated balancing of preservation priorities with access and interpretation needs.
Structural conservation addresses weathering and decay. Exposed hillside locations subject chapel exteriors to harsh environmental conditions—rain, temperature fluctuations, freeze-thaw cycles—that degrade building materials. Conservation programs employ traditional repair techniques using historically appropriate materials to maintain architectural authenticity while incorporating discrete modern reinforcements where structural stability requires intervention. This balance between preserving original fabric and ensuring structural safety demonstrates contemporary conservation philosophy’s nuanced approach to historic architecture.
Artistic conservation presents particular challenges. The polychrome sculptural tableaux and fresco programs face deterioration from moisture infiltration, biological growth, and pollution. Modern conservation employs scientific analysis—pigment identification, binding medium characterization, structural condition assessment—to guide minimally invasive treatments. Conservators stabilize rather than restore, preserving authentic aged surfaces rather than recreating original appearance, following contemporary conservation ethics prioritizing authenticity over visual perfection.
Landscape management maintains designed vegetation patterns. The Sacred Mountains’ geometric organization depends partly on calculated vegetation arrangements—trees framing views, clearings providing revelation points. Contemporary groundskeeping follows historical planting schemes reconstructed from archival documents and botanical analysis, maintaining spatial experiences architects intended while accommodating changed ecological conditions. This requires ongoing horticultural expertise and historical landscape research coordinating scientific forestry with architectural preservation.
Tourist infrastructure affects spatial experience. Contemporary visitors require parking, signage, accessible pathways, and interpretive facilities that didn’t exist when pilgrims were the sole visitors. Integrating these modern necessities without compromising historic spatial character challenges site managers. Solutions employ discrete contemporary design—minimalist signage, separated vehicle access, removable interpretation panels—that serves visitor needs while respecting historical landscape integrity.
Accessibility improvements balance inclusion with authenticity. Historic pilgrimage routes involved strenuous climbing inappropriate for visitors with mobility limitations. Contemporary accessibility standards require alternate circulation enabling disabled access. Sites have implemented ramp systems, paved pathways, and mechanical lifts that provide barrier-free access while maintaining original steep pilgrimage routes for visitors able to experience historical spatial progression. This dual circulation approach accommodates diverse visitor needs without eliminating authentic historical experience.
Interpretation programs communicate geometric sophistication. Contemporary visitors often lack Renaissance architectural literacy required to perceive rational organization underlying Sacred Mountain layouts. Interpretive signage, guided tours, and digital applications explain geometric principles, perspectival techniques, and proportional systems to help visitors understand designed intelligence shaping environments they might otherwise experience as merely picturesque. This educational dimension enhances appreciation while maintaining landscapes’ primary experiential purpose.
Devotional use continues at several sites. The Sacri Monti remain active pilgrimage destinations for Catholic faithful, with regular liturgical celebrations and organized devotional processions. Managing this continued religious function alongside tourist visitation requires sensitivity to both constituencies—scheduling maintenance to avoid major liturgical periods, providing quiet devotional spaces separate from high-traffic tourist circulation, and respecting religious ceremonies’ spatial requirements. This dual sacred-secular use demonstrates the sites’ living cultural relevance.
Climate change creates emerging conservation challenges. Increased precipitation intensity, altered freeze-thaw patterns, and changed vegetation growth patterns affect structural stability and landscape character. Long-term conservation planning incorporates climate projections, anticipating needed adaptations while maintaining historical authenticity. This forward-looking preservation approach recognizes that static conservation proves insufficient for landscapes experiencing accelerated environmental change.
Digital documentation captures threatened aspects. Three-dimensional laser scanning, photogrammetric modeling, and spectral imaging create comprehensive digital records of current conditions. These digital twins serve multiple purposes: baseline documentation for monitoring change, virtual access for researchers unable to visit physical sites, and source material for eventual restoration should disasters damage original fabric. Digital preservation complements rather than replaces physical conservation, providing insurance against future loss.
The Sacri Monti’s contemporary preservation demonstrates that historical landscapes can remain vital, meaningful environments rather than frozen museum pieces. Successful management balances competing needs—conservation and access, authenticity and interpretation, religious function and cultural tourism—through sophisticated planning that itself echoes the rational design intelligence that created these landscapes originally. Contemporary preservation extends Renaissance geometric thinking into new domain, applying rational management systems to coordinate complex preservation requirements much as Renaissance architects applied geometric principles to coordinate complex architectural programs.
Frequently Asked Questions
How many Sacred Mountains are included in the UNESCO World Heritage designation?
The UNESCO World Heritage designation encompasses nine Sacri Monti: seven in Piedmont (Varallo, Crea, Orta, Oropa, Ghiffa, Domodossola, and Valperga/Belmonte) and two in Lombardy (Varese and Ossuccio). The sites were collectively inscribed in 2003 under criteria (ii) and (iv), recognizing their exceptional integration of architecture and sacred art into natural landscape and their influence on subsequent European devotional architecture. Each complex maintains individual character while sharing fundamental geometric planning principles that justify collective recognition as a unified typology. Other sacred mountain sites exist in Italy and Europe, but these nine represent the most significant and well-preserved examples demonstrating the rational design principles characteristic of Counter-Reformation devotional landscape architecture.
What distinguishes Alessi’s Libro dei Misteri from typical Renaissance architectural treatises?
Galeazzo Alessi’s Libro dei Misteri differs from conventional architectural treatises in being a comprehensive design proposal for a specific project rather than theoretical exposition of general principles. While treatises by Alberti, Serlio, and Palladio presented architectural theory illustrated with hypothetical examples, the Libro dei Misteri contains 320 sheets of detailed plans, elevations, perspectival studies, and construction drawings for completely redesigning Varallo’s Sacro Monte. The manuscript demonstrates applied rather than theoretical architecture, showing how Renaissance geometric principles could address actual topographic, programmatic, and budgetary constraints. Its combination of ideal planning ambitions with pragmatic construction details makes it unique among Renaissance architectural documents—neither purely theoretical nor conventionally practical, but a synthesis attempting comprehensive rational redesign of existing complex sacred landscape.
Can the Sacred Mountains’ rational planning be experienced by contemporary visitors?
Contemporary visitors can absolutely perceive the rational geometric organization underlying the Sacri Monti, though recognizing it requires some architectural awareness. Walking the pathways reveals perspectival alignments—how distant chapels appear at pathway turns, how summit sanctuaries maintain visual presence throughout ascents. Observing chapel spacing patterns demonstrates rhythmic distribution. Noting terracing systems shows how geometry imposes order on irregular terrain. Visitors with Renaissance architectural knowledge can identify proportional relationships, recognize classical architectural vocabulary, and perceive perspectival techniques coordinating interiors with exteriors. Even without specialized knowledge, most visitors intuitively sense designed intentionality—the landscapes feel composed rather than accidental, carefully arranged rather than randomly developed. This perceptible order, even when not analytically understood, demonstrates successful rational design that achieves aesthetic coherence legible across centuries of cultural change.
How did architects reconcile geometric ideals with irregular mountain topography?
Renaissance architects employed sophisticated techniques balancing geometric ideals with topographic realities. Terracing systems created level platforms for chapel construction on sloped terrain, imposing horizontal geometry through retaining walls and graded surfaces. Switchback pathways maintained consistent gradient percentages across varying natural slopes. Chapel orientations accommodated solar exposure and drainage requirements while maintaining proportional relationships within overall site organization. Architects exploited natural features—rock outcroppings became structural foundations, existing trees framed calculated views—rather than removing irregularities that conflicted with geometric plans. Survey techniques allowed accurate terrain measurement, enabling architects to design responsively rather than imposingly. The result was neither pure geometric abstraction ignoring topography nor organic adaptation abandoning geometric principles, but synthesis where rational planning accommodated natural conditions through intelligent design problem-solving that honored both geometric ideals and environmental constraints.
What role did perspective theory play beyond visual illusion?
Perspective theory provided Renaissance architects with mathematical tools for controlling spatial experience beyond creating visual illusions. Linear perspective’s geometric principles—vanishing points, visual rays, proportional diminution—allowed calculating how structures would appear from specific viewing positions, enabling architects to position chapels for optimal visual impact. Perspectival geometry also determined pathway alignments creating sight corridors toward distant structures. Interior spatial design employed perspectival calculation to coordinate three-dimensional sculptural arrangements with two-dimensional painted backgrounds. More abstractly, perspective theory represented Renaissance confidence that visual experience could be mathematically rationalized, that subjective perception followed geometric laws architects could master and manipulate. This epistemological dimension made perspective central to Renaissance architectural culture—not merely a drawing technique but a comprehensive approach to understanding and designing spatial experience through mathematical principles.
How do the Sacred Mountains relate to contemporary landscape architecture?
The Sacri Monti anticipate contemporary landscape architecture’s concerns with sequential spatial experience, integration of built and natural elements, and designing environments that unfold temporally through movement. Modern landscape architects studying sacred mountain sites recognize precedents for concepts now formalized as design methodologies: choreographed circulation creating revelation sequences, calculated sightlines organizing visual experience, vegetation management creating spatial definition. The integration of architecture with natural topography without dominating landscape exemplifies sustainable design approaches contemporary practice values. The comprehensive environmental thinking coordinating structures, pathways, landscape, and art within rational frameworks parallels contemporary landscape urbanism’s ambitions for integrated spatial systems. While technological and theoretical differences distinguish 16th-century and contemporary practice, fundamental design intelligence—using geometric organization to create meaningful experiential sequences in complex environments—remains consistent, making the Sacri Monti relevant precedents for contemporary landscape architectural thinking.
Why did Counter-Reformation Catholicism embrace rational geometric planning?
Counter-Reformation theological priorities—clarity, order, didactic effectiveness—aligned well with rational geometric planning principles. Catholic authorities responding to Protestant critiques needed to demonstrate that sensory devotional experience could be theologically coherent rather than chaotic superstition. Geometric organization provided structure making elaborate artistic programs comprehensible, showing that visual richness served clear doctrinal purposes. Rational planning also reflected Renaissance humanism’s confidence in human reason’s capacity to understand divine order—geometry became a language connecting mathematical laws governing creation with architectural forms enabling spiritual experience. The Sacri Monti’s geometric sophistication demonstrated Catholic intellectual credibility, showing that modern architectural rationalism supported rather than opposed traditional devotional practices. Finally, geometric planning’s association with ideal city theory connected sacred landscape architecture to broader Renaissance cultural aspirations for rationally ordered societies, positioning Counter-Reformation Catholicism as participant in progressive Renaissance culture rather than reactionary defender of medieval practices.
What distinguishes the Sacred Mountains from typical Catholic pilgrimage sites?
Most Catholic pilgrimage sites developed organically around specific sacred associations—martyrdom locations, miraculous apparition sites, relic collections—with architecture accumulating incrementally over centuries without unified planning. The Sacri Monti represent deliberate architectural creations imposing sacred meaning on previously unsanctified locations through comprehensive geometric design. Rather than responding to inherent sacred associations, Renaissance architects created sacred geography through rational planning, demonstrating architecture’s capacity to generate rather than merely accommodate devotional significance. This represents a distinctly modern approach where human design intelligence produces sacred environments rather than recognizing pre-existing sacred locations. The comprehensive planning coordination governing all site elements—pathways, chapels, landscape—distinguishes Sacred Mountains from organic pilgrimage site development, marking them as Renaissance architectural projects that happen to serve devotional purposes rather than medieval devotional sites that happen to employ architecture.
How complete were the original geometric designs’ implementations?
Implementation completeness varied significantly across the nine UNESCO sites. Varallo partially realized Alessi’s ambitious Libro dei Misteri plans—major elements were built but comprehensive coordination remained incomplete due to financial constraints and Alessi’s death. Varese achieved relatively complete realization of its original geometric conception, with all 14 chapels and connecting pathways constructed according to coordinated plans. Orta followed its Renaissance layout almost entirely unchanged, maintaining spatial organization conceived in the 16th century. Other sites—Crea, Ghiffa, Domodossola—developed more incrementally with partial adherence to geometric frameworks that evolved over decades. Despite varying completion levels, all sites demonstrate fundamental rational planning principles even where comprehensive geometric visions were incompletely realized. The partial implementations often reveal more clearly how geometric ideals accommodated practical constraints, showing Renaissance architectural rationalism as flexible methodology rather than rigid dogma requiring perfect execution.
Can modern architects learn from Sacred Mountain design principles?
Contemporary architects find multiple relevant lessons in Sacred Mountain design approaches. The sophisticated landscape integration techniques demonstrate how architecture can enhance rather than dominate natural settings through calculated relationships between built and natural elements. Sequential spatial revelation strategies offer models for designing experiences that unfold through movement rather than static contemplation. The coordination of multiple structures into unified complexes through geometric frameworks provides precedents for campus planning, park design, and other projects requiring spatial coherence across distributed elements. The balance between comprehensive rational planning and responsive adaptation to specific conditions exemplifies design intelligence contemporary practice values—neither rigid geometric imposition nor formless organic accumulation, but thoughtful synthesis. Most fundamentally, the Sacred Mountains demonstrate architecture’s capacity to make abstract concepts physically experiential through spatial design, a capability equally relevant whether translating theological doctrine into 16th-century pilgrimage routes or contemporary cultural values into built environments.