The Hermetic Cliffside: Geometry, Solitude, and Astronomical Alignment at Convento da Arrábida near Lisbon
The Convento da Arrábida clings to the southern cliff face of the Serra da Arrábida, its whitewashed cells and rock-carved grottos distributed across a terraced slope dropping toward the Atlantic. Founded in 1542 by Franciscan friars committed to the strictest observance of their rule, it became one of the Iberian Peninsula’s most spatially unusual ecclesiastical ensembles — a village of hermits organized by withdrawal rather than display. A few kilometers southwest, the Sanctuary of Cabo Espichel presents the opposite: baroque symmetry at the world’s edge, built for mass pilgrimage.
Key Takeaways
- Founded in 1542 by Frei Martinho de Santa Maria, a Castilian Franciscan, on land donated by D. João de Lencastre (first Duke of Aveiro), the Convento da Arrábida became the constitutional center of the Province of Santa Maria da Arrábida — the most rigorous branch of Portuguese Franciscan Strict Observance, and the seed for the broader Capuchos network across Portugal.
- The complex divides into two zones: the Old Convent (Convento Velho) at the summit ridge, with four chapels, wayside shrines for veneration of the Passion mysteries, and cells carved directly from the Jurassic limestone cliff face; and the later New Convent (Convento Novo) mid-slope, whose plain whitewashed interiors embody a deliberate rejection of architectural ornament.
- The Serra da Arrábida is a Jurassic anticline whose south-facing cliff creates a distinctive Mediterranean microclimate; the rough limestone masonry of the cells exploits the rock’s thermal mass as a passive temperature regulator, a structural consequence of the materials and orientation that made the friars’ ascetic program physically sustainable across the seasons.
- The question of deliberate astronomical alignment at the Arrábida chapels is an open research question: the south-facing cliff geometry creates naturally varied light conditions across the liturgical calendar, but no documentary or archaeoastronomical study establishing intentional solstitial orientation has been published in available scholarship.
- The Sanctuary of Cabo Espichel, built in stages from 1701 to the 1770s, is a major monument of pilgrimage urbanism: its two flanking wings of pilgrim lodgings (hospedarias) enclose a baroque church on a U-shaped plan, creating a courtyard exposed to Atlantic gales that once received thousands of pilgrims arriving in organized brotherhood processions.
- Comparing the Convento da Arrábida with the Mahayana Buddhist viharas of Ellora, India, illuminates a universal human strategy — the cliff face as architecture of contemplative withdrawal — arising through convergent independent development across cultures with no historical connection.
People Also Ask About the Convento da Arrábida and Franciscan Ascetic Architecture
What architectural techniques did the Franciscan friars use to build their hermit cells into the limestone cliff at Arrábida?
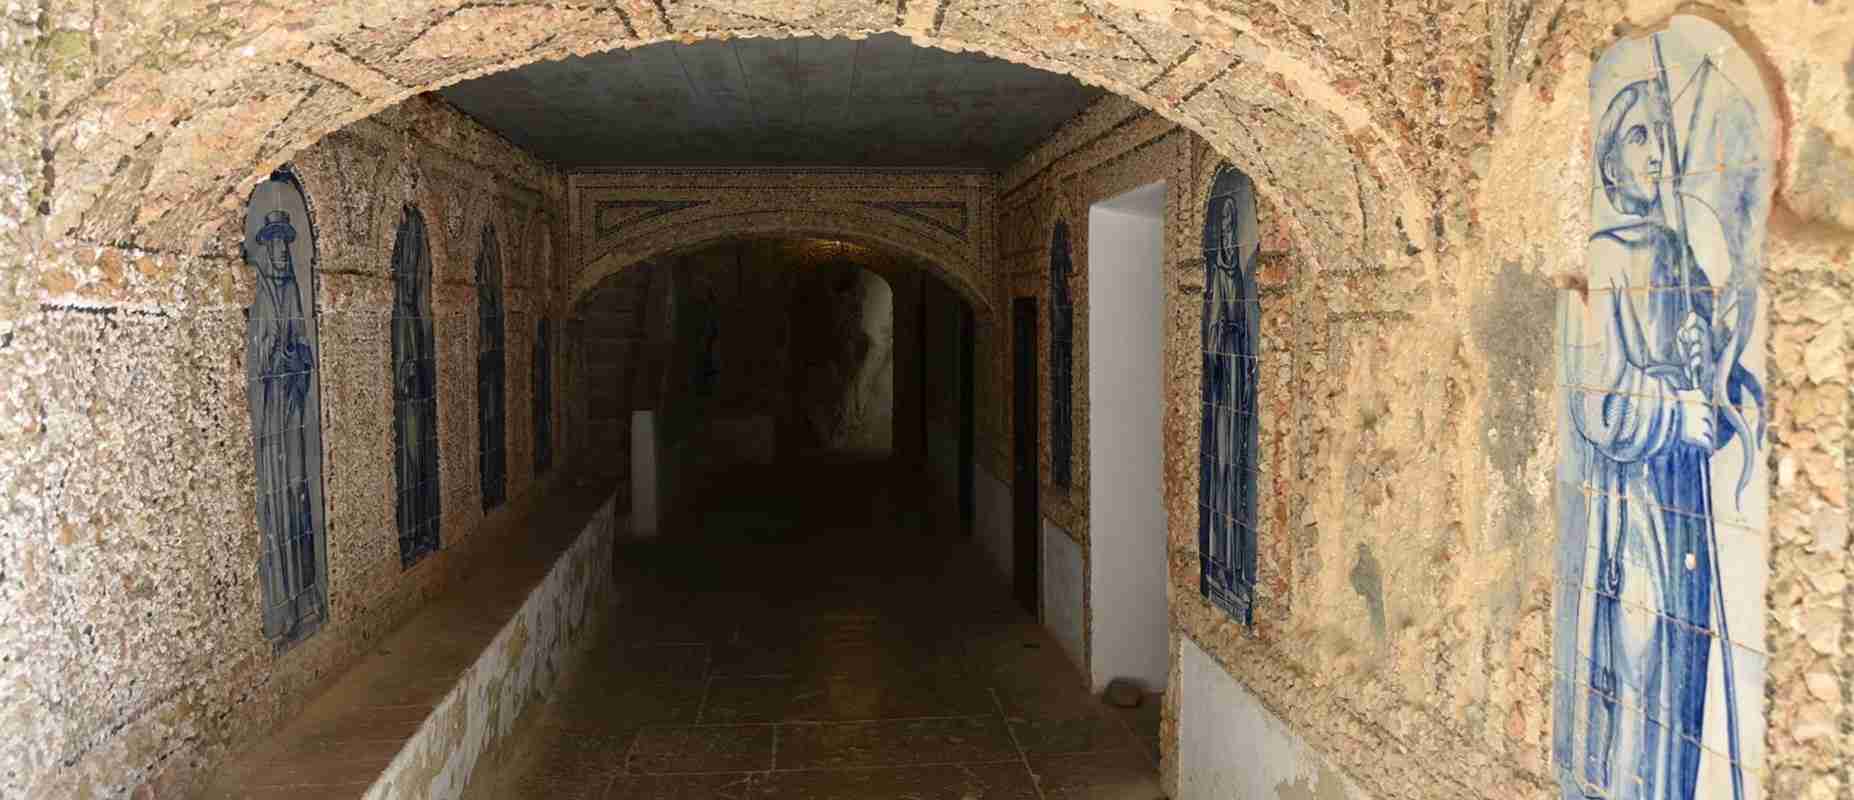
The original Franciscan community at Arrábida did not build so much as excavate. Before any formal masonry was raised, the four founding friars spent approximately two years in cells carved directly from the rock face of the Serra da Arrábida, exploiting natural grottos and enlarging them with simple tools. When the formal complex followed, the technique remained additive rather than monumental: rough Jurassic limestone rubble — dry-laid or bound in lime mortar — closed openings where the natural rock did not provide shelter, while the cliff face itself served as back wall and often as ceiling. The decorative vocabulary was reduced to its minimum: inlaid patterns of small stones, shells, and earthenware fragments set into chapel interiors, consistent with the Franciscan poverty rule. This technique of lithic annexation — in which the built element is the minority partner in a dialogue with existing rock — gives the Convento da Arrábida its exceptional spatial character and distinguishes it sharply from contemporaneous Portuguese religious architecture built in smooth-dressed ashlar.
How does the Convento da Arrábida compare with Buddhist cliff monasteries at Ellora in terms of spatial logic?
Both the Convento da Arrábida and the Buddhist viharas at Ellora in Maharashtra, India, represent what might be called the cliff-as-cloister: a contemplative community organized vertically along a rock face rather than horizontally around a courtyard. The similarities are functional. At Ellora, Caves 1–12 (attributed to the Mahayana Buddhist tradition, generally dated to the 5th–8th centuries CE) were cut entirely from basalt through systematic excavation; at Arrábida, the technique combines rock-carving with masonry annexation of natural grottos. In both cases, individual cells are small, separated for silence, and sized for one person to pray, sleep, and read. Communal spaces — the viharas’ pillared assembly halls and the Arrábida chapels — provide shared liturgical infrastructure without dominating the individual cell’s spatial logic. These parallels arise from convergent responses to the same functional problem — housing a community of contemplatives against a cliff — rather than from any historical contact between two traditions separated by a thousand years and ten thousand kilometers.
What makes the hospedarias courtyard at the Sanctuary of Cabo Espichel architecturally significant?
The pilgrim lodgings (hospedarias) at Cabo Espichel form two long symmetrical wings flanking the baroque church, enclosing three sides of a large open courtyard that faces directly toward the Atlantic. Completed in the 1740s–1760s, these two-storey arcaded buildings organized the logistics of mass pilgrimage — thousands of devotees arriving in organized brotherhoods (Círios) from towns across Portugal — while partly sheltering the courtyard from prevailing Atlantic gales. The double-storey arcade walkways create wind-modulating transition zones in one of the most exposed sites on the Setúbal Peninsula. The axial arrangement — church terminating the long axis, two wings running parallel — transforms functional pilgrim infrastructure into a formal composition of considerable power. The empty courtyard today, its plaster peeling from the arcade soffits and few visitors crossing the worn paving, reads as a space designed for crowds that no longer arrive: pilgrimage urbanism preserved in suspended animation.
Who founded the Convento da Arrábida, and what was the significance of the Alcantarine Reform?
The Convento da Arrábida was formally founded in 1542 by Frei Martinho de Santa Maria, a Castilian Franciscan, on land donated by D. João de Lencastre (1501–1571), the first Duke of Aveiro. Frei Martinho arrived with three companions — Diogo de Lisboa, Francisco Pedraita, and São Pedro de Alcântara — who had already spent approximately two years living in rock-carved cells on the Serra. Together, Frei Martinho and São Pedro de Alcântara established the Province of Santa Maria da Arrábida and composed its governing Statutes, prescribing an extremely rigorous life emphasizing total poverty, manual labor, continual prayer, and minimal physical comfort. São Pedro de Alcântara (1499–1562) subsequently founded the Alcantarine Reform — a movement to return the Order of Friars Minor to the strictest literal observance of the Franciscan rule. This reform, spreading from Arrábida across the Iberian Peninsula, is documented in institutional records and in the autobiography of Saint Teresa of Ávila, who knew São Pedro personally. He was canonized in 1669.
Extended multi-day tours – 5+ days
Featured Lisbon Multi-Day Tour Packages
5 days
5 Days Lisbon and Fatima City Adventure
- ✓ Comprehensive Lisbon tour
- ✓ Expert local guides included
- ✓ All accommodation arranged
- ✓ Transportation provided
5 days
Best of Lisbon Tour (with Sintra, Évora and Cascais) – 5 Days in Portugal
- ✓ Comprehensive Lisbon tour
- ✓ Expert local guides included
- ✓ All accommodation arranged
- ✓ Transportation provided
5 days
Best of Lisbon with Sintra, Nazaré, Fátima and Évora – 5 Days
- ✓ Comprehensive Lisbon tour
- ✓ Expert local guides included
- ✓ All accommodation arranged
- ✓ Transportation provided
3 days
Wonders of Portugal
- ✓ Comprehensive Lisbon tour
- ✓ Expert local guides included
- ✓ All accommodation arranged
- ✓ Transportation provided
Multi-day tour packages powered by TourRadar. Prices and availability subject to change.
The Architecture of Withdrawal: Two Sacred Sites on Portugal’s Atlantic Edge
The Setúbal Peninsula, that compact landmass projecting southward between the estuaries of the Tagus and the Sado, holds two of the most architecturally distinctive religious sites in Portugal. Both occupy the extremities of the Serra da Arrábida and its western extension toward the promontory of Cabo Espichel, yet they represent almost opposite answers to the question of how sacred space should relate to the landscape that contains it. The Convento da Arrábida, pressed against the southern limestone cliff, is an architecture of dissolution into the rock: small, private, camouflaged, organized around the individual experience of solitude and divine encounter. The Sanctuary of Cabo Espichel, raised on the open plateau five kilometers to the southwest, is an architecture of revelation and assembly: symmetrical, commanding, designed to receive thousands of pilgrims and transform mass movement into liturgical order.
Reading them together illuminates the breadth of possibilities within Christian sacred architecture of the early modern Iberian world. Both sites are products of the same broad cultural moment — the intensification of Portuguese religious life across the sixteenth, seventeenth, and eighteenth centuries — yet they deploy entirely different spatial strategies, different relationships between building and landscape, and different understandings of whose encounter with the sacred the architecture is designed to support. The Franciscan hermitage addresses the individual friar seeking the annihilation of the self before God; the pilgrimage sanctuary addresses the crowd seeking collective confirmation of belief. Between these two poles runs much of the history of Catholic spatial practice.
This article reads both sites architecturally, attending closely to the material and spatial logic of each. It draws on documented historical sources for attribution and chronology, treats interpretive claims about geometric intention and astronomical orientation with the care those claims require, and contextualizes the Arrábida complex against a broader comparative horizon — including, across a great geographical and temporal distance, the Mahayana Buddhist viharas carved from basalt at Ellora in the Western Ghats of India — to illuminate what is universal in the hermit cell’s logic and what is specific to its Iberian Franciscan instance. The two sites are presented as complementary rather than isolated monuments: a complete reading of the sacred topography of the Setúbal Peninsula requires both the cliff-face hermitage and the windswept pilgrimage court.
The article relies on consensus historical scholarship for founding dates, institutional history, and material descriptions; on general architectural-geological reasoning for the thermal mass and microclimate discussions; on the documented hagiographic record for the life of São Pedro de Alcântara; and on UNESCO and Smarthistory scholarship for the characterization of the Ellora viharas. Where claims are uncertain — most notably around astronomical alignment and specific geological attributions — they are framed as analytical hypotheses or open research questions, not established findings. The Convento da Arrábida rewards precisely this kind of careful, calibrated reading: a site where almost every architectural quality is significant yet where the documentary record leaves many specific interpretations deliberately open.
Origins at the Cliff: The Founding of the Convento da Arrábida
The story of the Convento da Arrábida begins not with construction but with habitation. Before any formal masonry was raised, four Franciscan friars spent approximately two years living in cells they had carved or excavated directly from the rock face of the Serra da Arrábida. The site they chose was not arbitrary. On the highest ridge of the Serra, a small oratory called the Memory Hermitage (Ermida da Memória) already marked a place of local pilgrimage, associated by tradition with an apparition of the Virgin Mary riding a mule up the hillside. The founding friars — Martinho de Santa Maria, Diogo de Lisboa, Francisco Pedraita, and São Pedro de Alcântara — established themselves beside it, hollowing the rock into spaces barely sufficient for prayer and sleep, choosing the location for its combination of extreme inaccessibility and sacred association.
This founding act — dwelling in the rock before building on it — was not improvisation but theology made spatial. The earliest Franciscan hermit traditions, running through Francis of Assisi himself and his known retreats at La Verna and the Carceri grottos near Assisi, treated the natural rock shelter as the appropriate dwelling for a friar fully committed to poverty. To have quarried and dressed stone, to have mortared courses of regular masonry, to have imposed a geometric plan on the natural cliff face, would have been to assert a permanence and material investment that contradicted the Rule. The rough grotto was already perfect: it required nothing, owned nothing, and promised nothing beyond the minimum of shelter.
The formal founding in 1542 brought institutional structure without abandoning the spatial principle. D. João de Lencastre (1501–1571), the first Duke of Aveiro, donated the land, and Frei Martinho de Santa Maria established the community on a legal footing. Together with São Pedro de Alcântara, Frei Martinho composed the Estatutos da Província de Santa Maria da Arrábida — the governing statutes prescribing the terms of Franciscan life in the new community and, eventually, in the broader network of Capuchos convents that the Arrábida foundation seeded across Portugal. The Convento da Arrábida thus became the constitutional center of the Portuguese Strict Observance, a branch of the Franciscan family that took the Friars Minor’s founding principles — absolute poverty, manual labor, unceasing prayer, and minimal physical comfort — to their practical limits.
D. João de Lencastre and the Politics of Sacred Patronage
The role of D. João de Lencastre in the founding of the Convento da Arrábida illustrates the complex sociology of Portuguese religious reform in the mid-sixteenth century. Ducal patronage of a monastic house was never purely spiritual; it carried dynastic prestige, served as an act of penitential devotion, and established a form of protected spiritual labor — the prayers of enclosed contemplatives were understood in the theological economy of the time as operating in the invisible currency of intercession, benefiting the souls of patrons and their ancestors across generations. The Duke of Aveiro’s patronage followed patterns well established in Portuguese aristocratic culture: the endowment of a religious house in exchange for permanent liturgical commemoration and the prestige of association with conspicuous holiness.
What was unusual at Arrábida was the nature of what the patronage actually bought. Unlike the magnificent conventual churches of the Observant and Conventual Franciscans elsewhere in Portugal — buildings with carved stone façades, gilded retablos, and interiors communicating institutional authority through architectural quality — the Arrábida foundation was constitutionally committed to austerity. The Duke was endowing a deliberate emptiness, a house devoted to producing nothing visible and adorning nothing outwardly. The architecture that resulted was partly a consequence of this patronage relationship itself: the friars’ rule precluded the usual exchange of building quality for patronal prestige, redirecting any material investment from stone carving to land holding. The Duke’s spiritual return was not a beautiful building that proclaimed his generosity but the invisible labor of extreme prayer conducted in extreme conditions by men whose commitment to poverty was precisely what gave their intercession its theological force.
The Lencastre connection also gave the Arrábida foundation a degree of political protection in the turbulent decades of the mid-sixteenth century, when the Franciscan order’s internal disputes between observant, conventual, and reform factions were a live and sometimes dangerous question for institutional survival. The prestige of ducal patronage provided a buffer between the Arrábida community and the pressures that might otherwise have been brought to bear on its unusually rigorous constitutions.
São Pedro de Alcântara and the Alcantarine Reform
The presence at Arrábida of São Pedro de Alcântara (1499–1562) transformed a local Portuguese foundation into a continental touchstone for Franciscan reform. Born Pedro Garavita in Alcántara, Extremadura, he had entered the Order of Friars Minor at sixteen, risen quickly to provincial leadership, and was known for a severity of personal asceticism that contemporaries found both exemplary and extraordinary. He came to Portugal in 1539, initially to assist his relative Frei Martinho in the reform of the Portuguese Franciscan province, and was master of novices and superior at the Convent of Palhais from 1542 to 1544.
Saint Teresa of Ávila, who knew São Pedro personally and left the most vivid contemporary account of him, recorded in her autobiography that his bodily penance had been sustained for forty-seven years: he slept no more than an hour and a half each night, spent years in a cell so small that a man could not stand or lie at full length, and wore the harshest possible clothing throughout the seasons. Teresa’s testimony is a primary source of a different order from later hagiography — it is the direct observation of one reformer about another — though it naturally reflects the spiritual vocabulary of her time and cannot be read as literal biography independent of that context. What she was recording was not merely personal eccentricity but a deliberate ascetic program: São Pedro was demonstrating, through his body, the propositions of the Alcantarine Rule.
Together at Arrábida, Frei Martinho and São Pedro de Alcântara composed the Statutes of the Province of Santa Maria da Arrábida, which became the constitutional model for the Capuchos network spreading across Portugal over the following decades. São Pedro subsequently carried the Alcantarine reform into Spain, founding the observance that bears his name and that contributed to the broader Catholic renewal of the mid-sixteenth century. The reform emphasized total poverty and the complete elimination of institutional wealth from communal life; its architectural consequence — buildings that refused to be buildings in any conventional sense — is visible in every cell of the Old Convent’s ruined summit ridge. He was canonized in 1669, more than a century after his death, confirming the lasting institutional significance of the movement incubated on the Arrábida cliff.
Sacred Geology: The Jurassic Foundation of the Serra da Arrábida
The Serra da Arrábida is one of the most geologically distinctive landscapes on the Iberian Peninsula, and its geology is not merely a backdrop to the Convento da Arrábida but one of the determinants of its architectural character. The range is the surface expression of an asymmetric anticline — a fold in the Earth’s crust produced by compressional tectonics during the Miocene period — in which the collision of the African and Eurasian tectonic plates has buckled and thrust upward what was originally a shallow marine carbonate shelf of Jurassic age. The anticline exposes a rock sequence spanning from Liassic (Lower Jurassic) beds at its core to younger carbonate formations in its flanks, with Miocene deposits preserved in the surrounding lowlands. The Serra’s highest point, the Formosinho, reaches 501 meters above sea level; the southern face drops precipitously toward the Atlantic in cliff faces combining geological exposure with vertical drama.
This geology has two direct consequences for the Convento da Arrábida. The first is material: the friars’ cells and chapels were carved into and built from the local Jurassic limestone, a rock whose properties — dense, amenable to simple iron tool working, robust against Atlantic weathering, capable of slow thermal absorption — suited both excavation and rough masonry construction. The specific stratigraphic formation from which individual cells were carved has not been identified in published survey sources available to this author; the anticline’s core exposes a range of Jurassic beds, with the oldest (Liassic) formations at the ridge top where the Old Convent stands, and progressively younger units on the flanks. The cells of the Old Convent, positioned at the summit where the anticline core is best exposed, are thus plausibly in contact with the oldest, most resistant limestone of the sequence, though a definitive petrographic characterization of the cell masonry has not been published.
The Serra da Arrábida is also known for the Brecha da Arrábida, an Upper Jurassic carbonate breccia with multicolored clasts set in a reddish clay-carbonate cement, exploited from the Roman period through the early twentieth century as an ornamental stone and used in Manueline monuments elsewhere in Portugal. This is not the material of the Convento da Arrábida’s vernacular masonry, which uses rough, undressed limestone from accessible outcrops without specialist quarrying. The Brecha’s presence in the geological sequence illustrates the variety of Jurassic carbonate materials available within the Serra’s anticline, a variety that reflects the complex depositional history of what was once a shallow reef environment in the nascent North Atlantic.
Liassic Strata and the Material of Contemplative Architecture
The Lias — the Lower Jurassic sequence deposited approximately 180–200 million years ago in the warm shallow seas of the western Tethys — forms the stratigraphic core of the Serra da Arrábida anticline. These are the oldest rocks that the Serra’s tectonic inversion has brought to the surface, and they constitute the foundation on which the highest part of the complex, the Old Convent, stands. Liassic limestone is typically dense, fine-grained, and relatively homogeneous in texture — a good material for rough-cutting and for the self-finishing of shallow grottos, since its matrix is tight enough to resist spalling under simple impact tools while fine enough to produce a worked surface without specialist masonry skills.
The vernacular quarry practice of the Serra followed a simple logic: blocks were extracted from natural fissures and scree accumulations, supplemented by simple iron-point dressing to achieve a roughly planar face, then laid with earth or lime mortar, or occasionally dry, depending on the cell’s position and the available binders. The result is masonry whose bed courses roughly parallel the natural limestone stratification, with irregular joints and no attempt to achieve the dressed regularity of formal ecclesiastical stonework. This is masonry that obeys the rock rather than imposing a geometry on it — an approach that, in the context of a community constitutionally opposed to investment in material things, reads as both practical and philosophically appropriate. A masonry that looked purposefully “made” would have betrayed the Alcantarine principle; the rough grotto, closed with rubble walls that barely distinguish themselves from the cliff face, keeps its spiritual promises.
The Microclimate of the South-Facing Slope
The second and arguably more important geological consequence for the Convento da Arrábida is climatological. The Serra’s south-facing slopes generate a pronounced microclimate that is Mediterranean in character rather than Atlantic. The cliff face acts as a solar collector, absorbing heat during daylight hours and re-radiating it at night, while the ridge blocks the cold northerly and northwesterly winds that dominate the Portuguese interior. The beaches at the base of the southern cliffs reach summer water temperatures of 19–22°C — three to five degrees warmer than comparable stretches of the open Atlantic coast. The slopes support a dense vegetation of Aleppo pines, carob, mastic, and rockrose that is distinctly Mediterranean, with no equivalent on the peninsula’s Atlantic-facing side.
For a community intending to inhabit the cliff face in small, poorly heated cells through winters on an exposed ridge above the Atlantic, this microclimate was not incidental to the site selection: it made the ascetic program physically survivable. A south-facing limestone cliff in the latitude of Setúbal (approximately 38.5°N) receives strong direct winter sun from the east-southeast and southeast, which a north-facing site or an Atlantic-facing slope would entirely lack. The cells and chapels distributed across the Old Convent’s ridge and the New Convent’s terraced slope benefit from this sun exposure through the winter months — a benefit that the friars, who had selected the site on grounds of spiritual appropriateness and local sacred tradition, would have experienced empirically without necessarily conceptualizing it in the terms a modern building physicist would use.
Architectural Hermeneutics of the Ascetic Cell
To read the architecture of an ascetic cell hermeneutically — as a spatial text encoding values, priorities, and an understanding of the human person’s relationship to the divine — is to ask what the space says about the life it was designed to hold. The ascetic cell makes a series of formal arguments. Its size says: the person who needs almost nothing is spiritually superior to the person who needs much. Its single aperture says: the world outside is not shut out but admitted in controlled measure — a single view, a single beam of light, a single breath of outside air. Its position on a cliff face, detached from town and road and the social world’s ordinary noise, says: encounter with the divine requires withdrawal from the human.
The cells of the Convento da Arrábida are small. Historical accounts describe São Pedro de Alcântara as having occupied a cell so narrow that a man could not stretch fully within it; Teresa of Ávila, who knew him at the end of his life, recorded her astonishment at the economy of his bodily needs and the extremity of his discipline. Whether all cells at Arrábida were this extreme is not documented with precision — sources describe different cells in the complex as varying in size and the quality of their views — but the general scale is consistent: small, low-ceilinged, with a single aperture, following the minimum rather than the convenient.
What is spatially significant is the aggregation of individual cells across a cliff face rather than their organization around a central cloister. The conventional Franciscan convent, and the Benedictine tradition from which so much of European monastic spatial practice derives, organized communal life around the cloister: a square garden enclosed by covered walkways, with church, refectory, dormitory, and chapter house arrayed around it. This geometry expressed the community as the primary subject of religious life, the individual friar always oriented toward the collective center. The hermitic layout of the Old Convent — cells distributed across the slope in an irregular village-like configuration, connected by paths rather than organized around a shared enclosure — reverses this priority. The primary spatial experience is that of the individual in his cell; the community is accessible but not visually dominant.
This architectural inversion has doctrinal roots. The Alcantarine reform, like the broader tradition of eremitic Franciscanism associated with the Order’s most rigorous moments, understood the cell as the primary locus of encounter with God. The chapter house, the refectory, the processional cloister were secondary — instruments of the community’s practical life, not its spiritual center. The spatial organization of the Old Convent’s cells does not merely accommodate this understanding; it embodies it in the distribution of separate dwellings across a natural landscape that makes collective life possible while protecting individual retreat.
Vernacular Masonry and Thermal Mass in the Serra’s Microclimate
The distinction between the Convento da Arrábida’s vernacular masonry and the formal stone construction of contemporaneous Portuguese ecclesiastical architecture is immediately apparent. Where Lisbon’s Observant and Conventual Franciscan convents invested in smooth-dressed ashlar, elaborately carved portals in the Manueline tradition, and monumental façades communicating institutional authority through architectural quality, the Arrábida complex offers rubble limestone, minimal openings, white-rendered surfaces where finishing was attempted, and — in the rock-carved cells of the Old Convent — the natural texture of the cliff itself as interior surface.
The masonry of the New Convent’s lower buildings, constructed across the sixteenth and seventeenth centuries as the community expanded down the slope, follows a consistent vocabulary: rubble walls of rough Jurassic limestone bound in lime mortar, with brick used sparingly at openings and corners for dimensional regularity, and a white render coat on exterior surfaces. Interior surfaces in the cells were left as bare render or, in the chapel spaces, decorated with the inlaid work characteristic of the Portuguese Capuchos tradition — patterns of small pebbles, shells, and earthenware fragments set into the mortar in geometric arrangements providing ornament while using found materials of no commercial value, consistent with the poverty rule. The New Convent’s church holds additional decorative elements — tiles in the chapels, terracotta and wood sculptures of saints in niches, painted ceilings in selected areas — that represent the community’s minimum concession to the liturgical dignity of the principal sacred space, carefully separated from the cells’ programmatic bareness.
The thermal behavior of this masonry system in the Serra’s microclimate follows from the material’s physical properties. Dense Jurassic limestone — with a thermal conductivity broadly in the range of well-consolidated carbonate rock, and a volumetric heat capacity significantly greater than fired brick — absorbs solar radiation slowly and releases it at a lag of several hours after the heat source is removed. In a cell with a south-facing aperture, the limestone wall absorbs direct winter sunlight through the afternoon and releases it as radiant heat through the night, when temperatures on the exposed ridge fall sharply. In summer, the thick wall retains the coolness of the previous night for much of the morning, providing passive cooling until the stored heat is re-released after sunset.
The friars, working before any systematic understanding of building thermodynamics, would have experienced this behavior empirically: the cell is warmer than expected on a winter night, cooler than the open rock on a summer afternoon. The cliff face behind the cells extends this effect: it acts as a thermal reservoir of much greater mass, moderating the diurnal temperature swing within the cells substantially below what a freestanding masonry structure of equivalent wall thickness would achieve. Whether the founding friars selected particular rock orientations partly for thermal comfort — as opposed to, or in addition to, spiritual seclusion and topographic concealment — cannot be determined from documentary evidence. The thermal logic is present as a structural consequence of materials and orientation; its role in the original siting decisions remains undocumented.
The Old Convent: Four Chapels, Passion Turrets, and Rock-Carved Cells
The Old Convent occupies the highest ground of the complex, on the Serra’s exposed ridge. Today it is in a state of partial ruin and is not accessible during standard guided tours of the Fundação Oriente property, though the Foundation’s ongoing research and digital reconstruction program is working toward virtual access to its spaces. What documentary sources, the Fundação Oriente’s published descriptions, and site records allow us to reconstruct is a cluster of spaces organized around four small chapels and a series of wayside shrines (guaritas) erected for the veneration of the mysteries of the Passion of Christ — small, roofless or semi-roofless stone enclosures arranged along a processional path, functioning as an outdoor Stations of the Cross on the exposed ridge.
These chapels and shrines are not architectural spectacles. Their scale is that of village oratories in the most modest Portuguese rural tradition: single-nave spaces, low ceilings, small windows. The rock-carved cells that accompany them are further reduced — niches enlarged from natural fissures in the cliff face, some given simple masonry façades, others left as raw grotto. The inlaid decorative work appears in some of the chapel interiors, providing ornament without architectural investment, consistent with the Capuchos aesthetic across Portugal.
The Old Convent’s spatial sequence can be read as a pilgrimage in miniature: the friar moves from his cell to a chapel along a path punctuated by Passion wayside shrines, enacting a bodily movement that mirrors the spiritual movement from private contemplation to shared liturgy. The path itself is the architecture; the buildings are waypoints on a sacred itinerary inscribed in the rock and scrub of the Serra’s summit. Before the formal founding, the Memory Hermitage — the small oratory marking the tradition’s originating sacred event — stood at this same summit, and the friars’ cells clustered around it: the first architecture of the Convento da Arrábida was devotional geography rather than built form.
The New Convent: Austere Interiors and the Decorative Minimum
The New Convent, developed progressively downslope from the Old Convent during the sixteenth and seventeenth centuries, accommodates the community’s practical needs within a more formally organized ensemble: a main church, a refectory, a kitchen, a library, corridors, and cells spread across some 25 hectares. Even here, the Alcantarine principle of austerity governs the architectural vocabulary.
The church interior offers no carved stone screens, no gilded retablos of the scale typical of baroque Portuguese piety in the great Lisbon and Porto churches, no elaborate azulejo programs in the manner of the Franciscan convent churches of the Alentejo. What ornament exists is carefully contained within the Capuchos tradition: decorative tiles in the subsidiary chapels, terracotta and wood sculptures of saints in niches, and painted ceilings in the limited areas where ceiling painting was employed. The scale throughout is intimate: the community was numerically small, and the church was sized for the community rather than for a public audience. The New Convent’s whitewashed exterior walls, pierced by small, regularly spaced windows, read as more deliberate than accidental: this is the architecture of a community that has made a constitutional decision about what buildings are for, and what they should not be made to say.
Geometry and Light: Solar Orientation and the Question of Astronomical Alignment
The title of this article invokes “astronomical alignment” as one of the defining characteristics of the Convento da Arrábida’s spatial organization. The claim deserves direct treatment before it is examined in detail: no historical document records the deliberate orientation of the Arrábida chapels toward astronomical targets, and no systematic published study of archaeoastronomical alignment at the site is available in the scholarship reviewed for this article. What can be substantiated is the geometry of the Serra’s cliff face and the observable light conditions it creates — from which certain questions of orientation arise naturally, even if their answers remain open. The claim to astronomical alignment should be read as an invitation to a research question, not as an established finding.
The southern face of the Serra da Arrábida runs broadly east-northeast to west-southwest, meaning that the cliff face looks outward toward the south and south-southeast. Chapels and cells built into or against this cliff, and oriented to admit light from their open façades, would naturally receive the low winter sun from the east-southeast in the morning hours — light that could, depending on the specific orientation of individual chapel apertures, reach altar walls and interior surfaces in patterns that mark the liturgical calendar. This is an observation about geometry, not a claim about intention; the same cliff geometry would produce these light conditions regardless of whether the builders attended to them.
The South-Facing Cliff as Natural Light Environment
The south-facing orientation of the Serra’s cliff creates predictable and marked seasonal variation in the quality and quantity of light entering the cells and chapels. In the days around the winter solstice, when the sun is at its lowest declination, the low solar angle allows direct winter sunlight to penetrate deep into south-facing apertures. A cell or chapel opening facing south would receive a broad beam of sunlight on its back wall near the solstice that would diminish and change character as the sun climbs higher in spring and the angle increases. By the summer solstice, the high solar angle would reduce or eliminate direct sunlight entering the same aperture, leaving the interior in relatively cool shadow through the hottest part of the year.
Whether any of the four chapels at the Old Convent, or the cells themselves, were placed to frame a solstitial sunrise or sunset through a particular opening is a question that would require precise architectural survey of both the built geometry and the local horizon. That work has not been published in scholarship available to this author. The observation that the cliff’s general geometry favors midwinter light entry and diminishes midsummer sun in south-facing openings is a structural fact following from the cardinal orientation of the Serra; it invites further study rather than supporting confident assertion.
What makes the question genuinely interesting rather than merely speculative is that both the site’s founders and the subsequent Alcantarine community were deeply attentive to light in a liturgical rather than an astronomical sense. The Franciscan canonical hours structure the day around eight transitions — Matins, Lauds, Prime, Terce, Sext, None, Vespers, Compline — each associated with a particular quality of light. A community observing these hours in a cliff-face environment, where the movement of the sun across the southern horizon is directly visible from every cell aperture, would accumulate detailed empirical knowledge of the sun’s annual path. Whether that knowledge translated into deliberate architectural orientation of the chapels is precisely the undetermined question.
Franciscan Liturgical Time and Attentiveness to the Day
The canonical hours of the Franciscan liturgical day are, at their core, an architectural program for time: they impose a spatial and temporal rhythm on the day that makes the friar’s body and the built spaces around it move in synchronized relation to the sun. This is not a mystical claim but a practical one. A community that prays eight times in twenty-four hours is necessarily attentive to the sun’s position in a way that a less liturgically structured society is not. Matins and Lauds in the early morning hours; Prime at first light; Terce at roughly the third hour after sunrise; Sext at midday; None in the afternoon; Vespers at the evening’s approach; Compline at night’s beginning. Each transition marks a change in light quality, and in a cliff-face community where every aperture faces the open southern sky, these transitions are visually enacted in the cells and chapels themselves.
It is therefore plausible — though undocumented — that the placement of individual chapels and cells at Arrábida reflects some sensitivity to the direction from which light would enter at liturgically significant moments. This is not equivalent to claiming deliberate solstitial alignment; it is a claim for liturgically informed attentiveness to the movement of light as a structural condition of daily life. The distinction matters because deliberate astronomical alignment is an empirical architectural-archaeoastronomical hypothesis requiring precise measurement and comparison with known astronomical events, while liturgically informed light attentiveness is a well-documented cultural practice shaping spatial decisions across Christian architecture from early medieval church orientation to the light liturgy of Gothic cathedrals. The Convento da Arrábida most plausibly belongs to this broader tradition of liturgically informed light sensitivity, and any claim of precise astronomical alignment at the site awaits the systematic architectural survey that could confirm or refute it.
Cliffside Contemplation Across Cultures: Arrábida and the Mahayana Buddhist Viharas at Ellora
The architectural history of contemplative withdrawal has an approximately universal formal signature: the cave, the cell, the cliff-face hermitage. From the Desert Fathers of fourth-century Egypt and Syria to the Buddhist cave monasteries of the Western Ghats and the Himalayan cliff hermitages of Tibet, the desire to remove oneself from ordinary social life and dwell at the boundary of the habitable world has produced strikingly similar architectural solutions across cultures with no historical connection. The Convento da Arrábida and the Buddhist viharas carved from the basalt of Ellora in the Charanandri Hills of Maharashtra, India, present one of the most instructive of these convergences: two instances of cliff-face contemplative architecture, separated by roughly a thousand years and ten thousand kilometers, sharing a set of formal strategies that arise from the common logic of withdrawal rather than from any cultural transmission between them.
The Buddhist caves of Ellora — specifically Caves 1 through 12, attributed by UNESCO scholarship to the Mahayana Buddhist tradition and generally dated to the fifth through eighth centuries CE — were excavated from the vertical face of the Charanandri Hills during the Kalachuri and early Chalukya periods. They are not natural grottos enlarged by human effort, as the earliest Arrábida cells were, but entirely artificial excavations: the full spatial volume of each cave, from walls to ceiling to pillars, is produced by subtraction from the rock mass, not by the addition of masonry. The Deccan Trap basalt of the Charanandri Hills is a columnar volcanic rock that does not permit the annexation of natural fissures in the way the Serra’s Jurassic limestone allowed at Arrábida; the basalt’s structure required systematic controlled excavation rather than the exploitation of existing cavities.
The Structural Logic of Cliff-Bound Withdrawal
Despite these material differences, the functional logic of the Ellora vihara plan and the Arrábida hermit cell converge on a set of shared principles. Both provide for individual monastic cells — small, separated, ensuring acoustic and visual privacy — arranged along the face of a cliff in a configuration that makes the cliff itself the primary architectural partner. Both subordinate communal space to private space: the typical Ellora vihara plan includes a central assembly hall (a quadrangular pillared space for communal gathering and worship), but the cells ranged around the hall are individually occupied; at Arrábida, the four chapels of the Old Convent serve a communal liturgical function, but the cells are individually inhabited. In both cases, the architecture of the community is infrastructure for individual solitude rather than a monument to collective identity.
The relationship to the rock face is also formally analogous. At Ellora, the basalt cliff is not decorated on its exterior face; the entrance to each vihara presents a relatively modest opening, sometimes with carved pillars at the porch, and the overwhelming spatial effect is produced by the interior, where the excavated void and its sculptural program unfold. The Convento da Arrábida similarly presents a modest, even indistinct exterior presence: the whitewashed walls and small openings of the cells merge into the cliff face and the dense mastic scrub, producing a complex that reveals its extent gradually as the visitor moves along the slope. Both architectures are organized around the experience of penetration into the rock, not the display of a façade from the valley below. The entrance is narrow and undemonstrative; the interior is where the spatial drama is.
Parallel Material Strategies and Spatial Organization
Several specific spatial strategies recur in both traditions. The organization of individual cells around a shared path or open hall — producing a community of solitaries who share infrastructure while protecting individual retreat — appears in the Ellora viharas’ pillared assembly halls and in the pathways connecting the Arrábida cells and chapels. The use of natural and artificial light as the primary modulator of interior atmosphere, through carefully controlled apertures that admit the sun at particular angles, is present in both traditions: Ellora’s carved windows and interior lightcourts, and Arrábida’s small south-facing openings, both use restricted illumination to create an interior quality of concentrated, interiorized attention.
The scale of the individual cell is also comparable, though it emerges independently from the same functional requirements. Monastic cells in both traditions are sized for one person standing, praying, sleeping, and reading — a spatial minimum that is philosophically specific rather than accidentally reduced. Cave 12 at Ellora (the three-storied Teen Thal vihara) multiplies this cell unit across three floors of the excavation, demonstrating the scalability of the basic logic; the Arrábida cells multiply the same unit across the slope of the Serra. In both cases, smallness is not a failure of architectural ambition but its precise achievement: a cell designed to hold one person in prayer has been designed at exactly the right scale for that purpose.
Convergent Independent Development: No Genealogical Connection
The parallels between Arrábida and Ellora should not obscure the substantial differences, nor suggest any causal connection between the two traditions. The Mahayana Buddhist community at Ellora was sustained by the patronage of the Kalachuri and Chalukya dynasties and by the site’s position on ancient trade routes connecting northern and southern India; the Alcantarine friars at Arrábida were sustained by aristocratic patronage in the specific context of early modern Portuguese Catholicism and the Counter-Reformation. The cave at Ellora was produced by highly skilled mason-sculptors engaged in a tradition of rock-cut architecture that stretched back to the Satavahana period; the cell at Arrábida was carved by the friars themselves with minimal tools, in conscious enactment of the poverty they professed.
Most importantly, the symbolic systems at work in the two traditions, while both concerned with withdrawal from ordinary social life, assign different meanings to that withdrawal. For the Mahayana Buddhist monk, the vihara is a setting for the cultivation of insight and compassion, on a path toward liberation from the cycle of conditioned existence. For the Alcantarine Franciscan, the cell is a place of mortification and prayer, in an understanding of the spiritual life as fundamentally penitential and in direct personal relationship with a creating and redeeming God. These are not equivalent philosophies that happen to produce equivalent architecture; they are radically different philosophies that, under the shared constraint of extreme poverty and geographical isolation, converge on the rock-face cell as their natural spatial expression.
The comparison is therefore most productive not as an argument about shared origins or cultural influence — of which there is none — but as an illustration of convergent independent development. The same functional logic (shelter a contemplative in the minimum space that allows prayer and rest, in a location that removes him from worldly distraction) produces recognizably similar spatial results across traditions that have never been in contact. This convergence illuminates something universal in the logic of contemplative withdrawal, not something cultural in the diffusion of a single architectural idea. Each tradition arrived at the cliff-face cell through its own theological imperatives; the similarity of the result is a record of the constraints imposed by withdrawal itself.
The Sanctuary of Cabo Espichel: Pilgrimage Urbanism at the Edge of the World
Five kilometers to the southwest of the Convento da Arrábida’s main complex, the limestone plateau of the Setúbal Peninsula terminates at Cabo Espichel, a promontory where the land ends abruptly in cliffs dropping approximately one hundred meters to the sea. From this edge, on a clear day, the horizon is uninterrupted in a broad arc from southwest to east-southeast, and nothing interposes between the viewer and the open Atlantic. It is an elemental location: the wind constant and often strong, the vegetation reduced to low heath and scrub by the salt and the exposure, the sense of standing at the limit of the habitable world perfectly expressed by the landscape. For a medieval and early modern Portuguese community organized around the drama of the ocean — its dangers, its promise, its role in the exploration and empire that defined the period — this was a site of profound sacred resonance.
It was here that, according to tradition, the Virgin Mary appeared to local fishermen in 1410, riding on a great mule that had scaled the cliff face from the sea. The Memory Hermitage (Ermida da Memória), a small quadrangular chapel of unusual form, stands on the very spot of the apparition, a few meters from the cliff edge. Dating from the fifteenth century, this is the oldest standing structure at Cabo Espichel, pre-dating the baroque sanctuary by nearly three centuries. Its distinctive form — a cubic body surmounted by a reverse-ogee dome and bulbous pinnacle — has been compared by scholars to the ancient Islamic qubba in its volumetric reduction, though the interpretation of this formal affinity is debated and the building clearly functions within a Christian devotional context. Its interior is lined with eighteenth-century azulejo tile panels depicting the legend of the Lady of the Cape.
The pilgrimage that developed from this apparition tradition grew substantially throughout the fifteenth and sixteenth centuries, supported by royal devotion — the cult receiving patronage from successive Portuguese monarchs — and organized into brotherhood processions, the Círios, by confraternities from towns and cities across Portugal. By the seventeenth century, the crowds arriving at Cabo Espichel had outgrown the primitive accommodations clustered around the oratory, and the decision was taken — confirmed by the order of King Pedro II — to build a formal sanctuary complex adequate to the scale of the pilgrimage. The result, built in stages between 1701 and the 1770s, is one of the most imposing pieces of religious urban planning on the Setúbal Peninsula: a baroque church at the head of a vast rectangular courtyard, flanked by long two-storey arcaded wings providing lodging for the brotherhood processions, the whole complex raised on the wind-scoured limestone plateau with the Atlantic as its backdrop.
The church itself, built between 1701 and 1707, is attributed in several sources to the architect João Antunes (c. 1643–1712), a major figure of Portuguese baroque ecclesiastical architecture known for his work on centralized church plans. The documentary basis for this attribution has not been fully established in published scholarship reviewed for this article, and it should be treated as the current attributive tradition rather than as a confirmed archival fact. The church’s exterior is deliberately plain — white-rendered walls, twin towers with orientalizing octagonal spires that recall eastern architectural traditions absorbed into the Portuguese vocabulary — while its interior holds baroque paintings, gilded woodwork, and a painted ceiling depicting the Assumption of the Virgin in illusionistic perspective, completed in 1740 by the painter Lourenço da Cunha.
The Hospedarias Courtyard: Axial Symmetry, Wind Load Engineering, and Atlantic Exposure
The pilgrim lodgings (hospedarias), completed in the 1740s–1760s, are the defining element of the Cabo Espichel sanctuary complex. They distinguish it from the simpler arrangement of a church with subsidiary structures and transform the site into a piece of pilgrimage urbanism in which the architecture of accommodation has become as architecturally significant as the architecture of devotion.
The two wings extend from the church’s side façades in parallel runs of approximately equal length, creating a U-shaped enclosure that opens toward the west — toward the Atlantic, and toward the pilgrim approach from the inland road. Each wing is two storeys of arcaded construction: a ground-floor covered walkway with simple round arches providing sheltered exterior circulation, and an upper floor of identical rhythmic division organized into individual rooms for the Círio brotherhoods. The wings terminate in small pavilion elements that mark the entrance corners of the enclosure, creating a formal threshold between the open country and the sanctuary precinct.
The geometric logic of the hospedarias is one of strict axial symmetry. The church is centered on the long axis of the rectangular precinct, each wing is an exact mirror of the other, and the ensemble reads from the approach as a single composed object: two parallel lines of two-storey arcade converging on the church façade that terminates their shared axis. This is baroque urbanism adapted to pilgrimage context: the same formal grammar that organizes the seventeenth-century Roman ecclesiastical piazze, reduced in its means and applied to a wind-exposed clifftop at the western margin of Europe. The axial symmetry serves aesthetic and organizational purposes simultaneously: it divides the brotherhood lodgings equally between left and right wings, allows the procession to enter the courtyard on axis toward the church, and establishes the clear spatial hierarchy — devotion at the head, hospitality on the flanks — that enacts the pilgrimage’s priority of values.
The wind-load engineering of the wings deserves particular attention, because Cabo Espichel is exposed to prevailing Atlantic winds from the west and southwest, among the strongest sustained winds on the Setúbal Peninsula. A two-storey arcaded structure with open walkways running perpendicular to the prevailing wind, if not adequately designed for lateral loads, would suffer progressive damage to the arcade spandrels, the internal partitions, and the upper-floor structure. The Cabo Espichel hospedarias address this challenge partly through the depth and mass of the rubble-limestone pier construction — the piers are substantially deeper in plan than a purely aesthetic approach would require — partly through the relatively modest floor-to-ceiling heights that reduce the wind moment on individual arches, and partly through the dense regularity of the arcade rhythm, which distributes lateral loading across a large number of pier points rather than concentrating it in a few large members.
The result is a structure that has weathered three centuries of Atlantic exposure, though not without significant accumulated damage: the spalling of limestone pier surfaces, the deterioration of lime mortar joints, and the loss of render from the arcade soffits are all visible, and the structural condition of the upper-floor sections has required restoration intervention. Reading the hospedarias today requires imagination as well as observation: the empty courtyard, the peeling plaster, and the absence of pilgrims make it difficult to reconstruct the spatial experience of the site at its operational peak, when the two wings held the full complement of Círio brotherhoods, the courtyard was occupied by the assembled processions, and the church’s interior held the devotional intensity of thousands of people in simultaneous prayer. The architecture was designed for that density; its spatial logic is best understood against that operational context, not in the silently deteriorating condition of today.
The Church, the Círio Brotherhoods, and the Architecture of Mass Devotion
The Church of Our Lady of Cape Espichel is modest in external expression — a flat, white-rendered façade with twin towers — but its interior is organized with deliberate attention to the operational logic of mass pilgrimage. The principal object of devotion was the image of Our Lady of the Cape, housed in the main retable in gilt silver, donated by the Lisbon pilgrims in 1680. The organization of the church around this image reflects the requirements of pilgrimage rather than monastic contemplation: the nave is cleared for processional movement, the axial view from the entrance portal to the retable is unobstructed, and the spatial sequence from the open courtyard through the portal to the image follows the pilgrimage logic of increasing enclosure and increasing sacrality.
The brotherhood structure of the pilgrimage was elaborate and liturgically precise. The Círios were organized by town of origin: the brotherhood from Lisbon, from Setúbal, from Alcochete, from other communities, each arriving with its processional banner, its designated section of the hospedarias wings, and its specific liturgical obligations to the sanctuary. The wings’ separation of different brotherhoods into distinct architectural units — the left wing and the right wing, each subdivided into sections — maintained the social structure of the pilgrimage as a competition of civic piety: each Círio sought to demonstrate its devotion most elaborately, its hospitality most generously, its liturgical performance most correctly. The architecture of the hospedarias made this competitive structure spatial, giving each brotherhood its territorially defined place in the sanctuary precinct.
The pilgrimage reached its peak in the eighteenth century under royal patronage, particularly during the reign of King José I (1750–1777), who ordered the construction of the royal aqueduct supplying water to the site. The suppression of religious orders in 1834 and the collapse of the brotherhood structure that organized the Círio processions brought the pilgrimage to a practical end at its historic scale; smaller commemorative celebrations continued and continue today, particularly on the last Sunday of September, but the great assembly that the hospedarias were designed to receive has not occurred since the nineteenth century.
The Memory Hermitage, the Royal Aqueduct, and the Complete Sanctuary Infrastructure
The complete Cabo Espichel sanctuary complex extends well beyond the church and hospedarias wings. The Memory Hermitage, standing apart from the main enclosure a few meters from the cliff edge, represents the foundational sacred geography of the site — the spot of the apparition, marked with architecture from the fifteenth century and maintained as the devotional anchor of a complex that grew substantially around it. Its fifteen-century origin makes it the oldest structure at the site and, in its cubic mass and unusual dome, the least legible in terms of conventional Portuguese architectural typology.
The problem of water supply on an exposed limestone plateau with no natural springs was a practical challenge that the pilgrimage’s growing scale made urgent. King José I’s 1770 commission for a royal aqueduct several kilometers in length, delivering water to the Casa da Água (water house) adjacent to the hospedarias courtyard, was an engineering investment that reflected the scale of the pilgrimage at its peak — an event requiring water not only for human consumption but for the cooking, cleaning, and animals that the processions brought. The aqueduct is a piece of royal infrastructure for religious purposes: the crown investing in the physical preconditions of mass devotion.
Additional structures that completed the sanctuary precinct include the Hortas dos Peregrinos (pilgrims’ vegetable gardens), which provided fresh produce for the prolonged stays of the Círio brotherhoods, and the Casa da Ópera (opera house), now a ruin, whose existence signals the degree to which the pilgrimage had acquired the character of a social and cultural event as well as a devotional one. These ancillary structures, taken together, constitute a complete sacred urban infrastructure: water, food, lodging, liturgy, entertainment, and devotion organized around a single central image and distributed across a windswept clifftop plateau in a complex that was, at its operational height, an autonomous temporary city appearing and disappearing with the annual brotherhood processions.
From Suppression to Stewardship: Conservation and Heritage Status
Both sites discussed in this article were directly affected by the liberal government’s suppression of all religious orders in Portugal in 1834, a measure that simultaneously terminated the institutional life of the Convento da Arrábida and ended the brotherhood structure that had sustained the Cabo Espichel pilgrimage at its historic scale. The suppression was simultaneously an economic intervention — confiscating the substantial landholdings of the religious orders — and a political one, dismantling institutions that had been pillars of the absolutist political order the liberal revolution sought to overturn.
For the Convento da Arrábida, suppression meant rapid abandonment. The friars departed; the cells, chapels, and convent buildings were left without maintenance and exposed to the weather and to the opportunistic removal of portable materials. Sources from the Fundação Oriente describe “enormous damage caused by abandonment” and repeated pillaging of the complex across the decades following 1834. The Arrábida limestone’s excellent weathering resistance slowed the deterioration of the structural fabric, but the decorative elements — tiles, inlaid work, woodwork, painted ceilings — suffered severely from exposure, theft, and neglect.
Recovery followed two stages. In 1863, the House of Palmela — the ducal family with deep connections to the region since the medieval period — acquired the property and began a restoration program that was continued and substantially completed in the 1940s and 1950s. In 1990, the then-owner Manuel de Sousa Holstein Beck sold the entire twenty-five-hectare property to the Fundação Oriente, the Portuguese cultural foundation established to support research and cultural exchange between Portugal and the Portuguese-speaking world, particularly in Asia. The Fundação Oriente manages the Convento da Arrábida as a heritage property and retreat center, conducts guided tours on designated days, and supports academic research into the complex’s history and material fabric, including the digital reconstruction of the inaccessible Old Convent.
The Sanctuary of Cabo Espichel remained accessible for local worship after 1834 but without the institutional structure that had maintained its complex multi-building ensemble. The Círio processions dwindled without the brotherhood organization, and the hospedarias fell into gradual disrepair. The site passed into the jurisdiction of the municipality of Sesimbra and, in recent years, has been included in REVIVE, the Portuguese government’s program for the rehabilitation of heritage properties. Restoration work on the hospedarias wings is ongoing, though the accumulated deterioration from three centuries of Atlantic exposure and nearly two centuries of inadequate maintenance presents a challenge that requires sustained long-term investment.
The Liberal Revolution and Its Architectural Consequences
The 1834 suppression produced a particular pattern of architectural heritage loss across Portugal that is worth understanding in its specificity. Religious houses built by the reform orders — the Capuchos, the Discalced Carmelites, the stricter branches of the Augustinians and Dominicans — typically held less commercially transferable architectural content than the great Observant and Conventual establishments. The Convento da Arrábida had no gilded retablos to attract wealthy buyers, no carved stone façades to be dismantled for re-use, and no conventual church large enough to be converted to parish use. Its vulnerability was therefore different from that of the richer houses: not cannibalization for high-value materials, but exposure and gradual collapse in the absence of the maintenance labor the religious community had provided.
The Alcantarine principle of poverty — which had precluded investment in materials of lasting commercial value — paradoxically meant that the complex’s most significant features were the least transferable and therefore least protected: the spatial organization of cells across the cliff face, the inlaid decorative work in the chapels, the relationship between built and natural rock. These qualities are inherent to the site and cannot be moved; they could only be preserved in situ, which required an institutional commitment to maintenance that the liberal state, in its 1834 settlement, did not provide.
Conservation Challenges in a Maritime and Exposed Environment
Both the Convento da Arrábida and the Sanctuary of Cabo Espichel face conservation challenges specific to their maritime location. The Arrábida complex, sheltered from the worst Atlantic exposure by the Serra’s cliff, nonetheless faces the persistent humidity, biological growth (lichens, mosses, plant root intrusion into masonry joints), and salt-laden moisture carried by winds wrapping around the promontory. The rock-carved cells of the Old Convent face additional geotechnical risks: fissuring of the limestone cliff face through hydrological cycling in joint planes, and the colonization of masonry joints by the opportunistic vegetation of the Serra’s macchia — roots that exploit existing cracks and progressively widen them.
The Cabo Espichel sanctuary faces more severe exposure. The hospedarias arcades, fully open to Atlantic gales on their long western face, show extensive spalling of limestone pier surfaces, deterioration of lime mortar joints, and structural displacement in sections of the arcade where accumulated wind loading and mortar joint erosion have reduced the structural capacity of individual bays. The loss of the continuous maintenance that the active pilgrimage community would have provided — regular re-pointing of mortar, renewal of render surfaces, replacement of damaged roof tiles after winter storms — means that deterioration has compounded over nearly two centuries without adequate preventive intervention.
The REVIVE program’s investment in the hospedarias represents a renewed commitment to the site’s long-term survival, but the conservation logic of both Cabo Espichel and the Convento da Arrábida requires sustained institutional engagement rather than single restoration campaigns. Both sites were originally maintained by communities whose institutional continuity was their preservation mechanism; the challenge of heritage management in the absence of those communities is finding a modern institutional equivalent capable of the sustained, low-intensity maintenance that prevents catastrophic deterioration.
Planning a Visit: Convento da Arrábida and the Sanctuary of Cabo Espichel
Both sites lie within or adjacent to the Arrábida Natural Park (Parque Natural da Arrábida), managed by the Institute for Nature Conservation and Forests (ICNF), which occupies the southern portion of the Setúbal Peninsula roughly 40–50 kilometers south of Lisbon. The Natural Park imposes seasonal access restrictions on the coastal road (Estrada de Arrábida, EN379-1) during summer months (July through September), when a daily vehicle quota limits private car access to the southern cliff section. Visitors planning to combine both sites in a single day should note that the Sanctuary of Cabo Espichel is reached from Sesimbra by a separate road and is not subject to the same coastal restrictions.
Access, Opening Hours, and Booking for the Convento da Arrábida
The Convento da Arrábida is not accessible for independent exploration; guided tours are essential and must be booked in advance. The Fundação Oriente currently conducts tours on Wednesdays, Saturdays, and Sundays, at 10:00 and 15:00 — visitors should confirm current arrangements directly with the Foundation at foriente.pt or by contacting [email protected] before traveling, as schedules are subject to change. Entry fees at the time of writing are €5 per adult, €3 for students, visitors over 65 years, and groups of more than 15. Tickets for children up to age 6 are free.
The guided tour covers the accessible portions of the New Convent, its corridors, chapels, and gardens; the Old Convent at the summit is currently inaccessible as a partially ruined structure. The Fundação Oriente’s digital reconstruction research program, undertaken in partnership with the IPTI research institute, aims to make the Old Convent’s spaces interpretively accessible through virtual platforms — a development that will substantially improve understanding of the oldest and most ascetically significant part of the complex. Independent access to the Natural Park’s walking trails and viewpoints above the convent is available and provides the topographic context within which the cliff-face position of the complex becomes fully legible.
Reading Both Sites Together: A Day in the Sacred Landscape of Arrábida
For a visitor based in Lisbon or Setúbal, the Convento da Arrábida and the Sanctuary of Cabo Espichel can be combined in a full day with careful logistical planning. The drive along the EN379-1 coastal road (subject to summer restrictions) between the convent area and Sesimbra passes below the Serra’s dramatic southern cliff face and makes the scale of the landscape that holds the Convento da Arrábida viscerally apparent: the whitewashed cells visible in the vegetation of the slope give scale to the cliff, and the cliff gives scale to the entire sacred program of withdrawal and isolation that the Alcantarines were pursuing.
The two sites speak to each other across the Serra’s plateau in a dialogue of architectural opposites. The hermit community pressed into the rock counts spiritual capital in the currency of silence and solitude; the pilgrimage sanctuary opening its vast courtyard to the Atlantic sky counts it in the currency of assembly and collective devotion. Both are authentic expressions of the range within which Christian sacred spatial practice operated in the early modern Iberian world, and both are essential to understanding the sacred geography of the Setúbal Peninsula as a whole. Public transport is limited; private vehicle access or an organized cultural tour — several Lisbon-based operators run heritage itineraries in the Arrábida region — is the most practical option for visitors without a car.
Frequently Asked Questions About the Convento da Arrábida and Franciscan Ascetic Architecture
What is the Convento da Arrábida, and when was it founded?
The Convento da Arrábida is a Franciscan monastic complex built into the southern cliff face of the Serra da Arrábida, on the Setúbal Peninsula approximately 45 kilometers south of Lisbon. It was founded in 1542 by Frei Martinho de Santa Maria, a Castilian Franciscan, on land donated by D. João de Lencastre, the first Duke of Aveiro. The complex is managed today by the Fundação Oriente, which acquired it in 1990. It covers approximately 25 hectares and comprises the Old Convent (Convento Velho) at the ridge summit, with chapels and rock-carved cells; the New Convent (Convento Novo) mid-slope, with the main church and residential quarters; and the Garden and Good Jesus Sanctuary (Santuário do Bom Jesus) in the lower section. The complex operated as an active Franciscan monastery until the suppression of religious orders in Portugal in 1834.
Who were the four founding friars of the Convento da Arrábida, and what was their rule of life?
The four founding friars were Martinho de Santa Maria (the formal founder and first minister of the province), Diogo de Lisboa, Francisco Pedraita, and São Pedro de Alcântara. Before the formal foundation in 1542, they spent approximately two years living in cells they had carved from the rock face of the Serra, beside the Memory Hermitage (Ermida da Memória) that already marked the site as sacred. Their rule of life was the most rigorous form of the Franciscan observance: total poverty, manual labor, unceasing prayer, minimal physical comfort, a very small community, and cells deliberately sized at the absolute minimum for a single person. Together, Frei Martinho and São Pedro de Alcântara composed the Statutes of the Province of Santa Maria da Arrábida, which became the constitutional model for the Capuchos network across Portugal and later the basis for the Alcantarine Reform extending into Spain.
What happened to the Convento da Arrábida after the suppression of religious orders in 1834?
The 1834 liberal decree suppressing all religious orders in Portugal ended the Convento da Arrábida’s life as an active monastery. The friars departed and the complex was left unoccupied, suffering significant damage from exposure, abandonment, and the removal of portable decorative materials. In 1863, the House of Palmela acquired the property and began a restoration program that was continued in the 1940s and 1950s. In 1990, Manuel de Sousa Holstein Beck sold the entire twenty-five-hectare property to the Fundação Oriente, the Portuguese cultural foundation, which manages the complex today as a heritage site and spiritual retreat center. The Old Convent at the summit remains in partial ruin and is currently inaccessible; the New Convent has been restored and is open for guided tours by prior appointment on Wednesdays, Saturdays, and Sundays.
What is the architectural distinction between the Old Convent and the New Convent at Arrábida?
The Old Convent (Convento Velho) occupies the highest ground of the complex, on the Serra’s exposed summit ridge, and represents the founding generation’s habitation: cells carved directly from the Jurassic limestone cliff face, four small chapels, and a series of outdoor wayside shrines for the veneration of the Passion mysteries arranged along a processional path. It is the oldest section of the complex and is today in partial ruin. The New Convent (Convento Novo), developed progressively downslope during the sixteenth and seventeenth centuries, provides more conventionally organized monastic accommodation: a main church, a refectory, a kitchen, a library, corridors, and cells. Both sections share the Alcantarine aesthetic of deliberate austerity: plain whitewashed surfaces, minimal openings, decoration limited to the inlaid stonework and shell compositions characteristic of the Portuguese Capuchos tradition, and no investment in the carved stone or gilded interior elements typical of mainstream Portuguese baroque religious architecture.
What stone is the Convento da Arrábida built from, and how does the Serra’s geology shape the buildings?
The Convento da Arrábida is built from the Jurassic limestone of the Serra da Arrábida, using rough, undressed rubble extracted from the Serra’s accessible outcrops. The Serra is a geological anticline exposing a sequence of carbonate rocks spanning from Liassic (Lower Jurassic) beds at the ridge core — where the Old Convent stands — to younger Jurassic formations on the flanks. The specific stratigraphic layer of the cell masonry has not been identified by published petrographic study, but the cells of the Old Convent are plausibly adjacent to the oldest, densest limestone in the anticline sequence. The limestone’s thermal mass properties — its capacity to absorb solar heat slowly and release it through the night — provide passive temperature moderation in the small cells, making the severe ascetic program physically sustainable through winter on the exposed ridge without active heating. The Serra’s south-facing cliff also creates a marked Mediterranean microclimate that distinguishes the site from Portugal’s more typically Atlantic landscape.
Is there evidence for deliberate astronomical alignment in the chapels of the Convento da Arrábida?
No documentary evidence or published archaeoastronomical survey establishing deliberate astronomical alignment at the Arrábida chapels has been identified in scholarship reviewed for this article. What can be stated is that the south-facing geometry of the Serra’s cliff creates naturally varied light conditions across the liturgical calendar: the low winter sun enters south-facing apertures more deeply than the high summer sun, producing a predictable annual variation in interior illumination. Whether any specific chapel was oriented to frame a solstitial sunrise or sunset through a particular opening is a question requiring precise architectural and astronomical survey that has not been published. The Alcantarine community’s intense organization around the canonical hours — eight daily prayer offices tied to the sun’s position — made liturgical attentiveness to light a structural feature of daily life, and it is plausible that this attentiveness influenced spatial decisions at the site, but that inference is an open research hypothesis rather than an established finding.
What is the Sanctuary of Cabo Espichel, and how did it develop as a pilgrimage site?
The Sanctuary of Cabo Espichel (also known as the Sanctuary of Our Lady of Pedra Mua) is a baroque religious complex on the westernmost promontory of the Setúbal Peninsula, dedicated to the Virgin of Cape Espichel. The cult dates from 1410, when tradition holds that the Virgin appeared to local fishermen on a great mule at the cliff face, and the Memory Hermitage marks the spot of the apparition. The pilgrimage grew throughout the fifteenth and sixteenth centuries, organized into brotherhood processions (Círios) by confraternities from towns across Portugal. The formal sanctuary complex was built in stages: the church between 1701 and 1707 by royal order; the two flanking pilgrim lodging wings (hospedarias) between approximately 1745 and 1760; the water house in 1770, supplied by an aqueduct commissioned by King José I. The pilgrimage declined after the suppression of religious orders in 1834 removed the institutional structure sustaining the Círio brotherhoods, and the complex has been deteriorating under Atlantic exposure since then, though REVIVE restoration programs are currently underway.
Who designed the Sanctuary of Cabo Espichel, and when was the construction carried out?
The church at Cabo Espichel was built between 1701 and 1707 by order of King Pedro II. The architect is attributed in several sources to João Antunes (c. 1643–1712), a significant figure of Portuguese baroque ecclesiastical architecture, though the documentary basis for this attribution requires further scholarly verification and should be understood as the current attributive tradition rather than a confirmed archival record. The two hospedarias wings were constructed between approximately 1745 and 1760 during a later building campaign. The water house and aqueduct — a major engineering infrastructure investment for a plateau with no natural water supply — were commissioned by King José I and completed around 1770. The complex thus accumulated over roughly seven decades of active royal patronage, in a site that transformed from a modest oratory with accumulated pilgrim accommodations into a formally planned sanctuary precinct with its own water infrastructure, opera house, and vegetable gardens.
How does the Convento da Arrábida compare architecturally to the Buddhist cave monasteries of Ellora?
Both the Convento da Arrábida and the Buddhist viharas at Ellora (Maharashtra, India) organize contemplative monastic communities along a cliff face, using individual cells for solitaries connected by shared communal spaces. The Ellora Buddhist caves (Caves 1–12, generally dated to the 5th–8th centuries CE, Mahayana tradition) are cut entirely from basalt through systematic excavation; the Arrábida cells combine rock-carving with masonry annexation of natural grottos in Jurassic limestone. Both traditions use small, individually occupied cells sized for one person to pray, sleep, and read; both subordinate communal spaces to individual retreat; both use restricted natural light through carefully positioned apertures to create an atmosphere of concentrated interior attention. These similarities arise from convergent independent development — the two traditions are separated by approximately a thousand years and ten thousand kilometers, with no historical contact. The parallel reveals something universal about the spatial logic of contemplative withdrawal: the minimum shelter, the controlled aperture, the cliff as partner, the individual cell as the primary unit of sacred space.
How can visitors access the Convento da Arrábida and the Sanctuary of Cabo Espichel today?
The Convento da Arrábida requires advance booking for guided tours, conducted on Wednesdays, Saturdays, and Sundays by the Fundação Oriente; contact details are available at foriente.pt (email [email protected]). Entry at the time of writing costs €5 for adults, with reductions for students, those over 65, and groups. The coastal road (EN379-1) to the Arrábida area is subject to summer vehicle quotas (July–September); check ICNF and local authority websites before traveling in high season. The Sanctuary of Cabo Espichel is freely accessible for external exploration and to the church when open for worship or visits; it is reached by road from Sesimbra, approximately 12 kilometers distant. No summer vehicle restrictions apply to the Cabo Espichel road. Both sites together make a rewarding full-day itinerary from Lisbon or Setúbal; given the advance booking requirement for the convent and the limited public transport to both locations, a private vehicle or organized cultural tour is strongly recommended.