
The Geometry of Brick: Deciphering the Mudéjar Structural Layout and Ceramic Inlays of Teruel
Teruel’s four surviving Mudéjar towers announce themselves from every approach to the city: shafts of patterned brick and polychrome tile rising above the Aragonese plateau, each one passing directly over a street so that pedestrians walk through the body of a monument. These are not decorative appendages to churches but structural arguments — buildings that encode, in the repetition of interlaced geometry and the placement of glazed ceramic, the most sophisticated brick architecture of medieval Spain. Understanding how they were built, what systems of pattern they employ, and how Islamic geometric logic was translated into Christian bell-tower form is the purpose of this guide.
- UNESCO Inscription: Teruel’s four Mudéjar monuments — the towers of El Salvador, San Martín, San Pedro, and the Cathedral of Santa María de Mediavilla (including its artesonado ceiling and cimborrio) — were inscribed on the UNESCO World Heritage List on 28 November 1986. The inscription was extended in 2001 to include six additional monuments in Zaragoza, Calatayud, Cervera de la Cañada, and Tobed, bringing the total protected ensemble to ten components under reference 378ter, criterion (iv).
- The Distinctive Structural Type: Two of Teruel’s towers (El Salvador and San Martín, both early 14th century) employ a tower-within-a-tower configuration — an octagonal outer decorative shell surrounding a square inner core, with a staircase running through the intervening space — derived directly from the Almohad minaret tradition of the Maghreb and Iberian south.
- The Language of Geometry: Aragonese Mudéjar brickwork is organised into sequential registers of graduated complexity: plain plinths, diaper brickwork, interlaced blind arcading known as sebka, and polychrome ceramic inserts. This register system is not merely ornamental — it follows a consistent architectural grammar in which each zone of a tower corresponds to a specific tectonic function and a specific level of decorative intensity.
- Ceramic Production and Integration: Teruel was itself a major centre of ceramics production during the medieval period. The glazed tiles embedded in the towers — cylindrical aliceres, flat azulejos, and cut-tile mosaic panels — were fired locally, predominantly in green (manganite glaze), white, and black, and inserted into the brick matrix as polychrome accents within geometric frameworks.
- The Cathedral’s Artesonado Ceiling: The painted wooden ceiling (techumbre) of the Cathedral of Santa María de Mediavilla is considered the most significant medieval artesonado ceiling in Spain. Covering the nave with hundreds of individual painted panels depicting secular scenes, animals, heraldic shields, and narrative vignettes from daily life, it constitutes a pictorial encyclopaedia of 13th-century Aragonese society applied to an Islamic-derived structural form.
- A Post-Reconquista Synthesis: Mudéjar architecture is exclusive to the Iberian Peninsula. It emerged from the political reality of the Reconquista, in which Muslim craftsmen (Mudéjares) continued to live and work under Christian sovereignty, adapting Islamic structural and decorative techniques to the requirements of Christian ecclesiastical patronage. In Teruel, this synthesis produced an architectural tradition of exceptional unity and technical refinement, active from the 12th through the early 17th centuries.
People Also Ask About Teruel’s Mudéjar Architecture
What is the structural difference between the four Mudéjar towers of Teruel?
Teruel’s four surviving Mudéjar towers divide into two structural generations. The Cathedral tower and the Torre de San Pedro, both dating to the 13th century, are single-skin constructions: a solid brick mass with staircase contained within, their outer faces articulated with blind arcading and ceramic bands but without a separate outer shell. El Salvador and San Martín, both raised in the early 14th century, represent a more complex solution: a square inner masonry core housing the staircase is surrounded by an octagonal outer casing, with the intervening annular space left accessible. This double-skin structure — tower within tower — allows the outer octagonal surface to carry dense decorative programs independently of the structural load-bearing core, and directly imitates the construction principle of the great Almohad minarets of Seville and Marrakech. The later towers are also taller and more elaborately decorated, representing the mature phase of Aragonese Mudéjar campanario design.
What types of ceramic inlays appear on the Teruel towers and how were they made?
Three distinct ceramic forms appear in Teruel’s Mudéjar towers. Aliceres (also called cañones or rollos) are hollow cylindrical tiles, roughly half-pipe in section, inserted side by side into horizontal bands to create a distinctive rippled surface texture; they appear predominantly on the Cathedral tower and San Pedro. Flat glazed azulejos — square or rectangular tiles with a lead-tin glaze fired to produce opaque colour — are set individually into recessed niches within the brick matrix; green (from copper oxide or manganite) is the dominant glaze colour, supplemented by white and black. On the more elaborate registers of El Salvador and San Martín, cut-tile work (alicatado) appears in small panels where geometric motifs are composed from tesserae of different glaze colours, anticipating the later Nasrid tradition at the Alhambra. All of these tiles were produced in Teruel’s own ceramic workshops, which had been active since the Islamic period and continued to supply both local monuments and regional markets throughout the medieval centuries.
How does the sebka pattern work in Mudéjar brickwork, and what is its origin?
Sebka (from the Arabic šabaka, “net” or “lattice”) is a surface decoration achieved by projecting brick voussoirs diagonally to create interlacing rhombic lozenges across a wall face. Each lozenge is formed by four bricks laid at 45° angles, meeting point to point; adjacent lozenges share their corner bricks, generating a continuous net that extends across the surface without interruption. The pattern originated in Umayyad and Abbasid decorative masonry in the Middle East and was transmitted to the Maghreb and Andalusia via the Almohad building programme of the 12th century; it appears on the Giralda (Seville), the Koutoubia (Marrakech), and the Hassan Tower (Rabat). In Aragon, Mudéjar craftsmen adapted it to local brick dimensions and firing practices, placing it in the upper registers of towers — above the zones of blind arcading — where its openwork quality lightens the visual mass of the belfry zone. In Teruel, sebka appears at its most refined on the upper registers of El Salvador, where it is combined with glazed tile inserts at each lozenge intersection to create a polychrome geometric screen.
What is the artesonado ceiling of the Cathedral of Santa María de Mediavilla and why is it exceptional?
The artesonado (techumbre) of the Cathedral of Santa María de Mediavilla is a painted wooden ceiling covering the three naves of the church, constructed in the 13th century and representing one of the most complex achievements of Mudéjar carpentry. The structural system is a series of interlaced wooden beams (lacería), forming a geometric lattice derived from Islamic geometric principles; the surfaces between and surrounding the beams are filled with individual painted panels. These panels — numbering several hundred — are painted in tempera with a vast iconographic programme: hunting scenes, jousting knights, mythological creatures, heraldic shields, merchant ships, musicians, and genre scenes of everyday life. The combination of an Islamic geometric structural armature with figurative Christian and secular painting on its infill panels is the defining paradox of Mudéjar art: two visual cultures operating simultaneously within a single architectural object. No other medieval ceiling in Spain preserves this breadth of painted imagery at this scale and state of completeness.
Extended multi-day tours – 5+ days
Featured Aragon Multi-Day Tour Packages
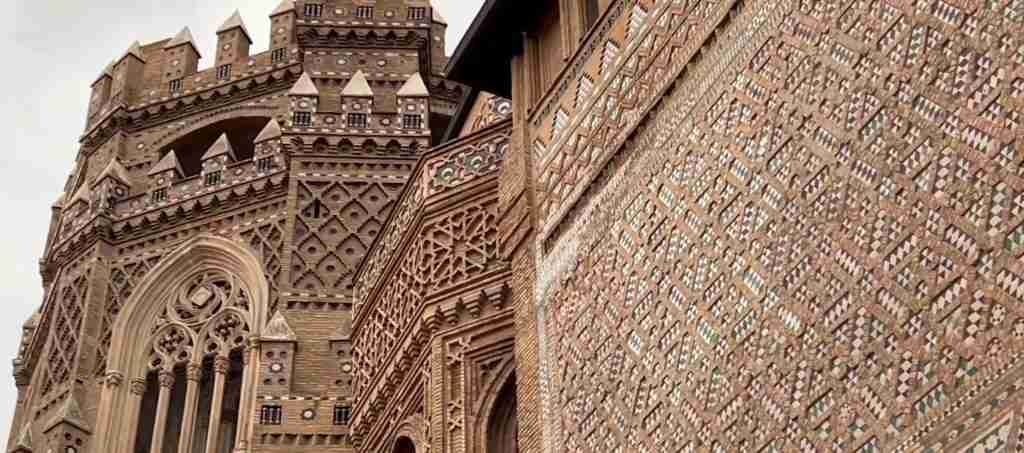
3 days
Aragon 3-Day Discovery Tour
- ✓ Comprehensive Aragon experience
- ✓ Expert local guides included
- ✓ All accommodation included
- ✓ Transportation provided
5 days
Aragon 5-Day Highlights Experience
- ✓ Comprehensive Aragon experience
- ✓ Expert local guides included
- ✓ All accommodation included
- ✓ Transportation provided
7 days
Aragon 7-Day Cultural Journey
- ✓ Comprehensive Aragon experience
- ✓ Expert local guides included
- ✓ All accommodation included
- ✓ Transportation provided
10 days
Aragon 10-Day Complete Adventure
- ✓ Comprehensive Aragon experience
- ✓ Expert local guides included
- ✓ All accommodation included
- ✓ Transportation provided
Multi-day tour packages powered by TourRadar. Prices and availability subject to change.
Introduction
The word Mudéjar — from the Arabic mudajjan, “one allowed to remain” — names both a population and, by extension, the architecture they created. After the Christian kingdoms of the Iberian Peninsula reconquered territories long under Islamic rule, substantial Muslim communities remained within the new Christian polities, subject to the crown but permitted to practise their faith, maintain their workshops, and, crucially, continue building. The craftsmen who emerged from these communities brought with them a complete technical and aesthetic inheritance: the ability to lay brick in interlaced geometric patterns, to produce and glaze ceramic tiles to exacting colour specifications, to devise wooden ceilings of extraordinary geometric complexity, and to design portal compositions whose spatial logic derived from the visual grammar of Islamic architecture. Christian patrons — bishops, city councils, noble families — recognised these skills and commissioned work in this tradition throughout the centuries following the Reconquista. The result was an architecture that is formally unprecedented anywhere else in the world: Christian ecclesiastical programmes built using Islamic construction techniques and decorated with a geometric vocabulary whose origins lay in the mosques and palaces of the caliphate.
Teruel is the pre-eminent laboratory for this tradition. The city sits on a dramatic promontory in the province of Aragon, at 915 metres above sea level, and its medieval urban fabric remains largely intact. Four of its Mudéjar towers survive — there were originally five — and each one occupies the threshold of a major street, passing over the roadway on a structural arch so that the tower is simultaneously a civic gate and a campanario. The street-spanning arch, carrying the full weight of the tower above, is a structural choice that sets the Aragonese campanario apart from the bell towers of other European traditions; it binds the monument to the movement of daily life rather than setting it apart in a churchyard. To walk under the Torre de El Salvador is to pass through the body of architecture in the most literal sense.
This article analyses the construction logic, geometric systems, and ceramic techniques of Teruel’s Mudéjar towers and ecclesiastical interiors in sequence, from the material and structural foundations to the surface decoration and its origins, to the individual monuments and their specific architectural achievements. The goal is a complete technical and aesthetic account — the kind of reading that allows a visitor standing before El Salvador not merely to admire the tower but to decode exactly what is happening on its surface and why.
The Mudéjar Synthesis: Islamic Craft in a Christian Kingdom
Mudéjar architecture is the product of a specific historical condition that existed nowhere else: the survival of a skilled Muslim workforce within Christian political authority over several centuries. The Reconquista proceeded unevenly across the peninsula, and in Aragon, Christian rule was established from the 12th century onward over territories where Islamic architectural traditions were still active, where master craftsmen trained in the full repertoire of Andalusian and Maghrebi building techniques continued to live and seek employment. Christian patrons, whether the Bishop of Teruel or the city’s merchant oligarchy, faced a practical reality: there were no comparable craftsmen available in the Christian north who could lay brick in interlaced geometric patterns, design and fire polychrome glazed tiles, or construct wooden ceilings with lacería geometry. Muslim craftsmen could do all of these things, and do them at a level of technical refinement that Christian patrons found both impressive and useful.
The relationship was not one of simple continuity. Mudéjar architecture is emphatically not Islamic architecture built under Christian authority — it is a new tradition that emerged from the encounter of the two. Muslim craftsmen adapted their techniques to Christian building types: bell towers rather than minarets, naved churches rather than hyperstyle mosques, altar retables rather than mihrabs. In doing so they transformed the formal logic of Islamic architecture, extracting its geometric systems and surface decoration from their original spatial and liturgical contexts and redeploying them in entirely new ones. The result is a tradition with its own internal coherence and its own developmental arc, extending from the 12th century to the early 17th, through which the Islamic component is gradually absorbed into a synthesis that is neither Islamic nor Gothic but something permanently its own.
Aragon was particularly fertile ground for this process. The Kingdom of Aragon had a long history of contact with Andalusian culture; its rulers collected Arabic manuscripts, employed Muslim physicians and astrologers, and patronised buildings whose aesthetic would not have been out of place in al-Andalus. The Aljafería palace in Zaragoza — itself an 11th-century Islamic palace that became a Christian royal residence — demonstrates how thoroughly Islamic spatial and decorative logic penetrated Aragonese court culture. Teruel, founded as a Christian city in 1171 by Alfonso II of Aragon, was built on a plateau where no previous major settlement existed, which meant that its ecclesiastical buildings were new constructions rather than conversions of existing mosques. The Mudéjar tradition in Teruel is therefore not an adaptation of existing structures but a deliberate aesthetic choice made by Christian patrons who wanted their new religious buildings to look like this.
Brick as the Primary Medium: Material Properties and Construction Techniques of Aragonese Mudéjar
The overwhelming visual presence of brick in Aragonese Mudéjar architecture is not merely an aesthetic preference but a regional necessity. The geology of the Ebro basin and its tributaries, including the Jiloca river valley where Teruel sits, provides abundant clay deposits suitable for brick production but little high-quality stone for ashlar construction. Stone quarrying and dressing requires different craft specialisations and significantly greater transport costs; brick can be made close to the building site from local clay, dried in the sun, and fired in simple kilns. Islamic construction traditions, derived from Mesopotamian and North African building cultures where the same geological conditions obtained, had already developed brick to its highest decorative potential. Aragonese Mudéjar craftsmen arrived in Teruel with the full knowledge of this tradition.
Mudéjar brick is characteristically thinner and longer than Roman or later European brick types. Teruel examples measure approximately 28–32 cm in length, 14–16 cm in width, and 4–5 cm in thickness — a format well adapted to geometric surface decoration because the narrowness of the brick allows the creation of smaller geometric elements while the length provides structural bond. The thin-bed mortar joints used between courses are carefully controlled: visible mortar lines are part of the decorative calculation, their colour and thickness contributing to the surface pattern just as the brick faces do. In areas of plain brickwork, the mortar is flush with the brick face; in decorative registers, individual bricks are sometimes slightly projected from the wall plane to cast shadows that emphasise the geometric outline.
Firing quality varies across the monuments. The structural cores of the towers — the inner masonry that carries the load — are built from harder, denser brick fired at higher temperatures for compressive strength. The outer decorative surfaces, where pattern and colour matter more than crushing strength, sometimes use brick of different composition and firing temperature, including specially prepared bricks with a smoother surface suited to the precision of geometric work. The selection and placement of brick by type — structural core versus decorative facing — is itself evidence of sophisticated construction management: these buildings were not assembled from a single uniform material but from a carefully differentiated palette of brick types deployed according to structural function.
The bond used in decorative registers departs entirely from structural precedent. Where a conventional masonry wall uses headers and stretchers in regular alternation to distribute load and create mechanical bond, Mudéjar decorative brickwork rotates bricks through multiple angles — 45°, 30°, 60° — to create geometric surface patterns while still maintaining structural adequacy through the overall mass of the wall. The construction of a sebka register, for example, requires bricks laid diagonally across two or three courses at once, their projecting ends forming the lozenges of the pattern; the structural bond is achieved not through each individual brick but through the aggregate behaviour of the patterned zone as a whole. This requires construction planning of a kind that goes well beyond simple row-by-row laying, with templates or pre-drawn geometric schemes guiding the brick placement course by course.
The Geometry of Interlaced Brickwork: Pattern Registers and Decorative Logic
A Mudéjar tower in Teruel organises its surface into a vertical sequence of registers, each zone carrying a distinct geometric treatment that increases in complexity and richness as the eye rises. This register system is not arbitrary but follows a consistent compositional logic that can be observed, with variations, across all four surviving towers and across the wider Aragonese tradition.
At the base, a plain plinth of flat-bonded brick establishes the tower’s mass and provides visual stability. Above this, the first decorative register introduces the simplest geometric operation: recessed blind panels, rectangular in form, framed by projecting brick borders with simple geometric fills — cross-and-lozenge patterns, diagonal diaper, or interlocked T-shapes. These low-register patterns derive from the herringbone, basketweave, and diaper traditions of Roman and Byzantine brickwork as transmitted through Islamic construction, but they are adapted to the specific rhythm of Aragonese brick format. The visual effect at this level is texture rather than geometry: the wall reads as a richly worked surface rather than as a carrier of explicit geometric figures.
The middle registers introduce blind arcading as the primary organizational element. Blind arches — arches that enclose wall surface rather than openings — appear in two forms in Teruel. The first is the simple round-headed blind arch, used in the Cathedral tower and San Pedro, where pairs or triplets of arches share imposts on applied pilasters of projecting brick. The second, used on El Salvador and San Martín, is the interlaced blind arch: arches whose curves cross each other, creating pointed intersections and enclosed vesica (lens-shaped) panels above each arch centre. Interlaced blind arcading is a direct import from Almohad architectural practice; it appears on the exterior of the Giralda in Seville and on the towers of the Koutoubia in Marrakech. In Teruel, the translation into brick (the Moroccan examples use stone) required careful calculation of the arch geometry to ensure that the interlacing curves maintain their correct proportions in the coarser medium of brick voussoirs.
The sebka zone, appearing in the upper registers of the more elaborate towers, operates on a different geometric principle: it is a net rather than a series of discrete arcs. The sebka net is generated by a single repeated cell — a rhombus formed by four bricks laid diagonally — tiled across the wall surface without interruption. The beauty of the system is its extension property: the pattern can cover any area of wall surface without adjustment, filling corners by half-cells and continuing past openings without breaking the underlying geometry. This universality makes sebka particularly suited to the irregular wall surfaces of towers, where setbacks, corner angles, and belfry openings interrupt the surface in ways that simpler patterns cannot accommodate gracefully. Glazed tile inserts — a green or white tile fragment at each lozenge centre, or a contrasting brick of different colour — introduce polychromy into the sebka field without disrupting its geometric logic.
At the belfry level, the register system terminates in a zone of multi-lobed arcading: arches whose intrados are cut with scalloped profiles derived from polylobed arches of Nasrid and Almohad precedent. These arches frame the belfry openings through which bells speak, and their profile — four, five, or six lobes — is chosen for visual richness rather than structural necessity; a simple round arch would serve the opening equally well. The polylobed profile is a direct quotation of Islamic palace and mosque arcading, here translated into a campanario context where Christian bells swing in Islamic arches.
Ceramic Inlays and Glazed Tile in Teruel’s Towers: Aliceres, Azulejos, and Polychrome Integration
The ceramic component of Teruel’s Mudéjar towers is not an addition to the architecture but an integral part of its structural and decorative logic. Glazed tiles are embedded within the brick matrix from the outset of construction; they are not applied to a completed brick surface but built in as the wall rises, their presence calculated in the geometric scheme from the beginning. Understanding the ceramic tradition of Teruel requires attention to both the typology of tiles used and the logic of their placement within the overall decorative programme.
Aliceres (also written aliceres or alicés, from the Arabic) are hollow cylindrical tiles, roughly hemispherical in section, laid in horizontal rows with their curved face projecting outward from the wall surface. Their visual effect is a rippled band — a sequence of parallel ridges — that catches raking light to create deep shadow lines at each cylinder junction. Aliceres appear primarily in horizontal band registers separating the major decorative zones of a tower, functioning as visual dividers that mark the transitions between the plain plinth, the arcading zone, and the belfry level. They also appear within blind arch tympana, where a field of aliceres filling the triangular space above an arch creates a textured panel contrasting with the flat brick surface of the arcade. On the Cathedral tower, aliceres in a pale cream colour alternate with green glazed examples to introduce a simple bicolour rhythm to the band registers.
Flat glazed azulejos are the most visually prominent ceramic type on the towers. These are square or rectangular tiles, 10–15 cm on a side, with a thick opaque lead-tin glaze fired to produce a matte or satin finish in the characteristic Teruel palette: dark green (from copper or manganese oxide), white, and dense black. The tiles are set individually into shallow recessed beds prepared in the brick surface, their glazed face flush with or very slightly proud of the surrounding brick. On El Salvador, the azulejo inserts appear in two distinct configurations: as single tiles set at the centre of each sebka lozenge, and as grouped tiles filling the tympana of blind arches in simple geometric arrangements of alternating colours. In the second configuration, the tile grouping itself forms a subsidiary geometric pattern — a row of alternating green and white squares, or a simple cross motif — visible only at close range, nested within the larger pattern visible from a distance.
Cut-tile alicatado work, in which small geometric tesserae of differently glazed tiles are assembled into composite patterns, appears on the most elaborate sections of El Salvador and San Martín. The geometry of alicatado panels in Teruel is simpler than the complex star-polygon programs of contemporary Nasrid work at the Alhambra, favouring diagonal grid compositions, simple eight-pointed stars formed from octagons and squares, and interlocking cross-and-lozenge patterns. These panels serve as feature inserts within the broader tile and brick program, their small scale and multiple colours making them readable as pictorial objects within a decorative field that is otherwise structured by larger geometric forms.
The colour palette of Teruel’s ceramic tradition — green, white, and black — is both a technical and aesthetic signature. Teruel’s ceramic workshops, which had been producing glazed pottery since the Islamic period, used locally available mineral colourants: copper oxide for green, tin oxide for white, manganese oxide for black. The absence of the cobalt blue that dominates later Valencian and Sevillian tile production is not a limitation of the Teruel tradition but a deliberate chromatic economy. Against the warm terracotta of unglazed brick, these three colours create a visual contrast of maximum clarity: the green is vivid against the orange-red brick surface, the white is luminous, and the black defines edges and transitions. The chromatic system is austere by the standards of later Andalusian tilework but perfectly calibrated for legibility at the distances from which these towers are viewed.
The Tower-Within-a-Tower: Structural Innovation of the Aragonese Campanario
The most technically remarkable feature of Teruel’s two 14th-century towers is their double-skin construction — what is sometimes called the tower-within-a-tower, or double-tower, structural type. Understanding this feature requires examining both its structural origins and the specific conditions of Aragonese Mudéjar campanario design that made it the preferred solution for the most ambitious towers of the tradition.
The model for the Aragonese double-tower campanario is the Almohad minaret, specifically the tradition established by the great towers of the Almohad imperial building programme of the 12th and early 13th centuries: the Giralda in Seville (begun 1184), the Koutoubia in Marrakech (begun c. 1150), and the Hassan Tower in Rabat (begun 1195, never completed). Each of these minarets employs the same construction principle: a square masonry core containing the internal circulation — a continuous ramp rather than a staircase, wide enough for a horseman — surrounded by a square outer shell with decorative exterior surfaces, the annular space between core and shell covered with vaulted ceilings at each level to form a series of rooms wrapping around the inner core. This structural arrangement separates load-bearing function (the core) from surface presentation (the outer shell), allowing each to be optimised independently.
In the Aragonese adaptation, several modifications transform the Almohad model. The ramp is replaced by a staircase — horses are irrelevant to a campanario — which occupies a more compact area within the annular space. The outer shell is converted from square to octagonal in plan, a change that increases the surface area available for decoration while also expressing the tower’s verticality more dynamically; the octagonal prism reads as slenderer than a square prism of the same height. The annular space between the inner square core and the outer octagonal shell is not vaulted into habitable rooms but left as an open stairwell: one walks up between the two skins, the inner face of the octagonal shell on one side and the outer face of the square core on the other. Access to the staircase is through a door in the street arch at the base of the tower, making the tower itself the threshold between street and staircase.
The structural logic of the double-tower type in Teruel has a further implication for the decorative programme. Because the outer octagonal shell carries no structural load beyond its own weight — the loads from the belfry are transferred through the inner core — its brick thickness can be relatively thin (50–60 cm in the Teruel examples) and its surface interrupted freely with niches, recesses, and projecting elements without compromising structural integrity. This freedom explains why the upper registers of El Salvador and San Martín can be so elaborately carved up into blind arches, sebka fields, and ceramic-inset panels without the precautionary conservatism that load-bearing masonry would require. The structural innovation and the decorative ambition of these towers are not independent: the former enables the latter.
Torre de El Salvador: Architecture of Teruel’s Masterwork
The Torre de El Salvador — officially the tower of the church of San Salvador, though the dedication has shifted over centuries — stands on the eastern edge of the historic centre, spanning the Calle El Salvador on a broad pointed arch. It is universally regarded as the finest surviving example of Aragonese Mudéjar tower architecture and among the most accomplished brick buildings of medieval Europe. Its construction dates to approximately the first quarter of the 14th century (circa 1308–1330 by most scholarly assessments), contemporary with or slightly earlier than the Torre de San Martín.
The tower rises approximately 32 metres from street level to the crown of the belfry. Its plan at base is a square enclosing the street arch, with the inner core and outer octagonal shell rising from a square podium. The podium itself is treated as a decorative zone: its surface is articulated with shallow blind panels framed by projecting brick mouldings, the panels filled with a diaper of projecting brick voussoirs laid at 45° angles to create a low-relief grid of square panels on the diagonal. This diagonal grid at the base establishes the geometric vocabulary of the tower from its lowest level: the entire surface program of El Salvador can be understood as an expansion and elaboration of this initial square-on-diagonal motif as the eye rises.
The first major decorative register above the podium presents pairs of pointed blind arches on each face of the octagonal shell, their interlaced profiles crossing to generate the vesica panels characteristic of Almohad-derived blind arcading. Each arch tympanum is filled with a tight diaper of projecting brick forming small lozenges, while the spandrels between adjacent arch heads are occupied by azulejo inserts in alternating green and white, set in groups of three or four tiles to form simple cross motifs. The imposts from which the arches spring are defined by a horizontal band of green aliceres — the cylindrical tiles whose rippled surface interrupts the flat brick field with a distinctly tactile register.
Above the blind arcading zone, a transitional register of double horizontal bands — flat brick below, a row of aliceres above — separates the arcading from the sebka field. The sebka on El Salvador is among the most refined in the Aragonese tradition: the lozenges are proportioned with mathematical precision, each measuring approximately twice its height in width, and the brick projection is calculated so that the shadows cast by low-angle light read as crisp dark lines rather than vague shadings. At the centre of each lozenge in the upper sebka field, a single green azulejo is inserted, creating a regular polka-dot overlay on the net pattern whose colour interrupts the terracotta surface at measured intervals. The overall effect from a distance is of a shimmering surface that changes character as the light shifts through the day: vivid polychromy at midday, deep geometric shadow in the morning and evening light, a textured monochrome silhouette at dusk.
The belfry zone consists of a double tier of multi-lobed blind arches above the sebka field, each face of the octagon presenting three arches per tier. The arches of the lower belfry tier are blind — wall-surface decorations — while those of the upper tier open as belfry lights, their lobed profiles framing the bell spaces. Above the upper tier, a corbelled brick cornice of projecting brick courses supports a flat crenellated crown, the only genuinely defensive-looking element in an otherwise entirely civic and ecclesiastical composition. The cornice moulding is enriched with a final ceramic band — aliceres in green alternating with white azulejos — before the parapet.
Torre de San Martín: Elaboration and Variation in the Companion Tower
The Torre de San Martín stands at the northern edge of the old city, spanning the street of the same name, and is roughly contemporary with El Salvador — scholarly debate places its construction between the late 13th and early 14th centuries, with dendrochronological and stylistic evidence currently favouring a date within the first decades of the 14th century. The two towers are often discussed as a complementary pair, and indeed their structural type, decorative vocabulary, and scale are closely related. But San Martín is not a copy of El Salvador: its ceramic programme is more extensive, its proportions subtly different, and several of its decorative registers employ solutions that have no parallel on El Salvador.
The tower rises to approximately 33 metres, fractionally taller than El Salvador, and shares the double-skin construction with an octagonal outer shell enclosing a square inner core. The base arch spanning the street is slightly narrower and steeper in profile than El Salvador’s, giving the pedestrian passage a more compressed, tunnelled quality. The podium treatment departs from El Salvador’s diagonal diaper: San Martín’s lower registers use a more explicitly arcaded programme from a lower level, with shallow blind round-headed arches appearing already at the transition from podium to shaft.
The ceramic integration on San Martín is the tower’s most distinctive feature. Where El Salvador uses azulejo inserts as accents within a predominantly brick surface program, San Martín devotes entire registers — complete horizontal bands wrapping all faces of the octagonal shell — to complex ceramic compositions. In the zone corresponding to the upper arcading on El Salvador, San Martín presents a series of tile panels in which alternating green, white, and black tiles are arranged in diagonal stripe patterns, zigzag banding, and simple star-and-octagon sequences. The visual contrast between these ceramic-dominant bands and the brick-dominant registers above and below is extreme: the tower reads as a stack of alternating brick and ceramic zones, each with its own colour temperature and surface texture.
The sebka field on San Martín appears in a modified version: the lozenges are proportioned differently from those of El Salvador, and the ceramic inserts at each lozenge centre are not single tiles but small groups of two or three tiles whose arrangement creates a secondary pattern within the net field. This nesting of smaller geometric motifs within the cells of a larger geometric framework is a characteristic of high Islamic geometric art — the Russian-doll quality of patterns within patterns — and its appearance on San Martín suggests a patron or craftsman with access to a more elaborate geometric programme than the already highly accomplished El Salvador.
San Martín has accumulated a complex restoration history. The tower was seriously damaged in the Spanish Civil War (1936–1939) and underwent major reconstruction under the architect Manuel Lorente Junquera in the 1950s, a restoration that was controversial in its methods but broadly successful in its results; the restored sections are distinguishable at close inspection by minor differences in brick colour and the replacement of lost ceramic panels with modern reproductions. Subsequent campaigns in the 1990s and 2000s addressed structural repairs and ceramic conservation, and the tower today presents a stable but heterogeneous surface in which original 14th-century material coexists with 20th-century restoration brickwork.
The Cathedral of Santa María de Mediavilla: Tower, Artesonado Ceiling, and Cimborrio
The Cathedral of Santa María de Mediavilla occupies a central position in the history of Teruel’s Mudéjar architecture both chronologically — it is among the earliest constructions in the tradition — and typologically, because its UNESCO inscription covers not just the tower but also the artesonado ceiling (techumbre) and the cimborrio (lantern tower), three distinct architectural elements that together represent the full range of Mudéjar technique applied to a single major ecclesiastical building.
The tower of Santa María is the earliest of Teruel’s surviving campanarios, raised in the 13th century and sharing the street-spanning arch typology of the later towers but in the simpler single-skin structural form. Its surface program is less elaborate than El Salvador or San Martín but no less accomplished within its more restrained palette: the outer faces are articulated with a sequence of blind round-headed arches arranged in pairs on applied brick pilasters, the arch tympana filled with aliceres in green and cream, and horizontal band registers of azulejos in simple geometric arrangements separating the arcading tiers. The absence of the sebka net — which belongs to the 14th-century towers — gives the Cathedral tower a reading that is quieter, its registers more legible individually and less compacted into continuous surface density.
The artesonado ceiling is the cathedral’s most celebrated feature and one of the most extraordinary objects in Spanish medieval art. Constructed in the late 13th century (scholarly consensus places its construction between approximately 1260 and 1315, with most work in the latter part of this range), the ceiling covers the three naves of the church — central nave and two lower lateral aisles — with a continuous wooden structure whose geometry is derived from Islamic muqarnas-and-lacería principles adapted into a flat ceiling format. The structural logic is that of a system of interlocking beams forming a geometric lattice (lacería): the beams are arranged in the overlapping diagonal grids characteristic of Islamic geometric construction, their intersections marked by carved wooden hubs (nudos), and the triangular, square, and polygonal panels between the beams are the painting surface.
The painted panels are the feature that has drawn the most scholarly and popular attention to the techumbre. The iconographic programme is extraordinarily broad for a church ceiling: heraldic shields of Aragonese noble families appear alongside hunting scenes in which mounted knights pursue deer and boar; musicians play instruments — lutes, drums, wind instruments — recognisable from contemporary manuscript illustrations; ships under sail cross painted seas; and figures in 13th-century dress conduct the transactions and activities of daily life: merchants, acrobats, drinkers, carpenters at work. The secular narrative scenes are interspersed with religious subjects — the Virtues and Vices, scenes from the life of Christ — but it is the secular material that dominates numerically and gives the ceiling its distinctive character as a pictorial encyclopaedia of Aragonese society in the late 13th century. The paintings are executed in tempera on wood in a palette of red, blue, green, yellow ochre, and black, using a schematic but highly readable figurative style consistent with manuscript illumination of the period rather than with monumental fresco painting.
The cimborrio — the octagonal lantern tower rising over the crossing of the nave and transept — is a later addition, rebuilt or significantly modified in the 16th century but decorated in the Mudéjar tradition with an exterior tile program in green, white, and blue azulejos. The octagonal form of the cimborrio relates it to the great crossing towers of Aragonese Gothic, but its ceramic surface identifies it firmly within the Mudéjar vocabulary. From the exterior, the cimborrio reads as a jewelled crown placed on the body of the church, its tile-covered octagonal drum glittering above the brick mass of the nave and tower.
The Tower and Church of San Pedro: The Earliest Ensemble
The Torre de San Pedro and its adjacent church represent a different typological situation from the Cathedral: here, both the tower and the church body survive as a coherent ensemble, allowing the relationship between the Mudéjar campanario and the ecclesiastical building it serves to be read in full. The tower dates to the early 13th century (some sources place its construction as early as 1196–1200, making it the oldest of Teruel’s surviving Mudéjar towers), and the church, though substantially rebuilt after Civil War damage and restored by Manuel Lorente Junquera in the 1950s, retains its overall Mudéjar character.
The San Pedro tower is a single-skin construction, square in plan throughout its height, and its decorative program represents an earlier and somewhat simpler stage in the development of the Aragonese campanario than the later double-skin towers. The street arch at its base is round-headed, its soffit decorated with a continuous frieze of interlocking round arches in brick voussoirs — a pattern that appears on the Cathedral tower as well and represents a specifically Toledan-influenced variation of the Almohad blind arcade tradition. Above the arch, the tower face is articulated in three major zones: a lower zone of rectangular blind panels framed by projecting brick mouldings; a middle zone of round-headed blind arches in pairs, their tympana filled with green aliceres; and an upper zone of paired arcaded openings framing the belfry, separated by a cornice of cylindrical tile.
The belfry level of San Pedro is notable for the simplicity and rigour of its proportions. Each face presents two round-headed belfry openings flanked by flat pilasters, the openings framed by alfiz mouldings — rectangular brick frames extending laterally beyond the arch impost and vertically to a string course above the arch apex. The alfiz, discussed in detail in the following section, is a defining element of the Mudéjar portal and tower vocabulary; its presence in the belfry zone of San Pedro confirms that even in the tower’s earliest formal register, the alfiz frame was an integral element of the compositional system.
The church of San Pedro, viewed from the exterior, presents an apse of exceptional quality: a semicircular mass of brick articulated with blind arcading and vertical brick pilasters in a programme closely related to the tower above it, creating a visual unity between apse and campanario that reads as a single architectural statement. The apse decoration includes a lower frieze of interlocking arches — the same pattern as the tower base — and an upper zone of paired blind arches whose spandrels carry simple ceramic inserts. The overall composition of church and tower at San Pedro is the purest surviving example in Teruel of the Mudéjar ecclesiastical ensemble as a coherent architectural unity rather than a tower added to a pre-existing church body.
The Alfiz Frame, Blind Arcading, and Horseshoe Arches: Grammar of the Mudéjar Facade
Beyond the tower and the surface programs described above, Mudéjar architectural grammar is expressed through a set of recurring formal elements that appear across the full range of ecclesiastical and civil buildings in Teruel and the wider Aragonese tradition. Three elements in particular constitute the core visual vocabulary: the alfiz frame, the system of blind arcading in its various forms, and the horseshoe arch. Each derives from Islamic architectural precedent and arrives in Aragón via the Andalusian and Maghrebi traditions; each is adapted by Mudéjar craftsmen to the specific conditions of brick construction and Christian ecclesiastical context.
The alfiz (from the Arabic al-hīs, “border” or “surround”) is a rectangular frame that encloses an arch — encompassing the arch from springer level to a string course above the arch apex, and extending laterally beyond the arch’s outer edge at impost level to create a projecting horizontal wing on either side. In Islamic architecture, the alfiz frames the entrance arch of a portal, mosque niche, or palace gateway, creating a rectangular field that contains and emphasises the arch within it. In Mudéjar Aragon, the alfiz appears not only on portals but on blind arches, belfry openings, and interior niches; its presence on an arch signals a heightened decorative register and marks the arch as a compositional centrepiece rather than a structural element. In the towers of Teruel, alfiz frames appear most prominently at the belfry level — where the bell openings are the functional and visual climax of the tower composition — and on portal arches at ground level, where they frame the ceremonial entrance to the church or the passage beneath the tower arch.
The horseshoe arch (arco de herradura) — whose intrados curves inward past the vertical at the imposts, continuing below the springing line to produce a characteristic bulge before rising to the apex — is the most immediately recognisable formal signature of the Islamic architectural inheritance in Mudéjar work. In Teruel, horseshoe arches appear in two contexts: as the profile of blind arches in the middle-register decorative programs of towers and apses, and as the profile of doorway arches in church portals and interior arcades. The horseshoe arch came to the Iberian Peninsula via the Umayyad caliphate of Córdoba, where it was the standard arch form for all major architectural elements from the 8th century onward; its presence in Mudéjar Aragón five centuries after the Umayyad period reflects the extraordinary persistence of this architectural vocabulary through the multiple transitions of the Reconquista.
Interlaced blind arcading — arches whose curves overlap and cross each other, creating pointed intersections — introduces a geometric complexity to the simple blind arch that relates directly to the Islamic tradition of geometric surface decoration. The intersections created by crossing arcs generate secondary shapes — vesica (lens-shaped) panels above each arch crown, pointed spandrel triangles between adjacent arch heads — that become themselves decorative elements, filled with contrasting brick treatment or ceramic inserts. The interlaced arcade creates visual rhythm by both the primary arch rhythm (arch after arch at regular intervals) and the secondary rhythm of the intersection points and enclosed panels. In the tradition of Teruel, interlaced arcading belongs to the 14th-century towers; the 13th-century examples use simpler non-interlaced arches, marking a clear historical development in the complexity of the decorative program.
Artesonado Ceilings and Lacería Woodwork: The Interior Geometry
The Mudéjar interior is as geometrically ordered as the exterior, and in many cases more technically demanding. The artesonado ceiling — the generic name for the richly worked wooden ceiling of the Iberian Mudéjar tradition — is the interior counterpart of the interlaced brick and tile programs of the towers, translating the same geometric principles into a different material and overhead plane. Understanding the artesonado requires attention to both the structural system (lacería) that organises the ceiling and the decoration that fills the panels it creates.
Lacería is a geometric construction principle, not a single pattern: it refers to any system of interlaced geometric bands (from the Latin laceria, “lacing”) that generates a continuous surface network without gaps or residual areas. The essential operation is the construction of a regular polygon tessellation — based on a grid of equilateral triangles, squares, or hexagons — and then the replacement of the polygon edges with bands of fixed width that overlap at intersections according to a consistent over-under rule. The result is a system of interlocking stars, polygons, and elongated hexagons (elongated because two band widths are required at each crossing) that tiles the ceiling plane continuously. The governing polygon determines the character of the lacería: triangular grids generate six-pointed star lacería; square grids generate four-pointed and eight-pointed stars; combinations of squares and hexagons generate the twelve-pointed stars characteristic of the most elaborate Mudéjar ceilings.
The Cathedral of Santa María de Mediavilla’s artesonado — discussed at greater length in the cathedral section above — employs a relatively straightforward lacería system in its structural armature: a grid of intersecting beams at 45° angles to the nave walls creates the primary frame, with secondary diagonal beams generating the triangular and square panels between them. The genius of the ceiling lies less in the elaboration of the lacería geometry (which is relatively simple compared to the peak complexity achieved in 15th-century Nasrid ceilings) than in the density and richness of the painted program that fills the lacería panels. Each panel is a discrete pictorial unit; the lacería frame around it is the edge condition that gives each scene its pictorial field.
Mudéjar woodwork extends beyond ceilings to include other interior elements: choir stalls, retable frames, door panels, and wooden gallery screens. In Teruel, the church of San Pedro preserves fragments of Mudéjar woodwork alongside its Mudéjar brick shell, and the Cathedral interior retains various wooden elements in addition to the artesonado. Common to all of these is the geometric consistency between the lacería used in ceilings and the geometric patterns used in other wooden elements: an eight-pointed star lacería ceiling will be echoed in the door panel below it; a twelve-pointed star grid in a choir screen will reference the twelve-lobed arches in the brick arcade beyond it. The Mudéjar interior is conceived as a unified geometric field in which every surface — stone floor, brick wall, wooden ceiling, carved door — contributes to a single encompassing geometry.
The painted decoration of artesonado panels differs in its iconographic programme from the carved stone programmes of contemporary Gothic cathedrals but shares with them a clear hierarchical logic. In the Cathedral ceiling, the central zone of the nave carries the most complex lacería geometry and the most elaborate painting, with the lateral naves and aisle zones using simpler lacería frames and more routine painting. The iconographic hierarchy runs similarly: the central panels carry religious subjects while lateral panels carry secular and heraldic material. This spatial and iconographic organisation within the artesonado is not arbitrary but reflects the spatial hierarchies of the Christian liturgy overlaid onto the geometric continuity of the Islamic ceiling system.
Teruel in Context: Mudéjar Variations Across Aragon
Teruel is the most concentrated and architecturally coherent centre of Aragonese Mudéjar, but the tradition extends across the entire Ebro basin and its tributaries, producing significant monuments in Zaragoza, Calatayud, Cervera de la Cañada, and dozens of smaller towns and villages. Understanding the Teruel towers in the context of this wider tradition — their relationship to the Zaragoza monuments, their differences from the Calatayud examples, and the general developmental arc of the tradition — sharpens the analysis of what is specific and exceptional about the Teruel case.
The Zaragoza monuments included in the 2001 UNESCO extension cover the surviving Mudéjar elements of the Aljafería palace, the apse, parroquieta and cimborrio of La Seo (the Cathedral of the Saviour), and the tower and church of San Pablo. The Aljafería fragments — principally the Islamic palace interior of the 11th-century building that underlie the later Christian palace — represent the direct Andalusian source material for Aragonese Mudéjar rather than an example of the Mudéjar tradition itself; they are the precedent, not the synthesis. La Seo’s Mudéjar apse presents a different approach to decorative brick programs from the Teruel towers: a broad curved surface articulated with registers of interlaced blind arcading and ceramic panels that are more related to the Toledan Mudéjar tradition (influenced by the Umayyad architecture of Córdoba) than to the Almohad-derived programs of Teruel. The San Pablo tower in Zaragoza is the direct Zaragoza parallel to the Teruel campanarios, using a similar double-skin octagonal structure and sebka brickwork, but its ceramic program is less elaborate and its proportions less refined than El Salvador.
The Calatayud tradition, represented in the UNESCO inscription by the apse, cloister, and tower of the collegiate church of Santa María, diverges from Teruel in its greater use of Gothic structural elements within a Mudéjar decorative shell. The Santa María tower in Calatayud integrates pointed Gothic vaulting in its interior spaces alongside Mudéjar brick exterior programs, producing a hybrid that is more explicitly syncretic than the Teruel examples. The Calatayud region presents Mudéjar as one component of a building programme that also incorporates stone Gothic in the nave and choir; in Teruel, by contrast, the Mudéjar character permeates the entire building from structural core to surface decoration.
The rural Mudéjar of the Zaragoza province — represented at Cervera de la Cañada (Santa Tecla) and Tobed (Santa María de Tobed) — offers a further comparison: here the towers and churches are smaller and the decorative programs more restrained than the major urban examples, but the same geometric and ceramic vocabulary operates at reduced scale and budget. The village church of Santa Tecla de Cervera de la Cañada is particularly significant because it preserves an interior artesonado ceiling of considerable quality alongside an exterior brick tower, demonstrating that the full Mudéjar programme — tower, apse, and artesonado interior — was achievable even in small rural foundations.
The comparison with Mudéjar traditions beyond Aragon illuminates what is distinctive about Teruel. Toledo’s Mudéjar tradition, earlier and in many respects the foundational centre of the style, developed around the transformation of existing mosque structures rather than new construction, producing a style dominated by horseshoe arcading in plaster (yeso) and tile dado programs applied to existing stone structures. Seville’s Mudéjar, developed within the context of Almohad Andalusia, uses stone rather than brick for structural fabric and develops a more elaborate polychrome tile tradition. Teruel’s Mudéjar is distinctive precisely in its wholesale commitment to brick as both structure and decoration, its adaptation of Almohad tower construction to the campanario typology, and the specific colour palette of its ceramic work. These are not universal properties of Mudéjar architecture but specific choices made by craftsmen and patrons in a specific place — Teruel — that give the tradition its character.
UNESCO Recognition and the Conservation of Teruel’s Mudéjar Heritage
The UNESCO World Heritage inscription of Teruel’s Mudéjar monuments proceeded in two stages. The first inscription, on 28 November 1986 at the 10th Session of the World Heritage Committee, covered four components in Teruel: the tower, artesonado ceiling, and cimborrio of the Cathedral of Santa María de Mediavilla; the tower and church of San Pedro; the tower of El Salvador; and the tower of San Martín. This recognition acknowledged these four monuments as collectively demonstrating an outstanding universal value under criterion (iv) — as an outstanding example of a type of building or architectural ensemble illustrating a significant period in human history. ICOMOS had initially raised questions about whether the nomination was appropriately defined, suggesting it could have been limited to the towers alone; the final inscription followed ICOMOS’s recommended expansion to include the full Cathedral ensemble.
The 2001 extension, approved on 14 December 2001 during the 25th Session of the World Heritage Committee in Helsinki, brought six additional monuments into the inscription under the same criterion: the apse, cloister, and tower of the collegiate church of Santa María de Calatayud; the parish church of Santa Tecla de Cervera de la Cañada; the church of Santa María de Tobed; the surviving Mudéjar features of the Aljafería palace in Zaragoza; the apse, parroquieta, and cimborrio of La Seo in Zaragoza; and the tower and church of San Pablo de Zaragoza. The enlarged inscription, now reference 378ter, encompasses ten components across the provinces of Teruel and Zaragoza, representing the breadth of the Aragonese Mudéjar tradition rather than a single concentrated urban ensemble.
Conservation of Teruel’s Mudéjar heritage is managed through the Centro de Gestión del Patrimonio Mundial en Aragón (World Heritage of Aragon Management Centre), operating under the Directorate General for Cultural Heritage of the Autonomous Community of Aragon. The primary conservation challenges are inherent to the materials and their exposure. Brick masonry, being a porous fired clay body, is vulnerable to moisture penetration: water entering through mortar joints or the glazed tile inserts expands on freezing, spalling the brick face and loosening tile attachments. The climate of Teruel — high altitude, significant frost in winter, strong sun and desiccation in summer — is among the more demanding in the Iberian Peninsula for historic masonry.
The glazed ceramic tiles present a specific conservation problem: the lead-tin glaze, fired at lower temperatures than modern ceramic glazes, is relatively soft and permeable by current standards, and its adhesion to the tile body has been weakened by centuries of thermal cycling. Tiles that have already been detached and reattached are particularly vulnerable to subsequent detachment; tiles whose glaze has crazed (developed a network of micro-cracks) allow water penetration beneath the glaze layer. Major campaigns of ceramic conservation were undertaken on El Salvador and San Martín in the 1990s, involving the documentation of tile condition, consolidation of loose tiles with compatible adhesive, replacement of irrecoverable tiles with modern reproductions matched in colour and dimension, and improvement of the drainage conditions around the tower bases to reduce capillary rise of ground moisture.
Seismic activity presents a further structural concern: the Teruel region lies within the geologically active zone of the Iberian Chain, and the load-bearing brick masonry of the towers — particularly the street-spanning arches that carry the full tower weight — is susceptible to shear cracking under horizontal loading. Monitoring of crack patterns in the tower masonry has been continuous since the 1986 inscription, with several towers having received structural interventions including the installation of stainless steel tie rods across the tower base to resist the outward thrust of the street arch.
The Civil War damage to San Martín and San Pedro, and the subsequent restoration work by Manuel Lorente Junquera, raises ongoing questions about heritage authenticity that the conservation community continues to debate. Lorente Junquera’s approach — essentially reconstructive, replacing lost sections with new brick and ceramic work of matching dimensions and colour — is consistent with the restoration philosophy of his period but conflicts with later ICOMOS guidance that distinguishes original fabric from restoration. The restored towers are not presented to visitors as substantially original; interpretive panels at each site document the extent and character of the 20th-century reconstruction. This transparency is appropriate for a tradition in which the visual reading of the whole surface program — uninterrupted by lacunae or deliberate blanks — is itself part of the architectural meaning.
Frequently Asked Questions About the Mudéjar Architecture of Teruel
What are the four UNESCO-listed Mudéjar monuments in Teruel?
The four Mudéjar monuments of Teruel inscribed on the UNESCO World Heritage List in 1986 are: the Cathedral of Santa María de Mediavilla (covering its tower, artesonado ceiling, and cimborrio); the tower and church of San Pedro; the tower of El Salvador (San Salvador); and the tower of San Martín. There were originally five Mudéjar towers in Teruel, but one has been lost; the four surviving towers are among the finest examples of Aragonese Mudéjar campanario architecture. In 2001, the UNESCO inscription was extended to include six additional monuments in Zaragoza, Calatayud, Cervera de la Cañada, and Tobed, bringing the total protected ensemble to ten components under reference 378ter.
What is the sebka lattice pattern and where does it appear in Teruel?
Sebka (from the Arabic šabaka, “net”) is an interlaced geometric surface pattern created by laying bricks at 45° angles to form a continuous field of rhombic lozenges across a wall surface. Each lozenge is formed by four diagonally laid bricks meeting point to point; adjacent lozenges share corner bricks, generating a net that extends continuously over the wall face. In Teruel, sebka appears in the upper decorative registers of the towers of El Salvador and San Martín — the two more elaborate 14th-century campanarios — where it is often enriched with glazed tile inserts at each lozenge centre. The pattern derives from Almohad minaret decoration of the 12th and 13th centuries, arriving in Aragón via the traditions established by the Giralda in Seville and the Koutoubia in Marrakech.
What is the difference between the ceramic tile types used in the Teruel towers?
Three distinct ceramic types appear in Teruel’s Mudéjar towers. Aliceres are hollow cylindrical tiles laid in rows with their curved face projecting outward, creating a rippled band effect used primarily as horizontal registers separating decorative zones and filling arch tympana. Flat azulejos are square or rectangular glazed tiles set individually into recessed beds within the brick surface; they appear in the characteristic Teruel palette of green, white, and black, used as accent inserts within geometric fields or as grouped patterns in arch tympana. Alicatado panels are composed of cut glazed tile tesserae assembled into complex geometric motifs, appearing on the most elaborate sections of El Salvador and San Martín. All three types were produced in Teruel’s local ceramic workshops, which had been active since the Islamic period and used locally available mineral colourants — copper for green, tin for white, manganese for black.
How was the tower-within-a-tower construction derived from the Almohad minaret?
The Almohad minarets of the 12th and early 13th centuries — the Giralda in Seville, the Koutoubia in Marrakech, and the Hassan Tower in Rabat — all employ a double-skin construction: a square masonry core containing an interior access ramp, surrounded by a square outer shell carrying the decorated exterior, with the annular space between them forming a series of vaulted rooms. Aragonese Mudéjar craftsmen adapted this structural principle to the campanario context by converting the internal ramp to a staircase and transforming the outer shell from square to octagonal in plan, which allows a more dynamic decorative surface and a more slender visual profile. On El Salvador and San Martín, the result is a tower whose outer octagonal skin — carrying the full decorative programme of interlaced arcading, sebka brickwork, and ceramic inlays — is structurally independent of the load-bearing inner core, allowing the decoration to be as elaborate as the patron’s ambition and budget allowed.
What is the artesonado ceiling of the Cathedral of Santa María de Mediavilla?
The artesonado (techumbre) of Santa María de Mediavilla is a painted wooden ceiling constructed in the late 13th century covering the three naves of the cathedral. Its structure is a lacería system — interlocking diagonal beams forming a geometric lattice derived from Islamic geometric construction principles — whose panels are filled with paintings executed in tempera on wood. The iconographic programme of the paintings is exceptional in its breadth: hunting and jousting scenes, musicians, merchants, ships, acrobats, mythological creatures, heraldic shields, and figures from daily life in 13th-century Aragon appear alongside religious subjects from Christian devotional iconography. The ceiling is considered the most important medieval artesonado in Spain, combining an Islamic-derived geometric armature with a figurative painted programme of remarkable density and quality that documents Aragonese aristocratic and merchant society at the height of the city’s medieval prosperity.
Why do Teruel’s Mudéjar towers span over streets rather than standing beside churches?
The street-spanning campanario is a specific typological choice — not a structural necessity — that connects the Aragonese Mudéjar tower directly to the tradition of the Islamic gateway tower (burj al-bab), in which a tower or fortified structure spans a city gate or street entrance to control access. In Teruel, this typology transforms the campanario from a building element adjacent to a church into a monument that also functions as an urban threshold: to enter the church quarter, one passes through the body of the tower. The structural solution — a broad arch spanning the street width carrying the full tower mass — is technically demanding and requires careful calculation of the arch thrust and the distribution of tower weight onto the arch abutments. The choice to build this way rather than placing towers beside streets, as in most northern European campanario traditions, reflects the persistence of Islamic urban spatial logic within the design decisions of Christian Teruel.
How does Teruel’s Mudéjar architecture differ from the Mudéjar of Toledo and Seville?
The Mudéjar traditions of Teruel, Toledo, and Seville each represent distinct regional syntheses of the shared Islamic-Christian architectural inheritance. Toledo’s Mudéjar, the earliest and perhaps the foundational centre of the style, developed primarily through the transformation of existing Islamic structures — mosques converted to churches — and is characterised by horseshoe arcading and geometric patterns worked in plaster (yeso) rather than brick, with an aesthetic derived from the Umayyad Córdoba tradition. Seville’s Mudéjar, heavily influenced by the Almohad building programme centred on that city, works predominantly in stone for structural elements and develops a more elaborate polychrome tile tradition that anticipates the later Nasrid azulejo work of the Alhambra. Teruel’s Mudéjar is distinguished by its total commitment to brick as both structure and decoration — no significant stone or plaster program appears in the towers — its direct adoption of the Almohad double-skin minaret type for campanario construction, and the specific ceramic palette (green, white, black) produced by the city’s own workshops.
What restoration work has been carried out on Teruel’s Mudéjar monuments?
The most significant restoration campaigns on Teruel’s Mudéjar monuments took place following the Spanish Civil War (1936–1939), during which the towers of San Martín and San Pedro sustained serious damage from artillery and bombing. Architect Manuel Lorente Junquera directed reconstruction work in the 1950s, replacing lost brick sections with matching material and reproducing ceramic panels that had been destroyed. Subsequent major conservation campaigns in the 1990s and 2000s addressed moisture penetration and ceramic tile detachment on El Salvador and San Martín, consolidating loose tiles, replacing irrecoverable examples with modern reproductions, and improving drainage around tower bases. Structural monitoring of crack patterns and arch thrust has been continuous since the 1986 UNESCO inscription; several towers have received stainless steel tie rods across the base to reinforce the street-spanning arches. All significant restoration work is documented in interpretive panels at each monument site.
What is the alfiz frame and how is it used in Teruel’s Mudéjar architecture?
The alfiz (from the Arabic al-hīs, “border”) is a rectangular framing element that encloses an arch — extending from the impost level laterally beyond the arch outer edge and rising to a string course above the arch apex, creating a rectangular field that contains the arch within it. In Islamic architecture, the alfiz frames the ceremonial entrance to a palace, mosque portal, or gateway, emphasising the arch as the compositional focus of the composition. In Teruel’s Mudéjar towers, alfiz frames appear at the belfry level — framing the bell openings that are the functional and visual climax of the tower — and on portal arches at ground level. The presence of the alfiz signals a heightened decorative register: not every arch carries an alfiz, so its use marks a specific compositional importance. The alfiz is one of a small number of formal elements — alongside the horseshoe arch, the sebka net, and the cylindrical tile band — that constitute the basic vocabulary of Mudéjar architectural grammar.
What ongoing research is being conducted on Teruel’s Mudéjar heritage?
Research into Teruel’s Mudéjar architecture continues across several disciplines and institutions. Archaeometric analysis of brick and ceramic samples — comparing mineral composition, firing temperatures, and kiln technology across different monuments and construction phases — is improving the precision of construction chronologies and identifying the likely workshop origins of ceramic materials. Photogrammetric surveys using terrestrial laser scanning and close-range photogrammetry are producing high-resolution three-dimensional models of all four towers, enabling detailed geometric analysis of the pattern systems and supporting condition monitoring by providing baseline datasets against which subsequent surveys can measure material loss or movement. The UNESCO World Heritage Volunteers programme has supported virtual reality documentation of the monuments since 2022, and the Centro de Gestión del Patrimonio Mundial en Aragón coordinates periodic reporting to UNESCO on conservation status as required under the World Heritage Convention. Teruel’s universities and the University of Zaragoza maintain active research programmes in Mudéjar studies, with publication output covering construction techniques, iconographic analysis of the artesonado paintings, and comparative regional studies.