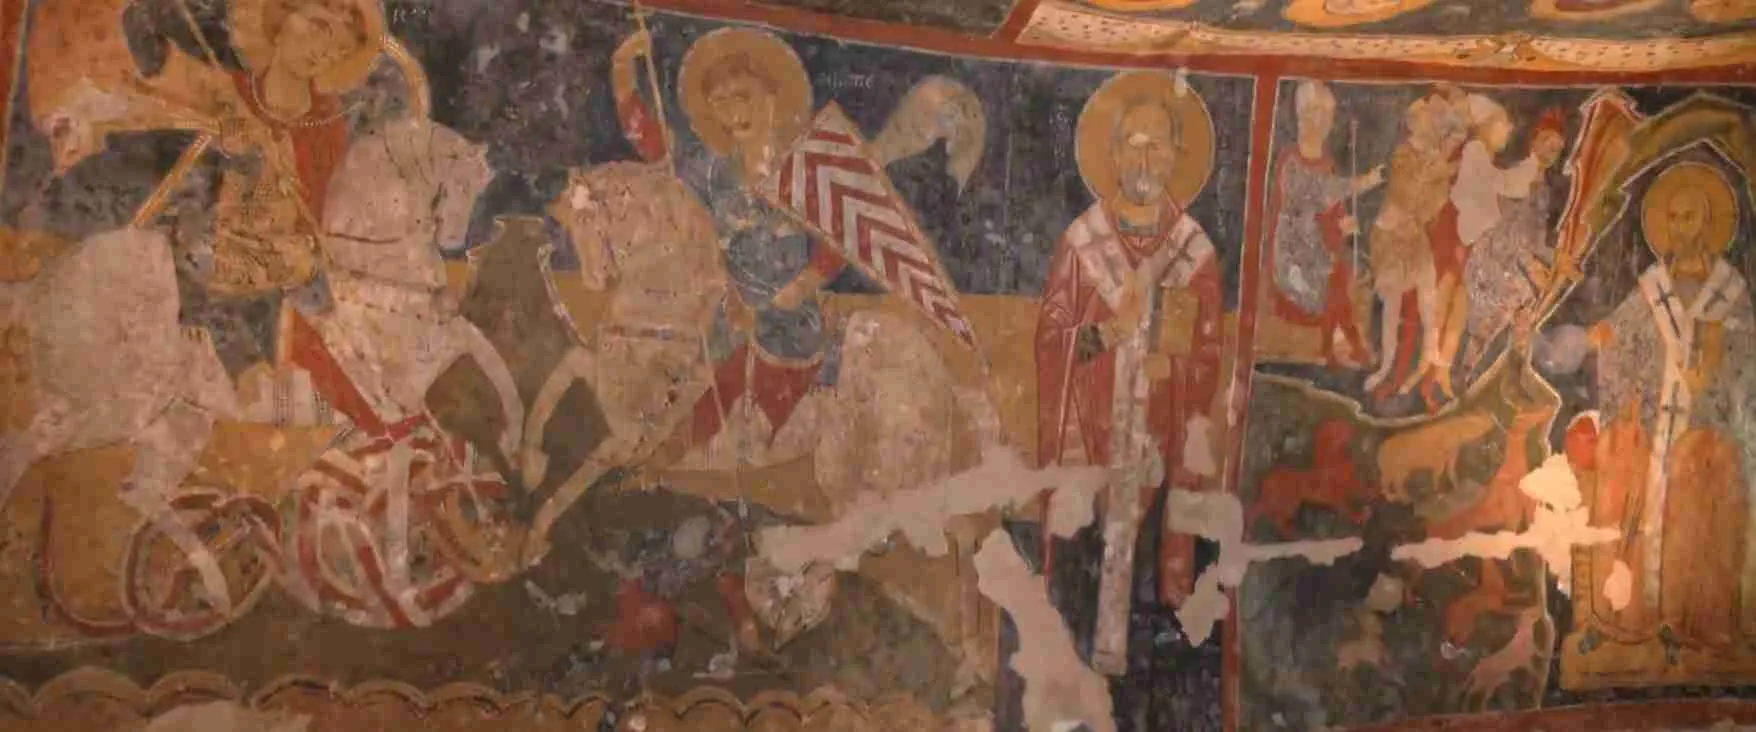
The Crypt of San Biagio: Byzantine Lithic Liturgies and Spatial Geometry in the Rock-Hewn Chapels of San Vito dei Normanni
Within the soft calcarenite bedrock of the Brindisi hinterland, a community of italo-Byzantine monks carved a sacred world entirely underground, shaping nave walls, apse recesses, and a perimetral bench from the living stone rather than raising masonry above it. The Crypt of San Biagio, focal point of a rupestrian monastic settlement at Contrada Jannuzzo between Brindisi and San Vito dei Normanni, preserves one of the most complete and precisely dated Byzantine fresco cycles in Puglia — an iconographic program documented by inscription to October 1196 — and offers an unusually coherent case study in the structural, material, and liturgical logic of medieval rock-cut worship.
Key Takeaways
- The Crypt of San Biagio is a single-nave rock-hewn chapel at the center of a rupestrian monastic settlement at Contrada Jannuzzo, approximately 11 km west of Brindisi; it is managed by the municipality of San Vito dei Normanni, is free to visit, and accessible by appointment only, with a maximum of ten visitors admitted simultaneously to protect the internal microclimate and fresco surfaces.
- The chapel measures approximately 12.65 m long by 4.70–4.90 m wide, is oriented liturgically east-west, and retains clear evidence of an original spatial division between the frescoed naos — the area of Greek-rite liturgical celebration — and an unfrescoed zone reserved for the lay assembly, a division probably marked by an iconostasis whose physical traces survive as arch-springer marks at the transition between frescoed and plain rock.
- Its fresco cycle is precisely dated by a contemporary Greek dedicatory inscription to 8 October 1196, which names masters Daniele and Martino as painters, igumeno (abbot) Benedetto as commissioner, and a lay contributor named Matteo — making it one of the rare Italian rupestrian fresco cycles whose authorship and commissioning are anchored in a contemporary document rather than estimated from stylistic analysis alone.
- The iconographic program is built around a messianic-prophecy theological theme, opening on the vault with the Ancient of Days enclosed in a starred circle flanked by the prophets Ezekiel and Daniel and the symbols of the four Evangelists, and unfolding through Infancy and Passion narrative sequences on the walls; all inscriptions are in Greek except that of Saint Nicholas, which also carries a Latin text, read as a gesture of religious continuity between the Greek-rite community and Rome during the Norman period.
- The geological substrate — calcarenite, a porous bioclastic limestone workable with iron hand tools — shapes every aspect of the site’s construction logic: the material’s relatively low hardness enabled rapid cave formation; its high porosity created the moisture-management challenge that medieval plasterers addressed through hydraulic lime-based arriccio grounds; and the surrounding mass of intact rock provides the passive compressive stability that sustains the carved vault without any masonry reinforcement.
- The Crypt of San Biagio exemplifies a wider tradition of troglodytic Basilian monasticism in southern Italy whose spatial principles — subtractive construction, liturgical axiality, enclosure from the external world — can be compared in type, though not in origin or tradition, to the monolithic rock-hewn churches of Lalibela in Ethiopia: two independently developed solutions, in volcanic basalt and calcarenite respectively, to the shared challenge of creating inviolable sacred enclosure from the body of the earth itself.
People Also Ask About the Crypt of San Biagio
What is the Crypt of San Biagio and why is it significant?
The Crypt of San Biagio is a medieval rupestrian chapel at the center of a troglodytic monastic settlement at Contrada Jannuzzo, in the agricultural hinterland approximately 11 km west of Brindisi in the direction of San Vito dei Normanni. The settlement was occupied by italo-Byzantine monks following the Basilian monastic tradition, who used and adapted cave spaces within a natural depression formed by the seasonal watercourse known as the Canale Reale (Royal Canal). The community’s documented phase belongs to the period before the 12th century, and the settlement remained inhabited until approximately the 15th century, when its population gradually relocated toward the nearby village of San Vito.
The crypt’s significance rests on the coincidence of three qualities rarely preserved together in a single rupestrian building. Its fresco cycle is dated precisely by a contemporary Greek inscription to 8 October 1196 and attributed to named painters, making it one of the few Italian cave churches whose decoration can be anchored to a specific commission. Its spatial layout retains legible evidence of the Greek-rite liturgical division between clergy space and lay space, a division that documentary sources attest but physical remains rarely preserve. And its state of conservation is substantially better than that of most comparable rupestrian churches of equivalent age. Admission is free; visits require advance appointment; entry is limited to ten visitors at a time to protect the microclimate that sustains the frescoes.
How were the rock-hewn caves at Jannuzzo carved from calcarenite?
The bedrock at Contrada Jannuzzo belongs to the calcarenite formation that underlies much of the Brindisi province and the Salento peninsula — a bioclastic limestone composed of consolidated marine shell fragments whose relatively low hardness and consistent grain structure allow carving with iron hand tools: picks, flat chisels, and axes. Medieval cave excavation in this material proceeds by subtraction rather than assembly: workers cut inward from an exposed rock face, removing the interior mass in controlled phases and shaping ceilings, walls, benches, apse recesses, and threshold elements in a single continuous operation on the same material without adding structural mortar or masonry.
At Jannuzzo, the settlement occupies a natural depression created by the Canale Reale, whose eroded sides provided exposed calcarenite faces suitable for opening cave spaces without deep quarrying. The main chapel — approximately 12.65 m long and 4.70–4.90 m wide — was shaped from this mass without any added masonry: the rock ceiling forms the vault; the rock walls define the nave boundaries; and the apse recess was cut directly from the eastern end. Adjacent to the chapel, a larger roughly semicircular cave served the community as refectory, dormitory, and meeting space, and a smaller rectangular cave was probably the habitation of the igumeno or a solitary caretaker. The same high porosity that makes calcarenite easy to carve also creates the primary engineering vulnerability of such spaces: water migrates through the pore network seasonally, carrying dissolved salts that can crystallize behind plaster surfaces and drive detachment from within.
What does the 1196 fresco cycle at the Crypt of San Biagio depict?
The fresco cycle covers the vault and lateral walls of the naos and is organized around a messianic-prophecy theological theme. The vault opens with a large central composition showing the Ancient of Days — the Pantocrator read in the guise of God the Father — enclosed in a starred purple circle, flanked by the four symbols of the Evangelists, two Cherubim, and the prophets Ezekiel and Daniel bearing scrolls. This opening scene anchors the entire cycle to Old Testament prophetic vision, presenting the New Testament narrative that follows on the walls as fulfilment of prophetic anticipation.
Unfolding in a counterclockwise sequence, the Infancy cycle includes the Annunciation; the Flight to Egypt, in which Mary rides a white horse while Joseph carries the child on his shoulders, accompanied by St. James and an angel; the Presentation at the Temple, with Joseph offering two doves; and the Entry into Jerusalem, with Christ on a donkey followed by the Apostles Andrew and John. On the lateral walls, additional scenes include a Nativity with the midwives Zalomi and Salome and the Magi and shepherds, and a substantial saint cycle featuring Demetrius and George slaying a dragon, Biagio with the animals he healed, and Stephen and Pope Sylvester. All accompanying labels are inscribed in Greek, with the single exception of the image of Saint Nicholas, which carries both a Greek and a Latin text — a bilingualism interpreted as an acknowledgment of Roman ecclesiastical authority during the Norman period.
How do Salento’s Byzantine cave churches compare to the Lalibela rock-hewn churches in Ethiopia?
The Byzantine cave churches of Salento and the rock-hewn churches of Lalibela in northern Ethiopia represent two entirely independent traditions — separated by geography, liturgical rite, and geological context — that converged on parallel spatial strategies without any documented contact. Both traditions chose to remove rock rather than assemble it, creating sacred interiors by the subtraction of material. At San Biagio the method is hypogean cave-carving into a hillside face, leaving the surrounding mass in place as an envelope. At Lalibela, eleven churches were excavated in a top-down monolithic process, with deep trenches cut all around each structure to release a freestanding building from the volcanic basalt mass, so the finished church stands free within its rock-cut pit.
The geological media differ significantly: calcarenite at Jannuzzo is a soft porous sedimentary limestone suited to enclosed cave forms; scoriaceous basalt at Lalibela is a harder volcanic rock whose structural rigidity supports the ambitious scale of freestanding monolithic churches. Both traditions resolve the structural logic of rock-cut vaulting through the same fundamental principle — the continuous surrounding mass provides passive compressive stability — and both orient their sacred interiors along liturgically meaningful axes: east-west at San Biagio, a Jerusalem-symbolic layout at Lalibela. The comparison illuminates not a historical relationship but a structural logic: wherever artisans work in living rock, the material’s mass becomes simultaneously the building and its scaffolding, conferring a thermal stability and spatial enclosure that freestanding construction cannot replicate.
Extended multi-day tours – 5+ days
Featured Brindisi Multi-Day Tour Packages

5 days
Beautiful Puglia
- ✓ Comprehensive Brindisi tour
- ✓ Expert local guides included
- ✓ All accommodation arranged
- ✓ Transportation provided

6 days
Beautiful Puglia and Campania
- ✓ Comprehensive Brindisi tour
- ✓ Expert local guides included
- ✓ All accommodation arranged
- ✓ Transportation provided

7 days
Authentic Puglia
- ✓ Comprehensive Brindisi tour
- ✓ Expert local guides included
- ✓ All accommodation arranged
- ✓ Transportation provided

7 days
Private Essence of Puglia – 7 days
- ✓ Comprehensive Brindisi tour
- ✓ Expert local guides included
- ✓ All accommodation arranged
- ✓ Transportation provided
Multi-day tour packages powered by TourRadar. Prices and availability subject to change.
Rupestrian Heritage of the Brindisi Hinterland: Setting and Context
The hinterland of the Brindisi province occupies a broad limestone platform whose geological uniformity conceals a remarkable cultural density in its subsurface record. The same calcarenite that yielded easily to quarrying tools for surface construction also invited excavation inward: from prehistoric hypogea to late-antique catacombs to medieval monastic cave settlements, the Pugliese subsoil accumulated successive layers of underground occupation across two millennia. The medieval rupestrian tradition that produced the Crypt of San Biagio emerged within this long-accumulated history of working the rock as a habitable medium rather than simply a source of cut building blocks.
San Vito dei Normanni sits in the northern reaches of the Salento peninsula, midway between the Adriatic and Ionian coasts and within comfortable overland distance of Brindisi, the ancient port city whose control of the route to the eastern Mediterranean gave the region its strategic significance across antiquity and the Middle Ages. The town’s name encodes two historical layers: the invocation of a Christian martyr as patron, typical of early medieval dedications, and the qualifier “dei Normanni” — of the Normans — recording the conquest of southern Italy by Norman warrior clans from northern France, completed in stages across the late 11th century. This conquest overlaid a region that had been administered as part of the Byzantine Empire for centuries and whose religious life, at least in its monastic cores, continued to follow the Greek rite and the Basilian rule. The rupestrian settlement at Contrada Jannuzzo belongs to the pre-Norman and transitional Norman period: the community of italo-Byzantine monks was already established before the Norman territorial reorganization, and the fresco cycle dated 1196 was created well within the Norman kingdom — a fact that the Greek-language inscriptions and the single concessive Latin label on the Saint Nicholas image both reflect.
The site itself lies within a modest natural depression created by the Canale Reale, whose erosive action over centuries exposed calcarenite cliff faces suitable for cave excavation. The surrounding landscape is agricultural: the flat expanse of the Brindisi plain covered in olive groves and cereal fields that has sustained this territory since antiquity. The rupestrian settlement embedded within the ravine’s edges was not simply concealed from view but structurally sheltered: the depression’s microclimate, with its reduced wind exposure and moderated temperature swings, provided conditions suited to monastic life and, in the long term, has contributed to the preservation of the frescoes. This topographic logic was not incidental to the choice of site. Across the entire tradition of Basilian rupestrian monasticism in southern Italy, settlements tend to cluster in natural depressions, ravines, and river valleys where exposed rock faces were accessible and the surrounding geography offered both concealment and hydrological supply for the small agricultural economy that sustained each community.
The broader rupestrian tradition of Puglia and Basilicata is extensive. The most internationally recognized expression of it is the Sassi of Matera — a UNESCO World Heritage Site whose historic districts include over 150 rupestrian churches and whose residential cave dwellings were occupied continuously from prehistoric times until the 20th century. The Matera complex is, however, a specifically urban rupestrian environment: a city organized around cave dwellings and rock-cut churches in an integrated social landscape. The Jannuzzo settlement belongs to a different typological tradition — the isolated rural monastic community whose caves served an exclusively religious function, organized around a central oratory rather than a residential district. In scale, function, and context, it is closer to the rupestrian hermitages of the Gravina gorge or the smaller cave communities documented across the Salento interior than to the spectacular urban density of Matera. Understanding this typological distinction clarifies why the Crypt of San Biagio has attracted less tourist attention than its artistic quality warrants: it operates in the register of the intimate and the remote rather than the monumental and the accessible.
The toponym Jannuzzo, attached to both the watercourse depression and the farmstead (Masseria Jannuzzo) near the settlement, is of likely Greek or Byzantine-period origin, consistent with the broader pattern of Greek-derived place names that survive across the Salento interior as linguistic traces of the long Greek-speaking presence in the region. This onomastic residue — place names encoding the memory of a population now gone — is itself a form of heritage: an index of the cultural depth that the rupestrian monuments visible above ground only partially represent.
Calcarenite Geology and the Material Logic of Rock-Cut Architecture in Salento
The geological foundation of the Salento peninsula and its northern hinterland is a bioclastic limestone known as calcarenite — in the Lecce area specifically identified as Lecce stone (pietra leccese), but more widely distributed as a regional formation extending across the Brindisi province and much of the Pugliese platform. Calcarenite forms from the cementation of marine biological detritus: shell fragments, bryozoans, echinoid spines, and other carbonate-secreting organisms accumulate on shallow sea floors, are compacted under burial pressure, and gradually lithify into a rock whose texture retains the granular character of its biogenic origin in the form of visible fossil fragments and an open, interconnected pore structure. The calcarenite exposed at Contrada Jannuzzo belongs to this regional family, sharing the material properties that made it the primary medium of rupestrian architecture throughout the territory.
The most important property of calcarenite for cave excavation is its comparatively low hardness. Where compact crystalline limestones such as marble or dolomite require percussion drilling or explosive techniques for effective quarrying, calcarenite can be cut progressively with iron hand tools: a flat chisel and mallet allow a skilled worker to score a controlled face, while a pick dislodges loosened material from the cavity interior. Historical analysis of Pugliese calcarenite quarrying traditions, as well as tool marks preserved on unfrescoed cave surfaces across the region, confirms this working method. Archaeological study of calcarenite artifacts from comparable contexts in Basilicata has documented the characteristic traces of hand chisels and flat-blade tools used to dress block surfaces and shape carved elements — traces identical in principle to those left by the carvers of rupestrian chapels. The energy required per unit volume of removed rock is modest enough that a small monastic community could have excavated and enlarged their worship space incrementally over years or generations without requiring specialist quarrying labor from outside.
The same open-grain structure that makes calcarenite easy to carve creates its principal vulnerability: high porosity. Calcarenite’s interconnected void space allows water to move freely through the material by capillary action and gravity. In an underground environment such as the Jannuzzo settlement, seasonal groundwater and rainfall percolating from above pass through the cave ceiling and walls, carrying dissolved mineral salts. When moisture evaporates at the cave’s interior surfaces — particularly when warm exterior air enters a cooler cave space and equilibrates — dissolved salts crystallize within or immediately behind any coating on the rock face. If that coating is a fresco plaster, the crystallization pressure develops between the calcarenite substrate and the plaster layer, forcing the two apart in a process called sub-efflorescence or crypto-efflorescence that is the commonest cause of fresco detachment in rupestrian environments. Medieval fresco workers in this context were not simply plasterers choosing a smooth surface; they were managing an active hydrological system in which the rock itself was an agent of potential long-term degradation.
A secondary structural consideration is the effect of sustained moisture on calcarenite’s mechanical properties. Repeated saturation and drying cycles progressively weaken the grain bonds in the surface zone of the rock, contributing to granular disaggregation — a decay mode in which the rock face loses coherence grain by grain rather than fracturing in larger blocks. Where the carved ceiling of a rupestrian cave is in persistent contact with moving groundwater, this process reduces the competent surface to a friable layer whose bond to an overlying plaster is unreliable even before salt crystallization begins. The conservation history of the Crypt of San Biagio’s fresco cycle — including the strict ten-visitor limit and the appointment-only access — reflects awareness of these interlocking vulnerabilities in a site where the fresco surfaces and their calcarenite substrate have been in close dynamic interaction for more than eight centuries.
The porosity of calcarenite is not, however, simply a liability for fresco application. Research on comparable rupestrian fresco sites — including a detailed analytical study of a medieval rock-cut chapel carved in bioclastic calcarenite in eastern Sicily — found that the stone’s pore-size distribution can facilitate the initial adhesion of plaster layers by allowing capillary exchange at the calcarenite-arriccio interface, and can direct the eventual crystallization of dissolved salts preferentially to the external surface of the plaster as relatively removable efflorescences rather than as destructive sub-surface deposits. The medieval craftsmen who formulated the plaster grounds at Jannuzzo were working empirically within this material system, and their formulations — discussed in the section on the fresco matrix — represent a practical adaptation to the local geological reality rather than a theoretical departure from standard Italian medieval plaster practice.
Basilian Monasticism and the Greek-Rite Presence in Southern Italy
The monastic tradition embodied at the Jannuzzo settlement takes its name from Basil of Caesarea, the theologian and church father born in Cappadocia around 329 CE whose ascetic writings and organizational vision shaped cenobitic life across the Eastern Christian world. Basil’s approach emphasized communal life under a shared rule, the integration of manual labor and liturgical prayer, and obedience to an elected superior — the igumeno — within a community rather than isolated individual eremitism. Though the Basilian rule never achieved the formal codified status that the Benedictine Rule gained in the West, its principles spread widely through the Eastern Mediterranean world and became the de facto framework for Greek-rite monastic communities throughout the Byzantine Empire and its cultural sphere.
The arrival of Basilian monasticism in southern Italy was cumulative rather than episodic, shaped by successive historical pressures across several centuries. Greek-speaking communities were present in Calabria and Puglia from late antiquity — a presence that predates Byzantine political control by centuries, rooted in the Greek colonial settlements of Magna Graecia and in the network of early Christian communities that maintained Greek as their liturgical language well into the medieval period. The Byzantine reconquest of southern Italy under Emperor Justinian in the mid-6th century, following the protracted Gothic War, formalized this connection by creating an imperial administrative structure — the Exarchate of Ravenna and, subsequently, the Catepanate of Italy — within which Greek ecclesiastical institutions, including monasteries, could organize under imperial protection. The literary and documentary record of this period attests to the foundation and expansion of Basilian communities throughout Calabria and Puglia, supported by imperial patronage and by local landowning families seeking spiritual services and protection.
The most significant subsequent migration event for the rupestrian tradition specifically was the flight of Greek monks from the Byzantine heartland during the iconoclast controversies of the 8th and 9th centuries. Iconoclasm — the imperial policy initiated by Emperor Leo III in 726 and revived under successive emperors until the final restoration of image veneration in 843 — involved the systematic destruction of sacred images and the persecution of communities that continued to venerate them. Monks who refused to comply faced exile, physical punishment, or worse; many chose to flee westward. The southern extremities of Italy, and above all Salento — whose coastal position made it the natural first landfall for ships crossing from the eastern Mediterranean — received substantial numbers of these refugee communities. Sources on the Salento rupestrian tradition note specifically that the villages around Capo di Leuca, being among the westernmost points of Byzantine-administered Italian territory visible from approaching ships, were among the first communities to accommodate arriving Basilian monks. It was during and after this iconoclast period that the cave churches of Salento multiplied most significantly, as the refugee monks sought landscapes suited to the hidden, protected practice of an image-veneration tradition that had been suppressed at its place of origin.
These arrivals carried with them a theological conviction that fresco decoration was not merely ornamental but sacramentally participatory — that the icon of Christ or a saint created a real spiritual proximity to the figure depicted. This was precisely the claim that Byzantine iconoclasm had rejected, and the maintenance of fresco programs in the rock-cut caves of Salento was thus a theological act as much as an aesthetic one. The images on the walls were the tradition; to paint them was to continue it; to paint them underground, away from imperial oversight, was to preserve it.
The situation changed again with the Norman conquest of southern Italy, completed in stages across the late 11th century. The Normans — Latin-rite Catholics whose ecclesiastical allegiances were to Rome — imposed a gradual process of latinization on the church structures of the territories they governed. Greek-rite dioceses were progressively converted to Latin obedience; Basilian monasteries came under increasing pressure to conform to Western monastic norms. Yet the Norman approach was not uniformly hostile to Greek-rite communities. In many cases Norman rulers actively patronized Basilian foundations or left them under negotiated toleration, recognizing that the Greek monks’ agricultural presence in the hinterland contributed to the economic productivity of the territories. The Jannuzzo community’s decision to add a Latin inscription to the image of Saint Nicholas in an otherwise entirely Greek-language fresco cycle — dated 1196, well within the Norman kingdom — reflects this complex negotiation: an acknowledgment of Roman ecclesiastical authority expressed as a minimal but legible gesture, without abandoning the Greek identity of the program as a whole.
The Basilian community at Jannuzzo, led by the documented igumeno Benedetto in 1196, was part of this late and complex phase of italo-Byzantine monasticism — a tradition that had survived iconoclasm, Norman conquest, and progressive latinization by retreating into the geographical and topographical margins and maintaining its liturgical practices within the carved rock of the Salento interior. The settlement persisted until approximately the 15th century, when the community’s gradual dispersal toward San Vito ended the continuous rupestrian occupation. What remained was the cave system and its fresco cycle: a complete record of a monastic world otherwise accessible only through scattered documents and comparative study.
The Settlement at Jannuzzo: A Troglodytic Community
The rupestrian settlement at Contrada Jannuzzo is best understood not as a single building but as a small organized community embedded in a carved landscape. At its center stands the Crypt of San Biagio — the oratory and liturgical focus of the community — flanked by two auxiliary caves whose functions are inferred from their forms and positions relative to the chapel. The larger of these ancillary spaces is roughly semicircular in plan and substantially more expansive than the chapel; it is interpreted as having served the communal functions of refectory, dormitory, and chapter space where the community gathered for shared meals, sleep, and communal decision-making. The smaller cave, rectangular in form and more modest in scale, is associated with solitary habitation, probably that of the igumeno or, alternatively, a solitary custodian of the shrine — the sources on this point suggest both possibilities without firmly distinguishing between them. The documentary inscription of 1196 names igumeno Benedetto as the commissioner of the frescoes, placing him at the center of the community’s spiritual and material life at the moment of the cycle’s creation.
The community sustained itself through agriculture and animal husbandry, exploiting the water of the nearby Canale Reale and the flat calcarenite plain extending from the ravine toward both Brindisi and San Vito. This combination of liturgical life in the caves and agricultural labor on the surrounding plain is characteristic of Basilian cenobitic practice, which integrated manual work — particularly agricultural work — into the monastic day alongside the liturgical hours. The settlement’s position near a route connecting Brindisi and the hinterland settlements suggests that it may also have served travelers and pilgrims, whose presence would have provided both material support for the community and occasional lay participation in the liturgical life of the crypt. The cult of Saint Biagio (Blaise), a martyr associated with the healing of throat ailments and the protection of animals, was widely practiced across the medieval Mediterranean and would have drawn lay visitors with specific petitions to a shrine dedicated in his name.
The physical organization of the settlement reflects a deliberate spatial hierarchy. The chapel occupies the central position, flanked by the ancillary caves in an arrangement that places the liturgical space at the axis of communal life. The chapel’s two original entrances — one for clergy entering the presbytery, one for the laity accessing the nave — mediated between the interior spatial distinction of naos and bema and the exterior social distinction between the monastic community and visiting lay members. The 18th-century removal of the iconostasis collapsed this spatial hierarchy into a single undivided room, and the relocation of the altar to the eastern wall substituted a simpler liturgical axis for the more complex binary arrangement that the original dual-entrance plan encoded. The result is that the cave the modern visitor enters is spatially simpler than it was designed to be; recovering the original arrangement requires reading the arch-springer traces and the fresco boundary as the physical evidence of a division that the architecture itself no longer makes visible.
The settlement was inhabited until approximately the 15th century, when the gradual dispersal of the surrounding rural population toward the growing village of San Vito deprived the community of its agricultural base and social context. The date of this dispersal is inferred rather than documented: no record of the community’s formal dissolution survives, and the endpoint of occupation is estimated from the general pattern of rupestrian settlement abandonment across Salento and from the cessation of any evident post-medieval modification or use of the caves. What is clear is that by the early modern period the settlement was abandoned, and the fresco cycle began its long exposure to the accumulating effects of moisture, salt crystallization, and biological colonization that have demanded the conservation attention of the late 20th and early 21st centuries.
Micro-Axiality and Troglodytic Vaulting: Deciphering the Chthonic Rock Cut Layout of Salento’s Monastic Cells
The spatial geometry of the Crypt of San Biagio is most precisely understood through the concept of micro-axiality: the organization of a single compact interior around a precise liturgical axis whose every element — orientation, entrance position, sanctuary division, vault articulation, and iconographic program — serves the directional logic of Greek-rite worship. Unlike the great pilgrimage basilicas and cathedral churches of the Norman period, whose spatial hierarchies are distributed across large multi-nave plans and extended longitudinal axes, the Jannuzzo chapel concentrates its entire liturgical meaning into a room approximately twelve and a half meters long and less than five meters wide. The challenge of rock-cut chapel design at this scale is to achieve, within an essentially rectangular cave, the same directional intensity of sacred experience that stone basilicas produced through architectural amplification over much larger volumes.
The documented measurements of the interior — 12.65 m in length, varying between approximately 4.90 m wide at the east end and 4.70 m wide at the west — record a very slight tapering of the space toward the liturgically subordinate western entrance zone. A width difference of approximately 20 cm across 12.65 m is modest, and whether this variation was a deliberate perspectival choice by the carvers or an incidental product of uneven calcarenite removal cannot be determined without detailed architectural survey of the current surface. What is unambiguous is the east-west liturgical orientation: the presbytery opens toward the east in accordance with standard Byzantine liturgical practice, in which the altar faces the direction of the rising sun as a symbol of resurrection and eschatological hope. The entrance is on the lateral wall — a consequence of the cave’s geological setting, which did not allow a west-facing entrance at the short end — but the internal axis of liturgical movement runs east-west regardless of the entrance position.
The troglodytic vault — the rock ceiling of the carved cave — functions differently from a masonry vault in both structural and spatial terms. A masonry vault is assembled from cut voussoirs that transmit compressive forces outward to abutment walls; its geometry must ensure that no tensile stresses develop in the stone at mid-span. A rock-cut vault, by contrast, is the surviving underside of a solid mass from which the interior volume has been removed: the rock surrounding and above the carved space forms a continuous compression shell of essentially unlimited thickness, and the structural concern is not vault geometry per se but the integrity of the rock itself — the absence of major fractures, cavities, or zones of weakness in the overburden that could allow localized failure. The carvers at Jannuzzo were, in effect, selecting a competent and unfractured zone of the calcarenite and removing the interior without compromising the structural integrity of the remaining shell. The long rectangular room with a ceiling following the natural rock profile represents the most conservative possible choice: minimal span, maximum overburden retention, no added masonry required at any point.
The spatial experience of this geometry, for a community celebrating the Greek-rite liturgy, would have been one of profound enclosure and axial focus. The low ceiling and narrow width concentrate visual attention on the longitudinal axis toward the eastern sanctuary; the perimetral bench carved from the rock face along the nave walls would have organized the community laterally, consistent with Byzantine choral liturgy in which the choir occupied the side positions while the clergy moved between the sanctuary and the nave along the central axis. The iconostasis — now lost but traceable through the arch-springer marks at the boundary between frescoed and unfrescoed zones — would have provided the visual terminus of the nave, its painted or carved panels marking the threshold between the liturgically accessible naos and the presbytery beyond. The frescoed vault overhead would have created the experience of a painted theological universe — the hierarchy of the Christian cosmos, from the Ancient of Days at the ceiling’s apex to the saints and narrative scenes at eye level — enclosed within a space bounded by the earth itself.
This is the distinctive spatial achievement of micro-axial rupestrian design: the compression of liturgical meaning into the minimum possible physical volume, using the enclosing rock as simultaneously wall, vault, thermal regulator, and spiritual boundary between the underground sacred world and the agricultural landscape above. No built masonry structure of equivalent dimensions could replicate the phenomenological quality of being inside the earth while also inside an iconographic cosmos — a condition that the rock-cut chapel achieves simply by being what it is, a carved void within a continuous geological mass.
Painted Theological Syncretism: How Greek-Basilian Fresco Programs Altered Early Medieval Subterranean Enclosures
The introduction of a systematic fresco program into a rock-cut cave transformed the spatial and spiritual experience of the Crypt of San Biagio in ways that no amount of formal architectural sophistication could achieve in a plain stone interior. Byzantine theology of the image — articulated definitively at the Second Council of Nicaea in 787 in response to the iconoclast controversy — held that sacred images were not decorative additions to a building but participatory presences within it: the icon of Christ or a saint was understood as a window through which the spiritual reality of the figure depicted was made genuinely accessible to the worshipper. In the intimate scale of a cave chapel, where the distance between worshipper and any painted surface was measured in a few meters rather than the tens of meters that separated a mosaic from its viewer in a great Byzantine basilica, this participatory principle operated at full intensity. The frescoed vault and walls of the Crypt of San Biagio did not merely surround the community; they enclosed it within a continuously present community of prophets, evangelists, apostles, and martyrs who were understood to be present as participants in the rite, not as illustrations of absent figures.
The theological program at Jannuzzo is organized as a messianic-prophecy cycle — a structure that reads the fresco surfaces as a visual argument about the relationship between Old Testament prophetic vision and New Testament fulfilment. The vault, the privileged theological register in Byzantine iconographic schemes (corresponding to the highest spiritual realm, the heavens), opens with the Ancient of Days in his starred circle. This specific representation, drawing on the prophetic vision of the Book of Daniel — where the “Ancient of Days” is the judge seated on a fiery throne — places the entire fresco cycle under the sign of prophetic revelation. What follows on the walls — the Infancy cycle, the Entry into Jerusalem, the saint sequences — is not merely historical narrative but the fulfilment of what the prophets Ezekiel and Daniel, depicted flanking the central mandorla, had anticipated. The four Evangelist symbols complete this opening register: the lion, ox, eagle, and human figure associated with Mark, Luke, John, and Matthew since the early patristic tradition, here positioned as witnesses to the claim that prophetic tradition finds its completion in the Gospel.
The decision to render all of this in Greek — labels, inscriptions, and the dedicatory text itself — was a theological and communal declaration as much as a linguistic convention. Greek was the language of the Septuagint, the translation of the Hebrew scriptures through which Byzantine Christianity read the prophetic texts cited in the vault program; it was the language of the New Testament; it was the language of the great theological councils from which the Basilian tradition emerged. To inscribe in Greek in a Norman kingdom where Latin was the language of ecclesiastical authority and legal record was to maintain a claim of identity that the underground setting reinforced with its own kind of discretion. The cave was not only a liturgical space but a language-space, encoding the community’s theological and cultural continuity in both its painted images and its written labels.
The exception granted to Saint Nicholas — the bilingual Greek-and-Latin inscription — illuminates the program’s governing logic precisely because it is an exception. Saint Nicholas of Myra was venerated in both Eastern and Western Christianity, but his significance in Norman southern Italy was amplified by the translation of his relics from Myra to Bari in 1087 and their enshrinement in the Basilica of San Nicola — one of the Norman kingdom’s most important ecclesiastical foundations. Nicholas thus functioned as a figure capable of bridging the Greek-Latin confessional divide, and by labeling his image in both languages the Jannuzzo community acknowledged this bridging function without extending the concession to any other figure in the cycle. The gesture is precisely calibrated: enough to signal deference toward Roman ecclesiastical authority; not enough to dissolve the Greek identity of the program as a whole. It represents, in the miniature register of a cave fresco, the same diplomatic balancing act that italo-Byzantine communities negotiated across the Norman kingdom throughout the 12th century.
The fresco program also served a function within the community’s internal spiritual life that is less legible from the outside. A detailed analysis of the cycle’s theological structure has argued that the program reflects familiarity with the Gospel of John — that the prominence given to the Ancient of Days, a figure central to Johannine theology’s treatment of the divine Word, and the role assigned to the Apostle John in the Entry into Jerusalem scene, suggest that the igumeno Benedetto shaped the program around Johannine theological priorities. Whether or not this reading accounts for every element of the cycle, it is consistent with what the inscription itself documents: that Benedetto exercised an intellectual and theological direction over the program that masters Daniele and Martino executed. The cave’s fresco cycle was thus not a generic application of Byzantine iconographic conventions but a specific theological program, designed for a specific community, by a commissioner who understood the tradition deeply enough to inflect it with particular emphases.
Technical Mastery: Underground Lithic Carving Techniques in Soft Calcarenite
The excavation of a liturgical space from calcarenite presented technical problems solved through accumulated practical knowledge rather than formal architectural theory. The primary challenge was not gross removal — calcarenite is soft enough that unskilled effort can dislodge substantial volume — but controlled removal: maintaining even wall planes, achieving functional surface profiles, and avoiding the over-cutting that would compromise ceiling thickness or the integrity of planned wall surfaces. The archaeological evidence from calcarenite rupestrian sites across Puglia and Basilicata, where tool marks are sometimes preserved on unfrescoed cave surfaces, shows the characteristic traces of flat chisels working in controlled horizontal bands, maintaining consistent depth of cut and relatively even surface texture suited to subsequent plaster application.
The logical sequence of excavation for a chapel space such as the Crypt of San Biagio would have proceeded from the entrance inward and from ceiling to floor. Beginning at the entrance opening — in this case the lateral wall entrance in the nave — workers would have established the ceiling height and wall planes of the first bay, then progressed inward as removed spoil was carried out through the entrance. Working ceiling-first maintains the vertical control needed for consistent ceiling height and avoids undermining the carvers’ standing position. Once the nave was cleared to its intended width and height along its full length, the apse recess at the eastern end could be carved as the terminal liturgical element, establishing the sanctuary depth needed for altar placement. The result is that the chapel’s interior geometry was determined from the outset by the carvers’ knowledge of the intended liturgical program: a space designed for Greek-rite worship needed the naos-bema division, the eastern terminus, and the ceiling height sufficient for the eventual fresco program, and all of these requirements shaped the excavation from the beginning rather than being added as afterthoughts.
The functional carved elements — the perimetral bench running along the nave walls, the threshold of the original clergy entrance (later converted to a window), the jambs of the laity entrance in the lateral wall — required more precise tool control than the bulk removal of the nave interior. A bench must maintain consistent height and a smooth enough seating surface to be functional; a threshold must be level; a window or door jamb must be cut square to receive a wooden frame. The tool marks associated with such elements, in comparable rupestrian churches, show finer chisel work than the nave walls and, in some cases, suggest the use of a straightedge or template to maintain consistent dimensions. The survival of these functional elements after eight centuries in a moisture-laden environment testifies to the quality of the original carving: calcarenite’s grain consistency allowed the craftsmen to produce stable, accurately profiled surfaces without recourse to added masonry inserts or surface consolidants.
One significant practical advantage of calcarenite carving over masonry construction in the context of a small monastic community was the continuity of labor. Unlike a built masonry structure, which requires mortar to cure between phases and benefits from staged construction over a building season, a rock-cut space can be enlarged, refined, or corrected at any time without regard to setting times or structural sequencing. The community at Jannuzzo could have adjusted their cave spaces incrementally over years, adapting the layout to changing needs — the conversion of the clergy entrance to a window, for example, may represent exactly this kind of adaptive modification — without the disruption that a major building campaign would impose on a working monastic community. The rock was always available; the iron tools required to work it were simple and repairable; and the material knowledge needed to use them safely was accumulated within the community itself rather than requiring specialist builders from outside. This capacity for ongoing incremental modification gave rupestrian monastic settlements a structural flexibility that no built masonry complex could match at equivalent cost.
The carving of curved forms — the apse terminal, any arched elements, the vault profile — required a sequential approximation process in calcarenite: a series of flat chisel cuts that progressively reduced a polygonal surface toward the intended curve, each pass thinning the facets until the profile approached smoothness. The description of a “rectangular apse” in available sources for the Crypt of San Biagio suggests that the terminal form was simplified relative to the fully hemispherical apses of stone basilica architecture, a practical adaptation that reduced the precision demand on the carvers while still providing the liturgical terminus required for altar placement. The semicircular apse mentioned in some descriptions as an original feature may have been shallow — essentially a rectangular recess with rounded corners — rather than a deep hemicycle, consistent with the spatial constraints of a narrow cave interior and the practical limits of curved carving in a medium whose bedding planes respond better to flat-chisel work than to deep curvilinear cuts.
Structural Stability in Artificial Cave Architecture: Vault and Crown Mechanics
The structural logic of a carved cave vault differs fundamentally from that of masonry vaulting, and understanding this difference is essential to appreciating both the achievement of the medieval carvers at Jannuzzo and the nature of the long-term conservation challenges the site faces. In a masonry vault — whether a barrel vault, a cross vault, or a dome — the structural work involves active force management: the curved geometry converts vertical loads above into diagonal thrust transmitted to the supporting walls or piers at the vault’s abutment. The structural calculation, whether intuitive or formal, aims to ensure that the diagonal thrust at every point remains within the stone’s geometric form — the “line of thrust” must not exit the vault profile — and that the abutment structure is sufficiently massive and properly positioned to absorb the resulting horizontal forces at the base without overturning.
A rock-cut vault requires none of this. Because the ceiling of the carved space is simply the underside of the continuous rock mass above it, the structural state of the overburden is one of pre-existing compression: the weight of earth and rock creates a compressive stress field throughout the surrounding mass, and the act of carving removes material from the interior of this field without reversing or eliminating the compression elsewhere. Provided that the thickness of rock remaining above the carved space — the crown thickness, measured vertically from the ceiling to the ground surface above — is sufficient to maintain the integrity of the compressive arch in the overburden, and provided that the calcarenite in the overburden zone is free of major fractures or voids that could create localized stress concentrations, the carved vault is stable without any form of centering, reinforcement, or added structure. The medieval carvers’ primary structural calculation was geological rather than geometrical: they needed to identify a zone of calcarenite with sufficient thickness and integrity of overburden, then carve within it without over-advancing upward into the competent rock above.
The ceiling profiles of rock-cut chapels in calcarenite tend to follow the natural bedding of the rock — working along the lamination rather than across it reduces the risk of spalling along bedding planes — and the heights of such spaces are typically modest relative to their spans. The Crypt of San Biagio, with its relatively narrow span of under five meters, would have required only moderate ceiling height to achieve a satisfactory liturgical space, and the relatively flat vault profile characteristic of cave chapels of this type maximizes the overburden thickness retained above the excavated interior. This is the most structurally conservative possible choice for a cave vault in calcarenite: it minimizes span, maximizes overburden, and avoids the deep penetration into the rock mass that a high-vaulted form would require.
The practical corollary for construction is significant: rock-cut vaulting requires no centering — the temporary curved wooden framework on which a masonry vault is built until the mortar sets and the structure can carry its own load. A masonry barrel vault is, during construction, entirely dependent on its centering; the centering must be sized, positioned, and later carefully struck without disturbing the still-settling mortar joints. A rock-cut vault has no such dependence: the ceiling is carved from solid material, and it is self-supporting from the moment the first chisel stroke removes rock below the future vault line. For a small monastic community without access to large quantities of timber or skilled carpentry labor, this freedom from centering was a substantial practical advantage, further reinforcing the appeal of the cave chapel over its built counterpart.
The vulnerability of calcarenite cave vaults over long periods derives not from the structural mechanics of the overburden but from the degradation of the material itself through moisture cycling. The high porosity of calcarenite means that seasonal groundwater fluctuations — the rise and fall of the water table as rainfall varies — produce cycles of saturation and partial drying in the overburden, progressively weakening the grain bonds in the surface zone of the ceiling. Over decades and centuries, this process creates a zone of loosened, friable material at the carved surface that may gradually delaminate from the competent rock above it. Where fresco plaster is applied directly to a ceiling surface undergoing this slow disaggregation, the plaster eventually loses its mechanical connection to the rock and begins to detach in sheets or fragments — the conservation emergency that rupestrian heritage sites must constantly monitor and pre-empt. The Crypt of San Biagio’s conservation strategy, including the visitor limits and microclimate controls, addresses specifically the component of this process driven by thermo-hygrometric fluctuation: by maintaining the cave’s internal climate as close as possible to equilibrium, the rate at which moisture cycling attacks the vault surface is minimized, extending the effective life of the original plaster system.
The Subterranean Fresco Matrix: Lime Plaster Grounds and Moisture Management in Rock-Cut Surfaces
Applying a stable fresco cycle to a calcarenite cave wall required solving a problem that no amount of painterly skill could address without the correct material preparation: how to create a plaster system that adhered reliably to a porous, moisture-laden substrate, maintained its integrity through seasonal moisture cycling over years and centuries, and provided a surface sufficiently smooth, white, and chemically stable to receive mineral pigments in true fresco technique. The solution developed by medieval rupestrian plaster workers in southern Italy involved a two-layer system with carefully differentiated compositions in each layer, exploiting the hydraulic chemistry of pozzolanic admixtures to manage moisture at the critical substrate-plaster interface.
The first layer applied to the calcarenite surface was the arriccio — a coarse undercoat whose primary function was to grip the rough rock surface and provide a mechanically stable base for the finish coat above. In standard medieval Italian fresco practice, the arriccio typically combined slaked lime with coarse sand at a ratio of approximately one part lime to two parts aggregate. In rupestrian contexts, however, this standard formulation is insufficient: a purely aerial lime mortar requires dry-air exposure to carbonate — the chemical process by which fresh lime mortar converts to calcium carbonate and hardens — and in a permanently damp underground environment, carbonation is slow, incomplete, and mechanically weak. Medieval rupestrian plasterers in southern Italy compensated by introducing hydraulic additives: volcanic ash (pozzolana), crushed ceramics or brick dust (cocciopesto), or both. These materials react with slaked lime in the presence of water through the pozzolanic reaction to form calcium silicate and aluminate hydrates, providing hydraulic strength independent of atmospheric carbonation. The resulting mortar sets and achieves mechanical strength even in permanently damp conditions, without relying on the slow atmospheric carbonation that fails in underground environments.
The effectiveness of this approach has been confirmed in peer-reviewed analytical studies of comparable medieval rupestrian fresco contexts. Detailed characterization of the plaster stratigraphy in a 12th-to-17th-century rock-cut chapel carved in bioclastic calcarenite in eastern Sicily found that the arriccio layer in that context was formulated as an “artificial hydraulic mortar” combining locally available volcanic products and aerial lime — a binder obtained through the pozzolanic reaction applied specifically to accommodate the permanently humid underground environment. The study also found that the calcarenite substrate’s bimodal pore-size distribution was advantageous for initial plaster adhesion, allowing capillary exchange at the substrate-arriccio interface while directing eventual salt crystallization preferentially to the exterior surface of the plaster as more easily removable efflorescences. These findings apply in principle to the calcarenite substrate at Jannuzzo, though the specific formulation of the Crypt of San Biagio’s plaster layers would require direct material analysis to characterize precisely.
The second layer — the tonachino or intonaco — was formulated differently: a finer mixture of slaked lime and calcareous sand designed to carbonate fully at its thinner depth and provide the smooth, chemically receptive surface into which mineral pigments were embedded in true fresco technique. In Byzantine fresco, a modified buon fresco approach was used throughout the medieval period — pigments applied in a water medium to the fresh intonaco surface — so that as the lime carbonated around the pigment particles, a thin calcite crystal layer formed above them, bonding them permanently into the plaster matrix. The durability of this system, when substrate and plaster layers are properly calibrated to the local conditions, can extend for centuries: the 1196 fresco cycle at the Crypt of San Biagio, substantially intact after more than eight hundred years in an underground moisture environment, represents exactly this kind of long-term calibration success.
The pigments themselves in Byzantine fresco were mineral-based: ochres providing yellows, reds, and warm browns; carbon blacks; lead whites; and copper-based compounds for blues and greens. These mineral pigments are chemically stable within the alkaline environment of the lime-based plaster matrix, resisting the fading and color shift that organic pigments would undergo. The palette visible in the Crypt of San Biagio’s fresco cycle — reds, ochres, dark blues, and the distinctive starred background of the central vault composition — is consistent with the standard Byzantine mineral palette of the Romanesque period, applied through a technique that has proved its durability precisely in the most challenging conditions that rupestrian fresco faces.
The long-term threats to the 1196 plaster system arise not from flaws in the original formulation but from the cumulative effects of moisture cycling, biological colonization, and the thermo-hygrometric perturbations associated with external visitation. Biodegradation by lichens, bacteria, and fungi adapted to the high-humidity, low-light cave environment attacks both the calcarenite substrate and the plaster layers, weakening the bond between them and introducing metabolic acids and mechanical forces that accelerate detachment. The conservation history of the Crypt of San Biagio includes periodic cleaning and consolidation interventions; the current management framework, with its strict visitor limits and appointment-only access, reflects the understanding that the fresco cycle’s long-term preservation depends on maintaining the underground microclimate as close as possible to the stable, equilibrated state in which the medieval plaster system has survived eight centuries.
Cross-Cultural Convergence: San Vito dei Normanni and the Lalibela Rock-Hewn Churches
One of the most analytically productive frameworks for understanding the achievement of the Jannuzzo carvers is comparison with a tradition of rock-hewn religious architecture that developed entirely independently, in a radically different geological and cultural context, across a broadly comparable chronological window: the eleven monolithic churches of Lalibela in northern Ethiopia. The two traditions share no documented connection and developed within entirely distinct religious frameworks — Greek-rite Byzantine monasticism in the Brindisi hinterland; Ethiopian Orthodox Christianity in the Ethiopian highlands — yet they converge on a set of spatial and constructional principles that illuminate, by contrast as much as by similarity, the underlying logic of rock-cut sacred architecture wherever it appears.
The Lalibela churches are excavated from volcanic tuff and scoriaceous basalt in a mountainous region of northern Ethiopia approximately 150 km east of Lake Tana, at altitudes approaching and in some cases exceeding 2,500 m above sea level. Ethiopian tradition ascribes the entire complex to the reign of King Gebre Mesqel Lalibela (r. approximately 1181–1221 in the commonly cited chronology), with the king’s hagiography crediting divine assistance in the construction. Scholarly analysis of the rock-cut stratigraphy, however, suggests phases of construction potentially spanning from the seventh to the thirteenth centuries, making the dating considerably more complex than traditional attribution implies. The UNESCO inscription of the complex dates from 1978 and remains active, with ongoing conservation discussions between Ethiopian authorities and UNESCO reflecting the site’s status as one of the world’s most remarkable surviving examples of monolithic rock-hewn construction.
The constructional method at Lalibela is fundamentally distinct from cave-carving in a way that is visually dramatic: while the Crypt of San Biagio is a cavity opened into an existing rock face, leaving the surrounding mass intact as an envelope, the Lalibela churches are monolithic — each structure was released from its surrounding basalt by the excavation of deep trenches on all sides, so that the finished church stands free within its rock-cut pit, separated from the surrounding cliffs by open space. The process proceeded top-down: workers first established the perimeter trenches that would become the exterior face of the building, then carved downward and inward through the rock mass — roofline, exterior walls, windows, doorways, column capitals, and finally the interior spaces — until a complete freestanding structure emerged from the volcanic mass. The interior spaces of the freestanding churches then retain rock-cut pillars, arches, and decorative elements carved from the original basalt, providing the structural and ornamental vocabulary of a conventional church building translated entirely into the subtractive mode.
The geological contrast is fundamental to the formal outcomes of the two traditions. Scoriaceous basalt at Lalibela, a fine-grained volcanic rock of significantly higher density and lower porosity than calcarenite, supports the freestanding vertical forms — walls exposed on all four sides, elaborate carved façades, relatively slender pillar shafts — that the Ethiopian churches achieve. A calcarenite wall of equivalent exposure and height would be vulnerable to granular surface degradation and to lateral cracking along bedding planes under the combined effects of weathering and salt crystallization; the enclosed cave form of the Jannuzzo tradition is in part a rational response to the material’s limitations, favoring the protected interior over the exposed exterior. Where basalt’s structural rigidity enables the monumental ambition of Lalibela’s multi-story carved façades, calcarenite’s softness and porosity constrain the Salentine tradition toward the more sheltered, intimate, and inward-looking spatial vocabulary of the hypogeum.
Both traditions manage water, but through contrasting strategies that reflect their different climatic and geological realities. At Lalibela, the churches sit in pits with their roofs approximately at the original ground level, and the site plan functions as a watershed: an extensive system of drainage ditches, channels, and sloped passages noted in UNESCO’s technical documentation of the site collects and evacuates seasonal rainfall from the roof-level courtyards, preventing water accumulation against the church walls in an environment characterized by heavy seasonal precipitation. At Jannuzzo, the drainage logic is passive — the natural depression of the Canale Reale channels surface water away from the cave mouths, and the rock overburden above the chapel manages groundwater through its own geological drainage patterns. The conservation management at San Biagio complements this passive system by controlling the thermo-hygrometric impacts of human visitation, the one significant moisture-loading variable that the natural site geometry does not automatically regulate.
Both traditions orient their sacred interiors along axes carrying strong theological or symbolic meaning. At San Biagio the east-west liturgical axis aligns the altar with the direction of eschatological hope in Byzantine liturgical tradition. At Lalibela the eleven churches are arranged around a central watercourse — locally designated the “Yordanos” (Jordan) — in a layout that symbolically recreates the sacred geography of Jerusalem, including a representation of Golgotha carved into the rock between two of the church groups. Both sites thus transform a particular landscape into a theological statement: at San Biagio through the alignment of a single cave space with the liturgical cosmos depicted on its vault; at Lalibela through the arrangement of an entire complex of carved buildings to mirror the holy city. The ambitions are radically different in scale, but the underlying impulse — to make the physical site an enactment of sacred geography — is structurally parallel.
What the comparison ultimately reveals is neither historical relationship nor superficial formal similarity but a structural logic: in widely separated contexts, skilled artisans independently recognized that the subtractive method of working in rock could produce liturgically functional interiors whose mass, thermal stability, and quality of spatial enclosure offered properties that no freestanding construction of equivalent cost and labor could replicate. The enclosed, stable, underground sacred space — whether carved from soft calcarenite on the Brindisi plain or from hard basalt in the Ethiopian highlands — achieves a phenomenological quality of withdrawal from the temporal world that both traditions exploited deliberately and that neither could have achieved any other way.
Conservation, Access, and the Ongoing Legacy of San Biagio
The Crypt of San Biagio entered the modern period of heritage management as a little-known site with an exceptional artistic patrimony and a fragile conservation condition. The combination of its underground location, its distance from major tourist circuits, and the documented sensitivity of its fresco cycle to microclimate disturbance created management challenges that periodic local efforts struggled to address consistently over the 20th century. A significant step toward systematic management occurred in 2021, when the municipality of San Vito dei Normanni established a formal partnership with a cultural heritage organization to reopen the site under controlled conditions, implementing the appointment-only visit model, the ten-visitor maximum, and the guided-tour format that currently govern access. This model — prioritizing microclimate protection over visitor throughput — reflects growing recognition across the Italian conservation community that for rupestrian fresco sites, the greatest long-term threat is not material deterioration in isolation but the accelerating deterioration triggered by uncontrolled thermo-hygrometric fluctuations from visitor groups.
The site received national recognition through its inclusion in the Italian Ministry of Culture’s European Heritage Days programme in 2023, with the interpretive theme of “cult and art on the pilgrim road.” This framing situates the Crypt of San Biagio within the broader spiritual geography of the Salento interior and the medieval pilgrimage networks that connected Brindisi’s Adriatic port to the shrine destinations of southern Italy. The location near routes connecting Brindisi northward to Bari and Benevento, and the crypt’s dedication to Saint Biagio — a martyr associated with healing throat ailments and protecting animals, whose cult attracted lay pilgrims with specific petitions — give this placement genuine historical grounding: the settlement was not only a monastic enclosure but a node in the local sacred landscape that connected the surrounding rural population to a liturgical and intercessory tradition maintained in the caves.
The scholarly literature on the Crypt of San Biagio remains modest in volume relative to the site’s artistic quality, but it has grown substantially in recent decades. Maria Luisa Semeraro Herrmann’s 2020 monograph on the fresco cycle provides the most current dedicated analysis of the iconographic program; earlier foundational work by Cosimo Damiano Fonseca on rupestrian civilization in southern Italy and by Adriano Venditti on Byzantine architecture in the Italian south established the broader interpretive frameworks within which the Jannuzzo site is understood. The inscription’s translation, first published by the scholar Diehl and subsequently refined by Guillou, anchored the site’s documentary history in verifiable primary evidence. This scholarly foundation supports both the conservation advocacy that the site requires and the interpretive frameworks that guided tours draw on.
Practically, admission remains free. Access is coordinated by the municipality of San Vito dei Normanni by email ([email protected]) or telephone, with visits available by appointment during stated hours. Guided tours of approximately 45 minutes are conducted by officially accredited regional guides; the guide’s fee is arranged directly with the guide rather than through the municipal administration. The ten-visitor maximum is a firm conservation constraint. Visitors planning an itinerary should book well in advance, particularly during the peak summer months when cultural tourism in Puglia concentrates and demand for guided site visits is highest. The site lies at Contrada Jannuzzo, approximately 6 km from San Vito dei Normanni along the SS16 toward Brindisi; private transport is necessary, as no public bus serves the rural contrada directly.
Frequently Asked Questions About the Crypt of San Biagio
Where exactly is the Crypt of San Biagio located, and how do visitors reach it?
The rupestrian settlement containing the Crypt of San Biagio is at Contrada Jannuzzo, approximately 11 km west of Brindisi along the SS16 state road in the direction of San Vito dei Normanni, and approximately 6 km from San Vito dei Normanni in the direction of Brindisi. Travellers on the SS16 should watch for the junction with the provincial road toward Serranova, then follow the road toward the Masseria Jannuzzo farmstead for about one kilometre. The cave complex is visible on the right side of the road, just after crossing the railway line and just past the farmstead. The site is managed by the municipality of San Vito dei Normanni; advance booking is required for all visits (email: [email protected]; telephone: 0831 951368 or 0831 955232). There is no direct public transport to the site; private car, motorcycle, or bicycle is necessary. The municipality also accepts requests from groups wishing to visit at times or on days outside the standard opening schedule, subject to agreement in advance.
Is admission to the Crypt of San Biagio free of charge?
Yes, admission to the Crypt of San Biagio is free. The municipality of San Vito dei Normanni, which owns and manages the site as municipal cultural heritage, does not charge an entrance fee. Optional guided tours are available, conducted by officially accredited regional guides who appear on the municipality’s short-list of approved operators; the guide’s fee is arranged directly between visitors and the guide, without municipal intermediation. Entry is strictly limited to ten visitors simultaneously to protect the microclimate and the condition of the fresco surfaces — this is a firm conservation limit rather than a logistical guideline. Given the small group size permitted and the need for advance booking, prospective visitors should contact the municipality early, particularly for weekend visits during spring and summer.
Who commissioned the 1196 fresco cycle, and who were the painters?
The fresco cycle is dated and attributed by a Greek dedicatory inscription still visible within the chapel. The text, first translated by the scholar Diehl and subsequently rendered with greater precision by Guillou (as cited by the researcher Chionna), records that the chapel “was erected and painted at the time of our igumenos Benedetto, with the contribution of Matteo and by the hand of masters Daniele and Martino, on the eighth of October of the year 6705 [= 1196 CE], indiction XV.” The igumeno Benedetto was thus the spiritual commissioner and likely the director of the iconographic program; Matteo is cited as a lay contributor, probably a financial patron from the surrounding community; and Daniele and Martino were the executing masters who applied the fresco cycle. A small figure embedded among the saints — its head now lost to deterioration — has been tentatively identified in some scholarly readings as igumeno Benedetto himself, included in the cycle as a donor figure in the tradition of Byzantine dedicatory art, though this identification remains uncertain without more direct evidence. The inscription makes the Crypt of San Biagio one of very few Italian rupestrian fresco cycles whose authorship and dating are confirmed in a contemporary document.
What is the naos, and why was only part of the chapel frescoed?
In the Greek-rite liturgical tradition, the interior of a church is divided into spatial zones corresponding to different roles in the rite. The naos is the central nave area in which the liturgy is celebrated — the space of the clergy and choir, where the eucharistic rite unfolds and where the sacramental presence of the Byzantine liturgy is most intense. The bema, in the broader usage visible at some Italian rupestrian sites, designates the zone of the lay assembly, distinct from the clergy’s space but still within the church building. At the Crypt of San Biagio, available sources distinguish between the frescoed naos — the liturgically active zone where the Greek rite was celebrated — and an unfrescoed section reserved for the lay congregation. The decision to fresco only the naos reflects Byzantine theological principles directly: sacred images belonged in the liturgically active zone because they were understood as participants in the rite, not illustrations of absent figures. To fresco the lay vestibule would have diluted the participatory intensity of the image program. The fresco boundary — materially legible because the unfrescoed calcarenite surface is visually distinct from the plastered and painted naos walls — remains the clearest physical trace of the original spatial hierarchy, now that the iconostasis that formerly marked the same boundary has been lost.
What happened to the original iconostasis of the Crypt of San Biagio?
The Crypt of San Biagio preserves traces of arch springers — the structural starting points of arches — at the transition zone between the frescoed naos and the unfrescoed area beyond. These traces are interpreted as the physical remnants of an iconostasis, the screen of icons and painted or carved panels that separated the naos from the sanctuary and from the lay zone in Greek-rite churches, corresponding to the Byzantine templon screen of earlier practice. The iconostasis was apparently demolished in the 18th century, probably as part of the broader process of liturgical adaptation accompanying the progressive latinization of formerly Greek-rite communities in southern Italy during the post-Tridentine period. Local sources note that at the same time the altar was moved from its original position to the back of the eastern wall, reflecting the spatial conventions of Latin-rite worship rather than the more complex hierarchical spatial logic of the Greek rite. The loss of the iconostasis makes the originally binary spatial layout of the crypt legible only through the physical evidence of the arch traces and the fresco boundary, rather than from the architectural form itself — which is why an understanding of Greek-rite liturgical space is essential to reading what the crypt’s current appearance represents.
How does the east-west liturgical orientation of the Crypt of San Biagio reflect Byzantine practice?
Byzantine liturgical buildings are oriented with the apse and altar at the east and the entrance at the west, an alignment carrying multiple layers of theological meaning. The east is the direction of the rising sun, associated in early Christian symbolic thought with the resurrection of Christ — the Sun of Righteousness, a title drawn from the prophet Malachi — and with the anticipated Parousia, the second coming, toward which Christian eschatological hope was directed. During prayer, Eastern Christians faced east as an orientation toward this eschatological horizon. The altar, at the easternmost point of the sanctuary, aligned the central eucharistic action of the liturgy with the direction of the resurrection. At the Crypt of San Biagio, this orientation is implemented within the constraint of the rock formation: the cave runs east-west, and the apse-presbytery opens toward the east. The lateral position of the entrance is a geological necessity rather than a liturgical choice — the calcarenite formation did not allow an entrance at the short western end — but the internal liturgical axis remains east-west regardless, and the organization of the fresco program on the vault, with the Ancient of Days at the apex and the narrative sequences unfolding toward the eastern terminus, reinforces this directional logic within the iconographic program itself.
Why is calcarenite particularly well suited to rupestrian architecture in Salento?
Calcarenite’s suitability for rupestrian architecture rests on a combination of mechanical and geological properties that align well with the practical requirements of small-scale cave excavation by a modestly resourced monastic community. Its relatively low hardness — significantly softer than compact crystalline limestones such as marble or dolomite — means that a worker with an iron chisel and mallet can advance a controlled cut at a rate making the excavation of a small chapel space practical within a human timescale of months to a few years. Its consistent grain structure, a product of its relatively uniform marine depositional environment, means that cutting behavior is predictable: there are no unexpected hard bands or soft zones to deflect the chisel or cause sudden uncontrolled collapse. Its chemical composition — predominantly calcium carbonate — makes it chemically compatible with lime-based plaster systems applied to its surface, avoiding the adhesion failures that can result from applying lime plaster to substrates of radically different mineralogy. And its porosity, while posing moisture-management challenges, provides a mechanically interlocked grip surface for plaster arriccio that smooth harder rocks cannot match: lime mortar penetrates slightly into the surface pores of the calcarenite at the substrate interface, creating a bond that combines mechanical interlock with chemical adhesion. The combination of these properties — easy to carve, plaster-compatible, and self-providing of the structural overburden that a rock-cut vault requires — made calcarenite the natural medium of rupestrian architecture throughout the Brindisi province and the Salento hinterland.
What is Basilian monasticism and how did it reach southern Italy?
Basilian monasticism takes its name from Basil of Caesarea (born around 329, died 379), the Cappadocian theologian whose ascetic writings laid the foundational framework for communal monastic life in the Eastern Christian tradition. Basil’s approach emphasized organized community life under an elected superior (the igumeno), the integration of manual labor with liturgical observance, and the subordination of individual ascetic ambition to communal discernment — a model that balanced the solitary eremitic tradition of the earlier desert fathers with the practical needs of a permanently functional community. The Basilian rule, though never formally codified to the degree of the Benedictine Rule in the West, spread through the Byzantine world as the governing framework for Greek-rite cenobitic communities.
Basilian monasticism reached southern Italy through overlapping historical waves. Greek-speaking communities were present in Calabria and Puglia from late antiquity, rooted in the Greek colonial settlements of Magna Graecia. The Byzantine reconquest of southern Italy under Justinian in the mid-6th century formalized imperial support for Greek ecclesiastical institutions, including Basilian monasteries. The most significant migration event for the rupestrian tradition specifically was the flight of Greek monks from the Byzantine heartland during the iconoclast controversies (726–843), with the Salento peninsula — the natural first landfall for ships crossing from the eastern Mediterranean — receiving substantial numbers of monastic refugees who established cave communities in the accessible calcarenite of the hinterland. Basilian monasticism persisted through the Norman conquest of the 11th century, declining gradually through the 13th and 14th centuries as latinization pressure increased and the Greek-speaking population of the region diminished. The 1196 fresco cycle at the Crypt of San Biagio represents the tradition at a late but still vital stage of its presence in Puglia.
Why does Saint Nicholas have a Latin inscription when all other figures are labeled in Greek?
The bilingual treatment of Saint Nicholas — Greek label plus Latin text — within an otherwise entirely Greek-language fresco program is a carefully calibrated gesture reflecting the specific ecclesiastical and political situation of the Jannuzzo community in 1196. Saint Nicholas of Myra was venerated in both Eastern and Western Christianity from an early date, but his significance for the Norman kingdom of southern Italy was heightened by the transfer of his relics from Myra (in modern Turkey) to Bari in 1087 and the subsequent construction of the Basilica of San Nicola in Bari as the permanent shrine — one of the major ecclesiastical projects of the Norman kingdom and a destination that drew pilgrims from both Greek and Latin traditions. Nicholas thus served as a figure of ecumenical significance across the Greek-Latin divide, recognized equally in both traditions and associated with a major Norman patronage project. By labeling his image in both languages, the Jannuzzo community acknowledged this cross-confessional function and, implicitly, the Roman ecclesiastical authority that the Norman kingdom upheld — without extending this acknowledgment to any other figure in the cycle. The gesture reads as diplomatically precise: exactly the concession that the community’s Norman political context required, and no more. It documents in miniature the cultural negotiation that italo-Byzantine communities carried out across the Norman period, maintaining Greek identity as fully as the political situation allowed.
What are the principal conservation threats to the Crypt of San Biagio’s frescoes?
The fresco cycle of the Crypt of San Biagio faces a layered set of conservation challenges inherent to rupestrian fresco sites in porous limestone environments, operating on timescales from the immediate to the geological. The most immediate threat is thermo-hygrometric disturbance: when visitors enter the cave space, they introduce warm, moisture-laden exterior air that alters the temperature and relative humidity of the cave interior. As the cave’s surfaces cool this incoming air, condensation can form directly on fresco surfaces, adding moisture that accelerates the salt crystallization already active within the porous calcarenite substrate. The ten-visitor limit and appointment-only access system are the primary management response to this threat, maintaining the internal microclimate as close as possible to its natural equilibrium between visits — a strategy analogous to that applied at other high-value decorated cave sites where microclimate stability is the primary conservation asset.
Medium-term threats include biological colonization by micro-organisms adapted to high-humidity, low-light underground environments: lichens, cyanobacteria, fungi, and heterotrophic bacteria whose metabolic activity produces organic acids that dissolve the calcium carbonate of the plaster matrix, weakening the bond between pigment layer and substrate. Salt crystallization within the calcarenite behind the plaster layers — driven by seasonal groundwater fluctuations percolating through the overburden — causes plaster detachment from the rock face, the single commonest cause of irreversible fresco loss in rupestrian environments. Over longer timescales, any alteration to land use or drainage patterns above the cave — clearance of vegetation stabilizing the overburden, rerouting of surface water, or changes to nearby agricultural practices affecting groundwater levels — could significantly alter the moisture regime to which the current plaster system has equilibrated over centuries, triggering accelerated deterioration. The ongoing scholarly engagement represented by dedicated monographic study and active conservation partnerships indicates awareness that this exceptional iconographic cycle requires sustained rather than episodic conservation attention to remain intact for future centuries.