The Architectural Metrology of the Rotonda di Nocera: Deciphering the Sixth-Century Circular Baptistery
Tucked some three metres below the current street level of Nocera Superiore in Campania, the Rotonda di Nocera — formally the Baptistery of Santa Maria Maggiore — stands as one of southern Italy’s most complete and least-celebrated late antique architectural survivals. Built in the second half of the sixth century, this circular baptistery frames a monumental octagonal immersion font within a ring of thirty Roman spolia columns arranged in fifteen binate pairs, all beneath an ovoid dome whose internal profile recalls a family of eastern and north African contemporary parallels. The analysis that follows examines the building’s proportional systems, its paired-column structural logic, the hydraulic engineering of its baptismal basin, and its place within the wider Mediterranean tradition of centrally planned sacred architecture — including a cross-cultural structural comparison with the Umayyad Dome of the Rock in Jerusalem.
Key Takeaways
- The Rotonda di Nocera is a sixth-century circular baptistery in Nocera Superiore, Province of Salerno, Campania — one of the best-preserved early Christian centrally planned buildings in southern Italy — currently standing approximately three metres below modern street level as a result of accumulated alluvial deposits.
- The building’s structural core is defined by fifteen binate (twin) pairs of Roman spolia columns totalling thirty shafts: the outer columns of each pair are uniform cipollino marble; the inner columns are varied — grey granite, travertine, oriental alabaster, and other types — reflecting opportunistic gathering from multiple Roman building sources in the ancient city of Nuceria Alfaterna.
- The octagonal baptismal font at the building’s geometric centre measures approximately 7.12 metres in diameter, making it the second largest early Christian baptismal basin in Italy after the Lateran, and required sophisticated hydraulic infrastructure including waterproof mortar lining and a dedicated drainage conduit.
- The dome profile is architecturally distinctive: cylindrical on the exterior, ovoid on the interior — a form that reduces horizontal thrust at the springing compared to a pure hemisphere and echoes coeval building practice observed in north African and eastern Mediterranean baptistery architecture.
- Convergent structural parallels with the Umayyad Dome of the Rock in Jerusalem — particularly the use of spolia column arcades to define a domed central space and encircling ambulatory — illustrate how late antique Roman architectural knowledge operated as a shared grammar across the early medieval Mediterranean, independently adopted by Christian builders in Campania and Umayyad architects in Palestine.
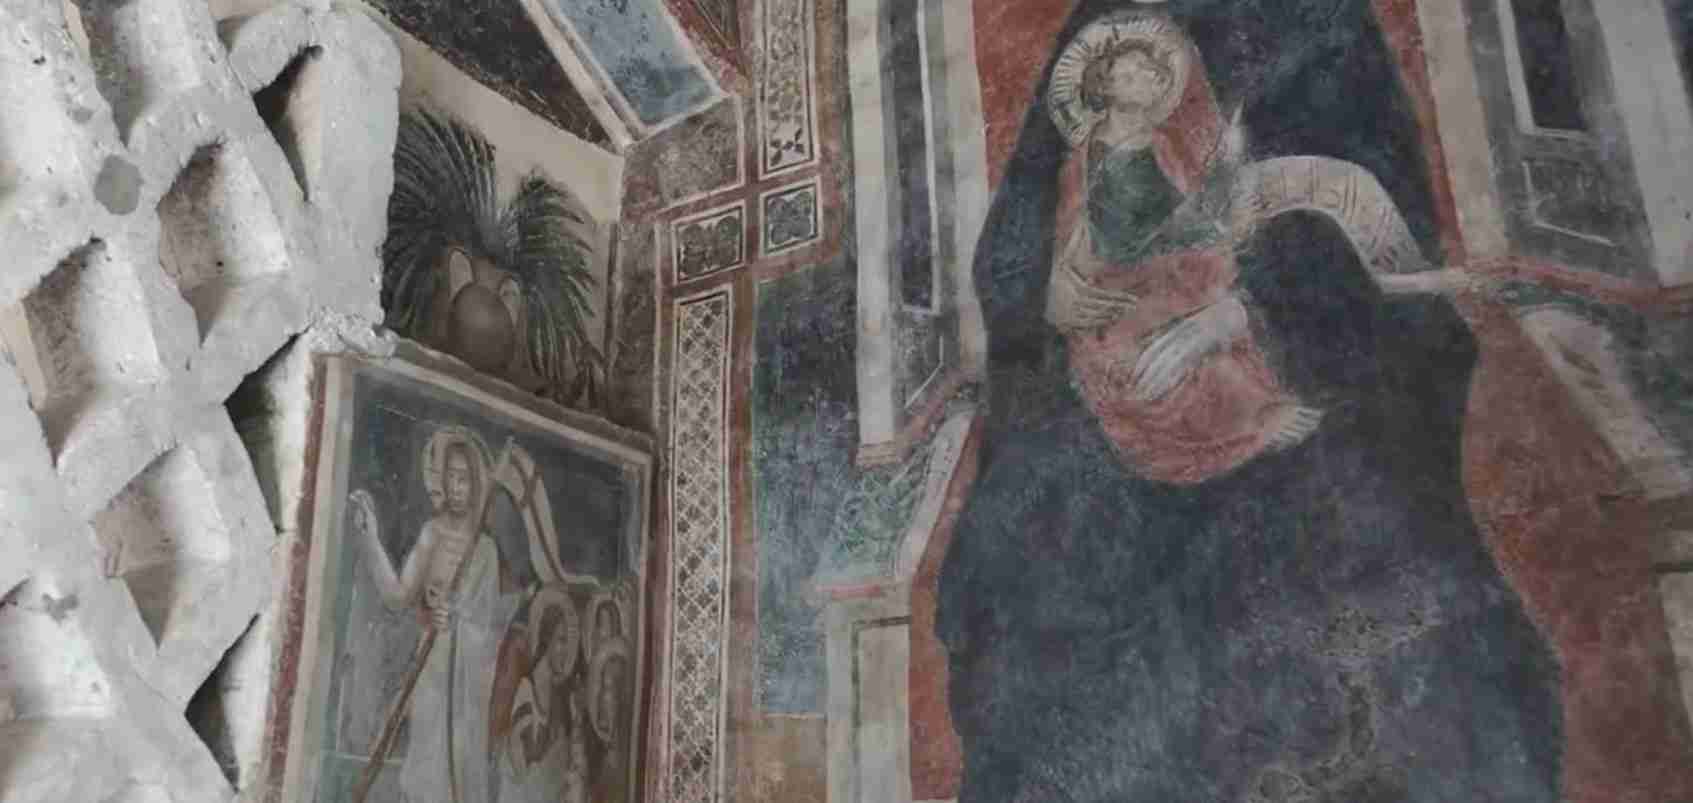
- A rich cycle of fourteenth-century Gothic frescoes, including a Madonna enthroned with the Christ Child, overlays the interior surfaces without fundamentally altering the spatial system of the original late antique construction.
People Also Ask About the Rotonda di Nocera
What makes the Rotonda di Nocera architecturally distinctive among early Christian baptisteries?
The Rotonda di Nocera stands apart from most surviving early Christian baptisteries through the specificity and completeness of its structural system. The building uses thirty spolia column shafts arranged in fifteen binate (twin) pairs — a paired-column arcade in which each bay is defined by two close-set columns rather than a single shaft — linking it formally to the paired-column tradition visible at Santa Costanza in Rome and in certain north African baptistery examples, but deploying that system at a scale appropriate to the second-largest early Christian immersion font in Italy. The interior’s ovoid dome profile, the chromatic variety of the spolia materials within the inner column ring, and the building’s survival in substantially original form — despite the 1944 partial dome collapse and centuries of flood accumulation — combine to make it an unusually rich witness to provincial late antique architectural ambition. What makes the building remarkable in its regional context is that a secondary episcopal centre in post-Roman Campania sustained the architectural programme typically associated with the great sees of Rome and Ravenna: a centrally planned circular baptistery with a monumental font, a full ambulatory, a domed superstructure, and an elaborate spolia column arcade.
How were Roman spolia columns structurally integrated into the circular arcade of the baptistery?
The thirty spolia columns of the Rotonda di Nocera were arranged in fifteen binate pairs, each pair acting as a compound structural unit. Within each pair, the two close-set columns together deliver a greater bearing capacity than a single shaft of the same diameter, while maintaining the visual lightness characteristic of the antique column form. Because spolia columns are rarely identical in shaft height and capital type, late antique builders routinely inserted impost blocks above the capitals to normalise the bearing height for the arches spanning between pairs, compensating for the inevitable dimensional variation in a heterogeneous inventory. The arches between the binate pairs transmit the vertical loads of the drum and dome downward through the column shafts to the foundations, while the horizontal component of the dome’s thrust is distributed laterally into the drum and thence into the ambulatory’s outer wall. The outer wall thus serves not merely as an enclosure but as the final element in the building’s lateral stability chain — a structural role as important as its spatial one.
What engineering principles governed the construction of early Christian circular domed baptisteries?
Three distinct structural problems intersect in the circular baptistery type. First, the dome: a hemispherical or ovoid shell generates horizontal thrust at its springing, which requires a stiff compression ring — the drum — to distribute the load uniformly around the circumference. Below the compression zone, masonry domes tend to develop meridional cracking as tensile hoop forces exceed the tensile capacity of the material, which is why late antique builders made their drums as massive and continuous as practical. Second, the column arcade: monolithic shafts are efficient in axial compression but susceptible to horizontal displacement; the arches between columns provide lateral restraint only if the mortar joints are sound, so the long-term stability of the arcade depended on maintenance of the joints and on the containment provided by the outer wall. Third, the hydraulic programme: the large immersion font demanded a reliable water supply, a waterproofed containment system, and a drainage conduit — requirements that were structurally independent of the dome and arcade but spatially entangled with them, since the font occupied exactly the geometric centre of the plan where the structural loads converged.
How does the Rotonda di Nocera relate architecturally to the Dome of the Rock in Jerusalem?
The Dome of the Rock, completed in 691 under the Umayyad Caliph Abd al-Malik, and the Rotonda di Nocera, built approximately a century and a half earlier in Byzantine-period Campania, represent independent applications of the same late antique architectural logic. Both buildings use concentric arcades of reused antique columns to define a domed central space surrounded by an annular ambulatory; both resolve the structural problem of dome thrust through a column arcade bearing a continuous drum; both draw on the accumulated supply of Roman building materials available across the post-Roman Mediterranean. The comparison is not genealogical — no historical connection between the builders of these two buildings has been documented — but it is instructive as evidence of how broadly and persistently a set of Roman structural strategies continued to circulate, to be imitated, and to be physically embodied across the early medieval world, regardless of the religious and political context of a given building programme.
Extended multi-day tours – 5+ days
Featured Salerno Multi-Day Tour Packages
3 days
Salerno 3-Day Discovery Tour
- ✓ Comprehensive Salerno experience
- ✓ Expert local guides included
- ✓ All accommodation included
- ✓ Transportation provided
5 days
Salerno 5-Day Highlights Experience
- ✓ Comprehensive Salerno experience
- ✓ Expert local guides included
- ✓ All accommodation included
- ✓ Transportation provided
7 days
Salerno 7-Day Cultural Journey
- ✓ Comprehensive Salerno experience
- ✓ Expert local guides included
- ✓ All accommodation included
- ✓ Transportation provided
10 days
Salerno 10-Day Complete Adventure
- ✓ Comprehensive Salerno experience
- ✓ Expert local guides included
- ✓ All accommodation included
- ✓ Transportation provided
Multi-day tour packages powered by TourRadar. Prices and availability subject to change.
Nocera in Late Antiquity: From Nuceria Alfaterna to the Age of the Rotonda
The city now occupied by Nocera Superiore has a documented urban history stretching back through the Roman period to Oscan and Etruscan antecedents. Nuceria Alfaterna — the ancient predecessor settlement, established in the Sarno river plain between the Bay of Naples and the Apennine foothills — developed into a significant Roman municipium with a full complement of civic infrastructure: forum, theatre, thermal baths, and residential blocks whose material fabric would, by the fifth and sixth centuries, serve as the principal building-material reserve for new Christian construction in the region. The city was founded by Etruscans around the mid-sixth century BCE, became Samnite in the fifth century, and entered the Roman alliance in 307 BCE. Destroyed by Hannibal in 216 BCE and rebuilt at the beginning of the second century BCE, Nuceria Alfaterna grew steadily through the late Republican and Imperial periods. It was the Lombards of Arechis I of Benevento who finally captured and ended the ancient city in 601 CE, formally closing the Roman urban sequence that had sustained the city through nearly a millennium of continuous occupation.
The interval between the final decades of the Western Roman Empire and the Lombard conquest was the period in which the Rotonda di Nocera was built. According to the heritage documentation prepared by the Fondo Ambiente Italiano (FAI), the building’s construction can be bracketed between two datable events: the episcopate of Bishop Lorenzo, appointed to the see of Nocera from 499 CE, and the Justinianic victory over the Goths at Nocera in 552 CE, which marked the restoration of Byzantine authority over the region following the protracted Gothic Wars. The building thus belongs to the post-Gothic War moment of renewed Byzantine patronage and ecclesiastical investment in Campania — a context in which the bishop of Nocera would have had both the motivation and the practical access to Byzantine building knowledge to commission a baptistery of this ambition. No documentary record of the baptistery’s foundation survives — no charter, dedicatory inscription, or episcopal chronicle names its patron — and the bracketing by FAI to the 499–552 CE period should be treated as a historically informed inference rather than a document-based conclusion.
The practical precondition for the building’s construction was access to the architectural stock of the decaying Roman city. The large theatre of Roman Nuceria, whose marble column shafts are attributed by tradition to have provided the thirty columns of the Rotonda’s arcade, represents precisely the kind of monumental public building that had lost its maintenance context by the late fifth century. Roman theatres required continuous civic patronage to remain functional, and with the contraction of the municipal apparatus in post-Roman Campania, these large stone structures became de facto quarries. The columns of the Rotonda embody this transfer directly: the Roman entertainment infrastructure of Nuceria Alfaterna was physically dematerialised into the Christian liturgical infrastructure of Nocera Superiore, carrying its material continuity into a new sacred context.
The Gothic Wars (535–554 CE) traversed Campania repeatedly with armies of both the Ostrogothic kingdom under Totila and the Byzantine forces of Justinian I under his general Narses. The definitive Byzantine victory took place, according to tradition, at Nuceria itself in 552 CE, when the last Ostrogothic king Teias was defeated and killed. A construction date immediately following this event — perhaps in the 550s or 560s — would place the Rotonda in the same wave of post-war Byzantine building activity that produced significant ecclesiastical monuments elsewhere in the reconquered Italian peninsula, and is broadly consistent with the building’s material and typological evidence. The identification of the baptistery complex as a Justinianic foundation is a persistent tradition in the local literature, though it should be understood as a plausible contextual hypothesis rather than a documented fact.
One final aspect of the urban-archaeological context deserves notice: the baptistery is known to have been part of a larger ecclesiastical complex that included the ancient cathedral and a bell tower, neither of which has survived. The cathedral, described in local heritage accounts as still unidentified in the excavations conducted beneath and around the baptistery, would have been the principal Eucharistic building to which the Rotonda was attached as a subsidiary — the canonical arrangement for episcopal baptistery complexes throughout the early Christian west. The Rotonda’s survival as the only upstanding element of this complex gives it a significance beyond its intrinsic architectural quality: it is the physical memory of an otherwise vanished episcopal centre.
The Circular Baptistery in Early Christian Architecture: A Typological Survey
The circular and polygonal centrally planned building occupies a distinct position within early Christian architectural practice. Its formal origins lie in Roman funerary and commemorative architecture — the mausoleum type, characterised by a circular or polygonal drum carrying a hemispherical dome, charged with the commemorative and apotropaic associations of enclosure over a point of sacred significance. The early Christian adoption of this form for baptisteries was theologically precise: Paul’s Letter to the Romans describes baptism as a death and resurrection — immersion enacting the death to the old life and emergence the resurrection to the new — and the circular mausoleum, already charged with associations of death and passage, mapped onto this theology with unusual economy. The baptistery was, in this reading, a functional martyrium: not a tomb for the dead, but a womb for the reborn.
The canonical early Christian baptisteries of the later fourth and fifth centuries established the typological standards against which provincial buildings like the Nocera Rotonda must be measured. The Lateran Baptistery in Rome, substantially rebuilt under Pope Sixtus III in the 430s, established the octagonal plan with inner column arcade and central font as the dominant model for major episcopal centres in the Italian west. The Orthodox Baptistery at Ravenna, built in the early fifth century under Bishop Ursus and completed with its famous mosaic programme under Bishop Neon in the mid-fifth century, offered a circular variant of comparable ambition and considerably higher decorative refinement. The Arian Baptistery at Ravenna, built by the Ostrogothic king Theodoric around 500 CE, demonstrated that the centrally planned circular baptistery had become the default form for significant ecclesiastical patronage across the political spectrum.
The comparison specifically noted in recent scholarship on the Nocera building is Santa Costanza in Rome, a circular mausoleum of the Constantinian period subsequently adapted for Christian use, whose most structurally distinctive feature is exactly the binate (paired) column arcade that also characterises the Nocera baptistery. Santa Costanza’s arcade of twelve coupled supports — twelve pairs of column shafts defining twelve bays — is the closest known formal precedent for the Nocera system of fifteen pairs defining fifteen bays, and the comparison suggests that the Nocera builders were working in conscious awareness of, or at least within the same formal tradition as, the Roman paired-column type. The north African baptisteries cited in the scholarly literature on Nocera — examples from Libya, Algeria, and Tunisia dating to the fifth and sixth centuries — further populate the comparative field, confirming that the binate arcade was a recognised, distributed strategy within the early Christian baptistery tradition rather than an isolated local invention.
The choice of a circular rather than octagonal plan at Nocera is not trivial. Octagonal plans offer constructional advantages: angled masonry junctions are easier to bond than continuously curved ones, and the octagon can be geometrically derived from the square using simple practical geometry, making setting-out straightforward without specialised instruments. The circular plan requires the ability to construct continuously curved masonry in both plan and section, which demands experienced craftsmen and careful centring for the vaulted elements. The Nocera builders’ choice of the circle — despite its constructional demands — reflects a commitment to the spatial completeness and formal purity of the rotunda type: all points on the circular wall are equidistant from the font at the centre, and the ambulatory width is constant throughout, producing a spatial uniformity that the octagon, for all its ease of construction, cannot match.
The building also belongs to a broader Mediterranean cluster of centrally planned structures whose dome profile departs from the strict hemisphere. Contemporary examples from north Africa and the eastern provinces of the late Roman world show ovoid or pointed dome profiles employed in preference to the pure hemisphere, a choice that has both structural and aesthetic dimensions. The Metropolitan Museum of Art’s scholarship on the Dome of the Rock confirms that the Byzantine martyrium form — a centrally planned building with a dome over a point of sacred significance — was the acknowledged prototype for a range of late antique and early Islamic buildings, and that the diffusion of this type across the Mediterranean produced local variants adapted to available materials, craftsmen traditions, and spatial requirements.
Spatial Organization and Geometric Logic: Reading the Plan of the Rotonda di Nocera
The plan of the Rotonda di Nocera is organised on a rigorously concentric principle. A cylindrical central space — the liturgical core — is bounded by the ring of thirty binate columns and their connecting arcade. Beyond the column ring lies the annular ambulatory, enclosed by the outer cylindrical wall. This two-zone concentric plan creates a spatial hierarchy legible from any position within the building: the font-centred inner zone reads as the higher, more illuminated, more architecturally elaborate space, while the ambulatory functions as a processional ring that contains, surrounds, and spatially prepares the approach to the liturgical centre.
The fifteen binate pairs space the columns at equal arcs around the circle, with each pair occupying a bay of approximately 24 degrees — a division of the full 360-degree circle into fifteen equal sectors. Within each pair, the two columns are set close together, separated by a narrow gap that may have carried a transverse element or simply defined the structural compound. Between the pairs, the arches span the wider inter-pair gap, creating a visual rhythm of narrow-wide-narrow across each structural bay: the compressed width of the paired columns is interrupted by the broader opening of the inter-pair arch. This rhythm gives the interior a visual animation that a simple evenly spaced single-column arcade would lack, and it is this dual spacing — within the pair and between pairs — that most directly recalls the Santa Costanza precedent.
The apse, whose presence marks the building’s transformation from a pure baptistery into a functioning church, represents a significant interruption of the concentric ideal. Positioned at one side of the building, it is described in published architectural analyses as misaligned by approximately 12 degrees from the main axis of the entrance, a deviation most probably introduced to orient the altar toward the east, consistent with early Christian liturgical practice. The local heritage literature notes that the pair of columns flanking the apse bay are set at a greater interval than the other pairs, and that this interval has been reported to accord with Golden Section proportions — a specific metrological claim that, while plausible within the general context of late antique architectural proportion, requires a precision survey for definitive confirmation. The apse itself is broadly considered a later addition: as a pure baptistery, the building required no altar and no fixed orientation, which became necessary only when the structure was converted to parochial use.
The section of the building is as instructive as the plan. The central cylinder rises above the column arcade through a drum zone that is distinct from the ambulatory vault level, creating the characteristic stepped section of the early Christian baptistery type: lower ambulatory, higher central cylinder, dome above. The dome — cylindrical on the exterior, ovoid in its internal profile — sits directly on the drum. The external cylindrical body is, according to published descriptions, surmounted by a second cylinder, producing a two-stage vertical exterior that reads as a tower-like mass from outside the building, giving no hint of the spatial richness within. The contrast between the plain, almost fortresslike exterior and the elaborately colonnade-filled interior is one of the building’s most striking qualities, and it reflects a late antique design convention in which exterior restraint and interior richness are deliberately contrasted.
An important material consequence of the building’s history is that it now stands approximately three metres below the current street level of Nocera Superiore, buried by the accumulated deposits of repeated flooding of the Sarno plain over the past fifteen centuries. This submersion has had significant structural and conservation consequences: the foundation zone and lower sections of the outer wall are in continuous contact with the damp soil of the alluvial deposit, creating chronic moisture conditions unfavourable for stone and mortar conservation. The descent into the building from the current street level — a journey through several metres of accumulated history — also gives the visitor an immediate sensory experience of the building’s temporal remoteness, a spatial enactment of the archaeological distance between the sixth century and the present.
Architectural Metrology of the Rotonda di Nocera: Proportional Systems and the Generating Module
Architectural metrology — the discipline concerned with identifying the measurement units and proportional logics that governed the dimensional design of ancient and medieval buildings — offers a productive, if technically demanding, analytical framework for understanding the spatial intentions of the Nocera builders. The central question is whether a single generating module can be identified that accounts for the principal dimensions of the plan and section, and what that module would tell us about the technical tradition in which the builders worked.
In late antique Italy of the sixth century, the Roman foot — the pes monetalis, measuring approximately 29.6 centimetres — remained the standard unit of architectural measurement, and there is no compelling evidence that builders in Campania had adopted the Byzantine foot (approximately 30.8–31.2 centimetres, attested primarily in eastern Mediterranean contexts) by the time the Rotonda was constructed. The working assumption for any metrological analysis of the building should therefore be the Roman foot, while acknowledging that the survival of standardised measurement practice in a post-Roman provincial context is not uniformly documented, and that in practice the available spolia material would have exercised a significant constraint on whatever ideally proportioned scheme the builders may have envisioned.
The binate column arrangement carries particular metrological significance. In a building designed from the column up — as most classical and late antique column-and-arch structures were — the intercolumniation establishes the primary module. For the binate pair, there are in fact two relevant spacings: the intra-pair gap (between the two columns within a single pair) and the inter-pair distance (between adjacent pairs). If the intra-pair gap was fixed by the structural requirements of the compound support and the inter-pair distance was determined by the required arcade span, then the module governing the circle’s circumference was the sum of both spacings — the full bay width from the centre of one pair to the centre of the next. With fifteen such bays fitting within the full 360 degrees, the design of the column circle would have required a precise relationship between the bay width and the circle’s circumference, which in turn constrains the internal diameter of the arcade ring.
The octagonal font, reported at approximately 7.12 metres in diameter, is metrologically suggestive. A diameter of 7.12 metres corresponds to approximately 24 Roman feet (24 × 0.296 m = 7.10 m), a whole-number multiple that would be consistent with a Roman-foot-based design. A font octagon inscribed within a circle of 24 Roman feet in diameter would have been straightforwardly generated by bisecting the 45-degree angles of a square construction, a practical geometric operation requiring no calculation. If the font circle was indeed 24 Roman feet in diameter, and if the standard baptistery proportional convention placed the column circle at approximately twice the font radius, the column arcade’s internal diameter would be approximately 48 Roman feet. These relationships are consistent with the building’s apparent scale, and the hypothesis of a 24-foot font generating module is plausible — but it requires verification from a precision survey before it can be stated with confidence as a design intent rather than a dimensional coincidence.
The apse interval and its reported Golden Section proportions introduce a further metrological layer. The Golden Section ratio (approximately 1:1.618) was employed in late antique and Byzantine proportional practice, though its use in any specific building typically requires robust measured evidence to distinguish a designed Golden Section proportion from a near approximation. If the interval between the apse bay columns genuinely follows a Golden Section relationship to the standard inter-pair span, this would suggest a builder capable of the geometric construction required to set out a Golden Section, and would add evidence of mathematical sophistication to what might otherwise appear a provincial building. The claim, while consistent with the context, should be treated as a hypothesis pending precision measurement.
The ovoid dome profile carries its own metrological implications. Unlike a pure hemisphere, which is generated by a single radius, an ovoid dome requires either a two-radius construction (an ovoid generated from two different centres) or a pointed arch rotated around the vertical axis. The metrological implications depend on which constructional method was used, and the distinction between these methods has consequences for both the dome’s thrust characteristics and its visual appearance. Without a precision laser survey of the dome’s inner surface — which would allow the generating geometry to be reconstructed — it is not possible to determine which constructional method was used at Nocera. What can be said is that the visible ovoid profile is consistent with a class of contemporary baptistery and mausoleum domes in the late antique Mediterranean whose builders preferred the structurally advantageous ovoid over the aesthetically canonical hemisphere.
Roman Spolia Integration: The Structural Load-Bearing Mechanics of Antique Monolithic Columns
The structural logic of the Rotonda di Nocera depends at its core on a practice that was, by the sixth century, a thoroughly normalised component of Italian architectural production: the reuse of monolithic Roman column shafts as the primary load-bearing elements of a new building’s arcade. To understand why these columns matter structurally — and not only aesthetically or symbolically — it is necessary to consider what a monolithic column shaft of marble or granite contributes that an equivalent ashlar pier does not.
A monolithic column shaft, cut from a single block of crystalline stone, is structurally exceptional. The absence of joints through the shaft means there is no potential for differential settlement-induced cracking along the primary load path. The compressive strength of marble and granite far exceeds the loads imposed by a baptistery drum and dome on columns of the diameters used at Nocera. The high modulus of elasticity of these stones means that column shortening under load is negligible, which matters for the long-term geometrical stability of the arcade above. And the circular cross-section distributes stress evenly around the perimeter, resisting eccentric loading — introduced whenever the axial load is not precisely centred on the column — more efficiently than a square pier of equivalent sectional area. These advantages were empirically understood by late antique builders: the preference for monolithic spolia shafts over purpose-cut ashlar was not primarily aesthetic conservatism, but a rational response to the availability of materials with demonstrably superior structural properties.
The thirty columns of the Rotonda di Nocera are attributed by local heritage tradition and the institutional record of the FAI to the Roman theatre of ancient Nuceria Alfaterna — a public building whose maintenance had become unsustainable in the post-Roman period and whose standing stonework was available for systematic re-exploitation by the late fifth or sixth century. A capital group of particular note — those decorated with dolphins — is attributed by local tradition to a Temple of Neptune in the same area, suggesting that the Nocera builders drew on at least two distinct Roman building sources to assemble their column inventory. Such multi-source assemblage was entirely typical of the period: late antique Italian ecclesiastical buildings regularly incorporated material from temples, baths, civic basilicas, and private mansions, creating interiors of chromatic and typological variety that read today as deliberately polyphonic rather than accidentally mixed.
The two-material structure of the column ring is metrologically and aesthetically significant. The outer columns of each binate pair — those facing the ambulatory — are reported as uniform cipollino marble, presenting a consistent pale green-veined surface to the processional space of the outer ring. The inner columns — those facing the central font space — are of varied materials: grey granite, travertine, oriental alabaster, and other types whose differences in colour and texture create a richly varied colonnaded environment around the liturgical centre. This differentiation implies a deliberate compositional decision: the processional ambulatory receives the order and restraint of the uniform outer face, while the liturgical font space receives the chromatic abundance of the varied inner face. Whether this was a conscious aesthetic programme or a consequence of the available spolia inventory is not possible to determine from the surviving evidence, but the differentiated effect is consistent with a class of late antique interior design that used colour and material variety as a primary expressive tool.
The structural complication introduced by binate spolia columns is one of compatibility management. Individual spolia shafts vary in height, diameter, and the profiles of their capitals and bases. In a single-column arcade these variations would create a visually chaotic silhouette unless regularised by impost blocks. In the binate arrangement, the problem is compounded: the two shafts within each pair may differ from each other in height, and the pair as a unit may differ in overall height from adjacent pairs. The standard late antique solution — impost blocks of varying depth inserted between the capital and the arch springer — remains applicable, but now each binate pair requires a set of impost blocks that normalises both the height of the individual columns within the pair and the height of the pair as a unit relative to its neighbours. The technical competence required to manage this multi-level regularisation across thirty columns is substantial, and the successful execution of the Nocera arcade implies access to craftsmen thoroughly familiar with late antique column-handling conventions.
The axial load path from dome to foundation follows the sequence established by the arcade geometry: the dome transmits its weight and horizontal thrust to the drum above the column ring; the drum acts as a compression ring, distributing both vertical and lateral loads around its perimeter; the arcade arches carry the distributed drum loads down to the impost blocks; the impost blocks bear on the column capitals; and the column shafts deliver the load axially to the column bases and footings. The outer ambulatory wall, continuously founded around the building’s perimeter, provides the lateral restraint that completes the structural loop: any tendency of the drum and arcade to spread under dome thrust is countered by the passive resistance of the outer wall through the medium of the ambulatory vault or ceiling. The structural integrity of this chain depends on the maintenance of all its elements — a consideration that explains both the building’s need for periodic repair and the severity of episodes (such as the 1944 volcanic disruption) that interrupted the lateral load path by damaging the dome or drum.
Early Christian Hydrology: The Engineering of Central Immersion Fonts and Water Supply Conduits
The immersion font is not merely the liturgical focus of the early Christian baptistery — it is its primary engineering driver, the functional requirement that more than any other shaped the building’s plan, section, and material specification. The octagonal font at the Rotonda di Nocera, measuring approximately 7.12 metres in diameter and making it the second-largest early Christian baptismal basin in Italy, required a water supply, a waterproof containment system, a drainage arrangement, and a management protocol appropriate to a seasonal liturgical event — Easter and Pentecost — at which potentially large numbers of adult catechumens were immersed.
The water supply options available to sixth-century builders at Nocera were constrained by the state of the Roman hydraulic infrastructure. Nuceria Alfaterna had maintained Roman aqueduct connections during the Imperial period, and some residual aqueduct capacity may have survived into the early Christian centuries, though the extent to which functional Roman hydraulic infrastructure remained operational in post-Roman Campanian cities is not uniformly established. An alternative, and potentially more reliable, supply strategy was cistern storage: roof water collected from the baptistery’s own roof and stored in a masonry-lined underground cistern adjacent to or beneath the building. The existence of Roman thermal infrastructure at the site — some sources report evidence of earlier Roman baths beneath the baptistery — would have provided a further source of hydraulic know-how, and potentially a reusable subsurface conduit network, to the sixth-century builders.
The waterproofing of the font basin was a technical requirement as demanding as its structural construction. The standard late antique solution was cocciopesto: a hydraulic mortar composed of lime and crushed ceramic fragments (terracotta or tile, whose pozzolanic properties activate a hydraulic reaction in the lime matrix, producing a dense, water-resistant binder). Cocciopesto was the workhorse hydraulic material of the Roman world — used in cisterns, baths, fountains, and drainage channels from Britain to the Levant — and its production and application continued without significant interruption into the early medieval centuries in Italy. The font basin at Nocera would have required a rendering coat of cocciopesto of sufficient thickness (typically 30–50 millimetres for a large basin) over the structural masonry, finished with a smooth lime wash to seal the surface. The eight corners of the octagonal plan, where two planar surfaces meet at an angle, are the points of greatest hydraulic vulnerability in a cocciopesto lining, requiring careful detailing to prevent water infiltration at the joints. Evidence of multiple successive renderings at other Italian baptistery sites confirms that periodic re-lining of the font basin was a regular maintenance requirement.
The octagonal plan of the font is structurally and hydraulically advantageous over a circle in at least one respect: the flat faces of the octagon can be constructed as individual masonry panels, each faced with cocciopesto independently, and the angle joints can be reinforced with thicker mortar fillets. A circular font requires a continuously curved masonry wall, which is more demanding to construct but creates no angular joints. Both forms were used in early Christian baptistery practice, and the Nocera octagon aligns the font geometry with the baptistery typology’s most common plan form — the octagonal plan of the Lateran and many northern Italian baptisteries — even within a circular building envelope.
The drainage of the font after each seasonal baptismal event required a drain at the base of the basin, connected to a conduit leading through the baptistery floor and wall to a soakaway or external drainage channel. At sites where the Roman urban substructure remained partially intact, this conduit could be connected to the Roman sewer system beneath the city, reusing Roman underground infrastructure for a Christian liturgical purpose — a form of subsurface spolia as significant as the more visible aboveground column reuse. Whether such a connection existed at Nocera is not documented, but a purpose-cut drain and a soakaway in the immediate vicinity of the building would have been a practical alternative requiring no prior infrastructure. The building’s current position approximately three metres below street level means that any original drainage infrastructure is now deeply buried beneath alluvial deposits, making its investigation an archaeological undertaking rather than a simple surface survey.
The patristic literature of the fifth and sixth centuries provides the liturgical context for understanding the hydraulic requirements. Ambrosian and Roman baptismal rites — the primary models for the Italian south — called for full immersion or at least significant partial immersion of adult catechumens, standing in water that reached at minimum to the waist. A font of 7.12 metres in diameter, if the functional immersion depth was approximately 0.8–1.0 metres, would have required a water volume of approximately 40–50 cubic metres to fill: a quantity requiring substantial storage capacity, whether in a cistern or through a continuous supply connection. The management of this volume — filling the font in time for the Easter night ceremonies, maintaining water temperature and cleanliness through a ceremony that might involve dozens of baptisands, and draining and cleaning the basin afterwards — would have been a significant logistical undertaking requiring dedicated personnel and a reliable infrastructure. The engineering investment in the font system was thus proportionate to the liturgical occasion it served: the most solemn night of the Christian year, when the Church’s new members were initiated through immersion in water at the geometric centre of one of the most ambitious buildings in post-Roman Campania.
Concentric Dome Thrust: Structural Mechanics and the Resolution of Lateral Forces
The structural behaviour of a masonry dome of the ovoid or hemispherical type is governed by two force systems that operate simultaneously but in different zones of the shell. In the upper zone — above approximately 52 degrees from the vertical for a perfect hemisphere, with a somewhat different transition point for an ovoid — both meridional (top-to-bottom) and hoop (circumferential) forces are compressive, and the masonry is well suited to resist them. In the lower zone, as the shell surface approaches the springing, the hoop forces change sign and become tensile: the shell is trying to split open around its circumference, and masonry, which has negligible tensile strength, resists this tendency poorly. The practical consequence is that masonry domes of any form reliably develop meridional cracks in their lower zone — running from the springing upward — as the tensile hoop forces exceed the bond strength of the mortar. This cracking, far from being catastrophic, typically arrests at a level where the remaining masonry dome behaves as a series of adjacent arches, a self-equilibrating system that can remain stable for centuries.
The ovoid interior dome profile of the Rotonda di Nocera has structural implications worth examining. An ovoid that is more steeply curved than a pure hemisphere — curving more rapidly as it rises from the springing — generates a more vertical resultant force at the springing than a flatter shell would. A more vertical thrust vector means less horizontal thrust component, which reduces the lateral load that the drum and ambulatory system must resist. This structural advantage may partly explain the preference for ovoid profiles in the early Christian baptistery tradition: in buildings where the available buttressing was relatively modest — a column arcade and an ambulatory outer wall, without the massive buttressing piers of a Gothic cathedral — a profile that reduced horizontal thrust was a practical structural asset as well as an aesthetic choice.
The drum above the column arcade is the critical structural element for dome stability. Acting as a continuous masonry cylinder, it collects the thrust from the dome above and distributes it around its full circumference, delivering the combined vertical load and residual horizontal thrust to the arcade below. For the drum to fulfil this role effectively, it must be substantially continuous — without large openings that would interrupt the compression ring — and must be adequately bonded to both the dome above and the arcade below. The drum of the Rotonda di Nocera, described in the available sources as presenting the external appearance of a cylindrical body above the main mass of the building, is consistent with a structural drum of the type required for this role, though the exact dimensions and construction of the drum zone are not documented in the widely accessible literature.
The ambulatory vault contributes to dome stability by providing a lateral diaphragm that ties the outer face of the drum to the outer wall of the building. If the ambulatory covering is a barrel vault or a series of cross vaults structurally integrated with the drum and the outer wall, it creates a horizontal structural plane that resists the tendency of the drum to be pushed outward by the dome’s lateral thrust. The outer wall of the ambulatory, continuously founded around the building’s perimeter, is the final element in this lateral stability chain: its passive resistance against outward displacement prevents the drum and arcade from spreading, and its continuous ring action distributes any concentrated loads around the foundation perimeter. The structural system of the Rotonda is thus a nested sequence of rings — dome, drum, arcade, ambulatory vault, outer wall, and foundation ring — each contributing to the overall lateral stability of the whole.
The partial dome collapse caused by the 1944 eruption of Vesuvius — an event documented in the local heritage literature — is structurally informative. Vesuvius erupted in March 1944, depositing significant quantities of volcanic material on buildings across the surrounding region and generating concussion loads from explosive activity. A partial dome collapse under these conditions is consistent with the structural vulnerabilities expected in an aged late antique dome of this type: the lower zone, already cracked meridionally, is particularly susceptible to dynamic loading that disturbs the delicate equilibrium of the compressed arch segments into which the cracked dome has evolved. The subsequent repair of the dome — presumably carried out in the post-war period — restored the continuity of the dome surface and with it the lateral stability of the drum beneath. The repair history of the dome is thus structurally significant: the building’s current condition reflects post-1944 intervention as well as the accumulated maintenance of the preceding fourteen centuries.
Spolia Classification and Material Provenance: The Antique Fabric of the Nocera Baptistery
The thirty spolia columns of the Rotonda di Nocera can be classified along several analytical axes that bear on both their structural function and their historical significance. Material type, dimensional profile, capital design, and probable building origin each carry different kinds of information, and together they constitute a material archive of Roman Nuceria that no direct archaeological excavation of the ancient city has yet replicated.
The material differentiation between the two column rings is the most immediately visible spolia characteristic. The outer ring of fifteen columns — the face of the binate pairs visible from the ambulatory — consists of uniform cipollino marble, a distinctive pale green veined stone quarried on the island of Euboea in Greece and distributed widely across the Roman world through the Imperial stone trade. The uniformity of this outer ring suggests that a sufficient quantity of cipollino shafts of compatible dimensions was available from a single Roman building source, most probably a portico or arcade in the theatre or forum precinct of Nuceria. The cipollino marble was one of the most prestigious and widely distributed marble types of the Roman Empire, and its presence in a provincial Campanian building confirms that Nuceria Alfaterna had, in its Roman heyday, invested in the prestige stone market that supplied the finest building materials across the Mediterranean.
The inner ring of fifteen columns — the face visible from the central font space — presents a deliberate variety: grey granite, travertine, oriental alabaster, and other types are reported in the available descriptions. This variety is the signature of opportunistic, multi-source spoliation: the builders took what was available from multiple disused structures, accepting chromatic heterogeneity as the price of material availability. The grey granite shafts in particular — likely Egyptian granite (granite bigio from the Aswan quarries) — testify to the extraordinarily wide geographic reach of the Roman imperial stone trade, which had distributed Egyptian stone to Campanian cities during the first and second centuries CE and left those stones available for Christian reuse four or five centuries later.
The capitals represent the most typologically informative element of the spolia assemblage. The Corinthian capital type — the most common in Roman civic and residential architecture of the Imperial period — is the primary form reported, which is consistent with the attribution of the columns to the theatre of Nuceria, where Corinthian and composite orders were standard. Of particular note are the capitals decorated with dolphins, attributed by local tradition to a Temple of Neptune in the vicinity: these unusual figured capitals introduce an element of recognisable Roman religious iconography into the Christian baptistery’s architectural vocabulary. Whether the builders were aware of the Neptunian association of these capitals and whether that association carried any significance for their deployment in a building centred on sacred water is a question that the sources do not answer, but the coincidence between the aquatic symbolism of the dolphin and the aquatic function of the baptistery gives the motif a pointed resonance that cannot be entirely accidental.
The philosophical and ideological dimension of spolia reuse in early Christian buildings has been extensively discussed in the scholarship of the past half-century, and the Nocera baptistery exemplifies the complexity of this practice at the provincial level. At Rome, spolia columns in papal building programmes carried explicit claims of political and theological succession: the Church as the legitimate heir of the Roman Empire, embodied in the physical transfer of Roman building materials to Christian monuments. At a secondary episcopal centre like Nocera, the succession claim was more modest but structurally identical: the bishop who commissioned the Rotonda was asserting, through the visible incorporation of Roman building stock from the theatre and temple precincts of Nuceria, that the Christian community was the continuing authority of the ancient city, and that the space consecrated to the font was the city’s new centre of gravity. The columns did not merely hold up the arcade; they argued a theological and political position.
The Rotonda di Nocera and Umayyad Centrally Planned Architecture: A Cross-Cultural Structural Parallel
One of the most instructive comparative frames available for understanding the Rotonda di Nocera is a building constructed approximately a century and a half later, over two thousand kilometres to the east, under the patronage of a ruler of a different religion, in a city of immensely different political significance: the Dome of the Rock (Qubbat al-Sakhrah) in Jerusalem, completed in 691 CE under the Umayyad Caliph Abd al-Malik ibn Marwan. The comparison is not genealogical — no historical connection between the builders of the Nocera baptistery and the architects of the Umayyad court has been documented — but it is among the most instructive in the architectural history of the late antique Mediterranean, precisely because it illustrates how a specific set of structural strategies operated as a shared architectural vocabulary across vast geographic and cultural distances.
The Dome of the Rock, as documented by Britannica and confirmed in the scholarly literature, is built on an octagonal plan at the exterior, transitioning to a circular interior defined by two concentric arcades. The inner circle consists of sixteen piers and columns that carry the drum above the sacred rock; the outer octagonal arcade consists of twenty-four piers and columns that define the inner boundary of the ambulatory zones. The dome — approximately twenty metres in diameter, according to Britannica’s documented measurement — sits on a drum elevated above the inner arcade. The building thus creates two concentric ambulatory rings: one between the inner arcade and the outer arcade, and a second between the outer arcade and the exterior octagonal wall.
The structural parallel with the Rotonda di Nocera operates at the level of the fundamental spatial idea: in both buildings, a circular or near-circular central space is defined by a ring of column elements — some or all of which are spolia — that carry a drum and dome above a point of sacred significance. In both buildings, an annular ambulatory surrounds the central space, serving both a processional-liturgical function and a structural buttressing function. In both buildings, the structural chain runs from dome through drum through column arcade through ambulatory vault through outer wall, with each element contributing to the overall lateral stability of the system. The Dome of the Rock is larger, more complex, and more elaborately decorated than the Nocera baptistery, but the structural grammar — spolia column ring, drum, dome, ambulatory — is recognisably cognate.
The spolia dimension of the comparison is particularly compelling. The Dome of the Rock’s use of antique marble and granite columns in its arcades is extensively documented. As the Jerusalem Quarterly scholarship on the Dome of the Rock confirms, the Umayyad builders engaged in what scholarship has characterised as a conscious display of history through spolia, appropriating Byzantine and Roman architectural materials for a building whose Quranic inscriptions nonetheless explicitly distinguished Islamic belief from Christian theology. The columns — drawn from the available stock of antique material in and around Jerusalem, supplemented by imported Byzantine marble work — perform the same structural function as the columns at Nocera: they carry a dome arcade with the compressive efficiency of monolithic stone, while simultaneously encoding the builder’s relationship to the antique past. At the Dome of the Rock, as at Nocera, the column is simultaneously a structural element and a cultural argument.
The role of Byzantine craftsmen and architectural knowledge is documented for the Dome of the Rock in a way that is only inferential for the Nocera baptistery. The Grokipedia and Metropolitan Museum sources confirm that Byzantine craftsmen were employed in the Dome of the Rock’s construction, and the Metropolitan Museum’s scholarship states explicitly that the building’s overall form follows the Byzantine martyrium model — the very same model from which the early Christian circular baptistery derives. The Umayyad builders thus drew on the Byzantine martyrium tradition as their primary architectural reference, producing a building structurally cognate with early Christian centrally planned buildings not because they copied any specific example but because they employed the craftsmen who carried that tradition. At Nocera, the Byzantine craftsmen are a probability rather than a documented fact — the post-Gothic War context and the building’s technical sophistication suggest access to builders trained in Byzantine structural practice — but the result, a centrally planned domed baptistery on the Byzantine martyrium model, is the outcome of the same tradition working from a different point of origin.
The functional difference between the two buildings is instructive about the flexibility of the late antique architectural vocabulary they share. The Nocera Rotonda is a baptistery: its centralised plan is driven by the requirements of immersion baptism, which places the water vessel at the geometric and ceremonial centre, makes the ambulatory the processional space for the candidates awaiting and completing their baptism, and makes the dome the covering of a fundamentally aquatic and transformative ritual. The Dome of the Rock is a memorial shrine and circumambulation space: its centralised plan is driven by the requirement to enshrine and frame a sacred rock for pilgrimage, procession, and veneration, with no sacramental water element and no emphasis on transformation through immersion. That two buildings so divergent in function arrived at structurally isomorphic solutions is a testament to the adaptive power of the late antique centralised type — a form capable of absorbing radically different liturgical contents while maintaining a recognisable structural identity.
The chronological relationship between the two buildings also repays attention. The Nocera baptistery precedes the Dome of the Rock by approximately one to one and a half centuries. If the Nocera building can be taken as representative of the provincial Christian baptistery tradition in the western Mediterranean, then the Dome of the Rock’s formal relationship to that tradition is one of reception and elaboration rather than pure invention: the Umayyad builders encountered a well-established western tradition of centrally planned domed buildings with spolia column arcades when they employed Byzantine craftsmen, and adapted that tradition to a new religious purpose and a dramatically amplified scale. The Rotonda di Nocera does not precede the Dome of the Rock in any causal sense — but it belongs to the tradition that made the Dome of the Rock structurally possible, a provincial member of the architectural family whose most famous offspring stands on the Temple Mount.
Medieval Transformation: Fresco Programs and the Accretion of Later Fabric
The Rotonda di Nocera was not a static object after its sixth-century construction. Like all early Christian buildings that remained in active liturgical use through the medieval period, it accumulated successive layers of new material — pictorial, architectural, and liturgical — that modified its appearance and extended its meaning without erasing the structural logic of the original design. The most significant of these medieval additions is the cycle of fourteenth-century frescoes that covers sections of the interior surface, particularly the two small subsidiary chapels added to the building during the medieval period.
The fresco programme is described in the available sources as Gothic in style, consistent with a date in the late fourteenth century. A Madonna Enthroned with the Christ Child is singled out as a work of notable quality — specifically described as reflecting the iconography of the Madonna image venerated at the nearby Angevin abbey of Santa Maria di Realvalle at Scafati, linking the Nocera baptistery to the Angevin religious and patronage network that dominated the region in the thirteenth and fourteenth centuries. A further attribution, noted in TripAdvisor visitor accounts, identifies a Madonna by the late medieval Italian painter Lello d’Orvieto (also known as Lello da Orvieto, active in the early fourteenth century) as present in the building. If accurate, this attribution would place a work by a named artist of the central Italian Gothicising tradition within the building’s pictorial programme — a noteworthy claim that the visitor literature cites but that would require art-historical verification to confirm as a scholarly consensus.
The two small chapels themselves represent a structural addition to the original circular scheme: they were inserted, according to the published descriptions, against the inner perimeter of the outer wall at some point in the medieval period, partially occupying what was originally ambulatory space. One of these chapels, according to local heritage accounts, gave access until the late nineteenth century to a secondary building — a congregation hall — constructed against the outer wall of the Rotonda and subsequently demolished, leaving only the chapel opening as evidence of its former existence. These accretions reflect the building’s transformation from a seasonal baptismal structure into a year-round parochial church with its own community of devotional practice — a transformation typical of the early medieval period when adult catechumenate and seasonal baptism were replaced by infant baptism administered throughout the year, making the large immersion font obsolete and the building’s use-cycle fundamentally different.
The physical evidence of the building’s original fabric is accordingly most clearly legible where the later accretions are thinnest. The plaster has been removed in places from the outer wall, exposing the textile of the original late antique masonry — a mixture of small coursed blocks and brick typical of Campanian late antique and early medieval construction — alongside the mortar evidence of successive repairs and reconstructions. This partial stripping, described in the local heritage literature, gives the interior its current somewhat austere character: not the ornate decorated interior of the original baptistery or the fully frescoed medieval church, but an intermediate state that exposes the structural archaeology of fifteen centuries of use and repair. The small museum associated with the building, which holds prints, drawings, and Roman and medieval archaeological finds from excavations at the site, extends the interpretive framework for understanding this layered history.
Heritage Protection, Conservation History, and Current Status
The Baptistery of Santa Maria Maggiore at Nocera Superiore is protected under Italian national heritage legislation as a monument of exceptional architectural, historical, and archaeological significance. Its protection falls under the provisions of the Codice dei Beni Culturali e del Paesaggio, Italy’s consolidated cultural property code, which prohibits alteration, demolition, or inappropriate modification and requires ministerial authorisation for any work on the fabric of the monument. The building is also listed among the places of cultural significance by the Fondo Ambiente Italiano (FAI), Italy’s principal private heritage organisation, which has provided institutional support for its documentation and promotion.
The building’s conservation history includes several significant events. The most dramatic was the partial collapse of the dome during the 1944 eruption of Vesuvius — the last eruptive episode of the volcano, which lasted from 17 to 23 March 1944 and produced substantial lava flows and explosive activity that damaged buildings across a wide area of the Campanian plain. The concussive forces generated by the eruption, combined with the weight of volcanic ash deposit, are documented locally as having caused partial collapse of the Rotonda’s dome, requiring subsequent repair. This post-war dome repair constitutes one of the most recent major structural interventions in the building’s history and is part of the complex stratigraphic evidence that any future structural analysis must account for.
The building also attracted significant scholarly attention during the Grand Tour period and through the twentieth century. The Neapolitan artist Teodoro Duclère made a documented study of the building in 1842, producing a watercolour and graphite drawing now held in the Correale Museum at Sorrento. The writer Hans Christian Andersen is recorded as having visited. Most notably, King Gustav VI of Sweden — himself a trained archaeologist and classical scholar — spent two days at the Rotonda in 1964 studying the building. These documented visits confirm the building’s standing within the tradition of Italian architectural scholarship and connoisseurship over a period of nearly two centuries.
The 1980 Irpinia earthquake — a 6.9-magnitude event that devastated wide areas of Campania and Basilicata on 23 November 1980 — affected monuments throughout the Salerno province, and the Rotonda’s history of past structural vulnerability makes it reasonable to suppose that inspection and possible intervention followed the earthquake. The specific post-1980 conservation record at Nocera is not fully documented in the widely accessible literature, and visitors should be aware that the visible fabric of the building reflects the layered consequences of structural events and repair campaigns from the sixth century to the present. The regional soprintendenza (heritage authority) for the Province of Salerno maintains oversight of all research and conservation activity at the monument.
The FAI has registered the baptistery in its Luoghi del Cuore (Places of the Heart) programme, which surveys the public’s most beloved and most endangered heritage places across Italy, generating attention and advocacy that can translate into restoration funding and institutional support. The building’s inclusion in this programme reflects both its objective architectural significance and its continuing hold on the affections of the local community — a community that recognises the Rotonda di Nocera as the city’s most direct physical link to the ancient world from which Nocera Superiore descends.
Visiting the Rotonda di Nocera: Access and Practical Information
The Rotonda di Nocera is located at Piazza Santa Maria Maggiore in Nocera Superiore, in the Province of Salerno, Campania. By car, the building is most easily approached via the A30 motorway (Napoli–Salerno), using the exit for Nocera Inferiore or Nocera Superiore depending on the direction of travel. The journey from Naples is approximately 40–45 minutes by motorway; from Salerno approximately 15–20 minutes. By train, the nearest station is Nocera Inferiore on the main Naples–Salerno regional line, from which local buses or taxis serve Nocera Superiore. The building stands within the urban fabric of the town rather than in an isolated archaeological zone.
The descent into the building is itself an architectural experience: the visitor passes below the current street level by approximately three metres to reach the entrance, making a literal descent into the ancient city whose alluvial deposits have buried the baptistery’s foundations over fifteen centuries. Opening hours, as reported in local tourist sources, follow a pattern of Monday, Wednesday, Friday, and Sunday from 9:30 to 12:00, with afternoon and Saturday visits available by appointment at the numbers listed by the parish administration. Entry is free of charge, though a donation to support the building’s maintenance is appropriate. These hours are subject to seasonal adjustment and closure for religious celebrations; visitors should verify current access conditions with the local parish administration at Battistero Santa Maria Maggiore, Via Vincenzo Russo 143, Nocera Superiore, before travel.
The interior of the building is not large by the standards of major Italian ecclesiastical monuments, and its principal architectural elements — the thirty binate columns, the arcade and drum, the octagonal font zone at the centre, the two chapels with their Gothic frescoes, and the medieval fresco fragments on the inner surfaces — are all accessible from the central floor space. The building’s illumination depends substantially on natural light entering through the drum zone windows and the ambulatory openings; raking light conditions in the morning hours during spring and autumn provide the best conditions for reading both the masonry surfaces and the painted decoration. Visitors with a specialist interest in architectural measurement or structural analysis are advised to contact the soprintendenza for the Province of Salerno to arrange authorised access for survey work, as precise documentation requires instruments — laser distance measurers, levels — that may not be carried routinely in a casual visit.
A small museum at the site houses printed representations, historic drawings, and archaeological finds from excavations at the baptistery, including material from both the Roman period beneath the building and the early medieval construction phases. This museum collection places the architectural evidence of the Rotonda within the broader material history of Nuceria Alfaterna and makes the visit intelligible as an archaeological as well as an architectural experience. The associated heritage literature, available at the site, includes publications by local scholars whose documentation of the building remains an important primary resource for any serious architectural investigation.
Frequently Asked Questions About the Rotonda di Nocera Architecture
Is the Rotonda di Nocera a UNESCO World Heritage Site?
The Baptistery of Santa Maria Maggiore at Nocera Superiore is not currently listed as an individual UNESCO World Heritage Site. It is protected under Italian national heritage legislation as a monument of exceptional significance, and the Fondo Ambiente Italiano (FAI) has registered it in its Luoghi del Cuore programme as one of Italy’s most significant and cherished heritage places. A UNESCO inscription would require a formal nomination through the Italian government, and while the building’s architectural significance is widely recognised in Italian heritage circles, no active nomination process is documented in the widely accessible literature. Visitors wishing to confirm the building’s current statutory protection status should consult the Ministero della Cultura or the relevant soprintendenza for the Province of Salerno.
How many columns does the Rotonda di Nocera have, and why are they in pairs?
The Rotonda di Nocera has thirty marble columns arranged in fifteen binate (twin) pairs, as confirmed by the FAI institutional record and multiple heritage sources. Within each pair, two column shafts stand close together, jointly defining one structural bay of the arcade. This binate or coupled-column arrangement belongs to a formal tradition traceable to Santa Costanza in Rome, a Constantinian circular building whose paired column arcade is the closest known formal precedent for the Nocera system. Structurally, the binate pair acts as a compound support with greater load-bearing capacity than a single shaft of equivalent diameter, while maintaining the visual lightness of the classical column form — an efficient structural choice for a building in which the appearance of the colonnade was as important as its load-bearing function. The outer column of each pair is cipollino marble (uniform throughout the outer ring); the inner column is of varied material — grey granite, travertine, oriental alabaster, and other types — reflecting the multi-source character of the spolia inventory assembled from the Roman buildings of Nuceria Alfaterna.
What is the baptismal font of the Rotonda di Nocera, and why is it significant?
The baptismal font at the geometric centre of the Rotonda di Nocera is an octagonal basin measuring approximately 7.12 metres in diameter — the second largest early Christian baptismal font in Italy after the Lateran Baptistery in Rome. This dimension confirms that the Nocera baptistery was designed for large-scale adult immersion baptism, the dominant baptismal practice of the fifth and sixth centuries, in which adult catechumens who had completed their preparation for Christian initiation were immersed in water during the great Easter night ceremony. A font of this diameter could accommodate multiple baptisands simultaneously with their attending clergy, making it appropriate for a community of the size that would have been associated with the episcopal centre of Nocera. The font’s octagonal plan echoes the dominant plan form of the early Christian baptistery type — the octagon — even within a circular building envelope, suggesting a deliberate alignment with canonical baptistery form. Over the centuries, as infant aspersion replaced adult immersion, the font’s liturgical function diminished, and it was progressively modified as the building’s baptismal use contracted.
Why does the Rotonda di Nocera have an ovoid dome rather than a hemisphere?
The interior dome profile of the Rotonda di Nocera is described in the source literature as ovoid — not a perfect hemisphere but a more steeply curved form. This profile choice has both structural and typological dimensions. Structurally, an ovoid dome generates a more vertical thrust vector at its springing than a pure hemisphere of the same diameter, meaning the horizontal thrust component — the lateral force that must be resisted by the drum, arcade, and ambulatory system — is reduced. In a building whose lateral stability depends primarily on a column arcade and an ambulatory outer wall rather than massive buttressing piers, this reduction in horizontal thrust is a meaningful structural advantage. Typologically, the ovoid dome profile appears in a family of contemporary early Christian baptisteries and related buildings in North Africa and the eastern Mediterranean, suggesting a broadly shared preference for this form in provincial late antique building practice. The combination of cylindrical exterior and ovoid interior gives the Rotonda a distinctive silhouette that archaeological research has linked to coeval examples in Libya, Algeria, and Tunisia, placing the building within a pan-Mediterranean formal family rather than a purely Italian typological context.
What are the fourteenth-century frescoes in the Rotonda di Nocera?
The Rotonda di Nocera preserves a cycle of fourteenth-century Gothic frescoes concentrated in two small subsidiary chapels attached to the interior of the ambulatory. The most significant is a Madonna Enthroned with the Christ Child, described in the local heritage literature as reflecting the iconographic programme of the celebrated Angevin Madonna at the nearby Abbey of Santa Maria di Realvalle at Scafati — a typological link that places the Nocera image within the orbit of the Angevin royal patronage network that dominated the region in the thirteenth and fourteenth centuries. A separate attribution in the visitor literature identifies a Madonna by the early fourteenth-century painter Lello d’Orvieto (active first half of the fourteenth century) as present in the building, though this attribution would require art-historical verification to be accepted as a scholarly consensus rather than a tradition. The frescoes represent the building’s adaptation from its original function as a seasonal baptismal space into a year-round parochial church, a transformation that required the addition of altars, chapels, and permanent pictorial programmes appropriate to continuous liturgical use.
How does the Rotonda di Nocera compare structurally to Santa Costanza in Rome?
The comparison between the Rotonda di Nocera and Santa Costanza in Rome — the Constantinian circular mausoleum, built around 337–351 CE and subsequently converted to Christian use — is the most formally precise structural parallel in the Italian architectural tradition. Both buildings employ the binate (paired) column arcade as the primary structural system defining the central domed space and its surrounding ambulatory. Santa Costanza uses twelve coupled supports — twelve pairs of column shafts defining twelve arcade bays — while the Nocera baptistery uses fifteen pairs defining fifteen bays, making the Nocera building somewhat larger in circumference and creating a somewhat more open arcade rhythm. The ambulatory vault at Santa Costanza preserves extraordinary mosaic decoration, demonstrating the decorative potential of the ambulatory space that the Nocera building originally shared, however different the specific programme may have been. The structural kinship between the two buildings — separated by approximately two centuries and by the full length of the Italian peninsula — testifies to the persistence of the paired-column rotunda type as a recognisable formal category in late antique building practice, and suggests that the Nocera builders were working with reference to an established tradition rather than inventing a new formal system.
What evidence survives for the Roman buildings from which the spolia were taken?
The attribution of the Rotonda’s column shafts to the Roman theatre of Nuceria Alfaterna is reported by the FAI and consistent with the scale and material character of a Roman theatre’s colonnaded stage building, from which marble column shafts in large quantities would have been available. The dolphin capitals traditionally attributed to a Temple of Neptune in the vicinity introduce a second source building of a different typological character. Beyond these traditional attributions, the archaeological evidence for the Roman buildings of Nuceria Alfaterna is still being developed: the FAI notes that the ancient cathedral associated with the Rotonda has not been located in excavations, and the underlying Roman buildings — including the thermal structure reported beneath the site — have been identified only partially. The mosaic floors visible in sections of the site represent physical evidence of Roman occupation levels, but a comprehensive stratigraphic programme would be required to map the full sequence of Roman building beneath and around the Rotonda. The spolia columns themselves constitute, in the absence of more complete archaeological documentation, the most tangible existing record of the Roman monumental building stock of the ancient city.
How does the building’s position below street level affect its structural condition?
The approximately three-metre depth of the Rotonda di Nocera below the current street level — the result of centuries of alluvial deposition from the flooding of the Sarno plain — creates chronic structural conservation challenges that buildings at or above grade do not face. The lower sections of the outer wall and the foundations are in continuous contact with the damp alluvial soil, creating persistent moisture conditions that attack both the masonry and the mortar. The lime mortars of late antique construction, formulated for above-grade conditions, are susceptible to the slow leaching of the calcium carbonate binder by ground water moving through the alluvial matrix, leading to progressive loss of mortar strength and the widening of mortar joints that can destabilise the masonry above. The floor level of the original building, now approximately three metres below the street, is also below the contemporary water table in wet seasons, making the font zone and lower ambulatory floor susceptible to seasonal flooding — a particular conservation concern for any surviving hydraulic infrastructure and painted surfaces in the lower portions of the interior. Conservation strategies at the building have therefore had to address not only the structural and pictorial fabric above grade but the below-grade moisture and groundwater management systems that are the precondition for everything above.
Is there evidence of Roman imperial-period occupation beneath the baptistery?
Yes. The documentary and physical evidence for Roman occupation beneath and around the baptistery is clear, if incompletely excavated. The FAI states that the baptistery was “erected on the site of earlier Roman buildings, of which mosaic floors are still visible” — and floor mosaics visible within and around the building confirm the presence of a significant Roman structure of Imperial-period date beneath the baptistery. Some sources suggest the underlying building may have been part of a thermal complex (bathhouse) from the Pompeian period, which would be consistent with both the hydraulic infrastructure requirements of a large immersion font — the builders would have been well positioned to reuse Roman water-supply and drainage infrastructure already in place — and with the strategic logic of early Christian builders, who frequently sited major ecclesiastical structures over earlier Roman monuments of civic or cultic significance. A small museum at the site holds finds from the excavations at the site, including material from both the Roman layer and the early medieval construction phases.
What is the best scholarly reference for architectural research on the Rotonda di Nocera?
The available published scholarship on the Rotonda di Nocera is distributed across regional architectural histories, heritage documentation reports, and specialised conference papers rather than concentrated in a single definitive monograph. The FAI (Fondo Ambiente Italiano) has produced institutional heritage documentation that provides verified architectural descriptions and contextual history. A conference paper specifically on the building — “Digital for sustainable use of cultural heritage: the Baptistery of Nocera Superiore” by Messina, Chiarenza, and Di Filippo — addresses the building’s digital documentation from an architectural survey perspective and provides specific structural and dimensional descriptions. The Amedeo Maiuri description cited in the scholarship, which characterises the building as “a mausoleum of classical and pure architecture in its circular plan and its round of coupled columns,” represents an earlier and highly regarded scholarly engagement with the building by one of the twentieth century’s most distinguished Italian archaeologists. For researchers pursuing a detailed metrological analysis, the principal need is for a precision survey of the building’s dimensions — an undertaking that the existing literature has not yet provided in a fully accessible and definitive form, but whose completion would substantially advance the architectural history of this significant late antique monument.