
Taj Mahal Construction: 22 Years, 20,000 Workers & The Engineering Marvel Behind It
The construction of the Taj Mahal represents one of history’s most ambitious architectural undertakings, combining unprecedented scale, innovative engineering, and artistic perfection to create what many consider the world’s most beautiful building. Emperor Shah Jahan’s vision of creating an eternal monument to his beloved wife Mumtaz Mahal required assembling the greatest architects, engineers, and craftsmen of the 17th century Mughal Empire.
Key Takeaways
- 22 years of construction (1631-1653) involved over 20,000 workers from across the Mughal Empire
- Ustad Ahmad Lahauri served as chief architect, blending Persian, Islamic, and Indian architectural styles
- 1,000 elephants transported materials from quarries across India and Central Asia
- Revolutionary techniques included a unique foundation system and earthquake-resistant design features
- 28 types of precious stones were inlaid using pietra dura technique from Florence
- Perfect symmetry required mathematical precision and innovative engineering solutions
This massive project transformed the banks of the Yamuna River into a construction site of extraordinary complexity, where traditional building methods merged with innovative techniques to overcome engineering challenges that had never been attempted at such scale. The result was not just a tomb, but a complete architectural complex that redefined what was possible in building construction and artistic expression.
The Vision and Planning Phase (1631-1632)
Shah Jahan’s Architectural Ambition
When Mumtaz Mahal died in 1631 during childbirth, Emperor Shah Jahan was devastated by the loss of his “Chosen One of the Palace.” His grief transformed into an architectural vision that would surpass any monument ever built, creating a structure that would preserve her memory for eternity while demonstrating the power and sophistication of the Mughal Empire.
Shah Jahan assembled a council of the empire’s most skilled architects, engineers, and artists to develop plans for this unprecedented project. The emperor’s specifications were extraordinarily ambitious: the tomb must be constructed entirely of white marble, feature perfect symmetrical design, incorporate the finest decorative techniques from across the known world, and be surrounded by gardens that would represent paradise on earth.
The planning phase required extensive site analysis, material sourcing, and logistical coordination on a scale never before attempted. Engineers had to solve problems ranging from transporting massive marble blocks across hundreds of miles to creating foundations capable of supporting the enormous weight of the proposed structure.
Selecting the Architect and Master Builders
Ustad Ahmad Lahauri emerged as the chief architect after extensive consultation with the empire’s leading architectural minds. Born in Lahore and trained in Persian architectural traditions, Lahauri possessed the unique combination of technical expertise, artistic vision, and project management skills necessary to realize Shah Jahan’s ambitious dreams.
The architectural team included specialists from across the Mughal Empire and beyond: Mir Abdul Karim and Makramat Khan served as supervisors of the masons, Amanat Khan Shirazi was appointed as the chief calligrapher, Chiranjilal was selected as the chief sculptor, and numerous other master craftsmen were recruited from Persia, Central Asia, and various regions of India.
This diverse team brought together architectural traditions from Islamic Persia, Central Asian domes, Indian decorative techniques, and innovative engineering solutions that would be necessary to achieve the unprecedented scale and perfection demanded by the emperor.
Extended multi-day tours – 5+ days
Featured Taj Mahal Multi-Day Tour Packages

3 days
Taj Mahal 3-Day Discovery Tour
- ✓ Comprehensive Taj Mahal experience
- ✓ Expert local guides included
- ✓ All accommodation included
- ✓ Transportation provided

5 days
Taj Mahal 5-Day Highlights Experience
- ✓ Comprehensive Taj Mahal experience
- ✓ Expert local guides included
- ✓ All accommodation included
- ✓ Transportation provided

7 days
Taj Mahal 7-Day Cultural Journey
- ✓ Comprehensive Taj Mahal experience
- ✓ Expert local guides included
- ✓ All accommodation included
- ✓ Transportation provided
10 days
Taj Mahal 10-Day Complete Adventure
- ✓ Comprehensive Taj Mahal experience
- ✓ Expert local guides included
- ✓ All accommodation included
- ✓ Transportation provided
Multi-day tour packages powered by TourRadar. Prices and availability subject to change.
Site Preparation and Foundation Work (1632-1634)
Choosing the Perfect Location
The site selection process considered multiple factors including symbolic significance, practical construction requirements, and aesthetic considerations. The chosen location on the southern bank of the Yamuna River provided several advantages: the river offered transportation routes for heavy materials, the elevated position ensured dramatic views, and the location allowed for extensive garden layouts.
However, the riverbank location presented significant engineering challenges. The soil conditions required extensive stabilization to support the enormous weight of the planned structure, while seasonal flooding patterns necessitated careful elevation planning and drainage systems to protect the monument from water damage.
Site preparation involved clearing existing structures, leveling the ground across the entire 42-acre complex, and establishing the precise mathematical grid that would ensure perfect symmetrical alignment of all components.
Revolutionary Foundation System
The foundation design represented one of the project’s most innovative engineering achievements. Traditional Mughal construction methods were insufficient for the unprecedented weight and scale of the planned structure, requiring development of new techniques that would ensure stability for centuries.
Engineers created a multi-layered foundation system beginning with deep excavation to reach stable soil beneath the riverbank’s sedimentary layers. The foundation pit extended over 35 feet deep across the entire main platform area, with additional depth beneath the central mausoleum to accommodate its extraordinary weight.
The foundation layers included compacted earth and stone, thick wooden planks to distribute weight evenly, stone masonry using lime mortar, and finally marble blocks that would serve as the base for the visible structure. This system created a stable platform capable of supporting the monument’s estimated 35,000-ton weight while allowing for slight settlement without structural damage.
Perhaps most innovatively, engineers incorporated earthquake resistance features including flexible joints between foundation layers and the use of iron dowels and clamps to hold critical structural elements together while allowing slight movement during seismic activity.
Material Sourcing and Transportation (1632-1640)
Gathering Materials from Across the Empire
The Taj Mahal’s construction required an unprecedented variety of materials sourced from across the Mughal Empire and beyond, creating one of history’s most complex logistics operations. The scale of material requirements demanded establishment of new supply chains and transportation systems that would operate continuously for two decades.
White marble, the monument’s primary material, came from the Makrana quarries in Rajasthan, over 300 kilometers from Agra. These quarries had previously supplied smaller projects, but the Taj Mahal’s requirements exceeded their entire previous output. Miners worked continuously to extract the high-quality, pure white marble blocks necessary for the project.
Red sandstone for the mosque, guest house, and gateway structures was quarried at Fatehpur Sikri, approximately 40 kilometers from Agra. Yellow marble came from Jaisalmer, jasper from Punjab, and jade and crystal from China. Turquoise was imported from Tibet, lapis lazuli from Afghanistan, sapphires from Sri Lanka, and carnelian from Arabia.
The Elephant Transportation System
Transportation of materials required developing innovative logistics systems centered around the use of over 1,000 elephants, which were the only animals capable of moving the massive marble blocks required for construction. Each elephant could transport approximately 2-3 tons of material, though the largest foundation blocks required teams of multiple elephants working together.
Special roads were constructed from the Makrana quarries to Agra, featuring reinforced surfaces capable of supporting the enormous weight of marble-laden elephant caravans. These roads included rest stations for elephants and workers, storage facilities for materials, and repair workshops for equipment maintenance.
The elephant caravans operated year-round except during the most extreme weather periods, creating a steady flow of materials that kept the construction site supplied throughout the building period. River transportation using specially constructed barges supplemented land transport during favorable seasons.
In addition to elephants, the project employed over 3,000 oxen, numerous camels for lighter materials, and hundreds of buffalo for general construction supplies. This massive transportation operation represented one of the largest logistical undertakings of the pre-industrial era.
Workforce Organization and Skilled Craftsmanship
Assembling 20,000 Master Craftsmen
The Taj Mahal construction workforce represented an unprecedented assembly of skilled craftsmen, artists, and laborers from across the known world. Shah Jahan’s agents recruited the finest specialists from every craft tradition, creating a diverse community of workers that lived and worked in Agra for over two decades.
Master stonemasons came from Baluchistan and Gujarat, bringing techniques for cutting and carving marble with extraordinary precision. Inlayers and mosaicists arrived from Samarkand and Isfahan, carrying knowledge of pietra dura and other decorative techniques. Calligraphers from Persia and Central Asia provided expertise in Islamic scripted decoration.
Specialized workers included marble sculptors from Delhi and surrounding regions, dome builders from Samarkand who understood the complex geometry of Islamic architecture, garden designers from Persia who created the paradise-inspired layout, and mathematical specialists who ensured perfect symmetrical alignment throughout the complex.
The workforce was organized into hierarchical teams led by master craftsmen who supervised groups of skilled workers and apprentices. This system ensured quality control while providing training opportunities that perpetuated specialized techniques and knowledge.
Daily Life and Working Conditions
The massive workforce required creating an entire support infrastructure including housing, food supply, medical care, and social services. Temporary cities were constructed around the building site to accommodate workers and their families, creating communities that persisted throughout the construction period.
Working conditions varied significantly based on worker specialization and weather conditions. Master craftsmen and artists worked in covered workshops that protected delicate inlay work and carving from weather damage, while general laborers worked outdoors in all conditions except the most extreme weather.
The project operated year-round with work schedules adapted to seasonal conditions. Summer months emphasized work during cooler morning and evening hours, while winter allowed for extended daily work periods. Monsoon seasons focused on covered workshop activities and interior construction when outdoor work became impossible.
Worker compensation included daily wages, food rations, housing, and medical care. Master craftsmen received additional benefits including permanent residency opportunities and land grants, ensuring their continued service throughout the extended construction period.
Architectural Design and Engineering Innovations
The Central Dome Engineering Challenge
The Taj Mahal’s central dome represents one of the most sophisticated engineering achievements in Islamic architecture, requiring innovative techniques to create its distinctive onion shape while ensuring structural stability. The dome’s unique proportions and size demanded solutions to problems that had never been attempted at such scale.
The dome structure consists of a double shell design with an inner dome visible from the interior and an outer dome that creates the monument’s distinctive silhouette. This double-shell construction reduced structural weight while allowing for optimal interior proportions and exterior aesthetics.
Engineering calculations had to account for the dome’s enormous weight distribution across the supporting walls and minarets. The use of a drum (cylindrical base) beneath the dome allowed for larger windows while distributing weight evenly around the structure’s perimeter.
The dome’s construction required developing custom scaffolding systems and lifting mechanisms capable of raising heavy stone blocks to heights of over 200 feet. Traditional construction methods were adapted and enhanced to meet the unprecedented scale and precision requirements.
Perfect Symmetry Achievement
Achieving perfect symmetry across the entire complex required mathematical precision and innovative surveying techniques that pushed the boundaries of 17th-century engineering capabilities. Every element of the design had to be precisely measured and aligned to create the harmonious proportions that define the monument’s beauty.
The symmetrical layout extends beyond the main mausoleum to encompass the entire 42-acre complex, including gardens, water channels, pathways, and subsidiary buildings. Achieving this precision required establishing a master grid system using mathematical calculations and surveying techniques that ensured every element aligned perfectly with the central axis.
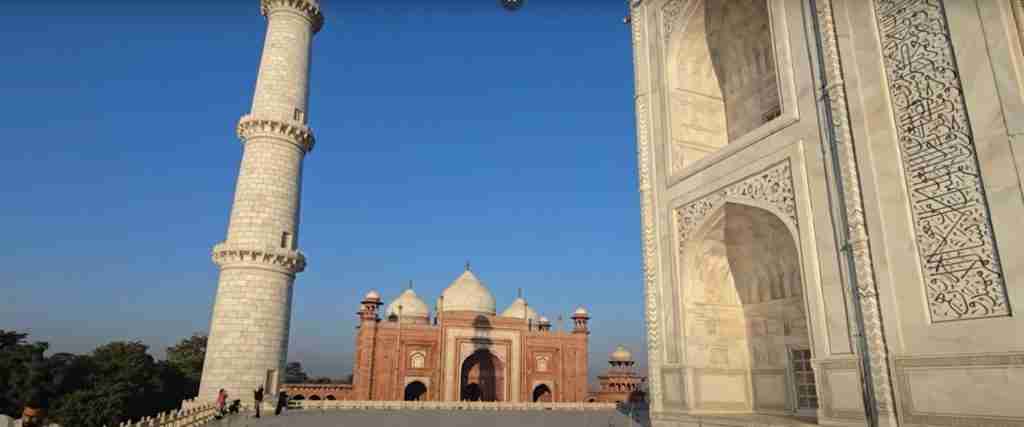
The four minarets demonstrate particularly sophisticated engineering, as they lean slightly outward (away from the central tomb) to create an optical illusion of perfect vertical alignment when viewed from the main platform. This subtle inclination also serves a practical purpose, ensuring that if the minarets ever collapsed, they would fall away from the main mausoleum rather than damaging it.
Innovative Structural Techniques
The construction employed several innovative structural techniques that were revolutionary for their time and continue to influence architectural practices today. These innovations were necessary to achieve the unprecedented scale and perfection demanded by Shah Jahan’s vision.
The use of iron dowels and clamps throughout the structure created connections that were stronger than traditional mortar joints while allowing slight flexibility during thermal expansion and contraction. This technique was particularly important for the dome construction, where temperature variations could create significant stress on the structure.
Interlocking stone techniques borrowed from Indian temple construction were adapted for Islamic architectural forms, creating structures that could support enormous weights without requiring internal structural supports that would interfere with the interior space design.
The incorporation of hollow spaces within walls and structural elements reduced overall weight while maintaining strength, a technique that required precise calculation to ensure structural integrity while achieving the desired aesthetic proportions.
Decorative Arts and Specialized Techniques
Pietra Dura Inlay Mastery
The Taj Mahal’s decorative inlay work represents the pinnacle of pietra dura technique, an art form that originated in Florence but was refined and perfected by Mughal craftsmen to an unprecedented level of sophistication. This technique involves cutting semi-precious stones into intricate shapes and fitting them together like a puzzle to create complex floral and geometric patterns.
Twenty-eight different types of precious and semi-precious stones were used in the inlay work, including jasper, jade, turquoise, sapphire, carnelian, bloodstone, and various types of agate. Each stone was carefully selected for its color, hardness, and ability to maintain its appearance over centuries of exposure to weather and light.
The inlay process required extraordinary precision, as stones had to be cut to tolerances measured in fractions of millimeters to ensure perfect fit without gaps or overlaps. Master craftsmen developed specialized tools and techniques for cutting, shaping, and polishing stones to achieve the required precision.
The floral patterns were based on naturalistic designs inspired by Persian and Central Asian artistic traditions, featuring roses, tulips, daffodils, and other flowers that held symbolic meaning in Islamic culture. These patterns required thousands of individual stone pieces, with some sections containing over 100 pieces per square foot.
Calligraphy and Islamic Art Integration
The Taj Mahal features extensive calligraphic decoration that represents some of the finest examples of Islamic calligraphy in architectural application. Amanat Khan Shirazi, the chief calligrapher, supervised the creation of Quranic verses and Islamic poetry that were integrated into the architectural design with mathematical precision.
The calligraphy was executed using black marble inlay on white marble backgrounds, creating dramatic contrast that enhances readability while contributing to the overall aesthetic design. The text sizes vary systematically to create optical illusions that make all text appear the same size when viewed from ground level, despite being located at different heights and distances.
Verses were selected for their spiritual significance and relevance to the monument’s function as a tomb and symbol of eternal love. The calligraphy includes passages about paradise, resurrection, and the afterlife, creating a spiritual program that reinforces the monument’s religious and symbolic functions.
The integration of calligraphy with architectural elements required careful planning to ensure that text remained readable while contributing to the overall decorative scheme. This integration represents one of the most successful examples of Islamic calligraphy as architectural ornament.
Gardens and Water Management Systems
Charbagh Paradise Garden Design
The Taj Mahal’s gardens follow the traditional Islamic charbagh (four-garden) design that symbolizes paradise as described in Islamic literature. This layout divides the space into four sections using water channels that represent the four rivers of paradise, creating both spiritual symbolism and practical irrigation systems.
The garden design required extensive engineering to ensure proper water flow, drainage, and irrigation throughout the complex. Water had to be lifted from the Yamuna River using a sophisticated system of Persian wheels, channels, and underground pipes that distributed water throughout the gardens and fed the decorative fountains.
Garden construction involved importing soil and creating terraced planting areas that would showcase the planned vegetation while providing proper drainage and irrigation. The original plantings included fruit trees symbolizing abundance, flowering plants representing beauty and renewal, and cypress trees symbolizing eternity.
The central water channel features a series of fountains that create cooling effects and provide pleasant sounds while reflecting the monument’s image. The engineering of these fountains required precise calculation of water pressure and flow rates to ensure consistent operation.
Hydraulic Engineering Innovations
The water management system represents one of the project’s most sophisticated engineering achievements, requiring innovation in hydraulic engineering to supply water throughout the complex while creating the dramatic visual effects that enhance the monument’s beauty.
Water was lifted from the Yamuna River using a system of Persian wheels powered by bullocks, raising water to storage tanks located at higher elevations. From these tanks, gravity-fed systems distributed water through underground channels and pipes throughout the complex.
The fountain systems required precise engineering to ensure consistent water pressure and flow patterns. Underground channels were designed with specific gradients and dimensions to maintain proper water flow while preventing stagnation or overflow during monsoon seasons.
Drainage systems were equally important, ensuring that excess water could be removed from the gardens and building foundations without causing structural damage. These systems included underground channels, surface drains, and overflow mechanisms that could handle both normal irrigation and heavy monsoon rainfall.
Construction Timeline and Major Milestones
Phase One: Foundation and Platform (1632-1635)
The first major construction phase focused on site preparation, foundation construction, and building the raised platform that would support the main mausoleum. This phase required solving the most critical engineering challenges and establishing the construction infrastructure necessary for the entire project.
Foundation work began in 1632 and continued for over three years, involving excavation of enormous quantities of earth, construction of the multi-layered foundation system, and building the raised marble platform that elevates the mausoleum above the surrounding gardens.
During this phase, temporary housing for workers was constructed, material storage areas were established, and the basic infrastructure for the construction site was created. Road connections to material sources were improved, and the initial transportation systems were established.
By 1635, the foundation work was complete and the raised platform was ready to support construction of the main mausoleum. This achievement represented a major milestone that demonstrated the feasibility of the entire project and validated the engineering approaches being used.
Phase Two: Main Mausoleum Construction (1635-1643)
The second phase involved construction of the main mausoleum structure, including the walls, dome, and minarets. This phase required the most sophisticated engineering and craftsmanship, as the structure’s unprecedented scale and precision demanded constant innovation and problem-solving.
Wall construction proceeded systematically, with each level requiring completion before the next could begin. The double-wall construction technique used inner and outer shells connected by tie stones, creating strong, lightweight walls that could support the dome’s weight while providing space for stairs and passages.
Dome construction began in 1640 and required four years to complete, representing the most challenging aspect of the entire project. The double-shell design required constructing scaffolding systems that could support both shells while allowing workers access to all areas during construction.
The four minarets were constructed simultaneously with the main structure, requiring careful coordination to ensure perfect alignment and the subtle outward lean that creates the optical illusion of perfect verticality.
Phase Three: Decorative Work and Gardens (1643-1648)
The third major phase focused on the decorative arts that transform the Taj Mahal from an impressive structure into a work of artistic genius. This phase required the most skilled craftsmen and the longest time periods, as the intricate inlay work and calligraphy could not be rushed without compromising quality.
Pietra dura inlay work proceeded panel by panel, with master craftsmen supervising teams of specialists who cut, shaped, and installed thousands of stone pieces. The work required constant quality control and frequent consultation with the design team to ensure consistency across the entire structure.
Calligraphic decoration was executed simultaneously with inlay work, requiring coordination between different craft specialties to ensure proper integration of text and decorative elements. The varying text sizes and careful spacing required mathematical precision and artistic sensitivity.
Garden construction and planting occurred during this phase, transforming the surrounding area into the paradise garden that complements the architectural achievement. Water systems were tested and refined to ensure proper operation of fountains and irrigation systems.
Phase Four: Completion and Final Details (1648-1653)
The final construction phase involved completing subsidiary buildings, finalizing decorative work, and addressing countless small details that would perfect the complex. This phase required maintaining the same standards of excellence established during earlier phases while completing all remaining work.
The mosque and guest house construction followed the same quality standards as the main mausoleum, though their simpler designs allowed for faster completion. These buildings required careful integration with the overall design scheme while serving their practical functions.
The gateway construction created the dramatic entrance experience that prepares visitors for the monument beyond. The gateway’s proportions and decorative program were designed to create anticipation while providing the first glimpse of the architectural achievement within.
Final landscaping, detailed cleaning, and minor adjustments continued until 1653, when the complex was considered complete and ready for its formal dedication ceremony.
Engineering Legacy and Modern Analysis
Structural Durability Assessment
Modern engineering analysis has confirmed the exceptional quality of Taj Mahal construction, with the structure showing remarkable durability after nearly 400 years of weathering, earthquakes, and human activity. The innovative techniques used during construction have proven their effectiveness through centuries of testing.
The foundation system has successfully supported the monument’s enormous weight without significant settlement or structural failure. The multi-layered approach has distributed loads effectively while providing flexibility for thermal expansion and minor seismic activity.
The dome structure has maintained its integrity despite temperature cycling, wind loads, and occasional earthquake activity. The double-shell design has proven particularly effective in managing thermal stress while maintaining the structure’s distinctive appearance.
Recent structural assessments using modern technology have revealed the sophisticated understanding of engineering principles demonstrated by 17th-century builders, whose techniques in many cases anticipated modern engineering practices by centuries.
Influence on Later Architecture
The Taj Mahal’s construction techniques and architectural innovations influenced building practices throughout the Mughal Empire and beyond, establishing new standards for architectural achievement and construction quality that persisted for centuries.
The pietra dura techniques developed for the Taj Mahal were applied to subsequent Mughal buildings and influenced decorative arts throughout the Islamic world. The level of precision and artistic achievement established new possibilities for architectural decoration.
Structural innovations including the foundation systems, dome construction techniques, and symmetrical planning principles influenced later Mughal architecture and were studied by architects from other cultural traditions.
The project management and logistics systems developed for the Taj Mahal construction provided models for later large-scale building projects, demonstrating possibilities for coordination and quality control that influenced construction practices throughout the region.
Mysteries and Legends of Construction
The Hand-Cutting Legend
One of the most persistent legends surrounding Taj Mahal construction claims that Shah Jahan ordered the hands of all craftsmen cut off to prevent them from creating another structure of equal beauty. Historical evidence strongly contradicts this story, as many craftsmen went on to work on other Mughal projects after the Taj Mahal’s completion.
The legend likely arose from the extraordinary quality of the craftwork, which seemed almost impossible to achieve using human hands. The precision and beauty of the inlay work and carving appeared so perfect that observers invented explanations for why such work was never repeated.
Historical records show that many master craftsmen received rewards and permanent positions within the Mughal court system, continuing their work on other projects throughout the empire. The supposed hand-cutting would have eliminated valuable skills that the empire needed for ongoing construction projects.
Secret Underground Chambers
Various theories propose that the Taj Mahal contains secret chambers or hidden passages beneath the main structure. While the actual burial chamber is located in a crypt below the main floor, ground-penetrating radar and other modern investigations have not revealed additional hidden spaces.
The crypt itself was always intended as the actual burial place, with the beautiful cenotaphs on the main floor serving as markers rather than actual tombs. This arrangement follows Islamic burial traditions while allowing for the decorative program visible to visitors.
Some theories suggest that Shah Jahan planned additional construction phases that were never completed due to his imprisonment by his son Aurangzeb. However, historical evidence indicates that the complex was considered complete as built, fulfilling the original architectural program.
Frequently Asked Questions
How long did it take to build the Taj Mahal?
The Taj Mahal took 22 years to complete (1631-1653), with the main mausoleum finished around 1643 and the remaining work on gardens and subsidiary buildings completed by 1653. The foundation work alone took over 3 years.
How many workers built the Taj Mahal?
Over 20,000 workers were involved in construction, including master craftsmen, skilled artisans, and general laborers. This workforce included specialists from across the Mughal Empire and beyond, creating an international community of builders.
Who was the chief architect of the Taj Mahal?
Ustad Ahmad Lahauri served as the chief architect, though the design emerged from collaboration between multiple master architects and artists. The project represented collective expertise rather than a single architect’s vision.
What materials were used in Taj Mahal construction?
The primary material is white marble from Makrana, Rajasthan. Additional materials include red sandstone, 28 types of precious stones for inlay work, and materials sourced from across Asia including jade from China and lapis lazuli from Afghanistan.
How were heavy materials transported to the construction site?
Over 1,000 elephants formed the backbone of the transportation system, capable of moving 2-3 tons each. Special roads were built from quarries to Agra, and river barges supplemented land transport during favorable seasons.
What innovative techniques were used in construction?
Innovations included a multi-layered foundation system, double-shell dome construction, earthquake-resistant design features, optical illusions in the minaret design, and unprecedented precision in pietra dura inlay work.
How much did the Taj Mahal cost to build?
Historical estimates suggest the cost was approximately 32 million rupees, an enormous sum representing several years of the entire Mughal Empire’s revenue. In today’s terms, this would equal billions of dollars.
Why do the minarets lean outward?
The minarets lean slightly outward to create an optical illusion of perfect verticality when viewed from the main platform. This also serves as a safety feature, ensuring the minarets would fall away from the main mausoleum if they ever collapsed.
What happened to the workers after construction was complete?
Contrary to legends about hand-cutting, most workers continued their careers on other Mughal projects. Master craftsmen often received permanent positions in the imperial workshops, while others returned to their home regions with enhanced reputations.
How has the Taj Mahal survived for nearly 400 years?
Superior construction techniques, high-quality materials, regular maintenance, and the building’s solid foundation system have ensured its survival. Modern conservation efforts continue to preserve this architectural marvel for future generations.