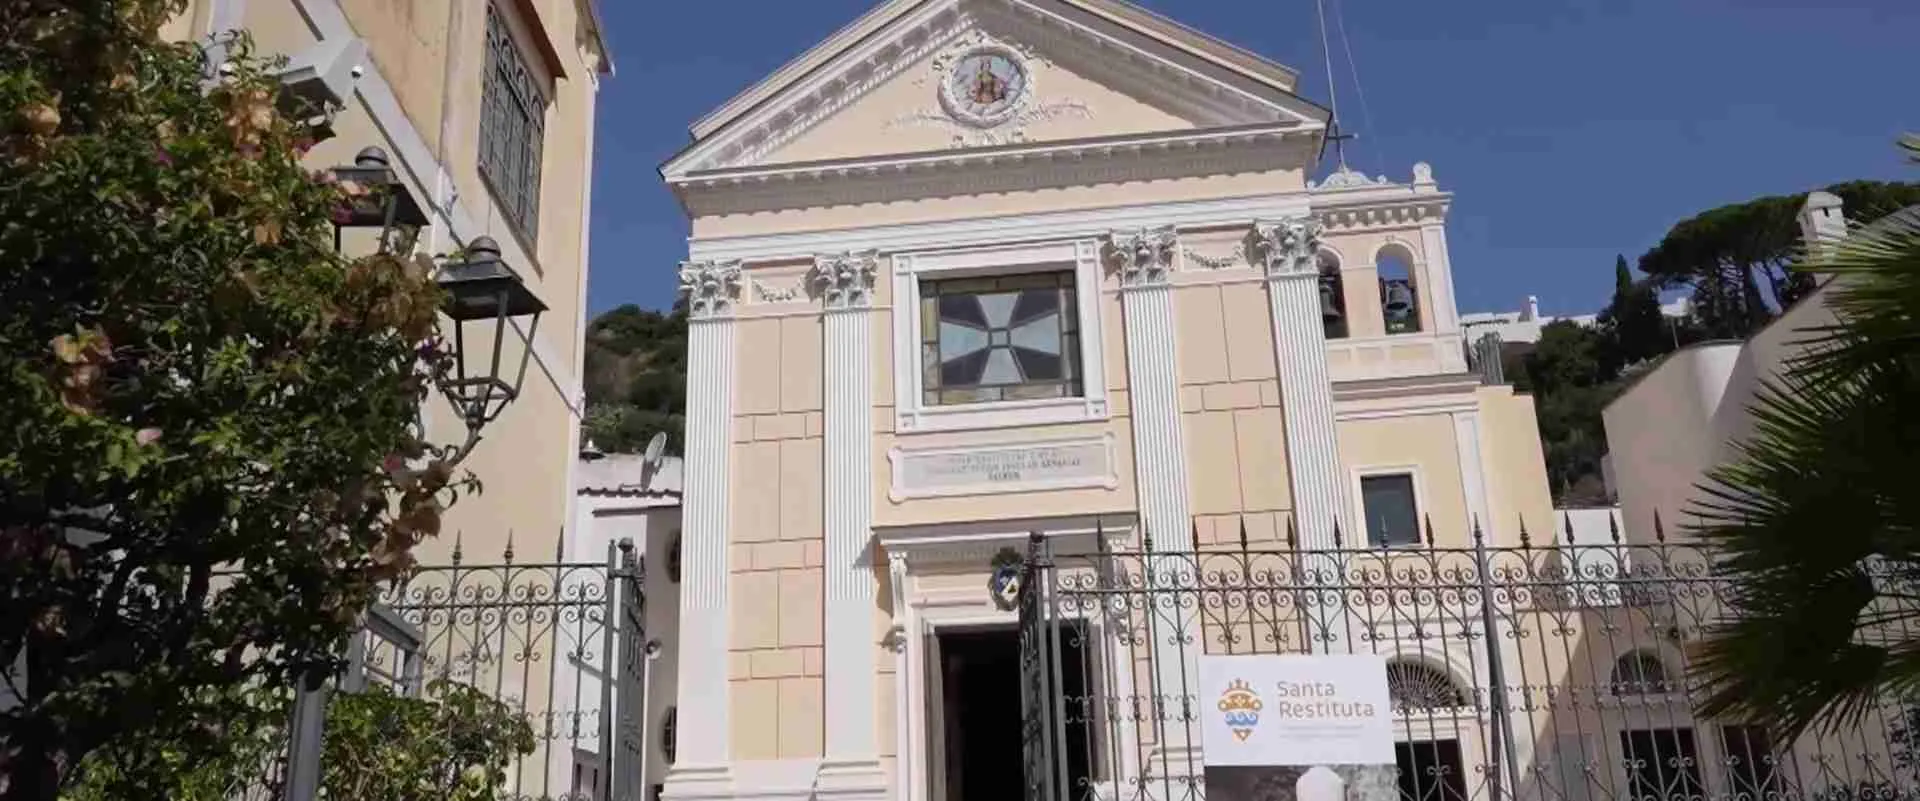
Subterranean Devotion: The Hypogean Geometries of the Crypt of Santa Restituta
Beneath the floor of the Basilica of Santa Restituta in Lacco Ameno, Ischia, a paleochristian crypt discovered in 1951 preserves in compressed stratigraphic sequence the passage from Phoenician and Punic burial traditions through Roman hydraulic engineering to early Christian sacred space. Dedicated to a martyr whose legend traces her from Carthage to this Campanian island, this underground complex exemplifies the Mediterranean transformation of pre-existing subterranean voids — cisterns, water channels, burial chambers — into permanent palaeo-Christian sanctuaries. The structural mechanisms, geological conditions, liturgical meanings, and global parallels of that transformation are the subject of this architectural investigation.
Key Takeaways
- The Crypt of Santa Restituta at Lacco Ameno, Ischia — excavated beginning in 1951 beneath the basilica dedicated to the North African martyr — contains in compressed stratigraphic sequence Phoenician and Punic burial remains, a Roman-period cistern repurposed for palaeo-Christian interment, a paleochristian baptistery with a circular immersion basin, and multiple strata of early Christian tombs, representing more than two millennia of sacred use beneath the same ground.
- Converting a pre-existing cistern to liturgical function required three primary structural operations: breaching intermediate partition walls to create arcaded passages suitable for procession; cutting new human-scale access shafts to replace the narrow water inlets of the hydraulic phase; and carving alcove niches in walls and piers to house relics, oil lamps, and votive objects, transforming the cistern’s uniform hydraulic interior into a differentiated devotional landscape.
- The thermal and acoustic properties of deep-cut underground chambers are qualitatively distinct from those of surface structures: the thermal mass of surrounding rock stabilizes interior temperature year-round independent of seasonal extremes, while vaulted stone surfaces generate long reverberation times that selectively enhance the frequency range of communal chant.
- Hypogean light management combines ambient top-lighting through vertical ventilation shafts — channels repurposed from pre-existing water inlets — with the potential for precisely oriented solar alignment: angled apertures calibrated to admit direct sunlight to focal liturgical points on specific dates in the sacred calendar.
- The rock-hewn churches of Lalibela, Ethiopia (12th–13th centuries, carved from red volcanic scoria) and the Buddhist viharas — monastic cave-halls with monks’ cells opening off central rectangular halls — of India’s Western Ghats (approximately 2nd century BC–6th century AD, cut into Deccan basalt) represent fully independent parallels to Mediterranean palaeo-Christian hypogea, convergent solutions to the challenge of creating permanent sacred space within living rock, with no documented genealogical connection between the traditions.
- The Santa Restituta archaeological complex at Lacco Ameno is currently undergoing a major conservation intervention funded at €11.2 million, combining seismic retrofitting, structural consolidation of the underground area, and coordinated archaeological documentation managed in partnership with the University of Milan.
People Also Ask About the Crypt of Santa Restituta
What is hypogean architecture and how does the Crypt of Santa Restituta exemplify its principles?
Hypogean architecture designates any constructed or significantly modified space located below the ground surface, formed not by assembling transported materials above ground but by working directly within the geological substrate. In hypogean structures, the surrounding rock performs every load-bearing function that discrete columns and walls perform in surface buildings: the ceiling is the geological stratum above, the walls are the carved faces of a continuous rock mass, and the floor is whatever horizontal plane the builders established by levelling or infilling. The Crypt of Santa Restituta at Lacco Ameno exemplifies the hypogean principle in its most archaeologically layered form: the underground space was not purpose-cut for Christian worship but was already subterranean — first as a Phoenician and Punic burial ground, then as a Roman cistern, then reordered as a palaeo-Christian sanctuary whose subterranean character gave the community both physical protection and powerful theological resonance. What distinguishes Lacco Ameno is that all three functional phases are preserved in stratigraphic continuity, allowing the architectural historian to trace the precise spatial operations by which a Christian community reorganized an inherited underground void into a place of worship organized around baptism, relic veneration, and communal burial.
How were pre-Christian cisterns structurally adapted to serve as early sacred spaces?
Cisterns in the Roman and Punic Mediterranean shared a structural logic highly compatible with later religious reuse. Their vaulted ceilings spanned several metres without internal supports; their smoothed, plastered interior surfaces provided visually coherent wall faces; and their plans of interconnected chambers, separated by walls with siphon openings, could be reorganized through relatively simple breaching operations. Converting a cistern to sacred use typically involved three categories of structural intervention. First, partition walls between chambers were cut through to create arcaded openings, with the residual masonry on either side of the breach forming pilasters that continued to carry load from the vault above. Second, new descent shafts or staircase passages were cut — or pre-existing hydraulic inlets were widened and regularized — to provide human-scale access with appropriate liturgical dignity, replacing the narrow conduits through which water had previously entered. Third, smooth niches were carved into walls and piers to receive oil lamps, reliquary containers, and eventually small altarpieces, transforming the uniform hydraulic interior into a differentiated devotional landscape. The hydraulic plaster already applied to cistern surfaces — typically an opus signinum mixture of lime, pozzolana, and crushed ceramic — was frequently retained and, in many documented Mediterranean examples, painted over directly with early Christian iconography, giving the first Christian paintings of such spaces the distinctive reddish-pink ground of their cistern substrate.
What engineering methods governed light and ventilation in deep-cut underground chambers?
Light and air enter a deep underground chamber only through openings deliberately cut or inherited from the pre-existing structure. Builders converting cisterns to sanctuaries typically inherited water-inlet shafts — narrow vertical or angled conduits that had originally admitted rainwater from above — and could widen and reorient these as dual-function channels. A vertical shaft provides convective ventilation through the temperature differential between the cold underground space and the warmer surface, and simultaneously supplies diffuse top lighting that illuminates the chamber with even, directionless light. Where the programme required more focused illumination — to mark an altar, a relic niche, or a baptismal basin with direct sunlight on a liturgically significant date — builders could incline the shaft or cut a new angled aperture oriented to admit a direct solar shaft when the sun reached a specific altitude and azimuth. This principle of solar alignment in underground sacred spaces is documented across a wide range of Mediterranean and Atlantic contexts, from Neolithic passage tombs through early Christian hypogea in Malta and Sicily, where the correspondence between aperture geometry and solstice or equinox sunrise positions is a recognized design intention. At the Santa Restituta crypt at Lacco Ameno, systematic archaeoastronomical survey of the existing access passages and light channels has not been published in sources available at the preparation of this study; the site’s orientation and shaft geometry are consistent with the cistern-to-sanctuary type in which solar alignment is structurally achievable, but the claim should be understood as typological unless and until dedicated survey work establishes site-specific alignments.
How do the rock-cut sacred spaces of Lalibela and the Western Ghats compare with Mediterranean hypogea?
The eleven monolithic rock-hewn churches of Lalibela, Ethiopia — designated a UNESCO World Heritage Site in 1978 and attributed to King Gebre Mesqel Lalibela of the Zagwe dynasty (r. ca. 1181–1221 AD) — and the Buddhist viharas of India’s Western Ghats, cut into the Deccan basalt escarpments between approximately the 2nd century BC and the 6th century AD, represent the most extensively documented independent parallels to Mediterranean palaeo-Christian hypogea. All three traditions arrived at structurally analogous solutions without genealogical connection. Lalibela’s churches were carved top-down from a platform of red volcanic scoria using hammers and chisels, producing free-standing monolithic structures within excavated courtyard trenches. The Western Ghats viharas — rectangular halls with monks’ cells opening off three walls and occasional shrine chambers at the far end — exploit horizontal basalt cliff faces in a lateral excavation logic that represents the horizontal inversion of the Mediterranean cistern’s axial chamber sequence. All three traditions share the manipulation of a single geological material as both structure and surface, the careful management of natural light as a theological element within darkness, and the exploitation of rock’s acoustic and thermal properties to create qualitatively distinctive sacred atmospheres. The divergences are equally instructive: the Mediterranean type adapted existing hydraulic infrastructure; the Ethiopian type carved free-standing monolithic forms in open trench excavations; the South Asian type excavated laterally into cliff faces. These differences confirm that the three traditions arrived at related spatial types through different technical paths responding to different local geological and liturgical conditions, not through any shared blueprint.
Extended multi-day tours – 5+ days
Featured Amalfi Coast Multi-Day Tour Packages

3 days
Amalfi Coast 3-Day Discovery Tour
- ✓ Comprehensive Amalfi Coast experience
- ✓ Expert local guides included
- ✓ All accommodation included
- ✓ Transportation provided

5 days
Amalfi Coast 5-Day Highlights Experience
- ✓ Comprehensive Amalfi Coast experience
- ✓ Expert local guides included
- ✓ All accommodation included
- ✓ Transportation provided
7 days
Amalfi Coast 7-Day Cultural Journey
- ✓ Comprehensive Amalfi Coast experience
- ✓ Expert local guides included
- ✓ All accommodation included
- ✓ Transportation provided

10 days
Amalfi Coast 10-Day Complete Adventure
- ✓ Comprehensive Amalfi Coast experience
- ✓ Expert local guides included
- ✓ All accommodation included
- ✓ Transportation provided
Multi-day tour packages powered by TourRadar. Prices and availability subject to change.
The Archaeology of Sacred Descent: Hypogean Devotion in the Palaeo-Christian Mediterranean
The practice of sacralizing underground space — of finding in the carved or natural void beneath the earth’s surface a medium peculiarly suited to the purposes of worship, burial, and encounter with the divine — is among the oldest documented expressions of religious experience in the Mediterranean world. From the shaft-cut tomb and the painted cave of the Neolithic period through the rock-cut necropolises of Phoenicia and Punic North Africa, the Roman columbarium and the catacomb networks of Rome, Alexandria, and Naples, the act of descending below the surface of the inhabited earth carried a charged symbolic repertoire: the underground space was simultaneously the dwelling of the dead, the domain of preservation and incorruptibility, the generative interior of the earth associated with water, fertility, and renewal, and — in any geological reading legible to a community that worked with rock — the permanent and the enduring set against the changeable surface world above.
The palaeo-Christian elaboration of this symbolism was neither accidental nor merely pragmatic. The earliest Christian communities drew simultaneously on Jewish catacomb practice, Hellenistic mystery religion’s spatial vocabulary of descent and initiation, and the indigenous Mediterranean traditions of rock-cut burial and underground cult to forge a distinctive spatial type that gave underground space new theological content: the crypt was the tomb from which resurrection was anticipated, the baptistery was the water of rebirth that the cistern’s hydraulic memory made structurally present, and the reliquary niche was the point of intersection between the dead saint and the living community gathered above and below. The subterranean location was not a hiding place — although the myth of persecution-driven underground worship has long coloured popular accounts of early Christian catacomb use — but a deliberate architectural statement about the relationship between the living and the dead, the material and the eternal, the descended and the risen.
What made the palaeo-Christian appropriation of underground space structurally distinctive was its systematic exploitation of existing pre-Christian underground infrastructure. The cisterns, water channels, drainage tunnels, and rock-cut necropolises installed by Phoenician, Punic, Greek, and Roman civilisations beneath the inhabited surface of the Mediterranean world did not disappear when those civilisations retreated, converted, or were absorbed. They remained as underground voids, structurally sound, thermally stable, and often fitted with the smooth plaster surfaces and interconnected chamber plans that Christian communities found directly adaptable to liturgical use. The transformation of a cistern into a baptistery, of a water sump into a saint’s tomb, of a network of interconnected chambers into a processional underground basilica — these were deliberate architectural choices made with a full appreciation of what the inherited underground geometry offered.
The island of Ischia — the ancient Pithekoussai, site of one of the earliest Greek colonial settlements in the Western Mediterranean, established by Euboean Greeks around 770 BC on the promontory of Monte Vico — preserves in its municipality of Lacco Ameno a site that crystallizes this transformation with exceptional stratigraphic clarity. The Crypt of Santa Restituta, discovered in 1951 beneath the floor of the town’s basilica during repair work undertaken by the church rector Pietro Monti, revealed a layered archaeological sequence spanning more than two millennia. At the base, Phoenician and Punic tombs built in burial traditions traceable to the pre-Greek and early-Greek-period inhabitants and traders of the island, alongside Greek-Roman burials of the Hellenistic and imperial periods. Above these, a Roman-period cistern, subsequently disused and repurposed as the nucleus of a palaeo-Christian underground sanctuary. Above that, a paleochristian baptistery with a circular immersion basin ringed with marble steps, and successive layers of early Christian tombs organized around a focal relic point. A clay lamp dated to the 6th–7th century AD, found during the initial excavations, provided the stratigraphic anchor that encouraged deeper investigation; subsequent finds brought to light what the archaeological literature now describes as one of the richest compressed sequences of pre-Christian and early Christian sacred occupation in the Campanian archipelago.
The patron saint of Lacco Ameno, Santa Restituta, is herself a figure of North African origin — a Berber martyr born in Carthage or near present-day Ras Djebel, Tunisia, martyred under Diocletian, whose relics are said to have reached Ischia in the 5th century before their later translation to Naples in the 9th century. The legend, recorded by Pietro Suddiacono in the 10th century, holds that Restituta arrived on Ischia by miraculous sea voyage from Carthage, her incorrupt body guided by an angel to the shore at San Montano bay, where she was found by a Christian woman named Lucina and buried at the foot of Monte Vico. The historical kernel within this legend — whatever its precise relationship to the documented cult — is significant for the architectural historian: a sanctuary dedicated to a martyr directly associated with the Punic city of Carthage, built upon burial strata that include Phoenician and Punic tombs, represents in spatial and symbolic terms an unusually coherent connection between the North African sacred world from which the martyr originated and the Campanian island on which her cult was established.
From Punic Cistern to Palaeo-Christian Altar: The Metamorphic Sanctity of Limestone Grottoes
Across the Phoenician and Punic Mediterranean — from the great cistern systems of Carthage and its North African hinterland, through the rock-cut water installations of Sardinia and western Sicily, to the hydraulic infrastructure of the Campanian coastal settlements — the underground chamber built for water storage created a spatial type whose structural attributes proved repeatedly adaptable to sacred reuse. The cistern’s defining characteristics were consistent wherever Punic engineers worked: a vaulted profile distributing load from the ceiling into the surrounding rock or masonry walls without internal columns; a plaster lining sealing all surfaces against moisture loss; a plan of one or more interconnected rectangular chambers oriented to maximize accessible volume within the minimum excavation footprint; and a system of inlet and outlet conduits connecting the underground reservoir to the surface water-collection or distribution network above.
In the calcareous limestone terrain that characterizes much of the Punic sphere — the Sahel limestone of Tunisia, the coralline limestone of Malta, the calcarenite of western Sicily and Sardinia — these cisterns were cut directly into the living rock, exploiting the workability of sedimentary calcareous material to produce smooth-walled chambers that required minimal additional formwork. The vault above such a chamber was formed by the rock itself, trimmed to an approximate barrel or pointed profile, with the load of the geological overburden transferred into the uncut rock on either side rather than into discrete structural members within the space. This is the type invoked by the heading’s “limestone grottoes”: the primordial Mediterranean cistern form, inherently grotto-like in its carved rock character, inherently sacred in its dark, enclosed, and permanently cool interiority.
The Santa Restituta crypt at Lacco Ameno presents a variant of this pattern defined by its geological particularity. Ischia is a volcanic island — Monte Epomeo at its centre is an active volcanic system — and the rock of the Monte Vico promontory in which the crypt sits is basaltic and trachytic rather than calcareous. The cistern excavated at the site, attributed by its archaeological position to the Roman period rather than to Punic construction, was cut into and partially constructed within this volcanic substrate; the Phoenician and Punic tombs that precede it in the stratigraphic sequence sit below and alongside it, representing the burial practices of the earliest permanent settlers and traders on the island. The site thus offers, in its compressed vertical sequence, the literal passage from Punic material culture — the tombs below — through Roman hydraulic construction — the cistern — to palaeo-Christian sacred space — the crypt and baptistery above. The “Punic cistern” of this article’s heading should be understood in this stratigraphic and typological sense: the cistern converted to palaeo-Christian use sits directly above a Punic burial horizon, and the transformation the heading describes — from the pre-Christian underground world to the Christian sacred interior — is materially enacted in the vertical sequence the Lacco Ameno excavations reveal, even where the cistern itself belongs to the Roman rather than the Punic constructional phase.
The process by which this cistern was incorporated into the palaeo-Christian sanctuary of the 4th–5th century AD involved adaptations common to cistern-to-sacred-space conversions documented across the Mediterranean. The cistern’s existing structural void, thermally stable and sheltered from above-ground disturbance, became the nucleus around which the early Christian burial complex organized itself. The smooth plaster surfaces of the cistern walls were retained and, in many analogous Mediterranean cases, provided the first ground for votive paint and early Christian inscriptions. The spatial reorganization — adding descent stairs, opening arcaded passages between cistern chambers and adjacent burial areas, establishing a baptistery at a point chosen for its relationship to an inlet or overflow shaft — followed a pattern repeated from North Africa to the Campanian mainland, in which the hydraulic logic of the cistern was superseded by but left structurally legible within the liturgical logic of the sanctuary.
Light Tracery in the Dark: Modulating Solar Alignment in Deep-Cut Underground Chambers
The management of natural light within an underground sanctuary is among the most technically demanding and symbolically powerful operations in hypogean architecture. Darkness in a deep-cut chamber is total and unchosen: without deliberately positioned apertures, no natural illumination enters at all. Every shaft of light admitted to the interior is the result of a decision about direction, angle, size, and surface finish — a decision that simultaneously determines a structural problem (where to breach the vault without compromising load distribution) and a liturgical one (what is to be illuminated, with what quality of light, and at what moment).
The most structurally economical form of light channel in a hypogean space is the vertical shaft: a cylindrical or rectangular conduit bored from the surface downward to the chamber ceiling, delivering diffuse, directionless top lighting from the open sky above. Vertical shafts in cisterns already existed as water inlets before any Christian adaptation: the standard cistern design admitted water through one or more narrow surface openings, which could be widened, smoothed, and fitted with protective grilles to serve as light channels once the cistern’s hydraulic function ended. A vertical shaft provides two simultaneous benefits: ventilation through the convective movement of air driven by the temperature differential between the permanently cool underground space and the warmer surface, and ambient illumination that falls from directly above, giving vertical definition to the interior without producing the lateral shadows that side windows create in enclosed spaces.
Where the liturgical programme required more than ambient illumination — where a particular focal point such as an altar, a relic niche, a baptismal basin, or a processional threshold needed to be marked at a specific moment by a directed shaft of light — the shaft could be inclined away from the vertical, creating an angled conduit that admits direct sunlight to a predetermined floor or wall point only when the sun occupies a specific position in the sky. The geometrical relationship between shaft inclination, shaft azimuth, shaft length, and the solar position at any given latitude and date is fully determinate: a shaft designed to admit direct winter-solstice morning light to an altar must be oriented precisely in the direction of the winter solstice sunrise and inclined at the angle that the sunrise makes with the horizontal at that latitude. The resulting interior effect — a precisely defined shaft of direct light that moves slowly across a floor or wall, arriving at the altar point at the moment of peak liturgical significance — is a spatial dramatization of a cosmological event that requires no astronomical knowledge from those who witness it: the light itself is the announcement.
This principle of archaeoastronomical solar alignment has been documented in underground sacred contexts across a wide geographical and chronological range: in Neolithic passage tombs such as Newgrange in Ireland, where the midwinter sunrise illuminates the chamber at the solstice; in Maltese prehistoric temples, where the entrance passages align to solstice sunrises or sunsets; and in a number of Mediterranean early Christian and Byzantine hypogea, where entrance corridors and ceiling apertures orient to the rising sun of the Resurrection feast or the alignment of specific martyrs’ feast days. The Mediterranean late-antique and early Christian world had a sophisticated understanding of solar geometry derived partly from Greek astronomical tradition, and there is no reason to doubt that communities building or adapting underground sanctuaries in the 4th–6th centuries AD were capable of aligning apertures to specific solar events when the programme required it.
At the Santa Restituta crypt at Lacco Ameno, the orientation of the existing access passages, descent shafts, and light channels relative to the solar calendar has not been subjected to systematic archaeoastronomical survey in published sources available to this study. The conservation intervention currently underway — managed with the University of Milan and the Italian heritage authorities — includes documentary survey of the archaeological area that may in due course produce such data. What can be said with confidence is that the cistern-to-sanctuary type to which the Santa Restituta crypt belongs is precisely the type in which solar alignment is structurally possible: the cistern’s pre-existing inlet shafts provide ready-made conduits whose angle and azimuth could be modified during the Christian adaptation, and the liturgically significant dates of the solar calendar — around which major Christian feasts from the Nativity through the Annunciation were calendrically organized — provided direct motivation for any community with the geometrical knowledge to align light channels to those moments. The characteristic light effect in deep-cut chambers — a precise rectangle of direct solar light that moves slowly across a plastered wall, reaching a relic niche or altar at a predetermined time on a predetermined feast day — is at once a feat of engineering and a theological demonstration, making the solar event physically present in the body of the worshipper standing below.
The Architecture of Hydraulic Transformation: Arcades, Shafts, and New Thresholds
The conversion of a cistern to a Christian sanctuary was not a single act but a sequence of surgical interventions performed upon an existing structural organism, preserving what was load-bearing and useful while removing what was redundant and adding what the new programme required. Each intervention left traces that archaeologists can read as evidence of the transformation process — traces that at the Santa Restituta site are particularly legible because the cistern and its Christian overlay occupy the same physical space, separated in time but not in place.
The first and most significant structural intervention was the breaching of partition walls to create arcaded openings between adjacent cistern chambers. In a multi-chamber cistern, the walls separating individual compartments were load-bearing elements distributing the compressive force of the vault above into the foundations below. Breaching such a wall without collapsing the vault required identifying the minimum opening width that would allow liturgical procession, leaving sufficient masonry on either side of the breach to form stable pilasters, and cutting the opening with a lintel or arched head capable of redistributing the load that had previously passed through the wall continuously. The resulting arcade — two or more pilasters supporting a series of arched openings through what had been a solid partition — is structurally analogous to the arcade of a basilican nave, but derived from entirely different circumstances: it is a subtraction from an existing mass rather than an addition of new elements. The pilasters retain the wall’s load-bearing function while opening the visual and spatial connection between chambers that the liturgy required.
The second major intervention was the modification of access shafts. In a working cistern, the inlet — the opening through which water entered — was sized to admit the maximum flow during rainfall while excluding debris: typically a circular or rectangular aperture of thirty to sixty centimetres in its smallest dimension, far too narrow for human passage. Converting this to a liturgical access point required widening the shaft and either cutting a stepped descent within it or constructing a staircase alongside it, cutting into the rock as a new corridor connected to the existing shaft at its base. The threshold of this new access point — the moment of transition between the above-ground world and the underground sanctuary — acquired immediate liturgical significance, often marked by carved thresholds, inscriptions, or painted frames that announced the change of spatial register to those descending. The descent itself, as several scholars of early Christian spatial experience have noted, was a bodily enactment of the theological concept of descent toward the dead — toward the martyr whose relics the community sought out — and simultaneously an anticipation of the baptismal descent into the waters of regeneration.
The third category of intervention — the cutting of niche alcoves into walls and piers — was the most distributed and, over time, the most accretive. Alcoves for oil lamps established the permanent artificial illumination system of the underground space, arranged to complement whatever natural light entered through shafts. Alcoves for reliquary containers placed the saint’s material presence at specific points within the chamber plan, organizing the spatial hierarchy of the interior around these focal points. Alcoves for votive offerings — small ceramic vessels, fragments of fabric, ex-voto tablets — accumulated over generations into a three-dimensional record of the community’s devotional activity. The aggregate effect of these distributed interventions was to transform the cistern’s smooth, continuous, functionally undifferentiated interior surface into a topographically rich devotional landscape in which every recess carried meaning and every projection cast a shadow into which a lamp could throw its light.
The Structural Logic of Rock-Cut Hypogea
The structural principles governing a rock-cut hypogean space are fundamentally different from those governing a surface building, and understanding these differences is essential to reading the engineering decisions visible in any cistern-to-sanctuary conversion. In a surface building, structure is additive: columns, walls, and arches are assembled from transported materials to carry the load of the superstructure down to the foundations. The builder’s challenge is to introduce structure into a void. In a hypogean space, structure is subtractive: the engineer removes material from an existing solid mass, and the challenge is to remove enough to create the required void without removing so much that the remaining mass fails under its own load. The surrounding rock is simultaneously the material from which space is created and the structure that contains it.
This inversion has a critical practical consequence. In a surface building, the span of a vault or arch is limited by the strength and weight of the construction materials: a masonry vault must be thicker and heavier as it spans further, until at some width the self-weight of the vault exceeds its structural capacity. In a rock-cut vault, the span is limited by the strength of the rock itself, which acts in compression as a natural arch. In limestone — and to a lesser but significant degree in the calcareous tuffs and volcanic rocks of the Campanian region — the compressive strength of the intact geological mass is considerably greater than that of any masonry assembled from quarried blocks, because the rock is monolithic and crack-free at the scale of a single chamber. A rock vault spanning three to four metres without internal support is structurally straightforward in intact calcareous or volcanic rock, and the smoothed, plastered ceiling of a cistern preserves this structural logic even after centuries of use.
Span, Vault, and Load Distribution in Cistern Conversions
The structural implications of breaching a cistern partition wall — the first and most consequential of the conversion operations described above — can be understood through the concept of load redistribution. Before the breach, the continuous wall under the vault carries a distributed compressive load from the vault above, transmitting it uniformly along the wall’s entire length to the foundations below. After the breach, that continuous load path is interrupted: the arch or lintel spanning the new opening must now redirect the compressive force around the opening and into the residual masonry of the pilasters on either side. If the pilasters are too slender relative to the load they now carry, they will fail in compression or by overturning if the force is not delivered centrally through them. The builder’s calculation — performed without formal structural analysis but through accumulated craft knowledge and observation of analogous structures — determined the minimum pilaster width required to maintain stability.
The characteristic proportions of arcades in cistern-to-sanctuary conversions across the Mediterranean suggest that builders were conservative: pilasters are typically wider than the minimum structurally required, reflecting an empirical safety margin applied by craftsmen who understood the consequences of underestimating the load. In practice, this conservatism often resulted in arcades whose proportions — relatively wide pilasters with relatively narrow openings — give early Christian hypogean architecture its distinctive massiveness, quite different from the slender colonnaded arcades of contemporary surface basilicas. The width-to-opening ratio visible in Mediterranean cistern conversions is not an aesthetic choice but a structural necessity imposed by the load-bearing function the pilasters inherited from the breached wall, and it gives palaeo-Christian underground architecture a material character — heavy, compressed, resistant — that directly reflects the geological and engineering logic of its production.
The Arcade as Structural Intervention in Carved Rock
The technical distinction between an arcade formed by breaching an existing cistern wall and an arcade formed by carving from scratch in previously solid rock is significant for interpreting the constructional sequence at any hypogean site. In a breached cistern wall, the arcade is a subtraction from a pre-existing structural element, and the residual pilasters carry loads that the original wall had distributed uniformly. In a rock-cut arcade — of the type seen in purpose-built hypogea, catacomb galleries, and some palaeo-Christian crypt expansions — the arcade is carved directly from the face of a rock mass, with the pilasters left as standing ribs while the rock between them is removed. The structural logic is identical but the constructional sequence is reversed: instead of cutting openings in an existing wall, the builder removes material from between the intended pilasters, leaving them as untouched ribs of the parent rock.
The practical implication is that a rock-cut arcade is structurally integral with the rock mass above it in a way that a breached cistern wall arcade is not: the pilasters of the rock-cut version are continuous with the ceiling rock above them and the floor rock below, making the entire arcade monolithic. This monolithic integrity gives rock-cut arcades a higher structural redundancy than breached-wall arcades, allowing narrower pilasters for equivalent loads. The progression from breached cistern-wall arcades (with conservative, wide pilasters) to purpose-carved rock arcades (with slender, integral ribs) in the Mediterranean hypogean tradition reflects growing confidence in the structural properties of the geological material — confidence built through direct observation of existing cistern structures that had remained stable for centuries without requiring any additional support.
Geological Substrates and the Conditions for Mediterranean Hypogea
The geological medium within which a hypogean space is cut fundamentally determines what spatial types are achievable, how those spaces behave over time, and what conservation challenges they present. The Mediterranean world encompasses an extraordinary diversity of rock types within relatively small geographic areas, and the distribution of different hypogean architectural traditions across that landscape maps closely onto the distribution of the geological materials that make them possible.
Calcareous Limestone and the Mechanics of Cistern Carving
Calcareous limestone — in its various Mediterranean manifestations as compact limestone, porous calcarenite, coralline limestone, and micritic chalk — is the dominant rock type of the Punic heartland and the broader Mediterranean coastal zone in which palaeo-Christian hypogean architecture flourished most extensively. Its suitability for cistern carving and sacred space conversion derives from a combination of properties that occur together in few other geological materials at this scale. First, limestone’s workability: a fresh limestone surface can be cut with iron tools at reasonable speed, leaving smooth faces that require minimal additional finishing before plastering. Second, its compressive strength: intact limestone is considerably stronger in compression than in tension, which is precisely the load condition that matters for a vault or arch. Third, its relative impermeability: dense limestone does not absorb and transmit moisture at the rates that would undermine plaster waterproofing, making it possible to maintain a plastered cistern surface that remains watertight for centuries. Fourth, its thermal mass: limestone’s high density and specific heat capacity give underground spaces cut within it an exceptional thermal stability, maintaining temperatures in the range of 14–18 degrees Celsius year-round in the Mediterranean climate, regardless of the extremes at the surface.
The hydraulic plaster most widely used in Punic and Roman cisterns — opus signinum, a composite of lime, volcanic pozzolana, and finely crushed ceramic aggregate — was specifically developed to exploit the chemical properties of volcanic mineral components that make it hydraulically active: it sets in the presence of water rather than being dissolved by it, creating a surface that grows stronger, not weaker, in the wet interior of a cistern. When Christian communities reused these plastered surfaces as the ground for painted decoration, they were working on a substrate that had already proved its durability across several centuries of immersion — a durability that partially explains why early Christian paintings in hypogean contexts have survived where contemporary surface paintings have perished.
Volcanic Rock and the Ischia Substrate
Ischia’s geological character differs fundamentally from the calcareous norm of the Punic Mediterranean. The island is built on an active volcanic system centred on Monte Epomeo, its highest point, and the rocks of the Monte Vico promontory — where the Santa Restituta crypt sits — are primarily green tuff (tufo verde) and welded trachytic products of the island’s volcanic history. Green tuff, the dominant building and carving material of the Campanian volcanic province, is a soft, easily worked pyroclastic rock that can be cut with iron tools at considerably less effort than limestone but has lower compressive strength and is more vulnerable to water and frost weathering. Its workability made it the preferred material for cistern cutting and tomb excavation in the volcanic Campanian region — not only on Ischia but across the Phlegrean Fields, the Camaldoli hill, and the volcanic suburb of ancient Naples — giving the underground architectural tradition of this region a slightly different character than that of the limestone Punic sphere: chambers tend to be somewhat larger for equivalent effort, wall surfaces require more careful plaster application to prevent deterioration, and the vaults above cisterns cut in tuff are structurally adequate but demand more attention to moisture management than limestone vaults because the porous volcanic material absorbs water that limestone would shed.
The presence of volcanic tuff rather than limestone at the Lacco Ameno site does not fundamentally alter the structural logic of the cistern-to-sanctuary transformation: the operations of wall breaching, shaft widening, niche cutting, and plaster application are all applicable to tuff as to limestone, and the resulting spatial types are recognizably analogous. What changes is the conservation challenge: tuff’s greater porosity means that moisture management is more critical, and the salt crystallization cycles that threaten plaster surfaces in hypogean spaces are more severe in volcanic rock than in calcareous rock because the higher water content of the tuff substrate provides a larger reservoir of dissolved salts that can be carried to the surface as the rock dries.
The Phoenician and Punic Hydraulic Tradition
To understand what the palaeo-Christian communities at sites like Santa Restituta inherited when they appropriated a cistern, it is necessary to understand what the cistern represented in the Phoenician and Punic engineering tradition that had produced so many of the underground voids subsequently converted to sacred use. Phoenician and Punic hydraulic engineering was neither incidental nor improvised: it was one of the most systematic and technically sophisticated aspects of Punic civic culture, directly connected to the survival capacity of communities established in coastal and island environments where fresh water supply was the defining constraint on permanent settlement.
Cistern Chamber Planning and Waterproofing
The Punic cistern type was optimized for the storage of rainwater collected from rooftops, plazas, and stepped rock surfaces, channelled through settling tanks designed to remove coarse sediment before storage. The cistern itself was planned as one or more vaulted chambers, typically oriented with their long axes perpendicular to the slope of the terrain to maximize footprint coverage with minimum depth. Chamber widths of two to four metres were standard in domestic and small institutional cisterns, with widths up to eight metres in the large collective cisterns of Punic cities such as Carthage, where the enormous cistern systems of the Malaga hill could hold millions of litres of fresh water during the critical summer dry season. The key structural innovation of Punic cistern design was the barrel vault: a vault formed by a continuous arch whose thrust was contained by the width of the chamber walls rather than by cross-bracing or buttressing, allowing the vault to be constructed either in cut stone or directly in carved rock without any timber centering once a starter course had been established at the spring of the arch.
The interior plaster application — opus signinum in the Roman period, with earlier Punic equivalents using similar hydraulic lime compositions — was applied in at least two layers: a coarser aggregate scratch coat to level the rough cut surface, and a finer finish coat brought to a smooth, slightly polished surface at the waterline. The junction between the wall plaster and the floor plaster was turned in a rounded internal fillet — the characteristic quarter-round cove visible at the base of well-preserved cistern walls — that prevented the sharp-angle stress concentration at which cracks initiating the loss of waterproofing typically began. This fillet detail, ubiquitous in Punic and Roman cistern construction, is one of the most reliable diagnostic features by which archaeologists identify cistern function in underground spaces whose original use might otherwise be ambiguous.
From Function to Form: Cistern Geometry as Sacred Progenitor
The spatial geometry of the standard Punic cistern — long, narrow, vaulted, with smooth walls and a flat floor — had properties that made it not merely functionally repurposable but formally evocative of existing sacred spatial types. The barrel-vaulted chamber, with its curved ceiling rising from the walls and its smooth plastered interior, shared its cross-sectional profile with the barrel-vaulted nave of a Roman bath building or a covered market, and with the wooden-vaulted ceilings that palaeo-Christian basilica builders would later construct in timber above their congregations. The similarity was more than coincidental: the barrel vault is the optimal structural solution for spanning a rectangular space in masonry or rock, and its appearance in cisterns, baths, crypts, and basilicas reflects the universality of the structural problem rather than any direct typological borrowing. But the formal similarity meant that a community of Christians entering a vaulted cistern chamber experienced a spatial enclosure that resonated with the architectural language they already associated with sacred space, even before any Christian decoration had been applied to the walls.
The length-to-width ratio of the typical Punic cistern chamber — typically three to one or greater — also contributed to the suitability of the type for liturgical reuse. This ratio, imposed by the structural logic of the barrel vault (which becomes more efficient as the chamber narrows, since narrower chambers require thinner vaults), produces a strongly directional interior space — a long axis along which movement is organized and a transverse axis that defines the point of arrival. This is the spatial logic of the basilican nave: a directed procession toward a focal terminus. The cistern, in other words, was already organized spatially like a nave before any intervention by a Christian architect; the addition of a relic alcove or altar at the far end of the long axis merely made explicit a directionality that the cistern geometry had already established.
The Liturgical Logic of the Hypogeal Void
The conversion of a cistern to a Christian sanctuary was not simply a practical matter of adapting an available underground space: it was a theological act that invested the spatial memory of the cistern — its hydraulic associations, its underground location, its dark interiority — with new meaning derived from the Christian interpretive framework. Understanding what the underground space meant to the palaeo-Christian communities who adapted it is as important as understanding the structural operations they performed, because the two are inseparable: the decision to adapt a cistern rather than build a new surface structure was itself a theological decision, and the specific operations of the adaptation — where to put the altar, how to orient the access, where to locate the baptismal basin — were all shaped by the theological programme as much as by the structural constraints of the inherited space.
Theological Meanings of Descent: Tomb, Baptistery, and Sacred Cave
Three theological concepts converged in the palaeo-Christian use of underground space, each with its own spatial implications. The first was the concept of the tomb: the underground location of the martyrs’ remains gave the crypt its primary devotional function as the place where the living community gathered at the boundary between their world and the world of the dead. The martyr’s tomb was the point of intersection between the church triumphant and the church militant — the place where prayer was most efficacious precisely because the saint’s intercessory presence was there concentrated in material form. This theology of the tomb determined that the most sacred focal point in the crypt was the reliquary niche or altar-tomb, and that the spatial organization of the underground space was directional — oriented toward that point as the goal of the liturgical descent.
The second concept was baptismal renewal: the association between water, underground space, and regeneration that the cistern’s hydraulic history made structurally literal. The early Christian baptismal theology of death and rebirth — articulated most influentially in Paul’s letter to the Romans, where baptism is described as dying with Christ and rising with him — gave the cistern’s water-storage function a retrospective theological valence: the cistern had held the element of regeneration before the community repurposed it as the element’s liturgical home. The baptistery discovered at the Santa Restituta crypt in Lacco Ameno, with its circular basin designed for total immersion and its marble-lined walls, occupies precisely this symbolic position within the underground space: it is the place where descent into the water enacts the death from which the candidate rises reborn, in a space whose geological descent from the surface world above adds physical weight to the spiritual transaction below.
The third concept was the sacred cave: the archaic Mediterranean conviction, shared across pre-Christian traditions from Greek oracular caves to Mithraic tauroctonies, that the cave — the natural underground void — was a point of contact with the divine or the numinous. Christianity did not inherit this idea uncritically, but it did absorb it in specific forms: the cave of the Nativity at Bethlehem and the cave of the Resurrection at the Holy Sepulchre gave cave architecture a direct Christological significance, and several early Christian writers explicitly connected the underground spaces of their communities to the sacred caves of the gospel narrative. The cistern, converted to a crypt, could be read through this lens as a local instantiation of the Bethlehem cave — a place where sacred event had occurred within living rock, and where the stone walls themselves were witnesses to the divine presence that had been there concentrated.
Altar, Relic, and Baptistery in the Reorganized Underground
The reorganization of a cistern interior to accommodate the three spatial requirements of relic veneration, baptismal administration, and eucharistic celebration produced a characteristic liturgical landscape that can be identified archaeologically at sites across the Mediterranean. The relic point — typically the converted cistern’s focal terminus, at the end of the long processional axis — was marked by a built altar, a pit tomb or confessio cut into the floor below the altar table, or both: the confessio was a small cut below the altar floor through which the faithful could lower cloth or personal objects to touch the relics buried below the altar, a tactile form of contact with the martyr’s remains that the underground location made structurally available in a way that no surface altar could replicate. The altar table itself was typically a simple stone slab supported on four legs or on a solid block, placed directly above the relic point and aligned on the directional axis established by the cistern’s length.
The baptismal installation was typically positioned at the entrance end of the underground space, near the descent shaft, for two theological reasons: the catechumen who had not yet received baptism was not yet fully admitted to the community, and the spatial convention of the period placed the baptismal preparation at the threshold of the sanctuary rather than at its focus; and the practical requirement of water supply was more easily met near the access shaft, where a connection to a surface well or cistern feed could be arranged. The baptistery discovered at the Santa Restituta crypt — a circular basin with marble lining and three descending steps — is consistent with the immersion baptisteries of the 4th–5th century AD Mediterranean world, a period when total immersion of adults was the standard rite before the later proliferation of infusion and sprinkling as alternatives. The circular plan of the basin — rather than the rectangular or cruciform plan of some contemporary baptisteries — emphasizes the symbolic enclosure of the baptismal water, creating a contained sacred pool whose circular geometry evokes the completeness of the regenerative act performed within it.
Convergent Devotion: Independent Parallels in Rock-Cut Sacred Architecture
The architectural strategy of creating permanent sacred space within living rock — of exploiting the geological substrate as both material and structure for an underground sanctuary — was not unique to the Mediterranean palaeo-Christian world. Two other architectural traditions, one in highland Ethiopia and one in peninsular India, arrived at structurally analogous spatial types through entirely independent developmental paths, in response to different geological conditions, different theological traditions, and different historical contexts. The comparison of these three traditions illuminates precisely why the hypogean sacred type recurs across such a wide geographic and chronological range: not because any one tradition exported its solutions to the others, but because the convergent combination of specific theological motivations and geological constraints tends to generate similar spatial responses wherever it occurs.
Lalibela’s Rock-Hewn Churches: Monolithic Sanctuaries in Volcanic Scoria
The eleven rock-hewn churches of Lalibela in the Amhara Region of northern Ethiopia represent the most ambitious program of subterranean monolithic sacred architecture ever undertaken in a single generation. Designated a UNESCO World Heritage Site in 1978, the complex is situated at an altitude of approximately 2,500 metres in the Ethiopian Highlands and is traditionally attributed to King Gebre Mesqel Lalibela of the Zagwe dynasty, who ruled approximately from 1181 to 1221 AD, though scholarly analysis of the architectural evidence suggests that the complex likely evolved through multiple phases of construction and modification beginning before and continuing after the king’s reign. The construction was motivated, according to tradition, by the desire to create a “New Jerusalem” on African soil after Saladin’s capture of Jerusalem in 1187 made Christian pilgrimage to the holy city practically impossible; the topography of the site replicates aspects of Jerusalem’s sacred geography, including a river called the Jordan and churches named for Golgotha and the Holy Sepulchre.
The geological medium of the Lalibela churches is fundamentally different from the calcareous and volcanic materials of the Mediterranean cistern tradition. The site is underlain by the Ethiopian Plateau basalt suite, and the specific horizon within which all eleven churches were carved is a layer of scoriaceous basalt — red volcanic scoria, the frothy, gas-bubble-rich product of volcanic eruption — sandwiched between layers of denser, harder massive basalt above and below. As documented in geological surveys of the site, this scoriaceous horizon is 30–40 metres thick and significantly softer and more easily worked than the surrounding massive basalt, making it the natural target for a carving programme of this scale. The constructional method was the inversion of the Mediterranean cistern approach: where the cistern builder removed horizontal rock layers to create a horizontal chamber, the Lalibela builders cut vertical trenches and shafts downward from the surface, liberating free-standing monolithic structures from the surrounding rock by removing the material around them. The churches are not caves; they are buildings that happen to be made of the geological substrate rather than of quarried stone, carved top-down by removing everything that was not church from the scoriaceous layer.
The result is a family of spatial types quite different from the Mediterranean cistern conversion. The fully monolithic churches — of which Bete Giyorgis (the House of Saint George) is the most celebrated — stand as independent architectural volumes within their excavated courtyard trenches, their four facades, roof, and entire external surface visible, their interiors carved out of the same rock mass. Bete Giyorgis’s plan is a Greek cross, its roof a flat slab with the cross pattern incised in three receding layers, and it stands approximately fifteen metres below the surface of the surrounding terrain, approached through a rock-cut trench. Semi-monolithic churches retain connection to the parent rock at some faces while being freed on others. The interior spaces of all types incorporate architectural elements — columns, arches, domes, cornices, friezes — carved in situ from the same scoria as the walls, giving the spaces a monolithic integrity that no assembled masonry building can replicate. The acoustic properties of these carved stone interiors are remarkable: the heavy, vibration-absorbing stone walls produce long reverberation times and a distinctive sonic quality that the Ethiopian Orthodox choral liturgy — performed without instrumental accompaniment — is ideally suited to exploit. Interconnecting tunnels, passages, and hermit caves run between and beneath the churches, adding to the labyrinthine underground character of the entire complex.
Buddhist Viharas of the Western Ghats: Cliff-Face Excavation and Corridor Planning
The rock-cut cave monasteries of India’s Western Ghats — the Sahyadri ranges of Maharashtra that form the western escarpment of the Deccan Plateau — represent the most extensive corpus of excavated sacred space in the world, with over 1,500 individual rock-cut structures documented across the region. The tradition of Buddhist cave excavation here began in the 3rd century BC, reached its first major phase of productivity between approximately the 2nd century BC and the 2nd century AD, and experienced a second major flowering in the 5th and 6th centuries AD at sites including Ajanta and Ellora. The rock medium throughout is Deccan basalt — specifically the fine-grained to medium-grained basalt of the Deccan Traps, the enormous flood basalt formation laid down in the late Cretaceous and early Palaeocene — which provides a material of considerably greater hardness than the Mediterranean calcareous rocks but with a grain structure fine enough to permit the detailed sculptural work that characterizes the finest viharas and chaitya halls.
The vihara — a Buddhist monastic residential hall, the term derived from the Sanskrit for wandering or roaming — is the dominant architectural type in the Western Ghats rock-cut tradition. Its standard plan is a rectangular hall, typically three to eight metres high, with monks’ cells opening off three walls through doorways, and sometimes a shrine chamber cut into the fourth, far wall to house a sculpted image of the Buddha or a carved stupa. The hall provides communal space for teaching and gathering; the cells provide individual spaces for sleeping, meditation, and study. The facade of the vihara, cut into the cliff face, may be colonnaded, with columns carved from the parent rock and a verandah space connecting the public and private zones, or it may be plain, with the doorway alone marking the entry. The Ajanta caves — twenty-nine in total, excavated between the 2nd century BC and the 7th century AD and listed as a UNESCO World Heritage Site — preserve both viharas and chaitya halls (prayer halls), the latter distinguished by their apsidal plan terminated by a carved stupa and their characteristic horseshoe-arch facade window whose form mimics the wooden barrel-vault construction that the rock-cut version imitates in stone.
The structural logic of the Western Ghats vihara is lateral: the builder enters the cliff face horizontally, excavating backward into the rock while leaving a thin screen of uncut rock at the facade level to stabilize the entrance zone. The columns of the facade and interior are carved in situ, left as standing ribs of the parent basalt while the rock between them is removed — the same constructional logic as the rock-cut arcade of the Mediterranean hypogean tradition, achieved in a different orientation and at a larger scale. At Ellora, the most geologically and architecturally complex of the Western Ghats sites, the Buddhist caves were excavated between the 5th and 8th centuries AD in a westward-facing cliff face of the Charanandri hills, the Deccan Traps basalt here presenting a vertical face that gave the builders access to multiple horizontal layers simultaneously. The multi-storeyed viharas of Ellora — some of which are two or three levels tall, with the upper levels connected by internal staircases cut from the rock — represent the most spatially complex development of the lateral-excavation vihara type.
What the Parallels Reveal: Convergent Architecture Without Contact
The structural, spatial, and experiential parallels between the Mediterranean palaeo-Christian crypt tradition, the Ethiopian rock-hewn church tradition, and the Indian Buddhist vihara tradition are striking enough to demand explanation, but the explanation is not genealogical. There is no documented transmission of architectural knowledge between these three traditions: the Mediterranean palaeo-Christian cistern conversions of the 4th–6th centuries are separated from the Lalibela churches of the 12th–13th centuries by seven centuries and the entire breadth of the African continent, and from the Western Ghats viharas of the 2nd century BC–6th century AD by two thousand kilometres and a fundamentally different cultural and religious world. The parallels are instead the product of architectural convergence — the tendency of different cultures working with similar materials in response to similar constraints and similar motivations to generate similar spatial solutions.
The shared constraints are geological: all three traditions work with rock as the primary material and structural medium. The shared motivations are theological: all three seek to create spaces of withdrawal from the surface world, characterized by permanence, stability, and the qualitative distinctiveness of an interior carved from rather than placed upon the earth. The shared spatial consequences follow from both: the carved rock interior is always dark, necessitating the deliberate management of light; it is always thermally stable, creating a microenvironment qualitatively distinct from the seasonal extremes of the surface; it is always acoustically reverberant, producing sonic conditions that amplify the human voice; and it is always simultaneously structural, spatial, and surface at once — the ceiling is rock, the walls are rock, the floor is rock, and the altar, column, and niche are rock, making the entire interior environment a single material experience.
The divergences between the three traditions are equally instructive as evidence of convergent rather than transmitted solutions. The Mediterranean tradition adapts existing hydraulic infrastructure; the Ethiopian tradition cuts free-standing monolithic forms from the surrounding plateau; the South Asian tradition excavates laterally into cliff escarpments. The Mediterranean geological medium is primarily calcareous or volcanic tuff; the Ethiopian medium is scoriaceous basalt; the South Asian medium is Deccan basalt. The Mediterranean spatial type is small-scale, axial, and organized around a terminal relic point; the Ethiopian type is monumental, volumetric, and organized around a central cruciform or basilican plan; the South Asian type is modular and repetitive, with the cell-plus-hall plan replicated across dozens of individual excavations at a single site. These differences confirm that each tradition worked out its spatial solution from its own starting conditions, arriving at related types through independent reasoning rather than shared precedent.
Acoustic Properties and Thermal Microclimate in Underground Sanctuaries
The qualitative distinctiveness of underground sacred space — the sense of entering a different sensory world when descending into a hypogean sanctuary — has two primary physical causes: the acoustic behaviour of stone-vaulted enclosed space, and the thermal behaviour of rock as a massive heat reservoir. Both properties have specific architectural consequences for the design and use of underground sanctuaries, and both have been exploited, consciously or not, in every tradition of subterranean sacred architecture examined in this study.
Resonance, Reverberation, and the Liturgical Soundscape
Sound in an enclosed stone-vaulted space behaves very differently from sound in the open air or in a room lined with soft, absorptive materials. When a source emits sound in an open environment, the energy spreads outward and dissipates rapidly: the audible signal fades quickly as the listener moves away from the source, and there is no sustained echo or reverberation. In a stone-vaulted enclosed space, the emitted sound is reflected by the hard, smooth, dense surfaces of walls, ceiling, and floor, persisting in the space as a decaying sequence of reflections that the listener perceives as reverberation — the extension of the sound in time beyond its original emission. The duration of this reverberation, measured as the time required for the sound energy to decay by 60 decibels from its initial level, is known as the reverberation time, and its value depends primarily on the volume of the space and the total absorptivity of its surfaces.
Underground cistern chambers, with their smooth plaster surfaces and compact vaulted volumes, typically produce reverberation times in the range of one to three seconds — values that are well-suited to slow, sustained vocal music and speech with long vowel sounds, but that can make rapid text or complex polyphony difficult to follow. This is precisely the acoustic range for which early Christian liturgical chant, the primary sonic content of palaeo-Christian underground worship, was developed and refined: the sustained melodic lines and slow syllabic rates of Gregorian and Byzantine chant, the repetitive formulaic texts of the Divine Office, and the simple responsorial singing of early Christian congregations are all forms of musical expression that benefit from a long reverberation time, because the reflected energy from earlier syllables blends with and enriches the currently emitted sound rather than masking it. The acoustic environment of the cistern-turned-crypt was not merely accommodating of this repertoire; it was in some sense generative of it, in the sense that communities who regularly worshipped in such spaces would naturally develop musical forms adapted to the sonic conditions they encountered.
An additional acoustic property of hypogean spaces is their isolation from surface noise. The mass of rock above and around an underground chamber acts as an extremely effective barrier to sound transmission: the low-frequency structural vibrations that carry through buildings — traffic, machinery, wind — are attenuated by the rock mass to inaudibility, and the wideband ambient noise of the open air above the earth’s surface is entirely absent. The result is a degree of acoustic silence at the bottom of the chamber that is physically impossible to achieve in any surface building in an inhabited environment. This silence — broken only by the sounds created within the space itself — gives underground worship its characteristic quality of concentrated attention, in which every spoken or sung sound exists against a background of absolute quiet rather than of diffuse environmental noise.
Thermal Mass, Humidity, and Seasonal Constancy
Rock is an excellent thermal mass material: it absorbs heat slowly during warm periods and releases it slowly during cool periods, maintaining a relatively constant temperature over time cycles much longer than those experienced by thin walls or surfaces. The thermal mass of the geological substrate surrounding a hypogean chamber — effectively infinite, since the chamber is embedded within rock that extends in all directions to depths and distances far exceeding the chamber dimensions — means that the underground space maintains a temperature close to the mean annual temperature of the surface climate above it, regardless of seasonal, diurnal, or short-term variations at the surface. In the Mediterranean climate of southern Italy and the Campanian islands, this mean annual temperature is approximately 15–17 degrees Celsius, and the underground spaces of the Santa Restituta crypt site maintain temperatures in this range year-round: comfortably cool in the summer months when surface temperatures reach 30–35 degrees, and substantially warmer than the outdoor ambient in the winter months when surface temperatures fall to 5–10 degrees.
The practical consequence for liturgical use is significant: underground sacred spaces are thermally comfortable throughout the year in Mediterranean climates without any heating or cooling provision, while surface spaces at the same latitude require intervention to be comfortable at the seasonal extremes. The cistern’s original function — storing water at a stable cool temperature to preserve it through the summer — had exploited exactly this property of the geological thermal mass, and the palaeo-Christian community that converted the cistern to sacred use inherited that thermal stability as a practical amenity of their underground sanctuary.
Humidity in underground spaces presents a more complex picture. The rock mass surrounding a cistern is not perfectly dry: moisture from the soil above percolates through the rock, and the relative humidity of the underground air is typically higher than at the surface, often reaching 90–100 percent in wet periods. High humidity is benign for the plastered surfaces of a cistern as long as the moisture content of the air and the rock are in equilibrium; problems arise when conditions change rapidly. If the underground space is opened to dry air, or if it is heated, the relative humidity drops, driving moisture out of the plaster and rock surfaces as evaporation. This evaporation carries dissolved salts to the surface of the plaster, where they crystallize as the water evaporates, generating hydraulic pressure at the microscale that can detach plaster from its substrate. This process — salt crystallization — is among the most destructive forces acting on hypogean plaster surfaces, and its management is one of the central challenges of underground conservation in the Mediterranean.
Conservation and Archaeological Documentation of the Santa Restituta Crypt
The conservation challenges facing a palaeo-Christian hypogean site like the Santa Restituta crypt at Lacco Ameno are qualitatively different from those facing a surface monument, and they require a different set of professional skills, monitoring protocols, and intervention strategies. Underground spaces are not simply buildings with a roof underground: they are environments in which the surrounding geological mass is simultaneously the structure, the thermal reservoir, the moisture source, and the medium through which mechanical forces are transmitted. Every conservation intervention must be understood in terms of its effects on this geological system as a whole, not only on the specific surface or element being treated.
Seismic Risk, Biological Growth, and Salt Crystallization
The island of Ischia sits within one of the most seismically active regions of Italy: the Campanian volcanic province that includes Vesuvius, the Phlegrean Fields, and the submarine Ischia volcanic system generates recurrent earthquake sequences that have damaged structures on the island repeatedly throughout its documented history. The earthquake of August 2017, centred near Casamicciola on the northern coast of Ischia, caused significant damage to historic structures across the island and directly affected the Santa Restituta complex, providing the immediate context for the €11.2 million conservation and restoration intervention currently underway. Seismic vulnerability in a hypogean structure is different from that in a surface building: the underground mass moves with the surrounding rock, so the primary risk is not overturning — the typical failure mode for surface buildings — but differential movement between the carved structure and the surrounding geological mass. Where the interface between cut rock and in-situ rock is weakened by moisture penetration, mineral degradation, or previous crack formation, seismic vibration can cause delamination and spalling of rock faces, collapse of carved niches, and opening of pre-existing fractures.
Biological growth in underground sacred spaces presents a related but distinct category of risk. The high humidity of the underground environment, combined with the presence of light channels that admit solar radiation to otherwise dark spaces, creates conditions suitable for the growth of algae, cyanobacteria, fungi, and mosses on plastered surfaces and carved rock faces. Biological growth causes damage through multiple mechanisms: the mechanical pressure of growing root systems can detach plaster layers; metabolic products of certain organisms are acidic and dissolve carbonate minerals; and biological crusts trap moisture against the underlying substrate, maintaining wet conditions that accelerate salt crystallization cycles. The management of biological growth in hypogean spaces requires a careful balance: treatments must kill the organisms without introducing chemicals that themselves accelerate deterioration, and the light management that reduces photosynthesis-dependent growth must be balanced against the visitor access and documentation needs that make some light admission necessary.
The University of Milan Partnership and the €11.2 Million Intervention
The current conservation intervention at the Santa Restituta complex in Lacco Ameno is managed through an arrangement that involves the Italian state property management agency (Agenzia del Demanio), the diocesan authorities of Ischia, the municipality of Lacco Ameno, and the University of Milan, which provides specialized archaeological expertise and research oversight. This structure — combining state infrastructure authority, religious ownership, local government, and academic research — is characteristic of the most effective approaches to Italian heritage conservation, where the complexity of ownership, scholarship, access, and technical intervention exceeds the capacity of any single institution to manage alone. The University of Milan’s role in the partnership gives the intervention a research dimension beyond pure structural conservation: the ongoing archaeological documentation and seismic assessment programme is generating new data about the stratigraphic sequence, spatial extent, and structural condition of the underground archaeological area that will inform scholarly understanding of the site for decades after the physical works are complete.
The funding of €11.2 million, provided by the Special Commissioner for Reconstruction following the 2017 earthquake and landslide damage, covers a programme of work that includes seismic retrofitting of the above-ground buildings of the complex; structural consolidation of the underground archaeological area, including stabilization of potentially unstable vault sections and fractured rock faces; moisture management through improved drainage and ventilation; and the relocation of movable archaeological finds to the nearby Villa Arbusto Museum complex for safekeeping during the construction phase. The programme reflects the understanding that the above-ground and below-ground components of the site are a single integrated system: seismic risk to the underground spaces cannot be addressed without also addressing the structural behaviour of the buildings above them, and moisture management in the underground area requires intervention at the ground surface to control water infiltration from above. The integration of seismic, moisture, structural, and archaeological concerns within a single programme represents best current practice in the conservation of complex layered heritage sites of this type.
Visiting the Crypt of Santa Restituta
The Santa Restituta Museum — the archaeological area beneath the Basilica of Santa Restituta in Lacco Ameno — is currently closed to visitors as a result of the ongoing conservation and seismic retrofitting intervention following the 2017 earthquake damage. The programme, managed by the Agenzia del Demanio in partnership with the University of Milan and the Diocese of Ischia, is expected to result in a significantly improved visitor experience upon reopening, with enhanced access arrangements to the underground archaeological strata, improved display of the stratigraphic sequence, and reorganization of the archaeological finds collection that has been temporarily housed at the Villa Arbusto Museum complex in Lacco Ameno during the construction phase.
Before the closure, the museum occupied the crypt beneath the basilica and displayed archaeological finds from the excavations begun in 1951 alongside the in-situ remains of the palaeo-Christian burial complex, the baptistery, and sections of the underlying Phoenician and Punic tomb strata. The Villa Arbusto Museum complex, which houses the internationally significant collection of finds from the ancient Greek colonial site of Pithekoussai, remains open during the Santa Restituta restoration period and provides important contextual material for understanding the island’s pre-Christian archaeological sequences. Visitors planning a research trip to Lacco Ameno should consult the Diocese of Ischia and the Agenzia del Demanio for current access information and projected reopening dates before travel. The above-ground Basilica of Santa Restituta, the processional spaces of Piazza Santa Restituta, and the adjacent archaeological area of Monte Vico remain accessible and provide the physical and topographic context within which the underground spaces are situated.
For the architectural historian or researcher with specific interest in hypogean palaeo-Christian architecture, the broader Campanian and southern Italian landscape provides significant comparative material accessible while the Lacco Ameno site undergoes restoration. The underground cistern networks of Naples — portions of the Greek and Roman-period water infrastructure beneath the historic centre, accessible through the Napoli Sotterranea itinerary — provide direct experience of the pre-Christian cistern type from which the Santa Restituta crypt adaptation descends. The Catacombs of San Gennaro and the Catacombs of San Gaudioso in Naples offer extensive palaeo-Christian hypogean spaces adapted from earlier underground infrastructure, preserving painted decoration, carved niches, and processional gallery arrangements comparable to those of the Santa Restituta complex. In Sicily, the hypogea of Syracuse and the underground sacred spaces of Agrigento and Marsala provide limestone examples of the cistern-to-sanctuary transformation that the volcanic rock of Ischia inflects but does not fundamentally alter.
Frequently Asked Questions
What is the origin story of Santa Restituta and why does it connect Ischia to North African Christian tradition?
Santa Restituta is a Berber martyr from Carthage — present-day Tunis, Tunisia — who died either in AD 255 or AD 304 during Roman persecutions of the Christian community in North Africa. A medieval legend first recorded by Pietro Suddiacono in the 10th century holds that after her martyrdom she was placed in a blazing boat that miraculously crossed the Mediterranean to the shores of Ischia, where a Christian woman named Lucina found her body at the bay of San Montano and buried her at the foot of Monte Vico in Lacco Ameno. Her relics are said to have reached Ischia in the 5th century, remained on the island until the 9th century, and were then translated to Naples, where the basilica dedicated to her became the oldest church in the city. The connection to Carthage is theologically and architecturally significant: a sanctuary built upon Phoenician and Punic burial strata, dedicated to a martyr from the Punic capital, creates a symbolic coherence between the pre-Christian underground stratum and the Christian sacred space above it that is rarely achieved at other sites in the Campanian record.
When was the Crypt of Santa Restituta at Lacco Ameno discovered and what did excavators find?
The crypt was discovered in 1951 during repair works to the chapel of Santa Restituta in Lacco Ameno, undertaken by the then-rector Pietro Monti, who subsequently directed the excavation programme that revealed the site’s archaeological significance. The initial trigger was the discovery of a clay oil lamp dated to the 6th–7th century AD beneath the chapel floor, whose presence encouraged the excavators to investigate further. Subsequent work revealed a paleochristian crypt with early Christian burial tombs, a baptistery incorporating a circular marble-lined immersion basin with three descending steps, an ancient Christian cemetery organized around the nucleus of a disused Roman-period cistern, and — deeper in the stratigraphic sequence — tombs built according to Phoenician and Punic burial traditions alongside Greek-Roman examples. The site was given its definitive museum arrangement in 1974, and the museum that developed from Monti’s excavations remained open to visitors until the building damage caused by the 2017 Ischia earthquake prompted its closure for the current conservation intervention.
What does the stratigraphic sequence at Lacco Ameno reveal about the site’s pre-Christian history?
The stratigraphic sequence excavated beneath the Basilica of Santa Restituta compresses more than two millennia of continuous occupation and burial activity into a relatively small underground area, making Lacco Ameno one of the most archaeologically dense sites in the Campanian archipelago. At the base of the excavated sequence, Phoenician and Punic tombs represent the island’s pre-Greek and early-Greek-period occupation by traders and settlers connected to the Phoenician maritime network, whose material culture is present at the site alongside that of the Euboean Greek colonists who established Pithekoussai around 770 BC. Greek and Hellenistic-Roman tombs overlay these, reflecting the island’s centuries of Greek colonial settlement and subsequent integration into the Roman cultural sphere. A Roman-period cistern represents the hydraulic infrastructure of the later Roman occupation. Above this cistern, a palaeo-Christian burial complex of the 4th–5th century AD incorporated the disused cistern as its spatial core, adding a baptistery, Christian tombs, and the organizational apparatus of a community devoted to the cult of the North African martyr Restituta.
What is the difference between a cistern and a crypt in Mediterranean archaeological terminology?
In Mediterranean archaeological usage, a cistern is an underground or semi-underground chamber designed to store liquid — typically rainwater collected from rooftops or paved surfaces — and is defined functionally by its watertight construction, smooth plaster lining, and connection to inlet and outlet conduits. A crypt, from the Greek krypte meaning hidden place, designates an underground chamber associated with a religious building, typically used for burial, relic veneration, or auxiliary liturgical functions, and is defined functionally by its sacred use rather than its constructional form. The two categories overlap at precisely the type of site studied in this article: a cistern converted to Christian use is structurally a cistern — vaulted, plastered, underground — but functionally a crypt, and the material evidence of the conversion (breached walls, descent stairs, altars, relics) is precisely what the archaeological investigation aims to identify. At Lacco Ameno, the cistern and the Christian burial complex that developed within and around it are in physical continuity, making the distinction between cistern and crypt a chronological rather than a spatial one: the same chambers served hydraulic function in one period and sacred function in a subsequent one.
What structural properties make vaulted cisterns suitable for underground sacred use?
The vaulted cistern is suitable for underground sacred use for four primary structural and environmental reasons. First, the barrel vault spans the chamber without internal columns or supports, providing a clear interior space unobstructed by structural elements — a quality directly transferable to liturgical use, where unobstructed sightlines and processional freedom are spatial priorities. Second, the smooth plaster lining already applied for waterproofing provides a visually coherent, paint-receptive surface at every wall and vault face without additional preparation — the first Christian paintings in many converted cisterns were applied directly to the hydraulic opus signinum. Third, the vaulted chamber geometry produces a strongly directional axial space — longer than wide, with a clearly defined far terminus — that directly accommodates the processional liturgical organization of Christian worship. Fourth, the thermal mass of the surrounding rock stabilizes the interior temperature at the mean annual surface value year-round, providing a stable and comfortable microenvironment for congregational activity without any heating or cooling infrastructure. Together, these properties meant that a disused cistern could receive a Christian community with relatively modest structural intervention and immediately provide a functional sacred space superior in many environmental qualities to the surface buildings available in the same period.
How does opus signinum waterproofing survive and what does its presence tell archaeologists?
Opus signinum is a hydraulic plaster composed of lime, pozzolana (volcanic mineral aggregate), and crushed ceramic tile or brick, applied in two or more layers to the interior surfaces of cisterns, baths, and other water-containing structures. Its durability derives from the hydraulic activity of the pozzolanic minerals and crushed ceramic, which undergo a secondary chemical reaction in the presence of water and lime that continues for centuries after initial application, progressively strengthening the material. Well-preserved opus signinum linings can survive for two thousand years or more in appropriate conditions — particularly in underground environments where chemical and thermal stability is high. The diagnostic reddish-pink colour of opus signinum, derived from its ceramic aggregate, allows archaeologists to identify cistern function even in spaces from which other evidence of hydraulic use has been removed. At Lacco Ameno and comparable palaeo-Christian conversion sites, the presence of opus signinum beneath or alongside early Christian painted surfaces is direct physical evidence of the conversion sequence: the cistern’s hydraulic plaster served as the ground for the community’s first sacred art, making the chronological relationship between the two functional phases legible in the material stratigraphy of the walls themselves.
What is the architectural significance of the baptistery found at the Santa Restituta crypt?
The baptistery discovered at the Santa Restituta crypt — a circular basin with marble lining and three descending steps, designed for total immersion — is significant for several reasons. Chronologically, immersion baptisteries of this circular type are characteristic of the 4th–6th century AD Mediterranean world, a period when adult total immersion was the standard rite before the later shift to infusion and sprinkling; the Santa Restituta example is consistent with this chronology and with comparable baptisteries found in major early Christian centres including Naples’s own San Giovanni in Fonte, one of the oldest surviving baptisteries in the Western world. Typologically, the placement of the baptistery within the same underground complex as the martyr’s burial creates a spatial juxtaposition — the living community descending to the water of regeneration in the same underground precinct as the dead saint — that has deep theological resonance in the early Christian understanding of baptism as death and rebirth. Technically, the circular plan of the basin concentrates the water in the smallest footprint suitable for full adult immersion, and the three steps descending to the basin floor allow the candidate to enter and exit without assistance, making the total immersion of an adult a physically manageable liturgical act. The marble lining represents a level of material investment that confirms the baptistery’s function as a permanent, publicly significant liturgical installation rather than a provisional or emergency arrangement.
How does the concept of sacred descent differ across palaeo-Christian, Ethiopian Orthodox, and Buddhist traditions?
All three traditions employ the physical act of descent — entering a space that lies below the surface of the inhabited world — but invest that act with different theological content determined by the doctrinal and scriptural contexts of each. In palaeo-Christian devotion, descent toward the crypt is primarily descent toward the martyr: the community approaches the dead saint as the most efficacious intercessor and the physical location of holiness concentrated in remains that share the body’s promise of resurrection. In Ethiopian Orthodox devotion, the descent into the carved trench of a Lalibela church complex carries the additional meaning of pilgrimage to a sacred topography replicating Jerusalem: the worshipper walks in the carved landscape of the holy city itself, making the descent partly a spatial re-enactment of the gospel narrative. In Buddhist devotion, the descent into or entry through the carved facade of a vihara represents withdrawal from the world — the renunciation of the householder’s life and the embrace of the monastic enclosure — and entry into a space whose carved permanence embodies the rock-steady qualities of meditative concentration. Despite these doctrinal differences, all three uses of descent share the element of crossing a threshold: the point of entry into the underground or cave space marks a qualitative change in the character of the space and the disposition required from those who enter it, a change registered physically by the change in light, temperature, sound, and material environment that the descent immediately produces.
Why is the geological substrate important for understanding the differences between Mediterranean, Ethiopian, and South Asian rock-cut sacred spaces?
Geological substrate determines not only what spatial types are physically achievable in a given location but also the surface qualities, the long-term durability, and the conservation challenges of the resulting spaces. In the Mediterranean calcareous limestone context, the workability of the rock and its relatively low porosity allow the creation of smooth-walled chambers with hydraulic plaster finishes that are structurally stable over millennia; the primary conservation risks are salt crystallization and biological growth. At Lalibela, the red volcanic scoria of the Ethiopian Plateau is softer and more easily worked than calcareous limestone, enabling the carving of elaborate surface detail and the liberation of free-standing monolithic forms; but scoria is also more porous and more vulnerable to weathering, making moisture management the central conservation challenge. In the Western Ghats, Deccan basalt is significantly harder than either limestone or scoria, requiring greater effort to carve but producing surfaces of exceptional durability; the fine grain of the basalt enables the detailed sculptural work — the elaborately carved columns, capitals, friezes, and figurative panels — that distinguishes the finest viharas and chaitya halls from the comparatively plain interiors of Mediterranean cistern conversions. The geological substrate is thus not merely the medium in which the space is created but the material that shapes the character of the resulting architecture at every scale, from the overall spatial type to the quality of the carved surface finish.
What can visitors expect to see at the Santa Restituta archaeological site and when is it accessible?
The Santa Restituta Museum at Lacco Ameno is currently closed during the ongoing €11.2 million conservation intervention following the 2017 Ischia earthquake. Visitors to Lacco Ameno can still experience the above-ground context of the site — the basilica dedicated to Santa Restituta in the central piazza, the topography of the Monte Vico promontory with its commanding view over the bay of San Montano, and the broader urban fabric of the island’s smallest municipality. When the museum reopens following completion of the restoration programme, visitors will be able to access the underground archaeological area beneath the basilica, which displays the in-situ remains of the palaeo-Christian crypt, baptistery, and Christian burial strata alongside the underlying Phoenician, Punic, and Greek-Roman tomb layers. The adjacent Villa Arbusto complex, housing the Pithecusae Archaeological Museum with its collection of finds from the Greek colonial site at Monte Vico, remains open and provides essential contextual material for understanding the island’s pre-Christian archaeological sequence. Before planning a visit to the Santa Restituta site specifically, prospective visitors should check current access status with the Diocese of Ischia and the Comune di Lacco Ameno, as the conservation programme timeline is subject to revision as work proceeds.