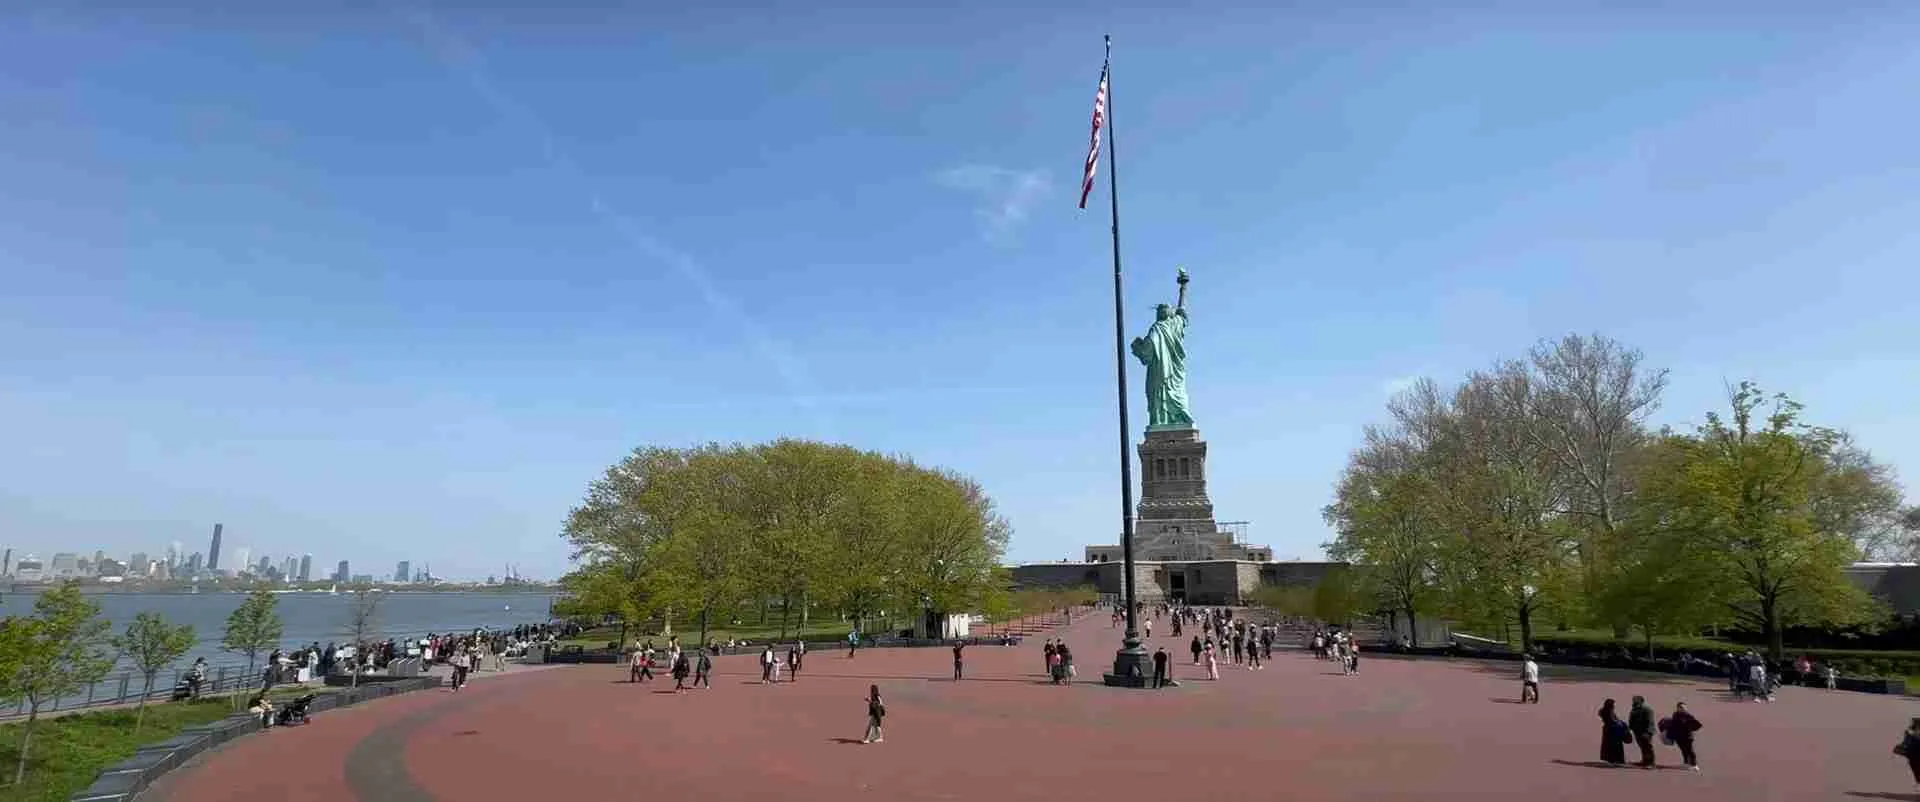
Statue of Liberty Architecture Guide: Design & Construction
The Statue of Liberty represents one of the most remarkable architectural achievements of the 19th century, combining artistic vision with groundbreaking engineering solutions. This colossal sculpture pushed the boundaries of what was technically possible, requiring innovations in structural engineering, metalworking, and construction techniques. Understanding the statue’s architecture reveals not just aesthetic choices but the brilliant problem-solving that made this icon physically possible.
Key Takeaways
- The Statue of Liberty stands 305 feet from ground to torch, with the statue itself measuring 151 feet, making it one of the tallest statues in the world when completed in 1886
- Gustave Eiffel designed a revolutionary iron framework that allows the thin copper skin to move independently while supporting the massive structure against wind and weather
- The statue’s copper exterior consists of 300 individual sheets, each only 3/32 inch thick, shaped using the repoussé hammering technique over wooden forms
- Bartholdi employed a sophisticated scaling system using plaster models at 1:16, 1:4, and full scale to maintain accurate proportions during enlargement
- The neoclassical design incorporates Roman architectural principles, with careful attention to proportion, balance, and symbolic geometry throughout
- Richard Morris Hunt’s granite pedestal integrates the statue with its site, featuring Aztec-inspired geometric patterns and massive concrete foundations
Introduction: Monumental Architecture Meets Engineering Innovation
The monument stands as a masterpiece of neoclassical sculpture at a scale unprecedented in its time. Frédéric Auguste Bartholdi’s design draws from ancient Roman traditions while incorporating contemporary engineering advances. The statue represents a perfect marriage of art and engineering—Bartholdi provided the artistic vision and form, while Gustave Eiffel contributed the structural genius that transformed artistic sketches into a standing reality. This collaboration produced a monument that remains structurally sound after more than 135 years of exposure to harsh maritime conditions.
Every architectural element serves both aesthetic and functional purposes. The statue’s pose projects confidence and welcome while distributing weight efficiently. The flowing robes create visual interest while concealing structural elements. The raised torch draws the eye upward while serving as the structure’s highest point. This synthesis of form and function exemplifies the highest aspirations of architectural design. Examining the statue’s architecture provides insights into 19th-century building techniques while revealing timeless principles of monumental design that continue influencing architects and engineers.
People Also Ask About Statue of Liberty Architecture
How tall is the Statue of Liberty including the pedestal?
The Statue of Liberty measures 305 feet 1 inch from ground level to the torch’s tip. This total height includes the 89-foot granite pedestal designed by Richard Morris Hunt, the 154-foot concrete and granite foundation built within the walls of Fort Wood, and the 151-foot copper statue itself designed by Frédéric Auguste Bartholdi. Breaking down these components: the statue from heel to top of head measures 111 feet 1 inch, and the arm holding the torch extends another 40 feet. The seven-pointed crown adds 13 feet to the head height. These carefully calibrated dimensions create a monument visible throughout New York Harbor while maintaining pleasing proportions when viewed from various distances.
What architectural style is the Statue of Liberty?
The Statue of Liberty exemplifies neoclassical sculpture, drawing heavily from ancient Roman architectural and artistic traditions. Bartholdi modeled the figure after representations of Libertas, the Roman goddess of freedom, incorporating classical elements including contrapposto stance, flowing drapery styled after Roman togas, and idealized facial features following Greco-Roman sculptural conventions. The pedestal designed by Richard Morris Hunt exhibits Beaux-Arts architectural style with some Aztec-inspired geometric ornamentation. This combination of classical figure sculpture with contemporary architectural elements creates a synthesis typical of major 19th-century monuments, when neoclassical design dominated civic architecture and monumental sculpture across Europe and America.
How was the Statue of Liberty constructed to withstand wind and weather?
Gustave Eiffel engineered a revolutionary structural system featuring a central iron pylon with radiating iron bars supporting the copper skin through a system of flexible connections. The copper sheets attach to iron armature bars using copper saddles, allowing the skin to expand and contract with temperature changes while remaining securely fastened. This flexible system lets the statue sway slightly in high winds rather than resisting rigidly, which would cause stress fractures. The copper exterior, only 3/32 inch thick, developed a protective green patina that prevents further corrosion. Eiffel’s calculations accounted for wind loads up to 50 pounds per square foot, and the statue has successfully withstood hurricanes and severe storms for over a century, proving the structural design’s soundness.
What makes the Statue of Liberty’s engineering innovative for its time?
The statue pioneered several engineering innovations that influenced subsequent large-scale construction. Eiffel’s use of an independent iron skeleton supporting a non-load-bearing exterior skin prefigured skyscraper construction techniques developed decades later. The flexible attachment system allowing metal expansion and contraction was revolutionary for 1880s engineering. The repoussé copper construction technique, scaled to unprecedented size, required development of new methods and tools. The statue represented one of the largest movable art pieces ever created—entirely constructed in Paris, disassembled into 350 pieces, shipped across the Atlantic, and reassembled in New York. This modular construction approach influenced subsequent monument building worldwide. The engineering solutions developed for Lady Liberty contributed significantly to late 19th and early 20th-century advances in structural engineering and large-scale construction.
Extended multi-day tours – 5+ days
Featured New York Multi-Day Tour Packages

9 days
New Jersey to Long Island: Peace & Adventure
- ✓ Booking needs min. 2 travelers

5 days
Spotlight on New York City (2026)
- ✓ Comprehensive New York tour
- ✓ Expert local guides included
- ✓ All accommodation arranged
- ✓ Transportation provided

10 days
Chicago, Niagara and New York end Washington (7 destinations)
- ✓ Comprehensive New York tour
- ✓ Expert local guides included
- ✓ All accommodation arranged
- ✓ Transportation provided
5 days
Highlights of the Northeast US – 5 days
- ✓ Comprehensive New York tour
- ✓ Expert local guides included
- ✓ All accommodation arranged
- ✓ Transportation provided
Multi-day tour packages powered by TourRadar. Prices and availability subject to change.
Structural Framework: Eiffel’s Engineering Masterpiece
Gustave Eiffel’s internal framework represents the true architectural innovation making the Statue of Liberty possible. Eiffel faced an unprecedented challenge: supporting a 151-foot copper sculpture that would face hurricane-force winds, extreme temperature variations, and constant salt air corrosion. His solution drew from his experience with iron bridge construction and prefigured techniques later used in skyscraper engineering. The framework consists of a massive central pylon serving as the statue’s spine, with a complex network of secondary supports radiating outward to carry the copper skin.
The central pylon stands 96 feet tall within the statue, constructed of four iron columns braced with horizontal and diagonal crossbeams. This pylon functions like a building’s core, carrying the primary structural loads. From this central column, iron bars extend outward to support various parts of the statue. The engineering challenge increased dramatically with the raised right arm—extending 40 feet from the shoulder while holding the heavy torch created tremendous cantilever stresses. Eiffel designed special reinforcement for the arm, shoulder, and adjacent torso sections to handle these loads without visible external bracing.
The connection between framework and copper skin demonstrates Eiffel’s genius. Rather than rigidly attaching the copper sheets to the iron structure—which would cause cracking as materials expanded and contracted at different rates—Eiffel developed a flexible mounting system. Flat iron bars extend from the framework to within a few inches of the copper interior surface. At these connection points, copper saddles shaped to match the statue’s interior curves are attached to the iron bars. The copper skin then connects to these copper saddles using copper rivets. This all-copper connection path eliminates galvanic corrosion while allowing slight movement.
The flexibility designed into the framework allows the statue to sway up to three inches in high winds while the torch may move up to six inches. This flexibility prevents the rigid stress that would crack copper or fracture iron connections. Eiffel calculated that the statue could withstand wind pressures up to 50 pounds per square foot, well beyond anything likely in New York Harbor. Modern analysis confirms that Eiffel’s structural design includes substantial safety margins, explaining how the statue has survived over 135 years including numerous hurricanes and severe storms with minimal structural damage.
During the 1980s restoration, engineers discovered that while Eiffel’s design was brilliant, the original iron components had suffered significant corrosion where iron contacted copper. Despite protective measures, galvanic corrosion had weakened many connections. Restoration workers replaced the iron framework with stainless steel components that won’t corrode in contact with copper, while preserving Eiffel’s original design and structural principles. This modernization ensures the framework will support the statue for centuries to come while honoring the engineering genius of the original design.
Copper Exterior: Repoussé Construction Technique
The Statue of Liberty’s exterior consists of approximately 300 individual copper sheets, each shaped using a labor-intensive technique called repoussé. This ancient metalworking method involves hammering sheet metal over forms to create three-dimensional shapes. Bartholdi’s workshop scaled this traditional technique to unprecedented dimensions, developing specialized tools and methods to shape copper sections large enough for a colossal sculpture. The copper used in the statue came from French mines, with each sheet measuring only 3/32 of an inch thick—about the thickness of two pennies.
The repoussé process began with wooden forms carved to match sections of Bartholdi’s full-scale plaster model. Workers placed flat copper sheets over these forms, then hammered the metal using specialized tools to force it into the form’s shape. The hammering had to be precise and gradual—too much force would tear the copper, while too little would fail to create crisp details. Skilled coppersmiths worked for months shaping individual sections, each piece requiring hundreds of hours of careful hammering. Complex curves like the face and hands needed particularly delicate work to capture Bartholdi’s intended details.
After shaping, copper sections were trimmed, finished, and prepared for assembly. Each piece received identification numbers indicating its position on the statue. Workers created wooden templates matching each copper section to ensure proper fit during final assembly. The copper sections were then temporarily assembled in Paris around Eiffel’s iron framework, allowing workers to verify that all pieces fit correctly and make adjustments before disassembly for shipment to America. This trial assembly proved crucial—discovering fit problems in New York would have been catastrophic.
The total weight of the copper skin amounts to only 88 tons despite the statue’s enormous size. This light weight results from the thin copper sheets and hollow construction. The copper’s thinness creates vulnerability to physical damage—the statue shows several dents and deformations from various incidents over the years—but makes the structure feasible. A solid copper statue of this size would be impossibly heavy and prohibitively expensive. The thin copper construction paired with Eiffel’s framework creates an efficient structure where each material serves its optimal purpose: copper for weather protection and aesthetic form, iron for structural support.
The copper’s color evolution became part of the statue’s identity. Newly installed, the copper gleamed reddish-brown. Oxidation began immediately, forming first a dark brown patina, then gradually transitioning to the green verdigris color. This patina actually protects the underlying copper from further corrosion by creating a stable oxide layer. The transformation to fully green coloration took approximately 25 years. Some New Yorkers proposed cleaning or painting the statue in the early 1900s, but engineers and preservationists recognized the patina’s protective function. The green color has become so iconic that most people cannot imagine the statue any other way.
Proportions and Scaling: Bartholdi’s Design Process
Frédéric Auguste Bartholdi developed the Statue of Liberty’s design through a systematic scaling process using progressively larger plaster models. This methodical approach ensured accurate proportions at every stage while allowing refinement of details. Bartholdi began with small clay sketches exploring different poses, gestures, and compositions. Once satisfied with the basic concept, he created a detailed model approximately four feet tall, capturing all major design elements including facial features, drapery folds, and symbolic objects.
Scaling this small model to final size required sophisticated techniques. Bartholdi employed a pointing system using plumb lines, measuring devices, and mathematical calculations to transfer proportions accurately. He created intermediate models at approximately 1:16 scale (nine feet tall) and 1:4 scale (36 feet tall), each serving as a stepping stone toward the final full-scale version. Each enlargement required careful checking to ensure that features designed at small scale would read correctly at enormous dimensions. Subtle adjustments were needed at each stage—forms that looked correct at four feet might appear distorted at 151 feet.
The full-scale plaster model constructed in Bartholdi’s Paris workshop served as the template for creating the copper skin. This enormous model required a specially constructed building to house it. Workers built the statue in sections—right arm and torch, head and crown, torso, legs, and drapery—each section crafted full-size in plaster. These plaster sections provided the forms over which coppersmiths would hammer the metal sheets. Creating this full-scale model required precise carpentry, plastering skill, and constant measurement to ensure all sections would fit together correctly.
Bartholdi paid particular attention to proportions that would read correctly from long distances. The statue would be viewed primarily from boats in the harbor and from shorelines in Manhattan, Brooklyn, and New Jersey, with viewers typically hundreds of feet or more away. Features sized for close viewing would disappear at such distances. Bartholdi exaggerated certain elements—the face, hands, and crown—to ensure visibility. The tablet and torch needed size and positioning that would read clearly from afar. These adjustments required artistic judgment informed by mathematical calculations about sight lines and viewing angles.
The statue’s contrapposto stance—standing with weight on one leg, the other leg relaxed—draws from classical sculpture traditions dating to ancient Greece and Rome. This stance creates a naturalistic appearance and subtle S-curve to the figure’s silhouette. The pose projects dignity and confidence while distributing weight in a structurally efficient manner. The forward stride suggests motion and progress, reinforcing the statue’s symbolic message. Every aspect of the figure’s positioning—from the angle of the head to the position of the arms to the fall of the drapery—received careful consideration for both aesthetic impact and structural feasibility.
Symbolic Architecture: Design Elements and Their Meanings
Every architectural element of the Statue of Liberty carries layered symbolic meanings that Bartholdi incorporated to communicate specific messages about liberty, enlightenment, and American ideals. The overall composition presents Liberty as a powerful, dignified female figure advancing forward, suggesting progress and the forward march of democratic ideals. The neoclassical style deliberately invokes ancient Roman republicanism, connecting American democracy to classical antecedents. This visual language would have been immediately recognizable to educated 19th-century viewers familiar with classical iconography.
The torch held high in the right hand represents enlightenment—light dispelling the darkness of ignorance and tyranny. This symbolism draws from Enlightenment philosophy that informed both the American and French Revolutions. The torch’s prominent position makes it the statue’s highest point, literally illuminating the harbor while metaphorically representing the light of freedom spreading throughout the world. Bartholdi originally titled his work “Liberty Enlightening the World,” emphasizing this enlightenment theme. The torch glows from internal illumination, visible at night as a beacon welcoming ships to harbor and symbolizing America’s role as a light to other nations.
The tablet in Liberty’s left hand bears the inscription “JULY IV MDCCLXXVI” (July 4, 1776) in Roman numerals, identifying the Declaration of Independence as the foundational document of American liberty. The tablet’s book-like form suggests law, literacy, and written governance—rule of law rather than arbitrary power. The specific date connects the statue to American history while celebrating the principles of equality and human rights declared in that document. This textual element provides historical specificity to the statue’s abstract symbolism, grounding philosophical concepts in a particular political achievement.
The crown features seven spikes radiating from the head, representing the seven continents and seven seas. This symbolism emphasizes that liberty is universal rather than exclusively American—the statue celebrates freedom as a human right transcending national boundaries. The crown also recalls the sun with its radiating rays, connecting to ancient symbolism of enlightenment and divine illumination. The crown’s form invites viewers to interpret it as a solar crown, a halo, or rays of light, each interpretation reinforcing themes of enlightenment, divinity, and universal reach.
Broken chains lie at the statue’s feet, symbolizing freedom from oppression and the abolition of slavery. This element receives less attention than the torch or crown because it sits at ground level, invisible to most viewers, but Bartholdi considered it essential to the statue’s meaning. The chains connect the statue to the recent American Civil War and abolition of slavery, giving contemporary relevance to the classical symbolism. The chains also reference broader concepts of breaking free from tyranny, religious persecution, and political oppression. This element makes the statue specifically anti-slavery and anti-oppression, not merely pro-freedom in abstract terms.
The neoclassical drapery follows Roman sculptural traditions, clothing the figure in flowing robes styled after a Roman stola. This classical dress creates timelessness—the figure doesn’t wear contemporary 19th-century clothing that would quickly appear dated. The drapery’s heavy folds create strong vertical and diagonal lines that reinforce the statue’s monumentality while concealing structural elements underneath. The folds also create strong shadows that enhance the three-dimensional modeling visible from long distances. Bartholdi carefully designed each fold for both visual effect and symbolic appropriateness, creating drapery that appears to move slightly in harbor breezes despite being solid copper.
The Pedestal: Hunt’s Foundation Design
Richard Morris Hunt’s pedestal design provides the crucial transition between the statue and its site, transforming Fort Wood’s star-shaped foundation into an appropriate base for Bartholdi’s colossal figure. Hunt, America’s first professional architect trained at the École des Beaux-Arts in Paris, brought sophisticated architectural knowledge to the project. His pedestal rises 89 feet from the top of Fort Wood’s walls to the statue’s base, constructed of concrete faced with granite blocks. The design incorporates Egyptian, Aztec, and classical architectural influences, creating a unique synthesis appropriate to the monument’s unprecedented character.
The pedestal’s form tapers slightly as it rises, creating visual stability while directing attention upward to the statue. Hunt designed the structure with massive proportions necessary to support the statue’s weight and resist wind loads, but refined the surface treatment to prevent visual heaviness. The granite blocks covering the concrete core provide durability and dignified appearance. Hunt incorporated decorative elements including geometric patterns inspired by Aztec architecture, balconies allowing visitors to view the harbor, and entrances designed to accommodate the interior stairway leading up into the statue.
Inside, the pedestal houses a substantial interior space that serves multiple functions. The hollow interior accommodates the base of Eiffel’s iron framework and provides access to the statue’s internal stairway. Hunt designed the interior spaces to handle visitor circulation, structural support, and mechanical systems. The pedestal walls must carry not just the statue’s weight but also wind loads transferred down through Eiffel’s framework. Hunt calculated these loads working in collaboration with engineers to ensure the pedestal would provide stable, permanent support. The structure contains approximately 54,000 tons of concrete, creating a massive anchor for the statue above.
The foundation extends below the pedestal, consisting of concrete poured within the walls of Fort Wood, an early 19th-century fortification built in an 11-pointed star shape. This foundation extends 52 feet below ground level (measured from the pedestal’s base), reaching bedrock to provide stable support. Building this foundation required excavating within the fort’s walls, installing formwork, and pouring enormous quantities of concrete. The foundation’s mass helps stabilize the entire structure against wind loads and provides solid anchoring. The star-shaped fort walls remain visible at ground level, contributing to the monument’s overall composition.
Hunt integrated the pedestal with its surroundings through careful attention to transitions and proportions. The pedestal had to appear substantial enough to support the colossal statue without overwhelming the structure or appearing squat and heavy. Hunt studied the proportional relationships between statue, pedestal, and foundation to achieve visual balance. He designed the entrance area and stairs leading to the pedestal to create a ceremonial approach appropriate to the monument’s significance. The pedestal’s design successfully bridges between Bartholdi’s neoclassical figure and the utilitarian military fortification below, creating a coherent whole from disparate elements.
Interior Architecture: Stairways and Visitor Access
The Statue of Liberty’s interior contains a complex network of stairways, platforms, and structural elements that provide visitor access while housing Eiffel’s framework. The interior experience contrasts dramatically with the serene exterior—inside, visitors encounter an industrial environment of iron beams, copper skin visible from behind, narrow stairways, and dramatic views through small openings. This interior reveals the statue’s construction in ways invisible from outside, showing the engineering reality behind the artistic surface.
The main stairway spirals upward from the pedestal through the statue’s interior, rising 354 steps from ground level to the crown. Bartholdi and Eiffel designed this stairway as a double helix—two intertwined spiral stairs with visitors ascending on one side and descending on the other, preventing conflicts in the narrow space. The stairway attaches to Eiffel’s iron framework, following the structure’s central pylon and providing access to various levels. The stairs are steep and narrow by modern standards, presenting significant physical challenges for many visitors. The confined space, heat (especially in summer), and long climb make reaching the crown a demanding experience.
Various platforms and landings interrupt the climb, providing rest areas and viewpoints. The largest interior space occupies the pedestal’s upper level, where visitors can see the base of Eiffel’s iron framework rising into the statue above. Windows in the pedestal walls provide views of New York Harbor and the island’s grounds. This space now houses a museum with exhibits explaining the statue’s construction, history, and symbolism. Original construction documents, historic photographs, and architectural elements including the original 1886 torch provide educational context for visitors interested in the monument’s technical aspects.
The crown contains the statue’s highest accessible space, though “accessible” is relative—reaching the crown requires physical fitness and comfort with steep stairs and confined spaces. The crown provides viewing windows looking outward in multiple directions, offering spectacular harbor views. These 25 windows, designed to represent gemstones in the crown, provide the only natural light in the statue’s interior. The crown accommodates only a few visitors at a time due to space limitations, necessitating timed reservations. The experience of standing inside Liberty’s crown, looking out through the windows, creates a powerful connection to the statue’s history and symbolism.
The arm and torch are not accessible to visitors—they were briefly open in early years but closed due to safety concerns. The arm’s internal structure consists of a narrow ladder rising through the arm to the torch platform. This space is so confined that only maintenance workers access it during inspections. The 1916 modifications to the torch created structural weaknesses, and the 1980s restoration removed the entire arm and torch for repairs. The new torch installed in 1986 included improved access for maintenance but remains closed to the public. Photographs from the early period when visitors could climb into the torch show a cramped, potentially dangerous environment that would not meet modern safety standards.
Modern additions include elevators rising to the pedestal level, accommodating visitors who cannot climb stairs. These elevators, installed during various renovation projects, improve accessibility while remaining unobtrusive. Climate control systems help manage the interior environment, though summer heat remains an issue in the crown due to the greenhouse effect of the windows and the surrounding copper skin. Safety systems including emergency lighting, communication equipment, and evacuation procedures provide protection for visitors inside this unique structure. Balancing visitor access, safety requirements, and monument preservation creates ongoing challenges for managing the statue’s interior spaces.
Site Integration: Liberty Island Architecture
The Statue of Liberty exists within a carefully designed landscape on Liberty Island (originally Bedloe’s Island, renamed in 1956). The island’s 12 acres accommodate the monument, supporting buildings, visitor facilities, and landscaped grounds. The overall site design creates appropriate setting for the statue while handling millions of annual visitors. The architectural approach balances respect for the historic monument with practical requirements of modern tourism and security. Understanding the site’s architecture reveals how the statue functions within a larger designed environment.
Fort Wood, the 11-pointed star-shaped fortification built between 1808 and 1811, forms the statue’s immediate base. The fort’s walls, constructed of granite blocks, rise approximately 20 feet above ground level, creating a raised platform for the pedestal. This elevation enhances the statue’s visibility and provides physical separation from the surrounding island. The fort’s distinctive star shape remains visible in the monument’s footprint, contributing to the overall composition. The integration of military architecture with the peaceful symbol of liberty creates interesting historical layers, representing how structures can be repurposed as historical contexts change.
Walkways connect the ferry dock to the monument, designed to accommodate large numbers of visitors while maintaining appropriate dignity. These paths wind through landscaped grounds featuring lawns, trees, and views of the statue from various angles. The landscape design allows visitors to experience the monument from multiple perspectives—close views emphasizing the statue’s colossal scale, distant views showing the statue in context with the New York skyline, and carefully framed vistas highlighting specific features. This choreographed approach to visitor circulation enhances appreciation while managing crowd flow.
Supporting buildings on the island serve functional and historical purposes. The original buildings date to the island’s use as a military installation, with later additions accommodating National Park Service operations and visitor services. These structures include offices, restrooms, gift shops, and maintenance facilities. Recent additions feature modern architecture designed to be unobtrusive, allowing the statue to dominate visually. The buildings employ materials and design vocabulary that respect the historic setting without attempting to copy historical styles. This approach creates functional spaces that support contemporary needs while remaining subordinate to the primary monument.
Security architecture, necessarily prominent in the post-9/11 environment, includes screening facilities, barriers, and surveillance systems. These elements represent challenging design problems—security requirements potentially conflict with the monument’s symbolism of openness and welcome. Designers worked to integrate security measures as seamlessly as possible, making necessary protections while minimizing visual impact. The security architecture reflects contemporary realities of protecting high-profile sites while attempting to preserve the welcoming atmosphere appropriate to a monument celebrating liberty and immigration.
The ferry facilities and docking areas represent significant infrastructure supporting site operations. Ferries transport all visitors to the island, requiring substantial dock facilities capable of handling multiple boats simultaneously in various weather and tide conditions. These utilitarian structures received careful design attention to minimize visual impact. The approach by water—how visitors first see the statue from boats crossing the harbor—became an important design consideration. The ferry routes and docking positions were planned to provide dramatic views of the statue during approach, echoing the immigrant experience of seeing Lady Liberty while entering New York Harbor.
Restoration Architecture: 1980s Centennial Project
The comprehensive restoration undertaken for the statue’s 1986 centennial represents one of the most ambitious historic preservation projects in American history. The restoration required understanding the monument’s architecture at the most detailed level, diagnosing structural problems, developing solutions that preserved historical character while ensuring future stability, and executing complex construction work on a confined island site. The project team included engineers, architects, conservators, construction specialists, and craftspeople, all working to restore the statue while respecting Bartholdi’s original design.
Structural analysis revealed extensive problems with Eiffel’s iron framework. Galvanic corrosion—the electrochemical reaction that occurs when dissimilar metals contact each other in the presence of moisture—had severely weakened connections between iron framework and copper skin. The original designers attempted to prevent this by coating iron bars with shellac and using asbestos cloth as insulation between iron and copper, but these measures ultimately proved inadequate. The restoration team decided to replace the entire iron framework with stainless steel components that wouldn’t corrode in contact with copper. This massive intervention preserved Eiffel’s structural design while substituting modern materials for greater longevity.
The torch required complete replacement. The 1916 modifications, which cut away sections of copper and inserted glass panels, had fatally weakened the structure and allowed water infiltration that caused extensive damage. Restoration architects and craftspeople recreated the torch following Bartholdi’s original design more closely than the 1916 version. They fabricated a new copper torch and gilded it with gold leaf using traditional techniques. The new torch includes improved weatherproofing and structural support while appearing nearly identical to Bartholdi’s original design. The old torch, preserved as an artifact, is now displayed in the museum inside the pedestal.
The copper skin received extensive cleaning, repair, and conservation. Each copper section was examined, cleaned, and treated. Small holes and tears were patched using traditional coppersmithing techniques. The patina was preserved—engineers confirmed that the green oxidation layer protects the copper and has become an integral part of the statue’s identity. The restoration team avoided any attempt to restore the original copper color, recognizing that the green patina represents both natural weathering process and historical evolution of the monument’s appearance. Conservation work focused on stopping active deterioration while accepting the patina as appropriate change.
Interior improvements included new stairways designed to improve safety and capacity. The restoration replaced the original cramped stairs with slightly wider, better-lit versions that maintain historical character while meeting modern safety codes. New platforms and railings improved safety. Climate control systems were installed to manage temperature and humidity, protecting both the structure and visitor comfort. Modern fire detection, suppression, and emergency lighting systems were discreetly integrated. These improvements made the statue safer and more accessible while remaining largely invisible to visitors, preserving the historic atmosphere of the interior spaces.
The scaffolding required for restoration itself became architecturally significant. Engineers designed a complex scaffold structure that completely enclosed the statue, essentially building a temporary building around the monument. This scaffold had to support worker platforms at various levels while avoiding contact with the copper skin that might cause damage. The scaffold structure became a notable sight in New York Harbor during the restoration years, documented in photographs that show the statue wrapped in a cage of steel pipes. The successful design and construction of this temporary structure enabled the restoration work while protecting the monument from construction damage.
Comparative Architecture: Liberty Among World Monuments
The Statue of Liberty’s architectural significance becomes clearer through comparison with other colossal monuments worldwide. When completed in 1886, the statue ranked among the tallest structures in the world and represented the largest copper sculpture ever created. Understanding Lady Liberty’s place among great monuments reveals both her unique characteristics and her participation in long traditions of monumental architecture. These comparisons illuminate how the statue both follows precedents and breaks new ground.
The Colossus of Rhodes, one of the Seven Wonders of the Ancient World, directly inspired Bartholdi’s conception. This enormous bronze statue of the sun god Helios stood over 100 feet tall at the entrance to Rhodes harbor in ancient Greece. Though destroyed by earthquake around 226 BCE, the Colossus’s reputation influenced subsequent monument builders. Bartholdi consciously referenced the Colossus, creating a modern equivalent that would guard a modern harbor. Like the ancient Colossus, Lady Liberty stands at a harbor entrance welcoming ships, though she represents enlightenment and liberty rather than sun worship. The parallel between ancient and modern harbors, ancient and modern ideals, would have been clear to 19th-century viewers educated in classical history.
Christ the Redeemer in Rio de Janeiro, completed in 1931, provides useful comparison as another iconic harbor monument. The Christ statue stands 98 feet tall (125 feet including its pedestal), smaller than Lady Liberty but employing similar architectural strategies. Both statues use reinforced concrete frameworks supporting exterior surfaces (soapstone tiles on Christ the Redeemer versus copper sheets on Liberty). Both occupy prominent sites where they’re visible throughout their respective harbors and cities. Both serve as symbols of their nations’ values—Christ representing Brazil’s Catholic heritage, Liberty representing American democratic ideals. The engineering approaches differ due to advancing technology and different structural requirements, but both successfully create colossal figures that have become defining symbols of their locations.
The Motherland Calls in Volgograd, Russia, completed in 1967, represents later evolution of colossal statue engineering. Standing 279 feet tall (the figure itself measures 170 feet), this monument surpasses Lady Liberty in height and employs pure concrete construction without separate framework and skin. The Soviet engineers used prestressed concrete and sophisticated structural calculations enabled by mid-20th-century engineering knowledge. While the Motherland Calls demonstrates technical advances beyond what was possible in 1886, the statue has suffered structural problems requiring extensive repairs. This contrast suggests that Eiffel’s more conservative approach—separating framework and skin, allowing flexibility—may prove more durable than purely rigid concrete construction.
The Statue of Unity in India, completed in 2018 and standing 597 feet tall, represents current capabilities in colossal statue construction. This monument to independence leader Sardar Patel employs modern materials including steel framework, reinforced concrete core, and bronze-clad exterior. Computer modeling, advanced materials, and contemporary engineering enable structures unimaginable in the 19th century. However, the fundamental architectural challenge remains similar: creating a recognizable human figure at colossal scale that will endure weather, time, and loads. The engineering solutions differ, but the artistic and structural problems echo those Bartholdi and Eiffel solved. The Statue of Liberty’s continuing influence on monument design demonstrates her architectural significance beyond her specific historical moment.
Buddhist monuments including the Leshan Giant Buddha in China (carved 803 CE, approximately 230 feet tall including pedestal) and the Spring Temple Buddha in China (completed 2008, 420 feet tall total) represent different architectural traditions achieving similar monumental scale. These Buddhist statues employ carved stone or metal construction with different structural systems than Liberty’s framework-and-skin approach. Cultural and religious contexts differ significantly, yet all these monuments share common challenges: achieving massive scale while maintaining recognizable form, ensuring structural stability, managing weathering and deterioration, and creating meaningful symbols that resonate across generations. The Statue of Liberty’s place among these diverse monuments demonstrates both universal human impulses toward monumental expression and specific architectural innovations that make each monument unique.
Technical Specifications and Measurements
Comprehensive understanding of the Statue of Liberty’s architecture requires precise technical specifications. The statue from heel to top of head measures 111 feet 1 inch, making the figure itself approximately the height of a ten-story building. The right arm extends upward 42 feet from shoulder, holding the torch that brings total height to 151 feet 1 inch from base to torch tip. The statue stands on an 89-foot pedestal designed by Richard Morris Hunt, which itself sits on a concrete and granite foundation extending 52 feet below ground level within the walls of Fort Wood. Total height from ground level to torch measures 305 feet 1 inch.
Weight distributions reveal the structure’s efficiency. The copper skin weighs only 88 tons despite enormous surface area—approximately 31,000 square feet or about three-quarters of an acre. This light weight results from the copper sheets’ thinness: just 3/32 of an inch, about the thickness of two pennies. The iron framework weighs approximately 125 tons, more than the copper skin. The entire statue (copper and framework) weighs 225 tons. The pedestal and foundation add substantial additional weight, with the pedestal alone containing approximately 54,000 tons of concrete. These weight figures explain the need for Fort Wood’s star-shaped foundation extending to bedrock—supporting these loads requires massive foundations.
Dimensional details bring the statue’s scale into focus. The head from chin to cranium measures 17 feet 3 inches. The length of the hand is 16 feet 5 inches. The index finger extends 8 feet long. The nose measures 4 feet 6 inches from bridge to tip. The mouth spans 3 feet wide. The tablet held in the left hand measures 23 feet 7 inches tall, 13 feet 7 inches wide, and 2 feet thick. These measurements reveal how Bartholdi scaled every element proportionally—even details like individual fingers achieve monumental size. The dimensions also explain visibility from long distances—features sized for human proportion would disappear when viewed from harbor boats or distant shorelines.
The crown’s seven spikes each measure approximately 9 feet long and weigh about 150 pounds. The crown contains 25 windows, each designed to represent gemstones, providing natural light to the crown’s interior and views outward for visitors. The crown’s interior can accommodate only 10-12 visitors at a time due to space constraints. The torch measures 21 feet tall, with the flame portion approximately 8 feet wide. The new torch installed during the 1980s restoration weighs approximately 3,600 pounds and is covered with approximately 4,500 pieces of gold leaf, creating the glowing appearance visible from long distances.
Structural specifications reveal engineering details. Eiffel’s central pylon stands 96 feet tall and consists of four iron (now stainless steel) columns braced with cross-members. The framework can withstand wind loads up to 50 pounds per square foot. The statue can sway up to 3 inches in high winds, while the torch may move up to 6 inches. These movement allowances prevent rigid stress that would crack copper or break connections. The flexible mounting system includes approximately 300 different copper saddles, each custom-shaped to match the statue’s interior curves at specific connection points. The framework includes over 1,000 individual iron (now steel) bars radiating from the central pylon to support various parts of the copper skin.
The interior stairway consists of 354 steps rising from ground level to the crown, following a double-helix design where ascending and descending visitors use separate but intertwined spiral stairs. The stairway has a vertical rise of approximately 27 stories. The pedestal houses elevators that carry visitors to the upper pedestal level, reducing the stair climb to 215 steps for those reaching the crown. These specifications quantify the physical experience of visiting the monument and explain why reaching the crown requires physical fitness and stamina. The confined spaces, steep stairs, and long climb make the crown accessible only to visitors capable of substantial physical exertion.
Frequently Asked Questions About Statue of Liberty Architecture
What materials were used to build the Statue of Liberty?
The statue’s exterior consists of approximately 300 copper sheets, each 3/32 inch thick, shaped using the repoussé hammering technique. The internal framework was originally wrought iron designed by Gustave Eiffel, replaced with stainless steel during the 1980s restoration. The pedestal consists of concrete faced with granite blocks. The foundation employs mass concrete poured within the walls of Fort Wood. The copper came from French mines, while the granite came from Connecticut quarries. These materials were selected for durability, weather resistance, and availability, while the construction techniques represented cutting-edge engineering for the 1880s.
How does the Statue of Liberty stay standing in strong winds?
Gustave Eiffel designed a flexible structural system that allows the statue to sway slightly rather than resist wind rigidly. The central iron (now steel) pylon and radiating framework distribute wind loads throughout the structure. The copper skin attaches through flexible copper saddles that permit slight movement as the statue sways. This flexible design allows movement up to 3 inches in high winds while the torch may move up to 6 inches. The massive concrete foundation anchors the structure firmly to bedrock. Eiffel’s calculations anticipated wind loads up to 50 pounds per square foot, and the structure has successfully withstood numerous hurricanes and severe storms over 135 years, validating the engineering approach.
Why is the Statue of Liberty made of copper instead of stone?
Copper offered several crucial advantages for a colossal harbor sculpture. Stone construction would require massive thickness to achieve structural stability at this height, resulting in prohibitive weight and cost. Copper sheets can be formed into complex curves and details impossible in stone masonry. Copper is relatively light—the entire skin weighs only 88 tons despite covering approximately 31,000 square feet. Copper weathers well in marine environments, developing a protective patina rather than deteriorating. The material could be worked in a Paris workshop, disassembled, shipped across the Atlantic, and reassembled in New York—impossible with stone construction. Finally, the repoussé technique allowed skilled craftspeople to create the statue in manageable sections, making the enormous project practically feasible.
Can you go inside the Statue of Liberty?
Visitors can enter the monument and climb internal stairways, though access levels vary. Everyone can enter the pedestal and visit the museum inside. Visitors with crown reservations (made months in advance due to high demand) can climb 354 steps from ground level to the crown, experiencing the statue’s interior including views of Eiffel’s framework and the copper skin from inside. The crown accommodates only 10-12 people at a time in a small space with 25 windows providing harbor views. The arm and torch are not accessible to visitors due to safety concerns and structural limitations. All interior access requires security screening and physical ability to climb steep, narrow stairs in confined, hot spaces.
How long did it take to build the Statue of Liberty’s pedestal?
Construction of the pedestal designed by Richard Morris Hunt began in 1884 and was completed in April 1886, requiring approximately two years. However, the timeline was complicated by fundraising difficulties that repeatedly halted work. The foundation within Fort Wood’s walls was prepared first, requiring extensive excavation and concrete pouring. The pedestal construction then proceeded upward using concrete faced with granite blocks. The work required careful engineering to ensure the structure could support the statue’s weight and withstand wind loads. The pedestal construction finally completed after Joseph Pulitzer’s successful fundraising campaign raised the necessary funds, allowing the statue’s reassembly to begin immediately afterward.
What architectural style influenced the Statue of Liberty’s design?
The statue exemplifies neoclassical sculpture drawing from ancient Roman artistic traditions. Bartholdi modeled the figure after Libertas, the Roman goddess of freedom, incorporating classical elements including contrapposto stance, toga-like drapery, and idealized facial features following Greco-Roman conventions. The pedestal exhibits Beaux-Arts architectural style with some Aztec-inspired geometric decoration. This combination of classical figure sculpture with contemporary architectural elements creates a synthesis typical of major 19th-century monuments, when neoclassical design dominated civic architecture worldwide. The architectural vocabulary deliberately invoked ancient republican values, connecting American democracy to classical precedents.
How did they assemble the Statue of Liberty in New York?
After the statue arrived disassembled in 214 crates aboard the French ship Isère in June 1885, reassembly waited for pedestal completion. Reconstruction began in April 1886, proceeding from bottom up. Workers first erected Eiffel’s central iron pylon and framework, using cranes and scaffolding to lift heavy components. The copper skin was then attached section by section, each piece positioned according to identification numbers marking its location. Workers used the copper saddles to connect skin to framework through flexible attachments. The process took four months of intensive work at dangerous heights. Bartholdi supervised the reassembly, ensuring each piece matched his original design. The statue stood complete by October 1886, ready for the dedication ceremony.
Why does the Statue of Liberty have a green color?
The green color results from natural oxidation of the copper surface, a process called patination. Copper initially appears reddish-brown but reacts with oxygen, moisture, and other atmospheric compounds to form a protective layer of copper carbonate and copper sulfate, creating the distinctive green verdigris color. This transformation began immediately after installation and took approximately 25 years to complete. The patina actually protects the underlying copper from further corrosion by creating a stable oxide layer. Engineers and preservationists have never cleaned the patina despite occasional proposals, recognizing its protective function and accepting that the green color has become an integral part of the statue’s identity and appearance.
What is inside the base of the Statue of Liberty?
The pedestal’s interior contains the museum displaying the statue’s history, original 1886 torch, construction documents, photographs, and exhibits explaining the engineering and symbolism. The space houses the base of Eiffel’s framework rising into the statue above. Visitors can see how the iron (now steel) pylon and radiating bars support the copper skin. The interior includes stairs accessing the statue above, elevator machinery, mechanical systems for climate control and power, and visitor circulation spaces. The pedestal walls contain approximately 54,000 tons of concrete providing structural support for the statue while creating usable interior volume. Below the pedestal, the foundation extends 52 feet into the ground within Fort Wood’s star-shaped walls, consisting of mass concrete anchored to bedrock.
How did Gustave Eiffel’s work on the statue influence his later projects?
The engineering solutions Eiffel developed for the Statue of Liberty directly informed his subsequent work, particularly the Eiffel Tower built for the 1889 Paris Exposition. The statue’s iron framework demonstrated his mastery of iron construction, wind load calculations, and innovative structural systems. The flexible connection system allowing independent movement of skin and framework prefigured modern skyscraper construction where exterior cladding separates from structural frame. The experience of calculating loads for an unprecedented structure and developing solutions to novel engineering problems prepared Eiffel for the even more ambitious Eiffel Tower project. Both monuments showcase his genius for efficient structure, innovative engineering, and iconic design that remains stable and beautiful more than a century later.