Rhodes Medieval City UNESCO Guide: Knights & Fortifications
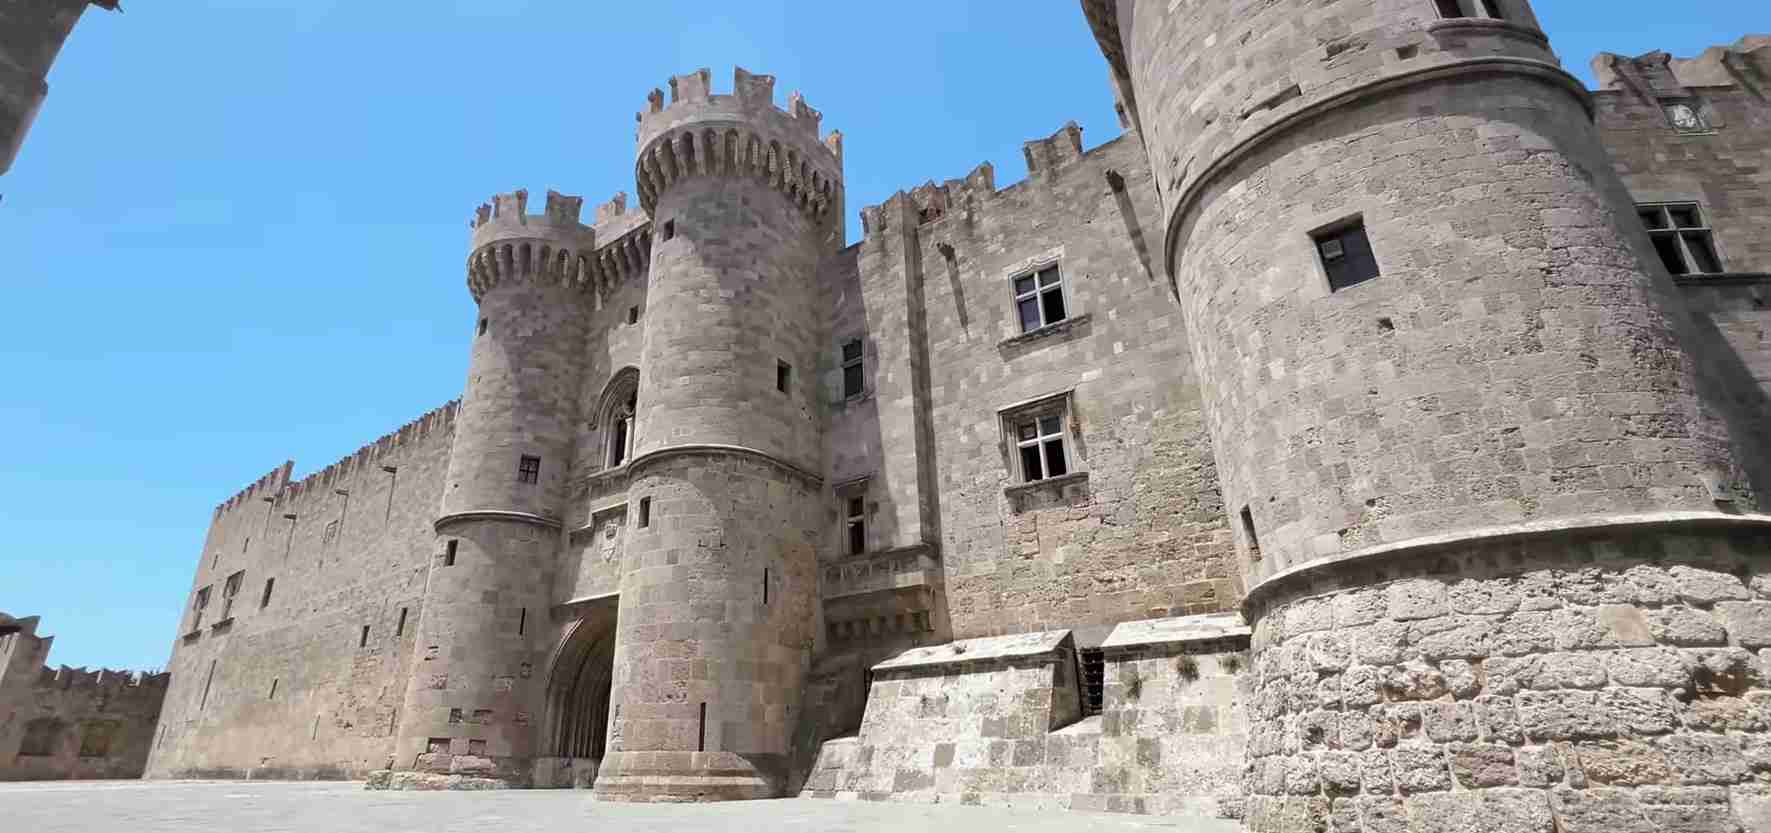
Rhodes Medieval City stands as one of Europe’s most exceptional preserved fortified towns, where 4 kilometers of towering walls up to 12 meters thick encircle a living community that has thrived continuously since the Knights of St John transformed this Aegean island into their sovereign stronghold in 1309. This UNESCO World Heritage Site represents the pinnacle of medieval military architecture, combining Byzantine foundations with Gothic innovation to create defensive systems that influenced fortress design throughout the eastern Mediterranean for centuries.
Key Takeaways
- Exceptional Fortification System: Rhodes features 4 kilometers of defensive walls reaching 12 meters thick in sections, protected by a 30-meter-wide dry moat and multiple bastions designed to withstand artillery bombardment
- Knights Hospitaller Legacy: The Order of St John occupied Rhodes from 1309 to 1523, organizing their defense through seven national “tongues” (langues) that each controlled specific wall sections and maintained distinctive Gothic architecture
- UNESCO Recognition: Inscribed in 1988 under criteria (ii)(iv)(v) for influencing eastern Mediterranean fortification design, exemplifying military-hospital order architecture, and demonstrating cultural acculturation between Frankish and Ottoman civilizations
- Living Medieval City: Over 6,000 residents inhabit the walled city today, maintaining authentic medieval street patterns, Gothic monuments, and Ottoman architectural additions within perfectly preserved fortifications
- Palace of the Grand Master: The administrative and residential headquarters dominates the Upper Town with monumental Gothic architecture, spectacular mosaic floors from Hellenistic and Christian eras, and permanent exhibitions on Rhodes’ layered history
- Street of the Knights: This extraordinary Gothic thoroughfare preserves the inns (meeting halls) of the seven tongues flanking a cobblestone street that remains virtually unchanged since the 15th century
People Also Ask About Rhodes Medieval City UNESCO Site
Why is Rhodes Medieval City a UNESCO World Heritage Site?
Rhodes Medieval City earned UNESCO World Heritage inscription in 1988 based on three cultural criteria demonstrating outstanding universal value. The fortifications exerted profound influence throughout the eastern Mediterranean basin during the late Middle Ages, establishing architectural and engineering standards that shaped fortress design from Cyprus to the Levantine coast. The site exemplifies an exceptional architectural ensemble illustrating a significant historical period when a military-hospital order founded during the Crusades maintained sovereign territory in a context defined by constant siege threats. Rhodes additionally represents an important ensemble of traditional human settlement characterized by complex cultural acculturation, where Frankish Gothic architecture absorbed Dodecanese vernacular traditions and later integrated Ottoman decorative elements following the 1523 conquest.
How thick are the walls of Rhodes Medieval City?
The fortification walls of Rhodes Medieval City reach up to 12 meters thick in critical defensive sections, particularly around major gates and bastions designed to resist artillery bombardment. The Knights Hospitaller continuously thickened these walls throughout the 14th-16th centuries in response to advancing siege technology, especially after the devastating 1480 Ottoman siege demonstrated the destructive power of large-caliber cannon. The walls employ rubble masonry construction with smooth stone facing to prevent climbing, creating massive embankments capable of absorbing cannon fire while providing stable gun platforms for defensive artillery. The entire fortification system spans approximately 4 kilometers, enclosing the medieval city’s 42 hectares with walls that vary in thickness based on topography and strategic importance.
What were the seven tongues of the Knights of Rhodes?
The Knights Hospitaller organized their order into seven national divisions called “tongues” or langues, each representing a distinct European linguistic and geographic region: France, Auvergne, Provence, Spain, Italy, England, and Germany. Each tongue maintained its own administrative building called an “inn” along the famous Street of the Knights, where members gathered for meetings and ceremonial functions. The defense of Rhodes’ fortifications was systematically divided among these tongues, with each langue responsible for maintaining and defending specific wall sections, bastions, and gates. This organizational structure ensured effective resource allocation and created clear chains of command during sieges, while the architectural diversity of the inns contributed to the Gothic character that defines the Upper Town’s streetscape today.
When did the Knights of St John control Rhodes?
The Knights of St John (Knights Hospitaller) controlled Rhodes from 1309 to 1523, establishing their sovereign headquarters after a three-year campaign to secure the island following their expulsion from the Holy Land in 1291. During these 214 years, the Order transformed Rhodes into one of the Mediterranean’s most formidable fortresses, withstanding major sieges in 1444, 1480, and multiple smaller assaults before finally surrendering to Sultan Suleyman the Magnificent in December 1522 after a six-month siege. The Knights’ tenure created the medieval urban ensemble visible today, including the Palace of the Grand Master, the Street of the Knights, the fortification system, and the administrative infrastructure that defined their role as a sovereign Christian military-hospital order operating in predominantly Muslim eastern Mediterranean waters.
Extended multi-day tours – 5+ days
Featured Rhodes Multi-Day Tour Packages
3 days
Rhodes 3-Day Discovery Tour
- ✓ Comprehensive Rhodes experience
- ✓ Expert local guides included
- ✓ All accommodation included
- ✓ Transportation provided
5 days
Rhodes 5-Day Highlights Experience
- ✓ Comprehensive Rhodes experience
- ✓ Expert local guides included
- ✓ All accommodation included
- ✓ Transportation provided

7 days
Rhodes 7-Day Cultural Journey
- ✓ Comprehensive Rhodes experience
- ✓ Expert local guides included
- ✓ All accommodation included
- ✓ Transportation provided
10 days
Rhodes 10-Day Complete Adventure
- ✓ Comprehensive Rhodes experience
- ✓ Expert local guides included
- ✓ All accommodation included
- ✓ Transportation provided
Multi-day tour packages powered by TourRadar. Prices and availability subject to change.
Introduction: Rhodes as the Knights’ Mediterranean Stronghold
The Medieval City of Rhodes represents one of history’s most compelling intersections of military necessity, religious devotion, and architectural ambition. When the Knights Hospitaller of St John of Jerusalem seized Rhodes in 1309, they established not merely a defensive position but a sovereign state that would define eastern Mediterranean geopolitics for over two centuries. This militarized religious order, driven from the Holy Land two decades earlier, transformed a Byzantine island capital into a fortress-city that embodied the apex of medieval military engineering while serving as a hospital, trading port, and diplomatic center.
The fortifications that encircle Rhodes today—4 kilometers of walls, towers, bastions, gates, and moats—represent the cumulative military knowledge of Western Christendom applied systematically over 200 years. These defenses evolved continuously in response to advancing siege technologies, particularly the devastating power of Ottoman artillery that rendered traditional vertical walls obsolete. The Knights’ engineers pioneered transitional fortification designs that bridged medieval and Renaissance military architecture, creating defensive systems studied and replicated throughout the Mediterranean world.
Beyond military significance, Rhodes Medieval City preserves an extraordinary Gothic urban ensemble. The Palace of the Grand Master dominates the highest point of the Upper Town, while the Street of the Knights descends through perfectly preserved 15th-century architecture where seven national divisions of the Order maintained their distinctive meeting halls. The Lower Town reveals equally rich architectural layers, where Byzantine churches, Ottoman mosques, Jewish synagogues, and Frankish merchant houses create a cosmopolitan medieval cityscape that continued evolving through successive Ottoman and Italian administrations.
Rhodes stands unique among medieval fortress-cities for remaining continuously inhabited. Over 6,000 residents live within the walls today, maintaining traditional crafts, operating family businesses, and preserving authentic urban rhythms in neighborhoods that have functioned as living communities for seven centuries. This vitality distinguishes Rhodes from museum-cities where medieval architecture survives without medieval urban life, creating opportunities for visitors to experience Gothic spaces as they were intended—as functional streets, homes, workshops, and gathering places rather than architectural specimens.
The Order of the Knights Hospitaller: From Jerusalem to Rhodes
The Knights of St John of Jerusalem emerged from the First Crusade as a religious order dedicated to caring for sick and injured pilgrims in the Holy Land. Founded around 1099 and officially recognized by Pope Paschal II in 1113, the Order rapidly evolved from purely charitable functions to become one of medieval Christianity’s premier military organizations. Operating hospitals throughout Crusader territories, the Knights simultaneously developed formidable military capabilities, constructing and defending massive fortresses including Krak des Chevaliers in Syria, Margat in the County of Tripoli, and numerous smaller strongholds across the Levantine coast.
The collapse of Crusader states in the late 13th century forced the Order into a series of strategic retreats. After losing their mainland possessions, the Knights withdrew to Acre, their last major fortress in Palestine, which fell to Mamluk forces in 1291. Following brief sojourns in Cyprus and Armenia, the Order’s leadership recognized the need for a sovereign base beyond Muslim reach yet strategically positioned to continue their dual mission of hospitaller service and military action against Islam. Rhodes, with its commanding position at the crossroads of eastern Mediterranean trade routes, emerged as the ideal solution.
The conquest of Rhodes between 1306 and 1309 involved complex negotiations with Byzantine authorities, Genoese pirates, and local Greek communities. Grand Master Foulques de Villaret led the campaign that ultimately secured the island, establishing the Knights as sovereigns rather than vassals. This sovereignty proved crucial, allowing the Order to operate as an independent state with diplomatic relations, naval forces, and territorial administration answerable only to the Pope. Rhodes became the headquarters of a military-religious order controlling an archipelago, maintaining a powerful fleet, and wielding influence far beyond the island’s modest geographic size.
Organizational Structure: The Seven Tongues System
The Knights Hospitaller organized their membership through seven national divisions called tongues or langues, each representing a distinct European linguistic and cultural region. These tongues—France, Auvergne, Provence, Spain, Italy, England, and Germany—formed the administrative backbone of the Order’s operations in Rhodes. Each tongue elected a bailiff who served on the Order’s governing council alongside the Grand Master, creating a quasi-parliamentary system that balanced central authority with national interests.
The tongue system extended beyond governance to practical military organization. The fortifications of Rhodes were systematically divided among the seven langues, with each responsible for maintaining and defending specific wall sections during peacetime and siege conditions. The French tongue controlled the longest and most vulnerable land-facing sectors in the northwest. The English defended the section around St John’s Gate until England’s break from Rome under Henry VIII dissolved the English langue. The Italian tongue guarded the southeastern approaches, while Spain, Provence, Auvergne, and Germany maintained other critical positions. This division ensured clear chains of command during combat while distributing the enormous financial burden of fortification maintenance across the Order’s European support base.
Each tongue maintained its own inn (auberge) in the Upper Town, serving as administrative headquarters, meeting hall, and residence for visiting members. These inns lined the Street of the Knights, creating the extraordinary Gothic streetscape that survives today. The inns varied architecturally based on national preferences—the Inn of France displayed French Gothic characteristics, while the Inn of Spain incorporated Iberian decorative elements—yet maintained overall stylistic coherence that unified the street as a ceremonial and functional space. The Grand Master’s Palace towered above the inns at the street’s western terminus, symbolizing supreme authority over the seven national divisions.
The Fortifications of Rhodes: Military Engineering Masterpiece
The fortifications encircling Rhodes Medieval City represent the culmination of Western European military engineering knowledge applied to Mediterranean defensive challenges. Spanning approximately 4 kilometers in a crescent shape from the commercial harbor at Mandraki through the landward approaches to the main harbor at the city’s southern edge, these walls transformed Rhodes into one of Christendom’s most formidable strongholds. The fortification system evolved continuously from 1309 through 1522, incorporating Byzantine foundations while pioneering architectural responses to gunpowder artillery that influenced fortress design throughout the eastern Mediterranean.
Wall Construction and Evolution Through Siege Experience
The Knights inherited existing Byzantine fortifications when they conquered Rhodes, but these vertical walls proved inadequate against evolving siege technologies. Grand Master Antonio Fluvian de Riviere (1421-1437) undertook the first major expansion, extending the walls to encompass the entire medieval settlement and establishing the 42-hectare perimeter that defines the city today. These initial Hospitaller fortifications followed traditional patterns—high vertical walls topped with crenellated battlements, circular towers providing flanking fire along the curtain walls, and a surrounding dry moat.
The catastrophic 1480 siege by Sultan Mehmed II’s forces exposed the vulnerability of traditional vertical walls to concentrated artillery bombardment. Ottoman cannon created breaches in multiple locations, nearly overrunning the city before heroic defensive efforts repelled the assault. This near-disaster prompted Grand Master Pierre d’Aubusson to revolutionize Rhodes’ defenses. Between 1481 and 1503, the Knights thickened walls to 12 meters in critical sections, lowered wall heights to reduce target profiles, constructed massive earth-filled terreplein platforms behind stone facings to absorb cannon fire, and added polygonal bastions projecting from the walls to provide overlapping fields of fire for defensive artillery.
These post-1480 modifications represent transitional military architecture between medieval and Renaissance fortress design. The Knights pioneered the use of angled bastions, squat artillery towers, and scientifically calculated fields of fire that would characterize star fort designs in subsequent decades. The D’Amboise Gate, constructed 1512 under Grand Master Emery d’Amboise, exemplifies this evolution with its massive squat towers, thick walls pierced with gun ports, and complex entry system designed to channel attackers into killing zones. The fortifications of Rhodes became a reference model studied throughout Europe and the Mediterranean, influencing designs from Malta to Cyprus to Venetian Crete.
The Dry Moat System: Engineering and Strategic Function
The dry moat surrounding Rhodes’ landward fortifications measures 30 meters wide in most sections, carved from bedrock and faced with stone on both inner (scarp) and outer (counterscarp) walls. This moat served multiple defensive functions beyond simply creating an obstacle between attackers and walls. The depth and width forced siege forces to construct elaborate bridging systems under defensive fire, exposing assault troops during the most vulnerable phase of any attack. The moat’s stone-faced counterscarp prevented enemy engineers from collapsing the outer wall to fill the moat with rubble, a common siege tactic against earthen moats.
Inside the moat, the Knights constructed additional defensive works including terreplein platforms positioned to stop cannon balls before they reached the main walls while providing gun positions for counter-battery fire. Underground passages connected these advanced positions to the main fortifications, allowing reinforcement and evacuation while remaining protected from enemy observation. During the 1522 siege, Ottoman forces recognized that capturing these moat-level positions would be essential to breaching the main walls, leading to some of the bloodiest close-quarters combat of the entire siege.
Today the moat functions as a public park with walking and jogging trails, allowing visitors to appreciate the scale of these defensive works while observing architectural details invisible from street level. The moat promenade provides perspectives on wall thickness, bastion angles, gun port positioning, and the relationship between medieval towers and Renaissance artillery platforms. Wildflowers and vegetation carpet the moat floor seasonally, creating a peaceful green belt that belies the structure’s violent military purpose.
Gates, Bastions, and Strategic Defensive Sectors
The fortifications feature multiple gates controlling access to the medieval city, each designed with specific defensive capabilities and ceremonial functions. The D’Amboise Gate served as the principal landward entrance, its imposing twin towers flanking a gateway that forced visitors through a right-angle turn before entering the city—a design preventing battering ram attacks while creating a kill zone for defenders. The Marine Gate provided the main harbor entrance, connecting the commercial port to the Lower Town while featuring similar defensive geometry.
Major bastions punctuate the walls at strategic intervals, projecting from the curtain walls to provide flanking fire along adjacent sections. The Bastion of Italy, assigned to the Italian tongue, exemplifies the massive earth-filled platforms that replaced traditional towers after 1480. These bastions featured sloped faces to deflect cannon balls, thick parapets pierced with gun embrasures for artillery, and sufficient interior space to position multiple cannon with ammunition magazines, crew shelters, and command positions. The St. George Bastion, constructed with assistance from Venetian military architect Basilio della Scola, demonstrated the most advanced defensive geometry of its era, its angled faces creating interlocking fields of fire with adjacent bastions that left no dead ground where attackers could shelter from defensive bombardment.
The defensive assignment of wall sections to specific tongues created clear organizational structures during siege conditions. Each langue maintained its assigned sector’s walls, stockpiled ammunition and supplies, and provided garrison troops drawn from members and hired soldiers. During the 1522 siege, this system allowed the vastly outnumbered defenders to coordinate defensive efforts across the 4-kilometer perimeter, shifting reinforcements to threatened sectors while maintaining adequate forces elsewhere. Grand Master Philippe Villiers de L’Isle-Adam personally inspected defensive positions throughout the six-month siege, coordinating the tongue commanders’ responses to Ottoman mining operations, artillery bombardments, and infantry assaults.
Palace of the Grand Master: Fortress Within the Fortress
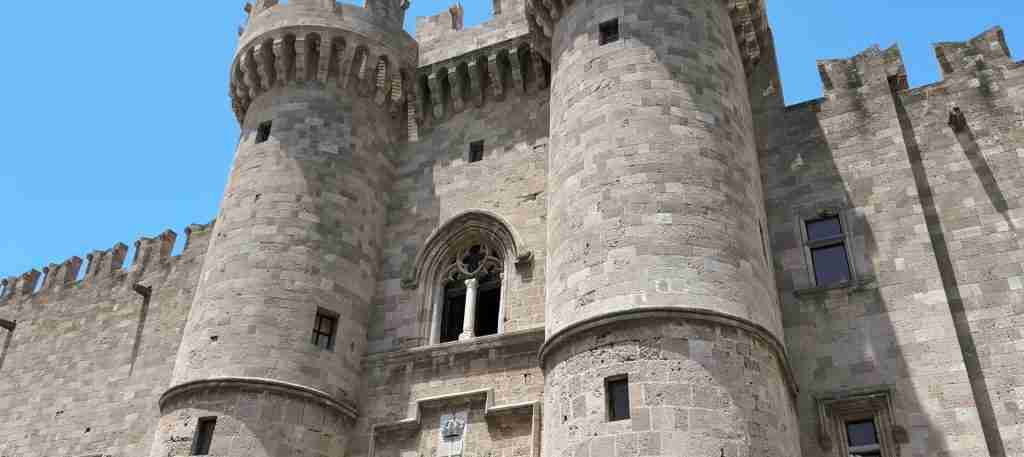
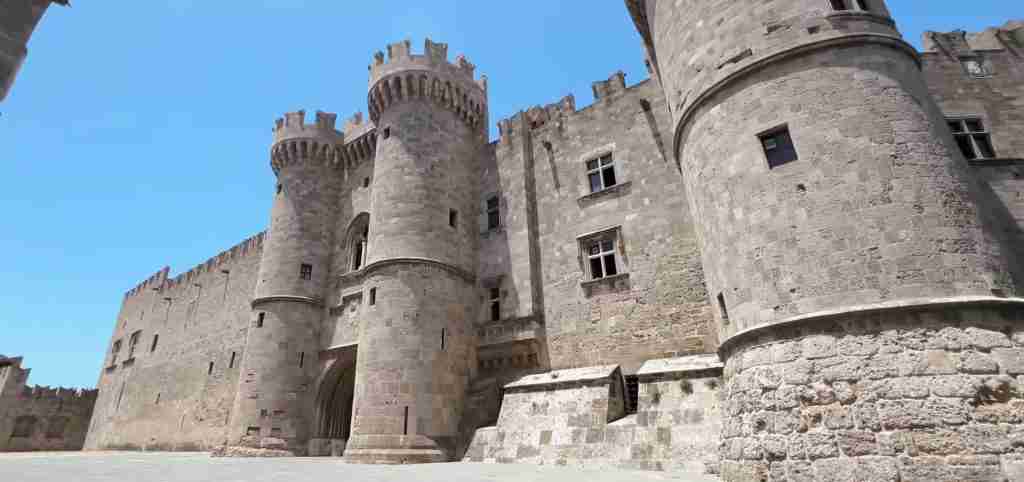
The Palace of the Grand Master occupies the northwestern apex of the Upper Town, dominating the medieval city from the highest defensive position within the fortifications. This massive structure served simultaneously as the Order’s administrative headquarters, the Grand Master’s residence, a final defensive keep, and a symbolic assertion of the Knights’ sovereign authority. Built on Byzantine fortress foundations dating to the 7th century, the palace evolved throughout the 14th-16th centuries before suffering near-total destruction from an accidental gunpowder explosion in 1856 during Ottoman administration.
Architectural Development and Italian Reconstruction
The original Hospitaller palace developed organically over two centuries as successive Grand Masters added halls, chambers, fortifications, and decorative elements. By the early 16th century, the palace encompassed a vast courtyard surrounded by administrative offices, ceremonial spaces, residential quarters, armories, and storage magazines. The structure combined defensive architecture—thick walls, minimal windows, commanding height—with Gothic decorative elements reflecting the Order’s European aristocratic character.
The 1856 explosion reduced most of the palace to ruins, with only the ground floor and portions of the curtain walls surviving. When Italy occupied Rhodes from 1912 to 1943, the Fascist government undertook complete reconstruction between 1937 and 1940, intending to create a summer residence for King Victor Emmanuel III and later for Mussolini. Italian architects reconstructed the palace based on medieval architectural principles, medieval documents, and comparable Hospitaller structures, while incorporating elements from Italian medieval and Renaissance design that had no historical basis in the original building.
This reconstruction created architectural controversy—critics argue the palace represents 1930s romantic medievalism rather than authentic Gothic architecture, while defenders note that careful archaeological work ensured structural accuracy even if decorative details reflected Italian rather than Hospitaller aesthetics. Regardless of authenticity debates, the reconstructed palace provides exceptional spatial experiences of Gothic fortress architecture, magnificent mosaic floors salvaged from ancient Kos and early Christian Rhodes, and comprehensive exhibitions on the island’s history from ancient through Ottoman periods.
Visiting the Palace: Collections and Exhibitions
The Palace of the Grand Master opens daily with admission fees of €20 for adults. Summer hours (April through October) run 08:00-20:00, while winter hours (November through March) operate 08:30-15:30 with Tuesday closures. EU citizens under 25 receive free admission upon presenting identification, while children under 18 from all countries enter free.
The first floor features spectacular mosaic pavements rescued from ancient and early Christian sites throughout Rhodes and neighboring islands. These mosaics, dating from Hellenistic through early Byzantine periods, display exceptional craftsmanship with geometric patterns, mythological scenes, and figurative compositions. The palace galleries showcase these mosaics within Gothic halls furnished with period furniture, creating evocative medieval atmospheric spaces despite the reconstructed architecture.
The ground floor houses two permanent exhibitions providing essential historical context. “Rhodes from the 4th Century AD to its Capture by the Ottoman Turks (1522)” traces the Byzantine and Hospitaller periods through archaeological finds, weapons, armor, religious artifacts, and architectural fragments. “Ancient Rhodes: 2,400 Years” presents the Hellenistic and Roman city through sculpture, pottery, inscriptions, and everyday objects from systematic excavations. These exhibitions occupy the palace’s original ground-floor service areas, dungeons, and storage magazines, utilizing the authentic medieval spaces that survived the 1856 explosion.
Visitors should allocate 90 minutes to 2 hours for thorough palace exploration. The sprawling layout, multiple staircases, and numerous exhibition halls require substantial walking, though the palace provides wheelchair accessibility through modern additions. Audio guides available for €5 enhance understanding of architectural features, mosaic programs, and historical contexts. The palace courtyard offers rest areas with seating, while the ramparts provide commanding views across the medieval city and surrounding harbors.
Street of the Knights: Gothic Urban Ensemble
The Street of the Knights (Ippoton Street) represents one of Europe’s finest preserved medieval streets, a 600-meter Gothic thoroughfare descending from the Palace of the Grand Master through the Upper Town’s administrative core to the former Hospital (now Archaeological Museum) at the eastern gate. This cobblestone street preserves the inns of the seven tongues flanking both sides, creating an architectural ensemble that transports visitors to the 15th century with minimal modern intrusions.
The Inns: Architecture and Function
Each tongue’s inn served as the national division’s administrative center, meeting hall, and accommodation for visiting members from European provinces. The inns varied in size based on each tongue’s wealth and membership numbers—the Inn of France, representing the Order’s largest and most powerful tongue, occupies substantial street frontage with impressive Gothic facades, while smaller tongues maintained more modest establishments. Despite size variations, the inns share common architectural elements: Gothic arched doorways, stone facades with minimal fenestration for defensive purposes, coats of arms identifying the tongue and commissioning Grand Master, and interior courtyards providing light and circulation.
The Inn of France demonstrates the street’s most impressive architecture with its elaborate Gothic portal, carved stone decorations, and commanding presence. The Inn of Provence features particularly fine stonework with delicate tracery and well-preserved heraldic shields. The Inn of Spain displays Iberian Gothic characteristics in its doorway design and window treatments. The Inn of Italy occupies a prominent corner position near the Hospital, its facade showing typical Italian Gothic proportions and decorative schemes.
Many inns underwent restoration during the Italian occupation, when systematic archaeological and architectural campaigns addressed centuries of Ottoman-era modifications and neglect. These restorations removed later additions, reconstructed collapsed facades, and consolidated surviving medieval fabric, though critics argue some restorations prioritized romantic medievalism over strict archaeological accuracy. Regardless, the Street of the Knights today presents a coherent Gothic streetscape unmatched in the Mediterranean world, where visitors experience late medieval urban space with extraordinary authenticity.
Walking the Street: Architectural Details and Historical Imagination
Walking the Street of the Knights from the Palace of the Grand Master downhill toward the Hospital allows progressive discovery of architectural details that reveal medieval urban life. The cobblestone paving, though replaced multiple times over centuries, follows the original street width and gradient. Building facades display minimal street-level windows—a security feature typical of medieval aristocratic architecture where ground floors served storage and service functions while upper floors housed living quarters and ceremonial spaces.
Heraldic decorations throughout the street identify construction dates and commissioning Grand Masters. Angels, crosses, and religious imagery assert the Order’s sacred mission, while military motifs—swords, armor, battle scenes—emphasize the Knights’ warrior identity. Doorway lintels preserve carved inscriptions in Latin, recording construction dates, dedicatory texts, and occasional pious formulae. These inscriptions provide crucial dating evidence for architectural historians while adding layers of meaning for attentive visitors.
The street’s eastern terminus at the Hospital marks the boundary between the exclusively Hospitaller Upper Town and the cosmopolitan Lower Town where Greek, Jewish, Italian, and later Ottoman communities intermixed. This transition from aristocratic Gothic enclave to diverse medieval urban fabric occurs dramatically—one step places visitors in the refined world of European military nobility, the next in the bustling commercial streets of a multi-ethnic Mediterranean port. The Archaeological Museum occupying the former Hospital provides appropriate architectural punctuation to the street, its massive Gothic structure rivaling the Palace of the Grand Master in scale while serving the Order’s equally important hospitaller mission.
The Lower Town: Byzantine, Ottoman, and Jewish Rhodes
The Lower Town comprises the larger southern section of the medieval city, separated from the Hospitaller Upper Town during the Knights’ era by internal fortifications that isolated the aristocratic enclave from the general population. This district housed Greek, Jewish, Italian, and Turkish communities in distinct neighborhoods, creating the cosmopolitan character that defined Rhodes as a major Mediterranean trading port. The Lower Town’s architecture reflects this diversity, with Byzantine churches, Ottoman mosques, Jewish synagogues, and Frankish merchant houses creating rich urban texture.
Byzantine Heritage and Early Christian Monuments
Rhodes possessed substantial Byzantine fortifications and religious architecture before the Hospitaller conquest. Several churches survive from this period, their architectural forms and decorative programs providing crucial evidence of late Byzantine artistic production in the Dodecanese. The Church of the Virgin of the Burgh (Panagia tou Boukou), located near the medieval commercial center, dates to the 14th century with possible earlier foundations. Its architecture combines late Byzantine masonry techniques with Gothic influences introduced during the Hospitaller period, creating the cultural synthesis that UNESCO recognized as outstanding universal value.
Byzantine ecclesiastical art flourished in Rhodes through the final centuries before Ottoman conquest. Wall paintings, portable icons, and liturgical objects demonstrate the island’s participation in broader Byzantine cultural networks despite Latin political control. The Knights generally respected Greek Orthodox religious practice, allowing churches to function and occasionally providing patronage for construction and decoration. This religious tolerance, unusual for the Crusader era, created conditions where Byzantine artistic traditions continued developing under Frankish rule, producing the cultural acculturation that distinguishes Rhodes among Crusader states.
Ottoman Architecture: Mosques, Baths, and Residential Quarters
The Ottoman conquest in 1523 initiated three centuries of Turkish administration that fundamentally transformed the Lower Town’s character. Sultan Suleyman the Magnificent commissioned the Suleiman Mosque immediately after the conquest, converting a former church but adding Ottoman architectural elements including a minaret and fountain. This mosque established Ottoman architectural presence in the city center, asserting Muslim sovereignty while maintaining the existing urban fabric.
Ottoman residential architecture gradually replaced or modified Frankish buildings throughout the Lower Town. The characteristic Turkish house—timber-framed upper stories overhanging narrow streets, carved wooden screens (mashrabiya) providing privacy while admitting light, interior courtyards with fountains—created distinctive neighborhoods that contrast sharply with the Gothic stone architecture of the Upper Town. Hammams (public baths) provided essential social and hygienic functions in multiple neighborhoods, their domed architecture and heating systems demonstrating Ottoman engineering capabilities.
The Ottomans maintained many churches, converting prominent examples to mosques while permitting continued Orthodox worship in others. This pattern of adaptive reuse preserved Gothic architectural fabric while inserting Islamic decorative programs—mihrab prayer niches, minbars (pulpits), Koranic inscriptions, and painted decoration reflecting Ottoman aesthetic preferences. The resulting hybrid architecture embodies the cultural acculturation UNESCO identified as a key reason for World Heritage inscription, where Western, Byzantine, and Islamic architectural traditions coexist within individual buildings and across urban neighborhoods.
The Jewish Quarter: Sephardic Community and Architectural Legacy
Rhodes’ Jewish community traces origins to classical antiquity, though the medieval population derived primarily from Sephardic refugees expelled from Spain and Portugal in the late 15th-early 16th centuries. The Hospitallers assigned Jews a specific quarter in the southeastern sector under Italian tongue protection, creating a concentrated neighborhood with distinctive architecture and urban character. This Jewish quarter developed its own synagogues, ritual baths, commercial buildings, and residential structures reflecting Sephardic cultural traditions adapted to Rhodes’ Mediterranean context.
The Kahal Shalom Synagogue, constructed in 1577 during Ottoman administration, survives as Rhodes’ oldest synagogue and the only one still functioning. Its architecture combines Ottoman structural systems with Sephardic liturgical requirements, creating interior spaces decorated with Hebrew inscriptions, bimah (reading platform), ark, and women’s gallery following traditional Iberian patterns. The synagogue survived World War II destruction that decimated Rhodes’ Jewish population, now serving primarily as a museum and memorial to the community that once numbered over 4,000 members.
Jewish residential architecture in the southeastern quarter featured characteristic courtyard houses, arcaded commercial buildings, and narrow streets creating intimate urban scale. Ottoman authorities permitted Jewish architectural expression within Islamic urban regulations, producing buildings that referenced both Sephardic traditions and contemporary Ottoman residential patterns. The devastating deportation of Rhodes’ Jewish population to Auschwitz in 1944 ended this community’s seven-century presence, though architectural heritage survives as testimony to the medieval city’s religious and ethnic diversity.
Siege History: Rhodes Under Attack
The fortifications of Rhodes faced severe testing through multiple major sieges that shaped the city’s architectural evolution and established the Knights’ reputation as formidable defensive warriors. These sieges demonstrate progressive developments in siege warfare technology, particularly the devastating impact of gunpowder artillery that revolutionized fortification design throughout the late medieval and early modern periods.
The 1444 Egyptian Mamluk Siege
The first major siege occurred in 1444 when Egyptian Mamluk Sultan Jaqmaq dispatched a fleet to eliminate the Knights’ interference with Muslim shipping and their support for European commercial interests in Levantine waters. The Mamluk force deployed traditional siege equipment including trebuchets, mangonels, and siege towers, employing proven medieval assault techniques against Rhodes’ primarily vertical walls. The Knights’ defensive response relied on crossbows, boiling oil, stone projectiles, and close-quarters combat when Mamluk forces attempted wall escalation.
The 1444 siege lasted approximately three weeks before Mamluk commanders withdrew, having failed to breach the fortifications or establish effective siege lines around the entire perimeter. This relatively brief siege demonstrated the fundamental strength of Rhodes’ Byzantine-era walls when defended by experienced military forces. However, the siege also revealed vulnerabilities that subsequent Grand Masters addressed through fortification improvements, particularly expanding defensive works to encompass the entire medieval settlement and eliminating potential attack positions outside the walls.
The 1480 Ottoman Siege: Artillery Warfare Arrives
The 1480 siege by Ottoman Sultan Mehmed II’s forces represented a catastrophic escalation in siege technology and intensity. Mehmed the Conqueror, who had captured Constantinople in 1453 using massive bronze cannon, deployed similar artillery against Rhodes alongside an army estimated at 70,000-100,000 troops. The Ottoman bombardment created multiple breaches in the walls, particularly in sectors defended by the Italian and Aragonese tongues where concentrated artillery fire reduced medieval towers and walls to rubble.
Grand Master Pierre d’Aubusson personally led defensive efforts, suffering severe wounds during close-quarters fighting when Ottoman assault troops penetrated breached sections. The Knights deployed their entire military strength—approximately 600 brother knights supported by several thousand mercenaries and armed citizens—against overwhelming Ottoman numbers. Desperate defensive measures included sallies from the gates to destroy siege equipment, underground counter-mines to collapse Ottoman mining tunnels before they reached the walls, and hand-to-hand combat in breached sections where Knights fought alongside common soldiers to prevent enemy lodgement.
The siege climaxed in late July when Ottoman forces launched a general assault through multiple breaches simultaneously, nearly overwhelming the exhausted defenders before d’Aubusson rallied the Knights for a counterattack that drove attackers back into the moat. Ottoman casualties from disease, combat losses, and the approaching campaigning season’s end convinced commanders to withdraw after approximately three months. The siege’s aftermath transformed Rhodes’ fortifications as d’Aubusson used the Order’s enhanced prestige to fund massive construction projects that pioneered artillery-resistant defensive architecture.
The 1522 Final Siege: Suleyman the Magnificent’s Victory
The final siege began in July 1522 when Sultan Suleyman the Magnificent landed forces estimated at 100,000-200,000 troops on Rhodes, determined to eliminate the Knights’ threat to Ottoman naval supremacy in the eastern Mediterranean. Suleyman deployed overwhelming artillery including massive siege guns capable of firing stone balls weighing over 300 kilograms, creating destructive bombardments that exceeded anything the fortifications had withstood previously.
Grand Master Philippe Villiers de L’Isle-Adam commanded approximately 500 brother knights, 1,000 mercenaries, and several thousand armed citizens and Greek militia against this overwhelming force. The Knights benefited from the post-1480 fortification improvements—thick walls designed to absorb artillery, angled bastions providing overlapping fields of fire, extensive outworks in the moat creating multiple defensive lines. Ottoman engineers conducted sophisticated siege operations including extensive mining under the walls, construction of massive earth ramps to reach wall-top levels, and systematic artillery bombardment of specific defensive sectors.
The siege lasted six months through brutal summer heat and approaching winter, with daily artillery bombardments, mining operations, and infantry assaults creating constant combat conditions. The Knights rotated defensive assignments among the tongues to maintain fresh troops in critical sectors, deployed counter-mining extensively to destroy Ottoman tunnels, and conducted nighttime sallies to destroy siege works. By December 1522, after suffering approximately 50,000 casualties, Suleyman offered honorable surrender terms recognizing the Knights’ heroic defense. Villiers de L’Isle-Adam negotiated withdrawal with full military honors, allowing the Knights to evacuate to Crete and eventually Malta, where they would reconstruct their order and create even more formidable fortifications.
UNESCO World Heritage Significance and Conservation
Rhodes Medieval City earned UNESCO World Heritage inscription in 1988 based on three cultural criteria demonstrating outstanding universal value to global heritage. The site represents exceptional testimony to a civilization and cultural tradition that shaped eastern Mediterranean history from the 14th-16th centuries, exemplifies architectural and technological ensembles illustrating significant stages in human history, and embodies traditional human settlement demonstrating cultural interaction and adaptation.
Criterion (ii): Influence on Fortification Architecture
The fortifications of Rhodes exerted profound influence throughout the eastern Mediterranean basin during the late Middle Ages and early modern period. The Knights’ pioneering responses to artillery warfare—thickened walls, lowered profiles, angled bastions, extensive outworks—established architectural principles that subsequent fortress designers adopted and refined. The transition from medieval vertical walls to artillery-resistant earthwork-reinforced fortifications visible in Rhodes’ architecture influenced defensive works from Venetian Crete and Cyprus to Hospitaller Malta and Habsburg fortifications in central Europe.
The influence extended beyond architecture to siege warfare doctrine and military engineering education. Rhodes’ successful resistance to the 1480 Ottoman assault demonstrated that properly designed fortifications could withstand artillery bombardment, encouraging European powers to invest in similar defensive improvements. The 1522 siege, though ultimately successful for the Ottomans, required six months and enormous casualties to overcome defenses that would have fallen in weeks to similar forces attacking traditional medieval walls. This defensive success validated the Knights’ architectural innovations and ensured their widespread adoption throughout Christendom’s defensive infrastructure.
Criterion (iv): Exemplar of Military-Hospital Order Architecture
Rhodes represents an outstanding example of an architectural ensemble illustrating the significant historical period when a military-hospital order founded during the Crusades maintained sovereign territory in the eastern Mediterranean. The Palace of the Grand Master, Street of the Knights with the tongue inns, Hospital (Archaeological Museum), and fortifications create a coherent architectural complex embodying the Order’s dual religious-military character. The combination of massive defensive works with sophisticated ceremonial spaces, hospitaller facilities with aristocratic residential quarters, demonstrates the complex identity of an organization simultaneously functioning as religious order, sovereign state, military force, and hospital system.
The survival of this architectural ensemble at Rhodes exceeds comparable Hospitaller sites. The Order’s earlier presence in the Holy Land left fragmented fortress ruins lacking urban context. Their later headquarters in Malta features more advanced fortifications but less coherent medieval architecture due to extensive Baroque-era modifications. Rhodes uniquely preserves the complete urban infrastructure of a sovereign military-religious order at the apex of its medieval development, immediately before Renaissance architectural and military principles transformed fortress design.
Criterion (v): Cultural Acculturation and Architectural Synthesis
Rhodes demonstrates cultural acculturation between Western (Frankish), Eastern (Byzantine/Greek), and Islamic (Ottoman) civilizations producing distinctive architectural and urban character. The Gothic architecture introduced by the Knights absorbed Byzantine construction techniques, Greek decorative traditions, and local building materials, creating Aegean Gothic variants distinguishable from mainland European models. Following the Ottoman conquest, Islamic architectural elements—mosques, fountains, residential patterns—integrated into the existing urban fabric without wholesale destruction, producing layered cityscapes where Gothic, Byzantine, and Ottoman architecture coexist within individual neighborhoods and sometimes individual buildings.
This cultural synthesis extends beyond architecture to urban planning, commercial organization, and residential patterns. The medieval city preserves neighborhood structures reflecting ethnic and religious divisions—Hospitaller Upper Town, Greek Orthodox districts, Jewish quarter, Turkish residential areas—while demonstrating the commercial and social interactions that made Rhodes a cosmopolitan Mediterranean port. The UNESCO recognition acknowledges this complex cultural interaction as outstanding universal value, demonstrating how architectural heritage preserves evidence of historical cultural exchange and adaptation.
Conservation Challenges and Management
Maintaining a living medieval city presents conservation challenges balancing heritage preservation with contemporary resident needs. Over 6,000 people inhabit buildings within the fortifications, requiring modern utilities, transportation access, commercial services, and residential amenities that can conflict with conservation priorities. Greek archaeological authorities regulate modifications to protected structures, requiring approvals for even minor alterations while encouraging maintenance using traditional materials and techniques.
Tourism impact creates additional pressures, with over one million annual visitors generating economic benefits while accelerating wear on historic pavements, creating demand for modern facilities, and potentially overwhelming the site’s carrying capacity during peak summer months. Management strategies attempt balancing visitor access with conservation through traffic restrictions (vehicles limited to residents and service providers), interpretive programs educating visitors about conservation needs, and infrastructure improvements that enhance visitor experience while protecting vulnerable architectural elements.
The 1984 establishment of a dedicated conservation and restoration bureau coordinating efforts among the Greek Ministry of Culture, Rhodes municipality, and international conservation organizations has improved systematic preservation. This bureau conducts ongoing restoration projects addressing structural stability, weathering damage, inappropriate previous interventions, and deferred maintenance. Major recent projects include fortification wall consolidation, drainage improvements preventing water damage, Palace of the Grand Master infrastructure upgrades, and Street of the Knights pavement restoration using traditional materials and techniques.
Visiting Rhodes Medieval City: Practical Information
The medieval city remains freely accessible with no entrance fees for general exploration. Visitors can walk the streets, photograph exteriors, shop in traditional markets, and dine in restaurants occupying medieval buildings without purchasing tickets. Major monuments including the Palace of the Grand Master and Archaeological Museum charge admission, while the fortification walls offer limited access through guided tours during specific hours.
Main Entrance Points and Orientation
Multiple gates provide access to the medieval city, each offering distinct arrival experiences. The Freedom Gate (Eleftherias Gate) at the northwestern corner near Mandraki Harbor serves as the main vehicle entrance, connecting the medieval city to Rhodes New Town through a modern opening created during Italian administration. The D’Amboise Gate provides the most impressive pedestrian entrance, its massive Gothic towers and defensive architecture immediately conveying the fortifications’ power. The Marine Gate offers harbor access with commanding views across the commercial port, while smaller gates scattered around the perimeter provide neighborhood access primarily used by residents.
First-time visitors benefit from approaching via the D’Amboise Gate, walking through the defensive works into the Upper Town, proceeding along the Street of the Knights to the Palace of the Grand Master, then exploring the Lower Town’s maze of streets before exiting through the Marine Gate to the harbor. This route provides progressive discovery of the site’s architectural highlights while following topographic logic—descending from the fortified heights through aristocratic Gothic architecture into the cosmopolitan commercial districts and finally to the waterfront.
Palace of the Grand Master Visiting Guidelines
The palace opens daily except Tuesdays during winter months, with summer hours (April-October) running 08:00-20:00 and winter hours (November-March) 08:30-15:30. Admission costs €20 for adults, with free entry for EU citizens under 25 and children under 18 from all countries upon presenting identification. Combined tickets covering multiple archaeological sites in Rhodes offer cost savings for visitors planning extended exploration.
Early morning visits (opening time) avoid cruise ship crowds that typically arrive 10:00-11:00 and depart by 15:00. Late afternoon visits during summer months provide similar crowd avoidance while offering spectacular light conditions for photography. The palace requires substantial walking across multiple floors with numerous staircases, though wheelchair access exists through modern additions. Audio guides rent for €5, providing detailed information on architectural features, mosaic programs, and historical contexts that significantly enhance understanding.
Exploring the Fortifications
The fortification walls themselves offer limited public access, with the primary walking route along the moat providing excellent perspectives on defensive architecture without entering the actual ramparts. The moat promenade runs approximately 2.5 kilometers, suitable for leisurely walks, jogging, or cycling while observing wall construction, bastion geometry, and gate architecture. Access points exist at multiple locations around the perimeter, with the northwestern section near the D’Amboise Gate offering the most impressive views.
Organized tours occasionally provide access to wall-top ramparts in specific sections during limited hours, typically weekends during summer months. These tours require advance booking and charge separate fees beyond standard monument admission. The experience provides unique perspectives on medieval military architecture, commanding views across the city and harbors, and access to defensive works including gun positions, tower interiors, and gate mechanisms normally closed to visitors.
Lower Town Exploration and Atmospheric Wandering
The Lower Town rewards unstructured exploration, its maze of narrow streets, unexpected squares, hidden courtyards, and architectural surprises creating discoveries around every corner. Sokratous Street forms the main commercial artery, lined with shops selling jewelry, textiles, ceramics, and tourist merchandise in buildings mixing Gothic, Ottoman, and modern architecture. Stepping into side streets immediately reduces crowds while revealing residential neighborhoods where local life continues largely unaffected by tourism.
Ottoman-era residential districts in the southeastern sections preserve authentic neighborhood character with minimal commercial development. Turkish houses with overhanging upper stories, carved wooden details, and interior courtyards create intimate urban spaces contrasting sharply with the monumental Gothic architecture of the Upper Town. Several functioning mosques maintain traditional prayer schedules, their minarets punctuating skylines and their courtyards offering peaceful retreats from crowded thoroughfares.
The Jewish quarter around the Kahal Shalom Synagogue merits dedicated exploration, its streets preserving memory of the Sephardic community destroyed during World War II. The synagogue museum provides essential historical context through photographs, documents, and artifacts documenting four centuries of Jewish presence in Rhodes. Adjacent streets maintain traces of Jewish commercial and residential architecture, though most buildings now serve different functions following the community’s tragic decimation.
Frequently Asked Questions
What is the best time of day to visit Rhodes Medieval City?
Early morning (08:00-10:00) provides the most atmospheric conditions with fewer tourists, cooler temperatures, and excellent photography light. The Palace of the Grand Master opens at 08:00 during summer, allowing early access before cruise ship passengers arrive around 10:00-11:00. Late afternoon (16:00-sunset) offers similar advantages as cruise visitors depart and temperatures moderate, with golden hour light creating spectacular conditions for photographing the fortifications and Gothic architecture. Avoid midday visits during summer when temperatures peak and crowds maximize, particularly on days when multiple cruise ships dock simultaneously.
Can you walk on top of the medieval walls?
Public access to wall-top ramparts remains extremely limited, with most sections closed for safety and conservation reasons. The primary walking route follows the moat at ground level, providing excellent views of defensive architecture from below. Occasional organized tours during summer months offer limited rampart access in specific sections near the D’Amboise Gate, requiring advance booking and separate admission fees. These special access tours typically operate weekends only and may cancel due to weather or maintenance work. The moat promenade provides the most reliable fortification viewing opportunity, accessible year-round without special permissions or fees.
How long should I allocate for exploring the medieval city?
Comprehensive exploration requires a full day minimum. The Palace of the Grand Master alone merits 90 minutes-2 hours for thorough examination of exhibition halls, mosaics, and ramparts. The Street of the Knights, Archaeological Museum (former Hospital), and major monuments occupy another 2-3 hours. Lower Town wandering, shopping, dining, and discovering Ottoman and Jewish quarters easily fill additional hours. Visitors with limited time should prioritize the Palace of the Grand Master, Street of the Knights, and a walk along the fortification moat (4-5 hours total), though this abbreviated visit sacrifices the Lower Town’s atmospheric streets and cultural diversity.
Is Rhodes Medieval City suitable for visitors with mobility limitations?
The medieval city presents significant accessibility challenges due to cobblestone streets, uneven pavements, steps, and narrow passages. The Palace of the Grand Master provides wheelchair access through modern additions including ramps and elevators, allowing mobility-impaired visitors to reach most exhibition areas. The Street of the Knights features cobblestone paving and moderate gradients manageable with assistance but challenging for independent wheelchair navigation. The Lower Town’s narrow streets, steps, and uneven surfaces create substantial barriers for wheelchair users and visitors with walking difficulties. Visitors with mobility limitations should focus on the main monuments with accessible entrances (Palace, Archaeological Museum) while accepting that complete medieval city exploration requires substantial physical capability for navigating challenging terrain.
What is the difference between the Upper Town and Lower Town?
The Upper Town (Collachium) comprises the northwestern section where the Knights Hospitaller lived, containing the Palace of the Grand Master, Street of the Knights with the tongue inns, and exclusively Hospitaller administrative and ceremonial buildings. This district was separated from the rest of the city by internal fortifications during the Knights’ era, creating an aristocratic enclave reserved for Order members. The Lower Town (Bourgh) housed the general population including Greeks, Jews, Italians, and later Turks, featuring churches, mosques, synagogues, commercial buildings, and residential neighborhoods with diverse architectural character. The distinction persists in architectural styles—Gothic dominance in the Upper Town versus mixed Byzantine-Ottoman-Gothic styles in the Lower Town—and urban character, with the Upper Town’s ceremonial monumentality contrasting the Lower Town’s cosmopolitan commercial vitality.
Are there guided tours available, and are they worthwhile?
Numerous guided tour options exist ranging from cruise ship excursions to private historian-led explorations. Professional licensed guides provide valuable historical context, architectural interpretation, and access to areas visitors might miss independently. Quality varies significantly—generic cruise tours often rush through highlights with superficial commentary, while specialized medieval architecture or Hospitaller history tours offer genuine expertise and appropriate pacing. Independent exploration using quality guidebooks or audio guides provides flexibility to spend desired time at specific locations while avoiding group tour limitations. The optimal approach combines initial guided tour for orientation and historical framework, followed by independent wandering to discover personal interests and atmospheric streets at individual pace.
What should I know about dress codes and respectful behavior?
Religious sites including the Palace of the Grand Master (former residence and spiritual center), mosques, synagogues, and churches require respectful attire covering shoulders and knees. Many Ottoman mosques continue functioning for Muslim prayer, requiring visitors to remove shoes before entering and observing prayer times when tourist access may be restricted. The Kahal Shalom Synagogue welcomes respectful visitors during museum hours while requesting appropriate reverence for its continuing sacred character. Photography regulations vary by monument—the Palace of the Grand Master permits photography without flash or tripods, while some churches prohibit interior photography entirely. Residential neighborhoods deserve particular respect—inhabitants tolerate tourism but appreciate visitors who recognize these are homes rather than museum displays, keeping noise levels moderate and respecting private spaces.
How does Rhodes Medieval City compare to other Hospitaller sites?
Rhodes represents the Knights Hospitaller’s most complete surviving medieval urban ensemble, preserving their 14th-16th century headquarters during the order’s sovereign period. Malta, the Knights’ subsequent base after 1530, features more advanced fortifications reflecting 16th-17th century military engineering but lacks Rhodes’ coherent Gothic architecture due to extensive Baroque-era modifications. Hospitaller castles in the Holy Land (Krak des Chevaliers, Margat) survive as impressive fortress ruins without urban contexts. Cyprus preserves Hospitaller presence in Kolossi Castle and scattered churches but never served as headquarters. Rhodes uniquely combines complete fortification system, intact Gothic urban fabric, functioning medieval street patterns, and layered architectural development documenting two centuries of Hospitaller sovereignty, making it the essential site for understanding this military-religious order’s architectural and urban achievement.
What dining and shopping opportunities exist within the medieval city?
The medieval city offers extensive dining options ranging from tourist-oriented tavernas on Sokratous Street to neighborhood restaurants serving locals in residential districts. Traditional Greek cuisine predominates, with seafood specialties reflecting Rhodes’ island character and Turkish-influenced dishes acknowledging Ottoman heritage. Prices vary dramatically—main tourist streets command premium rates while side street establishments offer authentic food at moderate costs. Reservations help during peak summer season, particularly for rooftop restaurants offering fortification views.
Shopping spans from mass-produced tourist merchandise to genuine Greek crafts and antiques. Sokratous Street concentrates commercial activity with jewelry stores, textile shops, ceramic dealers, and souvenir vendors. More interesting shopping hides in side streets where craftspeople maintain traditional workshops producing leather goods, ceramics, textiles, and metalwork using historical techniques. Prices rarely fix—bargaining remains acceptable in tourist-oriented shops though less common in genuine craft workshops where artisans set fair prices for quality work. Archaeological regulations prohibit exporting genuine antiquities, with dealers offering “antiques” typically selling early 20th-century reproductions or decorative items without archaeological significance.
How did the medieval city survive into the modern era so intact?
Rhodes’ exceptional preservation results from several historical factors. The Ottoman conquest in 1523 maintained existing urban fabric rather than destroying it, with new Islamic architecture integrating into the medieval city while preserving Gothic monuments. The relative economic decline of Rhodes during Ottoman centuries meant limited pressure for modernization that destroyed medieval quarters in more prosperous cities. Italian occupation 1912-1943 brought systematic archaeological restoration prioritizing medieval architecture, removing inappropriate later modifications while consolidating surviving structures. Post-World War II Greek administration continued conservation policies, establishing archaeological regulations preventing destructive development within the fortifications. The combination of adaptive Ottoman reuse, Italian restoration campaigns, modern conservation legislation, and UNESCO World Heritage protection has preserved Rhodes Medieval City as one of Europe’s most intact fortified medieval towns, where architectural heritage survives alongside functioning urban community.