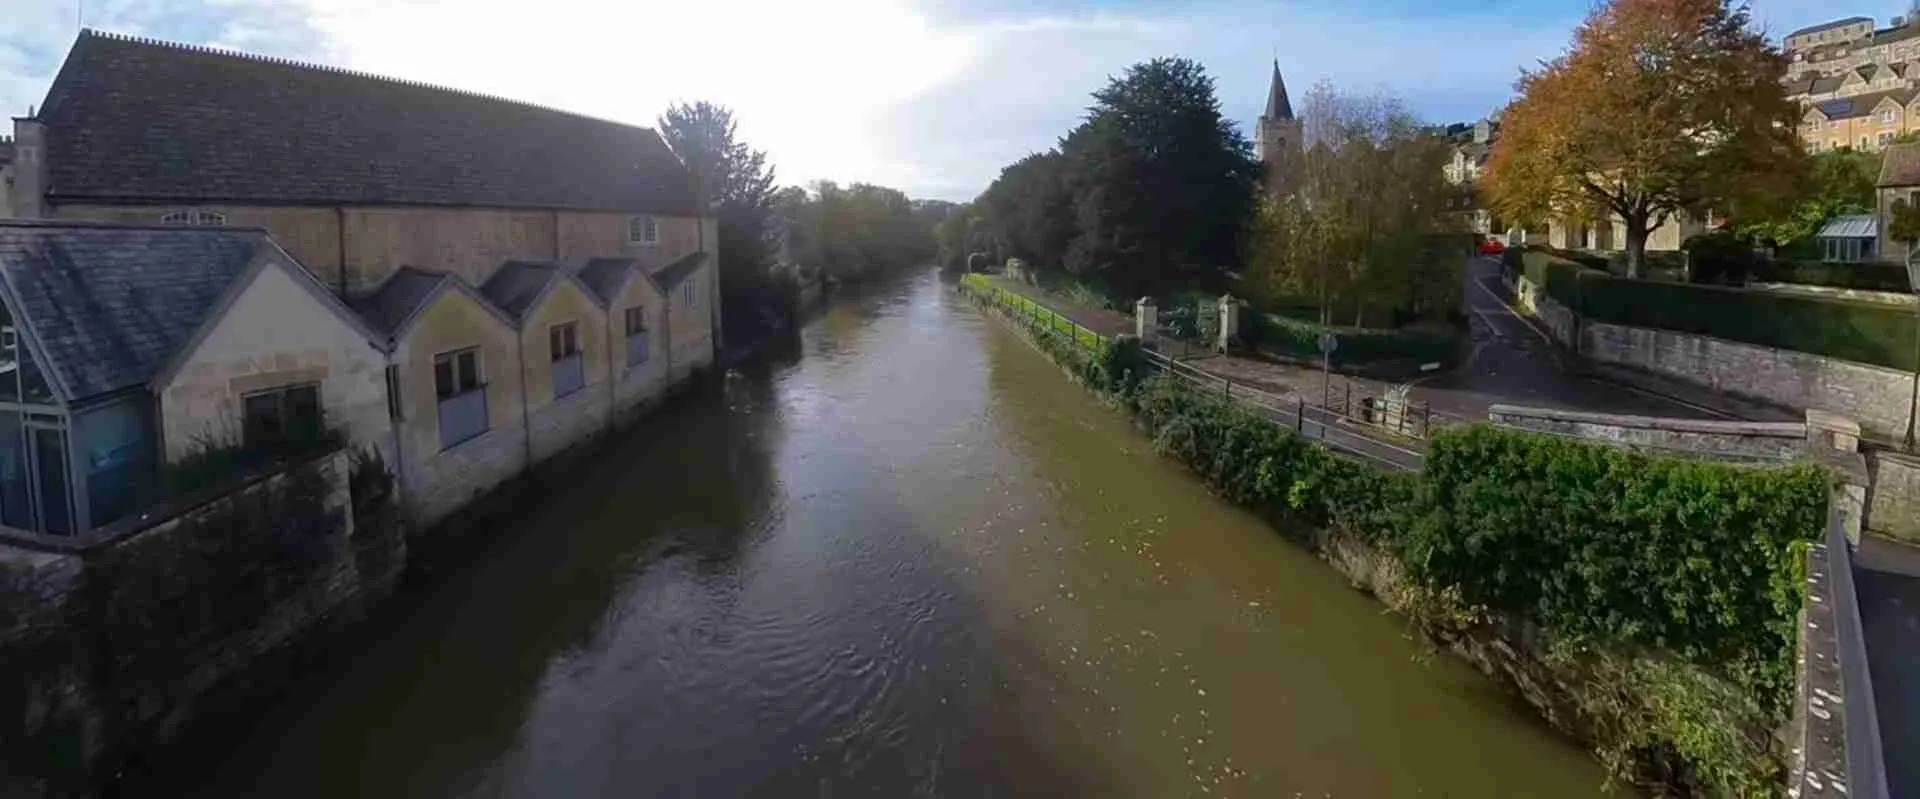
Prettiest Cotswolds Villages: Where to Go & What to See
Key Takeaways
- Bibury’s Arlington Row represents England’s most photographed street with 14th-century weavers’ cottages beside the River Coln, exemplifying quintessential Cotswolds architecture through honey-colored stone and steeply pitched roofs
- Castle Combe achieved perfection through complete absence of modern intrusions including overhead wires, parking, and contemporary shop fronts, preserving authentic medieval character across compact valley setting
- Bourton-on-the-Water earns its “Venice of the Cotswolds” designation through five elegant stone bridges spanning the River Windrush flowing through the village center beneath willow trees
- Lower Slaughter maintains pristine village character with working watermill, honey-stone cottages, and River Eye flowing beside immaculate gardens representing rural English ideal
- Painswick’s hillside position and 99 topiary yew trees surrounding St. Mary’s Church create distinctive character beyond typical flat valley villages, earning “Queen of the Cotswolds” reputation
- Stow-on-the-Wold stands at 800 feet elevation as England’s highest town, where medieval wool trading prosperity created market square surrounded by limestone buildings hosting antique shops and coaching inns
Understanding Cotswolds Village Beauty
The Cotswolds villages achieve their remarkable beauty through combination of geological, historical, economic, and architectural factors converging across 790 square miles of designated Area of Outstanding Natural Beauty. The underlying Jurassic oolitic limestone provides the distinctive honey-colored building stone that characterizes the region, with gradual color variations from pale gold in northern villages to deeper amber tones in southern locations depending on iron oxide content in local quarries. This unified architectural palette creates visual harmony absent in regions using diverse building materials from multiple sources.
Medieval wool trade prosperity from the 13th through 16th centuries generated wealth that built the elaborate churches, market halls, and substantial merchants’ houses still dominating village centers. The collapse of wool trading importance by the 17th century preserved villages in architectural amber, preventing the industrial development that transformed other English regions during the 18th and 19th centuries. This economic stagnation paradoxically protected the medieval and Tudor building fabric that now attracts millions of visitors appreciating authentic historical character.
Village locations in gentle valleys beside clear streams reflect practical necessities of water supply, sheep grazing on surrounding hills, and transportation routes connecting market towns. These valley settings create intimate scales where villages nestle into landscape contours rather than dominating horizons, with honey-stone cottages ascending hillsides and church towers providing vertical accents without overwhelming surrounding domestic architecture. The integration of buildings with natural topography distinguishes Cotswolds villages from flat-site developments appearing more artificially arranged.
Architectural unity derives from local building traditions using limestone for walls, Cotswold slate for roofs, and standardized construction techniques passed between generations of stonemasons and builders. Window mullions, doorway surrounds, and decorative details follow regional patterns recognizable across different villages despite individual variations in scale and elaboration. This traditional consistency creates aesthetic coherence absent in regions mixing architectural styles and materials across adjacent buildings.
People Also Ask About Prettiest Cotswolds Villages
What makes Cotswolds villages so beautiful?
Cotswolds villages achieve distinctive beauty through unified honey-colored limestone architecture quarried locally and used throughout the region for walls, roofs, and decorative details. The Jurassic oolitic limestone weathers to warm golden tones ranging from pale cream to rich amber depending on iron oxide content, creating harmonious color palette across entire villages. Medieval street patterns with narrow lanes, market squares, and organic building arrangements reflecting centuries of gradual development produce intimate village scales where buildings relate naturally to topography and streams. The preservation of architectural fabric from wool trade prosperity combined with absence of industrial development maintains authentic historical character spanning 500-700 years of continuous use.
Which is the most photographed village in the Cotswolds?
Bibury holds this distinction through Arlington Row’s 14th-century weavers’ cottages lining the River Coln, appearing on countless calendars, guidebooks, and travel publications as the quintessential English village scene. William Morris declared Bibury “the most beautiful village in England” during the late 19th century, establishing its reputation among artists and travelers. The cottages’ steeply pitched roofs, honey-stone facades, small windows, and perfect proportions exemplify Cotswolds vernacular architecture, while the riverside setting with clear water reflecting buildings and surrounding meadows provides idyllic compositions. The National Trust ownership ensures preservation maintaining the scene’s photographic appeal across generations.
What architectural features define Cotswolds villages?
Honey-colored oolitic limestone forms walls with thickness of 18-24 inches providing thermal mass and structural strength supporting multi-story buildings. Cotswold slate roofs use graded stone tiles with largest slates at eaves diminishing toward ridge, creating distinctive texture and weathering patterns impossible with modern uniform tiles. Mullioned windows feature vertical stone dividers separating multiple lights under drip molds protecting openings from rain, with leaded glass in diamond or rectangular patterns diffusing interior light. Gabled dormers, stone chimney stacks, and decorated door surrounds using classical motifs demonstrate mason craft traditions refined across centuries. Timber framing appears in some buildings particularly around market squares, though limestone construction dominates throughout the region.
How did wool trade influence Cotswolds village development?
Medieval wool trade prosperity from the 13th through 16th centuries transformed Cotswolds villages from agricultural settlements into thriving commercial centers where merchants built substantial stone houses and funded elaborate church construction and expansion. The region’s sheep produced high-quality wool exported throughout Europe, generating wealth concentrated in market towns like Chipping Campden, Northleach, and Cirencester where wool merchants controlled trading networks. This prosperity funded the Perpendicular Gothic churches known as “wool churches” featuring soaring towers, clerestory windows, and elaborate fan vaulting representing merchant families’ displays of wealth and piety. The decline of English wool trading by the 17th century ended new construction periods, preserving the medieval and Tudor architectural heritage without later industrial modifications.
Extended multi-day tours – 5+ days
Featured Cotswolds Multi-Day Tour Packages
2 days
Windsor, Stonehenge, Bath & Oxford from London – 2 Days
- ✓ Comprehensive Cotswolds tour
- ✓ Expert local guides included
- ✓ All accommodation arranged
- ✓ Transportation provided
6 days
Oxford, Cotswolds, Bath, Avebury & Cambridge – 6 Days (Small-Group)
- ✓ Comprehensive Cotswolds tour
- ✓ Expert local guides included
- ✓ All accommodation arranged
- ✓ Transportation provided
7 days
London Daytripper – 7 Days/6 Nights
- ✓ Comprehensive Cotswolds tour
- ✓ Expert local guides included
- ✓ All accommodation arranged
- ✓ Transportation provided
4 days
Oxford, Cotswolds, Bath & Avebury – 4-Day Small-Group Tour
- ✓ Comprehensive Cotswolds tour
- ✓ Expert local guides included
- ✓ All accommodation arranged
- ✓ Transportation provided
Multi-day tour packages powered by TourRadar. Prices and availability subject to change.
Bibury: England’s Most Beautiful Village
Arlington Row and River Coln Setting
Arlington Row consists of nine cottages built in the 14th century as monastic wool store before conversion to weavers’ housing during the 17th century when Bibury developed textile industries processing local wool. The honey-colored limestone cottages feature steeply pitched roofs originally thatched but now covered in Cotswold stone tiles, small windows with stone mullions, and irregular building heights reflecting their organic development across three centuries. The cottages stand directly beside the River Coln where weavers once rinsed cloth and fulled wool, with the stream’s crystal-clear water flowing over limestone beds supporting trout populations visible from footbridges.
The National Trust acquired Arlington Row in 1949 ensuring preservation of the cottages as private residences rather than tourist accommodation or museums, maintaining authentic village character despite international fame. Residents endure constant photography and visitor traffic outside their windows while the Trust manages visitor access and photography etiquette through subtle signage and volunteer presence during peak seasons. The cottages’ private nature prevents interior visits, keeping focus on exterior architectural appreciation and riverside setting where meadows stretching toward St. Mary’s Church provide foreground for classic compositions.
Rack Isle beside Arlington Row preserves the medieval practice of stretching wool cloth on wooden frames for drying, with the marshy meadow maintained as wildlife habitat supporting wetland plants and nesting birds. The combination of working village, historic architecture, clear stream, and protected meadows creates the layered landscape character that elevates Bibury beyond simple picturesque views into deeper engagement with rural English heritage. Footpaths along both riverbanks allow circumnavigation of the village center observing how buildings relate to water, topography, and surrounding agricultural landscape.
St. Mary’s Church and Village Center
St. Mary’s Church dates from Saxon period with evident 8th-century masonry in the chancel walls, though most visible structure reflects Norman construction from the 12th century including the impressive west tower. The church interior features a rare Saxon sundial above the south doorway, Norman chancel arch, and Victorian restoration that preserved medieval elements while adding period furnishings and stained glass. The churchyard surrounds the building with ancient yew trees and limestone grave markers weathered to gentle curves across centuries of exposure.
Bibury Court opposite the church represents Jacobean architecture from the early 17th century when wealthy landowner Thomas Sackville built the manor house incorporating elements of earlier medieval structures. The building functions as hotel accommodation allowing visitors to experience living within historic Cotswolds architecture, with formal gardens and grounds extending to the River Coln providing parkland setting contrasting the village’s compact cottages. The juxtaposition of grand manor house and modest workers’ cottages illustrates the social hierarchy that characterized rural English villages across centuries.
The Swan Hotel occupies 17th-century coaching inn buildings where stagecoaches between Gloucester and Oxford changed horses and passengers refreshed themselves during multi-day journeys. The honey-stone facade, mullioned windows, and traditional pub interior maintain period character while providing modern hospitality services. The hotel’s riverside gardens with outdoor seating areas overlook the Coln where ducks, swans, and occasional grey herons create wildlife interest beyond architectural attractions. Village shops including a small grocery, gift shop, and artisan studios occupy historic buildings along the main road, maintaining living village atmosphere beyond purely tourist functions.
Castle Combe: Picture-Perfect Cotswolds Village
Medieval Street Preservation and Film Location Fame
Castle Combe achieved exceptional preservation through combination of isolated location, gradual population decline, and deliberate conservation efforts preventing modern development intrusions. The village sits in a wooded valley south of the main Cotswolds tourist routes, receiving fewer visitors than Bibury or Bourton-on-the-Water despite comparable beauty. The absence of overhead wires, television aerials, street parking, and contemporary shop fronts creates seamless historic character where every view appears suitable for period film production without requiring digital removal of modern elements.
The village served as filming location for Doctor Doolittle (1967), Stardust (2007), War Horse (2011), and numerous television productions including Poirot and period dramas requiring authentic medieval settings. The production companies’ minimal set modifications beyond temporary signage and costume placement demonstrate the village’s remarkable preservation allowing 21st-century camera crews to capture convincingly medieval scenes. This film location fame attracts cinema enthusiasts specifically seeking the War Horse pub scene locations and Doctor Doolittle musical number settings still recognizable decades after filming.
The main street descends steep gradient from St. Andrew’s Church past honey-stone cottages with carefully maintained gardens to the By Brook at the valley bottom. The 15th-century Market Cross stands at the street’s upper section where medieval wool trading occurred, with the covered stone structure protecting merchants and goods from weather during market days. The narrow street’s organic curve following valley contours prevents long sight lines that might reveal modern intrusions beyond village boundaries, maintaining enclosed historical atmosphere from every viewpoint.
St. Andrew’s Church and Manor House
St. Andrew’s Church commands the hilltop position above the village with its impressive Perpendicular Gothic tower visible across the valley, serving as landmark guiding travelers to the settlement since the 15th century. The church interior features elaborate fan vaulting, a fine rood screen, and memorial brasses commemorating the Scrope family who held the lordship for centuries. The tomb of Sir Walter de Dunstanville and his wife displays exceptional 14th-century carving, while the church clock mechanism from 1695 continues keeping time with its external faceless clock on the tower.
The Manor House sits above the village center in parkland grounds glimpsed through gates but not accessible to visitors, maintaining its function as private residence as it has for 500 years. The Elizabethan building incorporates elements of earlier medieval structures built by the Scrope family who derived wealth from wool trading and local lordship rights. The manor’s elevated position above commoners’ cottages physically manifests the feudal social structure that organized rural English life, with the church mediating between manor authority and village population through its middling position on the hillside.
Bourton-on-the-Water: The Venice of the Cotswolds
River Windrush Bridges and Village Layout
Five elegant stone bridges span the River Windrush flowing through Bourton-on-the-Water’s center, creating the distinctive character that earned its Venetian comparison despite lacking canals or gondolas. The bridges’ low arches and graceful proportions complement the shallow river where water flows over limestone beds supporting healthy trout populations and resident ducks and swans. Willow trees line the riverside with branches trailing in the current, while maintained grass verges provide public access and seating areas where visitors observe village life and photograph the iconic scenes.
The village layout developed along the Roman Fosse Way crossing the river, with medieval expansion creating the linear settlement pattern extending along both banks. Georgian and Victorian development added refinement to the village center while maintaining architectural consistency through continued use of honey-colored limestone and traditional building forms. The result combines medieval, Georgian, and Victorian elements in harmonious composition where no single period dominates and each contributes to the whole village character.
Commercial development transformed Bourton into the Cotswolds’ busiest village with shops, restaurants, tea rooms, and attractions exceeding other villages’ offerings. This development created controversy among purists preferring quieter villages like the Slaughters, though defenders note Bourton’s vitality maintains working village character rather than museum-like preservation depending entirely on tourism. The balance between commercial viability and historic preservation continues evolving as visitor numbers increase and business demands grow within the village’s limited space.
Model Village and Attractions
The Model Village represents Bourton-on-the-Water at 1:9 scale across a complex covering the grounds behind the Old New Inn, constructed in the 1930s using authentic Cotswold stone quarried and carved by local masons. The miniature reproduction includes all major buildings, bridges, churches, and landscape features with remarkable detail extending to working streetlights, tiny gardens, and even a model of the Model Village within the model creating recursive replication. The attention to architectural accuracy makes the model valuable documentation of the village’s appearance before later 20th-century changes.
The Motor Museum houses vintage vehicles, motorcycles, and automobilia spanning automotive history with emphasis on British manufacturers and racing heritage. The Cotswold Perfumery explains perfume production through guided factory tours, scent creation workshops, and extensive retail offerings of fragrances, soaps, and related products. Birdland Park and Gardens displays over 500 birds including penguins, flamingos, and endangered species across nine acres of riverside grounds and natural habitats. These attractions extend village visits beyond architectural walking to hours-long stays accommodating families, rainy weather, and visitors seeking activities beyond photography and shopping.
Lower Slaughter: Quintessential English Village
The Old Mill and River Eye
The Old Mill at Lower Slaughter functioned as working watermill grinding grain for local farming community until 1958 when mechanical milling made water-powered operations obsolete. Restoration converted the 19th-century building into museum and craft shop displaying the restored mill machinery, original grinding stones, and exhibits explaining water power technology and rural milling history. The brick building contrasts with surrounding honey-stone cottages, reflecting its functional origins when aesthetic considerations mattered less than durability and wheel housing efficiency.
The mill wheel turns driven by River Eye waters diverted through carefully maintained channels and sluice gates controlling flow rates optimizing power generation. The mechanical systems including gearing, drive shafts, and grinding mechanisms remain operational for demonstration purposes, showing visitors how water power converted natural energy into productive work before steam and electric motors. The mill pond upstream stores water maintaining consistent flow regardless of river level variations, while fish populations including brown trout thrive in the oxygenated current below the mill wheel.
River Eye flows through Lower Slaughter’s center in shallow channel bordered by honey-stone walls and crossed by multiple footbridges connecting the village’s two parallel streets. The clear limestone-filtered water supports healthy aquatic ecosystems including water plants, invertebrates, and fish populations visible from bridges and riverside paths. The water’s presence throughout the village creates cooling effects, humidity for gardens, and aesthetic qualities amplified by reflections and flowing sounds contributing to the settlement’s tranquil atmosphere.
Village Architecture and Gardens
Lower Slaughter’s honey-stone cottages display exceptional consistency in material, scale, and architectural details creating harmonious village character without the intrusive modern elements found in less carefully preserved settlements. The cottages’ gardens maintain immaculate presentations with herbaceous borders, climbing roses, and carefully pruned shrubs demonstrating the gardening culture central to English village life. This combination of architectural preservation and horticultural excellence creates the idealized rural English scene appearing on tourism marketing materials worldwide.
The village’s name derives from Old English “slough” meaning muddy place, referring to the marshy ground surrounding the River Eye rather than any violent history despite visitors’ common misinterpretation. Lower Slaughter and Upper Slaughter mile apart share the same watercourse and etymology, with their different names arising from topographic relationship rather than independent naming traditions. The clarification disappoints visitors expecting dramatic historical explanations while illustrating how place names preserve linguistic evidence of landscape characteristics recognizable to original settlers.
Upper Slaughter: Intimate Village Character
Norman Church and Manor House
St. Peter’s Church at Upper Slaughter preserves extensive Norman architecture from the 12th century including the south doorway with zigzag ornamentation, chancel arch, and sections of original walls incorporated into later medieval expansions. The church tower dates from the 15th century while interior furnishings reflect Victorian restoration that renewed medieval structures while adding period stained glass and memorials. The churchyard contains ancient yew trees and limestone gravestones spanning centuries of parish burials, with the elevated position above the village providing views across the valley and surrounding hills.
The Manor House serves as country house hotel within Elizabethan building featuring mullioned windows, gabled dormers, and honey-stone facades overlooking landscaped grounds reaching to the River Eye. The hotel operation allows public access to historic architecture through overnight stays, restaurant dining, and special events hosted in the period rooms and gardens. The manor’s position above the village reflects traditional social hierarchy where landowners built substantial houses separated from workers’ cottages while maintaining visual and functional connections to the settlement and church.
Village Ford and Countryside Setting
The stone ford crossing the River Eye provides vehicle and pedestrian passage where modern bridges would intrude on the village’s historic character. The shallow water crossing maintains traditional transportation patterns while creating photographic focal point as vehicles carefully navigate the ford and water splashes around wheels. The ford’s continued functional use despite available bridge technology nearby demonstrates the village’s commitment to preserving authentic character even when requiring practical accommodations to modern traffic.
Upper Slaughter maintains more intimate scale than its downstream neighbor with fewer commercial establishments and stronger residential character. The village contains no shops, cafes, or tourist facilities beyond the manor hotel, preserving purely residential village atmosphere where visitors walk quiet lanes, observe architectural details, and appreciate countryside tranquility without commercial distractions. This preservation strategy appeals to travelers seeking authentic village experience beyond tourism-focused destinations while limiting visitor services and accessibility for general tourists.
Stow-on-the-Wold: Hilltop Market Town
Market Square and Antique Shops
Stow-on-the-Wold’s market square represents the commercial heart where wool trading occurred during medieval prosperity, with modern antique shops and galleries occupying historic buildings surrounding the open space. The square’s irregular shape reflects organic medieval development rather than planned layout, with narrow passages called “tures” connecting the square to surrounding streets originally facilitating sheep movements during market days. The ancient cross in the square center marks the trading focal point while providing meeting place for residents and visitors observing the town’s continued commercial vitality.
Antique shops dominate the market square and adjacent streets, offering furniture, paintings, silver, porcelain, and collectibles attracting serious collectors and casual browsers. The concentration of dealers creates destination appeal for antique enthusiasts willing to spend hours examining inventories spanning periods from Georgian through mid-20th century. The shops maintain traditional storefronts with bay windows, modest signage, and interior displays maximizing natural light for viewing merchandise, continuing retail traditions from the buildings’ original commercial uses.
St. Edward’s Church and Town Character
St. Edward’s Church features impressive Perpendicular Gothic tower visible across the surrounding hills, serving as landmark for travelers and symbol of Stow’s medieval prosperity. The church’s north door displays remarkable medieval timber construction with massive oak planks and iron hinges attributed to the 11th century, though most visible structure dates from 15th-century rebuilding funded by wool merchant wealth. The interior contains memorial brasses, elaborate tomb monuments, and Victorian stained glass windows illustrating religious scenes and commemorating local families.
Stow-on-the-Wold’s 800-foot elevation makes it England’s highest town, a distinction referenced in the local saying “Stow-on-the-Wold, where the wind blows cold.” The exposed hilltop position provided strategic advantages for medieval settlement including defensive visibility and trading crossroads location where north-south and east-west routes intersected. Modern visitors experience the elevation through expansive views across surrounding Cotswolds landscape, cooling breezes even in summer, and distinctly colder temperatures during winter compared to sheltered valley villages.
The town maintains active residential population supporting working shops, pubs, and services beyond tourist establishments, creating authentic market town atmosphere contrasting purely tourism-dependent villages. Local residents shop at the butcher, baker, and Co-op grocery while tourists browse antiques, galleries, and tea rooms, with both groups sharing public spaces in organic mixing representative of living heritage towns. This balanced character demonstrates successful historic preservation accommodating contemporary needs without sacrificing architectural integrity or market town identity.
Painswick: The Queen of the Cotswolds
Hillside Setting and Architectural Character
Painswick’s hillside location distinguishes it from typical valley-bottom villages, with steep streets ascending from Painswick Stream through the town center to St. Mary’s Church crowning the summit. The topographic drama creates varied architectural compositions where buildings terrace up slopes, lanes switchback ascending gradients, and elevated positions reveal views across surrounding valleys and hills. This vertical development contrasts the horizontal layouts of valley villages, providing distinctive character earning Painswick its “Queen of the Cotswolds” designation.
Gray oolitic limestone from local quarries creates Painswick’s architectural palette, displaying slightly darker tones than the golden honey-stone of northern Cotswolds villages while maintaining the regional material consistency. The town’s Georgian prosperity from wool cloth production funded elegant townhouses with classical proportions, sash windows, and refined doorways demonstrating period architectural fashion. These Georgian buildings integrate with earlier medieval structures and later Victorian additions in harmonious progression reflecting the town’s continuous prosperity across centuries.
St. Mary’s Churchyard and Yew Trees
St. Mary’s Church achieves fame through its churchyard containing 99 topiary yew trees clipped into elaborate forms creating one of England’s most distinctive religious landscapes. Local legend claims that only 99 yews can survive as the Devil kills any hundredth tree planted, though practical explanations note that maintaining exactly 100 proved difficult across centuries and the legend developed from this mathematical convenience. The yews’ sculptural forms frame the church’s Perpendicular Gothic architecture and medieval tower while their dark evergreen foliage contrasts the pale limestone gravestones and church walls.
The church interior features elaborate tomb monuments including the Renaissance-style tomb chest of Sir William Kingston, constable of the Tower of London during Anne Boleyn’s imprisonment. The building’s architectural history spans Norman foundations through medieval expansions and Victorian restoration, with each period contributing elements to the complex whole. Civil War damage from siege bombardment in 1644 when Royalist forces held the church against Parliamentary attack left visible scars in stonework, providing tangible connection to 17th-century conflicts that engulfed England.
Rococo Garden
Painswick Rococo Garden represents rare surviving example of 18th-century rococo garden design, restored from original paintings and archaeological evidence after centuries of neglect. The six-acre garden features geometric plantings, temple follies, woodland walks, kitchen garden, and distinctive rococo style combining English landscape tradition with Continental decorative exuberance. The restoration project beginning in the 1980s recreated lost garden structures, replanted period-appropriate species, and established the site as important example of short-lived rococo garden fashion that flourished 1720s-1760s before landscape garden movement swept away such formal designs.
The garden’s valley setting creates microclimate supporting plants requiring sheltered conditions, while spring displays of snowdrops covering the ground in white carpets attract thousands of visitors during the brief flowering period. The combination of architectural garden elements including the Exedra viewpoint, Eagle House, and Gothic alcove with naturalistic woodland areas demonstrates the rococo style’s distinctive character balancing formal control with picturesque irregularity. The garden functions as both historical recreation and working horticultural site with active planting programs, seasonal displays, and educational programming explaining 18th-century garden history and restoration techniques.
Chipping Campden: Medieval Wool Trading Capital
High Street Architecture
Chipping Campden’s High Street extends over 400 yards lined with honey-stone buildings spanning medieval through Georgian periods, creating one of the Cotswolds’ finest architectural compositions through consistent material use and careful preservation. The street’s gentle curve prevents long sight lines while revealing successive architectural groups as visitors walk through the town, with each building cluster displaying distinctive features and historical periods. The limestone pavement, lack of modern intrusions, and maintained storefronts preserve authentic market town character suitable for period film productions requiring minimal set modifications.
The Market Hall built in 1627 by Baptist Hicks provides covered trading space where agricultural products sold during weekly markets continuing today. The open arcade with classical arches, Cotswold slate roof, and gabled ends demonstrates Jacobean architecture applying Renaissance details to traditional building forms. The Market Hall remains in active use for farmers’ markets and craft fairs, maintaining its function as community gathering space four centuries after construction. The building’s central High Street position anchors the town’s commercial district while providing architectural focal point visible from both directions.
St. James’ Church and Grevel House
St. James’ Church represents the pinnacle of Cotswolds’ “wool church” tradition, built largely in the 15th century using wealth from wool merchants who funded the elaborate Perpendicular Gothic architecture. The tower reaches 120 feet dominating the town skyline, while the interior displays exceptional craftsmanship including fine fan vaulting, elaborate tomb monuments, and extensive medieval brasses commemorating merchant families. The building demonstrates how wool trade prosperity translated directly into architectural patronage creating religious structures far exceeding the requirements of small market town populations.
Grevel House on High Street dates from the late 14th century built by wool merchant William Grevel whose memorial brass in St. James’ Church describes him as “the flower of the wool merchants of all England.” The two-story limestone building features a magnificent two-story bay window with elaborate tracery and the original door surround with carved foliage decoration. The house represents the earliest surviving merchant residence in the town, demonstrating the substantial domestic architecture that wool wealth generated. Modern use as residence rather than museum maintains authentic building function while limiting public access to exterior appreciation.
Almshouses and Gardens
The Baptist Hicks almshouses built in 1612 demonstrate philanthropic traditions where wealthy benefactors provided housing for poor townspeople, with the twelve dwellings arranged in limestone terrace with central chapel and formal forecourt. The Jacobean architecture with gabled dormers, mullioned windows, and classical doorways creates harmonious composition while the continued use as low-rent housing maintains the charitable function five centuries after endowment. The manicured gardens and wrought-iron gates provide dignified setting appropriate to the buildings’ beneficent purposes.
Court Barn Museum occupies 18th-century barn converted to exhibition space displaying crafts and decorative arts associated with the Arts and Crafts Movement that flourished in Chipping Campden during the early 20th century. C.R. Ashbee moved his Guild of Handicraft from London to Campden in 1902, bringing 150 craftspeople who established workshops producing furniture, metalwork, jewelry, and other handcrafted goods. The museum collection includes Guild productions alongside contemporary craft works, maintaining connections to the Arts and Crafts philosophy emphasizing handwork, design quality, and the dignity of craft labor.
Broadway: The Show Village
Village Green and High Street
Broadway’s exceptionally wide High Street with central village green creates spacious character contrasting narrower streets typical of most Cotswolds villages, with the broad layout reflecting the settlement’s development along coaching routes where wide roads accommodated turning carriages and livestock movements. Honey-stone buildings line both sides including converted coaching inns, shops, galleries, and restaurants maintaining commercial vitality while preserving historical architectural fabric. The generous width allows tree plantings, grass verges, and adequate pedestrian circulation without crowding that afflicts narrower village streets during busy periods.
The village developed as coaching stop on routes between London, Worcester, and Wales, with multiple inns providing accommodation, horse changes, and meals for travelers on multi-day journeys. This coaching heritage created Broadway’s unusually well-preserved commercial architecture where buildings served public rather than purely residential functions, maintaining larger scales and more elaborate facades than typical cottages. Modern tourism essentially continues the historical pattern of travelers stopping during longer journeys, though private cars replaced horse-drawn coaches and day visitors outnumber overnight guests.
Broadway Tower and Surrounding Villages
Broadway Tower stands at 1,024 feet elevation on Broadway Hill two miles from the village, built in 1798 as folly tower providing views extending across thirteen counties on clear days. The 55-foot tall tower follows medieval castle design with round turrets and crenelated parapets despite its late Georgian construction as estate ornament. The tower served various purposes including residence for pre-Raphaelite artists including William Morris and Dante Gabriel Rossetti, printing press location, and wartime observation post before restoration as visitor attraction with exhibitions explaining local history and nuclear bunker beneath the structure.
The tower’s hilltop position provides panoramic views across the Vale of Evesham, Malvern Hills, and Cotswolds escarpment, demonstrating the dramatic topographic transition from lowland plains to upland limestone hills defining the region’s western boundary. Deer park surrounding the tower contains grazing animals and walking trails connecting to longer countryside footpaths exploring surrounding hills, valleys, and villages. The tower represents important Cotswolds landmark visible for miles across surrounding landscape while providing visitors expansive perspectives understanding regional geography impossible to grasp from valley-bottom village positions.
Photography Guide to Cotswolds Villages
Optimal Light and Composition
Golden hour photography occurring during the hour after sunrise and hour before sunset provides optimal light for honey-stone architecture, with low sun angles creating dimensional shadows while warm color temperatures enhance the limestone’s natural amber tones. Morning light from the east illuminates west-facing building facades and river scenes with east banks receiving full illumination, while evening light reverses these conditions requiring strategic positioning based on specific locations and desired compositions. The seasonal solar arc affects golden hour timing and direction with summer providing extended periods and northern light angles versus winter’s brief golden hour and southern sun positions.
Overcast conditions often produce superior village photography compared to harsh midday sun, with cloud cover functioning as giant diffuser creating soft even illumination without extreme contrasts between highlights and shadows. The diffused light reveals subtle texture in limestone walls, captures detail in shadowed doorways and windows, and allows balanced exposures across entire scenes without blown highlights or blocked shadows. This lighting particularly benefits architectural detail photography where harsh sun creates problematic contrast ratios exceeding camera sensor dynamic range capabilities.
Composition strategies emphasize honey-stone architecture against green landscape elements including grass, trees, and hedgerows providing color contrast enhancing the limestone’s warm tones. Leading lines from rivers, streets, and stone walls guide viewer attention toward focal points including prominent buildings, church towers, and bridges creating narrative pathways through images. Foreground elements including wildflowers, river banks, and stone walls add depth and scale while framing distant architectural subjects, with three-dimensional compositions proving more engaging than flat elevation shots treating buildings as facades.
Equipment and Technical Considerations
Wide-angle lenses from 16-35mm (full-frame equivalent) capture village streetscapes and architectural groups showing multiple buildings and context within single frames, essential for communicating overall village character and spatial relationships. Standard zoom lenses 24-70mm provide versatile focal length ranges handling most situations from street scenes to architectural details without requiring lens changes. Telephoto lenses 70-200mm compress perspective in village views emphasizing architectural density while isolating distant churches, towers, and landscape features eliminating distracting foreground elements.
Polarizing filters reduce reflections in river scenes revealing underwater detail while enhancing sky saturation and cloud definition, with maximum polarization effect occurring when shooting at 90-degree angles to sun direction. The filter’s variable rotation allows precise control over reflection reduction and saturation enhancement, though excessive polarization creates unnatural dark skies requiring careful adjustment. Neutral density filters enable long exposures smoothing flowing water in rivers and streams, creating ethereal effects contrasting sharp architectural details though requiring tripods for stability during extended shutter speeds.
Tripods prove essential for low-light photography during dawn and dusk golden hours when slow shutter speeds prevent handholding, while enabling careful composition refinement and multiple exposure bracketing for high dynamic range processing. Carbon fiber tripods balance stability with portability for village walking where weight limitations prevent heavy aluminum models. Compact travel tripods suffice for most village photography where maximum height matters less than stability, though extending legs fully and avoiding center column elevation provides most rigid platform for sharpest images.
Conservation and Preservation Efforts
National Trust and Heritage Organizations
The National Trust owns significant Cotswolds properties including Arlington Row in Bibury, numerous farmland holdings, and historic buildings throughout the region, managing these assets for preservation and public access balancing conservation with visitor accommodation. Trust ownership prevents inappropriate development while ensuring professional conservation standards maintain buildings and landscapes according to established heritage guidelines. The organization’s resources enable specialist restoration work, ongoing maintenance programs, and educational programming explaining conservation importance and techniques to public audiences.
Local preservation societies in individual villages monitor development proposals, oppose inappropriate alterations, and advocate for conservation policies protecting village character. These volunteer organizations provide community oversight complementing official planning controls, with members attending planning meetings, submitting detailed objections to problematic proposals, and proposing alternative solutions maintaining heritage values. The societies’ local knowledge and sustained engagement often proves more effective than distant governmental oversight at preventing incremental changes that cumulatively threaten village character.
Planning Controls and Development Pressures
Area of Outstanding Natural Beauty designation covering the Cotswolds imposes strict planning controls limiting new development, requiring traditional materials and forms for approved buildings, and protecting landscape character from urbanization pressures. These controls prevent suburban housing estates, industrial facilities, and commercial developments inappropriate to rural village character while guiding sympathetic additions and alterations maintaining architectural consistency. The planning restrictions occasionally create controversy when limiting property owners’ modification desires, though broader community benefits from preserved character justify individual constraints.
Tourism pressure creates complex preservation challenges where visitor numbers threaten the authentic character attracting visitation, with car parking, commercial development, and infrastructure modifications required to accommodate crowds potentially degrading the historic fabric. Villages balance economic benefits from tourism supporting local businesses and employment against impacts including traffic congestion, footpath erosion, and commercial homogenization replacing traditional shops with gift stores and tea rooms. Successful preservation strategies manage visitor flows, limit parking expansion, and maintain residential populations ensuring villages function as living communities rather than open-air museums.
FAQ: Prettiest Cotswolds Villages
What causes the honey color in Cotswolds stone?
Jurassic oolitic limestone underlying the Cotswolds contains iron oxide that oxidizes when stone is quarried and exposed to air, producing color variations from pale cream to rich golden amber depending on iron content levels. The limestone formed 170 million years ago from accumulated calcium carbonate shells in warm shallow seas, with the distinctive oolitic texture comprising millions of tiny spherical grains visible in close examination. Regional variations in geological composition create color differences where northern Cotswolds stone appears lighter while southern areas display deeper amber tones, though all maintain the characteristic warm honey tones defining regional architecture.
Why do Cotswolds villages look so uniform?
Traditional building practices using local limestone for walls and roofs created architectural consistency across the region, with stonemasons following established techniques passed through generations and limited material options enforcing standardized appearances. The regional building style developed over centuries as masons refined construction methods optimized for limestone’s properties, creating recognizable patterns in window mullions, doorway surrounds, and roof details. Economic factors including transportation costs before railways made importing alternative materials impractical, while social customs valued conformity to established architectural norms rather than individual expression through distinctive building styles.
When were most Cotswolds villages built?
Most visible village fabric dates from the 14th through 17th centuries when wool trade prosperity funded substantial stone construction replacing earlier timber buildings, though settlement patterns and street layouts often preserve Saxon or medieval origins. The wool merchants’ wealth enabled durable limestone building that has survived centuries with ongoing maintenance, while earlier timber structures decayed or burned leaving limited evidence. Later Georgian and Victorian periods added refined architecture and modernization without fundamentally changing village layouts, with 20th and 21st centuries focused on preservation rather than new construction within historic cores.
Are Cotswolds villages appropriate for winter visits?
Villages maintain year-round appeal with winter offering atmospheric experiences including occasional snow transforming honey-stone buildings into Christmas card scenes, though shorter daylight hours, colder temperatures, and higher rainfall probability require appropriate preparation. Village shops, pubs, and churches remain open throughout winter providing indoor retreats during poor weather, while reduced visitor numbers allow quieter exploration and better photography opportunities without summer crowds. Traditional pubs with fireplaces and cozy dining rooms prove particularly appealing during winter months, offering authentic English countryside hospitality enhanced by seasonal character.
How do residents cope with constant tourism in prettiest villages?
Residents in heavily visited villages like Bibury’s Arlington Row and Bourton-on-the-Water’s riverside endure daily crowds photographing their homes, walking past their windows, and occasionally intruding on private gardens creating privacy challenges requiring tolerance and practical accommodations. Some residents embrace tourism through bed-and-breakfast operations, tea rooms, or shops converting tourism impact into economic opportunity, while others maintain separate professional careers accepting tourism as inevitable aspect of village living. Local organizations negotiate with tour operators regarding appropriate behavior, parking arrangements, and respecting residential privacy, establishing informal codes managing tourist impact through community consensus rather than legal enforcement.
What role do churches play in village character?
Medieval churches provide architectural focal points with towers serving as landmarks visible across surrounding countryside, while their prominent positions on elevated sites demonstrate religious importance in historical village hierarchy. The elaborate “wool churches” built with merchant funding display exceptional architectural quality exceeding what small populations might otherwise afford, creating village identity and pride through distinctive towers and architectural elaboration. Churches continue functioning as active places of worship maintaining community gathering spaces beyond tourist attractions, with regular services, community events, and social programs sustaining their central role in village life despite declining attendance trends affecting rural parishes.
How authentic are Cotswolds villages today?
Villages maintain authentic architectural fabric spanning centuries though modern amenities, services, and populations differ significantly from historical patterns with farming populations replaced by commuters, retirees, and tourism workers. The buildings remain largely original with careful maintenance and restoration using traditional techniques and materials, while uses have evolved from agricultural support to residential, tourism, and retirement communities. This represents natural heritage evolution rather than theme park recreation, with villages functioning as living communities adapting to contemporary needs while preserving architectural and landscape character defining their appeal.
What distinguishes Cotswolds villages from other English rural settlements?
Unified honey-stone architecture from local limestone creates visual consistency absent in regions mixing diverse building materials, while wool trade prosperity funded exceptional building quality exceeding typical rural settlements’ resources. The Area of Outstanding Natural Beauty designation and strong preservation ethic maintained architectural integrity preventing the suburban development, industrial intrusions, and modern building styles that transformed other rural areas during 20th century. The combination of exceptional architecture, preserved street patterns, landscape setting, and tourism interest creates distinctive identity recognized internationally despite the Cotswolds representing only one of many English rural regions with historical agricultural villages.
Can you walk between Cotswolds villages?
Established footpath networks connect many villages with well-marked routes crossing fields, following rivers, and traversing countryside between settlements, offering car-free exploration while experiencing agricultural landscapes and natural environments beyond village centers. The Lower and Upper Slaughters connect via 1.5-mile riverside path, while other village pairs including Chipping Campden to Broadway and various circular routes allow multi-village walking for reasonably fit visitors. Footpath maps, guidebooks, and smartphone navigation apps provide route information and directions, though muddy conditions during wet periods require waterproof footwear and realistic assessment of walking abilities before attempting longer countryside routes.
What makes a Cotswolds village “quintessential”?
Quintessential status derives from exceptional preservation combining honey-colored limestone architecture, riverside or village green settings, absence of modern intrusions, and atmospheric qualities evoking idealized rural England captured in paintings, literature, and popular imagination. Villages achieving this designation including Bibury, Lower Slaughter, and Castle Combe balance authentic historical character with accessible beauty allowing visitors without specialized architectural knowledge to immediately recognize and appreciate their exceptional qualities. The concept remains subjective with different observers emphasizing various elements including photographic appeal, architectural consistency, landscape integration, or preservation quality, though certain villages consistently appear on “most beautiful” listings reflecting broad consensus regarding their exceptional character.