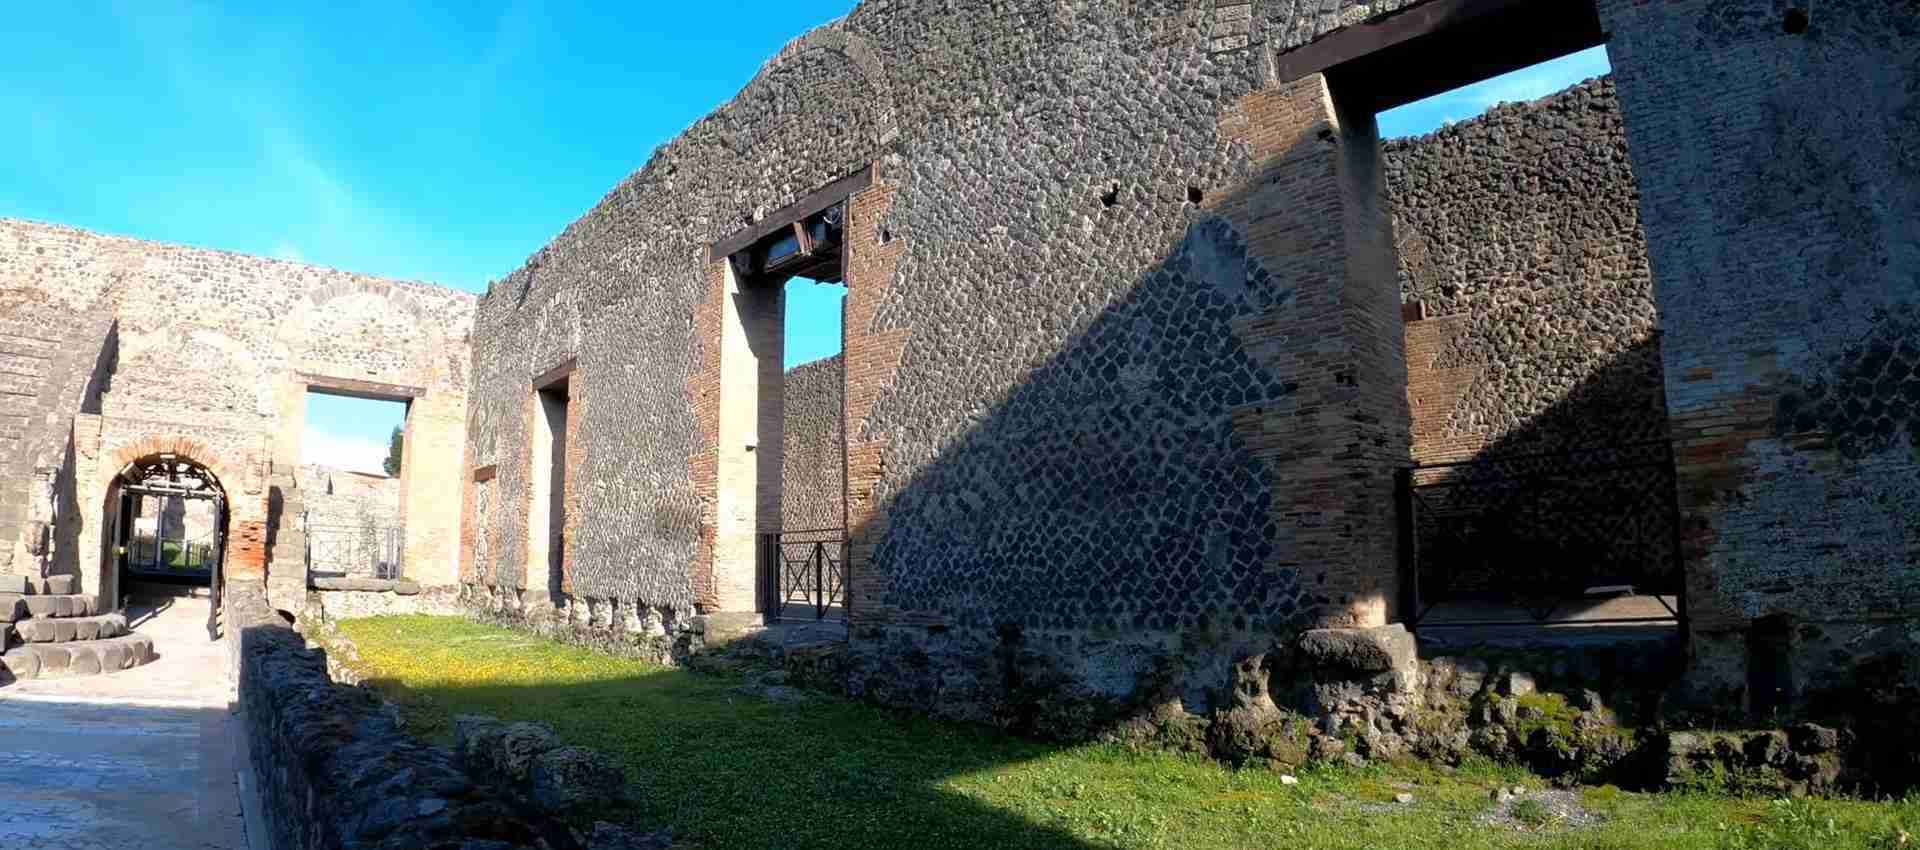
Pompeii Hidden Gems Guide: Beyond the Main Ruins
While millions flock to Pompeii’s Forum and House of the Faun each year, the archaeological park conceals extraordinary treasures in its quieter corners. Beyond the crowded main thoroughfares lie remarkably preserved houses with garden frescoes rivaling museum masterpieces, newly excavated districts revealing untouched walls from the eruption day, and residential quarters where modern visitors walk streets few tourists ever discover. These hidden areas offer intimate encounters with daily Roman life absent from the well-trodden routes, where vibrant paintings emerge from restoration work and archaeological discoveries continue rewriting our understanding of this frozen city.
Key Takeaways: Pompeii’s Hidden Treasures
- Garden Paradise Preserved: The House of the Golden Bracelet contains some of Pompeii’s most spectacular garden frescoes, with floor-to-ceiling paintings of birds, fountains, and lush vegetation in rooms overlooking terraced gardens built into the western city walls.
- Fruit Tree Masterpieces: The House of the Orchard showcases extraordinarily detailed botanical frescoes depicting fruit trees with scientific precision, offering rare insights into ancient horticulture and artistic techniques that survived nearly two millennia of burial.
- New Excavations Accessible: Regio V and Regio IX excavations opened between 2021-2024 reveal houses, bakeries, and workshops with colors as vibrant as the day of eruption, accessible through limited guided tours that bring visitors face-to-face with ongoing archaeological discovery.
- Western District Architecture: The Insula Occidentalis houses demonstrate sophisticated Roman engineering solutions for sloping terrain, with multi-story designs and innovative water features rarely seen in other Pompeii districts.
- Smaller Crowds, Greater Impact: Hidden areas receive a fraction of main site traffic, allowing contemplative viewing of frescoes and mosaics without the rush that characterizes popular attractions, particularly in shoulder seasons when tourist numbers decline.
- Rotation and Restoration: Many lesser-known houses operate on rotating schedules for conservation, with different areas opening as others close for restoration work, rewarding repeat visitors with continuously changing access to Pompeii’s vast collection.
People Also Ask About Pompeii Hidden Gems
What hidden areas of Pompeii are open to visitors?
The House of the Golden Bracelet in the Insula Occidentalis features remarkable multi-level garden frescoes, while the House of the Orchard displays botanical paintings of extraordinary detail. Recently opened Regio V excavations include the House of Dolphins, House of Jupiter, and a spectacular thermopolium with intact frescoes. Regio IX opened for limited guided tours in 2024, revealing a fullonica (ancient laundry), bakery with preserved oven, and residential areas with Fourth Style wall paintings. The House of Leda and the Swan, House of the Ship Europa, and Casa dei Vettii (reopened 2023 after 20-year restoration) represent additional lesser-visited treasures. Access varies as houses rotate between open and closed status for ongoing conservation work.
How can visitors access lesser-known houses in Pompeii?
Standard Pompeii tickets grant access to all publicly open houses on any given day, with no additional fees required beyond the €18-20 general admission. The official Pompeii website maintains a buildings accessibility calendar showing which houses are open each day, as conservation work creates rotating schedules. Arriving at park opening (9:00 AM) allows first access to hidden areas before tour groups arrive. Regio V and Regio IX excavations offer specialized guided tours limited to 15 participants daily, Monday through Friday, requiring advance booking through the archaeological park. Audio guides and official park guides provide context for lesser-known areas that lack the interpretive signage found at major attractions.
What makes the garden frescoes in hidden Pompeii houses special?
The garden frescoes in houses like the Golden Bracelet and the Orchard represent the pinnacle of Roman illusionistic painting, creating three-dimensional garden environments within enclosed rooms through sophisticated use of perspective, color gradation, and naturalistic detail. These Third and Fourth Style paintings depict specific botanical species with scientific accuracy, including identifiable fruit trees, flowering plants, and garden birds rendered at life scale. The frescoes served both aesthetic and practical functions, visually expanding small urban spaces while demonstrating the owner’s wealth and cultural sophistication. Preservation quality in hidden houses often exceeds that of heavily trafficked areas, with colors retaining vibrancy and fine details remaining crisp because limited visitor exposure reduced deterioration over the decades since excavation.
Why do some Pompeii houses close while others remain open?
Conservation requirements dictate rotating closures throughout the archaeological park. Exposure to visitor traffic, environmental factors including humidity and temperature fluctuation, and structural stability concerns necessitate periodic restoration work. The Pompeii Archaeological Park implements scheduled maintenance preventing simultaneous closure of similar house types, ensuring visitors always have access to representative examples of different architectural styles and decoration periods. Some houses undergo multi-year restorations requiring advanced structural work, fresco conservation, or mosaic stabilization, while others close seasonally for minor maintenance. The rotating system also manages visitor flow, preventing overcrowding in smaller houses unsuited to high traffic volumes, and allows archaeological study of areas closed to public access.
Extended multi-day tours – 5+ days
Featured Pompeii Multi-Day Tour Packages
3 days
Pompeii 3-Day Discovery Tour
- ✓ Comprehensive Pompeii experience
- ✓ Expert local guides included
- ✓ All accommodation included
- ✓ Transportation provided
5 days
Pompeii 5-Day Highlights Experience
- ✓ Comprehensive Pompeii experience
- ✓ Expert local guides included
- ✓ All accommodation included
- ✓ Transportation provided
7 days
Pompeii 7-Day Cultural Journey
- ✓ Comprehensive Pompeii experience
- ✓ Expert local guides included
- ✓ All accommodation included
- ✓ Transportation provided

10 days
Pompeii 10-Day Complete Adventure
- ✓ Comprehensive Pompeii experience
- ✓ Expert local guides included
- ✓ All accommodation included
- ✓ Transportation provided
Multi-day tour packages powered by TourRadar. Prices and availability subject to change.
Introduction: Discovering Pompeii Beyond the Crowds
The typical Pompeii visit follows a well-worn path: enter through Porta Marina, proceed to the Forum, photograph the plaster casts in the Garden of the Fugitives, visit the Lupanar, and exit through the Amphitheatre. This circuit captures perhaps fifteen percent of the site’s accessible area and misses extraordinary treasures tucked into residential quarters where tour groups rarely venture. The archaeological park spans 44 hectares of excavated ruins, with approximately one-third of the ancient city still buried beneath volcanic deposits. Within the accessible zones, hundreds of houses, shops, workshops, and public buildings await discovery by visitors willing to stray from main thoroughfares.
Hidden Pompeii reveals a different character than the monumental public spaces dominating guidebook coverage. In quiet residential streets, small houses preserve intimate details of daily life: kitchen gardens with original planting beds, private lararia (household shrines) adorned with delicate frescoes, modest triclinia where middle-class families dined. Wealthier districts demonstrate Roman engineering ingenuity through multi-story houses terraced into sloping terrain, sophisticated water features channeling mountain springs into garden fountains, and architectural innovations adapting standard atrium plans to irregular building plots.
The past decade witnessed unprecedented archaeological activity at Pompeii through the Great Pompeii Project, a comprehensive conservation initiative addressing structural instability while conducting limited new excavations in previously untouched areas. These controlled excavations in Regio V (2017-2021) and Regio IX (2023-present) applied modern archaeological methodology missing from earlier digs, employing ground-penetrating radar, stratigraphic analysis, and multidisciplinary teams that extract maximum information from each cubic meter of volcanic fill. The resulting discoveries include houses with frescoes as vibrant as the eruption day, organic materials preserved in anaerobic conditions, and refined artifacts revealing Pompeii’s final hours with unprecedented clarity.
Access to hidden areas requires understanding Pompeii’s operational realities. Unlike museum collections where all holdings remain perpetually available, the archaeological park manages an open-air site subject to weather exposure, structural degradation, and conservation demands. Houses rotate between open and closed status as restoration teams address specific conservation needs. The official website’s buildings accessibility section updates weekly with current opening status, but on-site signage provides the most reliable real-time information. Flexibility rewards visitors more than rigid itineraries—discovering an unexpectedly open house often yields more memorable experiences than following predetermined routes to potentially closed attractions.
This guide explores Pompeii’s lesser-known treasures systematically, examining specific houses and districts that escape mass tourism while offering artistic and archaeological significance rivaling celebrated attractions. Understanding these hidden areas transforms Pompeii from a site briefly visited into a complex ancient city deserving repeated exploration, where each visit reveals new perspectives on Roman urban life frozen at the moment of catastrophe.
House of the Golden Bracelet: Garden Frescoes and Terraced Elegance
The House of the Golden Bracelet occupies an exceptional position along Pompeii’s western perimeter in the Insula Occidentalis, where the ancient city walls follow sharply sloping terrain descending toward the Bay of Naples. This topographical challenge inspired Roman architects to create multi-story residences unknown in Pompeii’s flatter districts, with upper floors at street level providing conventional atrium access while lower levels opened onto terraced gardens overlooking the bay. The house acquired its modern name from a remarkable archaeological discovery: a 610-gram solid gold bracelet fashioned as twin snakes flanking a carved medallion of Selene, found on the arm of a woman killed when a balcony collapsed during the eruption. The bracelet resides in Naples Archaeological Museum, but the house’s true treasures remain in situ—extraordinary garden frescoes transforming interior rooms into illusionistic outdoor spaces.
The architectural plan demonstrates sophisticated space utilization across three distinct levels. The upper story positioned at Via Consolare street level contained the formal entrance, conventional atrium with impluvium, and tablinum opening onto the middle floor below. This middle level housed the private residential zone, including an elaborate bath suite, multiple dining rooms, and the kitchen with service areas. Reception rooms on this level gazed down onto the lowest level’s terraced garden, creating visual connections between interior spaces and exterior landscape unusual in typical Pompeii houses where gardens occupied the same elevation as surrounding rooms.
Room 31 preserves one of Pompeii’s most sophisticated garden painting schemes, executed in the Third Style period (approximately 25-20 BC to AD 40-50). The chamber originally functioned as a nymphaeum with mosaic fountain, subsequently converted to a summer triclinium by installing three stone dining couches that partially obscured the lower painting zone. The surviving decoration divides walls into three horizontal registers: a lower black band simulating marble revetment, a middle section depicting lush garden scenes with birds in flight and perched on branches, and an upper frieze framed by decorative elements. Slim columns and latticework structures painted onto the walls create architectural frameworks dividing the composition, while a turquoise central niche provides focal emphasis. The back wall features paired sphinxes with spread wings facing each other against dense vegetation, their mythological presence elevating the garden scene beyond mere botanical representation.
Adjacent Room 32 presents an entirely different compositional approach despite thematic continuity. This high-vaulted garden room (oecus) received floor-to-ceiling fresco decoration creating complete environmental immersion. The walls dissolve into painted garden spaces populated by remarkably detailed flora and fauna: a central sycamore tree dominates the composition, its branches spreading across the vault while smaller trees, shrubs, and flowering plants fill the surrounding space. Birds appear throughout—doves, songbirds, and waterfowl rendered with ornithological precision suggesting the artists worked from direct observation. Fountains, herms on columns, and theatrical masks add cultural sophistication to the natural imagery, while framed mythological panels (Ariadne, maenads, Dionysian scenes) interrupt the garden illusion at strategic points, reminding viewers of the artifice underlying the naturalism.
The technical execution reveals Third Style mastery. Rather than applying paint directly to wet plaster (true fresco technique), the artists prepared the walls with multiple layers of fine lime plaster polished to marble-like smoothness, then painted details using both true fresco and fresco secco methods. This combined approach allowed extraordinary precision in rendering individual leaves, flower petals, and bird feathers while maintaining color vibrancy through mineral-based pigments chemically bonding with the lime substrate. Blues derived from Egyptian blue, greens from green earth and malachite, reds from cinnabar and red ochre, and yellows from ochre created a naturalistic palette that survived burial remarkably intact.
Archaeological investigations documented the garden spaces these painted rooms overlooked. The terraced layout incorporated water features channeling mountain springs into decorative fountains and pools, while planting beds followed Roman garden design principles balancing aesthetic appeal with practical herb and vegetable cultivation. The juxtaposition of actual gardens visible through room openings and painted gardens covering interior walls created layered visual experiences where real and illusionistic nature merged, demonstrating the Roman sophisticated understanding of environmental perception and spatial manipulation.
The house also yielded the fresco initially giving it an alternative name: the House of the Wedding of Alexander. This large panel depicting Alexander the Great’s marriage to Roxana (or possibly Stateira) decorated a main dining room, exemplifying the combination of mythological narrative and contemporary event celebration characterizing Fourth Style painting’s mature phase. The composition’s ambition and execution quality indicate the patron’s wealth and cultural pretensions, positioning the household among Pompeii’s social elite despite the residence’s location in a commercial district fronting Via Consolare.
Current access status remains limited as comprehensive restoration continues addressing structural issues and fresco conservation needs. The house periodically opens for special visits and research access but rarely appears on standard tourist itineraries. When accessible, visitors enter through the middle level, viewing the garden rooms and bath suite before ascending to the upper-level atrium. The vaulted ceiling height and preserved fresco expanses create dramatic spatial experiences impossible in the site’s more fragmentary house remains, offering visceral understanding of elite Roman domestic environments’ visual richness.
House of the Orchard: Botanical Precision in Ancient Art
Located in Regio I, Insula 9 (I.9.5-7), the House of the Orchard earned its designation through wall paintings depicting fruit trees with scientific accuracy rivaling modern botanical illustration. These frescoes, executed in the Third Style period, transform two specific rooms into orchard environments where carefully observed trees laden with identifiable fruits emerge from dark backgrounds with startling three-dimensionality. The paintings represent more than decorative schemes—they constitute valuable historical evidence for Roman horticulture, documenting cultivated varieties and agricultural practices through visual rather than textual records.
Room 8 features the more elaborate composition, with all four walls painted in continuous garden scenes against blue backgrounds. The three-way division of wall surfaces employs slim painted columns suggesting arbor structures, creating architectural frameworks organizing the botanical imagery. Multiple fruit tree species appear: plum trees heavy with ripe fruit, cherry trees, pomegranates, and others rendered at approximately life scale. Each tree receives individual treatment rather than generic representation—leaf shapes, bark textures, branch structures, and fruit clusters reflect botanical observation translating natural morphology into two-dimensional painting with remarkable fidelity.
The black-backgrounded Room 12 presents an alternative aesthetic approach while maintaining botanical precision. Against the dark field, fruit trees appear in lighter tones creating dramatic contrasts that emphasize form and detail. The compositional arrangement includes decorative elements beyond pure naturalism: Egyptian-style statues stand among the trees, while Dionysian figured scenes (Dionysus and Ariadne, satyrs, maenads, musicians) occupy framed panels interrupting the garden continuity. This integration of mythological narrative with landscape painting characterizes Third Style sophistication, where multiple thematic registers coexist within unified decorative programs.
The lower black bands beneath the main painting zones feature delicate plant tufts and vegetation growing from the painted ground line, creating transitional zones between actual floor surfaces and illusionistic painted spaces. This attention to spatial transition reveals the artists’ concern with perceptual coherence—the painted gardens should seem to emerge naturally from the room’s physical architecture rather than appearing as unrelated decorative appliqués.
Pompeii’s garden paintings generally served multiple functions beyond aesthetic pleasure. They expanded perceived room dimensions through illusionistic techniques, particularly valuable in smaller urban houses where physical garden spaces might be limited. They demonstrated cultural refinement and artistic patronage, positioning homeowners as participants in sophisticated decorative traditions. They created permanent idealized landscapes unaffected by seasonal change or horticultural failure, guaranteeing perpetual garden beauty regardless of actual exterior conditions. In the House of the Orchard’s case, the fruit tree emphasis potentially referenced the property’s actual agricultural functions or the owner’s economic interests in fruit cultivation and trade.
The preservation quality surprised archaeologists when the house opened in 2020 after extended closure. The brilliant colors retained vibrancy despite nearly two millennia of burial, with blues, greens, and earth tones appearing fresh rather than faded. This exceptional preservation resulted from favorable burial conditions—volcanic ash and pumice created anaerobic environments excluding oxygen-dependent decay organisms, while the rapid burial sealed surfaces before significant weathering occurred. Modern conservation work stabilized the frescoes without over-restoration, maintaining their archaeological authenticity while ensuring structural security.
Additional house features include a lararium (household shrine) with religious frescoes and a garden sundial providing practical timekeeping. The overall property represented comfortable middle-to-upper-class accommodation—substantial but not palatial, refined but not ostentatious, reflecting Pompeii’s prosperous merchant and professional classes rather than the highest aristocratic stratum.
Scholarly analysis of the fruit tree species depicted in the paintings identified several varieties: Prunus domestica (European plum), Prunus avium (sweet cherry), Punica granatum (pomegranate), and possibly Ficus carica (fig). The specific varieties and their ripening stages suggested the paintings might represent late summer or early autumn scenes, though the symbolic and decorative functions likely outweighed strict seasonal accuracy. The agricultural knowledge embedded in these visual representations provides evidence for Roman horticultural sophistication, complementing textual sources like Pliny the Elder’s Natural History and Columella’s agricultural treatises.
Current access typically requires checking the archaeological park’s building schedule, as the house opens intermittently rather than continuously. When accessible, the route enters through the standard atrium, proceeds to the painted rooms, and exits through the rear garden area. Visitor numbers remain low even during open periods, creating contemplative viewing conditions rare at Pompeii’s major attractions. Photography is permitted without flash, allowing documentation of the remarkable botanical details that distinguish these frescoes from more generic Pompeian garden paintings.
Insula Occidentalis: Engineering Marvels on Sloping Terrain
The Insula Occidentalis (Western Block) occupies Pompeii’s western perimeter along and within the ancient city walls, where dramatic topographical variation inspired architectural innovations absent from the city’s flatter central districts. The elevation drop from Via Consolare at the upper edge to the lower terraces near the ancient coastline created opportunities for multi-story construction exploiting views across the Bay of Naples toward Capri and the Sorrentine Peninsula. Several large elite houses adapted standard Roman domestic architecture to this challenging terrain, resulting in residences with vertical complexity rare in Pompeii’s predominantly single-story urban fabric.
Beyond the House of the Golden Bracelet, the district includes several noteworthy residences demonstrating creative architectural problem-solving. The House of Fabius Rufus presents terraced construction on multiple levels, with upper stories accessible from street level while lower floors open onto stepped gardens. Water features exploited the natural elevation changes, channeling spring water downhill through decorative fountains and pools using gravity flow without mechanical pumping. The engineering required careful waterproofing, drainage systems preventing erosion, and structural foundations capable of supporting loads distributed across varying elevations.
The district’s commercial character provided economic diversity beyond purely residential functions. Street-level shops (tabernae) faced Via Consolare, rented to merchants and artisans who sold goods to passersby while the property owners occupied rear residential quarters. This mixed-use pattern typified Roman urban planning, where clear functional zoning separated commercial and residential districts less rigidly than modern cities. The rental income from commercial spaces supported elaborate residential accommodations behind the shop fronts, creating economic structures where commerce subsidized domestic luxury.
Archaeological research in the Insula Occidentalis revealed construction chronology spanning Pompeii’s development. Early Samnite-period houses (pre-89 BC) received Roman-period modifications and expansions, with older tufa construction supplemented by later brick and concrete additions. The eruption captured this building evolution mid-process—some houses showed active renovation work with construction materials still in place, wall paintings incomplete, and structural modifications partially executed. These frozen building sites provide invaluable evidence for Roman construction techniques, material sources, and the economic dynamics of urban property improvement.
The district’s defensive wall integration created unique opportunities and constraints. Some houses incorporated sections of the original fortification walls into their structures, using the massive tufa blocks as foundations or exterior walls. Others built against the walls from the interior, creating properties with one solid side requiring no separate construction. The walls’ substantial thickness (several meters in places) allowed creation of interior chambers within the wall mass itself, sometimes used as storage rooms, servants’ quarters, or secure spaces for valuables.
Viewshed analysis demonstrated the visual prominence of Insula Occidentalis houses from outside Pompeii. Approaching the city from the coastal plain below, travelers would have seen these substantial multi-story residences rising above the walls, their size and elevation proclaiming the owners’ status before visitors entered the city gates. This external visibility added to the properties’ prestige value, making them desirable despite the construction challenges posed by sloping terrain.
Current visitor access to Insula Occidentalis remains limited compared to central Pompeii districts. The House of the Golden Bracelet rarely opens due to ongoing restoration, while other district houses operate on irregular schedules. The area’s peripheral location relative to main entrance gates means casual visitors rarely venture this far unless specifically seeking these properties. This visitor pattern creates opportunities for those who make the effort—even during peak season, the western district maintains relative tranquility, allowing close examination of architectural details and fresco work without crowds.
The walk from Porta Marina entrance to the Insula Occidentalis covers approximately 600-800 meters depending on the specific route chosen. The path climbs gradually, passing through commercial districts and residential quarters before reaching the western perimeter. The elevation gain provides dramatic views back across the excavated city toward Mount Vesuvius, with the volcano’s cone dominating the eastern horizon—a visual reminder of the geological force that preserved these ruins. The perspective shift from ground-level exploration to elevated overview helps visitors comprehend Pompeii’s urban organization and its relationship to the surrounding Campanian landscape.
Regio V: Recent Excavations and New Discoveries
Regio V, wedged between Via del Vesuvio and Via di Nola in Pompeii’s northeastern sector, remained largely unexcavated until the Great Pompeii Project initiated systematic investigation beginning in 2017. Unlike the 18th and 19th-century excavations that stripped sites of portable artifacts while documenting little contextual information, the Regio V work employed rigorous modern archaeological methodology including stratigraphic recording, multidisciplinary analysis, and comprehensive documentation of even minor finds. The resulting discoveries revolutionized understanding of Pompeii’s final years, revealing houses with extraordinary fresco preservation, commercial establishments with intact equipment, and human remains with personal effects still in place.
The House of Dolphins emerged along the northern edge of Vicolo delle Nozze d’Argento (Alley of the Silver Wedding), directly across from the House of the Silver Wedding itself. The residence earned its name from frescoes decorating the entrance (fauces), where paired dolphins appear in squares against red backgrounds alongside architectural views and various animals. The Fourth Style decoration demonstrates mature period characteristics, with complex architectural perspectives, mythological panels, and ornamental borders creating visually dense compositions. The house preservation proved exceptional—colors retained vibrancy, fine details remained crisp, and even delicate stucco work survived intact because volcanic debris sealed the structure rapidly before significant decay began.
Archaeological investigation revealed the house underwent decoration in two distinct phases. An earlier Third Style scheme was subsequently covered by the preserved Fourth Style paintings, suggesting economic prosperity allowing the owners to update interior decoration following current fashion. This pattern repeated throughout Pompeii, where homeowners continually modernized residences to reflect evolving aesthetic preferences and display contemporary cultural sophistication.
The House of Jupiter yielded a precious bronze candelabrum from a main living room, demonstrating the quality of furnishings even middle-tier Pompeian households possessed. The discovery context—collapsed within the volcanic fill with other room contents—allowed archaeologists to reconstruct the chamber’s original appearance and function. Associated finds included glass vessels, ceramic tableware, and decorative objects creating detailed pictures of daily life moments before catastrophe struck.
A thermopolium (ancient fast-food establishment) at the intersection of Vicolo delle Nozze d’Argento and Vicolo dei Balconi presented remarkably complete preservation. The establishment’s counter retained embedded terracotta vessels (dolia) that held food and drink for customer purchase. Fresco decoration depicted food items and serving scenes, essentially functioning as ancient menu advertising. The back rooms contained preparation areas with cooking equipment, storage vessels still holding food residues, and cash boxes with bronze coins representing the day’s earnings. Analysis of organic remains within the dolia identified specific foods served: traces of duck bone, goat, pig, fish, and snail indicated the varied menu available to Pompeian customers seeking quick meals.
Another thermopolium featured gladiatorial frescoes showing combat scenes, suggesting either the owner’s interest in arena sports or deliberate marketing to customers drawn from gladiatorial fan culture. The commercial competition between adjacent thermopolia demonstrated the density of food service establishments in this district, with multiple vendors operating within short distances competing for customer traffic along busy streets.
Electoral inscriptions discovered during Regio V excavation provided fascinating glimpses into Pompeii’s political life. The inscriptions appeared on walls painted white specifically to create uniform surfaces for campaign messages, suggesting organized political advertising predating the eruption by only months. The campaigns referenced the final magistrate elections held before the city’s destruction, capturing Pompeian democracy in its ultimate moments. The candidate names, political slogans, and endorsement messages constitute valuable historical documents supplementing textual sources’ often sparse information about provincial Roman politics.
Human remains found in Regio V houses told poignant individual stories. One victim clutched 20 silver denarii and 2 bronze asses—approximately 80.5 sesterces total—close to his chest in a small purse, enough money to support a family of three for 14-16 days. The coins exhibited varied chronology including Republican issues from the mid-2nd century BC and a legionary denarius of Mark Antony, suggesting the money represented accumulated savings rather than recent earnings. The individual’s final moments—attempting to preserve his wealth as volcanic destruction approached—humanized the catastrophe beyond abstract death tolls.
Another discovery revealed a room where 11 people huddled together seeking shelter, their bodies found in positions suggesting family groups or social relationships. The victims included adults and children, their skeletal arrangements and preserved personal items providing evidence for group dynamics during the eruption’s final hours. Forensic analysis of the remains investigated causes of death, with many victims killed by pyroclastic surges—superheated gas and ash clouds moving at extreme velocity—rather than burial by falling debris.
The excavation methodology employed in Regio V set new standards for Pompeian archaeology. Ground-penetrating radar surveyed subsurface structures before excavation began, allowing strategic planning that maximized information recovery. Excavation proceeded in controlled units with careful stratigraphic documentation, photographing and recording each layer before removal. Specialists analyzed organic remains, metals, pigments, and other materials immediately rather than relegating analysis to distant future dates. 3D scanning created permanent digital records preserving exact spatial relationships even after physical excavation altered original contexts.
Public access to Regio V areas opened gradually starting in 2021, with western sections from Via del Vesuvio to Alley of the Balconies becoming visitable first. The park offers guided tours providing archaeological context for the discoveries, explaining excavation methodology and conservation challenges alongside historical interpretation. Tour group sizes remain limited preventing the congestion affecting Pompeii’s most popular attractions, creating more intimate encounters with the newly revealed spaces.
The vibrant fresco colors in Regio V houses often surprise visitors accustomed to Pompeii’s weathered areas. The recent excavation means minimal exposure to weathering, pollution, and visitor traffic that gradually degrades exposed frescoes. Conservation teams stabilized the paintings immediately upon exposure, applying protective treatments and environmental controls preventing deterioration. The result closely approximates the visual impact these decorations created for their original Roman inhabitants—a rare opportunity to experience ancient art near its original state rather than filtered through centuries of decay.
Regio IX: Bakeries, Laundries, and Ongoing Archaeological Work
Regio IX excavations commenced in February 2023, focusing on a 3,200-square-meter area addressing hydrogeological challenges threatening structural stability. The region’s position within Pompeii’s northeastern sector placed it among districts receiving limited earlier investigation, leaving approximately one-third of this regio buried beneath volcanic deposits. The excavation strategy balanced conservation needs—stabilizing ancient walls at risk of collapse—with controlled archaeological investigation extracting maximum information from systematically removed overburden.
Since January 2024, limited public access allows 15 visitors daily to view the excavation in progress through guided tours operating Monday through Friday. This unprecedented access to active archaeological work provides unique opportunities witnessing the transformation from buried past to revealed present. Tour participants observe excavation methodology, conservation techniques, and the decision-making processes archaeologists employ while investigating complex stratigraphic situations. The intimate group size ensures everyone clearly sees demonstrated techniques and hears explanations from the professionals conducting the work.
One significant discovery revealed a fullonica, the ancient equivalent of a commercial laundry and cloth-finishing establishment. The facility contained washing and dyeing vats constructed from masonry and coated with waterproof plaster, workbenches where garments underwent treatment, and evidence for the chemical processes employed in cloth cleaning and finishing. Roman fulling utilized human urine as an ammonia source for removing oils and dirt from woolen textiles, then rinsed the cloth in clear water before finishing processes including brushing, shearing, and pressing. The Regio IX fullonica preserved these various work areas with equipment and fixtures in place, allowing reconstruction of the entire production sequence.
The social and economic implications of fullonica locations within residential districts demonstrate Roman attitudes toward industrial activities. Unlike modern zoning separating residential and industrial uses, Roman cities integrated productive functions throughout urban fabric. Wealthy households operated commercial establishments on their properties’ ground floors, renting space to fullers, bakers, and other artisans who conducted noisy, messy, odorous work while property owners occupied upper floors or rear apartments. This mixed-use pattern created vibrant street life with constant commercial activity but also meant residents tolerated industrial nuisances modern urban planning seeks to segregate.
A bakery (pistrina) provided another window into Pompeian commercial life. The establishment contained a large oven built from brick and volcanic stone, capable of baking multiple loaves simultaneously using wood or charcoal fuel. Millstones for grinding grain into flour survived in working positions, with wear patterns indicating years of regular use. Storage vessels held grain awaiting milling and flour ready for baking. The archaeological context preserved the production sequence from raw grain through grinding, mixing, fermentation, and baking to finished bread ready for sale.
Bread formed the staple carbohydrate in Roman diet across social classes, making bakeries essential urban services. Larger establishments like the Regio IX example produced bread for sale to customers who lacked home baking facilities, effectively functioning as commercial food production centers feeding urban populations. The bakery’s size and equipment investment indicated substantial capital and significant daily production capacity, suggesting the owners operated profitable enterprises within Pompeii’s competitive commercial environment.
Residential areas excavated in Regio IX revealed houses with Fourth Style fresco decoration spanning the spectrum from modest to luxurious. Smaller dwellings showed simpler decorative schemes with geometric patterns, architectural perspectives, and small figural panels. Larger houses displayed elaborate mythological scenes, complex architectural frameworks, and refined color palettes demonstrating master painters’ work. This decorative variation mapped social stratification—wealthier households commissioned expensive multi-room schemes from skilled painters, while modest homes received simpler decoration from less accomplished artisans or homeowners painting their own walls.
The excavation revealed workshop areas associated with various crafts and trades. Evidence for metalworking appeared in slag deposits, crucible fragments, and tool finds. Bone and ivory working left characteristic waste products and specialized cutting implements. Ceramic production debris indicated pottery manufacture, though whether for commercial sale or household use remained unclear without kiln evidence. These workshop traces demonstrated Pompeii’s diverse economic base extended beyond agriculture and commerce to include substantial manufacturing sectors producing goods for local consumption and regional export.
Architectural analysis of Regio IX structures documented building techniques and chronology. Early construction employed large irregular tufa blocks characteristic of pre-Roman Samnite building traditions. Later additions used smaller regular blocks, brick, and concrete reflecting Roman engineering practices introduced after Pompeii became a Roman colony in 89 BC. The structural sequence revealed how the city evolved over centuries, with older buildings receiving Roman-period renovations and expansions while maintaining earlier foundations and lower walls. The eruption froze this architectural palimpsest, preserving evidence for building evolution that subsequent construction would have erased.
The guided tours emphasize conservation challenges arising from active excavation. As volcanic fill is removed, newly exposed walls lose the support that sustained them during burial. Consolidation work must stabilize structures before removal proceeds, preventing collapses that would destroy archaeological evidence. Frescoes require immediate treatment upon exposure—cleaning, stabilization, and protection from environmental factors that cause rapid deterioration. The tours demonstrate these processes in action, showing visitors the complex balance between revealing buried remains and ensuring their long-term preservation.
Advanced scientific methods applied during Regio IX excavation include stratigraphic recording using digital photogrammetry, creating precise three-dimensional documentation of each excavation layer. Organic remains undergo analysis identifying plant species, animal bones, food residues, and wooden artifacts through botanical, zoological, and chemical techniques. Human remains receive forensic investigation determining age, sex, health status, and cause of death. Environmental samples provide paleobotanical and microfaunal evidence reconstructing ancient landscapes and climate conditions. This multidisciplinary approach extracts maximum information from archaeological contexts, addressing questions impossible to answer through traditional excavation methods focused primarily on recovering artifacts.
The contrast between Regio IX’s vibrant newly exposed frescoes and weathered paintings in long-excavated areas dramatically demonstrates time’s effects on archaeological preservation. Colors fade through ultraviolet exposure, chemical degradation, and biological attack by microorganisms. Plaster surfaces erode from water infiltration, salt crystallization, and thermal cycling. Structural movement creates cracks propagating across painted walls. The degradation process accelerates when previously buried materials enter surface environments, making conservation intervention essential for long-term preservation.
Future excavation plans for Regio IX extend for several years, gradually revealing the entire district while maintaining the limited visitor access program. As new houses emerge from burial, they will rotate into public viewing while earlier excavated areas undergo post-excavation conservation. This phased approach spreads visitor interest across multiple years rather than concentrating it into brief periods following initial discoveries, potentially creating sustainable heritage tourism supporting ongoing archaeological work through admission revenues.
Casa dei Vettii: Restored Opulence Reopened
The Casa dei Vettii reopened in January 2023 after twenty years of comprehensive restoration, unveiling one of Pompeii’s most lavishly decorated houses to contemporary visitors for the first time in two decades. Park director Gabriel Zuchtriegel dubbed it “the Sistine Chapel of Pompeii” for its fresco density, artistic quality, and state of preservation following restoration. The house belonged to two freedmen brothers, Aulus Vettius Restitutus and Aulus Vettius Conviva, whose names appeared on election inscriptions and bronze seal rings found on the property. Their commercial success translated into domestic splendor rivaling aristocratic residences, demonstrating social mobility possibilities within Roman imperial society where freedmen could accumulate substantial wealth.
The restoration addressed multiple degradation issues affecting the property since excavation in 1894-1895. Over a century of exposure to weather, pollution, and visitor traffic damaged frescoes, weakened structures, and created conditions threatening the house’s long-term survival. The twenty-year closure allowed comprehensive intervention including structural reinforcement, fresco conservation, drainage improvement, and visitor management infrastructure installation. The reopening revealed colors and details invisible before treatment, with cleaned surfaces displaying the original visual impact ancient inhabitants experienced.
The fresco program represents Fourth Style painting’s mature phase, executed shortly before the AD 79 eruption. The triclinium (dining room) contains the most celebrated scenes: Hercules strangling serpents sent by Hera to kill him in his cradle, winged cupids engaged in various crafts and trades (perfume making, goldsmithing, chariot racing), and Pentheus torn apart by maenads as punishment for spurning Dionysus. Each panel demonstrates sophisticated narrative composition, anatomical accuracy, and psychological expressiveness characteristic of accomplished Roman painting’s highest achievements.
The entrance vestibule features Priapus, the fertility god, depicted weighing his enormous phallus on a scale balanced by a bag of money—a blatant symbol of prosperity and sexual potency greeting visitors immediately upon entry. This provocative image established the house’s tone: unapologetic display of wealth, sensual pleasure celebration, and mythological narrative appreciation formed the cultural framework within which the Vettii brothers positioned themselves and entertained guests.
The peristyle garden received meticulous reconstruction based on archaeological evidence recovered during excavation. Bronze and marble statuary occupied specific positions around the garden’s perimeter, water features included fountains and pools fed by lead pipes channeling water from Pompeii’s public supply system, and planting beds followed patterns identified through soil analysis and root cavity examination. The reconstructed garden provides rare opportunities experiencing how Roman gardens integrated architecture, sculpture, water, and vegetation into unified aesthetic experiences combining natural beauty and artificial design.
The house’s room sequence demonstrates Roman domestic architecture’s sophisticated spatial organization. Public spaces accessible to visitors occupied the street-facing front sections—entrance atrium, peristyle, and main triclinium. Semi-private zones where family members interacted with close friends filled intermediate areas—smaller dining rooms, conversation spaces, and secondary peristyles. Fully private zones restricted to family members included sleeping cubicles, personal bathing facilities, and service areas housing kitchens and slave quarters. This graduated privacy model allowed homeowners to control social interactions by admitting different visitor categories to appropriate zones based on relationship intimacy and social status.
The erotic content pervading multiple rooms reflects Roman attitudes toward sexuality differing dramatically from later Christian morality dominating subsequent European culture. Explicit sexual imagery appeared in respectable domestic contexts without the pornographic stigma later societies attached to such representations. The scenes served multiple functions: demonstrating cultural sophistication through mythological knowledge, celebrating fertility and abundance, and possibly providing apotropaic protection against evil influences through shocking imagery that averted hostile gazes.
Technical analysis of the frescoes revealed sophisticated painting processes employing multiple specialist craftsmen. Master painters designed overall compositions and executed complex figural scenes requiring advanced anatomical knowledge and perspective skills. Apprentices or less skilled assistants handled repetitive elements like architectural frameworks, geometric patterns, and standard decorative motifs. The division of labor allowed efficient production of comprehensive decorative programs covering hundreds of square meters of wall surface while maintaining consistent quality throughout.
Conservation work documented previous restoration interventions from early excavation periods. 19th-century restorers often detached frescoes from walls, transferred them to new supports, and returned them to slightly different positions, creating discontinuities in original decorative schemes. Understanding these earlier interventions helped conservators distinguish original Roman work from later additions, corrections, and modifications. The comprehensive documentation created during recent restoration will guide future conservation decisions, establishing baseline conditions against which subsequent changes can be measured.
Visitor management systems implemented during reopening control crowd sizes preventing the congestion that damaged the house before its closure. Timed entry limits total visitors in the structure simultaneously, reducing humidity levels from breathing, physical contact with fragile surfaces, and general wear from traffic. These protective measures balance public access rights against preservation requirements, attempting to sustain the house for future generations while allowing contemporary visitors to experience its extraordinary artistic contents.
House of Leda and the Swan: Mythological Intimacy
The House of Leda and the Swan takes its name from a Fourth Style fresco depicting the Greek mythological scene where Zeus, disguised as a swan, seduces or assaults Leda. The painting demonstrates technical virtuosity in rendering anatomical forms, drapery textures, and emotional expressions within a compact composition conveying both the narrative’s mythological grandeur and its erotic subtext. The house emerged from restoration in recent years, opening to public viewing after periods of closure for conservation work addressing structural and decorative preservation needs.
The residence represents comfortable upper-middle-class accommodation rather than extreme luxury. The atrium follows conventional proportions with standard impluvium and tablinum arrangement, opening onto a small peristyle garden providing private outdoor space and natural light for surrounding rooms. Room dimensions suggest nuclear family occupation supplemented by domestic slaves handling household labor—a typical pattern for prosperous Pompeian merchants, professionals, or administrative officials.
Beyond the celebrated Leda fresco, the house preserves Fourth Style decoration throughout multiple rooms demonstrating the period’s characteristic complexity. Large mythological panels interrupt architectural frameworks creating pictorial windows into heroic and divine realms. Perseus rescuing Andromeda, Narcissus gazing at his reflection, Dionysus discovering Ariadne—these familiar narratives appeared repeatedly across Pompeian houses, suggesting standard iconographic repertoires painters and patrons drew upon when selecting decorative programs. The repetition doesn’t indicate lack of creativity but rather reflects shared cultural knowledge where educated Romans immediately recognized mythological references and appreciated skilled variations on established themes.
The architectural perspectives painting wall surfaces create illusionistic depth effects. Columns, pediments, and receding architectural elements suggest spaces extending beyond actual room boundaries, visually expanding small chambers through perspective tricks that manipulate viewers’ spatial perception. This technique reached sophisticated development in Fourth Style work, with painters demonstrating thorough understanding of linear perspective principles centuries before Renaissance artists supposedly “discovered” these optical phenomena.
The house underwent decoration in the years immediately preceding the eruption, with stylistic analysis dating the frescoes to the AD 60s-70s. This timing meant the paintings remained essentially new when volcanic destruction occurred, preserving them near their original state rather than after decades of accumulated soot, smoke damage, and wear requiring periodic repainting. The relative freshness contributes to the surviving colors’ vibrancy and the compositions’ clarity—they represent Roman painting at its apex rather than degraded versions requiring imaginative reconstruction.
Archaeological investigation recovered modest but revealing artifact assemblages. Bronze vessels, ceramic tableware, glass containers, and utilitarian tools indicated daily life patterns for comfortable but not extravagant households. The absence of precious metal hoards, elaborate jewelry, or luxury imports distinguishes the material culture from elite establishments like the Casa dei Vettii, suggesting the occupants operated successful businesses or professional practices generating steady incomes without achieving the spectacular wealth freedmen entrepreneurs sometimes accumulated.
The house location within Regio V places it among the recently excavated or restored areas receiving renewed attention through the Great Pompeii Project. Its proximity to other newly accessible houses creates opportunities for sequential viewing allowing comparison of decorative programs, architectural layouts, and artifact patterns across multiple households. These comparisons reveal both standardization in basic house forms and customization reflecting individual tastes, economic capabilities, and social aspirations.
Current access depends on rotating schedules balancing visitor demand against conservation requirements. The house opens intermittently rather than continuously, with specific days and times communicated through the archaeological park’s building accessibility listings. When open, standard park admission grants access without additional fees. Visitor numbers remain moderate even during accessible periods, as the house lacks the celebrity status attracting massive crowds to sites like the Villa of the Mysteries or Casa dei Vettii.
Lesser-Known Public Spaces and Religious Sites
Beyond domestic architecture, Pompeii’s hidden treasures include public spaces and religious sites receiving minimal tourist attention despite significant archaeological and historical value. These overlooked areas reveal community worship practices, neighborhood social structures, and specialized building types demonstrating Roman urbanism’s functional diversity beyond the familiar Forum, theaters, and bathhouses.
The Sanctuary of Fortuna Augusta occupies a small plot along Via del Foro, its modest street frontage concealing a temple precinct served by a dedicated priestly college (ministri Fortunae Augustae). The sanctuary honored the goddess Fortuna in her Augustus-associated aspect, connecting imperial cult worship with traditional religious practices. The building’s dedicatory inscription records Marcus Tullius as founder, dating construction to the late Augustan or early Tiberian period when imperial cult establishment throughout Italy promoted loyalty to Rome’s new political order.
The temple proper elevated on a podium follows standard Italic temple form with deep frontal stairs leading to a pronaos and cella housing the cult statue. The preserved altar allows reconstruction of sacrificial rituals performed during religious festivals. The building’s small scale served a neighborhood rather than city-wide congregation, representing one of numerous local temples distributed throughout Pompeii’s residential districts providing convenient worship access for nearby inhabitants.
The Temple of Isis presents an entirely different religious tradition—mystery cult worship offering initiates exclusive knowledge and personal salvation unattainable through conventional civic religion. Isis worship originated in Egypt, spreading throughout the Greco-Roman world during Hellenistic and Imperial periods. The Pompeii temple occupied a walled precinct in the Theatres Quarter, its exotic Egyptian-style decoration and ritual equipment preserved remarkably intact because systematic excavation in 1764-1766 proceeded with unusual care for that era.
The complex includes the main temple building, meeting halls for initiates, a purgatorium (purification facility) for ritual cleansing, and priests’ living quarters. Inscriptions document the temple’s patron Marcus Lucretius Decidianus Rufus, who funded construction. Archaeological evidence revealed ritual implements including sistra (bronze rattles), vessels for Nile water ceremonially transported from Egypt, and altars for sacrifices. The priests’ quarters yielded domestic items indicating the temple supported a resident religious community managing daily cult operations.
Current access to the Temple of Isis operates continuously during park hours, but its location in the Theatres District means many visitors bypass it while rushing between more famous attractions. The relative visitor scarcity allows close examination of architectural details, ritual features, and the exotic decoration blending Egyptian motifs with Roman construction techniques. Interpretive signage explains mystery cult practices and Isis worship’s role within Roman religious pluralism, contexts often misunderstood without background knowledge.
Neighborhood shrines (compital shrines) scattered throughout residential districts provided local worship focuses for residents of surrounding blocks. These small structures housed Lares compitales (guardian spirits of crossroads) and received regular offerings from nearby households. The shrines functioned as neighborhood gathering points where residents encountered each other during daily routines, reinforcing community bonds through shared religious observance. Most compital shrines consist of simple aediculae (small niches or structures) decorated with paintings of worshipped deities and offering platforms for food, wine, and incense.
The Large Palaestra represents public sports facilities serving Pompeii’s youth organizations and adult athletics. This vast open space surrounded by porticoes provided running tracks, wrestling grounds, and exercise areas comparable to modern sports complexes. A large swimming pool in the center offered bathing and aquatic training facilities. The palaestra’s enormous scale—significantly larger than either theatre or amphitheatre—demonstrates physical fitness and athletic competition’s cultural importance in Roman society, where military preparedness required maintaining populations capable of combat service.
The Necropolis areas outside city gates preserve tombs monuments ranging from modest cremation niches to elaborate family mausoleums. Roman law prohibited burials within city walls, creating cemetery districts lining roads leading to urban centers. Pompeii’s necropolises along Via dei Sepolcri and other exit routes display diverse funerary architecture reflecting deceased individuals’ and families’ social status, economic means, and personal preferences. Inscriptions provide biographical information including names, ages, occupations, and family relationships, creating demographic profiles supplementing historical sources’ often sparse information about non-elite populations.
The Porta Nocera necropolis revealed particularly rich finds including the tomb of the priestess Eumachia, whose public building in the Forum demonstrated her wealth and civic benefaction. The tomb’s elaborate architecture and prominent location beside a major road ensured her memory remained visible to traffic entering and leaving the city, fulfilling the Roman ideal that distinguished individuals deserved perpetual public recognition through monumental commemoration.
These varied public and religious sites create fuller pictures of Pompeian urban life than domestic architecture alone provides. The temples reveal religious diversity spanning traditional Italic deities, imperial cult worship, and exotic mystery religions. Public spaces like the palaestra document communal activities and social organization. Necropolises preserve death and commemoration evidence complementing the living city’s remains. Together, these lesser-visited sites demonstrate the complexity underlying any ancient urban center, where multiple overlapping communities pursued diverse activities within shared geographic and political frameworks.
Planning Your Hidden Gems Visit: Practical Strategies
Accessing Pompeii’s hidden treasures requires strategic planning beyond simply purchasing entry tickets. The archaeological park covers 44 hectares with more than 1,500 identified structures spread across nine administrative regions (regiones). Standard visits lasting 3-4 hours barely scratch the surface, focusing on easily accessible highlights along well-signed routes. Discovering hidden areas demands different approaches: flexible timing, informed route planning, and willingness to explore peripheral zones where many visitors never venture.
The Pompeii Archaeological Park operates daily except December 25, May 1, and January 1. Opening hours vary seasonally: April through October the park opens 9:00 AM to 7:00 PM with final admission at 5:30 PM, while November through March hours run 9:00 AM to 5:00 PM with final admission at 3:30 PM. These extended hours during summer allow sufficient time for comprehensive exploration, while winter’s shorter windows require more focused visiting strategies prioritizing specific targets.
Entry fees provide access to all publicly open areas within the main archaeological site. Standard adult admission costs €18, with EU citizens aged 18-25 qualifying for reduced tickets at €2. Under 18 visitors from all countries receive free entry. The first Sunday of each month offers free admission to all visitors, though these days attract substantially larger crowds reducing the tranquil exploration crucial for appreciating hidden areas. Booking tickets in advance through the official website avoids entrance queues that build during peak hours, particularly 10:00 AM-12:00 PM when tour buses arrive in force.
Two ticket types exist: Pompeii Express includes only the main archaeological site at Pompeii itself, while Pompeii+ adds suburban villas including Villa of the Mysteries, Villa of Diomedes, and Villa Regina at Boscoreale with its Antiquarium. For visitors focused on hidden houses within the main site, the Express ticket suffices. Those interested in experiencing elite suburban estates beyond city walls should purchase Pompeii+ tickets combining both main site and villa access in a single admission.
Three entrance gates provide access: Porta Marina near the modern Pompeii Scavi train station serves as the main entrance with large ticket offices and tourist services. Piazza Anfiteatro near the amphitheatre in the eastern sector offers alternative entry with typically shorter queues. Piazza Esedra north of the main site provides third access near the Antiquarium museum. Entering through less-utilized gates distributes visitor flows more evenly and positions explorers differently relative to hidden areas’ locations. Starting from Piazza Anfiteatro, for instance, places visitors near Regio V excavations and quieter eastern residential districts rather than the Forum-focused routes beginning from Porta Marina.
Building accessibility information updates weekly on the archaeological park’s official website under “Buildings You Can Visit.” This crucial resource lists which houses currently stand open versus closed for restoration, with schedules extending several weeks forward allowing advance planning. The list includes major attractions and lesser-known properties, providing essential information for visitors targeting specific hidden treasures. Cross-referencing this schedule against house locations using online maps or guidebook plans enables efficient route design minimizing backtracking between widely separated open buildings.
Optimal visiting times balance weather comfort, crowd levels, and building accessibility. Early morning entry at opening provides 1-2 hours of relatively uncrowded conditions before tour groups arrive in force around 10:00-11:00 AM. Late afternoon visits (after 3:00 PM in summer) avoid midday heat and catch the post-lunchtime lull as early visitors depart. However, late entries risk finding houses unexpectedly closed if staff shortages require early closures or consolidate guard coverage in heavily trafficked areas as visitor numbers decline toward park closing.
November through March offers substantial advantages for hidden area exploration. Cooler temperatures make walking less demanding, tourist numbers drop dramatically compared to summer peaks, and shorter days concentrate visitors into compressed timeframes creating less crowded early and late visit windows. The tradeoff involves reduced daylight hours limiting total exploration time and higher closure rates for lesser buildings as staff resources focus on maintaining major attractions during low season.
The archaeological park provides minimal signage for hidden houses compared to major attractions receiving clear directional markers. Digital maps on smartphones offer the most reliable navigation tools, with offline map downloads recommended since cellular data coverage proves spotty in some site areas. Commercial guidebook apps like the official Parco Archeologico di Pompei app include location-based information triggering automatically when visitors approach specific buildings, providing contextual details supplementing inadequate on-site interpretation.
Audio guides rented at park entrances include content for select lesser-known houses, though coverage focuses primarily on major attractions. Personal research before visiting—reading detailed guidebooks, scholarly articles, or specialized websites like Pompeii in Pictures documenting every excavated structure—builds knowledge enabling independent exploration without depending on guides or interpretive materials. Understanding house decoration chronology, architectural development, and social context transforms visual impressions into meaningful historical understanding impossible from casual viewing.
Physical stamina requirements for comprehensive hidden area exploration exceed typical Pompeii visits. The site’s uneven ancient paving stones, substantial elevation changes between districts, minimal shade outside buildings, and considerable walking distances demand appropriate preparation. Comfortable broken-in walking shoes with ankle support prevent injuries on irregular surfaces, sun protection including hats and sunscreen prevents heat exhaustion during summer visits, and adequate water supplies (refillable bottles using on-site fountains) maintain hydration through extended exploration.
Photography opportunities in hidden areas often surpass those at popular attractions. Smaller visitor numbers mean fewer people obstructing compositions, allowing clean architectural views and fresco documentation without constant crowd presence. Natural light entering through ancient doorways and windows creates dramatic illumination effects highlighting decorative details. The archaeological park permits photography for personal use without flash, though tripods require special authorization. Respectful shooting that doesn’t contact fragile surfaces or block other visitors’ access balances documentation desires with preservation needs and common courtesy.
Specialized tours focusing on hidden Pompeii provide curated experiences led by expert guides familiar with lesser-known areas. Small group tours limited to 15-20 participants access buildings sometimes closed to general admission, benefit from guide relationships with site staff enabling entry to restricted areas, and receive detailed historical and archaeological context impossible from independent exploration. These tours command premium pricing above standard admission but deliver substantially enhanced experiences for visitors prioritizing depth over breadth.
The Regio V and Regio IX excavation site tours represent unique opportunities witnessing active archaeology. Limited to 15 participants daily, these Monday-Friday tours require advance booking through the archaeological park. Tour participants observe excavation in progress, interact with archaeologists conducting the work, and experience the transformation from buried city to revealed history. The 45-minute tours provide insider perspectives on archaeological methodology, conservation challenges, and ongoing discoveries impossible to gain from visiting completed excavations.
Combining Pompeii visits with Herculaneum or other Vesuvian sites creates comprehensive experiences spanning multiple preservation contexts. Herculaneum, buried by different pyroclastic flows than Pompeii, preserved organic materials including wooden furniture, carbonized food, and even ancient texts. The Circumvesuviana commuter train connects Pompeii Scavi and Ercolano Scavi stations in 25 minutes, making same-day visits to both sites feasible for energetic travelers. This comparative approach reveals differences in preservation conditions, excavation histories, and urban character between the two cities, deepening understanding of Vesuvian archaeology beyond single-site perspectives.
Photographing Pompeii’s Hidden Areas: Technical Considerations
Photography in Pompeii’s lesser-known areas presents unique opportunities and challenges. The reduced crowds allow patient compositional work, natural light varies dramatically across different building orientations and times of day, and preservation states range from spectacular to fragmentary affecting visual impact. Understanding technical factors affecting Pompeii photography improves documentation quality and enhances appreciation of spatial and artistic qualities difficult to perceive without camera-mediated observation.
Light conditions inside ancient structures depend entirely on natural illumination entering through doorways, windows, and roof openings. The Romans designed houses around these light sources, positioning important rooms to receive specific lighting at particular times. Atria benefit from overhead impluvium openings flooding central spaces with zenithal light ideal for morning activities. Triclinia (dining rooms) often faced west or south, receiving warm afternoon and evening light during meal times. Cubicula (bedrooms) occupied darker positions with minimal direct sunlight, since Romans considered sleeping spaces appropriately dim and private.
Modern photographers must work with these designed light patterns rather than against them. Morning light produces cool tones and dramatic shadows emphasizing architectural details, particularly effective for documenting structural features and spatial relationships. Afternoon light warms toward sunset, creating golden tones that complement fresco reds, yellows, and browns. Overcast conditions provide diffuse illumination reducing contrast while maintaining color saturation, optimal for fresco documentation requiring even lighting across entire painted surfaces.
Dynamic range challenges arise from extreme brightness variations between sunlit exteriors visible through doorways and dark interior spaces. Human eyes accommodate these extremes through pupil dilation and neural processing, but camera sensors record the physical light levels, often resulting in blown-out highlights or impenetrable shadows. High dynamic range (HDR) techniques combining multiple exposures address this limitation, though requiring static subjects and stable camera positions. Alternatively, exposing for mid-tones and accepting some highlight clipping or shadow blocking produces acceptable single-exposure results matching traditional photography workflows.
Lens selection affects perspective and coverage. Wide-angle lenses (16-35mm equivalent focal lengths) capture entire rooms in single frames, essential for documenting architectural relationships and spatial flow. However, wide lenses distort peripheral areas, bowing walls outward and stretching ceiling corners, requiring careful composition centering architectural features or subsequent digital correction. Normal lenses (35-70mm) provide natural perspectives matching human vision, ideal for fresco documentation and detail photography. Telephoto lenses (70-200mm) compress perspective while isolating specific elements, useful for ceiling paintings or high-wall decorations otherwise lost in wide compositions.
ISO sensitivity affects image quality through noise/grain patterns visible in shadow areas and smooth surfaces. Modern cameras handle higher ISOs remarkably well compared to earlier film or digital technologies, making ISO 1600-3200 workable for interior photography when combined with image stabilization or tripod support. Push processing beyond ISO 3200 introduces visible quality degradation including color shifts, loss of fine detail, and speckled noise patterns, acceptable for documentary purposes but problematic for high-quality reproduction.
Exposure considerations balance maintaining fresco color accuracy against preventing highlight clipping in bright architectural elements. Exposing for the brightest painted areas ensures color information preservation even if darker zones fall into shadow. Digital raw files retain substantial latitude for shadow lifting in post-processing, recovering detail from underexposed areas without the quality loss affecting overexposed highlights. This exposes-to-the-right strategy maximizes image quality by minimizing noise in shadow regions while preserving recoverable information across the tonal range.
White balance affects color rendering accuracy. Ancient frescoes used mineral pigments with specific spectral properties differing from modern paint chemistries. Daylight white balance (5500-6500K) provides neutral starting points for outdoor and naturally lit interiors. Custom white balance using gray cards or known neutral surfaces improves accuracy beyond automated presets, particularly important when fresco documentation requires faithful color reproduction for research or publication purposes. Shooting raw files allows white balance adjustment in post-processing without quality loss, offering flexibility when uncertain about optimal settings during capture.
Composition principles adapt to Pompeii’s architectural characteristics. Leading lines created by colonnades, pavement patterns, and wall divisions guide viewer attention through images toward focal points. Framing elements including doorways and window openings create natural vignettes isolating subjects while providing contextual information about their architectural settings. The rule of thirds positions important elements at compositional power points rather than centered, creating dynamic rather than static images. However, architectural photography often demands centered compositions respecting symmetry in designed spaces, particularly in formal rooms where Romans employed bilateral symmetry as organizing principles.
Detail photography isolates specific fresco elements, mosaic patterns, or architectural features requiring close examination. Macro capabilities allow documentation of painting techniques visible in brushstroke patterns, surface textures revealing plaster preparation methods, and fine details like delicate floral elements or miniature figures. These technical images serve research purposes beyond aesthetic photography, recording information useful for conservation monitoring, comparative analysis, or educational illustration.
Ethical considerations govern photography in archaeological contexts. Flash photography damages pigments through cumulative light exposure and heat generation, explaining its prohibition throughout the site. Artificial lighting from video lights or continuous LED sources similarly threatens preservation despite providing convenient illumination control. Physical contact with painted surfaces while steadying cameras or adjusting positions transfers oils, dirt, and mechanical stress to fragile frescoes, mandating hands-off techniques relying on image stabilization or tripod support. Monopolizing access to popular fresco panels for extended photography sessions prevents other visitors from viewing and documenting the same areas, requiring photographers to balance their documentation needs against public access rights.
Post-processing workflow begins with raw file development adjusting exposure, white balance, and contrast to optimize image quality. Perspective correction removes wide-angle distortion, straightening architectural lines bowed by lens optics. Selective adjustments recover shadow detail, control highlight intensity, and balance color across non-uniform lighting. Noise reduction in high-ISO images reduces speckle patterns while preserving detail. Sharpening enhances edge definition degraded by diffraction, lens limitations, or subtle camera movement. The processing goal maintains faithful representation of observed subjects while correcting technical limitations preventing cameras from matching human visual perception.
Digital asset management organizes thousands of images typical from comprehensive Pompeii documentation. Keywording images with house names, room numbers, fresco subjects, and architectural features enables future retrieval when specific information becomes relevant. Geotagging embeds location data allowing map-based organization and supporting spatial analysis of photographed subjects. Rating systems identify best images from multiple variations of similar subjects, streamlining selection for sharing or publication. Backup procedures protect irreplaceable documentation from data loss through redundant storage on multiple devices and cloud services.
Seasonal Variations and Visiting Conditions
Pompeii’s visitor experience varies dramatically across seasons, affecting crowd levels, weather conditions, building accessibility, and overall atmospheric qualities. Understanding seasonal patterns enables informed visit timing aligning with personal priorities whether emphasizing solitude, photography opportunities, comfortable temperatures, or specific site access.
Summer (June-August) brings peak tourist numbers exceeding 15,000-20,000 daily visitors during high season. The site reaches visitor capacity limits implementing timed entry controls preventing overcrowding beyond manageable levels. Temperatures frequently exceed 35°C (95°F) in direct sunlight, with ancient paving stones radiating accumulated heat intensifying thermal stress. The exposed site offers minimal natural shade except within buildings, requiring visitors to endure substantial direct solar exposure while moving between structures. These challenging conditions offset summer’s advantages including extended daylight hours allowing early morning and late afternoon visits during cooler periods, maximum building accessibility as full staff complements maintain all openable houses, and vibrant green vegetation in reconstructed gardens presenting seasonal peak appearance.
Spring (April-May) and autumn (September-October) provide optimal balancing moderate temperatures (18-25°C / 64-77°F) supporting comfortable all-day exploration, reduced but still substantial tourist numbers creating busy but not overwhelmed conditions, and excellent photographic light with lower sun angles producing dramatic shadows and warm color temperatures. These shoulder seasons attract experienced travelers specifically targeting these intermediate periods, creating more knowledgeable average visitor populations appreciating archaeological significance beyond casual sightseeing. Gardens display spring flowering or autumn foliage adding seasonal color variation to the predominantly brown/grey volcanic stone surroundings.
Winter (November-March) transforms Pompeii into a contemplative experience dramatically different from summer’s crowded chaos. Daily visitors drop to 2,000-5,000, with many days seeing under 1,000 total entries. The relative solitude allows meditative encounters with spaces uninterrupted by constant crowd presence. Cool temperatures (10-15°C / 50-59°F) make walking comfortable, though occasional rain creates slippery conditions on smooth paving stones requiring cautious navigation. Shorter daylight restricts visit duration, with winter’s 9:00 AM-5:00 PM hours providing only eight hours of available time versus summer’s ten hours. Reduced staffing means fewer houses open simultaneously, concentrating visitors into available buildings while leaving peripheral areas essentially deserted.
Precipitation patterns affect visit quality significantly. Campania receives most annual rainfall October-March, with November-December experiencing the highest monthly totals. Summer months typically see minimal rain though occasional intense thunderstorms produce dramatic weather adding atmospheric qualities to photography while temporarily clearing sites as visitors shelter. Ancient drainage systems generally handle rainfall effectively, though low-lying areas occasionally accumulate standing water after intense precipitation. The archaeological park remains open during rain except for severe weather threatening visitor safety, creating opportunities for rain photography capturing the site under unusual conditions.
Wind conditions vary with Pompeii’s coastal position exposed to Mediterranean air movements. The site’s openness to prevailing winds from the Bay of Naples creates cooling breezes during summer heat, making outdoor conditions more tolerable than inland locations at similar temperatures. Winter winds occasionally reach uncomfortable velocities requiring protective clothing despite moderate air temperatures. Wind affects photography by introducing camera shake, moving vegetation in garden areas, and creating dust clouds from exposed soil disturbing long-exposure work.
Vegetation cycles alter garden appearances throughout the year. Spring displays flowering plants in reconstructed gardens including roses, iris, and various Mediterranean species blooming sequentially through March-May. Summer heat stress causes some plantings to decline, though irrigation maintains core plantings. Autumn provides transitional periods with changing foliage colors in deciduous species. Winter dormancy reduces visual interest in garden areas, though evergreen plantings including cypresses, pines, and herbs maintain year-round presence. These cycles remind visitors that Pompeii represents a living site rather than a static museum, with natural processes continuing despite the city’s ancient origins.
Special events occasionally affect access and conditions. Cultural programs including concerts, theatrical performances, and art installations temporarily occupy specific areas, either closing them to general visitors or creating enhanced experiences combining archaeological settings with contemporary cultural production. These events typically occur during summer evening hours when extended daylight supports activities beyond normal operating periods. Academic conferences sometimes restrict access to specific houses hosting study sessions or conservation demonstrations, creating temporary closures compensated by expanded interpretation when events open to public participation.
Holiday periods concentrate tourist numbers into compressed timeframes. Italian national holidays (May 1, June 2, August 15) attract domestic visitors creating mid-week crowd surges equivalent to summer weekends. Christmas and Easter holidays bring international tourists throughout multi-week periods, with peak days around actual holiday dates. These concentrations affect both crowd levels and accommodation availability in modern Pompeii, requiring advance planning for visits during popular periods.
Frequently Asked Questions About Pompeii’s Hidden Areas
Can visitors access all excavated houses in Pompeii?
No, only a fraction of excavated structures open to general visitors at any time. Approximately 70-100 houses receive regular public access from Pompeii’s 1,500+ identified buildings, with the specific selection rotating as conservation needs require temporary closures. Some houses remain perpetually closed due to extreme fragility, ongoing research requiring controlled access, or structural instability preventing safe visitor entry. The archaeological park maintains detailed accessibility schedules updated weekly on their official website listing currently open buildings. Houses not typically open to general public sometimes become accessible through specialized guided tours, research visits arranged through academic institutions, or special opening events coinciding with cultural programs and archaeological conferences.
What distinguishes houses in the Insula Occidentalis from typical Pompeii residences?
Insula Occidentalis houses occupy sloping terrain along Pompeii’s western city walls, requiring multi-story construction with terraced levels unusual in the predominantly single-story urban fabric. This vertical architecture created upper floors at street level for conventional atrium access while lower levels opened onto terraced gardens with Bay of Naples views. The engineering solutions including sophisticated water features using gravity-fed systems, structural foundations supporting loads across varying elevations, and integration of defensive walls into domestic architecture demonstrate Roman adaptability modifying standard house forms to challenging topographical conditions. The district’s peripheral location attracted wealthy residents seeking privacy and views despite distance from the commercial Forum district, creating an exclusive residential enclave within the broader urban fabric.
How do recently excavated areas in Regio V and Regio IX differ from earlier excavations?
Recent excavations employ rigorous modern archaeological methodology absent from 18th-19th century explorations. Stratigraphic recording documents exact positions and contexts for all finds rather than simply recovering portable artifacts. Multidisciplinary teams analyze organic remains, building materials, pigments, and environmental samples extracting information earlier excavations ignored. Ground-penetrating radar surveys structures before excavation begins, allowing strategic planning. Digital documentation including 3D scanning creates permanent records preserving spatial relationships even after physical excavation alters original contexts. The resulting discoveries include houses with exceptionally vibrant frescoes because minimal post-excavation weathering occurred, organic materials preserved in controlled excavation conditions, and refined artifacts with documented contexts enabling precise interpretation. The scientific rigor means discoveries contribute substantially more to archaeological knowledge than earlier finds despite covering smaller areas.
Why do fresco colors appear more vibrant in recently opened houses?
Limited exposure to environmental factors preserves colors in recently opened areas. Houses excavated centuries ago experienced decades or centuries of weathering, pollution exposure, and visitor traffic gradually degrading pigments. Ultraviolet radiation breaks down chemical bonds in colorants, moisture promotes biological growth damaging surfaces, atmospheric pollutants create chemical reactions altering pigment composition, and physical contact from millions of visitors transfers oils and dirt while causing mechanical abrasion. Recently excavated houses avoided these cumulative impacts through protective volcanic burial, emerging into carefully controlled conservation programs immediately stabilizing surfaces before degradation begins. Additionally, improved conservation techniques including protective coatings, environmental monitoring, and visitor management preserve recent discoveries more effectively than earlier excavations received, maintaining vibrant colors approaching their original appearance.
Are guided tours necessary for understanding hidden Pompeii areas?
Guided tours provide substantial value through expert interpretation, access to otherwise closed areas, and historical context difficult to gain independently, but well-prepared independent visitors can successfully explore hidden areas using detailed guidebooks, mobile apps, and advance research. Expert guides explain architectural features, fresco iconography, and historical contexts that non-specialists might overlook, answer questions addressing specific visitor interests, and sometimes access buildings closed to general admission through professional relationships with site staff. However, independent exploration allows flexible pacing, freedom to linger in personally compelling areas while bypassing less interesting spaces, and opportunities for quiet contemplation impossible in group settings. The optimal approach often combines initial guided visits establishing foundational knowledge with subsequent independent returns allowing personalized exploration informed by professional interpretation.
What conservation challenges affect hidden house accessibility?
Conservation requirements create rotating accessibility as houses close for necessary maintenance preventing long-term degradation. Structural issues including wall instability, roof deterioration, and foundation settlement require periodic intervention ensuring visitor safety and building preservation. Fresco conservation addresses pigment loss, plaster delamination, biological growth, and environmental damage through cleaning, consolidation, and protective treatments. Moisture control prevents water infiltration causing salt crystallization, mold growth, and freeze-thaw cycles damaging porous materials. Visitor impact management limits exposure when high traffic levels threaten fragile surfaces. These varied challenges mean no house remains continuously accessible indefinitely—all require periodic closure for maintenance, creating the rotating schedules that characterize Pompeii’s operational reality.
How does the House of the Golden Bracelet’s garden differ from typical Pompeii gardens?
The House of the Golden Bracelet integrated actual terraced gardens on its lowest level with painted garden frescoes throughout interior rooms on higher levels, creating layered visual experiences where real and illusionistic nature interacted. The terraced construction exploited sloping terrain for gravity-fed water features channeling mountain springs into decorative fountains and pools without mechanical pumping. The painted gardens in Rooms 31 and 32 rank among Pompeii’s finest examples of Third Style botanical illustration, with floor-to-ceiling compositions creating complete environmental immersion unusual in typical houses where garden paintings occupied single walls or partial room decoration. The architectural complexity combining multi-story construction, sophisticated water engineering, and elaborate fresco programs demonstrated extraordinary wealth and cultural sophistication distinguishing the residence from typical upper-middle-class houses occupying level terrain with conventional single-story plans.
What role did the Great Pompeii Project play in revealing hidden treasures?
The Great Pompeii Project (2012-present) addressed urgent conservation needs while conducting limited new excavations employing modern archaeological standards. The comprehensive intervention stabilized 2.5 kilometers of ancient walls at risk of collapse along excavation fronts between explored and unexcavated areas, improved drainage systems preventing water damage, restored hundreds of previously excavated structures, and selectively excavated small areas in Regio V and Regio IX where stability requirements necessitated removing overburden. The project combined structural engineering, archaeological investigation, and conservation science creating integrated approaches protecting the site while advancing knowledge. Funding totaling approximately €105 million from European Union and Italian sources represented unprecedented investment enabling systematic work impossible through limited annual operating budgets. The resulting discoveries, improved accessibility, and enhanced preservation conditions transformed Pompeii from a site facing deterioration crisis into a model for sustainable archaeological park management.
Can visitors see excavation work in progress at Pompeii?
Yes, through specialized guided tours in Regio IX limited to 15 participants daily Monday-Friday. These 45-minute tours provide direct access to active excavation areas where archaeological teams conduct ongoing investigation, allowing visitors to observe stratigraphic excavation techniques, artifact recovery and documentation, fresco stabilization procedures, and the decision-making processes archaeologists employ while interpreting complex archaeological contexts. Tour participants interact directly with professionals conducting the work rather than receiving interpretation from separate tour guides, creating authentic encounters with archaeological practice rarely available at completed excavation sites. Advance booking through the archaeological park’s official website is required, with availability limited by the small daily participant caps prioritizing educational quality over mass access.
What makes the House of the Orchard’s frescoes archaeologically significant?
The House of the Orchard’s botanical frescoes demonstrate scientific observation translating natural morphology into artistic representation with remarkable fidelity. The fruit tree species are identifiable to specific varieties rather than generic types, providing evidence for Roman horticultural practices and cultivated plant genetics. The paintings’ technical execution reveals Third Style artistic methodology including background color choices, compositional organization, and integration of naturalistic observation with decorative conventions. The preservation quality allows analysis of pigment chemistry, plaster preparation techniques, and application sequences impossible in more deteriorated examples. The frescoes’ combination of aesthetic appeal and documentary value makes them significant both as artworks demonstrating Roman painting’s capabilities and as historical evidence recording agricultural knowledge through visual rather than textual means, complementing written sources with precise botanical illustrations preserving information otherwise lost.