
Plecnik Works in Ljubljana: UNESCO Architecture Walking Guide
Ljubljana stands as one of the 20th century’s most remarkable architectural achievements, where a single visionary architect transformed a provincial city into the symbolic capital of a nation through human-centered urban design. Jože Plečnik’s works, inscribed on the UNESCO World Heritage List, represent an extraordinary example of how classical elements reimagined through modernist sensibility can create spaces that honor both past and present while serving the needs of everyday life.
Key Takeaways About Plečnik’s UNESCO Architecture in Ljubljana
- UNESCO World Heritage Recognition: Plečnik’s Ljubljana works received UNESCO inscription in July 2021 under the official designation “The works of Jože Plečnik in Ljubljana – Human Centred Urban Design,” recognizing outstanding universal value as an example of architecture that transformed a provincial city into a national capital through deeply humanistic urban intervention.
- Architectural Philosophy and Classical Innovation: Plečnik developed a unique architectural language that reinterpreted classical elements like columns, balustrades, and colonnades through a distinctly modern lens, creating buildings and public spaces that reference ancient Athens and Renaissance Italy while serving 20th-century needs, establishing what architectural historian Kenneth Frampton called one of the most poetic works of the century.
- Comprehensive Urban Vision: The UNESCO designation encompasses both individual monuments and interconnected public spaces forming two primary axes through the city—a water axis following the Ljubljanica River embankments with their bridges and markets, and a green promenade axis connecting Congress Square through Vegova Street to the National and University Library, demonstrating integrated urban planning on a citywide scale.
- Interwar Period Transformation: Plečnik created these works during the brief period between World War I and World War II, when Ljubljana transitioned from a provincial city of the dissolved Austro-Hungarian Empire to the symbolic capital of the Slovenian people, giving the architect an unprecedented opportunity to implement a cohesive vision across multiple building types and public spaces simultaneously.
- Walking Tour Accessibility: The major UNESCO-inscribed works cluster within Ljubljana’s compact city center, creating natural walking routes that connect the Triple Bridge and Central Market along the river axis, link the National and University Library through Vegova Street to Congress Square, and extend to Trnovo Bridge and the spectacular Žale Cemetery complex accessible by public transport.
- Functional Heritage Integration: Unlike museum-preserved architectural heritage, Plečnik’s works remain fully functional as active components of daily urban life—the library serves scholars, markets bustle with commerce, bridges carry pedestrians, and churches host congregations, demonstrating architecture’s capacity to serve contemporary needs while maintaining historical significance and aesthetic power.
People Also Ask About Plečnik’s UNESCO Architecture in Ljubljana
What Makes Plečnik’s Ljubljana Architecture Unique Compared to Other European Cities?
Plečnik’s architecture distinguishes itself through its synthesis of classical vocabulary with modernist spatial concepts, creating a unique architectural language that rejected both the ornamental historicism of the 19th century and the austere functionalism of contemporaneous International Style modernism. His work demonstrates exceptional originality in its reinterpretation of ancient and Renaissance architectural elements—columns, capitals, balustrades, and porticoes—recombining these traditional components in unexpected ways that create entirely new spatial and visual experiences. The Classical elements appear not as direct copies but as reinventions that honor historical architecture while serving modern urban functions, establishing a third path between historicism and modernism that remains distinctive within European architectural heritage.
The comprehensive scale of Plečnik’s urban intervention sets Ljubljana apart from cities where individual architects contributed isolated masterworks. Rather than designing scattered buildings, Plečnik systematically transformed public space across an entire city center, creating interconnected networks of squares, promenades, bridges, and buildings that function as an integrated urban composition. This holistic approach parallels efforts by architects like Bernini in Rome or Gaudí in Barcelona, but Plečnik worked within uniquely constrained circumstances—a small budget, an existing medieval urban fabric, and the political imperative to create a symbolic capital for a newly independent nation. His solutions demonstrate how architectural vision can transform urban identity through modest interventions that respect existing context while adding layers of meaning and functionality.
How Did Plečnik Transform Ljubljana from Provincial City to National Capital?
Plečnik approached Ljubljana’s transformation through strategic interventions in public space rather than wholesale demolition and reconstruction, recognizing that a capital city requires symbolic monumentality, functional infrastructure for government and culture, and public spaces that foster civic identity and social interaction. His master plan for Ljubljana, developed starting in the late 1920s, identified key nodes and corridors where architectural intervention could create maximum symbolic impact while improving urban functionality. He prioritized the riverfront as the city’s primary public space, designing the sequence of bridges, embankments, and markets that transformed the Ljubljanica from a transportation corridor into a civic promenade. The creation of monumental cultural institutions—particularly the National and University Library—provided the symbolic weight associated with capital cities, while improvements to existing squares like Congress Square created gathering spaces appropriate for national ceremonies and civic events.
The architect’s strategy relied on what might be called “contextual monumentality”—creating buildings and spaces that achieve symbolic significance through careful siting, proportional relationships, and rich architectural vocabulary rather than through sheer scale or expensive materials. Plečnik utilized local brick and stone salvaged from demolished buildings, designed at a human scale that maintains intimacy despite monumental intent, and integrated his new works into the existing urban fabric rather than imposing foreign architectural concepts. This approach allowed Ljubljana to develop a distinctive capital identity that acknowledged its provincial past while projecting national aspirations, creating an urban character that felt simultaneously modern and rooted in place. The transformation succeeded because Plečnik understood that capital cities require not just impressive buildings but coherent public realms where citizens can enact their civic identities through daily urban life.
Which Plečnik Buildings Are Most Important for First-Time Architectural Visitors?
First-time visitors seeking to understand Plečnik’s architectural genius should prioritize three essential works that demonstrate the full range of his capabilities and innovations. The National and University Library represents his masterwork—a building that synthesizes his philosophical approach to architecture as a journey from darkness to light, his sophisticated manipulation of spatial sequence and lighting, and his ability to create monumental presence through humble materials like brick and salvaged stone. The library’s facade, with its projecting prow-like windows and irregular stone pattern, exemplifies his distinctive approach to elevation design, while the interior staircase sequence demonstrates his mastery of spatial drama and symbolic narrative. No visit to Plečnik’s Ljubljana is complete without experiencing this building, which architectural historians regard as one of the 20th century’s most significant European library designs.
The Triple Bridge and adjacent Central Market complex showcase Plečnik’s urban design brilliance and his ability to integrate architecture with topography and existing urban fabric. The Triple Bridge demonstrates his characteristic approach of layering new design onto existing structures—he added two side pedestrian bridges to an existing 19th-century stone bridge, transforming a functional crossing into an urban room that serves as Ljubljana’s symbolic center. The adjacent market buildings, with their colonnade following the river’s curve, show how Plečnik created commercial architecture that elevates everyday market functions to civic importance through careful proportioning and classical vocabulary. These works function as an integrated ensemble that demonstrates urban design at multiple scales—from city planning down to details like lamp posts and balustrade design. The Žale Cemetery complex provides the third essential experience, revealing Plečnik’s deeply humanistic approach to sacred architecture and his ability to create spaces of spiritual power through archetypal forms. The monumental entrance propylaea, reminiscent of ancient Greek gateways, establishes a threshold between life and death, while the individual mortuary chapels demonstrate infinite variation within a unified architectural language. Together, these three works—library, bridges with market, and cemetery—present a comprehensive introduction to Plečnik’s architectural vision and technical mastery.
Can Visitors Access the Interior Spaces of Plečnik’s UNESCO Buildings?
Most of Plečnik’s major UNESCO-inscribed works remain active, functioning buildings rather than museum-preserved monuments, which creates both opportunities and limitations for visitor access to interior spaces. The National and University Library welcomes visitors to its entrance hall, monumental staircase, and exhibition spaces, allowing architectural tourists to experience the building’s dramatic spatial sequence from the dark, columned entrance through the ascending staircase to the light-filled reading room. Visitors can explore these public areas during library hours, though the main reading room itself requires library registration for full access. The building’s active use as a research library means that visitor behavior must respect the needs of scholars and students, but this functional continuity allows visitors to experience the architecture as Plečnik intended—as a working space serving its designed purpose rather than as a preserved artifact.
The churches designed by Plečnik—including the Church of St. Francis and the Church of St. Michael—remain active parish churches open to visitors outside of service times, offering full access to interior spaces where visitors can appreciate his innovative approaches to liturgical architecture and his manipulation of light, proportion, and classical vocabulary in sacred contexts. The Central Market operates daily as a functioning commercial space, allowing visitors to experience the architecture in its intended commercial context while observing how Plečnik’s design elevates mundane market activities through architectural dignity. The bridges and public squares, being outdoor spaces, offer unrestricted access at all times, while the Žale Cemetery remains open to respectful visitors throughout daylight hours. The Križanke Summer Theatre, converted from a monastery, hosts cultural events and can be visited during performances or occasional open-house events. Plečnik’s house in Trnovo, while not part of the UNESCO inscription, operates as a museum offering the most intimate access to the architect’s personal world and design process. This combination of active use and visitor access creates authentic architectural experiences where visitors encounter Plečnik’s spaces functioning as intended while navigating the practical constraints of buildings serving contemporary needs.
Extended multi-day tours – 5+ days
Featured Ljubljana Multi-Day Tour Packages
3 days
Ljubljana 3-Day Discovery Tour
- ✓ Comprehensive Ljubljana experience
- ✓ Expert local guides included
- ✓ All accommodation included
- ✓ Transportation provided
5 days
Ljubljana 5-Day Highlights Experience
- ✓ Comprehensive Ljubljana experience
- ✓ Expert local guides included
- ✓ All accommodation included
- ✓ Transportation provided

7 days
Ljubljana 7-Day Cultural Journey
- ✓ Comprehensive Ljubljana experience
- ✓ Expert local guides included
- ✓ All accommodation included
- ✓ Transportation provided

10 days
Ljubljana 10-Day Complete Adventure
- ✓ Comprehensive Ljubljana experience
- ✓ Expert local guides included
- ✓ All accommodation included
- ✓ Transportation provided
Multi-day tour packages powered by TourRadar. Prices and availability subject to change.
Introduction: Understanding Plečnik’s Architectural Revolution in Ljubljana
The story of Jože Plečnik’s architectural transformation of Ljubljana begins in the aftermath of World War I, when the collapse of the Austro-Hungarian Empire created both crisis and opportunity for the city that would become the capital of the newly formed Kingdom of Serbs, Croats and Slovenes. Ljubljana found itself elevated from provincial administrative center to symbolic capital of the Slovenian nation, a role for which its modest architectural heritage seemed inadequate. The city needed public buildings, cultural institutions, improved infrastructure, and above all, a coherent urban identity that could represent Slovenian national aspirations while accommodating modern urban functions. Into this void stepped Jože Plečnik, a Ljubljana-born architect who had achieved renown in Vienna and Prague but chose to return to his provincial hometown at age 49 to undertake what would become his life’s masterwork—the architectural reimagining of an entire city.
Plečnik brought to Ljubljana an architectural philosophy forged through his training in Vienna under Otto Wagner, his early career designing buildings in Vienna’s Secessionist style, and his decade-long appointment as architect to Prague Castle, where he renovated the historic seat of Czech power for president Tomáš Masaryk. His architectural language synthesized influences from multiple sources—the rational planning principles of his teacher Wagner, the classical vocabulary he studied through extensive travel in Italy and Greece, the Arts and Crafts movement’s emphasis on craft and materials, and an almost mystical belief in architecture’s capacity to express spiritual and national identity. Unlike the International Style modernists who dominated architectural discourse in the 1920s and 1930s, Plečnik rejected the notion that modern architecture required abandoning historical architectural vocabularies. Instead, he developed what might be called a modernist classicism—an approach that employed columns, capitals, balustrades, and other traditional elements but recombined them in unexpected ways that created distinctly modern spatial experiences and formal compositions.
The architect’s opportunity to reshape Ljubljana came through a combination of professional appointment, civic need, and personal conviction. Appointed professor at the newly established University of Ljubljana Faculty of Architecture in 1921, Plečnik simultaneously maintained his Prague Castle responsibilities while beginning work on Ljubljana commissions. His 1929 master plan for Ljubljana articulated a comprehensive urban vision organized around two primary axes—a water axis following the Ljubljanica River and a green promenade axis connecting major civic spaces through tree-lined streets and parks. This plan guided his work over the next two decades, during which he designed or redesigned bridges, market buildings, churches, the national library, squares, embankments, parks, and numerous smaller urban elements. The remarkable aspect of this achievement lies not in any single building but in the coherence of the urban ensemble—Plečnik created an architectural language sufficiently flexible to accommodate different building types and scales while maintaining stylistic unity across the entire urban center.
Plečnik’s architecture for Ljubljana rejected both the decorative historicism of 19th-century revivalist styles and the stripped functionalism of contemporary modernism, instead charting a middle path that honored architectural history while serving modern needs. His buildings employ recognizably classical elements—columns, capitals, pediments, colonnades—but deploy these elements in non-traditional ways that create fresh visual and spatial experiences. Columns might taper in unexpected directions, capitals might be simplified to geometric essentials, and classical proportions might be adjusted to accommodate modern structural systems and programmatic requirements. This approach created architecture that feels simultaneously ancient and modern, familiar and surprising, monumental and intimate. The vocabulary remains consistent across building types—similar column profiles, balustrade patterns, and material palettes appear in bridges, churches, markets, and libraries—creating visual continuity that unifies diverse urban interventions into a coherent architectural ensemble.
The modest resources available for Ljubljana’s architectural transformation became, paradoxically, a source of the work’s distinctive character. Limited budgets precluded expensive stone cladding and elaborate ornament, forcing Plečnik to achieve monumental effects through careful proportioning, strategic use of modest materials, and attention to detail rather than through lavish expenditure. He employed local brick as a primary facade material, salvaged stone from demolished buildings for decorative accents, used exposed concrete for structural elements, and designed with an economy of means that created dignity through restraint rather than opulence. The financial constraints also meant that many projects proceeded slowly or remained partially completed—the Central Market complex never received its planned roof structure over the embankment colonnade, and various elements of the master plan remained unrealized—yet these limitations paradoxically enhanced the work’s authenticity, creating architecture that emerged from genuine constraints rather than theoretical concepts.
Plečnik’s architectural philosophy emphasized the human dimension of urban life, designing spaces and buildings at scales that maintain intimate relationships with pedestrians even when achieving monumental presence. His bridges, while symbolically important, remain narrow enough that crossing them feels like a personal journey rather than a transit through vast infrastructure. His library, while monumentally scaled, employs spatial sequences and lighting that create dramatic experiences for individual visitors moving through the building. His markets elevate commercial transactions through architectural dignity without overwhelming the basic human activities of buying and selling. This human-centered approach, rare among architects working at urban scales, distinguishes Plečnik’s work from contemporary modernist urban planning that often prioritized vehicular circulation, functional zoning, and building-as-object over the experiences of pedestrians moving through urban space. The UNESCO inscription recognizes this distinctive approach, designating the site “Human Centred Urban Design” and acknowledging that Plečnik’s vision offers an alternative model for urban development that remains relevant to contemporary discussions of livable cities.
The period between the two World Wars provided Plečnik with extraordinary freedom to implement his urban vision, as the new Yugoslav state needed to create national infrastructure and symbols rapidly, while local Ljubljana authorities recognized the architect’s unique capacity to translate national aspirations into built form. This convergence of need, opportunity, and artistic vision created conditions rarely available to architects—the chance to shape an entire city center according to a unified design philosophy over an extended period. Plečnik seized this opportunity, working simultaneously on multiple projects and maintaining design control from urban planning scale down to details like manhole covers and streetlamps. The result is architecture that functions at all scales—successful as individual buildings, as sequences of connected spaces, and as a coherent urban ensemble. This multi-scalar success distinguishes Plečnik’s Ljubljana from cities where architectural masterpieces exist as isolated objects within undistinguished urban fabric.
The Water Axis: Ljubljanica River Embankments, Bridges, and Markets
The Ljubljanica River forms the organizational spine of Plečnik’s Ljubljana, and the architect’s interventions along its banks created what he conceived as a water axis linking the city’s northern and southern districts through a sequence of bridges, embankments, and market buildings. This axis represents one of Plečnik’s most sustained urban design achievements, transforming a functional waterway with utilitarian bridges into a ceremonial promenade that serves as the city’s primary public space. The architect understood that Ljubljana’s medieval layout, divided by the river into older and newer districts, required bridges that functioned not merely as transportation infrastructure but as urban rooms—spaces where the city gathered, socialized, and enacted its civic life. His bridge designs reflect this understanding, creating structures that slow pedestrian movement, encourage lingering, and frame views along the river in both directions.
The Triple Bridge: Plečnik’s Urban Masterpiece and Ljubljana’s Symbolic Center
The Triple Bridge stands as perhaps Plečnik’s most recognizable work and certainly his most audacious urban intervention, transforming a single stone bridge into a complex architectural ensemble that functions as Ljubljana’s ceremonial center and primary gathering space. The site’s importance derives from its position at the intersection of the city’s main axes—the longitudinal river axis and the transverse axis connecting the medieval old town on one bank with the Habsburg-era planned city on the other. A stone bridge designed by Italian engineer Giovanni Picco had stood here since 1842, replacing an earlier wooden bridge that served as the medieval city’s main crossing point. Plečnik inherited this functional but unremarkable 19th-century structure and transformed it through the radical but respectful gesture of adding two flanking pedestrian bridges to create a triune composition.
The architectural genius of the Triple Bridge lies in Plečnik’s recognition that the existing stone bridge could not be demolished—it served critical transportation functions and possessed historical significance—but also failed to provide adequate capacity for pedestrian circulation or appropriate ceremonial presence for its position at the city’s symbolic heart. His solution, executed between 1929 and 1932, involved constructing two additional pedestrian bridges parallel to the existing central bridge, each spanning the river at a slight angle that widens the fan-shaped configuration on the old town side while maintaining parallel alignment on the opposite bank. This apparently simple gesture created multiple sophisticated effects—increased pedestrian capacity without the visual bulk of a single wide bridge, creation of an urban room on the old town bank where the three bridges converge, and establishment of varied pedestrian experiences as visitors choose between the central vehicular bridge and the quieter side bridges.
The architectural treatment of the side bridges demonstrates Plečnik’s ability to work within modernist principles of restraint and simplification while maintaining classical architectural language. The balustrades employ simplified classical balusters—recognizable as part of the classical vocabulary but reduced to essential geometric forms without the elaborate curves and moldings of traditional examples. Stone spheres punctuate the balustrades at regular intervals, serving both functional purposes as posts and decorative functions as sculptural elements that catch light and create visual rhythm. The bridges’ modest width—narrow enough that pedestrians remain intimately aware of the river below and the architecture surrounding them—creates an experience fundamentally different from contemporary bridge design’s emphasis on efficiency and capacity. Crossing the Triple Bridge becomes a processional experience, a slowing of movement that transforms utilitarian river-crossing into ceremonial urban passage.
The Triple Bridge functions as the pivot point for Plečnik’s entire urban composition, the node where multiple sight lines converge and from which the architect’s other interventions become visible. Standing at the bridge’s center, visitors see the Central Market colonnade curving along the river bank to the north, the Cobblers’ Bridge visible upstream, the tower of the Franciscan Church rising on the old town side, and the planned city’s geometrical streets extending inland from the opposite bank. This strategic positioning demonstrates Plečnik’s understanding of urban design as a three-dimensional composition experienced through movement, with key nodes serving as orientation points that organize spatial understanding of the entire ensemble. The bridge’s success as public space is evident daily as locals and tourists alike pause on the balustrades, use the bridges as meeting points, and occupy the expanded plaza space where the three bridges converge—precisely the urban social life the architect intended to foster through architectural form.
The Central Market: Commercial Architecture as Civic Monument
Plečnik’s Central Market complex, occupying the riverfront between the Triple Bridge and the Dragon Bridge, represents his most extensive urban design project and demonstrates his conviction that commercial architecture deserves the same architectural dignity as cultural or religious buildings. The project originated in practical need—Ljubljana required modern market facilities to replace inadequate existing structures—but Plečnik conceived it as an opportunity to create monumental civic architecture from the fundamentally mundane function of selling vegetables, fish, and meat. His design, developed throughout the 1930s and partially constructed between 1940 and 1944, proposed an integrated complex of open-air market plazas, covered market halls, and colonnade-fronted shops extending along the entire riverside from the Triple Bridge to the Dragon Bridge. While never fully completed due to World War II’s interruption, the realized portions demonstrate the architect’s vision of elevating everyday commercial activities through architectural excellence.
The market’s most distinctive element, the two-story colonnade running along the river bank, reinterprets Renaissance palazzo architecture for commercial purposes, creating an architectural promenade that frames views of the river while providing covered shopping areas for market vendors and customers. The colonnade’s lower level opens directly to the market plaza, with vendors setting up stalls beneath the colonnade’s shelter, while the upper level creates a viewing terrace overlooking the river. Plečnik designed each arch of the colonnade with subtle variations in proportion and detailing, preventing the repetitive monotony that afflicts many long colonnaded facades while maintaining overall formal unity. The structure employs exposed concrete columns faced with stucco and brick, a material economy that achieves monumental presence through proportioning and spatial sequence rather than expensive stone construction.
The market’s spatial organization demonstrates Plečnik’s sophisticated understanding of how architecture shapes human behavior and commercial activity. The open-air plazas, paved in distinctive patterns and defined by the colonnade and adjacent buildings, create clearly defined outdoor rooms that concentrate market activity while maintaining visual and physical connections to the surrounding urban fabric. The covered market hall, with its distinctive pyramidal skylights, provides weather-protected space for fish and meat sales, with internal circulation designed to separate different market functions while maintaining spatial flow. The architectural detailing—cast stone capitals, decorative ironwork, carefully designed drainage systems—shows the architect’s attention to practical requirements of market operations while maintaining aesthetic standards appropriate to the building’s civic importance.
The market complex’s relationship to the river demonstrates one of Plečnik’s fundamental urban design principles—the creation of varied spatial sequences along the waterfront that provide different experiences and functions rather than monotonous repetition. Where the Triple Bridge creates an open crossing point and gathering space, the market colonnade defines a linear promenade with the river on one side and commercial activity on the other. Where later stretches of embankment open to create broad walkways, the market compresses space to create intimate relationships between vendors, customers, and architectural elements. This variation in spatial character along the river axis creates urban richness and prevents the predictable monotony that would result from uniform embankment treatment extending for kilometers. The market’s success is measured not just by its architectural quality but by its continued function as Ljubljana’s primary produce market, where residents shop daily and where commercial and social life interweave as the architect intended.
The Cobblers’ Bridge: Architectural Jewelry Over Water
The Cobblers’ Bridge, constructed between 1931 and 1932, occupies a site historically important as one of medieval Ljubljana’s primary river crossings, where covered bridges had housed cobblers’ workshops since the Middle Ages. Plečnik’s bridge replaced an aging wooden structure while maintaining the crossing’s intimate character and human scale, creating what might be described as architectural jewelry—a small but exquisitely detailed structure that functions as much as urban sculpture as transportation infrastructure. The bridge’s modest span allows the architect to focus attention on architectural detail and proportional relationships rather than structural engineering challenges, resulting in a work that rewards close observation and demonstrates Plečnik’s mastery of small-scale urban interventions.
The bridge’s distinctive appearance derives from its balustrade treatment, where short, simple balusters support a continuous stone coping punctuated at regular intervals by tall pillars topped with stone spheres of varying sizes. This alternation between low balustrade sections and tall pillar elements creates visual rhythm and prevents monotony while serving practical purposes—the taller pillars function as posts anchoring the balustrade structure and as lighting standards. The pillars’ varying heights and sphere sizes prevent mechanical repetition while maintaining formal coherence, demonstrating Plečnik’s principle that variation within a consistent architectural language creates visual interest without chaos. The balustrade’s proportions, with the low sections maintaining views of the river and pedestrians on the opposite bank while the tall pillars punctuate sight lines and frame views, show the architect’s sensitivity to how pedestrians experience structures during crossing.
The bridge’s material palette—stone for the balustrades and spheres, exposed concrete for the structure—continues Plečnik’s consistent approach of achieving monumental presence through modest means. The stone spheres, a recurring motif in the architect’s vocabulary, serve multiple functions simultaneously—they provide visual weight anchoring the tall pillars, create sculptural interest through their three-dimensional form and how they catch and reflect light, reference classical architectural traditions of topped columns and obelisks, and establish scale relationships that help viewers understand the bridge’s dimensions. The bridge’s narrow width, barely accommodating vehicles, creates an intimate crossing experience where pedestrians remain constantly aware of the water below and the architectural details surrounding them—exactly the experiential richness Plečnik sought to create in all his urban interventions.
The Trnovo Bridge: Classical Architecture Meets Modern Engineering
The Trnovo Bridge, built between 1929 and 1932, represents Plečnik’s most sophisticated integration of classical architectural vocabulary with modern reinforced concrete engineering, creating a structure that reads simultaneously as ancient aqueduct and modern bridge. Located south of the city center where the Gradaščica River enters its urban channel, the bridge serves both practical purposes—connecting the Trnovo neighborhood where Plečnik lived with the broader city—and symbolic functions as a gateway between urban and suburban landscapes. The architect seized this functional requirement as an opportunity to create what architectural historians consider one of his most successful fusions of ancient and modern, historical reference and contemporary structure.
The bridge’s formal composition reinterprets Roman aqueduct architecture through simplified, massive forms executed in reinforced concrete. Wide arches span the river, supported by robust piers that create a strong vertical rhythm contrasting with the horizontal water flow. Plečnik clad the concrete structure in stone and added classical architectural elements—balustrades, pediments, sculptural niches—that transform engineering infrastructure into architectural monument. The balustrade features the architect’s characteristic stone spheres, here employed at an even larger scale than on his other bridges, creating powerful sculptural accents that mark the structure’s importance. The bridge’s banks feature broad stone steps descending to the water, creating embankment promenades that extend the bridge’s architectural treatment beyond the crossing itself to define the river channel as urban space rather than mere drainage infrastructure.
The bridge’s architectural character shifts between its upper and lower levels, with the upper balustrade level maintaining a formal, ceremonial quality appropriate to its function as main thoroughfare, while the lower embankment areas with their descending steps create more intimate spaces for casual river-edge promenading. This hierarchical treatment of different levels demonstrates Plečnik’s understanding that architecture can serve multiple functions simultaneously—the bridge functions as efficient transportation infrastructure, as monumental gateway marking territorial transitions, as social space for riverside gathering, and as sculptural object contributing to the city’s visual identity. The inclusion of trees in the bridge’s design—planted in stone planters integrated into the balustrade—shows the architect’s commitment to integrating natural and built elements, creating green accents that soften the structure’s monumental stone and concrete masses.
The bridge’s relationship to its neighborhood context demonstrates Plečnik’s sensitivity to architectural scale and contextual appropriateness. While monumentally scaled compared to the modest houses of the Trnovo district, the bridge avoids overwhelming its surroundings through careful proportioning and through the use of warm-toned materials that harmonize with the area’s domestic architecture. The architect designed the bridge in concert with the surrounding embankment promenades, creating an integrated urban landscape where hardscape and landscape, architecture and nature, monumental and intimate scales combine into a coherent ensemble. The bridge’s success is evident in its continued function as both vital traffic artery and beloved neighborhood landmark, demonstrating that infrastructure can achieve civic significance and architectural excellence simultaneously when designed with vision and care.
The Green Promenade: Vegova Street and the Path of Cultural Knowledge
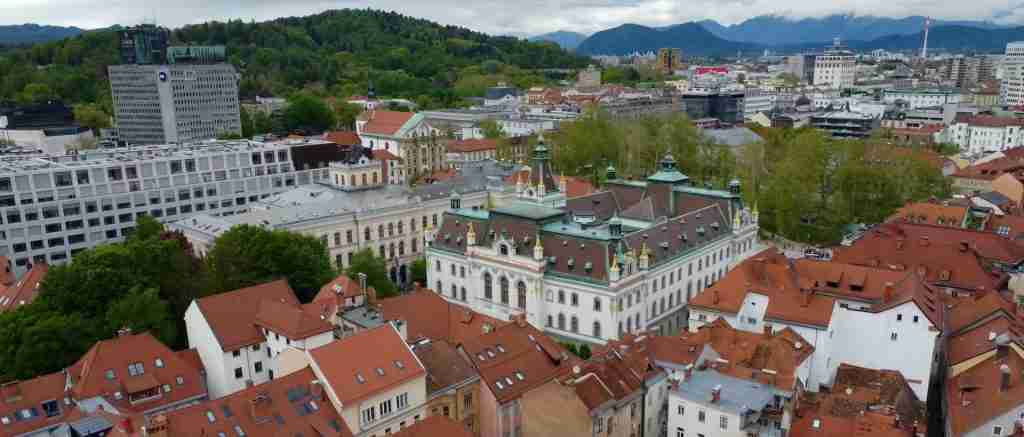
Plečnik conceived Ljubljana’s “green promenade” as a landscaped cultural axis linking the city’s major civic institutions through tree-lined streets and parks, creating a pedestrian-oriented route that moves through sequential spaces of varied character while maintaining consistent landscape treatment and architectural detailing. This axis, running roughly perpendicular to the river axis, connects French Revolution Square through Congress Square, along Vegova Street to the National and University Library, and extends into the Tivoli Park. The promenade demonstrates the architect’s belief that cultural institutions require not just impressive buildings but connecting landscape infrastructure that creates processional experiences linking monuments into a coherent urban ensemble. The green axis also represents Plečnik’s response to the modernist concept of functional zoning, showing how cultural, governmental, and commercial functions can coexist within an architecturally unified pedestrian realm rather than being segregated into separate districts.
Congress Square: Historical Layers and National Symbolism
Congress Square occupies one of Ljubljana’s most symbolically important sites, a large open plaza fronting the University of Ljubljana’s main building and surrounded by significant public institutions including the Philharmonic Hall and the Ursuline Church. The square takes its name from the 1821 Congress of the Holy Alliance, when European powers met in Ljubljana, but its significance extends far beyond this historical event to encompass centuries of urban evolution. Plečnik inherited a 19th-century square that had been designed for imperial ceremonies but required transformation to serve the needs of the newly independent Slovenian nation. His interventions, beginning in the 1920s and continuing through the following decade, respected the square’s historical character while introducing new elements that enhanced its function as national gathering space.
The architect’s treatment of Congress Square demonstrates his characteristic approach of working with existing urban fabric rather than imposing radical new designs. He maintained the square’s generous open space, essential for public gatherings and national ceremonies, while introducing architectural elements that defined edges, created spatial hierarchy, and improved the square’s relationship to surrounding streets and buildings. The park area at the square’s center received landscape improvements—tree planting, path design, and carefully positioned benches and lampposts—that created zones for different activities within the larger space. The square’s edges received architectural attention, with Plečnik designing streetlamps, benches, and other urban furniture that unified the disparate architectural styles of surrounding buildings through consistent design language at the pedestrian scale.
The square’s connection to the broader green promenade axis demonstrates how Plečnik conceived urban spaces as linked sequences rather than isolated incidents. Congress Square functions as a major node along the promenade, a point where the axis broadens to create gathering space before continuing along Vegova Street toward the National and University Library. This spatial expansion and contraction—moving from street to square to street—creates rhythm in the pedestrian experience and prevents monotony along extended urban axes. The square’s openness contrasts with the more enclosed character of Vegova Street, creating varied spatial experiences while maintaining consistent landscape and architectural treatment. The square’s ability to function simultaneously as formal ceremonial space for national events and casual everyday space for students, tourists, and residents demonstrates successful urban design that accommodates multiple uses and scales of activity.
Vegova Street: The Processional Way to Knowledge
Vegova Street, running from Congress Square to the National and University Library, represents Plečnik’s most sustained street design project, transforming a utilitarian thoroughfare into a landscaped promenade that creates an appropriate processional approach to the national library. The street occupies the bed of a former medieval moat, a topographical circumstance that Plečnik exploited to create a tree-lined avenue set slightly below the surrounding urban fabric, establishing a distinct spatial character that differentiates the promenade from adjacent commercial streets. The architect’s design, implemented primarily in the 1930s, introduced consistent landscape treatment, architectural detailing, and urban furniture that unified the street’s length while creating varied spatial experiences through subtle manipulations of width, planting, and architectural accents.
The street’s most distinctive features are the columns lining its length, each topped with busts of significant Slovenian cultural figures—composers, writers, linguists, and scholars. These portrait columns, similar to ancient Roman herms or Renaissance garden sculpture, establish the street’s character as a cultural avenue, a path dedicated to learning and national heritage rather than commerce. The columns create visual rhythm along the street’s length, punctuating the tree canopy and providing vertical accents that contrast with the predominantly horizontal character of the street’s perspective. The bust portraits serve both decorative and educational functions, introducing pedestrians to important Slovenian cultural figures while creating opportunities for pause and reflection along the promenade. This integration of sculpture, architecture, and landscape demonstrates Plečnik’s holistic approach to urban design, where multiple elements combine to create richer spatial and cultural experiences than any single component could achieve alone.
The street’s relationship to the medieval moat remnants demonstrates how Plečnik transformed infrastructural relics into design assets rather than problems requiring elimination. The moat’s stone walls, rather than being removed or buried, were exposed and restored, creating raised embankments along portions of the street that provide elevated seating areas overlooking the promenade. These raised areas create spatial variety along the street, introducing changes in level that prevent monotony while providing opportunities for different types of pedestrian activity—some walking along the main promenade, others seated on the elevated embankments, others pausing at the column bases to read inscriptions or observe the bust portraits. The integration of historical elements into contemporary street design demonstrates an approach to urban renewal that values historical layers rather than erasing them in pursuit of uniform new design.
The street’s termination at the National and University Library creates a carefully orchestrated conclusion to the processional sequence, with the library’s imposing brick facade rising at the end of the tree-lined vista, creating a powerful visual terminus that draws pedestrians forward. This axial relationship between street and building demonstrates classical urban design principles—the creation of sight lines that organize spatial experience and create meaningful relationships between urban elements. The promenade’s success is measured not just by its architectural quality but by its continued use as a preferred pedestrian route, where students, professionals, and tourists choose to walk beneath the trees and pass the portrait columns rather than taking more direct but less architecturally rich parallel streets.
Star Park and Extended Green Networks
Star Park, one of Ljubljana’s oldest parks occupying the former star-shaped fortress fortifications, received Plečnik’s attention as part of his broader vision for integrated green space networks throughout the city. The park’s distinctive star shape, derived from its military origins as a defensive redoubt, provided the architect with an unusual geometric condition that he enhanced through landscape interventions and architectural accents. Plečnik understood that successful cities require not just grand monuments and impressive buildings but also accessible parks and green spaces that provide relief from urban density and opportunities for recreation, contemplation, and social gathering. His work in Star Park and the broader Tivoli Park system demonstrates his landscape architecture capabilities and his understanding that architecture and landscape must function as integrated systems rather than separate design disciplines.
The architect’s interventions in the park included path redesign, tree planting, the addition of architectural elements like balustrades and gates, and the creation of seating areas and viewpoints that take advantage of the park’s elevated position above surrounding streets. These interventions maintained the park’s fundamentally natural character while introducing architectural order that improved circulation, defined spaces for different activities, and created framed views toward the city and Ljubljana Castle. The balance between natural and architectural elements demonstrates Plečnik’s belief that landscape design requires both respect for natural processes and artistic vision to create spaces that serve human needs while maintaining ecological function. The park’s integration into the larger green promenade axis shows how individual landscape interventions connect into citywide networks that enable pedestrian movement through green space from the city center to the extensive Tivoli Park beyond.
The National and University Library: Plečnik’s Architectural Masterwork
The National and University Library, constructed between 1936 and 1941, represents Plečnik’s most significant architectural achievement, a building that synthesizes his mature design philosophy and demonstrates his complete mastery of architectural fundamentals—program, structure, space, light, materials, and symbolism. The library occupies a site of historical importance, replacing the late-Renaissance Auersperg Palace that was severely damaged in the 1895 earthquake, and serves as the repository for Slovenia’s national literary and scholarly heritage. Plečnik approached the design with full awareness of the building’s symbolic importance as a temple of knowledge and national cultural memory, creating architecture that embodies the transformation from ignorance to enlightenment through spatial sequence and carefully modulated light.
Exterior Architecture and Urban Context
The library’s exterior presents one of Plečnik’s most complex and controversial facades, a composition that deliberately rejects conventional architectural logic in favor of a deeply personal formal language that references multiple architectural traditions while remaining stubbornly idiosyncratic. The building’s street facade, facing Turjaška Street, consists of rusticated brick punctuated by irregularly placed stone blocks salvaged from demolished buildings, creating a texture that recalls ancient Roman walls or Venetian palazzo facades but arranged according to non-traditional compositional rules that prioritize expressive power over classical order. The facade’s most distinctive features are the projecting prow-shaped windows that thrust forward from the brick surface like the bows of ships, creating dramatic play of light and shadow while providing distinctive presence that makes the building immediately recognizable.
The facade’s material palette—dark brick for the field, lighter stone for accents, bronze for the entrance door, and occasional touches of color in the window frames—creates visual richness through restraint rather than profusion. Plečnik deliberately contrasted rough brick texture with smooth stone surfaces, irregular stone placement with ordered window rhythms, and massive wall surfaces with delicate bronze details, creating tensions that activate the facade and prevent static composition. The seemingly random placement of stone blocks follows the architect’s subtle organizational principles—concentrations near corners provide visual anchoring, larger stones mark significant openings, and the overall distribution creates balanced asymmetry that feels organic rather than imposed. This approach to facade composition represented radical departure from both classical symmetry and modernist uniformity, establishing a third compositional mode based on organic growth patterns and visual balance rather than geometric rules.
The building’s relationship to its urban context demonstrates Plečnik’s sophisticated understanding of architectural scale and contextual response. The library’s height and mass match surrounding buildings, maintaining the street wall and urban fabric continuity that the architect valued. The facade’s rough texture and earthy colors harmonize with Ljubljana’s predominantly brick and stone construction while the distinctive window projections create sufficient differentiation to signal the building’s civic importance. The entrance, located on a secondary street rather than a prominent avenue, deliberately avoids grand gestures, creating instead a modest portal that heightens the drama of the interior spatial sequence. This understated approach to monumental architecture—achieving presence through quality and detail rather than scale and ostentation—distinguishes Plečnik’s work from contemporary monumental design that often relied on sheer size to achieve impact.
The Interior Journey from Darkness to Light
The library’s interior spatial sequence represents one of 20th-century architecture’s most powerful examples of architectural narrative, creating a physical journey that metaphorically represents the transformation from ignorance to knowledge through carefully orchestrated transitions in scale, light, and material. Visitors enter through a modest doorway opening into a relatively dark entrance vestibule, creating an initial compression that heightens awareness of subsequent spatial expansion. The entrance vestibule, finished in dark stone and deliberately constricted in scale, establishes a somber, tomb-like character that references ancient temples and initiatory spaces, suggesting the sacred character of knowledge and the threshold nature of entering a library.
From this compressed, dark entry, visitors ascend a monumental staircase flanked by columns of black polished marble, creating what architectural historian Damjan Prelovšek describes as one of modern architecture’s most dramatic spatial sequences. The staircase rises through three stories, with each landing providing views back toward the entrance and forward toward the ascending route, creating a processional character that transforms the utilitarian function of vertical circulation into a ceremonial ascent. The dark marble columns, massive in scale and richly textured through polishing that reveals the stone’s natural patterns, create a forest of vertical elements that obscure direct views of the destination, maintaining mystery and encouraging continued upward movement. The staircase’s lighting, entering through windows placed to create specific effects at different times of day, transforms from morning to evening, creating temporal variation in spatial character that makes each visit unique.
The staircase culminates in the great reading room, a space that represents the antithesis of the dark entry—a four-story-high room filled with natural light entering through clerestory windows on two sides. The dramatic transition from the compressed, dark entry through the ascending column-lined staircase to this expansive, light-filled room creates powerful spatial contrast that gives physical form to the metaphor of enlightenment through knowledge. The reading room’s proportions, approaching a double cube in dimension, create a sense of vertical expansiveness while maintaining human scale through the arrangement of reading tables and shelving. The light quality, diffused and even due to the high windows and white walls, creates ideal conditions for reading and study while the dramatic vertical dimension prevents the utilitarian character that afflicts many modern reading rooms designed purely for function.
The library’s structural system, employing reinforced concrete for the primary structure concealed beneath finish materials, demonstrates how Plečnik integrated modern engineering with traditional architectural expression. The reading room’s four-story open volume required sophisticated structural design to support upper-level book stacks while maintaining the spatial openness that creates the room’s character. The architect concealed the structural gymnastics behind traditional architectural elements—columns that appear load-bearing but primarily provide visual rhythm, walls that define space while structural systems work behind and above them—creating architecture that reads as solid and permanent rather than exposing the engineering that enables it. This approach contrasts sharply with contemporary modernist architecture’s celebration of exposed structure, suggesting that Plečnik valued architecture’s capacity to create meaning through traditional vocabulary over demonstration of technical virtuosity.
Materials, Details, and Symbolic Elements
The library’s material palette demonstrates Plečnik’s principle that modest materials, carefully selected and expertly detailed, create more genuine architectural quality than expensive materials poorly employed. The facade’s brick came from local kilns, the stone blocks were salvaged from demolished buildings around Ljubljana and from Roman ruins at Emona, the marble for the interior columns was sourced from Yugoslav quarries, and bronze details were crafted by local artisans following Plečnik’s drawings. This use of local and salvaged materials created architecture rooted in place while the careful detailing elevated these humble materials to monumental presence. The salvaged Roman stones, bearing inscriptions and weathering from two millennia of exposure, create direct physical connections to Ljubljana’s ancient past, making the library’s walls a palimpsest of historical layers.
The architectural details throughout the building demonstrate Plečnik’s obsessive attention to every aspect of design, from major spatial organization down to doorknobs and lighting fixtures. The bronze entrance door, cast in relief with figures representing knowledge and learning, announces the building’s cultural significance while the door’s physical weight and the effort required to open it create a threshold experience that marks transition from everyday city life to the sacred realm of knowledge. Interior details—custom-designed furniture, specially cast bronze railings, carefully proportioned window frames, and subtle stone carvings—show the architect’s total design control and his belief that architectural quality emerges from consistency of vision applied across all scales. The library’s lighting fixtures, designed by Plečnik to provide adequate illumination while maintaining aesthetic coherence, demonstrate how functional requirements can be met without compromising architectural character.
The symbolic elements integrated throughout the building reflect Plečnik’s conviction that architecture should carry meaning beyond utilitarian function. The dark entry and bright reading room obviously symbolize the journey from ignorance to enlightenment, but subtler symbolic elements appear throughout—classical columns reference the library’s connection to ancient learning traditions, the use of salvaged stones suggests knowledge built upon historical foundations, the ascending staircase implies effort required for education, and the celestial light entering the reading room suggests divine or transcendent aspects of knowledge. These symbolic layers create architecture that rewards repeated visiting and contemplation, revealing new meanings and relationships with familiarity rather than exhausting interest through immediate legibility. The building’s continued function as an active library rather than a museum demonstrates that symbolic architecture can serve practical needs effectively, challenging modernist dogma that symbolism and function represent incompatible goals.
Sacred Architecture: Churches Expressing Modern Spirituality Through Classical Forms
Plečnik’s church designs demonstrate his ability to create spiritual architecture that honors liturgical tradition while employing simplified, modern formal language, establishing models for how religious buildings can maintain connection to architectural heritage without resorting to archaeological reproduction. The architect designed numerous churches during his career, with several Ljubljana examples demonstrating his mature approach to sacred architecture. These buildings reveal his understanding that spiritual power derives not from elaborate decoration but from carefully proportioned space, modulated light, and forms that reference archetypal religious architecture while maintaining contemporary relevance. His church designs also show remarkable inventiveness in solving site constraints and programmatic requirements, with each building responding to its specific context rather than applying formulaic solutions.
The Church of St. Francis: Monumental Simplicity in Šiška
The Church of St. Francis, constructed between 1925 and 1927 in Ljubljana’s Šiška neighborhood, represents Plečnik’s earliest major religious commission in his hometown and establishes principles that would inform his subsequent church designs. The building occupies a modest site surrounded by residential development, requiring the architect to create appropriate monumental presence without overwhelming nearby houses through excessive scale or pretentious gesture. Plečnik’s solution employs radical simplification—a basilican form stripped to essential geometric volumes, a gently sloping roof topped by a modest belfry, and brick walls articulated through subtle changes in surface treatment rather than applied ornament. The result is architecture that achieves spiritual presence through restraint and proportion rather than elaboration.
The church’s most innovative feature is its interior spatial organization, where a ring of massive brick columns defines the central nave while creating an ambulatory space around the perimeter that allows circulation behind the columns. This arrangement, unusual in church architecture, creates two distinct spatial experiences within a single volume—the central nave functions as the primary congregational space with clear sight lines to the altar, while the ambulatory provides space for individual prayer and movement during services without disrupting the congregation. The columns themselves, constructed of brick and left exposed rather than plastered, create powerful vertical rhythms that define space while maintaining visual and physical connections between nave and ambulatory. Their massive scale and simplified capitals, referencing Romanesque church architecture while employing modern structural systems, demonstrate Plečnik’s characteristic fusion of historical vocabulary with contemporary construction.
The church’s lighting strategy employs high clerestory windows that wash the interior walls with indirect natural light while maintaining the dimmer, more intimate atmosphere appropriate to religious space. The altar receives focused illumination through carefully positioned openings, creating a visual hierarchy that guides congregational attention while avoiding theatrical spotlighting effects. The interplay between light and shadow, between bright walls and darker column masses, creates spatial depth and mystery that enhances the spiritual atmosphere without resorting to historical dimness or artificial gloom. The church’s continued function as an active parish church demonstrates that Plečnik’s simplified, modernized approach to religious architecture successfully serves liturgical needs while creating spaces of genuine spiritual power.
The Church of St. Michael: Ancient Greek Temple Meets Slovenian Rural Tradition
The Church of St. Michael in Črna Vas, constructed between 1937 and 1940 in the Ljubljana Marshes south of the city, represents one of Plečnik’s most original architectural syntheses, combining elements of Greek temples, Slovenian rural church architecture, and the architect’s own formal inventiveness into a building unlike any other religious structure. The church serves a small rural community, allowing Plečnik to work at modest scale with limited budget—constraints that paradoxically liberated his design inventiveness by removing pressure to create conventional monumental church architecture. The result is a building that feels simultaneously ancient and modern, universal and specifically Slovenian, formal and vernacular—exactly the synthesis Plečnik sought throughout his career.
The church’s most striking feature is its facade, which combines elements of a Greek temple portico—simplified columns supporting a pediment—with the open belfry characteristic of Slovenian Karst region churches. This unprecedented combination creates architecture that references both classical Mediterranean and local vernacular traditions while forming something entirely new that transcends direct historical quotation. The columns, simplified to geometric essentials and executed in exposed concrete, read as contemporary interpretations of classical elements rather than archaeological reproductions. The open belfry, positioned prominently on the facade rather than as a separate tower, integrates the bell-calling function directly into the building’s primary elevation, creating visual interest and symbolic meaning through the bell’s visibility. The pediment’s simplified triangular form, devoid of elaborate classical moldings, creates strong geometric presence that anchors the composition without overwhelming through excessive detail.
The interior spatial organization employs a simple rectangular plan with the altar positioned at one end and congregational seating facing it—the traditional longitudinal church arrangement—but Plečnik’s treatment of walls, ceiling, and liturgical furnishings creates distinctive spatial character. The walls receive minimal articulation, maintaining planar simplicity that focuses attention on the altar and liturgical actions rather than architectural decoration. The ceiling, constructed of timber and left exposed, references rural church traditions while its careful proportioning prevents rustic crudeness. The altar and other liturgical furnishings, designed by Plečnik in his characteristic simplified classical vocabulary, create focal points within the spare interior without competing for attention through elaborate decoration. Natural light enters through carefully positioned windows, creating even illumination suitable for liturgical functions while avoiding dramatic lighting effects that might distract from religious observance.
The church’s exterior material palette—stuccoed walls, timber elements, and stone accents—maintains simplicity while achieving visual interest through texture and careful proportioning rather than applied ornament. The stucco finish, in warm earth tones, harmonizes with the rural landscape setting while differentiating the building sufficiently to establish its sacred character. The exposed timber elements, particularly in the belfry and roof structure, introduce warmth and tactile quality that prevent the geometric severity that can afflict simplified classical architecture. The stone accents, used sparingly for bases, steps, and key details, provide visual weight and permanence appropriate to religious architecture. The building’s modest scale and careful siting within its rural context demonstrate Plečnik’s sensitivity to contextual appropriateness—this church belongs to its landscape and community rather than imposing alien architectural concepts onto a rural setting. The church’s UNESCO inscription recognizes it as one of Plečnik’s most original creations, validating his experimental approach to religious architecture and his ability to create genuine spiritual presence through formal inventiveness rather than conventional solutions.
Žale Cemetery: Architecture of Death as Celebration of Life
The Žale Cemetery complex, designed and constructed between 1937 and 1940, represents Plečnik’s most comprehensive sacred design project and one of his most philosophically profound architectural statements. Commissioned to create a new municipal cemetery for Ljubljana with modern facilities including mortuary chapels previously lacking in the city’s burial grounds, Plečnik seized the opportunity to design not just functional infrastructure but a complete architectural environment expressing beliefs about death, memory, and the relationship between the living and the dead. The result is arguably the 20th century’s most significant cemetery design, an ensemble that transforms the typically somber function of burial grounds into an architecture of consolation and even celebration through forms that honor the deceased while comforting the bereaved.
The Monumental Entrance Propylaea: Gateway Between Worlds
The cemetery’s entrance establishes the entire complex’s architectural character through a monumental propylaea—a two-story colonnade gateway that references ancient Greek temple entrances while serving contemporary functional requirements. The structure spans a roadway entrance flanked by pedestrian passages, creating a threshold that marks transition from the everyday world of the living to the sacred space of the dead. Plečnik conceived this gateway as performing psychological and spiritual functions beyond its obvious physical role as cemetery entrance—the act of passing through the propylaea creates pause and reflection, marking the cemetery visit as significant event rather than routine errand. The gateway’s scale, substantially larger than surrounding walls and buildings, creates appropriate monumentality for the cemetery’s civic importance while the architectural vocabulary’s reference to ancient funerary traditions establishes continuity with historical approaches to honoring the dead.
The propylaea’s architectural composition employs Plečnik’s characteristic synthesis of classical elements and modern simplification. Massive columns support an architrave and cornice, creating a recognizably classical structural system, but the columns’ simplified capitals and the elimination of traditional ornamental moldings create contemporary character that avoids archaeological reproduction. The upper story colonnade, smaller in scale than the ground level but more elaborately articulated, creates visual interest and hierarchical relationships that prevent monotonous repetition. The central arch, topped by sculptures of Christ and Mary, introduces explicit religious content that declares the cemetery’s Christian character while the classical architectural framework suggests universal, transhistorical approaches to mortality rather than specifically Catholic dogma. The gateway’s success lies in its ability to create gravitas and significance without oppressive solemnity, suggesting respect for death without denying life’s continuity.
The Mortuary Chapels: Architectural Variation on Sacred Themes
Behind the entrance propylaea, Plečnik designed a series of mortuary chapels arranged around a central courtyard, each dedicated to a different parish or patron saint and each exhibiting unique architectural character while maintaining formal relationships with the ensemble. This approach—creating architectural unity through diversity rather than repetition—demonstrates the architect’s mature design philosophy and his rejection of modernist uniformity in favor of organic variation within consistent frameworks. The individual chapels range from relatively simple geometric forms to more elaborate compositions incorporating bell towers, porticos, and sculptural elements, yet all employ Plečnik’s simplified classical vocabulary and maintain scale relationships that create coherent ensemble despite individual variation.
The central chapel, largest and most architecturally elaborate, functions as the complex’s ceremonial heart and demonstrates Plečnik’s most ambitious funerary architecture. The building’s form combines elements of ancient Greek temples, early Christian basilicas, and Renaissance centrally-planned churches, creating a synthesis that references multiple sacred architectural traditions while remaining distinctly contemporary. The chapel’s interior, finished in warm-toned stone and lit by carefully positioned windows, creates contemplative atmosphere appropriate for funeral services while avoiding the excessive gloom that can afflict religious architecture. The spatial proportions, ceiling height, and acoustic properties were all carefully designed to accommodate funeral masses and musical performances, demonstrating that spiritual architecture must serve practical liturgical needs rather than existing purely as symbolic form.
The surrounding arcades and courtyards connecting the individual chapels create exterior spaces that function as extensions of the chapel interiors, providing areas for mourners to gather before and after services and for contemplative walking between visits to burial sites. These transitional spaces demonstrate Plečnik’s understanding that cemetery architecture must accommodate social dimensions of grief and remembrance—the conversations between mourners, the gathering of families, the solitary contemplation of loss—through spatial variety that offers both communal areas and private niches. The arcades’ architectural treatment, with their repeated arches and columns creating rhythmic spatial sequences, establishes processional character that transforms movement through the cemetery from mundane circulation into ceremonial passage.
Landscape Integration and Cemetery Urbanism
The Žale complex demonstrates Plečnik’s sophisticated approach to cemetery design as urbanism rather than mere landscape architecture, creating hierarchies of paths, plazas, and burial areas that function as an organized urban fabric specifically designed for the unique activities of burial and remembrance. The primary axial path, extending from the entrance propylaea through the chapel complex into the cemetery’s depths, creates a strong organizational spine that orients visitors and establishes clear circulation. Secondary paths branch from this primary axis, creating a network that provides access to individual burial areas while maintaining clarity of overall organization. The path hierarchy—major axes paved in stone, secondary paths in gravel—creates legibility through material differentiation while the carefully designed intersections and terminating vistas prevent disorientation in the extensive cemetery grounds.
The integration of landscape elements—trees, planted beds, grass areas between burial plots—creates varied spatial characters throughout the cemetery, with some areas densely planted and intimate while others open to create broader vistas and gathering spaces. Plečnik specified tree species, planting arrangements, and landscape maintenance practices, understanding that cemetery character emerges from the interaction of architecture, landscape, and evolving vegetation rather than from architectural elements alone. The seasonal changes in plant material—spring blossoms, summer shade, autumn colors, winter branch patterns—create temporal variation that prevents static character and suggests natural cycles of death and renewal. The cemetery’s continued expansion following Plečnik’s original design principles demonstrates the robustness of his organizational framework and the appropriateness of his architectural vocabulary for cemetery purposes.
Additional UNESCO-Inscribed Works: Complementary Urban Interventions
Beyond the major works detailed above, the UNESCO inscription includes several additional Plečnik interventions that, while smaller in scale or less architecturally elaborate, contribute essential components to the comprehensive urban ensemble. These works demonstrate the architect’s attention to all scales of design—from citywide planning down to individual urban furniture—and his belief that comprehensive urban quality requires excellence at every level rather than merely impressive monuments surrounded by mediocrity.
The Roman Walls at Mirje: Archaeological Restoration as Urban Park
The Roman wall remnants at Mirje, restored and enhanced by Plečnik in the 1930s, demonstrate his approach to incorporating archaeological heritage into contemporary urban fabric. The surviving wall fragments, dating from Roman Emona’s fortification system, had deteriorated over centuries and been partially obscured by later construction. Plečnik’s intervention cleared surrounding clutter, stabilized the wall remnants, and added new architectural elements—gates, stairs, colonnades, and a pyramidal monument—that created a cohesive archaeological park while making clear distinctions between ancient ruins and modern additions. This approach anticipated contemporary preservation philosophy’s emphasis on distinguishing original fabric from restoration while creating integrated presentations that make heritage accessible to contemporary users.
The park’s design demonstrates Plečnik’s ability to create meaningful public space from modest resources and constrained sites. The wall remnants, rather than being isolated as museum artifacts, form architectural boundaries for park spaces used for recreation and contemplation. The pathways, seating areas, and planted beds transform what could have been an archaeological curiosity into functional urban park that serves neighborhood residents while interpreting Roman history. The pyramidal monument, inspired by Roman funerary architecture but entirely modern in execution, creates a focal point and vertical accent that anchors the composition without overwhelming the ancient walls. The park’s modest scale and careful integration into residential neighborhood fabric demonstrate successful preservation that serves contemporary urban needs rather than creating protected zones divorced from urban life.
Križanke Summer Theatre: Monastery Transformed into Cultural Venue
The Križanke complex, converted by Plečnik between 1952 and 1956 from a former Teutonic Order monastery into an open-air theatre and cultural venue, demonstrates his approach to adaptive reuse of historical buildings. The project required transforming medieval ecclesiastical architecture designed for monastic contemplation into a venue for theatrical performances, concerts, and cultural events—a radical functional change requiring sensitive intervention that respected historical fabric while accommodating new uses. Plečnik’s solution maintained the monastery’s courtyard structure, preserved significant architectural elements including cloisters and chapels, and introduced new architectural components—a covered stage, seating areas, and support facilities—that clearly distinguished themselves as modern interventions while harmonizing with medieval architecture through material choices and proportional relationships.
The theatre’s primary performance space, created within the monastery’s main courtyard, demonstrates how historical settings can be adapted for contemporary cultural functions without pastiche or destructive alteration. Plečnik retained the courtyard’s architectural enclosure, allowing medieval walls to define performance space boundaries, while introducing modern technical requirements—lighting, acoustics, seating infrastructure—through discrete interventions that maintain the courtyard’s essential spatial character. The covered stage structure, clearly modern in its simplified forms and exposed concrete construction, creates necessary weather protection and technical support without attempting to mimic medieval architecture. The result is a performance venue that celebrates rather than conceals its historical setting, creating unique experiences unavailable in conventional modern theatres while demonstrating that historical buildings can accommodate contemporary functions through sensitive adaptive intervention.
Architectural Details and Design Language: Understanding Plečnik’s Vocabulary
Plečnik’s architecture maintains consistency across diverse building types and scales through a coherent design language built from recurring elements, proportional systems, and material preferences that appear throughout his Ljubljana works. Understanding this vocabulary enhances appreciation of individual buildings and reveals relationships between projects that might otherwise appear unrelated. The architect’s approach to detail design—his conviction that architectural quality emerges from careful attention to every element from urban scale down to doorknobs—distinguishes his work from architecture that focuses exclusively on formal gesture while neglecting execution quality.
Columns and Capitals: Reinventing Classical Orders
Columns appear throughout Plečnik’s work as fundamental structural and spatial elements, but his approach to column design demonstrates his method of working with rather than merely reproducing classical precedents. Rather than employing canonical Doric, Ionic, or Corinthian orders with their prescribed proportions and ornamental details, Plečnik designed simplified capitals that reference classical precedents while reducing them to essential geometric forms. Some capitals employ simple cubic forms, others use truncated pyramids or cylinders, and still others introduce subtle curves that suggest classical echinus profiles without literal reproduction. This simplification creates columns that read as contemporary interpretations of classical elements rather than archaeological reproductions, maintaining connection to architectural tradition while asserting modern identity.
The columns’ proportioning demonstrates Plečnik’s sophisticated understanding of how dimensional relationships affect spatial perception and architectural expression. Rather than adhering strictly to classical proportional canons, he adjusted column heights, diameters, and spacing to respond to specific site conditions and spatial requirements. Some columns appear deliberately squat and robust, suggesting structural necessity and creating grounded, stable presence, while others reach toward excessive slenderness that creates tension between structural logic and visual lightness. The variation in column treatment across different projects prevents formulaic repetition while maintaining formal consistency—viewers recognize Plečnik columns immediately despite their individual variations. The materials employed for column construction—brick, concrete, stone, or combinations thereof—further differentiate individual examples while the simplified capital treatments maintain family resemblances across diverse material executions.
Balustrades and Spheres: Defining Space Through Linear Elements
Balustrades, appearing on virtually all Plečnik’s bridges and many buildings, establish edges, define circulation paths, and create visual rhythm through their repetitive vertical elements. His characteristic baluster design employs simplified geometric profiles—often truncated pyramids or cylinders with subtle curves—that maintain recognizable connection to classical baluster forms while appearing distinctly modern through their restraint and geometric clarity. The balusters’ spacing, typically closer than classical precedents, creates visual density that enhances protective character while the simplified profiles prevent the heavy appearance that could result from such close spacing. The balustrades’ coping—the horizontal element topping the balusters—often incorporates subtle curves and carefully detailed edge treatments that demonstrate the architect’s attention to tactile qualities, as these elements invite touch from pedestrians moving along railings.
Stone spheres, perhaps Plečnik’s most distinctive signature element, punctuate balustrades, top columns, and mark important locations throughout his works. These spheres serve multiple functions simultaneously—practical as protective coping elements and lighting standard tops, compositional as vertical accents that create rhythm and mark significant points, and symbolic as references to celestial bodies, totality, and perfection. The spheres appear in varying sizes—some modest caps on balustrade posts, others massive sculptural elements creating major visual anchors—but always carefully proportioned to their context and support structures. Their placement follows the architect’s subtle organizational principles rather than mechanical regularity, creating variation that prevents monotony while maintaining overall compositional balance. The spheres’ three-dimensional form creates ever-changing play of light and shadow as sun angles shift, introducing temporal variation that enlivens static architectural compositions.
Materials and Textures: Humble Resources Achieving Monumental Presence
Plečnik’s material palette favored locally available, relatively modest materials—brick, concrete, local stone, and salvaged elements—over expensive imported marbles or elaborate finishes, a choice driven partly by budget constraints but fundamentally consistent with his architectural philosophy emphasizing essential qualities over surface luxury. His brick selection focused on local varieties with warm earth tones, their colors ranging from deep reds through oranges to pale yellows depending on firing temperatures and clay sources. Rather than concealing brick behind stucco or creating uniform fields of single brick types, Plečnik often mixed brick varieties to create subtle color variations and emphasized construction techniques through expressed bonding patterns. The brick’s honest materiality, showing its manufacture and construction process rather than pretending to be something else, aligned with Arts and Crafts philosophy while the careful detailing—precise joints, subtle corbelling, varied bonding patterns—elevated simple materials to architectural significance.
Stone appears throughout Plečnik’s work in multiple roles—as structural material, as cladding, as sculptural accents, and as salvaged historical fragments integrated into new construction. The National and University Library’s facade exemplifies his sophisticated stone use, with salvaged Roman blocks creating historical palimpsest and various stone types creating visual richness through color and texture variation. The stone’s weathering, showing centuries of exposure through surface patina and tool marks, adds temporal depth that connects new construction to long architectural traditions. Plečnik treated stone not as inert material but as bearing historical memory and artisanal skill, respecting stone carvers’ craft while integrating historical fragments that carry specific stories and associations. This approach to materials as bearing meaning beyond their physical properties distinguishes Plečnik’s work from modernist architecture’s tendency to treat materials as abstract surfaces chosen primarily for visual or performance characteristics.
Plečnik’s Design Philosophy and Historical Context
Understanding Plečnik’s architectural achievement requires situating his work within early 20th-century architectural debates and recognizing how his approach offered alternatives to dominant modernist orthodoxies. The interwar period witnessed intense architectural experimentation and ideological conflicts between different visions of modern architecture—the International Style promoted by figures like Le Corbusier, Walter Gropius, and Mies van der Rohe; various national romantic movements seeking to create architecture expressing specific national or regional identities; and preservation-oriented approaches resisting modernization altogether. Plečnik’s work navigated between these positions, rejecting both radical modernist rupture with architectural tradition and conservative preservation of historical forms, instead proposing that modern architecture could draw upon historical architectural vocabularies while transforming them to serve contemporary needs and express modern sensibilities.
Relationship to Vienna Secession and Otto Wagner’s Influence
Plečnik’s architectural formation occurred during Vienna’s cultural flowering around 1900, when the Vienna Secession movement challenged academic historicism while the architect Otto Wagner advocated for architecture appropriate to modern conditions. Plečnik studied under Wagner at the Vienna Academy of Fine Arts and worked in his office, absorbing Wagner’s principles that architecture must respond to modern materials, construction techniques, and programmatic requirements rather than merely reproducing historical styles. Wagner’s famous dictum that nothing impractical can be beautiful influenced Plečnik’s emphasis on functional planning and structural clarity, while Wagner’s own designs—particularly the Postal Savings Bank with its innovative use of exposed construction and modern materials—demonstrated how architecture could maintain dignity and presence while embracing industrial-age techniques.
However, Plečnik diverged from Wagner’s increasing embrace of geometric abstraction and mechanical aesthetics, instead maintaining attachment to classical architectural vocabularies and craft traditions that Wagner increasingly abandoned. Where Wagner’s late works employed industrial materials like aluminum and glass to create architecture celebrating machine-age modernity, Plečnik continued working with traditional materials like brick and stone, employing craft techniques rather than industrial processes. This divergence reflected fundamental philosophical differences—Wagner believed modern architecture required new aesthetic languages expressing industrial civilization, while Plečnik maintained that architectural meaning resided in accumulated traditions that could be reinterpreted but not abandoned without loss. Plečnik’s mature work demonstrates how architects trained in modernist principles could develop alternatives to International Style orthodoxy while maintaining commitment to addressing contemporary conditions honestly.
Classical Architecture Reinterpreted for Modern Purposes
Plečnik’s engagement with classical architecture extended beyond superficial borrowing of decorative elements to deep study of spatial organization, proportional systems, and the relationship between architecture and urban fabric that characterized Greek and Roman urbanism. His extensive travels through Italy and Greece exposed him directly to ancient monuments, reinforcing his belief that classical architecture achieved enduring power through fundamental spatial and proportional relationships rather than specific stylistic details. He studied how Greek temples created powerful presence through careful siting, proportional refinement, and integration with landscape, how Roman architecture employed repetitive modular systems to create urban coherence across vast territories, and how Renaissance architects reinterpreted classical precedents to create architecture appropriate to their own times. These studies informed his conviction that modern architecture could similarly reinterpret classical traditions rather than either reproducing them archaeologically or rejecting them entirely.
His classical reinterpretations employed principles rather than direct copies—he understood that classical architecture’s power derived from proportional relationships, hierarchical organization, and integration of structural and ornamental systems rather than from specific details like particular capital designs or molding profiles. His columns, while recognizably classical in their basic organization of shaft-capital-base, employed simplified geometries rather than canonical order details. His proportional systems referenced classical precedents while adjusted to accommodate modern structural systems and programmatic requirements. His urban planning employed classical principles of axial organization, hierarchical space definition, and integration of architecture with landscape while creating configurations appropriate to Ljubljana’s medieval fabric and modern functional needs. This approach demonstrated that engagement with historical architecture need not result in pastiche, offering methodology for creating contemporary architecture connected to tradition without being enslaved by it.
Resistance to International Style Modernism
Plečnik’s architectural approach developed in conscious opposition to International Style modernism’s fundamental principles—the rejection of historical architectural vocabularies, the embrace of industrial aesthetics, the prioritization of function over symbolic expression, and the promotion of universal architectural languages divorced from regional or national characteristics. Where International Style architects celebrated machine-age technology through architecture employing industrial materials and celebrating mechanical precision, Plečnik emphasized craft traditions and hand-worked materials. Where modernists advocated universal architectural solutions applicable globally, Plečnik emphasized contextual response and regional specificity. Where modernists stripped away ornament and symbolic content in pursuit of functional purity, Plečnik maintained that architecture must carry cultural meaning beyond utilitarian function.
This resistance to dominant modernist orthodoxies marginalized Plečnik within international architectural discourse during the mid-20th century, as the International Style achieved near-hegemonic status following World War II. Architectural history texts emphasized modernist masters while relegating architects working in alternative modes to footnotes or ignoring them entirely. Plečnik’s work, remarkable though it was, remained largely unknown outside Central Europe and among specialists until late 20th-century reassessments began questioning modernist orthodoxies and recovering alternative modern traditions. The UNESCO inscription represents official recognition that modernism comprised multiple trajectories rather than single inevitable path, and that Plečnik’s alternative approach to modern architecture achieved significance equal to more widely promoted International Style works. This historical rehabilitation aligns with broader architectural culture’s movement beyond strict modernist doctrines toward pluralism acknowledging multiple valid approaches to contemporary architecture.
Conservation, Management, and Contemporary Significance
The UNESCO World Heritage inscription recognizes Plečnik’s Ljubljana works as possessing outstanding universal value while simultaneously creating responsibilities for their conservation and management. Slovenia has developed comprehensive protection mechanisms including legal designation as cultural monuments of national importance, conservation plans for individual components, and coordinated management systems involving multiple governmental and professional bodies. The Institute for the Protection of Cultural Heritage coordinates conservation activities, a specially appointed conservator oversees work on Plečnik heritage specifically, and the Museum of Architecture and Design serves as joint manager coordinating various institutions and stakeholders. This multi-layered protection system acknowledges that scattered monuments integrated into urban fabric require more complex management than isolated sites can receive.
Conservation Challenges of Functioning Urban Architecture
Conserving Plečnik’s works presents unique challenges because they remain fully functional components of urban life rather than museum-preserved monuments. The bridges carry pedestrians and vehicles daily, the library serves students and scholars, the churches host congregations, the markets accommodate commerce, and the squares and parks experience continuous public use. This active use, while validating the architecture’s functional success, creates conservation pressures through normal wear, changing functional requirements, and periodic needs for maintenance and upgrading. The challenge lies in maintaining architectural integrity while accommodating necessary modifications for contemporary use, safety requirements, and technical standards that didn’t exist when the buildings were designed. Conservation philosophy must balance preserving historical fabric with maintaining buildings’ continued functionality, recognizing that frozen preservation would contradict Plečnik’s vision of architecture serving living urban communities.
Material deterioration presents ongoing conservation challenges, as brick, stone, and concrete weather over decades of exposure requiring periodic maintenance and occasional replacement. The stone spheres atop balustrades experience freeze-thaw cycles that cause cracking and spalling, requiring removal for conservation treatment or replacement with replicas when damage becomes severe. The brick facades accumulate atmospheric soiling requiring cleaning that must avoid damaging brick surfaces or erasing the patina that contributes to architectural character. The exposed concrete elements, particularly in bridges exposed to de-icing salts and moisture, experience reinforcement corrosion that requires sophisticated repair techniques to stabilize without altering appearance. These material conservation challenges require specialized expertise in historic fabric treatment and careful documentation to guide appropriate interventions that maintain authenticity while ensuring structural stability and longevity.
Contemporary Use and Adaptive Evolution
The continued use of Plečnik’s buildings for their intended purposes validates his architecture’s functional success while requiring periodic adaptations to accommodate evolving needs and standards. The National and University Library has undergone technical upgrades including climate control systems, security installations, and digital infrastructure while maintaining the essential spatial character and architectural integrity that makes the building significant. The churches have accommodated liturgical reforms while preserving spatial organization and architectural expression. The market buildings serve contemporary commerce while maintaining traditional market character and architectural quality. These adaptations demonstrate that successful historic architecture can evolve to meet changing requirements without losing essential character, provided modifications proceed from understanding and respect for original design intentions rather than treating historic buildings as obstacles to progress.
Public access to Plečnik’s works balances preservation needs with the democratic principle that heritage should be accessible to all interested visitors. Most exterior works—bridges, squares, embankments—offer unrestricted public access as functioning urban spaces, while interior spaces like the library and churches maintain access policies that protect building fabric and support primary functions while accommodating tourism. Visitor management strategies avoid heavy-handed restrictions that would contradict the works’ character as functional urban elements while implementing measures protecting against overcrowding during peak tourism seasons. The challenge lies in managing increased visitation following UNESCO inscription without transforming living urban spaces into museum-like tourist attractions that lose their authentic character as settings for daily life.
Experiencing Plečnik’s Ljubljana: Practical Walking Routes
Ljubljana’s compact city center and the concentration of Plečnik’s works within walking distance enable comprehensive architectural tours that can be completed in a day or explored gradually over multiple visits. The following suggested routes connect major works while revealing the architect’s broader vision of interconnected urban spaces. These routes are suggestions rather than prescriptions—visitors should feel free to modify them according to personal interests, available time, and desire to explore adjacent non-Plečnik attractions within the broader urban context.
The River Route: Following the Water Axis
Begin at the Triple Bridge, the symbolic center of Ljubljana and the obvious starting point for any Plečnik tour, arriving early morning when tour groups have not yet crowded the bridges and side-light enhances the architectural details. Cross the bridges multiple times, experiencing each of the three individual spans and observing how their convergence creates the fan-shaped plaza on the old town bank. Study the balustrade details, noting the simplified balusters and stone spheres that will recur throughout Plečnik’s works. From the Triple Bridge, walk north along the river embankment to explore the Central Market colonnade, observing how the two-story arcade curves to follow the river’s shape while creating both shopping areas below and viewing terrace above. Visit the market during morning hours when commerce is most active, experiencing the architecture in its intended functional context rather than as empty tourist attraction.
Continue upriver to the Cobblers’ Bridge, a five-minute walk from the market, observing how Plečnik varied his bridge designs to create different spatial experiences while maintaining consistent architectural vocabulary. The Cobblers’ Bridge’s more intimate scale and distinctive tall pillars with varied-size spheres create character distinct from the Triple Bridge’s fan-shaped drama. Cross the bridge and explore the surrounding streets, which maintain medieval urban fabric that Plečnik respected and responded to in his interventions. Return to the river and follow the embankment south, passing back through the Triple Bridge area and continuing to the Ljubljanica’s southern stretches. This approximately two-kilometer walk along the water axis reveals Plečnik’s comprehensive vision for the riverfront as unified promenade serving commerce, circulation, and social gathering simultaneously.
The Cultural Route: Following the Green Axis
Begin at Congress Square, a large plaza fronting the University of Ljubljana’s main building and surrounded by cultural institutions. Observe Plečnik’s park design within the square’s center and his street furniture details including lampposts and benches that create consistent design language at the pedestrian scale. From Congress Square, walk southeast along Vegova Street, the landscaped cultural promenade connecting the square to the National and University Library. Observe the portrait column busts of Slovenian cultural figures, the exposed medieval moat walls providing elevated seating, and the tree canopy creating a green tunnel effect. This walk, approximately 400 meters, demonstrates how Plečnik conceived streets as more than circulation routes—as cultural promenades creating processional experiences linking important institutions.
The route culminates at the National and University Library, Plečnik’s masterwork deserving extended visit. Allow at least an hour to experience the building properly, beginning with circumnavigation of the exterior to study the facades from different angles and distances. Enter through the modest side-street portal, experiencing the dark entry vestibule and ascending the monumental columned staircase to the light-filled reading room above. If visiting on weekdays during academic terms, observe the library’s continued function as active scholarly resource rather than preserved monument. Exit and explore Star Park immediately east of the library, where Plečnik’s landscape interventions demonstrate his approach to urban parks as architectural spaces requiring careful design rather than merely naturalistic planting. This green axis route, totaling approximately one kilometer, can be extended into Tivoli Park for those interested in Plečnik’s broader landscape vision.
The Extended Route: Sacred and Civic Architecture
For visitors with additional time or specific interest in Plečnik’s religious and civic architecture, several works require short trips beyond the central walking routes. The Church of St. Francis in Šiška neighborhood lies approximately 3 kilometers northwest of the center, accessible via public transportation or walking. The church demonstrates Plečnik’s early approach to religious architecture and repays the journey for those interested in his sacred buildings. The Church of St. Michael in Črna Vas, approximately 6 kilometers south of center in the Ljubljana Marshes, requires more substantial trip but offers one of Plečnik’s most original religious designs in a rural setting quite different from the urban center works. These outlying churches can be combined into a half-day excursion for committed Plečnik enthusiasts.
The Žale Cemetery complex, approximately 3 kilometers north of the city center, deserves at least two hours for proper exploration of the monumental entrance propylaea, the individual mortuary chapels, and the broader cemetery grounds. Public transportation provides convenient access, with buses dropping visitors at the cemetery entrance. The cemetery functions as active burial ground, so visitors should maintain appropriate respectful behavior while exploring the architecture. The site’s relative isolation from tourist crowds and its contemplative character create experiences quite different from the busy urban center works, revealing Plečnik’s range across building types and functional requirements. The cemetery visit can be combined with exploration of nearby residential areas where Plečnik designed numerous smaller interventions including his own house in Trnovo, now operating as a museum offering intimate insights into the architect’s life and design process.
Frequently Asked Questions About Plečnik’s UNESCO Architecture
How Long Does It Take to Visit All of Plečnik’s UNESCO-Inscribed Works in Ljubljana?
A thorough exploration of Plečnik’s major UNESCO-inscribed works requires a minimum of two full days for visitors interested in experiencing the architecture meaningfully rather than merely photographing exteriors. The first day can focus on the central city works—the Triple Bridge, Central Market, Cobblers’ Bridge, National and University Library, Congress Square, and Vegova Street—which cluster within easy walking distance and can be comprehensively explored in 6-8 hours including time for careful observation and photography. The second day can address outlying works requiring transportation—the Žale Cemetery complex deserves at least 2-3 hours, while the churches of St. Francis and St. Michael each warrant 1-2 hours including travel time. Visitors with less time should prioritize the National and University Library as Plečnik’s masterwork, the Triple Bridge and Central Market as his most significant urban interventions, and the Žale Cemetery as his most comprehensive sacred complex, which together provide representative samples of his architectural range and can be experienced in an intensive single day.
Serious architecture students or Plečnik enthusiasts will find a week barely sufficient for comprehensive study including multiple visits to major works at different times of day to observe lighting variations, detailed photography of architectural elements, exploration of lesser-known Plečnik interventions not included in the UNESCO designation, and contextual study of Ljubljana’s broader urban fabric within which his works are embedded. The compact city center and excellent public transportation make it feasible to base oneself in a single hotel and explore different works on successive days without logistical complications. Spring and autumn offer optimal conditions combining manageable tourist crowds with pleasant weather, while summer brings increased visitation but also extends daylight hours for evening photography. Winter visits provide opportunities to experience the architecture in atmospheric conditions with snow highlighting forms, though shorter days limit exploration time and some outdoor spaces feel less inviting.
Can Architectural Tourists Photograph Inside Plečnik’s Buildings?
Photography policies vary across Plečnik’s works depending on their function and ownership. The National and University Library permits photography in entrance areas and the monumental staircase but restricts photography in the reading room where scholars work, requiring visitors to respect the building’s primary function as active library rather than tourist attraction. The churches generally allow respectful photography outside of service times, though visitors should ask permission before photographing during masses or other liturgical functions. The market buildings, bridges, and public squares obviously permit photography as outdoor public spaces. The Žale Cemetery welcomes respectful photography of the architectural elements while expecting visitors to avoid photographing funerals or mourners and to maintain appropriate decorum in active burial grounds. The Križanke complex’s photography policies depend on whether events are scheduled, with performances and concerts restricting photography while the spaces remain freely photographable during public access hours.
For serious architectural photographers seeking optimal documentation, early morning hours provide best light on many facades while avoiding crowds that complicate composition. The National and University Library’s interior staircase receives dramatic light during midday when sun penetrates from high windows, creating strong modeling that reveals spatial depth and material textures. The Triple Bridge and river works benefit from golden hour light in late afternoon when low sun angles emphasize the architecture’s three-dimensional modeling and create reflections in the water. The Žale Cemetery’s monumental entrance propylaea faces east, receiving warm morning light that enhances its stone textures while afternoon visits find the entrance in shadow with backlighting creating atmospheric conditions. Professional photographers shooting for publication should obtain formal permissions from relevant authorities, while tourists and architecture students engaged in personal documentation generally need only observe posted policies and maintain respectful behavior that doesn’t interfere with buildings’ primary functions or other visitors’ experiences.
What Architectural Training or Background Is Helpful for Appreciating Plečnik’s Work?
Plečnik’s architecture rewards viewers across all levels of architectural knowledge, from casual tourists appreciating visual beauty and spatial qualities to trained architects analyzing formal strategies and constructional details. Visitors without architectural training can fully appreciate the spatial experiences, the careful proportioning, the integration with urban context, and the distinctive character that makes Plečnik’s work recognizable and memorable. The buildings create powerful impressions through their presence, their relationship to surrounding spaces, and their evident quality regardless of whether viewers understand the historical references or technical details informing their design. The UNESCO inscription itself testifies to the architecture’s universal value transcending specialist knowledge or cultural context, suggesting that human-centered design creating spaces of dignity and beauty communicates across boundaries of expertise and background.
However, understanding classical architectural traditions enhances appreciation of how Plečnik reinterpreted columns, capitals, proportional systems, and spatial organizations in original ways while maintaining connection to historical precedents. Knowledge of early 20th-century architectural debates—particularly the tensions between International Style modernism, national romantic movements, and preservation approaches—illuminates why Plečnik’s work represented a distinctive alternative offering paths between these competing visions. Familiarity with Vienna Secession architecture and Otto Wagner’s rationalism provides context for understanding Plečnik’s formation and his subsequent divergence toward more explicitly classical vocabularies. Understanding liturgical architecture traditions helps interpret his church designs’ innovations within established typologies. Architectural education in spatial analysis, proportional systems, and material tectonics enables detailed reading of how Plečnik achieved his effects through fundamental architectural means rather than superficial decoration.
How Did Plečnik’s Work Influence Subsequent Architecture in Slovenia and Beyond?
Plečnik’s influence on Slovenian architecture proved profound and enduring, establishing design traditions and educational approaches that shaped multiple generations of architects. His teaching at the University of Ljubljana Faculty of Architecture from 1921 until his death in 1957 directly influenced hundreds of students who subsequently practiced throughout Yugoslavia, disseminating his principles of contextual response, material honesty, and reinterpretation of classical traditions. His emphasis on craft quality, attention to detail at all scales, and integration of architecture with urban context created standards for architectural practice that persisted in Slovenia long after his death. The physical presence of his extensive Ljubljana works provided constant reference and inspiration for subsequent architects, demonstrating possibilities for creating architecture that honored tradition while serving modern needs. Slovenia’s architectural culture maintains distinctive character partly attributable to Plečnik’s legacy, avoiding both wholesale adoption of International Style modernism and retreat into nostalgic historicism.
Internationally, Plečnik’s influence remained limited during his lifetime and for decades after his death, as International Style modernism achieved near-hegemonic status within architectural discourse and practice. His work, remarkable though it was, remained relatively unknown outside Central Europe and among specialists until late 20th-century critical reassessments began recovering alternative modern traditions marginalized by modernist orthodoxy. The postmodern movement’s questioning of modernist principles during the 1970s-1980s created renewed interest in architects like Plečnik who maintained engagement with historical vocabularies, though Plečnik’s sophisticated reinterpretation of classical traditions differed substantially from postmodernism’s often superficial historical quotation. Contemporary critical appreciation recognizes Plečnik as offering important lessons for sustainable urbanism, contextual design, and architecture that creates meaningful place while serving functional needs—concerns increasingly central to architectural discourse seeking alternatives to generic global modernism.
Are There Other Significant Plečnik Works Outside Ljubljana Worth Visiting?
While Ljubljana contains Plečnik’s most concentrated and significant body of work, the architect designed numerous projects throughout his career in Vienna, Prague, and various Yugoslav cities beyond Ljubljana. His Prague works, created primarily during his appointment as architect to Prague Castle from 1920-1934, include major interventions at the castle complex itself—courtyard renovations, garden designs, and various architectural additions that sensitively introduced modern elements into the historic complex. These Prague works demonstrate Plečnik’s approach to working within protected historic contexts where preservation requirements were even more stringent than in Ljubljana, showing his ability to create appropriate contemporary architecture that enhances rather than competes with historical settings. The Prague interventions, while less extensive than his Ljubljana work, reveal similar design principles applied within different cultural and political contexts.
His Vienna period works from before World War I, including the Zacherlhaus and the Church of the Holy Spirit, show his architectural development during the Vienna Secession era before he developed his mature classical modernism. These buildings demonstrate his capacity for ornamental richness and decorative invention quite different from his later simplified classical approach, suggesting that his eventual restraint emerged from considered choice rather than limitation. Throughout Slovenia and former Yugoslavia, scattered churches, houses, and urban interventions demonstrate his prolific output and his willingness to design across all scales from urban planning to individual residences. His own house in Ljubljana’s Trnovo neighborhood, now operating as a museum, provides intimate insights into his design process, living environment, and personal aesthetic preferences through preserved rooms filled with his furniture designs, architectural models, and collected objects. For committed Plečnik enthusiasts, these dispersed works create possibilities for architectural pilgrimage following his career across Central Europe, though Ljubljana remains the essential destination containing his most mature and comprehensive work.
How Does Plečnik’s Architecture Compare to Contemporary Modernist Works?
Comparing Plečnik’s architecture to contemporaneous International Style modernism reveals fundamentally different approaches to questions of how modern architecture should respond to historical traditions, employ materials, relate to context, and express cultural meaning. Where Le Corbusier, Walter Gropius, and Mies van der Rohe advocated for architecture that broke decisively with historical precedents and created universal languages applicable globally, Plečnik maintained that architecture must engage with accumulated traditions and respond to specific cultural and geographical contexts. His use of classical columns, balustrades, and proportional systems contrasts sharply with modernism’s stripped geometric forms and industrial aesthetics, yet both approaches claimed to address contemporary needs honestly rather than through nostalgic reproduction of historical styles. The key difference lies in whether modernity required rejecting architectural history or reinterpreting it.
In terms of spatial organization and planning, both Plečnik and International Style modernists emphasized functional clarity and rational organization, suggesting that their differences concerned architectural expression more than fundamental planning principles. Plečnik’s library, churches, and markets serve their functions efficiently while creating rich symbolic and experiential qualities through spatial sequences and lighting strategies. Modernist architects employed similar spatial strategies—processional sequences, carefully controlled light, hierarchical organization—but expressed them through abstracted geometric forms rather than classical vocabularies. The crucial distinction emerged in attitudes toward ornament and symbolism, with modernists generally rejecting both as unnecessary accretions while Plečnik maintained that architecture must carry cultural meaning beyond functional accommodation. Contemporary critical discourse increasingly recognizes that multiple valid approaches to modern architecture coexisted during the early 20th century, and that Plečnik’s alternative trajectory achieved results comparable in quality to better-known modernist works while offering different possibilities for engaging with place, history, and meaning.
What Role Does Plečnik’s Architecture Play in Contemporary Slovenian National Identity?
Plečnik’s architecture occupies central position in contemporary Slovenian national identity and cultural self-understanding, functioning as tangible expression of national aspirations during the crucial interwar period when Slovenia first achieved significant political autonomy. His transformation of Ljubljana from provincial city to capital appropriate for an independent nation provided physical manifestation of Slovenian cultural distinctiveness and political viability. The architecture’s continued prominence—the bridges carry daily pedestrian traffic, the library serves scholars, the squares host national ceremonies—means that Slovenians engage with Plečnik’s vision continuously rather than merely acknowledging it as historical achievement. The UNESCO inscription reinforced the architecture’s significance, providing international validation of what Slovenians already recognized as exceptional cultural heritage while raising global awareness of Slovenian architectural achievement.
In the contemporary context of Slovenia as an independent nation within the European Union, Plečnik’s work provides tangible connection to historical struggles for national self-determination while demonstrating cultural achievements that justify national confidence and pride. The architecture’s quality and distinctiveness counter any suggestion that Slovenia represents merely a small nation of limited cultural significance, instead providing evidence of exceptional achievement in urbanism and architecture comparable to more widely known examples in larger nations. Tourism promotion increasingly emphasizes Plečnik as distinctive attraction unavailable elsewhere, positioning Ljubljana as architectural destination rather than merely transit point between better-known cities. Educational curricula incorporate Plečnik’s work as essential component of national cultural heritage, ensuring successive generations understand and value the architectural legacy. The ongoing conservation efforts and continued functional use of the works demonstrate commitment to maintaining this heritage not as museum artifacts but as living components of urban life, suggesting that Plečnik’s vision of human-centered urbanism remains relevant to contemporary Slovenian society.
What Makes Plečnik’s Approach to Urban Design Relevant to Contemporary Cities?
Plečnik’s urban design approach offers important lessons for contemporary cities struggling with questions of how to create livable, human-scaled urban environments within contexts of rapid growth, automobile dominance, and generic global modernization. His emphasis on pedestrian-oriented public spaces—bridges designed for lingering rather than merely crossing, markets that elevate commerce through architectural dignity, promenades that create processional experiences—provides alternatives to automobile-centric planning that prioritizes traffic flow over pedestrian experience. The careful attention to detail at all scales—from urban planning down to streetlamps and benches—demonstrates that urban quality emerges from comprehensive design vision rather than merely impressive monuments surrounded by mediocre infrastructure. His integration of landscape and architecture, his creation of varied spatial sequences along urban axes, and his design of spaces accommodating multiple functions simultaneously all align with contemporary urbanism’s emphasis on mixed-use, pedestrian-friendly, environmentally sustainable cities.
Perhaps most significantly, Plečnik’s contextual approach—respecting existing urban fabric, maintaining human scale, employing local materials, creating architecture responsive to specific places rather than imposing universal solutions—challenges the generic modernization that has homogenized cities globally. His work demonstrates that modern architecture and urbanism need not erase local character and historical layers but can add new layers that enhance rather than replace existing urban qualities. This principle proves increasingly relevant as cities worldwide seek to maintain distinctive identities against pressures toward architectural and urban standardization. The UNESCO inscription’s emphasis on “human centred urban design” recognizes that Plečnik’s approach prioritized human experience and community needs over abstract formal gestures or purely functional efficiency, an orientation increasingly urgent as critiques of modernist urbanism’s failures accumulate and cities seek more humane alternatives. The continued success of Plečnik’s spaces as functioning urban environments decades after their creation validates his design principles and suggests their applicability to contemporary urban challenges.
Can Modern Architects Successfully Emulate Plečnik’s Approach?
Contemporary attempts to emulate Plečnik’s architectural approach face significant challenges, as his work emerged from specific historical, cultural, and professional circumstances difficult to replicate in current conditions. The interwar period provided opportunities for comprehensive urban intervention rare in contemporary practice, where regulations, multiple stakeholders, and political processes fragment design authority. Plečnik maintained design control from urban planning scale down to doorknob details, a level of comprehensive vision difficult to achieve when architecture, landscape architecture, urban design, and engineering remain professionally separated. His deep grounding in classical architecture through years of study and travel, his craft-based approach to materials and construction, and his willingness to work slowly developing designs through extensive refinement all contrast with contemporary professional practice emphasizing speed, efficiency, and standardization.
However, Plečnik’s fundamental principles—contextual response rather than generic solutions, attention to human scale and pedestrian experience, integration of architecture with landscape, material honesty and craft quality, engagement with architectural tradition rather than either reproduction or rejection—remain applicable to contemporary practice. Architects can learn from his proportional systems, his spatial sequencing strategies, his approach to creating architectural unity through consistent design languages applied across multiple projects, and his conviction that architecture must serve human needs while creating meaning beyond pure function. The challenge lies not in superficial copying of his formal vocabulary—contemporary classical columns or stone spheres—but in understanding underlying principles and translating them to current contexts, materials, and construction systems. The increasing contemporary interest in sustainable urbanism, local materials, craft traditions, and human-centered design suggests that many of Plečnik’s values align with emerging priorities even as his specific formal language remains distinctly of its time and place. His work provides inspiration and lessons rather than templates for direct imitation, demonstrating timeless principles of excellent architecture and urbanism while acknowledging that each era and place requires its own authentic architectural expression.