Ljubljana Castle Complete Guide: Funicular, Towers & Historical Significance
Ljubljana Castle stands as Slovenia’s most commanding medieval fortress, rising 376 meters above the capital city on Castle Hill where fortifications have defended the strategic Ljubljana Basin for over 900 years. This comprehensive guide reveals the castle’s transformation from 11th-century wooden stronghold to today’s premier cultural landmark, exploring its architectural evolution through Gothic, Renaissance, and Baroque periods, the engineering marvel of its modern funicular railway, and the viewing towers that offer unmatched panoramas across the Julian Alps and historic Old Town below.
Key Takeaways About Ljubljana Castle
- Architectural Evolution: The castle’s present form emerged from a complete 15th-century reconstruction that demolished earlier wooden and stone fortifications, with the majority of surviving structures dating to the 16th and 17th centuries when it served as the primary defensive bastion against Ottoman invasions and peasant uprisings.
- Funicular Engineering: The 70-meter glass-enclosed funicular railway, completed in December 2006, connects Krekov Square to the castle summit in 60 seconds, accommodating 28 passengers per trip and running continuously during peak periods with departures every 10 minutes during standard hours.
- Viewing Tower Panoramas: The 1848 Viewing Tower, built on foundations of the demolished Pipers’ Tower, offers 360-degree vistas encompassing Ljubljana’s terracotta rooftops, the Ljubljanica River’s serpentine course, and on clear days the Kamnik-Savinja Alps, Julian Alps, and Karawanks mountain ranges extending to the Austrian and Italian borders.
- Historical Significance: Castle Hill has witnessed continuous human settlement since 1200 BC, progressing through Illyrian and Celtic fortifications, Roman military strongholds, medieval Spanheim dynasty rule, Habsburg imperial governance, Napoleonic occupation, 19th-century penitentiary operations, and 20th-century residential housing before its transformation into Slovenia’s foremost cultural venue.
- Museum Collections: The castle houses Slovenia’s comprehensive history exhibition spanning 200,000 years from Paleolithic traces through Celtic tribes, Roman occupation, medieval kingdoms, Habsburg rule, socialist Yugoslavia, and independence, alongside the Museum of Puppetry celebrating Slovenia’s rich marionette tradition and the immersive Virtual Castle 4D presentation.
- Cultural Landmark Status: Beyond historical preservation, the castle functions as Ljubljana’s primary venue for civil wedding ceremonies, hosts the annual Film Under the Stars summer cinema series, maintains two Michelin-recognized restaurants, and presents jazz concerts in intimate medieval chambers where 17th-century arsenal storage once dominated.
People Also Ask About Ljubljana Castle
When Was Ljubljana Castle Built and What Is Its Historical Origin?
Ljubljana Castle’s origins trace to the 11th century when the first wooden and stone fortress was constructed atop Castle Hill, replacing earlier Illyrian, Celtic, and Roman fortifications that defended the strategic position since 1200 BC. The oldest written documentation appears on a 1161 parchment manuscript naming Rudolf of Tarcento’s bequest of 20 farmsteads “beside the castle of Ljubljana” to the Patriarchate of Aquileia, though historian Peter Štih’s analysis dates the castle’s establishment between 1112 and 1125. The Spanheim dynasty acquired the fortress in 1144, transforming it into Carniola’s administrative center.
The castle underwent complete reconstruction in the 15th century under Habsburg Emperor Frederick III, demolishing most Spanheim-era structures and creating the defensive complex visible today. This massive renovation added imposing walls reaching 4 meters thick in places, defensive towers with cannon positions adapted for gunpowder artillery, the main entrance gate with twin drawbridges spanning an artificial defensive moat, and the Chapel of St. George completed in 1489. The 16th and 17th centuries brought additional buildings including barracks, arsenals for storing military equipment and explosives, and administrative wings that defined the castle’s present architectural footprint. The transition from military fortress to cultural landmark began in 1905 when Ljubljana’s mayor Ivan Hribar persuaded the municipal government to purchase the deteriorating complex, initiating restoration efforts that continue through modern preservation projects.
How Does the Ljubljana Castle Funicular Work and When Does It Operate?
The Ljubljana Castle Funicular operates as a modern glass-enclosed cable railway ascending 70 meters from Krekov Square near the Central Market to the castle’s upper courtyard, completing the journey in 60 seconds at an approximately 30-degree gradient. Designed by architect Edo Ravnikar Jr. and the Ambient Architecture Firm, the funicular became operational on December 28, 2006, fulfilling plans dating to 1897 when Mayor Ivan Hribar first proposed mechanized transport to replace the steep pedestrian paths. The railway utilizes two counterbalanced cabins moving simultaneously—as one ascends, the other descends—on parallel tracks built along the medieval defensive walls’ exterior to avoid disturbing archaeological remains within the fortification perimeter.
Operating hours vary seasonally: from May through September the funicular runs from 9 AM until 10 PM, while October through April hours extend from 9 AM to 7 PM daily including holidays. During peak tourist periods the system operates continuously without scheduled departures, while standard operation maintains 10-minute intervals with capacity for 28 passengers per cabin. The railway accommodates wheelchairs and mobility devices, making castle access barrier-free for visitors unable to navigate the traditional footpaths. Construction of the funicular track revealed previously unknown sections of Ljubljana’s medieval defensive wall, which engineers strengthened and preserved as visible archaeological features along the entire ascent route. At the lower station, excavations exposed remnants of the defensive moat that once surrounded the city’s medieval perimeter, now displayed beneath protective glass panels.
What Are the Main Towers in Ljubljana Castle and What Can Visitors See From Them?
The Viewing Tower, Ljubljana Castle’s most prominent spire, stands on the site originally occupied by the 15th-century Pipers’ Tower, which French forces demolished in 1813 during Napoleon’s occupation of the Illyrian Provinces. Between 1845 and 1848, municipal authorities erected the current stone tower to replace a temporary wooden structure, creating a fire watchtower where a uniformed guard resided permanently, scanning the city for smoke and announcing blazes with cannon fire to alert volunteer brigades. The tower received a 1.20-meter elevation increase in 1982 during modernization that added safety railings while preserving the distinctive double spiral staircase—a medieval military design allowing ascending and descending soldiers to avoid collision during defensive operations.
From the Viewing Tower’s observation deck visitors command 360-degree panoramas encompassing the entirety of Ljubljana’s urban core. The Ljubljanica River’s oxbow curves frame the baroque facades of Old Town’s Prešeren Square, the Triple Bridge’s distinctive 20th-century expansion by architect Jože Plečnik, and the Dragon Bridge’s art nouveau sculptures representing Ljubljana’s legendary serpentine symbol. Beyond the city center, the view extends northward to the Kamnik-Savinja Alps’ snow-capped peaks including Grintovec at 2,558 meters, eastward across the Krka River valley toward Croatia, and westward to the Julian Alps where Triglav, Slovenia’s highest summit at 2,864 meters, dominates the horizon on exceptionally clear days. The Karawanks mountain range marking the Austrian border appears to the north, while southern vistas reveal the Kočevski Rog forests and the distant Dinaric Alps extending toward the Adriatic coast. The Pentagonal Tower, part of the 15th-century fortifications, offers additional elevated viewpoints from the castle ramparts, while the Archers’ Tower preserves firing positions and gun ports adapted for 16th-century artillery.
Is Ljubljana Castle a UNESCO World Heritage Site and What Makes It Culturally Significant?
Ljubljana Castle does not hold UNESCO World Heritage designation, though it anchors the city’s broader cultural landscape that features multiple protected monuments including Jože Plečnik’s architectural masterworks along the Ljubljanica River, which earned UNESCO recognition as part of the “Works of Jože Plečnik in Ljubljana” inscription in July 2021. The castle’s significance derives from its 900-year continuous occupation representing every major period of Slovenian history from medieval Spanheim rule through Habsburg imperial administration, Napoleonic occupation, Austrian Empire restoration, Kingdom of Yugoslavia, Socialist Federal Republic of Yugoslavia under Tito, and independent Slovenia since 1991.
The castle holds particular cultural importance as the physical manifestation of Ljubljana’s evolution from provincial medieval market town to Habsburg administrative center to modern European Union capital. Its transformation mirrors Slovenia’s national narrative: from defensive fortification protecting against Ottoman invasions to imperial symbol of Habsburg control, then degradation into a civilian prison and urban slum housing, and finally resurrection as a symbol of cultural pride following Slovenia’s independence. The castle appears on Ljubljana’s official coat of arms alongside the dragon, serving as the city’s primary visual identifier recognized globally. Its function as the principal venue for civil marriage ceremonies gives it ongoing relevance in contemporary Slovenian life, hosting over 800 weddings annually in the estate halls where Habsburg nobility once conducted regional governance. The castle’s sustainability certifications, including ISO 14001 environmental management and EMAS registration, position it as a model for heritage site conservation, balancing historical preservation with modern cultural programming and environmental responsibility.
Extended multi-day tours – 5+ days
Featured Ljubljana Multi-Day Tour Packages
3 days
Ljubljana 3-Day Discovery Tour
- ✓ Comprehensive Ljubljana experience
- ✓ Expert local guides included
- ✓ All accommodation included
- ✓ Transportation provided
5 days
Ljubljana 5-Day Highlights Experience
- ✓ Comprehensive Ljubljana experience
- ✓ Expert local guides included
- ✓ All accommodation included
- ✓ Transportation provided
7 days
Ljubljana 7-Day Cultural Journey
- ✓ Comprehensive Ljubljana experience
- ✓ Expert local guides included
- ✓ All accommodation included
- ✓ Transportation provided
10 days
Ljubljana 10-Day Complete Adventure
- ✓ Comprehensive Ljubljana experience
- ✓ Expert local guides included
- ✓ All accommodation included
- ✓ Transportation provided
Multi-day tour packages powered by TourRadar. Prices and availability subject to change.
Introduction: Slovenia’s Medieval Fortress Transformed Into Cultural Landmark
Ljubljana Castle dominates the Slovenian capital’s skyline from its commanding position atop a 376-meter limestone hill that has served as a defensive stronghold since Bronze Age settlers recognized the strategic value of this elevated terrain above the Ljubljanica River valley. The fortress that visitors encounter today represents architectural accumulation across nine centuries, with medieval foundations supporting Renaissance walls, baroque modifications, and contemporary renovations that transformed a decaying 20th-century residential complex into Slovenia’s most visited cultural attraction. Over 1.2 million people ascend Castle Hill annually via the modern glass funicular or traditional forest footpaths to explore ramparts where Habsburg soldiers once patrolled, prison cells that confined political prisoners through two centuries of imperial rule, and exhibition halls that narrate Slovenia’s journey from prehistoric settlements to European Union membership.
The castle’s physical evolution mirrors Central European history’s major transitions. What began as an 11th-century wooden palisade expanded into the Spanheim dynasty’s stone fortress, then transformed under Habsburg rule into a sophisticated defensive complex designed to withstand both Ottoman siege warfare and peasant uprisings that periodically challenged imperial authority. By the 19th century, obsolete for military purposes, the castle descended into ignominy as the Austro-Hungarian Empire’s provincial prison, then further degradation as emergency housing for Ljubljana’s poorest residents. Salvation arrived through municipal acquisition in 1905 and gradual restoration throughout the 20th century, accelerating after Slovenian independence when national pride demanded preservation of this tangible link to the nation’s contested past. Today’s castle synthesizes contradictory purposes: archaeological site, historical museum, wedding venue, concert hall, fine dining destination, and symbol of Slovenian resilience.
Understanding Ljubljana Castle requires recognizing how medieval military architecture adapted across centuries to meet changing defensive requirements. The 15th-century reconstruction created walls thick enough to absorb cannon fire, while maintaining the steep approach angles that had protected earlier wooden fortifications. Arrow slits evolved into gun ports sized for matchlock firearms, then wider embrasures for bronze cannon. The castle never endured major siege warfare despite its formidable appearance—its primary military function involved projecting Habsburg imperial power across Carniola province rather than repelling actual invasions. This relative peace paradoxically contributed to the castle’s architectural preservation; unlike many European fortresses destroyed during the Thirty Years’ War or Napoleonic conflicts, Ljubljana’s defenses survived intact because they never faced sustained military assault. The castle’s true battles occurred during its prison years when political dissidents, common criminals, and World War II resisters occupied cells originally designed as ammunition storage, and again during post-war decades when municipal neglect brought structural deterioration that threatened collapse.
The modern castle experience balances historical authenticity with contemporary cultural programming. Visitors navigate medieval prison chambers with ankle chains still bolted to stone walls, then ascend to exhibition spaces featuring interactive digital displays about Slovenian independence. The Virtual Castle 4D presentation employs cinematic technology to illustrate architectural evolution, while the adjacent Chapel of St. George preserves 15th-century Gothic frescoes in their original sacred context. This juxtaposition of preservation and innovation characterizes Ljubljana’s approach to heritage management—respecting authentic architectural fabric while embracing technologies that enhance public understanding. The castle’s role as wedding venue might seem incongruous within medieval fortress walls, yet it continues centuries-old traditions of castle spaces serving community celebrations; Habsburg-era ballrooms simply now host Slovenian marriage ceremonies rather than imperial receptions. Similarly, the Michelin-recognized restaurants occupying former arsenals represent functional adaptation rather than historical betrayal—food storage and preparation have always been essential castle functions, merely elevated from military provisioning to gastronomic excellence.
Archaeological Foundations: Bronze Age Settlement to Roman Stronghold
Castle Hill’s strategic importance predates recorded Slovenian history by over three millennia. Archaeological excavations conducted throughout the 20th century, intensifying during the 1990s restoration projects and the 2006 funicular construction, have revealed continuous human occupation beginning around 1200 BC when Bronze Age communities established fortified settlements on the hill’s naturally defensive summit. These earliest inhabitants belonged to the Urnfield culture, identified by their distinctive burial practice of cremating deceased family members and interring ashes in ceramic urns. While their ethnic origins remain uncertain, archaeological evidence demonstrates sophisticated understanding of defensive positioning—the hilltop provided 360-degree visibility across the Ljubljana Basin, early warning of approaching threats, and steep approaches that multiplied defenders’ tactical advantages.
The transition from Bronze Age to Iron Age brought Celtic tribes who constructed more substantial fortifications during the late 4th and early 3rd centuries BC. Celtic engineering skills produced earthwork ramparts reinforced with timber frameworks, establishing the basic defensive perimeter that subsequent occupiers would maintain and enhance. The Celts’ choice of Castle Hill reflected understanding of regional geography: the Ljubljanica River below provided fresh water and transportation corridor, while the surrounding marshlands of the Ljubljana Moor created natural barriers discouraging hostile approach from the south. Archaeological finds from this period include Celtic pottery, bronze tools, and iron weapons that indicate a settled community engaged in agriculture, metallurgy, and regional trade networks connecting the Ljubljana Basin with broader Celtic territories across modern Austria, southern Germany, and northern Italy.
Roman conquest in the 1st century BC transformed Castle Hill into a military observation post supporting the fortified settlement of Emona, established approximately 15 BC in the area now occupied by Ljubljana’s Old Town. Roman military engineers recognized the hill’s value as elevated surveillance position monitoring the main imperial road connecting Aquileia on the Adriatic coast with Celeia (modern Celje) and Poetovio (modern Ptuj) in Pannonia province. While Romans did not construct major fortifications on Castle Hill—their engineering prowess instead created Emona’s stone walls and towers at the river’s edge—military detachments likely maintained observation posts monitoring for Germanic tribal movements from the north. Archaeological evidence from this period includes Roman coins, pottery fragments bearing imperial stamps, and construction materials indicating Roman-style building techniques. The collapse of Roman authority in the 5th century AD as imperial defenses withdrew toward Italy left Castle Hill’s defensive position available for Slavic migrations that would ultimately create Slovenian cultural identity.
Medieval Construction: From Spanheim Fortress to Habsburg Stronghold
The first medieval castle emerged during the 11th century when Carinthian nobles, recognizing the abandoned hilltop’s defensive potential, constructed wooden fortifications and stone towers protecting a small garrison and administrative center. The precise construction date remains uncertain—architectural historians debate whether initial building occurred around 1050 or as late as 1100—but consensus agrees that by the early 12th century a substantial fortress occupied Castle Hill. The oldest documented reference appears on a 1161 parchment sheet titled Nomina defunctorum (Names of the Dead) from Udine Cathedral’s archives, recording nobleman Rudolf of Tarcento’s bequest of 20 farmsteads “beside the castle of Ljubljana” to the Patriarchate of Aquileia. Historian Peter Štih’s careful analysis of this document dates the castle’s establishment between 1112 and 1125, making it approximately contemporary with other major Central European fortifications from the early 12th century.
The Spanheim dynasty acquired Castle Ljubljana in 1144, initiating the fortress’s emergence as Carniola’s administrative capital. A 1256 document describes the castle as “castrum capitalis”—the principal fortress of the entire region—indicating its preeminence over other fortifications scattered across Carniola province. Archaeological studies of surviving structural elements suggest the Spanheim castle featured a rectangular keep (central tower) surrounded by wooden palisades and stone curtain walls, following typical 12th-century military architecture patterns. The fortress layout reflected primary defensive concerns: thick walls facing the gradual southern approach where attackers might bring siege equipment, steeper northern faces requiring only basic fortifications, and a well-driven into the limestone bedrock ensuring water supply during extended sieges. Documentary evidence suggests Spanheim nobles preferred residing in town rather than the castle’s spartan military quarters, using the fortress primarily for storing tax revenues, housing garrison troops, and demonstrating territorial control through imposing architectural presence.
Habsburg acquisition in 1278 following King Ottokar II of Bohemia’s defeat at the Battle on the Marchfeld transformed Ljubljana Castle from regional stronghold into a critical defensive node within the expanding Habsburg empire. The castle’s strategic position guarding routes toward Italy made it essential for Habsburg control of their southern territories. However, the medieval fortress proved increasingly inadequate against evolving military technologies, particularly gunpowder artillery that rendered traditional high walls vulnerable rather than protective. Emperor Frederick III initiated comprehensive reconstruction during the 15th century, essentially demolishing the existing Spanheim castle and creating an entirely new fortress adapted to gunpowder warfare. This massive project, likely beginning in the 1440s and continuing through the 1480s, produced the defensive complex visitors see today: thick low walls designed to absorb cannonballs rather than tower imposingly, artillery bastions positioned to create overlapping fields of fire, and the Pentagonal Tower entrance complex with dual drawbridges spanning a newly-excavated defensive moat.
The 15th-century reconstruction reflected cutting-edge Renaissance military engineering. Rather than trusting height for protection, the new design emphasized wall thickness—sections reach 4 meters wide, sufficient to resist sustained cannon bombardment. Angular bastions replaced round medieval towers, creating defensive positions where defenders’ cannon could deliver enfilading fire against attackers approaching any wall section. The main gate’s elaborate entrance sequence—outer drawbridge, narrow passage between flanking towers, sharp right turn, second drawbridge, then steep ramp into the courtyard—multiplied defensive obstacles while creating killing zones where defenders could target attackers trapped in confined spaces. This sophisticated design demonstrated Habsburg determination to maintain control over Ljubljana despite the castle’s awkward military position: defending the hilltop was relatively easy, but using the fortress to project power into the surrounding city required controlling the steep approaches, always vulnerable to hostile forces blocking access routes.
Renaissance and Baroque Development: Military Arsenal to Imperial Prison
The 16th and 17th centuries transformed Ljubljana Castle from defensive fortress into military logistics center as Habsburg wars against Ottoman expansion required massive arsenals storing weapons, gunpowder, and provisions supporting imperial armies operating in Hungary and Croatia. The castle’s relative security from Ottoman raids—the Turkish military reached within 60 kilometers of Ljubljana but never directly threatened the capital—made it ideal for storing explosive materials too dangerous to warehouse within densely populated urban areas. Documents from the 1580s describe two major powder magazines: the Imperial Tower and the Country Tower, each containing sufficient gunpowder and ammunition to supply several thousand soldiers. This concentration of explosives created constant anxiety among Ljubljana’s citizens; any lightning strike or accidental spark could trigger catastrophic explosion devastating the entire city. Such disasters occurred in 1630, 1686, and 1737 when powder magazine detonations killed garrison personnel and damaged castle structures, though fortunately none caused the city-wide destruction residents feared.
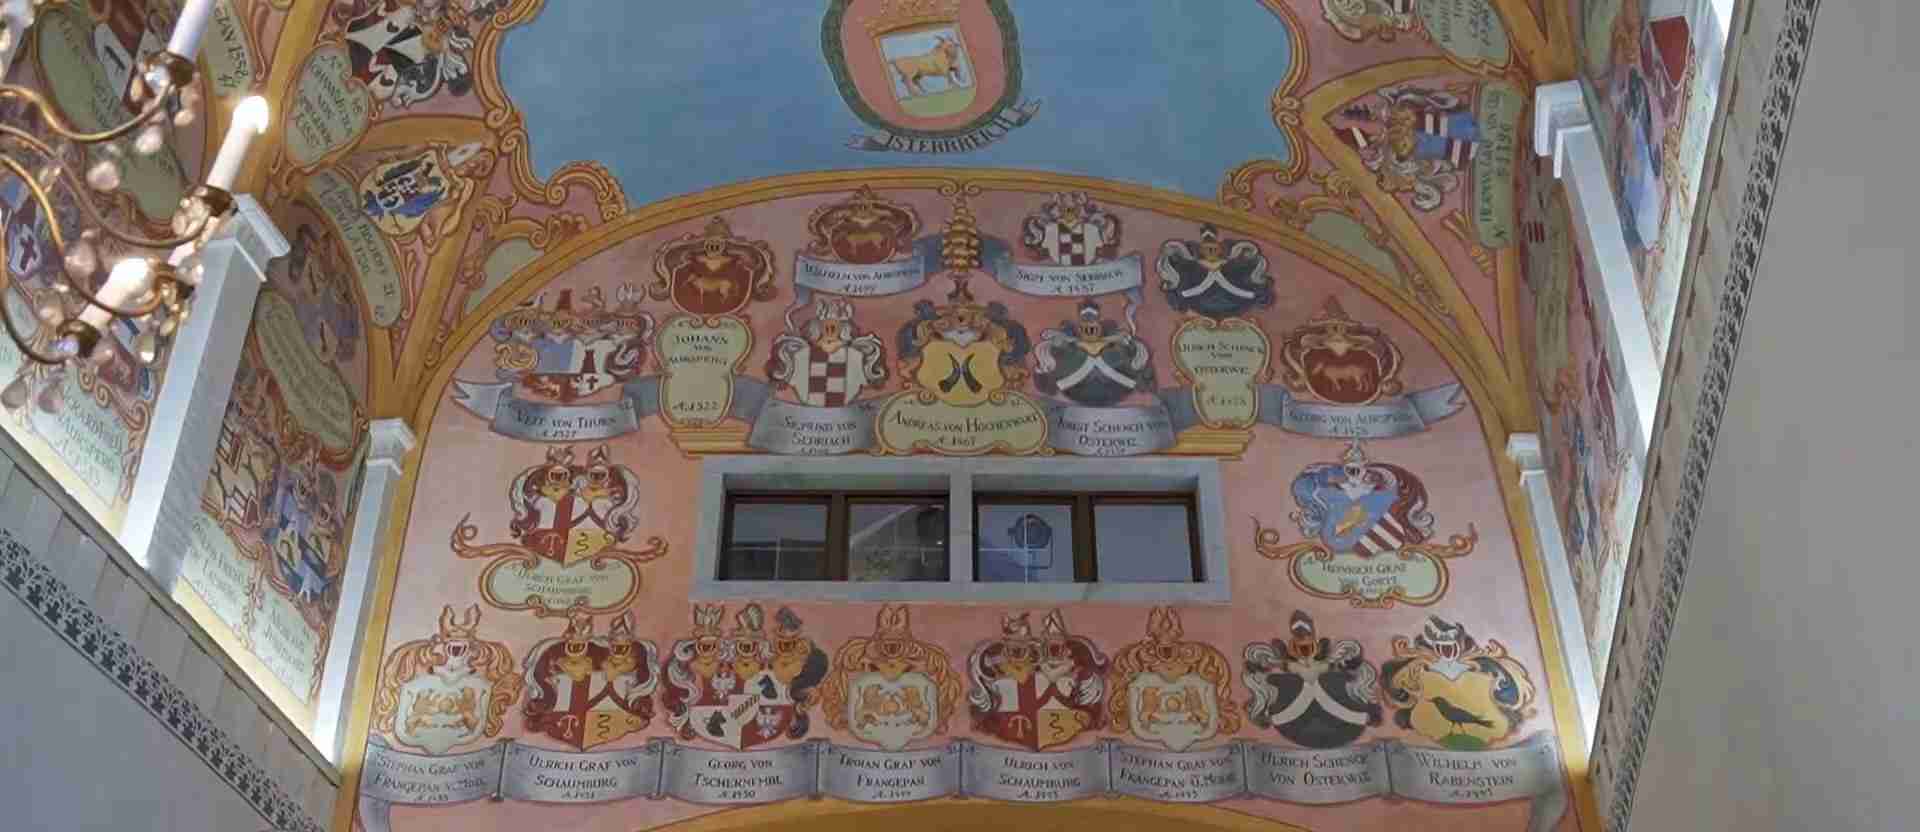
Construction activity throughout the 16th and 17th centuries added buildings defining the castle’s present architectural character. The Estate Hall, completed in the 1560s during the reign of Emperor Ferdinand I, provided space for regional nobility to gather during ceremonial occasions and military mobilizations when assembling troops within the cramped medieval city proved impractical. The Palatium, constructed in the 1580s, housed castle administrators and visiting imperial officials, offering more comfortable quarters than the austere military barracks. Stables, workshops, and storage buildings filled the courtyard, creating a self-contained military complex capable of supporting hundreds of soldiers and their equipment. The Chapel of St. George, originally consecrated in 1489 near the end of the 15th-century reconstruction, received baroque modifications during the 1660s including elaborate altar paintings, ornate frescoes depicting scenes from St. George’s martyrdom, and coats of arms representing Carniola’s noble families displayed across the vaulted ceiling.
By the mid-17th century the castle’s military relevance had effectively ended despite continued use for weapons storage. Advances in siege artillery made even the recently-reconstructed fortifications vulnerable to attack, while changes in Habsburg military strategy shifted defensive priorities to frontier fortresses in Croatia and Hungary where direct confrontation with Ottoman forces occurred. The Treaty of Karlowitz in 1699, which ended immediate Ottoman military threat to Habsburg territories, removed any remaining strategic justification for maintaining Ljubljana Castle’s expensive garrison. Napoleon’s occupation of Ljubljana from 1809 to 1813 during the Illyrian Provinces period briefly returned military purpose as French forces used the castle as barracks and military hospital, but this interlude only emphasized how thoroughly the fortress had become obsolete—French engineers found the defenses antiquated and made no efforts to modernize fortifications they knew they would soon abandon.
Austrian restoration following Napoleon’s defeat brought the castle’s most significant functional transformation: conversion into a provincial prison serving the Habsburg Empire’s Kingdom of Illyria. From 1815 until 1895, with a brief interruption between 1848 and 1868, Ljubljana Castle housed political prisoners, common criminals, and military offenders in cells created from former arsenal storage rooms and military quarters. The limestone pit beneath the courtyard, originally used for storing perishable supplies in the cool subterranean space, became the most feared holding area where prisoners awaited trial chained at the ankles to iron rings bolted into bedrock. Notable political prisoners included Italian revolutionary Silvio Pellico, who chronicled his imprisonment in the influential memoir “My Prisons,” and Hungarian Prime Minister Lajos Batthyány, held at Ljubljana Castle after leading Hungary’s 1848 revolution against Habsburg rule. During World War II the castle briefly resumed prison functions when occupying forces detained resistance fighters, though by this period the facility’s inadequacy for modern incarceration was universally recognized.
20th Century Transformation: From Urban Slum to Cultural Landmark
The early 20th century found Ljubljana Castle in perhaps its most degraded state: prison operations had ceased, military administration had withdrawn, and the decaying complex stood largely abandoned except for impoverished families occupying former guard quarters and administrative buildings as emergency housing. The castle’s purchase by Ljubljana’s municipal government in May 1905, championed by Mayor Ivan Hribar, initiated gradual transformation from neglected ruin into protected heritage site. However, progress proved frustratingly slow; chronic municipal budget shortages and competing urban priorities left restoration projects perpetually underfunded. World-renowned Slovenian architect Jože Plečnik, whose modernist designs would reshape Ljubljana’s identity during the 1920s and 1930s, developed ambitious plans for complete castle renovation featuring exhibition spaces, cultural facilities, and public gardens. Despite Plečnik’s international reputation and the brilliance of his proposals, insufficient funding meant his castle vision remained unrealized—one of architectural history’s great “might-have-beens.”
Post-World War II socialist Yugoslavia brought renewed neglect. The castle’s association with Habsburg imperial oppression and aristocratic privilege made it symbolically problematic for communist authorities more interested in celebrating workers’ achievements than preserving feudal monuments. The complex continued serving as residential housing, with over 100 families occupying converted apartments lacking modern sanitation, electricity, or heating by the 1950s. Conditions deteriorated to the point that structural collapse threatened; engineers warned that without immediate intervention portions of the 15th-century walls would fail, potentially causing casualties among the castle’s impoverished residents. Authorities finally began relocating the last families in 1963, completing the process by 1964 and enabling serious restoration work to commence for the first time since municipal acquisition six decades earlier.
The restoration effort that began in the mid-1960s proceeded incrementally over four decades, constrained by Yugoslav-era funding limitations that restricted projects to emergency structural stabilization rather than comprehensive renewal. Engineers reinforced walls showing dangerous cracks, replaced deteriorated roofing to prevent water infiltration, and consolidated the Chapel of St. George’s medieval frescoes to arrest pigment loss from moisture damage and vandalism. The Viewing Tower underwent significant renovation between 1980 and 1982, receiving its current 1.20-meter height increase to improve observation deck safety and accessibility. These piecemeal improvements maintained the castle’s structural integrity but couldn’t reverse decades of accumulated deterioration or create the cultural facilities necessary to attract visitors beyond occasional tourist groups making obligatory sightseeing stops.
Slovenian independence in 1991 fundamentally altered the castle’s trajectory. The newly-sovereign nation required symbols demonstrating cultural legitimacy and historical continuity, making Ljubljana Castle’s restoration a matter of national pride rather than municipal budget priority. Comprehensive renovation accelerated through the 1990s and 2000s, funded through national government support, European Union heritage programs, and revenue from Slovenia’s rapidly expanding tourism industry. The Virtual Castle multimedia exhibition opened in 2006, offering visitors sophisticated audio-visual presentations about the fortress’s architectural evolution. The Museum of Slovenian History, inaugurated in 2010 in the renovated powder magazine, provides comprehensive exhibits spanning 200,000 years from Paleolithic settlements through the 1991 independence war. Most dramatically, the December 2006 opening of the glass-enclosed funicular railway solved the persistent access problem that had limited visitation—now elderly visitors, families with young children, and people with mobility limitations could reach the castle without navigating steep footpaths.
The Funicular Railway: Engineering Marvel Connecting City and Castle
The idea of mechanized transport to Ljubljana Castle first emerged in 1897 when Mayor Ivan Hribar formally petitioned Austro-Hungarian imperial authorities for permission to construct a cable railway, recognizing that the steep pedestrian approaches limited the castle’s potential as public amenity. Imperial bureaucracy rejected Hribar’s proposal on technical and financial grounds—the required technology remained experimental and costs appeared prohibitive for what officials considered a peripheral provincial project. Subsequent proposals appeared periodically through the 20th century, including architect Boris Kobe’s 1930s plan for an electric funicular and Edo Mihevc’s 1950s cable car concept, but chronic funding shortages and competing infrastructure priorities prevented any project advancing beyond preliminary design stages. The castle’s isolation atop its steep hill persisted as practical barrier to mass visitation through the entire 20th century.
Slovenian independence revived the century-old dream of mechanized castle access. In 2003 the municipal government approved final plans developed by Ambient Architecture Firm, led by architects Edo Ravnikar Jr., Miha Kerin, and Majda Kregar, for a modern glass-enclosed funicular railway. The design prioritized minimizing visual and physical impact on the historic landscape: rather than cutting through the medieval city center, engineers routed the tracks along the exterior face of the defensive walls where minimal excavation would disturb archaeological remains. Construction beginning in 2005 immediately confronted the project’s central challenge—building modern infrastructure through densely-layered historical site without destroying irreplaceable archaeological evidence. Workers proceeded under continuous archaeological supervision, documenting and preserving every discovery before construction continued.
The excavation process revealed unexpected historical treasures. Buried beneath centuries of soil accumulation, workers uncovered extensive sections of Ljubljana’s medieval defensive wall, including portions unknown to previous archaeological surveys. These discoveries required modifying construction plans to incorporate the revealed fortifications as protected features rather than obstacles requiring removal. Engineers strengthened deteriorated stonework, installed protective drainage systems preventing future water damage, and designed the funicular track supports to minimize contact with the fragile medieval structures. At the lower terminus in Krekov Square, excavations exposed remnants of the defensive moat that once encircled Ljubljana’s medieval perimeter before being filled during 19th-century urban expansion. Rather than reburying these discoveries, architects integrated them into the station design: glass floor panels now allow passengers to view the moat’s stone foundations while waiting for the funicular, creating an unexpected museum exhibit within the modern transportation infrastructure.
The completed funicular system represents sophisticated engineering within remarkably compact physical dimensions. The railway spans only 70 meters of horizontal distance while ascending approximately 65 meters vertically, creating a steep 30-degree incline that passengers experience as dramatic rapid ascent through the medieval walls. Two cabins, each accommodating 28 passengers plus operator, move simultaneously on parallel tracks—the descending cabin’s weight helps pull the ascending cabin upward, reducing energy consumption by approximately 40 percent compared to conventional cable car systems. The glass-enclosed cabins provide panoramic views during the 60-second journey: passengers observe the medieval wall masonry passing centimeters from the windows while Ljubljana’s Old Town spreads out below. Modern safety systems exceed European Union cable railway standards, including redundant braking mechanisms, emergency backup power, and communication systems allowing operators to respond instantly to any technical issues or passenger emergencies.
The funicular’s integration of contemporary technology with heritage preservation exemplifies Ljubljana’s broader approach to castle management. Rather than treating the fortress as fragile museum piece requiring isolation from modern life, municipal authorities embraced interventions that enhance public access while respecting authentic historical fabric. The railway’s glass architecture creates visual transparency that minimizes perceived intrusion on the historic landscape—from most viewing angles the cabins appear nearly invisible against the sky. The lower station’s discreet entrance occupies a narrow space between existing buildings, avoiding any monumental gateway structure that would compete with the castle’s medieval profile. The upper station integrates seamlessly into the castle courtyard, emerging from underground through a modern glass pavilion that clearly signals its 21st-century construction while maintaining scale appropriate to the medieval surroundings. This successful balance between preservation and innovation has won the project multiple architectural awards and established a model for heritage site accessibility that other European castle complexes have subsequently studied and adapted.
The Viewing Tower: Panoramic Observatory Crowning Castle Hill
The Viewing Tower occupies a site continuously used for elevated observation since the 15th century when the Pipers’ Tower formed part of the castle’s defensive perimeter. Historical records provide limited details about this original structure, but its name suggests possible use for military signals—pipers or trumpeters stationed in the tower could sound alarms warning of approaching danger, with the elevated position ensuring their instruments’ sound carried across Ljubljana’s compact medieval core. French forces demolished the Pipers’ Tower in 1813 following their withdrawal from the Illyrian Provinces, likely preventing the structure’s use by returning Austrian forces who might have positioned artillery observers there. The demolished tower’s rubble remained scattered across the site until 1821 when authorities erected a temporary wooden tower serving as fire observation post—Ljubljana’s primary defense against urban conflagrations before modern fire-fighting equipment and water distribution systems.
Between 1845 and 1848, municipal authorities replaced the deteriorating wooden structure with the current stone tower, motivated by both practical fire prevention needs and the emerging Romantic movement’s appreciation for castle towers as symbols of medieval heritage. The tower’s construction during this period reflects broader European cultural trends: the 1840s marked the height of castle restoration enthusiasm across Central Europe as nationalist movements embraced medieval architecture as tangible connection to idealized historical past. Ljubljana’s tower, while serving the mundane function of fire observation, also satisfied cultural desires for picturesque medieval skyline features. The tower’s distinctive double spiral staircase—two independent staircases wound around a central column—represents practical military design rather than decorative flourish: in a fortress under siege, soldiers rushing upward to defensive positions and wounded personnel descending for medical treatment required separate circulation paths preventing dangerous collisions on narrow stairs.
The fire watchman’s residence occupied the tower’s interior through the late 19th century, with the guard maintaining continuous observation throughout daylight hours and prepared to respond immediately to smoke sightings. The watchman’s primary tool was a small cannon positioned on the observation deck; upon detecting fire, he would discharge the weapon to alert the city’s volunteer fire brigade, then use signal flags to indicate the fire’s approximate location for responding firefighters. This system continued operating until 1895 when Ljubljana installed telegraph networks enabling more efficient fire alert communications. The tower subsequently served various functions through the early 20th century before falling into neglect during the castle’s abandonment period. The 1980-1982 renovation elevated the tower by 1.20 meters, improving the observation deck’s safety railings and sightlines while replacing deteriorated stonework and installing weatherproofing protecting against moisture infiltration.
The panoramic views from the Viewing Tower’s observation deck constitute the castle’s most celebrated attraction, justifying the climb up 95 steps through the double spiral staircase. At 376 meters above sea level, the tower provides unobstructed 360-degree vistas encompassing not only Ljubljana’s urban core but distant mountain ranges defining Slovenia’s borders. To the north, the Kamnik-Savinja Alps dominate the horizon with distinctive peaks including Grintovec (2,558 meters) and Skuta (2,532 meters) displaying permanent snowfields even during summer months. The Julian Alps extending northwest toward Italy include Triglav, Slovenia’s highest summit at 2,864 meters, identifiable on exceptionally clear days by its distinctive triple-peaked profile. The Karawanks mountain range marks the Austrian border, with popular ski resorts at Jezersko and Solčava visible as breaks in the continuous forest coverage.
Looking southward from the tower, the Ljubljana Moor stretches toward Croatia as a vast wetland area appearing deceptively flat despite concealing numerous archaeological sites where pile dwelling settlements existed during the Bronze Age. The Dinaric Alps rise in the southeast, marking the transition toward the Karst limestone plateau and the Adriatic coast 100 kilometers beyond Ljubljana. Within the city itself, the tower’s height provides perspective on Ljubljana’s urban evolution: the medieval Old Town’s compact warren of narrow streets and baroque facades clusters along the Ljubljanica River’s eastern bank, while the more spacious 19th-century neighborhoods extend westward following the Habsburg-era expansion. Jože Plečnik’s architectural interventions stand out clearly—the Triple Bridge’s distinctive fan shape spanning the Ljubljanica, the colonnaded Central Market building, and the Trnovo Church’s modernist reinterpretation of classical forms all demonstrate how one architect’s vision reshaped Ljubljana’s identity during the interwar period.
Chapel of St. George: Gothic Sacred Space Preserving Medieval Spirituality
The Chapel of St. George, consecrated in 1489 near the conclusion of the 15th-century castle reconstruction, represents Ljubljana Castle’s oldest surviving interior space preserving original decorative elements largely intact. The chapel’s dedication to St. George reflected the saint’s universal popularity in medieval Christianity as dragon-slayer and protector of soldiers—particularly appropriate for a military fortress where garrison troops sought divine protection before combat. Architectural historians identify the chapel’s style as late Gothic, characterized by pointed arch doorways, rib-vaulted ceiling, and elongated windows designed to admit maximum light while maintaining defensive wall integrity. The chapel’s modest dimensions—approximately 8 meters long by 5 meters wide—indicate its primary function serving castle garrison and administrative personnel rather than broader public worship; Ljubljana’s citizens attended services at the larger churches within the medieval city center.
The chapel’s interior decoration combines 15th-century original elements with 17th-century baroque additions reflecting evolving aesthetic preferences. The most valuable preserved features are the ceiling frescoes dating to the chapel’s 1489 consecration, depicting scenes from St. George’s martyrdom and the legendary dragon-slaying narrative that made him medieval Christianity’s quintessential warrior saint. The frescoes’ original colors—rich blues derived from expensive lapis lazuli, reds from cinnabar, and gold leaf highlighting—have faded over five centuries of exposure to humidity, candle smoke, and inadequate climate control, but recent conservation efforts have stabilized remaining pigments and enhanced readability through careful cleaning that removed accumulated grime without damaging fragile paint layers. The coats of arms displayed across the vaulted ceiling represent Carniola’s noble families who funded the chapel’s construction and maintained the right to be buried within its consecrated ground—a privilege reflecting social status in medieval society where proximity to sacred space correlated with spiritual and worldly power.
Baroque modifications during the 1660s added elaborate altar paintings, ornate decorative frames surrounding the original Gothic frescoes, and theatrical lighting effects typical of Counter-Reformation Catholic aesthetics designed to inspire emotional religious responses through sensory richness. These additions reflect the Catholic Church’s 17th-century campaign to compete with Protestant simplicity by emphasizing ritual magnificence and artistic splendor demonstrating faith’s transcendent power. The baroque altar painting, attributed to an unknown Carniolan artist active in the Ljubljana region during the 1660s, depicts St. George’s dragon combat with dramatic compositional movement and vivid coloring characteristic of early baroque style. The painting’s central position above the altar creates visual focus directing worshippers’ attention during mass, while its energetic dragon-slaying scene provides action-oriented narrative engaging viewers who might otherwise find religious services incomprehensible due to their celebration in Latin rather than vernacular Slovenian.
The chapel survived the castle’s various functional transformations remarkably intact. During the 19th-century prison period, authorities closed the chapel to worship and converted it to storage space, but this utilitarian purpose inadvertently preserved the interior from alterations that might have occurred had religious services continued with changing liturgical fashions. The socialist Yugoslav period’s official atheism prevented any religious restoration, though the government recognized the chapel’s artistic value and conducted basic conservation work preventing structural deterioration. Following Slovenian independence in 1991, the Catholic Church requested reconsecration of the chapel for occasional religious services, particularly marriages celebrated within the castle’s Wedding Hall. The municipal government, which owns the castle complex, approved this arrangement while maintaining the chapel’s primary function as historical monument accessible to all visitors regardless of religious affiliation. The chapel now hosts approximately 30 religious services annually, primarily weddings, while remaining open daily for historical tours that interpret both its religious significance and its role within castle life across five centuries.
Museum of Slovenian History: 200,000 Years From Prehistoric Settlement to EU Membership
The Museum of Slovenian History occupies the former gunpowder magazine within Ljubljana Castle’s defensive walls, a space ideally suited for museum purposes due to its thick stone construction, minimal windows (originally designed to reduce accidental ignition risk), and climate stability resulting from the limestone hill’s natural temperature buffering. The museum opened in 2010 following years of exhibition development by Slovenia’s leading historians, archaeologists, and museum designers working to create comprehensive narrative of Slovenian history accessible to both domestic visitors and international tourists with limited prior knowledge of this small nation’s complex past. The exhibition’s six sections progress chronologically from prehistoric origins through Celtic, Roman, medieval, Habsburg, Yugoslav, and independent periods, employing multimedia presentations, archaeological artifacts, historical documents, and interactive displays that encourage visitors to engage actively with historical material rather than passively viewing objects behind glass.
The prehistoric section traces human presence in the Ljubljana Basin from approximately 200,000 years ago when Paleolithic hunter-gatherers first occupied limestone caves in the Karst region south of modern Ljubljana. Archaeological evidence from these early periods remains fragmentary—stone tools, animal bones showing butchering marks, and evidence of controlled fire use—but demonstrates that the region provided favorable conditions for human survival throughout the Ice Age and subsequent warming periods. The Neolithic period beginning around 6,000 BC brought agricultural societies who cleared forests, established permanent settlements, and produced the first pottery found in excavations around Ljubljana. The Bronze Age pile dwelling settlements dating to 2,000 BC represent particularly significant archaeological discoveries; these communities built houses on wooden platforms elevated above the marshy Ljubljana Moor, creating villages that survived until catastrophic fires or flooding forced abandonment. UNESCO recognized these pile dwelling sites’ importance by inscribing them as “Prehistoric Pile Dwellings around the Alps” World Heritage property in 2011, with the Ljubljana Moor sites forming part of this transnational designation spanning six countries.
The Roman period exhibition focuses on Emona, the fortified city established around 15 BC that formed Rome’s northeastern frontier stronghold defending against Germanic tribal incursions. Emona’s strategic position on the imperial road connecting Aquileia with Pannonia made it critical node in Rome’s communication and military supply networks. The exhibition displays artifacts excavated from Emona’s ruins: inscribed tombstones identifying soldiers and merchants who lived in Roman Ljubljana, fragments of mosaic flooring from wealthy homes, bronze coins bearing various emperors’ profiles, and architectural elements including column capitals demonstrating Roman construction techniques. Interactive displays recreate Emona’s street layout superimposed on modern Ljubljana’s map, illustrating how contemporary streets often follow Roman foundations despite two millennia of urban evolution. The Roman period’s conclusion around 450 AD when imperial authority collapsed receives careful attention, explaining how Germanic Ostrogoth invasions, subsequent Lombard occupation, and finally Slavic migrations during the 6th and 7th centuries transformed the region’s ethnic and cultural character.
Medieval and early modern sections constitute the museum’s longest segment, reflecting these periods’ critical importance for Slovenian identity formation. The exhibition traces the arrival of Slavic peoples who would become Slovenians, their gradual Christianization, and incorporation into the Carolingian Empire under Charlemagne. The development of Slovenian language and culture within Habsburg territories receives particular emphasis, highlighting how Slovenian identity survived despite centuries of German administrative dominance. The Protestant Reformation’s impact on Slovenian culture appears prominently: Protestant reformers Primož Trubar and Jurij Dalmatin translated religious texts into Slovenian during the 16th century, creating the language’s first printed books and establishing literary tradition that helped preserve Slovenian identity through subsequent Catholic Counter-Reformation attempts to suppress Protestant materials. The exhibition displays rare copies of these foundational texts, explaining their significance for Slovenian cultural survival analogous to Luther’s German Bible translation’s impact on German identity.
The modern history sections address Slovenia’s complex 20th-century experiences with particular sensitivity to politically contentious topics. World War I’s devastation of the Austro-Hungarian Empire led to Slovenia’s incorporation into the Kingdom of Serbs, Croats, and Slovenes (later Yugoslavia) in 1918—a political arrangement that brought freedom from Habsburg rule but created new tensions within the multinational South Slavic state. The World War II period receives nuanced treatment addressing collaboration and resistance movements, acknowledging that some Slovenians cooperated with Italian and German occupiers while others fought with various resistance groups including communist-led Partisans. The postwar Yugoslav period under Tito’s leadership presents both achievements (economic development, international non-alignment, cultural flourishing) and problems (political repression, forced collectivization, ethnic tensions). The exhibition’s final section addresses Slovenia’s path to independence through the 1980s political crisis, the 1991 Ten-Day War when Slovenian territorial defense forces resisted Yugoslav army intervention, and subsequent European Union and NATO membership representing integration into Western European structures.
Museum of Puppetry: Celebrating Slovenia’s Marionette Theatre Tradition
The Museum of Puppetry, established in collaboration with Ljubljana Puppet Theatre, occupies exhibition space within the castle’s restored administrative buildings, presenting comprehensive survey of Slovenian puppetry from 18th-century folk traditions through contemporary avant-garde performances. Slovenia possesses remarkably rich puppetry heritage disproportionate to the nation’s small size, with professional puppet theatres in Ljubljana, Maribor, and Celje maintaining active repertoires and international touring programs. The museum’s collections include historical marionettes from traveling showmen who entertained rural audiences during the Habsburg era, elaborately crafted character puppets from 20th-century theatre productions, and contemporary experimental pieces pushing boundaries of what constitutes puppet performance. Interactive displays allow visitors to manipulate simple puppets, understanding the remarkable skill required to create illusion of life through coordinated movement of limbs, heads, and strings.
The exhibition’s historical section traces puppetry’s European origins in medieval religious theatre when puppets portrayed biblical narratives for illiterate populations who couldn’t read scripture. By the 18th century, secular puppet shows had become popular entertainment, with traveling showmen performing at village festivals, aristocratic gatherings, and urban marketplaces. The Slovenian tradition particularly developed during the 19th century when nationalist movements embraced folk culture as authentic expression of Slovenian identity distinct from German-dominated Habsburg high culture. Puppet shows performed in Slovenian language rather than German became subtle acts of cultural resistance, presenting folk tales, historical legends, and contemporary social satire that reinforced Slovenian identity. The museum displays several 19th-century marionettes that performed these nationalistic narratives, their carved wooden faces and elaborate costumes demonstrating craftsmanship that elevated folk entertainment to serious artistic expression.
The 20th-century puppetry section emphasizes Ljubljana Puppet Theatre’s establishment in 1948 as one of Yugoslavia’s first professional puppet companies, receiving state funding that enabled full-time performers and designers to develop sophisticated productions rivaling European theatre centers’ quality. The company pioneered techniques integrating puppets with live actors, creating performances where human-scale puppet characters interacted seamlessly with human performers, blurring boundaries between puppet theatre and conventional drama. During the 1960s and 1970s, Ljubljana Puppet Theatre gained international recognition, touring extensively across Europe and winning prestigious awards at international puppetry festivals. The museum displays puppets from landmark productions including adaptations of Slovenian literary classics, ambitious presentations of Shakespeare and other world literature, and original works commissioned from prominent Slovenian playwrights who recognized puppetry’s potential for addressing political and social themes that censorship might constrain in conventional theatre.
Contemporary puppetry development receives attention through exhibitions highlighting experimental artists who challenge traditional puppet theatre conventions. Some contemporary performers abandon strings and rods, manipulating puppets through direct hand contact that makes the puppeteer’s presence visible rather than concealed. Others incorporate multimedia technologies including projection mapping, electronic sound manipulation, and motion sensors that allow audience members to control aspects of puppet performances. The museum’s rotating exhibitions feature works by emerging puppetry artists, providing platform for innovation that keeps Slovenia’s puppetry tradition vital rather than relegating it to historical curiosity. Educational programs bring school groups to the museum for workshops where students create simple puppets and perform short scenes, ensuring new generations appreciate puppetry’s artistic possibilities. These programs have proven remarkably successful at maintaining public interest; Ljubljana Puppet Theatre regularly sells out performances, demonstrating that traditional art forms can thrive in digital age when practitioners continue evolving techniques and engaging contemporary audiences.
Virtual Castle 4D Experience: Multimedia Journey Through Architectural Evolution
The Virtual Castle presentation employs sophisticated audio-visual technology to illustrate Ljubljana Castle’s architectural transformation from medieval wooden fortress through Renaissance reconstruction, baroque additions, 19th-century prison conversion, 20th-century neglect, and contemporary restoration. Housed in a dedicated screening room within the castle complex, the presentation runs approximately 12 minutes and incorporates computer-generated imagery, historical illustrations, archaeological documentation, and dramatic narration available in 15 languages via individual headphones. The “4D” designation refers to environmental effects synchronized with on-screen action: wind effects, moving seats, and mist sprayers enhance key narrative moments, creating immersive experience that particularly appeals to younger visitors who might otherwise find architectural history lectures tedious.
The presentation’s narrative structure employs a frame story following a fictional medieval mason and his modern-day descendant, using these characters to personalize architectural history that might otherwise seem abstract. The medieval mason participates in the 15th-century reconstruction, experiencing firsthand the challenges of demolishing old fortifications, transporting massive stone blocks up the steep hillside, and constructing walls thick enough to resist cannon bombardment. The narrative includes authentic historical details drawn from construction documents surviving in Ljubljana’s archives: the number of workers employed, the quarries that supplied stone, the scaffolding techniques used to build walls reaching 15 meters high, and the years required to complete the massive project. The modern descendant character discovers his ancestor’s story while participating in the late 20th-century restoration, creating parallel narrative structure that emphasizes continuity between medieval builders and contemporary craftspeople preserving their work.
The presentation’s technical execution demonstrates how digital technology can enhance heritage interpretation without diminishing authentic historical artifacts’ primacy. Computer-generated reconstructions show the castle’s appearance during different historical periods, allowing viewers to understand structural evolution that physical inspection of existing buildings cannot reveal—much of the medieval and Renaissance architecture lies buried beneath later modifications or was demolished entirely. The ability to visualize vanished structures helps viewers appreciate the archaeological evidence that historians use to reconstruct past architectural configurations: foundation remnants, differences in stonework indicating construction periods, documentary evidence describing buildings no longer existing. This educational objective—teaching visitors how historians and archaeologists work rather than simply presenting finished conclusions—reflects contemporary museum practice emphasizing process transparency over authoritative narrative pronouncements.
The 4D environmental effects enhance engagement without overwhelming historical content. At the presentation’s climax when medieval workers finally complete the castle’s defensive walls, seat vibrations simulate cannon fire testing the fortifications’ strength while mist effects suggest smoke from black powder explosions. During sequences depicting the castle’s 20th-century abandonment, cool drafts and subtle decay odors (achieved through scent delivery systems) evoke the deteriorating building’s atmosphere without becoming unpleasant. These theatrical elements prove particularly effective at maintaining children’s attention, transforming architectural history into adventure narrative that makes historical preservation feel exciting rather than dusty academic exercise. The presentation’s popularity—virtually all castle visitors view it, according to entrance surveys—demonstrates that sophisticated multimedia technology and serious historical interpretation need not conflict when designers prioritize educational objectives while employing entertainment techniques strategically.
Pentagonal Tower and Prison Chambers: Fortress Defense and Captivity
The Pentagonal Tower, forming the castle’s main entrance complex, represents Renaissance military engineering’s sophisticated approach to defensive architecture. Constructed during the 15th-century reconstruction, the tower’s distinctive five-sided geometry created multiple firing positions where defenders armed with crossbows, and later firearms, could direct overlapping fields of fire at attackers approaching the gate. Unlike the round towers characteristic of medieval fortifications, the pentagonal design eliminated blind spots where attackers might shelter from defensive fire while attempting to breach gates or undermine walls. Each face of the pentagon featured gun ports sized for contemporary artillery pieces, creating defensive coverage across approximately 270 degrees—nearly complete protection except the rear face that opened into the castle courtyard where no external threat could approach.
The entrance sequence through the Pentagonal Tower demonstrates how Renaissance engineers multiplied defensive obstacles, transforming gate approach into deadly killing zone. Attackers first faced the outer drawbridge spanning the artificial defensive moat—a wooden structure that defenders could rapidly raise, trapping any assailants between the moat’s steep walls without escape route. Successfully crossing the bridge brought attackers to the Pentagonal Tower’s outer gate, a massive wooden door reinforced with iron bands and secured by heavy timber beams slotted into stone receptacles within the gate tunnel walls. This outer gate’s relatively straightforward approach represented deliberate tactical choice: defenders wanted attackers to feel encouraged initially, drawing them into the confined gate passage where defensive advantages maximized. The gate tunnel incorporated a sharp right-angle turn, forcing attackers to slow their assault while exposing their flank to defenders firing from murder holes in the tunnel ceiling and crossbow slits in the walls.
Beyond the right-angle turn, attackers encountered the inner drawbridge—a second complete barrier that could be raised even if the outer bridge fell. The space between the two drawbridges functioned as trap where defenders could contain breached attackers while subjecting them to attacks from above. Finally, having overcome both drawbridges, attackers faced a steep ramp ascending to the main courtyard—a design ensuring that any successful assault would arrive exhausted, disorganized, and vulnerable to counterattack by fresh defenders positioned in the courtyard buildings. This elaborate defensive sequence was never actually tested in combat; Ljubljana Castle’s formidable appearance apparently deterred potential attackers from attempting assault, and Habsburg military strategy by the 16th century focused on frontier fortresses where actual combat occurred rather than provincial centers like Ljubljana unlikely to face direct military threat.
The prison chambers occupy spaces throughout the castle complex that served various functions during its military period—ammunition storage, equipment workshops, soldiers’ quarters—before conversion to penal purposes in 1815. The most notorious incarceration space lies beneath the courtyard in a limestone pit originally excavated as cool storage for perishable provisions. This subterranean chamber, accessible only through a narrow shaft where prisoners were lowered by rope, provided the Habsburg authorities with particularly brutal detention facility that contemporary sources describe as deliberately designed to break prisoners’ spirits through isolation, darkness, and complete dependence on guards for basic necessities including food and water. The stone walls display iron rings where ankle chains were bolted, holding prisoners immobile for months or years while awaiting trial or serving sentences for crimes ranging from political dissidence to common theft.
The prison cells’ harsh conditions reflected 19th-century penology’s evolution toward using imprisonment as primary punishment rather than merely holding criminals awaiting physical punishments like whipping, branding, or execution. This shift, while representing progress from corporal punishment, created new cruelties as authorities discovered that prolonged isolation and deprivation could inflict psychological suffering exceeding physical torture’s intensity. Medical reports from Ljubljana Castle’s prison era document high rates of mental illness among long-term prisoners, particularly those held in the subterranean pit where absence of natural light caused disorientation and depression. The castle’s closure as active prison in 1895 reflected growing recognition that such facilities violated emerging human rights standards; by century’s end, reform movements advocated prison conditions providing rehabilitation opportunities rather than mere punitive suffering, standards that Ljubljana Castle’s medieval architecture could never accommodate.
Castle Ramparts and Defensive Walls: Walking Medieval Fortifications
The castle ramparts, accessible to visitors who purchase full admission tickets, provide continuous elevated walkway encircling the castle’s perimeter at the defensive wall’s upper level where medieval soldiers once patrolled watching for approaching threats. Walking the complete circuit requires approximately 20 minutes at leisurely pace, offering constantly changing perspectives on Ljubljana’s urban landscape, the surrounding mountains, and the castle’s architecture itself from vantage points revealing structural details invisible from ground level. The ramparts’ width varies from approximately 1.5 to 3 meters, reflecting different construction periods and defensive requirements—sections facing the gentle southern approach feature wider wall-walks allowing multiple soldiers to fight simultaneously, while steeper northern faces needed only narrow patrol routes monitoring relatively secure terrain.
The wall construction demonstrates Renaissance military engineering principles adapted for gunpowder warfare. Unlike soaring medieval castle walls that relied on height for protection, the 15th-century reconstruction created relatively low massive walls designed to absorb artillery bombardment. The typical wall height of approximately 8-10 meters above the defensive moat provided sufficient elevation to prevent scaling attacks while minimizing the target profile presented to enemy cannon. Wall thickness varies from 2 to 4 meters, with greatest thickness at corners and gate areas where concentrated defensive fire would occur. Internal construction typically features two parallel stone faces filled with rubble and lime mortar—a technique creating walls capable of absorbing cannonball impacts without catastrophic structural failure. When artillery shells struck these walls, the rubble core compressed and dispersed impact forces, while the stone faces contained damage to localized areas rather than propagating cracks that could undermine entire wall sections.
The crenellations—alternating raised sections (merlons) and gaps (embrasures)—along the ramparts’ outer edge provided cover for defenders while allowing them to shoot at attackers. Renaissance modifications adapted these medieval features for firearms by widening embrasures to accommodate arquebus barrels and creating lower firing positions where soldiers could aim properly while minimizing exposure. Some sections retain keyhole-shaped gun ports designed for early firearms: the circular lower portion allowed the gun barrel to protrude while the narrow upper slot provided limited sightline for aiming. These specialized defensive features became obsolete as firearms evolved and military tactics shifted, but they remain valuable evidence of how fortification architecture responded to advancing weapon technology. Architectural historians can date different wall sections by analyzing gun port designs, since dimensions and configurations evolved as firearms changed from matchlocks requiring long barrels to shorter flintlock weapons with improved accuracy.
Walking the ramparts reveals the castle’s sophisticated defensive geometry. Angular bastions project from the main wall at strategic intervals, creating positions where defenders’ fire could reach along the wall faces—preventing attackers from safely sheltering against the fortifications while attempting to breach them with explosives or undermine them with tunneling. This principle of flanking fire dominated Renaissance fortification theory, replacing medieval reliance on height with geometrical arrangements ensuring no dead ground existed where attackers could work unmolested. The Pentagonal Tower exemplifies this philosophy: its five-sided shape creates firing positions covering nearly 270 degrees, transforming the main gate from potential weak point into fortification’s strongest defended section. Modern visitors following the rampart circuit gain intuitive understanding of these military principles through physical experience—standing at a bastion and looking back along the wall, the geometry’s defensive logic becomes immediately apparent in ways that studying fortress plans can never fully convey.
Estate Hall and Historical Chambers: Ceremonial Spaces Adapted for Modern Events
The Estate Hall, constructed during the 1560s in the reign of Habsburg Emperor Ferdinand I, provided space for assemblies of Carniola’s noble estates—the aristocratic landowners, Catholic Church hierarchy, and wealthy urban merchants who collectively advised the emperor on regional governance and approved taxation for military expenses and public projects. The hall’s impressive dimensions, approximately 25 meters long by 12 meters wide with vaulted ceiling reaching 8 meters high, reflected these gatherings’ political importance; meetings of the estates represented the closest approximation to democratic representation existing under Habsburg absolutism, and the physical space needed to accommodate hundreds of participants while maintaining dignity befitting imperial authority. The hall’s architectural style combines late Renaissance rationalism with early baroque decoration, featuring classical proportions and symmetry overlaid with ornate stuccowork and ceiling frescoes depicting Habsburg military victories and allegorical representations of virtues—justice, fortitude, wisdom—that imperial propaganda associated with Habsburg rule.
The Estate Hall served multiple functions beyond political assemblies. During military mobilizations when Habsburg forces assembled for campaigns against Ottoman territories, the hall housed officers awaiting deployment orders and provided space for military planning sessions. The castle courtyard could accommodate several thousand soldiers for muster and equipment distribution, with the Estate Hall functioning as headquarters where commanders coordinated logistics. During peacetime, the hall hosted ceremonies marking important imperial occasions—coronations, weddings, military victories—when Carniola’s nobility gathered to demonstrate loyalty through elaborate festivities. These events required substantial preparation: temporary kitchens erected in the courtyard, musicians performing from elevated platforms, and theatrical presentations staged with elaborate costumes and scenery. The hall’s continued use for events today—weddings, concerts, receptions—represents continuity with these historical functions rather than incongruous modern commercialization; festive gatherings have always been central to castle spaces’ purposes.
The Hribar Hall, named for early 20th-century Ljubljana mayor Ivan Hribar who championed the castle’s preservation, occupies the administrative wing’s upper floor in space originally serving as Habsburg provincial governor’s quarters. The hall underwent complete renovation during the 1990s, installing modern climate control, acoustical treatments, and theatrical lighting that allow it to function as performance venue while preserving historical architectural features including the original baroque ceiling with its painted mythological scenes. The hall’s 150-person capacity makes it ideal for chamber music concerts, theatrical performances, and small conferences that benefit from the atmospheric medieval setting. The Slovenian Chamber Choir performs regular concerts here, exploiting the stone walls’ natural acoustics that enhance vocal music while the intimate space creates connection between performers and audience impossible in larger concert halls.
The Wedding Hall, purpose-built during late 20th-century renovations, occupies new construction carefully integrated into the castle complex’s medieval fabric. Ljubljana municipal government operates the castle as primary venue for civil marriage ceremonies, with the Wedding Hall accommodating approximately 100 guests for ceremonies and adjacent reception spaces providing catering facilities for post-ceremony celebrations. The decision to emphasize wedding facilities reflects practical recognition that heritage sites require sustainable revenue sources beyond admission fees; wedding rentals generate substantial income funding ongoing preservation while serving public need for memorable ceremony venues. The castle hosts over 800 weddings annually, making it Slovenia’s most popular marriage location and creating situations where tourists exploring historical exhibitions share courtyards with wedding parties—a democratizing juxtaposition that makes the castle feel alive with contemporary community life rather than isolated museum piece.
Restaurants and Wine Bar: Michelin-Recognized Gastronomy Within Medieval Walls
Strelec Restaurant occupies a renovated space within the castle’s Renaissance-era administrative wing, offering fine dining that has earned Michelin guide recognition for chef Igor Jagodič’s innovative presentations of traditional Slovenian ingredients and cooking techniques. The restaurant’s interior design balances reverence for historical architecture with contemporary comfort, retaining exposed stone walls and vaulted ceilings while installing modern lighting, climate control, and furnishings creating elegant ambiance. The name “Strelec” translates as “archer,” referencing the soldiers who once defended these ramparts—a deliberate evocation of the space’s military heritage reinterpreted through gastronomic excellence. The restaurant seats approximately 50 guests across several interconnected dining rooms, with window tables offering dramatic views across Ljubljana’s Old Town toward the distant Alps.
Chef Jagodič’s menu emphasizes seasonal Slovenian ingredients sourced from local producers, rejecting the international luxury ingredients common in fine dining for intensely local focus celebrating Slovenia’s agricultural diversity and traditional foodways. Autumn menus feature game from Slovenia’s extensive forests—venison, wild boar, pheasant—prepared with techniques drawing from historical Slovenian hunting traditions but refined through contemporary culinary innovation. Spring brings wild asparagus, nettles, and other foraged plants that Slovenian peasant cuisine traditionally utilized but which disappeared from urban tables as processed foods became available. Summer showcases Adriatic seafood transported daily from Slovenia’s narrow coastal strip where Italian and Slovenian culinary influences merge. Winter emphasizes root vegetables, preserved foods, and hearty preparations reflecting historical necessity of surviving cold months without fresh produce. This seasonal approach connects contemporary diners to rhythms of agricultural life that shaped Slovenian culture for centuries.
Gostilna na Gradu, the castle’s second restaurant, offers more casual dining focused on traditional Slovenian dishes prepared with careful attention to authentic recipes and techniques. The name translates as “Inn at the Castle,” deliberately evoking hostelries that once provided meals to castle garrison, servants, and visiting officials—the restaurant occupies space that actually functioned as medieval kitchen and dining hall, maintaining continuity with its historical purpose. The menu features hearty peasant dishes elevated through quality ingredients and skilled preparation: žlikrofi (potato-filled pasta dumplings from the Idrija region), ričet (thick barley stew with smoked pork), štruklji (rolled dumplings with various fillings), and potica (traditional nut roll dessert). These dishes represent Slovenian comfort food at its finest, providing visitors with authentic taste of regional cuisine without the theatrical presentations and elevated prices of fine dining.
The Strelec Wine Bar, occupying intimate space adjacent to the restaurant, showcases Slovenia’s diverse wine regions through curated selection of approximately 200 labels representing the country’s indigenous grape varieties and emerging quality-focused producers. Slovenia’s wine culture extends back to Roman times when Emona’s inhabitants cultivated vines on Ljubljana’s surrounding hillsides, but contemporary renaissance of Slovenian winemaking began only in the 1990s following independence when ambitious producers began applying modern techniques to traditional grape varieties. The wine bar offers flights allowing systematic exploration of Slovenian wine regions: the Primorska region near the Adriatic coast producing Mediterranean-style reds and distinctive orange wines, the Podravje region in the northeast known for elegant white wines from indigenous varieties including šipon and ranina, and the Posavje region’s light reds and whites suited to Ljubljana’s continental climate. Sommelier-led tastings provide educational context about winemaking traditions, terroir influences, and food pairing principles, transforming wine service into cultural education rather than mere beverage sales.
Cultural Programming: Film Under the Stars, Jazz Concerts, and Festival Events
The castle’s transformation from historical monument to active cultural venue relies on year-round programming that brings contemporary artistic performances into medieval spaces, creating dialogues between past and present that keep the castle relevant for Slovenian society rather than relegating it to tourist attraction status. The most popular annual program, Film Under the Stars, operates throughout summer months showing recent international films and Slovenian cinema classics on a large outdoor screen erected in the main courtyard. The series typically runs from late June through August, with screenings beginning at dusk when the castle’s floodlit ramparts provide dramatic backdrop for the outdoor cinema experience. Capacity reaches approximately 800 viewers seated on portable chairs arranged across the courtyard, with the Gostilna na Gradu restaurant providing concessions and the Wine Bar offering pre-screening aperitifs.
Film selection for the summer series emphasizes accessibility and crowd-pleasing entertainment rather than challenging art cinema, reflecting the program’s goal of bringing general public to the castle rather than serving cinephile niche audiences. Recent international box office successes share programming with Slovenian features that domestic audiences might have missed during theatrical release. Silent film screenings accompanied by live music occur periodically, recreating early 20th-century cinema experiences where theatrical orchestras provided musical accompaniment to mute images. These screenings prove particularly successful at engaging older audiences who remember attending silent films in their youth, creating intergenerational experiences where grandparents share nostalgic memories with grandchildren encountering silent cinema for the first time. The castle courtyard’s natural acoustics enhance these live music performances, with stone walls providing warm reverberation that electronic amplification in modern cinemas cannot replicate.
The Jazz Club Ljubljanski Grad operates in renovated spaces within the castle’s medieval chambers, hosting performances by Slovenian and international jazz musicians in intimate venues seating 60-100 patrons depending on configuration. Jazz programming began in the early 2000s as experimental series testing whether the castle could function as serious music venue rather than merely tourist attraction, and the surprising success—concerts regularly sell out despite premium ticket prices—demonstrated that Ljubljana’s music enthusiasts valued the unique acoustic environment and atmospheric setting. The club has since become integral to Ljubljana’s jazz scene, programming everything from traditional swing and bebop to avant-garde improvisation and experimental fusion genres. The stone chambers’ acoustic properties prove particularly suited to acoustic jazz—double bass resonance, drum kit overtones, and horn instrument harmonics all benefit from the medieval architecture’s natural sound reflection patterns.
Beyond regular programming, the castle hosts numerous festivals and special events throughout the year. The Ljubljana Festival, Slovenia’s premier performing arts series, presents opera, classical music, and theatrical productions in the castle courtyard during summer months when weather permits outdoor performances. The Ana Desetnica international street theatre festival fills the castle grounds with performers, creating carnival atmosphere where medieval spaces frame contemporary circus arts, physical comedy, and experimental performance. The Ljubljana Wine Festival utilizes the castle’s wine bar and courtyard to showcase Slovenian viticulture through tastings, master classes, and seminars led by prominent winemakers. These diverse programs prevent the castle from becoming narrowly defined as historical monument or tourist attraction, instead positioning it as genuine cultural center participating in Ljubljana’s contemporary artistic life. This strategic approach to heritage management recognizes that buildings remain vital through active use that creates emotional connections with living communities rather than passive preservation isolating historical sites from meaningful engagement with contemporary society.
Practical Visiting Information: Access Routes, Tickets, and Planning Your Visit
Ljubljana Castle welcomes visitors daily throughout the year with operating hours varying seasonally: from May through September the castle grounds remain accessible from 9 AM until 8 PM, while October through April hours extend from 9 AM to 6 PM. The funicular operates slightly longer hours to accommodate evening visitors, running from 9 AM to 10 PM during summer months and 9 AM to 7 PM during winter months. On December 31 both castle and funicular close at 5 PM, reopening January 1 at 10 AM. Ticket purchases close one hour before the castle’s scheduled closing time, ensuring visitors have sufficient time to explore exhibitions before staff secure buildings for the night. Special event programming occasionally extends access beyond standard hours, with evening concerts or film screenings keeping portions of the castle open until 11 PM or midnight.
The castle offers multiple ticket options accommodating different visitor interests and budgets. The Castle Ticket (€10 for adults, €7 for children aged 7-17, free for children under 7) provides access to the Viewing Tower, Museum of Slovenian History, Museum of Puppetry, Virtual Castle 4D presentation, and Chapel of St. George. The Castle + Funicular Ticket (€13 adults, €10 children) includes all Castle Ticket attractions plus round-trip funicular transportation. The Castle + Funicular + Audio Guide ticket (€19 adults, €16 children) adds comprehensive audio tour available in 15 languages covering the castle’s architecture, history, and museum collections. Reduced rates apply to students, seniors over 65, and disabled visitors upon presentation of appropriate identification. Family tickets covering two adults and up to three children offer approximately 10 percent savings compared to purchasing individual tickets. Online ticket purchases receive 10 percent discounts and allow visitors to bypass ticket office queues, proceeding directly to the funicular or walking routes.
Three principal access routes reach the castle from Ljubljana’s Old Town, each offering distinct advantages depending on visitors’ physical capabilities, time constraints, and interest in experiencing the castle’s relationship to the surrounding landscape. The funicular railway from Krekov Square provides fastest access, completing the journey in 60 seconds with minimal physical exertion—ideal for visitors with mobility limitations, families with young children, or those wishing to maximize time exploring castle attractions rather than ascending on foot. During peak tourist periods the funicular operates continuously without scheduled departures; during standard hours trains run approximately every 10 minutes. The lower station’s location opposite the Central Market makes it easily accessible from anywhere in the Old Town via 5-10 minute walks.
The Študentovska ulica footpath offers gradual ascent through forest covering the castle’s southern slopes, gaining elevation over approximately 600 meters of winding trail requiring 15-20 minutes for average walkers. This route appeals to visitors preferring gentle exercise and woodland scenery over rapid mechanical transport. The path begins near Prešeren Square and follows the medieval approach road—the same route Habsburg soldiers and castle servants used for centuries before the funicular’s construction. Well-maintained with periodic benches for resting, the path accommodates most visitors with reasonable fitness levels though it becomes slippery during rain or winter when snow and ice create hazardous conditions. The forest setting provides cooling shade during summer heat, making this route preferable to exposed paths during hot weather.
The steepest and most challenging access route ascends directly up the castle’s eastern face via the Ulica na Grad (Castle Street) stairway, climbing approximately 200 vertical meters through 500 steps carved into the hillside. This direct assault on the summit requires 10-15 minutes for fit walkers but proves exhausting for those unaccustomed to sustained stair climbing. The route’s advantage lies in spectacular views that emerge as elevation increases—each switchback reveals expanding panoramas across Ljubljana’s rooftops toward the Ljubljanica River and the mountains beyond. Many visitors ascend via the gradual Študentovska path or the funicular, then descend via the dramatic stairway, combining efficient upward transit with scenic downward journey. A fourth route, the Reber road approaching from the north, accommodates delivery vehicles and accessible taxis serving mobility-impaired visitors unable to use any walking path; this paved road is closed to general automobile traffic but remains accessible for essential vehicles.
Conservation and Sustainability: Managing Heritage Tourism While Preserving Authenticity
Ljubljana Castle’s management by the Ljubljana Castle Public Institute operates under mandate balancing competing objectives: preserving authentic historical fabric, accommodating over 1 million annual visitors, generating revenue supporting conservation expenses, and programming cultural activities that maintain the castle’s relevance for contemporary Slovenian society. This multifaceted mission creates constant tensions requiring sophisticated heritage management strategies preventing any single objective from overwhelming others. The castle’s environmental certifications—ISO 14001 environmental management standard and EMAS (Eco-Management and Audit Scheme) registration—reflect commitment to sustainable operations minimizing ecological impact while the intensive tourism imposes environmental costs through energy consumption, waste generation, and foot traffic deteriorating fragile medieval stonework.
Visitor management strategies attempt to spread tourism impacts across the castle complex rather than concentrating wear on limited high-traffic areas. The funicular’s success at bringing mobility-impaired visitors has paradoxically increased pressure on the most popular attractions—the Viewing Tower and the museums—as these destinations now attract vastly larger crowds than during the pre-funicular era when steep footpaths limited visitation to physically capable tourists. Ticket pricing structures incentivize comprehensive castle exploration rather than focusing exclusively on the viewing tower; the combined ticket covering all attractions costs only marginally more than tower-only admission, encouraging visitors to spend additional time in less-crowded museums and ramparts rather than queuing for the most popular viewpoint. Staff monitor visitor flows continuously, temporarily restricting Viewing Tower access when congestion creates safety hazards on the narrow spiral staircases.
Conservation work proceeds continuously as ongoing process rather than discrete restoration projects with defined endpoints. Medieval stone fortifications require perpetual maintenance addressing deterioration from weathering, biological growth (lichens and mosses slowly eroding stone surfaces), and structural movement as ancient mortar gradually weakens. Conservation teams work year-round repointing stonework with historically appropriate lime mortar, consolidating fragile surfaces with compatible mineral treatments, and monitoring structural stability through precision measurement detecting millimeter-scale shifts indicating potential problems requiring intervention. The castle’s limestone construction proves simultaneously blessing and curse for conservation: the stone’s relative softness makes it vulnerable to weathering and mechanical damage from countless hands touching surfaces, yet its porosity allows water vapor to escape rather than becoming trapped behind impermeable barriers causing freeze-thaw spalling.
Sustainable tourism initiatives attempt to minimize the castle’s ecological footprint despite intensive visitation. Solar panels installed on less-visible roof sections generate approximately 30 percent of electrical demand, reducing fossil fuel consumption while avoiding visual impact on the historic skyline. Rainwater collection systems harvest precipitation from building roofs, storing it in underground cisterns for landscape irrigation and toilet flushing, reducing municipal water consumption by approximately 40 percent annually. Waste sorting programs achieve 65 percent recycling rates, with organic waste from castle restaurants composted and used in courtyard gardens. The funicular’s counterbalanced design reduces energy consumption by utilizing the descending cabin’s weight to assist the ascending cabin, requiring only modest electrical input to overcome friction rather than lifting full passenger loads against gravity. These environmental initiatives demonstrate how heritage sites can meet contemporary sustainability standards without compromising historical authenticity or visitor experience.
Archaeological Research: Ongoing Investigations Revealing Castle Secrets
Archaeological investigation at Ljubljana Castle continues revealing previously unknown aspects of the fortress’s history and construction despite centuries of prior occupation and decades of modern archaeological work. The castle’s complex stratigraphy—architectural remains from multiple construction periods layered atop each other with later builders often demolishing or incorporating earlier structures—creates three-dimensional puzzles requiring sophisticated archaeological methods to interpret correctly. Ground-penetrating radar surveys conducted during the 2010s identified buried structural foundations beneath courtyard paving stones, suggesting building configurations that historical documents never recorded. Subsequent targeted excavations confirmed these discoveries, revealing a previously unknown late medieval structure possibly serving as chapel or administrative office that was demolished during the 16th-century baroque modifications.
Ceramic analysis of pottery fragments recovered from courtyard excavations provides evidence about daily life in the medieval and Renaissance castle that written records rarely address. Different pottery styles indicate changing trade connections: 14th-century ceramics show strong influences from northern Italy reflecting Ljubljana’s position in Venetian commercial networks, while 16th-century materials demonstrate increasing German influence corresponding to Habsburg administrative dominance. Analysis of animal bones from refuse deposits reveals dietary patterns across different social classes; the finest meat cuts and exotic imported foods like Mediterranean fish appeared only in contexts associated with noble residences, while ordinary soldiers and servants consumed local livestock and minimal variety. These material culture studies complement historical documents’ focus on political and military events, providing richer understanding of how people actually lived within the castle walls.
Dendrochronological analysis (tree-ring dating) of surviving timber structural elements allows precise dating of construction phases beyond the accuracy achievable through architectural style analysis or historical documents. Roof beams in the Chapel of St. George, examined during 1990s conservation work, yielded cutting dates of 1488-1489, confirming historical records indicating the chapel’s 1489 consecration and demonstrating that construction occurred immediately before dedication rather than years earlier. Similar analysis of timber in the Pentagonal Tower indicates that different sections of this supposedly unified structure were actually built across a 15-year period from 1465 to 1480, suggesting more gradual construction than architectural historians had previously assumed. These precise dates allow researchers to correlate castle construction with broader historical events—economic conditions, political circumstances, military threats—that influenced building timelines and resource allocation.
Digital documentation technologies increasingly supplement traditional archaeological excavation methods. Three-dimensional laser scanning creates precise digital models of architectural features, recording exact dimensions and surface details with millimeter accuracy. These digital records serve multiple purposes: providing baseline documentation for monitoring future structural changes, enabling virtual reconstructions showing original appearance before deterioration, and allowing researchers worldwide to study Ljubljana Castle without traveling to Slovenia. Photogrammetry—creating 3D models from overlapping photographs—documents excavation progress continuously, preserving information about archaeological contexts that physical excavation necessarily destroys. Researchers can virtually “revisit” excavations years later, examining digital records to answer questions that weren’t considered during original fieldwork. These technologies represent not merely improved documentation methods but fundamental shift in archaeological practice where digital records become as important as physical artifacts for scholarly research.
Frequently Asked Questions About Ljubljana Castle
What Makes Ljubljana Castle Different From Other European Medieval Fortresses?
Ljubljana Castle’s distinctiveness lies in its uninterrupted occupation spanning 900 years while serving dramatically different purposes—military fortress, administrative center, weapons arsenal, civilian prison, residential slum, and finally cultural landmark—with architectural fabric accumulating evidence of all these transformations rather than suffering destruction and complete rebuilding. Unlike many European castles that became obsolete militarily and were abandoned or demolished, Ljubljana’s fortress continuously adapted to new functions, creating palimpsest where medieval defensive features coexist with Renaissance modifications, baroque additions, 19th-century prison installations, and 21st-century cultural facilities. This layered history makes the castle particularly valuable for understanding how medieval architecture evolved to meet changing societal needs rather than remaining frozen as isolated historical monument.
The castle’s geographical relationship to Ljubljana creates unique urban dynamic. Most European castle complexes dominate small medieval towns or stand isolated in countryside, but Ljubljana Castle occupies a steep hill rising directly from the center of a modern capital city of 300,000 inhabitants. Visitors simultaneously experience medieval fortress architecture and contemporary urban life—the castle ramparts overlook busy 21st-century streets, while city sounds drift upward to the medieval walls. The funicular railway, constructed through the medieval fortifications, exemplifies this synthesis: the ultra-modern glass cabins ascending along medieval walls create juxtaposition that some critics condemned as inappropriate but which has proven remarkably successful at making historical site accessible while maintaining architectural authenticity. This successful integration of contemporary interventions with heritage preservation has influenced other European heritage sites attempting similar balances.
How Long Does a Comprehensive Ljubljana Castle Visit Require?
A thorough exploration encompassing all castle attractions requires approximately 3-4 hours including the funicular journey, Viewing Tower ascent, both museums, Virtual Castle presentation, Chapel of St. George visit, and leisurely rampart walk appreciating views and photographic opportunities. Visitors focusing only on primary highlights—funicular ride, Viewing Tower panoramas, and Virtual Castle presentation—can complete meaningful visits in approximately 90 minutes, suitable for travelers with limited Ljubljana time or families with young children unlikely to sustain longer museum attention. Extended visits incorporating restaurant dining or attending concert performances naturally require additional hours, with some visitors spending entire afternoons or evenings enjoying the castle’s cultural programming alongside historical attractions.
The optimal visiting strategy depends on specific interests and physical capabilities. Photography enthusiasts benefit from planning visits around lighting conditions: morning light from the east illuminates Ljubljana’s Old Town facades beautifully, while afternoon westward light highlights the distant Alps and creates dramatic shadows across the castle’s architectural features. Weather significantly impacts visit quality; the Viewing Tower loses much appeal during fog or heavy rain when visibility drops to meters rather than kilometers, though the museums and Virtual Castle remain equally enjoyable regardless of weather. Summer Film Under the Stars screenings or jazz concerts create opportunities combining cultural entertainment with castle atmosphere, though these events focus on performances rather than detailed historical exploration.
Can Ljubljana Castle Be Visited Free or Are There No-Cost Areas?
The castle courtyard, rampart exteriors, and several ground-level spaces remain accessible without purchasing admission tickets, allowing budget-conscious visitors to experience the fortress atmosphere and enjoy city views without paying entrance fees. The free-access areas include the main courtyard where wedding parties and event attendees gather, the prison chamber entrance area (though not the interior), exterior rampart walks (though not the Viewing Tower observation deck), and the Chapel of St. George exterior. These spaces provide genuine historical experience and photographic opportunities, though obviously missing the detailed information and prime viewing positions that ticket purchases enable. The castle restaurants, wine bar, and café welcome all visitors regardless of ticket purchases, allowing anyone to enjoy dining with castle views.
Walking to the castle via forest footpaths costs nothing, making the approach journey itself valuable experience even for visitors choosing not to purchase admission tickets. The Študentovska ulica path winds through mature forest where Ljubljana residents walk dogs, jog, and escape urban density, demonstrating how the castle hill functions as valuable green space alongside its heritage protection and tourism roles. Visitors ascending on foot encounter far fewer tourists than those arriving via funicular, experiencing the castle’s relationship to Ljubljana’s topography more authentically than mechanical transport allows. Many visitors compromise by ascending on foot (free) and descending via funicular (included in admission tickets), combining exercise with the funicular experience while minimizing stair-climbing strain on knees during descent.
What Accessibility Accommodations Exist for Visitors With Mobility Limitations?
The funicular railway provides wheelchair-accessible transport from Krekov Square to the castle courtyard, eliminating the steep approaches that previously made castle visitation impossible for people using wheelchairs or mobility aids. The funicular cabins accommodate wheelchairs directly without requiring transfers, and station platforms maintain level access eliminating steps. Once at the castle, the courtyard and many ground-level spaces feature relatively flat surfaces navigable by wheelchair users, though the medieval architecture’s inherent irregularities—cobblestone paving, uneven surfaces, occasional steps between courtyard areas—create challenges that modern accessibility standards would prohibit in new construction. The castle management has installed removable ramps at several locations where small level changes occur, making more areas accessible than the original medieval construction would permit.
However, significant limitations remain due to authentic medieval architecture preservation. The Viewing Tower’s double spiral staircase contains 95 steps without elevator access—physically impossible to retrofit without destroying the tower’s historic fabric. The ramparts feature stairs, uneven surfaces, and occasionally narrow passages that prevent wheelchair access to most elevated walkway sections. The museums occupy spaces with level floors and wide doorways, making them fully accessible to wheelchair users. The Virtual Castle screening room provides designated wheelchair positions with unobstructed views. Accessible restrooms meeting contemporary standards operate in the modern courtyard facilities building, though the historical buildings’ medieval construction prevented installing accessible facilities in those structures. The castle management provides detailed accessibility information on their website, allowing visitors with mobility limitations to plan visits realistically understanding which attractions they can access and which physical limitations prevent visiting.
How Did Ljubljana Castle Survive World Wars Without Significant Damage?
Ljubljana’s fortunate distance from World War I’s primary battlefronts—the Isonzo Front fighting occurred approximately 60 kilometers west toward Italy—meant the city experienced war’s economic and social disruptions without suffering direct military assault or strategic bombing campaigns. World War II brought more immediate danger when Italy occupied Ljubljana from April 1941 through September 1943, followed by German occupation until May 1945. However, the occupiers never fortified Ljubljana Castle for defensive purposes, correctly recognizing that medieval stone walls offered no meaningful protection against modern artillery or aerial bombardment. The castle’s military obsolescence paradoxically ensured its survival; had it possessed strategic value, occupying forces would have garrisoned it heavily, making the fortress a target for Allied or Yugoslav Partisan attacks.
The most significant World War II threat came from the castle’s brief use as political prison where occupying forces detained resistance fighters and suspected partisan collaborators. Yugoslav liberation forces might have assaulted the castle to free prisoners, potentially causing damage through artillery bombardment or close-quarters urban combat. Fortunately, German forces abandoned Ljubljana without sustained resistance as the war’s final weeks made continuing occupation untenable; retreating Wehrmacht units had no interest in sacrificing troops defending a strategically worthless medieval fortress. The peaceful liberation preserved the castle intact, allowing immediate transition to civilian control without needing to repair war damage that affected many European heritage sites. This fortunate circumstance—Ljubljana’s peripheral position in both world wars combined with the castle’s military obsolescence—meant that 20th-century military conflicts posed less threat to the medieval architecture than 19th-century neglect or 20th-century residential overcrowding had created.
What Role Does Ljubljana Castle Play in Contemporary Slovenian National Identity?
Ljubljana Castle functions as tangible symbol of Slovenian historical continuity and cultural resilience, representing the nation’s survival through centuries of foreign rule while maintaining distinct identity. The castle appears on Ljubljana’s official coat of arms alongside the dragon, serving as the capital city’s primary visual identifier recognized domestically and internationally. Its prominence in Slovenian consciousness extends beyond Ljubljana residents to national significance as heritage site all Slovenian citizens collectively claim despite most never having lived in the capital. School groups from across Slovenia visit the castle as educational pilgrimage learning national history, with the Museum of Slovenian History’s exhibits providing narrative of cultural persistence that justifies contemporary Slovenian statehood as outcome of centuries-long struggle rather than arbitrary post-communist political accident.
The castle’s transformation from Habsburg imperial authority symbol to Slovenian cultural center carries particular significance for post-independence national identity construction. Throughout Habsburg rule, the castle represented external power dominating Slovenian subjects; its conversion into space celebrating Slovenian culture rather than imperial authority symbolizes the reversal of historical power relationships following 1991 independence. The wedding ceremonies hosted in halls where Habsburg officials once governed explicitly reclaim this space for Slovenian community purposes, transforming imperial architecture into democratic public resource. The emphasis on Slovenian gastronomy in the castle restaurants, Slovenian wine in the wine bar, and Slovenian history and puppetry in the museums deliberately positions Slovenian culture as equally worthy of celebration as the German, Italian, and Austrian influences that historically dominated the region. This cultural reclamation project makes the castle important not merely as historical monument but as active participant in ongoing construction of Slovenian national identity.
Why Was Ljubljana Castle Never a Royal Residence Despite Its Prominence?
Ljubljana Castle’s primary function throughout its medieval and early modern history was military defense and administrative control rather than royal residence, reflecting the fortress’s strategic purpose within Habsburg imperial hierarchy. The Habsburg rulers maintained their principal residences in Vienna, Prague, and other major imperial capitals where political power concentrated; Ljubljana represented important provincial center but never achieved status warranting permanent royal court establishment. When Habsburg monarchs or imperial officials visited Carniola province, they typically stayed in more comfortable urban palaces within Ljubljana’s town center rather than the fortress’s austere military quarters. The castle’s elevated hilltop position, while excellent for defense, created practical difficulties for maintaining elaborate royal household with its extensive staff, provisions, and ceremonial requirements.
The Carniolan provincial nobility who theoretically governed the castle on the emperor’s behalf similarly preferred residing in town palaces rather than castle quarters. Maintaining presence at court in Vienna provided greater political influence than isolated provincial existence, so ambitious nobles spent minimal time actually occupying their provincial appointments. The castle consequently housed military garrisons, administrative staff, and weapons storage rather than noble households with their cultural sophistication and architectural refinement demands. This military and administrative character shaped the castle’s architectural development; builders invested in defensive walls and utilitarian structures rather than the ornate residential wings, elaborate gardens, and decorative interiors characteristic of royal residences. The absence of royal residential history makes Ljubljana Castle less famous than palaces like Schönbrunn or Hofburg in Vienna, but this relative obscurity paradoxically aided preservation—buildings serving mundane military purposes attracted less architectural interference than royal residences subjected to successive monarchs’ renovation ambitions.
How Accurate Is the Virtual Castle 4D Presentation’s Historical Reconstruction?
The Virtual Castle presentation bases its architectural reconstructions on extensive archaeological evidence, historical documents, and scholarly research conducted by Ljubljana’s leading architectural historians and medieval specialists. The computer-generated imagery showing the castle’s appearance during different historical periods synthesizes multiple evidence types: surviving architectural elements reveal construction techniques and materials, archaeological excavations expose buried foundations indicating building footprints, historical illustrations and maps provide contemporary views showing structures later demolished, and written descriptions in administrative documents detail buildings’ appearances and functions. However, significant uncertainties remain about specific architectural details—window configurations, roofline profiles, decorative elements—where evidence proves insufficient for definitive reconstruction.
The presentation honestly acknowledges these uncertainties through its narrative framing as educational speculation rather than absolute historical truth. When showing 15th-century construction, the presentation indicates this represents “probable appearance based on available evidence” rather than claiming perfect accuracy. Modern scholars recognize that all historical reconstructions involve interpretive choices where evidence permits multiple plausible alternatives; the Virtual Castle’s creators consulted multiple experts and documented their decision-making process in scholarly publications, allowing academic peer review of the reconstructions’ historical basis. Periodic updates incorporate new archaeological discoveries and refined scholarly interpretations, keeping the presentation current with evolving historical understanding. This commitment to evidence-based reconstruction combined with honest acknowledgment of uncertainty positions the Virtual Castle presentation as serious educational tool rather than entertainment spectacle, though the 4D environmental effects undeniably add theatrical elements primarily serving visitor engagement rather than strict historical accuracy.
What Conservation Challenges Does Ljubljana Castle Currently Face?
The most pressing conservation challenge involves managing intensive visitor traffic’s physical impact on fragile medieval architecture. Over 1 million annual visitors generate cumulative wear—hands touching stone surfaces deposit oils and dirt accelerating deterioration, foot traffic on stairs and walkways gradually erodes stone treads, humidity from breath condensing in enclosed spaces promotes biological growth. The Viewing Tower’s narrow spiral staircase exemplifies this pressure: the original 15th-century stone steps show pronounced wear grooves from 5+ centuries of foot traffic, with the problem accelerating dramatically since the funicular’s 2006 opening brought exponentially more visitors. Conservation teams debate whether to install protective treads covering the original stones (preserving them but hiding authentic worn surfaces) or accept that ongoing erosion represents inherent cost of public access, eventually requiring replacement steps cut from matching limestone.
Climate change creates increasing challenges for buildings designed for pre-industrial climate conditions. Medieval limestone construction relied on seasonal temperature and humidity cycles that contemporary climate disruption increasingly disturbs. More frequent intense precipitation events saturate porous limestone, with freeze-thaw cycles when temperatures fluctuate around 0°C causing spalling where trapped water expands upon freezing. Longer growing seasons extend the period when biological organisms—lichens, mosses, bacteria—actively colonize stone surfaces, requiring more frequent cleaning interventions that themselves risk damaging fragile medieval masonry. The castle’s prominence on an isolated hilltop exposes it to wind stresses and temperature extremes greater than buildings sheltered within dense urban fabric, making climate adaptation particularly challenging. Conservation managers increasingly employ digital monitoring systems continuously measuring humidity, temperature, and structural movement, allowing early intervention when environmental conditions exceed safe parameters for medieval materials.
Can Independent Travelers Visit Ljubljana Castle Easily or Are Guided Tours Necessary?
Independent visitation offers perfectly satisfactory castle experience without requiring guided tours, with excellent signage throughout the complex in Slovenian, English, German, and Italian providing orientation and basic historical information. The audio guide available through the Castle + Funicular + Audio Guide ticket provides comprehensive narration covering architectural features, historical events, museum collections, and cultural significance, essentially delivering guided tour content that independent visitors consume at their own pace without scheduling constraints group tours impose. The Virtual Castle presentation, Museum of Slovenian History, and Museum of Puppetry all feature well-designed exhibitions with multilingual interpretive panels explaining displays without requiring human guide mediation. The castle’s compact layout prevents visitors from getting lost; the main courtyard functions as central hub from which all attractions radiate, making navigation intuitive.
However, guided tours provide value for visitors seeking deeper historical understanding or specialized perspectives beyond standard exhibitions’ scope. The Time Machine tour employs theatrical presentation with costumed guides portraying historical characters—medieval mason, Habsburg soldier, 19th-century prisoner—who lead small groups through the castle while presenting first-person narratives about their lives and experiences. This immersive approach particularly engages children and visitors who find conventional museum exhibitions dry. Specialized tours focusing on architecture, archaeology, or Slovenian political history periodically operate when scholarly experts offer their expertise to public audiences, providing insider knowledge and current research findings beyond permanent exhibition scope. Private tours can be arranged for groups desiring customized experiences addressing specific interests—medieval military architecture, Renaissance art, 20th-century history—though these require advance booking and command premium pricing.