
Paris Architecture Guide: Gothic to Modern Masterpieces
Key Takeaways
- Paris showcases 2,000+ years of architectural evolution from Roman ruins through Gothic cathedrals, Renaissance palaces, Baroque churches, Haussmann boulevards, and contemporary landmarks
- Gothic architecture reached its pinnacle in Notre-Dame Cathedral (1163-1345) and Sainte-Chapelle (1242-1248), pioneering flying buttresses, rose windows, and structural innovations enabling unprecedented height
- Baron Haussmann’s 1853-1870 renovation created the characteristic Parisian aesthetic of six-story buildings, continuous balconies, mansard roofs, and wide boulevards defining modern Paris architecture
- The Louvre’s architectural layers span medieval fortress (1190), Renaissance palace (1546), Baroque additions (1660s), and contemporary glass pyramid (1989), illustrating 800 years of French architectural ambition
- Art Nouveau metro entrances by Hector Guimard (1900), Art Deco theaters and buildings (1920s-1930s), and modern landmarks including Centre Pompidou (1977) demonstrate Paris’s ongoing architectural innovation
- UNESCO protection encompasses architectural masterpieces along 20 kilometers of Seine riverbanks, requiring preservation of historic character while enabling contemporary design excellence
Understanding Parisian Architectural Heritage
Paris presents one of the world’s most comprehensive architectural chronicles, with buildings and monuments documenting every major European architectural movement from Roman antiquity through contemporary design. The city’s compact historic core concentrates exceptional examples of Gothic, Renaissance, Baroque, Neoclassical, Haussmannian, Art Nouveau, Art Deco, and Modern architecture within easily walkable distances, creating an urban museum of built form unmatched in diversity and quality.
The architectural significance of Paris derives from sustained royal, aristocratic, ecclesiastical, and later state patronage across centuries, combined with preservation of historic structures through successive periods. Medieval cathedrals survived Renaissance renovations, Baroque churches coexist with neoclassical monuments, and Haussmann’s 19th-century boulevards frame both ancient and contemporary buildings. This layering creates rich visual experiences where multiple architectural epochs interact within single sight lines.
Paris architecture reflects broader French cultural values emphasizing rationality, proportion, elegance, and technological innovation. From Gothic structural engineering to Haussmann’s comprehensive urban planning to contemporary sustainable design, Parisian architects consistently pushed boundaries while maintaining aesthetic coherence. The city’s architectural heritage earned UNESCO World Heritage recognition in 1991, protecting the Banks of the Seine designation encompassing over 200 individual monuments of international significance.
People Also Ask About Paris Architecture
What makes Paris architecture unique compared to other European cities?
Paris architecture distinguishes itself through comprehensive Haussmannian uniformity creating distinctive urban aesthetic, exceptional concentration of royal and aristocratic patronage producing monumental palaces and churches, continuous building tradition preserving medieval through contemporary structures, and sustained architectural innovation from Gothic engineering breakthroughs to modern landmarks. The characteristic six-story buildings with cream limestone facades, continuous iron balconies, and slate mansard roofs appeared through Baron Haussmann’s 1853-1870 transformation, creating visual coherence across vast districts while maintaining historical depth through preservation of earlier monuments.
The centralized French state concentrated wealth, power, and cultural ambition in Paris far more than distributed systems in Germany or Italy, producing exceptional architectural density and quality. Royal commissions created the Louvre, Versailles, Les Invalides, and Panthéon, while aristocratic patrons built hundreds of elegant hôtels particuliers (urban mansions) in the Marais and Saint-Germain districts. This sustained elite patronage combined with strong preservation movements maintaining medieval and Renaissance structures creates unique architectural richness.
Who were the most important architects in Paris history?
Gothic masters including Maurice de Sully (Notre-Dame initiator), Peter of Montreuil (Sainte-Chapelle architect), and anonymous medieval builders revolutionized construction through flying buttresses and pointed arches enabling unprecedented height and light. Renaissance architects Pierre Lescot (Louvre’s Cour Carrée) and Philibert de l’Orme (Tuileries Palace) introduced Italian principles adapted to French traditions. Baroque architects Jules Hardouin-Mansart (Les Invalides dome, Place Vendôme, Versailles expansions) and Louis Le Vau (Louvre additions, Vaux-le-Vicomte) defined French classical style.
Neoclassical masters Jacques-Germain Soufflot (Panthéon) and Charles Garnier (Opéra) demonstrated academic architecture’s grandeur. Baron Georges-Eugène Haussmann, though administrator rather than architect, transformed Paris more comprehensively than any individual. Art Nouveau pioneer Hector Guimard created iconic metro entrances. Modern architects including Le Corbusier (Villa La Roche), Renzo Piano and Richard Rogers (Centre Pompidou), and I.M. Pei (Louvre pyramid) continued Paris’s architectural innovation.
What are the main architectural styles visible in Paris?
Gothic architecture (12th-16th centuries) dominates ecclesiastical structures including Notre-Dame, Sainte-Chapelle, Saint-Germain-des-Prés, and Saint-Séverin, characterized by pointed arches, ribbed vaults, flying buttresses, and stained glass. Renaissance architecture (16th century) appears in Louvre wings, Hôtel de Sens, and Marais hôtels particuliers featuring classical proportions, symmetry, and decorative elements. Baroque and Classical architecture (17th-18th centuries) marks royal projects including Louvre Colonnade, Les Invalides, Panthéon, and Place de la Concorde with monumental scale and decorative richness.
Haussmannian architecture (mid-19th century) defines most of central Paris through uniform six-story buildings with limestone facades, iron balconies, and mansard roofs. Art Nouveau (1890-1910) appears in metro entrances, Castel Béranger, and decorative arts with organic forms and new materials. Art Deco (1920s-1930s) marks theaters, apartment buildings, and monuments with geometric patterns and luxurious materials. Contemporary architecture includes Centre Pompidou’s high-tech aesthetic, La Défense towers, and culturally sensitive modern additions like the Louvre pyramid.
How did the Haussmann renovation change Paris architecture?
Baron Haussmann’s 1853-1870 transformation imposed comprehensive architectural regulations creating the characteristic Parisian streetscape. Building codes mandated heights matching boulevard widths, creating harmonious proportions. Standard regulations required six-story structures with ground floor shops, residential floors above, mansard roofs with dormer windows, cream-colored limestone facades (from specific quarries), continuous iron balconies at second and fifth floors, and aligned cornices creating horizontal visual continuity.
These regulations demolished approximately 60% of central Paris buildings, replacing medieval structures with uniform apartment blocks housing bourgeois families. The aesthetic emphasized rational organization, classical proportions, and repeating elements creating visual rhythm along endless straight boulevards. Critics attacked the monotony and destruction of historic neighborhoods, while supporters praised modern sanitation, improved circulation, and elegant uniformity. The Haussmannian aesthetic became synonymous with Paris, influencing urban design worldwide and creating the monumental city recognized today.
Extended multi-day tours – 5+ days
Featured Paris Multi-Day Tour Packages
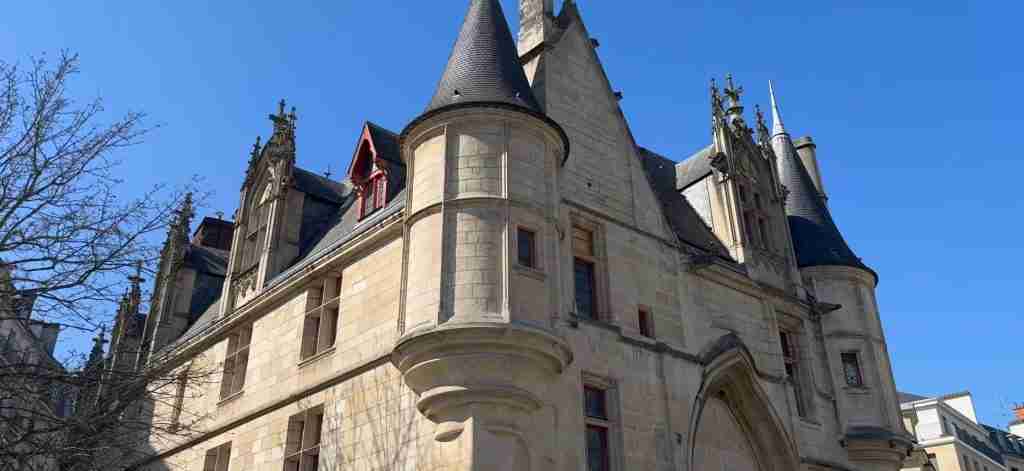
3 days
Paris 3-Day Discovery Tour
- ✓ Comprehensive Paris experience
- ✓ Expert local guides included
- ✓ All accommodation included
- ✓ Transportation provided
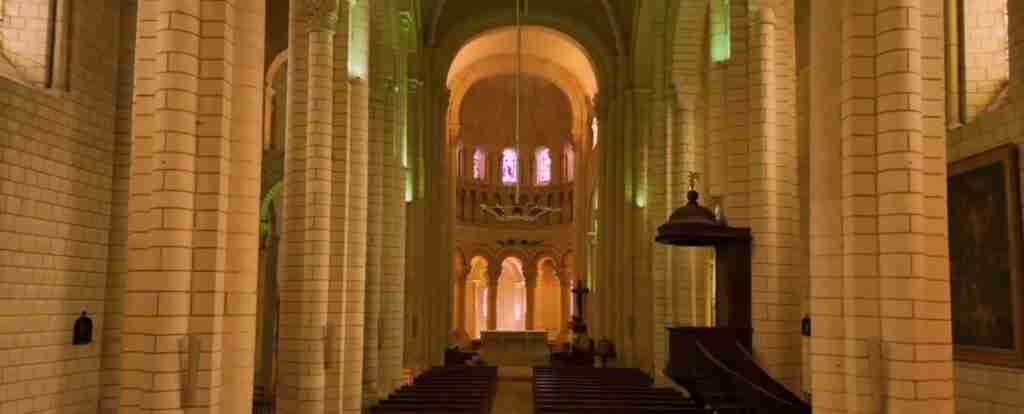
5 days
Paris 5-Day Highlights Experience
- ✓ Comprehensive Paris experience
- ✓ Expert local guides included
- ✓ All accommodation included
- ✓ Transportation provided
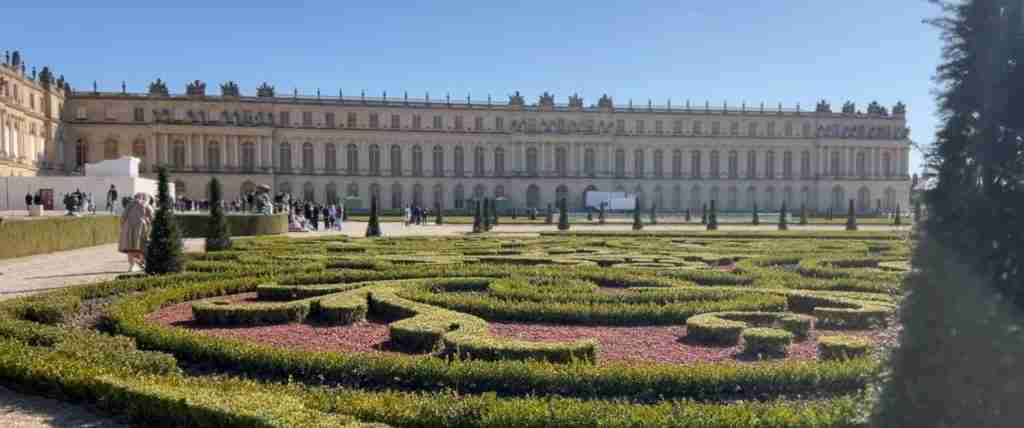
7 days
Paris 7-Day Cultural Journey
- ✓ Comprehensive Paris experience
- ✓ Expert local guides included
- ✓ All accommodation included
- ✓ Transportation provided

10 days
Paris 10-Day Complete Adventure
- ✓ Comprehensive Paris experience
- ✓ Expert local guides included
- ✓ All accommodation included
- ✓ Transportation provided
Multi-day tour packages powered by TourRadar. Prices and availability subject to change.
Roman and Medieval Foundations
Roman Lutetia and Early Christian Architecture
Roman architectural remains in Paris include the Arènes de Lutèce amphitheater (1st century CE) accommodating 15,000 spectators in elliptical structure measuring 130 by 100 meters, and the Thermes de Cluny baths (1st-2nd centuries CE) featuring massive vaulted frigidarium hall preserved within the Musée de Cluny. These structures demonstrate Roman engineering capabilities including opus caementicium (concrete) vaulting, sophisticated heating systems (hypocausts circulating hot air under floors), and aqueduct infrastructure bringing water from sources 26 kilometers distant.
The Roman city followed standard grid planning with forum, temples, amphitheater, and baths organized along cardinal axes. Building materials included limestone from local quarries (the same sources used throughout Parisian architectural history), brick for arches and vaults, and tile for roofs. Roman construction techniques including arch and vault systems, water management, and urban infrastructure provided foundations for all subsequent Parisian architecture. The transition from Roman to medieval architecture occurred gradually as classical techniques adapted to Christian building needs and limited post-Roman resources.
Romanesque and Early Gothic Development
Romanesque architecture (10th-12th centuries) appears in Paris’s oldest churches including Saint-Germain-des-Prés (11th-century nave and tower survive despite later Gothic additions), featuring thick stone walls, round arches, groin vaults, small windows, and massive piers supporting heavy stone roofs. This architecture emphasized solidity and stability, with limited height and restricted interior light creating dim, fortress-like spaces appropriate to the turbulent medieval period. Sculptural decoration remained relatively simple, focusing on capitals, portals, and limited exterior reliefs.
Gothic architecture emerged in the Île-de-France region around 1140 with Abbot Suger’s renovation of Saint-Denis Abbey (royal necropolis just north of Paris), introducing pointed arches, ribbed vaults, and larger windows in revolutionary synthesis. These technical innovations transferred structural loads more efficiently than Romanesque round arches, enabling thinner walls and larger openings. The pointed arch directed forces downward rather than outward, while ribbed vaults concentrated loads on specific points rather than continuous wall lengths, and flying buttresses externalized lateral thrust, allowing wall sections between buttresses to open into windows.
Notre-Dame Cathedral and Gothic Masterpieces
Notre-Dame Cathedral (1163-1345) represents early Gothic architecture’s triumph, synthesizing structural innovations into coherent masterpiece. Bishop Maurice de Sully initiated construction on Île de la Cité’s eastern end, with successive bishops, architects, and master masons developing the design over 182 years. The cathedral measures 130 meters long, 48 meters wide, and 35 meters tall (nave height), with western facade towers rising 69 meters. The structure demonstrates Gothic engineering through flying buttresses transferring roof and vault thrust to exterior pier buttresses, pointed arches in nave arcade and upper levels, ribbed sexpartite vaulting organizing ceiling geometry, and clerestory windows flooding the interior with light.
The western facade (completed 1250) balances horizontal and vertical elements through three portals at ground level (Portal of the Virgin, Portal of the Last Judgment, Portal of Saint Anne), rose window (9.6 meters diameter) above, and Gallery of Kings with 28 statues representing Judean monarchs. The twin towers frame the facade without dominating it, creating equilibrium between mass and void. Gothic architects achieved visual unity through proportional systems relating parts to whole, with measurements deriving from basic modules repeated throughout the structure.
Notre-Dame’s 2019 fire destroyed the 19th-century roof and spire but spared the stone vaults and main structure, demonstrating Gothic construction’s robustness. The ongoing restoration employs traditional oak timber framing techniques for roof reconstruction while incorporating modern fire detection and suppression systems invisible to visitors. The restoration respects medieval construction methods including hand-hewn timbers, traditional joinery, and lime mortars, maintaining architectural authenticity while ensuring structural safety.
Sainte-Chapelle (1242-1248) epitomizes High Gothic architecture’s ultimate achievement: dissolving solid walls into luminous stained glass. Louis IX (Saint Louis) commissioned the royal chapel to house Christ’s Crown of Thorns and other Passion relics acquired from Byzantine emperor. The architect (possibly Pierre de Montreuil) created a two-level structure with lower chapel for palace servants and upper royal chapel featuring 15 stained glass windows totaling 600 square meters of glass depicting 1,113 Biblical scenes. Stone framework reduced to minimal tracery and slender piers barely interrupts the glass expanses, creating jewel-box effect of colored light.
Sainte-Chapelle’s structural system concentrates loads on external buttresses connected by iron tie rods, allowing interior space to become almost entirely glass. The chapel measures just 36 meters long and 17 meters wide but reaches 20 meters height (upper chapel), with proportions emphasizing vertical soaring toward heaven. The stained glass program presents theological narrative from Creation through Christ’s Passion, teaching Bible stories through colored light—the Gothic ideal of architecture as total art form combining engineering, aesthetics, and spiritual function.
Renaissance and Classical Transformation
Renaissance Architecture and Italian Influence
The French Renaissance (16th century) imported Italian architectural principles including classical orders (Doric, Ionic, Corinthian columns), symmetrical planning, proportional relationships based on mathematical ratios, and decorative elements derived from Roman antiquity. Pierre Lescot’s Louvre wing (begun 1546) exemplifies French Renaissance synthesis blending Italian regularity with French Gothic verticality and decorative richness. The facade features three stories with Corinthian pilasters dividing bays, sculptural decorations by Jean Goujon in pediments and attic level, and rhythm of repeated elements creating visual unity.
Renaissance hôtels particuliers in the Marais district demonstrate aristocratic architecture adapting Italian palazzo types to Paris urban conditions. Hôtel Carnavalet (1548), Hôtel de Sully (1625), and Hôtel de Sens (1475-1507, late Gothic with Renaissance elements) feature courtyards entered through portals, formal gardens, and facades balancing symmetry with French decorative exuberance. These urban mansions housed noble families close to royal power, creating aristocratic quarter complementing the royal palace while establishing distinct architectural identity.
Baroque and Classical Grand Manner
The Grand Siècle (17th century) established French Classical architecture emphasizing rational order, monumental scale, and decorative restraint compared to Italian Baroque exuberance. Louis XIV’s reign produced architectural masterpieces including the Louvre Colonnade (1667-1674) by Claude Perrault, featuring 180-meter facade with paired Corinthian columns on high basement, creating rhythmic progression of columns, entablature, and attic balustrade. The colonnade demonstrates French classicism’s principles: symmetry, proportion, mathematical relationships, and clarity of form.
Les Invalides (1671-1678, church dome completed 1708) by Libéral Bruant and Jules Hardouin-Mansart exemplifies Baroque monumental architecture. The complex housed disabled war veterans in vast buildings organized around courtyards, while the domed church rises 107 meters as vertical accent and royal mausoleum. The dome employs double-shell construction with painted inner dome and gilded outer dome, creating dramatic exterior silhouette and luminous interior space. The composition balances horizontal institutional buildings with vertical sacred space, demonstrating Baroque spatial hierarchy.
Place Vendôme (1698-1720) by Jules Hardouin-Mansart established the French royal square (place royale) typology. The octagonal square features uniform facades masking individual buildings behind, creating architecturally unified public space. Pilasters articulate the facades’ rhythm, mansard roofs crown the composition, and arched ground-floor arcades provide covered circulation. The square demonstrates urban design principles of enclosure, symmetry, and architectural unity creating noble civic space appropriate to absolute monarchy.
Neoclassical Architecture and Enlightenment Rationalism
The Panthéon (1758-1790) by Jacques-Germain Soufflot represents Enlightenment neoclassicism combining Greek temple form with Gothic structural lightness. Originally designed as Sainte-Geneviève church, the structure became revolutionary temple to great French citizens after 1791. The plan adopts Greek cross symmetry, the facade quotes Roman Pantheon with Corinthian portico, and the interior employs slender columns creating Gothic-like spaciousness within classical vocabulary. The dome (83 meters high) uses concealed iron reinforcement enabling thinner masonry than previous domes, demonstrating rationalist application of engineering advances within classical forms.
The Church of the Madeleine (1764-1842) exemplifies academic neoclassicism through temple form without Christian precedent. The exterior replicates Roman Corinthian temple with continuous colonnade of 52 columns, while interior abandons church plan for single vast hall under coffered barrel vaults. This radical classicism reflects revolutionary and Napoleonic rejection of Gothic and Baroque religious architecture in favor of antique purity and rational geometry. The building functioned variously as church, temple of glory for Napoleon’s army, stock exchange proposal, and finally Catholic church, its flexibility demonstrating neoclassical abstraction.
Haussmann and the Modern City
Second Empire Transformation and Urban Design
Baron Haussmann’s renovation (1853-1870) restructured Paris through comprehensive demolitions and reconstructions affecting approximately 60% of central buildings. The transformation created 137 kilometers of new boulevards cutting through medieval neighborhoods, with major axes including Boulevard de Sébastopol (north-south), Boulevard Saint-Germain (Left Bank east-west), Boulevard Haussmann (Right Bank parallel to grands boulevards), and Avenue de l’Opéra connecting Palais Garnier to Louvre. These boulevards ranged 12-40 meters wide, providing improved circulation, sanitation, military control, and monumental perspectives.
Building regulations standardized construction to create architectural uniformity. Regulations specified building heights matching street widths (ratios ranged 1:1 for narrow streets to higher proportions for boulevards), facade materials (cream limestone from specific quarries creating consistent color), horizontal alignments (cornices, balconies, window heights aligned across block fronts), and roof forms (mansard with slate tiles and dormer windows). The ground floor contained shops with large windows, entresol (mezzanine) provided service space, premier étage (first floor above ground) housed wealthy tenants in grand apartments, middle floors held smaller bourgeois units, fifth-floor balcony created visual accent, and mansard servants’ quarters topped the composition.
Boulevard architecture employed iron construction for balconies, interior structural frames, and decorative elements, combining traditional masonry facades with modern industrial materials. Elevator installation (from 1870s onward) eventually reversed the vertical social hierarchy, making upper floors with views more desirable than lower street-level apartments. The standardization created aesthetic coherence across vast expanses while enabling variations through sculptural details, balcony designs, and ornamental elements maintaining individual building identity within overall unity.
Opéra Garnier and Second Empire Monuments
The Palais Garnier (1861-1875) by Charles Garnier represents Second Empire architecture’s apotheosis, combining Beaux-Arts academic design with theatrical excess. The opera house facade employs multicolored marbles, sculptural groups (including Carpeaux’s controversial The Dance), ornamental details covering every surface, and grand staircase visible through arched openings. The exterior demonstrates Beaux-Arts principles of symmetry, hierarchical organization, rich materials, and sculptural decoration creating architecture as total artwork.
The interior surpasses the facade’s splendor through grand staircase in variegated marbles with double flights creating theatrical ascent, foyer spaces with painted ceilings and mirror-lined walls, and auditorium seating 1,979 under Marc Chagall ceiling (added 1964, replacing original). The opera house functioned as social theater where Parisian society displayed itself as much as watched performances, with circulation spaces designed for promenading and social interaction. The building’s excessive ornamentation and luxurious materials exemplify Second Empire taste for spectacular display and unrestrained decoration.
Modern Architecture and Contemporary Design
Art Nouveau and Early Modern Innovation
Art Nouveau (1890-1910) represented reaction against academic architecture through organic forms, new materials (iron, glass, ceramics), and rejection of historical styles. Hector Guimard’s metro entrances (1900) became Art Nouveau icons through cast-iron organic forms resembling plant stems and seed pods, with typographic lettering and glass canopies creating unified designs. Guimard’s Castel Béranger apartment building (1895-1898) demonstrated Art Nouveau principles through asymmetrical facade, decorative ironwork, and integration of all design elements into organic whole.
Art Nouveau architecture appeared in private commissions (bourgeois apartments, villas) rather than official buildings, as academic establishment rejected the style’s novelty. The style’s short reign (roughly 1890-1910) meant relatively few surviving examples, though Guimard’s metro entrances, several apartment buildings, and decorative arts collections preserve the movement. Art Nouveau’s emphasis on craftsmanship, natural forms, and total design approach influenced subsequent modern movements while representing transitional moment between 19th-century historicism and 20th-century modernism.
Art Deco and Interwar Modernism
Art Deco architecture (1920s-1930s) succeeded Art Nouveau through geometric forms, luxurious materials, and machine-age aesthetic. The style named after the 1925 Exposition Internationale des Arts Décoratifs et Industriels Modernes held in Paris. Art Deco buildings including Théâtre des Champs-Élysées (1913, Auguste Perret), numerous cinemas, apartment buildings along Avenue Foch and Avenue Montaigne, and monuments including Palais de Chaillot (1937) demonstrate sleek forms, geometric decoration, exotic materials (marble, bronze, glass), and rejection of historical ornament in favor of modern stylization.
Auguste Perret pioneered reinforced concrete construction in Théâtre des Champs-Élysées, creating the first major concrete building with exposed structural frame. The facade’s simplicity shocked contemporaries accustomed to elaborate decoration, while the interior demonstrated concrete’s spatial possibilities through column-free spans and clear sight lines. Perret’s work influenced Le Corbusier and modern architecture’s development, though Perret maintained ties to classical proportion and symmetry distinguishing him from more radical modernists.
Post-War and Contemporary Architecture
Post-war Paris initially built little in historic center, focusing reconstruction on suburban new towns and social housing (grands ensembles) in outlying arrondissements. The Tour Montparnasse (1973, 210 meters, 59 floors) provoked such negative reaction that high-rise construction in central Paris stopped, with subsequent towers relegated to La Défense business district west of the Arc de Triomphe. The tower’s unpopularity demonstrated Parisian commitment to preserving human-scale historic cityscape rather than embracing Manhattan-style vertical growth.
The Centre Pompidou (1977) by Renzo Piano and Richard Rogers revolutionized museum architecture through industrial aesthetic exposing structural systems, mechanical equipment, and circulation elements on exterior. The “inside-out” design created column-free interior spaces for flexible exhibition layouts while providing exterior “caterpillar” escalator tube offering views across historic Paris. The building initially shocked conservatives but revitalized the Beaubourg district while becoming beloved landmark demonstrating that radical contemporary architecture could succeed in historic context through design quality and cultural function.
François Mitterrand’s Grands Projets (1980s-1990s) brought major contemporary architecture to Paris including I.M. Pei’s Louvre Pyramid (1989), combining modern geometry with traditional materials (glass, steel) creating controversial but ultimately successful addition. The pyramid provides underground entrance resolving the Louvre’s circulation problems while creating new civic space in Cour Napoléon. The design demonstrates sensitive contemporary intervention respecting historic context while maintaining architectural integrity as modern addition rather than historical pastiche.
Recent architecture including Jean Nouvel’s Musée du Quai Branly (2006) with planted facade walls, Philharmonie de Paris (2015) by Jean Nouvel with aluminum-clad geometric form, and Louis Vuitton Foundation (2014) by Frank Gehry with glass sails suggest continuing architectural innovation. These buildings demonstrate that contemporary design can succeed in Paris through architectural excellence, contextual sensitivity (though not literal imitation), and cultural programming justifying bold forms. The challenge remains balancing UNESCO-protected historic character with contemporary needs requiring modern facilities, sustainable technologies, and architectural expression reflecting current society.
Architectural Materials and Construction Techniques
Stone and Traditional Materials
Paris limestone from Île-de-France quarries provided primary building material across centuries. Lutetian limestone (from Roman Lutetia, Paris’s ancient name) formed in Eocene period 40 million years ago when the region lay underwater. The stone’s cream color, fine grain, and workability made it ideal for both structural and decorative purposes. Major quarries at Charenton, Saint-Maximin, and other regional sites supplied construction from Roman period through Haussmann’s renovation and into the 20th century. The limestone’s consistency gave Paris architectural unity across diverse periods and styles.
Traditional construction employed load-bearing masonry walls supporting floor and roof loads directly through stone compression. Medieval and Renaissance buildings used thick walls (often 80-120 cm at ground level) decreasing in thickness at upper levels. Stone cutting, dressing, and laying required highly skilled masons working in organized guild systems. Gothic architecture reduced wall thickness through structural innovations, but stone masonry remained the primary system until iron and concrete introduction in the 19th-20th centuries. Stone qualities including weathering resistance, fire safety, thermal mass, and aesthetic durability explain its persistent use despite higher costs than modern materials.
Iron, Steel, and Modern Construction
Iron construction transformed Parisian architecture beginning in the early 19th century. Cast iron initially appeared in interior columns and roof trusses (Bibliothèque Sainte-Geneviève, 1843-1850) before exterior applications including Eiffel Tower (1887-1889) and Les Halles market pavilions (1852-1870). Iron enabled longer spans, slender supports, and larger windows than masonry construction. The Eiffel Tower’s wrought-iron framework demonstrated iron’s structural capabilities through 300-meter height using lattice construction distributing wind loads efficiently.
Haussmannian buildings incorporated iron floor beams and roof trusses behind traditional limestone facades, combining modern structure with conventional appearance. Iron balconies became signature Haussmannian element, with cast-iron railings in decorative patterns attached to projecting stone balcony slabs. This hybrid construction balanced modern technology’s advantages with aesthetic conservatism maintaining limestone facades and traditional urban character. The system proved successful, with thousands of Haussmannian buildings surviving in excellent condition after 150+ years.
Reinforced concrete (concrete with steel reinforcement) appeared in early 20th century, with Auguste Perret’s apartment building at 25bis Rue Franklin (1903) pioneering the technology. Concrete’s advantages included fire resistance, moldability into complex forms, and economic material usage. However, aesthetic resistance delayed concrete’s acceptance for exterior facades, with most architects disguising concrete structure behind stone or tile cladding. Only post-war modernism embraced exposed concrete (béton brut), though even then Parisian preference favored traditional materials for historic district buildings.
Architectural Conservation and Contemporary Challenges
UNESCO Protection and Historic Preservation
The 1991 UNESCO World Heritage designation for “Paris, Banks of the Seine” provides international recognition and protection framework for Paris’s architectural heritage. The designation requires maintaining the site’s outstanding universal value through conservation policies, construction controls, and restoration standards. French national legislation including the Loi Malraux (1962) established protected historic districts (secteurs sauvegardés) prohibiting demolitions and requiring restoration respecting original architecture. The Marais district benefited significantly from this protection, preventing threatened demolitions and encouraging careful restoration of Renaissance and Classical hôtels particuliers.
Conservation philosophy evolved from 19th-century restoration practices adding modern elements or completing “ideal” forms toward contemporary approach emphasizing authenticity, minimal intervention, and distinguishable additions. Eugène Viollet-le-Duc’s 19th-century Notre-Dame restoration added elements never existing in the medieval building (including famous gargoyles and chimera), while current restoration philosophy following the 2019 fire emphasizes faithful reconstruction using traditional techniques and materials rather than modern reinterpretations.
Protection policies create tensions between preservation and contemporary needs including accessibility, environmental sustainability, and functional adaptation. Solutions include underground construction avoiding surface impacts, interior retrofits maintaining exterior character, and sensitive modern additions distinguishable from historic fabric while respecting context. The Louvre pyramid exemplifies successful contemporary intervention combining functional improvement (underground entrance) with iconic design respecting historic setting through transparent materials minimizing visual mass.
Contemporary Architecture in Historic Context
Adding contemporary architecture to UNESCO-protected historic districts requires exceptional design quality, contextual sensitivity, and clear contemporary expression avoiding historical pastiche. Successful examples including the Louvre pyramid, Musée d’Orsay interior conversion maintaining exterior station architecture, and recent museum additions demonstrate that modern design can enhance rather than diminish historic settings through respectful relationships balancing contrast and harmony.
Critics argue that contemporary additions risk disrupting historic character and visual coherence that makes Paris architecturally significant. Supporters counter that great architecture always reflected its era’s best design rather than imitating past styles, and that excellent contemporary work continues this tradition. The debate balances preservation’s importance against society’s need for buildings serving current functions with contemporary technologies and design languages. Paris’s challenge involves maintaining architectural heritage attracting global admiration while remaining living city evolving to meet changing needs rather than becoming museum-like preservation showcasing only the past.
FAQ Section
What is Haussmannian architecture?
Haussmannian architecture refers to the standardized building style characterizing central Paris following Baron Georges-Eugène Haussmann’s 1853-1870 urban transformation. The style features six-story buildings with cream limestone facades, iron balconies at second and fifth floors, mansard roofs with slate tiles and dormer windows, aligned cornices creating horizontal continuity, ground-floor shops with large windows, and proportions matching street widths. Regulations mandated building heights, facade materials, and architectural details creating visual uniformity across vast districts. The style represented bourgeois comfort, rational organization, and monumental urban design defining modern Paris’s characteristic appearance.
Why do Parisian buildings look similar?
Parisian architectural uniformity results from Haussmann-era building codes (1853-1870) mandating standard heights, materials, and proportions creating harmonious streetscapes. Regulations required buildings match street widths, use cream limestone from specific quarries, align cornices and balconies horizontally, and employ mansard roofs. These controls affected approximately 60% of central Paris buildings demolished and rebuilt during the renovation. The uniformity created monumental urban character and visual coherence distinguishing Paris from cities lacking comprehensive planning regulations. While individual buildings vary in decorative details, the overall effect emphasizes unity and rational order reflecting 19th-century urban design principles.
What are the famous Gothic cathedrals in Paris?
Notre-Dame Cathedral (1163-1345) represents the most significant Gothic structure, pioneering flying buttresses, rose windows, and monumental scale. Sainte-Chapelle (1242-1248) epitomizes High Gothic achievement through walls dissolved into stained glass. Other Gothic churches include Saint-Germain-des-Prés (11th-century Romanesque nave with later Gothic choir), Saint-Séverin (15th-century Flamboyant Gothic), Saint-Eustache (16th-century Gothic structure with Renaissance details), and Saint-Gervais-Saint-Protais (Flamboyant Gothic choir with Classical facade). These churches demonstrate Gothic evolution from early pointed arches and ribbed vaults through High Gothic structural refinement to late Flamboyant Gothic decorative complexity.
Who designed the Eiffel Tower?
Gustave Eiffel’s engineering company designed and built the tower for the 1889 Exposition Universelle, though engineers Maurice Koechlin and Émile Nouguier created the original structural concept, and architect Stephen Sauvestre contributed aesthetic refinements including decorative arches and public facilities. The tower demonstrated wrought-iron construction capabilities through 300-meter height using 18,038 metal components joined by 2.5 million rivets. Initial opposition from artists and intellectuals gradually transformed into acceptance as the structure demonstrated engineering elegance and became Paris’s most recognizable symbol. The tower avoided planned 1909 demolition by proving valuable for radio transmission, justifying its preservation as functional communications infrastructure.
What is Art Nouveau architecture?
Art Nouveau (1890-1910) represented architectural movement emphasizing organic forms inspired by nature, new materials (iron, glass, ceramics), and rejection of historical styles. Hector Guimard’s Paris metro entrances exemplify the style through cast-iron plant-like forms, flowing lines, and integrated design combining structure and decoration. Art Nouveau sought to create total artworks coordinating architecture, furniture, lighting, and decorative elements into unified wholes. The style appeared primarily in private commissions (bourgeois apartments, villas) rather than official buildings, as academic establishment resisted its novelty. Art Nouveau’s brief flourishing produced relatively few surviving examples, though it influenced subsequent modern movements through emphasis on craftsmanship, natural inspiration, and holistic design.
How tall are typical Parisian buildings?
Haussmannian buildings standardized at six stories (approximately 18-20 meters height) following building codes relating heights to street widths. Narrow streets limited buildings to four stories, medium streets allowed five stories, and wide boulevards permitted six-story construction. The ground floor contained shops, floors 2-5 held residential apartments decreasing in size and status toward upper levels, and mansard roofs housed servants’ quarters. This standardization created horizontal city character contrasting with vertical Manhattan or Chicago skylines. Height restrictions remained strict in central historic districts, with the Tour Montparnasse (1973, 210 meters) provoking such negative reaction that subsequent high-rise construction moved to La Défense business district outside historic center.
What materials were used to build Paris?
Lutetian limestone from regional Île-de-France quarries provided primary construction material from Roman period through 20th century, giving Paris distinctive cream-colored appearance. The limestone’s workability, durability, and availability made it ideal for both structural walls and decorative carving. Slate from Ardennes and Anjou regions covered roofs with dark blue-gray tiles creating characteristic Parisian roofscape. Oak timber framed roofs and floors in traditional construction. Iron appeared in 19th century for structural frames, balconies, and roofs. Modern construction added reinforced concrete, steel, and glass, though regulations often required traditional limestone cladding maintaining historic appearance despite modern structural systems beneath.
Why is the Louvre Pyramid controversial?
I.M. Pei’s glass pyramid (1989) provoked intense debate during planning and construction, with critics attacking modern geometry’s intrusion into classical Cour Napoléon and transparent materials contrasting with solid stone palace facades. Supporters argued the pyramid provided functional solution to entrance congestion while demonstrating design excellence respecting historic context through transparent materials minimizing visual mass and geometric purity referencing ancient Egyptian architecture (appropriate to Louvre collections). The pyramid succeeded through architectural quality, functional improvement, and creation of new civic space attracting visitors. Initial controversy transformed into acceptance and eventual celebration as the intervention demonstrated that contemporary architecture could enhance rather than diminish historic settings through thoughtful design balancing contrast and respect.
What is a hôtel particulier?
Hôtel particulier (literally “private mansion”) designates French urban townhouse built for single aristocratic or wealthy bourgeois family, contrasting with apartment buildings housing multiple households. These structures proliferated in the Marais and Saint-Germain districts during 16th-18th centuries as nobility built elegant residences near royal power. Typical hôtel particulier features include street entrance through porte cochère (carriage passage), courtyard separating building from street, formal garden behind principal building, symmetrical facade with classical proportions, grand staircase and ceremonial rooms on piano nobile (main floor), and service wings flanking courtyard. Many surviving hôtels particuliers now serve as museums (Musée Carnavalet, Musée Rodin), cultural institutions, or luxury apartments maintaining architectural heritage while adapting to contemporary uses.
How does Paris protect historic buildings?
France’s complex historic preservation system includes national monument designation (Monument Historique) providing legal protection and requiring permission for alterations, protected historic districts (secteurs sauvegardés) established by 1962 Loi Malraux prohibiting demolitions and mandating restoration respecting original architecture, UNESCO World Heritage listing requiring international oversight, and local planning regulations controlling construction in heritage contexts. The system combines stringent protections limiting changes to designated structures with incentive programs including tax benefits for appropriate restoration. Enforcement through Architectes des Bâtiments de France ensures compliance with preservation standards, while specialized restoration craftsmen maintain traditional techniques. The comprehensive framework balances preservation maintaining architectural heritage with necessary evolution allowing contemporary additions and adaptive reuse when executed with design excellence and contextual sensitivity.