
Paphos Archaeological Park: UNESCO Roman Mosaics Complete Tour Guide
Paphos Archaeological Park preserves Cyprus’s most extraordinary Roman mosaics within a sprawling 106-hectare UNESCO World Heritage site where ancient Nea Paphos flourished as the island’s capital. The park’s four monumental Roman villas showcase mosaic floors depicting Greek mythology with artistic sophistication unmatched in the eastern Mediterranean, discovered accidentally by a farmer in 1962 and now drawing visitors to witness ancient craftsmanship frozen in colored tesserae.
Key Takeaways
- UNESCO World Heritage Status: Inscribed in 1980 as Cyprus’s first World Heritage site, Paphos Archaeological Park meets UNESCO criteria for exceptional architectural and historic value, with direct connections to Aphrodite worship and ancient Mediterranean cultural interchange
- The Mosaics: The House of Dionysus alone contains 556 square meters of preserved mosaic floors from the 2nd-3rd centuries AD, depicting scenes from Greek mythology with vivid detail and sophisticated artistic technique that represent some of the finest Roman mosaics in the world
- Four Major Roman Villas: The Houses of Dionysus, Aion, Theseus, and Orpheus each showcase distinct mosaic artistry and architectural design, with the Dionysus villa being the most extensive and elaborately decorated structure in the park
- Beyond Mosaics: The site encompasses a Hellenistic-Roman theatre, Byzantine fortress Saranta Kolones, an Odeon, agora, asclepieion healing temple, and extensive necropolis demonstrating continuous occupation from prehistoric times through the Middle Ages
- Current Access: The park opens daily at 8:30 AM, closing at 7:30 PM during summer (April 16-September 15) and 5:00 PM in winter (September 16-April 15), with admission priced at €4.50 per person
- Archaeological Significance: Active excavations continue revealing new structures and artifacts, with recent scientific consortiums from Polish universities conducting advanced cityscape modeling to understand Hellenistic and Roman urban planning at this ancient capital
People Also Ask About Paphos Archaeological Park
What makes the Paphos mosaics so significant?
The Paphos mosaics represent the pinnacle of Roman mosaic artistry in the eastern Mediterranean, executed with exceptional technical skill and artistic sophistication between the 2nd and 3rd centuries AD. The mosaic floors display narrative complexity rarely achieved in ancient art, depicting elaborate mythological scenes from Greek legends with vivid characterization, dramatic composition, and remarkable preservation of color. The House of Dionysus mosaics alone cover 556 square meters with hunting scenes, vintage celebrations, and mythological narratives rendered in thousands of colored stone tesserae, each carefully positioned to create shading, perspective, and emotional expression. These works transcend decorative function to become narrative art, telling complete stories through visual composition with a sophistication that influenced Byzantine and later Mediterranean artistic traditions.
How were the Paphos mosaics discovered?
The discovery occurred accidentally in 1962 when a farmer plowing his field in Kato Paphos struck one of the exceptional mosaics with his plow. This chance encounter led to systematic archaeological excavations that revealed the extent of the Roman villa complex beneath what had been agricultural land. Subsequent excavations uncovered the Houses of Dionysus, Aion, Theseus, and Orpheus, each containing elaborate mosaic floors that had been preserved beneath centuries of accumulated soil and building collapse. The accidental nature of the discovery meant that these masterpieces had remained undisturbed and largely intact since the 4th century earthquakes destroyed the villas, providing archaeologists with remarkably complete examples of Roman residential architecture and decorative arts. The find transformed understanding of Roman Cyprus and established Paphos as one of the Mediterranean’s premier archaeological sites.
Why was Paphos important in ancient times?
Paphos served as a major center for the worship of Aphrodite, with the goddess’s legendary birthplace on Cyprus and her temple erected by Mycenaeans in the 12th century BC. From the 2nd century BC through the 4th century AD, Paphos functioned as the capital of Cyprus, commanding strategic position on Mediterranean trade routes and serving as the administrative center for Roman governance of the island. The city’s religious significance attracted pilgrims throughout the ancient world who came to worship at Aphrodite’s sanctuary, generating wealth that financed the elaborate villas and public buildings. Paphos combined political power, religious importance, and commercial prosperity, creating a cosmopolitan urban center where Greek, Roman, and eastern Mediterranean cultures intersected. The elaborate mosaics and monumental architecture reflect this wealth and cultural sophistication, demonstrating how religious pilgrimage, political administration, and trade converged to create one of the Roman East’s most important cities.
Can you visit all four Roman villas in one visit?
The standard admission ticket grants access to all major sites within Paphos Archaeological Park, including all four Roman villas with their mosaic collections, the Odeon, Saranta Kolones fortress, and other monuments throughout the 106-hectare property. A comprehensive visit examining the mosaics in detail requires three to four hours, though visitors pressed for time can focus on the House of Dionysus as the most extensive and impressive single structure. The park layout allows self-guided exploration with informational panels at each villa explaining the mosaic scenes and architectural features. The expansive site means considerable walking distances between monuments, with much of the terrain consisting of ancient paving stones and uneven surfaces that require sturdy footwear. Summer heat can be intense in the exposed archaeological zones, making morning visits or late afternoon tours preferable for comfortable exploration. The concentration of exceptional art and architecture within a single ticketed site makes Paphos Archaeological Park one of the Mediterranean’s most accessible and comprehensive ancient Roman experiences.
Extended multi-day tours – 5+ days
Featured Paphos Multi-Day Tour Packages
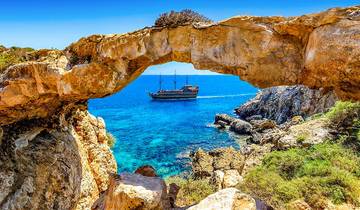
6 days
Tailor-Made 6 Days Best Private Cyprus Tour, Daily Start (Private Guide & Driver)
- ✓ Comprehensive Paphos tour
- ✓ Expert local guides included
- ✓ All accommodation arranged
- ✓ Transportation provided
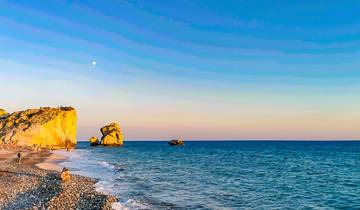
7 days
7 Days Customized Best Cyprus Family Tour, Daily Start (Private Guide & Driver)
- ✓ Comprehensive Paphos tour
- ✓ Expert local guides included
- ✓ All accommodation arranged
- ✓ Transportation provided
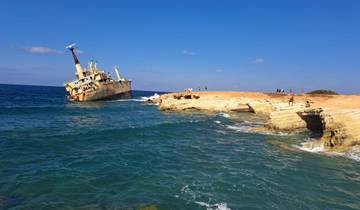
7 days
Paphos: Beaches with a Touch of Mythology
- ✓ Booking needs min. 2 travelers

5 days
The Most Beautiful Places in Southern Cyprus
- ✓ Booking needs min. 2 travelers
Multi-day tour packages powered by TourRadar. Prices and availability subject to change.
Introduction
Paphos has been inhabited since the Neolithic period, evolving from a center of pre-Hellenic fertility deity worship into Aphrodite’s sacred city where her Mycenaean temple stood from the 12th century BC. The site that visitors explore today represents ancient Nea Paphos, the “New Paphos” established when King Nicocles relocated the capital from Palaepaphos in the late 4th century BC. This strategic move positioned the city directly on the harbor, facilitating Mediterranean trade and transforming Paphos into a major commercial and administrative center under successive Hellenistic and Roman administrations.
The Archaeological Park of Kato Pafos was designated a UNESCO World Heritage Site in 1980, recognizing its exceptional preservation of Roman urban planning, residential architecture, and decorative arts. The park encompasses the ancient city center, residential quarter, public buildings, and necropolis, providing a comprehensive view of Roman provincial life at its most sophisticated. Unlike many Roman sites where only foundations survive, Paphos preserves elaborate mosaic floors in situ, allowing visitors to stand in actual Roman villas and see the decorative programs exactly as ancient inhabitants experienced them.
The accidental discovery of these mosaics in 1962 initiated six decades of continuous archaeological investigation that continues revealing new structures and artifacts. The four major Roman villas—Houses of Dionysus, Aion, Theseus, and Orpheus—represent only the most spectacular discoveries within a site that includes theaters, temples, fortresses, public baths, and extensive residential quarters. Each excavation season adds to understanding of how this prosperous Roman city functioned, how its residents lived, and how Mediterranean artistic and cultural traditions merged in this cosmopolitan center.
The mosaics themselves transcend archaeological interest to stand as artistic masterpieces. Created during the Roman Empire’s height in the 2nd and 3rd centuries AD, these floors demonstrate technical virtuosity in the medium, using thousands of colored stone tesserae to create narrative scenes with dramatic composition, sophisticated shading, and emotional characterization. The mythological subjects—Dionysus’s triumphs, Apollo’s pursuits, Theseus’s labors, Orpheus’s music—reflect the educated Roman elite’s cultural sophistication, transforming private villa floors into narrative art galleries that showcased owners’ wealth, education, and cultural refinement.
Understanding Paphos Archaeological Park requires appreciating multiple chronological layers. Prehistoric occupation preceded Greek colonization, which gave way to Hellenistic urban planning, followed by Roman monumentalization, Byzantine fortification, and medieval abandonment. The visible remains primarily date from the Roman period, but excavations reveal earlier structures beneath Roman foundations and later Byzantine modifications atop Roman buildings. This palimpsest of occupation reflects Cyprus’s position at Mediterranean crossroads, where successive civilizations built upon and transformed earlier settlements, each leaving architectural and artistic evidence of their presence.
The park’s UNESCO designation reflects not only the mosaics’ artistic quality but also the site’s broader significance for understanding ancient Mediterranean urbanism, religious practices, and cultural interchange. Paphos functioned as a meeting point where Greek mythology, Roman administration, Egyptian religious influences, and local Cypriot traditions merged, creating a distinctive cultural synthesis visible in the archaeological remains. The elaborate villas demonstrate how Roman elites adopted Greek artistic traditions while maintaining Roman architectural principles, how mythological narratives conveyed social values and cultural identity, and how decorative arts functioned as markers of status and sophistication in provincial Roman society.
Understanding Paphos Archaeological Park UNESCO Significance
UNESCO inscribed Paphos on the World Heritage List under criteria iii and vi, recognizing the site as bearing exceptional testimony to a cultural tradition and being directly associated with events and living traditions of outstanding universal significance. The criterion iii designation acknowledges how Paphos’s archaeological remains document the evolution of ancient Mediterranean civilization from pre-Hellenic fertility cults through Greek colonization, Hellenistic urbanization, Roman imperial administration, and Byzantine Christian transformation. Few sites preserve such comprehensive evidence of continuous cultural development spanning three millennia.
The criterion vi recognition reflects Paphos’s direct association with Aphrodite worship and its profound influence on Western cultural traditions. The goddess’s cult at Paphos represented one of the ancient world’s most important religious centers, attracting pilgrims from throughout the Mediterranean and beyond. The sanctuary’s legendary status as Aphrodite’s birthplace site, combined with Homer’s poetic treatments, established Paphos in classical literature and mythology as the definitive sacred space for the goddess of love and beauty. This religious significance generated the wealth that funded the elaborate villas and mosaics, creating a direct link between religious devotion, economic prosperity, and artistic achievement.
The World Heritage designation encompasses three distinct components forming a serial property. Kato Paphos includes ancient Nea Paphos with its villas, public buildings, and the Tombs of the Kings necropolis. The village of Kouklia contains Palaepaphos ruins including the Temple of Aphrodite sanctuary. This multi-component structure recognizes that Paphos’s significance extends beyond any single monument to encompass the entire cultural landscape where Aphrodite worship shaped urban development, artistic production, and Mediterranean cultural interchange over centuries.
The mosaics’ artistic quality justifies the UNESCO recognition independent of the site’s religious associations. UNESCO’s official description states that “the mosaics of Nea Paphos are among the most beautiful in the world,” acknowledging their exceptional technical execution and artistic sophistication. These floors demonstrate Roman mosaic art at its highest achievement, combining narrative complexity, technical virtuosity, and aesthetic refinement in works that influenced subsequent Byzantine and medieval artistic traditions. The preservation quality allows detailed study of ancient artistic techniques, compositional principles, and iconographic programs that elsewhere survive only fragmentarily.
The site’s integrity and authenticity support its UNESCO status. The mosaics remain in their original locations within the villas where Roman inhabitants commissioned and viewed them, providing contextual understanding impossible when artifacts are removed to museums. The park’s extensive area preserves not just individual monuments but entire urban quarters, allowing comprehension of spatial relationships, urban planning principles, and how public and private spaces functioned in a Roman provincial capital. This contextual preservation makes Paphos invaluable for understanding ancient urbanism beyond what isolated monuments can reveal.
Management challenges accompany the UNESCO designation. Sustaining the site’s Outstanding Universal Value requires implementing comprehensive management plans addressing conservation, promotion, and preservation needs while minimizing encroachment dangers and inappropriate development in this favored tourist area. The park’s location adjacent to modern Paphos’s tourist infrastructure creates tension between accessibility and preservation, requiring careful balancing of visitor accommodation with monument protection. Protective shelters over major mosaic areas address weathering concerns while allowing viewing, though debates continue regarding the visual impact of modern structures within the ancient setting.
The World Heritage status has transformed Paphos from a local archaeological site into an international cultural destination. This global recognition brings increased visitation, generating revenue supporting conservation but also creating wear on ancient pavements and structures. The challenge lies in maintaining the delicate balance allowing access while preventing deterioration, providing interpretation without overwhelming the monuments with modern infrastructure, and supporting ongoing archaeological research while accommodating tourist flows. The UNESCO designation commits Cyprus to maintaining these standards, subjecting the site to international monitoring ensuring conservation standards meet World Heritage expectations.
The Roman Mosaics: Masterpieces of Ancient Art
The Paphos mosaics represent Roman decorative art at its most sophisticated, executed by master craftsmen during the 2nd and 3rd centuries AD when the Roman Empire commanded unprecedented resources and artistic talent. These floors transcend mere decoration to function as narrative art, using the mosaic medium to tell complex mythological stories with dramatic composition, emotional characterization, and technical virtuosity. The concentration of high-quality mosaics in relatively small area suggests Paphos attracted specialized workshops capable of executing commissions at the highest artistic level.
Mosaic technique involves setting small colored stone cubes called tesserae into wet plaster, arranging thousands of individual pieces to create images through color gradation and careful placement. The Paphos mosaics demonstrate extraordinary technical skill in this demanding medium, using subtle color transitions to create shading and depth, varying tessera size to emphasize foreground elements versus background details, and employing sophisticated compositional principles borrowed from painting traditions. The artists achieved effects of three-dimensionality, movement, and emotional expression that challenged the medium’s inherent limitations.
The mythological subject matter reflects the educated Roman elite’s cultural sophistication and Hellenic identity. Villa owners selected scenes from Greek mythology that demonstrated their knowledge of classical literature, their appreciation for Greek artistic traditions, and their connection to the broader Mediterranean cultural world. The narrative choices—Dionysus’s divine attributes, Apollo’s pursuits, Theseus’s heroic labors—conveyed messages about the owners’ values, aspirations, and social position. These floors functioned as cultural statements, proclaiming the residents’ participation in the cultivated Greco-Roman elite class through their artistic choices and aesthetic refinement.
Color palettes utilized naturally occurring stones in shades of white, cream, yellow, red, pink, brown, gray, and black, with blue tesserae made from glass rather than stone due to natural blue stone’s rarity. The artists exploited these limited colors brilliantly, using subtle gradations to suggest the full color spectrum and creating compositions that read clearly from standing height despite being composed of individual stone pieces. The color preservation remains remarkable given two millennia of burial, with many panels retaining vibrant hues that allow appreciation of the original visual impact.
Compositional sophistication distinguishes the finest Paphos mosaics from more routine decorative work. The artists demonstrated mastery of perspective, foreshortening, and spatial organization, creating scenes that guide viewer attention through narrative sequences and establish clear hierarchies between primary and secondary figures. Background details provide contextual information without overwhelming main subjects, architectural elements suggest spatial depth, and gestures convey action and emotion. These compositional principles derive from Hellenistic painting traditions, with mosaic artists translating painterly effects into the more restrictive medium of colored stone.
The mosaics’ preservation results from the 4th century earthquakes that destroyed the villas, burying the mosaic floors beneath collapsed walls and roofs. This protective covering shielded the floors from weathering, vandalism, and stone robbing that destroyed exposed mosaics elsewhere. The burial created stable conditions preserving color and preventing tessera displacement, so that when excavators uncovered the floors in the 1960s-1980s, they found them remarkably intact. Modern protective shelters now guard the major panels from weather exposure while allowing visitor viewing.
Iconographic programs varied by villa and room function. Public reception rooms received the most elaborate mythological narratives demonstrating owners’ cultural sophistication to guests. Private family quarters featured simpler geometric patterns or smaller figurative scenes appropriate to more intimate settings. Service areas and corridors utilized basic geometric designs that established decorative continuity without expensive figurative work. This functional differentiation of mosaic complexity reveals how Romans used decorative arts to define space hierarchies and social relationships within their domestic architecture.
The artistic workshops responsible for the Paphos mosaics likely operated regionally, executing commissions across Cyprus and possibly the broader eastern Mediterranean. Stylistic analysis reveals individual master hands in different panels, suggesting multiple artists worked collaboratively on large commissions, with senior masters executing figural scenes while apprentices filled geometric borders and background areas. The concentration of high-quality work at Paphos indicates the city’s wealth attracted the finest available talent, creating an artistic center where workshops competed to produce increasingly sophisticated decorative programs for wealthy patrons.
House of Dionysus: The Crown Jewel
The House of Dionysus occupies 2,000 square meters with 556 square meters covered in mosaic floors decorated with mythological, vintage, and hunting scenes, named after the god Dionysus who features prominently in several panels. This villa represents the archaeological park’s most extensive and impressive single structure, containing the greatest concentration of high-quality mosaic work and demonstrating Roman residential architecture at its most elaborate. The building’s scale and decorative richness indicate an owner of considerable wealth and social prominence, likely a high-ranking Roman administrator or wealthy merchant family.
The villa’s rooms arrange around a central courtyard or atrium functioning as the house’s core, built at the end of the 2nd century AD and destroyed and abandoned after 4th century earthquakes. This peristyle plan follows standard Roman domestic architecture, with the central open court providing light and air to surrounding rooms while serving as the circulation hub controlling access to different residential zones. The courtyard’s colonnaded portico created a transitional space between interior rooms and open sky, where the household could gather for meals, conversation, and daily activities in the Mediterranean climate.
The Dionysus mosaic panels celebrate the wine god’s divine attributes and mythological associations. The central panel depicting Dionysus’s triumph shows the god in his chariot surrounded by his thiasos—the divine retinue of satyrs, maenads, and followers accompanying his processional journeys. The composition captures the ecstatic energy of Dionysian worship, with figures dancing, playing musical instruments, and celebrating with wine, conveying the religious enthusiasm that characterized the god’s cult. The artistic execution demonstrates exceptional skill in rendering movement, drapery, and emotional expression in the restrictive mosaic medium.
The Four Seasons mosaic represents another masterpiece within the House of Dionysus, personifying spring, summer, autumn, and winter as human figures with attributes identifying each season. Spring appears as a young woman crowned with flowers, summer as a mature figure bearing grain sheaves, autumn holding grape clusters, and winter as an elderly woman wrapped against cold. This allegorical representation of seasonal cycle connects to agricultural rhythms central to ancient Mediterranean life, while the artistic sophistication elevates a common decorative theme into memorable portraiture demonstrating the artist’s ability to convey age, character, and seasonal essence through facial features and accessories.
Hunting scenes occupy several panels, depicting aristocratic sport that served as both practical activity and social marker. The compositions show hunters with dogs pursuing wild animals through landscape settings, rendered with attention to anatomical accuracy and dynamic action. These scenes reflected the villa owner’s participation in elite leisure activities while demonstrating artistic mastery of animal anatomy, landscape representation, and narrative action. The hunting theme recurs throughout Roman decorative arts, symbolizing the aristocratic lifestyle and providing opportunities for artists to demonstrate skill rendering complex multi-figure compositions.
The vintage scenes celebrate wine production connecting to Dionysus worship and Cyprus’s ancient viticulture traditions. Panels show the grape harvest, wine pressing, and celebration of the new vintage, documenting agricultural practices while honoring Dionysus as wine’s divine patron. These scenes combine practical agricultural documentation with religious symbolism, showing how Romans integrated productive labor into mythological and decorative contexts. The detailed rendering of wine-making equipment, grape varieties, and harvest techniques provides valuable documentation of ancient agricultural methods.
Geometric borders frame the figural panels, demonstrating the Roman love of mathematical precision and decorative order. These borders employ interlocking patterns, wave designs, guilloche braiding, and floral motifs executed with meticulous tessera placement creating perfectly symmetrical repeating patterns. The geometric work provides visual structure containing and emphasizing the figural scenes while demonstrating different aspects of mosaic artistry. The precision required for geometric patterns equals the skill needed for figurative work, with even slight tessera misalignment destroying pattern symmetry.
The villa’s state of preservation allows understanding the relationship between architectural space and decorative program. Major reception rooms received the most elaborate mythological scenes visible to guests, private chambers had simpler decorative schemes, and service areas utilized basic geometric patterns. This hierarchical distribution reveals how Romans used decorative arts to define social spaces, with mosaic complexity marking room importance and expected audience. The progression from elaborate public spaces to simpler private areas documents Roman domestic social structures through decorative differentiation.
Conservation efforts protect the Dionysus mosaics through modern shelters covering major panels while allowing visitor viewing. These protective structures shield the floors from rain, sunlight, and temperature fluctuations that would deteriorate the ancient plaster and cause tessera displacement. The shelters’ modern design contrasts deliberately with ancient remains, making clear distinction between original fabric and contemporary protection. This conservation approach prioritizes mosaic preservation while maintaining site authenticity, refusing to reconstruct or over-restore the ancient remains.
House of Aion and House of Theseus
The House of Aion takes its name from the central mosaic depicting the infant Dionysus’s birth and divine childhood, featuring the Titan Aion as a central figure in the mythological narrative. This villa demonstrates artistic sophistication equal to the House of Dionysus while presenting distinct iconographic program and compositional approaches. The structure dates to the early 4th century AD, making it among the latest elaborate villas constructed before the earthquakes that destroyed Roman Paphos. The building’s relatively late date shows wealthy Romans continued investing in elaborate residential architecture even as the empire faced increasing pressures.
The central panel depicts Aion, representing eternal time or the cosmic cycle, presiding over the infant Dionysus’s birth contest. The composition shows multiple gods and mythological figures arranged around the divine infant, with Aion’s majestic presence dominating the scene. The iconographic complexity reflects late Roman philosophical interests in cosmic order, divine genealogy, and eternal cycles, themes that appealed to educated elites engaged with Neoplatonic philosophy and mystery religions. The artistic execution demonstrates continued vitality in mosaic artistry during the empire’s later period, refuting assumptions of universal artistic decline in late antiquity.
The beauty contest scene occupies another major panel, showing three goddesses—Hera, Athena, and Aphrodite—presenting themselves for Paris’s judgment in the mythological episode that precipitated the Trojan War. The composition captures the moment of judgment, with Paris contemplating the divine contestants while Hermes presides over the contest. The artist rendered each goddess with distinct attributes and characterization, using facial features, body language, and accessories to convey divine personalities. The panel’s preservation allows detailed study of late Roman portraiture techniques and the continuing importance of Trojan cycle mythology in cultural consciousness.
Apollo and Daphne’s tragic pursuit forms another significant panel, depicting the moment when the nymph transforms into a laurel tree to escape the god’s advances. The composition captures transformation mid-process, with Daphne’s body beginning to sprout leaves and bark while retaining human form, creating a haunting image of metamorphosis. This scene demonstrates the artists’ ability to render fantastical subjects convincingly, using mosaic technique to convey supernatural transformation through careful tessera placement suggesting the progression from human flesh to plant material. The emotional content—Apollo’s desire, Daphne’s terror, the pathos of unconsummated pursuit—shows mosaic artists engaging with narrative complexity beyond mere decorative function.
The House of Theseus ranks among the park’s largest structures, covering extensive area with multiple wings and courtyards suggesting official or institutional function rather than purely private residence. Many scholars identify it as the Roman governor’s palace based on its scale, central location, and architectural elaboration. The name derives from the famous mosaic depicting Theseus’s victory over the Minotaur, showing the Athenian hero’s triumph in the Cretan labyrinth. This scene held particular resonance for Roman administrators, with Theseus representing civilized Greek culture triumphing over barbarism, an allegory for Rome’s civilizing mission in provincial territories.
The Theseus and Minotaur mosaic demonstrates artistic mastery at rendering dramatic action and anatomical complexity. The composition captures the climactic battle moment, with Theseus gripping the Minotaur while Cretan youths watch their deliverance. The artist achieved remarkable anatomical accuracy in both human and monster forms, using shading and musculature detail to convey physical struggle’s intensity. The Minotaur’s bull head combines realistically with human body, creating a convincing hybrid form that represents one of mosaic art’s most technically challenging subjects. The scene’s dramatic impact and technical achievement make it among Paphos’s most celebrated panels.
Achilles’s recognition at Skyros occupies another panel in the House of Theseus, depicting the moment when Odysseus discovered the disguised hero hiding among King Lycomedes’s daughters. The composition shows the Greek hero’s cunning revelation of Achilles through the trumpet blast that prompted the warrior to seize weapons rather than jewelry, betraying his true nature. This complex narrative scene requires the artist to convey multiple characters’ reactions, psychological states, and the moment of recognition, demonstrating sophisticated storytelling through visual composition. The panel illustrates Roman appreciation for Homeric mythology and the legendary heroes embodying martial valor.
Geometric patterns throughout both houses demonstrate the continued importance of mathematical precision in Roman decorative aesthetics even as figural scenes dominated major panels. The geometric borders, threshold designs, and transitional spaces between figural panels employ guilloche braiding, wave patterns, floral scrolls, and interlocking geometric forms creating visual rhythm and structural organization. These patterns required equal technical skill to figural work, with perfect symmetry demanding precise tessera cutting and placement. The geometric work’s sophistication shows Roman appreciation for mathematical harmony as an aesthetic principle equal to representational skill.
Both houses preserve evidence of multiple construction phases and modifications, revealing how wealthy Romans adapted their residences over time. Archaeological investigation documented foundation layers, wall rebuildings, and mosaic repairs showing buildings evolved through decades of occupation. These modifications provide insights into changing tastes, family circumstances, and economic conditions affecting even the wealthiest residents. The archaeological stratigraphy documents not just original construction but the dynamic processes of use, maintenance, and adaptation characterizing long-term residential occupation.
House of Orpheus and Lesser-Known Treasures
The House of Orpheus presents the mythical musician whose song could charm animals, rocks, and even death itself. The central mosaic depicts Orpheus seated with his lyre, surrounded by enchanted beasts drawn by his music’s power. The composition arranges animals in concentric circles around the musician, creating a mandala-like pattern that emphasizes Orpheus’s central position and divine gift’s radiating influence. Lions, elephants, boars, and birds gather peacefully, their natural antagonisms suspended by music’s transcendent power, visualizing harmony’s triumph over discord and civilization’s victory over savage nature.
The artistic execution demonstrates exceptional skill at animal portraiture, with each creature rendered with anatomical accuracy and individual characterization. The artist captured distinctive features identifying species while conveying personality through posture and expression, creating a bestiary showcasing zoological knowledge and artistic observation. The elephant’s presence particularly interests scholars, suggesting either direct observation of imported animals or reliance on artistic pattern books transmitting images throughout the empire. The mosaic’s quality places it among the finest animal representations in Roman art.
The Orpheus theme held multiple resonances for Roman audiences. At the literal level, it celebrated music’s civilizing power and artistic excellence. Allegorically, Orpheus represented the philosopher or teacher whose wisdom tames human passions, bringing order to chaos through intellectual and spiritual discipline. Early Christian communities later adopted Orpheus imagery as a Christ figure, seeing parallels between the pagan musician who descended to the underworld and Jesus who harrowed hell. The theme’s multivalent meanings made it popular across different belief systems and time periods.
Lesser-known treasures throughout the park reward careful exploration beyond the major villas. The Odeon, a small theater built entirely of limestone blocks, hosted musical performances and civic gatherings. The structure’s intimate scale created acoustic excellence for performances before select audiences, contrasting with the larger Hellenistic-Roman theatre’s public spectacles. The Odeon’s preservation allows visitors to sit on ancient stone seating and experience the space’s acoustic properties, understanding how Romans designed performance venues to enhance sound projection and create communal listening experiences.
The Saranta Kolones fortress dominates the harbor approach, its ruined walls testament to Byzantine efforts to fortify Paphos against Arab raids. The castle was constructed toward the end of the 7th century AD to safeguard the port and city from Arab raids, undergoing renovations during Lusignan rule. The fortress name derives from the granite columns found on-site, believed to have been salvaged from the ancient agora and reused in medieval fortification. The castle’s destruction in a 13th century earthquake left massive stone blocks scattered across the site, creating a romantic ruin that captures imagination while documenting the violent forces that shaped Cyprus’s medieval history.
The Asclepieion healing sanctuary represents Roman religious and medical practices, where supplicants sought the healing god Asclepius’s intervention for illnesses and injuries. The sanctuary combined religious ritual with practical medical treatment, offering both supernatural aid through divine favor and natural healing through the physician-priests attending the temple. The site’s identification comes from architectural features characteristic of Asclepius sanctuaries and dedicatory inscriptions found during excavation. The sanctuary’s presence demonstrates how Roman cities provided institutional healthcare combining religious and empirical medical traditions.
The Agora marketplace formed the city’s commercial and civic heart, where merchants sold goods, politicians debated, and citizens gathered for public discourse. Archaeological remains reveal the porticoed square’s extensive size, with foundations indicating shops, offices, and public buildings surrounding the open plaza. The agora’s scale reflects Paphos’s commercial importance and urban sophistication, providing space for the economic and political activities sustaining a provincial capital. The scattered column drums, capital fragments, and paving stones allow reconstruction of the marketplace’s original grandeur through archaeological imagination.
Christian basilicas from the Byzantine period overlay some Roman structures, documenting religious transformation as Christianity displaced pagan worship. These churches’ foundations, visible throughout the park, show how Christians repurposed Roman buildings and construction materials for new religious purposes. The basilicas’ architectural form—long rectangular halls with apse sanctuaries—established the standard church plan that dominated medieval architecture. The layers of pagan and Christian remains visualize Cyprus’s religious transition, where physical buildings embodied theological conflicts and cultural changes reshaping Mediterranean civilization.
Minor mosaics scattered throughout residential areas demonstrate that decorative floors extended beyond wealthy villas to more modest households. These simpler geometric patterns, limited color palettes, and smaller panels show how mosaic art functioned across economic classes, with even relatively modest homes investing in decorative floors within their means. The quality range from villa masterpieces to simple geometric corridors documents mosaic art’s social distribution and the craft’s accessibility at different economic levels. These lesser works provide essential context for understanding how the spectacular villa mosaics represented the apex of widely distributed decorative tradition.
Beyond the Mosaics: Architectural Monuments
The Hellenistic-Roman theatre represents ancient Paphos’s largest entertainment venue, carved partially into the hillside following Greek theatrical traditions while incorporating Roman architectural innovations. The structure hosted dramatic performances, musical competitions, public assemblies, and civic ceremonies, functioning as both entertainment venue and political space where citizens gathered for important public events. The semicircular seating arrangement focused attention on the stage while creating acoustic excellence that allowed performers’ voices to reach every seat without amplification. The theatre’s size accommodated thousands of spectators, demonstrating Paphos’s substantial population and cultural sophistication.
Archaeological investigation revealed the theatre’s construction history spanning multiple periods. The original Hellenistic structure followed Greek architectural principles, with seating carved into natural hillside and stage building employing post-and-lintel construction. Roman renovations expanded capacity, elaborated the stage building with columned facades, and added vaulted substructures supporting upper seating tiers. These modifications demonstrate how Romans adapted Greek theatrical traditions to their architectural preferences and entertainment tastes. The building’s abandonment after destructive earthquakes left it preserved in its final Roman form, though subsequent stone robbing removed most decorative elements.
The theatre’s partial restoration allows limited modern use for concerts and performances, controversially reviving ancient function but raising conservation questions. Advocates argue that returning ancient performance spaces to active use honors original purpose and creates meaningful public engagement with archaeological heritage. Critics contend that modern performances damage ancient fabric through crowd wear, that restoration introduces speculative elements undermining archaeological authenticity, and that entertainment use trivializes monuments’ scholarly importance. The debate exemplifies tensions between preservation, interpretation, and public access affecting archaeological sites worldwide.
The Tombs of the Kings necropolis, though geographically separated from the main park area, forms part of the UNESCO World Heritage property and deserves inclusion in comprehensive site understanding. The underground rock-cut tombs housed Paphitic aristocrats and high officials rather than actual royalty, despite the name suggesting royal burials. The tombs’ monumental character—featuring Doric columned courtyards, frescoed chambers, and elaborate architectural decoration—reflects the high social status of those interred. The necropolis demonstrates Hellenistic and Roman funerary practices, where tomb architecture conveyed family prestige and social position through elaborate memorial structures.
The tomb architecture draws heavily on domestic residential forms, creating eternal houses for the dead replicating living spaces. Underground courtyards provide light and air to surrounding burial chambers, peristyle colonnades create transitional spaces, and carved architectural details echo stone construction techniques. This architectural mimicry reflects ancient beliefs about afterlife continuity with earthly existence, where the dead required familiar domestic settings adapted to eternal residence. The tombs’ preservation allows rare insight into ancient attitudes toward death, memory, and the relationship between living and dead expressed through architectural form.
The lighthouse stands as a modern intrusion and archaeological marker, constructed during the British colonial period but sited near ancient harbor facilities. The structure’s strategic position overlooking Paphos harbor made it natural location for navigation aid, following ancient precedent where pharos towers guided ships to port. While the modern lighthouse holds no archaeological value, its presence marks the harbor’s continuing strategic importance and the site’s transformation from ancient city to modern tourist destination. The lighthouse photogenically frames the archaeological zone, appearing in countless tourist photographs as an unlikely but visually appealing architectural accent to the Roman ruins.
Residential quarter excavations continue revealing the ordinary domestic architecture housing Paphos’s middle-class population. These modest structures lack spectacular mosaics but provide essential context for understanding urban demography, social stratification, and daily life beyond elite villa culture. The houses’ small rooms, basic facilities, and simple decoration demonstrate economic realities for most ancient urban residents, whose modest dwellings supported the commercial and craft activities sustaining city life. The residential areas’ dense occupation, narrow streets, and party-wall construction document urban planning principles and space constraints shaping ancient Mediterranean cities.
Water management infrastructure throughout the park includes cisterns, aqueduct fragments, and drainage systems that supplied ancient Paphos with essential water for domestic use, public fountains, and bath facilities. The engineering required to collect, store, and distribute water in the semi-arid Mediterranean climate demonstrates Roman technical sophistication and urban planning priorities. Cisterns carved into bedrock stored rainwater, aqueducts brought additional supply from distant sources, and ceramic pipe systems distributed water to individual buildings. This hydraulic infrastructure, though less visually dramatic than mosaics and monuments, proved equally essential for sustaining urban civilization.
The ancient harbor facilities remain largely unexcavated, lying beneath modern Paphos port and coastal development. Historical sources and limited archaeological investigation suggest extensive quays, warehouses, and harbor works facilitating the maritime commerce that generated much of Paphos’s wealth. The harbor’s strategic position on Cyprus’s western coast made it a natural port for ships traveling between the Levant, Egypt, and Greece, positioning Paphos as a commercial crossroads where goods and cultures intersected. Understanding ancient Paphos requires imagining the harbor’s bustling activity, though physical evidence remains largely inaccessible beneath modern infrastructure.
Visiting Paphos Archaeological Park: Practical Information
The Archaeological Park opens daily year-round with seasonal hours: summer period (April 16-September 15) 8:30 AM to 7:30 PM, winter period (September 16-April 15) 8:30 AM to 5:00 PM. These extended summer hours accommodate tourists visiting during peak travel season and allow evening visits when Mediterranean heat moderates. The park closes on Christmas, New Year, and Easter holidays, so visitors planning trips during these periods should verify operating status. The daily opening schedule allows flexible visit timing, though strategic choices regarding time of day significantly affect comfort and photography quality.
Admission costs €4.50 per person, with the single ticket granting access to all major sites within the park including the four Roman villas, Odeon, Saranta Kolones fortress, and other monuments throughout the property. This comprehensive access makes the Archaeological Park exceptional value, with hours of exploration and multiple world-class monuments available for a modest fee. The entrance building provides free site maps with brief descriptions of major monuments, helping visitors plan routes and identify key features. The park accepts cash and cards for admission, with ticket offices staffed during all operating hours.
Advance ticket purchase is generally unnecessary for individual visitors, as queues rarely form outside peak summer weeks. Tickets purchased at entrance upon arrival allow flexible timing without commitment to specific entry windows. During July-August high season, arriving at opening time or after 4:00 PM minimizes both crowds and heat exposure. Group tours should coordinate advance arrangements with park administration to ensure efficient entry and appropriate guide permissions. The straightforward ticketing process and ample capacity mean spontaneous visits work well for most travelers.
Time requirements vary by visitor interests and exploration depth. A focused visit examining only the major villa mosaics requires approximately two hours, allowing reasonable viewing of the Houses of Dionysus, Aion, Theseus, and Orpheus plus quick reconnaissance of other monuments. Comprehensive exploration including careful mosaic study, architectural monument examination, and site photography occupies three to four hours. The park’s extensive area and numerous monuments reward prolonged exploration, with return visits revealing details missed during initial survey. The absence of rigid tour routes allows self-paced exploration adjusted to individual interests and endurance.
The site’s physical demands require realistic assessment of capabilities and preparation. The 106.4-hectare site sprawls across considerable area, requiring substantial walking distances between monuments. Much terrain consists of ancient paving stones, uneven surfaces, and minimal accessibility accommodations that challenge visitors with mobility limitations. Sturdy walking shoes prove essential, as smooth-soled footwear risks slipping on polished ancient stones. The open landscape provides minimal shade, exposing visitors to direct Mediterranean sun particularly brutal during summer months. Physical fitness sufficient for sustained walking over uneven terrain in potentially extreme heat becomes prerequisite for comfortable site exploration.
Summer heat strategies prove crucial for enjoyable visits during April-September period. Early morning arrival exploits coolest hours before 11:00 AM, when stone surfaces haven’t yet absorbed full solar heating. Late afternoon visits from 5:00 PM onward offer similarly moderate conditions with dramatic lighting enhancing photography. Midday visits during summer require accepting significant heat exposure, making them suitable only for heat-tolerant visitors willing to endure discomfort for photographic opportunities or schedule constraints. The park offers limited shaded rest areas and no air-conditioned refuges, so heat management depends entirely on strategic timing and personal precautions.
Essential items for comfortable park visits include: minimum one liter of water per person (more in summer), sun hat providing substantial facial and neck coverage, high-SPF sunscreen applied liberally before and during visit, and comfortable walking shoes with substantial tread. Additional useful items include sunglasses for glare reduction, lightweight long-sleeved clothing providing sun protection while allowing ventilation, and small notebook or phone for recording observations and photographing site maps. The entrance area provides free drinking water bottle refills, allowing visitors to start with minimal water and refill as needed rather than carrying heavy loads throughout the visit.
Visitor facilities remain intentionally minimal to preserve site character and archaeological authenticity. Restrooms located near the entrance serve basic needs, though their distance from remote monuments requires strategic planning. A small cafe operates at the entrance selling drinks, snacks, and basic meals, though quality and value reflect captive tourist market. No food or beverage sales exist within the archaeological zone itself, requiring visitors to bring supplies or return to entrance facilities. This minimal infrastructure reflects conservation priorities emphasizing monument preservation over visitor comfort, creating experience closer to active archaeological sites than manicured tourist attractions.
Accessibility challenges limit park enjoyment for visitors with significant mobility impairments. The ancient pathways, uneven surfaces, and monument steps create barriers that wheelchair users and those with walking difficulties cannot easily overcome. The protective shelters over major mosaics provide ground-level viewing access, but reaching these shelters requires traversing uneven ancient paving. Visitors with mobility concerns should research specific monument accessibility before committing to extended visits, as the park’s historical fabric precludes modern accessibility retrofitting without compromising archaeological authenticity. Alternative viewing options remain limited, making in-person visits challenging for those unable to navigate rough terrain.
Photography and Documentation Guide
Photography regulations permit personal non-commercial photography throughout the park without special permissions or fees. Visitors freely photograph mosaics, monuments, and landscapes for personal use, travel documentation, and social media sharing. This liberal policy recognizes photography’s role in modern tourism while trusting visitors to respect site preservation and other tourists’ experiences. Commercial photography, professional equipment requiring tripods, and filming for broadcast or publication require advance permission and potentially fees, ensuring professional exploitation of the site’s cultural property receives appropriate oversight and compensation.
Mosaic photography presents technical challenges requiring strategic approaches for optimal results. The protective shelters over major panels create mixed lighting conditions combining daylight through translucent roofing with shadowed areas beneath support structures. This uneven illumination complicates exposure, often requiring HDR techniques or multiple exposures combined in post-processing to capture both highlight and shadow detail. The mosaics’ horizontal orientation rewards overhead shooting angles, though most shelters’ relatively low clearance prevents truly perpendicular views. Shooting through protective barriers occasionally proves necessary, requiring careful angle selection to minimize reflections and maximize tessera detail visibility.
Optimal photography timing exploits golden hour lighting when low sun angle creates warm tones and dramatic shadows enhancing architectural relief and mosaic detail. Morning light from roughly 7:00-9:00 AM and evening light from 5:00-7:00 PM provide the most photogenic conditions, with raking light revealing surface texture and dimensional modeling. Midday harsh overhead light flattens subjects and creates extreme contrast that cameras struggle capturing in single exposures. Overcast days provide even diffused lighting ideal for mosaic photography, eliminating problematic shadows and reflections while ensuring consistent illumination across entire panels.
Compositional strategies balance documentary accuracy with artistic interpretation. Straightforward perpendicular shots documenting entire mosaic panels serve archaeological and educational purposes, capturing complete iconographic programs and compositional relationships. Detailed close-ups isolating individual figures or decorative elements emphasize artistic quality and tessera technique, revealing the medium’s materiality and the artists’ skill. Contextual compositions including architectural surroundings and modern protective structures document the mosaics’ current presentation and conservation state. The photographic approach depends on whether prioritizing archaeological documentation, artistic appreciation, or travel memories.
Technical considerations affect photography quality and efficiency. Polarizing filters reduce glare from glossy tessera surfaces and protective barriers, improving color saturation and detail visibility. Wide-angle lenses prove essential for capturing complete mosaics within shelter confines, though distortion correction becomes necessary in post-processing. Telephoto lenses allow detailed documentation of distant or elevated architectural features without physically approaching fragile structures. Bringing appropriate lens selection based on photographic objectives ensures capturing desired images without equipment limitations forcing compositional compromises.
Mosaic detail photography rewards patient attention to tessera technique, color gradation, and artistic refinement that casual viewing overlooks. Close examination reveals how artists created shading through subtle color transitions, achieved three-dimensional modeling through strategic tessera placement, and conveyed texture and movement through directional patterning. These technical details become visible only through sustained observation and magnified photography capturing information invisible in wide shots. Detailed documentation creates visual records allowing extended study after leaving the site, preserving observations that memory alone cannot retain.
Architectural monument photography benefits from exploring multiple viewpoints revealing structural relationships and spatial organization. The Odeon’s curved seating and stage architecture read most clearly from elevated positions showing the full semicircular plan. The theatre requires similar elevated vantage points conveying the structure’s scale and geometrical precision. Saranta Kolones fortress’s ruined walls photograph dramatically from low angles emphasizing massive stone blocks and destruction evidence, while elevated views capture the castle’s strategic harbor position. Investing time discovering optimal viewpoints significantly improves architectural photography beyond first-impression casual snapshots.
Ethical photography practices respect other visitors’ experiences and monument preservation requirements. Avoid blocking other visitors’ views while composing shots, particularly at popular mosaics where crowds gather. Respect protective barriers designed keeping visitors off fragile ancient surfaces, resisting temptations to climb or reach over barriers for improved angles. Avoid touching mosaics or architectural elements even when accessible, as cumulative visitor contact causes deterioration. Use natural light rather than flash when possible, as intense repeated flash exposure may affect color preservation in exposed mosaics. Responsible photography balances personal documentation desires with collective preservation responsibilities and considerate behavior toward fellow visitors.
Post-processing techniques enhance photography while maintaining documentary accuracy. Perspective correction eliminates distortion from wide-angle lenses, straightening architectural lines and restoring mosaic panel geometry. Selective sharpening enhances tessera definition and architectural detail without creating artificial appearance. Color correction compensates for mixed lighting conditions in sheltered areas, restoring accurate hue relationships and tonal balance. HDR processing recovers detail in high-contrast scenes where single exposures cannot capture both highlight and shadow information. These digital techniques create superior images compared to unprocessed captures while preserving essential documentary accuracy regarding the monuments’ actual appearance.
Conservation and Ongoing Excavations
Conservation efforts balance monument preservation with public access, creating tension between protection and interpretation that characterizes all archaeological site management. The protective shelters over major mosaics represent the primary conservation intervention, shielding fragile floors from rain, direct sunlight, and temperature fluctuations that would accelerate deterioration. These modern structures deliberately contrast with ancient remains through contemporary design, making clear distinction between original archaeological fabric and modern protective interventions. The shelters’ translucent roofing admits natural light while blocking harmful UV radiation and precipitation, creating stable microenvironments extending mosaic longevity.
Mosaic conservation addresses multiple deterioration mechanisms threatening ancient floors. Water infiltration remains the primary concern, as moisture penetrating from below or dripping from above causes plaster base deterioration, salt crystallization lifting tesserae, and biological growth staining surfaces. The protective shelters eliminate direct precipitation, while drainage improvements reduce groundwater exposure. Salt contamination from ancient plaster or modern pollution requires specialized treatment removing harmful mineral deposits without damaging original materials. Biological colonization including algae, lichen, and plant growth demands periodic cleaning using methods removing organisms without harming delicate tessera surfaces.
Stabilization treatments secure loose tesserae and consolidate deteriorated plaster bases preventing further loss. Conservators inject specialized adhesives beneath lifting tesserae, reattaching them to substrates without disturbing original positions. Cracked or powdering plaster receives consolidation treatments strengthening deteriorated material and preventing progressive disintegration. These interventions follow minimal intervention principles, employing reversible treatments that future conservators can undo if improved methods emerge. The ethics of conservation prioritize preserving maximum original material while accepting that some loss remains inevitable, focusing efforts on stabilizing what survives rather than attempting comprehensive restoration.
Archaeological excavations continue annually during spring and autumn seasons when moderate temperatures permit outdoor work. Recent investigations focus on understanding urban planning, residential architecture, and infrastructure systems beyond the spectacular villa mosaics that dominated earlier excavations. Current projects include scientific consortiums from Jagiellonian University, Polish Centre of Mediterranean Archaeology University of Warsaw, and Warsaw University of Technology directing the MA-P Maloutena and Agora project modeling Paphos’s Hellenistic and Roman cityscape. These interdisciplinary investigations employ advanced documentation technologies creating detailed three-dimensional records and spatial analysis revealing urban organization principles.
Remote sensing technologies including ground-penetrating radar and aerial photogrammetry identify buried structures without excavation, allowing archaeologists to map subsurface remains and prioritize investigation areas. These non-invasive techniques reveal building foundations, street patterns, and architectural complexes invisible at surface level, creating comprehensive site plans guiding future excavation strategies. The technologies particularly valuable in urban archaeological contexts like Paphos where limited excavation opportunities and modern development constrain traditional investigation methods. Remote sensing allows virtual excavation through geophysical prospecting, identifying significant features before committing resources to expensive and irreversible physical excavation.
Public archaeology initiatives balance scientific investigation with visitor education, allowing tourists to observe ongoing excavations and meet working archaeologists. Open excavation areas with interpretive signage explain investigation methods, research questions, and discoveries emerging from current work. These programs demystify archaeology while building public support for continued research funding and heritage preservation. The initiatives transform passive tourism into educational engagement, helping visitors appreciate that archaeological sites represent ongoing research venues rather than completed static monuments. Public archaeology recognizes that heritage preservation depends on public understanding and support requiring direct engagement with archaeological practice.
Conservation challenges intensify as climate change accelerates deterioration processes. Rising temperatures increase thermal stress causing expansion and contraction damaging ancient materials. Changing precipitation patterns bring both drought stressing structures adapted to specific moisture regimes and extreme rainfall events overwhelming drainage systems. Increased tourist pressure from longer tourism seasons and growing visitor numbers compounds physical wear on pathways and monuments. These challenges require adaptive management strategies addressing emerging threats while maintaining core preservation principles protecting irreplaceable cultural heritage for future generations.
International collaboration brings expertise and resources exceeding Cypriot capacities alone. Partnerships with foreign universities, conservation institutes, and cultural organizations provide specialized knowledge, advanced technologies, and funding supporting research and preservation. These collaborations operate under agreements ensuring Cypriot control while accessing international expertise, creating beneficial relationships advancing site understanding and conservation while respecting national sovereignty over cultural heritage. The Getty Conservation Institute’s involvement in mosaic preservation brings world-leading expertise to Paphos, implementing best practices and training local conservators in advanced techniques.
Documentation standards continue improving through digital technologies creating permanent records protecting against future loss. High-resolution photography captures current conditions, three-dimensional scanning creates precise dimensional records, and database systems organize information allowing sophisticated analysis. These digital archives serve multiple purposes: providing baseline documentation measuring future changes, creating public access to detailed information, supporting research using computational analysis methods, and preserving knowledge should monuments suffer catastrophic loss. Digital preservation complements physical conservation, ensuring that even worst-case scenarios preserve comprehensive documentation of what was lost.
Understanding the Historical Context
Paphos’s transformation from Neolithic settlement to Roman provincial capital reflects broader Mediterranean historical patterns where strategic locations accumulated successive civilizations, each building upon predecessors’ achievements while imposing distinctive character. The site’s continuous occupation spanning millennia demonstrates geographic advantages—defensible peninsula, natural harbor, agricultural hinterland, strategic position on sea routes—that made this location valuable across changing political systems and economic conditions. Understanding Paphos requires appreciating these geographic fundamentals that attracted and sustained human settlement through vastly different historical periods.
The Aphrodite cult’s establishment connected Paphos to broader Mediterranean religious networks, transforming a local settlement into an international pilgrimage destination. The goddess’s worship at Paphos predated Greek colonization, suggesting indigenous fertility deity traditions that Greek settlers identified with Aphrodite and promoted through mythological elaboration. The legendary birthplace narrative—Aphrodite emerging from sea foam near Cyprus—served religious and political purposes, establishing divine sanction for the sanctuary while attracting pilgrims whose religious devotion generated economic benefits. This religious significance persisted throughout antiquity, with Roman emperors patronizing the sanctuary and maintaining cult practices that legitimized their rule through divine association.
Greek colonization introduced Hellenistic urban planning principles, grid street systems, and architectural forms that shaped the city’s physical character. The relocation from Palaepaphos to coastal Nea Paphos in the 4th century BC represented deliberate urban planning creating a new city according to contemporary design principles rather than organic growth around older settlements. This planned foundation allowed systematic organization of residential quarters, public spaces, and infrastructure according to Hellenistic ideals, creating orderly urban environment reflecting Greek rationalism and aesthetic preferences. The street grid, monumental buildings, and defensive fortifications established frameworks that later Roman occupation elaborated rather than replaced.
Roman conquest in 58 BC transformed Paphos into provincial capital, bringing administrative functions, military presence, and economic integration into Mediterranean-wide imperial system. The Romans’ selection of Paphos as provincial seat rather than larger Salamis reflected strategic considerations and the city’s established prestige rather than purely practical factors. Roman administration invested in monumentalization befitting capital status, constructing elaborate public buildings, improving infrastructure, and patronizing architectural projects demonstrating imperial power and cultural sophistication. The wealthy Roman administrators and merchants built the elaborate villas whose mosaics now define the site’s character, creating residential quarters displaying metropolitan sophistication in this eastern provincial setting.
The mosaics’ subject matter reveals cultural tensions and syntheses characterizing Roman Cyprus. The exclusively Greek mythological themes demonstrate continuing Hellenistic cultural identity despite Roman political control, with villa owners asserting Greek cultural affiliations through artistic choices. This selective cultural memory created hybrid identities where Romans of Greek descent maintained linguistic and cultural Hellenism while accepting Roman political structures and social hierarchies. The absence of specifically Roman mythological subjects or imperial propaganda in domestic contexts suggests private spaces allowed cultural expression distinct from public monuments’ political messaging, creating spheres where Greek identity persisted within Roman imperial framework.
Economic prosperity underpinning the elaborate villas derived from multiple sources. Agricultural production from Cyprus’s fertile interior generated wealth through grain, wine, and olive oil exports. Copper mining, Cyprus’s traditional economic foundation giving the metal its name, continued contributing to island prosperity. Maritime commerce leveraging Paphos’s strategic harbor position created merchant wealth funding residential elaboration. Religious pilgrimage to Aphrodite’s sanctuary brought additional revenue from visitors requiring accommodations, provisions, and offerings. This diversified economic base created prosperity supporting the artistic and architectural elaboration visible in archaeological remains.
The 4th century earthquakes that destroyed Roman Paphos represented catastrophic events ending the city’s prosperity rather than gradual decline. The seismic destruction collapsed buildings, disrupted water systems, and rendered the city largely uninhabitable, prompting population dispersal rather than comprehensive rebuilding. This sudden abandonment preserved the mosaics beneath protective debris layers, creating the exceptional preservation archaeologists discovered seventeen centuries later. The earthquakes’ historical impact exceeded their immediate destruction, effectively ending Paphos’s capital status and shifting Cyprus’s political center elsewhere, relegating the ancient city to provincial backwater status that persisted through Byzantine and medieval periods.
Byzantine occupation introduced Christian architecture and religious practices that coexisted with maintained pagan monuments. The basilicas constructed atop or near Roman structures demonstrate Christianity’s triumph while revealing pragmatic reuse of valuable building materials and established sacred spaces. The transition from pagan to Christian worship occurred gradually rather than abruptly, with some temples converted to churches while others fell to ruin. The archaeological evidence reveals complex religious landscape where old and new belief systems coexisted during transition periods, with physical architecture documenting theological conflicts reshaping Mediterranean civilization.
Medieval decline transformed Paphos from urban center to modest settlement, with population decreasing, monumental architecture decaying, and economic importance diminishing. Arab raids prompted defensive fortifications like Saranta Kolones, but these military investments couldn’t prevent broader decline as Cyprus’s prosperity shifted to other regions. The Crusader period brought limited revival, but Paphos never regained Roman-era significance. This prolonged obscurity proved archaeologically fortunate, as limited medieval and modern construction preserved Roman remains rather than obliterating them through continuous urban development. The city’s decline created the preservation conditions allowing contemporary visitors to witness ancient splendor largely intact.
Frequently Asked Questions
How long does it take to visit Paphos Archaeological Park?
A focused visit examining the four major Roman villas and their mosaics requires approximately two hours, allowing reasonable viewing time at each house plus brief reconnaissance of other monuments. Comprehensive exploration including detailed mosaic study, architectural monument examination, and thorough site photography occupies three to four hours. Visitors with particular interests in archaeology, ancient art, or Roman history may spend half a day or longer, as the site’s extensive area and numerous monuments reward sustained attention. The absence of mandatory routes allows self-paced exploration adjusted to individual interests, energy levels, and available time. Most visitors find three hours optimal for experiencing major highlights without feeling rushed while avoiding exhaustion from excessive walking in Mediterranean heat.
Are the mosaics the original ancient floors or reproductions?
The mosaics are entirely original ancient Roman floors preserved in situ exactly where Roman craftsmen laid them between the 2nd and 3rd centuries AD. No reproductions exist within the park—every visible mosaic consists of ancient tesserae in their original positions, maintained through conservation treatments but never reconstructed or replaced. The exceptional preservation results from 4th century earthquakes burying the floors beneath protective debris that shielded them from weathering and vandalism for seventeen centuries. Modern protective shelters guard the mosaics from current environmental exposure while allowing public viewing. This authenticity distinguishes Paphos from sites where mosaics were removed to museums or replaced with copies, as visitors see the actual ancient art in its original architectural context exactly as Roman villa residents experienced it.
What should I bring for visiting the archaeological park?
Essential items include minimum one liter of water per person, substantial sun protection through wide-brimmed hat and high-SPF sunscreen, and sturdy walking shoes with good tread for navigating uneven ancient paving stones. Additional recommended items include sunglasses reducing glare, lightweight long-sleeved clothing providing sun protection, small daypack carrying supplies comfortably, and camera with appropriate lenses for architecture and mosaic photography. The entrance area provides free drinking water refills, allowing lighter initial loads with refilling opportunities. Summer visits particularly demand adequate water supplies and sun protection, as the exposed site offers minimal shade and Mediterranean heat can be intense. Comfortable walking shoes prove non-negotiable given the extensive walking distances over uneven terrain throughout the 106-hectare site.
Is Paphos Archaeological Park suitable for children?
The park offers engaging experiences for children interested in history, mythology, or ancient civilizations, though very young children may find extended walking and limited interactive elements challenging. The mosaic scenes depicting mythological stories provide visual interest capturing attention more effectively than text-heavy museum displays, while the outdoor setting allows physical activity and exploration appealing to active children. The site’s extensive area and uneven surfaces present supervision challenges, as children running on ancient pavements risk falls while potentially damaging fragile archaeological features. Successful family visits require realistic expectations about children’s endurance, strategic breaks, and parental willingness to cut visits short if children become bored or overheated. Educational preparation discussing Greek mythology and Roman civilization before visiting enhances children’s engagement and comprehension, transforming the visit from incomprehensible ruins into meaningful historical experience.
Can I visit Paphos Archaeological Park independently or do I need a guide?
Independent self-guided visits work perfectly well, as the site provides informational panels at major monuments explaining features and historical context in multiple languages. The free site map distributed at entrance identifies all major structures, allowing orientation and route planning without professional guidance. Many visitors prefer self-guided exploration’s flexibility, allowing spending desired time at personally interesting features without group tour constraints. However, knowledgeable guides add substantial value through detailed explanations of mosaic iconography, mythological narratives, and historical context that casual visitors might miss. Guided tours decode the visual narratives, explain artistic techniques, and place the monuments in broader Mediterranean cultural context, transforming visual appreciation into deeper understanding. The choice between independent and guided visits depends on personal preferences, prior knowledge, and whether prioritizing flexibility versus comprehensive interpretation.
What’s the best time of year to visit Paphos Archaeological Park?
Spring months (March through May) and autumn months (September through November) offer ideal visiting conditions combining pleasant temperatures, moderate tourist crowds, and clear weather favorable for photography and comfortable exploration. Summer months (June through August) bring intense heat making midday visits uncomfortable despite extended operating hours, though early morning or late afternoon visits remain feasible for heat-tolerant travelers. Winter months (December through February) provide minimal crowds and cool comfortable temperatures, though shorter daylight hours and occasional rain may constrain visit timing and quality. The Mediterranean climate ensures year-round accessibility, allowing visitors to select seasons matching personal temperature preferences and crowd tolerance. Photography enthusiasts particularly favor spring and autumn for optimal natural lighting conditions and dramatic skies enhancing architectural and mosaic photography.
Are there restaurants or cafes within the archaeological park?
The entrance area operates a small cafe selling drinks, snacks, and basic meals, though the limited captive market creates predictably tourist-oriented quality and pricing. No food or beverage facilities exist within the archaeological zone itself, requiring visitors to bring supplies or return to entrance facilities for refreshments. The nearby Paphos harbor area, easily reachable within five minutes’ walk, offers numerous restaurants, cafes, and convenience stores providing superior options at more reasonable prices. Most visitors find bringing water, snacks, and light refreshments for consumption at site more practical than relying on limited entrance cafe, particularly given the extensive walking distances making repeated entrance returns impractical. The minimal food service reflects conservation priorities emphasizing monument preservation over visitor amenities, creating experience closer to working archaeological sites than fully commercialized tourist attractions.
How does Paphos Archaeological Park compare to Pompeii or other Roman sites?
Paphos offers more intimate scale and better-preserved mosaics compared to Pompeii’s vast size and more varied preservation quality, creating complementary rather than competing experiences. The Paphos mosaics surpass most Pompeii examples in artistic quality and preservation state, representing Roman mosaic art’s pinnacle with sophistication rarely matched elsewhere. However, Pompeii’s comprehensive preservation of complete urban fabric—streets, shops, public buildings, residential districts—provides more complete understanding of Roman urban life than Paphos’s selective villa and monument preservation. The sites’ different characters reflect different preservation mechanisms: Vesuvian eruption suddenly burying Pompeii versus earthquakes and gradual abandonment creating Paphos’s more fragmentary remains. Both merit visitation for different reasons, with neither fully substituting for the other in comprehending ancient Roman civilization’s complexity and achievement.
What makes the House of Dionysus mosaics so exceptional?
The House of Dionysus mosaics achieve exceptional status through their combination of massive scale, artistic sophistication, preservation quality, and iconographic complexity. The 556 square meters of mosaic floors represent one of the largest preserved Roman mosaic programs, with complete narrative scenes maintaining compositional integrity rather than fragmentary remains requiring imaginative reconstruction. The artistic execution demonstrates mastery of the mosaic medium, using subtle color gradations to create shading and depth, employing sophisticated compositional principles borrowed from painting, and achieving emotional characterization through facial features and body language. The mythological subjects display educated iconographic choices documenting villa owner’s cultural sophistication while providing rich visual narratives accessible to modern viewers. The preservation quality allows detailed study of ancient techniques and artistic decisions that deteriorated or lost mosaics elsewhere cannot reveal, making the House of Dionysus an irreplaceable resource for understanding Roman decorative arts.
Can I take photographs of the mosaics?
Personal non-commercial photography is freely permitted throughout the park without special permissions or additional fees, allowing visitors to photograph mosaics, monuments, and landscapes for personal documentation, travel memories, and social media sharing. The liberal photography policy recognizes modern tourism’s photographic dimension while trusting visitors to respect preservation requirements and other guests’ experiences. Commercial photography, professional equipment requiring tripods or extensive setup, and filming for broadcast or publication require advance permission and potentially fees, ensuring professional exploitation receives appropriate oversight and compensation. Practical photography challenges include protective shelters creating mixed lighting conditions, crowd management in popular areas, and technical requirements capturing mosaic detail at optimal quality. Flash photography receives no specific prohibition but proves generally unnecessary given abundant natural light and potentially harmful to long-term color preservation through cumulative exposure effects.