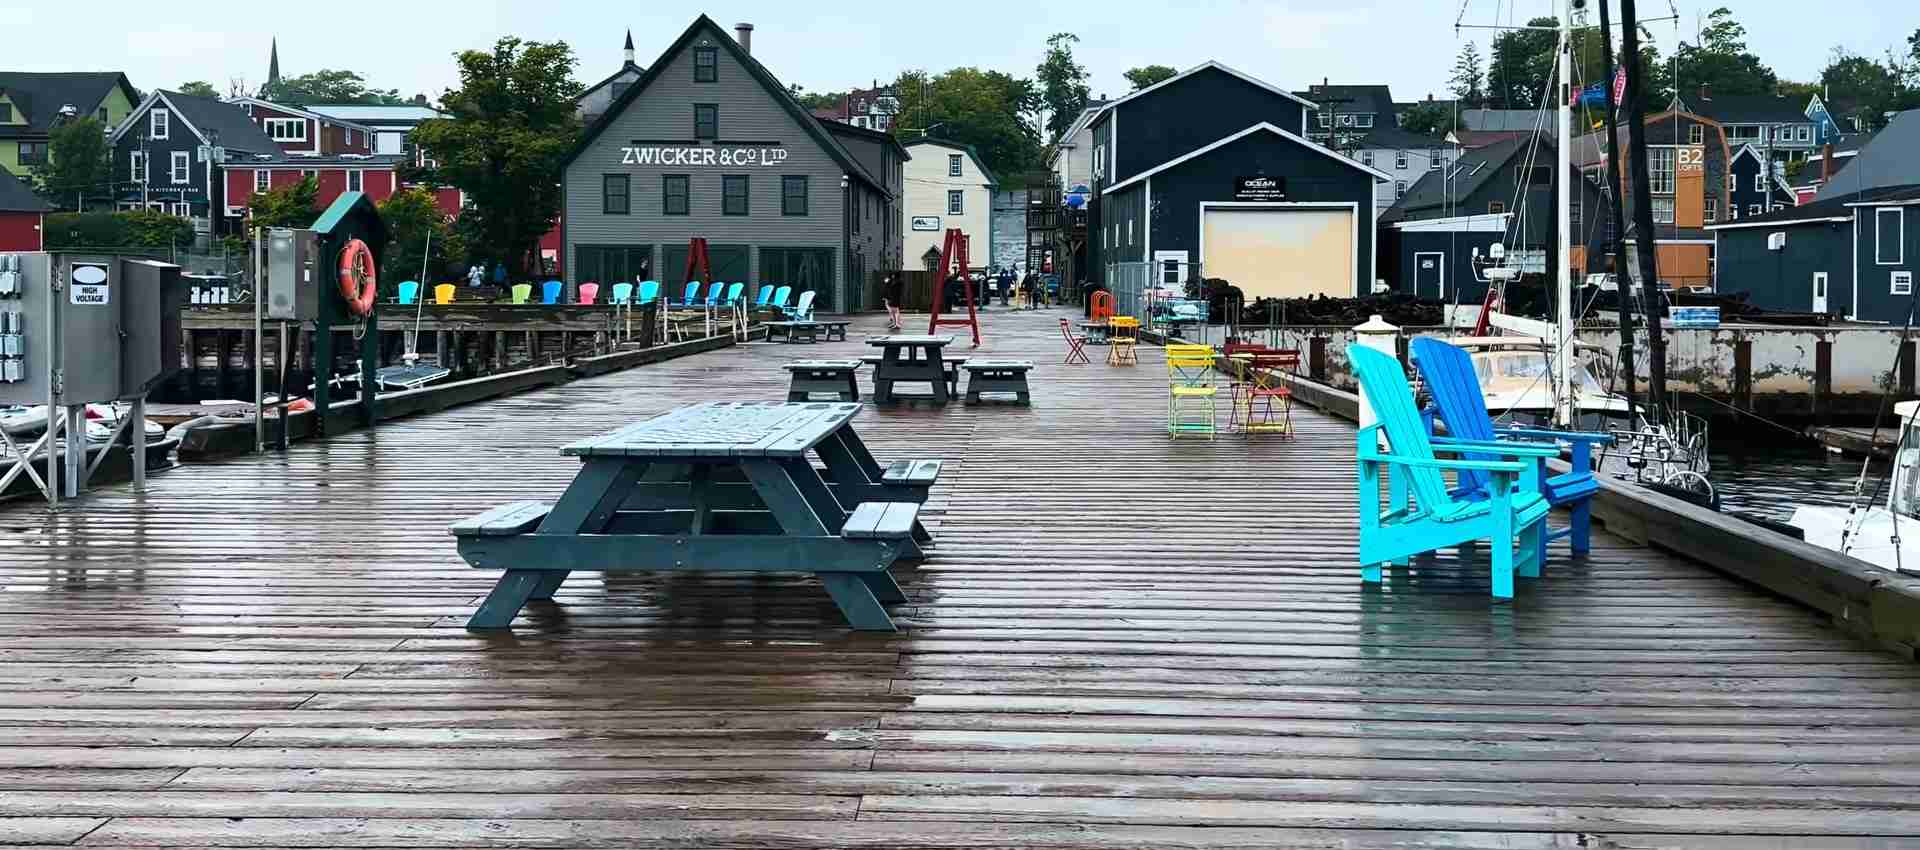
Old Town Lunenburg UNESCO World Heritage Guide: Maritime Heritage & Colonial Architecture
Old Town Lunenburg stands as North America’s finest surviving example of planned British colonial settlement, where 270 years of maritime heritage meet extraordinary architectural preservation. This compact Nova Scotia fishing town earned UNESCO World Heritage designation in 1995 for maintaining its original 1753 grid layout and wooden vernacular architecture tradition through centuries of Atlantic coastal life, creating a living museum where historic structures continue their original functions along a working waterfront.
Key Takeaways About Old Town Lunenburg UNESCO Heritage
- Exceptional Colonial Planning: Old Town Lunenburg preserves the most complete example of planned British colonial settlement in North America, with its original 1753 rectangular grid pattern remaining intact despite the challenging hillside topography that later planners would have avoided.
- Unique Architectural Vocabulary: The “Lunenburg Bump” — an indigenous five-sided dormer extending beyond the roofline to shelter front entrances — represents a regional architectural innovation found nowhere else, transforming the mundane Scottish dormer into local legend through shipbuilders’ craftsmanship.
- Sustained Vernacular Tradition: The town contains 403 historic buildings spanning the 18th to early 20th centuries, with wooden construction techniques and design vocabularies passed through generations of local craftsmen, creating architectural continuity rarely preserved in North American settlements.
- Living Heritage Community: Unlike most heritage sites operated as museums, Old Town Lunenburg functions as an active residential and commercial district where nearly all properties remain in private ownership, with residents maintaining historic structures while conducting contemporary life.
- Maritime Economic Foundation: The offshore Atlantic fishery shaped every aspect of Lunenburg’s development, from the waterfront industrial buildings to the prosperity that funded elaborate Victorian architecture, creating a complete cultural landscape documenting North America’s fishing heritage.
- Continental Significance: Old Town Lunenburg holds the distinction of being one of only two UNESCO Urban Heritage Sites in continental North America, sharing this recognition exclusively with Historic Old Québec in Québec City.
People Also Ask About Old Town Lunenburg Heritage
What Makes Old Town Lunenburg a UNESCO World Heritage Site?
Old Town Lunenburg earned UNESCO World Heritage designation in 1995 under criteria (iv) and (v) for representing the best surviving example of planned British colonial settlement in North America and for documenting an urban community designed for offshore Atlantic fishery undergoing irreversible change. The site preserves its complete original 1753 town plan with rectangular grid pattern drawn up in Britain, comprehensive wooden vernacular architecture spanning 250 years, and functioning maritime economy that continues the settlement’s original purpose. UNESCO recognized that Lunenburg’s diversified architectural tradition, combined with its sustained economic and social functions, creates exceptional testimony to British colonial planning and fishing culture adaptation to North American Atlantic conditions.
How Old Is Lunenburg and Who Founded It?
British authorities established Lunenburg in 1753 as a strategic colonial settlement, recruiting 1,453 Protestant settlers primarily from German-speaking regions including Germany, Switzerland, and Montbéliard France, along with some French Huguenots. Named after King George II’s title as Duke of Braunschweig-Lüneburg, the settlement followed Britain’s policy of populating Nova Scotia with non-French Protestants to counter Acadian influence. The settlers, promised land grants and building materials for tax-free homesteads, endured a 150-day Atlantic crossing rather than the promised week-long journey, arriving to find they needed to build the entire town from scratch on a steep hillside peninsula. Despite being farmers from landlocked European regions, these colonists adapted to maritime life and established the fishing and shipbuilding traditions that defined Lunenburg’s character.
What Is the Lunenburg Bump in Architecture?
The Lunenburg Bump is a distinctive architectural feature unique to this Nova Scotia town, consisting of an enlarged five-sided dormer that extends outward and downward from the roofline to create an overhanging projection above the main entrance. Local builders adapted the traditional Scottish five-sided dormer by dramatically extending it beyond the eaves, often incorporating elaborate Victorian detailing including bellcast roofs, fretsawn gingerbread trim, bracketed windows, and ornamental panels. Shipbuilders and woodcrafters used winter months to showcase their skills through increasingly complex Bump variations, with some houses featuring bumps on both front and rear facades. This indigenous architectural element became so integral to Lunenburg’s identity that UNESCO specifically cited it as part of the regional architectural vocabulary contributing to the site’s Outstanding Universal Value.
How Many Historic Buildings Are in Old Town Lunenburg?
Old Town Lunenburg contains 403 historic buildings ranging from the 18th century to early 20th century, creating cohesive streetscapes that document continuous architectural evolution. Approximately 40 of these structures appear on the Canadian Register of Historic Places, including the Knaut-Rhuland House from 1793, St. John’s Anglican Church from 1763, Zion Evangelical Lutheran Church from 1890, and Lunenburg Academy from 1895. The buildings represent diverse architectural styles including Maritime Vernacular warehouses along the waterfront, late Victorian and Edwardian commercial structures, and residential properties in Georgian, Cape Cod, Gothic Revival, Classical Revival, Second Empire, Queen Anne Revival, and Four Square styles, all unified by predominantly wooden construction with clapboard or shingle cladding and vernacular elements.
Extended multi-day tours – 5+ days
Featured Halifax Multi-Day Tour Packages
6 days
Taste of the Maritimes
- ✓ Comprehensive Halifax tour
- ✓ Expert local guides included
- ✓ All accommodation arranged
- ✓ Transportation provided

6 days
A Taste of the Maritimes
- ✓ Comprehensive Halifax tour
- ✓ Expert local guides included
- ✓ All accommodation arranged
- ✓ Transportation provided

7 days
Wonders of the Bay of Fundy
- ✓ Comprehensive Halifax tour
- ✓ Expert local guides included
- ✓ All accommodation arranged
- ✓ Transportation provided
5 days
Best of Prince Edward Island
- ✓ Comprehensive Halifax tour
- ✓ Expert local guides included
- ✓ All accommodation arranged
- ✓ Transportation provided
Multi-day tour packages powered by TourRadar. Prices and availability subject to change.
Introduction: Understanding Old Town Lunenburg’s Heritage Significance
Old Town Lunenburg occupies a unique position in North American heritage preservation as the continent’s finest surviving example of planned British colonial settlement where original 18th-century urban planning meets sustained vernacular architectural tradition across nearly three centuries. This compact fishing town on Nova Scotia’s South Shore preserves elements that disappeared from virtually every other British colonial settlement: the complete original grid layout imposed without regard to topography, comprehensive wooden architecture from the settlement’s earliest decades, continuous building traditions passed through local craftsmen generations, and economic functions that remain fundamentally unchanged since 1753. The 33-hectare UNESCO World Heritage property encompasses not merely preserved buildings but a living cultural landscape where historic structures continue housing residents and businesses along a functioning waterfront.
The town’s exceptional preservation stems from circumstances both fortunate and deliberate. Lunenburg’s relative geographic isolation and sustained focus on fishing economy meant the settlement never experienced the explosive growth or industrial transformation that obliterated historic fabric in other colonial towns. Economic prosperity from offshore Atlantic fishery funded elaborate Victorian architecture while maintaining earlier structures, creating layers of architectural history rather than replacement cycles. Most critically, the town’s residents chose preservation over modernization, maintaining wooden construction techniques and repair traditions that kept 18th and 19th century buildings functional rather than replacing them with contemporary materials.
UNESCO’s 1995 designation under criteria (iv) and (v) recognized Lunenburg’s dual significance: as well-preserved example of 18th-century British colonial urban planning that largely continues fulfilling its original economic and social purposes, and as documentation of urban community designed for offshore Atlantic fishery undergoing irreversible change. This second criterion acknowledges that while Lunenburg’s buildings and town plan remain remarkably intact, the traditional fishing economy faces uncertain future, making the preserved cultural landscape increasingly valuable as testament to vanishing maritime way of life.
The architectural vocabulary that makes Lunenburg visually distinctive emerged from practical adaptation to local conditions by skilled craftsmen. Shipbuilders and woodworkers who built fishing schooners applied their techniques to residential construction, creating sturdy wooden buildings designed to withstand Atlantic weather while incorporating decorative elements that demonstrated prosperity and craftsmanship. The indigenous “Lunenburg Bump” — that characteristic overhanging dormer sheltering front entrances — evolved from Scottish architectural tradition through local innovation, becoming so ubiquitous that it defines the town’s streetscapes. This sustained vernacular tradition, where building techniques passed from master craftsmen to apprentices over generations, creates architectural continuity rarely achieved in rapidly developing North American settlements.
Old Town Lunenburg’s heritage extends beyond individual buildings to encompass the complete planned settlement pattern. The original 1753 grid layout remains legible in every street and property line, with geometrically regular parcels laid out on steep hillside topography that any practical planner would have modified to follow contours. This rigid adherence to metropolitan planning imposed from Britain creates the town’s characteristic steep streets running straight uphill from waterfront to ridge, with dramatic elevation changes producing the scenic views and compact urban form that distinguish Lunenburg from organic fishing villages. Central public spaces — the parade ground, institutional buildings, churches — occupy positions designated in the original plan, maintaining civic structure planned 270 years ago.
Understanding Old Town Lunenburg requires appreciating it as living heritage rather than preserved museum. Nearly all 403 historic buildings remain in private ownership, with residents maintaining structures while adapting interiors to contemporary needs. Businesses operate from 18th and 19th century commercial buildings, fishery operations continue from waterfront facilities, and churches conduct services in wooden Gothic Revival sanctuaries. This ongoing use creates preservation challenges absent from government-operated heritage sites: private owners bear maintenance costs for historically significant buildings, property values create economic pressure for alterations, and balancing heritage conservation with contemporary living standards requires constant negotiation. The Heritage Conservation District Plan and municipal bylaws provide framework for managing change while protecting heritage character.
The maritime economy that shaped Lunenburg’s development continues in evolved form. While offshore cod fishery that drove 19th-century prosperity faces depletion challenges, the town maintains Canada’s largest secondary fish-processing plant and active fishing fleet. Shipbuilding traditions survive through boat repair facilities and the iconic Bluenose II schooner that represents Nova Scotia’s maritime heritage. Tourism has become significant economic component, with heritage designation drawing visitors who support restaurants, shops, galleries, and accommodations operating from historic buildings. This economic evolution — from purely extractive fishing economy to mixed heritage-tourism-fishing model — reflects the irreversible change UNESCO criteria (v) recognized while demonstrating how heritage can create sustainable economic value.
Old Town Lunenburg’s continental significance stems partly from scarcity. North America’s rapid development, frequent fires that destroyed wooden buildings, and modernization pressures obliterated most early colonial settlements’ historic fabric. Cities that preserve colonial-era buildings typically present scattered examples amid later construction rather than comprehensive streetscapes. Lunenburg’s distinction as one of only two UNESCO Urban Heritage Sites in continental North America (alongside Historic Old Québec) reflects how rarely planned colonial settlements survived with their original layouts, architecture, and functions substantially intact. This rarity makes Lunenburg invaluable for understanding how British colonial planning translated into built form and how maritime communities developed under Atlantic coastal conditions.
The following sections examine Old Town Lunenburg’s heritage components in detail: the historical development from planned settlement through maritime prosperity to heritage designation, the architectural vocabulary including the distinctive Lunenburg Bump, key historic buildings and their significance, the urban planning principles still legible in street patterns, maritime economy evolution, UNESCO designation criteria and conservation framework, and the ongoing preservation challenges and successes. Each element contributes to understanding why this compact fishing town earned international recognition and how it maintains heritage character while functioning as contemporary community.
Historical Development: From Colonial Settlement to Heritage Designation
Old Town Lunenburg’s historical development follows a trajectory from planned British colonial outpost through fishing industry prosperity to heritage conservation model, with each phase contributing layers to the architectural and cultural landscape preserved today. Understanding this evolution reveals how deliberate planning, maritime economy, and preservation commitment created North America’s finest surviving example of British colonial settlement.
Colonial Planning and Early Settlement
British authorities planned Lunenburg in 1753 as strategic element in their campaign to establish Protestant settlements throughout Nova Scotia, countering Acadian influence and securing territorial claims. The Board of Trade and Plantations in London designed the settlement before any colonist arrived, creating rectangular grid pattern of equal property lots arranged on geometrically regular streets — a planning approach common in Britain’s colonial projects that imposed metropolitan order on diverse landscapes. Charles Morris, Surveyor General of Nova Scotia, selected the Mirliguèche Peninsula (the Mi’kmaq name for the location) for its protected harbors on both front and back sides, deep water access suitable for fishing vessels, and defensive position.
The rigid grid pattern Morris laid out in 1753 ignored the peninsula’s challenging topography, with streets running straight up steep hillsides rather than following contours as practical planning would dictate. This decision created Lunenburg’s characteristic streetscape of dramatic slopes, with buildings stepping up hillsides and streets offering sweeping harbor views. Seven north-south streets intersecting with nine east-west streets created blocks divided into equal lots allocated through lottery to settler families. Central blocks reserved for public purposes — parade ground, church sites, courthouse, marketplace — established civic core still evident in institutional building concentration around parade square.
The 1,453 Protestant settlers recruited primarily from German-speaking regions arrived after treacherous 150-day Atlantic crossing rather than promised week-long journey, finding themselves indebted for passage and required to build settlement from scratch. These “Foreign Protestants” came predominantly from Germany’s southwestern regions, Switzerland, and Montbéliard France, bringing architectural traditions and building techniques that would blend with British Colonial and later influences to create Lunenburg’s distinctive vernacular. Initial settlement proved difficult: farmers from landlocked regions faced unfamiliar maritime environment, rocky soil unsuited to agriculture, and immediate need to construct shelters before winter while defending against Mi’kmaq resistance to colonial encroachment.
The settlement’s early years saw armed conflict between colonists and British authorities during the 1753 Lunenburg Rebellion, when frustrated settlers briefly declared republic before Colonel Robert Monckton’s troops restored order. Mi’kmaq and Maliseet raids in 1756 devastated the town, followed by Lunenburg Campaign hostilities through 1758. American Revolution privateers raided Lunenburg repeatedly, including devastating 1782 attack. These conflicts shaped early development, with fortifications surrounding the settlement (though no above-ground remains survive) and defensive considerations influencing building placement. Permanent peace after 1760 allowed settlers to establish fishing operations that would define Lunenburg’s economy.
Maritime Economy and Architectural Prosperity
Lunenburg’s settlers adapted from landlocked farming to maritime economy with remarkable success, establishing fishing and shipbuilding industries that drove prosperity through the 19th century. The offshore Atlantic cod fishery centered on Grand Banks provided abundant catches that Lunenburg vessels transported to Caribbean markets, with the “Lunenburg Cure” — the town’s distinctive dried and salted cod preparation — becoming trade standard. Fishing prosperity funded shipbuilding facilities that produced schooners renowned for speed and seaworthiness, with local builders developing designs that dominated North Atlantic fishing fleets.
The late 19th century marked Lunenburg’s economic and architectural peak. Fishing fleet expansion and successful shipbuilding created merchant class wealth that funded elaborate residential architecture, with ship owners building grand homes painted in their fleet colors and shipbuilders applying their craftsmanship to increasingly ornate structures. The Lunenburg Academy, constructed in 1895 for $30,000 in Second Empire style, symbolized civic prosperity and educational commitment. Churches received similar investment, with Zion Evangelical Lutheran Church completed in 1890 demonstrating wooden Gothic Revival mastery and St. John’s Anglican Church maintaining traditions from 1763 original construction.
The architectural diversity visible in Old Town Lunenburg today reflects building campaigns across prosperity periods. Early Georgian and Cape Cod style structures from late 18th century provided foundation, with subsequent generations adding Gothic Revival, Classical Revival, Second Empire, Queen Anne Revival, and Four Square designs. Local builders adapted these styles through wooden construction and indigenous elements like the Lunenburg Bump, creating regional vocabulary that unified diverse influences. Shipbuilders’ winter months provided time for residential construction, with craftsmen competing through increasingly elaborate detailing that demonstrated technical skill and artistic vision.
Prohibition era from 1920-1933 brought different prosperity source, with Lunenburg serving as rum-running base to United States. This illicit trade contributed to economic stability during difficult period, though its architectural impact remained limited compared to fishing wealth. The interwar decades saw continued fishing operations alongside emerging challenges from resource depletion and changing market conditions that would eventually threaten traditional economy.
20th Century Preservation Movement
Recognition of Old Town Lunenburg’s heritage significance emerged gradually through the 20th century as observers noted how comprehensively the settlement preserved its historic character. Unlike most North American towns where fires, redevelopment, and modernization obliterated colonial-era fabric, Lunenburg maintained wooden buildings from its earliest decades alongside continuous architectural evolution. The geographic isolation, sustained fishing focus, and community commitment to maintaining structures rather than replacing them preserved architectural landscape increasingly rare elsewhere.
Formal heritage designation began with individual building recognition. Lunenburg Academy received National Historic Site of Canada designation in 1983, acknowledging its architectural significance and educational role. The broader recognition of Old Town’s comprehensive heritage value led to National Historic District designation for streets and buildings in 1993. This federal recognition provided framework for preservation while raising international awareness of the site’s exceptional qualities.
UNESCO World Heritage designation in 1995 represented culmination of growing appreciation for Lunenburg’s significance. The nomination documented how completely the town preserved planned British colonial settlement pattern, architectural traditions, and maritime economic functions across 240 years. UNESCO’s decision to inscribe Old Town Lunenburg under criteria (iv) and (v) recognized both the exceptional preservation of 18th-century colonial planning and the documentation of fishing-based urban community facing irreversible change. The designation made Lunenburg one of only two UNESCO Urban Heritage Sites in continental North America, elevating its profile while creating framework for international heritage conservation standards.
Following UNESCO designation, municipal authorities developed comprehensive heritage management framework. The Heritage Conservation District Plan, Bylaw and Guidelines adopted in 2000 (consolidated 2001) provided detailed standards for building maintenance, alterations, and new construction within Old Town. The Town of Lunenburg Heritage Sustainability Strategy developed in 2010 addressed long-term management challenges, balancing heritage preservation with economic development, tourism management, and climate change adaptation. These planning tools recognize that nearly all properties remain in private ownership, requiring regulatory framework that protects heritage values while enabling property owners to maintain and adapt historic structures.
Contemporary Heritage Management
Old Town Lunenburg faces preservation challenges distinctive to living heritage sites where historic structures serve contemporary functions. Property owners bear financial burden of maintaining buildings to heritage standards, with wooden construction requiring regular upkeep and specialized repair techniques. Rising property values create economic pressure for alterations that maximize space or rental income, potentially compromising heritage character. Tourism growth brings economic benefits while creating infrastructure demands and seasonal congestion that strain historic streetscapes and community life.
Climate change presents emerging threat to waterfront heritage, with sea level rise, increased storm intensity, and coastal erosion affecting structures built when maritime communities faced different environmental conditions. The Heritage Sustainability Strategy specifically addresses climate adaptation while maintaining heritage fabric, recognizing that protection requires anticipating future challenges rather than merely preserving past forms. Monitoring programs track building conditions, environmental impacts, and tourism effects to enable proactive rather than reactive management.
The fishing economy that shaped Lunenburg’s development continues evolution, with Atlantic cod stocks depleted from overfishing and traditional offshore fishery reduced from historical levels. Canada’s largest secondary fish-processing plant maintains employment while the fleet focuses on diversified species and sustainable practices. Shipbuilding tradition survives through repair facilities and the Bluenose II schooner — replica of legendary racing schooner built in Lunenburg in 1921 — which serves as Nova Scotia’s maritime ambassador. Heritage tourism has become significant economic component, with visitors drawn by UNESCO designation supporting restaurants, shops, galleries, and accommodations throughout Old Town.
This economic evolution from purely extractive fishing to mixed heritage-fishing-tourism model demonstrates how heritage designation can create sustainable value while preserving cultural landscape. The challenge lies in managing tourism growth to avoid overwhelming historic infrastructure or transforming living community into tourist attraction. Current planning emphasizes maintaining residential population, supporting year-round businesses serving locals alongside visitors, and preserving authentic maritime character rather than creating sanitized heritage theme park.
Architectural Heritage: Vernacular Traditions and the Lunenburg Bump
Old Town Lunenburg’s architectural significance rests on its comprehensive preservation of vernacular wooden building traditions spanning from 18th-century colonial structures through Victorian-era elaborations, unified by indigenous design vocabulary that creates cohesive streetscapes despite diverse individual building styles. The architecture reveals how European settlers adapted homeland traditions to Nova Scotia coastal conditions through local materials and craftsmen innovations, producing regional architectural character found nowhere else in North America.
The Lunenburg Bump: Indigenous Architectural Innovation
The “Lunenburg Bump” represents this town’s most recognizable architectural contribution, transforming the functional five-sided Scottish dormer into distinctive ornamental and practical feature that defines Lunenburg’s streetscapes. Local builders took the traditional Scottish dormer — a five-sided projection from the roof providing light and headroom to attic spaces — and dramatically extended it outward and downward from the roofline, creating prominent overhang above main entrance. This extension served multiple functions: sheltering entrance from Atlantic weather, creating covered porch space, providing architectural focal point, and demonstrating builder craftsmanship through increasingly elaborate detailing.
The Bump typically consists of five-sided upper section extending from roof, supported by brackets and decorative elements, with lower portion often incorporating storm porch directly above front door. Rooflines range from simple gabled forms to complex bellcast configurations with multiple tiers, demonstrating builders’ ambitions and technical abilities. Windows in Bump sections feature ornamental treatments including bracketed hoods, roundheaded openings, and decorative mullions. The underside displays fretsawn gingerbread trim, ornamental brackets, and recessed molded panels that showcase woodworking skill applied to what began as purely functional element.
Victorian-era prosperity enabled increasingly elaborate Bump designs as shipbuilders competed through residential architecture during winter months. Some houses feature Bumps on both front and rear facades, with complementary but non-identical designs. The ornamental vocabulary evolved from relatively simple mid-19th century examples to complex late Victorian compositions incorporating multiple design elements and materials. This evolution created neighborhood character where individual houses display unique Bump variations within shared architectural language, producing visual interest through variation rather than uniformity.
The Bump’s origins trace to Scottish five-sided dormers brought by Pictou settlers in early 19th century, which became popular throughout Halifax and eventually reached Lunenburg. Local builders’ adaptation — extending the dormer well beyond roofline to create entrance overhang — appears unique to Lunenburg, though similar dormers exist in nearby Mahone Bay. The innovation reflects shipbuilders’ confidence in wooden construction techniques and their understanding of structural principles required to cantilever substantial projections beyond building walls. UNESCO specifically cited the Lunenburg Bump as integral element of regional architectural vocabulary contributing to Outstanding Universal Value, recognizing how this indigenous feature creates cohesive visual character across Old Town.
Architectural Styles and Building Traditions
Old Town Lunenburg’s 403 historic buildings represent architectural evolution from Georgian simplicity through Victorian elaboration, with wooden construction and vernacular elements unifying diverse stylistic influences. The earliest surviving structures display Georgian proportions and symmetry, with formal composition, balanced fenestration, and classical detailing adapted to wooden construction. Cape Cod influences appear in story-and-a-half houses with central chimneys and compact forms suited to Atlantic coastal climate, brought by New England Planters who settled vacated Acadian lands after 1755 expulsion.
Gothic Revival architecture achieved prominence in mid-19th century ecclesiastical buildings, with St. John’s Anglican Church exemplifying wooden Gothic through pointed arch windows, vertical emphasis, and decorative bargeboards. The Gothic vocabulary extended to residential architecture through details like vergeboard trim, pointed arch motifs, and vertical proportions, adapted to local building traditions rather than strict stylistic orthodoxy. This vernacular Gothic blended medieval references with practical considerations of wooden construction and local climate.
Second Empire style buildings marked Lunenburg’s late 19th-century prosperity peak, with Lunenburg Academy serving as premier example. The mansard roof with dormer windows, elaborate cornices, and classical detailing proclaimed civic ambition and architectural sophistication. Residential Second Empire examples displayed similar mansard roofs, ornamental brackets, and decorative elements that demonstrated wealth and cultural refinement. The style’s popularity coincided with fishing industry prosperity, with successful merchants and ship owners funding elaborate homes that proclaimed their economic success.
Queen Anne Revival brought asymmetrical massing, varied surface textures, decorative shingles, and complex rooflines to late Victorian Lunenburg. This picturesque style encouraged individual expression through unique combinations of elements, producing visually diverse streetscapes unified by shared wooden construction and ornamental vocabulary. Four Square designs appeared in early 20th century, offering more modest approach with cubic massing, hipped roofs, and simplified detailing suited to changing economic conditions and architectural tastes.
The architectural vocabulary shared across styles includes predominantly wooden construction with clapboard siding, decorative cornerboards, window surrounds with bracketed hoods, elaborate bargeboards and fascia detailing, and paint schemes highlighting architectural elements. Colors range across spectrum — reds, blues, yellows, greens, whites — creating visual variety that 19th-century observer compared to “little Dutch toys.” This chromatic diversity, far from representing modern tourist attraction, continues traditions documented in early photographs and travel accounts. Some ship owners painted homes in fleet colors, creating visual links between waterfront commercial operations and residential neighborhoods.
Wooden construction techniques reflect both European traditions and local adaptation. Frame construction with timber joinery provided structural systems, with exterior cladding protecting frames from weather. Skilled craftsmen joined timber without metal fasteners in critical structural connections, using traditional techniques brought from Europe and adapted to available materials. Detailing work — cornices, brackets, bargeboards, window surrounds — demonstrated individual craftsmen’s abilities, with each builder developing signature approaches that become identifiable across multiple projects.
Waterfront Industrial Architecture
The waterfront industrial buildings represent critical component of Old Town Lunenburg’s architectural heritage, documenting the fishing economy that shaped settlement development. Maritime Vernacular warehouse style buildings line Front Harbour, with functional designs prioritized over ornamental concerns. Large openings for loading catches, simple gabled roofs, robust timber framing, and minimal decoration characterize structures built to process and store fish rather than impress observers.
Shipbuilding facilities required different spatial configurations, with large open floors for vessel construction and tall volumes accommodating masts and rigging. These industrial structures used same wooden construction techniques as residential buildings but at scales suited to maritime commerce. The functional requirements — weather protection, structural strength, dimensional flexibility — shaped designs that achieved architectural interest through proportions and materials rather than applied ornament.
Fish-processing buildings featured specialized spaces for cleaning, salting, drying, and packing catches, with architectural responses to ventilation needs, drainage requirements, and workflow efficiency. Storage facilities provided dry, secure space for salt, barrels, and processed fish awaiting shipment. The integration of these specialized industrial structures into urban fabric — unlike later industrial districts segregated from residential areas — creates Old Town Lunenburg’s characteristic mixed-use character where working waterfront remains integral to community rather than separate zone.
Many waterfront structures underwent adaptive reuse as fishing economy evolved, with former warehouses and processing buildings converted to restaurants, shops, galleries, and offices. These adaptations demonstrate how heritage buildings can serve contemporary functions while maintaining exterior character. The Province of Nova Scotia’s 2005 purchase of 17 waterfront buildings from Clearwater Foods ensured preservation of critical maritime heritage structures that might otherwise face demolition or inappropriate alterations.
Streetscape Character and Urban Design
Old Town Lunenburg’s architectural impact derives partly from comprehensive streetscapes where individual buildings create cohesive urban character. The steep topography produces dramatic streetscapes where buildings step up hillsides, creating varied rooflines and visual interest absent from flat-terrain developments. Streets running straight uphill from waterfront to ridge ignore practical planning that would follow contours, producing characteristic Lunenburg views where buildings march up slopes in regular procession.
Buildings sit close to sidewalks with minimal setbacks, creating defined street walls and intimate pedestrian scale. This compact urban form — contrasting with suburban development patterns — reflects both original lot sizes and practical considerations of building on steep slopes. Narrow lots produce vertical building proportions, with houses rising two or three stories rather than spreading horizontally. This verticality combined with stepped siting creates dynamic three-dimensional compositions visible from harbor and surrounding hills.
The harmony of materials and scale unifies diverse architectural styles. Wooden construction with clapboard or shingle siding creates consistent surface textures across streetscapes. Building heights remain predominantly two to three stories, with occasional taller structures like church steeples and Lunenburg Academy providing vertical landmarks. Windows share proportional relationships and trim details despite stylistic variations. Paint colors vary widely but remain within traditional palette, creating visual interest without disrupting overall cohesion.
Public spaces established in original 1753 plan remain evident, with parade ground serving as civic focal point surrounded by institutional buildings. Streets maintain original widths and alignments, with cobblestone and modern paving preserving historic circulation patterns. Sidewalks follow street layouts despite challenging grades, creating pedestrian network that connects waterfront commercial areas to residential neighborhoods on upper slopes. This legibility of historic urban structure — where 270-year-old planning principles remain evident in contemporary streetscapes — contributes significantly to UNESCO recognition of exceptional urban heritage preservation.
Key Historic Buildings and Heritage Landmarks
Old Town Lunenburg contains approximately 40 buildings listed on the Canadian Register of Historic Places, with numerous additional structures contributing to the Heritage Conservation District’s character. These buildings represent architectural achievement, historical significance, and cultural importance that collectively document the settlement’s evolution from colonial outpost through maritime prosperity to heritage community.
Lunenburg Academy
Lunenburg Academy stands as the town’s most visually prominent heritage landmark, a massive Second Empire institutional building constructed in 1895 for $30,000 that served as public school until March 2012. Designed by architect Solomon Morash, the Academy occupies commanding hilltop position visible throughout Old Town and from approaching vessels, symbolizing the community’s educational commitment and late 19th-century prosperity. The four-story wooden structure features characteristic mansard roof with ornamental dormers, elaborate cornice details, symmetrical facade composition, and classical proportions that proclaim institutional significance.
The building received National Historic Site of Canada designation in 1983, recognizing both architectural merit and educational role spanning 117 years. The Academy represents peak achievement of Second Empire style in Maritime Canada, demonstrating how wooden construction techniques adapted French architectural vocabulary to local materials and building traditions. Interior spaces featured large classrooms with tall ceilings and abundant natural light, assembly hall for community gatherings, and administrative offices, all organized through formal circulation patterns reflecting hierarchical educational philosophy.
Following school closure in 2012, the Academy faced uncertain future as maintenance costs and limited alternative uses threatened preservation. Community organizations and government agencies collaborated to secure the building’s future, with restoration efforts addressing structural issues while exploring compatible uses that maintain heritage character. The Academy’s prominence makes it critical element of Old Town’s visual identity and UNESCO heritage value, with preservation success demonstrating community commitment to maintaining iconic structures even when original functions change.
St. John’s Anglican Church
St. John’s Anglican Church represents Lunenburg’s oldest continuously operating religious institution, with congregation established shortly after 1753 settlement and current wooden Gothic Revival structure dating from 1763 foundations. The large Carpenter Gothic church exemplifies how skilled woodworkers translated Gothic architectural vocabulary into wooden construction, with pointed arch windows, vertical proportions, decorative bargeboards, and tower creating ecclesiastical character through vernacular means rather than stone masonry typical of European Gothic.
The church underwent multiple expansions and modifications over two and a half centuries, with each building campaign respecting earlier work while addressing congregation needs. Interior features wooden Gothic detailing including timber roof trusses, pointed arch openings, and decorative woodwork demonstrating craftsmen’s abilities. Stained glass windows, liturgical furnishings, and memorial plaques document parish history and community connections spanning multiple generations.
Devastating fire in 2001 severely damaged the church, threatening loss of irreplaceable heritage fabric and community focal point. Extensive restoration campaign rebuilt damaged sections using traditional materials and techniques, with craftsmen replicating lost detailing and maintaining architectural integrity. The successful restoration demonstrated how heritage conservation expertise and community commitment can recover from catastrophic loss, with rebuilt church continuing active worship and community functions.
Zion Evangelical Lutheran Church
Zion Evangelical Lutheran Church, completed in 1890, serves Lunenburg’s German-heritage Lutheran congregation descended from original 1753 Protestant settlers. The large wooden church occupies prominent corner site at Fox, York, and Cornwallis Streets, with Gothic Revival design featuring tall tower, pointed arch windows, decorative woodwork, and painted exterior proclaiming denominational presence. The stone and concrete foundation supports wooden superstructure demonstrating late 19th-century construction techniques adapted to sloping terrain.
The church represents German Protestant settlers’ cultural continuity, maintaining worship traditions and community identity across generations. Architectural details reflect both Gothic ecclesiastical conventions and local building vocabulary, with Lunenburg craftsmen adapting stylistic references through available materials and construction methods. Interior spaces feature wooden pews, ornamental ceiling work, and liturgical furnishings that create worship environment combining aesthetic beauty with functional requirements.
The congregation’s ongoing use maintains living heritage connection, with church serving religious, social, and cultural functions for Lutheran community while welcoming visitors interested in architectural and historical significance. Building maintenance follows heritage conservation standards, preserving exterior character while adapting interior systems to contemporary needs. This balance between preservation and use exemplifies how heritage buildings remain vital community assets rather than static monuments.
Knaut-Rhuland House
Knaut-Rhuland House, constructed in 1793, represents one of Old Town Lunenburg’s oldest surviving residential structures and finest examples of Georgian architectural principles adapted to local context. Built for merchant Benjamin Knaut and later owned by Rhuland family, the house displays formal Georgian composition with symmetrical facade, central entrance, balanced fenestration, and classical proportions executed in wooden construction. The building now operates as museum under Lunenburg Heritage Society management, providing public access to interior spaces that demonstrate 18th and 19th-century domestic life.
The house’s architectural significance lies in how completely it preserves Georgian design principles while using local materials and construction techniques. Clapboard siding, wooden trim details, multi-pane windows with shutters, central chimney, and simple roofline create refined composition without elaborate ornament. Interior features include original floor plans with formal front rooms for receiving guests, informal family spaces, and service areas, plus period furnishings and decorative arts demonstrating merchant class lifestyle.
Museum interpretation addresses architectural evolution, merchant economy, domestic life, and social history through physical fabric and collections. The house provides educational resource for understanding how Georgian architecture functioned in colonial context and how Lunenburg families adapted British cultural norms to Nova Scotia conditions. Preservation challenges include maintaining aging wooden structure, managing environmental conditions for collection care, and interpreting historic building to contemporary audiences while respecting heritage fabric.
Commercial and Maritime Buildings
Old Town’s commercial district preserves late Victorian and Edwardian commercial architecture along main streets, with brick and wooden buildings displaying characteristic storefronts, upper floor offices or residences, and ornamental facades proclaiming business success. These structures document retail evolution from 19th-century general stores through specialized shops to contemporary mixed-use buildings housing restaurants, galleries, and professional services alongside residential units.
Waterfront industrial buildings include fish-processing facilities, ship chandleries, warehouses, and marine railways that served fishing fleet and shipbuilding operations. While many underwent adaptive reuse, their forms and materials document maritime economy’s spatial requirements and architectural responses. The Fisheries Museum of the Atlantic occupies former fish-processing buildings, maintaining waterfront heritage character while providing public access to fishing industry history and maritime culture interpretation.
The Bluenose II schooner, though mobile rather than static building, functions as heritage landmark documenting Lunenburg’s shipbuilding traditions. This replica of legendary racing schooner built in Lunenburg in 1921 serves as Nova Scotia’s maritime ambassador, offering sailing programs and public education while demonstrating traditional schooner design and construction techniques. The vessel’s presence in Lunenburg harbor maintains visual and cultural connection to fishing schooner heritage that shaped the town’s development.
UNESCO World Heritage Designation and Conservation Framework
Old Town Lunenburg’s 1995 UNESCO World Heritage designation under criteria (iv) and (v) established international recognition of its exceptional heritage value while creating framework for long-term conservation management. Understanding the designation criteria, boundaries, conservation challenges, and management strategies provides essential context for appreciating how this living heritage site balances preservation with contemporary community needs.
Outstanding Universal Value and Inscription Criteria
UNESCO inscribed Old Town Lunenburg under criterion (iv) as well-preserved example of 18th-century British colonial urban planning that has undergone no significant changes since foundation and largely continues fulfilling original economic and social purposes. The criterion recognizes how completely Lunenburg preserves planned colonial settlement pattern, with rectangular grid layout imposed without regard to topography, equal-sized lots allocated through lottery system, central public spaces designated for civic functions, and comprehensive vernacular architectural tradition spanning 250 years. This exceptional preservation makes Lunenburg invaluable for understanding British colonial planning principles and their implementation in North American context.
Criterion (v) designation acknowledges Old Town Lunenburg as excellent example of urban community and culture designed for and based on offshore Atlantic fishery which is undergoing irreversible change. UNESCO recognized that while Lunenburg’s buildings and town plan remain remarkably intact, the traditional fishing economy faces uncertain future from resource depletion, regulatory changes, and market evolution. This criterion establishes the town as documentation of vanishing maritime way of life, preserving cultural landscape that demonstrates how coastal communities adapted to Atlantic fishery opportunities and challenges.
The Outstanding Universal Value statement emphasizes Old Town Lunenburg as best surviving example of planned British colonial settlement in North America, established in 1753 with original layout and overall appearance based on rectangular grid pattern drawn up in Britain. The inhabitants safeguarded town identity through centuries by preserving wooden architecture of houses and public buildings, some dating from 18th century, constituting excellent example of sustained vernacular architectural tradition. The diversified architectural tradition, combined with ongoing economic and social functions, creates testimony to British colonial planning and fishing culture adaptation rarely preserved elsewhere.
Property Boundaries and Buffer Zone
The UNESCO World Heritage property encompasses 33 hectares covering Old Town’s complete original grid layout from waterfront to northern boundary, with 48.72-hectare buffer zone protecting setting and views. Property boundaries include all elements necessary to express Outstanding Universal Value: the intact original town plan in entirety, historic buildings from 18th through early 20th centuries, waterfront industrial structures, public spaces from original 1753 design, and functioning maritime economy infrastructure. The fortifications that surrounded early settlement are excluded as no surviving above-ground remains exist, though their locations appear in historic documentation.
The buffer zone extends beyond Old Town boundaries to protect visual context and development pressures that could compromise heritage character. This protective area addresses hillside viewsheds, waterfront approaches, and adjacent neighborhoods where inappropriate development could impact Old Town’s setting. Buffer zone regulations restrict building heights, require compatible architectural character for new construction, and manage land uses to maintain heritage context. The comprehensive property and buffer zone boundaries ensure that protection addresses both heritage fabric and surrounding landscape contributing to significance.
Authenticity and Integrity
UNESCO assessment confirmed Old Town Lunenburg’s authenticity in location and setting, forms and designs, materials and substances, and uses and functions. The original British colonial town plan remains evident through regular property parcels in grid pattern with geometrically regular streets, central public spaces, and key community structures, with functioning waterfront maintaining economic focus. Harmony of scale, siting, and materials — predominantly wood — throughout the property, combined with regional architectural vocabulary including the Lunenburg Bump, demonstrates sustained building traditions.
While continuing vernacular architectural tradition remains integral to Outstanding Universal Value, very limited infill occurred in modern era, and many historic uses and functions survive. Most recent changes involve renovations to specific buildings, with varying success in conveying heritage value. This assessment acknowledges that living heritage site undergoes continuous evolution as buildings receive maintenance, residents adapt interiors, and businesses modify spaces for contemporary needs. The challenge lies in managing change to maintain authenticity while enabling functional adaptation.
Integrity concerns address whether property boundaries adequately encompass elements expressing Outstanding Universal Value and whether protective measures sufficiently safeguard heritage character. The 33-hectare property includes complete original town plan and comprehensive architectural resources, with buffer zone protecting setting. However, ongoing pressures from property values, maintenance costs, tourism growth, and climate change require active management to maintain integrity over time.
Heritage Conservation Framework
Old Town Lunenburg operates under multi-layered protection combining federal, provincial, and municipal regulations. National Historic Site designation from Government of Canada provides federal recognition and access to heritage conservation expertise and funding programs. Provincial legislation including Municipal Government Act and Heritage Property Act enables municipality to create land-use and heritage bylaws protecting heritage character while managing development.
The Heritage Conservation District Plan, Bylaw and Guidelines adopted in 2000 (consolidated 2001) provides detailed standards for Old Town properties. The plan classifies buildings by heritage significance — primary, secondary, and contributing — with protection levels corresponding to architectural and historical importance. Design guidelines address building maintenance, alterations, additions, new construction, signage, landscaping, and site development, ensuring changes respect heritage character. Heritage review process requires approval for exterior alterations visible from public rights-of-way, preventing inappropriate modifications that could compromise streetscape character.
The Town of Lunenburg Heritage Sustainability Strategy developed in 2010 provides long-term management framework addressing conservation challenges and opportunities. The strategy identifies pressures including rising property values, maintenance costs, heritage accuracy in restoration planning, climate change impacts, and tourism effects. Strategic directions emphasize developing mechanisms encouraging heritage-appropriate building renovations, monitoring and addressing climate adaptation needs, managing tourism growth sustainably, and balancing economic development with heritage preservation.
Ownership and Economic Challenges
Nearly all Old Town properties remain in private ownership, creating conservation situation fundamentally different from government-operated heritage sites. Private owners bear financial responsibility for maintaining buildings to heritage standards, with wooden construction requiring regular maintenance and specialized repair techniques commanding premium costs. Rising property values — driven partly by UNESCO designation and heritage tourism — create economic pressures for maximizing rental income or property sales, potentially encouraging alterations that compromise heritage character for commercial advantage.
The challenge of retaining historical accuracy in restoration planning affects private owners who may lack expertise in heritage conservation techniques or access to craftsmen skilled in traditional methods. Modern materials and construction approaches may offer lower costs or easier maintenance than heritage-appropriate methods, tempting compromises that gradually erode authenticity. Municipal regulations and review processes attempt to prevent inappropriate alterations while providing guidance on heritage-compatible approaches, though enforcement challenges arise with private property rights considerations.
Economic incentives for heritage conservation include property tax relief programs, heritage conservation grants, and technical assistance programs helping owners maintain buildings appropriately. Tourism-driven property value increases can benefit owners while creating challenges for residents facing higher costs without corresponding income increases. The balance between heritage protection requirements and private ownership rights requires ongoing negotiation through transparent processes that respect both heritage values and property owner interests.
Climate Change Adaptation
Climate change presents emerging threat to Old Town Lunenburg’s heritage fabric, particularly waterfront structures vulnerable to sea level rise, increased storm intensity, and coastal erosion. Wooden buildings designed for historical climate conditions may face challenges from changing precipitation patterns, temperature extremes, and humidity variations affecting material stability. The Heritage Sustainability Strategy specifically addresses climate adaptation needs, recognizing that effective preservation requires anticipating and preparing for environmental changes rather than merely maintaining current conditions.
Adaptation strategies must balance heritage conservation principles with practical necessity of protecting structures from environmental threats. Elevating waterfront buildings, installing flood barriers, improving drainage systems, and strengthening structural systems may prove necessary while requiring careful design to maintain heritage character. Monitoring programs track building conditions and environmental impacts, enabling early intervention when problems emerge. Climate adaptation planning considers both immediate threats and long-term scenarios, developing flexible responses that can evolve as conditions change.
Tourism Management
UNESCO designation significantly increased tourism to Old Town Lunenburg, bringing economic benefits while creating management challenges. Visitor numbers peak during summer months, creating seasonal congestion on narrow historic streets, parking pressures, infrastructure demands, and potential conflicts between tourism activities and residential community needs. Tourism-oriented businesses proliferate, potentially displacing year-round services and altering commercial character from local-serving to visitor-oriented establishments.
Tourism management strategies emphasize sustainable approaches that distribute benefits throughout community while minimizing negative impacts. Visitor interpretation programs educate tourists about heritage significance and conservation needs, encouraging behaviors that support preservation. Infrastructure improvements address parking, wayfinding, public facilities, and pedestrian safety while respecting heritage character. Economic development initiatives support year-round businesses serving local residents alongside visitors, maintaining community vitality beyond tourist season.
The Heritage Sustainability Strategy recognizes tourism as both opportunity and challenge, providing framework for maximizing economic and cultural benefits while preventing heritage site from transforming into tourist theme park at expense of authentic community character. Monitoring visitor impacts, engaging residents in tourism planning, and regularly assessing tourism sustainability ensure that heritage conservation remains primary objective rather than becoming secondary to economic exploitation.
Maritime Economy and Cultural Heritage
Old Town Lunenburg’s heritage significance derives fundamentally from its origins and evolution as maritime community designed for offshore Atlantic fishery, with every aspect of settlement planning, architectural development, and cultural character shaped by relationship to ocean economy. Understanding this maritime foundation reveals how physical heritage — buildings, streets, waterfront facilities — documents economic and cultural adaptation to coastal conditions unique to Atlantic Canada.
Offshore Fishery Development
The offshore Atlantic cod fishery provided economic foundation for Lunenburg from settlement through mid-20th century, with Grand Banks fishing grounds offering abundant catches that sustained community prosperity for two centuries. Original settlers, despite coming from landlocked European farming regions, adapted quickly to maritime economy when rocky soil proved unsuited to agriculture. By late 18th century, Lunenburg vessels participated in offshore fishery alongside coastal operations, developing techniques and vessel designs optimized for extended voyages to distant fishing grounds.
The “Lunenburg Cure” — the town’s distinctive method for salting and drying cod — became trade standard recognized throughout Caribbean markets where preserved fish served as protein staple. Processing techniques developed through experience and innovation produced product quality that commanded premium prices, with Lunenburg merchants establishing trading relationships spanning Atlantic world. This commercial success funded fleet expansion, vessel improvements, and waterfront facility development that shaped physical landscape preserved today.
Fishing prosperity peaked in late 19th and early 20th centuries when Lunenburg fleet numbered hundreds of schooners operating from Grand Banks to Caribbean trade routes. The wealth generated funded elaborate residential architecture, civic buildings like Lunenburg Academy, and religious structures demonstrating community prosperity and cultural sophistication. Waterfront industrial buildings — fish-processing facilities, salt storage, barrel-making shops, chandleries supplying vessel needs — created maritime infrastructure serving fleet operations. This comprehensive fishing economy infrastructure remains legible in Old Town’s waterfront character despite functional evolution.
Shipbuilding Traditions
Shipbuilding emerged as complementary industry to fishing, with Lunenburg yards producing schooners renowned for speed, seaworthiness, and fishing efficiency. Local builders developed distinctive vessel designs combining proven principles with innovations addressing specific Atlantic fishing conditions. The ships built in Lunenburg equipped not only local fleet but sold to operators throughout Maritime provinces and beyond, establishing reputation for quality that persisted through generations of shipwrights.
The legendary fishing schooner Bluenose, built in Lunenburg in 1921, epitomized shipbuilding excellence while achieving fame as undefeated International Fisherman’s Trophy racing champion. The vessel combined working fishing schooner functionality with racing performance, demonstrating how Lunenburg builders optimized hull forms, sail plans, and construction techniques for multiple purposes. Bluenose became Canadian icon appearing on dime coinage and serving as Nova Scotia symbol, with replica Bluenose II maintaining traditions through contemporary sailing programs.
Shipbuilding craftsmanship transferred to residential architecture during winter months when vessel construction paused. Shipwrights applied timber framing expertise, joinery techniques, and decorative woodworking skills to house construction, creating architectural quality that distinguished Lunenburg buildings. The relationship between maritime trades and building traditions remains evident in structural sophistication, decorative detailing, and overall craftsmanship visible throughout Old Town’s historic architecture.
Contemporary Maritime Economy
The traditional offshore cod fishery that sustained Lunenburg for two centuries declined dramatically in late 20th century as stock depletion forced harvest restrictions and eventual moratorium. This fundamental economic transformation — the “irreversible change” UNESCO criterion (v) referenced — challenged community identity and economic sustainability while preserving heritage landscape documenting vanishing way of life. Contemporary maritime economy evolved toward diversified fishing targeting multiple species, fish processing rather than primary harvest, and heritage tourism interpreting fishing culture to visitors.
Canada’s largest secondary fish-processing plant operates in Lunenburg, employing hundreds in value-added processing of catches from throughout region. This industrial facility maintains maritime economy presence while transforming economic model from local fleet-based operations to regional processing center. Active fishing fleet continues at reduced scale, with vessels targeting lobster, groundfish, and pelagic species under sustainable management frameworks designed to prevent resource depletion. These contemporary fishing operations maintain cultural continuity and waterfront activity even as scale and methods differ from historical fishery.
Bluenose II schooner serves multiple functions: heritage interpretation demonstrating traditional sailing vessel design and operation, tourism attraction offering sailing programs, and Nova Scotia maritime ambassador representing provincial identity. The vessel’s presence in Lunenburg harbor maintains visual connection to schooner heritage while providing educational platform for younger generations learning maritime traditions. Restoration and maintenance of Bluenose II sustains traditional shipbuilding skills through practical application rather than merely preserving historical knowledge.
Fisheries Museum of the Atlantic
Fisheries Museum of the Atlantic occupies waterfront buildings including former fish-processing facilities, providing comprehensive interpretation of Atlantic fishing heritage and Lunenburg’s maritime economy. Museum collections include fishing vessels, processing equipment, navigation instruments, personal artifacts documenting fisher life, and archival materials preserving community memory. Exhibition spaces address fishing techniques evolution, vessel design development, processing methods, market systems, and cultural dimensions of maritime communities.
The museum maintains several historic vessels including fishing schooners and auxiliary craft that demonstrate construction techniques and operational methods from different eras. Visitors board vessels to experience spatial organization, working conditions, and mechanical systems firsthand rather than merely viewing photographs and text. Interpretive programs include demonstrations of traditional fishing techniques, boat-building workshops, navigation instruction, and seafood preparation, engaging multiple senses in heritage education.
Museum occupation of historic waterfront structures provides adaptive reuse model demonstrating how heritage buildings serve contemporary functions while maintaining exterior character. The museum’s waterfront location preserves working harbor context essential to understanding fishing heritage, with active vessels passing exhibition spaces and creating living connection between past and present. Public programming reaches beyond tourism to serve educational needs for regional schools, research requirements for scholars, and cultural continuity for fishing communities maintaining traditions.
Cultural Traditions and Identity
Maritime economy shaped cultural traditions extending beyond economic activities to encompass social structures, religious practices, recreational pursuits, and community identity. Fishing schedules dictated social rhythms, with fleet departures and returns creating community events. Church congregations reflected ethnic origins of fishing families, with Zion Evangelical Lutheran Church serving German-heritage Protestants and St. John’s Anglican Church predominantly English settlers, though both denominations united community through shared maritime dependence.
Traditional foodways incorporated fish and seafood prominently, with preservation techniques including salting, smoking, and pickling developed for commercial fishery applied to household consumption. Fish chowders, salt cod preparations, and seafood dishes reflected both available resources and cultural preferences brought from European origins and adapted to local ingredients. These culinary traditions persist in contemporary restaurants and home cooking, maintaining cultural continuity through daily practices.
Maritime vocabulary permeates local speech, with nautical terminology applied to terrestrial contexts and fishing metaphors coloring everyday language. Building terminology borrows from vessel construction, with “windward side” and “leeward side” describing house orientations and structural elements named after ship components. This linguistic heritage reflects deep integration of maritime culture into community identity extending beyond economic dependence to fundamental ways of understanding and describing world.
Contemporary Lunenburg maintains maritime cultural identity even as economic model evolves, with heritage consciousness reinforcing rather than replacing authentic traditions. Annual events celebrate fishing heritage, waterfront festivals attract regional participation, and boat-building skills transmission programs ensure traditional knowledge passes to new generations. This living cultural heritage — combining preserved traditions with contemporary adaptations — creates authentic maritime character that UNESCO designation protects alongside physical heritage fabric.
Visiting Old Town Lunenburg: Heritage Experience
Experiencing Old Town Lunenburg’s heritage involves understanding its character as living community where historic structures serve contemporary functions, residents maintain 18th and 19th-century buildings as private homes, and maritime economy continues in evolved form. Visitors approach the site not as museum with controlled access and interpretation but as functioning town where heritage conservation integrates with everyday life, requiring respectful engagement with community while exploring architectural and historical significance.
Architectural Walking Tours
Self-guided walking tours reveal Old Town’s architectural heritage through systematic exploration of streetscapes, with steep topography creating dramatic views while challenging mobility. Beginning at waterfront provides context for understanding how maritime economy shaped settlement, with industrial buildings documenting fishing infrastructure and harbor activity illustrating ongoing commercial functions. Walking uphill through residential neighborhoods demonstrates architectural evolution from Georgian simplicity through Victorian elaboration, with Lunenburg Bumps creating visual rhythm along street frontages.
Key streets for architectural observation include Montague Street running from waterfront uphill past diverse building types, Lincoln Street displaying commercial architecture and institutional buildings, and Pelham Street showcasing residential styles spanning two centuries. Fox Street, York Street, and Cornwallis Streets converge at Zion Evangelical Lutheran Church, offering concentrated architectural interest in single location. The parade ground provides civic focal point surrounded by public buildings representing community functions.
Architectural details reward close observation: Lunenburg Bump variations demonstrating individual craftsmen’s approaches, window surrounds with bracketed hoods showing woodworking skill, bargeboards displaying fretsawn patterns, painted color schemes highlighting architectural elements, and structural systems visible where siding repairs expose framing. Photography opportunities abound, with colorful building facades, waterfront vistas, hillside streetscapes, and architectural details providing subjects throughout Old Town.
Heritage Buildings and Museums
Fisheries Museum of the Atlantic provides comprehensive introduction to maritime heritage through exhibitions, historic vessels, demonstrations, and archival collections. Museum admission allows access to multiple buildings including main exhibition hall, vessel berths, aquarium facility, and specialized galleries addressing different fishing heritage aspects. Guided tours offered during summer season provide expert interpretation, while self-guided visits enable individual pacing and interest-directed exploration.
Knaut-Rhuland House museum operated by Lunenburg Heritage Society offers interior access to 1793 Georgian residence, demonstrating domestic architecture and lifestyle through period furnishings and interpretive displays. The house provides context for understanding how architectural exteriors visible from streets contained living spaces arranged according to social hierarchies and functional requirements. Guided tours address architectural details, family histories, and social customs documented through building fabric and collections.
Lunenburg Academy, while no longer serving educational functions, remains visually prominent heritage landmark visible throughout town. Public access varies with ongoing restoration work, though exterior observation reveals Second Empire architectural achievement and hilltop siting creating civic presence. Community events occasionally provide interior access during heritage celebrations or fundraising programs.
Waterfront Activities
Lunenburg harbor maintains active commercial fishing operations alongside recreational boating and heritage vessels, creating authentic maritime atmosphere. Public waterfront access enables observing fishing fleet preparations, vessel maintenance, catch processing, and harbor traffic documenting ongoing maritime economy. Bluenose II offers sailing programs during operational season, providing onboard experience of traditional schooner operation under sail with crew demonstrating handling techniques and vessel systems.
Boat tour operators provide harbor cruises and coastal excursions departing from Lunenburg waterfront, offering water-level perspectives on historic buildings and explaining maritime operations visible along shore. These tours combine scenic viewing with heritage interpretation, addressing fishing traditions, vessel types, waterfront infrastructure evolution, and contemporary marine industries. Whale watching excursions venture beyond harbor to observe marine mammals in natural habitat, connecting heritage fishing economy to contemporary ocean ecosystem awareness.
Cultural Events and Festivals
Annual Lunenburg Folk Harbour Festival celebrates maritime musical traditions alongside contemporary folk music, with performances throughout Old Town creating community festival atmosphere. The event maintains cultural heritage connections while supporting living musical traditions, attracting regional and international participants. Architectural settings enhance performances, with historic buildings providing venues and streetscapes creating festival ambiance.
Heritage-focused events include architectural tours led by conservation experts, traditional boat-building demonstrations, fishing technique workshops, and historical reenactments addressing settlement era and fishing industry development. These programs provide deeper engagement with heritage topics than self-guided exploration allows, connecting participants with expert knowledge and specialized skills. Seasonal timing varies, with summer months offering most programming when tourism infrastructure operates at full capacity.
Dining and Local Products
Restaurants operating from historic waterfront and commercial buildings serve seafood reflecting Lunenburg’s fishing heritage, with menus featuring Atlantic fish species, traditional preparations including fish and chips, and contemporary culinary approaches to maritime ingredients. Dining in heritage structures combines architectural experience with regional cuisine, though visitors should recognize that restaurant interiors typically underwent modifications for commercial kitchen requirements and dining capacity.
Local food producers and retailers offer Nova Scotia products including seafood preparations, artisanal foods, and regional specialties. Lunenburg’s German Protestant heritage influences local foodways, with cultural traditions visible in certain bakery products and preserved foods. Farmers’ markets during growing season provide access to regional agricultural products and artisanal foods, supporting local economy while offering authentic cultural experience beyond heritage site interpretation.
Visitor Considerations
Old Town Lunenburg’s steep topography creates accessibility challenges for visitors with mobility limitations, with many streets requiring significant uphill walking and historic buildings lacking elevator access. Sidewalks follow street grades rather than providing accessible routes, and narrow historic stairs access many buildings. Visitors should assess physical capabilities relative to terrain before planning walking tours, with waterfront areas offering more level access than residential neighborhoods on upper slopes.
Parking availability varies seasonally, with summer months seeing highest demand from tourist traffic. On-street parking throughout Old Town operates on time-limited basis, while designated parking areas serve longer-term needs. Walking from parking to heritage sites may require navigating steep streets and stairs. Public transportation options remain limited given town scale and heritage district compact size that favors pedestrian exploration.
Seasonal considerations affect heritage experience significantly. Summer months from June through September provide warmest weather, longest daylight, fullest heritage programming, and most tourism infrastructure operating, though also bringing largest crowds and highest accommodation costs. Shoulder seasons in May and October offer moderate weather with reduced crowds but limited programming. Winter months bring cold temperatures, potential snow and ice creating hazardous conditions on steep streets, and minimal heritage programming, though also providing opportunities for experiencing Old Town’s residential character without tourism crowds.
Visitors should approach Old Town Lunenburg recognizing it functions as living community where residents occupy historic structures, businesses serve local needs alongside tourist interests, and community life continues independent of heritage tourism. Respectful behavior includes observing private property boundaries, minimizing noise in residential areas, disposing waste appropriately, following parking regulations, and recognizing that heritage buildings serve contemporary functions rather than existing solely for visitor observation. Photography should respect residents’ privacy by avoiding intrusive documentation of private spaces or individuals without permission.
Comparative Context: Old Town Lunenburg Among North American Heritage Sites
Old Town Lunenburg’s significance gains fuller appreciation through comparison with other North American heritage sites, revealing how rarely planned colonial settlements survived with comprehensive original fabric and ongoing functions. The site’s distinction as one of only two UNESCO Urban Heritage Sites in continental North America underscores exceptional preservation achievement relative to typical development patterns that obliterated most early colonial settlements’ historic character.
UNESCO Urban Heritage Sites in North America
Historic Old Québec in Québec City, Canada, shares with Lunenburg the distinction of being North America’s only two UNESCO Urban Heritage Sites, though representing fundamentally different colonial traditions and urban scales. Québec preserves extensive French colonial fortifications, religious institutions, and administrative buildings documenting New France’s capital status, with military engineering and institutional architecture dominating heritage character. The site encompasses larger geographic area and population than Lunenburg, with more complex layering of French Regime, British colonial, and modern Canadian development.
Comparing Lunenburg and Québec reveals complementary preservation achievements: Québec documents French colonial military and administrative planning through monumental architecture and fortification systems, while Lunenburg preserves British colonial civilian settlement planning through comprehensive vernacular architecture and sustained maritime economy. Québec’s upper town/lower town division reflects military and commercial functions, whereas Lunenburg’s waterfront-to-ridge settlement pattern responds to fishing economy and defensive positioning. Both sites demonstrate exceptional preservation of colonial planning principles, though differing colonial traditions and settlement purposes created distinct urban characters.
The absence of other UNESCO Urban Heritage Sites in continental North America reflects how development pressures, fires, modernization, and changing economic functions typically destroyed colonial-era urban fabric. United States cities with colonial origins — Boston, Philadelphia, Charleston, Savannah, New Orleans — preserve scattered historic buildings and districts but lack the comprehensive original planning and architecture documentation that Lunenburg and Québec maintain. This scarcity elevates Lunenburg’s significance as irreplaceable documentation of British colonial settlement patterns and fishing community development.
British Colonial Settlement Patterns
British colonial planning throughout North America employed grid patterns similar to Lunenburg’s layout, with rectangular lots and regular streets imposed on diverse landscapes. However, most planned settlements underwent modifications, replacement construction, and boundary expansion that obscured original patterns. Lunenburg’s distinction lies in maintaining complete original grid despite challenging hillside topography, with property lines, street alignments, and public spaces preserving 1753 planning decisions.
Colonial Williamsburg in Virginia represents restored 18th-century colonial capital rather than continuously occupied settlement maintaining original fabric. The extensive reconstruction and restoration program created architectural museum documenting colonial period through recreated buildings and landscapes, contrasting with Lunenburg’s authentic survival of original structures in ongoing use. Williamsburg’s interpretation emphasizes colonial political history and upper-class lifestyle, while Lunenburg documents working-class fishing community and vernacular architectural traditions.
Annapolis Royal, Nova Scotia — older than Lunenburg — preserves some colonial-era structures but underwent more extensive modern development that diluted historic character. Halifax, Nova Scotia’s capital founded concurrently with Lunenburg’s settlement period, experienced urban growth and modernization that obliterated most 18th-century fabric despite remaining some heritage buildings and districts. Lunenburg’s smaller scale and sustained fishing focus enabled comprehensive preservation impossible in larger centers experiencing diversified economic development and population growth.
Maritime Heritage Sites
Comparing Lunenburg with other maritime heritage sites reveals its exceptional documentation of complete fishing community cultural landscape. Mystic Seaport in Connecticut operates as maritime museum rather than functioning town, with historic vessels and recreated waterfront structures providing educational interpretation but lacking authentic integration of heritage architecture, residential community, and ongoing maritime economy that Lunenburg maintains.
Gloucester, Massachusetts — historic fishing port with colonial origins — preserves some waterfront heritage and continues fishing operations but underwent more extensive modern development than Lunenburg. The city’s larger scale, proximity to Boston metropolitan area, and diversified economy created development pressures that Lunenburg’s geographic isolation and sustained fishing focus avoided. While Gloucester documents important fishing heritage, it lacks comprehensive architectural preservation and original planning legibility that distinguish Lunenburg.
St. John’s, Newfoundland preserves colorful wooden architecture and fishing heritage but with less comprehensive original planning documentation given different settlement origins and multiple devastating fires that required reconstruction. The city’s architecture reflects rebuilding periods rather than continuous evolution from colonial foundations, creating different heritage character despite shared maritime economy and wooden construction traditions.
Vernacular Architecture Preservation
Old Town Lunenburg’s comprehensive vernacular architecture preservation exceeds typical North American historic districts where selected buildings survive amid modern construction. The 403 historic buildings creating cohesive streetscapes represent architectural continuity rarely achieved outside reconstructed sites or carefully curated museum villages. This comprehensive survival enables understanding vernacular building traditions’ evolution through observing multiple examples from different periods demonstrating stylistic developments, technical innovations, and craftsmen’s individual approaches.
Comparable vernacular architecture concentrations exist in some New England towns, Appalachian communities, and rural settlements, though typically lacking Lunenburg’s planned urban organization and maritime economic context. These scattered examples preserve individual building traditions but rarely document complete cultural landscapes integrating architecture, urban planning, economic functions, and community life across multiple generations.
The Lunenburg Bump’s uniqueness within North American architecture emphasizes local innovation potential when skilled craftsmen adapted broader architectural traditions to regional conditions and cultural preferences. This indigenous architectural vocabulary development occurred in other locations producing distinctive regional characteristics — shotgun houses in New Orleans, Charleston single houses in South Carolina, adobe construction in American Southwest — but Lunenburg’s comprehensive preservation of single architectural tradition’s evolution over 250 years provides exceptional documentation.
Preservation Challenges and Future Sustainability
Old Town Lunenburg faces preservation challenges characteristic of living heritage sites where historic structures serve contemporary functions, private ownership dominates property holdings, economic pressures create development incentives, and environmental changes threaten heritage fabric. Addressing these challenges while maintaining UNESCO World Heritage status and community vitality requires coordinated strategies balancing conservation principles with practical necessities and economic sustainability.
Building Maintenance and Deterioration
Wooden construction requires continuous maintenance to prevent deterioration from moisture infiltration, insect damage, structural movement, and weather exposure. Historic buildings in Old Town Lunenburg face aging building envelope systems, foundation settlement from hillside locations, roof failures allowing water penetration, and deteriorated exterior siding exposing structural systems. Private owners bear financial burden of maintaining buildings to heritage standards using appropriate materials and techniques, with specialized restoration costs exceeding conventional construction expenses.
Finding skilled craftsmen capable of traditional restoration techniques presents ongoing challenge as older generation practitioners retire without sufficient apprentices trained in heritage conservation methods. Wooden window repair, decorative bargeboard replication, traditional roof installation, and period-appropriate painting require specialized knowledge increasingly scarce in contemporary construction trades. Heritage conservation programs provide training opportunities and craftsmen certification, though market demand remains insufficient to sustain comprehensive skilled trades base.
Material sourcing challenges emerge when historic building components require replacement using period-appropriate materials no longer commonly produced. Old-growth lumber matching original timber dimensions and characteristics becomes increasingly expensive and difficult to source. Traditional paint formulations, window glass, hardware, and ornamental elements may require custom manufacturing or salvage from other historic buildings. These material constraints increase restoration costs and timelines while limiting options for heritage-appropriate repairs.
Economic Pressures and Development
Rising property values driven partly by UNESCO designation and heritage tourism create economic pressures for property owners to maximize investment returns through rentals, conversions, or sales. Converting single-family residences to short-term tourist accommodations generates higher income than traditional residential use but potentially displaces year-round residents and alters community character. Commercial property conversions from local-serving businesses to tourist-oriented establishments change Old Town’s functional mix and residential vitality.
New construction opportunities within Heritage Conservation District face strict regulations requiring compatibility with heritage character, limiting design options and potentially increasing construction costs compared to unrestricted development. Developers and property owners may resist heritage restrictions perceived as limiting property rights or reducing economic potential. Balancing legitimate property owner interests with heritage conservation requirements requires transparent processes, clear guidelines, and regulatory consistency.
The tension between heritage conservation and contemporary building standards affects renovation projects required to meet modern codes for accessibility, energy efficiency, fire safety, and structural adequacy. Achieving compliance with building codes while maintaining heritage character challenges architects and contractors, sometimes requiring variance processes or performance-based solutions rather than prescriptive code applications. These complexities increase project costs and timelines while requiring specialized expertise not universally available.
Climate Change Adaptation
Sea level rise threatens waterfront heritage structures built when shoreline positions differed from contemporary conditions and future projections. Increased coastal storm intensity brings flooding risks, wave action damage, and erosion affecting building foundations and site stability. Wooden structures particularly vulnerable to moisture damage face threats from changing precipitation patterns and humidity levels affecting material deterioration rates. Climate adaptation requires anticipating environmental changes and implementing protective measures while respecting heritage character.
Adaptation strategies include elevating vulnerable structures above projected flood levels, installing flood barriers and drainage improvements, strengthening structural systems to resist wind and wave forces, and improving building envelope performance against moisture infiltration. These interventions must balance practical necessity with heritage conservation principles, often requiring innovative approaches that achieve protective functions without compromising architectural character. Monitoring programs track environmental conditions and building performance, enabling early intervention when problems emerge.
Long-term climate projections create planning challenges when protective measures required for future conditions may prove unnecessary in short term while delaying implementation risks inadequate protection. Climate adaptation planning must consider both immediate threats and scenarios decades hence, developing flexible responses that can evolve as environmental conditions change and adaptation technologies improve. Coordination with broader regional climate planning ensures Old Town Lunenburg’s adaptation efforts integrate with infrastructure improvements and environmental management programs affecting entire municipality.
Tourism Management and Community Impact
Tourism growth following UNESCO designation brings economic benefits through visitor spending supporting businesses, creating employment, and funding heritage conservation programs. However, unconstrained tourism expansion risks overwhelming historic infrastructure designed for smaller populations, displacing residents through property value increases and conversion pressures, and transforming authentic community into tourist-oriented theme park. Managing tourism to maximize benefits while minimizing negative impacts requires strategic planning addressing visitor numbers, seasonal distribution, infrastructure capacity, and community impacts.
Seasonal tourism concentration creates challenges when summer months bring visitor numbers exceeding infrastructure capacity and year-round population needs, while shoulder seasons and winter months see dramatically reduced activity. This seasonality affects business viability, employment stability, and community services planning. Strategies for extending tourism season and distributing visitors more evenly through year improve economic sustainability while reducing peak season pressures. However, year-round tourism promotion may conflict with residents’ desires for quieter periods and community life independent of constant visitor presence.
Infrastructure improvements addressing tourism demands — parking facilities, public restrooms, visitor centers, wayfinding systems — require sensitive design respecting heritage character while providing contemporary functions. These facilities serve legitimate needs but risk introducing incompatible elements into historic streetscapes if poorly designed or inappropriately sited. Heritage review processes ensure tourism infrastructure maintains Old Town’s architectural character and urban design principles while providing necessary visitor services.
Governance and Management Capacity
Effective heritage conservation requires sustained commitment from municipal government, heritage professionals, community organizations, and private property owners working collaboratively toward preservation goals. Municipal capacity for heritage planning, development review, bylaw enforcement, and conservation programs depends on budget allocations, staff expertise, and political support that may fluctuate with changing administrations and economic conditions. Building institutional capacity for long-term heritage management ensures consistent application of conservation standards regardless of personnel changes or political shifts.
Heritage review processes require balancing thoroughness ensuring heritage protection with efficiency enabling timely project approvals. Excessive regulatory burden or unpredictable review outcomes frustrate property owners and developers while potentially creating opposition to heritage conservation programs. Clear guidelines, professional review standards, transparent decision-making, and reasonable timelines build stakeholder confidence while maintaining rigorous heritage protection. Training programs for heritage review committee members, municipal staff, and design professionals enhance review quality and consistency.
Community engagement in heritage conservation decisions ensures residents and property owners understand preservation rationale, contribute local knowledge and priorities, and develop ownership of conservation outcomes. Public participation processes ranging from heritage planning consultations to building alteration reviews create opportunities for community input while educating participants about heritage values and conservation principles. This engagement builds social capital supporting long-term preservation efforts beyond regulatory compliance.
Success Factors and Lessons Learned
Old Town Lunenburg’s preservation success over decades since UNESCO designation demonstrates that living heritage sites can maintain historic character while serving contemporary functions through coordinated conservation frameworks, community commitment, and adaptive management responding to emerging challenges. Key success factors include comprehensive heritage planning establishing clear conservation standards, regulatory tools enabling heritage protection enforcement, financial incentives supporting private property owner conservation efforts, skilled trades availability for heritage-appropriate building maintenance, community pride in heritage character motivating preservation beyond regulatory requirements, and tourism managed to provide economic benefits without overwhelming community capacity.
Lessons from Lunenburg’s experience inform heritage conservation approaches elsewhere. Living heritage sites require balancing preservation with ongoing community needs rather than pursuing museum-quality restoration that freezes buildings in historical periods. Private ownership creates both challenges and opportunities, with property owners potentially serving as heritage stewards when provided appropriate support and incentives. Economic sustainability proves essential for long-term preservation, requiring heritage assets to contribute economic value justifying conservation investments. Climate adaptation cannot be postponed until impacts become severe, demanding proactive planning addressing anticipated threats before damage occurs.
The ongoing nature of heritage conservation means Old Town Lunenburg’s preservation remains work in progress rather than completed achievement. Each generation faces different challenges requiring adapted responses while maintaining commitment to heritage values transcending immediate circumstances. This continuity of purpose, combined with willingness to evolve conservation approaches addressing contemporary conditions, provides model for heritage sites worldwide navigating similar tensions between preservation and change.
Frequently Asked Questions
When Was Old Town Lunenburg Designated a UNESCO World Heritage Site?
UNESCO inscribed Old Town Lunenburg as World Heritage Site in 1995, recognizing it as the best surviving example of planned British colonial settlement in North America. The designation under criteria (iv) and (v) acknowledged both the exceptional preservation of 18th-century colonial urban planning and the documentation of fishing-based urban community undergoing irreversible economic change. This designation made Lunenburg one of only two UNESCO Urban Heritage Sites in continental North America, sharing this distinction exclusively with Historic Old Québec in Québec City. The site had previously received National Historic District designation from Government of Canada in 1993, with Lunenburg Academy designated National Historic Site in 1983.
What Is the Lunenburg Bump and Why Is It Significant?
The Lunenburg Bump is an indigenous architectural feature unique to this Nova Scotia town, consisting of an enlarged five-sided dormer that extends outward and downward from the roofline to create a prominent overhanging projection above the main entrance. Local builders adapted the traditional Scottish five-sided dormer by dramatically extending it beyond the eaves, transforming functional attic lighting into distinctive architectural element incorporating elaborate Victorian detailing including bellcast roofs, fretsawn gingerbread trim, and ornamental panels. Shipbuilders applied their woodworking expertise to residential construction during winter months, creating increasingly complex Bump variations that demonstrated technical skill and artistic vision. UNESCO specifically cited the Lunenburg Bump as part of the regional architectural vocabulary contributing to the site’s Outstanding Universal Value, recognizing how this indigenous innovation creates cohesive visual character across Old Town while documenting sustained vernacular building traditions.
Can I Visit the Historic Buildings in Old Town Lunenburg?
Visitors can access several historic buildings open as museums or public facilities, though most structures remain private residences or businesses with restricted access. The Fisheries Museum of the Atlantic provides comprehensive maritime heritage interpretation through exhibitions, historic vessels, and demonstrations in former waterfront fish-processing buildings. Knaut-Rhuland House operates as museum under Lunenburg Heritage Society management, offering guided tours of 1793 Georgian residence with period furnishings. Churches including St. John’s Anglican and Zion Evangelical Lutheran welcome visitors during open hours when not hosting services or events. Lunenburg Academy remains closed to regular public access during ongoing restoration work, though exterior observation reveals Second Empire architectural achievement. Many historic commercial buildings house restaurants, shops, and galleries accessible during business hours, enabling visitors to experience interior spaces adapted for contemporary uses while maintaining heritage character. Respectful observation of building exteriors from public streets provides comprehensive architectural appreciation without requiring interior access to private residences.
How Large Is the UNESCO World Heritage Site at Old Town Lunenburg?
The UNESCO World Heritage property encompasses 33 hectares covering Old Town’s complete original 1753 grid layout from waterfront to northern residential neighborhoods, with additional 48.72-hectare buffer zone protecting setting and views. The property boundaries include all elements necessary to express Outstanding Universal Value: intact original town plan, 403 historic buildings from 18th through early 20th centuries, waterfront industrial structures, public spaces from original colonial design, and functioning maritime economy infrastructure. The fortifications that surrounded early settlement are excluded as no surviving above-ground remains exist, though their locations appear in historic documentation. The buffer zone extends beyond Old Town boundaries to protect hillside viewsheds, waterfront approaches, and adjacent neighborhoods where inappropriate development could compromise heritage character. This comprehensive protection addresses both heritage fabric within Old Town and surrounding landscape contributing to significance and visual context.
What Was the Original Purpose of Lunenburg’s Settlement?
British authorities established Lunenburg in 1753 as strategic element in their campaign to populate Nova Scotia with Protestant settlers, countering Acadian influence and securing territorial claims following decades of conflict between British and French colonial powers. The Board of Trade and Plantations in London recruited 1,453 Protestant settlers primarily from German-speaking regions including Germany, Switzerland, and Montbéliard France, offering land grants, building materials, and tax-free status to encourage immigration. Charles Morris selected the Mirliguèche Peninsula for protected harbors suitable for fishing operations and defensive position, laying out rectangular grid settlement pattern before colonists arrived. Despite being farmers from landlocked European regions, settlers adapted to maritime economy when rocky soil proved unsuited to agriculture, establishing fishing and shipbuilding industries that defined Lunenburg’s economic and cultural character through subsequent centuries.
How Many Historic Buildings Are Protected in Old Town Lunenburg?
Old Town Lunenburg contains 403 historic buildings ranging from 18th century to early 20th century, creating comprehensive architectural documentation of settlement evolution across 250 years. Approximately 40 of these structures appear on the Canadian Register of Historic Places as individually designated heritage properties recognizing exceptional architectural or historical significance. The buildings represent diverse architectural styles including Maritime Vernacular warehouses, late Victorian and Edwardian commercial structures, and residential properties in Georgian, Cape Cod, Gothic Revival, Classical Revival, Second Empire, Queen Anne Revival, and Four Square styles. Nearly all properties remain in private ownership, with residents and business operators maintaining historic structures while conducting contemporary life. The Heritage Conservation District Plan classifies buildings by heritage significance levels — primary, secondary, and contributing — with protection and alteration review requirements corresponding to architectural and historical importance.
Is Old Town Lunenburg Still an Active Fishing Community?
Old Town Lunenburg maintains active maritime economy though transformed from historical offshore cod fishery that sustained community for two centuries. Contemporary fishing operations continue at reduced scale, with vessels targeting lobster, groundfish, and pelagic species under sustainable management frameworks designed to prevent resource depletion. Canada’s largest secondary fish-processing plant operates in Lunenburg, employing hundreds in value-added processing of catches from throughout region rather than relying solely on local fleet. Traditional shipbuilding continues through boat repair facilities and Bluenose II schooner maintenance, preserving wooden vessel construction expertise. Heritage tourism has become significant economic component alongside fishing operations, with UNESCO designation drawing visitors supporting restaurants, shops, galleries, and accommodations throughout Old Town. This mixed economy combining evolved fishing industry with heritage tourism demonstrates how maritime community adapted to changing conditions while maintaining cultural identity and waterfront character that UNESCO designation protects.
What Challenges Does Old Town Lunenburg Face in Preserving Its Heritage?
Old Town Lunenburg faces multiple preservation challenges characteristic of living heritage sites where historic structures serve contemporary functions under private ownership. Wooden building maintenance requires continuous investment in specialized restoration using traditional materials and techniques, with costs exceeding conventional construction and skilled craftsmen increasingly scarce. Rising property values create economic pressures for conversions to tourist accommodations or commercial uses that may displace year-round residents and alter community character. Climate change threatens waterfront structures through sea level rise, increased storm intensity, and changing precipitation patterns affecting wooden building deterioration rates, requiring adaptation measures balancing heritage conservation with practical protection. Tourism growth brings economic benefits while potentially overwhelming historic infrastructure designed for smaller populations and transforming authentic community into tourist attraction. Balancing heritage protection requirements with private property rights, contemporary building code compliance, and economic development needs requires ongoing negotiation through regulatory frameworks and community engagement that may evolve as conditions change.
How Does Old Town Lunenburg Compare to Other North American Heritage Sites?
Old Town Lunenburg stands as one of only two UNESCO Urban Heritage Sites in continental North America, sharing this distinction exclusively with Historic Old Québec in Québec City. This scarcity reflects how rarely planned colonial settlements survived with comprehensive original fabric and ongoing functions, as development pressures, fires, modernization, and changing economic functions typically destroyed colonial-era urban character in other locations. Lunenburg preserves the most complete example of planned British colonial settlement in North America, maintaining original 1753 grid layout, comprehensive wooden vernacular architecture spanning 250 years, and sustained maritime economic functions — achievements unmatched elsewhere. While cities like Boston, Philadelphia, Charleston, and Savannah retain colonial-origin buildings, they lack Lunenburg’s comprehensive preservation of original planning, architectural continuity, and economic purposes. Colonial Williamsburg represents restored museum rather than continuously occupied settlement maintaining authentic fabric. Maritime heritage sites like Mystic Seaport operate as educational facilities rather than functioning communities integrating heritage architecture, residential life, and ongoing maritime economy as Lunenburg demonstrates.
Can New Construction Occur Within Old Town Lunenburg’s Heritage District?
New construction within Old Town Lunenburg’s Heritage Conservation District is permitted subject to strict design guidelines ensuring compatibility with heritage character. The Heritage Conservation District Plan and Design Guidelines require new buildings to respect historic streetscapes through appropriate scale, massing, materials, architectural vocabulary, and siting that harmonize with surrounding heritage structures. Very limited infill occurred in modern era, with most development since UNESCO designation involving renovations to existing buildings rather than new construction on vacant lots. When new construction proceeds, heritage review processes evaluate proposed designs against compatibility criteria addressing building height, roof forms, facade composition, window proportions, materials selection, and relationship to adjacent heritage buildings. The regulatory framework aims to enable appropriate contemporary architecture that respects heritage context rather than requiring historical replication, though significant new construction remains rare given comprehensive existing building stock and limited vacant parcels within protected area.