
Mughal Architecture India: Taj Mahal to Red Fort Guide
Mughal architecture represents one of history’s most sophisticated architectural traditions, fusing Persian elegance, Islamic geometry, and Indian craftsmanship into monuments that defined imperial power across the subcontinent from 1526 to 1857. From the ethereal white marble perfection of the Taj Mahal to the massive red sandstone fortresses that controlled empires, these structures transformed India’s architectural landscape and earned five UNESCO World Heritage inscriptions recognizing their outstanding universal value to humanity.
Key Takeaways
- Five Major Mughal UNESCO Sites: Taj Mahal, Agra Fort, and Fatehpur Sikri in Uttar Pradesh, plus Humayun’s Tomb and Red Fort in Delhi showcase architectural evolution from Humayun through Shah Jahan
- Architectural Innovation: Mughal buildings pioneered the double-dome construction, perfected garden-tomb layouts, developed sophisticated water channel systems, and mastered the integration of red sandstone with white marble inlay
- Persian-Indian Synthesis: The style blends Persian char bagh gardens, Islamic arched construction, Hindu corbel brackets and kiosks, creating a distinctive fusion that influenced South Asian architecture for centuries
- Construction Scale: Major monuments employed thousands of artisans from across the empire and Central Asia, with projects spanning decades—the Taj Mahal required 22 years and over 20,000 workers
- Strategic Architecture: Mughal structures served dual purposes as defensive fortifications and palatial residences, with massive enclosure walls protecting elaborate interior complexes of audience halls, private chambers, and mosques
- Lasting Legacy: Mughal architectural principles influenced subsequent Indian palace construction, British colonial buildings, and continue inspiring contemporary architecture across South Asia
People Also Ask About Mughal Architecture India
What Makes Mughal Architecture Unique From Other Islamic Styles?
Mughal architecture distinguishes itself through its unprecedented fusion of Persian, Islamic, and Indian architectural elements into a coherent aesthetic system. Unlike purely Persian or Central Asian Islamic architecture, Mughal buildings incorporate Hindu and Jain architectural features including chhatris (kiosks), jharokhas (overhanging enclosed balconies), and decorative corbel brackets alongside traditional Islamic elements like iwans, pishtaqs, and geometric tilework. The signature Mughal innovation involves the double-dome construction where an inner dome creates proportionate interior space while an outer dome achieves monumental external presence—most spectacularly demonstrated in the Taj Mahal where the outer dome rises 73 meters. Mughal builders mastered the integration of red sandstone and white marble, creating visual contrast through material rather than solely through decorative pattern. The char bagh garden layout, adapted from Persian tradition, achieved its most refined expression in Mughal India where gardens featured precise geometric water channels representing the four rivers of Islamic paradise, integrated architecturally with tomb platforms and approach sequences. Mughal structures demonstrate remarkable engineering sophistication in their foundation systems designed for seismic stability, their complex water management networks feeding fountains and pools, and their acoustic design in audience halls where rulers could hear petitioners clearly. This synthesis created an architectural language specific to the Indian subcontinent while maintaining Islamic architectural principles.
How Did Mughal Emperors Use Architecture to Display Power?
Mughal emperors deployed architecture as the primary visual manifestation of imperial authority, divine mandate, and dynastic legitimacy across their vast territories. The scale alone communicated power—Agra Fort encompasses 94 acres within walls rising 21 meters, while the Red Fort’s 2.5-kilometer enclosure walls dominate Old Delhi’s skyline. Emperors personally commissioned these monuments, inscribing their names, titles, and Quranic verses praising their rule on prominent facades and gateways. The architectural program deliberately invoked paradise, with emperors presenting themselves as divinely appointed to create heaven on earth through their building campaigns. Audience halls like the Diwan-i-Am and Diwan-i-Khas established elaborate protocols of access where architectural spaces reinforced social hierarchies—commoners accessed outer courtyards while progressively restricted inner chambers remained exclusive to nobility and family. The famous Peacock Throne in the Red Fort, encrusted with precious stones, elevated the emperor literally and symbolically above all subjects during formal durbars. Material choice conveyed messages of permanence and wealth—white marble imported from Makrana, semi-precious stones from across Asia for pietra dura inlay, and massive red sandstone blocks demonstrating organizational capacity to quarry, transport, and precisely cut stone on unprecedented scales. Strategic placement mattered equally, with forts positioned to control river trade routes and capitals like Fatehpur Sikri and Shahjahanabad (Delhi) establishing new urban centers that reorganized regional power structures. The architecture functioned as imperial biography, with each emperor attempting to surpass predecessors in scale, refinement, or innovation, creating an architectural arms race that culminated in Shah Jahan’s unmatched marble masterpieces.
Why Did Mughal Builders Prefer Red Sandstone and White Marble?
The combination of red sandstone and white marble became the signature Mughal material palette due to practical availability, symbolic meaning, visual impact, and technical properties that served both structural and aesthetic purposes. Red sandstone from quarries near Agra and Fatehpur Sikri provided locally abundant, workable building material that could be precisely cut into massive blocks for foundations, walls, and structural elements while also accepting fine carving for decorative screens, brackets, and panels. The stone’s natural red color required no paint or surface treatment, maintaining its appearance over centuries with minimal maintenance. White marble from the Makrana quarries in Rajasthan offered superior qualities for decorative elements—its fine grain accepted intricate carving and pietra dura inlay work featuring lapis lazuli, jade, carnelian, and other semi-precious stones that created floral patterns, Quranic inscriptions, and geometric designs impossible to achieve in sandstone. The visual contrast between red sandstone and white marble created dramatic architectural effects, particularly when marble domes, finials, and decorative panels stood against red sandstone structures. Symbolic associations added deeper meaning—white marble’s purity aligned with Islamic aesthetic values and its use in tomb chambers emphasized spiritual transcendence, while red sandstone’s earthiness suited defensive walls and secular structures. Technical considerations mattered equally, as marble’s reflective properties enhanced light in tomb chambers through carefully designed openings, while sandstone’s thermal mass moderated interior temperatures. The material combination also demonstrated imperial wealth and organizational capacity, since marble required long-distance transport from Rajasthan while sandstone sourcing demanded control over local quarries. Early Mughal structures like Humayun’s Tomb and Akbar’s buildings at Agra Fort emphasized red sandstone with white marble accents, but later emperors, particularly Shah Jahan, inverted this ratio, creating structures like the Taj Mahal entirely in white marble with only base platforms in sandstone.
Which Mughal Monument Best Represents the Dynasty’s Architectural Achievement?
The Taj Mahal stands as Mughal architecture’s supreme achievement, synthesizing two centuries of architectural development into a structure that achieved perfection in proportion, symmetry, material refinement, and emotional resonance. Built between 1632 and 1648 by Emperor Shah Jahan as a tomb for his wife Mumtaz Mahal, the monument represents the culmination of architectural innovations introduced in Humayun’s Tomb, refined in Akbar’s Fatehpur Sikri, and perfected under Shah Jahan’s patronage. The Taj achieves absolute bilateral symmetry along its central axis, with four minarets framing the central dome in perfect spatial balance, creating a composition that appears effortless despite requiring extraordinary engineering precision. The structure demonstrates mastery over every aspect of Mughal architectural vocabulary—the char bagh garden extends 300 meters, the platform rises 7 meters with perfect alignment to cardinal directions, the main dome reaches 73 meters employing double-dome construction, and the four minarets stand 43 meters with subtle outward lean preventing collapse onto the tomb in earthquakes. Material sophistication exceeds all previous monuments, with pure white Makrana marble throughout, pietra dura inlay employing 28 types of semi-precious stones in floral patterns of microscopic precision, and calligraphy panels featuring verses from the Quran in black marble. Architectural innovation appears in details—the central chamber uses geometric design and material properties to create echo effects, screens carved from single marble slabs filter light while maintaining structural integrity, and the marble’s translucency creates subtle color changes from pinkish dawn to golden sunset. The Taj synthesizes religious symbolism (the garden representing Islamic paradise, the dome recalling the vault of heaven), imperial commemoration, and architectural excellence into a unified whole. While other Mughal monuments demonstrate specific innovations or serve particular functions more effectively, the Taj alone achieves aesthetic perfection, technical sophistication, and emotional impact simultaneously, making it not only the greatest Mughal monument but among humanity’s most accomplished architectural achievements.
Extended multi-day tours – 5+ days
Featured India Multi-Day Tour Packages
11 days
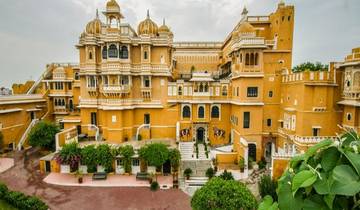
Taj Mahal and Wildlife with Royal Stay at Castles
- ✓ Comprehensive India tour
- ✓ Expert local guides included
- ✓ All accommodation arranged
- ✓ Transportation provided

8 days
Golden Triangle Tour With Ranthambore With Luxury 4 Star Hotels Group/Private
- ✓ Comprehensive India tour
- ✓ Expert local guides included
- ✓ All accommodation arranged
- ✓ Transportation provided
5 days
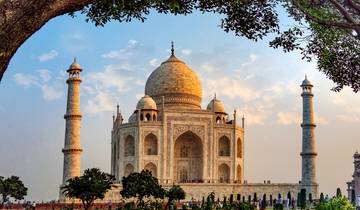
India's Top Selling Golden Triangle India Tour w/ Meals and Sunrise Taj Mahal
- ✓ Comprehensive India tour
- ✓ Expert local guides included
- ✓ All accommodation arranged
- ✓ Transportation provided
7 days
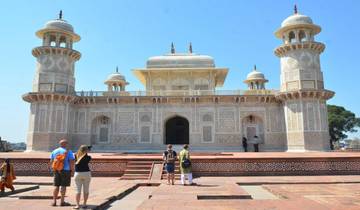
India Golden Triangle Tour
- ✓ Comprehensive India tour
- ✓ Expert local guides included
- ✓ All accommodation arranged
- ✓ Transportation provided
Multi-day tour packages powered by TourRadar. Prices and availability subject to change.
Introduction: Understanding Mughal Architectural Heritage
The Mughal dynasty transformed the architectural landscape of the Indian subcontinent between 1526 and 1857, creating a building tradition that fused Persian elegance, Islamic geometric principles, and indigenous Indian craftsmanship into structures of extraordinary sophistication and beauty. This architectural revolution began when Babur, descended from Timur and Genghis Khan, established Mughal rule in northern India, bringing Persian architectural concepts and court traditions to the subcontinent. His successors—particularly Humayun, Akbar, Jahangir, and Shah Jahan—developed these initial influences into a distinctive style that earned international recognition, with five major Mughal monuments receiving UNESCO World Heritage designation for their outstanding universal value.
Mughal architecture serves as physical testimony to one of history’s most sophisticated empires, where buildings functioned simultaneously as defensive fortifications, administrative centers, religious spaces, and artistic statements. The tradition evolved over three centuries, with each emperor contributing innovations while maintaining core principles of symmetry, geometric planning, and garden integration. Early structures emphasized military function with massive red sandstone fortifications, while later monuments prioritized aesthetic refinement with extensive white marble work and intricate pietra dura inlay. This architectural progression reflects the dynasty’s own trajectory from conquering warriors to established rulers to refined aesthetes, culminating in Shah Jahan’s unmatched marble masterpieces.
Understanding Mughal architecture requires examining its multiple dimensions—the technical innovations in dome construction and foundation engineering, the symbolic programs encoding Islamic cosmology and imperial authority, the organizational systems mobilizing thousands of artisans and craftsmen, the material technologies developing new applications for sandstone and marble, and the aesthetic principles governing proportion, symmetry, and decoration. These monuments communicate across centuries through their physical presence, revealing much about Mughal society, values, artistic priorities, and political structures. They also demonstrate architecture’s capacity to synthesize diverse cultural influences into coherent new forms, as Mughal builders incorporated Persian iwans, Central Asian domes, Hindu chhatris, and Rajasthani jharokhas into a unified architectural language.
The five UNESCO World Heritage Sites representing Mughal architecture span the dynasty’s geographic heartland in northern India. Three cluster around Agra—the Taj Mahal epitomizing the style’s aesthetic peak, Agra Fort demonstrating military architecture’s evolution into palatial refinement, and Fatehpur Sikri preserving a complete 16th-century Mughal city frozen in time. Two major monuments anchor Delhi—Humayun’s Tomb introducing the garden-tomb concept that influenced all subsequent mausoleums, and the Red Fort representing Shah Jahan’s final architectural statement before his imprisonment. These five sites collectively illustrate Mughal architecture’s development from Persian-influenced garden tombs through massive fortified capitals to the transcendent marble perfection of the Taj Mahal.
Historical Development of Mughal Architecture
Foundation Period Under Babur and Humayun
The Mughal architectural tradition began modestly with Babur’s conquest of northern India in 1526, when the emperor introduced Persian garden concepts to the subcontinent. Babur, deeply attached to the chahar bagh gardens of his Central Asian homeland, immediately began laying out formal gardens with geometric water channels wherever he established control. His most significant contribution involved adapting Persian landscape architecture to Indian conditions, creating the template for garden design that would define Mughal architecture for two centuries. These early gardens featured precise geometric division into four quadrants by water channels representing the four rivers of paradise in Islamic cosmology, with pavilions at central intersections and fruit trees providing shade.
Babur’s architectural legacy remained limited due to his brief nine-year reign and peripatetic military campaigns that prevented major construction projects. His tomb in Kabul, Afghanistan represents early Mughal garden tomb concepts, but the structure’s simplicity contrasts sharply with later developments. Babur’s son Humayun faced even greater challenges, spending much of his reign in exile after defeat by Sher Shah Suri in 1540. However, Humayun’s fifteen years at the Safavid court in Persia proved architecturally significant, exposing him to sophisticated Persian building traditions that would influence Mughal architecture upon his return to power in 1555.
Humayun’s premature death in 1556 prevented him from implementing architectural visions, but his widow Bega Begum commissioned the tomb that would revolutionize Mughal architecture. Built between 1565 and 1570, Humayun’s Tomb in Delhi became the first garden-tomb on the Indian subcontinent, introducing architectural concepts that influenced all subsequent Mughal mausoleums including the Taj Mahal. The structure pioneered the double-dome construction where an inner dome creates proportionate interior space while an outer dome achieves monumental external presence. Persian architects Mirak Mirza Ghiyas and his son Sayyid Muhammad designed the octagonal tomb chamber rising from a square platform, surrounded by a precisely planned char bagh garden with water channels feeding pools and fountains.
The tomb’s significance extends beyond technical innovation to establishing aesthetic principles that would define Mughal architecture—bilateral symmetry along central axes, integration of architecture with landscape through garden design, red sandstone construction with white marble accents, and the mausoleum as architectural focal point within extensive garden enclosures. The structure also introduced the concept of the garden tomb as dynastic necropolis, with chambers housing multiple family members beyond the emperor himself. This foundation period established core Mughal architectural vocabulary while setting standards of scale, material refinement, and symbolic complexity that challenged subsequent emperors to surpass.
Akbar’s Architectural Innovations and Synthesis
Emperor Akbar’s 49-year reign from 1556 to 1605 transformed Mughal architecture from Persian-influenced garden tombs into a distinctive Indo-Islamic synthesis incorporating Hindu, Jain, and Buddhist architectural elements. Akbar’s inclusive political philosophy, which sought to unify his diverse empire through cultural accommodation rather than Islamic orthodoxy, found direct expression in architectural commissions that employed Hindu and Muslim artisans collaboratively and incorporated decorative motifs from multiple traditions. This architectural eclecticism created a uniquely Indian version of Islamic architecture distinct from Persian, Turkish, or Arab precedents.
Akbar’s most ambitious architectural project, Fatehpur Sikri, demonstrates this synthetic approach comprehensively. Built between 1571 and 1585 as the Mughal capital, the entirely planned city showcases Akbar’s architectural vision across 60 hectares of interconnected palaces, audience halls, mosques, and residential quarters. The complex employs red sandstone throughout, with structures displaying extraordinary variety in design while maintaining visual coherence. The Buland Darwaza gateway rises 54 meters, commemorating Akbar’s Gujarat conquest with monumental scale. The Diwan-i-Khas features a central pillar supporting an ornate circular platform where Akbar held private councils, surrounded by radiating walkways connecting to corner seating areas. The Panch Mahal’s five-story structure employs diminishing tiers supported by intricately carved columns, creating an open-air pavilion for royal women.
Fatehpur Sikri’s architectural innovation appears most clearly in its synthesis of building traditions. Jharokhas (projecting enclosed balconies) borrowed from Rajasthani palace architecture provide ventilation and viewing platforms. Chhatris (domed kiosks) crown rooflines and corners, adding vertical interest through Hindu-derived elements. Corbelled arches appear alongside true Islamic pointed arches, demonstrating technical experimentation. The Jama Masjid’s courtyard achieves monumental scale while incorporating decorative screens and brackets showing Hindu influence. The tomb of Shaikh Salim Chishti within the mosque compound employs white marble with intricate jali screen work, creating a contemplative interior space illuminated by filtered light.
Akbar’s modifications to Agra Fort between 1565 and 1573 transformed his grandfather Humayun’s relatively modest stronghold into a massive fortified palace spanning 94 acres. The fort’s 21-meter-high enclosure walls built from red sandstone created defensive perimeter while interior structures evolved into elaborate palaces during Akbar’s reign and Shah Jahan’s subsequent renovations. Akbar’s Jahangiri Mahal within Agra Fort demonstrates the architectural synthesis he promoted, with massive sandstone construction incorporating Hindu decorative elements including carved brackets, latticed screens, and ornamental panels alongside Islamic arched openings and geometric patterns. The structure’s courtyard plan with surrounding residential quarters established templates for Mughal palace architecture.
Jahangir’s Refinement and Garden Architecture
Emperor Jahangir’s reign from 1605 to 1627 shifted Mughal architectural focus from monumental building projects to garden development and the refinement of decorative arts. While Jahangir commissioned fewer major structures than his father Akbar or son Shah Jahan, his contributions to Mughal architectural aesthetics proved significant, particularly in advancing pietra dura inlay work and establishing Kashmir’s Mughal gardens. Jahangir’s artistic sensibility, documented extensively in his memoirs, emphasized naturalistic decoration, floral patterns, and garden landscapes as essential components of imperial aesthetics.
The tomb of Itimad-ud-Daulah in Agra, commissioned by Jahangir’s wife Nur Jahan for her father between 1622 and 1628, represents this period’s architectural refinement. Often called the “Baby Taj,” the structure pioneered extensive white marble construction before the Taj Mahal, employing marble for the entire superstructure rather than just decorative accents. The tomb demonstrates sophisticated pietra dura inlay work with semi-precious stones creating floral patterns, wine vessels, and geometric designs across interior and exterior surfaces. The structure’s delicate proportions, ornate jali screens, and refined decorative program established aesthetic standards that influenced Shah Jahan’s later marble masterpieces. The building sits within a char bagh garden maintaining Mughal garden traditions while introducing new levels of decorative sophistication.
Jahangir’s most lasting architectural contribution involved establishing Mughal gardens in Kashmir, where he spent extended periods escaping Delhi’s summer heat. Gardens like Shalimar Bagh and Nishat Bagh in Srinagar adapted Persian char bagh principles to Kashmir’s mountainous terrain, creating terraced gardens with water channels descending through multiple levels. These gardens employed natural springs and streams rather than artificial irrigation, integrating architecture with landscape more organically than flat-terrain Mughal gardens. Pavilions positioned at critical viewpoints framed mountain vistas while providing shaded gathering spaces. The Kashmir gardens emphasized floral cultivation extensively, with carefully maintained beds of tulips, roses, and other flowering plants creating seasonal color displays.
Jahangir’s reign also witnessed increased emphasis on tomb garden maintenance and expansion, with substantial resources devoted to preserving Humayun’s Tomb gardens and other dynastic mausoleums. This architectural stewardship established precedents for gardens as perpetual imperial landscapes requiring ongoing maintenance rather than static completed projects. The period’s decorative innovations in pietra dura, jali screen work, and painted ceiling decoration raised technical standards for subsequent construction while Jahangir’s detailed documentation of architectural projects in his memoirs provides invaluable historical evidence for understanding Mughal building practices and aesthetic values.
Shah Jahan’s Marble Perfection
Emperor Shah Jahan’s reign from 1628 to 1658 represents Mughal architecture’s aesthetic zenith, characterized by unprecedented use of white marble, refined proportions, and decorative sophistication that achieved perfection in the Taj Mahal. Shah Jahan personally involved himself in architectural design and construction supervision, demanding standards of precision and material quality that surpassed all previous Mughal building. His architectural vision emphasized symmetry, geometric perfection, costly materials, and innovative engineering solutions to create structures of transcendent beauty.
The Taj Mahal, built between 1632 and 1648, synthesized all previous Mughal architectural innovations into a unified masterpiece. The structure perfected the garden-tomb concept introduced at Humayun’s Tomb, achieving absolute bilateral symmetry with the tomb chamber precisely centered within the char bagh garden. The platform rises 7 meters, providing an elevated base that enhances the monument’s presence while creating underground chambers. Four minarets standing 43 meters tall frame the central dome in perfect spatial balance, with subtle outward lean preventing collapse onto the tomb during seismic events. The main dome reaches 73 meters through double-dome construction, where an inner dome creates proportionate interior space while the outer dome achieves monumental external presence. Every element contributes to overall harmony—the arched portals, corner kiosks, decorative finials, and basal plinth maintain consistent proportional relationships.
Material refinement in the Taj Mahal exceeds all previous structures, with pure white Makrana marble employed throughout rather than as decorative accent. Pietra dura inlay work achieves microscopic precision, with 28 types of semi-precious stones including lapis lazuli, jade, carnelian, coral, and turquoise creating floral patterns so fine that individual petals contain multiple stones. Quranic calligraphy panels carved in black marble employ sophisticated perspective adjustments, with letter sizes increasing at higher positions to maintain uniform appearance from ground level. Jali screen work carved from single marble slabs achieves unprecedented delicacy while maintaining structural integrity, filtering light into the tomb chamber. The marble’s translucency creates subtle color changes throughout the day, appearing pinkish at dawn, brilliant white at noon, and golden at sunset.
Shah Jahan’s modifications to Agra Fort added marble palaces including the Khas Mahal and Musamman Burj to earlier sandstone structures, creating luxurious private apartments overlooking the Yamuna River with direct views of the Taj Mahal. The Moti Masjid (Pearl Mosque) within the fort demonstrates pure white marble mosque architecture on an intimate scale. Shah Jahan’s final architectural statement, the Red Fort in Delhi built between 1638 and 1648, created a new fortified palace complex as capital of his empire. The Red Fort’s 2.5-kilometer red sandstone enclosure walls protect elaborate interior palaces built in white marble, with the Diwan-i-Am featuring throne alcove inlaid with precious stones and the Diwan-i-Khas containing the famous Peacock Throne before its plunder in 1739.
Shah Jahan’s architectural legacy established standards of material refinement, proportional perfection, and decorative sophistication that subsequent Mughal emperors could not maintain as imperial power declined. His imprisonment by son Aurangzeb in Agra Fort’s Musamman Burj from 1658 until death in 1666 created poignant architectural irony, with the emperor who created the Taj Mahal spending his final years gazing upon it from forced confinement. Later Mughal emperors built in marble occasionally, but none achieved Shah Jahan’s level of architectural perfection or commanded resources for projects of comparable scale and refinement.
Architectural Elements and Technical Innovations
Double-Dome Construction and Structural Engineering
The double-dome construction technique represents Mughal architecture’s most significant structural innovation, solving the fundamental conflict between interior spatial proportions and exterior monumental presence. Single-dome structures face an inherent design constraint—a dome sized appropriately for interior space appears too small externally, while a monumentally scaled dome creates cavernous, disproportionate interior space. Mughal architects resolved this dilemma by constructing two separate domes, an inner dome creating comfortable interior proportions and an outer dome achieving dramatic external appearance, separated by an air gap of several meters.
Humayun’s Tomb pioneered double-dome construction in India, establishing structural principles refined in subsequent monuments. The technique requires sophisticated engineering to transfer the outer dome’s weight through supporting structures without compromising the inner dome’s integrity. Mughal builders employed drum structures with thick walls and arched openings between the domes, creating intermediate support rings that distributed loads while maintaining air circulation in the gap. The outer dome typically employed lighter construction materials including brick and mortar rather than solid stone, reducing overall weight while achieving greater height. Interior and exterior domes followed different geometric curves optimized for their respective purposes—inner domes employed hemispherical or segmental curves for acoustic properties and visual comfort, while outer domes used pointed or bulbous curves for monumental effect.
The Taj Mahal demonstrates double-dome construction’s perfection, with the inner dome rising 24 meters above the chamber floor while the outer dome reaches 35 meters above the platform, creating the structure’s iconic bulbous profile. The air gap between domes measures approximately 8 meters at maximum separation, requiring complex support systems. The drum beneath both domes employs massive brick and rubble core walls faced with marble, with small chambers within the drum thickness providing access for maintenance. Eight piers supporting the drum transfer loads to the platform’s foundation system, which extends deep into the Yamuna River bank through a complex grid of wells filled with rubble and mortar.
Double-dome construction also provided acoustic benefits, particularly in tomb chambers where Quranic recitation required appropriate sound qualities. The air gap between domes created resonance chambers amplifying sound, with geometric design and material properties producing echo effects considered spiritually significant. Architects manipulated these acoustic properties through precise geometric relationships between dome curves, chamber dimensions, and opening placements, creating spaces where recited verses lingered appropriately. The technique’s sophistication extended to thermal considerations, with the air gap between domes moderating interior temperatures through insulation effects while ventilation openings prevented excessive heat buildup.
Char Bagh Garden Design and Water Systems
The char bagh (four-garden) layout adapted from Persian landscape tradition became integral to Mughal architectural complexes, transforming monuments from isolated structures into integrated landscape compositions. The geometric garden design divided rectangular enclosures into four quadrants through perpendicular water channels representing the four rivers of paradise in Islamic cosmology. Pathways paralleled the water channels, creating processional routes from entry gates to central focal points where major structures or pavilions occupied elevated platforms. Subsidiary channels subdivided the four main quadrants into smaller plots, typically planted with fruit trees, flowering plants, and ornamental shrubs in geometric arrangements.
Mughal garden design emphasized water as both symbolic element and practical necessity in India’s climate. Elaborate water supply systems employed wells, underground channels (qanats), and sometimes distant rivers to feed garden channels continuously. Water flowed through carefully calculated gradients, creating fountain displays where channels intersected while maintaining flow throughout the system. Pools at channel intersections provided visual reflection, cooling effects, and ablution facilities. The gardens employed sophisticated hydraulic engineering including underground reservoir systems, pressure chambers for fountain effects, and drainage networks preventing waterlogging during monsoon periods.
The Taj Mahal’s char bagh extends 300 meters square, with the main water channel running from the entry gate toward the tomb platform where it terminates in a large reflecting pool. Subsidiary channels divide the garden into 16 sunken planting beds, each originally containing 400 flowering plants arranged in geometric patterns. The garden employed a complex water supply system drawing from the Yamuna River through underground channels and reservoirs, with pressure systems creating fountain effects at critical points. The central pool’s strategic placement provided perfect reflection of the tomb, doubling the monument’s visual impact while emphasizing the garden’s axial symmetry.
Humayun’s Tomb preserved the most complete Mughal char bagh, with extensive restoration work in the 1990s reconstructing original water channels and planting schemes. The garden features walls dividing the enclosure into four main quadrants, with further subdivision creating 36 individual plots. Water channels remain active, fed by modern pumping systems replicating original flow patterns. Archaeological evidence guided reconstruction of pavilions, gateways, and minor structures that once dotted the garden landscape, recreating the complete architectural environment. The restoration demonstrated char bagh gardens’ integration with tomb architecture, where landscape design established processional sequences, framed views, and created symbolic environments representing Islamic paradise.
Pietra Dura Inlay and Decorative Arts
Pietra dura inlay work—the technique of embedding semi-precious stones into marble to create ornamental patterns—achieved extraordinary sophistication under Mughal patronage, particularly during Shah Jahan’s reign. The technique originated in Renaissance Italy but found its finest expression in India where Mughal workshops developed methods for creating incredibly detailed floral patterns, geometric designs, and calligraphic inscriptions. Artisans cut semi-precious stones into precise shapes using diamond-tipped tools, then fit pieces together in shallow grooves carved into marble surfaces, creating seamless inlay patterns visible only on close inspection.
The Taj Mahal demonstrates pietra dura at its technical peak, employing 28 types of semi-precious stones including lapis lazuli from Afghanistan, jade from China, turquoise from Tibet, carnelian from Yemen, coral from the Red Sea, malachite from Russia, and various Indian stones. Individual floral elements contain multiple stones precisely fitted—a single iris flower might combine lapis lazuli for petals, jade for leaves, and carnelian for details, with pieces measuring as small as one millimeter. The technique created panels depicting narcissus, lily, tulip, and other flowers in naturalistic arrangements covering interior and exterior surfaces. Geometric patterns employed stones in radiating compositions around central medallions, while borders featured intricate vine scrollwork.
Creating pietra dura required specialized workshops maintaining supplies of stones from across Asia, along with master craftsmen possessing skills in gem cutting, marble carving, and precise fitting. The process began with artists creating full-size drawings of desired patterns, which craftsmen transferred to marble surfaces. Carvers excavated shallow grooves following pattern outlines, creating recesses for stone inlay. Stone cutters shaped semi-precious stones to fit grooves exactly, testing fits repeatedly before final installation. Installation employed natural adhesives and minimal mortar, relying primarily on precise mechanical fit. The finest work achieved tolerances so tight that knife blades could not penetrate joints between inlaid stones and surrounding marble.
Beyond pictorial inlay, Mughal artisans developed techniques for stone marquetry creating large geometric patterns in floor and wall panels. These designs employed different colored marbles and stones cut into geometric shapes—hexagons, diamonds, stars, and complex interlocking patterns—assembled into continuous fields covering entire surfaces. Calligraphic inlay carved Quranic verses in black marble or onyx embedded in white marble panels, with letter forms designed for legibility from specific viewing distances. The techniques required not only manual skill but sophisticated understanding of optical effects, material properties, and design principles that elevated decorative stone work into high art.
Jali Screen Work and Light Modulation
Jali screens—perforated stone panels carved with geometric or floral patterns—served both functional and aesthetic purposes in Mughal architecture, controlling light and airflow while providing privacy and decorative enrichment. Carved from single slabs of marble or sandstone, jalis employed lattice patterns allowing air circulation and filtered light while screening interior spaces from direct view. The technique created architectural transparency without sacrificing privacy, particularly important in women’s quarters (zenanas) where social customs required seclusion while comfort demanded ventilation in India’s hot climate.
Jali patterns ranged from simple geometric grids to extraordinarily complex designs incorporating Arabic calligraphy, floral motifs, and interlocking geometric patterns. The screens’ structural challenge involved carving away maximum material while maintaining sufficient strength to span architectural openings and support their own weight. Mughal craftsmen achieved remarkable delicacy, creating screens where remaining solid material comprised less than 30% of the panel area. The finest jalis carved patterns so intricate that individual geometric cells measured only centimeters across, requiring precise stone cutting to avoid fractures during carving or installation.
The tomb of Itimad-ud-Daulah showcases jali work’s aesthetic possibilities, with screens covering entire wall surfaces in geometric and floral patterns that transform solid marble walls into lace-like transparent membranes. Light filtering through jalis creates dynamic interior effects, with moving sun projecting screen patterns across floors and walls throughout the day. The screens also fractured direct sunlight into diffused illumination, reducing glare while maintaining adequate light levels for interior activities. During full moons, screens created magical nocturnal effects with moonlight casting geometric shadow patterns throughout interior spaces.
The Taj Mahal’s octagonal jali screen surrounding the cenotaphs represents pinnacle achievement in the art, carved from single marble slabs into patterns of extraordinary complexity. The screen stands eight feet tall, with each panel carved with unique pattern variations while maintaining overall design coherence. The work required years to complete, with individual craftsmen specializing in jali carving spending careers perfecting the technique. Replacement panels carved during restoration periods demonstrate the art’s decline—even highly skilled contemporary craftsmen cannot replicate original screens’ delicacy, proving technical knowledge lost with Mughal workshops’ dispersal.
Major Mughal UNESCO World Heritage Sites
Taj Mahal: Epitome of Mughal Architecture
The Taj Mahal in Agra stands as Mughal architecture’s supreme achievement and among the world’s most recognized monuments, attracting over 7 million visitors annually to its white marble perfection. Emperor Shah Jahan commissioned the structure in 1632 as a tomb for his wife Mumtaz Mahal, who died during childbirth of their fourteenth child. The monument’s construction employed over 20,000 workers including masons, stone cutters, inlay craftsmen, calligraphers, and specialists in dome construction, working continuously for 16 years until the tomb’s completion in 1648. The surrounding complex including mosque, guest house, and gardens required an additional five years, with final completion in 1653.
The monument achieves perfect bilateral symmetry along its north-south axis, with every element on one side precisely mirrored on the other. The tomb chamber occupies the exact center of a platform measuring 95 meters square and rising 7 meters above garden level. Four identical facades featuring massive arched portals (pishtaqs) face cardinal directions, with smaller arched recesses flanking each main arch. The central dome rises 73 meters above platform level, crowned by a lotus-petal finial and crescent moon. Four chhatris (domed kiosks) surround the main dome at platform corners, while four minarets standing 43 meters tall frame the composition at platform corners, each minaret consisting of three stories with projecting balconies and crowned by a chhatri.
The structure employs pure white Makrana marble throughout the superstructure, with a base platform in red sandstone maintaining material hierarchy while providing visual grounding. Pietra dura inlay work covers exterior and interior surfaces, with 28 types of semi-precious stones creating floral patterns including tulips, irises, lilies, and composite flowers in naturalistic arrangements. The inlay work’s precision achieves microscopic tolerances, with individual flower elements containing multiple stones so precisely fitted that joints remain invisible without magnification. Calligraphic panels featuring verses from the Quran surround the main arches, carved in black marble with sophisticated perspective corrections ensuring letters appear uniform size from ground viewing positions despite placement at varying heights.
The tomb chamber contains two cenotaphs—the central cenotaph marking Mumtaz Mahal’s tomb and a slightly larger cenotaph beside it marking Shah Jahan’s tomb, added after his death in 1666. The actual graves occupy a lower chamber directly beneath the cenotaphs, following Islamic burial traditions requiring graves at ground level. An octagonal jali screen carved from single marble slabs surrounds the cenotaphs, controlling light while maintaining transparency. The chamber employs sophisticated acoustic design creating sustained echoes that enhance Quranic recitation. The interior dome rises 24 meters above the chamber floor, decorated with sun motif designs in raised plaster work.
The char bagh garden extends 300 meters square, divided by water channels into four main quadrants with further subdivision creating 16 sunken planting beds. The main water channel runs from the entry gateway to a large reflecting pool positioned to capture the tomb’s reflection. Original plantings emphasized fruit trees and flowering plants, though current gardens maintain mostly lawn areas for visitor management. The entry gateway on the garden’s southern edge rises 30 meters, constructed in red sandstone with white marble decorative elements and featuring intricate inlay work and calligraphic inscriptions. Flanking the tomb platform, a mosque to the west and identical guest house to the east maintain the complex’s bilateral symmetry while providing religious and social functions.
Agra Fort: From Military Stronghold to Imperial Palace
Agra Fort encompasses 94 acres within massive red sandstone walls rising 21 meters and extending 2.5 kilometers in perimeter, representing Mughal architecture’s evolution from defensive military structures to refined palatial complexes. Emperor Akbar initiated fort construction in 1565, replacing earlier structures with a comprehensive fortified palace that served as the Mughal empire’s power center until Shah Jahan relocated the capital to Delhi in 1648. The fort’s architectural history spans nearly a century of continuous construction and modification, with successive emperors adding structures reflecting changing tastes and priorities.
The fort’s defensive architecture demonstrates sophisticated military engineering, with double walls creating concentric defensive rings, massive gateways employing bent entrances to impede invading armies, and battlements providing elevated defensive positions. The main entrance through Amar Singh Gate features a steep ascending ramp approaching the gate at an angle, forcing potential attackers to expose their right flank while preventing elephant charges. Guard towers flank the gateway, with murder holes in the gateway ceiling allowing defenders to drop projectiles on attackers who breached the outer defenses. The walls’ thickness exceeds 20 meters in sections, providing protected circulation corridors and defensive chambers within the wall structure itself.
Interior structures demonstrate the transition from military fortress to imperial residence as Mughal power stabilized. Akbar’s Jahangiri Mahal, built in red sandstone, combines military strength with residential comfort, featuring massive walls surrounding a central courtyard with surrounding chambers on multiple levels. The structure incorporates Hindu architectural elements including decorated brackets, ornamental screens, and carved stone panels reflecting Akbar’s syncretistic approach. The palace’s courtyard follows Rajasthani palace models while maintaining Mughal proportions and Islamic decorative principles, demonstrating the architectural fusion Akbar promoted.
Shah Jahan’s additions transformed portions of the fort into marble palaces of extraordinary refinement. The Khas Mahal (Private Palace) employs white marble throughout, with chambers overlooking the Yamuna River designed for imperial family’s private use. The structure features delicate carved screens, pietra dura inlay work, and painted ceiling decorations in gold and lapis lazuli. The Musamman Burj, an octagonal tower attached to the Khas Mahal, served as Shah Jahan’s private space and later his prison during his final eight years under house arrest by his son Aurangzeb. The tower’s position provides direct views of the Taj Mahal 2.5 kilometers downstream, allowing the imprisoned emperor to gaze upon his greatest architectural achievement.
The Diwan-i-Am (Hall of Public Audience) features a raised throne alcove with pietra dura inlay work where the emperor received petitions and conducted public business. The hall’s design allowed thousands of subjects to gather in the courtyard while maintaining visual and acoustic connection with the emperor. The Diwan-i-Khas (Hall of Private Audience) employed white marble construction for exclusive meetings with nobility and foreign ambassadors, featuring delicate carved brackets and screen work. The Moti Masjid (Pearl Mosque), built entirely in white marble by Shah Jahan for private imperial prayers, demonstrates the refinement achievable in compact religious architecture, with proportions and material quality matching larger imperial mosques.
Fatehpur Sikri: The Abandoned Imperial Capital
Fatehpur Sikri stands as the most complete surviving example of Mughal urban planning, preserving an entire 16th-century imperial capital abandoned after brief occupation but maintained sufficiently to reveal comprehensive architectural planning and diverse building types. Emperor Akbar founded the city in 1571 following prophecies by Sufi saint Shaikh Salim Chishti, who correctly predicted the birth of Akbar’s son and heir Jahangir. Akbar designated the site his new capital, initiating construction of a completely planned city incorporating royal palaces, public buildings, mosques, and residential quarters for the court, military, and support staff.
The city’s construction employed red sandstone throughout, creating visual unity across diverse structures while demonstrating sandstone’s versatility for different architectural purposes. Construction proceeded rapidly, with major structures completed between 1571 and 1585, though the capital’s occupation lasted only until 1585 when Akbar relocated to Lahore for military campaigns. The city’s abandonment, traditionally attributed to water scarcity though recent scholarship questions this explanation, left structures intact rather than subjected to centuries of occupation and modification, preserving original architectural intentions with unusual completeness.
The Buland Darwaza (Victory Gate) forms the complex’s southern entrance, rising 54 meters to commemorate Akbar’s Gujarat conquest in 1573. The gateway employs massive red sandstone construction with white marble decorative elements, featuring a grand staircase ascending to the entrance and Islamic calligraphic inscriptions praising Akbar’s victories. The gateway’s scale creates dramatic entrance experiences, with the approach sequence building anticipation through architectural framing before revealing the interior courtyard. The structure demonstrates Mughal monumental architecture’s capacity to communicate imperial power through pure scale while maintaining proportional refinement in details.
The Jama Masjid forms Fatehpur Sikri’s religious center, with a courtyard measuring 111 meters square surrounded by arcaded galleries and featuring the main prayer hall on the western side oriented toward Mecca. The mosque accommodates thousands of worshippers during Friday prayers, with the courtyard’s scale emphasizing the emperor’s role as Islam’s defender. Within the mosque courtyard stands the tomb of Shaikh Salim Chishti, built entirely in white marble with intricate jali screens covering all sides. The tomb remains an active pilgrimage site, with visitors seeking the saint’s blessings by tying threads to the jali screens, creating colorful decorative accumulations across the pristine white marble.
The palace complex demonstrates extraordinary architectural variety within coherent overall planning. The Diwan-i-Khas features a unique central pillar supporting an ornate circular platform connected to corner galleries by four radiating bridges, creating theatrical space for Akbar’s religious discussions with scholars from multiple faiths. The Panch Mahal rises five stories with each level smaller than the one below, supported by 176 intricately carved columns, creating an open-air pavilion used by royal women for entertainment and viewing. The structure employed no walls originally, though screens may have provided privacy. Jodha Bai’s Palace, the largest palace structure, demonstrates Hindu architectural influence with courtyard organization and decorative elements adapted to Mughal purposes.
Humayun’s Tomb: First Garden Tomb of the Subcontinent
Humayun’s Tomb in Delhi revolutionized Mughal architecture by introducing the garden-tomb concept that influenced all subsequent imperial mausoleums including the Taj Mahal. Commissioned in 1565 by Emperor Humayun’s widow Bega Begum and completed in 1570, the structure represents the first major Mughal architectural commission following Akbar’s accession and establishment of stable imperial authority. Persian architects Mirak Mirza Ghiyas and his son Sayyid Muhammad designed the tomb, bringing sophisticated Persian architectural knowledge while adapting designs to Indian materials and conditions.
The tomb pioneered several architectural innovations that became Mughal standards. The double-dome construction created monumental external presence while maintaining proportionate interior space, solving the fundamental conflict between exterior impact and interior comfort. The octagonal tomb chamber on a square platform established the geometric progression refined in later mausoleums. The extensive use of red sandstone with white marble accents created material hierarchy and visual interest through color contrast. The integration of tomb architecture within precisely planned char bagh gardens transformed the mausoleum from isolated structure into landscape composition representing Islamic paradise.
The structure rises from a platform measuring 95 meters square and standing 7 meters high, with vaulted chambers within the platform creating extensive basement spaces. The platform’s chamfered corners create a transitional geometry between the square platform and octagonal tomb chamber, with small chambers and staircases occupying the corner spaces. The main tomb chamber measures 12 meters square internally, with four smaller chambers flanking it on the cardinal axes and four even smaller corner chambers creating complex interior spatial arrangements. This geometry allowed the structure to function as dynastic necropolis housing multiple burials rather than single tomb, with 124 vaulted chambers within the walls containing graves of various Mughal family members and nobles.
The exterior employs red sandstone for walls and white marble for domes, creating striking color contrast particularly effective in Delhi’s bright sunlight. Arched alcoves divided by pilasters articulate all four facades, with the main entrance on the south featuring elaborate decorative treatment. The central dome rises 42.5 meters above ground level, employing double-dome construction with an outer dome visible externally and lower inner dome creating comfortable interior proportions. Four chhatris surround the main dome at platform corners, introducing vertical accents that became standard in Mughal architecture. White marble highlights architectural details including archway surrounds, decorative bands, and dome finials.
The char bagh garden extends 350 meters square, divided into four main quadrants by water channels with further subdivision creating 36 planting plots. Extensive restoration between 1993 and 2013 reconstructed original garden layouts, repaired architectural structures, and cleared later additions that had compromised the garden’s integrity. Archaeological excavation revealed original water channel systems, pathway configurations, and plantings schemes, guiding historically accurate reconstruction. The project restored subsidiary structures including entrance gateways, garden pavilions, and smaller tombs that once dotted the landscape, recreating the comprehensive architectural environment originally intended. The restored garden demonstrates char bagh principles’ sophisticated integration of water, planting, pathways, and architecture into unified landscape compositions.
Red Fort Delhi: Shah Jahan’s Final Architectural Statement
The Red Fort in Delhi represents Emperor Shah Jahan’s last major architectural commission, built between 1638 and 1648 as the fortified palace of his new capital Shahjahanabad. The fort served as the Mughal empire’s power center for nearly two centuries until 1857 when the British suppressed the Indian Rebellion and exiled the last Mughal emperor Bahadur Shah Zafar. The complex demonstrates Shah Jahan’s architectural vision at its most comprehensive, combining defensive fortification with palatial refinement in white marble structures protected by massive red sandstone walls.
The fort’s enclosure walls extend 2.5 kilometers in perimeter, built from red sandstone and rising 33 meters on the city side with lower heights on the river side where the Yamuna once flowed adjacent to the walls. The main entrance through Lahori Gate features a bent approach creating a defensive chicane that forced visitors to turn multiple times before reaching the interior, preventing direct views or elephant charges into the fort. Above the gateway rises a distinctive entrance pavilion (naubat khana) where musicians announced the emperor’s movements and imperial ceremonies, with the structure serving as acoustic amplifier projecting music across the surrounding city.
Interior structures employ white marble for major palatial buildings while maintaining red sandstone for defensive elements and subsidiary structures. The central spine of the palace follows the Yamuna riverbank, with a continuous water channel called the Nahr-i-Behisht (Stream of Paradise) flowing through all major pavilions and providing water features while cooling interior spaces. This water channel connected a series of palace pavilions housing different functions—audience halls, private chambers, bathing facilities, and dining spaces—creating a linear palace complex unified by flowing water and marble construction.
The Diwan-i-Am (Hall of Public Audience) features a colonnaded hall facing a large courtyard where the emperor received petitions and conducted public business. The throne alcove at the hall’s rear employed pietra dura inlay work depicting birds, flowers, and the Greek myth of Orpheus, with the famous Peacock Throne occupying this space until its plunder by Persian emperor Nadir Shah in 1739. The hall’s design allowed thousands of subjects to gather while maintaining visual connection with the emperor, with architectural proportions and material hierarchy reinforcing social distinctions between ruler and ruled.
The Diwan-i-Khas (Hall of Private Audience) represents the fort’s architectural pinnacle, built entirely in white marble with pietra dura inlay work covering walls, arches, and pillars. The hall’s interior featured the famous couplet inscribed in gold: “If there is paradise on earth, it is this, it is this, it is this,” expressing Shah Jahan’s architectural ambitions through poetry. The hall hosted private meetings with nobility, foreign ambassadors, and important state functions, with its refined decoration and exclusive access emphasizing its privileged status. The structure demonstrates Shah Jahan’s mature architectural style, with perfect proportions, minimal ornamentation allowing marble’s natural beauty to dominate, and sophisticated inlay work adding controlled decorative enrichment.
Private imperial apartments including the Khas Mahal and Rang Mahal employed white marble construction with innovative features including marble fountains creating water features within rooms, pietra dura inlay work depicting flowers and geometric patterns, and painted ceiling decorations in gold leaf. The Moti Masjid (Pearl Mosque) built by Aurangzeb in 1659 provided private imperial prayer space, employing pure white marble throughout with three domes and a courtyard maintaining traditional mosque organization on a compact scale. The hammam (royal bath) featured sophisticated heating systems with underground furnaces warming marble floors and water channels, demonstrating Mughal comfort engineering alongside architectural aesthetics.
Cultural Significance and Global Influence
Synthesis of Persian, Islamic, and Indian Traditions
Mughal architecture achieved its distinctive character through synthesizing diverse cultural influences into a coherent architectural language that transcended its component traditions. The synthesis began with Persian architectural concepts brought by Mughal emperors descended from Timur and raised in Persian cultural traditions. Persian elements including the char bagh garden, iwan (vaulted hall opening onto courtyard), pishtaq (portal gateway), and dome construction provided foundational architectural vocabulary. The use of colored tiles, calligraphic decoration, and geometric patterns followed Persian and broader Islamic decorative traditions while adapting to Indian materials and craftsmanship.
Hindu and Jain architectural elements entered Mughal buildings through Indian craftsmen employed on imperial projects and through conscious imperial policy, particularly under Akbar, promoting cultural synthesis. Chhatris (domed kiosks) derived from Rajasthani palace architecture became standard Mughal decorative elements, crowning roof corners and framing central domes. Jharokhas (projecting enclosed balconies) borrowed from Rajput palaces provided ventilation and viewing platforms while adding architectural variety to facades. Corbelled brackets supporting arches and eaves demonstrated Hindu structural traditions, though Mughal builders typically employed these elements decoratively alongside true Islamic pointed arches. The integration occurred not through simple copying but through creative adaptation that maintained architectural coherence while incorporating diverse elements.
The synthesis created architectural forms specific to the Indian subcontinent, distinct from Persian, Central Asian, or Arab Islamic architecture. Mughal buildings employed local materials including red sandstone and white marble rather than brick and tile dominant in Persian architecture, creating different aesthetic effects through material properties and color contrasts. The integration of gardens with architecture achieved more sophisticated development in India than Persian precedents, with water management systems adapted to monsoon climates and extensive gardens surrounding major structures. The double-dome construction, while having Persian precedents, achieved its fullest expression and technical sophistication in Mughal India where it became standard practice for major mausoleums.
This architectural synthesis paralleled and expressed Mughal political strategies seeking to unify diverse populations under imperial authority. Akbar’s religious tolerance and administrative integration of Hindu nobility found direct architectural expression in buildings incorporating Hindu design elements and employing Hindu craftsmen collaboratively with Muslim artisans. The resulting architecture communicated imperial power while acknowledging cultural diversity, creating monuments that represented the empire’s multi-religious, multi-cultural character. This architectural pluralism distinguished Mughal buildings from more culturally homogeneous Islamic architecture in Persia or Arabia, making it distinctively Indian while maintaining Islamic architectural principles.
Influence on Later Indian Architecture
Mughal architecture profoundly influenced subsequent building traditions across the Indian subcontinent and beyond, establishing aesthetic standards, technical methods, and symbolic associations that persisted long after the dynasty’s political power declined. Rajput princes ruling kingdoms allied with or subordinate to Mughal authority adopted Mughal architectural elements in palace construction, creating hybrid styles combining traditional Rajput fortification and planning with Mughal decorative refinement and material sophistication. Palaces in Jaipur, Jodhpur, Udaipur, and other Rajasthani cities demonstrate this synthesis, employing white marble, pietra dura inlay, and char bagh gardens while maintaining distinctively Rajput architectural organization and defensive features.
Regional sultanates and independent kingdoms across India absorbed Mughal architectural influences, adapting imperial forms to local traditions and resources. The Nawabs of Awadh in Lucknow created baroque variations on Mughal architecture with exaggerated proportions and European decorative elements grafted onto Mughal foundations. The Nizam of Hyderabad employed Mughal architectural vocabulary in palaces and public buildings while incorporating Deccani architectural traditions. The Sikh Kingdom in Punjab built the Golden Temple in Amritsar with marble platforms, inlay work, and water features showing clear Mughal influence despite serving a different religious tradition.
The British colonial administration both preserved and reinterpreted Mughal architecture, with major restoration projects at Taj Mahal, Agra Fort, and other monuments establishing conservation practices while occasionally introducing inappropriate interventions. British architects working in India developed Indo-Saracenic style in the late 19th and early 20th centuries, combining Mughal architectural elements including domes, pointed arches, and decorative screens with European classical planning and Victorian Gothic details. Major buildings including Victoria Terminus in Mumbai, Government House in Chennai, and various state buildings employed this hybrid style, creating distinctive colonial architecture that acknowledged India’s Mughal architectural heritage while asserting British authority.
Contemporary Indian architecture continues engaging with Mughal architectural legacy, with numerous buildings employing domes, arches, screens, and material combinations referencing Mughal precedents. Some contemporary architects adopt Mughal elements through direct copying or pastiche, creating buildings with superficial Mughal decoration applied to modern structural systems. More sophisticated approaches reinterpret Mughal architectural principles including symmetry, geometric organization, integration with gardens, and controlled use of ornament while employing contemporary materials and construction methods. The Mughal architectural tradition remains culturally significant, with its monuments serving as national symbols and tourist attractions while its aesthetic principles continue influencing Indian architectural imagination.
UNESCO Recognition and Global Heritage Status
UNESCO World Heritage designation of five major Mughal monuments—Taj Mahal and Agra Fort in 1983, Fatehpur Sikri in 1986, Humayun’s Tomb in 1993, and Red Fort in 2007—recognized these structures’ outstanding universal value to humanity and their exceptional testimony to Mughal civilization at its peak. The inscriptions acknowledged multiple criteria including representing masterpieces of human creative genius, exhibiting important interchanges of human values across time and cultural areas, bearing exceptional testimony to cultural traditions, and constituting outstanding examples of architectural ensembles and landscape design illustrating significant stages in human history.
World Heritage status brought international attention to conservation challenges and funding for restoration projects. The Taj Mahal faces ongoing threats from air pollution, with sulfur dioxide and particulate matter from nearby industrial areas causing marble discoloration requiring regular cleaning. The Supreme Court of India established the Taj Trapezium Zone extending 10,400 square kilometers around the monument with strict pollution controls including banning coal use in industries and implementing vehicle restrictions. Despite these measures, conservation remains ongoing concern with debates over cleaning methods, visitor management, and environmental protection balancing preservation with public access.
Humayun’s Tomb underwent comprehensive restoration between 1993 and 2013 following UNESCO designation, with the Aga Khan Trust for Culture leading conservation work that became model for heritage preservation. The project reconstructed original garden layouts based on archaeological evidence, repaired architectural elements using traditional materials and techniques, and trained craftsmen in historical conservation methods. The restoration demonstrated best practices for heritage conservation including thorough documentation, use of reversible interventions, and community engagement. The project’s success influenced subsequent conservation efforts at other Mughal monuments and established standards for heritage preservation in India.
International recognition through UNESCO designation enhanced these monuments’ status as cultural heritage requiring protection while complicating conservation through increased tourist pressure. The Taj Mahal receives over 7 million visitors annually, creating conservation challenges including physical wear, vandalism risks, and pressure on supporting infrastructure. Visitor management strategies including timed ticketing, restricted access to sensitive areas, and differential pricing for domestic and international tourists attempt to balance access with preservation. The monuments’ global fame makes them politically significant beyond architectural or historical value, with governments using conservation success or neglect as measures of cultural stewardship and national identity.
Conservation Challenges and Preservation Efforts
Environmental Threats and Pollution Management
Environmental threats pose the most serious long-term challenges to Mughal monuments, with air pollution, water pollution, and climate change impacting marble and sandstone structures despite their solid construction. Air pollution from industrial emissions, vehicle exhaust, and coal burning creates acidic conditions that chemically attack marble, causing surface pitting, discoloration from yellow to brown, and gradual erosion of carved details and inlay work. The Taj Mahal particularly suffers from pollution damage, with its white marble showing pronounced yellowing despite regular cleaning efforts employing traditional methods and modern technologies.
The Supreme Court of India established the Taj Trapezium Zone (TTZ) covering 10,400 square kilometers around the Taj Mahal, Agra Fort, and Fatehpur Sikri, implementing strict pollution controls to protect these monuments. Regulations within the TTZ banned coal and coke use in industries, required conversion to cleaner fuels including natural gas and electricity, and restricted vehicular traffic near monuments. Over 2,000 industries operating within the zone faced closure or relocation orders, though enforcement has proven challenging with economic impacts on local communities complicating conservation efforts. Vehicle restrictions include banning diesel and petrol vehicles within 500 meters of monuments and encouraging electric vehicles for tourist transport.
Cleaning methods for pollution-damaged marble remain controversial, balancing effectiveness against potential damage to historical surfaces. Traditional cleaning employed fuller’s earth (multani mitti) paste applied to marble, left to dry, then removed with absorbed pollutants. Modern methods including laser cleaning and chemical treatments offer more thorough pollutant removal but raise concerns about long-term impacts on marble surfaces. The Archaeological Survey of India (ASI) conducting regular cleaning at the Taj Mahal employs fuller’s earth applications supplemented by brushing and water washing, performing major cleaning campaigns every few years while maintaining continuous monitoring of pollution deposition.
Water pollution threatens monuments near rivers including the Taj Mahal and Red Fort along the Yamuna River and Humayun’s Tomb near Nizamuddin area waterways. The Yamuna River, severely polluted by industrial discharge and untreated sewage, creates humid microenvironments promoting algae growth on marble surfaces and threatens foundation stability through water table changes. Efforts to clean the Yamuna and restore flow patterns have had limited success, with political and economic factors complicating environmental restoration. Groundwater extraction for Delhi’s urban expansion has lowered water tables, potentially impacting foundation systems designed for different hydrological conditions.
Structural Conservation and Material Degradation
Structural conservation of centuries-old monuments requires continuous monitoring and periodic intervention to address material degradation, seismic risks, and accumulated maintenance deficits. Marble and sandstone naturally weather through temperature cycling, moisture penetration, salt crystallization within pore spaces, and biological growth including algae and lichen. These processes occur slowly but cumulatively, requiring systematic assessment of structural integrity and identification of areas requiring stabilization before catastrophic failures occur. The Archaeological Survey of India maintains regular inspection programs at all major monuments, documenting condition changes and prioritizing conservation interventions.
Foundation settlement poses particular concern for large structures built on alluvial soils near rivers. The Taj Mahal’s foundation employs complex well-and-grid systems extending deep into the Yamuna River bank, designed for specific hydrological conditions that have changed through river course modifications and groundwater extraction. Monitoring programs using surveying techniques measure minute settlement changes, though no significant foundation problems have been identified to date. Maintaining original hydrological conditions through river flow management and groundwater protection remains critical for long-term foundation stability.
Seismic vulnerability concerns arise for domed structures in earthquake-prone regions, though historical evidence suggests Mughal buildings possess inherent earthquake resistance through construction methods including flexible lime mortar joints, rubble-core walls providing energy dissipation, and geometric proportions preventing resonance effects. The four minarets of the Taj Mahal lean slightly outward by design, ensuring they would fall away from the tomb rather than onto it during structural failure. Seismic monitoring equipment installed at major monuments records ground motion during earthquakes, though no significant seismic damage has occurred in modern times.
Material degradation of inlay work requires specialized conservation, with pietra dura panels suffering from stone detachment as adhesives deteriorate and mechanical fits loosen through thermal cycling. Conservation protocols document each panel photographically and dimensionally before intervention, carefully remove damaged inlay elements, clean receiving beds and stone pieces, and reinstall using reversible conservation adhesives while maintaining original mechanical fits. This delicate work requires master craftsmen trained in historical techniques, with ASI maintaining workshops training conservators in pietra dura restoration, jali screen repair, and other specialized crafts necessary for Mughal monument conservation.
Tourism Management and Access Control
Tourism to Mughal monuments generates substantial economic benefits while creating conservation challenges through physical wear, visitor behavior, and infrastructure pressures. The Taj Mahal’s 7 million annual visitors create continuous foot traffic wearing marble flooring, moisture from breath and body heat impacting enclosed spaces, and risks from touching decorative surfaces or attempting to remove inlay pieces as souvenirs. Managing these impacts while maintaining public access requires sophisticated visitor management systems balancing conservation with economic and cultural objectives.
Access controls at the Taj Mahal limit visitor numbers through timed ticketing during peak periods, restrict access to the tomb chamber interior to preserve delicate conditions, and require visitors to wear protective shoe covers preventing direct marble contact. Photography regulations prohibit flash photography that could damage painted surfaces and restrict tripods that obstruct circulation. Security screening prevents entry of food, beverages, and objects that could damage monuments. These restrictions generate visitor complaints and reduce spontaneous access, creating tensions between preservation and visitor experience.
Differential pricing charges international visitors substantially higher admission fees than Indian citizens—₹1,100 versus ₹50 at the Taj Mahal—reflecting policies that treat monuments as national heritage deserving citizen access while generating revenue from international tourism. Critics argue differential pricing creates two-tier access systems, while supporters maintain it ensures Indian citizens can afford visiting cultural heritage sites while maximizing revenue for conservation from international tourists willing to pay premium prices. Revenue from admissions funds monument maintenance, though debates continue regarding adequate funding allocation and priority setting.
Alternative visitor experiences attempt to reduce pressure on monuments while maintaining tourism appeal. Agra Fort’s extensive grounds provide viewing points of the Taj Mahal from across the Yamuna River, offering photographic opportunities without entering the Taj complex. Mehtab Bagh gardens opposite the Taj Mahal attract sunset visitors seeking reflection views across the river. Virtual tour technologies including 3D modeling and virtual reality experiences could eventually provide remote access reducing physical visitor numbers, though current implementations remain limited and face resistance from tourism industries dependent on physical site visits.
Frequently Asked Questions
How Long Did It Take to Build the Taj Mahal?
The Taj Mahal’s main tomb structure required 16 years of construction from 1632 to 1648, with an additional five years from 1648 to 1653 completing the surrounding mosque, guest house, and gardens, bringing total construction time to 21 years. Emperor Shah Jahan commissioned the monument in 1632 following the death of his wife Mumtaz Mahal during childbirth, with construction beginning immediately on a site selected for its riverside location and stable foundation soils. Over 20,000 workers labored continuously on the project, including master masons, stone cutters, carvers, inlay craftsmen, calligraphers, and specialists in dome construction recruited from across the Mughal Empire and Central Asia. The construction’s duration reflected not only the monument’s scale and complexity but also the perfection demanded by Shah Jahan, with craftsmen spending months on individual decorative panels and years completing the extensive pietra dura inlay work covering interior and exterior surfaces.
What Materials Were Used in Mughal Architecture?
Mughal architecture employed red sandstone and white marble as primary building materials, supplemented by brick for cores and vaulting, timber for structural elements and doors, and semi-precious stones for decorative inlay work. Red sandstone quarried near Agra and Fatehpur Sikri provided the main structural material for early Mughal buildings and continued as foundation and platform material even as white marble became preferred for superstructures under later emperors. Sandstone’s workability allowed precise cutting into massive blocks for walls and columns while accepting fine carving for decorative screens and panels. White marble from Makrana quarries in Rajasthan offered superior qualities for decorative elements, with its fine grain accepting intricate carving and pietra dura inlay work that would fracture in coarser sandstone. Buildings employed brick in rubble cores behind stone facing, in domes where lighter weight reduced structural loads, and in arched vaulting where brick’s workability simplified complex curved forms. Timber beams supported floors and roofs before stone vaulting became universal, with timber doors featuring brass fittings and sometimes inlay decoration. Pietra dura inlay work employed 28 types of semi-precious stones including lapis lazuli, jade, turquoise, carnelian, coral, and malachite imported from across Asia, precisely cut and fitted into marble to create floral patterns and geometric designs of microscopic precision.
Why Was Fatehpur Sikri Abandoned?
Fatehpur Sikri’s abandonment as Mughal capital after only 14 years of occupation from 1571 to 1585 traditionally has been attributed to water scarcity, though recent scholarship questions this explanation and suggests military and political factors drove Emperor Akbar’s relocation to Lahore. The water scarcity narrative argues the city’s location on rocky ridges prevented reliable water supply for the large population required to support an imperial capital, forcing abandonment despite massive construction investments. However, archaeological evidence reveals sophisticated water management systems including wells, reservoirs, and channels that could have sustained substantial populations, while documentary evidence of continued imperial visits after 1585 suggests the city remained habitable. Alternative explanations emphasize Akbar’s military campaigns in northwestern India and Afghanistan requiring his presence in Lahore closer to conflict zones, with Fatehpur Sikri’s location proving inconvenient for administering an empire expanding northwestward. The city served as secondary residence and pilgrimage site after 1585, with emperors visiting periodically while maintaining capitals elsewhere, until gradual abandonment left structures preserved but empty of permanent inhabitants. The abandonment’s exact causes likely combined water limitations, military strategy, and political factors, with Akbar prioritizing proximity to military frontiers over the investment in Fatehpur Sikri.
How Did Mughal Emperors Fund Massive Building Projects?
Mughal emperors funded monumental architecture through imperial treasury revenues derived from land taxes, trade taxes, tribute from subordinate rulers, and direct control of productive resources including mines and workshops. The Mughal revenue system extracted substantial agricultural surplus through land taxes assessed at roughly one-third of crop value, collected in cash or kind by revenue officials administering standardized assessment systems. These agricultural taxes provided the empire’s primary revenue source, supplemented by taxes on trade including customs duties on goods moving through ports and overland routes, market taxes collected in cities, and special levies on particular commodities. Subordinate rulers including Rajput princes and regional governors paid annual tribute in cash and goods, while direct imperial control of diamond mines, gem sources, and manufacturing workshops provided both materials and revenue for building projects. Major construction projects received dedicated funding allocations, with emperors assigning specific revenue sources to support particular monuments including land grants whose agricultural revenues funded ongoing maintenance. The scale of imperial revenues made possible building expenditures incomprehensible in contemporary terms—the Taj Mahal’s construction cost approximately 32 million rupees in 17th-century currency, equivalent to perhaps several billion dollars today, representing a year’s revenue from the empire’s richest provinces but sustainable given overall imperial wealth. Building projects also served economic stimulus functions, employing thousands of workers who spent wages in local economies while demonstrating imperial power through visible consumption.
What Distinguishes Shah Jahan’s Buildings From Earlier Mughal Architecture?
Shah Jahan’s architectural patronage distinguished itself through unprecedented use of white marble, refined proportions approaching mathematical perfection, sophisticated pietra dura inlay work achieving microscopic precision, and aesthetic emphasis on material purity and restrained decoration. While earlier Mughal buildings primarily employed red sandstone with white marble accents, Shah Jahan inverted this hierarchy, creating structures like the Taj Mahal entirely in white marble except for sandstone platforms, fundamentally changing Mughal architecture’s material character and visual impact. His buildings achieved proportional refinement surpassing predecessors through sophisticated geometric design, with every architectural element related to others through consistent mathematical ratios creating visual harmony. The Taj Mahal exemplifies this proportional perfection, with its dome height precisely related to platform dimensions, minaret heights calculated relative to central dome, and all decorative elements scaled consistently. Pietra dura inlay work under Shah Jahan reached technical sophistication impossible in earlier buildings, with individual floral elements containing multiple precisely fitted semi-precious stones and entire panels achieving photographic naturalism in stone. Aesthetically, Shah Jahan preferred material purity allowing marble’s inherent beauty to dominate rather than covering surfaces with decorative elements, creating buildings of austere elegance contrasting with Akbar’s more exuberant decoration and Jahangir’s painted embellishments. This mature Mughal style represented architectural refinement’s culmination, impossible to sustain after Shah Jahan as imperial resources declined and craftsmen’s skills dispersed.
How Were Mughal Monuments Affected by British Colonial Rule?
British colonial administration’s relationship with Mughal monuments combined preservation through early conservation efforts with damage through military use, inappropriate interventions, and neglect of maintenance systems requiring continuous funding. The British recognized Mughal architecture’s historical and artistic significance, with officials including Lord Curzon advocating monument preservation and establishing conservation frameworks including the Archaeological Survey of India in its modern form. Major restoration projects at the Taj Mahal, Agra Fort, and Red Fort during the late 19th and early 20th centuries prevented structural deterioration and documented monuments through photography, drawings, and archaeological studies establishing modern conservation practices. However, military use of forts including Agra Fort and Red Fort as barracks and administrative centers damaged interior structures, removed decorative elements, and inserted incompatible modern buildings within historical enclosures. The Red Fort particularly suffered from British occupation following the 1857 rebellion, with soldiers quartered in palace structures, gardens converted to parade grounds, and substantial portions demolished for military buildings. British garden modifications imposed Victorian aesthetic preferences including formal bedding schemes replacing original Mughal plantings, though some administrators like Lord Curzon attempted historically accurate garden restoration. The colonial period’s conservation efforts established institutional frameworks and technical practices protecting monuments while military occupation and underfunding left conservation incomplete, with major restoration work continuing into the independence period and present day.
What Role Did Gardens Play in Mughal Architecture?
Gardens functioned as integral architectural components rather than decorative additions in Mughal design, embodying Islamic concepts of paradise, providing climatic comfort through water and vegetation, establishing processional sequences approaching monuments, and creating landscape compositions where architecture and nature achieved synthesis. The char bagh layout adapted from Persian tradition divided garden enclosures into four quadrants through perpendicular water channels representing the four rivers of paradise described in the Quran, with monuments positioned at channel intersections or garden centers as architectural focal points. This geometric organization expressed Islamic cosmology in landscape form, creating earthly representations of paradise where the faithful would reside after death, making gardens particularly appropriate for mausoleums like the Taj Mahal and Humayun’s Tomb. Gardens provided essential cooling in India’s climate, with water channels, fountains, and pools reducing temperatures through evaporation while planted trees offered shade. The sophisticated hydraulic systems feeding gardens demonstrated engineering prowess, with underground channels, reservoirs, and pressure systems maintaining continuous water flow creating fountain effects and reflecting pools. Gardens established controlled approach sequences to monuments, with entry gates opening onto garden vistas framing distant buildings, pathways directing movement along water channels toward architectural focal points, and platform elevations placing structures above garden level for visual impact. The integration of architecture within gardens created unified landscape compositions where buildings related to surroundings through axial symmetries, proportional relationships, and material continuities, achieving synthesis between constructed and natural elements fundamental to Mughal aesthetic philosophy.
Why Do the Taj Mahal’s Minarets Lean Outward?
The Taj Mahal’s four minarets lean slightly outward from the tomb platform by deliberate design rather than foundation settlement, providing seismic protection by ensuring minarets would collapse away from the central tomb during structural failure rather than falling onto the monument. Each minaret leans approximately 3-4 centimeters outward from true vertical, a subtle angle invisible to casual observation but carefully calculated to prevent catastrophic damage during earthquakes or structural collapse. Mughal engineers understood seismic risks in northern India and designed major structures including the Taj Mahal with earthquake resistance incorporating flexible lime mortar joints absorbing seismic energy, rubble-core walls providing damping effects, and geometric proportions preventing resonance amplification. The outward-leaning minarets represent the most visible seismic safety feature, protecting the tomb chamber and its irreplaceable decorative work by sacrificing peripheral structures during extreme events. The design required sophisticated surveying and construction methods to achieve consistent lean angles across all four minarets while maintaining structural stability under normal conditions, demonstrating Mughal builders’ engineering sophistication beyond purely aesthetic considerations. No significant earthquakes have tested this design since construction, though the minarets’ stability through nearly four centuries including numerous moderate seismic events validates the design’s effectiveness. Conservation monitoring confirms the lean remains within original design parameters without progressive tilting indicating foundation problems, proving the intentional nature of the outward angle and the success of Mughal engineering in creating structures protected against foreseeable threats.
What Happened to Mughal Architecture After the Dynasty’s Decline?
Mughal architecture continued influencing Indian building traditions long after the dynasty’s political power collapsed in the 18th century, with regional rulers, British colonial architects, and contemporary designers adapting Mughal elements while direct continuation of imperial building programs ended with the dynasty’s effective dissolution. Late Mughal emperors including Aurangzeb built with declining resources and ambition, with Aurangzeb’s Badshahi Mosque in Lahore and Bibi Ka Maqbara in Aurangabad representing attempts to maintain architectural standards that fell short of Shah Jahan’s refinement. Successor states including the Nawabs of Awadh in Lucknow, the Nizam of Hyderabad, and Rajput kingdoms adopted Mughal architectural vocabulary while developing regional variations incorporating local traditions and later European influences. The British colonial administration preserved major Mughal monuments through Archaeological Survey conservation while simultaneously developing Indo-Saracenic architecture combining Mughal elements with European classical planning and Victorian Gothic details in buildings including Victoria Terminus Mumbai and Government House Chennai. After independence, Indian architecture engaged Mughal heritage through various approaches including direct copying in government buildings and hotels seeking historical authenticity, modernist reinterpretation extracting abstract principles of symmetry and geometric organization, and postmodern pastiche applying decorative elements to contemporary structures. Major conservation efforts beginning in the 1990s restored deteriorated monuments including comprehensive work at Humayun’s Tomb establishing best practices for heritage preservation. Contemporary architecture continues referencing Mughal precedents particularly in religious buildings, luxury hotels, and government structures seeking historical legitimacy, though debates continue regarding appropriate relationships between historical architectural traditions and contemporary building needs in rapidly developing India.
How Accurate Are Modern Reconstructions of Mughal Gardens?
Modern reconstructions of Mughal gardens at sites including Humayun’s Tomb achieve substantial historical accuracy through archaeological evidence, documentary sources, and comparative analysis with surviving gardens, though complete certainty about original planting schemes remains impossible due to limited historical documentation. The comprehensive restoration at Humayun’s Tomb between 1993 and 2013 employed archaeological excavation revealing original water channel locations, pathway configurations, fountain placements, and planting bed layouts buried under later modifications and neglect. Documentary evidence including Mughal-era paintings, European travelers’ accounts, and Persian garden treatises provided additional information about garden design principles, plant selections, and maintenance practices. Comparative analysis of surviving gardens in Kashmir and Pakistan offered living examples of Mughal garden traditions, though regional climate differences required careful interpretation when applying insights to Delhi conditions. The reconstruction prioritized historically accurate geometry and water systems while accepting that precise plant species and arrangements cannot be definitively determined, employing plant selections appropriate to Mughal periods without claiming exact replication of original plantings. The restored gardens demonstrate char bagh principles effectively, with geometric precision, functional water channels, and appropriate vegetation creating landscape compositions that convey original intentions even if individual plants differ from historical selections. Ongoing research continues refining understanding of Mughal gardens through newly discovered documentary sources and improved archaeological methods, with restoration viewed as iterative process subject to modification as knowledge advances rather than definitive recreation. The reconstructed gardens successfully recreate the architectural experience of approaching monuments through controlled garden sequences, demonstrating gardens’ integral role in Mughal architectural design while acknowledging limitations in historical knowledge requiring informed interpretation rather than absolute certainty.