Monastic Masonry and Cistercian Hydraulics: The Ruined Architecture of the Ribble Basin
Two Cistercian abbeys—Sawley, founded 1147, and Whalley, established 1296 after migrating from flood-prone Stanlaw in Cheshire—occupied the Ribble Basin within nine miles of each other, their proximity the source of prolonged legal dispute over grain and fishing rights. Their ruined masonry tells a shared story: how one reform-driven order adapted stone-building tradition to wet upland Lancashire, integrated hydraulic channels into conventual life, and evolved a Gothic vocabulary across four building centuries. The following examination covers millstone grit masonry, Cistercian hydraulic engineering, tracery development, and the open scholarly question of acoustic intent in pre-Reformation chancel design.
Key Takeaways
- Sawley Abbey (founded 1147 from Newminster, Northumberland) and Whalley Abbey (established 1296 from flood-prone Stanlaw, Cheshire) represent the two principal Cistercian foundations within the Ribble Basin, positioned on the River Ribble and its tributary the Calder respectively.
- Cistercian hydraulic engineering is tangibly preserved at Sawley, where a surviving stone drain with arched vaulting served the reredorter, illustrating the order’s systematic integration of flowing water into sanitation, milling, and fishery management.
- Both abbeys drew on locally quarried millstone grit and carboniferous sandstone—stone quarried at Read and Simonstone for Whalley—whose porosity and weathering character shaped the texture of surviving masonry and the limit of fine carving detail.
- Tracery at these sites followed the evolution from plain Early English lancets toward Decorated geometrical forms, though poverty at Sawley interrupted ambitious building programs and left the nave permanently truncated.
- Whether the elongated chancel plans of pre-Reformation Cistercian churches encode intentional acoustic design to support Gregorian chant remains an open scholarly question, investigated in published archaeoacoustics research on comparable English Cistercian structures.
- A structural parallel exists—as convergent independent development—between the 12th-century Cistercian integration of stone engineering and hydraulic infrastructure in northern England and the contemporary Khmer practice at Beng Mealea, where ambitious stone vaulting and hydraulic canal positioning served equivalent organizational imperatives through entirely distinct structural vocabularies.
People Also Ask About Ribble Basin Cistercian Architecture
What are the main Cistercian architectural features still visible at Sawley and Whalley?
At Sawley, the most legible surviving fabric includes the walls of both transepts with their square east chapels, the well-preserved night stair descending into the south transept, the reredorter drain channel, and the substantially altered chancel, which was widened in the early sixteenth century by the addition of north and south aisles—an unusual departure from Cistercian conventionality that produced, according to the Historic England listing, a church plan unlike any other surviving Cistercian example. At Whalley, the outstanding surviving structure is the north-west gatehouse, begun around 1320 and completed by around 1350, built of sandstone rubble with a beautifully vaulted passage and measuring roughly 25 metres by 11.5 metres. The main abbey precinct preserves the east and south cloister ranges, the abbot’s lodging, foundations of the abbey church, and—uniquely—the only remaining choir pits in Britain. The north-east gatehouse, completed in 1480, serves as the visitor entrance.
How did the Cistercians manage water at their Ribble Basin monasteries?
The Cistercians were systematic water engineers across all their foundations, and the Ribble Basin abbeys were no exception. Monastic communities required water for drinking, cooking, sanitation, and industrial production. At Sawley, a stone drain channel—still visible and arched—conveyed waste from the reredorter, the communal latrine block positioned at the far end of the monks’ dormitory range. The fishing rights in the River Ribble were sufficiently valuable that Sawley and Whalley engaged in sustained legal disputes over them from 1296 until a formal settlement in 1305, and arguably beyond. Both abbeys exploited watercourses for mill operation—the Cistercians were among medieval Europe’s most productive mill-builders—and the River Calder at Whalley and the Ribble at Sawley provided the essential hydraulic head for milling grain, wool processing, and other industrial operations essential to monastic self-sufficiency.
What is millstone grit and why did Cistercian builders use it in Lancashire?
Millstone grit is a coarse-grained carboniferous sandstone that outcrops extensively across the South Pennines, the Forest of Bowland, and the upland fringes of Lancashire and West Yorkshire. Its geological character—hard-wearing, readily quarried in large blocks, and resistant to compressive loading—made it the default building stone for any major construction project in the region before transport infrastructure brought alternatives. Lancashire millstone grit is typically light buff to grey in colour with swirls of golden buff, and its relatively high porosity (around six percent) means it accepts and retains surface water, contributing to the characteristic weathered texture of surviving abbey masonry. For Cistercian builders committed by their rule to local resources and self-sufficiency, the stone was not a choice but a geological given: it lay within practical carting distance of both Sawley and Whalley, and Whalley’s building accounts record stone specifically quarried at Read and Simonstone.
Were Cistercian abbey chancels acoustically designed for plainchant?
Whether Cistercian builders deliberately proportioned their chancel volumes to enhance Gregorian plainchant is an active and unresolved scholarly question. Published archaeoacoustics research on Beaulieu Abbey in Hampshire—a comparable English Cistercian structure—has tested the hypothesis that Cistercian architectural structures were designed for longer reverberation times in order to reinforce chant, producing results that are suggestive but not conclusive about intentionality. Separately, acoustic studies of Cistercian abbeys at Morimondo and Chiaravalle in Italy found reverberation times somewhat lower than at other churches of similar plan, attributable to higher wall-surface absorption from brick rather than stone. What can be stated with confidence is that stone-vaulted chancels of substantial volume significantly enhanced vocal resonance compared to timber-roofed spaces, and that Gregorian chant’s long, sustained tones benefit acoustically from extended reverberation. Whether those conditions were sought deliberately by Cistercian designers or emerged as a consequence of standard structural choices remains an open research question.
Extended multi-day tours – 5+ days
Featured Uk Lake District Multi-Day Tour Packages
3 days
Uk Lake District 3-Day Discovery Tour
- ✓ Comprehensive Uk Lake District experience
- ✓ Expert local guides included
- ✓ All accommodation included
- ✓ Transportation provided
5 days
Uk Lake District 5-Day Highlights Experience
- ✓ Comprehensive Uk Lake District experience
- ✓ Expert local guides included
- ✓ All accommodation included
- ✓ Transportation provided

7 days
Uk Lake District 7-Day Cultural Journey
- ✓ Comprehensive Uk Lake District experience
- ✓ Expert local guides included
- ✓ All accommodation included
- ✓ Transportation provided
10 days
Uk Lake District 10-Day Complete Adventure
- ✓ Comprehensive Uk Lake District experience
- ✓ Expert local guides included
- ✓ All accommodation included
- ✓ Transportation provided
Multi-day tour packages powered by TourRadar. Prices and availability subject to change.
The Cistercian Order and the Ribble Valley: Settlement, Rule, and Stone
The Cistercian order, founded at Cîteaux in Burgundy in 1098, expanded across twelfth-century Europe with a speed that reflected both the magnetism of Bernardine reform and the patronage appetites of Norman and Plantagenet aristocracies eager to demonstrate piety through monastic endowment. The order’s constitutive rule—the Carta Caritatis—prescribed not only liturgical discipline and communal poverty but also a set of architectural directives that gave Cistercian buildings their immediately recognisable character: plain stone walls unadorned by figural sculpture, windows initially limited to clear glass, an absence of the bell-towers and elaborate western façades that distinguished Benedictine and Cluniac houses, and a consistent spatial arrangement of conventual buildings around the cloister garth that repeated from one foundation to the next with sufficient regularity to allow a monk transferred from Yorkshire to Burgundy to navigate an unfamiliar house by instinct.
In northern England, Cistercian colonisation gathered pace from the 1130s onward. Rievaulx, founded 1132, and Fountains, founded the same year, established the basic pattern: remote valleys with reliable watercourses, landscape capable of supporting granges for sheep and cattle, and the favour of magnate families whose territorial influence could provide initial endowments and the legal protection a new community needed to survive its early decades. The order’s preference for marginal or underdeveloped land was partly ideological—the Carta specified distance from towns and from the contaminating noise of commerce—and partly practical: good agricultural land in the twelfth century was already granted or contested, while marshes, upland heaths, and river-flooded floodplains were available precisely because they were difficult. The Cistercians were skilled enough hydraulic engineers that difficult land of this kind could be made productive. Draining marshes, diverting watercourses, building mill races, and creating fish ponds transformed landscapes that appeared inhospitable into working monastic estates.
The Ribble Valley, running roughly north-west from the Craven uplands through the Forest of Bowland before widening onto the Lancashire plain, possessed several characteristics that made it attractive to Cistercian settlers. The river itself provided both a physical boundary and a resource—fish, waterpower, and a transport corridor. The surrounding uplands of millstone grit offered stone immediately available for construction. The land was wet and demanding but not beyond improvement. And the Percy family of Northumberland, one of the most powerful Norman aristocratic dynasties in the north, controlled substantial Ribble Valley territory and possessed both the motivation and the resources to endow a Cistercian house there. The result was Sawley, the first and senior Cistercian foundation in the immediate basin, planted in 1147 along the north bank of the Ribble.
The geological context of the Ribble Basin mattered at every scale of the building programme. The Forest of Bowland, within whose Area of Outstanding Natural Beauty Sawley sits today, is underlain by Carboniferous rocks—particularly the millstone grit series that caps the uplands and outcrops along their flanks. Whalley, positioned on the Calder nine miles downstream, sits slightly lower and exploited sandstone from the Read and Simonstone quarries. The difference in quarry source produced subtle differences in stone character: both are Carboniferous sandstones sharing the gritstone family’s coarseness and hardness, but local variation in grain size, mineral composition, and bedding structure gave each house a slightly distinct masonry character visible in the surviving rubble walls.
Sawley Abbey: Foundation, Poverty, and the Incomplete Church
Sawley Abbey’s origins are precisely documented. In 1147, Abbot Benedict led a founding party of twelve monks and ten lay brothers from Newminster Abbey in Northumberland to a site on land given by William de Percy, the third Lord Percy. The dedication was to Saint Mary and Saint Andrew. The initial settlement was housed in a timber building that Percy provided, a standard arrangement for Cistercian daughter-houses whose stone construction could not begin until land clearance and site preparation were sufficiently advanced. Stone building commenced in the 1150s, and the conventional Cistercian plan—church along the north range of the cloister, lay brothers’ range on the west, chapter house and monks’ quarters on the east, domestic buildings on the south—was set out at full scale.
The ambition of that layout was never fully realised. Sawley was chronically underfunded throughout its existence. The monks farmed land that was poorly drained and climatically inhospitable, and by around 1200 the community was in serious difficulty, discussing abandonment with the Abbot of Clairvaux, the order’s head, who recommended dissolution or relocation. The Percy family rescued the house with additional grants of land. By the 1280s the situation had deteriorated again to the point where the monks formally claimed that poor harvests, marshy ground, and the wet climate made their position untenable. Maud de Percy, Countess of Warwick, responded with an endowment of valuable churches and lands at Rimington, Ilkley, Gargrave, and Tadcaster, stabilising the community long enough to survive into the fourteenth century.
The church that resulted from these constrained circumstances is architecturally distinctive for what it lacks as much as for what it retains. The nave—which Cistercian architectural convention prescribed at substantial length to accommodate the lay brother congregation that formed the second and more numerous community within each house—was probably never completed to its intended extent. The Historic England listing notes that the cloister was built to normal size, indicating the full nave was intended, but poverty apparently arrested construction before the nave bays reached their planned conclusion. What survived to the dissolution therefore presented a truncated western end.
The chancel tells a different architectural story. By the early sixteenth century, when a brief period of relative prosperity permitted new building, the chancel was widened by the addition of aisles to both north and south. This modification was unusual enough to draw comment in the Historic England record: the result was a church plan unlike that of any other Cistercian abbey. The aisle addition would have altered the spatial and, potentially, the acoustic character of the chancel substantially, broadening its cross-section while retaining its eastern orientation and elongated plan. Only the lower courses of this modified chancel survive today.
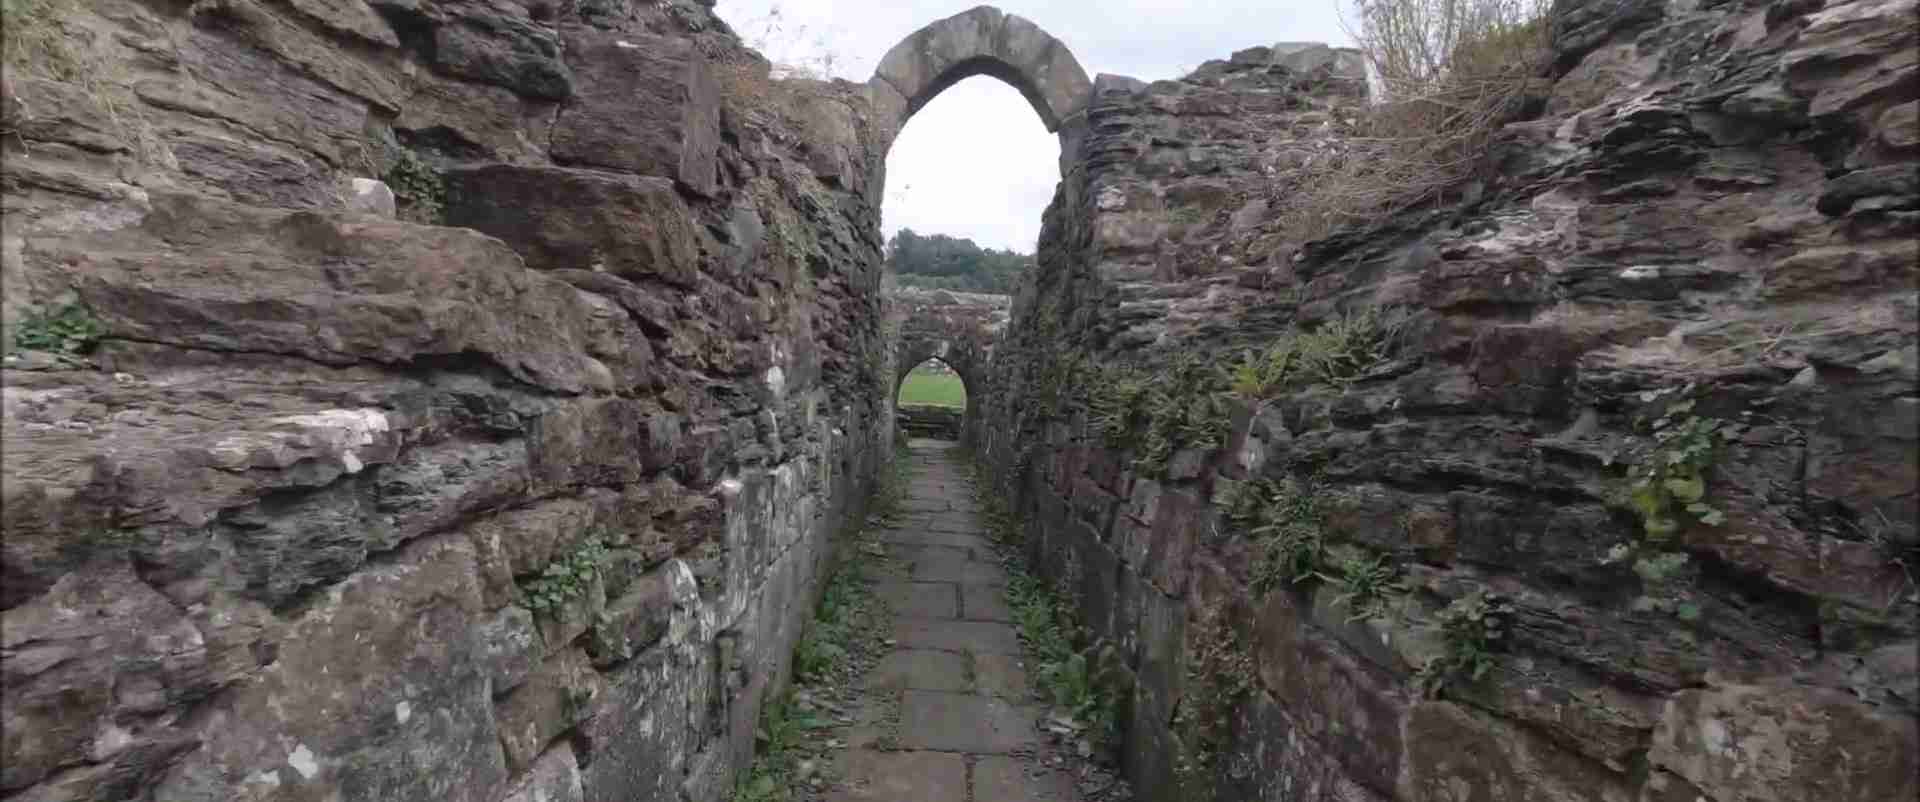
The best-preserved element of Sawley’s monastic range is not the church at all but the domestic and sanitary infrastructure of the east and south ranges. The night stair, descending from the first-floor dormitory into the south transept, is well preserved, offering visitors a tactile understanding of the monks’ nocturnal liturgical obligations—the seven daily offices required rising at night for Matins, and the stair connected dormitory to church without requiring monks to cross the cloister garth in darkness or rain. The west range preserves the lay brothers’ quarters, including a fireplace with segmental arch and bread oven that post-dates the dissolution and reflects the range’s conversion into domestic accommodation after 1537. The reredorter drain—discussed in detail in the hydraulics section below—is among the most legible pieces of monastic engineering on the site.
The Scottish raids of around 1320 compounded the community’s difficulties. Some abbey buildings were burned and cattle stolen in raids that devastated much of northern England’s monastic fabric. Sawley’s chronic poverty meant that reconstruction was slow and incomplete. Litigation over boundaries with Whalley Abbey, and the expense of providing road-side hospitality to travellers on the busy north-south route that ran through the village, consumed resources that other Cistercian houses could direct toward building. By the time of the dissolution in 1536, Sawley housed twenty-one monks and thirty-seven servants—a modest establishment—but the community’s participation in the Pilgrimage of Grace led directly to the abbey’s final suppression in 1537 and the execution of Abbot William Trafford at Lancaster.
Whalley Abbey: The Stanlaw Migration and the Ribble Establishment
Whalley Abbey’s founding story begins not on the Ribble but on the Mersey. Stanlaw Abbey—known until later centuries as Stanlaw—was established in the 1170s by John fitz Richard, Constable of Chester, on a site at the confluence of the rivers Gowy and Mersey in Cheshire. The Cistercian community there endured a sequence of environmental disasters that made the site increasingly untenable: severe flooding in 1279 undermined the foundations; a storm collapsed the church tower in 1287; fire devastated the buildings in 1289. The monks had long sought permission to relocate, and their patron Henry de Lacy, third Earl of Lincoln and tenth Baron of Halton, owned extensive lands in Lancashire that offered a suitable alternative. De Lacy agreed in principle to the move in 1283, but papal approval and logistical complications delayed departure until 1296, when the community finally relocated to Whalley on the northern bank of the River Calder, a tributary of the Ribble.
De Lacy himself laid the foundation stone of the new church at Whalley in June 1296. The construction programme that followed was prolonged by the scale of the undertaking: building a complete new monastery from foundations in the early fourteenth century required sustained resource commitment across several decades and against significant external disruption, including the Scottish raids that struck much of northern England in the same period. Stone for the construction was quarried specifically at Read and Simonstone, both within practical distance of the Calder valley site. The north-west gatehouse—begun around 1320 and completed by around 1350—is the oldest standing structure and survives in substantially complete external form. The abbey church itself was finished around 1380, while the infirmary, abbot’s lodging, and cloister ranges were not completed until the 1440s. A royal licence to crenellate the precinct was obtained in 1339. The north-east gatehouse, which became the main visitor entrance, was completed in 1480.
The north-west gatehouse deserves extended architectural attention because it preserves more of Whalley’s medieval stonework in coherent form than any other element of the complex. Built of sandstone rubble, it measures roughly 25 metres by 11.5 metres and stands two storeys high, though the upper floor has lost its roof. The passage through the gatehouse is vaulted—a feature of considerable technical interest, since vaulting a gatehouse passage required the builders to resolve the load paths of arch and vault across a structure that was also required to accommodate both pedestrian and vehicle traffic, with the passage dividing near the east end into a narrower pedestrian opening and a wider vehicle gate. The upper floor, the first floor likely functioning as a chapel, is now inaccessible. Two blocked doors in the eastern wall of the passage led respectively to a guest house (demolished) and to a chamber over the arch used as a vicar’s residence. After the dissolution, the gatehouse space served briefly as the first home of Whalley Grammar School.
Whalley was significantly more prosperous than Sawley. Described as the second richest monastery in Lancashire, it exploited a diverse portfolio of resources: stone and coal quarries, iron deposits, sheep and cattle pastures, fisheries, woollen mills, and arable land. The last abbot, John Paslew, was reported by the historian Owen Ashmore to have lived and travelled like a lord—an existence made possible by the abbey’s wealth and now preserved only in the fragmentary documentary record and the ruins of a monastic complex whose construction spanned nearly the entire fourteenth century and continued into the early sixteenth. Paslew did not directly participate in the Pilgrimage of Grace, but his refusal to take the compulsory oath of allegiance to Henry VIII sufficed: he was executed at Lancaster in March 1537 alongside two of his monks, and the abbey was seized by the Crown.
The post-dissolution history of Whalley is architecturally interesting. Rather than being stripped and left as open ruin—the fate of Sawley—the domestic buildings of the abbey were converted into a substantial country house, purchased in 1553 by Richard Assheton of Lever. The Conference House, as the main house is now known, represents an unusual layering of medieval, Tudor, Victorian, and modern fabric within a single structure. The church itself survived much less well: its fabric was quarried for building material in the post-dissolution period, leaving only foundations and the choir pits—the only example of this type of liturgical feature surviving in Britain—as testimony to a building that had taken nearly a century to construct.
Cistercian Hydraulic Engineering in the Ribble Basin
The integration of water management into the physical fabric of a Cistercian monastery was not incidental but systematic, and it operated at multiple scales simultaneously. At the largest scale, site selection itself was a hydraulic decision: Cistercian abbeys were characteristically positioned at confluences or on meanders where water could be diverted from the main channel without requiring extensive civil engineering, where a hydraulic head sufficient to drive a mill wheel could be established, and where the drainage gradient of the surrounding land would carry effluent away from the conventual buildings rather than toward them. At Sawley, the Ribble bank provided the essential watercourse. At Whalley, the Calder fulfilled the same role.
Within the precinct, water served a cascade of functions that the physical layout of the monastery was designed to support. Drinking and cooking water required a clean upstream source, typically diverted from the main channel before it reached any point of contamination. Mill operation required a separate leat or mill race that could be controlled by sluice gates to regulate flow. Sanitation required a further channel that could be maintained as a continuous flush-drain beneath the reredorter—the communal latrine positioned at the far end of the monks’ dormitory range, above a stone-lined drain channel sized to carry waste continuously to an outfall downstream of the main precinct. Tanning, brewing, and other industrial processes each required access points and controlled volumes.
At Sawley, the reredorter channel is among the best-preserved elements of the site precisely because its stone construction was robust enough to survive centuries of post-dissolution neglect and the subsequent quarrying of building stone from the abbey ruins. Visitors can examine a substantial stone-lined drain with arched covering—the arching serving both to enclose the channel and to provide structural support for the floor above. This feature is described in site accounts as an “impressive stone line drain complete with arches.” The presence of arched stonework in what is essentially a sanitary structure is a reminder that Cistercian engineers applied the same structural vocabulary to functional buildings as to liturgical ones, not from ostentation but because the semicircular and pointed arch were simply the standard solutions to spanning any gap in stone construction.
The mill race is less visibly preserved at Sawley, but the abbey’s dependence on water-driven milling is documented indirectly through the protracted dispute over fishing rights with Whalley. The River Ribble formed the southern boundary of Sawley’s monastic lands, and control of the fishery—weirs for trapping fish are also weirs for impounding water above a mill leat—was of sufficient economic importance to warrant sustained legal action. The formal settlement of 1305 ended the official dispute, though documentary sources suggest residual friction continued.
The Cistercian approach to industrial water use drew on principles developed from the order’s earliest foundations. Monasteries built on man-made canal systems, documented at Continental houses such as Maulbronn in Baden-Württemberg, where an approximately twenty-pond network of lakes and channels fed by the Salzach river still functions, demonstrate the order’s capacity for landscape-scale hydraulic thinking. In Lancashire, the topographic scale was different—upland rivers with seasonal variation rather than the managed lake systems possible on gentler terrain—but the organisational logic was the same: water as a continuous resource that served sanitation, nutrition, and production simultaneously, its flow managed by a network of channels, weirs, sluices, and pools that represented as significant an investment of labour and expertise as the stone buildings above ground.
The fishing weirs on the Ribble were not peripheral to this system. Medieval monastic fish consumption was substantial, driven by the liturgical calendar’s extensive fasting regulations that prohibited meat on Fridays, during Lent, and on numerous other occasions throughout the year. A community of twenty-odd monks and several dozen servants at Sawley, or a substantially larger establishment at Whalley, required reliable fish supplies that the Ribble’s wild fishery alone might not consistently provide. Fish ponds—vivaria—were therefore a standard element of the Cistercian grange system, dug and managed at the granges that served as the order’s satellite farms. The legal contest over Ribble fishing rights between Sawley and Whalley was in effect a contest over a crucial protein resource, not a peripheral jurisdictional dispute.
Whalley’s hydraulic infrastructure benefited from the order’s accumulated expertise—the community arrived in 1296 from a house that had been destroyed by water, and the choice of the Calder valley site reflected lessons learned at the flood-prone Stanlaw location. The Calder’s course through the Whalley precinct supported both mill operation and sanitation, and the abbey’s commercial activities in wool processing and iron-working required consistent water access. The monastery’s prosperity relative to Sawley—it was the second richest in Lancashire—was partly a function of this effective resource management: good hydraulic infrastructure supported industrial production that generated income beyond the abbey’s agricultural base.
Millstone Grit and Local Sandstone: The Material Logic of Ribble Basin Masonry
The character of medieval masonry in the Ribble Basin is inseparable from the character of the stone available for building. Millstone grit—the coarse carboniferous sandstone that forms the upland geology of the South Pennines, the Forest of Bowland, and the flanking moorlands—imposed particular conditions on builders who relied upon it. It quarried well in large blocks, resisted compressive loading reliably, and weathered to a characteristic grey-buff surface that darkens in wet conditions and bleaches in summer sun. The porosity that made it absorb moisture—roughly six percent by volume in Lancashire examples—was a practical disadvantage in carving fine detail: the stone that holds a bold chamfer or a broad-roll moulding with complete precision will not always retain the delicate undercutting of naturalistic foliage or the crisp arrises of geometrical tracery over centuries of Lancashire rainfall. This imposed a certain restraint on decorative ambition that was broadly congruent with the Cistercian rule’s proscription of excessive ornament, at least in the first century of each foundation.
The Historic England listing for Sawley describes the surviving fabric as “rubble with some sandstone dressings remaining.” This is an important distinction. Rubble masonry—uncoursed or roughly coursed stone set in lime mortar without precise dressing—was standard for walls where the finish would be plastered or where the structural requirement was load-bearing mass rather than decorative surface. Dressed sandstone was reserved for architectural elements that required precise geometry: arch voussoirs, window jambs and heads, shaft rings, capitals, and base mouldings. The combination of rubble core and dressed dressings is characteristic of northern English medieval building and reflects both the abundance of rough stone and the relative scarcity of the skilled masons capable of producing finished architectural detail.
At Whalley, the building accounts’ specific reference to stone quarried at Read and Simonstone indicates a deliberate sourcing decision within a relatively local catchment. Read Quarry, near the village of Read on the northern bank of the Calder, and Simonstone, nearby, both produced carboniferous sandstone of the type broadly classified as millstone grit but occurring at slightly lower stratigraphic levels than the moorland grit. The stone from these sources appears in the surviving masonry of the north-west gatehouse, where the rubble construction shows the characteristic buff-grey colouring and rough texture of Calder valley sandstone. The gatehouse’s vaulted passage required dressed voussoirs and springer stones capable of bearing arch thrust, and the quality of these elements—survived intact for seven centuries—attests to the competence of the masons working with local material.
The practical constraints of millstone grit shaped the architectural programmes of both abbeys in ways that go beyond surface texture. The stone’s resistance to fine carving meant that the elaborately figurative sculpture characteristic of Benedictine and Cluniac foundations—inhabited scrollwork, historiated capitals, tympanum carvings—was both ideologically proscribed by the Cistercian rule and practically difficult to execute in gritstone at the same level of detail achievable in softer limestones. The Cistercian reform’s famous prohibition of painted glass, elaborate carving, and figural imagery was therefore reinforced by material reality in northern England: the stone itself encouraged a formal vocabulary of bold geometric mouldings, simple chamfers, and repetitive pattern rather than narrative carving.
This convergence of ideological restraint and material limitation produced distinctive results in the decorative vocabulary of surviving elements. The architectural stonework collected on display shelves inside Sawley’s precinct wall—capitals, shaft rings, arch fragments, and carved mouldings recovered from the ruins over the years—shows the full range of carved profiles that gritstone could sustain: bold roll-and-hollow mouldings on arch orders, simple stiff-leaf and water-leaf capitals of the late twelfth and early thirteenth century, and more geometrical foliage of the Decorated period. The foliage is typically less intricate than equivalent carving from limestone sites, but achieves its effect through scale and mass rather than fine undercutting.
Limestone does appear at both sites in limited quantities, particularly in elements where structural performance required a material with greater tensile strength or where the quality of surface finish was liturgically or functionally important. The use of Purbeck marble—or its northern equivalents such as the dark limestone quarried in the Craven area—for polished shaft clusters in more ambitious sections of the building programme would represent exactly this kind of selective importation. At Sawley’s scale of poverty, such imports were probably exceptional rather than systematic. At Whalley, greater resources would have permitted more selective use of higher-quality imported stone alongside the local quarry material that formed the bulk of the construction.
Rib-Vaulting Load Dynamics and Structural Logic in Cistercian Design
The rib vault is the defining structural achievement of Gothic architecture, and the Cistercians were among its earliest and most systematic adopters in England. The earliest Cistercian buildings in the country—Rievaulx and Fountains from the 1130s—retain simple rib-vaulted cloister ranges in which the basic principle of the system is visible: pairs of diagonal ribs crossing from pier to pier across a bay define a web of thin stone panels that fill the spaces between ribs, with the ribs themselves gathering the vault’s thrust and directing it along predictable lines to the piers and walls below. This arrangement transferred the compressive forces of the vault’s weight from the web panels into the ribs, and from the ribs into clustered shafts or responds that could be designed to channel the load efficiently to the foundations.
The structural logic of rib vaulting enabled walls to be thinner than would have been possible with an unribbed barrel or groin vault, because the load was concentrated at specific points rather than distributed uniformly along the wall. Thinner walls in turn permitted larger window openings—which is why the development of rib vaulting and the progressive enlargement of Gothic windows proceeded in parallel through the twelfth and thirteenth centuries. For Cistercian builders committed to a plan that required both the structural weight of stone vaulting and the ideological simplicity of well-lit, uncluttered interiors, the rib vault was an ideal solution: it provided permanent, weather-tight covering in stone while reducing wall mass and allowing the clear glass that the Cistercian rule substituted for the figurative stained glass of other orders.
At the Ribble Basin abbeys, the original vaulting of the church interiors is almost entirely lost—a consequence of the structural vulnerability of vaulted roofs after the wooden centring that supported the mortar during construction was removed, and the subsequent centuries of exposure following the dissolution. The chapter house vaults, if they existed at Sawley, are not preserved. The vaulted gatehouse passage at Whalley is the most legible surviving example of the structural system at work in the basin, and its survival owes much to the fact that the gatehouse retained a structural roof long after the abbey church and cloister buildings had been stripped of their leadwork and left to weather. The passage vault demonstrates the basic rib-and-web construction: ribs spring from the walls or engaged columns, cross the space to their meeting point at the crown, and support the relatively thin web panels between them.
The structural implications of rib vaulting extended to the design of the supporting piers and walls beneath. A vaulted nave or chancel required piers strong enough to resist both the compressive weight of the vault and the lateral thrust generated by the arched profile of the ribs. In Cistercian buildings of the late twelfth century, this was typically addressed by the use of robust compound piers—groups of shafts clustered around a cylindrical or polygonal core—whose section was calibrated to resist both vertical load and bending from horizontal thrust. The pointed arch, which Cistercian builders adopted from the beginning of the Gothic period, reduced lateral thrust compared to a semicircular arch of the same span, but did not eliminate it: the remains of the transept walls at Sawley, surviving to a maximum of approximately ten metres, show wall thicknesses calibrated to resist the thrust of the original vaulting, even though the vaults themselves have fallen.
Flying buttresses—the great innovation of high Gothic structural engineering, projecting from the clerestory wall to resist vault thrust and allowing walls to be reduced to near-skeletal framing—were used sparingly if at all at Cistercian houses of this period and scale. The Cistercian preference was for the more massive internal buttress or the thick wall rather than the flying buttress, which was associated with the elaborate architectural display of cathedral building rather than the austere simplicity the order prescribed. At buildings as small and as poorly funded as Sawley, the structural choices were necessarily conservative: walls thick enough to absorb thrust without external propping, rib vaulting simple enough to be constructed within the community’s resources, and detailing pared to a minimum that remained structurally functional.
Tracery Evolution and Sandstone Carving at Sawley and Whalley Dependencies
The evolution of window tracery across the building phases of both abbeys and their dependent buildings provides a compressed index of English Gothic stylistic development in the north. Understanding that evolution requires distinguishing between the phase of a building’s original construction and the phases of subsequent modification, since both abbeys underwent significant changes at intervals dictated not by stylistic fashion but by the sporadic availability of building funds.
The earliest architectural fabric at Sawley—dating to the stone construction programme that began in the 1150s—would have followed the Early English Gothic conventions of the late twelfth century: plain lancet windows, pointed in profile and narrow in proportion, arranged singly or in groups without the stone-bar framework between lights that defines tracery in the technical sense. The lancet phase of English Gothic—running broadly from around 1180 to around 1250—favoured strongly vertical openings, often grouped in threes at the east end of the chancel or in the transept walls, with the spaces between grouped lancets sometimes filled by a thin panel of stone pierced with a circular or pointed aperture. This arrangement, known as plate tracery, represents the transitional moment between the solid wall and the bar-tracery window that developed in England from the 1240s onward under the influence of French court Gothic.
Bar tracery—in which slender stone bars of moulded profile subdivide the window head into geometric patterns without the solid backing of plate—appears in English work from around 1245, most spectacularly in the Angel Choir at Lincoln Cathedral and the Chapter House at Salisbury. Its adoption by Cistercian builders was cautious and somewhat delayed: the order’s architectural conservatism, and the practical difficulty of cutting precise bar tracery in gritstone compared to limestone, meant that Cistercian houses in northern England tended to retain simpler window forms longer than contemporary cathedral building demanded. Nevertheless, the Decorated period that followed—broadly from around 1280 to around 1350—brought geometrical and then curvilinear tracery patterns to even modest northern monasteries.
At Whalley, the building programme that began in 1296 and continued through the fourteenth century coincided exactly with the Decorated Gothic period, and the stonework of the 1320–1350 gatehouse reflects this. The vaulted passage, with its carefully jointed arch orders and dressed voussoirs, belongs to the mature Decorated vocabulary of early fourteenth-century northern England. The main abbey church, completed around 1380, would have been built in the Perpendicular Gothic style that was then superseding the Decorated, characterised by large windows with rectilinear grid patterns of mullions and transoms, flat-headed or four-centred arched heads, and the panel tracery that gave the style its name. The foundations of this church survive, including the choir pits—the only example of this liturgical feature still in situ in Britain—but the window fabric that would confirm the tracery pattern is no longer standing.
The stonework collected in display at Sawley’s perimeter offers direct access to carved elements from multiple phases. Capitals show the progression from the stiff-leaf of the late twelfth century—a conventionalised water-leaf that projects boldly from the bell of the capital without the naturalistic undercutting of high Gothic foliage—through the more naturalistic forms of the early thirteenth century, to the fully three-dimensional ball-flower ornament and curvilinear profiles of the Decorated period. Ball-flower, a small bud-like carving applied in rows around arch orders, string courses, and window jambs, is characteristic of the period from around 1290 to around 1350 in the west midlands and was adopted in northern England during the same decades. Its appearance in the Sawley stone collection indicates carving activity during this phase, probably associated with the chancel modifications that produced the unusual plan noted by Historic England.
The dependency buildings of both abbeys—granges, mills, barns, and the subordinate cells that remained part of each foundation’s administrative network—were constructed in the same millstone grit as the mother houses, but with a markedly simpler architectural vocabulary. Whalley retained Stanlaw as a dependent cell after the move to Lancashire in 1296. Sawley’s network of outlying granges at Rimington and elsewhere served the agricultural function that sustained the mother house, and their construction, though not archaeologically visible today in the same way as the abbey ruins, would have followed the same material constraints: robust rubble masonry for farm buildings, with only minimal dressed stonework at openings. The architectural ornament that distinguishes the tracery sections of the abbey churches was concentrated in the liturgical heart of the complex; the granges built for function rather than worship were correspondingly plain.
Acoustic Volumetric Planning in Pre-Reformation Chancel Designs
Among the questions that archaeoacoustics has begun to direct toward Cistercian architecture, none is more contested or more structurally interesting than whether the proportions of the elongated, stone-vaulted Cistercian chancel were calibrated—consciously or through accumulated liturgical experience—to produce acoustic conditions favourable to Gregorian plainchant. The question matters architecturally because if chancel proportions were acoustically purposive, that purpose would constitute an additional dimension of the design programme invisible in the surviving masonry and accessible only through measurement and computational modelling.
Published archaeoacoustics research on Beaulieu Abbey in Hampshire—a Cistercian foundation of 1204 whose plan and scale are comparable to the larger northern houses—has investigated this hypothesis directly, using geometrical acoustic modelling to recreate the acoustic properties of the original structure and assess whether they support the sustained, resonant qualities that Gregorian chant’s long tones and low fundamental frequencies favour. The results, published in 2021, suggest that the original stone-vaulted structure would have produced reverberation conditions that enhanced the chant’s resonance, with shorter reverberation times observed at higher frequencies across all simulated scenarios. What the research does not resolve is the question of intentionality: whether the acoustic conditions were sought by the builders or simply emerged from the structural choices made for other reasons. The authors frame this as an open research question rather than a settled conclusion.
A separate acoustic study comparing Morimondo and Chiaravalle Abbeys in northern Italy—both Cistercian foundations of the same monastic family as the English houses—found that their reverberation times were somewhat lower than those of other churches with comparable architectural structure, attributable in part to the higher surface absorption of their brick walls compared to stone. This finding is suggestive: if the Ribble Basin abbeys’ stone-vaulted chancels, built of millstone grit rather than brick, produced longer reverberation than Cistercian brick buildings of similar plan, the material choice itself would have had acoustic consequences independent of any volumetric planning. Stone’s lower absorption coefficient compared to brick means that a stone-vaulted stone-walled chancel of given dimensions is inherently more reverberant than a structurally equivalent brick building—a property that was observable in practice without requiring any formal acoustic theory.
For the Ribble Basin abbeys specifically, the chancel volumes are partially recoverable from the surviving masonry and from the plan dimensions recorded in Historic England documentation. Sawley’s chancel was widened in the early sixteenth century—an intervention that would have substantially altered whatever acoustic character the original narrow chancel possessed. The added aisles increased the cross-section of the space while possibly reducing the average ceiling height relative to floor area, a modification that complicates any retrospective acoustic modelling of the pre-modification interior. Whalley’s church, completed around 1380, was entirely in the Perpendicular style, whose larger window openings and rectilinear forms differed from the Early English proportional system that the acoustics hypothesis is primarily directed toward.
What can be stated with confidence is that the physical conditions within any stone-vaulted chancel of medieval construction—hard reflecting surfaces, significant volume, a plan oriented longitudinally with the choir screens producing an enclosed acoustic space within the larger church—would have supported sustained vocal resonance to a degree unachievable in contemporary timber-roofed structures. Gregorian chant was composed and transmitted within this acoustic environment; whether that environment was engineered toward specific reverberation targets, or simply accepted and exploited as an incidental property of stone construction, remains an open research question on which the Ribble Basin ruins, incompletely preserved and multiply modified, shed suggestive but not conclusive light.
The Cistercian Grange System and the Ribble Hinterland
The monastic precinct at Sawley or Whalley was not the whole of the Cistercian presence in the Ribble Basin. Both abbeys operated extensive networks of outlying farms—granges—that served as the productive agricultural base supporting the mother house. The grange system was a Cistercian institutional innovation that concentrated agricultural production on land distant from the abbey itself, managed by lay brothers under a grange master, with the surplus conveyed to the monastery for consumption or sale. In the twelfth and thirteenth centuries, when lay brotherhood was numerically strong, Cistercian granges could be ambitious agricultural enterprises encompassing thousands of acres of pasture, ploughland, and meadow.
Sawley’s grange network reached toward the uplands of the Forest of Bowland and the Craven limestone country. The grant of lands at Rimington, near Barnoldswick, by Maud de Percy in the 1280s was one of several endowments that extended Sawley’s economic reach beyond the immediate Ribble valley. Gargrave and Ilkley—also in the Percy grant—represent the eastern extension of the grange system into the Wharfe and Aire valleys. These were the productive lands whose income underwrote the mother house through its periods of worst financial crisis, and their agricultural value was expressed not in stone churches but in the robust vernacular masonry of barn and outbuilding construction in local gritstone.
Whalley’s grange system was more extensive, reflecting the abbey’s greater wealth. The abbey’s resources in sheep and cattle pastures, documented in the account of its dissolution, extended across a wide territory of north-east Lancashire. Beyond agricultural production, Whalley exploited coal and iron deposits in its hinterland—the Cistercians were early and systematic users of mineral resources wherever geological conditions permitted, and the coalfield fringes of north-east Lancashire offered exactly the kind of industrial opportunity that other less organised landholders had failed to exploit. The revenue from mineral rights supplemented income from wool sales and agricultural produce, giving Whalley a diversified economic base that Sawley never achieved.
The grange buildings themselves represent a distinct architectural tradition within the Cistercian orbit: functional rather than liturgical, built for agricultural storage, livestock shelter, and the accommodation of lay brothers on duty away from the mother house. Aisled barns with timber or stone arcades supporting the roof were the characteristic type. Those that survive elsewhere in northern England—most notably the great Cistercian barns at Bolton Priory and at Fountains—show the same structural logic as the abbey churches in simplified form: stone walls, heavy timber roofs or (in more ambitious examples) stone-vaulted aisles, and the same millstone grit construction that characterised all substantial building in the region. No grange buildings directly associated with Sawley or Whalley survive in documented form, but the typological pattern is well established across the northern Cistercian landscape.
The Dissolution and Its Architectural Consequences
The suppression of English monasteries between 1536 and 1540 was the defining event in the architectural history of both Sawley and Whalley, as it was for virtually every religious house in the country. The Act of 1535–1536 that dissolved smaller monasteries with annual revenues below £200 caught Sawley in its first sweep: the house was suppressed in 1536, only to be briefly reoccupied after the Pilgrimage of Grace—the northern uprising that temporarily reversed several suppressions. The reoccupation was short-lived. Henry VIII responded by dispatching forces to deal with the restored houses, and Abbot William Trafford was hanged at Lancaster on 10 March 1537 for high treason; the monks departed for the last time.
At Sawley, the suppression was followed by systematic stripping of the abbey’s portable wealth—lead from the roofs, glass from the windows, iron from the gates and hinges, bells from any surviving campanile—and the rapid deterioration of the unroofed masonry that followed. The abbot’s lodging was converted into a dwelling, as evidenced by the fireplaces and bread oven that can still be seen in the west range, but the conventual buildings were left to weather. Over the succeeding centuries, the abbey became a quarry for local building materials: the Bolton by Bowland parish account records explicitly that “for centuries after the dissolution, the Abbey provided a source of stone for local farms and buildings.” Stone recycling on this scale explains the relative scarcity of fine architectural detail in what remains—the plain rubble walls survived because they were too massive to move easily, while the dressed stonework of arches, windows, and capitals was extracted for reuse in nearby cottages and farmsteads, some of which can be identified in the village today.
At Whalley, the suppression in 1537 was followed by a different trajectory. The domestic buildings, better maintained and more immediately convertible to secular use, were purchased rather than stripped. Richard Assheton’s acquisition in 1553 preserved the cloister ranges and the abbot’s lodging, which were incorporated into the country house that still stands. The church, however, was quarried for building material in the post-dissolution decades, with the result that a building that had taken most of the fourteenth century to construct was reduced to foundations within a generation of its suppression. The gatehouses were retained as boundary features—the north-west gatehouse passed eventually to English Heritage—and the precinct walls preserved the outline of the monastic territory even as the buildings within were altered.
The contrast between Sawley’s open ruination and Whalley’s partial conversion reflects a broader pattern in post-dissolution monastic fate across England. Houses whose domestic buildings were efficiently convertible to secular use tended to survive in fabric better than those whose conventual arrangement made adaptation difficult. Sawley’s compact poverty—a relatively small conventual plant without the extensive infirmary, abbot’s lodging, and guest accommodation that made Whalley attractive to a wealthy purchaser—meant that there was less reason to maintain any of it. The resulting archaeology, where low foundation courses and the occasional upstanding fragment of transept wall constitute the visible record, is characteristic of small suppressed houses throughout the north.
Stone After Suppression: Quarrying the Ruin
The post-dissolution fate of Cistercian masonry in the Ribble Basin illustrates a well-documented phenomenon in the archaeology of monastic ruins: the standing building became the quarry for its own region’s building stock, with the consequence that much of what was constructed at the abbey survives not as the ruin but dispersed through hundreds of vernacular buildings within carting distance. At Sawley, this process was acknowledged explicitly in local records and is visibly traceable in the village today, where some houses adjoin or abut the abbey precinct and incorporate architectural fragments—carved stonework, moulded dressings—that can be identified as reused monastic material.
The ornamental stonework displayed on stone shelves inside Sawley’s perimeter represents material recovered from this dispersal process or excavated from the site: capitals, arch fragments, window mouldings, and base profiles that survived either because they were buried below ground level and thus protected from the post-dissolution stone robbers, or because they were collected before dispersal accelerated. The display allows comparison of carving styles across the abbey’s building phases without requiring interpretation of their original architectural context. The stiff-leaf capitals of the late twelfth century, the geometrical and ball-flower ornament of the Decorated period, and the simpler chamfered profiles of the earlier work are all present.
A medieval archway that once spanned the village road—one of two such arches that controlled access across the abbey’s northern boundary—was moved after the dissolution to serve as a field gate, and is now a striking standalone monument in the village. Its relocation from functional gateway to picturesque fragment is a microcosm of the broader post-dissolution architectural experience: structures designed as elements of an integrated institutional landscape were disassembled, relocated, and recontextualised as the landscape they organised ceased to exist.
Convergent Stone Engineering: Cistercian Masonry and Khmer Hydraulic Complexes
The twelfth century, which saw Cistercian abbeys established across northern England and the Ribble Basin communities begin their stone building programmes, was simultaneously the period in which the Khmer empire produced some of its most architecturally ambitious religious complexes in what is now Cambodia. Among these, Beng Mealea—located approximately forty kilometres east of the main temple group at Angkor—is particularly significant as an architectural experiment in stone vaulting conducted at scale and in a tropical sandstone environment that presents striking structural parallels with the contemporaneous Cistercian experiments in millstone grit and carboniferous sandstone in Lancashire.
The parallel is specifically one of convergent independent development—two distinct civilizations, without any contact or mutual influence, independently arriving at comparable engineering solutions to comparable organisational problems within the same broad historical period. Beng Mealea was built in the mid-twelfth century of blue sandstone quarried from local sources, positioned at the head of a canal connecting to the Great Lake and at a node on the ancient royal highway to Preah Khan Kompong Svay. Its position was therefore hydraulically strategic—integrated into the Khmer empire’s extensive water management infrastructure that regulated irrigation, flood control, and communication across the Cambodian plain—in a manner structurally analogous to the Cistercian positioning of abbeys at watercourses capable of supporting mill races, fish ponds, and sanitation channels.
Both traditions combined the ambition of permanent stone construction with the engineering of water management, and both selected their building stone from local geological sources appropriate to the landscape: millstone grit and carboniferous sandstone in Lancashire, blue Kulen sandstone in Cambodia. At both scales, the choice of local stone imposed characteristic constraints and opportunities—the Cambodian sandstone’s finer grain than Lancashire gritstone allowed for more elaborate bas-relief carving, producing the decorative surface richness of Khmer temple exterior walls, while the gritstone’s mass and compressive strength suited the thick load-bearing wall construction of northern European Gothic.
The structural vocabulary of vaulting, however, is where the parallel reveals its limits and its most interesting divergence. Cistercian rib vaulting is a true arch system: stones are cut to precise wedge profiles whose geometry ensures that compressive forces pass through the masonry without tensile stress, with each voussoir keyed against its neighbours to produce a self-stabilising arch requiring no continuous support once the mortar has cured. The Khmer builders at Beng Mealea and contemporaneous sites employed corbelled vaulting—a fundamentally different structural principle in which successive horizontal stone courses project progressively inward until they meet at the top, relying on the mass of overlying material to prevent the corbels from rotating outward. Early French scholars noted that ambitious vaulting was being tried out at Beng Mealea and at Angkor Wat for the first time in the Khmer tradition, and that the results were structurally experimental—the same scholars noted that tropical vegetation subsequently worked on the vaulting over centuries, contributing to the partial collapse visible in the ruins today.
This structural distinction—true arch versus corbelled vault—reflects fundamentally different approaches to spanning space in stone. The true arch redistributes compressive force along the arch curve, enabling longer spans with less material. The corbelled vault relies on mass and gravity, is simpler to construct without specialised formwork, but is limited in span by the cantilever capacity of the overhanging courses. Both systems were products of independent experiment with the properties of stone under load, arrived at through accumulated building experience rather than formal structural theory, in two traditions that had no knowledge of each other.
What the Cistercian-Khmer parallel illuminates is the universality of certain engineering choices under similar material conditions. Communities organised around collective religious life—whether Cistercian monks in Lancashire or the population that maintained and was served by a Khmer temple complex—required durable permanent buildings, reliable water supply, and productive agricultural management. Stone was the durable building material available to both, and water was the essential resource that both managed with sophistication. That both communities integrated hydraulic infrastructure and ambitious stone construction into their organisational landscape, within the same century, without any possibility of mutual influence, is a reminder that convergent engineering solutions reflect the logic of shared material problems rather than the diffusion of ideas across cultural contact zones.
Conservation Status and Visitor Access
Sawley Abbey is in the guardianship of English Heritage, which maintains the site as a free-to-visit open monument with seasonal opening hours (generally 10 am to 5 pm April to October, 10 am to 4 pm November to March, closed over Christmas and New Year). The abbey grounds are largely flat and grassed, with low-level masonry walls visible at foundation and mid-wall height. Guided tours are offered on selected dates for a donation. The site is a Grade I Listed Building and a Scheduled Ancient Monument, reflecting its significance as a substantially intact Cistercian monastic plan even where individual buildings have been reduced to foundations. Approaching from the A59 requires care at a road crossing that site visitors have noted as an active hazard. There is no on-site parking; the village hall car park is recommended, and bus route 280 from Preston to Skipton serves the village.
Whalley Abbey’s ownership is divided. The main abbey precinct—including the east and south cloister ranges, the abbot’s lodging (Conference House), the chapter house foundations, the choir pits, and the foundations of the abbey church—is owned by the Diocese of Blackburn, which charges a modest entrance fee and operates the site as a conference and retreat centre as well as a heritage attraction. The north-west gatehouse is in English Heritage’s guardianship as a free open-access site alongside the road known as The Sands. The north-east gatehouse remains in private ownership but can be viewed from outside. The parish church of St Mary at Whalley, a short walk from the abbey, holds three Saxon crosses in the churchyard and a Roman altar stone, providing additional archaeological context for the site’s deep pre-Norman history. Both abbey sites benefit from their location in the Ribble Valley, designated an Area of Outstanding Natural Beauty, which provides landscape context of considerable quality.
The stonework display at Sawley—carved fragments arranged on stone shelves inside the precinct wall—represents an important interpretive resource for visitors interested in architectural detail. The range of mouldings, capitals, and carved elements from different building phases provides a condensed index of Cistercian decorative development that the standing ruins alone cannot convey. Conservation work at both sites is ongoing; the Historic England schedule of works includes stone consolidation and mortar repointing of exposed rubble wall tops, which are the most vulnerable element of any open ruin.
Frequently Asked Questions
Who founded Sawley Abbey and when?
Sawley Abbey was founded in 1147 by Abbot Benedict, who led a founding party of twelve monks and ten lay brothers from Newminster Abbey in Northumberland. The land was given by William de Percy, the third Lord Percy. The house was dedicated to Saint Mary and Saint Andrew. An initial timber building provided by the Percy family was replaced by stone construction beginning in the 1150s. The Percy family remained the abbey’s principal patrons throughout much of its existence, providing crucial endowments during periods of financial crisis.
Why did the monks of Stanlaw move to Whalley?
Stanlaw Abbey, established in the 1170s on a site at the confluence of the rivers Gowy and Mersey in Cheshire, suffered a series of environmental and structural disasters that made the site untenable. Severe flooding in 1279, the collapse of the church tower in a storm in 1287, and a devastating fire in 1289 destroyed or damaged the community’s buildings in rapid succession. The monks had already sought permission to relocate before the worst of these events. Their patron Henry de Lacy, third Earl of Lincoln, agreed in principle to provide a site at Whalley in Lancashire in 1283. Papal approval and logistical delay pushed the actual move to 1296, when Henry de Lacy laid the foundation stone of the new church in June of that year.
What is still visible at Sawley Abbey today?
The most legible surviving elements at Sawley include the walls of both transepts, which stand in places to a maximum of approximately ten metres, each with three square east chapels. The night stair in the south transept—used by monks descending from the first-floor dormitory to the church for nocturnal services—is well preserved. The reredorter drain, a stone-lined and arched channel serving the monastic latrine, is clearly visible. The lay brothers’ refectory with its wide fireplace, a post-dissolution fireback and bread oven in the west range, and the displayed collection of carved architectural stonework along the perimeter wall all contribute to the site’s legibility. The chapter house, refectory, kitchen, and dormitory undercroft survive only as foundation-level or low wall evidence.
What was the Cistercian rule’s effect on abbey architecture?
The Cistercian constitutive documents—particularly the early statutes associated with Bernard of Clairvaux—prescribed architectural simplicity as an expression of the order’s reform agenda. Bell towers were prohibited or severely limited; figured stone carving and painted glass were banned; the standard Benedictine and Cluniac architectural elaboration of façades, tympana, and historiated capitals was suppressed. The practical consequence was a recognisably distinctive building type: stone-vaulted, well-lit with clear glass, spatially well organised around the cloister garth according to a standard plan, and decorated—where decoration survived the rule—through the geometric perfection of proportional relationships and the quality of masonry jointing rather than through figurative art. In northern England, where millstone grit’s coarseness limited fine carving anyway, the rule’s prescriptions and the material’s properties were broadly convergent.
How extensive was the fishing dispute between Sawley and Whalley?
The dispute was protracted and economically significant. When Stanlaw Abbey relocated to Whalley in 1296—only nine miles from Sawley—the two Cistercian communities found their lands directly adjoining, which created immediate friction over the rights to grain supplies and to the fisheries in the River Ribble. The Ribble’s fishery was valuable both as a protein source for communities required by the liturgical calendar to abstain from meat on numerous occasions, and as an economic resource capable of generating income from sale. A formal settlement was reached in 1305, but documentary sources suggest Sawley’s monks remained aggrieved thereafter, feeling that their seniority as the earlier foundation—established 149 years before Whalley’s refounding—was insufficiently recognised in the settlement’s terms.
What is the significance of Whalley’s vaulted gatehouse passage?
The north-west gatehouse at Whalley, built between around 1320 and 1350, is significant for several reasons. It is the oldest standing structure at the Whalley site, predating the completion of the abbey church by approximately thirty years. Its vaulted passage demonstrates the application of Gothic structural principles to a functional building type—gatehouses were normally simpler in structure than church interiors—and its survival intact over seven centuries, while the church itself was reduced to foundations, represents an architectural reversal of the usual hierarchy of preservation. The gatehouse’s two-storey form, with its probable upper-floor chapel, dual passage arrangement for pedestrians and vehicles, and the documentary evidence of its use as a school after the dissolution, makes it an unusually complete record of late medieval monastic boundary architecture.
Was Cistercian vaulting the same as Khmer vaulting?
No. Cistercian rib vaulting is a true arch system, in which each stone is cut to a precise wedge profile that transfers compressive force along the arch curve without requiring tensile strength in the stone. The Khmer vaulting attempted at Beng Mealea in the mid-twelfth century was corbelled—a fundamentally different technique in which horizontal stone courses project progressively inward, relying on gravity and the mass of overlying material rather than arch action. True arch vaulting allows longer spans with less material; corbelled vaulting is simpler to construct but limited in span and dependent on greater wall mass. Both traditions were experimenting with permanent stone covering in the same century, independently and without mutual influence, making the similarity of their organisational logic—stone construction integrated with hydraulic infrastructure—a genuine example of convergent independent development rather than shared knowledge.
Why was Sawley’s nave never completed?
The most probable explanation is chronic poverty. The cloister at Sawley was built to normal size—indicating the community’s original intention to build a full-length nave—but the resources to complete it were apparently never available. Sawley struggled throughout its existence with poor agricultural land, inhospitable climate, litigation costs, the expenses of providing roadside hospitality, and from 1296 onward the economic competition created by Whalley’s proximity. In the 1280s the community came close to abandoning the site entirely, and only Percy family endowments prevented dissolution. A community operating at this financial margin could not sustain the sustained labour and material cost that completing a full-length Cistercian nave would have required. The truncated nave stands as the architectural consequence of two centuries of economic constraint.
What happened to Sawley and Whalley after the dissolution?
Sawley was suppressed in 1536, briefly reoccupied during the Pilgrimage of Grace, and definitively dissolved in 1537 following the execution of Abbot William Trafford at Lancaster. The conventual buildings were stripped of roofing lead, window glass, and metalwork; the abbot’s lodging was converted to domestic use; and the remainder of the masonry became a quarry for local building materials over the succeeding centuries. At Whalley, also dissolved in 1537 following the execution of Abbot John Paslew, the outcome was different: the domestic buildings were purchased in 1553 by Richard Assheton, converted into a country house, and have remained in continuous use. The church was quarried. The north-west gatehouse eventually passed to English Heritage; the main site is now owned and operated by the Diocese of Blackburn as a conference and retreat centre.
Can visitors access both abbeys on the same trip?
Yes, and the nine-mile separation between them makes a combined visit straightforward. Both sites lie along or near the A59, which runs through the Ribble Valley. Sawley Abbey is northwest of Clitheroe, while Whalley is southeast of Clitheroe on the Calder. A visit to both takes a full day if time is allowed for the stonework displays at Sawley, the vaulted gatehouse passage at Whalley, and the additional interest of Whalley’s parish church of St Mary with its Saxon crosses and Roman altar stone. Sawley is free to enter (English Heritage); Whalley’s main precinct charges a modest admission fee. Bus route 280 from Preston to Skipton serves Sawley; Whalley has its own rail station on the Clitheroe line from Manchester Victoria.