
Milan Architecture Guide: From Gothic Splendor to Vertical Forests
Key Takeaways
- The Duomo represents six centuries of Gothic evolution (1386-1965), featuring 135 spires, 3,400 statues, and 55 stained glass windows creating Italy’s most elaborate Gothic cathedral
- Sant’Ambrogio’s Lombard Romanesque architecture (4th-12th centuries) established the prototype for northern Italian religious buildings with its atrium, proportional geometric design, and pioneering structural solutions
- Bramante’s Renaissance innovations at Santa Maria delle Grazie introduced High Renaissance spatial harmony through perfect geometric proportions fusing mathematical precision with spiritual beauty
- Neoclassical Milan emerged through Piermarini’s La Scala and Mengoni’s Galleria Vittorio Emanuele II, establishing the elegant metropolitan character defining the modern city center
- Fascist-era rationalism at Milano Centrale and EUR-style developments demonstrate Italian modernism’s distinctive character blending monumentality with streamlined geometric forms
- Contemporary sustainable architecture like Bosco Verticale (Vertical Forest) positions Milan as a laboratory for green urban innovation addressing climate challenges through biophilic design
Understanding Milan’s Architectural Character
Milan’s architecture tells the story of a city constantly reinventing itself while preserving historical layers. Unlike Rome’s ancient monumentality or Florence’s Renaissance perfection, Milan embraces architectural plurality where Gothic spires, Romanesque basilicas, Renaissance churches, baroque palaces, neoclassical theatres, rationalist stations, and glass towers coexist without aesthetic dominance. This palimpsest urbanism reflects the city’s historical role as a contested territory where each ruling power—Roman emperors, Lombard kings, medieval communes, Visconti and Sforza dukes, Spanish and Austrian governors, Italian kings, and modern governments—left architectural signatures expressing their values, ambitions, and aesthetic philosophies.
The city’s architectural character emphasizes functional pragmatism over purely aesthetic expression. Milan’s merchants, bankers, and industrialists commissioned buildings serving commercial purposes—markets, banks, factories, railway stations—alongside religious and civic structures. This utilitarian sensibility produced architecture balancing beauty with efficiency, creating spaces that work as well as they look. Even the Duomo, for all its Gothic extravagance, functions as a religious machine efficiently accommodating thousands of worshipers. This practical approach to architecture distinguishes Milan from cities where buildings primarily serve representational or symbolic purposes, making Milan’s architectural heritage particularly relevant to understanding how cities balance historical preservation with functional modernity.
People Also Ask About Milan Architecture
What makes the Milan Duomo architecturally unique?
The Milan Duomo stands as Italian Gothic architecture’s largest and most complex achievement, distinguished by its unprecedented scale, sculptural richness, and protracted construction spanning six centuries. Unlike French Gothic cathedrals built rapidly in unified campaigns, the Duomo evolved through multiple architectural generations with 78 different architects contributing designs. This resulted in stylistic heterogeneity where original 14th-century International Gothic elements coexist with 19th-century neo-Gothic additions and 20th-century completions. The cathedral’s structural system uses Candoglia marble throughout—rare for Italian Gothic which usually combined stone exteriors with brick construction. The forest of 135 pinnacles and spires creates a vertical dynamism unprecedented in Italian architecture, where horizontal Romanesque and Renaissance traditions dominated. The Duomo’s exterior features 3,400 statues and 700 figures decorating every surface, transforming the cathedral into a three-dimensional illustrated Bible. The interior’s five aisles with side chapels accommodate 40,000 people—extraordinary capacity reflecting Milan’s medieval population and commercial wealth. The cathedral’s innovative foundation system, designed to support immense weight on soft Po Valley soil, pioneered engineering solutions later applied to other Italian buildings on challenging terrain.
What is Lombard Romanesque architecture?
Lombard Romanesque architecture developed in northern Italy during the 11th-12th centuries, characterized by distinctive features differentiating it from French or German Romanesque styles. Sant’Ambrogio in Milan serves as the movement’s prototype, establishing architectural elements replicated throughout Lombardy and Veneto. Key characteristics include: atrium quadriporticus (four-sided portico) creating transitional space between secular street and sacred interior; double-tower façades (two towers flanking the entrance); ribbed vaulting systems distributing structural loads efficiently; decorative brick patterns and corbel tables creating surface ornamentation without carved stone; proportional geometric design based on squares and their derivatives ensuring visual harmony; and minimal exterior decoration compared to French Romanesque’s elaborate carved tympanums and capitals. Lombard Romanesque emphasized structural clarity and geometric rationality over decorative exuberance, reflecting northern Italian cultural preferences for logical order. The style influenced subsequent architecture across the Po Valley, establishing regional characteristics distinguishing Lombard ecclesiastical architecture from Tuscan, Venetian, or southern Italian traditions. Sant’Ambrogio’s architectural DNA appears in countless parish churches throughout Lombardy, making it foundational to understanding northern Italian architectural identity.
How did Bramante influence Renaissance architecture in Milan?
Donato Bramante (1444-1514) revolutionized Milanese architecture by introducing High Renaissance principles of geometric perfection, mathematical proportion, and spatial harmony previously developed in Florence and Rome. Working for Ludovico Sforza, Bramante designed the tribuna (choir) of Santa Maria delle Grazie (1492-1498)—a cubic volume topped by hemispherical dome creating perfect geometric forms embodying humanist philosophy. The interior’s spatial clarity, with pilasters articulating walls and pendentives transitioning from cube to dome, demonstrates mastery of perspective and proportion learned from studying Brunelleschi’s Florentine works and ancient Roman architecture. Bramante’s Church of San Satiro (begun 1482) features a revolutionary trompe-l’oeil choir creating the illusion of deep architectural space within a shallow wall depth—theatrical perspective technique solving a practical constraint (limited site depth) through artistic innovation. His cloister at Sant’Ambrogio introduces classical proportions and decorative vocabulary into the medieval complex, showing how Renaissance aesthetics could enhance rather than erase earlier architectural traditions. Bramante’s Milanese work established principles he later applied to St. Peter’s Basilica in Rome, making Milan a crucial laboratory for High Renaissance architecture. His integration of mathematical precision, classical references, and innovative spatial concepts influenced generations of Lombard architects including Pellegrino Tibaldi and Francesco Maria Richini, establishing Milan’s distinctive Renaissance character blending northern Italian traditions with Roman classicism.
What architectural styles define modern Milan?
Modern Milan showcases Italian rationalism, international modernism, and contemporary sustainable design across distinct historical phases. Fascist-era rationalism (1920s-1940s) produced buildings like Milano Centrale station, Torre Velasca, and government buildings combining monumental scale with streamlined geometric forms—Italian modernism distinct from German Bauhaus or French Le Corbusier through its engagement with classical traditions and nationalist symbolism. Postwar reconstruction (1945-1960s) brought functional modernism with Pirelli Tower and residential complexes prioritizing efficient space usage over decorative elements. Aldo Rossi’s 1980s postmodern architecture at Gallaratese housing and Bonnefanten Museum reintroduced historical references and symbolic forms challenging strict modernist orthodoxy. Contemporary sustainable architecture (2000s-present) exemplifies through Bosco Verticale towers integrating 900 trees and 20,000 plants into residential structures, CityLife development with Zaha Hadid, Arata Isozaki, and Daniel Libeskind towers, and Porta Nuova district combining LEED certification with commercial viability. Milan’s modern architecture balances international trends with local traditions, creating distinctive Italian modernism recognizing history while embracing innovation—never completely abandoning ornament, human scale, or contextual relationships despite modernist ideologies promoting their elimination.
Extended multi-day tours – 5+ days
Featured Milan Multi-Day Tour Packages
3 days
Milan 3-Day Discovery Tour
- ✓ Comprehensive Milan experience
- ✓ Expert local guides included
- ✓ All accommodation included
- ✓ Transportation provided

5 days
Milan 5-Day Highlights Experience
- ✓ Comprehensive Milan experience
- ✓ Expert local guides included
- ✓ All accommodation included
- ✓ Transportation provided
7 days
Milan 7-Day Cultural Journey
- ✓ Comprehensive Milan experience
- ✓ Expert local guides included
- ✓ All accommodation included
- ✓ Transportation provided
10 days
Milan 10-Day Complete Adventure
- ✓ Comprehensive Milan experience
- ✓ Expert local guides included
- ✓ All accommodation included
- ✓ Transportation provided
Multi-day tour packages powered by TourRadar. Prices and availability subject to change.
Gothic Magnificence: The Duomo and Its Legacy
Origins and Visconti Ambitions
The Duomo’s construction began in 1386 under Duke Gian Galeazzo Visconti, who envisioned a cathedral expressing Milanese power through unprecedented scale and splendor. The decision to build in Gothic style represented cultural alignment with northern European powers rather than Tuscan Renaissance traditions emerging simultaneously in Florence. Gian Galeazzo imported French and German architects—Nicolas de Bonaventure, Jean Mignot, and others—who brought northern Gothic structural systems and decorative vocabularies foreign to Italian architecture. This created immediate tensions with local Lombard masons accustomed to Romanesque traditions emphasizing horizontal massing, thick walls, and limited fenestration. The resulting architectural debates, documented in the Fabbrica del Duomo archives, reveal fundamental disagreements about structural systems, proportional relationships, and aesthetic priorities between northern Gothic and Italian Romanesque sensibilities.
The cathedral’s plan features five aisles with transept and polygonal apse—enormous spatial volume requiring innovative structural solutions. The decision to use Candoglia marble, quarried from Val d’Ossola and transported via specially constructed canal system, created unified material expression unusual in Italian Gothic but aligned with French cathedral practices. Early construction focused on the eastern sections, with the choir and apse substantially complete by 1400. Gian Galeazzo’s death in 1402 slowed construction, but the project continued through patronage from Sforza dukes, Spanish governors, and Austrian rulers—each generation modifying designs while maintaining original Gothic vocabulary established in the 14th century.
Structural Systems and Engineering Innovation
The Duomo’s structural system employs flying buttresses, pointed arches, and ribbed vaults characteristic of Gothic architecture, but adapted to Italian conditions. The external flying buttresses remain relatively modest compared to French Gothic’s spectacular skeletal expressions (Notre-Dame, Amiens), reflecting Italian aesthetic preferences for visual mass. The interior columns, massive by Gothic standards, support not just the nave vaults but also the weight of the elaborate roof structure—necessary for the forest of spires adorning the exterior. This dual structural function creates stockier proportions than French Gothic’s soaring slenderness, giving the Duomo its distinctive Italian Gothic character.
The foundation system pioneered solutions for building monumental structures on Milan’s soft, water-saturated Po Valley soil. Engineers drove thousands of wooden piles—some reaching 12 meters depth—creating stable platforms distributing the cathedral’s immense weight across broader soil volumes. This foundation technology, refined over centuries, established principles applied throughout northern Italian construction where challenging soil conditions require sophisticated engineering. The Duomo’s successful management of settlement and structural stress over 600 years validates medieval engineering sophistication often underestimated by modern observers.
Sculptural Program and Decorative Elements
The Duomo’s exterior displays 3,400 statues and 700 figures covering every surface—pinnacles, spires, buttresses, portals, and windows. This sculptural abundance transforms the cathedral into a three-dimensional encyclopedia of Christian theology, biblical history, and Milanese civic identity. Early statues display International Gothic elegance with flowing drapery and graceful poses. Renaissance-era additions introduce more anatomically accurate, emotionally expressive figures. Nineteenth-century neo-Gothic sculptures reinterpret medieval styles through Romantic imagination. This stylistic evolution across six centuries creates an outdoor museum of changing aesthetic values while maintaining overall compositional unity.
The interior’s 55 stained glass windows span five centuries of glazing techniques and artistic styles. The oldest windows (14th-15th centuries) display International Gothic figures with jewel-like colors and intricate leading patterns. Renaissance windows introduce perspective effects and narrative complexity. Nineteenth and twentieth-century windows replace war damage and complete original designs, employing historical research to match earlier aesthetics. The windows’ combined effect creates luminous colored light transforming the interior atmosphere throughout the day—the Gothic cathedral functioning as a machine for manipulating natural light to create spiritual transcendence through sensory experience.
Rooftop Terraces and Urban Panoramas
The Duomo’s rooftop terraces, accessible via stairs or elevator, provide unique architectural experiences walking among Gothic spires and buttresses at heights offering 360-degree Milan panoramas. The rooftop reveals the cathedral’s structural complexity—flying buttresses, drainage systems, spire foundations, and maintenance infrastructure normally invisible from ground level. Visitors walk alongside statues, examine marble carving details, and understand how the forest of pinnacles creates the cathedral’s distinctive silhouette. The terraces also demonstrate ongoing conservation work maintaining the structure against weathering, pollution, and pigeon damage—reminding visitors that historical monuments require continuous care rather than existing as static artifacts.
The views encompass Milan’s architectural diversity: medieval Castello Sforzesco, neoclassical La Scala, contemporary Porta Nuova towers, and on clear days the Alps forming the northern horizon. This visual synthesis demonstrates Milan’s geographical position between Mediterranean Italy and Alpine Europe—a liminal location shaping the city’s cultural identity throughout history. The rooftop experience transforms architectural appreciation from aesthetic observation to embodied spatial understanding, where visitors physically inhabit the Gothic structure comprehending its scale, complexity, and relationship to urban context.
Romanesque Foundations: Sant’Ambrogio and Early Christian Heritage
Sant’Ambrogio: Architectural Prototype
The Basilica of Sant’Ambrogio, founded by Bishop Ambrose in 379-386 CE, preserves one of Milan’s oldest religious sites while exemplifying Lombard Romanesque architecture’s mature development. The current structure dates primarily from 11th-12th century reconstruction, though 4th-century foundations, 9th-century elements, and later additions create architectural layering spanning eight centuries. The basilica’s plan follows early Christian tradition: atrium (quadriporticus) with four porticos creating transitional space between street and church, nave with side aisles separated by columns supporting galleries, and semicircular apse for liturgical ceremonies. This spatial organization, derived from Roman civil basilicas, established the template for Western church architecture for a millennium.
The façade features two towers of different heights flanking the entrance—the Monks’ Tower (8th century) and Canons’ Tower (12th century)—creating asymmetric composition unusual in later Gothic and Renaissance architecture but characteristic of early medieval building campaigns spanning centuries. The gabled façade’s brick and stone patterns, with corbel tables and arched galleries, demonstrate Lombard Romanesque’s decorative vocabulary enriching structural elements without added sculptural ornament. The atrium’s columns, salvaged from Roman buildings, connect early Christian and ancient classical architecture through material reuse—common medieval practice reflecting both practical economy and conscious appropriation of Roman imperial authority for Christian purposes.
Structural Innovations and Architectural Influence
Sant’Ambrogio pioneered structural solutions adopted throughout Lombard Romanesque architecture. The ribbed vaulting system, visible in the nave, uses stone ribs concentrating structural loads onto columns and wall piers—distributing weight efficiently while permitting larger wall openings for windows. This technology predates Gothic pointed arch vaulting by 50-100 years, demonstrating northern Italian architectural innovation independent of French developments. The proportional geometric system, based on squares and their subdivisions (square modules define bay widths, column spacing, and vertical dimensions), creates visual harmony through mathematical relationships—Pythagorean principles applied to architectural design producing aesthetically pleasing spaces through rational geometric order.
The basilica’s architectural influence extended throughout northern Italy with parish churches from Piedmont to Veneto replicating Sant’Ambrogio’s spatial organization, structural systems, and decorative vocabulary. The Lombard Romanesque style became regional architectural identity, distinguishing northern Italian ecclesiastical architecture from Tuscan, Venetian, or southern traditions. This stylistic unity across Lombardy reflects both Sant’Ambrogio’s exemplary status and the practical advantages of proven structural systems for building on challenging Po Valley terrain—making the style simultaneously aesthetic choice and engineering necessity.
Interior Treasures and Liturgical Spaces
Sant’Ambrogio’s interior houses extraordinary artistic treasures spanning medieval to baroque periods. The Golden Altar (circa 835 CE), commissioned by Archbishop Angilbert II, ranks among Carolingian art’s masterpieces with repoussé goldsmith panels depicting Christ’s life and martyrdoms in intricate detail. The Ciborium (1116), a canopy over the altar supported by four columns with carved capitals, exemplifies Romanesque sculptural skill with biblical scenes and symbolic animals carved in high relief. The apse mosaic (13th century replacing earlier versions) presents Christ enthroned with Saints Gervasius and Protasius following Byzantine iconographic traditions adapted to Latin theological emphases.
The Benedictine monks’ choir and Canons’ choir, separated historically by liturgical differences between monastic and secular clergy, preserve medieval spatial divisions reflecting ecclesiastical hierarchies. The crypt (11th century) houses Ambrose’s relics alongside Saints Gervasius and Protasius—martyrs whose remains Ambrose discovered in 386 CE, establishing Milan’s martyr cult. The silver casket containing Ambrose’s remains demonstrates medieval metalwork skill while serving ongoing pilgrimage traditions. These liturgical spaces, still functioning for religious services following Ambrosian Rite practices distinct from Roman Catholic liturgy, maintain living connections to early Christian and medieval religious cultures rather than existing as museum artifacts.
Renaissance Innovation: Santa Maria delle Grazie and Bramante’s Genius
The Last Supper and Architectural Context
Santa Maria delle Grazie, built 1463-1490, received transformative additions by Donato Bramante from 1492-1498 when Ludovico Sforza designated the church as the Sforza family mausoleum. Bramante designed the tribuna (choir, apse area) replacing Guiniforte Solari’s original Gothic choir with High Renaissance architecture embodying geometric perfection and mathematical proportion. The tribuna’s exterior presents cubic base topped by hemispherical dome, with three semicircular apses projecting from the cube’s sides—pure geometric forms expressing Renaissance humanist philosophy through architectural language. The interior creates spatial harmony through proportional relationships: the cube’s dimensions relate mathematically to the dome’s diameter, pilasters articulate walls dividing surfaces into proportional modules, and pendentives transition gracefully from square base to circular dome.
Leonardo da Vinci’s Last Supper (1495-1498) occupies the refectory’s north wall, commissioned by Ludovico Sforza as part of the church’s enhancement program. The fresco’s architectural setting—a refectory where Dominican friars ate while contemplating Christ’s final meal—creates thematic resonance between depicted event and viewing context. Bramante’s architectural innovations throughout the complex established spatial and proportional principles that Leonardo incorporated into The Last Supper’s perspectival construction. Both architect and artist worked under Sforza patronage creating coordinated artistic program where architecture and painting reinforced shared Renaissance values: mathematical precision, perspectival illusion, and humanist emphasis on proportion and harmony.
Bramante’s Proportional Systems
Bramante’s tribuna employs sophisticated proportional systems derived from classical architecture study and Renaissance mathematical theory. The basic module—a square defining the crossing’s width—generates all other dimensions through geometric operations. The dome’s diameter equals the crossing square’s diagonal. The pilasters’ height and spacing follow Vitruvian proportions relating column dimensions to overall architectural scale. The decorative elements—moldings, cornices, coffering—subdivide surfaces according to harmonic ratios (1:2, 2:3, 3:4) creating visual rhythm and hierarchical organization perceptible even without conscious mathematical analysis.
This proportional architecture reflects Renaissance belief that mathematical beauty paralleled divine order—the created universe following geometric principles that architecture could express through human design. By incorporating Pythagorean ratios and Euclidean geometry into religious architecture, Bramante created spaces embodying both aesthetic beauty and theological truth. This fusion of art, mathematics, and spirituality characterizes High Renaissance architecture’s highest achievements, with Santa Maria delle Grazie’s tribuna ranking among the most successful realizations of these complex humanist ideals.
Architectural Legacy and UNESCO Recognition
Santa Maria delle Grazie achieved UNESCO World Heritage status in 1980 primarily for Leonardo’s Last Supper, but the designation acknowledges the church’s architectural significance in High Renaissance development. Bramante’s tribuna influenced subsequent Milanese architecture with architects studying its proportional systems and spatial solutions. The integration of earlier Gothic elements (Solari’s nave) with Bramante’s Renaissance choir demonstrates how architectural innovation could enhance rather than erase existing structures—an approach contrasting with complete rebuildings favored elsewhere. This architectural continuity, respecting previous work while introducing new aesthetic vocabularies, became characteristic of Milanese building practices through subsequent centuries.
The church’s current state reflects extensive restoration following WWII bombing damage that destroyed the refectory’s roof while miraculously sparing The Last Supper. Reconstruction restored Bramante’s architecture while incorporating modern structural reinforcement and climate control systems protecting Leonardo’s fragile fresco. This balance between historical preservation and functional adaptation exemplifies contemporary heritage conservation philosophy—maintaining aesthetic integrity while ensuring long-term survival through judicious modern interventions.
Neoclassical Elegance: La Scala and Galleria Vittorio Emanuele II
Teatro alla Scala: Acoustic Perfection
Giuseppe Piermarini designed La Scala (1776-1778) replacing the Teatro Ducale destroyed by fire, creating Europe’s most acoustically perfect opera house through innovative architectural solutions. The horseshoe-shaped auditorium, with six tiers of boxes and gallery seating, concentrates sound toward the stage while distributing it evenly throughout the house—every seat hears clearly without electronic amplification despite 2,030-person capacity. Piermarini achieved this through precise geometric calculations, strategic material choices (wood reflecting sound, fabric absorbing excess reverberation), and architectural details directing sound waves optimally. The acoustic success made La Scala the standard against which all subsequent opera houses measured themselves, with 19th-century theatre architects studying Piermarini’s design to replicate its acoustic excellence.
The exterior neoclassical façade, relatively austere for its period, emphasizes horizontal lines, classical proportions, and restrained ornament characteristic of Enlightenment aesthetic values. Piermarini rejected baroque exuberance favoring rational order and dignified simplicity—architectural philosophy aligning with Austrian Habsburg taste and Enlightenment intellectual culture. The entrance foyer and grand staircase, reconstructed after WWII bombing, maintain 18th-century elegance while incorporating modern fire safety and accessibility requirements. The theatre’s interior decoration, with red velvet, gilded stucco, and crystal chandeliers, creates luxurious atmosphere contrasting with the exterior’s classical restraint—demonstrating how neoclassical architecture balanced public civic dignity with private aristocratic magnificence.
La Scala’s Cultural Significance
La Scala transcends mere architectural achievement to function as Milan’s symbolic heart—the opera house where the city’s social hierarchy displayed itself, artistic reputations made or destroyed, and cultural identity continuously affirmed. The tradition of wealthy families maintaining expensive boxes across generations created social continuity linking 18th-century aristocrats, 19th-century industrial bourgeoisie, and contemporary financial elites. Opening night at La Scala (December 7, feast of Saint Ambrose, Milan’s patron) marks the city’s social season beginning, when fashion, politics, business, and art intersect in performances covered internationally. The theatre’s architectural spaces—foyer, boxes, galleries—function as stage sets for Milan’s self-presentation as Italy’s sophisticated cultural capital.
The theatre premiered works by composers defining Italian opera: Rossini’s The Silken Ladder (1812), Bellini’s Norma (1831), Donizetti’s Lucrezia Borgia (1833), Verdi’s Nabucco (1842) and Otello (1887), Puccini’s Madame Butterfly (1904) and Turandot (1926). These premieres established La Scala’s international reputation, attracting the world’s greatest singers, conductors, and directors. The theatre’s artistic standards—enforced by notoriously critical Milanese audiences quick to boo mediocre performances—maintained quality through collective aesthetic judgment functioning as informal artistic governance. This tradition of engaged, knowledgeable audiences distinguishing excellence from adequacy made La Scala a uniquely demanding venue where artistic reputations depended on Milanese approval.
Galleria Vittorio Emanuele II: Commercial Cathedral
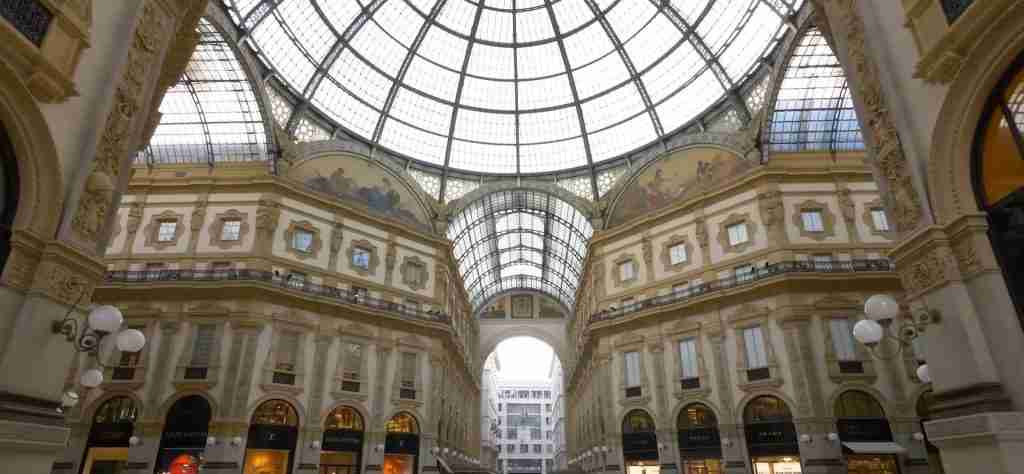
Giuseppe Mengoni designed the Galleria Vittorio Emanuele II (1865-1877), a iron-and-glass arcade connecting Piazza del Duomo to Piazza della Scala, creating Milan’s architectural icon for modernity, commerce, and civic pride. The cruciform plan, with octagonal center space covered by glass dome rising 47 meters, employs innovative iron structural frame supporting 353 glass panels—cutting-edge 19th-century engineering enabling unprecedented interior volumes filled with natural light. The arcade’s architectural vocabulary mixes Renaissance elements (arched openings, decorative pilasters) with industrial materials (cast iron, plate glass)—creating distinctive 19th-century style reconciling historicist aesthetics with modern construction technology.
The floor mosaics depict coats of arms for Turin, Florence, Rome, and Milan—the four capitals in Italian unification, with Milan representing Italy’s industrial and commercial future. The Galleria’s commercial spaces—elegant shops, cafés, and restaurants—created new urban typology where shopping became leisure activity conducted in architecturally sophisticated environment. Caffè Camparino, Biffi Caffè, and Savini restaurant became institutions where Milan’s business, political, and cultural elites met informally—the Galleria functioning as urban living room mediating between Duomo’s sacred space and La Scala’s cultural realm. This commercial, social, and symbolic program made the Galleria prototype for subsequent shopping arcades and malls worldwide, though few achieved comparable architectural distinction or urban integration.
Modern Milan: Rationalism and Contemporary Innovation
Milano Centrale: Fascist Monumentalism
Milano Centrale station (designed 1912, construction 1925-1931 by Ulisse Stacchini) represents Italian architectural ambition in its most monumental expression—a 200-meter-long façade combining Liberty (Italian Art Nouveau) decoration, neo-baroque sculptural programs, and rationalist geometries into eclectic synthesis characteristic of fascist-era architecture. The main hall, with its vaulted glass ceiling soaring 72 meters, creates cathedral-like spatial grandeur appropriate for Italian state railway’s flagship station. The architectural program, celebrating Italian technological modernity and imperial aspirations, employs symbolic decoration—winged horses representing speed and progress, fascist insignia (removed postwar), and allegorical figures embodying industry, agriculture, and commerce.
The station’s functional organization separated ticket halls, waiting rooms, platforms, and commercial spaces through axial planning creating clear circulation hierarchies—thousands of passengers navigated the complex efficiently despite its architectural elaboration. This combination of monumental aesthetics and functional efficiency exemplifies rational monumentality characteristic of interwar Italian architecture, distinct from German Bauhaus functionalism or Soviet constructivism through its engagement with historical references and symbolic programs. Milano Centrale remains extraordinarily effective as transportation infrastructure while functioning as architectural spectacle—demonstrating that monumentality and utility need not contradict when competently integrated through comprehensive design.
Postwar Modernism: Pirelli Tower and Velasca Tower
The Pirelli Tower (1958-1960, designed by Gio Ponti, Pier Luigi Nervi, and others) represented Italy’s postwar economic miracle through sleek modernist skyscraper rising 127 meters—Milan’s tallest building for decades. Ponti’s design rejects International Style’s curtain wall uniformity through expressive structural frame visible on the facade, tapering plan creating distinctive silhouette, and refined detailing elevating functional modernism into architectural artistry. Nervi’s structural engineering employs reinforced concrete in sophisticated ways creating column-free interior spaces while maintaining structural integrity—demonstrating how engineering expertise enables architectural ambition. The tower’s commercial success, housing Pirelli offices and other corporate tenants, proved that modernist architecture could achieve both aesthetic distinction and market viability.
Torre Velasca (1956-1958, BBPR architects) presents contrasting modernist approach through its controversial design—a 26-story tower with mushroom-shaped top overhanging the shaft. The architects consciously referenced medieval Italian towers (particularly Castello Sforzesco) while employing modern materials and construction techniques, creating postwar architecture engaging with historical context rather than rejecting it through universal modernist language. Torre Velasca divided critical opinion: admirers praised its contextual sensitivity and expressive structure, detractors condemned its historicist sentimentality and formal awkwardness. This debate about modernism’s relationship to history presaged later postmodern movements explicitly reintroducing historical references modernism had purged—making Torre Velasca prescient despite its mixed contemporary reception.
Contemporary Sustainable Architecture: Bosco Verticale
Bosco Verticale (Vertical Forest, 2014, Stefano Boeri) represents contemporary sustainable architecture’s most prominent achievement—two residential towers (110m and 76m) supporting 900 trees, 5,000 shrubs, and 15,000 plants equivalent to 30,000 square meters of forest. The vegetation absorbs CO2, produces oxygen, filters particulate pollution, provides insulation reducing energy consumption, and creates urban biodiversity supporting bird and insect populations. This biophilic design—integrating living nature into building structures—addresses climate change and urban environmental degradation through architectural innovation rather than technological fixes alone.
The towers’ structural engineering accommodates tree weight (load calculations included mature tree weights and soil), root systems (specially designed containers preventing structural damage), and wind forces (trees selected for wind resistance at different heights). Irrigation systems, botanical expertise, and maintenance crews ensure plant health—the buildings function as vertical ecosystems requiring horticultural management alongside conventional building maintenance. Bosco Verticale has inspired similar projects globally (including Boeri’s own designs for Eindhoven, Tirana, and Cancun), establishing Milan as a laboratory for sustainable urbanism and demonstrating that environmental architecture can achieve aesthetic distinction and commercial success simultaneously.
Porta Nuova Development: Contemporary Urban Transformation
Porta Nuova district (developed 2009-2015) transformed 290,000 square meters of abandoned railway yards into contemporary business district with residential towers, office buildings, shops, restaurants, and public parks. Architects including Cesar Pelli (UniCredit Tower, 231m—Milan’s current tallest), Stefano Boeri (Bosco Verticale), and others created diverse architectural ensemble unified by LEED sustainability certification, pedestrian-friendly urbanism, and integration with existing city fabric. The development represents Milan’s contemporary character—economically dynamic, environmentally conscious, architecturally ambitious, and internationally connected while respecting historical urban patterns.
The district’s success—achieving full occupancy and becoming Milan’s premium office location—validates comprehensive urban design over piecemeal development. The public spaces (Piazza Gae Aulenti, Biblioteca degli Alberi park) attract residents beyond district workers, creating 24-hour activity preventing dead zones typical of single-use business districts. This mixed-use urbanism, combining commercial, residential, retail, and cultural functions, demonstrates principles for sustainable urban development applicable to post-industrial site redevelopment globally. Porta Nuova positions Milan as European leader in sustainable urbanism, showing how cities can grow responsibly while enhancing quality of life rather than degrading it through unchecked expansion.
FAQ: Milan Architectural Questions
Can you go inside the Duomo for free?
The Duomo’s interior nave allows free entry for worship, but comprehensive visits require purchased tickets covering rooftop terraces, museum, archaeological area, and San Gottardo church. This policy balances religious access (guaranteed free for liturgical purposes) with tourism management (generating revenue for ongoing conservation). Visitors entering free for worship should respect religious spaces—maintain silence, dress modestly, avoid photography during services—recognizing they enter a functioning church rather than purely architectural monument. Free access provides meaningful architectural experience, with the nave’s Gothic vaults, stained glass, and spatial grandeur conveying the cathedral’s essence even without rooftop or museum access. Complete architectural understanding benefits from paid comprehensive tickets including rooftop access revealing structural systems, museum artifacts documenting construction history, and archaeological remains showing the site’s layered past.
What architectural style is the Castello Sforzesco?
Castello Sforzesco combines multiple architectural styles across its 15th-20th century construction and reconstruction history. The original Visconti castle (14th century) established defensive architecture with moats, towers, and fortified walls. Francesco Sforza’s Renaissance reconstruction (1450-1466) transformed the fortress into ducal residence adding elegant courtyards, decorated apartments, and architectural refinement by architects including Filarete. Spanish and Austrian renovations (16th-18th centuries) adapted the structure for garrison use, demolishing some Renaissance elements. The 1905 restoration, directed by Luca Beltrami, reconstructed the Filarete Tower (destroyed 1521) through historical imagination rather than archaeological evidence—creating neo-Renaissance architecture masquerading as authentic medieval-Renaissance structure. The castle thus presents architectural palimpsest where each era’s interventions remain visible to trained observers, with authentic Renaissance elements coexisting with 19th-20th century reconstructions. This layered character typifies Milan’s pragmatic approach to heritage—valuing historical buildings for present use rather than archaeological purity, accepting reconstruction when necessary to maintain structures’ viability and symbolic importance.
Why does Milan have so much modern architecture compared to Rome or Florence?
Milan’s modern architecture abundance reflects the city’s different historical trajectory from Rome or Florence. Milan lacks ancient Roman monumentality (unlike Rome) or Renaissance urban unity (unlike Florence) that would create preservation pressures preventing modern development. The city’s identity as commercial and industrial capital emphasizes economic functionality over tourist aesthetics—Milan builds for residents and businesses rather than heritage tourism, permitting pragmatic modernization Florence’s UNESCO-protected center prohibits. WWII bombing destroyed approximately 20% of Milan’s building stock, creating reconstruction opportunities Rome and Florence lacked. The city’s flat terrain permits large-scale development impossible in Rome’s hills or Florence’s river valley constraints. Milan’s culture values innovation and contemporaneity—being Italy’s most forward-looking city makes preserving complete historical fabric less culturally important than in Rome or Florence where ancient/Renaissance heritage defines civic identity. This doesn’t mean Milan neglects conservation—major monuments receive excellent care—but the city balances preservation with development more pragmatically than cities where tourism economics and UNESCO status create total preservation imperatives.
What makes Galleria Vittorio Emanuele II architecturally important?
Galleria Vittorio Emanuele II pioneered the shopping arcade typology—enclosed commercial streets using iron-and-glass construction to create weather-protected public spaces fostering shopping as leisure activity. The architectural innovation involved structural engineering (iron frame supporting glass roof), spatial planning (cruciform plan with octagonal center creating dramatic interior volume), and cultural programming (mixing commerce, gastronomy, and social activity in architecturally distinguished setting). The Galleria influenced subsequent arcades globally including Passage des Panoramas in Paris (though predated), GUM in Moscow, and countless mall developments worldwide—establishing the shopping arcade as urban typology combining commercial function with civic space. The architectural quality—Renaissance-inspired decoration, monumental scale, refined detailing—elevated commercial architecture from utilitarian necessity to civic monument worthy of prime urban location connecting Duomo to La Scala. This legitimization of commercial architecture as potentially equivalent to religious or civic monuments represented significant cultural shift, acknowledging capitalism’s role in modern urban life through architecture according it monumental dignity previously reserved for church and state.
How accurate is the Castello Sforzesco reconstruction?
The Castello Sforzesco’s current appearance combines authentic Renaissance elements with early 20th-century reconstructions varying in historical accuracy. The main courtyards (Cortile della Rocchetta, Corte Ducale) preserve original 15th-century layout and much original fabric with Renaissance portals, loggias, and decorative elements. The Filarete Tower, destroyed in 1521, was completely reconstructed in 1905 by Luca Beltrami based on Filarete’s descriptions, historical drawings, and Beltrami’s Renaissance architectural knowledge—but represents 20th-century interpretation of 15th-century architecture rather than authentic reconstruction. The external walls and corner towers maintain medieval-Renaissance structure though with 19th-20th century repairs and consolidations. The museums’ interiors mostly date from 20th-century restorations creating modern exhibition spaces within historical shells. Visitors should understand that “Renaissance” Castello partly represents early 20th-century reconstruction embodying early modern ideas about historical architecture, heritage preservation, and national identity formation—making the castle interesting as much for its 1905 restoration philosophy as its genuine 15th-century remnants. This layered authenticity typifies many Italian monuments where each era’s interventions become part of the structure’s historical narrative rather than being erased in pursuit of single-period purity.
What is Milanese Liberty architecture?
Liberty style—Italian Art Nouveau named after London’s Liberty department store—flourished in Milan from 1900-1915, creating distinctive decorative architecture celebrating organic forms, natural motifs, and technological modernity. Milanese Liberty architects including Giuseppe Sommaruga (Palazzo Castiglioni, Hotel Tre Re) created buildings featuring floral decoration, sinuous ironwork, asymmetric facades, and integration of painting and sculpture with architecture—total artwork (Gesamtkunstwerk) characteristic of Art Nouveau internationally. The style particularly suited bourgeois residential architecture for Milan’s wealthy industrialists and professionals, who commissioned elegant palazzi and villini displaying their cultural sophistication through artistically ambitious architecture. Liberty architecture concentrates in neighborhoods including Porta Venezia, Magenta, and Sempione, where early 20th-century expansion created zones permitting stylistic experimentation impossible in historically constrained central areas. Though eventually superseded by rationalist architecture, Liberty left permanent mark on Milan’s architectural character, demonstrating the city’s openness to international trends and its synthesis of cultural sophistication with commercial prosperity—elegant decoration serving bourgeois social ambitions through architecturally distinguished urban environments.
Why is Sant’Ambrogio architecturally significant beyond being old?
Sant’Ambrogio’s architectural significance extends far beyond antiquity to its foundational role in Lombard Romanesque development and ongoing liturgical function. The basilica established spatial typology—atrium, nave with side aisles, galleries, apse—replicated throughout northern Italy, making it prototype for regional ecclesiastical architecture spanning several centuries. The structural innovations—ribbed vaulting, proportional geometric design, decorative brick patterns—solved engineering challenges while creating aesthetically coherent spaces, establishing technical vocabulary adopted by later Romanesque builders. The preservation of multiple historical layers (4th-century foundations, 9th-century elements, 11th-12th century reconstruction, baroque additions) creates architectural palimpsest demonstrating how buildings accumulate history rather than existing as frozen artifacts. The continuing liturgical use following Ambrosian Rite connects contemporary worship to 4th-century practices, making the building living cultural heritage rather than museum architecture. For architectural historians, Sant’Ambrogio provides case study in style development, structural innovation, proportional systems, and historical layering. For general visitors, the basilica demonstrates how great architecture achieves timeless beauty through clarity, proportion, and honest expression of structural logic—lessons applicable across architectural periods and styles.
How does Milan’s architecture compare to other major Italian cities?
Milan’s architecture emphasizes diversity and functionality over unified aesthetic compared to Rome’s layered antiquity or Florence’s Renaissance coherence. Rome preserves extraordinary ancient monuments (Colosseum, Pantheon, Forum) and baroque churches creating architectural narrative spanning 2,500 years—but with Medieval and Renaissance periods less represented. Florence presents Renaissance ideal city with Brunelleschi, Michelangelo, and Alberti defining architectural canon—but with less ancient Roman heritage and minimal modernist development due to preservation restrictions. Venice’s unique Byzantine-Gothic-Renaissance synthesis creates sui generis architectural tradition dependent on island topography—incomparable to mainland cities. Milan embraces architectural heterogeneity: Gothic Duomo, Romanesque Sant’Ambrogio, Renaissance Santa Maria delle Grazie, Neoclassical La Scala and Galleria, rationalist Centrale, contemporary Bosco Verticale coexist without single dominant style or period. This plurality reflects Milan’s historical role as contested territory where successive powers imported diverse architectural traditions, and its modern identity as forward-looking commercial capital valuing innovation over preservation of unified historical character. Milan offers comprehensive Italian architecture survey across all periods—making it ideal for understanding Italian architectural evolution despite lacking Rome’s ancient magnificence or Florence’s Renaissance perfection.