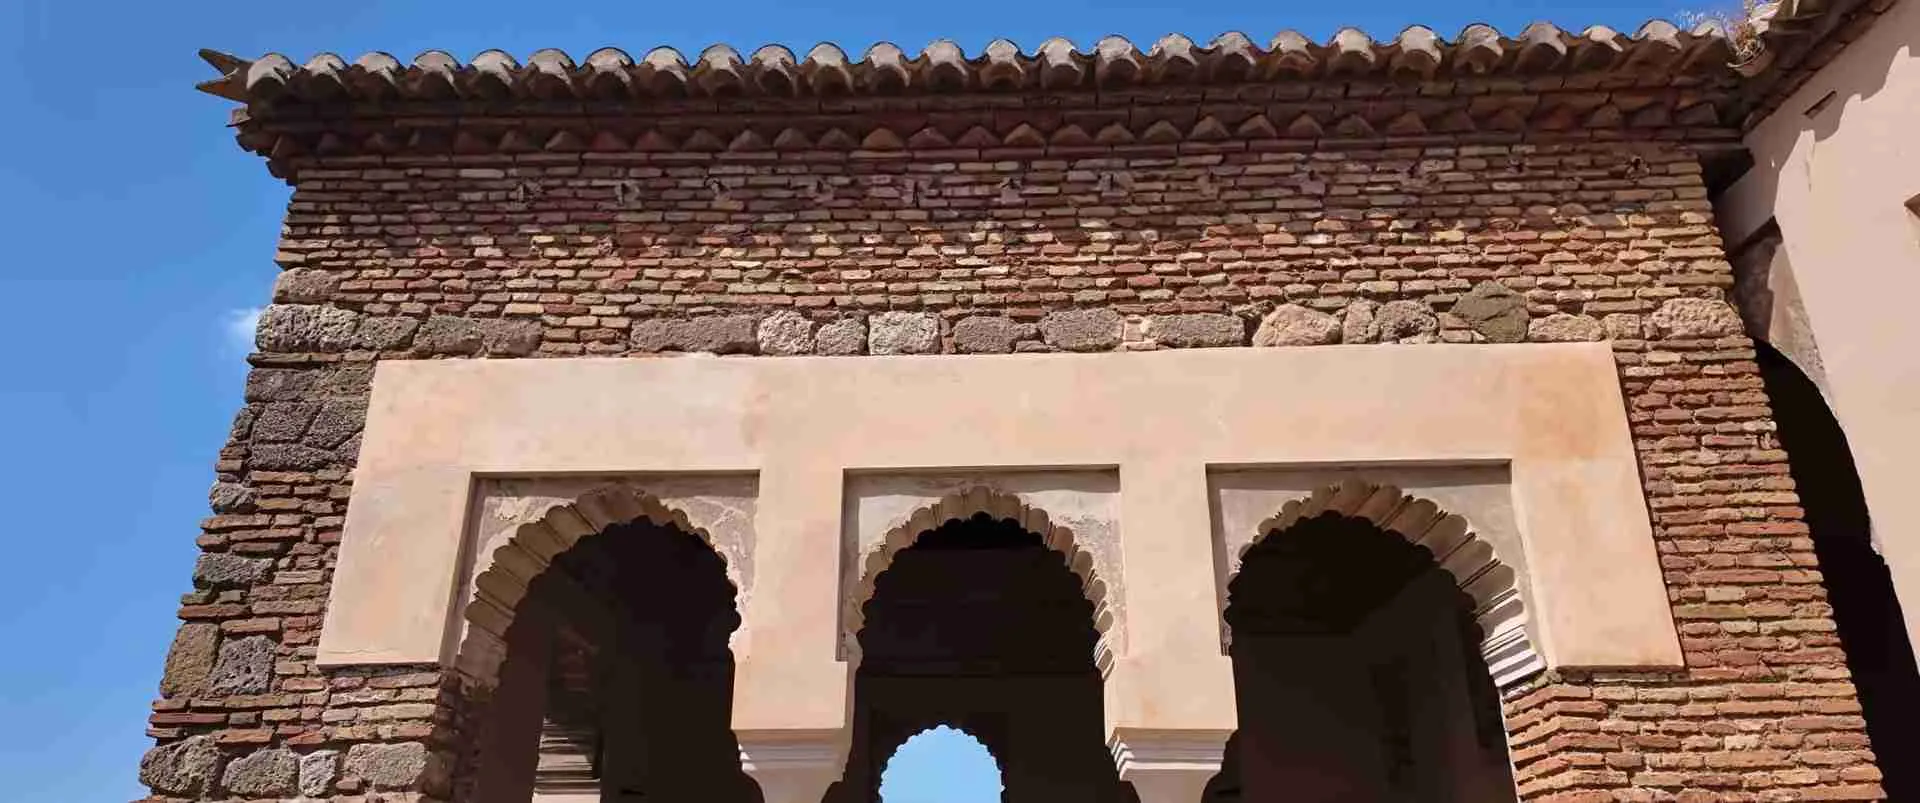
Malaga’s Alcazaba and Fatimid Citadels: Double-Rampart Engineering and Al-Andalus Military Geometry
The Alcazaba of Malaga is the best-preserved palatine citadel of the Taifa period in Spain, and its defensive engineering repays close scrutiny. Built in its military form between 1057 and 1063 under Zirid king Badis al-Muzaffar, the fortress encodes concentric double-walled enclosures, L-shaped bended gateways designed to neutralize assault momentum, rammed-earth curtain walls, and gravity-fed cisterns for siege autonomy. Those same geometric solutions appear independently across the Islamic Mediterranean — most strikingly in the contemporaneous Fatimid city gates of Cairo — revealing a shared tradition of military rationalism that this article traces in detail.
Key Takeaways
- The Alcazaba’s defensive core — double concentric enclosures and sequential bended gateways — was established during the Zirid construction phase of 1057–1063 CE under Badis al-Muzaffar, predating the comparable Fatimid gates of Cairo (1087) by nearly thirty years.
- The Vault Gate (Puerta de la Bóveda) and the Gate of the Columns (Puerta de las Columnas) are the two principal bended-entrance portals of the lower enceinte; each forces a 90-degree change of direction, exposing attacking parties to flanking fire from tower galleries while fragmenting unit cohesion.
- Roman spolia — column shafts, marble drums, and carved capitals quarried from the adjacent Roman theater — are systematically incorporated into the masonry of the Gate of the Columns, converting earlier material culture into structural and symbolic capital.
- The Alcazaba’s curtain walls combine rammed earth (tapia) with lime-crusted surfaces (tapia calicostrada) and fired brick vaulting, a material hierarchy specific to Al-Andalus that prioritizes speed of construction in the outer perimeter and durable dressed stone in threshold spaces.
- Parallels between the Alcazaba’s double-rampart geometry and the Fatimid gates of Cairo reflect convergent responses to shared problems of urban citadel defense rather than documented transmission, with both traditions drawing independently on classical Mediterranean and Islamic military engineering principles.
- Admission costs €7 for adults and €3 for concessions; the combined ticket with Gibralfaro Castle costs €10 and remains the most efficient approach to understanding the full dual-citadel system that Yusuf I completed around 1340.
People Also Ask About Malaga’s Alcazaba
What makes the Alcazaba of Malaga unique among Andalusian citadels?
The Alcazaba of Malaga stands apart from other Andalusian citadels as the most completely preserved example of Taifa-period military architecture in Spain. Architect-restorer Leopoldo Torres Balbás argued that it represents the prototype of 11th-century Taifa fortress design, with its double concentric walled enclosures, sequential bended gateways, and integrated palatine residential zone constituting a fully realized planning model. Where later Nasrid works at the Alhambra in Granada elaborated that model toward palatial refinement, the Alcazaba preserves the underlying military logic in legible form: a sequence of threshold-control devices, from the outer Vault Gate to the inner Gate of the Columns and the Torre del Cristo, that makes the route from city to palace a progressive compression of space controlled entirely by the defenders. The survival of original 11th-century stonework alongside Nasrid renovation phases, and the immediate presence of the Roman theater below the walls, also makes Malaga’s Alcazaba an unusually stratified document of the successive architectural cultures that shaped the city.
Who built the Alcazaba of Malaga and when?
The Alcazaba has multiple construction phases extending from the Umayyad Caliphate through the Nasrid dynasty. The earliest recorded palace development belongs to the Hammudid rulers around 1014 CE, when the site began its transformation from a purely defensive outpost into a palatine seat of power; the triple arcade with alfiz moulding and the first keep date to this Hammudid period. The decisive military construction — the double walled enclosure and the system of bended gateways — was ordered by Badis al-Muzaffar, the Zirid king of Granada who took Malaga in 1056 and immediately reinforced the city’s defenses; Arab chronicler Abd-Allah, Badis’s grandson, confirms that his grandfather’s construction campaign ran between 1057 and 1063. Subsequent dynasties — Almoravid from 1092, Almohad from 1146, Nasrid from 1279 — all left marks on the fabric, but it is the Nasrid period (roughly 1333–1391 under Yusuf I and Muhammad V) that produced the palatine residential courts and connected the Alcazaba to the newly built Gibralfaro Castle via the fortified corridor known as the coracha.
How does the bended gateway system work at the Alcazaba?
A bended gateway — termed puerta en recodo in Spanish military architecture — is a threshold designed so that the passage through the gate requires at least one sharp change in direction, typically a 90-degree turn. The tactical purpose is threefold. First, an attacker who has broken through the outer arch finds not an open courtyard but a blank wall directly ahead, forcing a halt and a lateral movement that destroys assault momentum and unit formation. Second, during the forced turn the attacker is momentarily exposed on two or three sides to fire from defenders on the adjacent tower galleries and wall-walk, negating any numerical advantage. Third, the compressed space makes it impossible to bring a battering ram to bear on the inner arch, since the ram cannot be swung in a right-angle turn. At the Alcazaba, this system is deployed in depth: the Vault Gate (Puerta de la Bóveda Vaída) controls entry to the outer precinct, the Gate of the Columns (Puerta de las Columnas) channels the path to the lower enclosure, and a further bended passage beneath the Tower of Christ (Torre del Cristo) guards the transition to the upper palatine zone. Each successive threshold repeats the spatial logic at increasing levels of architectural elaboration.
What is the relationship between the Alcazaba and Gibralfaro Castle?
The Alcazaba and Gibralfaro Castle function as a unified dual-citadel system rather than as two independent fortresses. The Alcazaba, occupying the lower slopes of the hill, serves as the palatine and administrative core; Gibralfaro Castle crowns the summit and provides the elevated surveillance and last-resort refuge that a citadel on the lower hill cannot achieve on its own. Nasrid king Yusuf I linked them around 1340 via the coracha, a parapeted fortified corridor that descends and ascends the hillside, allowing defended troop movement between the two strongholds under cover. Together the two sites define a concentric system of control over Malaga’s harbor, city center, and surrounding approaches; an enemy holding the lower Alcazaba would still face an unsubdued garrison at the castle summit capable of denying the port and launching counter-operations. The combined ticket (€10 in 2026) acknowledges this historical unity by linking both monuments within a single visit.
Extended multi-day tours – 5+ days
Featured Malaga Multi-Day Tour Packages

3 days
Malaga 3-Day Discovery Tour
- ✓ Comprehensive Malaga experience
- ✓ Expert local guides included
- ✓ All accommodation included
- ✓ Transportation provided
5 days
Malaga 5-Day Highlights Experience
- ✓ Comprehensive Malaga experience
- ✓ Expert local guides included
- ✓ All accommodation included
- ✓ Transportation provided

7 days
Malaga 7-Day Cultural Journey
- ✓ Comprehensive Malaga experience
- ✓ Expert local guides included
- ✓ All accommodation included
- ✓ Transportation provided

10 days
Malaga 10-Day Complete Adventure
- ✓ Comprehensive Malaga experience
- ✓ Expert local guides included
- ✓ All accommodation included
- ✓ Transportation provided
Multi-day tour packages powered by TourRadar. Prices and availability subject to change.
The Alcazaba of Malaga: Citadel Architecture in Al-Andalus Context
The Arabic term al-qasbah — Hispanicized as “alcazaba” — denotes a citadel or fortress-palace that functions simultaneously as a military command point, a dynastic residence, and the administrative core of a city. In the urban hierarchy of Al-Andalus, the alcazaba occupied the highest and most defensible point of any significant settlement, overlooking both the surrounding landscape and the medina below. Malaga, whose ancient Phoenician and Roman layers made it one of the oldest continuously inhabited sites on the Iberian Peninsula, had housed a succession of fortifications on the slopes of the Gibralfaro hill before any Islamic ruler arrived; what the Hammudids and then the Zirids built in the 11th century was not a structure created from nothing but a systematic codification and amplification of a site whose strategic value had been recognized for over a millennium.
The architectural context for understanding the Alcazaba of Malaga spans two distinct but interrelated traditions. The first is the indigenous evolution of Andalusian military architecture from the Umayyad Caliphate of Cordoba through the Taifa fragmentation that produced the city-kingdoms of the 11th century. The Umayyad period bequeathed a preference for ashlar masonry laid in alternating stretcher-and-header bond — courses of stones placed lengthwise alternating with stones placed widthwise — a pattern that appears in the earliest phases at Malaga and creates an interlocking structural mesh more resistant to horizontal shear than simple coursed rubble. When Umayyad central authority dissolved after 1009, the newly independent Taifa rulers had both the incentive to fortify their capitals and, in many cases, the engineering expertise accumulated over two centuries of Caliphate construction to draw on.
The second tradition is the broader Islamic city-citadel planning model, which developed across a zone stretching from the Maghreb to the Levant and which prescribed, in its most elaborated forms, a hierarchical sequence of walled enclosures with controlled thresholds between each zone. The alcazaba was not merely a wall around a hilltop; it was a spatial argument about power, separating the city from the fortress, the fortress from the palace precinct, and the palace from the innermost residential and administrative core. At Malaga this argument is expressed through a system of at least two — originally three — concentric enclosures, each with its own gates and towers, requiring an attacker or an unauthorized visitor to pass through multiple controlled thresholds before reaching the seat of government. This graduated compression of access toward a protected interior is one of the architectural principles that makes the Alcazaba of Malaga analytically productive and that invites comparison with citadel-planning solutions in other parts of the medieval Islamic world.
Construction History: From Umayyad Foundations to Nasrid Palatine Residence
The Alcazaba’s construction history unfolds in at least five legible phases, each identifiable through material evidence, documented changes in masonry pattern, and the Arabic chronicles that survive from the period of most intensive building.
The earliest phase, from the Umayyad Caliphate period (roughly the 10th century), is identified through the distinctive ashlar bond already mentioned — stretcher-and-header alternation that was characteristic of Caliphate construction across Al-Andalus. According to the official archaeological reading of the site, this Caliphate-era construction was later substantially covered by Hammudid and Zirid work, so that it survives today primarily as an underlying structural foundation rather than as a visible surface. What the Caliphate builders established on this hill was, above all, a topographic logic: a defensible enclosure at a strategic elevation commanding both the harbor and the overland approaches to the city.
The Hammudid phase begins around 1014 CE, when the Hammudid dynasty settled in Malaga following its declaration of independence from Cordoba. The Hammudids, who briefly assumed the Caliphate title, were the first to invest systematically in the palatine dimension of the fortress, transforming it from a purely military enclosure into a seat of dynastic power with the architectural markers appropriate to sovereign legitimacy. The elements that survive from this period — the triple arcade with alfiz moulding, the first Torre del Homenaje (Keep) — display the formal vocabulary of Cordoban Umayyad palatial architecture, specifically the use of the alfiz, a rectangular frame molding enclosing the outer side of a horseshoe arch, as a prestige marker announcing the governor’s authority. The triple arcade is explicitly described in Hammudid sources as an imitation of the Caliphate court fashion at Cordoba.
The decisive military construction belongs to the Zirid phase: the years between 1056 and 1063, when Badis al-Muzaffar, king of the Zirid Taifa of Granada, captured Malaga from the Hammudids and immediately undertook a comprehensive fortification campaign. The chronicler Abd-Allah, Badis’s own grandson, provides first-hand testimony that his grandfather reinforced the Alcazaba with a double wall and introduced the technical and military advances of the time, including a direct escape route to the port and the major elements of the gateway sequence. The double-walled enclosure, the Vault Gate, and the bended passage system of the lower precinct all belong to this Badis construction phase. The urgency of the program — compressed into approximately six years — is consistent with the political volatility of the Taifa period, when control of a port city as valuable as Malaga was contested by multiple competing powers and a fortress that could not withstand siege pressure was a strategic liability rather than an asset.
The Almoravid (1092) and Almohad (1146) phases left less architecturally distinctive traces at the Alcazaba specifically than at other Andalusian sites, though both dynasties reinforced and maintained the complex during their respective periods of control. The Almoravids introduced from North Africa a tradition of intensified rammed earth construction that would be developed more fully in the Almohad period, and Almohad ramparts in Malaga and Seville have been the subject of documented materials analysis that confirms the lime-stabilized rammed earth (tapia) technique in regional fortification practice during this era.
The Nasrid phase, spanning roughly 1279 through 1391, produced the most visible architectural transformation: the conversion of the military fortress into a palatine residence of Alhambra-like refinement. Under Muhammad II and later Muhammad V, the existing Zirid palace structures were elaborated with the characteristic Nasrid vocabulary of carved stucco, tilework dados, arcaded courtyards, and ornamental fountains. The most significant Nasrid act in the dual-citadel context was Yusuf I’s construction of Gibralfaro Castle on the summit of the hill, around 1340, and the fortified coracha corridor that linked the two strongholds. This addition transformed what had been a self-contained Taifa citadel into a unified strategic system of substantially greater defensive depth. Muslim control ended on August 18, 1487, when Ferdinand and Isabella seized Malaga following one of the longest sieges of the Reconquista; their standard was raised at the Torre del Homenaje in the inner citadel.
Roman Spolia in Alcazaba Masonry: Reuse, Adaptation, and Symbolic Capital
Immediately adjacent to the Alcazaba’s main entrance on Calle Alcazabilla stand the partially excavated ruins of a Roman theater built in the 1st century BCE — one of the largest Roman theaters in the Iberian Peninsula and the direct source of the column shafts, marble drums, and carved capitals that were incorporated into the Alcazaba’s masonry during the 11th-century Zirid construction campaign. This reuse of Roman material is not incidental; it is systematic, structurally significant, and architecturally deliberate.
The Gate of the Columns (Puerta de las Columnas) is the most legible example of this spolia practice. Its name derives from the use of Roman marble column shafts as load-bearing supports for the Moorish horseshoe arches that span the gateway passage. The columns function structurally as they did originally — as vertical supports transferring compressive loads from arch to ground — but their material context is completely transformed. A Roman theatrical column, carved for the aesthetic context of a performance space in a Hellenistic-derived architectural language, now supports an arch in the Islamic tradition, its fluted shaft and Corinthian or composite capital visible under the superimposed arch profile as an explicit material palimpsest. Visitors moving through the gate encounter, in the same visual field, the grammar of Roman public architecture and the grammar of Al-Andalus military architecture, coexisting without either erasing the other.
The interpretive question raised by this spolia use is whether it is primarily pragmatic — Roman stone was pre-cut, durable, and available without quarrying — or primarily symbolic — the appropriation of Roman material signals the new ruler’s dominion over all the city’s historical layers. The most credible answer is that both motivations operated simultaneously and that the Zirid builders would not have distinguished sharply between them. In the material culture of the medieval Islamic Mediterranean, the reuse of ancient stone carried recognized meanings: it asserted the continuity of authority across time, demonstrated the new ruler’s capacity to mobilize the city’s inherited resources, and incorporated the structural prestige of the ancient world into the new construction. At the same time, faced with a rapid construction program compressed into six years under conditions of military competition, the pragmatic value of pre-dressed marble shafts ready to receive arch loads without additional working was real and non-negligible.
Beyond the Gate of the Columns, Roman column drums appear as structural elements in several of the lower enceinte’s towers, and fragments of Roman architectural decoration — entablature blocks, base moldings — are visible embedded in various sections of the curtain wall. The archaeological record of the adjacent theater excavations continues to clarify the scale of this material transfer; restoration campaigns conducted during and after the 1930s — when architect Fernando Guerrero-Strachan undertook the initial modern restoration program from 1937 to 1941 — gradually exposed the relationship between the theater remains and the Alcazaba’s masonry courses.
Defensive Layout: Double-Wall Enclosures and L-Shaped Bended Gateways
The fundamental spatial logic of the Alcazaba is concentric compression: a series of walled enclosures nested within each other, with each transition from one enclosure to the next controlled by a threshold device that disadvantages the attacker and advantages the defender. The Alcazaba originally possessed three enclosing walls connected to the city’s own defensive perimeter; today two principal enclosures survive — the lower military enceinte and the upper palatine enclosure — along with substantial portions of the original curtain walls, which measured over 700 metres in total perimeter and incorporated approximately 110 towers.
The outer or lower enceinte defines the military zone: the approach ramp, the gateway sequence, the parade ground (Plaza de Armas), and the intermediate residential quarter that housed officers, guards, and ancillary staff. This zone is structured entirely around the problem of threshold control — the management of who may pass from city space into fortress space, and at what cost to any unauthorized attempt. The inner or upper enclosure contains the palatine core: the surviving Hammudid and Nasrid palace courts, the residential and administrative halls known as the Cuartos de Granada (Granada Halls), fountains, and the Torre del Homenaje that served as the ultimate redoubt.
The transition between city and fortress begins with the outer face of the Vault Gate tower, which presents an imposing masonry mass to the street below. The angle of approach to this gate is not frontal but oblique, ensuring that any force advancing from the city cannot build a direct battering momentum against the gate face. Once through the outer arch — itself a 16th-century semi-circular brick renovation of an earlier opening — the attacker encounters the fundamental spatial surprise of the bended gateway: not an exit into open space but a wall directly ahead, requiring an immediate sharp turn.
Between the two principal bended gateways of the lower enceinte, the path passes through the Gate of the Columns, which functions differently from the bended gateways on either side of it. The Gate of the Columns provides direct axial access rather than a bent approach; its defensive value lies in the controlled width of the passage and the Roman marble columns that support the horseshoe arches, creating a strong visual and structural marker of threshold that distinguishes the approach ramp from the lower precinct proper. Once through the Gate of the Columns and its precinct, a second bended passage beneath the Tower of Christ (Torre del Cristo) controls access to the Plaza de Armas, with the same logic of forced directional change applied to a zone one level deeper in the defensive sequence.
The double-wall system adds a further layer of defensive depth. The outer curtain and the inner curtain are separated by an interval of several metres, creating a zone between the two walls that serves as a killing ground for any attacker who has breached the outer wall: caught between two faces of masonry, unable to form up for a coordinated assault on the inner wall, exposed to missile fire from defenders on both sides simultaneously. This interval zone is not uniform in width — it expands and contracts according to the local topography of the hill — but the principle of dual enclosure maintained throughout the perimeter ensures that no single breach of the outer wall gives the attacker direct access to the palatine core.
Structural Ballistics of the Puerta de la Bóveda and Puerta de las Columnas
The Vault Gate (Puerta de la Bóveda Vaída) takes its full name from the sail vault — a curved brick dome of Moorish type — that covers the internal turning chamber of the gateway. The tower containing this gate dates to the 11th century and constitutes one of the most completely analyzed defensive threshold devices in Andalusian military architecture. The gate’s formal name references the vault’s specific geometric type: the bóveda vaída (sail vault) is a spherical dome cut by four vertical planes, producing a curved ceiling that appears to swell downward from a broad square plan — a form technically demanding in brick construction, whose presence here signals the attention invested in this particular gateway space even within a military program.
The passage through the Vault Gate proceeds through a sequence of three arches. The first, a semi-circular arch in brick, represents the 16th-century renovation of the earlier opening; the second, a horseshoe arch in stone from the 11th century, defines the space of the sail vault; the third, another 11th-century horseshoe arch resting on reused stone shafts, closes the turning chamber on its exit side. The structural logic of this three-arch sequence is not merely ornamental: each arch represents a separate load-bearing event, transferring the weight of the tower mass above through a compound system that allows the vault to span the turning chamber without requiring a continuous lintel. The horseshoe form of the Zirid arches, in which the arch continues below the line of the spring by approximately one-third of its radius, concentrates thrust more vertically than a semi-circular arch, reducing horizontal outward forces at the abutments — a structural preference consistent with the thin masonry walls typical of Al-Andalus gateway construction.
The ballistic logic of the Vault Gate’s turning chamber operates on several simultaneous levels. An attacking party that breaks through the outer arch finds itself in a confined space with a vault overhead and walls on three sides before the turning chamber’s exit arch becomes visible. The overhead vault eliminates any possibility of using a siege tower or escalade equipment within the gateway; the lateral walls eliminate flanking maneuver room. Any projectile — arrow, crossbow bolt, stone — fired from the defender’s position at the inner arch can strike attackers who have not yet completed the turn, because the geometry of the turning chamber means that the outer arch and the inner arch are never simultaneously in the line of sight from the attacker’s perspective, but both are within the defender’s sightline from the inner position. The attacker is, in this spatial arrangement, always partially visible to the defender and never fully oriented in a consistent direction of advance.
The Gate of the Columns (Puerta de las Columnas) presents a different structural personality. Its primary defensive function is not the bended approach — the gate provides relatively direct access — but the tight control of passage width and the psychological and physical assertion of threshold through its Roman column supports. Three arches in succession span the gate passage; the Roman marble columns carry the horseshoe arch loads, their pre-classical shafts functioning as structurally reliable supports that required no additional preparation from the Zirid masons. Inside, immediately after passing through the Gate of the Columns, the traveler enters the lower precinct and immediately faces the second bended entrance — a Taifa construction renewed in the Nasrid period — that guards further penetration toward the inner enceinte.
The keystone of the entrance arch at this inner bended passage carries a carved key symbol in stone, a Nasrid emblematic device also found at the Gate of Justice (Puerta de la Justicia) at the Alhambra in Granada. The exact interpretive meaning of the key motif at both monuments has not been definitively established in the scholarly record, though it has been proposed as a symbol of the Nasrid ruler’s authority to open or close the fortress at will. Whatever its specific reading, its presence at a threshold — specifically at the keystone of an arch, the single stone whose removal would cause the arch’s collapse — is architecturally precise: it marks the operative mechanical point of the passage in the most concentrated possible way.
Sequential Threshold Control: The Gateway Sequence from Outer Precinct to Palatine Core
To understand the Alcazaba’s military geometry fully it is necessary to trace the complete gateway sequence from the city entrance to the palatine core, because the effectiveness of the defensive system does not reside in any single threshold but in the cumulative attrition and spatial confusion imposed across the entire route. An authorized visitor — or a military commander assessing the fortress’s vulnerabilities — encounters the following sequence of controlled passages.
The first threshold is the tower of the Vault Gate, on the outer face of the lower enceinte directly above the Roman theater. Passage through this gate requires navigating the turning chamber with its sail vault overhead. The second threshold is the passage through the Gate of the Columns, whose Roman marble shafts carry the arch loads and whose direct but narrow passage channels traffic in a controlled file. The third threshold is the bended passage beneath the Tower of Christ, a Taifa-Nasrid composite construction that repeats the L-shaped turning-chamber logic of the Vault Gate at a deeper point in the sequence. Only after passing all three thresholds does the visitor reach the Plaza de Armas, the intermediate military courtyard that serves as the boundary between the outer military zone and the approach to the upper palatine enclosure.
From the Plaza de Armas, a further controlled passage — the Gate of the Granada Halls (Puerta de los Cuartos de Granada) — governs entry into the upper enclosure itself. This gate separates military from palatine space, and its architecture reflects that distinction: the transition from predominantly military stone to the more refined Nasrid decorative vocabulary begins at this threshold, with carved stucco and tilework appearing in the upper enclosure’s courts beyond it. The Torre del Homenaje, the innermost redoubt, stands at the highest point of this upper enclosure, accessible only after all the prior thresholds have been passed.
The sequential logic of this arrangement produces a defensive effect far greater than the sum of its individual parts. An attacking force that has breached the city walls must then conquer the Vault Gate, then navigate between the outer and inner curtains, then pass the Gate of the Columns, then negotiate the Tower of Christ passage, then take the Plaza de Armas against a defending garrison, and only then attempt the Gate of the Granada Halls to reach the palatine core where the political leadership would be sheltering. At each threshold the defenders hold the positional advantage; at each turn the attackers must reorganize, expose themselves to flanking fire, and sacrifice the momentum that numbers and coordinated assault would otherwise provide. The geometry of the system is the fortress.
Cross-Cultural Engineering: Fatimid Cairo Protocols vs. Nasrid Fortification
One of the most striking features of the Alcazaba of Malaga, when viewed in the context of medieval Islamic military architecture more broadly, is the degree to which its core defensive solutions — double walled enclosures, flanking towers, threshold-control gateways — appear independently in citadel construction projects across the Islamic Mediterranean in the same historical period. The Fatimid city gates of Cairo, commissioned in 1087 by vizier Badr al-Jamali under Caliph al-Mustansir, stand as the most architecturally elaborated parallel examples in this contemporaneous field.
Before the comparison can be drawn productively, however, it is necessary to establish what kind of comparison is appropriate. The Alcazaba’s core defensive system, as established by Badis al-Muzaffar, dates to approximately 1057–1063 CE. The Fatimid Cairo gates — Bab al-Futuh (Gate of Conquests) and Bab al-Nasr (Gate of Victory) — were built in 1087 CE, Bab Zuwayla in 1092 CE. The Alcazaba’s Zirid bended gateways therefore predate the Cairo gates by at least two decades. This temporal precedence makes any argument for direct Fatimid influence on the Alcazaba untenable on chronological grounds alone; the influence, if any transmission were posited, would have to run in the opposite direction or through a shared prior source. The more accurate and analytically productive framing is one of convergent development: two distinct regional traditions, each drawing on the inherited fund of classical Mediterranean and early Islamic military knowledge, arriving independently at structurally similar solutions to the shared tactical problem of urban citadel defense.
This convergent framework is supported by the specific attribution that architect Leopoldo Torres Balbás proposed for the bended gateway system. Torres Balbás noted that the design principles of the puerta en recodo had already been described in Hellenistic military treatises on fortification, and argued that the system could have been transmitted to both Al-Andalus and the eastern Islamic world through the shared inheritance of Byzantine engineering knowledge. If this attribution is accepted — and Torres Balbás’s single-scholarly-source claim should be understood as a reasoned proposition rather than a confirmed derivation — it positions both the Alcazaba’s gateways and the Fatimid gates within a common classical inheritance, each tradition receiving the same knowledge independently through its own channel of transmission from the Hellenistic and Byzantine corpus, rather than one tradition borrowing directly from the other.
Comparative Analysis with the Citadel of Cairo and Bab al-Futuh
The Bab al-Futuh (Gate of Conquests), built in stone quarried from Cairo’s Mokattam Hills and completed in 1087 CE, stands approximately 22 metres tall and 23 metres wide, with two massive rounded towers flanking a recessed archway. Badr al-Jamali, himself of Armenian origin, employed Armenian craftsmen from northern Mesopotamia and Syrian builders; one tradition preserved in Arabic sources attributes each of the three contemporary Cairo gates to one of three brothers from Edessa, though this claim is best understood as a narrative device organizing the construction campaign rather than a documented biographical fact. The architectural character of the Cairo gates reflects what one scholarly tradition describes as a Syrian-Armenian taste for stone, appropriating classical details within non-classical compositional schemes — a description that resonates with the way the Alcazaba’s Zirid builders handled Roman spolia within the framework of Islamic gateway design.
The structural relationships between the Bab al-Futuh and the Alcazaba’s gateway system are illuminating precisely because they are similarities of principle rather than similarities of form. Both employ flanking towers to create lateral surveillance and missile coverage of the gateway approach. Both create threshold conditions that force a change of movement or orientation. The Bab al-Futuh does this through its massive projecting towers and the defensive depth of the recessed entry arch; the Alcazaba’s Vault Gate does it through the L-shaped turning chamber and the overhead sail vault. The tactical problem — controlling entry into a fortified urban complex against an enemy at the gate — is identical; the architectural languages in which the solution is expressed are distinct.
The Citadel of Cairo, frequently invoked in comparisons with Andalusian fortification, should be distinguished chronologically and dynastically from the Fatimid gates. The Citadel of Cairo was built by Saladin (Salah al-Din), the founder of the Ayyubid dynasty, beginning around 1176 CE — approximately 90 years after the Fatimid gates and approximately 115 years after the Alcazaba’s Zirid construction phase. It represents a further stage in the evolution of the urban citadel concept in the eastern Islamic world, with a massive hilltop enclosure commanding the city below that has formal affinities with the hilltop palatine model of the Alcazaba but was designed at a different scale for a different political context — the defensive reorganization of Egypt against Crusader pressure rather than the fortification of a peninsular port city against rival Taifa competition.
What the comparison of Malaga’s Alcazaba with the Fatimid gates and the Citadel of Cairo ultimately demonstrates is not genealogical connection but the internal logic of a shared engineering problem. Cities of comparable strategic importance situated in militarily contested regions, built during a period when siege technology was evolving and the tactical value of urban fortification was intensely appreciated, generated similar architectural responses because the underlying strategic calculus was similar. The bended gateway, the double enclosure, the flanking tower, the hilltop palatine core — these are not ethnic or national inventions; they are solutions that emerge wherever the conditions of medieval urban warfare produce sufficient institutional capacity and engineering knowledge to implement them. The Alcazaba of Malaga, the Cairo gates, and the Citadel of Cairo each represent a regional instantiation of this broadly shared military rationalism, and their family resemblances are most honestly read as evidence of that shared rationalism rather than as proof of documented exchange.
Hydraulic Systems and Material Construction
A fortified hilltop citadel of the Alcazaba’s size faces an infrastructural problem that its military sophistication cannot resolve through masonry alone: water. A garrison capable of resisting the kind of prolonged siege that Malaga’s strategic value made likely needed a reliable water supply within the defended perimeter. The Alcazaba addresses this need through a layered hydraulic system whose documented elements include underground cisterns (aljibes), a bath complex (hammam), and ceramic drainage pipes — a combination confirmed through an ortho-corrected photogrammetric study of the fortress’s hydraulic constructions published in a peer-reviewed context.
The primary water storage element is the cistern, known by the Arabic-derived Spanish term aljibe (from al-jubb, meaning pit or well). At the Alcazaba, the cistern or cisterns served dual functions: storage of rainwater captured from the roof surfaces of the complex, and emergency reserve during siege conditions. The cisterns are vaulted underground chambers, typically barrel-vaulted in brick, whose interred situation protected them from bombardment and from the evaporative loss that surface storage would have suffered in the Malaga climate. Their solid construction has also favored their preservation: the cisterns are among the most structurally stable elements of the Alcazaba today precisely because they were built to resist the hydraulic pressures of water-filled storage rather than the point loads of siege weaponry.
The hammam — the bath complex — represents a hydraulic element that is not purely military but institutional: a bath served the ritual cleanliness requirements of a Muslim garrison and residential population, and its presence in the intermediate residential quarter of the Alcazaba (between the lower military zone and the upper palatine core) signals that the fortress was designed to sustain a settled community rather than merely a rotating military garrison. Bath complexes require both a supply of water and a system for its heating and drainage, which implies ceramic pipe networks connecting to the cistern supply and drainage channels leading outside the enclosure.
The Pozo Airón (Airón Well) at Gibralfaro Castle, above the Alcazaba, represents the deep-well infrastructure that complemented the cistern system at the summit position: a well of considerable depth that accessed groundwater beneath the hill and provided Gibralfaro with water independence during the periods when the cisterns’ stored supply might have been exhausted in a prolonged siege. Together, the cisterns, the bath supply system, and the hilltop well form a redundant hydraulic network designed to prevent water shortage from being the mechanism by which an otherwise impregnable position could be reduced.
Water Raising via the Noria System and Tapia (Rammed Earth) Load Capacity
The hydraulic tradition of Al-Andalus fortifications encompasses water-raising mechanical devices as well as passive storage systems. The noria — a vertical wheel fitted with ceramic pots or scoops that dip into a water source and raise it to an elevated discharge point as the wheel turns — was one of the principal technologies in this tradition, documented across the Islamic Mediterranean in both agricultural and military contexts. At the Alcazaba of Almeria, a contemporaneous Taifa-period fortress with documented 11th-century construction, archaeological investigation has confirmed an aljibe with three vaulted naves equipped with a water wheel during the first half of the 11th century. Whether the Alcazaba of Malaga possessed an equivalent mechanical water-raising installation is not confirmed in the currently available documentation for this site; the hydraulic elements confirmed at Malaga — cisterns, hammam, ceramic pipes — represent a passive storage and distribution model rather than an active water-raising mechanism. The noria system described in the heading of this section should therefore be understood in the context of the broader Al-Andalus hydraulic engineering tradition of which the Malaga Alcazaba is part, rather than as a documented feature of this specific fortress.
What is unambiguously documented for the Alcazaba’s curtain walls is the use of rammed earth — tapia in Spanish, from the Arabic — as the primary construction material for the outer perimeter walls and towers of the lower enceinte. Rammed earth construction in Al-Andalus involves compacting successive layers of earth mixed with lime and sometimes small stones or aggregate into wooden formwork; each compacted layer — called a tongada — dries and consolidates before the next is added, producing a monolithic wall cross-section of substantial compression strength. The outer surface of the wall was then treated with a lime wash or rendered with a lime mortar crust to protect the earth core from the erosion that rain and wind would otherwise inflict on unprotected earth.
The specific variant documented in Andalusian fortress research — tapia calicostrada, or lime-crusted rammed earth — involves a more systematically applied lime surface layer, creating an exterior crust of significant hardness that increases the wall’s resistance to surface erosion and to the impact of projectiles. Laboratory analysis of rammed earth samples from comparable Andalusian fortresses has confirmed compression strength values comparable to certain grades of modern concrete for the well-compacted core material. The Almohad ramparts of Malaga, studied in the same materials-science tradition as the Granada alcazaba walls, provide the regional benchmark for understanding the mechanical properties of this construction in the specific Malaga context.
The material hierarchy within the Alcazaba reflects a deliberate allocation of more durable and labor-intensive stone construction to the threshold spaces — the gates and their associated towers — while employing rammed earth for the longer curtain-wall runs between towers. This allocation is not evidence of lower investment in the curtain walls; it reflects a rational understanding of where structural precision and durability of finish matter most. A gate must resist concentrated attack on a narrow face, must carry arches and vaults of architectural precision, and must convey the authority of the citadel at the moment of threshold crossing. A curtain-wall run between towers must resist distributed impact over a long face, must be built quickly in large quantities, and must be maintained rather than elaborately finished. Tapia construction excels at the second set of requirements; dressed stone and brick vaulting excel at the first. The Alcazaba uses each where it performs best.
The Coracha and Gibralfaro Castle: Extension of the Dual Citadel System
The coracha is one of the characteristic elements of Nasrid defensive planning: a fortified walled corridor that descends from a hilltop fortress to connect it with a lower fortification or to protect a critical resource, such as a water source, that lies outside the main enceinte. At Malaga, the coracha built under Yusuf I around 1340 CE connects the Alcazaba’s upper enclosure with the newly constructed Gibralfaro Castle at the summit of the hill. The corridor is parapeted on both sides, creating a defended passage through which troops, supplies, and messages could move between the two fortresses under cover, even when the intermediate terrain was contested or observed by an enemy.
Gibralfaro Castle itself represents a distinct architectural program from the Alcazaba. Where the Alcazaba is a palatine fortress with military features, Gibralfaro is a purely military installation designed to maximize surveillance and fire coverage over the surrounding landscape. From the castle’s walls and towers — including the projecting albarrana tower known as the Torre Blanca, whose position beyond the main curtain wall maximized flanking fire — Nasrid defenders could observe the harbor, the coastal approaches, the overland routes north and east, and the entire urban fabric of Malaga below. The castle’s construction combines sturdy masonry at the lower levels with rammed earth mixed with lime and slate flakes (tapial) on the upper reaches, a material choice that lightened the walls at height without sacrificing their compressive strength.
The integration of Alcazaba and Gibralfaro into a single system circa 1340 represents the culmination of the dual-citadel concept that the Alcazaba’s hilltop position had always implied. An enemy taking the Alcazaba would still face an unsubdued garrison at Gibralfaro capable of denying the port and the surrounding sea approaches; an enemy taking Gibralfaro would find the Alcazaba an intact palatine stronghold below, still sheltering the command structure and still connected to city resources. The coracha ensures that communication and supply between the two positions can continue even under siege conditions, as long as the corridor itself remains in friendly hands. This system of interlocking defensive positions is, in planning terms, the most sophisticated expression of the Alcazaba’s military geometry.
The Palatine Enclosure: Hammudid and Nasrid Residential Quarters
The upper enclosure of the Alcazaba contains the palatine heart of the fortress: the residential courts, ceremonial halls, gardens, and fountains that distinguished the alcazaba from a purely military installation and expressed the sovereign status of its successive occupants. The archaeology and architectural history of this zone document at least two principal palatine phases — Hammudid and Nasrid — with Nasrid work substantially overlaying and replacing the earlier fabric while retaining, in places, structural elements from the 11th-century construction.
The Hammudid palatine phase, represented by the triple arcade with alfiz moulding, belongs to the earliest period of formal palatine development on the site. The triple arcade’s imitation of Cordoban Caliphate fashion places it in a tradition of legitimation through architectural reference: the Hammudid rulers, who had declared themselves Caliphs, expressed that claim partly through the vocabulary of Caliphate palatial architecture. The first Torre del Homenaje from this period provided both a defensive high point and a symbolic assertion of authority — the tower from which the ruling dynasty surveyed its domain.
The Nasrid palatine development is architecturally richer and better preserved. The courts known as the Cuartos de Granada (Granada Halls) — the name refers to the administrative connection to the Nasrid capital at Granada — represent the residential and governmental core of the Nasrid palace at Malaga, with arcaded halls, gardened courtyards, and residential rooms organized around the central water features characteristic of Nasrid palatial architecture. The same tilework, carved stucco panels, and horseshoe arch proportions that define the Alhambra appear in the Alcazaba’s upper enclosure as regional variants of the same Nasrid court style. The Patio de los Surtidores (Courtyard of the Jets), with its fountains, survives as one of the primary examples of Nasrid garden architecture at Malaga.
The bath complex (hammam) within the residential quarter, already noted for its hydraulic significance, also carried social and ritual functions appropriate to a Muslim court household. The hammam of the Alcazaba served the garrison’s cleanliness requirements but also functioned as a space of sociability and relaxation within the fortress walls, a reminder that the alcazaba was not merely a military installation but a complete governed community in miniature, with all the institutional infrastructure — baths, wells, cisterns, storehouses, housing — that self-sufficiency required.
Conservation, Restoration, and Archaeological Status
The Alcazaba’s condition today reflects a long trajectory of post-Reconquista decline followed by 20th-century restoration campaigns that were, in their historical moment, relatively pioneering in their approach to Moorish architectural heritage. After Fernando and Isabella’s conquest in 1487, the Alcazaba served as a military barracks for Castilian troops and as the residence of the city’s military governor (alcaide), functions that maintained the structure in basic repair without preserving its architectural character. Gradual loss of military relevance in subsequent centuries allowed deterioration to proceed; by the 18th and 19th centuries, part of the enclosure had been occupied by a neighborhood of modest houses built within the walls, whose presence caused significant damage to the earlier fabric.
The initial modern restoration campaign, from 1933 onward, established the framework for treating the Alcazaba as an architectural monument worthy of systematic conservation rather than continued adaptation to contemporary uses. The architect Fernando Guerrero-Strachan directed restoration work from 1937 to 1941, creating the Arabic-inspired garden in the Plaza de Armas that visitors now walk through; this garden follows 16th-century plans but uses a design language informed by early 20th-century interest in Andalusian Islamic aesthetics. A monolith dedicated to Guerrero-Strachan, erected by the City Council, stands in the small courtyard between the Vault Gate and the Gate of the Columns, marking the location where restoration gave the fortress its current accessible character.
More recent conservation work, including restoration campaigns in the 1990s, has refined the approach by distinguishing more carefully between original fabric and restoration infill. The fountain in the Plaza de Armas with its red marble basin was placed at its current location during this later restoration phase, its material chosen to echo the red marble historically present in the fortress while being visually distinguishable from the earlier fabric for an informed observer. Archaeological excavations have continued to reveal new information about the hydraulic infrastructure, the construction sequence of the gateway system, and the relationship between the Alcazaba’s masonry and the underlying Roman theater structure.
The Temboury Tower (Torre Temboury), on the left-hand side of the approach between the Vault Gate and the Gate of the Columns, has been substantially rebuilt in the modern restoration phases; it represents one of the points in the circuit where the distinction between original 11th-century construction and 20th-century reconstruction is most clearly apparent to the specialist visitor. The towers on the right-hand side of the same approach retain more original Zirid and Nasrid fabric, particularly in their lower courses and internal wall arrangements.
Visiting the Alcazaba Today: Practical Information
The Alcazaba of Malaga is located on Calle Alcazabilla in the historic center, directly above and adjacent to the partially excavated Roman theater. The entrance from the street is through the ticket machines at the base of the fortress; the Roman theater ruins are immediately visible as visitors approach, establishing the stratigraphic context of the site before entry into the Islamic fortress above.
Admission in 2026 costs €7 for general adult entry and €3 for concessions, which cover visitors under 16, those over 65, pensioners, unemployed individuals, EU students, holders of the European Youth Card, members of large families, and individuals with a disability rating of 33% or higher. Children under 6 enter free. The combined ticket providing access to both the Alcazaba and Gibralfaro Castle costs €10; this combined ticket is strongly recommended for visitors interested in the dual-citadel context, since Gibralfaro’s position above the Alcazaba is essential for understanding the spatial relationship between the two fortresses. Note that ticket prices were approximately doubled in 2025 from their earlier levels, and many guidebooks and travel sites continue to publish the old figures; the amounts stated here were verified from current sources. The Alcazaba is also free to enter every Sunday from 2:00 PM until closing time (check the official municipal schedule for current information on this provision, as policies can change).
Opening hours follow a seasonal schedule. During summer (April 1 through October 31) the Alcazaba is open from 9:00 AM to 8:00 PM, with the last admission one hour before closing — at 7:00 PM. During winter (November 1 through March 31) opening hours are 9:00 AM to 6:00 PM, with last admission at 5:00 PM. Note that last admission is one hour before closing, not the shorter interval published in some secondary sources. Tickets are purchased from self-service machines at the entrance; there is no official online booking system for the basic entrance ticket, which means timed-slot shortages are not typically a concern, though popular summer mornings can involve short queues at the machines.
An elevator provides access to the upper section of the fortress for visitors with mobility limitations, though the Alcazaba’s overall topography — a hillside fortress with ramps, stairs, and uneven stone surfaces — means that full accessibility for wheelchair users cannot be guaranteed throughout. Pets are not permitted. A cafeteria operates within the enclosure, and water vending machines are positioned at the entrance and in the upper palace area. The visit typically requires 1.5 to 2 hours to cover the principal elements; visitors who intend to combine the Alcazaba with the Roman theater below and Gibralfaro Castle above should allow a full half-day.
The Roman theater immediately below the entrance, while separately managed from the Alcazaba proper, is an intrinsic part of the site experience for visitors interested in the full archaeological sequence: the theater’s 1st-century BCE construction provides the material source for the Roman spolia incorporated in the Alcazaba’s masonry, and viewing the theater’s column remains in situ makes the relationship between the classical site and the Islamic one physically legible in a way that no description fully replicates. The theater is free to visit from the exterior; internal access and guided visits have separate arrangements under the municipal archaeological program.
Frequently Asked Questions
What is the Alcazaba of Malaga and when was it built?
The Alcazaba of Malaga is a palatine fortification built on the slopes of the Gibralfaro hill, combining military and residential functions in the tradition of the Islamic al-qasbah (citadel). Construction began in earlier Umayyad and Hammudid phases from the 8th to early 11th centuries, but the definitive military form — double walled enclosures, sequential bended gateways — was established between 1057 and 1063 CE under Zirid king Badis al-Muzaffar. Subsequent Almoravid, Almohad, and Nasrid works extended and refined the complex through the 14th century. It is widely regarded as the best-preserved alcazaba in Spain and the representative prototype of Taifa-period military architecture, though the Alhambra in Granada surpasses it in palatial elaboration.
What is a bended gateway and why was it used in Islamic military architecture?
A bended gateway — termed puerta en recodo in Spanish, or simply a bent-axis gate — is a defensive threshold that forces at least one sharp directional change, typically 90 degrees, within the gateway passage. An attacking party breaking through the outer arch finds itself enclosed in a turning chamber with a wall directly ahead, destroying assault momentum, exposing the group to missile fire from defenders on adjacent tower galleries, and making it impossible to deploy a battering ram against the inner arch. Architect-restorer Leopoldo Torres Balbás noted that this device had been described in Hellenistic military treatises, suggesting it entered both Andalusian and eastern Islamic architectural practice as part of the classical Mediterranean defensive inheritance that multiple traditions drew on independently. At the Alcazaba, bended gateways appear in depth at the Vault Gate, the Tower of Christ passage, and the transition to the upper palatine enclosure.
How does the Alcazaba compare to the Alhambra in Granada?
The Alcazaba of Malaga and the Alhambra of Granada both belong to the Nasrid tradition and both contain Alcazaba sections (the Alhambra’s own western tower complex is also termed “alcazaba”). However, the Malaga Alcazaba predates the Alhambra’s primary construction by approximately two centuries and represents an earlier and more martial stage in the palatine-citadel concept. The Alhambra’s extraordinary survival of Nasrid decorative architecture — carved stucco, tile dados, the Court of the Lions — reflects a palatine elaboration that the Malaga Alcazaba’s Nasrid phase approached but did not match in completeness. For military architecture specifically — the engineering of gateways, enclosures, and towers — the Malaga Alcazaba is the more legible specimen; for Nasrid palatial aesthetics, the Alhambra remains unparalleled. The two sites are best understood as complementary chapters in the same architectural story.
What materials were used in the Alcazaba’s construction?
The Alcazaba’s construction uses a material hierarchy specific to Al-Andalus military practice. Dressed stone and brick vaulting appear in the gateway towers and threshold spaces — the Vault Gate, the Gate of the Columns, the Torre del Homenaje — where structural precision and architectural authority matter most. Rammed earth (tapia) forms the primary material for the curtain-wall runs between towers: layers of earth mixed with lime and small aggregate compacted into wooden formwork, with the outer surface treated with a lime-rendered crust (tapia calicostrada) to resist erosion and missile impact. Roman spolia — column shafts, marble drums, architectural fragments from the adjacent Roman theater — are incorporated into the masonry of the Gate of the Columns and various wall sections, providing pre-dressed structural stone and carrying symbolic significance as markers of the new ruler’s dominion over the city’s entire historical inheritance.
What role do the cisterns play in the Alcazaba’s defensive system?
Cisterns (aljibes) are central to the Alcazaba’s capacity to withstand siege, since a hilltop fortress without reliable water supply can be reduced by blockade alone regardless of the strength of its walls. The Alcazaba’s underground cisterns — vaulted brick chambers interred within the hill — collected and stored rainwater captured from the fortress’s roof surfaces, providing a reserve supply independent of external sources. Their interred construction also protected them from artillery bombardment that might destroy surface-level water infrastructure. The bath complex (hammam) within the residential quarter required a further dedicated water supply and drainage network, implying a ceramic pipe system connected to the cistern storage. At the hilltop Gibralfaro Castle above, the Airón Well accessed groundwater beneath the hill as a further independent supply, ensuring that the dual-citadel system as a whole had multiple redundant water sources.
Who was Badis al-Muzaffar and what did he build at the Alcazaba?
Badis al-Muzaffar (reigned 1038–1073 CE) was the king of the Zirid Taifa of Granada, a Berber dynasty that ruled the former Umayyad province of Granada and, from 1056, Malaga as well after expelling the Hammudid rulers. His grandson Abd-Allah, who wrote his memoirs in detail, confirms that Badis immediately reinforced the Alcazaba after taking Malaga: the double walled enclosure, the system of bended entrance gates including the Vault Gate and its companion portals, and the fortification sequence of the lower enceinte all belong to Badis’s construction campaign between approximately 1057 and 1063 CE. Badis also renovated the existing Hammudid palace within the upper enclosure, building a pavilion of lobed arches and strengthening the Torre del Homenaje. The scale and speed of this program — six years of comprehensive fortification — reflects the intense military pressure of the Taifa period, when Malaga’s harbor value made it a constant object of competition between the peninsula’s city-states.
What are the Fatimid parallels with the Alcazaba’s gateway design?
The Fatimid gates of Cairo — most notably Bab al-Futuh (Gate of Conquests, 1087) and Bab al-Nasr (Gate of Victory, 1087), both commissioned by vizier Badr al-Jamali — share with the Alcazaba’s gateway system the use of massive flanking towers, recessed gateway arches, and threshold devices designed to control and disadvantage attacking parties. Both traditions combine military engineering with architectural elaboration, expressing the gateway as a statement of power as well as a defensive mechanism. Because the Alcazaba’s Zirid gateways predate the Fatimid Cairo gates by approximately two decades, direct Fatimid influence on the Alcazaba is untenable on chronological grounds. The parallels are best understood as convergent solutions: both the Andalusian and the Fatimid-period Egyptian traditions inherited a fund of classical Mediterranean military knowledge — traceable to Hellenistic fortification theory — and applied it independently to the shared problem of controlling entry into a fortified urban complex.
How does the coracha connecting the Alcazaba to Gibralfaro Castle work?
The coracha is a parapeted walled corridor — a covered, defended passageway — that runs between the Alcazaba’s upper enclosure and Gibralfaro Castle on the hilltop above. Built under Nasrid king Yusuf I around 1340 CE, it descends from the Alcazaba and climbs to the castle along the hillside, with walls on both sides providing cover for anyone moving through the corridor. The coracha allows garrison troops, supplies, and communications to pass between the two fortresses even when the intermediate terrain is occupied by an enemy, effectively linking the two defensive nodes into a single coherent system. An enemy besieging only the Alcazaba must also suppress the Gibralfaro garrison to prevent counter-operations from above; an enemy besieging only Gibralfaro finds the Alcazaba still operational below. The coracha is the architectural mechanism that makes this mutual reinforcement a practical reality during siege conditions.
What is Roman spolia and why did the Alcazaba’s builders use it?
Spolia refers to the reuse of materials from older buildings — particularly ancient structures — in new construction. At the Alcazaba, the primary source of spolia is the Roman theater directly below the fortress’s main entrance, whose column shafts, marble drums, and architectural fragments were removed during the Zirid construction campaign of 1057–1063 and incorporated into the new fortress fabric. The Gate of the Columns (Puerta de las Columnas) is named for the Roman marble columns that now support its Moorish horseshoe arches. The motivations for spolia use are both pragmatic — pre-dressed stone requires no additional quarrying or working — and symbolic — incorporating ancient material asserts the new ruler’s dominion over the city’s entire historical inheritance and projects continuity of authority across time. Both motivations were likely operative simultaneously in the Zirid building program.
Is the Alcazaba suitable for visitors with an interest in archaeology and military history?
The Alcazaba offers an unusually complete experience for visitors interested in both archaeology and military history. The stratified remains — Roman theater below, Hammudid palace elements within the upper enclosure, Zirid gateways of the lower enceinte, Nasrid palatine courts, and post-Reconquista modifications — are readable as distinct phases by an attentive visitor even without specialist training. The gateway sequence is physically traversable: visitors walk through the Vault Gate, the Gate of the Columns, and the successive threshold passages that constitute the fortress’s defensive argument, experiencing the spatial compression and directionality that the medieval builders designed for tactical effect. The adjacent Roman theater adds archaeological depth. Combining the Alcazaba with Gibralfaro Castle (combined ticket €10) reveals the dual-citadel planning logic that makes Malaga’s Islamic defensive infrastructure strategically coherent. Allow a full half-day for the Alcazaba, Roman theater, and Gibralfaro Castle together.