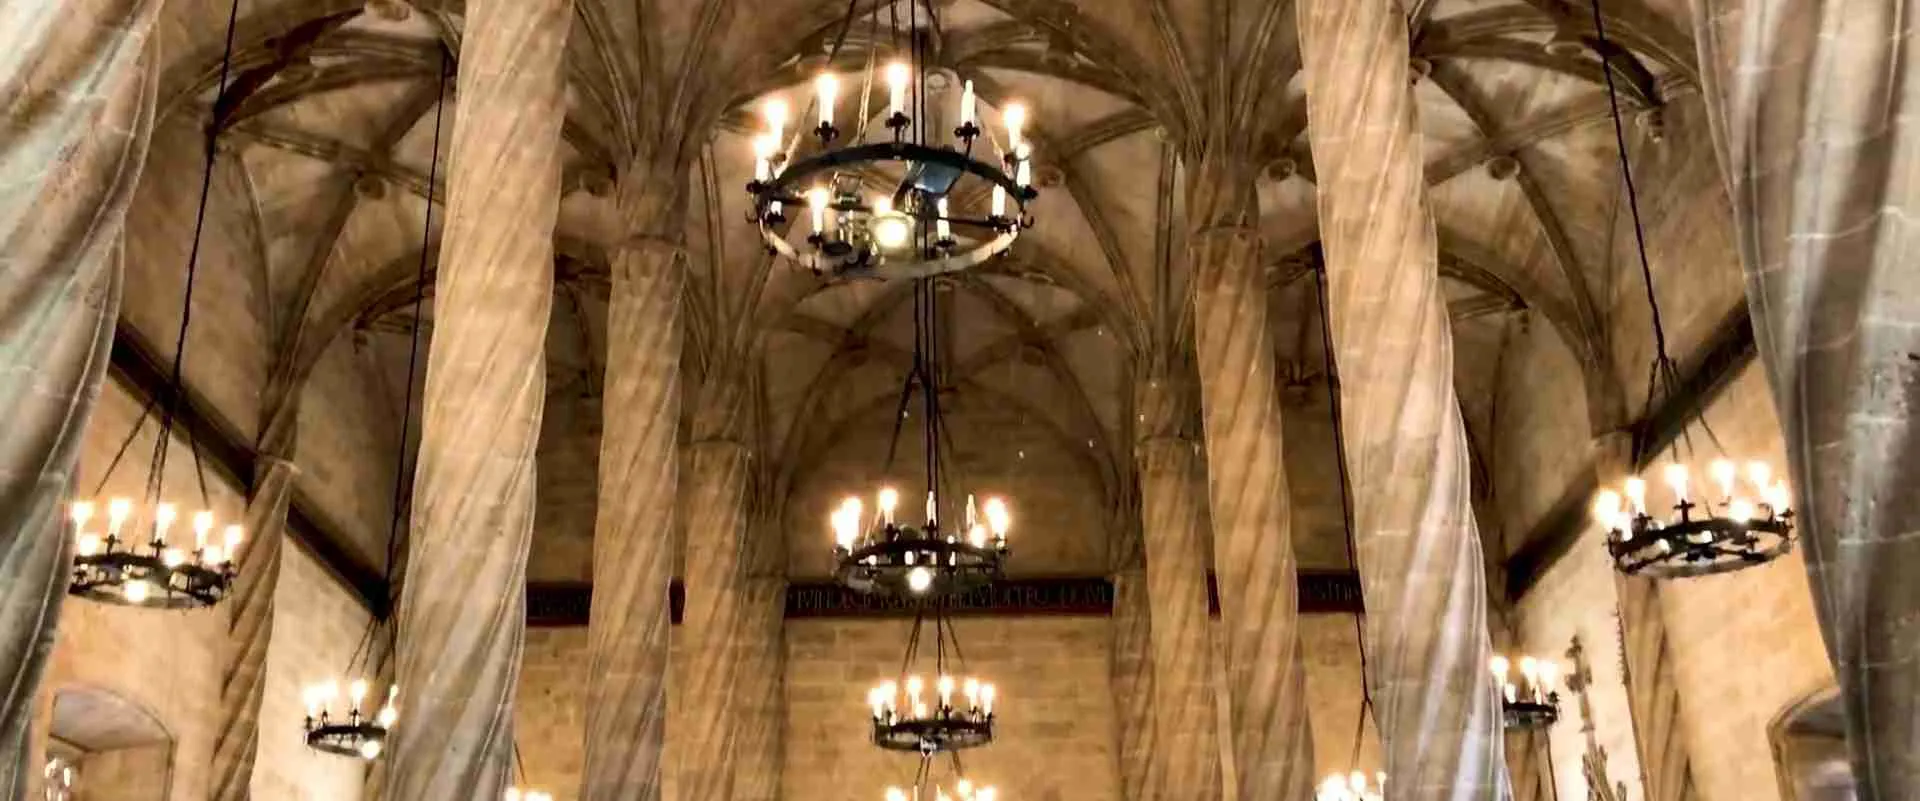
La Lonja de la Seda’s Helical Columns: Late Gothic Flamboyant Engineering and Islamic Commercial Geometries in Valencia
Standing in the Sala de Contratación of Valencia’s La Lonja de la Seda, visitors encounter one of the most distinctive interiors in European Gothic architecture: helical stone columns rising without capitals into a canopy of interlaced ribs, their vault dissolving structural mass into abstract geometry. Built between approximately 1483 and 1498 under master builder Pere Compte, the hall synthesizes Flamboyant Gothic engineering with geometric traditions that resonate across the medieval Mediterranean. This guide examines the helical columns’ structural logic, compares the vault system with Mamluk stone work in Cairo, and traces how a commercial republic encoded civic moral authority in its architecture.
Key Takeaways
- La Lonja de la Seda in Valencia, Spain is a UNESCO World Heritage Site (inscribed 1996) and one of the finest surviving examples of European civil Gothic architecture, built in a sustained campaign between approximately 1482 and 1548.
- The Sala de Contratación’s helical columns are architecturally distinctive for their unbroken ascent from floor to vault without conventional capitals, giving the hall an unusually unified spatial quality in which column shaft and rib appear as a single continuous structural element.
- Master builder Pere Compte directed the construction of the main trading hall; the building records document his involvement, and his ability to translate late Gothic structural vocabulary into a major civic commission represents a high point of Valencian masonry tradition.
- The ribbed vaulting distributes loads through a network of curved stone ribs to the wall buttresses, following established Gothic structural principles while achieving a visual complexity that invites formal comparison with the geometric ceiling work of Mamluk Cairo — though the two systems are distinct in engineering principle.
- The building served simultaneously as a trading floor, a commercial court (Consolat del Mar), and a statement of civic moral authority — a triple function encoded in its gargoyles, Latin inscriptions, and spatial hierarchy from ground-floor exchange to the upper chamber of justice.
- Valencian limestone from the region’s quarries provided the structural and decorative material for the hall; the workability of the local stone enabled the thin column profiles and slender rib sections central to the space’s refined aesthetic.
People Also Ask About La Lonja de la Seda Architecture
What makes the helical columns of La Lonja de la Seda structurally significant?
The helical columns of the Sala de Contratación carry the loads of the ribbed vault and transfer them to the foundations without the capital zone that characterizes most Gothic pier design; the ribs spring directly from the column shaft, creating a structural logic in which shaft and vault read as one continuous load path rather than a stacked assembly of column, capital, and arch. The absence of a capital is not merely decorative simplification — it reflects a late Gothic structural understanding in which pier and vault are conceived as a unified system. The helical twist does not substantially alter the fundamental load-carrying behavior under predominantly vertical forces, but it introduces torsional geometry that distributes minor asymmetric loads more evenly while providing the visual complexity characteristic of Flamboyant Gothic at its most ambitious. The columns are among the most slender relative to their height in any surviving civil Gothic trading hall, and their successful execution required both skilled stone cutting and a precise understanding of the relationship between column cross-section and the vault loads they sustain.
Who designed La Lonja de la Seda and when was it built?
The architect responsible for the Sala de Contratación — the main trading hall that defines La Lonja’s architectural fame — was Pere Compte, a Valencian master builder documented in the building’s construction records. Compte began supervising the main hall approximately in 1483, following the royal charter authorizing construction granted in 1482, and the hall was essentially complete by around 1498. Compte continued directing work on the complex until his death in 1506, after which additional masters worked within the framework he established. The overall building campaign extended from approximately 1482 to 1548, encompassing the main Sala de Contratación, the north pavilion, the tower that also served as a prison for debtors, and the garden surrounded by a Gothic arcade. Pere Compte is therefore the architect of the building’s most structurally complex and celebrated component.
How does Valencian Flamboyant Gothic compare to Islamic architectural traditions?
The comparison is primarily formal and contextual rather than one of direct structural equivalence. Valencian Gothic developed in a city reconquered from Muslim rule in 1238, where Moorish craftsmen, building techniques, and geometric sensibilities remained present well into the Christian period. The Flamboyant Gothic of La Lonja deploys complex geometric patterns, interlaced ribs, and a dematerializing treatment of the stone ceiling that generates formal comparisons with the muqarnas vaulting and geometric ceilings of contemporary Mamluk architecture in Cairo. The key engineering distinction is significant: Gothic ribbed vaults function as thrust-resolving structures, directing outward forces through the ribs to wall buttresses; muqarnas are corbelling assemblies that create visual richness through the stacking of small stone units in honeycomb patterns without functioning as arched thrust structures in the same sense. Both traditions achieve the visual dissolution of mass through geometric subdivision, but they do so through different technical means. No documented transfer of specific structural knowledge connects Pere Compte’s workshop to Mamluk Cairo; the comparison is one of convergent formal elaboration in two sophisticated stone-working traditions.
What is the Sala de Contratación and how does it function as an architectural space?
The Sala de Contratación (Hall of Contracts) is the principal interior of La Lonja de la Seda: a large rectangular hall divided into three naves by two rows of helical columns that support a continuous ribbed vault spanning the entire space without vertical partition below the vault line. The hall functioned as the primary trading floor of Valencia’s silk and commodity exchange, where merchants gathered to conduct business, negotiate contracts, and seal transactions. Its spatial design is significant: the open, column-divided floor plan accommodated a fluid trading environment in which multiple parties could transact simultaneously, while the vault overhead provided an enclosed, acoustically coherent space. The three-aisled arrangement echoes ecclesiastical spatial logic repurposed for secular commerce — a deliberate appropriation that asserted the seriousness and moral standing of commercial activity in Valencia’s merchant republic. Above the trading floor, the upper storey housed the Consolat del Mar, the commercial court that adjudicated disputes arising from the transactions conducted below, completing the building’s function as both exchange and legal tribunal.
Extended multi-day tours – 5+ days
Featured Valencia Multi-Day Tour Packages

3 days
Valencia 3-Day Discovery Tour
- ✓ Comprehensive Valencia experience
- ✓ Expert local guides included
- ✓ All accommodation included
- ✓ Transportation provided

5 days
Valencia 5-Day Highlights Experience
- ✓ Comprehensive Valencia experience
- ✓ Expert local guides included
- ✓ All accommodation included
- ✓ Transportation provided

7 days
Valencia 7-Day Cultural Journey
- ✓ Comprehensive Valencia experience
- ✓ Expert local guides included
- ✓ All accommodation included
- ✓ Transportation provided

10 days
Valencia 10-Day Complete Adventure
- ✓ Comprehensive Valencia experience
- ✓ Expert local guides included
- ✓ All accommodation included
- ✓ Transportation provided
Multi-day tour packages powered by TourRadar. Prices and availability subject to change.
La Lonja de la Seda: A Merchant Republic Expressed in Stone
La Lonja de la Seda — Valencia’s Silk Exchange — is among the most significant surviving examples of secular Gothic architecture in Europe, and its prominence in the history of architectural form exceeds even its considerable UNESCO World Heritage status might suggest. The building occupies a particular position in architectural history: it is a Gothic structure built for entirely secular and commercial purposes, at a moment when the civic ambitions of Mediterranean trading cities were seeking architectural languages capable of representing wealth, order, and legitimacy without borrowing directly from ecclesiastical models. The result is a building that absorbs the structural vocabulary of the great Gothic cathedrals — the ribbed vault, the buttressed wall, the complex stone geometry — and redirects it in the service of commerce, transforming the silk trade of Valencia into architecture of commanding civic presence.
Valencia in the fifteenth century was one of the wealthiest and most commercially active cities in the western Mediterranean. Its silk trade drew on the mulberry cultivation of the surrounding Valencian huertas, the dyeing traditions established partly under earlier Islamic rule, and the city’s position as a node between the Iberian interior and Mediterranean sea routes. The merchants of Valencia’s trading families petitioned King Ferdinand I of Aragon, and the royal charter authorizing construction of a new exchange was granted in 1482. The charter is notable for what it prescribed architecturally: a building of grandeur appropriate to the commercial dignity of Valencia, something that would represent the city’s mercantile standing in permanent stone rather than in the temporary or provisional structures that had previously housed exchange activity.
The choice of Gothic as the architectural language for a secular commercial building was deliberate and significant. By the 1480s, Gothic had been the dominant building tradition in the Iberian Peninsula for several centuries, but it had been overwhelmingly associated with religious architecture — cathedrals, monasteries, collegiate churches. Deploying Gothic for a trading hall appropriated the style’s connotations of permanence, moral seriousness, and structural ambition for commercial use. It also, implicitly, placed the silk merchants of Valencia in a lineage of civic virtue that Gothic architecture had come to represent. The political and symbolic calculation behind the building’s form was therefore as important as the engineering that realized it.
Construction proceeded rapidly for a project of this complexity. The Sala de Contratación was substantially complete by around 1498 — approximately fifteen years after Pere Compte began work — reflecting both the organizational efficiency of Valencia’s building administration and the high level of craft skill concentrated in the city’s masonry workshops. The tower, pavilion, garden arcade, and additional elements continued through the sixteenth century, with the building reaching essentially its present form by around 1548. The result is a complex of remarkable coherence, in which the core Gothic vocabulary established by Compte in the Sala de Contratación is sustained across a more extended campaign — a testimony both to the strength of the original design and to the professional continuity of Valencian masonry traditions.
La Lonja de la Seda was recognized as a national monument of Spain in the early twentieth century, and its inscription as a UNESCO World Heritage Site in 1996 acknowledged its outstanding universal value as an exceptional secular Late Gothic building illustrating the power and wealth of a great medieval Mediterranean mercantile city. Today it continues to function as a civic building used for cultural events, while remaining open to visitors as one of the primary architectural attractions of Valencia — a city with a substantial Gothic heritage that is increasingly recognized alongside its widely promoted modernist landmarks.
Pere Compte and the Tradition of Valencian Gothic Mastery
Pere Compte stands as the defining figure in the architectural achievement of La Lonja de la Seda’s Sala de Contratación, and his career represents a high point of Valencian Gothic masonry as a coherent regional tradition. His documented involvement with the building dates from the early stages of construction, and the design of the hall’s most distinctive elements — the helical columns, the complex vault, and the spatial logic of the three-aisled interior — is attributed to his direction on the basis of the construction records that survive from the building campaign. This documentary grounding makes La Lonja de la Seda an unusually well-attested case in the study of late Gothic architectural patronage and execution.
Compte belongs to a generation of Iberian Gothic master builders working at the moment when the Flamboyant Gothic tradition achieved its most ambitious formal elaborations. Across the Crown of Aragon and the Kingdom of Valencia, the late fifteenth century saw master builders pushing Gothic structural techniques toward increasingly complex geometry: rib vaults with tierceron and lierne patterns multiplied their elements; column profiles shed the standard Gothic cluster-pier form in favor of single-shaft solutions that were formally cleaner and structurally more demanding; the relationship between vault and support was reconceived to achieve spatial continuity rather than the legibly jointed structural articulation of earlier Gothic practice. Compte’s work at La Lonja operates within this broader trajectory while achieving a degree of formal refinement and spatial effect that sets it apart from most contemporary examples.
The helical column — a column whose shaft rotates in a corkscrew spiral motion as it rises — was not an invention of Compte’s alone. The twisted shaft appears in Gothic architecture of the Iberian Peninsula in the decades before La Lonja, and Compte’s achievement was to deploy it at the scale of a major civic commission and to integrate it with the vault design in a way that made the spatial effect more powerful than the individual column forms alone could produce. The key innovation at La Lonja is not the helical form as such but the elimination of the capital, which allows the helical energy of the shaft to carry without interruption directly into the geometry of the vault. In most Gothic pier design, the capital acts as a device for translating the vertical energy of the column into the horizontal or diagonal force of the vault springing; at La Lonja, this translation is elided, and column and vault appear as a single geometric event from floor to crown.
Compte’s professional context included exposure to the wider networks of Iberian and Mediterranean Gothic practice. The Crown of Aragon in the late fifteenth century maintained architectural connections across its extensive territories — Aragon proper, Catalonia, Valencia, the Balearic Islands, Sardinia, Sicily, and the Kingdom of Naples — and masters moved and corresponded across these territories with sufficient regularity to create a degree of shared architectural culture. The Iberian Flamboyant tradition was also in dialogue with the Flamboyant traditions of France and the Low Countries, where complex rib work and elaborate stone carving reached comparable heights in the same decades. Compte’s work at La Lonja can thus be read both as a regional achievement and as a moment in the wider European development of late Gothic structural art.
Pere Compte died in 1506 with the Sala de Contratación complete in its essential form. The continued work on the broader complex was carried on by his successors, who maintained the framework he had established. The precision of attribution in this case — Compte is named in surviving building accounts — is unusual for a building of this period, when master builders were often anonymous or their contributions ambiguous. That documentary clarity makes La Lonja de la Seda a particularly valuable source for the study of late Gothic architectural practice in Valencia and more broadly in the Crown of Aragon.
The Structural Mechanics of Pere Compte’s Twisted Columns in the Sala de Contratación
The Sala de Contratación presents a structural system of considerable elegance in which the helical columns are the most visually compelling element, but in which every component — shaft, rib, wall buttress, and bay geometry — is part of an integrated load-carrying assembly. Understanding the mechanics of the space requires reading the column not in isolation but as one component in a complete Gothic structural system, where the column’s function is inseparable from the vault it supports and the buttresses that absorb the vault’s outward thrust.
The hall is organized as a three-aisled space: a central nave of greater width flanked by two narrower aisles. Two rows of helical columns run the length of the hall, dividing it into this three-aisled arrangement and carrying the primary vault. The bays are approximately square in plan — a proportion that determines the geometry of the vaulting ribs — and the columns are slender relative to their height, achieving a formal elegance that depends on the compressive efficiency of well-cut local limestone and the care with which the original masons calibrated the relationship between shaft diameter, column height, and vault load.
Each column receives concentrated loads from the vault ribs above and transmits them as a compressive force through the shaft to the foundation below. In a Gothic structural system, this concentrated load at the column represents the resultant of multiple forces: the self-weight of the vault, the thrust generated by the curved ribs, and any asymmetric loads from wind or non-uniform loading. For the system to work, the thrust generated by the vault must be absorbed either by abutting vaults on the other side of the column (the case for the inner columns of a three-aisled hall, which benefit from mutual abutment) or by buttresses at the wall (for the outer columns adjacent to the enclosing walls). At La Lonja, the structural logic follows the established Gothic model: the outer walls are buttressed, and the inner columns are balanced by the mutual thrust of adjacent bays.
The helical twist of the shaft is the feature that most attracts attention, and its structural implications deserve careful analysis. Under pure vertical compression — the primary load condition — a helical column performs essentially identically to a straight column of the same cross-section and height: the load path is unchanged by the twist. Where the helical form may offer a minor structural advantage is in resistance to eccentric or asymmetric loading, where the distributed geometry of the spiral section provides marginally greater rotational stiffness than a concentrically loaded straight shaft. However, the primary reason for the helical form at La Lonja is almost certainly expressive rather than structural: the twist introduces a sense of upward movement and visual dynamism that reinforces the column’s role as a structural event connecting floor and vault, and it represents the kind of formal elaboration — geometry deployed for expressive effect — that characterizes Flamboyant Gothic at its most ambitious. To interpret the helical column primarily as a structural innovation is to understate its character as an aesthetic statement, one that carries meaning about the aspiration and cultural ambition of the commercial republic that commissioned it.
Weight Distribution and Ribbed Vault Trajectories Over the Silk Trading Floor
The ribbed vault of the Sala de Contratación works through the fundamental Gothic structural logic of concentrated load and discrete thrust. The vault surface — the thin stone infill between the ribs, called the web or severy — carries relatively little load; its weight transfers to the ribs, which act as curved stone beams directing loads and thrust along defined paths to the springer points at the column heads and wall abutments. The choice of which ribs to include, at what angles, and meeting at what points across the vault surface determines both the visual pattern of the ceiling and the structural efficiency of the system.
At La Lonja, the rib pattern generates a complex geometric field that has been variously described in architectural literature as stellar, palm-like, or web-like. The ribs spring from the column heads and the wall shafts and extend across the vault in curves that meet at bosses — the carved keystones at their intersections — creating a dense, interlocking ceiling geometry. The effect is of a ceiling that has dissolved its structural mass into a network of linear elements, an impression reinforced by the relatively thin vault severies and the consistent use of local limestone, which cuts cleanly enough to allow slender rib profiles without sacrificing structural integrity.
The disposition of the ribs also determines where loads concentrate in the vault system and therefore where the structure’s critical load paths run. The main ribs carry the primary vault loads to the column heads; the secondary and tertiary ribs — the liernes and tiercerons of Gothic nomenclature — distribute loads more evenly across the vault surface and reduce the unsupported span of the infill panels. The result is a vault that appears from below as a field of pure geometric complexity but is, structurally, a carefully calibrated distribution of compressive forces aimed at keeping all of the vault’s stone in compression — the material condition in which unreinforced stone performs best, and which Gothic structural logic was designed to maintain throughout a building’s lifespan.
The outward thrust generated by the vault curves is absorbed at the walls by the buttress system: thickened wall sections and projecting external buttresses take the vault’s horizontal force and transmit it to the ground. The exterior of the Sala de Contratación reveals this system clearly, with projecting buttresses punctuating the wall surface at intervals corresponding to the interior bay divisions. The gargoyles project from these buttress tops, combining their symbolic function with the practical role of channeling rainwater away from the wall base. The structural and symbolic programs of the building thus intersect in the same architectural elements: every buttress that carries thrust is also a platform for a carved creature participating in the building’s iconographic program.
The structural performance of the vault, after more than five centuries, testifies to the quality of Compte’s engineering judgment and the skill of the masons who executed his design. The major conservation interventions documented at La Lonja have addressed material deterioration — stone weathering, biological growth, mortar aging — rather than structural failure arising from design inadequacy. This distinction confirms the soundness of the original structural conception: a building that had been incorrectly proportioned or inadequately buttressed would have exhibited deformation or cracking at the critical thrust lines long before the twentieth century.
The Geometry of the Helical Shaft: Structural Function or Aesthetic Statement?
The question of whether the helical twist of La Lonja’s columns is principally a structural device or primarily a formal statement is not a new one in the scholarship on the building, and the answer is more nuanced than a simple either-or framing suggests. From a pure structural mechanics standpoint, the twisted profile does not alter the column’s capacity to carry compressive vertical loads in any significant way: the cross-sectional area, which determines compressive capacity, is identical whether the same cross-section is oriented straight or twisted. The helical form also does not reduce the column’s vulnerability to buckling — the slenderness ratio (the relationship between column height and its least cross-sectional dimension) is what governs buckling behavior, and that ratio is unchanged by introducing a twist to the shaft profile.
Where the helical form has a potentially useful structural character is in the transition zone where the column shaft delivers its load to the vault ribs — the area where, in a conventional Gothic column, the capital would mediate between vertical shaft and spreading vault ribs. By eliminating the capital and allowing the helical shaft to flow directly into the vault ribs, Compte created a junction in which the geometry of the column already implies the multiple directions of the spreading ribs above. The twisting column shaft, when followed visually upward, appears to unwind naturally into the diverging rib trajectories of the vault. Whether this visual logic corresponds to a structural logic — whether the transition of forces from shaft to ribs is genuinely assisted by the helical geometry — is a question of structural mechanics that would require precise finite-element modeling of the actual stone geometry to answer definitively. What can be said with confidence is that the junction has performed structurally without documented distress, which suggests at minimum that the helical form at the capital zone does not create problematic stress concentrations.
The aesthetic dimension of the helical shaft is less ambiguous. The twisted column was a recognized element of the late Gothic formal repertoire in the Iberian Peninsula, associated with richness, sophistication, and formal ambition. At the scale and quality of La Lonja, the helical shafts read as a declaration of architectural seriousness — a signal that the merchants of Valencia were commissioning a building as technically sophisticated as any ecclesiastical building of the period. In this sense, the structural and aesthetic dimensions of the helical form are not in competition but are complementary: the form is structurally sound, and it is also expressive, and the two qualities reinforce each other in the overall effect of the hall.
Cross-Cultural Parallel: Structural Vaulting in Valencian Gothic vs. Mamluk Muqarnas Systems
The comparison between the Sala de Contratación’s Gothic ribbed vault and the muqarnas ceilings of Mamluk Cairo is a productive exercise in architectural analysis, provided it is framed with precision about what the two traditions share, where they differ fundamentally, and why the historical circumstances of Valencia make this parallel meaningful rather than merely accidental. The comparison is not one of direct influence in either direction — no documented transfer of structural knowledge connects Pere Compte’s workshop to Mamluk Cairo — but rather a case of what might be called convergent elaboration: two traditions responding to the challenge of creating impressive, geometrically complex stone ceilings in monumental contexts, arriving at solutions that share a visual vocabulary of interlaced geometry while resting on distinct engineering principles.
The Mamluk Sultanate, ruling Egypt and Syria from approximately 1250 to 1517, produced a substantial body of architectural work in Cairo and across its territories, including mosques, madrasas, caravanserais, and mausolea of high ambition. Importantly for this comparison, Mamluk architecture served commercial contexts as well as religious ones: the khans and caravanserais of Mamluk Egypt and Syria provided facilities for the international trade that made Cairo one of the great commercial centers of the medieval world. The fifteenth-century Mamluk examples roughly contemporary with La Lonja — including the mosque-madrasa of Sultan Qaytbay and the major caravanserais of Cairo’s commercial quarter — deploy stone geometry with a sophistication that places Mamluk stone-carving among the most accomplished craft traditions of the period. The parallel with Valencia is thus not only architectural but commercial: both traditions were applying geometric stone craftsmanship to buildings that served organized commerce in major Mediterranean trading cities.
Muqarnas in Mamluk Cairo: Geometric Spanning and Hierarchical Space
Muqarnas originate in the Islamic architectural tradition’s engagement with the problem of transitioning between different geometric forms — most characteristically, from the square bay of a hall to the circular base of a dome, or from a flat wall surface to a projecting portal hood. The device works through corbelling: each tier of small stone units, individually shaped to fit the overall geometric pattern, projects slightly further inward (in a squinch or dome transitional zone) or outward (in a portal hood), until the full spanning or transitional goal is achieved. The individual units carry only their own weight and the weight of the units immediately above; the system as a whole is not a thrust-resolving arch structure but an elaborated wall projection, functioning on the principle of the overhang rather than the arch.
In Mamluk practice, muqarnas evolved from a functional transitional device into the primary medium of decorative expression at the most architecturally prominent moments — the portal, the dome transitional zone, the commemorative niche. The geometry of the individual cells became increasingly complex in the Mamluk period, moving from simple stalactite forms to intricate interlocking patterns that required sophisticated geometric design methods. Contemporary scholarship on Mamluk geometric design has established that the patterns observed in muqarnas and flat geometric surface decoration derived from systematic procedures — grid-based subdivision, rotational symmetry operations, specific angle relationships — constituting a body of applied geometric knowledge embedded in the craft traditions of Islamic builders and transmitted through workshop practice across generations.
The visual effect of a muqarnas zone in a Mamluk interior is one of the dissolution of architectural mass into a field of geometric incident: the ceiling or the portal overhead loses its apparent material weight, replaced by a complex of carved form that catches light from multiple angles and creates a visual depth that belies the relatively shallow physical projection of the individual units. This dematerializing effect is formally similar to the visual result of the La Lonja vault, where the complex rib geometry overhead equally dissolves the structural ceiling into a field of linear geometric incident. The formal parallel is real and architecturally legible; the mechanisms that produce it are different; and the commercial contexts in which both traditions operated create a deeper layer of comparison beyond the purely formal.
Convergent Responses to Spanning: Mediterranean Architectural Knowledge in the Fifteenth Century
The convergence of visual result between Gothic ribbed vaulting and Mamluk muqarnas is explicable in general terms: both traditions were responding to the same fundamental aesthetic ambition — the creation of an overhead surface of complexity and refinement appropriate to the importance of the space below — using the primary available material (stone) and the craft knowledge embedded in their respective building traditions. That two independently developed traditions should arrive at solutions sharing the visual quality of geometric dissolution is a consequence of the problem itself: stone geometry, whether organized as a rib vault or as a muqarnas assembly, tends toward complexity as ambition increases, and geometric complexity in carved stone tends to produce similar visual results regardless of the underlying structural system.
The historical context of Valencia adds another dimension to this comparison. Valencia had been under Muslim rule from 711 to 1238, and the building landscape of the city in the following centuries contained significant Islamic-period structures alongside the Gothic buildings erected by the new political regime. Moorish craftsmen — mudéjars — continued to work in Valencia after the reconquest, contributing their geometric traditions to a hybrid building culture in which Gothic and Islamic vocabularies sometimes coexisted in the same structure or the same craft workshop. Whether this environment specifically influenced the formal choices made by Pere Compte at La Lonja is not documented; what can be stated is that the cultural context of late-fifteenth-century Valencia was one in which awareness of Islamic geometric craft traditions was not exotic but historically embedded in the city’s own material culture and living workshop practice.
The more direct structural comparison between the two systems reveals their engineering difference clearly. Gothic ribbed vaults function as arch systems in which the curved ribs generate lateral thrust that must be absorbed by buttresses or by abutting vaults; if the buttress system fails, the vault generates crack patterns along the rib springer zones and may ultimately deform or collapse. Muqarnas assemblies, being corbelled rather than arched, do not generate outward thrust in the same way; they fail through the overloading of individual units or the deterioration of the mortar bonds between units rather than through thrust-related deformation. Both are refined structural systems, but the structural problem each addresses is different, and the architectural elements needed to make each work (buttresses and flying buttresses for Gothic; relatively thick containing walls for corbelled muqarnas) differ accordingly. The visual parallel is a case of formal convergence achieved by mechanically distinct means — a not uncommon situation in architectural history, where similar aesthetic goals are reached through different technical routes developed within independent but geographically proximate craft traditions.
Symbolic Iconography of the Commercial Court: Gargoyles, Inscriptions, and Civil Law
La Lonja de la Seda’s architectural program is not exhausted by its structural achievement. The building also carries a systematic iconographic program — conveyed through carved gargoyles, inscriptions, spatial hierarchy, and the disposition of symbolic elements across exterior and interior — that served to communicate the moral and legal foundations of commercial activity in Valencia’s merchant republic. Understanding this program is essential to grasping the building as a complete cultural artifact rather than merely an engineering achievement or a formal exercise in Gothic geometry.
The gargoyles that project from the exterior buttresses are among the most commented elements of the building’s sculptural decoration, and they participate in a longstanding Gothic architectural tradition in which grotesque carved figures occupy the transition between the structural body of a building and the external world. At La Lonja, the gargoyles combine the standard water-drainage function — channeling rainwater from the roof to points well beyond the wall base, protecting the foundations from water intrusion — with a visual program of fantastical imagery that includes grotesque human figures, animals, hybrids, and monsters. In the context of a commercial building, these figures invite reading as representations of the moral forces kept at bay by just commerce: dishonesty, excess, corruption, and the vices associated with unbounded commercial appetite. They occupy the exterior, the marginal zone of the building, while the interior of the Sala de Contratación is serene, ordered, and governed by the upward aspiration of columns and vault. The spatial separation of chaos at the exterior from ordered geometry within enacts the moral claim that legitimate commerce makes on the built world: commerce conducted within the rule of law and the discipline of contract is architecturally elevated, while the forces that corrupt it are relegated to the margins.
The building’s inscriptions reinforce this moral program. La Lonja de la Seda carries Latin inscriptions in prominent positions that address the purpose of the space and the obligations of those who conduct business within it. Inscriptions at public buildings of this kind in the late medieval period typically combined civic pride with moral exhortation, referencing the wealth of the merchant class while also articulating the requirements of honest dealing and the authority of the law that governed disputes. The general character of La Lonja’s inscriptions is consistent with this type: the building was understood from its inception as a moral and legal space as well as a commercial one, in which trade was presented as an activity with ethical dimensions requiring a built setting of matching gravity. The Latin language itself contributed to this moral framing, associating commercial activity in a vernacular city with the universal authority of learned, ecclesiastical, and legal tradition.
The spatial hierarchy of the building also encodes a legal order with unusual clarity. The Sala de Contratación at ground level is the space of transaction — where contracts are made, goods and currencies exchanged, and commercial relationships established. Directly above it, accessible by a staircase within the tower, is the chamber of the Consolat del Mar, the commercial court authorized to adjudicate disputes arising from those transactions. The vertical relationship is conceptually precise: commerce at ground level, law and judgment above. The placement of the court physically above the exchange floor enacts in architectural terms the subordination of commercial activity to legal authority, and the moral legitimacy of both is asserted by the Gothic structural magnificence that houses them jointly.
The gargoyle-inscription-spatial hierarchy triad thus constitutes a complete iconographic program: the grotesque exterior figures represent the moral dangers held in check by the discipline of organized commerce; the inscriptions articulate the ethical obligations that this discipline imposes on commercial actors; and the spatial superimposition of law above commerce maps the institutional order that the building was designed to embody and perpetuate. This level of programmatic coherence, rare in secular Gothic buildings of any period, is one of the reasons La Lonja de la Seda rewards sustained study as both an architectural and a cultural document. The building does not merely house commercial activity; it argues, in stone, for a specific vision of what commerce is, what it requires, and why it deserves an architecture of this ambition.
The Consolat del Mar: Jurisdiction and the Upper Chamber’s Artistic Program
The upper floor of La Lonja de la Seda houses the chamber of the Consolat del Mar — the commercial court — and it presents a strikingly different architectural character from the Gothic masonry of the Sala de Contratación below. Where the trading hall deploys the full structural and aesthetic vocabulary of Flamboyant Gothic stone, the upper chamber is defined by a magnificent coffered wooden ceiling (artesonado), a type of ceiling work with deep roots in the Islamic architectural tradition of the Iberian Peninsula and one widely adopted by Christian patrons in the kingdoms of Castile and Aragon throughout the medieval period. The juxtaposition of Gothic stone below and Islamic-tradition carpentry above is characteristic of the hybrid building culture of fifteenth-century Valencia, where builders and patrons drew on multiple craft traditions without apparent contradiction, and where the same building could deploy Gothic structural masonry and mudéjar decorative carpentry as complementary modes of architectural expression.
The artesonado ceiling of the Consolat del Mar chamber is a high-quality example of its type, organized in a coffered grid of carved and painted wooden panels covering the full extent of the chamber. Artesonado ceilings represent one of the most distinctive contributions of the Hispano-Islamic craft tradition to the broader Iberian architectural vocabulary; they achieve their decorative effect through the geometric subdivision of the ceiling plane into coffered panels, interlocked star patterns, and carved ornamental elements that combine the Islamic geometric tradition with the decorative sensibility of the Christian patrons who commissioned them. The use of a wooden ceiling in the judicial chamber may also reflect acoustic considerations — a coffered wooden surface absorbs sound more effectively than a stone vault, potentially an advantage in a space where verbal proceedings required intelligibility — though this functional reading should be treated as a plausible observation rather than a documented design intention.
The Consolat del Mar as an institution predates the building: it was among the oldest commercial courts in Europe, with origins that Valencian tradition traces to the period following the Christian reconquest in the thirteenth century. The court administered the Customs of the Sea — a body of maritime and commercial law with roots in the broader Mediterranean commercial tradition — and its jurisdiction extended to disputes between merchants, ship owners, and cargo consignees across the full range of Valencia’s trading activity. The court’s relocation to the new La Lonja building represented an institutional upgrading that associated it with the full civic prestige of the new exchange, and the quality of the artesonado ceiling in the upper chamber reflects the institutional importance attached to the Consolat’s presence in the building.
Visitors to La Lonja today can access the upper chamber via the staircase in the tower, experiencing the vertical transition from the cool Gothic masonry world of the Sala de Contratación to the warmly decorated atmosphere of the commercial court above. The contrast between the two principal interiors — one in stone, one in wood; one Gothic in spatial logic, one rooted in Islamic decorative tradition; one organized around the vertical aspiration of columns and vault, one defined by a horizontal ceiling plane of intricate carpentry — is one of the most instructive architectural juxtapositions the building offers, illustrating the cultural complexity of late-fifteenth-century Valencia in a way that no single room can do alone.
Construction Materials and Quarry Sources: Valencian Limestone in Late Gothic Practice
The material realization of La Lonja de la Seda’s architectural ambitions depended on a reliable supply of workable stone from the Valencia region, and the quality of the available limestone was a precondition for the formal complexity Pere Compte achieved in the Sala de Contratación. Gothic masonry of the Flamboyant variety — with its interlacing ribs, complex carved bosses, and slender column profiles — demands a stone that can be cut to precise profiles, will not split along unexpected grain lines, and is strong enough in compression to sustain the loads imposed by vaults of significant span. The limestone used at La Lonja satisfied these requirements, enabling the thin rib sections and fine carved detail that characterize the building.
The quarry sources traditionally associated with the building include limestone deposits in the vicinity of Moncada, a municipality north of Valencia, where the local geology provided consistent white and off-white limestone of workable quality. The association of Moncada-area quarries with the La Lonja building campaign appears in the architectural literature on the building, though the documentary evidence for specific quarry contracts is not as extensively published as the construction accounts relating to the building’s architects. What can be said with confidence is that the stone used is of local Valencian provenance — consistent with the limestone formations of the Valencia province — and that its uniform quality across the building suggests organized procurement from controlled quarry sources rather than opportunistic purchase from multiple different suppliers over the decades of the construction campaign.
The physical properties of the stone — its compressive strength, workability with steel tools of the period, and behavior under long-term weathering — shaped the design options available to Compte and his masons. The ability to cut thin ribs without risk of splitting depends on the stone’s grain and microstructure, and the consistency of the La Lonja ribs in profile and finish across the vault surface suggests that the masons understood the material behavior of their stone and selected profiles accordingly. The carved bosses at the rib intersections — among the most detailed carved work in the building — required a stone accepting delicate undercutting without chipping, a property of fine-grained limestone with consistent mineral composition and low void fraction.
Late Gothic masonry at La Lonja also relied on lime mortar — the material filling joints between stone units and bonding the vault webs to the ribs — and the quality and composition of the original mortars was an important factor in the building’s long-term structural performance. Gothic lime mortars, properly composed and applied, achieve considerable compressive strength and are relatively flexible, accommodating minor differential movement without catastrophic cracking. The survival of the La Lonja vault in essentially intact condition over more than five centuries is partly a testimony to the quality of the original mortar beds, which have required repair and repointing in places but have not fundamentally failed in a way that endangered the vault structure.
Contemporary conservation analysis of the building’s stone has provided information about the history of weathering, cleaning, and surface treatment that the exterior and interior have undergone since construction. Atmospheric pollution, biological growth, and previous cleaning campaigns using aggressive methods have affected the stone surfaces to varying degrees. Contemporary conservation practice at La Lonja follows protocols established for UNESCO World Heritage properties, prioritizing reversible interventions, the preservation of original material, and the documentation of all conservation treatments — an approach that allows future conservators to understand the full material history of the building and to make informed decisions about further work.
The Complete Building Complex: Pavilion, Tower, Garden, and Chapel
While the Sala de Contratación is the architectural centrepiece of La Lonja de la Seda, the full complex extends beyond the main trading hall to include several additional elements that together constitute the complete institutional and spatial program of the exchange. Understanding these additional components is essential to grasping La Lonja as a complete urban and architectural ensemble rather than a single spectacular room.
The tower, attached to the southwestern corner of the main hall, served a dual purpose that illuminates the practical realities of commercial life in medieval Valencia: it functioned as the administrative office of the exchange on its lower levels and as a debtor’s prison on its upper floors. The provision of a detention facility within the exchange building itself — where merchants who could not meet their financial obligations might be confined while their affairs were settled — reflects the commercial court jurisdiction of the Consolat del Mar and the building’s role as a complete commercial institution rather than merely a trading space. The tower is also the vertical connector between the exchange floor below and the Consolat del Mar chamber above, making it the hinge between the building’s two primary institutional functions.
The pavilion at the northern end of the complex, sometimes identified as the north wing, houses additional spaces that served administrative and storage functions associated with the exchange. Its architecture continues the Gothic vocabulary of the main building, maintaining the design language Compte established in the Sala de Contratación rather than introducing later Renaissance elements that were beginning to be available in Spain by the early sixteenth century. This stylistic coherence across a building campaign spanning several decades — from the 1480s to the 1540s — is a notable quality of the ensemble as a whole, suggesting that Compte’s successors understood the design framework they had inherited and worked deliberately within it.
The garden that occupies the central space of the complex — enclosed by a Gothic arcade — is one of the building’s most pleasurable and frequently underappreciated spaces. Traditionally planted with orange trees, the garden provides a transition between the enclosed stone world of the main hall and the urban fabric surrounding the building, and it demonstrates the building’s ambition to constitute a complete urban precinct rather than a single structure. The arcade columns are simpler in form than the helical columns of the Sala de Contratación — straight rather than twisted — but they maintain the consistent late Gothic aesthetic of the wider complex and provide a sheltered perimeter that frames the garden as a composed architectural space.
A small Gothic chapel associated with the complex completed the program by providing a devotional space for the merchants conducting business in the exchange. The chapel reinforces the moral framing of commerce that the building’s wider iconographic program conveys: commercial activity is presented not as a worldly pursuit divorced from religious obligation but as a form of social activity conducted within a framework of Christian moral order, with devotional provision built directly into the commercial institution. This integration of chapel into exchange — devotion into commerce — is characteristic of the late medieval understanding of economic life as morally embedded rather than autonomous, an understanding that La Lonja de la Seda makes architecturally visible at every scale.
Conservation History and UNESCO World Heritage Recognition
La Lonja de la Seda’s conservation history spans several centuries and reflects the changing ownership, uses, and attitudes toward historical architecture that characterized Valencia’s institutional life from the sixteenth century onward. Following the decline of Valencia’s silk trade — a gradual process that accelerated in the seventeenth century as the city’s commercial predominance in the western Mediterranean waned — the building passed through uses that were not always sympathetic to its architectural character. It served at different periods as a granary and as general storage and administrative space, uses that maintained the physical fabric while not providing the kind of active institutional care that a functioning civic exchange would have entailed.
The nineteenth century brought renewed architectural and historical attention to the building, as the broader European movement for the study and preservation of Gothic architecture found expression in Valencia. Scholarly documentation and growing public recognition of the building’s exceptional quality laid the groundwork for formal protective designation. The building was recognized as a national monument of Spain in the early twentieth century, providing the legal framework for systematic conservation, though the resources available for actual work fluctuated considerably in the turbulent decades that followed. Post-World War II conservation campaigns addressed accumulated deterioration — stone weathering, biological growth, joint failure — and brought the building to a condition appropriate for its current civic and cultural uses.
The UNESCO World Heritage inscription in 1996, under the designation “La Lonja de la Seda of Valencia,” formalized the building’s outstanding universal value and brought it within the framework of international conservation standards established through the World Heritage Convention. The inscription recognized La Lonja as meeting several criteria for outstanding universal value, including its significance as an exceptional example of late Gothic secular architecture and its role as a document of medieval Mediterranean commercial civilization at its most architecturally ambitious. The UNESCO inscription also generated increased international attention, contributing to Valencia’s growing profile as a destination for architectural tourism alongside its widely-promoted modernist heritage.
Contemporary conservation at La Lonja is conducted under the oversight of the Generalitat Valenciana in accordance with UNESCO World Heritage conservation standards. Recent conservation work has focused on the stone surfaces of the exterior — addressing weathering, pollution deposits, and biological growth — and on structural monitoring to ensure that any long-term movement in the vault or walls is detected early and assessed. The building’s structural condition is currently considered good, with no major concerns identified that would indicate the need for large-scale intervention. The primary conservation challenges are those shared by all outdoor Gothic stone buildings: the ongoing effects of atmospheric pollution and biological growth, and the need to maintain flashings and joint seals to prevent water from penetrating the masonry and causing freeze-thaw damage.
La Lonja de la Seda in the Wider History of Late Gothic Architecture
La Lonja de la Seda occupies a specific position in the history of European Gothic architecture as one of the most accomplished surviving examples of civil — non-religious — Gothic at large scale. Gothic architecture’s history is most commonly narrated through its great cathedrals, and the technical and formal innovations of the Gothic tradition are most frequently analyzed in terms of religious building. La Lonja de la Seda complicates this cathedral-centered account, demonstrating that the same structural vocabulary — ribbed vault, buttressed wall, complex stone geometry — could be deployed with equal sophistication and perhaps greater formal freedom in a secular context, where the specific programmatic demands of a cathedral did not constrain the designer’s choices.
The absence of a nave-and-choir axis — a condition essential to cathedral spatial organization — meant that Compte could organize the Sala de Contratación as a fully open hall in which the column grid and the vault above are the primary spatial elements. The result is a more purely tectonic interior than any cathedral, in which the architectural experience is predominantly one of structural system rather than processional sequence. This quality of spatial abstraction — architecture as a statement about stone and geometry rather than as a framework for ritual movement — is different in kind from the cathedral experience, even though it uses the same structural vocabulary. La Lonja de la Seda can in this sense be read as Gothic architecture exploring what it can do when freed from the programmatic constraints of religious building.
The building also holds a significant position in the history of commercial architecture more broadly. Purpose-built trading halls — spaces designed specifically for organized commercial activity — are among the earliest expressions of secular architectural ambition in the European tradition, and La Lonja de la Seda is the finest surviving example of the type in the Gothic period. The subsequent history of commercial architecture — from the early modern exchanges of London, Amsterdam, and Antwerp to the nineteenth-century trading halls and bourse buildings of the industrial era — represents a continuous development in which the challenge of housing organized commercial activity in architecturally dignified space was repeatedly addressed. La Lonja de la Seda stands at the beginning of this tradition as its late medieval achievement of highest quality, a monument that later generations of commercial architects could look to as evidence that commerce deserved, and could sustain, architecture of the greatest ambition.
In the context of Iberian Gothic specifically, La Lonja de la Seda belongs to a regional tradition of architectural achievement that has sometimes been undervalued in narratives focused primarily on French and English Gothic. The Crown of Aragon’s Gothic buildings — including the Cathedral of Palma, the Cathedral of Barcelona, the broad single nave of the Cathedral of Girona, and the Tinell great hall in Barcelona — constitute a body of Gothic architecture remarkable for its spatial scale and structural boldness. La Lonja de la Seda’s Sala de Contratación is the outstanding achievement of this tradition in the secular register. Placing the building in this broader regional context illuminates its achievement more clearly than treating it in isolation: it is not merely a remarkable individual monument but the culmination of a regional Gothic tradition that deserves recognition alongside the northern European traditions that have dominated the historiography of Gothic architecture.
Visiting La Lonja de la Seda
La Lonja de la Seda is located in the historic center of Valencia, in the Mercat neighborhood immediately north of the Mercado Central — one of the largest covered food markets in Europe and another major architectural landmark of the city. The proximity of the two buildings — the Gothic Silk Exchange and the early-twentieth-century market building — in the same urban block creates one of the most architecturally striking street-level contrasts in any Spanish city, and a visit to La Lonja combines naturally with a visit to the market and the surrounding historic street network.
The building is open to visitors on a regular schedule, with reduced or free admission as part of Valencia’s policy of maintaining its principal civic heritage sites accessible to the public. Current admission prices and hours should be confirmed on the City of Valencia’s official heritage website, as hours vary seasonally and can be adjusted for special events or civic uses. The building is occasionally used for cultural and official functions that may temporarily close parts of the complex to visitors; checking in advance is advisable for visits during peak event periods.
A visit rewards patient attention in the Sala de Contratación, where the spatial effect of the helical columns and vault is best appreciated by standing at various points within the hall and observing the changing visual relationships between column shafts, vault ribs, and the light entering through the Gothic windows. The absence of furniture or display objects in the main hall — it is maintained as a clear architectural space — allows the structural system to be read without distraction, a condition relatively unusual for historic buildings that have been converted to museum use. Morning visits, when directional light enters from the west-facing windows and illuminates the vault interior at a low angle, create strong shadows in the rib profiles that emphasize the three-dimensional geometry of the ceiling.
Access to the upper Consolat del Mar chamber requires using the staircase in the tower, which visitors can climb to experience the judicial chamber and its artesonado coffered ceiling — an architectural contrast to the Gothic stone vault below that is integral to understanding the building as a whole. The exterior, including the gargoyle program on the buttresses, is visible from the surrounding streets and from the adjacent plaza, and the full exterior elevation — with its Gothic windows, crenellated parapet, and projecting buttresses — merits slow circumnavigation. The garden with orange trees, accessible through the arcade from the main courtyard, provides a quiet architectural interlude after the visual intensity of the main hall. Valencia’s Gothic quarter, of which La Lonja is the outstanding monument, extends to include the Cathedral of Valencia, the Basilica of the Virgen de los Desamparados, and numerous medieval palaces and Gothic civic buildings, making the surrounding neighborhood architecturally rewarding for visitors who extend their itinerary beyond the exchange itself.
Frequently Asked Questions
What is La Lonja de la Seda and why is it a UNESCO World Heritage Site?
La Lonja de la Seda — the Silk Exchange of Valencia — is a late Gothic civic building constructed between approximately 1482 and 1548 to house Valencia’s commercial exchange and its merchant court, the Consolat del Mar. UNESCO inscribed it as a World Heritage Site in 1996, recognizing it as an exceptional example of a late Gothic secular building that illustrates the wealth and organizational sophistication of the medieval Mediterranean commercial world. The building’s outstanding quality rests on the combination of its structural achievement (the helical columns and complex ribbed vault of the Sala de Contratación), its complete spatial program (trading hall below, court above, garden and tower alongside), and its iconographic coherence as a civic moral monument asserting the dignity and legal framework of organized commerce in stone.
How many columns are in the Sala de Contratación, and what are their dimensions?
The Sala de Contratación is organized as a three-aisled hall with two rows of helical columns running its length. The figures most frequently cited in the architectural literature suggest approximately eight columns arranged in the two rows — though sources differ on the precise count, and the authoritative figures are those drawn from formal measured surveys of the building rather than from secondary literature. The columns are exceptionally slender for their height, which surveys estimate at approximately sixteen to eighteen meters from floor to vault springer — an unusual structural achievement for unreinforced limestone columns of the cross-section used. What is not disputed is the visual impression of exceptional slenderness and height that the columns create, which is central to the spatial character of the hall and to the sense of structural daring that Pere Compte’s design conveys.
What does the term “Flamboyant Gothic” mean in the context of La Lonja de la Seda?
Flamboyant Gothic refers to the latest phase of Gothic architectural development, broadly spanning the fourteenth through early sixteenth centuries, in which the formal vocabulary of earlier Gothic was elaborated to achieve maximum complexity of geometry and maximum dissolution of structural mass into decorative line. The term derives from the flame-like curves of window tracery that characterize many northern European examples, but in the Iberian context it refers more broadly to this tendency toward elaborate structural geometry. At La Lonja, Flamboyant Gothic is evident in the complex rib pattern of the vault, the helical column shafts, the absence of conventional capitals, and the overall tendency to dissolve the structural system into a field of geometric incident rather than presenting it as a legible stacked assembly. Pere Compte’s hall is among the finest expressions of this tendency in European architecture, and one of the few that achieves it in a secular rather than a religious building.
Did Islamic architectural traditions directly influence La Lonja de la Seda?
No documented evidence establishes a direct transfer of specific design elements from Islamic architectural sources to the design of La Lonja de la Seda. The formal comparison between the building’s Gothic ribbed vaulting and the muqarnas and geometric ceiling traditions of Islamic architecture — including contemporary Mamluk work in Cairo — is a structural and contextual parallel rather than a causal connection. However, the historical context of Valencia, which was under Muslim rule for several centuries before the Christian reconquest of 1238 and where Moorish craftsmen (mudéjars) continued to work in the following period, makes it historically plausible that builders in late-fifteenth-century Valencia were aware of Islamic geometric craft traditions as part of their cultural environment. The coexistence of Gothic stone masonry and artesonado wooden ceilings in the Islamic-rooted carpentry tradition within the same building — as in La Lonja’s own Consolat del Mar chamber — demonstrates that the two traditions were actively combined by the building’s patrons and builders, even if the specific formal choices in the Sala de Contratación are grounded in Gothic structural logic rather than Islamic precedent.
What are the gargoyles at La Lonja de la Seda supposed to represent?
The gargoyles of La Lonja de la Seda serve a dual function typical of Gothic architecture: they channel rainwater from the roof away from the wall base, protecting the masonry from water damage, and they carry symbolic significance as fantastical figures occupying the marginal, exterior zone of the building. In the context of a commercial building, the grotesque figures — including monsters, hybrid creatures, and exaggerated human types — can be read as representations of the moral vices and forces of disorder that honest commerce, governed by law and conducted within the building’s disciplined spaces, holds at bay. This reading places the gargoyles in the building’s broader iconographic program, which uses spatial hierarchy, Latin inscriptions, and the visual contrast between grotesque exterior and ordered Gothic interior to make an architectural argument about the moral foundations of mercantile activity. The gargoyles are, in this sense, as much part of the building’s intellectual program as its structural system: they complete a coherent symbolic narrative that runs from the exterior margins of the building to the innermost spatial logic of the vault.
What is the Consolat del Mar and where is it in La Lonja?
The Consolat del Mar (Sea Consulate) was one of the oldest commercial courts in Europe, with origins in Valencian maritime and mercantile law traceable, according to Valencian tradition, to the medieval period following the thirteenth-century Christian reconquest. It administered a body of maritime and commercial law — the Customs of the Sea — governing disputes between merchants, ship owners, and cargo holders. Within La Lonja de la Seda, the Consolat del Mar occupied the upper floor directly above the Sala de Contratación trading hall, accessible via the staircase in the tower. The upper chamber is architecturally distinguished by its coffered wooden artesonado ceiling, a tradition with deep roots in the Islamic architectural heritage of the Iberian Peninsula, creating a decorative atmosphere that contrasts with the cool Gothic stone of the trading hall below. The chamber is accessible to visitors today as part of the building complex.
How does La Lonja de la Seda compare to other Gothic trading halls in Europe?
Among surviving Gothic commercial buildings in Europe, La Lonja de la Seda is generally considered the outstanding example of the type at large scale. The Cloth Hall of Ypres in Belgium, substantially rebuilt after World War I damage, represents the northern European Gothic commercial tradition; the trading halls of Bruges, and comparable Iberian civic buildings such as the Tinell hall in Barcelona, offer material for comparison at various scales. What distinguishes La Lonja is the quality of the surviving main hall, the completeness of the complex, and the specific structural and aesthetic achievement of the helical columns and ribbed vault, which have no direct parallel in any other surviving Gothic commercial building. The UNESCO inscription reflects this assessment: La Lonja de la Seda’s combination of architectural quality, programmatic completeness, and historical significance places it in a category above its closest comparators, which — while architecturally interesting in their own right — do not achieve the spatial and formal integration that the Sala de Contratación represents.
How did Valencia’s silk trade shape the program and funding of La Lonja?
Valencia’s silk trade was among the most important in the western Mediterranean in the fifteenth century, built on the mulberry cultivation of the surrounding huertas, the dyeing and weaving traditions of the region, and the city’s position as a commercial node between the Iberian interior and Mediterranean sea routes. The wealth generated by this trade was the direct financial foundation for La Lonja’s construction: the building was funded by the merchants and guilds who would use it, and the royal charter authorizing it specified a building of grandeur commensurate with Valencia’s commercial stature. The silk trade thus shaped the building both financially (providing the resources for the architectural ambition it represents) and programmatically (creating the specific spatial requirements of a trading hall with multiple functions — exchange floor, commercial court, administrative offices, devotional space — that the building’s multi-component design addresses). The name “Lonja de la Seda” preserves the direct connection to the commodity trade that created the building, even though the exchange transacted a wider range of goods and commercial services in the course of its active centuries.
What is the best way to experience the architecture of La Lonja de la Seda?
The primary spatial experience is in the Sala de Contratación, best appreciated by entering the hall and standing quietly within it, allowing the eye to travel from the column bases at floor level through the helical shafts to the vault overhead. The absence of furniture in the hall makes the structural system fully legible as a unified geometric event, from the floor to the crown of the vault — a reading that furniture and display objects would interrupt. Morning light entering from the windows creates the most revealing conditions for understanding the three-dimensional geometry of the rib pattern overhead. A slow walk around the hall, observing how the visual relationships between columns and ribs change with the observer’s position, reinforces the sense of a three-dimensional geometric field rather than a flat ceiling pattern. Completing the visit with the upper Consolat del Mar chamber provides the full experience of the building’s spatial and material range, from the Gothic stone vault of the Sala de Contratación to the carved wooden artesonado ceiling of the court above — two architectural traditions, two materials, two institutional functions, in a single building of exceptional coherence.