Istanbul Basilica Cistern Guide: Underground Byzantine Wonder
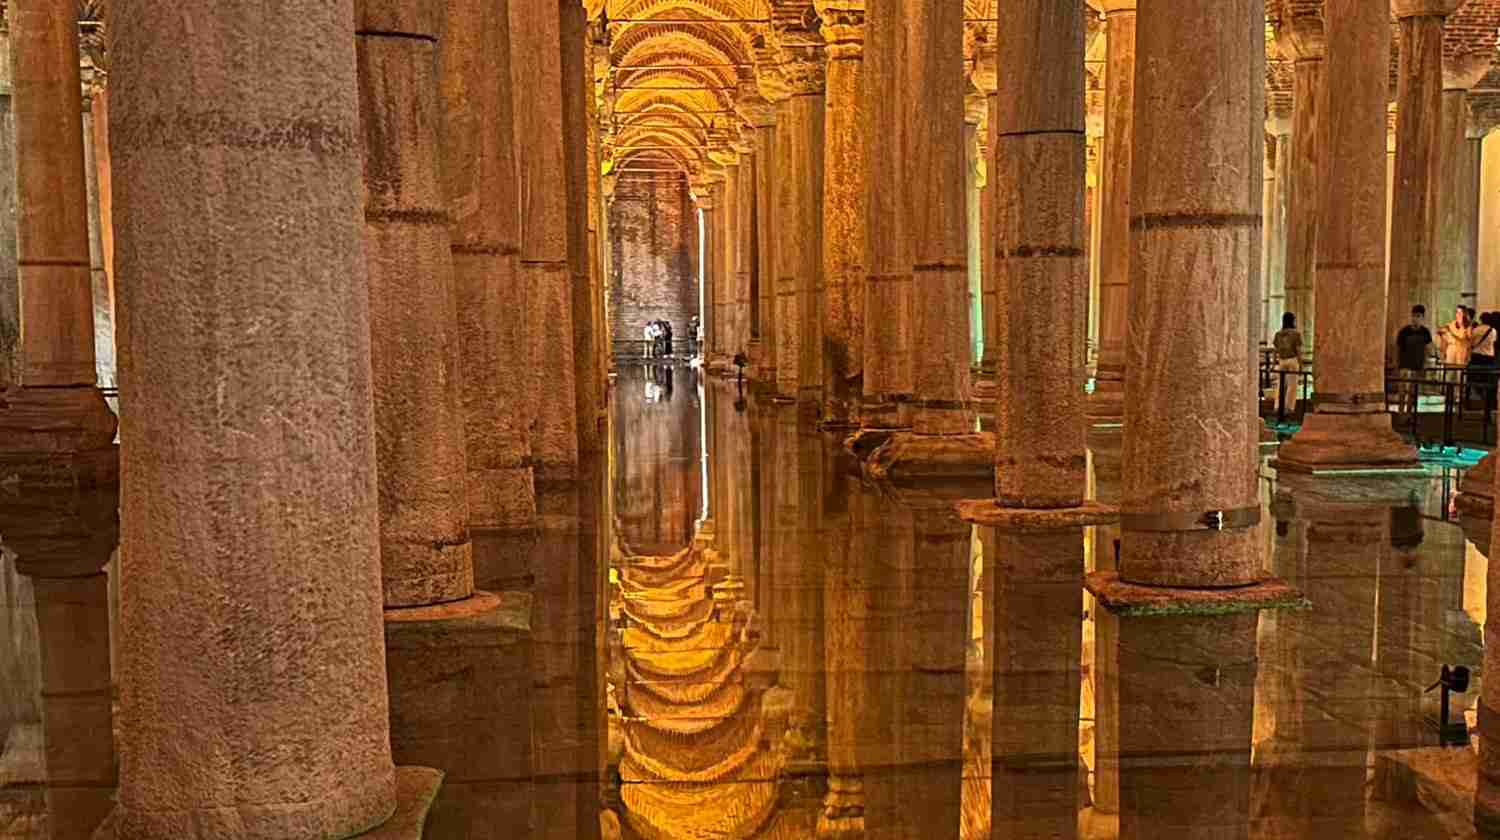
Beneath Istanbul’s bustling Sultanahmet district lies an ethereal underground palace where 336 marble columns rise from shallow waters, their reflections dancing across brick vaults in the subdued light. The Basilica Cistern, built by Byzantine Emperor Justinian I in 532 AD, represents one of Constantinople’s most ambitious engineering projects and remains the largest surviving Byzantine cistern in Istanbul, a subterranean cathedral that transforms the mundane function of water storage into an architectural experience of mysterious beauty.
Key Takeaways
- The Basilica Cistern was constructed in 532 AD under Emperor Justinian I, covering 9,800 square meters with the capacity to hold 80,000 cubic meters of water for Constantinople’s Great Palace and surrounding buildings
- The structure features 336 marble columns arranged in 12 rows of 28 columns each, standing 9 meters tall and spaced 4.8 meters apart, mostly recycled from earlier Roman and Greek structures
- Two enigmatic Medusa head sculptures serve as column bases in the northwest corner, positioned upside down and sideways for reasons that remain debated by scholars
- The cistern was forgotten for centuries after the Ottoman conquest, rediscovered between 1544-1550 by French scholar Petrus Gyllius who noticed locals drawing water and catching fish through basement holes
- Water reached the cistern from Belgrade Forest 19 kilometers away through the massive Aqueduct of Valens and connecting aqueducts, showcasing Byzantine hydraulic engineering mastery
- The Basilica Cistern forms part of Istanbul’s UNESCO World Heritage designation (Historic Areas of Istanbul, 1985) and has served as a dramatic filming location for James Bond’s “From Russia with Love” and Dan Brown’s “Inferno”
People Also Ask About Basilica Cistern
Why is it called the Basilica Cistern?
The cistern derives its name from the Stoa Basilica (also known as the Basilica of Illus), a large public basilica that once stood on the site above the underground reservoir. This basilica functioned as a commercial and legal center in Byzantine Constantinople, located west of Hagia Sophia and northwest of the Milion, the milestone marking the beginning of Constantinople’s main thoroughfare, the Mese. When Emperor Justinian I commissioned the massive underground water reservoir in 532 AD, it was constructed directly beneath this prominent basilica, inheriting its name as a geographic identifier. The Turkish name “Yerebatan Sarnıcı” translates to “Sunken Cistern,” while the alternative “Yerebatan Sarayı” means “Sunken Palace” or “Underground Palace,” a poetic designation that captures the structure’s cathedral-like grandeur despite its utilitarian purpose. The palace designation reflects the impression created by the forest of columns rising from water, creating an atmosphere more akin to a subterranean hall of state than a mere water reservoir. Nothing remains of the original Stoa Basilica above ground; the cistern represents the only surviving component of what was once an important complex of buildings in this vital area of Byzantine Constantinople.
How were the 336 columns transported and installed underground?
The 336 marble columns supporting the Basilica Cistern were salvaged from earlier Roman and Greek structures throughout the empire, representing one of history’s most extensive examples of architectural spolia—the intentional reuse of building materials from older monuments. Emperor Justinian I’s reign coincided with extensive rebuilding following the devastating Nika riots of 532 AD, which destroyed much of Constantinople’s center. The emperor’s construction program repurposed architectural elements from damaged or demolished structures across the empire, both as a cost-saving measure and to demonstrate cultural continuity with Rome’s classical past. The columns exhibit diverse styles including Corinthian, Ionic, and Doric capitals, revealing their origins in different periods and locations. Some columns came from temples, forums, and public buildings within Constantinople itself, while others may have been transported from cities across Anatolia, Greece, and other Mediterranean territories. The installation process required remarkable engineering for the 6th century: workers excavated the massive underground chamber, constructed the brick walls four meters thick using waterproof mortar made from the special “Horasan” lime formula, laid the impermeable brick floor, and then positioned the columns at precisely measured 4.8-meter intervals in the strict grid pattern of 12 rows containing 28 columns each. Historical accounts indicate that approximately 7,000 slaves labored on the cistern’s construction over a 38-year period, with many dying during the grueling work. The columns, each standing 9 meters tall and weighing several tons, would have been lowered into the excavated chamber using rope systems, wooden scaffolding, and human labor, then positioned on prepared bases before the vaulted ceiling was constructed overhead. The variety in column styles and the occasional use of two blocks to achieve the required height for some columns demonstrates the practical challenges of assembling this architectural puzzle from disparate components.
What happened to the Medusa heads before they ended up in the cistern?
The origin and previous location of the two famous Medusa head sculptures remain among the Basilica Cistern’s most intriguing mysteries, with several competing theories but no definitive answer. The most widely accepted hypothesis suggests the heads were originally part of the Forum of Constantine, an important public square established by Constantine I when he refounded Byzantium as Constantinople in 330 AD. Supporting evidence includes a similar Medusa head carved block, now housed in the Istanbul Archaeological Museums, that was discovered at the Forum of Constantine site, suggesting these heads once decorated the same monument or structure. The heads may have served as decorative elements on a triumphal arch, temple pediment, or monumental gateway within the forum. When Emperor Justinian I launched his massive post-Nika riot reconstruction program in 532 AD, builders systematically harvested architectural elements from damaged or pagan structures throughout the city, and the Medusa heads would have been among countless pieces repurposed for new construction projects. An alternative theory proposes the heads came from the Forum Tauri, another major Constantinople public square, as evidenced by stylistic similarities to other sculptural fragments from that site. A third possibility suggests the heads were unfinished pieces from a workshop, never installed in their intended location, which might explain their unusual positioning when later used as column bases. What makes the Medusa heads particularly mysterious is their inverted placement—one positioned completely upside down, the other turned sideways—which some scholars interpret as intentional symbolic negation of their pagan power (turning the gaze away), while others suggest purely practical considerations by Byzantine builders who cared only about structural support rather than proper orientation of pagan imagery. The Roman-era carving quality demonstrates the heads predated Justinian’s Byzantine period by several centuries, probably originating in the 2nd or 3rd century AD when classical sculptural traditions still flourished. The snake-haired Medusa, one of the three Gorgons in Greek mythology whose gaze turned victims to stone, had long served as an apotropaic symbol—a protective device to ward off evil—in classical architecture, making these sculptures particularly valued architectural elements worth preserving and reusing despite their pagan associations.
How did the cistern supply water to Constantinople and how much could it store?
The Basilica Cistern formed one crucial component in Constantinople’s sophisticated hydraulic infrastructure, a system designed to ensure water security for the imperial capital’s palaces, public buildings, and population during sieges, droughts, or disruptions to the water supply. Water reached the cistern from the Belgrade Forest (Belgrad Ormanı), located approximately 19 kilometers north of the city, an area chosen for its abundant springs and elevation that enabled gravity-fed water transport. The water traveled through an elaborate network of aqueducts including the famous Aqueduct of Valens (Bozdoğan Kemeri), a massive Roman structure completed in 368 AD that spanned 971 meters, and the Mağlova Aqueduct built during Justinian’s reign measuring 11,545 meters in length. These aqueducts channeled water to the Eğrikapı Water Distribution Centre, which then directed flows to various cisterns including the Basilica Cistern. The cistern’s storage capacity reached 80,000 cubic meters (equivalent to approximately 80,000 tons or 100,000 tons depending on calculation methods), enough to supply Constantinople’s First Hill area—where the Great Palace, Hagia Sophia, and other imperial structures stood—for extended periods if surface water sources were compromised. The structure measures approximately 138-143 meters in length and 64-70 meters in width, covering an area of 9,800 square meters. The waterproof construction employed thick brick walls (4 meters wide) and floors sealed with special Horasan mortar, a hydraulic lime-based mixture that set even underwater and prevented seepage. Ancient texts, particularly the account by 6th-century historian Procopius, indicate the cistern addressed water shortages during Constantinople’s dry summer months when surface water supplies diminished. The cistern provided cleaner, filtered water compared to older open-air reservoirs, as the enclosed environment protected water from contamination, debris, and evaporation. After Constantinople’s conquest in 1453, Ottoman sultans initially continued using the cistern, primarily for irrigating the gardens of Topkapi Palace, though Ottoman preference for running water over stagnant supplies eventually led to the cistern’s abandonment and centuries of neglect before its modern rediscovery and restoration as a historical monument and museum.
Extended multi-day tours – 5+ days
Featured Istanbul Multi-Day Tour Packages
3 days
Istanbul 3-Day Discovery Tour
- ✓ Comprehensive Istanbul experience
- ✓ Expert local guides included
- ✓ All accommodation included
- ✓ Transportation provided
5 days
Istanbul 5-Day Highlights Experience
- ✓ Comprehensive Istanbul experience
- ✓ Expert local guides included
- ✓ All accommodation included
- ✓ Transportation provided
7 days
Istanbul 7-Day Cultural Journey
- ✓ Comprehensive Istanbul experience
- ✓ Expert local guides included
- ✓ All accommodation included
- ✓ Transportation provided
10 days
Istanbul 10-Day Complete Adventure
- ✓ Comprehensive Istanbul experience
- ✓ Expert local guides included
- ✓ All accommodation included
- ✓ Transportation provided
Multi-day tour packages powered by TourRadar. Prices and availability subject to change.
Introduction: A Byzantine Engineering Marvel Beneath Modern Istanbul
Few structures capture the layered complexity of Istanbul’s history as dramatically as the Basilica Cistern, a vast underground chamber where Byzantine engineering ambition created an architectural space that transcends its purely utilitarian purpose. Descending the stone steps from street level, visitors transition from the noise and crowds of modern Sultanahmet into a different realm entirely—a dim, cool sanctuary where water laps quietly at walkways and 336 columns march into shadows, creating a forest of marble that seems to extend infinitely in the subdued lighting. This is not merely a water reservoir but an underground cathedral, a space where functional necessity inspired architectural grandeur.
Built in 532 AD during the most ambitious phase of Byzantine Emperor Justinian I’s building program, the Basilica Cistern represented both practical infrastructure and imperial propaganda. Constantinople’s position as the capital of the Eastern Roman Empire and later the Byzantine Empire demanded reliable water supplies that could sustain the city during sieges, droughts, or enemy disruption of surface water sources. The cistern addressed this strategic vulnerability while simultaneously demonstrating Justinian’s commitment to surpassing his predecessors in the scale and magnificence of his building projects. This was the same emperor who commissioned Hagia Sophia, codified Roman law, and launched military campaigns to reclaim the Western Roman Empire’s lost territories. In the Basilica Cistern, utilitarian function and imperial ambition merged into architecture of haunting beauty.
For centuries after Constantinople’s fall to Ottoman forces in 1453, the cistern disappeared from memory, its existence preserved only in fragmentary local knowledge. Residents in buildings above the forgotten reservoir drew water through holes in their basement floors, sometimes catching fish that had entered the cistern through broken pipes, unaware they were dipping buckets into one of Byzantine Constantinople’s most impressive engineering achievements. The cistern’s rediscovery between 1544 and 1550 by French scholar Petrus Gyllius—who investigated local reports of basements with mysterious water sources—brought this subterranean wonder back into historical consciousness. Today, the Basilica Cistern stands as one of Istanbul’s most visited monuments, a UNESCO World Heritage component that offers a rare glimpse into Byzantine Constantinople’s sophisticated urban infrastructure and the engineers’ remarkable capability to create beauty even in spaces never intended for public view.
Historical Context: Justinian’s Constantinople and the 532 AD Construction
The Nika Riots and Justinian’s Rebuilding Program
The Basilica Cistern emerged from one of Constantinople’s most violent episodes, the Nika riots of January 532 AD, a week-long revolt that nearly toppled Emperor Justinian I from his throne and destroyed much of the city’s center. The riots began as sports fan violence between the Blue and Green chariot racing factions at the Hippodrome but quickly escalated into a full-scale rebellion against Justinian’s government, fueled by resentment over high taxes, autocratic rule, and legal reforms that threatened traditional aristocratic privileges. Rioters burned the old Hagia Sophia, the Senate building, parts of the Great Palace, and destroyed significant portions of the Augustaion, the city’s main public square. For six terrifying days, Constantinople teetered on the edge of anarchy.
Justinian’s decisive response—military intervention led by his generals Belisarius and Mundus that culminated in a massacre of thousands of rioters trapped in the Hippodrome—secured his throne but left the capital’s center in ruins. Rather than viewing the devastation as tragedy, Justinian seized it as opportunity. The destruction cleared ground for an unprecedented building campaign that would transform Constantinople into a city of monuments whose grandeur proclaimed Byzantine power and Christian civilization’s triumph. The new Hagia Sophia, begun just 39 days after the riots ended, would become the largest cathedral in Christendom and remain so for nearly a millennium. The rebuilding program extended far beyond religious structures to include administrative buildings, public works, and crucial infrastructure like the Basilica Cistern.
The cistern’s construction in 532 AD coincided with this post-Nika rebuilding phase, utilizing architectural materials salvaged from destroyed structures. This practice of spolia—the systematic reuse of columns, capitals, decorative elements, and building stone from earlier monuments—served multiple purposes for Justinian’s administrators. Economically, repurposing existing materials reduced costs compared to quarrying, carving, and transporting new stone. Symbolically, incorporating elements from earlier Roman and Greek structures demonstrated continuity with the classical past while subordinating that pagan heritage to Byzantine Christian purposes. The Basilica Cistern’s 336 columns, gathered from temples, forums, and public buildings across the empire, physically embodied this transformation of classical civilization into Byzantine imperial culture.
Architect Tralles and the Engineering Challenge
The cistern’s design is attributed to the architect known as Tralles, working under the direction of Emperor Justinian’s building administration during the intense construction period following the Nika riots. Tralles faced a complex engineering challenge: create a massive underground reservoir capable of storing 80,000 cubic meters of water while ensuring structural stability, waterproofing, and long-term durability. The solution employed techniques refined through centuries of Roman and Byzantine hydraulic engineering but executed at a scale that surpassed most precedents.
The structural system relies on a grid of 336 columns supporting brick barrel vaults and cross vaults that form the cistern’s ceiling. The columns, arranged in 12 rows of 28 columns each, stand 9 meters tall and are positioned at precisely measured 4.8-meter intervals, creating a modular system where each column supports a calculated portion of the vaulted roof’s weight. The decision to use a regular grid simplified construction logistics and created redundancy—if individual columns failed, neighboring columns could redistribute loads. The columns’ diverse origins, visible in their varying capital styles and occasional use of two-piece construction, testifies to the pragmatic flexibility of Byzantine builders who prioritized functional outcomes over aesthetic uniformity.
The waterproofing technology employed special Horasan mortar, a hydraulic cement incorporating volcanic ash or crushed brick that could set underwater and resist water penetration. This Roman concrete technology had enabled the construction of harbor installations, aqueducts, and reservoirs throughout the empire, and Byzantine engineers maintained expertise in its production and application. The cistern’s four-meter-thick brick walls were coated with this waterproof mortar, as was the brick floor, creating an impermeable vessel that could hold water for months or years without significant leakage. The thick walls also provided lateral support against the enormous pressure exerted by 80,000 tons of water when the cistern was full.
Historical sources, though limited in technical detail, indicate that approximately 7,000 slaves labored on the cistern over a 38-year construction period, though this timeline may conflate the original construction with subsequent maintenance and modifications. The brutal human cost—many slaves reportedly died during construction—reflects the expendable nature of enslaved labor in Byzantine society and the physically demanding conditions of excavating and building such a massive underground structure. Workers would have dug the enormous pit, hauled away thousands of cubic meters of earth and rock, lowered massive columns into position, constructed the brick vaults overhead, and applied the waterproof coatings, all by hand with only simple mechanical aids like pulleys, levers, and ramps to multiply human muscle power.
The Cistern’s Role in Byzantine Constantinople
The Basilica Cistern served Constantinople’s First Hill area, the political and religious heart of the Byzantine capital where the Great Palace, Hagia Sophia, the Senate, and other imperial structures concentrated. Water security was a strategic imperative for any medieval city, particularly one as large and politically important as Constantinople. The city’s position on a peninsula surrounded on three sides by water created both advantage (natural defenses) and vulnerability (reliance on imported water supplies). While Constantinople had access to seawater for some purposes, the population’s drinking, bathing, agricultural, and ceremonial needs required massive quantities of fresh water.
Constantinople’s water supply system, developed over centuries and reaching its peak sophistication under Justinian, represented one of antiquity’s most impressive hydraulic engineering achievements. Multiple aqueducts brought water from distant sources, with the Aqueduct of Valens as the most prominent visible component. Distribution centers channeled this water to a network of cisterns, fountains, baths, and private connections serving the city’s inhabitants. The Basilica Cistern was the largest covered cistern but existed within a larger system including the Binbirdirek Cistern (Cistern of Philoxenos), the open-air Aetius and Aspar cisterns, and numerous smaller reservoirs throughout the city. This redundancy ensured that disruption to any single component would not cripple the entire system.
The enclosed nature of the Basilica Cistern provided advantages over open-air reservoirs. Water remained cooler, reducing algae growth and evaporation. The roof protected water from contamination by windblown debris, bird droppings, and intentional poisoning by enemies—a real concern during Byzantine Constantinople’s many sieges. The cistern’s location beneath the Stoa Basilica meant that even if enemies breached the city walls, they would not immediately know of this strategic water reserve or be able to easily access and poison it. During peaceful times, the cistern ensured water availability during Constantinople’s dry summer months when surface water sources might diminish and aqueducts struggle to maintain adequate flow.
Historical sources, particularly the 6th-century historian Procopius, describe Justinian’s extensive building projects but provide limited specific detail about the Basilica Cistern’s day-to-day operations. We know water entered from the aqueduct system and was drawn off for use in the Great Palace and surrounding buildings, but the technical details of valves, pipe connections, water level management, and maintenance procedures remain largely unknown. Byzantine engineers presumably established protocols for cleaning, repairing leaks, removing sediment, and managing water quality, but these operational details disappeared with the cistern’s abandonment after the Ottoman conquest.
Architectural Design and Engineering Features
The Grid of 336 Columns
The Basilica Cistern’s most striking architectural feature is its forest of columns—336 marble shafts rising from shallow water in a precise 12-row by 28-column grid, each column standing 9 meters tall and positioned 4.8 meters from its neighbors. This regular geometry creates powerful visual effects as visitors move through the space, the columns’ alignment and spacing shifting with each step, revealing constantly changing vistas through the architectural forest. The grid system represents both aesthetic choice and structural necessity: the regularity simplifies construction and load distribution while creating visual rhythm and order that transforms utilitarian infrastructure into architectural experience.
The columns exhibit remarkable diversity in their details despite their regular arrangement. Most are single-shaft marble pieces quarried and carved centuries before their reuse in the cistern, but some employ two stacked drums to achieve the required 9-meter height, revealing the pragmatic adjustments Byzantine builders made when available spolia didn’t perfectly match their needs. The column capitals display various classical orders, predominantly Corinthian and Ionic styles with their characteristic acanthus leaves and volutes, though some simpler Doric capitals appear as well. This stylistic variety, rather than detracting from the overall effect, enriches the visitor experience as each column becomes an individual archaeological specimen with its own origin story.
Above each capital sits a large stone impost block that receives the springing of four arches—barrel vaults running in two perpendicular directions that create a grid of cross vaults overhead. This structural system efficiently distributes the ceiling’s weight across all 336 columns, creating a stable, redundant structure where no single column bears disproportionate loads. The brick vaulting, a Roman and Byzantine construction technique that preceded the Gothic vault by centuries, creates a rhythmic pattern across the ceiling that complements the columnar grid below. The vaults’ relatively low profile—the cistern’s ceiling reaches approximately 9 meters above the floor—creates intimate spatial qualities despite the vast overall dimensions of 138 by 65 meters.
Modern visitors walk on elevated wooden platforms that traverse the cistern above the shallow water maintained for atmospheric effect and preservation of the brick floor, though historical operation would have seen water levels fluctuate from empty to nearly full depending on supply and demand. When empty, the cistern revealed its brick floor laid in regular patterns and sealed with waterproof mortar. When full to capacity with 80,000 cubic meters of water, the columns would have stood partially submerged with water reaching halfway up their shafts, creating reflections and visual effects similar to what modern visitors experience with the current shallow water levels maintained for display purposes.
The Enigmatic Medusa Heads
The Basilica Cistern’s most famous features are two massive carved Medusa heads that serve as bases for columns in the northwest corner of the structure. These ancient Roman sculptures, positioned oddly—one completely upside down, the other turned sideways at a 90-degree angle—have captivated visitors and scholars for centuries, generating theories ranging from the practical to the mythological about their purpose and positioning. The heads measure approximately one meter in scale, carved with remarkable detail showing Medusa’s characteristic snake hair and the fierce yet beautiful features that classical mythology attributed to this most famous of the three Gorgon sisters.
In Greek mythology, Medusa began as a beautiful mortal woman, a priestess serving the goddess Athena. When the sea god Poseidon violated Medusa in Athena’s temple, the goddess punished the victim rather than the perpetrator, transforming Medusa into a monster whose hair became living snakes and whose gaze turned any who looked upon her face to stone. The hero Perseus eventually slayed Medusa by using his polished shield as a mirror to avoid her deadly gaze, beheading her while she slept. Medusa’s severed head retained its petrifying power even in death, and Perseus used it as a weapon before eventually giving it to Athena, who mounted it on her aegis (shield) as a protective symbol. In Roman and Greek architecture, Medusa heads (called gorgoneia) commonly decorated temples, gateways, armor, and important buildings as apotropaic devices—protective talismans meant to ward off evil through the monster’s petrifying power.
The theory explaining why these particular Medusa heads are inverted and turned sideways divides between symbolic and practical interpretations. Symbolic explanations suggest Byzantine builders intentionally positioned the heads abnormally to negate their pagan power, turning the protective gaze away or inverting it to demonstrate Christianity’s superiority over pagan superstition. This interpretation aligns with Byzantine attitudes toward classical heritage—valued for artistic and cultural worth but theologically superseded by Christian truth. Practical explanations suggest builders cared only about structural function when selecting these carved blocks as column bases, positioning them however necessary to achieve proper height and stability without concern for the imagery’s orientation. Supporting the practical interpretation, similar Medusa head carvings found elsewhere in Istanbul show evidence of having been cut or modified to fit new architectural contexts during Byzantine building campaigns.
The Medusa heads likely originated in the Forum of Constantine or possibly the Forum Tauri, important public squares in Byzantine Constantinople decorated with classical sculptures and architectural elements. When Justinian’s post-Nika reconstruction program salvaged materials from damaged structures, these heads were among countless architectural elements repurposed for new construction. Their presence in the cistern testifies to Byzantine builders’ systematic approach to spolia—identifying usable materials city-wide and redirecting them to active construction sites regardless of their original context or significance. A third Medusa head of similar style and scale, now in the Istanbul Archaeological Museums, was discovered at the Forum of Constantine, providing circumstantial evidence that all three heads once belonged to the same monument, perhaps a triumphal arch or temple pediment that was dismantled during Justinian’s reign.
The heads were uncovered during the 1985-1987 restoration project when the Istanbul Metropolitan Municipality drained, cleaned, and rehabilitated the long-neglected cistern. Prior to this restoration, the Medusa heads lay hidden beneath accumulated sediment, debris, and water, unknown even to most scholars familiar with the cistern. Their dramatic reveal during restoration work generated international attention and became a central element of the cistern’s modern presentation as a tourist attraction, with carefully positioned lighting creating dramatic shadows that emphasize the carved details and mysterious positioning of these ancient Roman sculptures in their Byzantine context.
The Weeping Column and Other Distinctive Elements
Beyond the famous Medusa heads, the Basilica Cistern contains other notable columns that distinguish themselves from their neighbors. The most celebrated is the “Weeping Column” (also called the “Hen’s Eye Column” or “Peacock Eye Column”), located near the cistern’s entrance. This column features distinctive carved decorations including patterns resembling peacock eyes or teardrops, branches, and foliage motifs that differ markedly from the plain cylindrical shafts or fluted columns surrounding it. The column’s surface shows raised circular medallions with concentric rings creating the “eye” effect, while carved branches and leaves suggest a tree motif.
Legend attributes special significance to the Weeping Column, with various stories claiming it weeps in memory of the hundreds of slaves who died during the cistern’s construction, though this romantic interpretation has no historical documentation. The tears referenced in the name likely refer to condensation that forms on the column’s surface due to temperature and humidity differences between the cool underground environment and warmer, moisture-laden air that enters when visitors descend into the cistern. Any column can experience this condensation effect, but the Weeping Column’s distinctive carving makes the water droplets more visible and dramatic.
The column’s actual origin likely lies in the Forum Tauri (Forum of the Bull), an important public square in Constantinople where similar carved columns have been identified through archaeological excavation and historical documentation. The peacock imagery carries strong symbolic weight in both classical and Christian iconography—peacocks represented immortality in Roman art due to beliefs that peacock flesh did not decay, while early Christians adopted the peacock as a symbol of resurrection and eternal life. Whether the column originally stood in a pagan or Christian context remains unknown, but its elaborate carving marks it as a prestigious architectural element worthy of prominent display before its reuse in the cistern.
Other columns throughout the cistern display variations in carving, material, and construction that reveal the diversity of their origins. Some feature fluted shafts with vertical grooves running their length, a classical column design dating to ancient Greece. Others are perfectly smooth cylindrical drums. Capital styles include the ornate Corinthian order with its elaborate acanthus leaf decoration, the simpler Ionic order with its spiral volutes, and the stark Doric order featuring minimal decoration. These variations create an unintentional museum of classical column types, each specimen testifying to a different original structure from across the Roman and Greek world that contributed materials to Constantinople’s Byzantine transformation.
Waterproofing Technology and Construction Materials
The Basilica Cistern’s ability to hold 80,000 cubic meters of water for extended periods without catastrophic leakage depended on sophisticated waterproofing technology refined through centuries of Roman hydraulic engineering. The key material was Horasan mortar (also called horasan lime or pozzolanic mortar), a specialized hydraulic cement that could set even when submerged in water and resist water penetration once cured. The formula incorporated slaked lime, volcanic ash or crushed brick (providing pozzolanic compounds that react chemically with lime), and sand, mixed to specific proportions that varied by application and regional availability of materials.
The four-meter-thick brick walls enclosing the cistern received multiple layers of this waterproof mortar, creating an impermeable barrier against groundwater seepage into the cistern and water leakage out of it. The brick floor, laid in regular patterns across the cistern’s 9,800 square meters, was similarly sealed with thick mortar coatings that filled joints between bricks and created a continuous waterproof membrane. This floor had to resist not only water penetration but also the enormous pressure exerted by 80,000 tons of water pressing down when the cistern was full—pressure sufficient to crack mortar joints or force water through any imperfections in the waterproofing.
The brick vaulting overhead, while not requiring the same waterproofing treatment as walls and floor, employed special construction techniques to ensure stability. Byzantine builders used bricks of standardized dimensions, mortared together with lime-based mixtures, and constructed the vaults using wooden formwork that supported the structure during construction until the mortar cured. The vaults’ modest span between columns—approximately 4.8 meters—created structural efficiency, avoiding the technical challenges of wide-span vaulting that required more sophisticated engineering. The grid of cross vaults distributed forces efficiently, channeling loads down the columns to the floor and foundation below.
The foundation system supporting all this weight remains largely invisible to modern visitors but represented crucial engineering. The cistern floor rests on prepared foundations that had to support the columns’ concentrated loads (each column bearing tons of weight from the vaulting above) plus the distributed load of water filling the entire volume. Byzantine builders likely excavated to stable soil or rock, created level surfaces using compacted fill or concrete, and positioned stone base blocks beneath each column to spread loads. The precision required to position 336 columns in a regular grid at correct heights and alignments, underground and in construction conditions without modern surveying equipment or power tools, testifies to Byzantine engineering and construction expertise.
Rediscovery, Restoration, and Modern Museum Presentation
The Forgotten Centuries and Petrus Gyllius’ Investigation
Following Constantinople’s conquest by Ottoman Sultan Mehmed II in 1453, the Basilica Cistern gradually fell into disuse and eventually disappeared from official knowledge, though local inhabitants retained fragmentary awareness of the mysterious water source beneath their neighborhood. Ottoman architectural and urban planning philosophy preferred different solutions to water supply than the Byzantines had employed. Islamic legal and cultural traditions emphasized the importance of running water (su-yi cârî) over stagnant water for drinking and ritual ablutions, leading Ottoman administrators to focus on maintaining and extending aqueducts and fountain systems rather than the massive closed cisterns Byzantine engineers had favored. The Basilica Cistern continued supplying water to Topkapi Palace gardens in the early Ottoman period, but this limited use could not justify the maintenance costs of such a vast structure.
As the cistern fell into neglect, sections of the brick vaulting collapsed, pipes broke, sediment accumulated, the waterproof mortar deteriorated, and knowledge of the structure’s full extent faded from official records. Buildings constructed above the forgotten cistern inadvertently incorporated access to the water reservoir through basement floors, creating wells or holes through which residents could lower buckets to draw water. These householders apparently believed they were accessing groundwater or an unknown underground stream, unaware they were dipping into a massive 6th-century Byzantine cistern. Some residents even caught fish that had entered the cistern through broken pipe connections to the still-functioning aqueduct system, adding to the mystery of basement water sources that somehow contained fish.
The cistern’s rediscovery is credited to Petrus Gyllius (Pierre Gilles), a French natural scientist, topographer, and classical scholar who visited Constantinople between 1544 and 1550 researching Byzantine antiquities and the city’s ancient topography. Gyllius, familiar with classical and Byzantine texts that mentioned Constantinople’s cisterns, investigated local reports of residents drawing water and occasionally fish from basement holes. His methodical exploration of the neighborhood around Hagia Sophia eventually led him through a basement opening into the vast subterranean chamber. Descending with lanterns and likely a boat to navigate water-filled sections, Gyllius explored the cistern, measured its dimensions, counted columns, and recorded his findings in his work “De Topographia Constantinopoleos,” though his published account contained some inaccuracies in dimensions and column counts due to the difficult conditions of underground exploration by lamplight in a partly flooded structure.
Gyllius’ detailed descriptions brought the cistern back into scholarly awareness, but physical access remained limited and the structure continued deteriorating. Ottoman authorities conducted limited maintenance work during the reigns of Sultan Ahmed III (1703-1730) and Sultan Abdülhamid II (1876-1909), primarily addressing structural failures that threatened buildings above rather than comprehensively restoring the cistern as a historical monument. The architect Kayserili Mehmet Ağa led Ahmed III’s restoration effort, while Abdülhamid II’s program included removing some accumulated debris and shoring up damaged sections of vaulting, but neither Ottoman intervention attempted full rehabilitation or public access development.
The 20th Century Restoration and Museum Conversion
In the 1940s, Istanbul municipal authorities began removing houses and buildings that had been constructed above the cistern, clearing the site for archaeological study and eventual public access. This work revealed the cistern’s true extent and structural condition after centuries of neglect. Between 1955 and 1960, engineers conducted emergency stabilization work, most notably wrapping nine columns at risk of collapse with thick concrete reinforcement to prevent catastrophic failure that could have caused portions of the vaulted ceiling to collapse. While this concrete encasement was structurally necessary, it obscured the original marble surfaces of these columns, creating a visual distinction between reinforced and original columns that remains visible to modern visitors.
The comprehensive restoration that transformed the Basilica Cistern into a world-class museum occurred between 1985 and 1987 under the direction of the Istanbul Metropolitan Municipality. This project addressed accumulated damage from 500 years of neglect: the cistern was completely drained for the first time in centuries, revealing the brick floor beneath layers of sediment, debris, and biological growth. Workers removed approximately 50,000 tons of mud and accumulated material that had built up over centuries, exposing the floor and the bases of columns that had been hidden from view. This excavation work dramatically revealed the two Medusa head column bases, which had been buried under sediment and completely unknown even to cistern scholars before the restoration.
The restoration team repaired damaged sections of brick vaulting, repointed deteriorated mortar joints in walls and columns, cleaned marble surfaces using techniques that removed biological growth and corrosion products without damaging the ancient stone, and installed modern infrastructure including electrical systems for lighting, wooden walkways allowing visitor circulation without disturbing the brick floor, and climate control measures to manage humidity and temperature. The lighting design deserves particular attention for its role in creating the cistern’s atmospheric presentation—carefully positioned spotlights illuminate key columns including the Medusa heads and Weeping Column while keeping overall light levels low, creating dramatic shadows and reflections on the shallow water maintained for visual effect. Red accent lighting highlights specific architectural features, while the interplay of light, shadow, water, and brick vaulting creates the mysterious, almost otherworldly atmosphere that has made the cistern one of Istanbul’s most photographed monuments.
The cistern opened to the public as a museum in 1987, immediately becoming one of Istanbul’s major tourist attractions. The site operates under management by Istanbul Metropolitan Municipality’s cultural division (Kültür AŞ), which maintains the structure, manages visitor access, and programs cultural events including concerts that take advantage of the cistern’s remarkable acoustics. In July 2022, following another round of restoration and conservation work, the cistern reopened with enhanced visitor facilities, updated interpretive materials, and improved accessibility features, though the structure’s underground nature and historic character limit full accessibility modifications.
Current Museum Experience and Visitor Management
Modern visitors to the Basilica Cistern enter through a dedicated entrance building in the Sultanahmet district, just 150 meters southwest of Hagia Sophia, descending a modern staircase that delivers them into the atmospheric underground chamber. The visitor route follows wooden walkways that traverse the cistern in a U-shaped path, allowing close examination of columns, the Medusa heads in the northwest corner, and the Weeping Column near the entrance while protecting the historic brick floor from foot traffic. The shallow water maintained across the cistern floor creates reflections of columns and vaulting that enhance the mysterious atmosphere and prevent visitors from perceiving the space’s true dimensions, as reflections suggest infinite depth.
Ambient sound design complements the visual presentation—carefully managed water sounds from modern fountain features blend with the acoustic properties of the brick-vaulted space to create an immersive auditory environment. The cistern’s acoustics have attracted musicians and concert organizers who produce occasional performances in the underground space, where the brick vaulting and column forest create remarkable sound distribution and reverberation. Classical music concerts, in particular, benefit from the space’s natural acoustic properties and create memorable experiences as music echoes through the subterranean architecture.
Visitor management balances access with preservation. The cistern operates with timed entry to prevent overcrowding that would degrade the visitor experience and potentially damage the structure through excessive vibration, humidity changes from body heat and respiration, and physical wear on walkways and architectural features. During peak tourist seasons, queues form at the entrance as museum staff regulate entry flow. A relatively new addition offers “Night Shift” visiting hours from 19:30 to 22:00, providing a quieter, more contemplative experience with modified lighting that creates different atmospheric effects from the daytime presentation.
Interpretive materials including signage, audio guides, and museum publications provide historical context about Byzantine Constantinople, Emperor Justinian’s building program, the cistern’s construction and operation, the mysterious Medusa heads and their mythological significance, and the rediscovery and restoration history. These materials must balance scholarly accuracy with accessibility for general audiences visiting from around the world, many of whom have limited knowledge of Byzantine history but seek to understand the remarkable structure they are experiencing. The challenge of interpreting a purely functional structure—a water reservoir that was never intended for public viewing in its operational life—requires museum staff to contextualize the cistern within Byzantine urban infrastructure, architectural history, and Istanbul’s layered urban development across two millennia.
The Basilica Cistern in Popular Culture and Media
James Bond and Cold War Cinema
The Basilica Cistern achieved international fame through its starring role in “From Russia with Love” (1963), the second James Bond film, where Agent 007 navigates the underground waters in a small boat while pursuing Soviet agents through Cold War Istanbul. The film’s cistern sequence, though brief, captured the structure’s mysterious atmosphere and introduced global audiences to this Byzantine wonder that few outside Turkey knew existed. Director Terence Young recognized the cistern’s cinematic potential—the combination of exotic location, architectural grandeur, dim lighting, and water-filled chambers created a perfect setting for espionage intrigue and chase sequences.
The scene’s impact extended beyond entertainment value. Many tourists visiting Istanbul specifically seek out the Basilica Cistern because of its James Bond connection, making the film an important element in the site’s modern tourism appeal and international recognition. The cistern’s gift shop and promotional materials reference the Bond connection, and guided tours often mention the film during their historical narratives. This pop culture association, while having nothing to do with the cistern’s actual historical significance, has proven valuable for raising awareness and attracting visitors who might otherwise prioritize more famous Istanbul monuments like Hagia Sophia or the Blue Mosque.
The cistern’s Bond appearance represents an early example of cultural heritage sites serving as filmed entertainment locations, a practice that has since become a major component of heritage tourism marketing worldwide. When distinctive historical sites appear in popular films, they gain recognition that decades of scholarly publications and tourist board promotions cannot match, reaching audiences who might never read a guidebook or visit a museum but will remember a dramatic film scene. The Basilica Cistern’s atmospheric qualities—dim light, water, columns disappearing into shadows, acoustics that amplify even quiet sounds—made it an ideal location for Cold War spy fiction where nothing is as it seems and danger lurks in beautiful places.
Literature, Video Games, and Contemporary Media
Beyond its Bond fame, the Basilica Cistern has appeared in various other media that leverage its distinctive visual character and Istanbul location. Dan Brown’s thriller novel “Inferno” (2013) and its 2016 film adaptation directed by Ron Howard feature the cistern in climactic scenes, using the underground chamber as a setting for puzzle-solving and revelations central to the plot. Brown’s protagonist Robert Langdon navigates the cistern’s columns while deciphering clues related to Dante’s Divine Comedy, turning the Byzantine structure into a stage for contemporary mystery adventure. While Brown’s historical and cultural descriptions contain the usual mixture of fact and fiction that characterizes his writing, the novel’s massive global readership introduced millions more readers to the cistern’s existence and prompted many to add it to their Istanbul itineraries.
Video game developers have also recognized the cistern’s visual appeal and historical resonance. “Assassin’s Creed: Revelations” (2011), set in Constantinople during the early 16th century, includes a detailed recreation of the Basilica Cistern as an explorable location where players complete missions involving the structure’s architectural features and hidden chambers. The game’s historical research team consulted archaeological sources and conducted site visits to create an accurate digital model, introducing gaming audiences to Byzantine engineering through interactive virtual exploration. Other games including “Dracula 5: The Legacy of Blood” have similarly incorporated the cistern, recognizing that its combination of historical authenticity and atmospheric drama creates compelling game environments.
Tom Tykwer’s 2009 thriller “The International,” starring Clive Owen and Naomi Watts, filmed key scenes in the cistern, using its columns and lighting to create dramatic tension in scenes involving international banking conspiracies and assassinations. The film’s cinematographers exploited the cistern’s architectural rhythms—the regular column grid creating sight lines and framing opportunities, reflections in water adding visual complexity, and the interplay of light and shadow producing film noir aesthetics in color cinematography. Documentary filmmakers and travel television programs regularly feature the cistern in episodes about Istanbul, Byzantine architecture, or ancient engineering marvels, ensuring continued media exposure that reinforces the site’s international reputation.
Cultural Events and Artistic Installations
Beyond its role as a tourist attraction and filming location, the Basilica Cistern functions as a contemporary cultural venue hosting concerts, art installations, and special events that reimagine the Byzantine space for modern cultural expression. The cistern’s remarkable acoustics—a byproduct of the brick vaulted architecture and regular column spacing creating specific resonance and reverberation characteristics—make it a sought-after performance venue for classical music, though the humidity and temperature conditions limit the types of instruments that can safely perform in the underground environment. String quartets, vocal ensembles, and electronic music performers have all utilized the space, creating concerts where music and architecture interact in ways impossible in conventional concert halls.
Temporary art installations occasionally transform the cistern, with contemporary artists creating light projections, sound art, or sculptural interventions that dialogue with the Byzantine architecture. These installations must navigate the tension between respecting the historical monument and enabling creative expression, ensuring that contemporary additions do not damage historic fabric and can be completely removed without leaving traces. The most successful installations recognize the cistern’s inherent drama and work with rather than against the existing architectural features, using light, sound, or minimal physical elements to highlight or reinterpret aspects of the space without overwhelming its essential character.
The cistern also serves diplomatic and ceremonial functions, hosting receptions for visiting dignitaries, cultural exchange events, and occasions where Istanbul’s municipal government wishes to showcase the city’s historical heritage in a dramatic setting. These events, while limited in frequency to prevent excessive wear on the historic structure, demonstrate the cistern’s continuing utility beyond pure museum functions. The Byzantine engineers who created this water reservoir could hardly have imagined their utilitarian infrastructure would one day host concerts, art exhibitions, and diplomatic receptions, yet this adaptive reuse keeps the cistern relevant to contemporary Istanbul rather than relegating it to purely historical interest.
UNESCO World Heritage Status and Conservation Challenges
Historic Areas of Istanbul World Heritage Site
The Basilica Cistern forms an integral component of the Historic Areas of Istanbul, designated as a UNESCO World Heritage Site in 1985 in recognition of the exceptional concentration of monuments spanning Byzantine and Ottoman periods. The World Heritage designation encompasses four distinct zones within Istanbul’s historic peninsula: the Sultanahmet Archaeological Park (including Hagia Sophia, the Blue Mosque, and Topkapi Palace), the Süleymaniye Mosque complex, the Zeyrek Mosque (formerly the Pantocrator Monastery), and the Walls of Constantinople. The Basilica Cistern contributes to this ensemble as one of the finest surviving examples of Byzantine hydraulic engineering and urban infrastructure.
UNESCO’s inscription recognizes multiple criteria of outstanding universal value. The Historic Areas of Istanbul represent a masterpiece of human creative genius across two imperial periods, demonstrating exceptional architectural, artistic, and engineering achievements. The monuments exhibit important interchanges of human values across time and cultures, as Byzantine, Ottoman, and Turkish civilizations built upon and adapted each other’s architectural and urban traditions. Istanbul’s monuments bear exceptional testimony to cultural traditions and civilizations that profoundly influenced world history—the Byzantine Empire’s preservation and transmission of classical culture, and the Ottoman Empire’s synthesis of Islamic, European, and Asian influences. The monuments demonstrate outstanding examples of architectural ensembles and landscape that illustrate significant stages in human history, specifically the development of imperial capitals and urban planning traditions.
The World Heritage designation brings both prestige and responsibility. UNESCO inscription attracts international tourism and scholarly attention, raising the sites’ profile and generating revenue that can support conservation. However, designation also creates obligations to protect and preserve the monuments according to international standards, subject to UNESCO monitoring and potential sanctions if Turkey fails to adequately conserve the heritage sites. The Basilica Cistern, as one component of this World Heritage ensemble, must be maintained in ways that respect its historical integrity, preserve its architectural fabric, and ensure its availability for future generations to experience and study.
Ongoing Conservation and Environmental Monitoring
Preserving the Basilica Cistern presents complex conservation challenges stemming from its underground location, construction materials vulnerable to deterioration, the presence of water necessary for atmospheric effect but potentially damaging to structural elements, and the impact of millions of visitors annually. The Istanbul Metropolitan Municipality’s cultural division, responsible for the cistern’s management, maintains ongoing conservation programs addressing these multiple threats to the structure’s long-term survival.
Humidity control represents one of the most critical conservation challenges. The underground environment naturally maintains relatively stable humidity, but the shallow water maintained for visual display and the constant flow of visitors breathing and bringing exterior air into the space create fluctuating humidity levels that can damage brick, mortar, and marble. High humidity accelerates biological growth including algae, fungi, and bacteria that colonize stone surfaces, producing both visual deterioration and chemical damage as biological acids corrode marble and brick. Conservators must balance the atmospheric requirements (water and dim light creating the cistern’s mysterious character) against preservation needs (reducing humidity and biological growth that threaten structural elements).
The brick vaulting requires continuous monitoring for cracks, mortar degradation, and structural movement that could indicate failing columns or foundations. Advanced monitoring techniques including laser scanning to create precise 3D models, photogrammetric surveys documenting current conditions for comparison against future assessments, and structural sensors measuring movement and stress help conservators detect problems before they become critical. The nine columns encased in concrete during the 1950s emergency stabilization represent ongoing concerns, as conservators debate whether these reinforcements remain necessary or whether modern engineering solutions could remove the concrete and restore the columns’ original appearance without compromising structural integrity.
The marble columns, while generally durable, face deterioration from salt efflorescence (salts migrating from the brick and mortar dissolving in water then crystallizing on marble surfaces, causing surface flaking), biological growth in the humid environment, and erosion from airborne pollutants that dissolve in condensation forming weak acids. Conservation treatment focuses on gentle cleaning methods that remove harmful deposits without abrading original marble surfaces, consolidation of flaking areas using compatible materials, and environmental controls limiting the factors driving deterioration. The Medusa heads and Weeping Column, as the cistern’s most famous features, receive particular conservation attention ensuring these irreplaceable sculptures remain stable and legible.
Visitor Impact Management and Sustainable Tourism
The Basilica Cistern’s enormous popularity—it attracts several million visitors annually, ranking among Istanbul’s top five tourist attractions—creates preservation challenges as high visitor volumes inevitably impact historic structures. The wooden walkways installed during the 1985-1987 restoration protect the brick floor from direct foot traffic, but vibration from thousands of footsteps daily, humidity increases from visitor respiration, temperature fluctuations as entrance doors open and close, and the potential for accidental damage all threaten the structure. Managing these impacts requires careful visitor flow control, structural monitoring to detect wear patterns, and periodic closure for maintenance that cannot occur with visitors present.
The timed entry system limits the number of visitors inside the cistern at any given time, preventing overcrowding that would degrade both visitor experience and structural preservation. However, managing visitor expectations around wait times and entry restrictions poses challenges, particularly during peak tourism seasons when demand far exceeds the site’s sustainable capacity. The introduction of Night Shift visiting hours attempts to distribute demand across more hours while providing a premium experience (quieter conditions, different atmospheric lighting) that justifies higher ticket prices and attracts visitors willing to visit outside conventional hours.
Education programs help visitors understand the cistern’s significance and the conservation challenges it faces, encouraging behavior that minimizes impact on the historic structure. Prohibition of flash photography, eating and drinking, touching architectural elements, and loud noise helps preserve the atmosphere while protecting fabric. Museum staff and security personnel enforce these rules while also serving interpretive functions, answering visitor questions and providing context that enriches the experience beyond what signage alone can achieve. The balance between access and preservation remains an ongoing negotiation—every visitor adds incremental wear to the structure, yet closing the cistern to public access would defeat its museum purpose and eliminate the revenue stream supporting conservation efforts.
Comparative Context: Byzantine Cisterns of Constantinople
Constantinople’s Water Infrastructure System
The Basilica Cistern represents the largest surviving example from an extensive network of water storage facilities that ancient and Byzantine Constantinople developed to ensure water security for its population. Archaeological surveys and historical texts document over 100 cisterns throughout Istanbul’s historic peninsula, ranging from massive covered structures like the Basilica Cistern and Binbirdirek Cistern to smaller neighborhood facilities and private household cisterns. This redundant system reflected Constantinople’s strategic vulnerability—as a peninsula city dependent on imported water supplies via aqueducts vulnerable to enemy disruption, maintaining substantial storage reserves represented a survival imperative during the frequent sieges Constantinople endured throughout its history.
The system operated hierarchically with major cisterns storing water arriving from distant sources via the aqueduct network, distributing it to smaller cisterns and fountains throughout the city, ultimately reaching individual households through piped connections or public fountains where residents drew water in containers. The Aqueduct of Valens, Constantinople’s most prominent surviving aqueduct structure, brought water from the Belgrade Forest approximately 19 kilometers away, supplemented by the Hadrian Aqueduct and other lines that tapped springs and streams throughout the region. The combined system could deliver enormous water volumes during periods of abundant supply, filling cisterns that then sustained the city during dry seasons or aqueduct disruptions.
The cisterns’ collective capacity vastly exceeded Constantinople’s daily water consumption, providing reserve supplies for months of siege or drought conditions. This over-engineering of water infrastructure, while expensive to construct and maintain, proved its value repeatedly when enemy armies cut Constantinople’s aqueducts attempting to force surrender through thirst. The city’s ability to withstand extended sieges—Constantinople successfully resisted numerous attacks over its 1,000-year Byzantine history before finally falling to Ottoman forces in 1453—depended significantly on these water reserves ensuring the population and military garrison could endure months of isolation without access to external water sources.
The Binbirdirek Cistern (Cistern of Philoxenos)
The second-largest surviving Byzantine cistern in Istanbul, the Binbirdirek Cistern (also called the Cistern of Philoxenos or the Cistern of a Thousand and One Columns), offers illuminating comparison with the Basilica Cistern despite receiving far less tourist attention. Located between the Forum of Constantine and the Hippodrome, approximately 400 meters from the Basilica Cistern, the Binbirdirek structure originally supported 264 columns arranged in a grid of 16 rows of 16 columns, though subsequent structural modifications reduced this to 224 columns as some were consolidated into massive piers for reinforcement after earthquake damage.
The Binbirdirek name derives from the Turkish for “thousand and one columns,” a poetic exaggeration of the actual column count that reflects the structure’s impressive scale. The cistern measures approximately 64 by 56 meters with columns standing 15 meters tall—significantly taller than the Basilica Cistern’s 9-meter columns, creating more monumental interior space despite smaller overall footprint. Historical sources attribute the original construction to a 4th-century statesman named Philoxenos during Constantine the Great’s reign, though Emperor Justinian I later restored and possibly expanded the structure after it suffered damage in a fire that destroyed the palace it served in 475 AD.
The Binbirdirek Cistern’s current condition reflects centuries of adaptive reuse and neglect different from the Basilica Cistern’s restoration trajectory. Rather than comprehensive archaeological restoration and museum conversion, the Binbirdirek has experienced various commercial adaptations—at different periods housing workshops, storage facilities, and currently functioning as a combination museum and event venue with a café installed in the underground space. This utilization creates very different atmospheric effects from the Basilica Cistern, lacking the carefully managed lighting, restricted access, and preservation-focused presentation that characterizes its more famous counterpart. The Binbirdirek often stands nearly empty of visitors despite its impressive architecture and historical significance, demonstrating how tourism attention concentrates on a few famous sites while equally important monuments remain relatively unknown.
Other Notable Byzantine Cisterns
Beyond these two major covered cisterns, Istanbul preserves numerous other examples of Byzantine water infrastructure displaying different architectural solutions to the storage challenge. The Şerefiye Cistern (Theodosius Cistern), recently restored and opened to public viewing, features 32 marble columns in a smaller but beautifully proportioned space that now hosts artistic light installations and multimedia presentations about Byzantine water engineering. The Nakilbent Cistern and the Cistern of Aetius demonstrate different construction techniques and scales, while the completely ruined Cistern of Mocius (Aspar) once represented the largest open-air cistern in Constantinople, though today only fragmentary walls survive among modern development.
These various cisterns employed two basic typologies: covered cisterns like the Basilica and Binbirdirek that used columns and vaulting to create enclosed storage chambers, and open-air cisterns that functioned essentially as massive stone-walled reservoirs exposed to sky. Covered cisterns provided better water quality protection but required expensive architectural construction including columns, vaulting, and waterproofing. Open-air cisterns cost less to build but suffered from algae growth, evaporation, contamination from airborne debris, and vulnerability to intentional poisoning during sieges. Byzantine engineers selected typologies based on available construction sites, water quality requirements, budget constraints, and strategic importance of the served areas.
The spatial distribution of cisterns across Constantinople reflected the city’s topography and density patterns. Major cisterns concentrated in the First Hill area where imperial palaces, Hagia Sophia, and government buildings clustered, ensuring water security for the political and religious center. Residential neighborhoods throughout the city relied on smaller cisterns serving local needs. The walls and harbor areas required dedicated water supplies for military garrisons and port facilities. This distributed network created redundancy—disruption to any single component affected only its immediate service area while the rest of the system continued functioning. Modern Istanbul continues using some Byzantine cisterns for water storage or has adapted others as museums, cultural venues, or commercial spaces, while many remain buried under later construction, forgotten like the Basilica Cistern was forgotten until Gyllius’ rediscovery.
Frequently Asked Questions
How much does it cost to visit the Basilica Cistern and what are the visiting hours?
The Basilica Cistern operates as a museum under Istanbul Metropolitan Municipality management with standard admission fees and operating hours subject to periodic adjustment. General admission typically costs between 400-500 Turkish Lira per person, with pricing adjusted regularly to account for inflation and operational costs. Student discounts, senior rates, and family packages may be available, though international visitors generally pay standard adult admission. The Museum Pass Istanbul, a multi-day ticket providing access to many of Istanbul’s major museums and monuments, includes Basilica Cistern admission and can represent significant savings for visitors planning to see multiple sites. Standard visiting hours run from 9:00 AM to 6:30 PM daily, with extended “Night Shift” hours from 7:30 PM to 10:00 PM available with separately purchased tickets that provide a quieter, more atmospheric experience with modified lighting creating different visual effects from daytime visits. The cistern remains open throughout the week including weekends and most holidays, though special closures for maintenance, restoration work, or private events occasionally occur. Audio guides available in multiple languages typically cost an additional fee beyond base admission and provide detailed historical and architectural information as visitors follow the wooden walkway route through the underground chamber. Online ticket purchase is strongly recommended during peak tourism seasons (April through October) to avoid long queues at the entrance, as visitor numbers are managed through timed entry slots preventing overcrowding that would degrade both experience quality and preservation outcomes. The cistern’s location in the heart of Sultanahmet, just 150 meters southwest of Hagia Sophia and within easy walking distance of Topkapi Palace and the Blue Mosque, makes it convenient to combine with other major Istanbul attractions in a single day of sightseeing.
Can visitors actually walk on the water or touch the columns?
Visitors experience the Basilica Cistern from elevated wooden walkways that traverse the structure approximately 30-50 centimeters above the shallow water maintained for atmospheric effect, protecting both visitors and the historic brick floor beneath the water from physical contact. These carefully engineered walkways, installed during the 1985-1987 restoration, follow a U-shaped route that provides access to the cistern’s key features including the Medusa heads in the northwest corner and the Weeping Column near the entrance while keeping visitor circulation separate from the most fragile architectural elements. The water depth varies but typically measures 30-60 centimeters, sufficient to create dramatic reflections of columns and vaulting while remaining shallow enough that accidental falls would not pose drowning risk. This water is not the original Byzantine cistern contents but rather a carefully managed display element maintained at shallow depth specifically for visual effect—the cistern no longer functions as active water storage but as a museum where the presence of water enhances atmospheric qualities and helps visitors imagine the structure’s original function when filled to capacity with water reaching halfway up the column shafts. Museum regulations strictly prohibit touching the marble columns, Medusa heads, or any architectural elements, both to preserve the ancient surfaces from oils and damage from human contact and for visitor safety as some surfaces are slippery with condensation or biological growth. Security staff and museum attendants monitor visitor behavior to enforce these rules, intervening if visitors attempt to reach out to columns or lean over railings inappropriately. Photography is permitted and encouraged, though flash photography is often discouraged or prohibited as repeated bright flashes can accelerate deterioration of pigments and damage to visitor experience through constant light disruption. The walkways include safety railings preventing accidental falls into the water while allowing unobstructed photography and viewing of the architectural features. Visitors with mobility limitations should note that accessing the cistern requires descending approximately 50 steps from street level to reach the underground chamber, though handrails assist with the descent and the walkways themselves are generally level once reached. The slippery conditions from humidity and occasional condensation dripping from vaults make sturdy, non-slip footwear advisable, and visitors should exercise appropriate caution when walking on wooden surfaces that can become slick in the humid underground environment.
What is the best time of day to visit the Basilica Cistern to avoid crowds?
Crowd management at the Basilica Cistern varies significantly by season and time of day, with strategic timing making substantial difference in visitor experience quality. During peak tourism season (May through September), the cistern experiences heaviest crowding from late morning through mid-afternoon (approximately 11:00 AM to 4:00 PM) when cruise ship passengers and organized tour groups concentrate their visits around midday schedules. The optimal times for quieter visits during peak season are early morning immediately at opening (9:00 AM) when relatively few visitors have yet arrived, or late afternoon approaching closing time (after 5:00 PM) when tour groups have departed and individual visitors thin out. The recently introduced Night Shift program (7:30 PM to 10:00 PM) offers the most tranquil experience during high season, with dramatically reduced visitor numbers, modified atmospheric lighting creating different visual effects, and the absence of daytime tour group noise, though Night Shift tickets cost more than standard admission. Off-season months (November through March excluding December holidays) see substantially reduced crowds overall, making any time of day relatively manageable though late morning through early afternoon still represents the busiest period even during slower months. Winter visitors should prepare for cool temperatures in the underground chamber—the cistern maintains relatively stable temperature year-round around 10-15 degrees Celsius (50-59 Fahrenheit), which feels refreshingly cool during Istanbul’s hot summers but distinctly chilly during winter months when the temperature differential between street level and the cistern is less pronounced but the absolute temperature remains cold for extended standing or slow walking. The cistern’s location adjacent to Hagia Sophia, Topkapi Palace, and other major Sultanahmet attractions means visitor flows follow patterns related to cruise ship arrival schedules and tour bus timing—mornings and early afternoons concentrate visitors from organized tours, while late afternoon and evening hours attract more independent travelers who have better flexibility in scheduling. Weekends see increased domestic tourism from Istanbul residents and regional visitors, potentially creating higher volumes than weekdays though the impact varies by season. Visitors with mobility concerns or those who prefer contemplative experiences should particularly prioritize early morning or Night Shift visits when slower pacing and pauses for photography or extended viewing become possible without crowd pressure pushing movement through the space. The museum’s timed entry system manages peak load by releasing visitors in groups at intervals preventing catastrophic overcrowding, but cannot eliminate the reality that during high season the cistern often operates near capacity during midday hours.
Are there other similar underground cisterns in Istanbul that tourists can visit?
Istanbul preserves numerous Byzantine-era cisterns beyond the famous Basilica Cistern, with several recently restored and opened to public viewing, though none approach the Basilica Cistern’s combination of scale, preservation quality, and international recognition. The Binbirdirek Cistern (Cistern of Philoxenos), located approximately 400 meters from the Basilica Cistern between the Forum of Constantine and the Hippodrome, represents Istanbul’s second-largest covered cistern with originally 264 columns (reduced to 224 after structural modifications) standing 15 meters tall in a chamber measuring 64 by 56 meters. The Binbirdirek functions as a combined museum and event venue, though it receives far fewer visitors than the Basilica Cistern despite comparable architectural interest and actually taller, more monumental column spacing—its relative obscurity makes it an excellent alternative for travelers seeking Byzantine cistern architecture without Basilica Cistern crowds, though the commercial adaptations and less sophisticated museum presentation create different atmospheric effects. The Şerefiye Cistern (Theodosius Cistern), recently restored and reopened following extensive archaeological work, features 32 marble columns in a more intimate space now enhanced with contemporary light installations and multimedia presentations explaining Byzantine water engineering, creating a modernized museum experience that contrasts with the more traditional presentation at the Basilica Cistern. The Nakilbent Cistern in the Sultanahmet area offers another visitable example, smaller scale but well-preserved with informative displays about cistern construction techniques and Constantinople’s water infrastructure system. Several other cisterns remain in various states of preservation and accessibility—some incorporated into building basements and occasionally accessible through private arrangements, others completely buried under later construction, and some preserved as archaeological sites viewable from street level or through protected entrances though not developed as full museum experiences. The Cistern of Aetius, once among Constantinople’s largest open-air cisterns, survives only as fragmentary walls surrounded by modern development in the Fatih district, illustrating how urban growth has obscured or destroyed many historical water structures. For visitors particularly interested in Byzantine hydraulic engineering and urban infrastructure, exploring multiple cisterns provides comparative perspective on construction techniques, architectural variations, and different approaches to restoration and museum presentation, though the Basilica Cistern undeniably represents the most spectacular surviving example and the one most fully developed for tourism with comprehensive visitor facilities, interpretive materials, and atmospheric presentation. Cistern enthusiasts might combine visits to the Basilica, Binbirdirek, and Şerefiye cisterns in a single day given their proximity in the Sultanahmet area, creating a thematic exploration of Byzantine engineering that few tourists undertake but that provides deep appreciation for the infrastructure that sustained Constantinople through centuries of glory and periodic crisis.
Why are the Medusa heads positioned upside down and sideways?
The unusual positioning of the two Medusa head sculptures serving as column bases in the Basilica Cistern—one placed completely upside down, the other turned 90 degrees sideways—remains one of the structure’s most debated mysteries, with multiple competing theories but no definitive historical documentation explaining the decision. The symbolic interpretation suggests Byzantine builders intentionally inverted and reoriented these pagan sculptures to negate their religious power and demonstrate Christianity’s superiority over classical mythology, turning the protective gaze away or inverting it to symbolically defeat the pagan magic attributed to Medusa imagery. This explanation aligns with documented Byzantine attitudes toward classical heritage where architectural elements and artworks from pagan contexts were valued for aesthetic and material worth but required symbolic subordination to Christian truth—positioning Medusa heads as mere structural supports rather than respected imagery effectively demoted them from sacred objects to utilitarian building materials. The practical interpretation counters that Byzantine builders cared only about structural function when selecting these particular carved stone blocks as column bases, positioning them however necessary to achieve proper column height and load distribution without any concern for the imagery’s orientation or religious symbolism. Supporting this utilitarian explanation, architectural historians note that Byzantine builders routinely repurposed architectural elements in whatever orientation achieved required dimensions and structural performance, treating classical sculptures as convenient building stone rather than precious artifacts requiring respectful handling. The heads may have been oriented abnormally simply because their carved shapes provided better structural support or fit existing columns better in inverted or sideways positions than upright orientation would have allowed. A third possibility combines both explanations, suggesting builders recognized the imagery’s pagan associations and deliberately positioned the heads unconventionally partly for symbolic negation and partly for practical structural reasons, achieving both religious statement and engineering function through a single placement decision. The heads’ Roman-era carving style and remarkable preservation suggest they originated in a significant monument, probably the Forum of Constantine where a similar Medusa head was discovered and now resides in the Istanbul Archaeological Museums, leading scholars to hypothesize all three heads once decorated the same triumphal arch or temple pediment that was dismantled during Justinian’s post-Nika riot reconstruction program. The mystery persists partly because Byzantine builders left no written records explaining architectural decisions about salvaged materials—they presumably considered such choices too mundane to document, never imagining that centuries later scholars and tourists would debate the meaning of column base orientations. Modern visitors often attribute intentional symbolic meaning to the inverted heads, particularly given Medusa’s mythological power to turn victims to stone with her gaze—the logic being that inverted or sideways positioning rendered this petrifying power harmless by directing it away from the cistern’s interior or neutralizing it through inversion. Whether this interpretation reflects actual Byzantine intent or modern mythological romanticism projected onto pragmatic building decisions remains fundamentally unknowable absent documentary evidence that almost certainly never existed in the first place.
What happened to all the water when the cistern was restored?
The comprehensive 1985-1987 restoration that transformed the Basilica Cistern from a neglected ruin into a world-class museum required completely draining the structure for the first time in centuries, a massive undertaking that revealed the cistern’s true condition and enabled the archaeological discoveries including the Medusa heads that had been buried under sediment. The draining process employed modern pumping equipment to remove approximately 80,000 cubic meters of water that had accumulated in the cistern from groundwater seepage, rainfall infiltration through damaged ceiling sections, and residual flows from broken aqueduct connections that continued feeding water into the abandoned structure. This water was pumped into Istanbul’s modern storm water system, though the pumping process required weeks of continuous operation given the enormous volume involved and the need to proceed slowly to avoid structural stress on walls and foundations that had adapted to water pressure over centuries. Once drained, the cistern floor emerged from beneath the water for the first time since Byzantine operations ceased, revealing not the pristine brick pavement that Byzantine engineers created but rather layers of sediment, debris, and biological growth that had accumulated during five centuries of abandonment. Restoration workers removed approximately 50,000 tons of mud, sediment, decomposed organic matter, and debris that had built up across the floor and around column bases, essentially excavating the cistern’s interior as an archaeological site. This excavation exposed the brick floor, revealed the full height of columns from base to capital, and dramatically uncovered the two Medusa head column bases which had been completely hidden beneath sediment accumulation and were unknown to scholars before the restoration despite centuries of cistern study. The cleaning process required careful archaeological documentation recording artifact positions, sediment layers, and structural conditions before removal, as this accumulated material contained historical evidence about the cistern’s abandonment, adaptation, and deterioration processes. Once cleaning finished and structural repairs were completed including damaged vaulting, deteriorated mortar, and the nine at-risk columns encased in concrete, the restoration team faced a decision about water levels for the museum presentation. Rather than leaving the cistern dry, which would have revealed the brick floor but eliminated the atmospheric water reflections and obscured the structure’s original function as a reservoir, conservators chose to maintain shallow water at 30-60 centimeter depth across most of the floor area. This shallow water is not Byzantine cistern water but rather municipal water carefully managed through modern pumping and filtration systems that maintain water quality, prevent excessive biological growth, and create the reflective surface that has become essential to the cistern’s dramatic presentation. The water serves purely display purposes rather than structural or operational functions, though it does provide some climate control benefits by moderating humidity and temperature fluctuations in the underground chamber. The water must be regularly treated to prevent algae blooms, bacterial growth, and the development of unpleasant odors that would degrade visitor experience, requiring ongoing maintenance by museum staff who monitor water chemistry, circulation, and clarity. The shallow water depth was selected to balance atmospheric effect against practical considerations—deeper water would create more dramatic reflections but increase humidity-related deterioration of brick and mortar, complicate emergency evacuation if visitors fell from walkways, and reduce visibility of the brick floor patterns that some visitors find interesting. The presence of water also necessitated the wooden walkway system that elevates visitors above water level while protecting the brick floor from foot traffic that would occur if the cistern were presented dry with direct floor access.
Did the cistern really have fish swimming in it as historical accounts describe?
Historical accounts from the cistern’s rediscovery period, particularly Petrus Gyllius’ 16th-century description and local legends recorded through the 19th century, consistently mention residents in buildings above the forgotten cistern not only drawing water through basement holes but occasionally catching fish, adding to the mystery of these subterranean water sources whose full extent and origins the residents did not comprehend. These fish reports are historically credible given the cistern’s connection to the Aqueduct of Valens and Constantinople’s broader water distribution network, which drew water from streams, springs, and rivers in the Belgrade Forest area 19 kilometers from the city center. Fish present in these surface water sources could enter the aqueduct system, particularly through damaged sections or connection points where adequate screening did not exist, and travel with water flow into the distribution network including the Basilica Cistern. Small fish species capable of surviving in the relatively dark, cool cistern environment with limited food sources and no connection to natural water bodies could establish self-sustaining populations if sufficient numbers entered the cistern to enable breeding, though the population would necessarily remain small given the limited nutrient inputs and complete isolation from external fish populations once the aqueduct system ceased functioning. The cistern environment, while artificial and lacking many features of natural fish habitat, could support hardy species—the water temperature remained stable and cool, oxygen levels would be maintained through surface exchange and any continuing water inflow, and biological films on brick and stone surfaces might provide minimal food resources for algae-eating or detritus-feeding species. Ottoman-period sources describing residents catching fish through basement access points suggest these were small specimens rather than substantial food fish, probably indicating adaptation to the resource-poor cistern environment that prevented the growth to sizes typical in natural habitats with abundant food and space. The fish presence serves as biological evidence confirming the cistern retained water connections to functioning parts of Constantinople’s water system long after its abandonment as an official reservoir, with broken pipes or unclosed valves continuing to deliver water (and occasionally fish) into the forgotten underground chamber. Modern museum operations do not maintain fish populations in the shallow display water, partly because appropriate fish species for the confined environment would be difficult to source and manage, partly because fish waste and mortality would create water quality and odor problems incompatible with museum presentation, and partly because the historical fish presence resulted from unintended consequences of damaged infrastructure rather than intentional stocking that would be appropriate to replicate in a museum context. The fish stories nonetheless remain a charming element of the cistern’s folklore and rediscovery narrative, illustrating how this massive Byzantine engineering achievement was reduced to mysterious basement water sources where residents drew buckets and sometimes caught unexpected fish without comprehending they were accessing one of Constantinople’s great imperial cisterns. Some tourist guidebooks and local legends elaborate on the fish stories with romantic embellishments claiming residents believed they were drawing from an underground river or that special golden fish inhabited the cistern, though these enhanced versions reflect folk imagination more than documented historical accounts. The fundamental reality—that fish did enter and survive in the cistern during its centuries of neglect, providing both practical resource for residents who caught them and archaeological evidence about the structure’s continuing water connections—illustrates the complex afterlives of monumental infrastructure when original function ends but the physical structure endures, adapted to new uses and meanings far different from builders’ intentions.
How does the Basilica Cistern connect to Istanbul’s modern water supply system?
The Basilica Cistern no longer functions as active water infrastructure in Istanbul’s modern municipal water supply system, having been completely disconnected from operational water networks during the restoration and museum conversion process in the 1985-1987 period. Byzantine Constantinople’s water system, which supplied the cistern with filtered water from Belgrade Forest via the Aqueduct of Valens and connected distribution networks, ceased functioning for its original purposes after the Ottoman conquest in 1453 as Ottoman urban planning and water supply philosophy favored different solutions based on smaller, distributed systems and preference for running water over stored reserves. The massive aqueduct network that once delivered water to cisterns throughout Constantinople’s historic peninsula suffered from centuries of neglect, earthquake damage, and deliberate destruction during various conflicts, with only fragmentary sections surviving to the modern era and those preserved as historical monuments rather than functioning infrastructure. Modern Istanbul relies on a completely separate water supply system developed during the Ottoman and Turkish Republican periods, drawing from reservoirs in the Belgrade Forest and other watersheds but using modern dams, treatment plants, pressurized pipe networks, and pumping stations rather than gravity-fed aqueducts and cistern storage. The Basilica Cistern’s only connection to modern water infrastructure involves the municipal water supply that feeds the shallow display water maintained for atmospheric effect in the museum presentation, pumped in through modern pipes, circulated through filtration systems to maintain water quality, and chemically treated to prevent biological growth, creating a closed-loop system completely separate from Byzantine-era water networks. The brick walls and floor, while still waterproof due to ancient Horasan mortar that continues performing its sealing function after 1,500 years, are now protected by modern waterproof membranes and drainage systems installed during restoration to prevent groundwater infiltration that would create humidity problems and structural stress. The cistern sits within Istanbul’s complex urban infrastructure where modern storm drains, sewage systems, electrical networks, telecommunications cables, and transit tunnels create a subsurface environment far more complicated than Byzantine engineers would have imagined, though the cistern’s massive brick walls and structural integrity have allowed it to survive amidst this modern development without catastrophic interference from surrounding infrastructure projects. Conservation engineers who manage the cistern as a museum must coordinate with Istanbul’s municipal infrastructure departments to ensure that water main repairs, new construction projects, metro tunnel excavations, or other subsurface work in the surrounding area do not inadvertently damage the historic structure or disrupt the carefully controlled environmental conditions necessary for preservation. The irony of the cistern’s current status—a water storage structure that no longer stores water for use, instead maintaining shallow water purely for visual display while serving museum and cultural event functions completely unrelated to water supply—reflects the broader transformation of historical monuments from functional infrastructure to heritage attractions, a transition that preserves physical fabric and provides public value through education and tourism but completely divorces structures from their original purposes and operational contexts. Whether future Istanbul might face water supply crises severe enough to contemplate reactivating historic cisterns for emergency storage capacity remains in the realm of disaster planning speculation, though the reality is that the cistern’s connections to functional water networks have been severed, its capacity vastly exceeded by modern reservoirs and infrastructure, and its primary value residing in historical and cultural significance rather than any conceivable return to utilitarian water storage functions in a city whose modern population and water demands surpass Byzantine Constantinople by orders of magnitude.