Ipswich Ancient House’s Exterior Pargeting: Timber-Framed Relief Reliefs and the Ottoman-Baroque Decorative Parallel, East of England
Sparrowe’s House on the Buttermarket in Ipswich presents, on a single jettied facade, the most technically ambitious exterior plasterwork to survive in England. The molded lime reliefs added by Robert Sparrowe between 1660 and 1670 mark the high point of the East Anglian pargeting tradition — fiber-reinforced, freehand-modeled, and exposed for more than three centuries to the damp coastal air of the North Sea. This article dissects the building’s timber-frame mechanics, its plaster chemistry, and the Four Continents iconographic program, situating these Suffolk reliefs within a global comparative frame by examining the convergent technical and decorative parallels with the Ottoman plaster tradition — an independent development that, shaped by analogous climatic conditions and comparable cultural ambitions, arrived at remarkably similar solutions.
Key Takeaways
- Sparrowe’s House — known publicly as the Ipswich Ancient House — is a Grade I listed 15th-century timber-frame building whose celebrated pargeting, added between 1660 and 1670 by grocer Robert Sparrowe, constitutes the finest surviving example of high-relief exterior plasterwork in England; its four principal panels depict Africa, America, Asia, and Europe as understood by 17th-century European cosmography, alongside the Royal Arms of Charles II.
- East Anglian pargeting uses a fiber-reinforced mortar of chalk, lime putty, and animal hair that produces a clay-like working compound ideal for freehand modeling; once applied, the material hardens gradually through carbonation, in which atmospheric carbon dioxide converts the calcium hydroxide binder to calcium carbonate — the mineral of limestone — producing a surface of considerable durability and breathability.
- The building’s jettied upper floors create continuous vertical panel faces, partly sheltered from rain by the overhanging structure above; these faces are the primary field for the pargeting, and the cantilevered joist system that produces them simultaneously redistributes floor loads through the frame and defines the surface plane on which the decorative program is applied.
- Ottoman malakâri — a technique of applying shallow polychrome plaster relief to interior ceilings and walls — represents an entirely independent decorative tradition that, shaped by different material ecologies and architectural conventions, nonetheless arrived at the same fundamental premise: worked plaster as a medium for prestige, iconographic content, and architectural identity.
- Safranbolu, the Ottoman World Heritage city on Turkey’s Black Sea coast, demonstrates how the humid maritime climate of that region drove domestic builders toward timber-frame construction with lime-render infill — structural choices that present striking formal and functional parallels with the East Anglian vernacular, developed without any historical connection between the two traditions.
- Long-term conservation of the Ancient House is complicated by three interacting degradation systems: seasonal movement of the oak frame stresses plaster adhesion at every joint; coastal salt aerosols promote subsurface crystallization damage; and freeze-thaw cycling expands moisture within aged lime pore structures, detaching entire relief sections — the same combined degradation profile that threatens lime plaster on Ottoman vernacular buildings in humid coastal climates.
People Also Ask About Ipswich Ancient House Pargeting
What is pargeting and how was it executed on Sparrowe’s House?
Pargeting is the traditional craft of applying decorative lime plasterwork to the exterior of timber-framed buildings, most closely associated with Suffolk and Essex in East Anglia. At Sparrowe’s House, the pargeting was executed in high relief between 1660 and 1670 using a fiber-reinforced mortar of chalk, lime putty, and animal hair. Plasterers built up the design in stages: a base scratch coat was applied between the timber studs, followed by a finish coat modeled freehand while wet or pressed into pre-carved wooden molds to produce the most complex figurative sections. Once dried, the plaster hardens through carbonation — atmospheric carbon dioxide reacts slowly with the calcium hydroxide binder, converting it over years to calcium carbonate, the same mineral that forms limestone, producing a surface of considerable durability. The chalk-lime-hair mix has a handling consistency often compared to soft clay, which gives skilled craftsmen sufficient time and plasticity to build up three-dimensional figurative forms that retain their detail as the material sets. The high point of East Anglian pargeting as a decorative tradition falls precisely around 1660, and the Ancient House is its most complete and ambitious surviving exemplar.
How does jettied timber framing redistribute load across upper and lower floors?
In jettied construction, the floor joists of the upper story project beyond the outer face of the lower story’s wall, creating a cantilevering overhang. The floor loads — boards, furnishings, occupants — press down on the outer portion of each joist, which bears on the wall plate at the point where it crosses the outer wall. The inner portion of the joist, inside the building, is subject to an upward-directed reaction at that bearing point, so the system functions as a mechanical couple: outer load pushing down, inner section lifting up against the plate restraint. This distributes load from the upper story’s framing into the wall plate of the story below rather than concentrating it at a single post or column. For the pargeting, the jetty face — the vertical panel formed by the overhanging floor — provides the primary decorative surface, partly sheltered by the overhang above it. At Sparrowe’s House, the most elaborate relief work is concentrated precisely on these jetty-face panels, where structural geometry and decorative ambition coincide.
What scenes are depicted in the Four Continents relief panels on the Ipswich Ancient House?
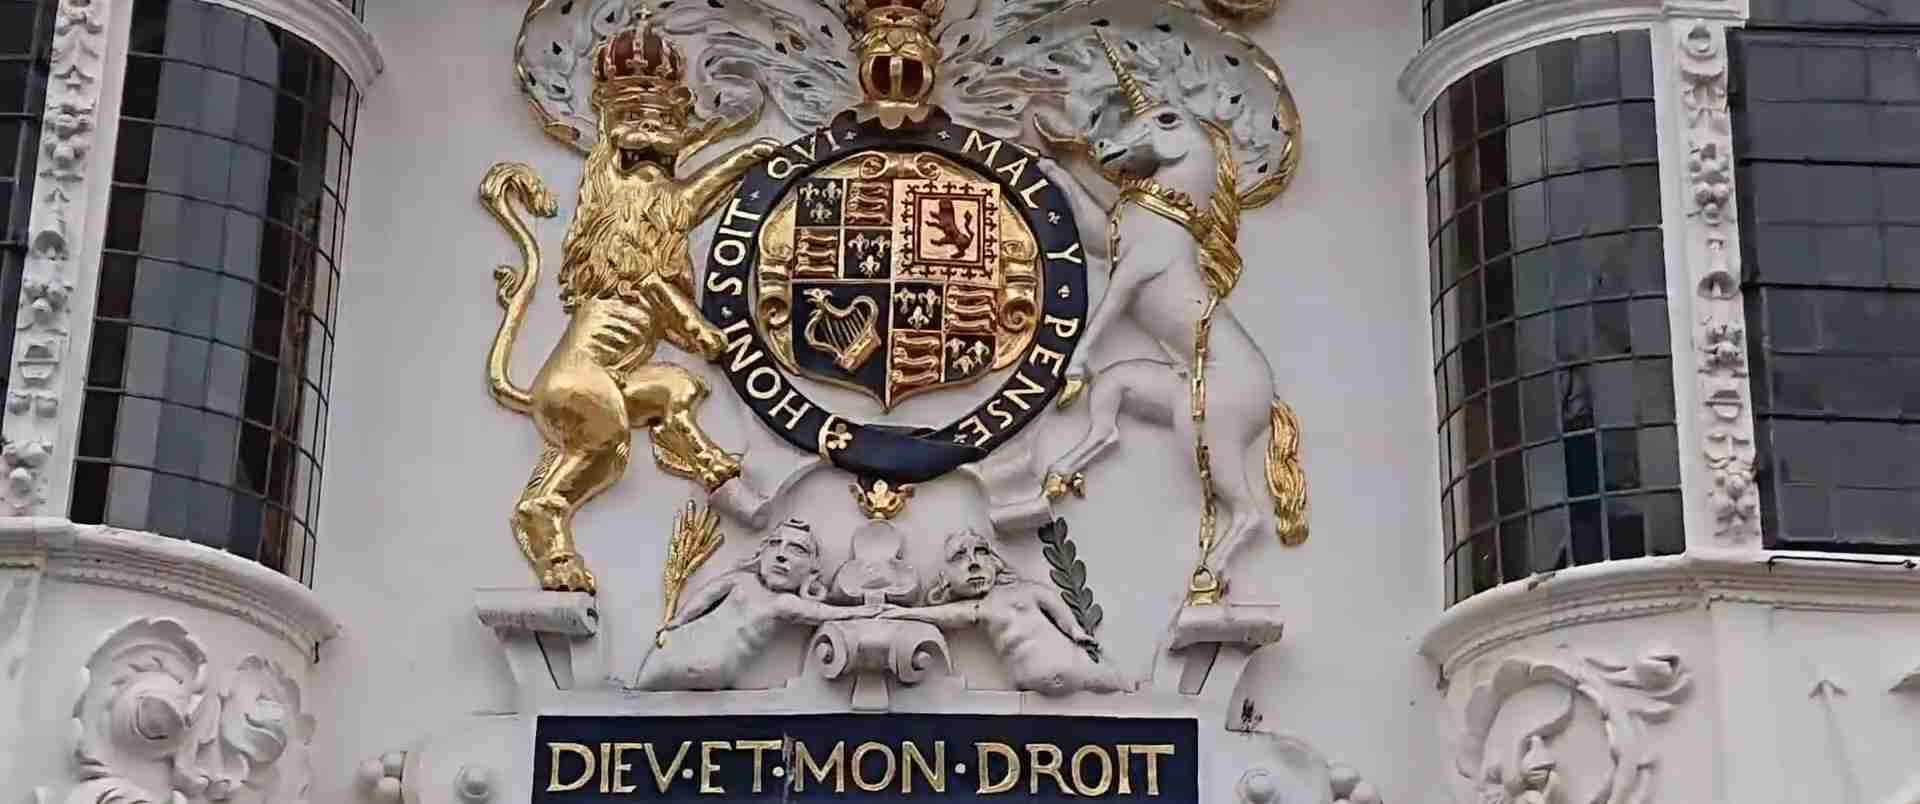
The four large panels on the facade of Sparrowe’s House each allegorize one of the continents recognized by 17th-century European cosmography. Africa is represented by a male figure holding a spear — a visual type common in the period’s allegorical imagery, where Africa was typically encoded through signifiers of combat and wilderness drawn from European colonial encounter. America is depicted by a figure accompanied by a dog, drawing on the printed New World imagery that circulated widely in European emblem books and travel accounts. Asia is shown with a horse and a domed structure recalling, in its outline, the mosque and palace architecture of the Ottoman and Mughal empires as they appeared in European printed sources. Europe presents a female figure with a horse and a church or castle, encoding civilization, Christian heritage, and political order. Australia is absent — consistent with the incomplete state of European cartographic knowledge of the Pacific at the time. The facade also carries the Royal Arms of Charles II with the motto Honi soit qui mal y pense, a declaration of Stuart loyalty that could only have been safely displayed after the Restoration of 1660.
What technical comparison can be drawn between East Anglian pargeting and Ottoman interior plaster relief?
East Anglian pargeting and Ottoman malakâri — the characteristic Ottoman form of interior painted plaster relief — share the fundamental operation of sculpting a cementitious surface material into three-dimensional form as a permanent architectural decoration. The two traditions diverge significantly in material chemistry, application depth, and physical context. East Anglian pargeting uses a lime-chalk-hair composite applied in moderate to high relief on exterior surfaces; the fiber reinforcement is essential for adhesion and flexibility on moving timber frames. Ottoman malakâri, as described in architectural sources, typically uses a gypsum or lime-gypsum base and produces shallow relief — often under one centimeter — on interior ceilings and walls, subsequently finished in polychrome paint. Neither tradition derived its technical vocabulary from the other; they developed independently, shaped by different material ecologies and building cultures, in geographic contexts separated by thousands of kilometers and without documented contact between craftsmen. The convergence lies not in shared knowledge but in the universal communicative potential of worked plaster: cheap, universally available, responsive to the craftsman’s intent, and capable of carrying complex iconographic programs on architectural surfaces.
Extended multi-day tours – 5+ days
Featured South East England Multi-Day Tour Packages
3 days
South East England 3-Day Discovery Tour
- ✓ Comprehensive South East England experience
- ✓ Expert local guides included
- ✓ All accommodation included
- ✓ Transportation provided

5 days
South East England 5-Day Highlights Experience
- ✓ Comprehensive South East England experience
- ✓ Expert local guides included
- ✓ All accommodation included
- ✓ Transportation provided

7 days
South East England 7-Day Cultural Journey
- ✓ Comprehensive South East England experience
- ✓ Expert local guides included
- ✓ All accommodation included
- ✓ Transportation provided
10 days
South East England 10-Day Complete Adventure
- ✓ Comprehensive South East England experience
- ✓ Expert local guides included
- ✓ All accommodation included
- ✓ Transportation provided
Multi-day tour packages powered by TourRadar. Prices and availability subject to change.
Ipswich in the Late Stuart Period: Merchant Culture and Architectural Ambition
The England of 1660 was a nation reinventing its public identity. After nearly two decades of Commonwealth and Protectorate rule, the restoration of Charles II to the throne released a deferred appetite for visible display that quickly registered in the built environment. Pargeting, woodcarving, ornamental plasterwork, and symbolic imagery returned to merchant facades with an energy that was partly celebratory and partly competitive — each enriched householder a node in a network of display that confirmed status and signaled alignment with the new political order. In the prosperous trading towns of the eastern seaboard, this impulse found some of its most ambitious expression.
Ipswich occupied one of the most favored positions on the east coast of England. Its harbor opened into the River Orwell and thence to the North Sea, giving direct access to the Low Countries, the Baltic, and the rich fishing grounds of the North Sea basin. The wool trade had enriched the town’s merchant class through the medieval and early modern periods, and by the 17th century Ipswich was among the largest and wealthiest towns in England outside London. Cloth production, grain trading, and coastal shipping maintained that wealth through the political turbulence of the Civil Wars, and the Restoration found the town’s leading merchants with both the financial capacity and the cultural motivation to express their prosperity architecturally.
The building that would become known as the Ancient House had a long history before the Sparrowe family acquired it. Early references to the site appear in records from the 15th century, and some sources push the building’s origins toward the 14th century, though the structural fabric visible today belongs principally to the 15th century and later phases. The house changed hands several times among Ipswich’s merchant community: George Copping, a draper and fishmonger who acquired the property in 1567, commissioned the paneling of the ground-floor front room and built the long gallery that remains a notable feature of the interior. When the Sparrowe family took possession in 1603, they inherited a substantial and architecturally layered property in the commercial heart of the town — at the corner of the Buttermarket and St Stephen’s Lane, a position of conspicuous public visibility.
Robert Sparrowe, a grocer by trade and the family member who most ambitiously reshaped the building’s public face, undertook the great decorative campaign between 1660 and 1670. The dating is anchored at its lower limit by a historical necessity: the facade prominently displays the Royal Arms of Charles II alongside the Garter motto Honi soit qui mal y pense. This public declaration of Stuart loyalty would have been not merely unfashionable but legally dangerous during the Interregnum. The restoration of the monarchy was the enabling condition for the entire iconographic program — without the Restoration, the central organizing symbol of the pargeting scheme could not have been displayed.
What Sparrowe commissioned went far beyond a coat of whitewash or a modest incised border. The pargeting he added to the front and side elevations constitutes the most elaborate surviving display of this craft in England: four large allegorical panels depicting the known continents, the royal arms, and a dense ornamental field of swirling foliage, shell motifs, and figural compositions that covers virtually the entire upper facade. The ambition was commensurate with the cultural moment. The 1660s were years of intense architectural activity across England — new public buildings, refaced merchant houses, and the visible reclamation of urban space from the austerity of the Interregnum. In Suffolk and Essex, where pargeting had been an established craft since the Elizabethan period, the decade following the Restoration saw a cluster of significant parget works. The Ancient House is the most exceptional.
The choice of iconography — the Four Continents — was a statement of cosmopolitan commercial aspiration commensurate with Ipswich’s outward-looking merchant culture. In the learned visual culture of 17th-century England, the allegorical representation of the world’s continents drew on a well-established tradition of print imagery: frontispieces to atlases and cosmographies, emblem books, allegorical engravings, and decorative cartouches on maps. Ipswich’s merchants, active in the North Sea trade and in contact with the continental port cities of the Low Countries, had ready access to this visual material through trade networks and the print market. The iconographic program of the Ancient House almost certainly drew on printed sources — the specific compositional precedents for each continental allegory panel have not been definitively identified in the scholarly literature, and the craftsmen who translated printed images into three-dimensional plaster relief remain anonymous in the documentary record — but the broader visual tradition from which the imagery was selected is well attested in the European decorative arts of the period.
One legend associated with the building merits direct treatment, because its persistence in popular accounts has sometimes distorted the understanding of the building’s history. The story that Charles II hid in the building’s concealed attic room after his defeat at the Battle of Worcester in 1651 is, as historians have consistently noted, almost certainly false. The Sparrowe family were Catholics and may indeed have maintained a hidden chapel during the Civil War period; but Worcester is more than a hundred miles from Ipswich, and Charles’s escape route after the battle is well documented and did not pass through Suffolk. The legend appears to be a later romantic elaboration of the family’s genuine royalism — transformed from the historically documented fact of the post-Restoration facade commission into a more dramatic pre-Restoration narrative.
Understanding the sociological context of the pargeting commission illuminates the choices made in the decorative program. The Ancient House stood in the Buttermarket, the commercial center of Ipswich, surrounded by other merchant properties and within sight of the town’s market activity. The elaborate facade was not a private pleasure but a public statement, visible daily to the town’s residents, visitors, traders, and civic authorities. The investment in high-relief figurative pargeting — a technique requiring skilled craftsmen working over an extended period — was calibrated to produce an impression appropriate to a significant commercial and civic occasion: the re-establishment, in physical and symbolic form, of the Sparrowe family’s position in the re-ordered world of Restoration Ipswich.
The Grammar of East Anglian Pargeting: From Incised Surface to High-Relief Modeling
Pargeting is a craft so closely identified with East Anglia that it is easy to forget it was once practiced more widely across England. Before the Great Fire of London in 1666 destroyed much of the capital’s pre-modern building stock, elaborately pargetted timber-frame houses lined the streets of the City. The regional concentration that makes Suffolk and Essex the primary surviving repository of pargeted buildings reflects not an inherently regional craft but a confluence of prosperity and subsequent economic quietude: the wealth of the wool and cloth trades generated demand for pargeting in the 16th and 17th centuries, and the region’s comparative economic stability in the centuries that followed meant fewer buildings were swept away by redevelopment. The survival of East Anglian pargeting is, in one sense, a paradox of relative decline.
The word itself derives from the Old French pargeter, meaning to throw or cast material onto a surface — a description that captures the rough-rendering tradition from which the craft developed. In its broadest sense, pargeting describes any lime plasterwork applied to the exterior of a timber-frame building between the structural studs, serving as weather protection and infill. In its narrower and architecturally more significant sense, it refers to the decorative treatment of that plaster surface: incised, combed, stamped, or modeled in relief to produce ornamental effects ranging from simple geometric textures to complex figurative compositions.
The craft divides into two technically distinct approaches. The simpler and more widely practiced involves incising or combing patterns into wet plaster: a stick, comb, or notched board drawn across the soft surface creates geometric lines, chevrons, guilloches, herringbones, or fan patterns. This technique requires modest skill and produces effects that catch light and shadow effectively. Many thousands of East Anglian buildings carry some form of incised or combed pargeting, from vernacular cottages to market-town facades. The technique can be executed relatively quickly, in sections, and does not require the craftsman to hold complex compositions in wet plaster over extended periods.
The second approach — modeling in relief — is significantly more demanding. High-relief pargeting may be executed freehand, building up forms directly from the wet plaster surface, or using carved wooden molds pressed into the soft material to produce repeated elements. In either case the craftsman must work within the set time of the material: lime plaster begins to stiffen within hours of application, and once the set begins it cannot be substantially reversed. Figurative high-relief pargeting — the type seen on the Ancient House — requires not just practical plastering skill but the ability to design and execute three-dimensional compositions in a medium that is unforgiving of hesitation or error: human figures, animals, foliage, heraldic devices, and complex ornamental borders, all built up in a material that stiffens as the work proceeds.
The craft’s origins in England as a decorative — as opposed to purely waterproofing — tradition are not fully documented in the historical record. One account, with a general plausibility, connects the introduction of decorative external lime plasterwork to Italy: under Henry VIII, Italian craftsmen were employed on the great royal building projects of the early 16th century, bringing with them a tradition of exterior lime render decoration that had developed in the Mediterranean context. From the royal palaces, the argument runs, the technique spread to the houses of gentry and merchants and eventually to the provincial market towns of East Anglia. Continental influence on 16th-century English decorative plasterwork is well attested as a general matter, but the specific transmission pathway for the distinctly English craft of exterior timber-frame pargeting has not been established by documentary evidence, and the form the craft took in East Anglia has enough local character — particularly in the chalk-lime-hair mortar mix that is distinctively regional — to suggest that any continental influence was absorbed and transformed rather than directly reproduced.
What is clear is that the craft reached its technical and aesthetic peak around 1660. The Ancient House in Ipswich and the Sun Inn in Saffron Walden, Essex, are the two most frequently cited examples of this apogee. After the 1670s, the craft declined in fashion as tastes shifted toward brick and classical architecture, and lime-pargetted timber facades came to be seen as old-fashioned. The craft never disappeared entirely in rural East Anglia — it continued in a quieter register through the 18th century, and a late-19th-century Arts and Crafts revival brought renewed scholarly and practical attention to its techniques — but the concentrated period of high-relief figurative pargeting in the Elizabethan-to-Restoration window is the tradition’s defining era, and the buildings that survive from it are irreplaceable.
The toolkit of a 17th-century East Anglian pargeter was straightforward. The base material was a mortar of chalk, lime putty, and animal hair — typically cattle or horse hair, which was worked through the mix to provide fiber reinforcement. Chalk, quarried from the natural outcrops distributed through East Anglia, served as the aggregate and contributed to the mortar’s characteristic handling properties: the combination of chalk and lime putty produces a mortar that is notably plastic and clay-like, responding to the modeler’s touch in a way that sand-aggregate mortars do not. This plasticity is precisely what makes high-relief freehand modeling possible. A stiffer mortar would resist fine manipulation; the chalk-lime-hair composite allows the craftsman to build up, refine, and adjust forms while the material remains workable.
The hair reinforcement serves a second and equally critical function: it bridges the micro-cracks that form as the plaster shrinks during drying, distributing tensile stress across the fibers and preventing complete fracture. In a material as subject to moisture-driven movement as an exterior lime plaster on a timber frame, this distributed tensile reinforcement is not optional. Its absence — as is sometimes observed in later repair mortars that omitted the hair component — results in brittle plaster with a high susceptibility to fracture at the stress concentrations created by timber movement.
For major commission work, carved wooden molds were prepared in advance for the more complex repeated motifs — decorative borders, shell forms, standard foliage scrolls. The craftsman would press wet plaster into the mold, allow it to reach leather-hardness, then separate the mold and attach the pre-formed element to the wall with fresh plaster and sometimes a nail or pin as additional security. Freehand modeling — the technique used for the large figurative panels of the Ancient House — required a more intimate working knowledge of the material, including the ability to judge the remaining working time in a given batch and to modulate the moisture content of the surface to control the speed of set across different sections of a large composition.
Structural Framing and Plaster Chemistry of 17th-Century Sparrowe’s House
Oak Timber Load-Bearing Skeleton and Lime-Mortar Crafting
The structure underlying the celebrated pargeting of the Ancient House is a close-studded oak timber frame of a type characteristic of prosperous Suffolk merchant buildings of the 15th and 16th centuries. Close-studded construction — in which vertical timber studs are placed at closely spaced horizontal intervals, producing infill panels roughly as tall as they are wide or narrower — is strongly associated in the historical record with prosperous domestic building campaigns in the eastern counties. Its prevalence in Ipswich and the surrounding region reflects both the availability of good-quality oak from the Suffolk landscape and the conventions of a local building tradition with deep medieval roots. In close-studded framing, the regular rhythm of studs produces a visually distinctive striped facade that was, in the 15th and 16th centuries, a deliberate marker of wealth and status: the cost of the additional timber was significant, and a close-studded frontage signaled investment and prosperity.
The vertical studs in the frame run from a sill plate at the base of each story to a wall plate at its top, transferring vertical loads through a series of mortise-and-tenon joints secured with hardwood pegs. The joints rely on the precision of the fit rather than adhesive or mechanical fasteners, and the interlocking geometry of the frame as a whole — posts, plates, studs, braces, and beams working together as a mutually bracing assembly — gives the structure its resistance to horizontal and racking loads. In a building of the Ancient House’s age and constructional heterogeneity, with successive phases of building and repair spanning three centuries, this integrated structural behavior means that changes to one part of the frame can affect the stress distribution throughout the building, making conservation interventions require careful assessment of systemic effects rather than simple local repairs.
The lime mortar infill filling the panels between the studs serves multiple functions simultaneously: weather resistance, thermal mass, acoustic insulation, and the substrate for the decorative pargeting coat. The chemical bonding at the interface between the lime infill and the overlying pargeting coat is central to the long-term integrity of the system. Fresh wet plaster bonds to a cured lime background through a mechanism that is partly mechanical — the new material penetrating the surface roughness and microscopic pores of the cured substrate — and partly chemical, as the calcium compounds in the fresh coat interact with and partially integrate into the already-carbonating surface of the older material. This lime-to-lime bond, when both materials use compatible chemistry and are applied in good condition, is very strong and highly durable.
The bond is disrupted, sometimes catastrophically, when Portland cement is introduced into a lime plaster system. Portland cement is significantly stiffer than lime carbonate and does not flex with the seasonal movement of the timber frame; it also has a different coefficient of thermal expansion and a chemical alkalinity profile that is incompatible with the calcium carbonate surface of the historic lime. Cement patches applied during 20th-century repairs to historic pargeted buildings — often introduced with the expectation that a harder material would be more durable — have in practice caused accelerated damage to the adjacent historic lime sections, creating rigid islands that concentrate stress at their boundaries and generate new crack patterns in the surrounding original material. The evidence of these ill-conceived interventions is visible in many East Anglian pargeted buildings.
The carbonation chemistry of lime plaster develops over an extended time period that makes the full understanding of a building’s plaster system impossible without reference to its age and maintenance history. The reaction — calcium hydroxide combining with atmospheric carbon dioxide to produce calcium carbonate and water — proceeds from the exposed surface inward, at a rate governed by temperature, humidity, and the permeability of the plaster mix. In a thick relief section, the outer surface may have been substantially carbonated for decades while the inner core retains calcium hydroxide in relatively reactive form. The mechanical properties of the plaster — particularly its compressive strength and its elastic modulus — change as carbonation advances, making very old lime plaster behave differently from freshly applied material even if the original mix proportions were identical.
The chalk aggregate used in the East Anglian tradition has a chemical affinity with the lime binder that distinguishes this mortar system from the sand-aggregate lime plasters more common in other English regions and in continental European traditions. Both chalk and lime carbonate are calcium carbonate compounds, and this chemical similarity appears to contribute to the unusually good bond between aggregate particles and binder in the East Anglian mix — a bond that is stronger, or at least more consistent, than is typically achieved with siliceous sand aggregates. Practitioners familiar with the tradition describe the chalk-lime-hair mortar as having handling properties unlike any other plaster material: the combination of calcium carbonate aggregate, lime putty binder, and hair fiber produces a mix that is plastic, cohesive, and self-supporting in a way that makes high-relief freehand modeling not just possible but relatively controllable.
The traditional lime used in East Anglian pargeting was burned from chalk — the same material that serves as the aggregate — and then slaked with water to produce lime putty. The practice of aging lime putty for extended periods before use, common in many traditional plasterwork traditions, appears to have been standard in East Anglian pargeting work; aged putty develops better working properties and, in the experience of contemporary practitioners who have revived the tradition, produces a more durable and consistent finished product. The specific chemistry of the aging process involves the continued hydration and colloidal subdivision of the calcium hydroxide particles, producing a material with a finer particle size distribution and a smoother, more uniform response to working.
Molded High-Relief Panels: Narrative Iconography of the Four Continents
The iconographic program of the Ancient House facade is the most ambitious and the most culturally specific feature of the pargeting. The four large panels that occupy the primary bays of the upper facade each allegorize one of the four continents recognized by 17th-century European cosmographic convention. The choice of the Four Continents as a central iconographic theme was well established in European decorative arts by the mid-17th century, appearing in tapestry design, ceiling painting, sculptural programs, and the decorative cartouches of printed maps and atlases. For a prosperous Ipswich merchant with access to the print culture of the period, selecting this iconographic program for a major facade commission was a sophisticated and legible choice — one that communicated cosmopolitan learning and global commercial aspiration to any educated viewer.
Each panel presents its subject through a combination of a central human figure and accompanying attributes drawn from the visual conventions of period allegorical imagery. Africa is represented by a male figure holding a spear — a compositional type common in European allegorical representations of the continent, where Africa was typically personified through signifiers of combat and wildness derived from the encounter between European explorers and sub-Saharan cultures. America appears as a figure accompanied by a dog, drawing on the printed New World imagery that had circulated in European emblem books and travel accounts since the 16th century, encoding the continent through attributes of wilderness and indigenous life as imagined from a European perspective. Asia is depicted with a horse and a domed architectural structure that recalls, in its outline, the mosque and palace architecture of the Ottoman and Mughal empires as they appeared in European printed sources — a visual representation of the Orient as imagined from the perspective of the English merchant class, combining the signifiers of equestrian culture and Islamic architecture that were the two most recognizable visual markers of Asia for a European audience. Europe is shown as a female figure with a horse and a structure reading as a church or castle, encoding the values the European tradition attributed to itself: civility, Christianity, and political order.
The conspicuous absence of a fifth continental panel — Australia or Australasia — is historically consistent. The western coastline of what Europeans would come to call Australia was first charted in the early 17th century by Dutch navigators, but the continent’s existence as a discrete landmass was not firmly established in European geographical consciousness by the 1660s, and it had not yet entered the standard iconographic repertoire of continental allegory. The four-continent scheme — Africa, America, Asia, Europe — remained the standard European geographic worldview for much of the 17th century, and Robert Sparrowe’s commission faithfully reflects that convention.
The compositional sources for the individual panels have not been definitively identified in the scholarly literature. The tradition of representing the Four Continents in European decorative and fine arts drew on a wide and eclectic range of printed models: frontispieces to geographic and cosmographic publications, emblem books, the decorative schemes of Flemish and Dutch tapestry workshops, allegorical engravings, and cartographic ornament from the great atlas-publishing houses of Amsterdam and Antwerp. Robert Sparrowe, as a prosperous Ipswich merchant with access to the print market circulated through the North Sea trade, would almost certainly have had access to printed material of this type. The craftsmen who translated that material into three-dimensional plaster relief — working from either the prints themselves or preparatory drawings derived from them — remain anonymous in the documentary record. No surviving account book, guild record, or other document names the individuals responsible for the execution of the work.
The relief depth of the most prominent elements is considerable by pargeting standards. While much East Anglian pargeting remains in relatively low or moderate relief — projecting a few millimeters to perhaps two centimeters from the background — the large figurative panels of the Ancient House project sufficiently to cast strong shadows in raking light, giving the facade a sculptural three-dimensionality that is visible from the street below even from a considerable distance. This depth also increases the vulnerability of the reliefs to weathering: the greater the projection, the greater the surface area exposed to rain, frost, and salt aerosols, and the more acute the moisture gradient between the outer face of the relief and its sheltered back.
The panels were executed in fresh plaster applied over the existing lime-render infill panels of the timber frame. The craftsmen worked section by section through the large composition, managing the set time of each area before moving to adjacent zones. The integration of the pargeting with the building’s elaborate carved woodwork — concentrated at ground-floor level and at the window surrounds — suggests a coordinated decorative program in which different crafts were directed toward a unified aesthetic outcome. The carved woodwork and the modeled plaster together constitute a composite surface treatment of exceptional ambition, and their coordination implies design direction at a level above the individual craftsman. Whether that direction came from Sparrowe himself, from an architect or surveyor, or from the craftsmen operating collaboratively is not recorded.
The facade also carries, integrated with the Four Continents program, a rich field of subsidiary ornament: swirling acanthus-like foliage, shell forms, cartouches, and geometric borders that fill the spaces between the panels and the structural timbers. This ornamental field demonstrates the range of the craftsmen’s technical repertoire — combining mold-pressed repeated elements with freehand modeling to achieve a consistency of detail across a large and structurally complex surface. The mold-pressed elements can be identified by the regularity of their profiles and the repetition of specific forms across different parts of the facade; the freehand sections, including the large figurative panels, show the slight variations and asymmetries that characterize hand modeling in soft plaster.
Ottoman Vernacular Architecture and Plaster as a Prestige Medium: Safranbolu and Istanbul
The Ottoman built environment of the 17th century was one in which surface decoration carried substantial communicative weight across a spectrum from the imperial to the vernacular. From the tiled interiors of Istanbul’s great mosque complexes to the elaborately carved wooden reception rooms of Anatolian domestic architecture, the surfaces of buildings served as carriers of dynastic prestige, religious devotion, civic identity, and aesthetic ambition. Plaster was one of the primary media through which that surface decoration was achieved, used alongside tile, stone carving, and painted wood throughout the Ottoman architectural repertoire.
In Ottoman architectural vocabulary, two principal forms of decorative plaster treatment are distinguished in the sources. Kalemişi refers to the technique of applying painted decoration directly to a smooth plaster ground — in architectural terms, a form of fresco or secco painting on a prepared plaster surface. Malakâri, the second form, involves a prior stage of relief modeling: the plaster surface is first sculpted into shallow raised profiles, and paint is then applied to the modeled surface. Ottoman architectural sources describe malakâri as typically very shallow in relief — the projection rarely exceeding one centimeter — which distinguishes it sharply from the deeper modeling of East Anglian high-relief pargeting, and aligns it more closely with the restrained low-relief polychrome plaster traditions of Persian and Central Asian architecture from which Ottoman decorative arts drew substantially. The term itself derives from the small trowel-like tool (mala) used to shape the shallow profiles. Malakâri is found throughout Ottoman palatial and religious architecture, applied to the ceilings and upper walls of interiors where its shallow projection and polychrome finish could be appreciated in the controlled and relatively dry interior environment.
The decision to apply this form of decorated plaster primarily to interior rather than exterior surfaces reflects a fundamental difference in architectural philosophy from the East Anglian tradition. Ottoman prestige decoration — with some notable exceptions — was concentrated on interiors. The exterior of the Ottoman domestic building was typically more restrained, even austere by comparison, presenting a surface of whitewashed lime render or exposed timber framing with minimal ornament. This restraint was not an absence of ambition but a cultural preference: Ottoman domestic architecture organized its hierarchy of spaces so that decoration became progressively richer as one moved deeper into the building, from the public street through transitional spaces to the inner rooms reserved for family and guests of distinction. The greatest display was reserved for the most private and most intimate spaces.
Safranbolu, inscribed as a UNESCO World Heritage Site in 1994, preserves one of the most complete survivals of Ottoman domestic urban architecture from the 17th through the 19th centuries. The traditional konak of Safranbolu are built on a structural system that presents striking formal parallels with the timber-frame construction of East Anglia: a timber skeleton with plaster or clay-render infill panels, typically sitting on a stone masonry ground floor, with upper floors that sometimes project slightly beyond the face of the lower — a feature that performs, in a modest register, a function analogous to the English jetty, extending usable floor area at upper levels while providing partial rain protection for the surfaces below. The exterior surfaces of these buildings are, in the general case, restrained: lime whitewash with its seasonal reapplication is the standard exterior finish.
One building in Safranbolu — the Mektepliler house, dated to 1787 — represents a significant departure from this norm. Its exterior carries stucco decoration of stylized plant forms, animal figures, and geometric patterns executed in a specialized plaster technique, and local architectural documentation describes it explicitly as the only example of its kind in Safranbolu. This exceptionality underlines the general principle: exterior decorative plasterwork in the Ottoman domestic vernacular was rare enough to be remarkable when it appeared, and when it did appear it marked the building out as a deliberate assertion of distinctive status within the townscape.
Istanbul’s architectural landscape is considerably more complex than that of a preserved provincial city like Safranbolu. The Bosphorus metropolis accumulated layers of decorative tradition across Byzantine, Latin Crusader, and Ottoman periods, with each succeeding culture adapting existing structures and constructing new ones in dialogue with an already layered material inheritance. The Kalenderhane Mosque — almost certainly the former Byzantine Church of Theotokos Kyriotissa, constructed in the 12th century during the Komnenian period — illustrates this layering with particular clarity. After the Ottoman conquest of Constantinople in 1453, the building was assigned to the Kalenderi dervishes, the wandering mystics who gave it its Ottoman name; it was formally converted to a mosque in the 18th century by the addition of a mihrab and minbar. The preserved decorations of the Kalenderhane are primarily Byzantine in character — polychrome marble revetments, carved stone moldings, and traces of fresco from multiple periods — and archaeological investigations carried out between 1966 and 1978 recovered significant Byzantine figurative material including the earliest known depictions of Saint Francis of Assisi in fresco form. The Kalenderhane thus stands less as an example of Ottoman plaster decoration than as a physical archive of Istanbul’s capacity to layer successive cultural identities within a single structural shell, a phenomenon that makes the city an incomparable record of how decorative traditions interact and overlap across time.
Cross-Cultural Parallelism: East Anglian Reliefs vs. Ottoman Exterior Stucco
Vernacular Plasterwork Adaptation Across Maritime Trade Routes
The 17th century was a moment of heightened decorative ambition across Eurasian building cultures. In England, the Restoration released a stored appetite for visible public display. In the Ottoman Empire, a building program of mosques, hans, caravanserais, and domestic residences was expressing dynastic confidence at a scale that had few parallels in the contemporary world. In both contexts, lime-based plasterwork on building surfaces — whether the exterior high-relief figurative panels of an Ipswich merchant’s house or the shallow polychrome interior stucco of an Ottoman palace or residence — was a medium through which architectural ambition was translated into material form at relatively low cost and with considerable expressive flexibility.
The maritime trade networks that structured the 17th-century Eurasian economy created conditions in which shared material cultures could, in principle, emerge or converge: Ipswich’s merchants traded through the North Sea and the Baltic; their goods and ideas circulated to the port cities of the Low Countries and the Hanseatic world; and from those hubs, trade extended southward and eastward to the Mediterranean and the Levantine ports that connected northern Europe with the Ottoman economic sphere. But the convergence of East Anglian pargeting and Ottoman decorative plaster traditions cannot be attributed to this commercial connectivity. There is no documentary or material evidence for direct stylistic or technical transmission between the two traditions. East Anglian pargeters did not learn from Ottoman craftsmen, and Ottoman stucco workers had no documented contact with the trade of Suffolk plasterers. What the maritime trade routes explain is not a shared decorative vocabulary but a shared level of prosperity and cultural aspiration: the merchant wealth generated by North Sea commerce funded architectural display in Ipswich, just as commercial wealth in Ottoman port cities funded decorative investment in their built environments. The parallel is one of analogous economic conditions producing, independently and without contact, analogous architectural ambitions.
This distinction is not merely academic. It determines how the formal similarities between the traditions should be interpreted. When an East Anglian pargetted facade and an Ottoman stucco-decorated building share the fundamental premise that a worked plaster surface is an appropriate and effective medium for communicating identity, status, and cultural sophistication, that convergence reflects not a diffusion of ideas from one culture to the other but an independent recognition, within each cultural context, of the communicative potential of a materially cheap and universally available medium. Lime, in some form, is obtainable in virtually any region with access to limestone, chalk, or shells. Its chemical properties — workability when wet, hardness and durability when fully carbonated, chemical compatibility with organic fiber reinforcement, and breathability relative to impermeable modern cements — make it a natural candidate for decorative surface treatment in any building tradition that has access to it and has developed sufficient craft skill to exploit its modeling capacity.
The maritime context adds a further and more specific layer of parallel that is worth examining independently. Ipswich lies on the estuary of the River Orwell, a few kilometers from the open North Sea coast. Its climate is characteristically coastal: damp, with persistent maritime humidity, relatively mild winters by northern European standards, but frequent fog and consistent moisture loading that challenge the long-term performance of lime plaster surfaces. Safranbolu, in the Karabük province of northern Turkey, sits in a river valley approximately thirty kilometers from the Black Sea coast — in a region that receives some of the highest annual rainfall in Anatolia and experiences a persistently humid climate throughout the year. Both traditions were therefore operating in climatic contexts that placed similar material demands on their building surfaces: breathability (to prevent moisture entrapment behind a surface film), flexibility (to accommodate the seasonal movement of organic structural substrates), and chemical durability in the face of repeated wetting and drying cycles. The convergence of material choice — lime in both cases — reflects these shared environmental constraints as much as it reflects anything about the cultural ambitions of the builders.
Shared Structural Drying and Binding Techniques in Damp Climates
The chemistry of lime setting and carbonation is invariant across geographic contexts. Calcium hydroxide, produced by burning and slaking calcium carbonate — whether in the form of limestone, chalk, or marine shells — is the reactive binder in lime plaster regardless of where it is produced. Exposed to atmospheric carbon dioxide and ambient moisture, it converts progressively to calcium carbonate, effectively regenerating the mineral compound of the rock from which it was made. The rate of this conversion depends on temperature, humidity, the porosity of the plaster mix, and the thickness of the applied layer, but the underlying chemistry is the same wherever lime is used. In both the coastal East Anglian and the Black Sea coastal environments, the persistent humidity provides the moisture necessary to transport carbon dioxide into the plaster pore structure, while temperatures seldom fall low enough to halt carbonation entirely — conditions that are, in general terms, favorable for a gradual and thorough curing process.
Fiber reinforcement in lime plaster has parallels across a remarkable range of geographically and culturally distinct building traditions. In East Anglia, animal hair — cattle or horse — was the standard fiber additive, worked through the wet mortar to produce a distributed reinforcement network. In other traditions, vegetable fibers including chopped straw, hemp, jute, and sisal have served the same function. The specific fiber materials differ by region and period, shaped by what was locally available and by craft convention, but the functional logic is identical: fibers in the matrix, oriented randomly in three dimensions, intercept and arrest the propagation of tensile micro-cracks that form during drying shrinkage and subsequent thermal and moisture cycling. The tensile reinforcement does not prevent cracking — it prevents cracks from propagating to the point of structural failure, keeping the plaster intact through the normal stresses of service life.
The application sequence in decorative lime plasterwork follows a common logic across cultural traditions, not because of shared knowledge but because of the physical properties of the material and the requirements of quality work. A base coat — applied over the structural surface, whether masonry or timber — provides the bulk of the plaster system, establishes the general level and contour of the face, and gives the finish coat a mechanically compatible surface on which to bond. A finish coat, thinner and of finer composition, provides the working medium for the decorative treatment. The base coat is typically left with a roughened or raked surface — the scratch coat — to provide mechanical key for the finish coat. This two-coat system is found in the East Anglian pargeting tradition and in Ottoman and Persian plaster traditions alike. It is a technical necessity rather than a cultural convention, arising from the physical properties of lime mortar and the practical requirements of achieving a flat, stable, workable surface for the decorative layer.
The most significant material divergence between the two traditions lies in the relative role of gypsum. Ottoman and Persian plaster traditions have historically made extensive use of gypsum — calcium sulfate, a faster-setting binder with different mechanical properties from lime — either alone or in combination with lime, particularly for interior decorative applications where the faster initial set facilitates more intricate work and the drier conditions of a protected interior reduce the risk of the dissolution and re-crystallization damage that can affect gypsum when exposed to persistent moisture. East Anglian pargeting is primarily lime-based; gypsum was available to East Anglian craftsmen but was not incorporated into exterior pargeting mixes as a matter of course, partly because its relative solubility in water makes it less suitable for the persistently damp exterior conditions of the North Sea coast. This material choice — lime for exterior work in damp eastern England, gypsum-available for interior work in the more varied climate of Anatolia — reflects rational adaptation to different environmental conditions rather than a culturally specific preference. Each tradition selected from the materials available to it the formulation best suited to the specific conditions of its application.
The convergence of the two traditions, across these differences, lies in the shared structural logic of the plaster system as a whole: a multi-coat application sequence, fiber reinforcement to control cracking, and a lime-based binder selected for its compatibility with organic substrates and its breathable performance in damp conditions. That this structural logic recurs independently in two traditions separated by geography, language, and culture, without documented contact between them, is itself evidence of the universal problem-solving capacity that characterizes vernacular building practice. When craftsmen in different parts of the world face similar material challenges using similar raw materials, they tend, over time, to arrive at similar solutions — not because they share knowledge but because the material and the problem together constrain the range of workable answers.
Architectural Evolution from Tudor Merchant Residence to Restored Monument
Overhanging Jetty Mechanics and Floor Weight Redistribution
The jettied construction of the Ancient House is one of its most structurally expressive features and one of the technical elements most directly relevant to understanding both how the pargeting is supported and what conditions it must endure over time. Jettying — the overhanging of an upper floor beyond the face of the floor below — was a widespread feature of English timber-frame domestic architecture from the medieval period through the 17th century, particularly in urban buildings where the pressure to maximize usable floor area within a limited ground-floor footprint made the extension of upper floors over the public street or passage an attractive solution to a practical problem.
The mechanical logic of the jetty is more nuanced than its exterior appearance suggests. In conventional construction, each floor rests on the walls or posts directly below it, concentrating load at discrete support points and requiring those supports to carry the full imposed loads without failure or excessive deflection. In a jettied building, the floor joists of the upper story project beyond the outer face of the lower story’s wall and bear on the wall plate at the point where they cross the outer framing. The section of each joist that overhangs is cantilevered: it projects without direct support beneath it, sustained by the mechanical couple formed between the downward load on the overhanging outer portion and the reactive upward stress at the wall plate bearing point.
The load redistribution that follows from this arrangement is structural rather than merely spatial. The outer portion of the cantilevered joist carries the floor loads at that zone — boards, furnishings, occupants, and the weight of the outer wall panels of the upper story. The inner portion of the joist, inside the building, is subject to an upward-directed bending stress at the wall plate bearing. The plate itself transfers the accumulated joist reactions into the principal posts of the frame, which carry the combined loads to the ground. In a well-designed jettied frame, this arrangement effectively spreads the load from the upper story more evenly through the structure below, reducing the concentration of stress on the individual ground-floor wall panels that must also carry the infill lime plaster and pargeting.
For the pargeting, the jetty creates both an opportunity and a specific form of structural constraint. The opportunity is surface: the overhanging face of the upper story — the exposed soffit of the projection and the vertical panel formed by the face of the upper floor structure — provides a relatively sheltered decorative field, partially protected from direct rain by the overhang above it and visually prominent from the street below. At Sparrowe’s House, the most elaborate relief pargeting is concentrated precisely on these jetty faces, where structural geometry and decorative opportunity coincide. The constraint is mechanical: the jetty face is supported on the projecting ends of the floor joists, which are themselves subject to the bending stresses described above and to the additional stresses imposed by differential thermal and moisture movement between the oak timber and the lime plaster bonded to its surface.
Oak timber responds strongly to changes in moisture content. As it absorbs water, it swells; as it dries, it contracts. These dimensional changes are anisotropic — they are substantially greater across the grain than along it. In a close-studded frame, the different orientations of the various timber members mean that the pattern of moisture-driven movement is complex and non-uniform: adjacent members may expand or contract in different directions at the same time, creating shear stresses at the mortise-and-tenon joints that connect them. Any rigid material applied across these joints — including lime plaster and pargeting — must accommodate this differential movement without catastrophic failure. The chalk-lime-hair mortar system manages this accommodation through two mechanisms: the residual plasticity of the aged but not fully stiffened lime matrix, which allows a degree of slow deformation under sustained stress, and the distributed tensile reinforcement of the hair fibers, which bridges micro-cracks as they open rather than allowing them to propagate to full fracture.
The building’s overall constructional history adds a further dimension of structural complexity. The Ancient House is not a product of a single unified building campaign but an accretion of phases spanning the 15th through the 17th centuries. Different parts of the surviving structure were built at different times, to different specifications, of timber of different ages and qualities. The pargeting of the 1660–1670 campaign was applied across a building fabric that already incorporated structural members of varying age and condition, and it has been maintained and partially repaired over the subsequent centuries. In some areas, the differential settlement and movement of the frame has been sufficient to distort the visual plane of the facade — observable in the varying slope of the floors within the building, noted in descriptions of the paneled rear room where the floor slopes steeply toward the fireplace as a legacy of centuries of structural movement.
Conservation Challenges of Exposed Timber and Decorative Plaster Integrations
The conservation of Sparrowe’s House is a case study in the compounding challenges that face historic buildings where multiple vulnerable material systems are in close structural integration and mutual dependence. The building combines an aged and structurally complex timber frame, historic lime plaster in multiple phases and layers, and what may be the most significant assemblage of exterior decorative plasterwork in England — all exposed to a coastal maritime climate that is among the more demanding environments for lime-based external finishes in the English heritage stock.
The most acute conservation crisis in the building’s modern history occurred in the late 1970s, when inspection revealed a state of structural deterioration that was described as extreme and close to collapse. Ipswich Borough Council’s acquisition of the building in 1980 initiated a substantial program of structural consolidation and restoration that represented a genuine rescue of the historic fabric. The work required careful balancing of structural intervention — essential to prevent collapse — with the equally pressing need to preserve the decorative surfaces that give the building its exceptional cultural significance. The two objectives were not always easy to reconcile: structural stabilization sometimes requires introducing new material into or alongside historic fabric in ways that affect the performance and appearance of that fabric.
The degradation of exterior lime plasterwork in a maritime coastal environment operates through several interacting mechanisms, none of which acts in isolation and each of which is exacerbated by the others. Frost action is among the most acute: water that has penetrated the pore structure of the lime during wet weather expands by approximately nine percent when it freezes, exerting tensile stresses on the surrounding matrix. These stresses can detach sections of surface crust, spall the outer face of projecting relief forms, and, in severe cases, separate entire relief elements from their background. In East Anglia, ground frosts are frequent through the winter months, and the projecting forms of high-relief pargeting — with their greater surface area and correspondingly higher moisture retention — are more vulnerable to frost action than flat or low-relief surfaces.
Salt crystallization is a related and often more damaging mechanism in coastal environments. Soluble salts — chlorides derived from sea spray, sulfates from atmospheric deposition and vehicular exhaust — enter the plaster with infiltrating moisture and crystallize within the pore structure as the moisture evaporates. Repeated cycles of dissolution and crystallization exert physical stress on the pore walls, gradually widening the pore network, reducing the cohesion between aggregate particles and binder, and ultimately causing surface spalling or powdering. Salt damage is particularly insidious because it is not apparent at the surface until the internal damage is already severe: by the time visible deterioration occurs, the pore structure of the affected zone has often been substantially weakened over a much larger area than the visible surface damage suggests.
Biological colonization represents a third degradation pathway that is especially significant in the recessed spaces behind deep relief forms. Algae, lichens, and mosses establish themselves on the slightly porous, moderately alkaline lime surface; their metabolic activity produces organic acids that attack the calcium carbonate matrix, and their physical growth — particularly the expansion of fungal or lichen thalli within surface pores — exerts mechanical stress on the plaster. In the sheltered recesses behind projecting figures and foliage elements, moisture retention is higher than on open flat surfaces, and the microclimate within those cavities can sustain biological growth even during dry periods when the open facade surface appears dry.
Underlying all of these surface degradation processes is the ongoing movement of the timber frame, which generates the stress fields that determine where cracks initiate and propagate. The critical zone is the interface between the plaster and the structural timber — the point where the organic and inorganic components of the wall must accommodate their different responses to temperature and humidity change. This interface is the primary locus of plaster loss in historic pargeted buildings: the most common failure mode is not internal fracture of the plaster body but separation at the plaster-timber boundary, with sections of pargeting detaching as intact but unsupported shells. Successful conservation strategy must therefore address the interface condition with as much care as it gives to the surface chemistry, typically through the cautious injection of lime-based grouts into cavities that have opened behind the plaster, and through the consolidation of decayed timber at critical bearing points.
The Ottoman vernacular buildings of Safranbolu present a structurally analogous conservation problem. Timber-frame construction with lime-render infill in a persistently humid climate produces the same interface degradation, the same biological colonization risk, and the same fundamental incompatibility with hard cement repair materials that characterizes the challenge at the Ancient House. Research on Safranbolu’s building stock has identified moisture management as the primary determinant of long-term survival and material compatibility — using like-for-like lime render repair rather than cement — as the governing principle of effective maintenance. The convergence of conservation challenges across these geographically and culturally distinct traditions reflects the same convergence of underlying material problems that characterizes their construction systems: similar materials in similar climates produce similar failure modes, regardless of the cultural traditions that created them.
Material Science of Lime-Based Exterior Plasterwork: Carbonation, Durability, and Failure Modes
The durability of lime-based exterior plasterwork over time is a function of chemistry, physical microstructure, and maintenance regime working in combination. The central chemical process — carbonation of calcium hydroxide to calcium carbonate — has been described in general terms in earlier sections; its specific physical consequences for long-term plaster performance deserve more detailed examination, because the rate and spatial distribution of carbonation have significant implications for how a historic plaster system behaves under stress and how it responds to conservation intervention.
When quicklime is slaked with water and matured as lime putty, the calcium hydroxide produced is present in the form of very fine crystalline particles dispersed in a water-based gel. When this putty is mixed with aggregate and fiber and applied to a wall, the subsequent evaporation of mixing water causes the first phase of stiffening; but the true hardening — the development of significant compressive strength — only begins with carbonation, which proceeds from the exposed outer surface inward. In the outer millimeters of a plaster section, fully exposed to the atmosphere, carbonation may reach effective completion within years to decades; in the deeper body of a thick relief section, the conversion of calcium hydroxide to calcium carbonate may continue for much longer, because the rate at which atmospheric carbon dioxide can diffuse inward is limited by the fineness of the pore structure and the water saturation of the pores. A section of historic lime plaster may therefore contain zones of different carbonation states at the same moment — a well-carbonated outer crust over a softer inner core — which affects the pattern of cracking under stress and the response to surface consolidants or protective treatments.
The breathability of lime — its capacity to permit the passage of water vapor through its pore network while resisting liquid water penetration — is perhaps its most important property for external application in damp climates, and it is the property most threatened by incompatible repair materials. A breathable render allows moisture absorbed from rain or condensation to migrate outward and evaporate at the surface, rather than accumulating behind the plaster where it would accelerate timber decay and create the moisture gradients that drive frost and salt damage. Portland cement renders, by contrast, have very low vapor permeability: they resist moisture entry, but they also resist moisture exit, and moisture that enters through any crack or joint becomes trapped behind the impermeable layer. The result, almost invariably, is accelerated deterioration of both the cement render and the historic fabric beneath it. This is why the replacement of failed lime render with cement in 20th-century maintenance regimes for historic pargeted buildings has so often been identified, retrospectively, as a major contribution to the accelerated loss of historic fabric at those buildings.
The thermal behavior of lime carbonate plaster is distinct from that of Portland cement concrete in ways that matter for the interpretation of crack patterns in historic buildings. Lime carbonate has a coefficient of thermal expansion broadly compatible with that of calcite-rich aggregate materials like chalk — both around six to eight parts per million per degree Celsius — making the thermal mismatch between binder and aggregate in the East Anglian chalk-lime mix relatively small. The thermal mismatch between the lime plaster system as a whole and the oak timber substrate is more significant, particularly across the grain of the timber, where the expansion coefficient of oak is considerably higher than along the grain. This differential drives a pattern of stress accumulation at the plaster-timber interface with every temperature cycle, and over decades and centuries the cumulative fatigue produces the characteristic cracking pattern at joints and study edges that is the first visible sign of impending plaster detachment in aging pargeted buildings.
The repair philosophy appropriate to historic lime plasterwork — including pargeted surfaces — is governed by two principles that have become widely accepted in conservation practice: reversibility and material compatibility. Reversibility means that a repair material should, in principle, be removable without damage to the surviving historic fabric if it proves inappropriate or if better repair options become available in the future. Material compatibility means that a repair material should perform physically and chemically in a manner similar to the historic material it contacts, so that differential stresses at the repair-historic interface are minimized. Both principles point toward the use of lime-based repair mortars — specifically, mixes that approximate the composition and properties of the original chalk-lime-hair plaster — rather than harder, less flexible, and chemically incompatible modern materials.
Replication of lost pargeting sections raises questions that go beyond material science into the theory of heritage conservation. A technically perfect replica — modeled in the correct chalk-lime-hair mix, by a skilled practitioner working from good photographic or plaster-cast documentation, and applied to a properly prepared surface — is physically indistinguishable from the surviving original in terms of material chemistry and working appearance. The philosophical question — whether such a replica carries the same historical value as the original material it replaces — does not have a single universally accepted answer. Different national and institutional conservation traditions have navigated this question differently, and the specific answer adopted for any given building is normally reached through a process of expert consultation and planning consent rather than by application of a universal principle.
Heritage Designation, Documentation, and Public Access at Sparrowe’s House
The Ipswich Ancient House occupies a distinctive position in England’s heritage protection hierarchy. As a Grade I listed building — a designation reserved for structures of outstanding architectural or historic interest, covering approximately two percent of the national listed building stock — it carries the highest level of statutory protection available under the planning legislation. Listed Building Consent from the local planning authority is required for any works that would affect the building’s character as a historic structure; unauthorized alteration is a criminal offense. The Grade I designation reflects not merely the quality of the building’s fabric but the unique national significance of its pargeting as the finest surviving example of a regional craft at its apogee.
The building’s history of ownership and use over the post-medieval centuries shaped its conservation trajectory in ways that resonate in the present. For much of its later history the Ancient House remained in commercial use — successively as a printer, a bookshop operated over many decades, and later a retail store — arrangements that provided the income necessary for basic maintenance while also creating pressures toward modification that were not always sympathetic to the historic fabric. Commercial use of a prominently located building in a town center creates a persistent tension between the operational requirements of a modern business and the conservation requirements of a medieval and early-modern structure. The acquisition of the building by Ipswich Borough Council in 1980, following the discovery that the structure was in a state of near-collapse, resolved this tension in favor of conservation by establishing public ownership and a stewardship mandate that prioritized structural and material integrity.
The current arrangement allows for selective, time-limited use of the building’s interior spaces by approved occupiers and for public access on specific occasions. The Heritage Open Days scheme — the national program that provides free public access to notable historic buildings and places each September — has been used to give interested members of the public access to interior spaces not normally visible. These interior spaces, while not pargeted, are themselves significant for the story of the building: the paneled ground-floor room retains its Elizabethan joinery from the Copping period; the gallery presents the long, thin proportions of a 16th-century merchant’s upper room; and the famously sloping floor in the rear paneled room preserves, in visible physical form, the accumulated evidence of three centuries of timber movement and differential settlement.
Documentation of the pargeting has been undertaken periodically by architectural historians, conservation professionals, and heritage organizations. The building has been extensively photographed from street level, and some measured survey work has addressed the facade geometry. The iconographic program of the Four Continents has attracted scholarly attention from historians of the visual culture of 17th-century provincial England and from researchers interested in the circulation of print imagery through the merchant communities of the eastern counties. The building is regularly cited in published surveys of East Anglian pargeting, in broader works on English vernacular architecture, and in the professional literature on traditional building materials and their conservation.
Close physical access to the pargeting surface — for tactile inspection, detailed measurement, or material sampling — is not available to general visitors, for the combined reasons of conservation sensitivity and straightforward safety: the decorated upper facade is several meters above street level and requires specialized access equipment. Observation from street level under favorable light conditions — early morning or late afternoon, when low-angle sunlight falls across the facade in a raking direction — provides the most informative impression of the relief depth and compositional complexity of the program. The building’s position at the corner of two streets means that it can be viewed from multiple angles, and different lighting conditions on the two exposed elevations provide complementary visual information about different sections of the decorative scheme.
The Ancient House functions, within the national and regional heritage community, as a canonical reference for the East Anglian pargeting tradition. It is cited in training contexts for heritage professionals, in conservation guidance documents addressing the challenges of fiber-reinforced lime plasterwork on timber-frame buildings, and in technical literature on traditional building materials. Its role as a primary reference has given it a significance beyond its intrinsic heritage value: it is, in effect, the benchmark specimen of a craft whose other surviving examples, while numerous, do not approach it in scale, technical ambition, or iconographic complexity. The building’s conservation is therefore not merely the preservation of a single significant structure but the maintenance of the definitive physical reference for an entire regional craft tradition.
Frequently Asked Questions
Where is the Ipswich Ancient House located, and what is its current status?
The Ipswich Ancient House — also known as Sparrowe’s House — stands at the corner of the Buttermarket and St Stephen’s Lane in the historic center of Ipswich, Suffolk. The building is a Grade I listed structure in the ownership of Ipswich Borough Council, which acquired it in 1980 following a period of severe structural deterioration. It is not permanently open to the public as a visitor attraction but is accessible during Heritage Open Days and for approved short-term uses of the interior spaces. The pargeting on the exterior facade is viewable from the street at any time.
When was the pargeting added to Sparrowe’s House, and who commissioned it?
The pargeting was added between 1660 and 1670 by Robert Sparrowe, a grocer who was a third-generation member of the family that had owned the house since 1603. The date cannot be set before 1660 because the facade prominently displays the Royal Arms of Charles II, which could only have been safely shown following the Restoration of the monarchy in that year. The names of the craftsmen who executed the work are not recorded in surviving documents. The Sparrowe family’s ownership of the house continued for approximately three centuries from their initial acquisition in 1603.
What subjects are depicted in the Four Continents relief panels?
The four large relief panels on the facade each allegorize one of the continents recognized by 17th-century European cartography and cosmography. Africa is represented by a male figure with a spear; America by a figure accompanied by a dog; Asia by a horse and a domed structure evoking Ottoman or Mughal architectural forms as imagined in European printed sources; and Europe by a female figure with a horse and a church or castle. Australia is absent — consistent with the state of European geographic knowledge in the 1660s, when the continent had been partially charted but not yet established as a discrete landmass in the European geographical consciousness. The panels were almost certainly derived from printed models circulating in the learned merchant culture of Restoration England, though the specific sources have not been definitively identified.
What materials were used in the traditional East Anglian pargeting mix?
Traditional East Anglian pargeting used a three-component mortar of chalk, lime putty, and animal hair — typically cattle or horse hair. Chalk, which is chemically related to lime as a calcium carbonate compound, served as the aggregate and contributed to the mortar’s characteristic plasticity and clay-like workability. Lime putty, produced by burning chalk or limestone to quicklime and then slaking with water, provided the binder. Animal hair was worked through the mix to provide distributed fiber reinforcement that arrests tensile micro-cracks during drying and service. The combination produces a mortar that is notably more plastic than sand-aggregate lime mixes, well suited to freehand high-relief modeling, and that hardens through carbonation to a durable, breathable surface compatible with the seasonal movement of timber frames.
What is the difference between incised and high-relief pargeting?
Incised pargeting involves drawing combs, sticks, or notched boards across wet plaster to create geometric scratched patterns: lines, chevrons, guilloches, fan forms, and herringbones. It requires relatively modest skill, can be executed quickly in sections, and produces a textured surface that catches light and shadow effectively. High-relief pargeting involves building up three-dimensional forms in the wet plaster, either freehand or using pre-carved wooden molds pressed into the surface. Figurative high-relief work of the kind seen on the Ancient House requires considerably greater skill — the ability to design and execute three-dimensional compositions in a material that sets within hours and cannot be substantially corrected once the cure begins. The Ancient House combines both techniques: mold-pressed elements for the ornamental borders and repeated motifs, and freehand modeling for the large figurative panels.
What is malakâri and how does it relate to Ottoman plaster decoration?
Malakâri is a form of Ottoman interior plaster decoration in which a surface is first modeled in shallow relief — typically projecting less than one centimeter — and then finished with polychrome paint. It is distinguished from kalemişi, in which paint is applied directly to a flat plaster ground without prior modeling. The term derives from the small trowel-like tool (mala) used to build up the shallow profiles. Malakâri is found in Ottoman palatial and religious architecture applied to interior ceilings and upper walls, where its shallow projection and colored finish could be appreciated in the controlled environment of an interior space. It was applied primarily to interior surfaces, reflecting the Ottoman architectural preference for concentrating elaborate decoration on progressively more private and intimate spaces rather than on the exterior. Malakâri shares with East Anglian pargeting the fundamental premise that worked plaster is an appropriate medium for prestige decoration and iconographic content, but the two traditions differ in material chemistry, relief depth, and application context, and developed entirely independently.
How does jettied construction create specific challenges for the conservation of pargeting?
The jettied construction of the Ancient House means that the pargeted faces are supported on the projecting ends of the upper-floor joists, which are subject to bending stresses as floor loads are transferred and to the complex differential movement that occurs as the oak frame responds to seasonal changes in temperature and humidity. The projecting joist ends move more freely than the main frame body — expanding and contracting across the grain in response to moisture change — and this movement is communicated directly to the plaster face bonded to the soffit and face panels of the jetty. The plaster must accommodate this movement without separating from the substrate; when it fails to do so, the most common failure mode is detachment of the plaster as an intact but unsupported shell, which then falls. Conservation at these zones involves careful grout injection to re-establish contact between plaster and timber, consolidation of decayed wood at the critical bearing zones, and in some cases the installation of concealed non-ferrous fixings to provide secondary mechanical support for at-risk sections of relief.
Is the Ipswich Ancient House open to visitors?
The exterior of the Ancient House is freely accessible at any time, and the pargeted facade is visible from the street throughout the day. Interior access is not permanently available to the general public: the building is managed by Ipswich Borough Council and is opened for public visits during Heritage Open Days, typically held in September each year as part of the national scheme. On those occasions visitors can access interior spaces including the historic paneled rooms and the long gallery. Short-term commercial use of the interior is permitted by the Council on a selective basis. The most rewarding viewing conditions for the pargeting are in the early morning or late afternoon, when low-angle sunlight falls across the facade at a raking angle and throws the relief depth of the figurative panels into strong shadow.
How has research on Safranbolu’s Ottoman architecture contributed to understanding of timber-frame building conservation in damp climates?
Safranbolu’s inscription as a UNESCO World Heritage Site in 1994 brought sustained international research attention to the conservation challenges of its timber-frame building stock. Research on the deterioration mechanisms affecting Safranbolu’s traditional houses has confirmed that moisture management — preventing water from entering the wall system while allowing vapor to exit — is the primary determinant of long-term structural and material survival. The incompatibility of Portland cement repair renders with the traditional lime-based wall systems has been identified as a major cause of accelerated fabric loss at buildings where 20th-century maintenance replaced lime with cement. These findings are directly applicable to the conservation of East Anglian timber-frame and pargeted buildings: the material systems are structurally analogous — timber frame with lime plaster infill in a damp climate — and the failure modes are correspondingly similar. Conservation principles developed in one context can inform practice in the other, not because the traditions share historical origins but because they share material logic and environmental conditions.
Why is lime preferred over cement for the repair and long-term maintenance of historic pargeting?
Lime is preferred over Portland cement for repair and maintenance of historic pargeting for three interconnected reasons. First, compatibility: lime plaster has a chemical composition and mechanical stiffness compatible with the historic lime matrix it contacts, so that the repair and the original material expand and contract together under temperature and moisture change rather than generating differential stresses at their boundary. Portland cement is significantly stiffer than lime carbonate, and cement patches in a lime plaster wall create rigid inclusions that concentrate stress at their edges and cause new cracking in the surrounding original material. Second, breathability: lime allows water vapor to pass through its pore structure, so that moisture absorbed by the wall can migrate outward and evaporate; cement is relatively impermeable and traps moisture behind it, accelerating the decay of both the plaster and the underlying timber. Third, reversibility: lime repairs can be removed without damage to the historic fabric if they prove inappropriate or if better materials become available; hardened Portland cement repairs are extremely difficult to remove without damaging the surrounding original material. These practical advantages are well established in conservation practice and are reflected in the professional guidance for the maintenance of traditional lime-plaster buildings published by bodies including Historic England.