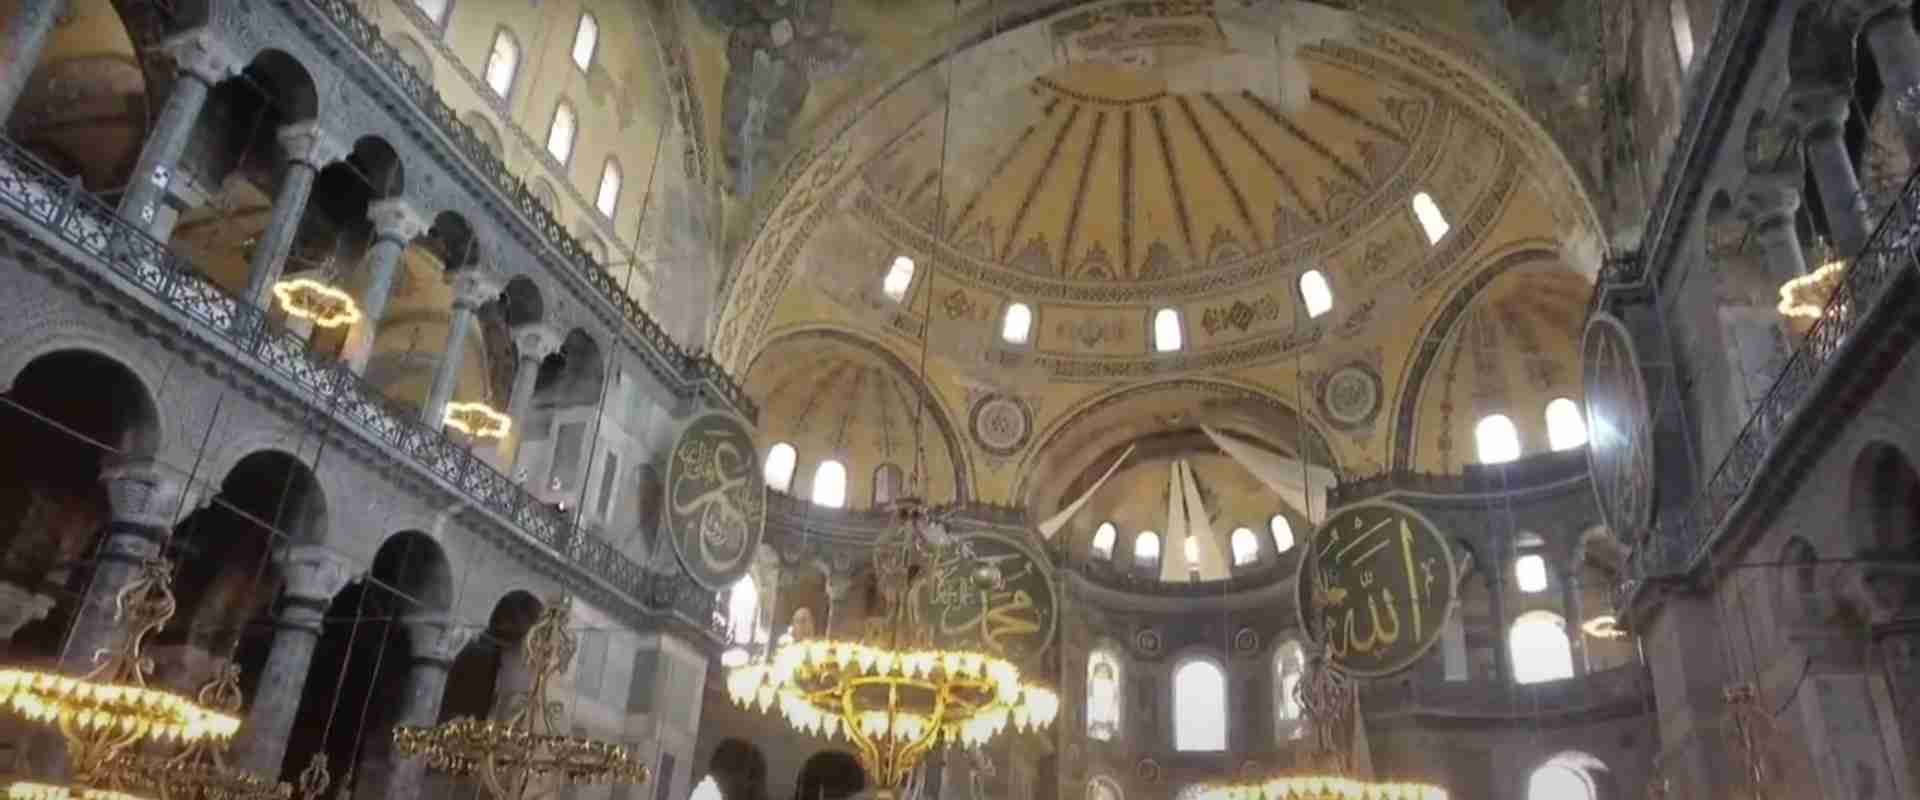
Hagia Sophia Architecture: The Revolutionary Design That Changed Building Forever
The architecture of Hagia Sophia represents one of humanity’s greatest engineering achievements, a revolutionary design that solved seemingly impossible structural challenges while creating an otherworldly spiritual experience. This UNESCO World Heritage masterpiece introduced architectural innovations that influenced religious building design for over 1,500 years, making it essential study for understanding both Byzantine ingenuity and the evolution of monumental architecture.
Key Takeaways
- Revolutionary pendentive dome system – First successful application supporting 31-meter dome on square base
- Appears to float weightlessly – 40 windows around dome base create ethereal lighting effect
- Massive scale achievement – Remained world’s largest cathedral for 1,000 years until Seville
- Innovative use of materials – Lightweight pumice stone and Roman concrete techniques
- Earthquake-resistant design – Survived 1,500 years of seismic activity through flexible structure
- Global architectural influence – Inspired mosque design from Istanbul to Cairo for centuries
The Architectural Challenge: Creating Heaven on Earth
Justinian’s Impossible Dream
When Emperor Justinian I commissioned Hagia Sophia in 532 AD, he presented architects Anthemius of Tralles and Isidore of Miletus with an unprecedented challenge: create a building that would surpass Solomon’s Temple and serve as a worthy cathedral for the capital of the Christian world.
The emperor’s vision demanded a vast, unobstructed interior space crowned by a massive dome that would appear to float weightlessly, creating the sensation of heaven descending to earth. This required solving structural problems that had stumped architects for centuries.
Previous attempts to place large domes over rectangular spaces had failed because the geometric incompatibility between circular domes and square bases created insurmountable structural challenges. The architects needed to develop entirely new solutions.
Mathematical and Engineering Approach
Anthemius and Isidore brought unique qualifications to this challenge. Anthemius was primarily a mathematician who had written treatises on curved mirrors and mechanical devices, while Isidore was a physics professor who understood structural forces and materials science.
Their approach combined theoretical mathematics with practical engineering, using geometric principles to resolve the dome-to-square transition while employing innovative materials and construction techniques to manage massive structural loads.
Contemporary accounts describe extensive mathematical calculations and scale models used during the design process, making Hagia Sophia one of history’s first scientifically designed monumental buildings.
The Revolutionary Pendentive System
Solving the Circle-Square Problem
The architects’ most brilliant innovation was the pendentive system – curved triangular segments that elegantly transition from the square base to the circular dome. This solution had been attempted before but never perfected at such massive scale.
Each pendentive forms a spherical triangle that transfers the dome’s immense weight to four massive piers at the corners of the square. The mathematical precision required to calculate the proper curves and load distributions represented a quantum leap in architectural engineering.
The pendentives also serve an aesthetic function, creating smooth visual transitions that make the dome appear to emerge naturally from the square base below, contributing to the sensation of weightlessness that amazes visitors today.
Load Distribution Innovation
The structural system distributes the central dome’s weight through multiple pathways:
Primary Load Path: Dome weight flows through pendentives to four massive corner piers, each measuring approximately 60 feet square at the base. These piers extend deep into bedrock foundations.
Secondary Support: Half-domes at the east and west ends buttress the central dome while creating additional interior space. These semi-domes carry their own weight while bracing the main dome against lateral forces.
Tertiary Elements: Smaller half-domes and barrel vaults extend the structural system while creating the complex spatial hierarchy that characterizes Hagia Sophia’s interior.
The Miraculous Central Dome
Engineering Specifications
The central dome represents the architectural and spiritual climax of Hagia Sophia’s design:
Dimensions: 31 meters (102 feet) in diameter, rising 55.6 meters (182 feet) above the floor – making it the largest dome in the world for nearly 1,000 years.
Construction Method: Built using lightweight materials including special bricks made from pumice stone quarried from islands near Rhodes, reducing overall weight by approximately 25% compared to standard materials.
Innovative Features: Forty arched windows around the dome’s base create the famous “ring of light” while simultaneously reducing the dome’s weight and providing structural flexibility.
The Floating Effect
Hagia Sophia’s dome appears to hover weightlessly due to several architectural innovations:
Window Band: The forty windows create a bright ring of light that visually separates the dome from its supports, making it appear suspended from heaven rather than resting on earthly foundations.
Hidden Supports: The pendentive system conceals the structural elements that actually support the dome, enhancing the illusion of weightlessness.
Proportional Relationships: The mathematically calculated proportions between dome diameter, height, and window spacing create optical effects that enhance the sensation of supernatural suspension.
Lighting Revolution
The dome’s window system created revolutionary interior lighting effects:
Natural Illumination: Sunlight streaming through the dome windows changes throughout the day, creating dynamic lighting that transforms the interior atmosphere from dawn to dusk.
Symbolic Meaning: Byzantine Christians interpreted this ever-changing light as divine presence, with the dome representing the vault of heaven and the windows serving as connections to the divine realm.
Practical Benefits: The abundant natural light reduced dependence on artificial illumination while creating ideal conditions for reading religious texts and admiring decorative mosaics.
Structural Materials and Construction Techniques
Revolutionary Material Choices
The architects employed innovative materials and construction methods:
Lightweight Brick: Special bricks made from pumice volcanic stone significantly reduced structural weight while maintaining strength. These bricks were manufactured specifically for the project using materials transported from Greek islands.
Advanced Mortar: The mortar joints between bricks are 1.5 times wider than the bricks themselves, composed of sand and crushed ceramics. This “Roman concrete” predecessor provided flexibility and strength while allowing controlled structural movement.
Strategic Iron Usage: Iron cramps and ties reinforced critical structural connections, representing sophisticated understanding of how different materials work together under stress.
Construction Innovation
The building process employed revolutionary techniques:
Modular Assembly: The complex dome was built in carefully planned stages, with each section self-supporting during construction to prevent collapse before completion.
Temporary Supports: Elaborate wooden scaffolding systems supported work crews while allowing the masonry to cure properly under controlled conditions.
Quality Control: Emperor Justinian’s personal oversight ensured consistent material quality and construction standards throughout the five-year building process.
Interior Spatial Architecture
Hierarchical Space Organization
Hagia Sophia’s interior creates a carefully orchestrated spatial experience:
Central Nave: The massive central space under the dome accommodates thousands of worshippers while maintaining intimate scale through proportional relationships and decorative elements.
Subsidiary Spaces: Aisles, galleries, and side chapels create layers of spatial complexity that prevent the interior from feeling overwhelming despite its enormous scale.
Vertical Progression: The eye naturally moves upward from floor-level marble revetments through architectural elements to the dome’s celestial light, creating spiritual ascension through architectural design.
Gallery System
The upper galleries demonstrate sophisticated architectural planning:
Imperial Gallery: Reserved for the emperor and court, offering optimal views of religious ceremonies while maintaining appropriate hierarchical separation from common worshippers.
Women’s Galleries: Side galleries accommodated female worshippers according to Byzantine Orthodox customs, with carefully designed sight lines ensuring full participation in liturgical celebrations.
Structural Function: The galleries also serve structural purposes, adding lateral support to the main piers while creating additional load paths for earthquake resistance.
Decorative Architecture Integration
Marble Revetment System
The interior marble decoration integrates seamlessly with structural architecture:
Colored Marble Schemes: Carefully selected marble varieties from across the Byzantine Empire create visual harmony while disguising structural joints and transitions.
Geometric Patterns: Opus sectile marble inlays create geometric patterns that guide the eye toward key architectural elements while providing visual interest at human scale.
Book-Matched Panels: Mirror-image marble grain patterns create symmetrical decorative schemes that enhance architectural symmetry and order.
Column Integration
The building incorporates hundreds of marble columns with architectural sophistication:
Spolia Columns: Many columns were harvested from earlier Roman and Byzantine buildings, connecting Hagia Sophia to the broader architectural heritage of the ancient world.
Proportional Systems: Column heights, diameters, and spacing follow mathematical relationships that create visual harmony throughout the enormous interior.
Capital Variation: Different column capital designs mark architectural hierarchies and spatial transitions while maintaining overall design unity.
Islamic Architectural Additions
Ottoman Adaptation Strategies
When Sultan Mehmed II converted Hagia Sophia to a mosque in 1453, Ottoman architects faced the challenge of adapting a Christian church for Islamic worship while preserving its architectural integrity:
Mihrab Installation: The marble mihrab indicating Mecca’s direction required careful integration with existing architectural elements. Its slight angular deviation from the building’s axis creates interesting geometric tensions that architects resolved elegantly.
Minbar Addition: The wooden minbar (pulpit) demonstrates Ottoman woodworking excellence while scaling appropriately to Hagia Sophia’s monumental interior proportions.
Islamic Calligraphy: Enormous circular calligraphy panels displaying sacred Islamic texts create new focal points while respecting the original architectural framework.
Minaret Integration
The addition of four minarets transformed Hagia Sophia’s exterior silhouette:
Structural Challenges: Attaching minarets to a building not designed for them required innovative engineering solutions that strengthened rather than weakened the original structure.
Proportional Success: Despite being additions, the minarets achieve visual harmony with the original dome, creating Istanbul’s most recognizable architectural silhouette.
Construction Evolution: The minarets were built over several centuries, with each reflecting contemporary Ottoman architectural styles while maintaining overall design coherence.
Seismic Resilience and Structural Adaptability
Earthquake Survival Strategies
Hagia Sophia’s survival through 1,500 years of seismic activity demonstrates remarkable engineering foresight:
Flexible Mortar Joints: The wide mortar joints allow controlled movement during earthquakes, preventing catastrophic failure while enabling repairs after seismic events.
Distributed Load System: Multiple load paths prevent total structural failure if individual elements are damaged, allowing the building to survive partial collapses and subsequent repairs.
Adaptive Repairs: Each earthquake-induced repair has generally strengthened the structure, with Ottoman additions like Sinan’s external buttresses enhancing seismic resistance.
Structural Evolution
The building has evolved structurally while maintaining architectural integrity:
Byzantine Repairs: Early earthquake damage (558 AD) led to dome reconstruction with improved engineering and higher profile, demonstrating learning from structural failures.
Ottoman Enhancements: Mimar Sinan’s 16th-century buttresses provide additional lateral support while becoming integral to the building’s architectural character.
Modern Conservation: Contemporary structural monitoring and reinforcement preserve the building while respecting historical construction methods and materials.
Global Architectural Influence
Byzantine Architecture Impact
Hagia Sophia’s innovations influenced Byzantine architecture throughout the empire:
Church Design Evolution: Later Byzantine churches adopted pendentive domes, gallery systems, and proportional relationships pioneered at Hagia Sophia.
Regional Variations: From Russia to Southern Italy, Byzantine churches reflect Hagia Sophia’s influence adapted to local conditions and materials.
Architectural Education: The building served as a teaching tool for architects and builders, spreading construction techniques across the medieval world.
Islamic Architecture Legacy
Ottoman architects studied Hagia Sophia intensively, creating distinctive mosque designs:
Sinan’s Innovations: The great Ottoman architect Mimar Sinan explicitly referenced Hagia Sophia while developing his own architectural language for mosques like Süleymaniye and Selimiye.
Imperial Mosque Tradition: Ottoman imperial mosques consistently employ pendentive domes, gallery systems, and proportional relationships derived from Hagia Sophia study.
Regional Influence: Hagia Sophia-inspired mosque designs spread throughout the Ottoman Empire, from Cairo to Sarajevo, creating a unified architectural vocabulary.
Modern Architectural Analysis
Contemporary Understanding
Modern structural analysis reveals the sophistication of Hagia Sophia’s design:
Computer Modeling: Advanced structural analysis confirms that the original design achieves optimal load distribution and seismic resistance given available materials and construction methods.
Material Science: Laboratory analysis of original mortars and bricks reveals advanced understanding of material properties and chemical processes in ancient construction.
Proportional Systems: Mathematical analysis demonstrates that the architects employed sophisticated geometric relationships that create both structural stability and aesthetic harmony.
Conservation Challenges
Preserving Hagia Sophia’s architecture presents unique modern challenges:
Material Deterioration: 1,500-year-old materials require careful monitoring and selective replacement using compatible modern materials and traditional techniques.
Structural Monitoring: Continuous monitoring systems track structural movement and stability while identifying areas requiring preventive intervention.
Tourism Impact: Millions of annual visitors create environmental pressures that require careful management to preserve architectural elements and interior conditions.
Architectural Photography and Documentation
Capturing Architectural Drama
Photographers and architects continue to find new ways to document Hagia Sophia’s spatial complexity:
Light Studies: Time-lapse photography reveals how changing light transforms the interior architecture throughout daily and seasonal cycles.
Structural Details: Close-up photography of construction details reveals craftsmanship qualities and construction techniques not visible to casual observers.
Spatial Relationships: Wide-angle and panoramic photography attempts to capture the building’s extraordinary spatial relationships and proportional harmony.
Conclusion: Architecture as Spiritual Technology
The architecture of Hagia Sophia represents far more than engineering achievement – it demonstrates how architectural design can create transcendent spiritual experiences through precise manipulation of space, light, materials, and proportions. The revolutionary structural solutions developed by Anthemius and Isidore created not just a stable building but a machine for generating awe and wonder.
Understanding Hagia Sophia’s architectural innovations enhances any visit to this UNESCO World Heritage Site. Visitors can appreciate how every architectural element – from the floating dome to the marble revetments – contributes to an integrated design that has moved millions of people across fifteen centuries.
The building’s continued influence on contemporary architecture demonstrates that great design transcends cultural and religious boundaries. Hagia Sophia’s architectural DNA can be traced in buildings worldwide, from Moscow’s Cathedral of Christ the Savior to Istanbul’s modern mosques, proving that revolutionary design solutions become permanent contributions to human knowledge.
As both an engineering marvel and spiritual masterpiece, Hagia Sophia’s architecture continues to inspire architects, engineers, and visitors who encounter its otherworldly beauty. The building stands as proof that architecture, at its highest achievement, can indeed create heaven on earth through human creativity, technical skill, and visionary ambition.
Frequently Asked Questions
How does Hagia Sophia’s dome appear to float without visible supports?
The floating effect results from 40 windows around the dome’s base creating a ring of light that visually separates it from supports, combined with hidden pendentives that transfer weight to corner piers. This innovative design makes structural elements nearly invisible from the interior.
What makes Hagia Sophia’s pendentive system revolutionary?
Hagia Sophia represents the first successful large-scale use of pendentives – curved triangular segments that elegantly transition from square base to circular dome. This mathematical solution resolved the structural challenge of placing domes over rectangular spaces that had stumped architects for centuries.
How did the architects make such a massive dome structurally stable?
Stability comes from lightweight pumice stone bricks, wide flexible mortar joints, strategic iron reinforcement, and a complex support system using half-domes and barrel vaults. The distributed load system creates multiple structural pathways preventing catastrophic failure.
Why did Byzantine architects choose such an ambitious dome design?
Emperor Justinian demanded a building surpassing Solomon’s Temple, requiring unprecedented scale and grandeur. The dome design created the desired spiritual effect of heaven descending to earth while demonstrating Byzantine engineering superiority and imperial power.
How did Ottoman architects successfully add minarets to an existing structure?
Ottoman architects strengthened the original structure while adding minarets through careful engineering that distributed new loads to existing foundations. Each minaret was designed to complement rather than compete with the original architectural harmony.
What role do the upper galleries play in Hagia Sophia’s structure?
Galleries serve dual functions: providing separate spaces for imperial court and female worshippers while adding crucial lateral support to the main structural piers. This integration of social and structural requirements exemplifies Byzantine architectural sophistication.
How has Hagia Sophia survived earthquakes for 1,500 years?
Survival results from flexible mortar joints allowing controlled movement, distributed load systems preventing total collapse, and adaptive repairs after each seismic event. Ottoman additions like Sinan’s buttresses further enhanced earthquake resistance.
What materials made Hagia Sophia’s construction possible?
Key materials include lightweight pumice stone bricks from Greek islands, advanced mortar with ceramic fragments, iron reinforcement at critical joints, and premium marble from across the Byzantine Empire. Material selection reflected both engineering requirements and imperial resources.
How did Hagia Sophia influence later Islamic architecture?
Ottoman architect Mimar Sinan and others studied Hagia Sophia extensively, adapting its pendentive dome system, proportional relationships, and spatial organization for mosques throughout the Ottoman Empire. This created a distinctive architectural synthesis blending Byzantine structure with Islamic decoration.
Can visitors see the original Byzantine construction techniques today?
Yes, careful observation reveals original construction methods including brick and mortar patterns, pendentive curves, column capitals, and marble revetment systems. The upper galleries provide excellent views of structural elements and construction details not visible from the main floor.
How do modern architects study Hagia Sophia’s design principles?
Contemporary architects use computer modeling, structural analysis, laser scanning, and photogrammetry to understand Hagia Sophia’s design principles. These studies inform both conservation efforts and new architectural projects seeking to apply similar spatial and structural solutions.