Gothic Verticality and Spires: Structural Mechanics of Lichfield Cathedral near Birmingham
Rising above Lichfield in Staffordshire, three sandstone spires define a skyline found nowhere else in medieval English architecture. Built in stages from around 1195 to the 1330s, the Cathedral Church of Saint Mary and Saint Chad traces the arc from Early English to Decorated Gothic in locally quarried Triassic red sandstone. This guide examines the mechanical logic of the triple-spire arrangement, the ribbed vaulting and flying buttresses that sustain it, and what those solutions share — and do not share — with the vertical sacred architectures of medieval India and the Islamic world.
Key Takeaways
- Lichfield Cathedral is the only surviving medieval cathedral in England with three spires: the central crossing spire reaches approximately 77 metres (252 feet), and the twin west tower spires stand at approximately 58 metres (190 feet) each.
- The entire cathedral is built from Mercian red sandstone, a Triassic stone quarried close to the city and prized for its workability but unusually vulnerable to moisture penetration and freeze-thaw erosion — a material vulnerability that has driven every major restoration campaign in the building’s history.
- Gothic structural logic operates through a skeletal frame: pointed arches channel vertical loads efficiently toward piers, ribbed vaults concentrate forces along stone ribs rather than across flat masonry sheets, and flying buttresses transfer the vault’s outward lateral thrust to freestanding outer piers, allowing the intervening wall to be dissolved into glass.
- The central crossing tower presents the building’s most complex load-transfer challenge, with the full weight of the tallest spire carried down through four crossing piers at the intersection of nave and transept — a structurally sensitive node that demanded careful Gothic geometry and has required sustained maintenance ever since.
- Gothic spire construction at Lichfield, Nagara shikhara corbeling at Khajuraho, and Ottoman pencil minaret masonry represent convergent but structurally unrelated responses to medieval sacred verticality: skeletal thrust management, solid gravity massing, and hollow cylindrical compression respectively — three distinct structural logics united only by their shared cosmological ambition.
- Three sieges during the English Civil War (1643–1646) destroyed the central spire and all of the medieval stained glass; subsequent rebuilding under Bishop John Hacket and a comprehensive Victorian restoration under Sir George Gilbert Scott reconstructed the lost fabric, though Scott’s own sandstone carvings are now entering new cycles of weather-driven decay.
People Also Ask About Lichfield Cathedral’s Gothic Architecture
Why is Lichfield Cathedral the only medieval English cathedral with three spires?
Lichfield Cathedral’s triple-spire skyline results from an unusual architectural decision to combine a sculpted west front carrying two flanking spired towers with a separate and taller spire rising from the central crossing — a configuration no other surviving medieval English cathedral replicates. Most English cathedrals were built with either a single central tower, twin west towers without spires, or a combination, but the construction of spires above all three positions simultaneously was an expensive and structurally demanding ambition. The west front spires belong to the Decorated Gothic phase, completed during the late thirteenth and early fourteenth century, while the central crossing spire finished the broader programme that culminated with the Lady Chapel in the 1330s. One local historical interpretation proposes that the three-spire arrangement may commemorate Lichfield’s brief role as the seat of an archbishopric from 787 to 803 AD, when King Offa of Mercia elevated the local bishop to a status rivalling Canterbury and York — the two smaller west spires representing those two ancient sees, and the taller central spire asserting Lichfield’s superseded precedence. This remains a hypothesis; no surviving medieval building contract or literary source confirms a symbolic programme for the three-spire configuration. The structural argument is clearer: each spire position presents a distinct engineering challenge, and together they made Lichfield’s silhouette the most ambitious triple-tower composition in English Gothic architecture.
What type of stone was used to build Lichfield Cathedral, and why does it matter structurally?
Lichfield Cathedral is built almost entirely from Mercian red sandstone, a Triassic-period stone quarried from sites close to the city. Unlike the relatively dense limestone used at Salisbury, or the magnesian limestone at York Minster, Mercian red sandstone is moderately soft and markedly porous. Water penetrates its surface readily, and repeated freeze-thaw cycles expand within the stone’s pore spaces, progressively disaggregating the grain binding and driving scale-by-scale material loss from exposed surfaces. This is the same process that has rounded the crockets, eroded the tracery cusps, and reduced the carved west-front statuary to near illegibility across multiple centuries. The structural consequences of this material behaviour have been acute: the weight of the original stone vault above the nave caused the nave walls to lean outwards over centuries of sustained compression, and a restoration in 1788 addressed this by removing between two hundred and three hundred tons of vault masonry — reducing the load rather than trying to resist it. The softness that made the sandstone relatively easy for medieval masons to dress and carve is precisely what has made it so persistently vulnerable in the Staffordshire climate, and the stone’s material biography is inseparable from the structural biography of the building itself.
How do Gothic flying buttresses manage lateral thrust in a triple-spire cathedral?
A flying buttress is a sloping or arched stone structure that bridges from the upper nave wall to a freestanding outer pier, carrying the horizontal force generated by the vault — the lateral thrust at the vault’s haunches — away from the wall and down through the pier into the foundations. Without flying buttresses, the outward push of a tall stone vault would require the wall below to be thick enough to resist it by sheer bulk, which was the Romanesque solution and the one that produced heavy, dimly lit interiors. At Lichfield, the flying buttress system manages thrust from three structural positions simultaneously: the nave vault, the choir vault, and the varying wind loads on three separate spire positions. The twin west spires are carried by the massive masonry boxes of the west towers, which resist lateral loading through sheer bulk. The central crossing spire sits above four relatively slender piers whose primary role is receiving the converging load of the four crossing arches; flying buttresses around the nave aisles brace the wall laterally, while pinnacles — the tapering finials atop the outer buttress piers — contribute downward ballast weight that resists the horizontal push of the flying arch arriving below. Together, these elements form a continuous open-air structural armature that redistributes force through arches and piers rather than through solid masonry wall.
How does Lichfield Cathedral’s vertical architecture compare structurally to Nagara shikhara towers and Islamic minarets?
All three architectural traditions pursued extreme sacred verticality in roughly overlapping historical periods — Gothic from the twelfth century, Nagara at its peak from the tenth through twelfth centuries, Islamic minarets from the early eighth century through the Ottoman apex of the sixteenth — but their structural principles are so fundamentally different that the resemblance is one of convergent independent development rather than shared lineage. Lichfield’s Gothic spires achieve height through a skeletal frame that actively manages the outward thrust produced by arched masonry: the entire external apparatus of flying buttresses, pinnacles, and outer piers exists to redirect forces that the spire itself generates. The Nagara-style shikhara towers at the Khajuraho temples, built by the Chandela dynasty between approximately 950 and 1050 CE, achieve comparable vertical profiles through the opposite logic — corbeled dry-stone masonry stacked inward in gradually diminishing courses, with stability derived entirely from gravity and mass, and no outward thrust to manage because there are no arches. Ottoman pencil minarets represent a third approach: hollow ashlar masonry cylinders in which the circular cross-section distributes wind loads efficiently in all horizontal directions, and an internal spiral stone staircase contributes to the shaft’s composite structural integrity. Each tradition also embeds its tower in a distinct cosmological framework: the Gothic spire as heavenward aspiration, the Nagara shikhara as Mount Meru at the cosmological centre of the Hindu temple, the minaret as the vertical axis of sacred urban space. The sacred resonances converge; the structural logics do not.
Extended multi-day tours – 5+ days
Featured Birmingham Multi-Day Tour Packages

6 days
England in a Week (Classic)
- ✓ Comprehensive Birmingham tour
- ✓ Expert local guides included
- ✓ All accommodation arranged
- ✓ Transportation provided
7 days
Touring Southern England with London (14 destinations)
- ✓ Comprehensive Birmingham tour
- ✓ Expert local guides included
- ✓ All accommodation arranged
- ✓ Transportation provided

4 days
Touring Southern England (14 destinations)
- ✓ Comprehensive Birmingham tour
- ✓ Expert local guides included
- ✓ All accommodation arranged
- ✓ Transportation provided
4 days
Journey Through Historic England's Heart – 4 days
- ✓ Comprehensive Birmingham tour
- ✓ Expert local guides included
- ✓ All accommodation arranged
- ✓ Transportation provided
Multi-day tour packages powered by TourRadar. Prices and availability subject to change.
The Gothic Cathedral of Saint Mary and Saint Chad: Building History and Spatial Ambition
Lichfield’s identity as a Christian site predates the present cathedral by several centuries. The town owes its ecclesiastical importance above all to Saint Chad — the Northumbrian bishop who served as Bishop of Mercia until his death in 672 AD and who is credited with the widespread conversion of the Mercian people to Christianity. A cathedral foundation at the site is documented from around 700 AD under Bishop Hedda, who translated Chad’s relics to what became an Anglo-Saxon shrine church. Original wooden structures gave way to stone, and following the Norman Conquest, construction of a Norman cathedral in masonry began around 1085. That Norman building, of which traces survive in the fabric, was itself superseded by the present Gothic cathedral, begun around 1195.
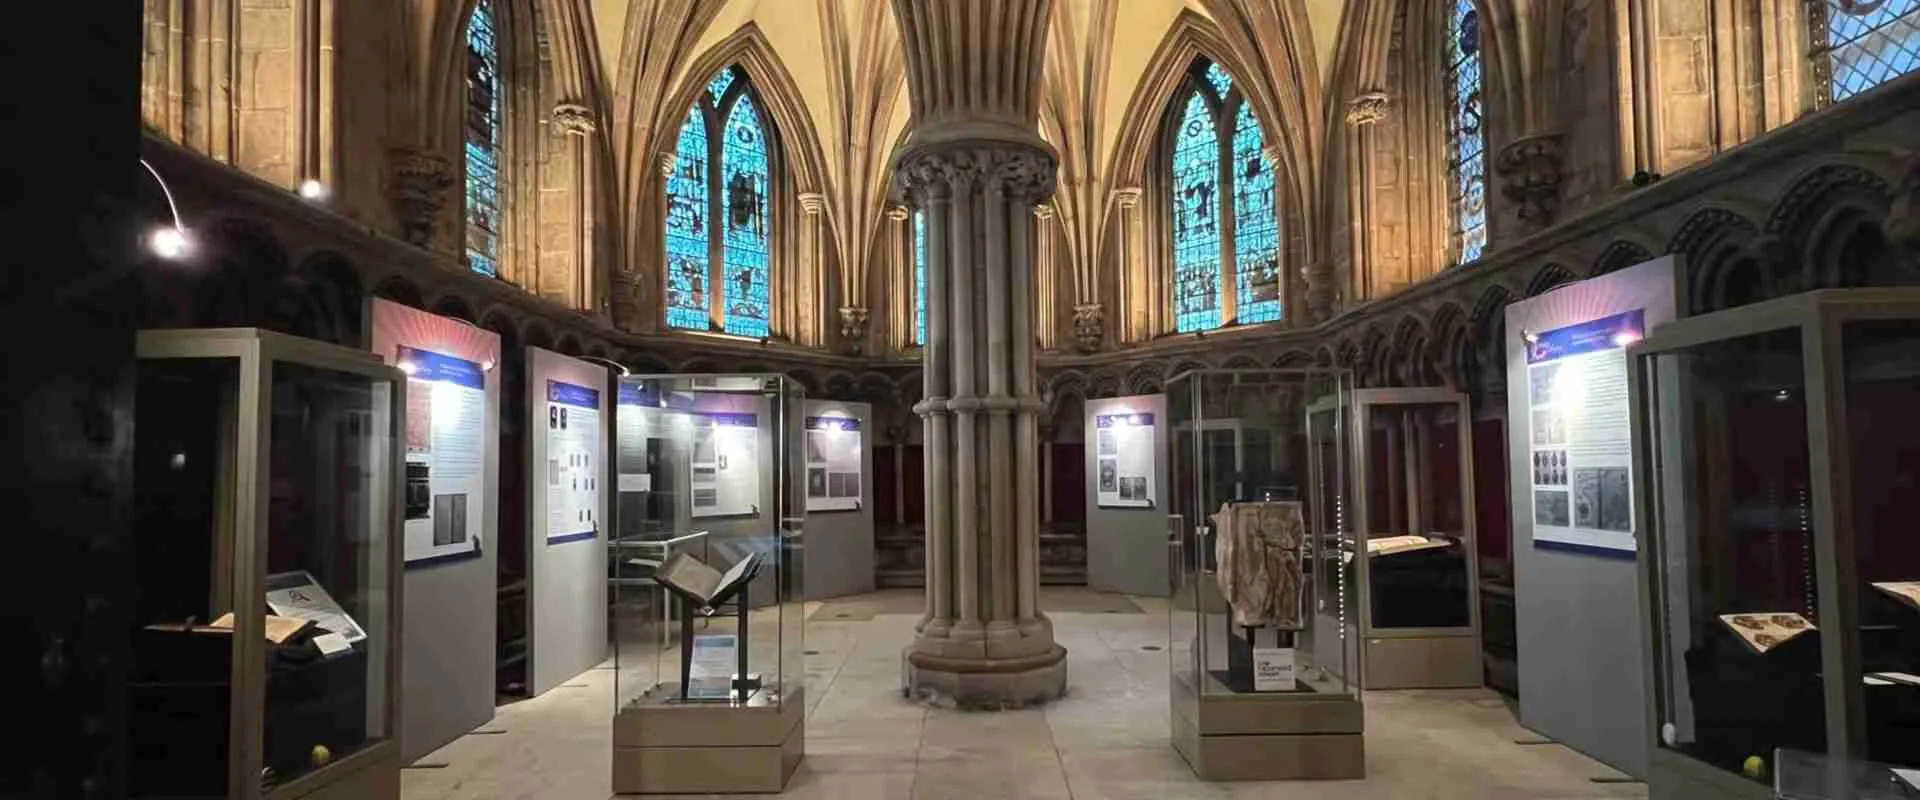
Gothic construction at Lichfield proceeded in the eastward-to-westward sequence typical of English medieval cathedral building. The choir — the easternmost liturgical space, needed most urgently for daily services — was the first Gothic element, dating from around 1200 and showing the disciplined lancet windows and restrained verticality of Early English Gothic. The transepts, giving the cathedral its characteristic cruciform plan, were built in the same style from approximately 1220 to 1240. The chapter house, an octagonal two-storeyed structure with a central pier supporting a ribbed vault, was completed around 1249 and now houses the cathedral’s greatest treasures. The nave — the long western arm connecting choir to west front — was begun in stages from around 1249 onward, and as construction moved westward it engaged the richer vocabulary of Early Decorated Gothic: geometric window tracery, more elaborate capital mouldings, and greater surface articulation. The Lady Chapel, extending the building eastward beyond the choir, the central tower, and all three spires followed, and the entire programme was essentially complete by the 1330s.
The resulting building follows a standard cruciform plan — nave, choir, north and south transepts, Lady Chapel — with an internal length of 113 metres (370 feet) and a nave breadth of 21 metres (68 feet). Among its most significant surviving medieval contents is the Lichfield Gospels, an eighth-century illuminated Latin manuscript of the Gospels of Matthew, Mark, and the opening portion of Luke, closely related in style to the Lindisfarne Gospels and one of the outstanding examples of Hiberno-Saxon manuscript illumination; it is displayed in the chapter house. The Lady Chapel contains sixteenth-century Flemish stained glass, acquired around 1801 from the suppressed Herkenrode Abbey in what is now Belgium, and now counted among the finest surviving examples of late-medieval Flemish glazing in England. A further significant discovery was made in 2003, when archaeological excavations within the cathedral revealed the Lichfield Angel — a fragment of eighth-century stone sculpture of exceptional quality, now also displayed in the chapter house.
That the building stands in broadly its medieval outline is less inevitable than it may appear. Three sieges during the English Civil War nearly destroyed the fabric entirely. Victorian restoration substantially remade its external surfaces. And the persistent vulnerability of the local sandstone has demanded continuous intervention across nine centuries of occupation. To examine the structural mechanics of the three spires and their supporting systems is therefore also an exercise in understanding how medieval masons built for permanence in a material that inclines toward impermanence, and how each subsequent generation has interpreted and maintained what the original builders left behind.
The Triple Spire Configuration: Load Distribution in Medieval Sandstone Masonry
The three spires of Lichfield Cathedral occupy three structurally distinct positions within the building, each presenting a different engineering condition, and together they represent the most complex spire-loading arrangement surviving in English Gothic architecture. The two west spires sit atop the solid masonry towers of the west front — essentially massive rectangular boxes of sandstone with thick walls, window openings, and a considerable base footprint. The load path for these west spires is relatively direct: spire weight travels down through the tower walls and is distributed into the broad footprint of the tower foundations. Wind loads on the west spires are resisted by the tower walls acting as vertical cantilevers: the thicker and more continuous the tower walls, the greater the inherent resistance to lateral force without additional external buttressing. This structural self-sufficiency is one reason that twin-towered west fronts with flanking spires were a viable Gothic ambition — the tower itself provides the structural mass required to carry the spire above.
The central crossing spire presents a fundamentally different challenge. The crossing — the intersection of nave and transept — is the point in a cruciform cathedral where four major structural elements converge. Four piers at the corners of this crossing carry the weight of the crossing arches above, and ultimately the full mass of the central tower and spire. Unlike the west towers, which have wide bases and comparatively thick walls, the crossing piers are relatively slender columns designed primarily to carry the converging loads of the four crossing arches. The central spire at Lichfield rises to approximately 77 metres (252 feet) — considerably taller than the west spires at approximately 58 metres (190 feet) — and it imposes that entire load on four masonry columns whose sectional area is a fraction of a full tower base. Ensuring that all four piers carry approximately equal shares of the spire weight, and that wind loading does not cause differential settlement or cracking in the relatively soft sandstone, is the defining structural challenge of the cathedral’s design.
The pointed Gothic arch is the primary instrument for managing this load distribution. Where a semicircular Romanesque arch generates a significant horizontal thrust component at its springing points, the pointed arch — depending on its angle of acuity — produces a more nearly vertical thrust line, directing more of its load straight downward and reducing the lateral push on adjacent masonry. At the crossing, four pointed arches spring from the four crossing piers in the cardinal directions, meeting overhead to form the base of the crossing tower. This pointed-arch geometry distributes the tower’s weight along steeper, more vertical paths, reducing the tendency of the piers to be pushed outward. The nave and choir also meet the crossing in pointed arches, while similar arches span into the transepts, creating a balanced system in which each of the four piers receives approximately symmetric loads from its two adjacent arches and, ideally, from all four directions simultaneously.
One structural detail visible at Lichfield deserves acknowledgement for the historical curiosity it represents: the nave axis and the central crossing spire above are very slightly misaligned. Whether this resulted from accumulated construction tolerances over the cathedral’s century-long building campaign, or from a deliberate geometric adjustment to account for conditions discovered during construction, is uncertain; medieval building projects extended long enough that ground conditions and cumulative deformation could introduce such discrepancies without any single decision being responsible.
Sacred Geometry and Transept Proportions in English Early Decorated Gothic
The term “sacred geometry” as applied to medieval Gothic architecture refers to the documented practice of master masons using geometric operations — rather than arithmetic in the modern sense — to establish the proportions of buildings and their individual elements. The most widely attested systems are ad quadratum, in which proportions are generated by inscribing or circumscribing squares, and ad triangulum, in which proportions derive from the geometric properties of equilateral triangles. Evidence for these practices survives in medieval architectural treatises and in the geometric diagrams preserved in Villard de Honnecourt’s thirteenth-century pattern book, which demonstrates how a medieval master mason used compass and straightedge constructions to generate bay proportions, vault profiles, and figure drawings from a single geometric armature. These operations could be performed directly on the tracing floor — the large flat surface where full-scale details were drawn out before carving — without recourse to numerical calculation.
At Lichfield, the transition from Early English to Early Decorated Gothic in the nave is marked by a shift toward more elaborate window tracery: the geometric patterns of cusped and intersecting circles and pointed forms that characterise the Decorated style. This tracery reflects, at the level of individual window openings, the same geometric ordering principles that governed the planning of the building’s larger-scale proportions. The relationships between nave bay width and pier height, between the diameter of circular tracery elements and the spacing of mullions, and between the width of the transept arms and the dimensions of the crossing square, all express a coherent geometric logic. It is important to be precise about the limits of what can be established here: no published measured survey specifically confirms a single modular system governing all proportions at Lichfield, and the building’s century-long construction involved multiple masters working in successive campaigns. What can be said with confidence is that the building’s proportions are consistent with the geometric planning methods documented for Early Decorated Gothic generally, and that the characteristic Decorated tracery vocabulary visible at Lichfield — particularly in the nave windows and the west front — is the most explicit surface expression of those proportional principles.
The transept proportions illustrate the practical geometry of Gothic planning well. The crossing square — defined by the spacing of the four crossing piers — establishes a fundamental planning module from which the width of the nave bays, the depth of the choir bays, and the span of the transept arms are all derived through geometric operations. At Lichfield, the transept arms are broadly equivalent in width to the nave, a proportional relationship that maintains structural symmetry at the crossing and ensures that the four crossing piers receive comparable loading from each direction. The height of the transept gable follows the same steep pitch as the nave roof, creating a unified external profile while the transept vault mirrors the nave vault section. This geometric consistency between transept and nave is not merely aesthetic: the crossing would be structurally stable only if all four arms exerted broadly comparable forces on the crossing piers, and the proportional equality of the arms is itself a structural decision expressed through geometric planning.
The chapter house, completed around 1249, offers the clearest concentrated demonstration of Decorated Gothic geometric vault planning at Lichfield. Its octagonal plan — a shape generated directly from a square by simple geometric construction — supports eight radiating vault ribs from a central pier, distributing loads symmetrically in all directions and creating an interior space of remarkable formal precision. The chapter house survived the Civil War with its stone vault roof intact, making it the most pristine medieval interior in the building, and its octagonal geometry represents the deployment of three-dimensional geometric proportion in a space where the structural and the cosmological are most directly fused.
The West Front and Its Twin Spires: Structural Basis of the Triple Configuration
The west front of Lichfield Cathedral is one of the richest surviving English Gothic facades, carrying 113 statue niches arranged across multiple registers of gables, arcading, and blind tracery. The two flanking towers that carry the twin spires dominate and structurally define this facade, and their massing governs every proportion above the great west doors. Each tower is essentially a hollow masonry box: thick walls of Mercian red sandstone rise from a broad base through several stages, each stage reducing slightly in wall thickness and opening additional window area, until the tower culminates in the spire above. The gradual reduction of wall thickness at each stage, counterbalanced by corner buttresses and the visual emphasis of horizontal string courses, reflects the Gothic preference for structural lightness as an expression of spiritual aspiration — the building becoming progressively less earthbound as it rises.
The spires themselves are conical octagonal pyramids of sandstone, rising from octagonal bases that mark the transition from the square tower plan below. This square-to-octagon transition, achieved through diagonal squinch elements or angled corner sections at the tower’s crown, distributes the spire’s compressive load uniformly around the tower walls and avoids the stress concentrations that a square spire base would impose at the corners. The west spires at approximately 58 metres (190 feet) are somewhat shorter and somewhat more robust in proportion relative to their base width than the central spire, a proportional difference that reflects their more solid foundation conditions: where the central spire is structurally balanced above the geometric void of the crossing, the west spires grow directly from massive masonry walls whose bulk provides both vertical load-bearing capacity and inherent resistance to lateral wind loading without requiring an extensive external buttress apparatus.
Ribbed Vaulting and the Gothic Skeletal Frame
The ribbed vault is the interior expression of the same structural economy that the flying buttress expresses on the exterior. In an unribbed barrel vault, the entire stone surface participates in carrying loads, requiring thick, continuous masonry and leaving little scope for window openings in the supporting wall below. In a ribbed vault, a framework of curved stone arches — the ribs — defines the structural skeleton of the ceiling, while lighter infill panels of stone, the web, span between them. Forces concentrate along the ribs, traveling in predictable linear paths to the pier capitals and then downward through the piers to the foundations. The web panels carry their own weight and that of the roof above but are not primary load-bearing elements in the same structural sense. This concentration of structural action in the ribs allows the supporting walls to be dramatically thinned between rib supports, opening them to the large windows that are the defining visual feature of Gothic interior space.
At Lichfield, the ribbed vault system covers the nave, choir, transepts, and Lady Chapel. The nave vault — the most structurally consequential element in the building’s post-medieval history — is a pointed longitudinal vault with transverse and ridge ribs creating a consistent structural grid overhead. Its outward thrust at the vault haunches was what caused the nave walls to tilt outwards over centuries, a movement arrested in 1788 by the removal of between two hundred and three hundred tons of vault masonry. The rationale for that decision is structurally transparent: reducing the vault’s mass reduced both its downward load on the walls and the outward thrust it generated at its haunches, addressing the root structural cause rather than attempting to resist its symptom. The precision of the judgement — how much mass to remove, and from which parts of the vault, to achieve stability without structural failure — reflects an intuitive understanding of stone behaviour accumulated over generations of practical experience.
Tracing the Load Path: From Keystone to Crossing Pier
The structural narrative of a Gothic interior can be traced by following a load from its highest point downward. At the keystone — the central wedge of stone at the apex of each vault rib — gravity acts on the mass of the stone above, transmitting force along both sides of the rib arch simultaneously. Because the arch is pointed rather than semicircular, the thrust line is steeper and the horizontal component of the force at the arch’s springing points is smaller than in a round arch of the same span. The force arrives at the springer — where the rib meets the vault support — and transitions into the wall shaft or pier capital below. From there it travels down through the pier shaft, a slender column of sandstone carrying the combined loads of all the ribs springing from its capital, and ultimately spreads through footings into the ground.
At the crossing, all four vault quadrants converge on the four crossing piers, which are the single most heavily loaded masonry members in the building. The visual elegance of the crossing — the sensation of structural forces gathering from all four arms of the cathedral into a single luminous volume — corresponds directly to the structural reality: every load-path in the nave, choir, and both transepts terminates here. The decorative elaboration of the vault bosses at the crossing, where ribs from four directions meet overhead, celebrates this structural convergence as much as it conceals it. The load then travels from the crossing pier bases through the foundations — the least visible and least documented part of the structural system, yet the ultimate guarantor of the three spires above.
Triforium, Clerestory, and the Dematerialized Wall
One of the defining visual consequences of ribbed vaulting and flying buttresses working together is the progressive dematerialization of the wall between the nave arcade and the vault crown. In the standard Gothic three-part elevation — nave arcade, triforium, and clerestory — the highest zone is also the most structurally exposed, sitting immediately below the vault springing where the outward thrust is greatest. At Lichfield, the Decorated Gothic clerestory windows in the nave demonstrate the characteristic geometric tracery patterns of the style: pointed arches subdivided by mullions into smaller lancets and circles, with cusping on the inner arcs. These windows admit light directly into the main nave volume and represent the structural culmination of the Gothic project — the wall at its highest and most thrust-exposed point has been almost entirely dissolved into glass.
The structural ability to sustain this dissolution depends entirely on the flying buttresses outside. Without them, the clerestory wall would need to be thick enough to resist the vault thrust by its own mass — the Romanesque condition — and the large windows would be impossible. The flying buttress removes the lateral load from the wall, reducing the wall’s structural duty to carrying its own weight vertically and allowing it to be reduced to a thin frame of stone mullions and glazing. The progression from the solid stone walls of Romanesque basilicas to the nearly transparent clerestories of Decorated Gothic represents one of the most dramatic structural transformations in European building history, and Lichfield’s nave clerestory is among its English expressions. This transformation was achieved not through any single invention but through the cumulative refinement of pointed arch geometry, rib vault construction, and buttress design across generations of building practice.
Flying Buttresses at Lichfield: Lateral Thrust Management and the Open-Air Skeleton
Flying buttresses are among the most recognisable and least understood elements of Gothic architecture. Their unusual appearance — arching stone structures floating in the air between the nave wall and freestanding outer piers — has prompted the observation that Gothic cathedrals wear their structural skeleton on the outside, which is an accurate characterisation: the flying buttress is the most visibly external component of the force-redistribution system that allows Gothic interiors to be simultaneously tall, thin-walled, and light-filled. At Lichfield, the flying buttresses run along both sides of the nave and choir, stepping outward across the aisle roofs to meet the outer buttress piers in a sequence of arched stone bridges visible from the cathedral close on all sides.
How a Flying Buttress Transmits Lateral Force
The structural function of a flying buttress is to intercept the horizontal thrust generated at the haunches of the nave vault and redirect it along the arc of the flying arch to the head of the outer buttress pier, where it can be combined with the pier’s own weight and carried to the ground. The flying buttress operates in pure compression: forces travel along the arch without tensile stress, which is the only reliable mode of action for unreinforced masonry. This compression-only condition requires precise positioning: the flying arch must be set at the height of the vault haunch, and its angle of inclination must be such that the thrust force follows the arch axis without being deflected into bending. If the arch is placed too high or too low relative to the vault spring, or if its slope generates a thrust line that departs from the arch axis, bending stresses develop that unreinforced stone cannot resist.
At the outer buttress pier, the arriving thrust is combined with the downward weight of the pier itself and the pinnacle above. The pier must resist both the vertical load of its own mass and the horizontal push of the flying arch. A vertical-only load would be straightforward for a masonry pier; the horizontal component of the flying arch thrust tends to tilt the pier outward. The pinnacle adds a downward component that shifts the resultant force back toward vertical, keeping the combined force within the cross-section of the pier and preventing overturning. This is why pinnacles at Lichfield are not merely decorative: they are structural ballast whose mass is calibrated to the horizontal thrust they are intended to neutralise. At Lichfield, the outer buttress pier pinnacles are carefully proportioned elements of Mercian red sandstone, their tapering profiles adding downward weight at precisely the point where the flying arch delivers its horizontal push. The loss of pinnacle mass through sandstone erosion consequently reduces the structural balance of the buttress system — a point that has driven repeated repair and replacement campaigns throughout the cathedral’s maintenance history.
Pinnacles as Structural Ballast: The Mechanics of Gothic Stability
The structural role of the pinnacle has been understood in broad terms since at least the eighteenth century, when early theorists of Gothic structure published explanations of how the pointed arch, the flying buttress, and the pinnacle form a self-stabilising system. Modern structural analysis — including finite-element modelling of Gothic cross-sections — has confirmed and refined this picture: the pinnacle’s contribution to pier stability is genuine and significant, though the precise mass required varies with the geometry of each specific case. The deeper insight that modern analysis provides is that Gothic master masons, working without the mathematical tools of modern structural engineering, achieved this equilibrium through geometric rules and accumulated practical judgement that produced stable buildings without a formal theory of thrust-line mechanics. The buildings themselves were the verification of the geometry.
At Lichfield, the pinnacles on the outer buttress piers are among the most exposed stone elements in the entire cathedral — perched high, unsheltered, subject to wind and rain from all directions throughout the year. The Mercian red sandstone from which they are built weathers faster in this exposed position than the same stone in a protected interior, and the progressive loss of pinnacle mass through erosion or breakage reduces the structural ballast available to each pier. This structural sensitivity to material loss is one reason why the Victorian restoration under George Gilbert Scott prioritised replacement of damaged pinnacles alongside carved decorative elements: the replacement was simultaneously a matter of visual completeness and structural maintenance. In the Post-Restoration repair campaigns following the Civil War, the restitution of pinnacle mass was similarly understood as structurally necessary rather than merely cosmetic, because the flying buttress equilibrium is sensitive to the mass at the pier head in a way that is not immediately obvious from visual inspection alone.
Mercian Red Sandstone: Material Properties and Structural Consequences
The choice of building stone is perhaps the most consequential single decision in the history of any masonry building, because stone brings specific mechanical properties, weathering behaviours, and conservation demands that shape every aspect of a building’s long-term life. At Lichfield, that choice was dictated almost entirely by geology and proximity. Mercian red sandstone — the Triassic bedrock of much of Staffordshire — was available from quarries within a few kilometres of the cathedral site. Its use was not a deliberate architectural preference evaluated against alternatives; it was the local material, and the cathedral was built with what was at hand. That pragmatic constraint has shaped the building’s structural history more profoundly than any deliberate design decision.
Triassic Geology and the Properties of Keuper Sandstone
Mercian red sandstone belongs to the Triassic geological period, deposited in a warm arid environment approximately 250 to 200 million years ago in what are now the Midlands. It is a fine-to-medium-grained sedimentary rock composed primarily of quartz grains cemented by calcareous or ferruginous (iron-oxide) minerals, which give it its characteristic warm red and orange colouring. The iron-oxide pigmentation that defines the visual character of Lichfield’s exterior is a product of oxidation of iron minerals within the original sediment — the same process that produces red desert sands — preserved in stone form since the Triassic.
The mechanical properties that matter most for load-bearing masonry are compressive strength, tensile strength, and environmental durability. Mercian red sandstone has moderate compressive strength — sufficient for the loads imposed by Gothic vaulting and three sandstone spires, as nine centuries of structural survival demonstrate — but relatively low tensile strength and, critically for its long-term behaviour, high porosity. Porosity — the proportion of the stone’s total volume occupied by voids — determines how readily water enters the fabric. Keuper sandstone is among the more porous English building stones, and water in the pores behaves destructively in cold conditions: liquid water expands by approximately nine percent in volume when it freezes, and repeated freeze-thaw cycles progressively widen the pore spaces, disaggregate the grain-to-grain binding, and drive scale-by-scale material loss from exposed surfaces. The cumulative effect over decades and centuries is the rounded, softened character of Lichfield’s exterior — the loss of crispness in crockets, capitals, and tracery edges that distinguishes sandstone cathedral exteriors from their limestone counterparts.
One further material property relevant to the nave wall lean is the long-term deformation behaviour of stone under sustained compressive load. Stone subjected to continuous compressive stress can deform very slowly over time — a phenomenon known as creep — and in a structure carrying the weight of a stone vault continuously over centuries, the cumulative effect of creep in the sandstone piers and walls, combined with the vault’s outward thrust, contributed to the gradual lean that the 1788 restoration addressed by reducing the vault load rather than attempting to resist the lean directly.
Permeability, Weathering, and the Conservation Cycle
The relationship between the sandstone’s porosity and Lichfield’s conservation history is direct and undeniable. Every major repair campaign documented in the cathedral’s post-medieval history has been triggered in significant part by sandstone degradation. The loss of surface detail that made the west front’s medieval statuary unreadable occurred well before the Civil War added iconoclastic damage; the erosion of flying buttress arch soffits reduced structural section and required replacement; the loss of pinnacle mass altered the ballast equilibrium of the outer buttress piers; and the spalling of vault stone produced the structural crisis that the 1788 masons addressed by lightening the vault rather than reinforcing the walls. Each of these is a consequence of the same fundamental material vulnerability.
George Gilbert Scott’s Victorian restoration programme addressed the latest phase of this cycle by replacing heavily degraded medieval stone with fresh-quarried sandstone cut to matching profiles — a practice standard in nineteenth-century conservation and applied at Lichfield on a substantial scale, particularly on the west front where many of the surfaces Scott’s team worked on were so eroded that their original profiles had to be reconstructed from historical records and comparative study of surviving detail elsewhere on the building. The irony of this approach is well-documented in the study of Victorian restoration generally: the replacement stone introduced during the 1857–1878 campaign is itself sandstone and has been subject to the same weathering cycle since installation. By the late twentieth and early twenty-first centuries, many of Scott’s replacement carvings had reached a state of decay broadly comparable to the medieval stone he replaced, generating a new requirement for intervention that is now the subject of ongoing conservation programmes.
Modern conservation practice at Lichfield, as at comparable English cathedrals built in sandstone, favours consolidation and protective treatment over wholesale replacement where structurally viable. The principle is to slow the weathering cycle rather than repeatedly replace its products, both because replacement removes authentic historic fabric and because the replacement material, if it is also sandstone, will in time require replacement itself. Where replacement is unavoidable — when the structural cross-section of a flying buttress arch or a pier capital has been reduced below safe loadbearing thresholds — the current practice favours stone matched as closely as possible in geological composition and porosity to the original, sourced from historically associated quarry beds. The challenge is that there is no stable equilibrium available in this material: Mercian red sandstone exposed to the Staffordshire climate will continue to weather, and the structural consequences of that weathering — reduced pier sections, weakened flying arch profiles, lightened pinnacle masses — will continue to demand monitoring and remediation for as long as the building stands.
Convergent Cosmologies: Vertical Sacred Architecture Across Three Traditions
Gothic spires, Nagara shikhara towers, and Islamic minarets represent three of the most sustained medieval projects of sacred verticality, and their structural comparison is illuminating precisely because the resemblances are those of convergent independent development rather than shared lineage. There is no documented structural transmission between these traditions; the parallel aspiration to height in sacred building appears to reflect something more fundamental about how human communities have expressed the sacred through architecture across different cultures and cosmological frameworks. Where the three traditions converge is in the cultural function of the tower: marking sacred space in the landscape, expressing the relation between earth and the divine through vertical mass, and asserting the presence of a religious community in the urban and rural field. Where they diverge is in how they actually build the tower, and those structural divergences are as revealing as the convergences.
Nagara Shikhara Towers: Corbeled Mass and the Temple Mountain
The shikhara — from the Sanskrit for “summit” or “mountain peak” — is the defining vertical element of the Nagara (northern) style of Hindu temple architecture. In the Nagara tradition, the shikhara rises directly above the garbhagriha (the sanctum, the womb chamber housing the principal deity), its soaring curvilinear profile expressing the sacred mountain at the cosmological centre of Hindu cosmological space — Mount Meru — and functioning as a vertical axis linking the human plane to the divine. Unlike Gothic spires, which are hollow or near-hollow structural shells, Nagara shikharas are built in solid corbeled masonry: successive courses of stone project slightly further inward than the course below, gradually converging overhead to close the opening above the sanctum. There are no true arches, no flying buttresses, no outward thrust to manage — only the accumulation of mass and the force of gravity directed downward through the garbhagriha walls to the plinth.
The Khajuraho group of temples in Madhya Pradesh, constructed by the Chandela dynasty between approximately 950 and 1050 CE and inscribed as a UNESCO World Heritage Site in 1986, offers the most celebrated examples of mature Nagara design. Approximately twenty-five temples survive from the original complex, built in a warm ochre sandstone of the local Vindhya plateau. The largest temple, the Kandariya Mahadeva Temple, rises to approximately 31 metres above its platform, its main shikhara flanked by a carefully graduated sequence of subsidiary spires — urushringas — that cluster around the central tower in a self-similar arrangement, each course of subsidiaries diminishing in scale as it rises toward the apex. This nested structure of identical forms repeated at decreasing scales gives the Nagara shikhara an organic visual quality, building the impression of a mountain from smaller mountains. The proportional system governing these relationships is documented in the ancient Sanskrit architectural treatises — the Manasara and the Mayamata — which prescribe canonical tala-based measurement systems for the vertical progression of the shikhara and the proportional relationship between the main tower and its subsidiaries.
The construction technique at Khajuraho is dry stone masonry: the stone courses are assembled without mortar, with iron clamps securing adjacent blocks against differential movement. This technique places exceptional demands on the precision of the stone cutting, since every joint must bear load through direct stone-to-stone contact, and any imprecision in the bed joints creates stress concentrations that can initiate cracking. The structural logic is purely gravitational compression: the mass of each corbeled course is held by the weight of courses above pressing downward, and the inward lean of each course shifts the resultant force progressively closer to vertical as the shikhara narrows. No component of the Nagara structural system is in tension; no element is managing an outward thrust. The contrast with Gothic — where managing outward thrust through a network of arches and buttresses is the defining structural challenge — could not be more complete.
Islamic Minaret Masonry: The Hollow Core and the Cylindrical Shaft
The minaret is one of the most structurally distinctive tower types in the history of world architecture, and its evolution from the first examples in the Umayyad period through the Ottoman apex of the fifteenth and sixteenth centuries traces a consistent structural refinement: from the broad, thick-walled, square or tiered towers of the early centuries toward the extraordinarily slender cylindrical pencil minarets of Ottoman Istanbul. Each form addresses the fundamental structural challenge of a tall, isolated tower — resisting the bending moments imposed by wind loading without allowing tension to develop in the masonry — through a different geometric strategy.
Early minarets, such as the massive three-tiered tower of the Great Mosque of Kairouan in Tunisia (built in its current form in the ninth century), achieved stability through bulk: thick walls, a broad base footprint, and a progressive reduction in wall section at each stage. This is the mass-and-gravity logic familiar from early Nagara construction. Later minaret forms, particularly the tall cylindrical minarets of the Iranian and Central Asian traditions, pioneered the use of the circular cross-section — a structural geometry that distributes wind loads efficiently in all horizontal directions simultaneously, removing the need to orient the tower to any particular prevailing wind direction. A square tower subjected to wind on its diagonal has a different structural response than when the wind acts perpendicular to its face; a circular tower is structurally isotropic in plan and is therefore inherently more efficient under wind loading from any direction.
The Ottoman pencil minarets, developed during the fifteenth and sixteenth centuries and associated most prominently with Mimar Sinan (approximately 1489–1588), represent the extreme refinement of this cylindrical logic. Their extraordinary slenderness — the minarets of the Süleymaniye Mosque in Istanbul reach approximately 76 metres — was made structurally possible by combining cylindrical ashlar masonry of dressed stone with a structural contribution from the internal spiral staircase. The staircase in an Ottoman pencil minaret is not merely a circulation element: built from stone, nested in complex double- or triple-helix arrangements within the shaft, and connected to the outer masonry wall at frequent intervals, it functions as a structural core around which the outer shell is stabilised. Molten iron poured into pre-cut channels within the stone at critical joints further connected adjacent blocks against differential movement. The resulting minaret behaves structurally as a composite masonry system with inner and outer load-sharing components — a structural sophistication that has no direct parallel in Gothic spire construction, where the internal space of the spire is largely unstructured void.
Three Structural Logics, One Sacred Aspiration
Placed in comparison, the three traditions reveal an important structural principle: the desire for verticality in sacred architecture does not prescribe a structural approach. Gothic spires, Nagara shikharas, and Ottoman minarets all achieve comparable heights and comparable visual effects of upward aspiration from the human scale below, yet their structural systems are mutually orthogonal. Gothic achieves height by managing the consequences of building with arches — by acknowledging that tall arched masonry generates outward thrust and constructing an entire external apparatus to redirect it. Nagara achieves height by avoiding arches and building mass on mass in a controlled inward taper, working with gravity alone. The Ottoman minaret achieves height by exploiting the structural efficiency of the hollow circular cylinder, reinforced by a composite internal structure.
Cosmologically, however, the three aspirations converge with remarkable precision. Lichfield’s central spire points upward from the geographic centre of a Midland English diocese, marking the presence of the sacred building across the Staffordshire plain and expressing a theology of transcendence in stone. The Kandariya Mahadeva shikhara rises over the garbhagriha as Mount Meru, the axis mundi at the cosmological centre of Hindu space, its clustered subsidiary spires building the mountain from its own image in miniature. The Ottoman minaret extends the vertical axis of the mosque upward into the urban skyline, declaring the sacred space to the city and projecting the call to prayer across the urban acoustic field. All three are vertical signatures of the sacred in the landscape and townscape. Their structural differences demonstrate how many independent ways there are to write that signature in stone.
The Civil War Catastrophe: Three Sieges and the Collapse of the Central Spire
Medieval English cathedrals often suffered the gradual attrition of Reformation iconoclasm — statues defaced, altars removed, chantry chapels stripped — but Lichfield Cathedral experienced something far more violent: three rounds of siege warfare conducted around and through the cathedral close over three years, with artillery fire directed at the building that was simultaneously a place of worship and a fortified garrison. The physical and structural consequences were among the most severe inflicted on any English cathedral during the Civil War period, and the building that survived into the Restoration was in a state that contemporaries described as near ruin.
The cathedral close — the precinct around the building, bounded by walls and a defensive ditch — was fortified by the Royalist cathedral authorities when the war began in 1642, because its combination of ditch, walls, and a robust stone building at its centre made it a naturally defensible position. The town of Lichfield was broadly sympathetic to Parliament, while the cathedral chapter supported Charles I, and the first siege opened in the early months of 1643. On 2 March 1643, the Parliamentary commander Robert Greville, 2nd Baron Brooke, was killed by a bullet fired from the central cathedral spire, where defenders including John Dyott had taken position in the tower. Despite this early Parliamentary loss, the close surrendered to Parliamentary forces two days later. Prince Rupert of the Rhine recaptured it for the Royalists in April 1643. A second siege followed in 1644, and the decisive fall of the close to Parliamentary forces came in 1646.
Three years of siege warfare in and around a Gothic sandstone cathedral produced predictable results. Artillery fire damaged the fabric extensively. The central spire — at approximately 77 metres the tallest and most structurally demanding element of the building, the very element that had served as a military observation point in the first siege — was knocked down during the sieges, collapsing through the crossing roof below and damaging the crossing vault and the four crossing piers. All of the medieval stained glass was destroyed. Roofs across much of the building were ruined or removed. The octagonal chapter house was the only major roofed space that survived with its stone vault intact. Parliamentary assessment after the final capture of the close described the cathedral as effectively wrecked, and it remained in that condition until the Restoration made repair politically and financially possible.
Post-war restoration was carried out primarily under Bishop John Hacket, appointed to the see of Lichfield in 1661 and described by contemporaries as almost single-handedly responsible for the cathedral’s revival. His campaign, which continued approximately from 1661 until his death in 1670, addressed the most urgent structural needs: roofs were restored, the crossing area was made structurally sound, and the central spire was rebuilt. The rebuilt spire followed the medieval profile closely enough to preserve the essential character of the triple-spire skyline, though the new masonry necessarily reflected Restoration-period building technique rather than Gothic stonework. The funding for this campaign came substantially from Hacket’s own extraordinary personal effort — petitioning donors across the diocese and beyond, contributing personal resources, and sustaining the project through nine years until his death. Without this sustained effort, the most visible structural legacy of the Civil War at Lichfield — the missing central spire — might have remained unremedied for far longer.
Restoration Campaigns and the Long History of Sandstone Repair
Lichfield Cathedral’s restoration history is longer and more layered than that of most comparable English buildings, a consequence of the persistent vulnerability of the Mercian red sandstone that required significant maintenance even before the Civil War damage compounded the situation. The two most significant post-medieval restoration campaigns — under James Wyatt in the late eighteenth century and under Sir George Gilbert Scott through the middle decades of the nineteenth — represent fundamentally different philosophies of historic building maintenance, and their differing approaches have left the building’s exterior as a complex palimpsest of medieval, seventeenth-century, eighteenth-century, and Victorian stonework.
James Wyatt and the Eighteenth-Century Intervention
James Wyatt worked on Lichfield Cathedral toward the end of the eighteenth century, undertaking both structural repairs and significant liturgical reorganisation. His interventions included the removal of the high altar and the construction of a massive stone screen at the entrance to the choir, creating a unified worship space combining choir and Lady Chapel. Structurally, his campaign addressed deteriorated sandstone and carried out repairs necessitated by continuing fabric decay, including the critical 1788 decision to remove vault stone from the nave in order to relieve the leaning walls. Wyatt’s approach to Gothic buildings attracted severe criticism from later architectural historians — he acquired the reputation of “the Destroyer” for interventions at cathedrals including Salisbury and Durham, where original medieval fabric was removed or altered in ways subsequent generations judged unjustifiable — but at Lichfield, the structural pragmatism of the vault intervention demonstrates a genuine structural judgement that prioritised the building’s long-term stability.
The eighteenth century was otherwise a period of relative neglect for the cathedral’s fabric. The medieval library on the north side of the nave was demolished. Most of the statues on the west front were removed, and much of the deteriorated stonework was covered with Roman cement — a hard-setting material whose application to soft sandstone proved damaging in the longer term, as differential movement between the rigid cement skin and the softer stone substrate caused cracking and trapped moisture against the stone face. The removal of this Roman cement, and the repair of the sandstone damaged beneath it, formed part of Scott’s later campaign.
George Gilbert Scott and the Victorian Restoration
The Victorian restoration under Sir George Gilbert Scott, running from approximately 1857 to 1878, was one of the most comprehensive interventions in Lichfield’s architectural history and one of the largest Gothic restoration campaigns undertaken in England during the nineteenth century. Scott was among the leading Victorian architects in the Gothic Revival tradition, and his approach at Lichfield combined genuine engagement with the medieval structure and its historical logic with a willingness to replace decayed or missing material at a scale that later conservation practice would regard with ambivalence.
Scott’s most visible contribution to the exterior is the west front, where the 113 statue niches — largely empty or occupied by heavily damaged fragments in the pre-restoration state — were repopulated with new carved figures by sculptors including Robert Bridgeman and Mary Grant, whose work aimed to replicate the iconographic programmes and stylistic conventions of the medieval originals. Scott also repaired the flying buttresses, replaced degraded pinnacle elements across the exterior, reordered the cathedral interior with new Gothic-style choir furnishings, and addressed multiple areas of structural concern in the sandstone fabric — removing the Roman cement applied by earlier restorers and treating the exposed stone beneath. The stained glass of the Lady Chapel, acquired from Herkenrode Abbey and installed around 1801, was already in place when Scott began work; his glazing programme elsewhere in the cathedral engaged Victorian glass artists whose work is now considered historically significant in its own right.
The structural consequence of Scott’s programme was broadly positive: the flying buttress system was stabilised, degraded pinnacle masses were restored to their intended profiles, and areas of structural weakness in the sandstone fabric were consolidated or replaced. The broader consequence has been more contested. The replacement of medieval carved stone with Victorian interpretation — however scholarly the intention — means that much of what appears as the medieval face of the west front is in fact Scott’s stonework rather than thirteenth or fourteenth-century masonry, a distinction that affects how the building functions as a historical document. At the same time, without Scott’s intervention, much of what remains visible from the medieval campaign would have deteriorated further toward illegibility, and the structural integrity of the flying buttress system would have been progressively compromised by unchecked sandstone loss in critical sections. Scott’s legacy at Lichfield is the legacy of Victorian Gothic restoration in general: structurally stabilising, historically transformative, and now itself requiring a new cycle of intervention as his own sandstone replacement work deteriorates.
Lichfield Cathedral as a Structural Argument in Sandstone
Every Gothic cathedral is, at one level, a structural argument: a demonstration that masonry can be assembled in ways that achieve height, lightness, and luminosity simultaneously, and that the forces generated by tall stone structures can be managed through a designed system of arches, vaults, and buttresses. Lichfield makes this argument in a material that renders it unusually legible, because the softness of the Mercian red sandstone means that the consequences of structural decisions — for good and ill — are written on the fabric with unusual directness and permanence. The nave lean is visible and documented. The 1788 vault reduction is recorded and structurally transparent in its rationale. The Civil War loss of the central spire and its Restoration-period reconstruction left a structural discontinuity that can be read in the stone. The Victorian replacement of decayed medieval fabric with Scott’s sandstone has entered a new weathering cycle that is now the subject of ongoing conservation management.
Across nine centuries, the building has been a persistent structural problem as much as a structural achievement — not because it was poorly designed, but because the choice of material placed it in a cycle of decay and repair that has no resolution. Gothic structural logic was entirely adequate to the ambition of the triple-spire programme; the pointed arch, the ribbed vault, and the flying buttress together created a structural system capable of sustaining three sandstone spires for centuries. The material’s own vulnerability is what has kept that system under continuous maintenance, and what has ensured that Lichfield Cathedral’s structural history is more thoroughly documented and more continuously negotiated than that of comparable limestone buildings.
In the broader comparison with the Nagara shikhara and the Ottoman minaret, Lichfield’s Gothic spires occupy a specific structural and cosmological position: Gothic verticality in its English Decorated form, achieving upward aspiration through the active management of thrust in a skeletal masonry frame built from the most locally available stone. The structural diversity between these three traditions is not incidental to their sacred significance — it is expressive of it. Each culture found its own structural form of the vertical sacred, and in each case the form is inseparable from the materials, the technical inheritance, and the cosmological ambitions of the place and period that produced it. Lichfield Cathedral, as the only surviving medieval English cathedral with three spires, is an extended structural proof of what the Gothic structural idea can do when it is pursued with consistent ambition over more than a century of building in a stone that forgives nothing and forgets everything.
Frequently Asked Questions About Lichfield Cathedral’s Gothic Architecture
When was Lichfield Cathedral built, and which architectural styles does it represent?
The present Gothic cathedral at Lichfield was built in stages from approximately 1195 to the completion of the Lady Chapel in the 1330s — a construction campaign of around one hundred and thirty years. The building therefore spans and represents a progression through two related but distinct phases of English Gothic architecture. The choir (around 1200) and transepts (approximately 1220–1240) belong to the Early English Gothic style, characterised by restrained lancet windows, simple mouldings, and disciplined verticality. The nave and west front, begun from around 1249 onward, engage the Early Decorated Gothic style with its characteristic geometric window tracery. The Lady Chapel completed by the 1330s is a mature example of the Decorated vocabulary. The Gothic cathedral was preceded on the site by a Norman cathedral begun around 1085, which in turn replaced Anglo-Saxon structures associated with the shrine of Saint Chad, who died in 672 AD.
What are the dimensions of Lichfield Cathedral’s three spires?
The central crossing spire — the tallest and the one most severely damaged and subsequently rebuilt during the seventeenth century — rises to approximately 77 metres (252 feet). The two west tower spires are somewhat shorter, reaching approximately 58 metres (190 feet) each; the south west spire is marginally taller than the north west. The cathedral’s internal length is 113 metres (370 feet) and the nave breadth is 21 metres (68 feet). These dimensions make Lichfield a mid-range cathedral by English Gothic standards, smaller than Winchester or Canterbury, but its triple-spire profile — unique in surviving English medieval architecture — provides a visual impact that more than compensates for the lack of absolute scale.
Who designed and built Lichfield Cathedral?
The names of the master masons responsible for the Gothic building campaign at Lichfield have not been documented in surviving medieval records. Building contracts of this period, where they survive at all, typically record the names of church authorities commissioning the work and the sums of money allocated, rather than the craftsmen who designed and executed the structures. Multiple master masons would have led successive phases of the more than century-long campaign, and the stylistic transitions visible between the Early English choir and the Decorated nave provide clear evidence of changing design leadership, though the individuals responsible remain anonymous. The post-Civil War rebuilding was conducted under the patronage of Bishop John Hacket from 1661, and the Victorian restoration was directed by Sir George Gilbert Scott from approximately 1857 to 1878 — the best-documented phase of the building’s long construction and repair history.
What is the structural function of ribbed vaulting in Gothic cathedrals?
Ribbed vaulting is a structural and spatial system in which a framework of curved stone arches — the ribs — forms the skeleton of the vault ceiling, while lighter infill panels of stone span between them. By concentrating structural forces along the ribs, which direct loads predictably toward pier capitals and down through the piers to the foundations, ribbed vaulting allows the infill panels to be thinner and lighter, and the walls between rib supports to be reduced in thickness and opened for large windows. At Lichfield, the relationship between the nave vault’s weight and the supporting walls proved structurally critical over time: the outward thrust generated at the vault haunches, combined with the sustained compressive load of the vault mass, caused the nave walls to lean outwards. A restoration in 1788 addressed this by removing between two hundred and three hundred tons of vault masonry, reducing both the vault’s mass and its thrust simultaneously — a structurally elegant remedy that traded some stone in the ceiling for permanent stability in the walls.
How does a flying buttress at Lichfield work, and why are its pinnacles structurally important?
A flying buttress carries the lateral thrust generated by the nave vault — the horizontal outward force at the vault haunches — across the aisle roof on an arched stone bridge to a freestanding outer pier, where the force is combined with the pier’s own weight and carried to the foundations. Without flying buttresses, the nave wall below the vault would need to be massively thick to resist this lateral force, which is why Romanesque interiors are darker and heavier than Gothic ones. At the outer buttress pier, the horizontal push of the flying arch is balanced by the downward weight of the pinnacle above the pier: the pinnacle mass shifts the resultant force back toward vertical, keeping it within the pier’s cross-section and preventing the pier from overturning. At Lichfield, pinnacles are therefore structural ballast, not merely decoration, and the loss of pinnacle mass through sandstone erosion reduces the structural equilibrium of the buttress system — which is why restoration campaigns from the seventeenth century through to the Victorian period prioritised pinnacle replacement as a structural necessity.
What is the Kandariya Mahadeva Temple at Khajuraho, and how does its shikhara differ structurally from a Gothic spire?
The Kandariya Mahadeva Temple is the largest of approximately twenty-five surviving temples of the Khajuraho group in Madhya Pradesh, India, built by the Chandela dynasty in the late tenth or early eleventh century CE and now forming part of a UNESCO World Heritage Site inscribed in 1986. Its main shikhara rises to approximately 31 metres above its platform. Structurally, the Nagara shikhara is built on the principle of corbeling: successive courses of dry-stone masonry (assembled without mortar, with iron clamps securing adjacent blocks) project incrementally inward, gradually converging overhead above the sanctum. There are no arches, no outward thrust to manage, and no flying buttresses; stability derives entirely from the downward pressure of each corbeled course holding the one below in place through gravity and friction. Gothic spires, by contrast, carry their weight on pointed arched frameworks, generate substantial outward thrusts that require an extensive external buttress apparatus, and achieve their height through a skeletal structural logic that is the structural inverse of corbeled mass. The visual similarities — both are tall, pointed, tapering towers expressing upward sacred aspiration — are products of convergent independent development, not shared structural inheritance.
What damage did Lichfield Cathedral suffer during the English Civil War?
Lichfield Cathedral suffered some of the most severe structural damage inflicted on any English cathedral during the Civil War of 1642–1651. The cathedral close was fortified by Royalist cathedral authorities and subjected to three Parliamentary sieges between 1643 and 1646. Artillery fire during these sieges knocked down the central spire — at approximately 77 metres the tallest structural element of the building — which collapsed through the crossing vault and damaged the crossing piers below it. All of the cathedral’s medieval stained glass was destroyed, whether by artillery impact, deliberate iconoclasm, or neglect during the period of military occupation. Roofs across much of the building were ruined. The octagonal chapter house was the only major interior whose stone vault roof survived intact. After the final Parliamentary capture of the close in 1646, the cathedral remained in a state of near ruin until Bishop John Hacket led a comprehensive reconstruction campaign from 1661, including the rebuilding of the central spire, following the Restoration of Charles II.
What is the structural difference between Ottoman pencil minarets and early Islamic tower types?
Early Islamic minarets — the square, thick-walled towers of Umayyad and Abbasid mosques in North Africa and the Levant, of which the ninth-century example at the Great Mosque of Kairouan in Tunisia is an important surviving example — achieved stability through bulk: massive walls, broad base footprints, and relatively modest height-to-width ratios, much like the early logic of Nagara corbeled construction. Cylindrical minarets, developed in the Iranian and Central Asian traditions, introduced the circular cross-section, which distributes wind loads efficiently in all horizontal directions and is structurally isotropic in plan. Ottoman pencil minarets, developed from the fifteenth century and associated with the architect Mimar Sinan (approximately 1489–1588), refined the cylindrical form to extraordinary slenderness by combining thin-walled ashlar masonry with an internal structural contribution from the spiral stone staircase — which, nested in complex helix arrangements and connected to the outer wall at intervals, acts as a structural core rather than merely a circulation element. Molten iron poured into pre-cut channels within the stone blocks further bonded the assembly. The Ottoman minaret thus behaves as a composite structural system; the early square minaret relies on mass alone.
Why does the Mercian red sandstone present such persistent conservation challenges?
Mercian red sandstone is a Triassic-period sedimentary rock with relatively high porosity — a greater proportion of void space within its structure than is found in the dense limestone or granite used at many comparable cathedrals. High porosity means the stone absorbs atmospheric moisture readily, and in cold climates water within the pores expands on freezing by approximately nine percent, progressively widening the pores and disaggregating the mineral bonds between grains. Over repeated freeze-thaw cycles, surface layers spall and detach, eroding carved detail and reducing the effective structural section of flying buttress arches, pinnacles, and pier profiles. The sandstone’s compressive strength is adequate for the loads imposed by Gothic masonry; it is environmental durability rather than mechanical strength that fails over time. At Lichfield, this has produced a nine-century cycle of surface loss and repair in which almost every exterior surface has been replaced at least once — medieval stone, then seventeenth-century rebuilding stone, then Victorian replacement stone by George Gilbert Scott, and now Scott’s own stone entering a new phase of weathering decay. There is no stable equilibrium available in this material in the Midland climate.
What is the Lichfield Gospels, and what other notable treasures does the cathedral hold?
The Lichfield Gospels is an eighth-century illuminated Latin manuscript preserving the Gospels of Matthew, Mark, and the opening portion of Luke, closely related in style and artistic quality to the Lindisfarne Gospels and generally considered one of the outstanding surviving examples of Hiberno-Saxon manuscript illumination. The manuscript has been associated with Lichfield since at least the early medieval period and is displayed in the chapter house. A second major treasure is the collection of sixteenth-century Flemish stained glass panels in the Lady Chapel, acquired around 1801 from the suppressed Herkenrode Abbey in what is now Belgium and counted among the finest surviving examples of late-medieval Flemish glazing in England. The Lichfield Angel — a fragment of pre-Norman stone sculpture of exceptional quality, depicting an angel in high relief — was discovered during archaeological excavations within the cathedral in 2003 and is displayed in the chapter house alongside the Gospels; it dates to approximately the eighth century and represents one of the most significant early medieval sculptural discoveries made in England in recent decades.