Gamla Stan Walking Guide: Stockholm’s Medieval Old Town
Gamla Stan, Stockholm’s medieval heart, preserves over 700 years of Swedish history within its labyrinthine cobblestone streets and colorful merchant houses. This living museum offers an intimate encounter with royal palaces, Gothic churches, and Renaissance architecture that tells the story of Sweden’s transformation from medieval trading post to modern Nordic capital.
Key Takeaways
- Medieval Foundation: Gamla Stan originated in the 13th century as a fortified trading settlement, with street patterns and building foundations still visible from this era
- Architectural Diversity: The district showcases seven centuries of architectural evolution, from Gothic churches to Baroque palaces and 17th-century merchant houses
- Royal Heritage: The Royal Palace, one of Europe’s largest functioning royal residences, dominates the waterfront with over 600 rooms spanning multiple architectural periods
- Living History: Despite UNESCO World Heritage consideration, Gamla Stan remains a vibrant residential and commercial district where medieval structures house modern cafes, shops, and apartments
- Compact Walkability: The entire Old Town measures roughly 500 by 300 meters, allowing comprehensive exploration on foot within several hours while revealing countless hidden details
- Cultural Significance: Stortorget square witnessed the Stockholm Bloodbath of 1520, a pivotal event that shaped Swedish national identity and led to independence from Danish rule
People Also Ask About Gamla Stan Walking
What makes Gamla Stan architecturally significant?
Gamla Stan represents one of Northern Europe’s best-preserved medieval city centers, with approximately 3,000 buildings dating from different historical periods. The district’s architectural significance stems from its authentic medieval street plan, largely unchanged since the 13th century, combined with exceptional examples of North German Gothic influence, Dutch Renaissance merchant houses, and Swedish Baroque royal architecture. Unlike many European medieval centers that were rebuilt after wars or modernized in the 19th century, Gamla Stan maintained its original urban fabric through careful preservation, creating an architectural continuum from the Middle Ages to the present day.
How did Gamla Stan’s layout develop in medieval times?
The district’s distinctive layout emerged from organic medieval urban planning between 1252 and 1400. The city grew around the highest point of Stadsholmen island, where early fortifications protected the settlement. Streets radiated from the central square (Stortorget) toward the waterfront, following the natural topography and creating the irregular, narrow passages characteristic of medieval cities. The street pattern reflects medieval priorities: defensive considerations, market access, and property divisions based on merchant lot sizes. Many current streets follow paths established in the 13th century, with Köpmangatan (Merchant Street) and Prästgatan (Priest Street) maintaining their original medieval routes and widths.
Why are Gamla Stan’s buildings so colorful?
The vibrant facades—ochre yellows, burnt oranges, deep reds, and warm terracottas—reflect both practical necessity and aesthetic tradition from the 17th and 18th centuries. Originally, Swedish buildings used natural materials showing gray stone or unpainted wood. The colorful tradition began when wealthy merchants imported pigments and painting techniques from Continental Europe, particularly Germany and the Netherlands. Falu red (a distinctive copper-based red paint) became common for wooden structures, while mineral-based paints in yellows and ochres protected stone facades from weather. These colors also helped identify buildings before standardized street numbering systems existed. Modern preservation laws require maintaining these historical color palettes, creating the distinctive appearance visitors recognize today.
What happened during the Stockholm Bloodbath?
The Stockholm Bloodbath of November 1520 represents one of Scandinavia’s most pivotal historical events. Danish King Christian II, having conquered Sweden, invited Swedish nobility to Stockholm Castle under the pretense of reconciliation. After a coronation ceremony, he accused approximately 80-90 Swedish nobles and clergy of heresy and ordered their execution in Stortorget square. The massacre lasted three days, with victims including bishops, councilors, and mayors from across Sweden. This brutality backfired catastrophically—it galvanized Swedish resistance under Gustav Vasa, who led a successful rebellion that expelled the Danes and established Swedish independence in 1523. The event fundamentally shaped Swedish national identity and the country’s historical relationship with Denmark.
Extended multi-day tours – 5+ days
Featured Stockholm Multi-Day Tour Packages

3 days
Stockholm 3-Day Discovery Tour
- ✓ Comprehensive Stockholm experience
- ✓ Expert local guides included
- ✓ All accommodation included
- ✓ Transportation provided
5 days
Stockholm 5-Day Highlights Experience
- ✓ Comprehensive Stockholm experience
- ✓ Expert local guides included
- ✓ All accommodation included
- ✓ Transportation provided
7 days
Stockholm 7-Day Cultural Journey
- ✓ Comprehensive Stockholm experience
- ✓ Expert local guides included
- ✓ All accommodation included
- ✓ Transportation provided
10 days
Stockholm 10-Day Complete Adventure
- ✓ Comprehensive Stockholm experience
- ✓ Expert local guides included
- ✓ All accommodation included
- ✓ Transportation provided
Multi-day tour packages powered by TourRadar. Prices and availability subject to change.
Introduction: Stockholm’s Medieval Heart
Gamla Stan occupies Stadsholmen, the largest island in central Stockholm’s archipelago, connected to the modern city by bridges spanning the channels that gave Stockholm its name—”log island” in Old Swedish. The district preserves the complete medieval street plan established when Birger Jarl founded Stockholm in approximately 1252. Walking through Gamla Stan means literally following the same paths medieval merchants, craftsmen, and nobility traversed seven centuries ago.
The Old Town’s survival as an intact medieval district stems from a combination of geographical constraints, economic shifts, and eventual preservation efforts. When Stockholm expanded in the 17th and 18th centuries, growth occurred on adjacent islands and the mainland, leaving Gamla Stan relatively untouched. By the early 20th century, when modernization threatened many European old towns, Swedish preservationists recognized Gamla Stan’s unique value and instituted protection measures. Today, the district functions simultaneously as a major tourist destination, a living residential neighborhood, and the working seat of Swedish government.
Historical Development: From Trading Post to Royal Capital
Medieval Origins and Strategic Importance
Stockholm’s founding in the mid-13th century reflected strategic necessity. Birger Jarl, Sweden’s de facto ruler, established a fortified settlement at the narrowest point between Lake Mälaren and the Baltic Sea. This location controlled all shipping traffic between Sweden’s iron-rich interior regions and international trade routes. The original settlement centered on what is now the Royal Palace area, with defensive walls and a tower protecting the harbor entrance.
Archaeological evidence reveals that the medieval city grew rapidly. By 1280, Stockholm had become Sweden’s largest city and principal trading hub. German merchants from Lübeck and other Hanseatic cities established a strong presence, bringing architectural styles and urban planning concepts from North German cities. This Hanseatic influence appears throughout Gamla Stan’s architecture, particularly in the stepped gables and brick construction techniques that characterize many medieval buildings.
The city’s medieval economy centered on iron trade, with Swedish iron highly valued across Europe for its quality. Merchants stored goods in warehouse buildings along the waterfront, many of which still stand, though converted to other uses. The narrow streets leading from the harbor to Stortorget followed the natural terrain while maximizing building lots—land was precious on the small island, leading to the compressed urban fabric visible today.
Reformation and Swedish Independence
The Stockholm Bloodbath of 1520 marked a turning point in both Swedish history and Gamla Stan’s development. The massacre in Stortorget square, ordered by Danish King Christian II, intended to crush Swedish resistance to the Kalmar Union that united the Scandinavian kingdoms under Danish control. Instead, the brutality sparked Gustav Vasa’s rebellion. After expelling the Danes in 1523, Vasa became Sweden’s first truly independent king and established Stockholm as the kingdom’s permanent capital.
Gustav Vasa’s Protestant Reformation, adopted in 1527, dramatically transformed Gamla Stan’s religious landscape. The king seized Catholic Church properties, converting monasteries and convents to secular uses. Riddarholmen Church, originally a Franciscan monastery, became the Swedish royal burial church. Religious art disappeared from churches, replaced by the austere Lutheran aesthetic. The Great Church (Storkyrkan) underwent significant modifications as it transitioned to Protestant worship, though it retained its medieval Gothic core.
Baroque Transformation
The 17th century, Sweden’s Age of Greatness, brought massive changes to Gamla Stan’s appearance. Sweden’s military successes in the Thirty Years’ War brought unprecedented wealth, and successive monarchs invested in transforming Stockholm into a capital worthy of a major European power. The most dramatic change came with the construction of a new Royal Palace.
The old medieval castle, known as Tre Kronor (Three Crowns), burned in 1697, destroying 700 years of accumulated royal treasures and architecture. Architect Nicodemus Tessin the Younger seized the opportunity to design a thoroughly modern Baroque palace. Construction continued for over 60 years, creating the current Royal Palace—one of Europe’s largest royal residences with over 600 rooms. The palace’s Baroque grandeur, with its uniform facade, symmetrical wings, and Italian-inspired courtyard, contrasted sharply with the irregular medieval city surrounding it.
Wealthy nobles and merchants rebuilt their Gamla Stan residences in fashionable Baroque and Rococo styles during this period. Many medieval buildings received new facades, hiding their Gothic cores behind Classical proportions and decorative elements. The Bonde Palace, the Tessin Palace, and numerous merchant houses along Västerlånggatan demonstrate this layering of architectural periods—medieval foundations and structures overlaid with 17th and 18th-century stylistic elements.
19th-Century Decline and 20th-Century Preservation
As Stockholm industrialized in the 19th century, Gamla Stan experienced decline. The wealthy moved to newer neighborhoods with modern amenities, while the Old Town became increasingly crowded and impoverished. Buildings fell into disrepair, and the district developed a reputation as a slum. City planners proposed radical modernization, including demolishing large sections to create broader streets suitable for modern traffic.
The preservation movement that saved Gamla Stan began in the early 20th century. Scholars and architects recognized the district’s historical value as one of the few intact medieval cities remaining in Northern Europe. Beginning in the 1930s, systematic restoration efforts began. Rather than museum-style preservation, the approach emphasized maintaining Gamla Stan as a living district while protecting its historical character. This balanced approach continues today, with strict building codes ensuring new interventions respect historical context while allowing the district to evolve as a functional urban neighborhood.
Architectural Heritage: Seven Centuries in Stone
Medieval Gothic Foundations
Gamla Stan’s medieval architectural heritage, while often hidden behind later facades, forms the structural core of most buildings. The Gothic period in Sweden, spanning roughly 1250-1520, followed North German models introduced by Hanseatic merchants. Brick construction predominated, as Sweden lacked the stone-carving traditions of southern Europe. This created a distinctive Nordic Gothic style emphasizing structural clarity and restrained decoration.
Storkyrkan (The Great Church), Stockholm’s cathedral, exemplifies this Nordic Gothic approach. Founded in the 13th century, the church received multiple modifications over centuries, but its core Gothic structure remains visible. The brick vaulted ceiling, characteristic Gothic pointed arches, and the massive brick pillars demonstrate medieval construction techniques. Unlike French or German Gothic cathedrals with elaborate stone tracery and sculpture, Storkyrkan emphasizes volumetric space and structural honesty. The church’s most famous artwork, the dramatic 15th-century sculpture of St. George and the Dragon by Bernt Notke, represents late Gothic wood carving at its finest.
Medieval merchant houses, though significantly altered, retain their original street frontages and lot divisions. Typical medieval houses were narrow and deep, with shops on the ground floor, living quarters above, and warehouses in rear courtyards. Stepped gables, derived from North German models, appear throughout Gamla Stan—practical roof designs that provided attic storage while creating the distinctive silhouette associated with Hanseatic cities. Buildings along Köpmangatan and Österlånggatan preserve these medieval proportions, even when facades were later updated.
Renaissance and Early Baroque Transformations
The late 16th and early 17th centuries brought Renaissance architecture to Stockholm, imported by architects and craftsmen from Germany, the Netherlands, and Italy. The Riddarholmen Church tower, reconstructed in the 1630s with its distinctive cast-iron spire, demonstrates this transition from Gothic to Renaissance forms. The geometric precision of Renaissance design contrasted with medieval irregularity, though Swedish architects adapted Continental models to local conditions and materials.
The German Church (Tyska kyrkan), built by Stockholm’s German merchant community, showcases Renaissance ecclesiastical architecture. Its copper-covered tower, added in the 1640s, creates a landmark visible across Gamla Stan. The church interior preserves elaborate Renaissance woodwork and galleries that demonstrate the wealth and influence of the German merchant community.
Noble palaces from this period show early Baroque influences. The Wrangel Palace, built in the 1650s for one of Sweden’s leading military commanders, demonstrates the emerging Swedish Baroque style—more restrained than Italian or French models, but incorporating Classical proportions, symmetrical facades, and rich interior decoration. These palaces, with their courtyards and formal gardens, represented attempts to create Italian palazzo magnificence within Gamla Stan’s medieval street grid.
High Baroque and the Royal Palace
The Royal Palace dominates Gamla Stan both physically and architecturally. Nicodemus Tessin the Younger’s design, begun in 1697, created Sweden’s most important Baroque building. The palace’s four distinct facades each present different aspects of royal power: the western facade faces the city with ceremonial grandeur, the eastern waterfront facade projects military strength, the southern facade emphasizes palatial elegance, and the northern facade serves administrative functions.
Tessin synthesized French and Italian Baroque influences while creating a distinctly Swedish interpretation. The palace’s exterior restraint, with limited decorative sculpture compared to Versailles or Roman palaces, reflects both Swedish aesthetic preferences and climatic considerations. The severe northern climate necessitated practical solutions—massive walls for insulation, smaller windows to retain heat, and durable materials to withstand harsh winters. Yet the palace’s proportions, the rhythm of its window bays, and the quality of its stonework demonstrate Baroque architectural principles at their finest.
The palace interior preserves some of Europe’s finest Rococo state rooms. The Royal Chapel, with its elaborate ceiling paintings and gilded decoration, exemplifies mid-18th century Swedish Rococo. The Hall of State, designed for throne ceremonies, combines Baroque spatial drama with Rococo decorative refinement. These interiors remain in use for state functions, making the Royal Palace a working example of Baroque court architecture.
18th-Century Merchant Architecture
Gamla Stan’s merchant houses from the 18th century demonstrate how successful traders adapted aristocratic architectural styles. The facades along Västerlånggatan and Österlånggatan—Gamla Stan’s main commercial streets—show remarkable architectural consistency from this period. Owners rebuilt medieval structures with new Baroque and Rococo facades, creating the colorful, relatively uniform streetscape visible today.
These facades follow Classical proportions: a rusticated ground floor (often housing shops), tall windows on the piano nobile (main floor) with decorative surrounds, and smaller upper-floor windows. Pastel colors—ochre yellows, soft pinks, muted greens—derive from 18th-century paint traditions. Each building displays subtle individual variations in window treatments, doorways, and decorative details, creating visual interest within overall harmony.
Behind these uniform facades, buildings retain their medieval plans—narrow lots, steep stairs, and irregular room layouts. This architectural palimpsest, medieval structure overlaid with Classical design, characterizes much of Gamla Stan. Courtyards, accessible through arched passageways (portar), preserve even older features. Many courtyards contain medieval well houses, exposed brick vaulting, and building fragments dating to Gamla Stan’s earliest centuries.
Walking Routes: Exploring Gamla Stan’s Layers
Main Street Circuit: Commercial Heritage
The traditional walking route follows Gamla Stan’s two parallel main streets, Västerlånggatan and Österlånggatan, which run the length of the island. These streets developed along the island’s ridgeline, elevated above the medieval waterfront. Västerlånggatan (“West Long Street”) follows the western side, while Österlånggatan (“East Long Street”) parallels it to the east. Both streets preserve their medieval width and alignment, though building facades date primarily from the 18th century.
Beginning at the northern end of Västerlånggatan, near the Riksdag (Parliament) building, the street immediately reveals its medieval origins. The narrowness forces pedestrian traffic, just as it once funneled medieval merchants toward the central square. Shop fronts occupy ground floors, continuing a commercial tradition spanning 700 years. While modern boutiques and restaurants have replaced medieval workshops and taverns, the spatial experience remains fundamentally medieval—human-scale, intimate, with limited sight lines that create constant visual surprises.
The street architecture rewards close observation. Building facades show varying construction periods: some retain medieval proportions with steep roofs and small windows, others display Baroque symmetry and Classical details, while a few incorporate Art Nouveau elements from early 20th-century restorations. Iron signs project from facades, some dating to the 18th century when they identified shops for a largely illiterate population. These wrought-iron signs—a boot for a shoemaker, scissors for a tailor—represent a vanishing aspect of traditional urban culture.
Courtyards accessible through archways along both streets offer quieter exploration. These spaces, originally functional areas for storage and workshops, now contain cafes, galleries, and residential gardens. The Mårten Trotzigs Gränd, Stockholm’s narrowest alley at just 90 centimeters wide, branches off from Västerlånggatan, demonstrating the compressed medieval urban fabric. Climbing its worn stone steps—polished smooth by centuries of feet—provides a visceral connection to medieval Stockholm.
Stortorget and Royal Palace Route
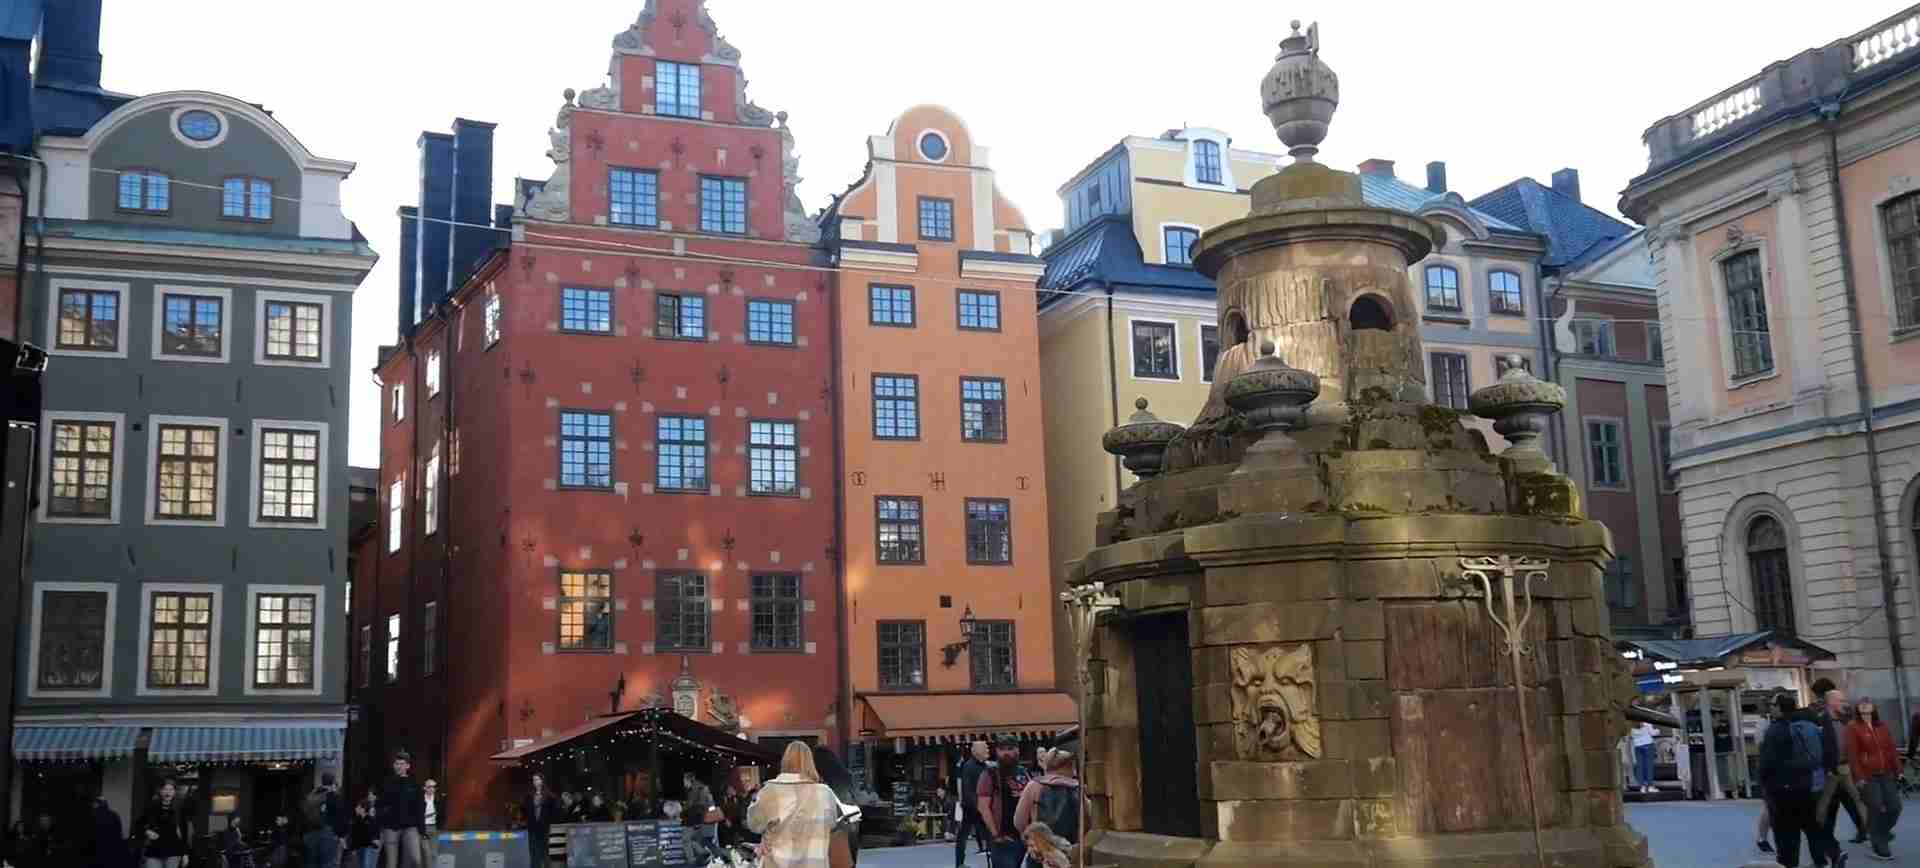
Stortorget, Gamla Stan’s central square, functions as both geographical and historical center. The square’s irregular shape, wider at one end than the other, reflects organic medieval development rather than planned symmetry. Medieval Stockholm’s main market occurred here, with farmers and fishmongers selling produce brought by boat to nearby docks. The square’s buildings preserve this market heritage—narrow merchant houses with ground-floor arcades originally open to accommodate market stalls.
The square’s architecture creates a remarkable historical tableau. The eastern side features the Stock Exchange Building (Börshuset), built in the 1770s in restrained Neoclassical style. This building now houses the Swedish Academy and the Nobel Museum. The northern, western, and southern sides present a more varied collection: tall, narrow merchant houses painted in warm reds, yellows, and oranges, their facades dating from the 17th and 18th centuries but concealing older medieval cores.
Stortorget witnessed the Stockholm Bloodbath of 1520, though no physical memorial marks the spot. Understanding this event’s impact requires historical imagination—envisioning the square filled with crowds witnessing the execution of Swedish nobility, an event that catalyzed Sweden’s independence movement. This historical layering, invisible but profound, characterizes much of Gamla Stan’s significance.
From Stortorget, several streets lead toward the Royal Palace. Slottsbacken (Palace Hill) descends eastward, offering increasingly dramatic views of the palace’s western facade. The palace’s sheer scale becomes apparent from this approach—the building extends over 120 meters in length, with seven stories rising above the street level. The palace’s Baroque grandeur, conceived to impress foreign visitors with Swedish power, still achieves this effect three centuries later.
The palace complex includes several museums open to visitors: the Royal Apartments, the Treasury displaying crown jewels, the Royal Armory, and the Museum of Antiquities housed in former palace wings. The changing of the guard ceremony, performed daily in the palace courtyard, maintains military traditions dating to the 17th century. The ceremonial aspects—precision marching, period uniforms, brass band music—offer a connection, however staged, to the palace’s functioning role as a royal residence.
Riddarholmen: Island of Knights
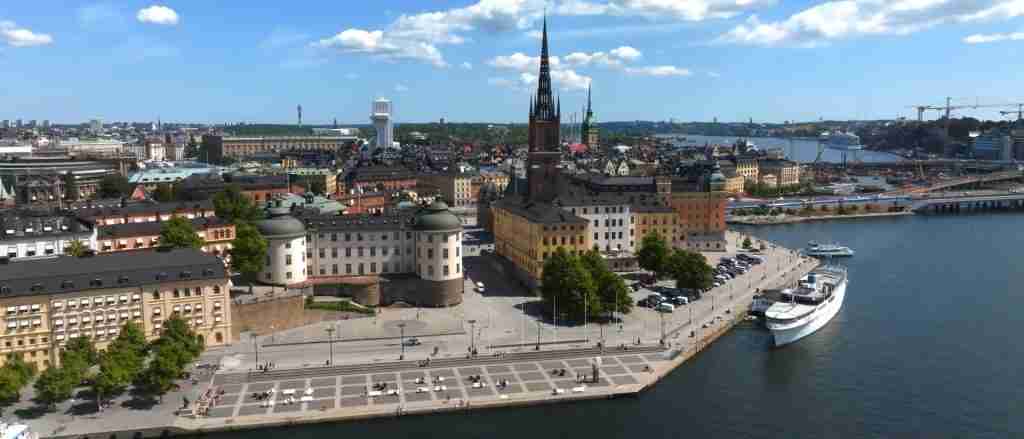
Riddarholmen, technically separate from Gamla Stan but accessible by a short bridge, provides contrasting historical perspectives. Smaller and less commercial than the main Old Town, Riddarholmen preserves a quieter, more monumental character. The island’s name derives from the Swedish nobility (riddare meaning knights) who built palaces here during the 17th century.
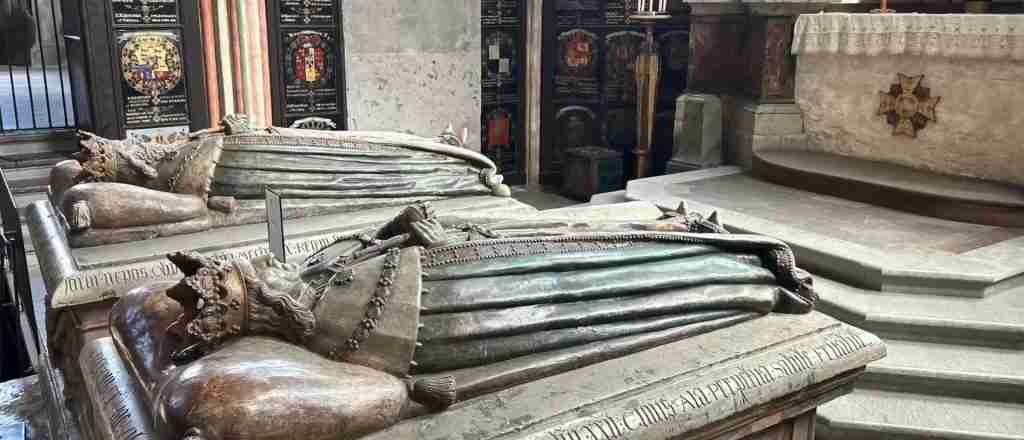
Riddarholmen Church dominates the island’s western end. Originally a Franciscan monastery founded in the late 13th century, the church became the royal burial place after the Reformation. Virtually every Swedish monarch since Gustav II Adolf (died 1632) is buried here, making the church a physical record of Swedish dynastic history. The church’s cast-iron spire, reconstructed after a lightning strike in 1835, serves as a Stockholm landmark visible across the city’s waterways.
The church interior preserves elaborate funerary monuments spanning four centuries. Each royal sarcophagus reflects contemporary artistic styles—Baroque grandeur for 17th-century monarchs, Rococo elegance for 18th-century rulers, Neoclassical restraint for 19th-century kings. The most elaborate monument honors Gustav II Adolf, Sweden’s great warrior king whose military genius in the Thirty Years’ War established Sweden as a major European power. His sarcophagus, surrounded by captured battle flags and military trophies, creates a shrine to Swedish imperial ambitions.
Noble palaces line Riddarholmen’s waterfront. The Wrangel Palace, the Hessenstein Palace, and the Stenbock Palace demonstrate 17th-century aristocratic architecture. These buildings, though modified over centuries, preserve their original proportions and courtyards. Most now serve government functions—the Supreme Court occupies the Wrangel Palace, various governmental agencies fill others. This governmental use maintains the island’s traditional association with power and authority.
Riddarholmen’s western waterfront provides spectacular views across Riddarfjärden bay toward Stockholm’s modern districts. The juxtaposition of medieval church towers, Baroque palaces, and contemporary skyscrapers encapsulates Stockholm’s historical layers. A small park occupies the island’s southern tip, offering peaceful water views and a perspective on Stockholm’s archipelago setting—the countless islands and waterways that define the city’s geography.
Hidden Streets and Quiet Corners
Beyond main routes, Gamla Stan rewards wandering through smaller streets and alleys. Prästgatan (Priest Street), running parallel to Västerlånggatan but one block west, preserves a quieter residential character. Narrower and less commercial, this street shows how Gamla Stan functions as a living neighborhood. Apartments occupy upper floors, their windows showing signs of contemporary life—plants, curtains, occasional faces watching street activity below.
The street’s architecture demonstrates the same historical layering as busier thoroughfares, but with more visible decay and patina. Exposed brick appears where plaster has fallen away, revealing medieval construction techniques. Building foundations settle unevenly—seven centuries of weight and shifting soil creating the tilts and irregularities that give medieval cities their distinctive character. These imperfections, carefully maintained by preservation laws, provide authenticity that perfect restoration would destroy.
Tyska Brinken (German Slope) connects the island’s higher central ridge to the eastern waterfront. This steep, stepped street demonstrates the significant elevation change within Gamla Stan’s compact area. The street derives its name from the German merchants who predominated in this quarter during medieval times. Buildings along the street show typical German influence—stepped gables, brick construction, and proportions matching houses in Lübeck or Rostock.
The eastern waterfront, along Skeppsbron, preserves medieval warehouse buildings adapted to modern uses. These structures, with their deep storage vaults and massive timber beams, originally housed goods from throughout the Baltic trading sphere. Walking through their ground-floor passages reveals medieval construction technology—arched brick vaults, enormous wooden pillars, iron anchor beams preventing walls from spreading under the load of upper stories. Many now contain restaurants and shops, but the spaces themselves remain fundamentally medieval—low ceilings, irregular floor levels, and the scent of old timbers preserved by centuries in dark, dry conditions.
Storkyrkan: Stockholm Cathedral
Storkyrkan, officially Sankt Nikolai kyrka (St. Nicholas Church), functions as Stockholm’s Lutheran cathedral and Gamla Stan’s most important medieval building. Located immediately adjacent to the Royal Palace, the church has served as the ceremonial religious center for Swedish monarchs for over 700 years. Royal weddings, coronations, and funerals occur here, maintaining traditions established in medieval times.
Architectural Evolution
The current church represents multiple building campaigns spanning five centuries. The original 13th-century structure was a modest brick church in Early Gothic style. Significant enlargement occurred in the 14th century when Stockholm’s growing wealth permitted a more substantial building. The church received its current five-aisled plan during this expansion, creating one of Sweden’s largest medieval church interiors.
The exterior underwent radical transformation in the 1730s when architect Johan Eberhard Carlberg added a Baroque facade. This Italian-inspired design, with its pilasters, pediment, and symmetrical proportions, completely conceals the Gothic church behind it. Only from the sides does the medieval brick construction remain visible. This stylistic contrast—Baroque exterior masking Gothic interior—typifies Stockholm’s architectural layering, where changing fashions prompted facade updates while structural cores remained unchanged.
Interior Treasures
Storkyrkan’s interior preserves exceptional medieval and Renaissance art despite the iconoclasm accompanying Sweden’s Protestant Reformation. The most famous work, Bernt Notke’s sculpture of St. George and the Dragon, dates to 1489. This polychrome wood sculpture, nearly life-size, depicts St. George on horseback slaying a dragon to save a princess. The work celebrates Swedish military victory over the Danes, with the dragon symbolizing Danish tyranny. Notke, a Lübeck master, created a masterpiece of late Gothic sculpture—the figures show remarkable naturalism and psychological intensity, while the technical virtuosity of the carving demonstrates the highest level of medieval craftsmanship.
The high altarpiece, a painted triptych from the 1460s, represents one of Sweden’s finest medieval paintings. When closed, the altarpiece shows scenes from Christ’s Passion in somber tones. Opened for major festivals, brilliant golden interior panels depict the Coronation of the Virgin surrounded by saints. This liturgical furniture served specific religious functions—the changing displays coordinated with the church calendar, creating visual drama that reinforced theological teaching for a largely illiterate congregation.
Royal pews, elaborate carved and painted constructions from the 17th and 18th centuries, occupy prominent positions. These semi-enclosed boxes, with cushioned seating and decorative canopies, physically demonstrated royal status—elevation above ordinary worshippers, ornate decoration befitting monarchical dignity, and strategic positioning ensuring visibility during ceremonies. The pews function as architectural statements of divine-right monarchy, theology expressed through craftsmanship and spatial hierarchy.
The pulpit, a Baroque masterpiece from the 1650s, dominates the nave. Six meters tall, carved from ebony with silver decorations, the pulpit demonstrates the wealth lavished on Protestant worship. Lutheran theology emphasized preaching over Catholic ritual, making the pulpit the visual focal point. The canopy, or sound-board, above the pulpit both amplified the preacher’s voice and created dramatic visual impact—a physical manifestation of the Word of God descending to the congregation.
Royal Connections
Storkyrkan’s proximity to the Royal Palace ensured its role in royal ceremonial. Swedish monarchs are crowned here—technically “installed,” as Sweden abandoned formal coronation in 1907. Royal weddings, including Crown Princess Victoria’s marriage in 2010, maintain traditions established centuries ago. The church’s royal pews, processional routes, and ceremonial spaces evolved specifically to accommodate court ritual.
The cathedral also houses memorials to significant historical figures. Gustav Vasa, despite being buried in Uppsala Cathedral, is commemorated here. The memorial epitaphs, elaborate carved and painted wall monuments, represent a distinctive Swedish art form combining sculpture, painting, and heraldic decoration to honor the deceased while displaying family pride and social status.
The Royal Palace: Baroque Magnificence
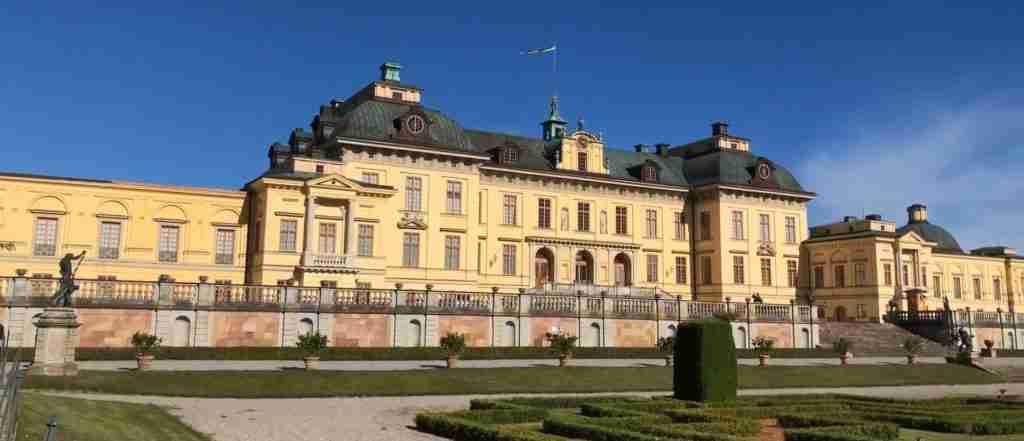
The Royal Palace, one of Europe’s largest functioning royal residences, defines Gamla Stan’s eastern waterfront. With over 600 rooms spanning seven floors, the palace serves simultaneously as royal residence, government offices, and museum complex. This continued functional use, rather than museum preservation, makes the palace exceptional—it remains a working example of absolutist court architecture.
Architectural Design and Construction
Nicodemus Tessin the Younger’s design synthesized French and Italian Baroque influences while addressing specifically Swedish requirements. The palace’s four facades each present distinct architectural characters. The western facade facing Gamla Stan’s streets emphasizes ceremonial dignity with its regular window rhythm and central pediment. The eastern waterfront facade projects military power with its rusticated ground floor and fortress-like solidity. The southern facade presents palatial elegance with decorative sculpture and refined proportions. The northern facade serves practical administrative functions with simpler detailing.
Construction spanned decades, from 1697 to 1754, under three successive architects and multiple monarchs. This extended building period created both challenges and opportunities. Initial foundations and structural walls followed Tessin’s original designs, but decorative schemes evolved as architectural fashions changed. The result combines Baroque spatial planning with Rococo ornamental vocabulary, creating a uniquely Swedish synthesis.
The palace’s monumental scale required innovative engineering. The building rests on wooden pilings driven into Stadsholmen island’s soft ground—thousands of pine logs creating artificial bedrock. Load-bearing walls reach two meters thick at lower levels, supporting the massive weight of stone floors and vaulted ceilings. The construction consumed enormous resources: stone quarried from nearby islands, timber from Swedish forests, decorative materials imported from across Europe. The palace represented both architectural achievement and economic statement—a tangible demonstration of Sweden’s great-power status.
State Apartments and Museums
The Royal Apartments, occupying the palace’s piano nobile, preserve 18th-century court life with remarkable completeness. The State Rooms include the Hall of State, the White Sea Gallery, and the Queen’s Chamber—interconnected spaces designed for ceremonial processions and court ritual. Each room demonstrates different aspects of Rococo decoration: carved and gilded woodwork, ceiling paintings depicting mythological scenes, crystal chandeliers, silk wall coverings, and parquet floors with intricate geometric patterns.
The Hall of State, designed for throne ceremonies, exemplifies Baroque spatial drama. The room’s height, ornamentation, and the silver throne on its elevated platform create a stage for monarchical power. Every decorative element reinforces royal authority: ceiling paintings show allegorical figures presenting crowns to Swedish monarchs, carved trophies depict military victory, and the architectural proportions dwarf individual human scale. The room functioned as political theater, designed to awe foreign ambassadors and reinforce social hierarchy.
The Royal Chapel, occupying the palace’s northern wing, combines architectural grandeur with liturgical function. The chapel serves as the court church, where the royal family attends services. Its two-story height allows for galleries where courtiers observed services while maintaining separation from the royal family below. The Rococo decoration—painted ceiling panels, gilded organ case, carved pews—demonstrates the wealth dedicated to royal worship while maintaining appropriate Protestant restraint compared to Catholic baroque churches.
The Treasury, located in palace vaults, displays Swedish crown jewels and royal regalia. The collection includes coronation crowns, scepters, orbs, and ceremonial swords spanning several centuries. Each object represents both exquisite craftsmanship and political symbolism. The crowns, made from gold and set with precious stones, were not mere ornament but physical embodiments of royal authority—wearing the crown during coronation transformed the monarch from individual to sovereign.
The Royal Armory, though housed in a separate building, preserves Swedish military history through royal armor, weapons, and ceremonial objects. The collection includes armor worn by Gustav II Adolf when he died in battle in 1632, preserved bloodstains adding grim authenticity. Royal coaches, including elaborate Baroque carriages used for coronation processions, demonstrate the pageantry accompanying monarchical power. These objects make abstract historical events tangible—touching the actual armor, seeing the blood, confronting the physical reality behind historical narratives.
German Church: Merchant Community Heritage
The German Church (Tyska kyrkan) represents Stockholm’s historical German merchant community, which dominated Baltic trade from the 13th through 18th centuries. Located in the heart of Gamla Stan, the church served both religious and social functions—a place of worship and a center for German cultural identity in Swedish Stockholm.
Architectural Significance
The current church building dates primarily from the 17th century, though a German congregation existed in Stockholm since medieval times. The church’s most distinctive feature, its copper-covered tower topped with a Baroque cupola, creates a Gamla Stan landmark. The tower design reflects North German Protestant church architecture, similar to structures in Lübeck and other Hanseatic cities.
The church interior preserves exceptional German Renaissance and Baroque craftsmanship. The altar, pulpit, and galleries demonstrate the woodcarving traditions brought by German craftsmen. The altar, dating to the 1640s, features elaborate architectural framing with Corinthian columns and an ornate canopy. The sculptural decoration combines religious imagery with decorative virtuosity—cherubs, fruit garlands, and acanthus leaves carved with technical mastery.
The pulpit, positioned on the nave’s north side, shows similar decorative richness. The hexagonal design, with panels depicting evangelists and apostles, creates a sculptural tour de force. The canopy, or sound-board, above features even more elaborate carving—angels, clouds, and divine light rays in carved and gilded wood. This decorative program served pedagogical purposes—the images reinforced Lutheran theology for a congregation that included semi-literate merchants and craftsmen.
Cultural and Historical Role
The German Church functioned as more than a religious building—it represented German merchant power and cultural influence in Stockholm. The church maintained German-language services, preserving linguistic and cultural identity for the merchant community. This cultural separation, while creating social cohesion within the German community, also generated tensions with Swedish authorities who viewed the German merchants’ economic power with suspicion.
The church’s cemetery, though no longer extant, contained graves of prominent German merchants. Memorial epitaphs inside the church preserve their memory—elaborate carved and painted monuments demonstrating family pride and commercial success. These memorials show the German community’s integration over time—later epitaphs include Swedish text alongside German, reflecting linguistic and cultural blending.
Mårten Trotzigs Gränd: Stockholm’s Narrowest Alley
Mårten Trotzigs Gränd, at just 90 centimeters (35 inches) at its narrowest point, holds the distinction of being Stockholm’s narrowest alley. This steep stepped passage, connecting Västerlånggatan and Prästgatan, demonstrates medieval urban planning’s extreme compression. The alley’s existence reflects both topographical necessity—it climbs Gamla Stan’s central ridge—and medieval property divisions that maximized building lots on limited island space.
The alley takes its name from Mårten Trotzig, a German merchant who owned property here in the late 16th century. Originally known by various names, the alley received its current designation in the 19th century. Walking through the passage provides visceral understanding of medieval urban density. The narrowness forces single-file passage, the worn stone steps—polished smooth by centuries of use—require careful footing, and the high walls on either side create a canyon-like effect that dramatically limits light.
The alley’s architecture shows typical medieval construction: brick walls, irregular stone paving, and drainage channels cut into the steps. Buildings on either side date from different periods, their foundations medieval but their visible facades mainly 18th-century. This combination creates Gamla Stan’s characteristic palimpsest—layers of history visible in the same small space.
Stortorget Square: Commercial and Political Heart
Stortorget, Gamla Stan’s central square, has functioned as Stockholm’s political and commercial center for over 700 years. The square’s irregular shape, wider at the southern end, developed organically as the medieval city grew. Unlike planned Renaissance squares with geometric precision, Stortorget reflects medieval pragmatism—the space adapted to topography and existing property divisions rather than imposing ideal proportions.
Medieval Market Heritage
Medieval Stortorget served primarily as Stockholm’s main market square. Farmers from the surrounding countryside brought produce by boat, landing at nearby docks and carrying goods to the square for sale. Fishmongers sold catches from the archipelago, while craftsmen displayed manufactured goods. The market’s economic importance made controlling Stortorget equivalent to controlling Stockholm’s commercial life.
The square’s buildings reflect this mercantile heritage. Tall, narrow merchant houses, with ground-floor arcades originally open to weather, allowed market stalls to shelter under building overhangs. Upper floors housed merchant families and stored valuable goods—spices, textiles, furs—that drove Stockholm’s medieval economy. The buildings’ current facades date mainly from the 17th and 18th centuries, but their narrow proportions and deep plans preserve medieval lot divisions.
The Stockholm Bloodbath
Stortorget gained tragic significance in November 1520 when Danish King Christian II ordered the execution of approximately 80-90 Swedish nobles and clergy in the square. The massacre followed Christian’s coronation as King of Sweden, during which he had promised reconciliation. Instead, he accused Swedish leaders of heresy and treason, using religious pretext for political elimination of opponents.
The executions lasted three days. Historical accounts describe the square running with blood, bodies piling in corners, and the psychological terror inflicted on Stockholm’s population. The brutality backfired catastrophically—rather than crushing Swedish resistance, the bloodbath galvanized opposition. Gustav Vasa, who had previously failed to raise significant rebellion, suddenly found support across Sweden. Within three years, he expelled the Danes and established Swedish independence.
No physical memorial marks the massacre site. Visitors standing in the square must rely on historical imagination to comprehend the events. This absence of commemoration reflects complex Swedish attitudes toward the Bloodbath—acknowledged as historically pivotal yet associated with a trauma that Swedish national identity preferred to transcend rather than dwell upon. The square’s cheerful appearance today—colorful buildings, outdoor cafes, tourists—creates striking contrast with its violent past.
Stock Exchange Building and Nobel Museum
The square’s eastern side features the Stock Exchange Building (Börshuset), constructed in the 1770s in Neoclassical style. The building housed Stockholm’s stock exchange until the 1990s, when trading moved to modern facilities. The Swedish Academy, which awards the Nobel Prize in Literature, occupies the building’s upper floor. The Academy meets here in sessions closed to the public, maintaining traditions of literary deliberation dating to the 18th century.
The building’s ground floor contains the Nobel Museum, which opened in 2001 to commemorate the centenary of the first Nobel Prizes. The museum explains Alfred Nobel’s life and the prize’s history while profiling notable laureates. Interactive displays allow visitors to explore laureates’ achievements across the prize categories. The museum’s location in Gamla Stan, rather than near Stockholm’s modern museums, emphasizes the Nobel Prize’s connection to Swedish tradition and Stockholm’s historical identity as a center of learning.
The Iron Boy: Stockholm’s Smallest Sculpture
Behind the Finnish Church, in a small courtyard accessed from Köpmangatan, sits Stockholm’s smallest public sculpture—a tiny iron figure only 15 centimeters tall. Known as the Iron Boy (Järnpojken), this diminutive statue depicts a young boy sitting cross-legged, looking upward toward the moon. Created by sculptor Liss Eriksson in 1967, the figure has become one of Gamla Stan’s most beloved features despite its recent origin.
The sculpture’s appeal stems from multiple factors. Its tiny scale creates an intimate, almost secret quality—discovering the sculpture requires knowing where to look, making the encounter feel personal rather than touristic. The figure’s pose and upward gaze evoke universal emotions—childhood wonder, yearning, contemplation. Eriksson titled the work “Pojke som tittar på månen” (Boy Looking at the Moon), suggesting romantic themes of dreams and aspirations.
A tradition has developed where visitors dress the Iron Boy in miniature scarves, hats, and other clothing, particularly in winter. This folk practice, not sanctioned by any official authority, demonstrates how public art can inspire affectionate public response. The constantly changing wardrobe gives the static sculpture dynamic quality—each visit might reveal different decorations, reflecting seasonal changes or current events.
Conservation and Preservation Challenges
Gamla Stan presents unique preservation challenges that balance historical authenticity with modern functionality. The district’s protection falls under Swedish building conservation law, which classifies Gamla Stan buildings under varying protection levels. The most historically significant structures receive the highest protection, prohibiting alterations to exterior appearance and requiring approval for any interior modifications. Less significant buildings allow more flexibility while still maintaining overall district character.
Structural Issues
Buildings dating from the 13th through 18th centuries face inherent structural problems. Medieval foundations, consisting of wooden pilings driven into soft island soil, gradually deteriorate. Settlement causes walls to lean, floors to slope, and structural cracks to develop. Modern engineering must address these issues without destroying historical fabric—a delicate balance between structural safety and preservation authenticity.
Moisture presents constant challenges. Gamla Stan’s island location creates high groundwater levels, while the archipelago climate brings significant precipitation. Medieval walls, without modern damp-proofing, absorb moisture that causes brick and mortar deterioration. Rising damp damages interior finishes, while freeze-thaw cycles crack exterior masonry. Preservation strategies must manage moisture while respecting historical construction techniques that cannot be replicated with modern materials.
Use and Adaptation
Maintaining Gamla Stan as a living district rather than a museum requires allowing buildings to adapt to contemporary uses. Restaurants need commercial kitchens, shops require display windows and storage, residences need modern plumbing and heating. Installing these amenities in medieval buildings requires creativity and compromise. Preservation authorities must balance historical integrity against practical functionality—perfect historical preservation would make buildings unusable, while unrestricted modernization would destroy their historical character.
Tourism creates additional pressures. Gamla Stan receives millions of visitors annually, causing wear to historic surfaces—cobblestones polish from foot traffic, building facades suffer from touching, and infrastructure strains under visitor loads. Managing tourism while maintaining residential and commercial viability requires careful planning. Some streets have been closed to motor vehicle traffic, creating pedestrian zones that reduce infrastructure stress while improving visitor experience. However, these changes must not transform Gamla Stan into a themed tourist area that loses authentic urban functions.
Color and Materials
Facade colors, while appearing decorative, reflect complex preservation decisions. Buildings must maintain colors within approved palettes derived from 18th-century paint traditions. These regulations preserve Gamla Stan’s characteristic appearance while allowing individual variation. However, determining “authentic” colors proves challenging—historical paints faded and changed over time, paint analysis shows multiple color layers from different periods, and written color descriptions from historical sources are imprecise.
Materials present similar challenges. Replacing deteriorated stonework requires matching historical quarries, many no longer operating. Brick replacement needs matching historical brick dimensions and colors, but modern manufacturing produces different products. Roof tiles, window glass, iron hardware—each material requires finding contemporary equivalents that match historical appearance while meeting modern performance standards. This quest for appropriate materials makes Gamla Stan renovation significantly more expensive than typical building restoration.
Seasonal Experiences and Photography
Winter: Medieval Atmosphere
Winter transforms Gamla Stan into a scene from historical imagination. Snow covers the district’s cobblestones and rooftops, while ice forms on waterfront channels. The low sun angle, combined with short days, creates dramatic shadows and golden light that emphasizes architectural details. Buildings’ warm facade colors contrast strikingly with white snow and gray water, creating chromatic drama photographers value.
Winter’s subdued light allows medieval architecture to assert its character. Modern street lighting, designed to complement rather than overpower historical atmosphere, creates intimate evening ambiance. Gas-style lanterns illuminate narrow alleys, while strategically placed floodlights highlight major buildings without washing out architectural detail. The combination creates romantic urban landscape that draws visitors despite cold temperatures.
Christmas season brings additional atmosphere. The Nobel Prize ceremonies in early December transform the Old Town, with banquets at Stockholm City Hall and celebrations spilling into Gamla Stan streets. The district decorates for the season—Christmas lights strung across streets, market stalls in Stortorget selling traditional crafts and foods, and churches hosting concerts and services. This seasonal celebration maintains traditions dating to medieval winter festivals.
Summer: Extended Light and Waterfront Life
Stockholm’s northern latitude creates extended summer daylight, with the sun setting near midnight in June. This extended twilight allows extended exploration—walking Gamla Stan’s streets until late evening while still enjoying natural light. The long days emphasize the district’s relationship with surrounding water. Boats pass through adjacent channels, seabirds wheel overhead, and waterfront promenades fill with people enjoying the brief Nordic summer.
Summer also brings challenges. Tourist crowds peak during this season, filling streets and creating congestion at major attractions. The Royal Palace guard changing ceremony draws large audiences, while restaurants and cafes overflow with visitors. This crowding, while economically beneficial, can make experiencing Gamla Stan’s historical character difficult—the atmosphere shifts from contemplative to commercial, from intimate to overwhelming.
Photographic Opportunities
Gamla Stan rewards photographers with diverse subjects. Architectural photography benefits from the district’s varied building styles, colorful facades, and dramatic vertical elements like church spires and palace roofs. The narrow streets create interesting compositional challenges—limited viewpoints require wide-angle lenses, while compressed perspectives emphasize building height and street narrowness.
Detail photography finds endless subjects: weathered door knockers, worn stone steps, iron lanterns, carved wooden shutters, and decorative building elements. These details reveal the district’s age and use—patina developed over centuries creates textures and colors impossible to replicate. Photographing these details requires patience and careful observation, but rewards attention with images showing Gamla Stan’s authentic character.
Street photography captures contemporary life against historical backdrop. The contrast between medieval architecture and modern activity—tourists photographing monuments, residents going about daily tasks, street performers entertaining crowds—creates narrative tension. The juxtaposition of historical setting and contemporary life illustrates how Gamla Stan functions as both historical monument and living city.
Practical Walking Considerations
Surface Conditions
Gamla Stan’s cobblestone streets present walking challenges. The stones, laid centuries ago and worn by generations of foot traffic, create uneven surfaces. Polishing from use makes stones slippery, particularly when wet. High-heeled shoes struggle with gaps between stones, while smooth-soled footwear provides insufficient traction. Appropriate footwear—sturdy shoes with good grip—makes walking significantly safer and more comfortable.
Steps appear throughout the district, reflecting the island’s varied topography. Many streets include short stairways climbing the central ridge or descending to the waterfront. These steps, also cobblestoned and worn smooth, require careful navigation. The narrowest alleys combine steps with extreme narrowness, creating challenging passage. Winter ice compounds these hazards, making many alleys and steps dangerous without extreme caution.
Accessibility
Medieval urban planning predates accessibility considerations. Narrow passages, irregular surfaces, steps, and building entrances with high thresholds create barriers for people with mobility limitations. While major buildings like the Royal Palace have installed ramps and elevators, most of Gamla Stan remains challenging for wheelchair users or people with walking difficulties. The district’s historical character, which depends partly on these medieval features, creates inherent accessibility conflicts that preservation authorities struggle to resolve without compromising historical authenticity.
Timing and Crowds
Visitor experience varies dramatically with timing. Summer midday brings peak crowds—cruise ship passengers, organized tour groups, and independent travelers filling streets and creating congestion at major sites. Early morning or late evening offers quieter exploration, with local residents more visible and tourist infrastructure less dominant. Winter weekdays provide the quietest experience, though shorter daylight hours limit exploration time.
Seasonal variations affect both crowds and atmosphere. June through August sees maximum visitors but also best weather and longest days. September and May offer moderate temperatures, reduced crowds, and pleasant walking conditions. Winter months (December-February) dramatically reduce tourist numbers while providing atmospheric snow and winter light, though cold temperatures and short days limit comfortable exploration time.
Living Heritage: Gamla Stan as Neighborhood
Despite tourist prominence, Gamla Stan functions as a residential neighborhood. Approximately 3,000 people live in the Old Town, occupying apartments in buildings dating from medieval to modern times. This residential population maintains the district as a living urban quarter rather than a preserved museum or pure tourist zone. Residents navigate the daily challenges of living in historical buildings—limited space, aging infrastructure, tourist crowds—while enjoying the unique experience of inhabiting a medieval city center.
Daily life in Gamla Stan reflects adaptation to historical constraints. Narrow staircases limit furniture movement, while small elevators (where they exist) restrict what can be transported. Medieval room layouts, with irregular shapes and limited window openings, challenge contemporary living expectations. Building regulations protecting historical character limit renovations, making modernization expensive and complicated. Yet residents value their unusual living situation—the historical atmosphere, central location, and urban vitality compensate for practical inconveniences.
Local shops serving residents exist alongside tourist-oriented businesses. Grocery stores, pharmacies, and service businesses maintain practical urban functions. Small cafes serve morning coffee to workers and residents, distinct from larger tourist restaurants. These everyday urban activities, while less visible to visitors, demonstrate Gamla Stan’s continued functionality as a neighborhood rather than merely a historical attraction.
Cultural Significance and Contemporary Role
Gamla Stan’s significance extends beyond architectural preservation to represent Swedish national identity and historical continuity. The district embodies Sweden’s transition from medieval kingdom to modern nation, with physical layers documenting this evolution. The medieval street plan represents Stockholm’s origins, Baroque palaces demonstrate Sweden’s imperial period, while contemporary use shows how historical heritage adapts to modern urban life.
For Swedes, Gamla Stan functions as a tangible connection to national history. School groups visit to learn about medieval Stockholm, the Stockholm Bloodbath, and Gustav Vasa’s establishment of Swedish independence. The Royal Palace and Riddarholmen Church maintain connections to royal traditions that remain culturally significant despite Sweden’s democratic government. This combination of historical monument and living city creates unique educational opportunities—students experience history not as abstract concepts but as physical spaces still serving their original functions.
Internationally, Gamla Stan represents Swedish cultural heritage within global tourism. The district’s preservation as an intact medieval city center, rather than rebuilt reconstruction, provides authenticity valued by cultural tourists. UNESCO World Heritage consideration reflects this international recognition, though Stockholm has not pursued formal designation. The city prefers managing preservation through existing Swedish conservation law rather than assuming additional UNESCO obligations.
Frequently Asked Questions
How long does walking through Gamla Stan take?
A basic walk through Gamla Stan’s main streets requires two to three hours at a leisurely pace. This allows time for the primary route along Västerlånggatan and Österlånggatan, Stortorget square, and exterior views of major buildings. Adding Riddarholmen island and exploring smaller side streets extends the experience to four to five hours. Visiting museums (Royal Palace, Nobel Museum, churches) requires additional time—allow at least two hours for the Royal Palace alone. Comprehensive exploration including multiple museums could occupy a full day or more. The compact area allows returning multiple times to explore different aspects rather than attempting to see everything in one visit.
What makes Gamla Stan’s architecture unique compared to other medieval European cities?
Gamla Stan’s architectural uniqueness stems from several factors: the preservation of its complete medieval street plan without significant modern intrusions, the layering of architectural periods within individual buildings (medieval cores with Baroque facades), the specific North German Gothic influence from Hanseatic trade connections, and the relatively restrained Baroque style adapted to Swedish climate and aesthetic preferences. Unlike Italian medieval cities built primarily in stone or German cities with timber framing, Gamla Stan uses brick construction techniques that create distinctive building proportions and details. The island setting, limited building space, and continuous occupation over seven centuries without catastrophic destruction created an architectural palimpsest showing multiple historical layers simultaneously. This combination of completeness, layering, and specific regional characteristics makes Gamla Stan distinct from other preserved medieval cities.
Can you still see evidence of the Stockholm Bloodbath in Stortorget?
No physical evidence of the 1520 Stockholm Bloodbath remains visible in Stortorget square. The square has been repaved numerous times, buildings have been rebuilt or refaced, and no memorial marks the execution site. The square’s current appearance dates primarily from 18th-century renovations. Understanding the Bloodbath requires historical knowledge rather than physical observation. The event’s significance exists in historical memory and its political consequences—it catalyzed Swedish independence under Gustav Vasa—rather than in preserved physical traces. Some historians argue this absence reflects Swedish preference for moving beyond traumatic history rather than commemorating it, though others simply note that practical urban development gradually eliminated physical evidence over five centuries.
How did Gamla Stan’s colorful facades develop historically?
The colorful facades developed primarily in the 17th and 18th centuries when wealthy merchants and property owners adopted Continental European painting traditions. Originally, Swedish buildings showed natural material colors—gray stone or unpainted wood. As Stockholm’s wealth increased through Baltic trade, owners imported decorative practices from Germany, the Netherlands, and France. Falu red, a copper-based pigment, became common for wooden structures, while mineral-based paints in ochres, yellows, and terracottas protected stone facades while providing decorative color. These colors also served practical functions: they helped identify buildings before standardized street numbering, they protected building materials from weather, and they demonstrated owner wealth through expensive imported pigments. Modern preservation laws require maintaining historical color palettes, ensuring the distinctive appearance continues even as specific paint formulations change.
Why is Mårten Trotzigs Gränd so narrow?
The alley’s extreme narrowness (90 centimeters at its narrowest point) results from medieval property maximization and topographical necessity. Gamla Stan’s limited island space created pressure to maximize building lots, leading property owners to claim every available centimeter. The alley connects two parallel streets at different elevations, climbing the island’s central ridge. This topographical challenge required a steep passage that property owners on either side narrowed to the absolute minimum necessary for human passage, allowing them to maximize their building footprints. Medieval building practices, which emphasized functional necessity over planned aesthetics, permitted such extreme compression. The alley originally may have been slightly wider, but building owners encroached over time, gradually narrowing the passage. Similar narrow alleys exist throughout medieval European cities, but Mårten Trotzigs Gränd represents an extreme example of this medieval urban density.
What architectural features distinguish North German Gothic from other Gothic styles?
North German Gothic, called Backsteingotik (Brick Gothic), developed in regions lacking good building stone, leading to distinctive brick construction techniques. Characteristics include: limited decorative sculpture compared to French or English Gothic due to brick’s unsuitability for detailed carving; emphasis on structural clarity and honest expression of materials rather than decorative overlay; use of patterned brickwork and ceramic decorative elements rather than stone sculpture; stepped gables that both provide attic storage and create distinctive silhouettes; and vertical proportions emphasizing height despite brick’s limitations for creating delicate vertical elements. In Gamla Stan, this manifests in Storkyrkan’s brick vaulting, merchant houses with stepped gables, and the German Church’s tower design. The style spread through Hanseatic trade networks, making Gamla Stan’s architecture similar to cities like Lübeck, Wismar, and Rostock, reflecting the cultural and economic connections these cities shared through Baltic trade.
How does the Royal Palace compare in size to other European palaces?
The Stockholm Royal Palace ranks among Europe’s largest royal residences by room count (over 600 rooms) and floor space (approximately 61,000 square meters). It exceeds Buckingham Palace in rooms and rivals the Palais Royal in Paris in overall size. However, it differs from palaces like Versailles or Schönbrunn because it remains a working royal residence rather than primarily a museum. The Swedish royal family maintains apartments within the palace, government offices occupy sections, and state functions occur regularly in the state rooms. This continued functional use, combined with the palace’s position in a dense medieval urban setting rather than extensive grounds, creates a different character from sprawling palace complexes with extensive gardens. The palace’s architectural significance lies not just in size but in its design quality, interior preservation, and successful integration of Baroque grandeur within Stockholm’s urban fabric.
What role did German merchants play in Stockholm’s medieval development?
German merchants, primarily from Hanseatic cities like Lübeck, dominated Stockholm’s medieval economy and significantly influenced the city’s development. They brought capital, trade connections, and commercial expertise that helped Stockholm develop from a small settlement into a major Baltic trading center. German merchants controlled much of the iron trade—Sweden’s primary export—and imported necessary goods like salt, textiles, and luxury items. Their architectural influence appears throughout Gamla Stan in building styles, construction techniques, and urban planning concepts imported from North German cities. The German community maintained separate churches (the German Church), had their own governance structures, and often intermarried with Swedish merchant families, creating a partially integrated but distinct community. This German influence gradually declined after Sweden’s independence from the Kalmar Union, as Swedish monarchs implemented policies favoring native merchants, but the architectural and cultural legacy remained embedded in Gamla Stan’s character.
How has Gamla Stan avoided becoming a pure tourist zone without residents?
Gamla Stan maintains residential population through several factors: Swedish housing policies that provide tenant protections and rent controls prevent wholesale conversion of residential apartments to short-term tourist accommodations; preservation laws limit building modifications, making pure tourist development difficult and expensive; cultural values that emphasize maintaining urban districts as living neighborhoods rather than themed tourist zones; and practical economics—while ground-floor commercial space commands high tourist-related rents, upper-floor residential apartments remain occupied because conversion costs and regulatory barriers discourage wholesale tourism development. The result is a mixed-use district where approximately 3,000 residents live above or alongside tourist-oriented businesses. This residential presence maintains neighborhood character—grocery stores, pharmacies, schools—that prevent complete tourist domination. However, the balance remains fragile, with ongoing debates about how to manage tourism growth while preserving authentic urban functions.
What conservation technologies help preserve medieval buildings?
Modern preservation employs sophisticated technologies while respecting historical building techniques: laser scanning creates detailed three-dimensional building documentation, allowing precise monitoring of structural movement and planning interventions; ground-penetrating radar reveals hidden structural elements and foundation conditions without destructive investigation; moisture sensors monitor building conditions, detecting problems before they cause serious damage; mortar analysis identifies historical binding materials, allowing restoration using compatible modern equivalents; dendrochronology (tree-ring dating) precisely dates timber structural elements, improving historical understanding; and computer modeling simulates structural behavior under various conditions, allowing engineers to design interventions that stabilize buildings without destroying historical fabric. These technologies supplement traditional craft skills—stonemasons, timber framers, and plasterers who understand historical construction methods remain essential, as modern industrial building techniques often prove incompatible with medieval structures. The combination of advanced diagnostic technology and traditional craft knowledge creates conservation approaches that preserve historical authenticity while ensuring structural safety.